Features & Amenities

Interior

  • Other Interior Features

    Recessed Lighting, Walk-In Closet(s), Crown Molding, Open Floorplan, Soaking Tub

  • Total Bedrooms

    4

  • Bathrooms

    4

  • 1/2 Bathrooms

    1

  • Above Grade Finished Area

    2600.0

  • Basement YN

    YES

  • Cooling YN

    YES

  • Cooling

    Central Air, Ceiling Fan(s), Electric

  • Fireplace YN

    YES

  • Heating YN

    YES

  • Heating

    Natural Gas, Forced Air

  • Pet friendly

    N/A

Exterior

  • Garage

    Yes

  • Garage spaces

    1

  • Construction Materials

    Aluminum Siding

  • Parking

    Garage Door Opener, Asphalt, Garage, Attached

  • Patio and Porch Features

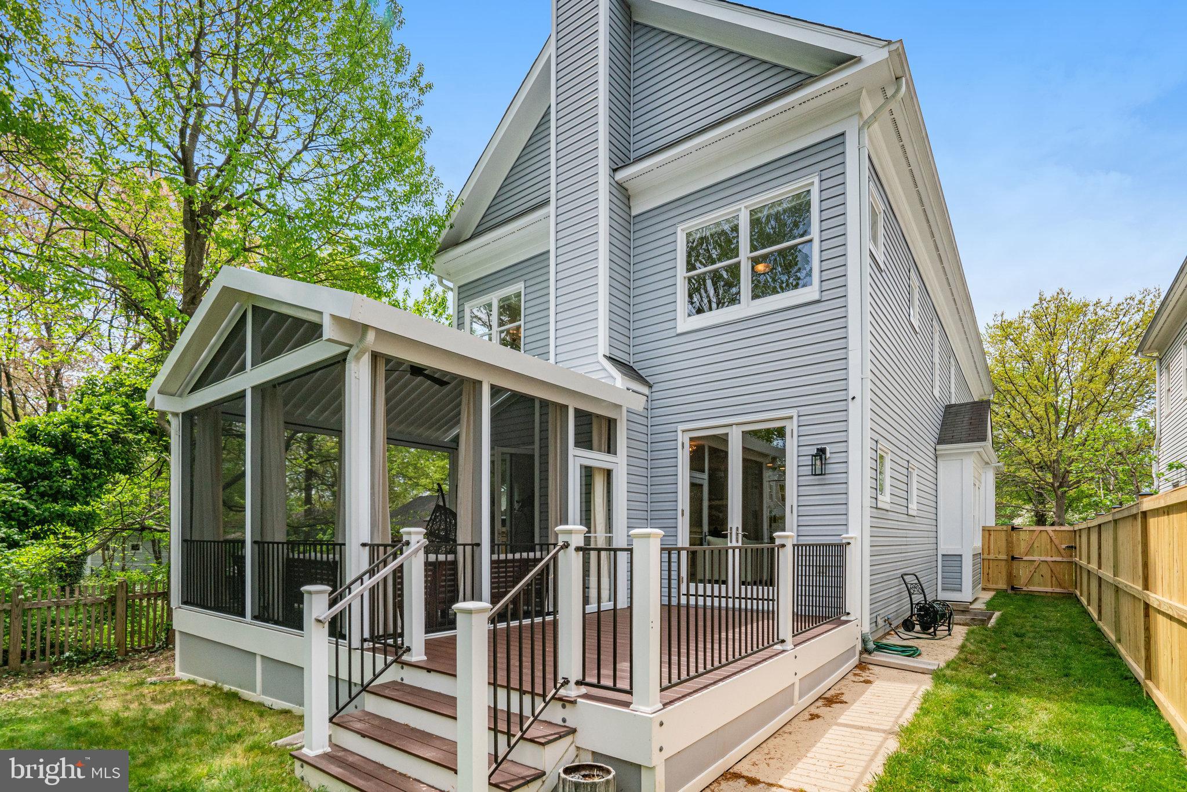
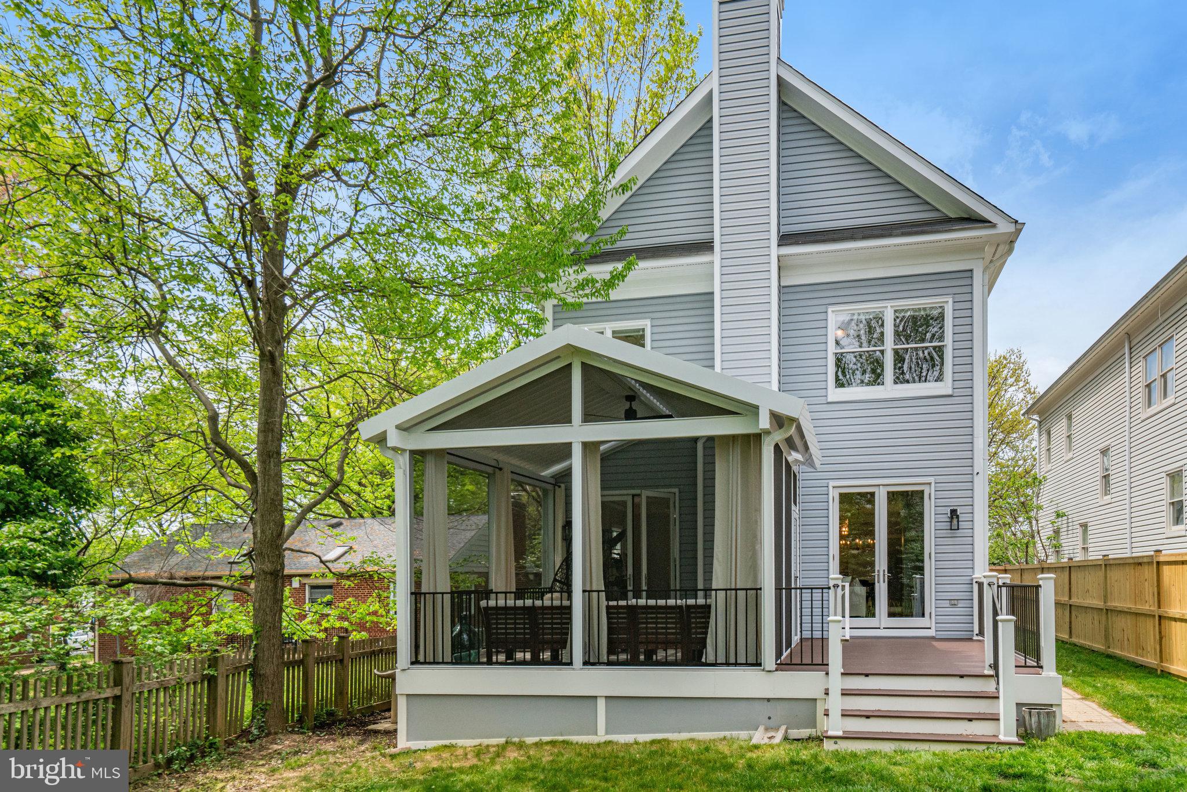
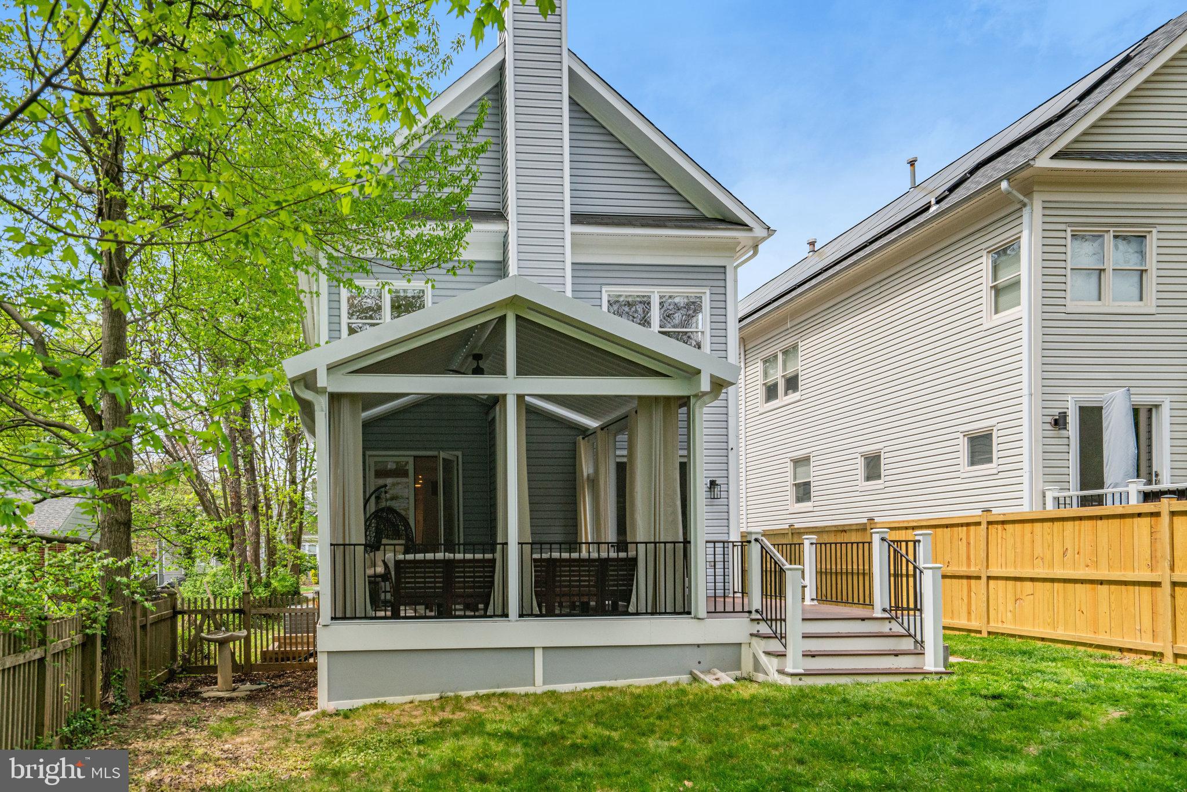
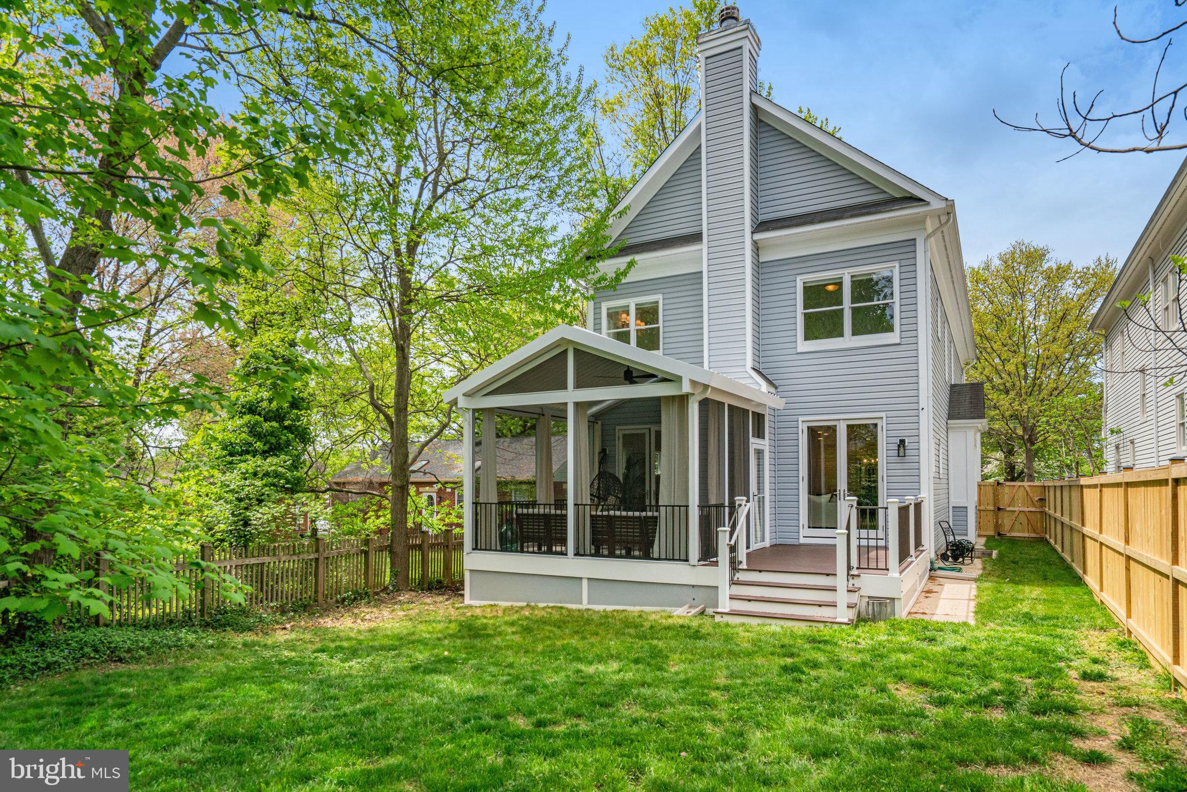
    Deck, Porch, Screened

  • Pool

    No

  • Waterfront YN

    NO

Area & Lot

  • Lot Features

    Back Yard

  • Lot Size(acres)

    0.14

  • Lot Size(square feet)

    5998.0

  • Property Type

    Residential

  • Property Sub Type

    Single Family Residence

  • Architectural Style

    Craftsman

Price

  • Sales Price

    $1,699,000
  • Tax Amount

    $18,666

  • Sq. Footage

    3, 600

  • Price/SqFt

    $471

HOA

  • Association

    No

School District

  • Elementary School

    MOUNT DANIEL

  • Middle School

    MARY ELLEN HENDERSON

  • High School

    MERIDIAN

Property Features

  • New Construction

    NO

  • Foundation Details

    Slab

  • Senior Community YN

    NO

  • Sewer

    Public Sewer

  • Tax Lot

    16

  • Water Source

    Public

Schedule a Showing

Showing scheduled successfully.

<
>
IN PERSON
VIA CHAT

What is 3 + 4 ?


Change time

Mortgage calculator

Estimate your monthly mortgage payment, including the principal and interest, property taxes, and HOA. Adjust the values to generate a more accurate rate.

Your payment

Principal and Interest:

$

Property taxes:

$

HOA fees:

$

Total loan payment:

$

Total interest amount:

$

Location

County

FALLS CHURCH CITY

Elementary School

MOUNT DANIEL

Middle School

MARY ELLEN HENDERSON

High School

MERIDIAN

Listing Courtesy of Heather H Embrey , Better Homes and Gardens Real Estate Premier

RealHub Information is provided exclusively for consumers' personal, non-commercial use, and it may not be used for any purpose other than to identify prospective properties consumers may be interested in purchasing. All information deemed reliable but not guaranteed and should be independently verified. All properties are subject to prior sale, change or withdrawal. RealHub website owner shall not be responsible for any typographical errors, misinformation, misprints and shall be held totally harmless.

Agent Lauren Seaton

AGENT

Lauren Seaton

Call Lauren today to schedule a private showing.


* Listings on this website come from the FMLS IDX Compilation and may be held by brokerage firms other than the owner of this website. The listing brokerage is identified in any listing details. Information is deemed reliable but is not guaranteed. If you believe any FMLS listing contains material that infringes your copyrighted work please click here to review our DMCA policy and learn how to submit a takedown request.© 2024 FMLS.
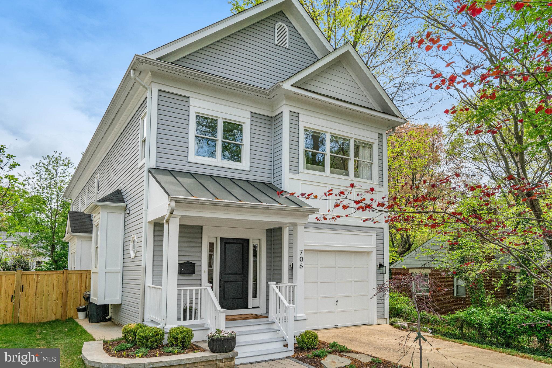
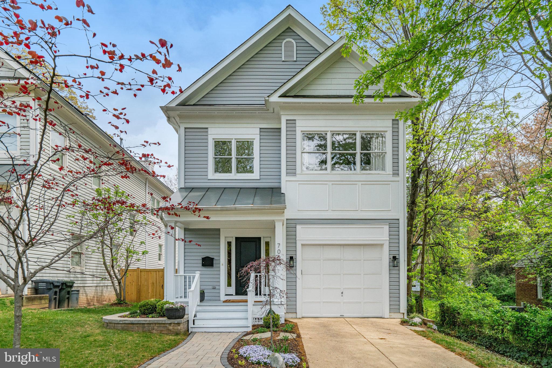
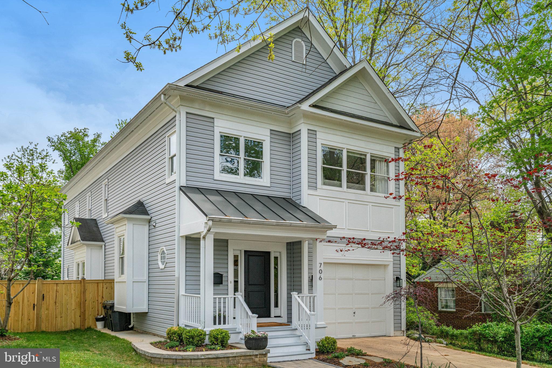
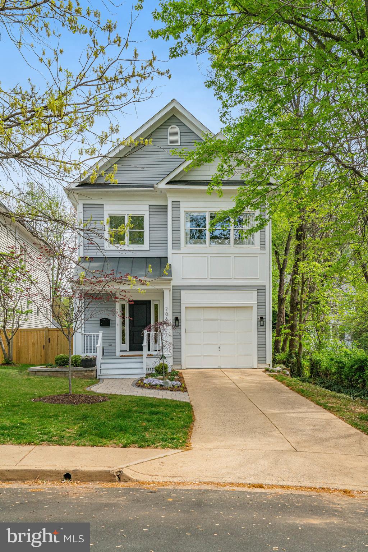
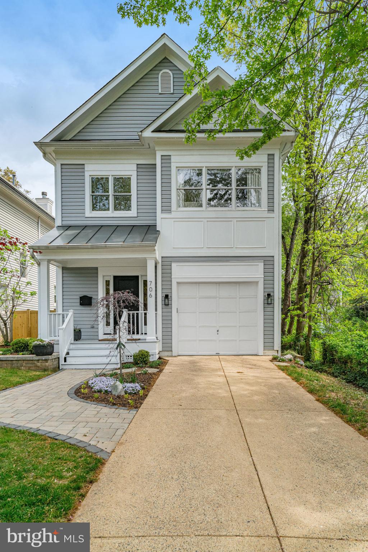
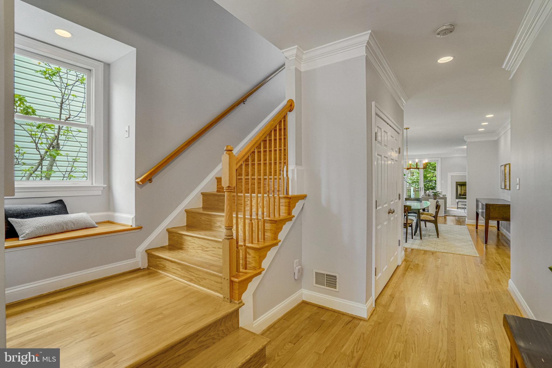
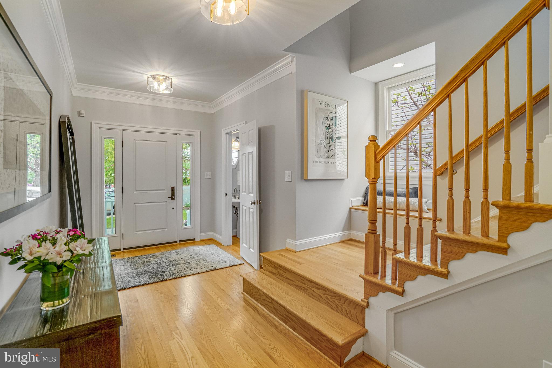
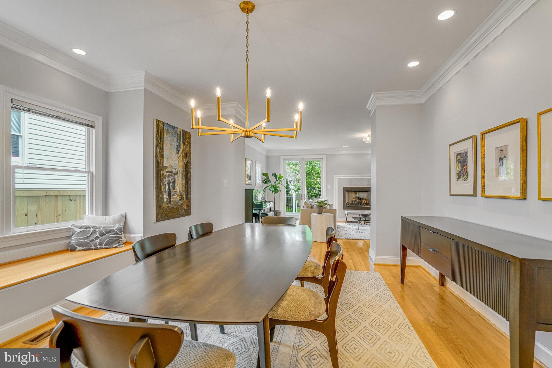
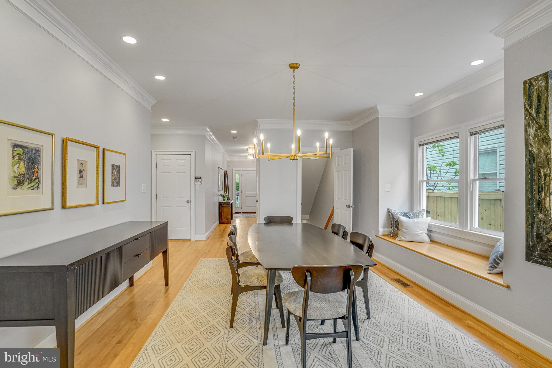
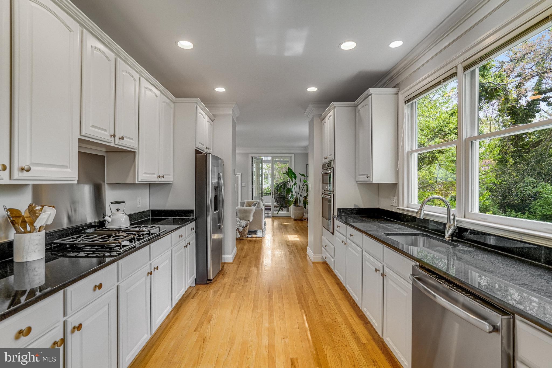
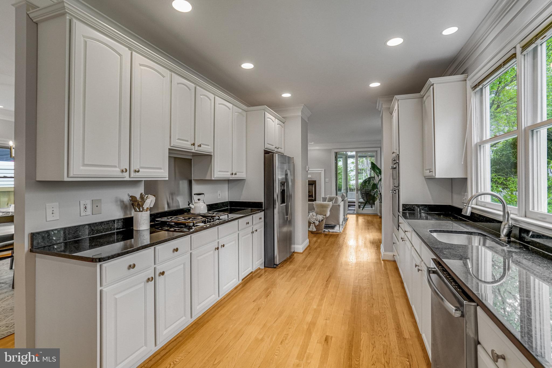
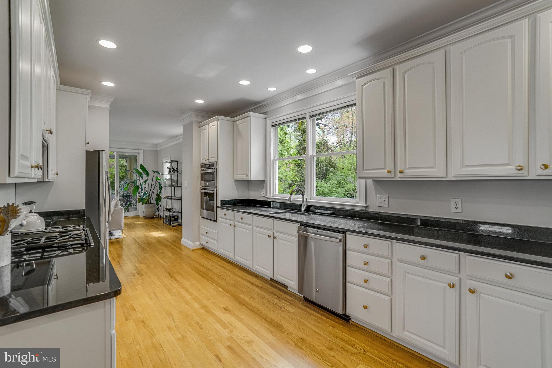
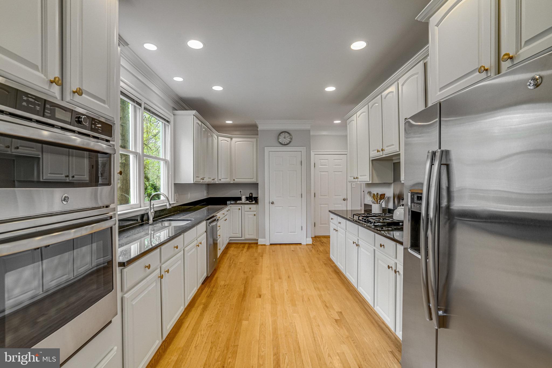
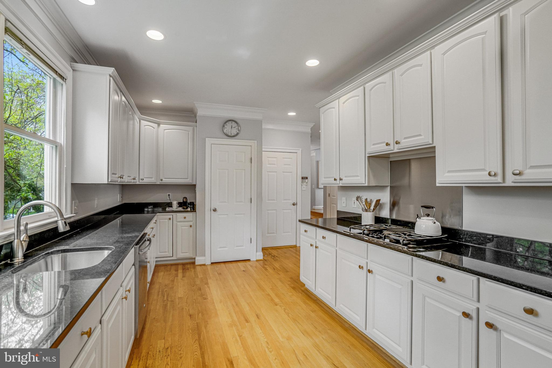
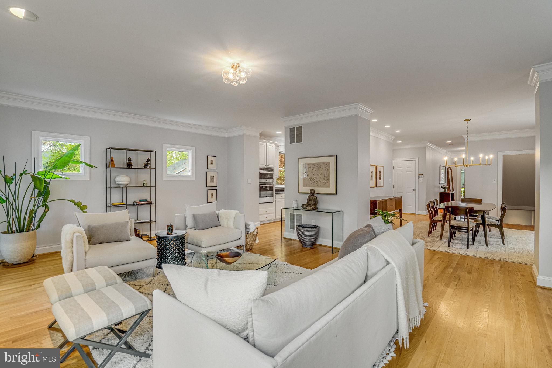
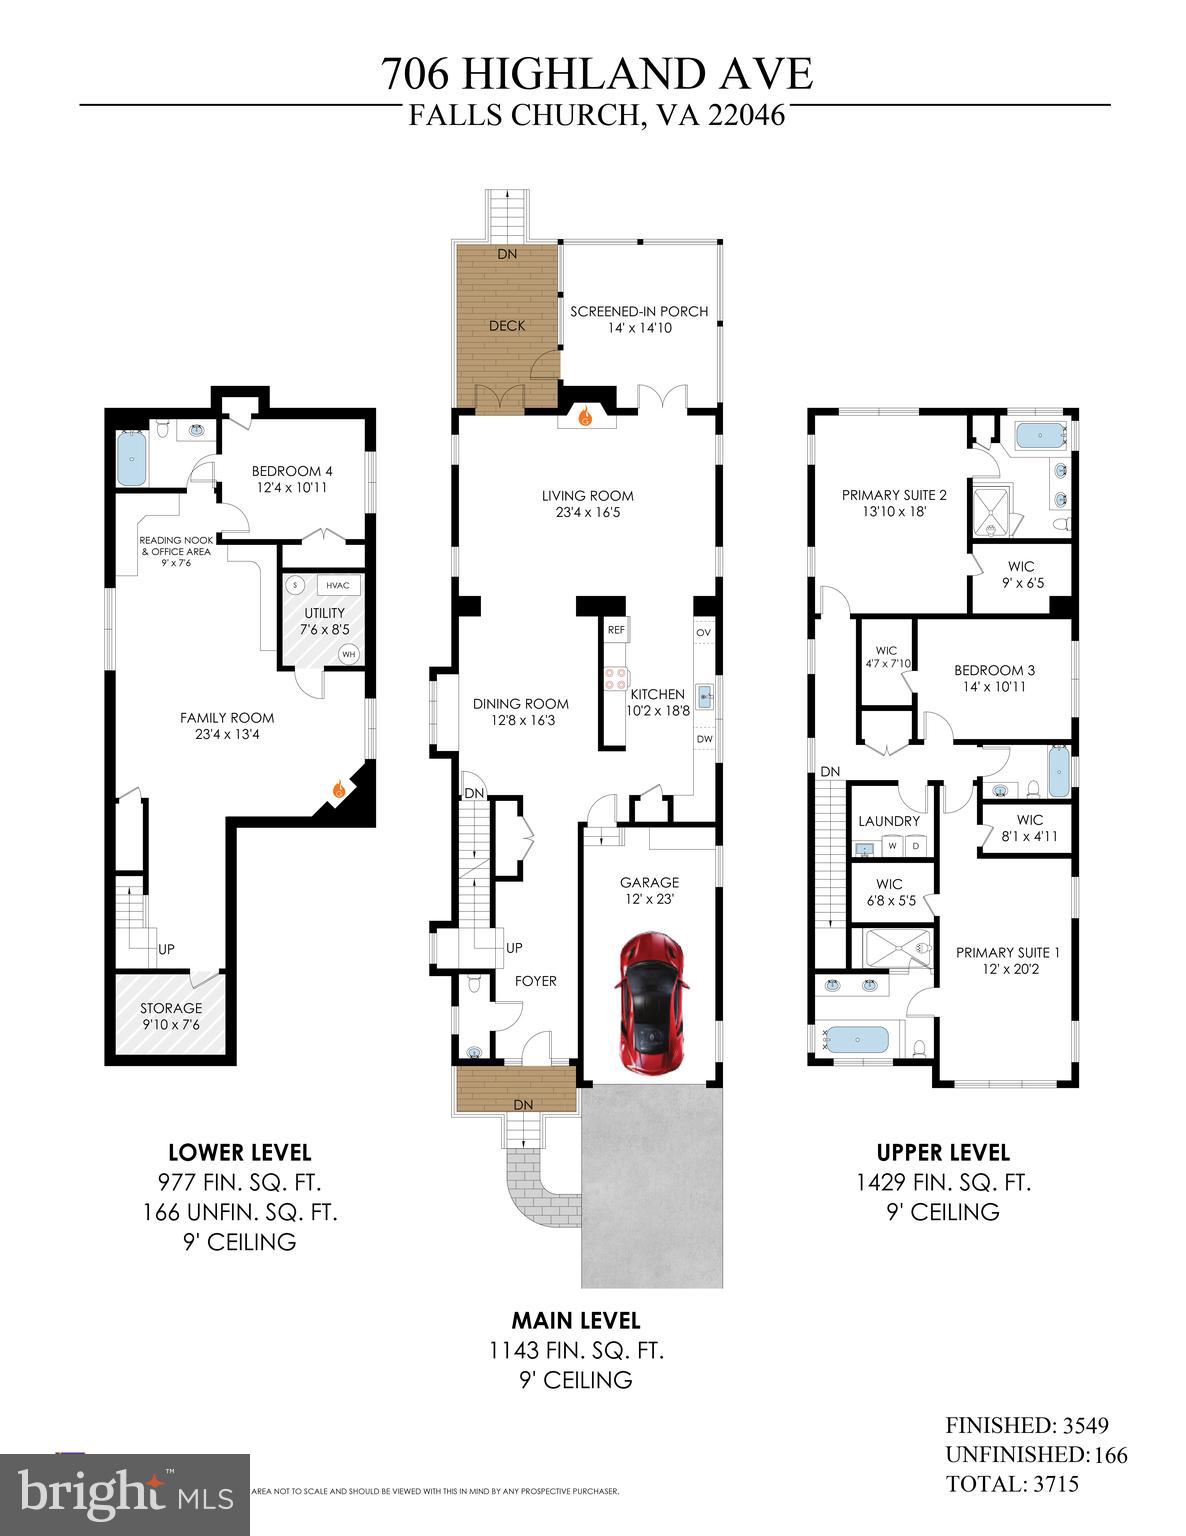
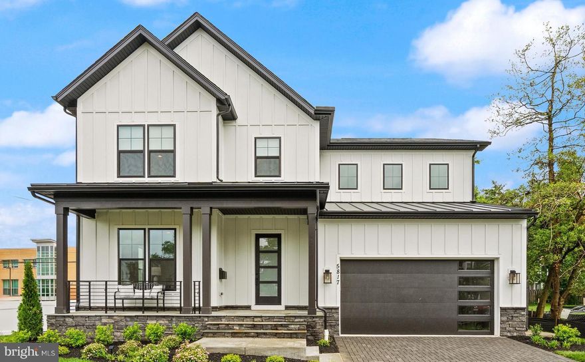
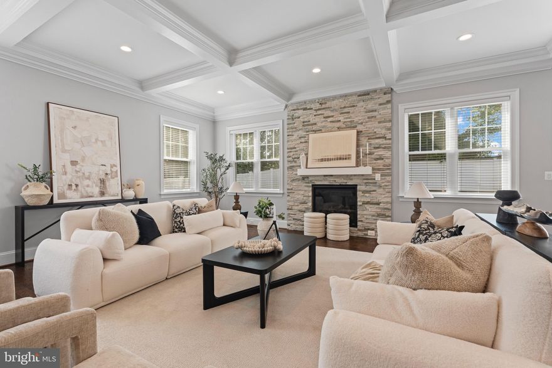
Welcome home to 706 Highland in premier Falls Church City – The Little City! This meticulously maintained 4 bedroom, 4 full bathroom home is everything you dream of. The thoughtful design creates an open, luminous feel. Enter through the elegant foyer where the straight-line open floor plan provides a view from the front porch all the way to the backyard. Warm hardwood floors welcome you throughout the main level.  The spacious, efficient, updated kitchen boasts granite countertops, stunning white cabinets, and stainless-steel appliances and offers easy access to the garage for unloading groceries! 

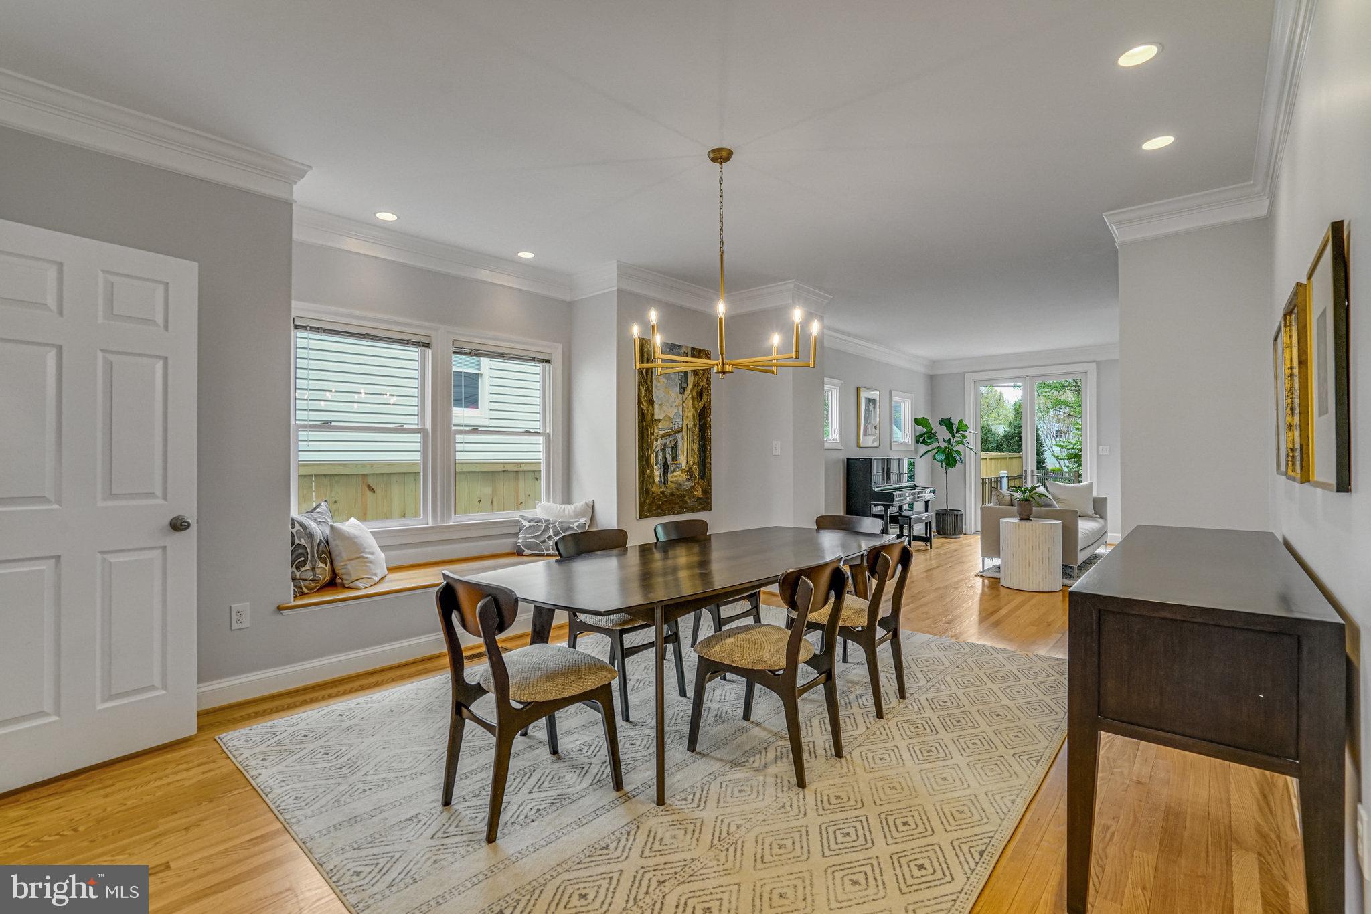
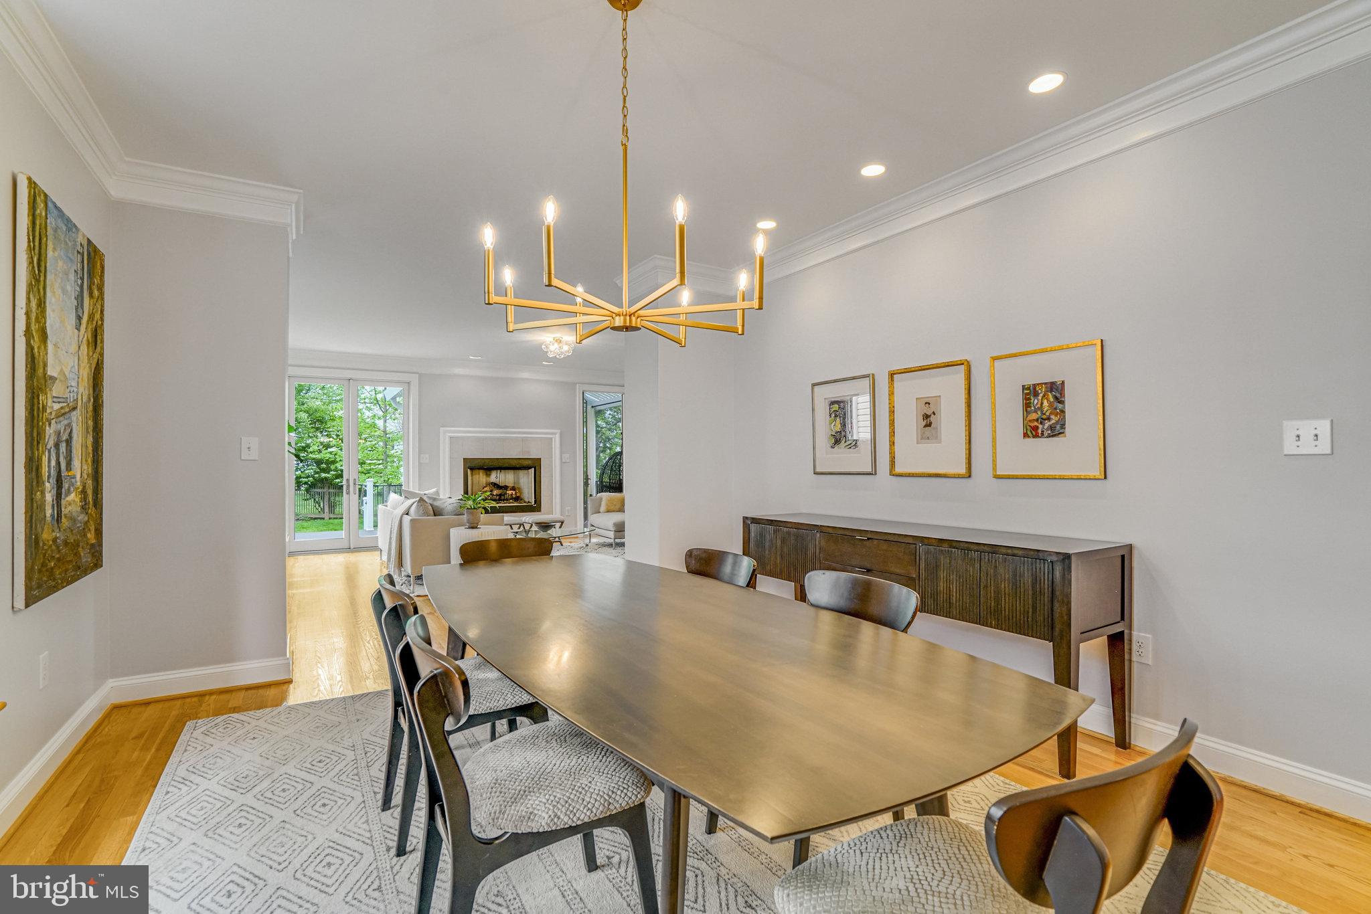
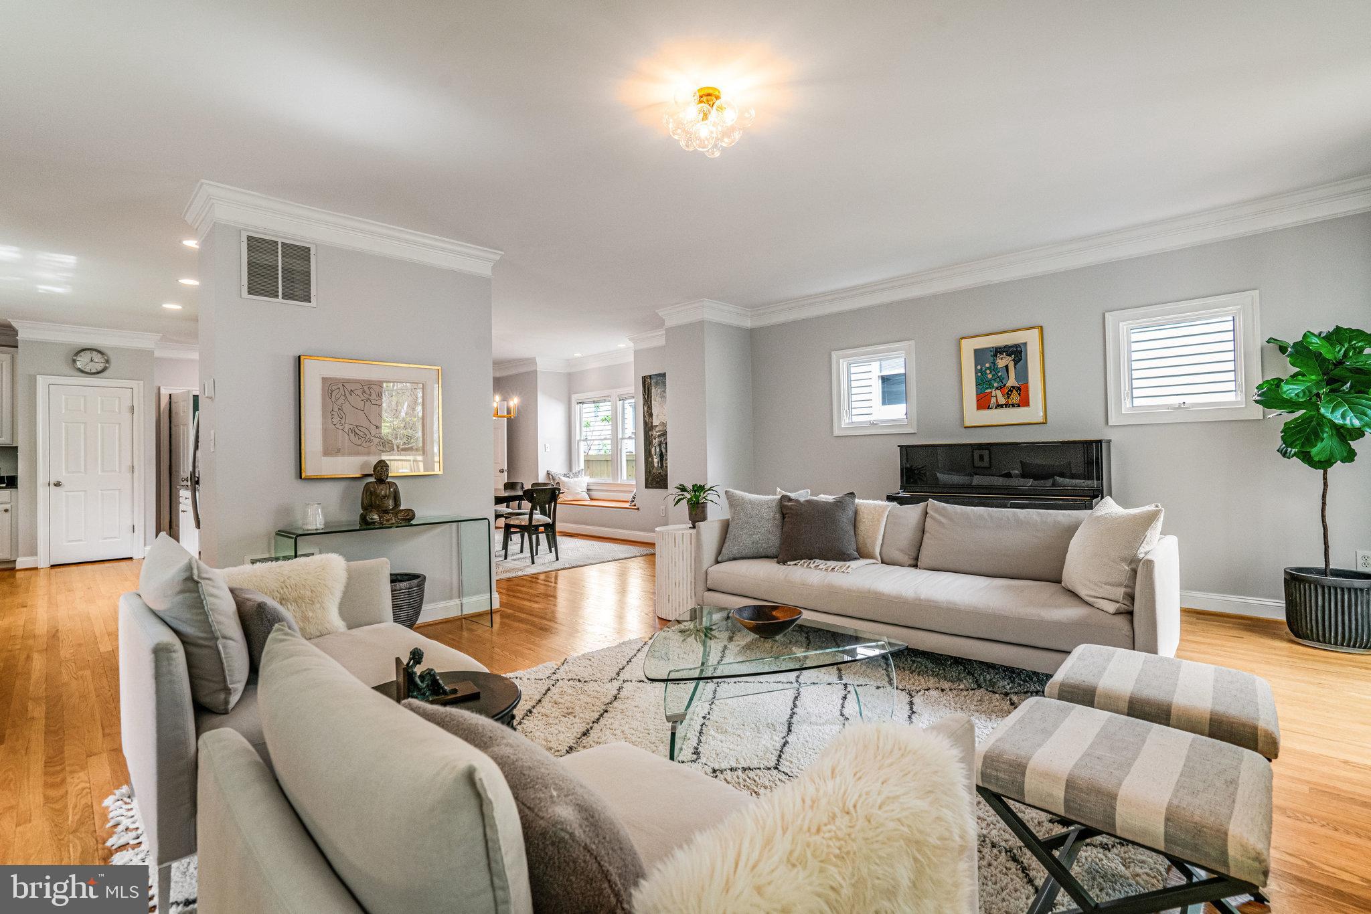
Host elegant gatherings in the formal dining room, which features a charming double window seat and ample space to comfortably accommodate a table for twelve. The open-concept layout effortlessly blends the living and dining areas—perfect for relaxed evenings and stylish entertaining. 

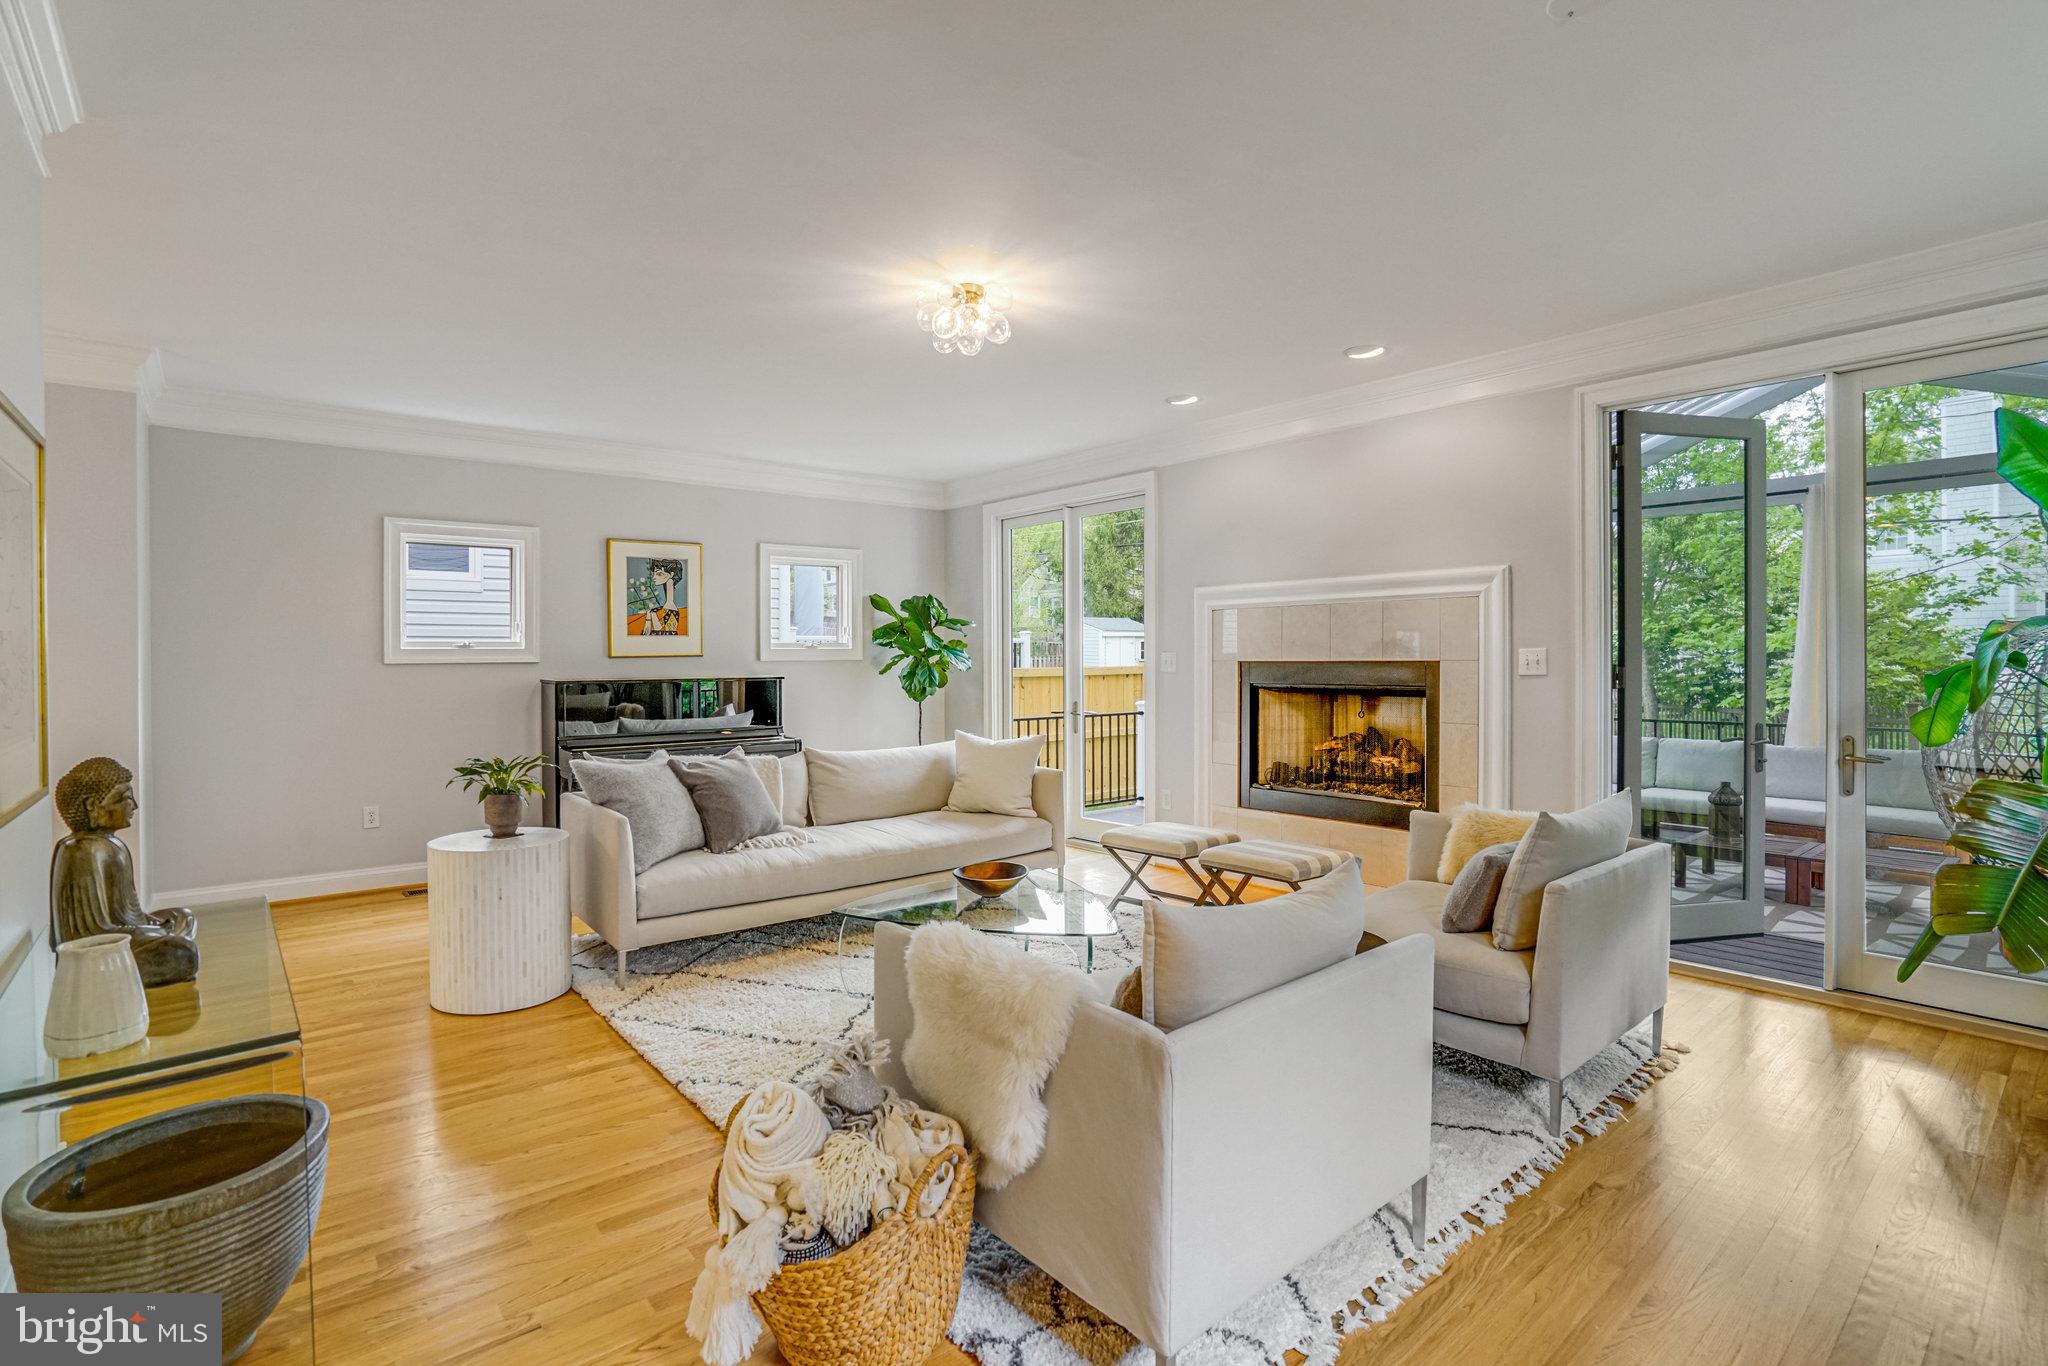


The living room offers expansive windows and French doors that frame serene views and create a seamless connection to the outdoor screened-in porch. Cuddle around the elegant gas fireplace that anchors the living room as a cozy focal point. 

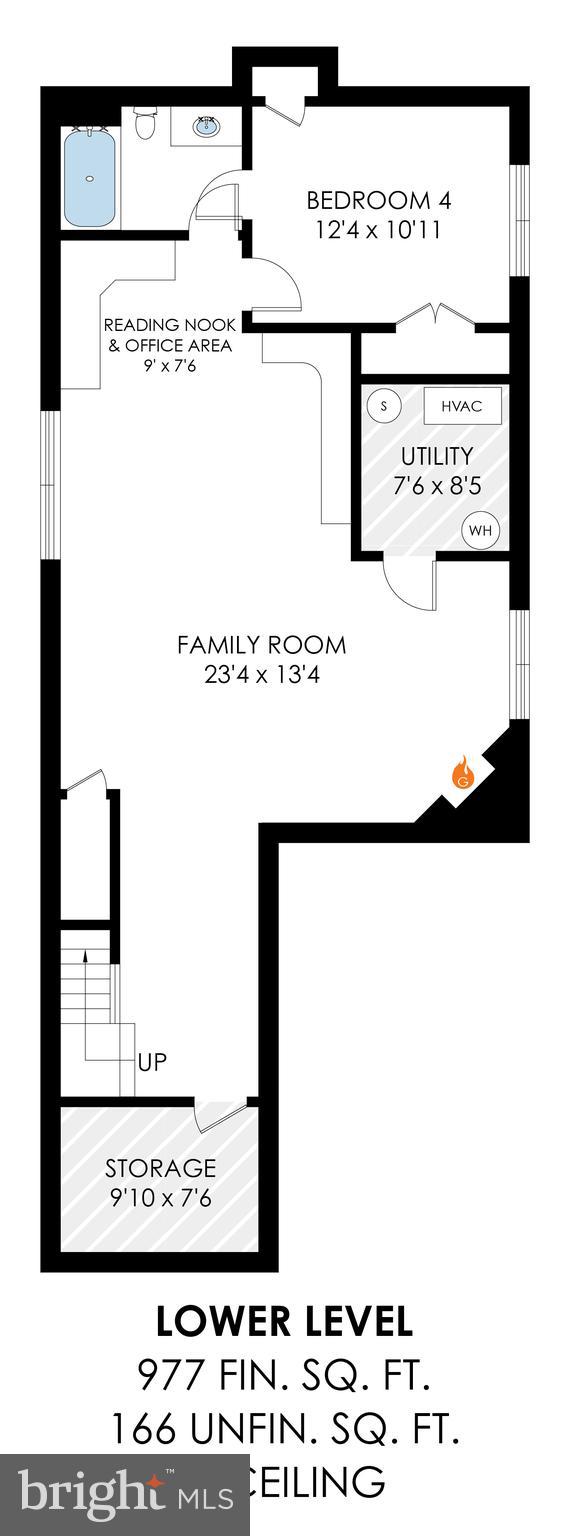
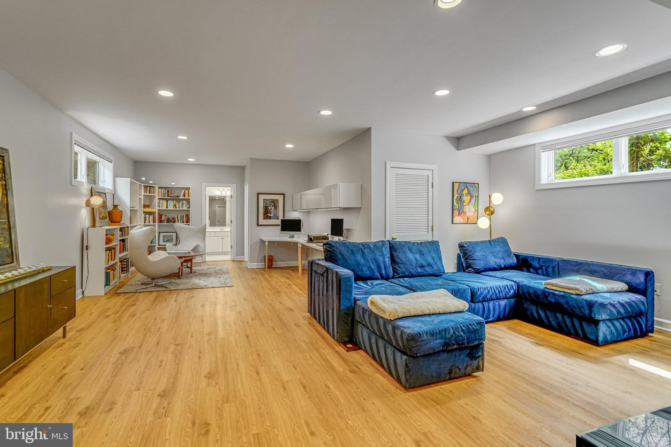
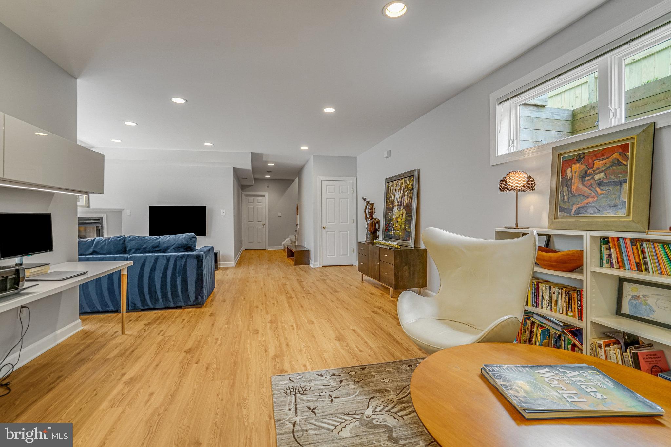
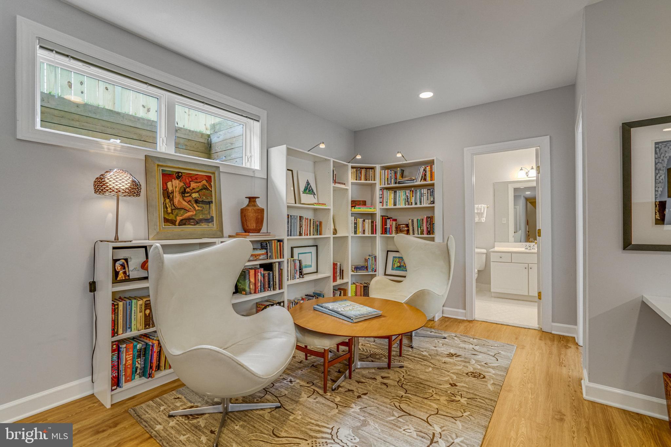
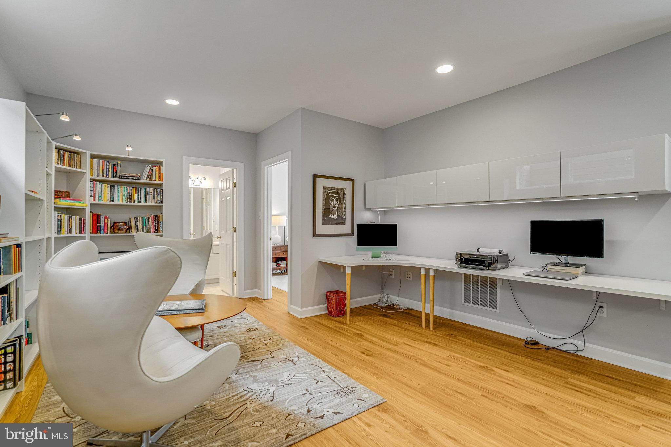
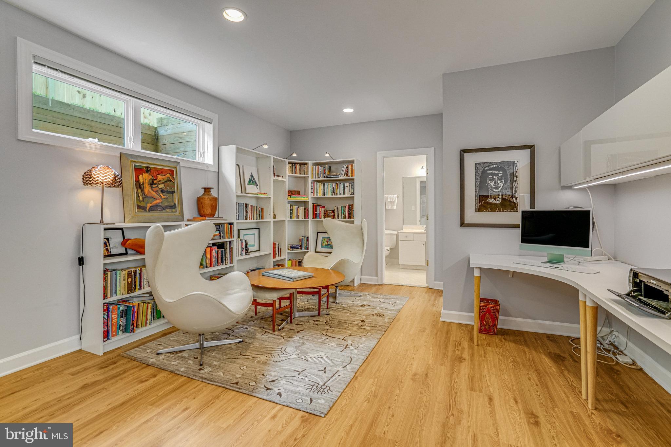
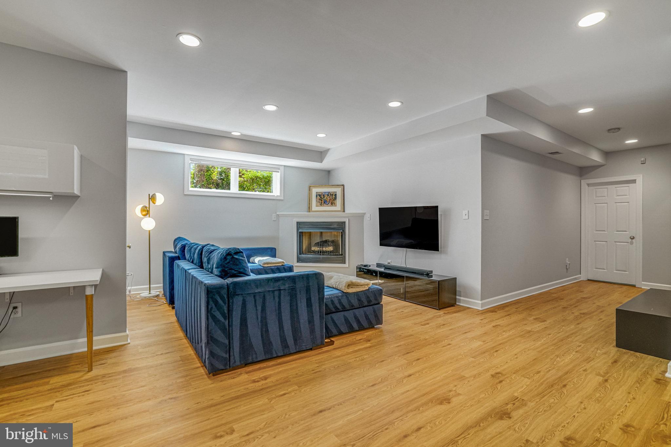
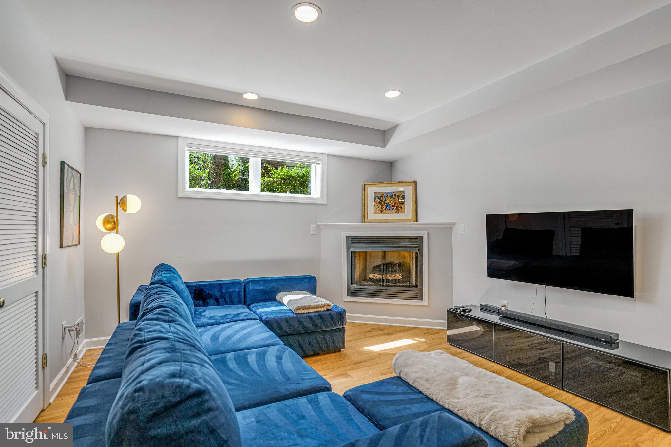
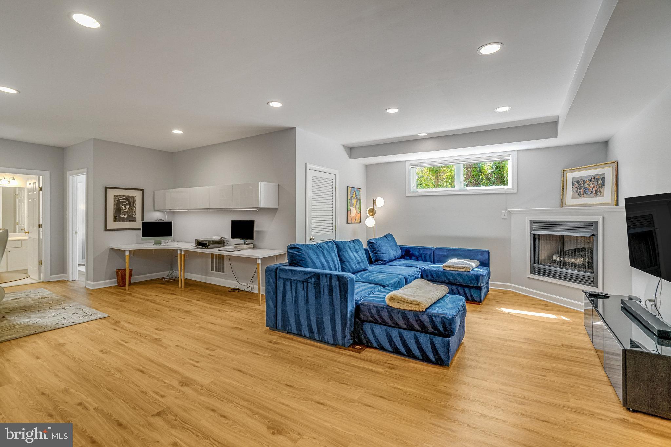


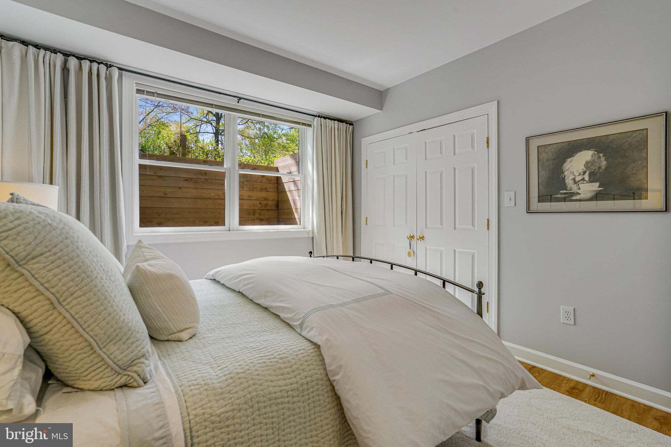
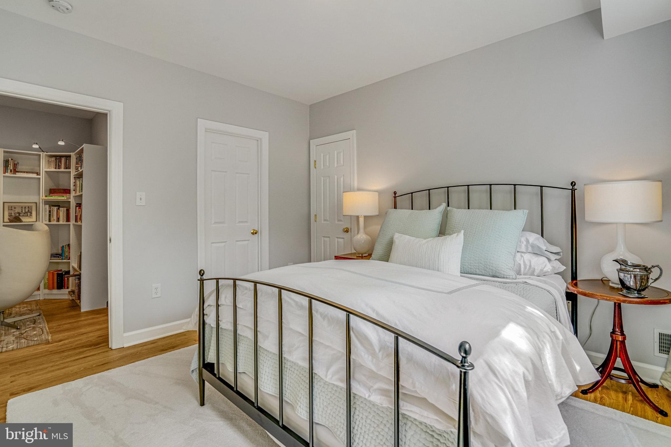
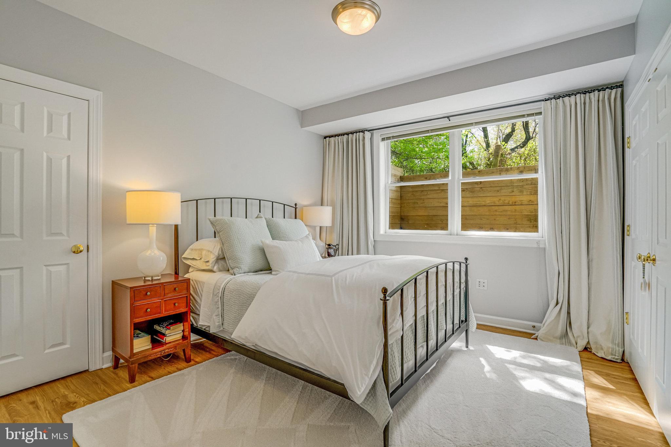
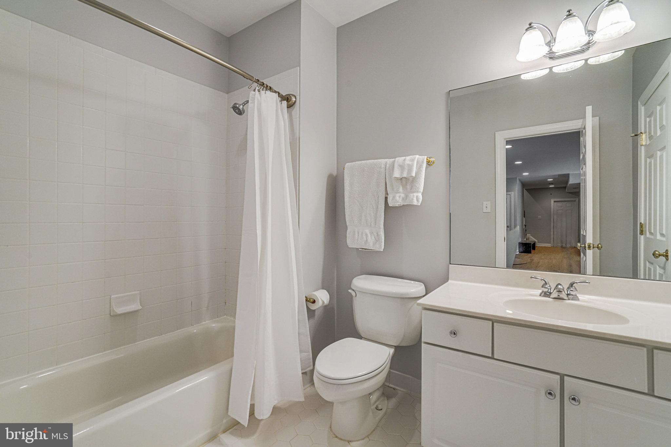
Spacious and versatile, the finished lower level offers endless possibilities for comfortable living and entertaining. Painted in soft, modern tones and illuminated by recessed lighting, this expansive space features a cozy gas fireplace, lvp flooring, and large windows that bring in natural light. The fourth bedroom and full bath in the lower level make a perfect retreat for guests.

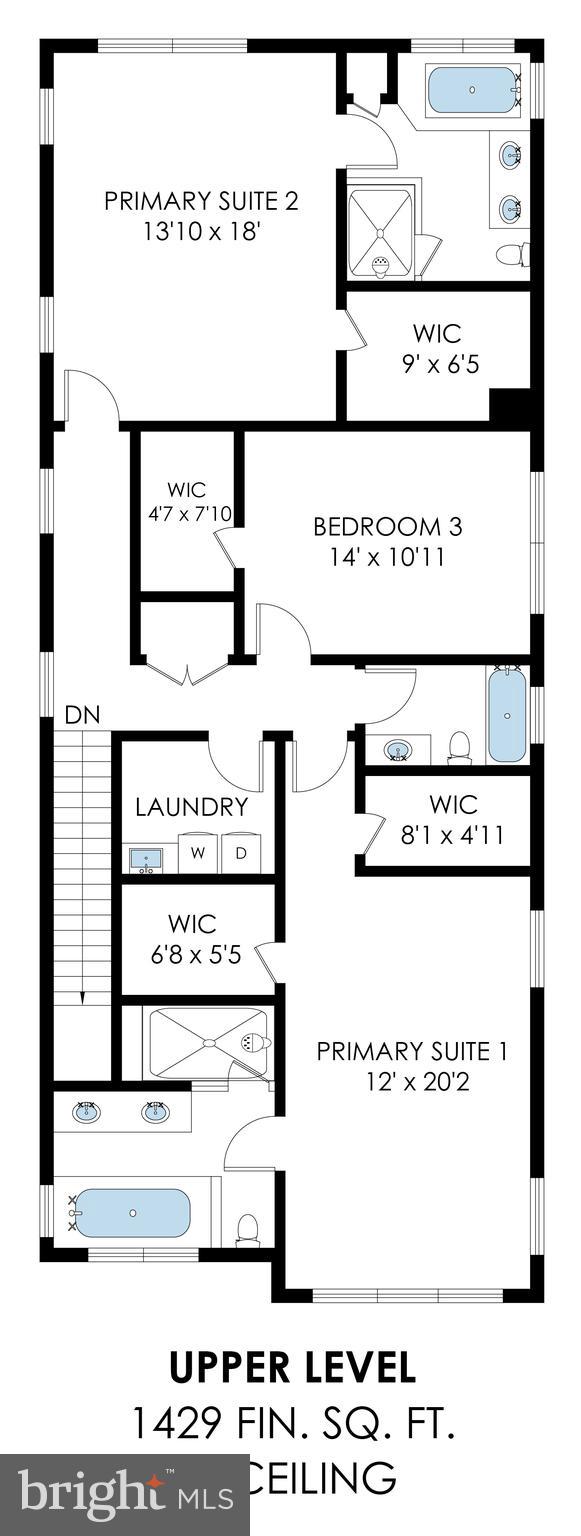
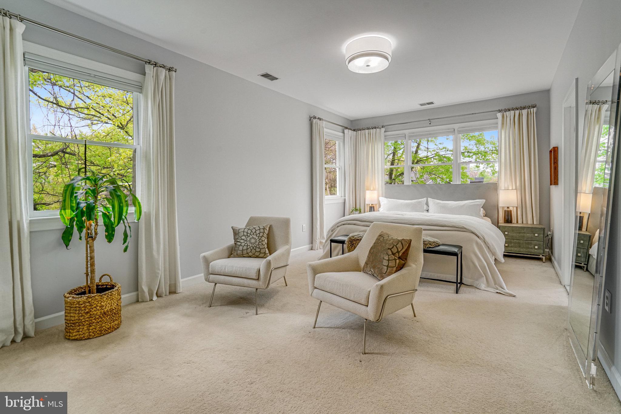
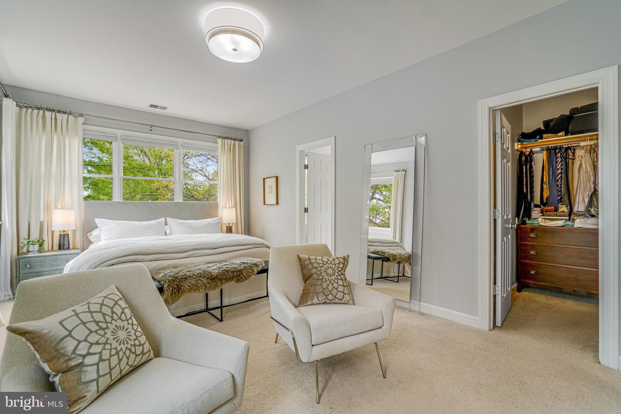

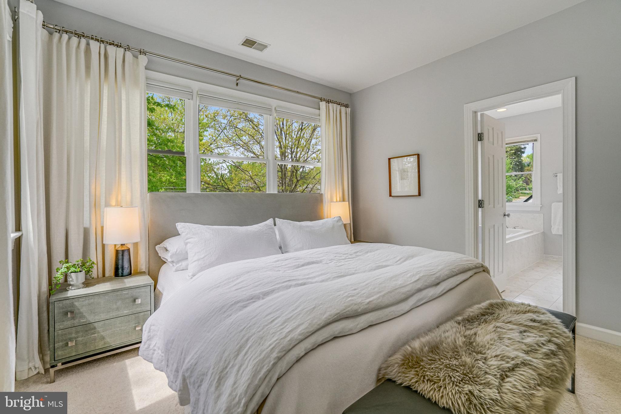
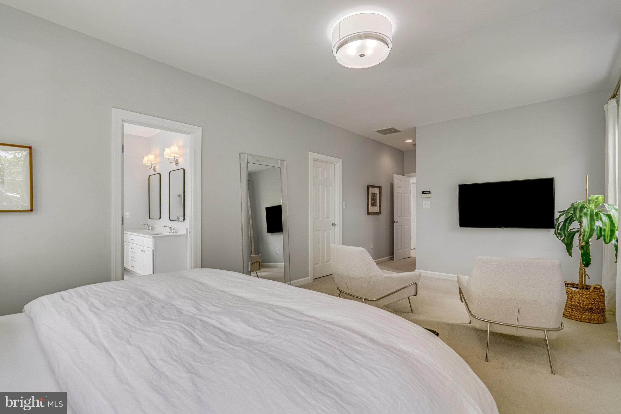
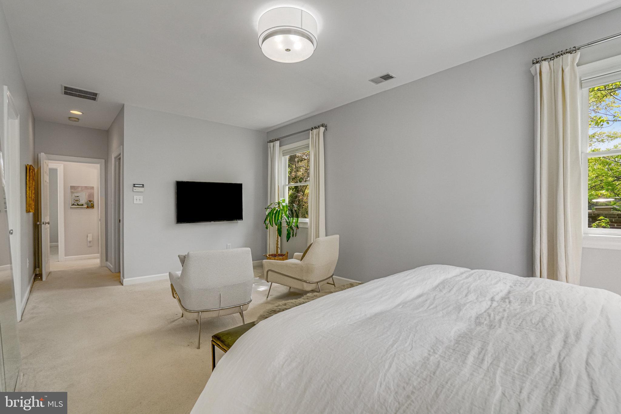

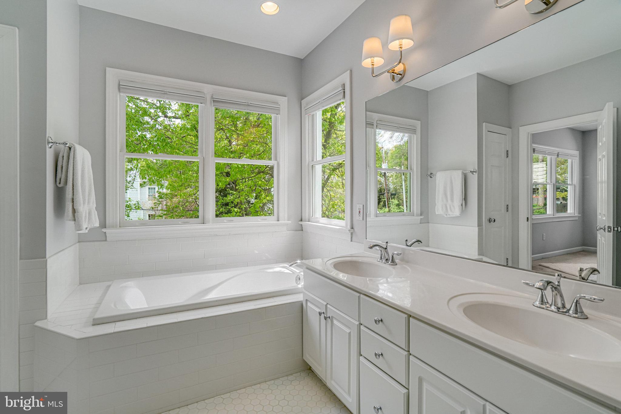

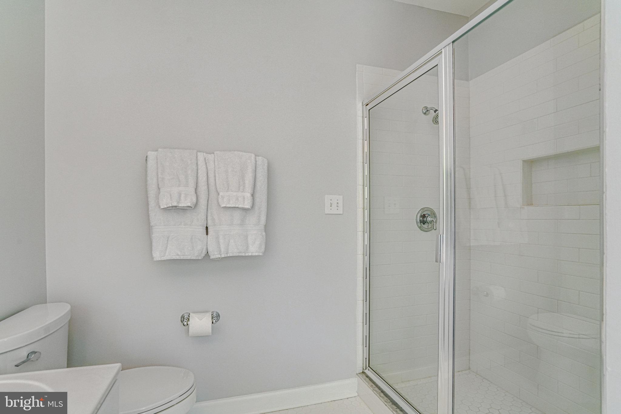
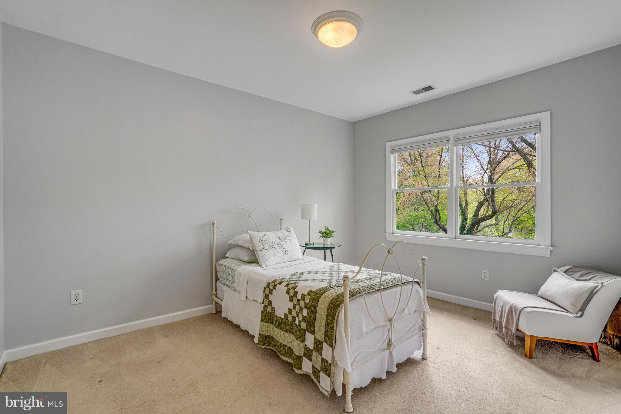
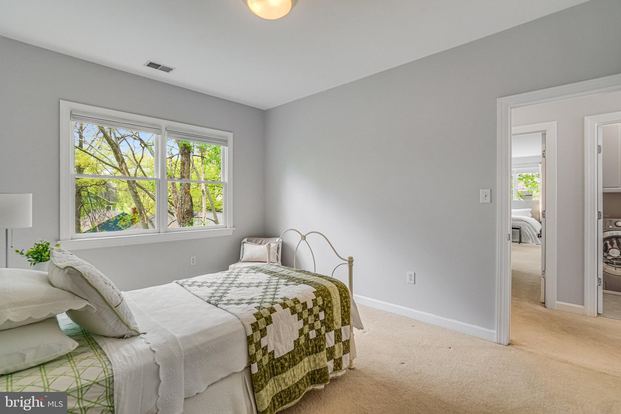
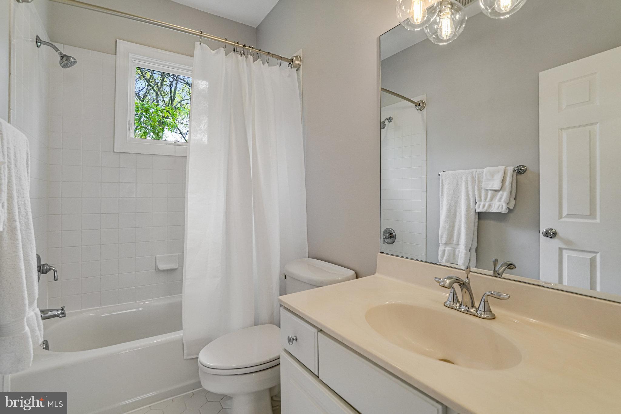

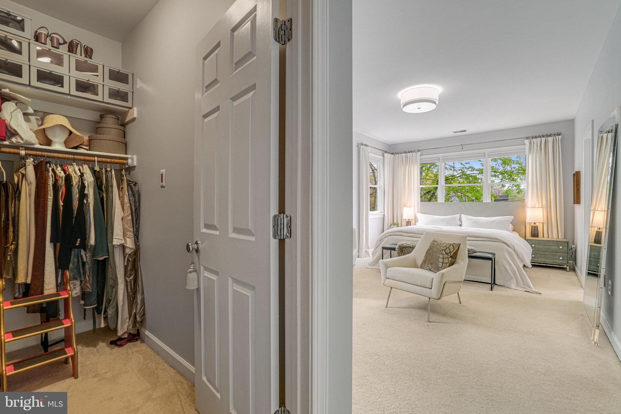
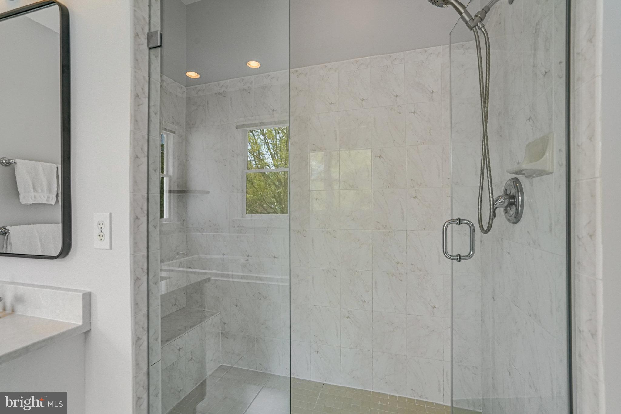
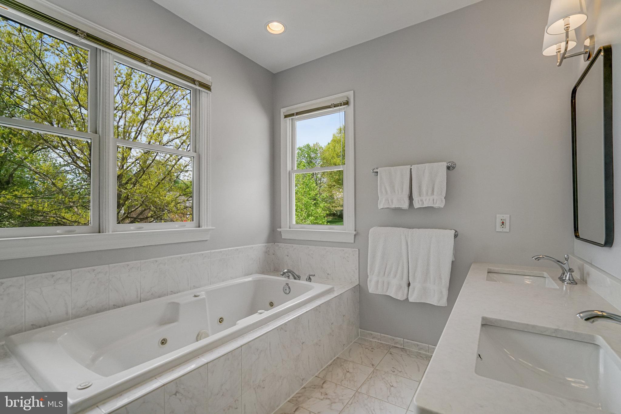
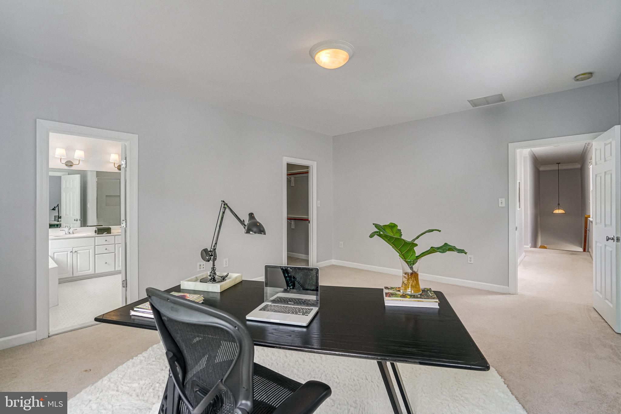

The home’s upper level boasts a convenient laundry room and three bedrooms, each with a bathroom. Don’t miss the spacious primary suite haven with its wall of windows, plush carpeting, and soft, neutral palette that creates a calming ambiance. Two generous closets provide ample room for storage and organization. The spa-inspired primary bathroom offers a bright, serene sanctuary. Enjoy the luxury of a dual-sink vanity with ample storage and elegant lighting, paired with a frameless glass walk-in shower and a soaking tub perfectly positioned beneath a sun-filled window.

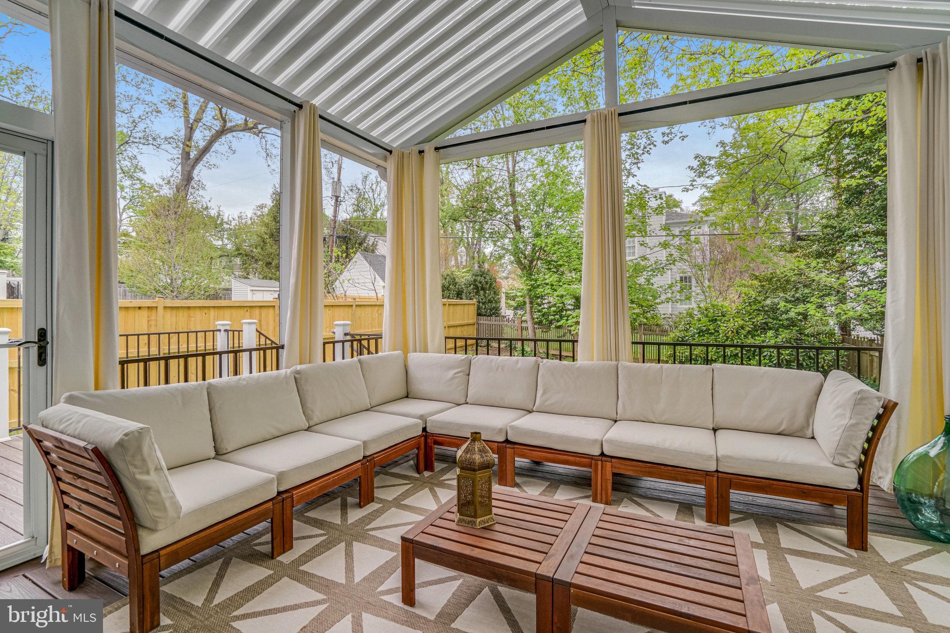
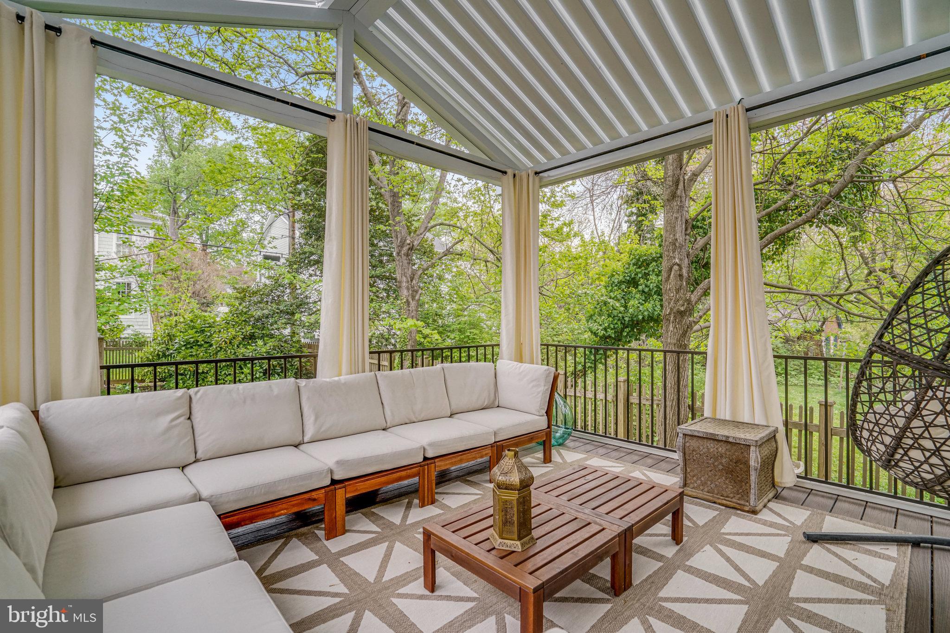
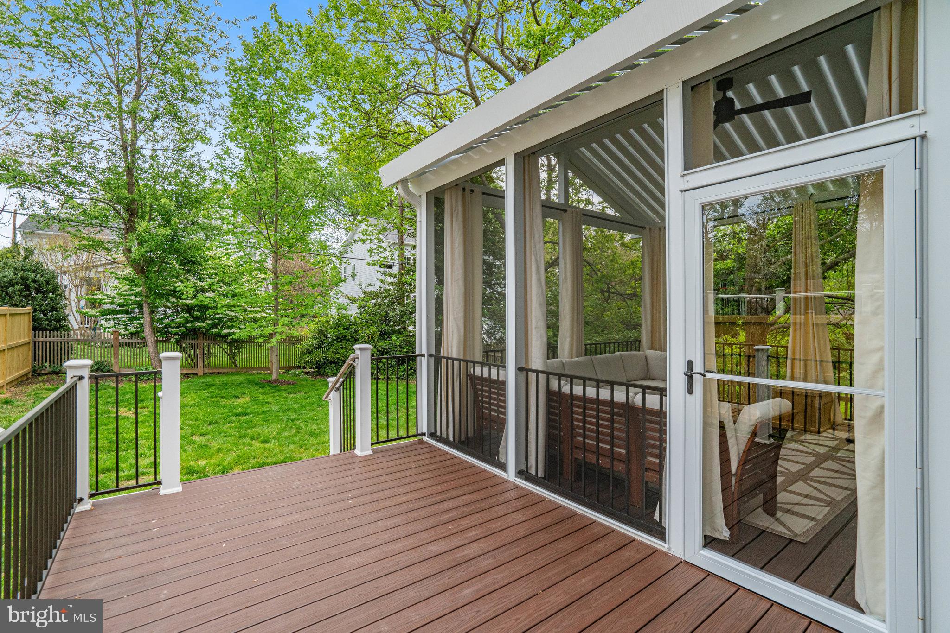
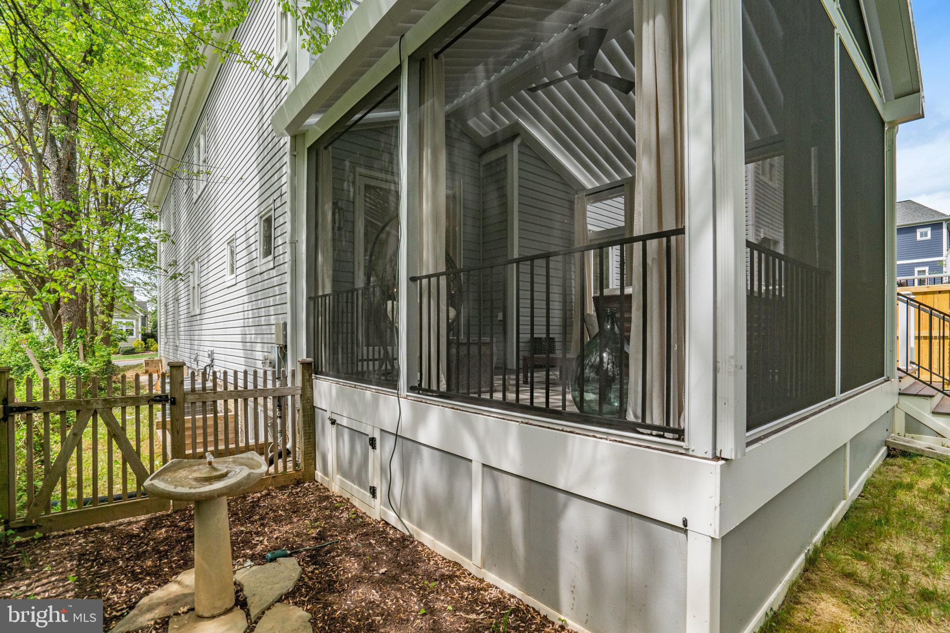
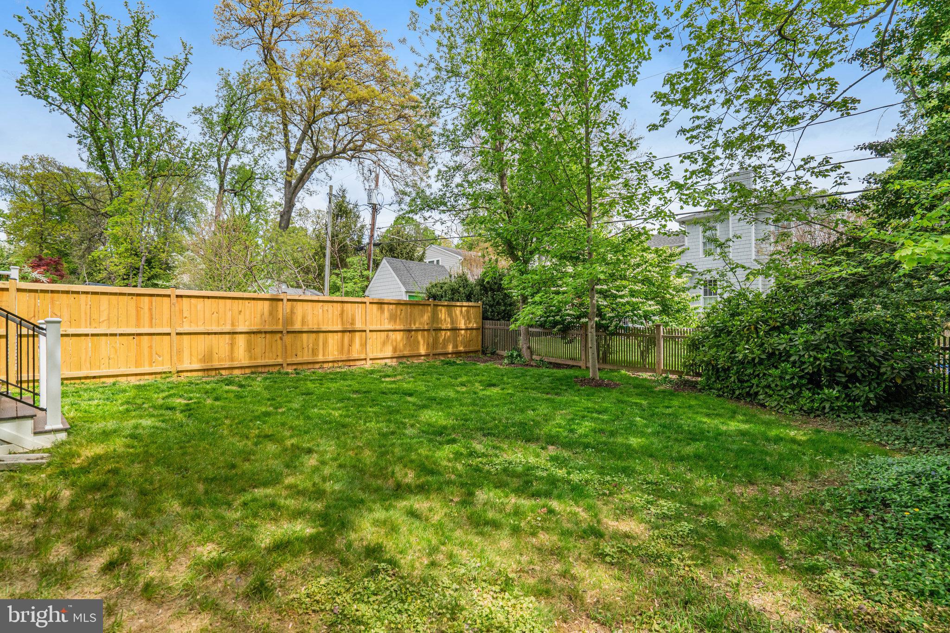
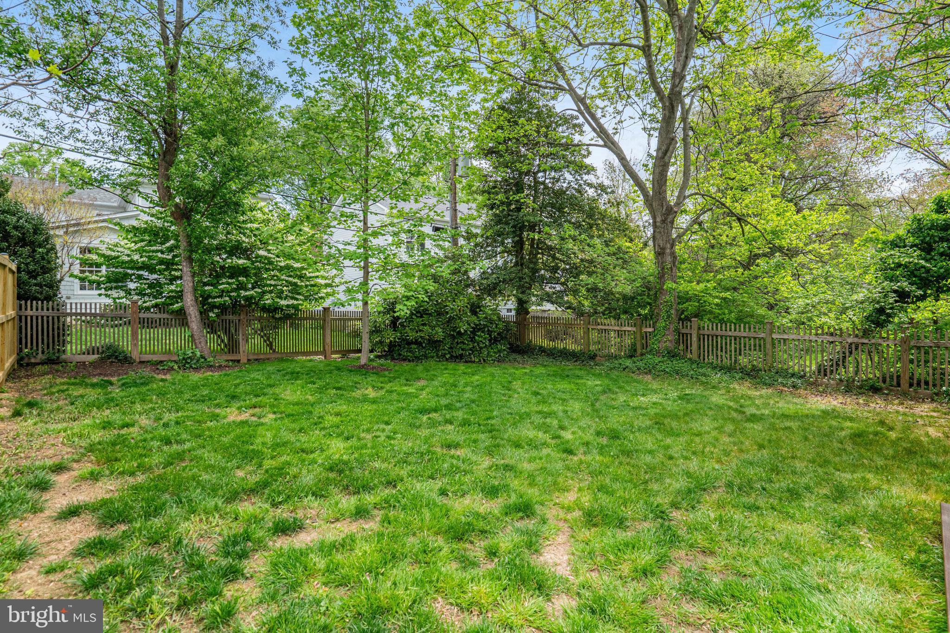
Enjoy the outdoors on the back deck, in the beautiful screened-in porch with motorized louvered roof with remote, and in the spacious yard with plenty of room for play. The attached 1-car garage with installed storage system presents convenience and safety. Standard outlets provide for easy EV charging.  HVAC 2020. Water heater 2015.  R49 attic insulation 2025.      

Conveniently located just .7 mile to the West Falls Church METRO. Easy access to commuter routes 66, 495, Route 7 & Route 50 makes commuting a breeze! W&OD Trail is .8 mile away and perfect for walks and bike rides. Famous year-round farmers market, Cherry Hill Park, and the newly renovated Mary Riley Styles Public Library less than 1 mile away! New shopping district @ Founders Row is just .4 mile away and offers exquisite dining & movie theatre. Sought-after top-rated Falls Church City School District.  Open Friday, 4/25 from 5-7:00pm and Saturday/Sunday 1-4.  SELLER TO REVIEW OFFERS MONDAY (5/28) EVENING.

706 HIGHLAND AVENUE

Message successfully sent.

What would you like to know?

What is 3 + 4 ?

I agree to receive email communication and understand I can unsubscribe at any time.

I agree to be contacted by Charis Realty Group via call, email, and text for real estate services. To opt out, you can reply 'stop' at any time or reply 'help' for assistance. You can also click the unsubscribe link in the emails. Message and data rates may apply. Message frequency may vary. Privacy Policy

Related Properties

**WELCOME TO THE BEST-SELLING ADDISON PLAN BUILT BY EVERGREENE HOMES IN PIMMIT HILLS ** Projected delivery is SPRING/SUMMER 2027.
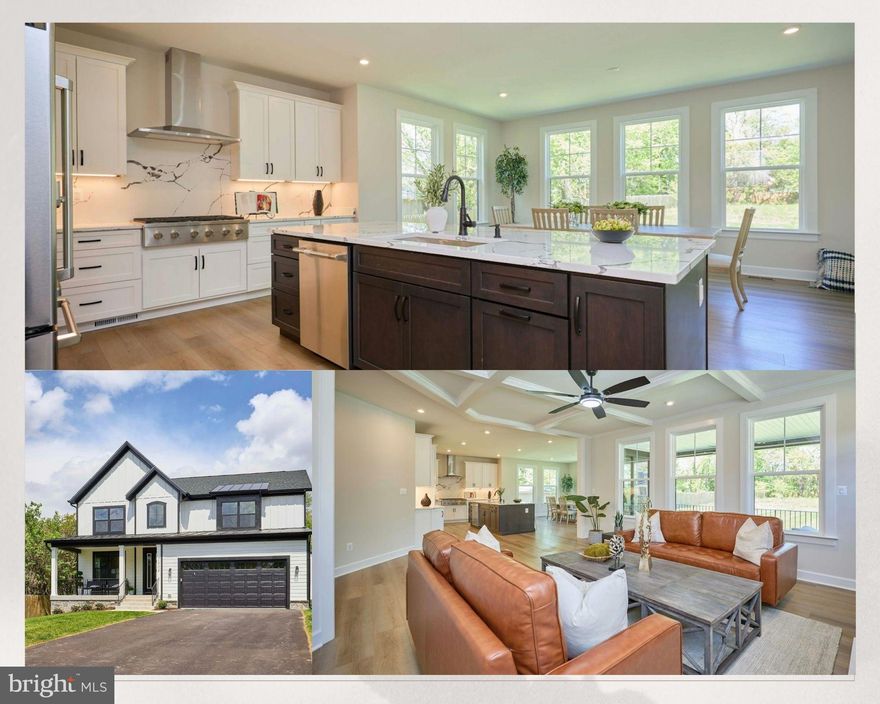
The Addison II features our Platinum Starting Package featuring a Deluxe Kitchen with 42” maple cabinetry, elegant quartz countertops, a stainless-steel appliance package with a 36” gas cooktop, and an oversized island with seating. The Kitchen flows seamlessly into the expansive Family Room, highlighted by a decorative coffered ceiling and gas fireplace. A formal Dining Room offers additional space for hosting, while the Mudroom provides everyday convenience with the option to add built-in lockers and cubbies. Upstairs, you’ll find hardwood flooring in the hallway, a luxurious Owner’s Suite, and three secondary Bedrooms—one with a private en-suite bath, and two that share a convenient buddy bath. 
**LOCATION: This beautiful future home is located in the Pimmit Hills neighborhood, which is an amazing location in Fairfax County. The new owner will have easy access to major transportation routes/options like Interstate 495, Route 7, and Route 66, and the West Falls Church Metro Station. This makes commuting to nearby metro hubs like Washington, D.C., Arlington, and Tysons convenient. 
** CUSTOMIZATION OPPORTUNITIES: This pre-construction opportunity can still be personalized through optional structural selections and finish level upgrades. Available options may include a Morning Room, main-level Guest Suite with full bath, upper-level Laundry Room cabinetry with sink, and a finished lower level featuring a Recreation Room, Exercise Room, Media Room, Bedroom, and full Bath. 
**EVERGREENE QUALITY: Every Evergreene home is thoughtfully crafted with features designed for long-term comfort and peace of mind. Standard inclusions in the Addison II are a whole-house ventilation, humidifier, electronic air cleaner, abundant recessed lighting, upgraded 2x6 framing, superior thermal insulation, a built in pest control system in exterior walls, and a best-in-class 10-year transferable builder’s warranty.

Floor plans and images are for illustrative purposes only; certain features may reflect upgrades or options not included in the base price.

Contact us today to learn more about this unique opportunity.
#VAFX2303252

FALLS CHURCH

7421 HOWARD COURT

3 Beds

4 Baths

3,449 Sq.Ft.

$1,761,500

MLS#: VAFX2303252

Welcome to 7606 Leonard Drive — five bedrooms, five bathrooms, and over 6,300 square feet of thoughtfully designed living space in the heart of Pimmit Hills, one of Northern Virginia's most connected communities.

Built in 2019, the home opens to soaring ceilings, rich hardwood flooring, and custom millwork that set the tone for the modern Craftsman character carried throughout. The gourmet kitchen anchors the main level — outfitted with professional-grade stainless steel appliances, a six-burner range, an oversized island with bar seating, and expansive quartz countertops built for both weeknight dinners and weekend entertaining.
The living spaces flow naturally from the formal dining area into the family room, where custom built-ins and a fireplace create an easy sense of warmth. Large windows pull in natural light and frame views of the landscaped backyard. The floor plan handles both scale and intimacy well — equally suited to a dinner party of twenty or a quiet evening in.

Upstairs, the primary suite delivers: a spa-like en-suite with soaking tub, dual vanities, and a walk-in shower. Additional bedrooms are generously sized with their own baths, and the fully finished lower level gives you the flexibility to build out a home theater, gym, or recreation space to fit how you actually live.

Outside, a private yard on a 10,000+ square foot lot is ready for alfresco dining, weekend barbecues, or a quiet evening under the stars.

And then there's the location. Pimmit Hills puts you minutes from Tysons Corner's world-class shopping, dining, and employment hub — with two Metro stations close at hand. The West Falls Church station (Orange & Silver Lines) sits less than a mile from the neighborhood's southern edge, and the McLean station (Silver Line) is roughly two miles to the north. Whether you're commuting into D.C. or heading out to Dulles, you have real options.

7606 Leonard Drive is the rare home that doesn't ask you to compromise — on space, on design, or on where you want to be.
#VAFX2313224

FALLS CHURCH

7606 LEONARD DRIVE

5 Beds

5 Baths

6,293 Sq.Ft.

$1,965,000
MLS#: VAFX2313224

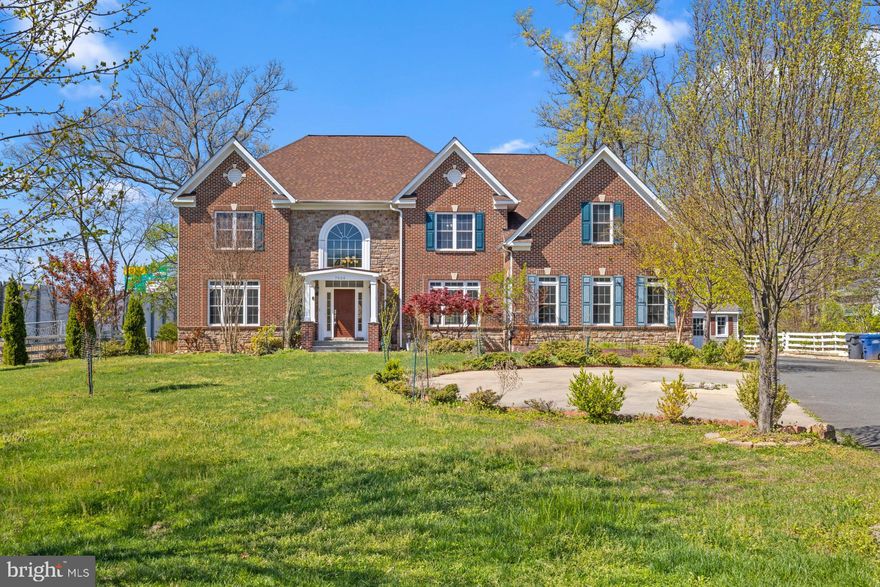
Beautiful Stone and Brick-front Colonial  set on a private 1.05 acre lot in  Falls Church. Barely 10 year old and Well maintained 5 bedrooms, 5.5-baths residence offers a rare main level primary bedroom and full bathroom showcases grand architectural details throughout, including a two-story foyer and an impressive two-story family room features 2 story high Stone fireplace with elegant mantel. A double sweeping curved staircase welcomes you at the front entry, complemented by a second rear staircase for added convenience.

Hardwood flooring throughout the main and upper levels, enhanced by extensive crown molding, recessed lightings, and ceramic tile baths. 

The gourmet kitchen is thoughtfully designed for both everyday living and entertaining, featuring stainless steel appliances, granite countertops, double ovens, an oversized center island, double sinks, custom tile backsplash, and a walk-in pantry.

Retreat to the luxurious upper-level primary suite, offering a spacious sitting area, dramatic cathedral/box ceiling, and a spa like bath with separate shower, private toilet room, and dual vanities and huge walk in closet.  All additional bedrooms are generously sized with with en-suite or nearby baths.

While the home does not include a basement, it offers a large, clean, and easily accessible crawl space ideal for extensive storage. Outdoor living is elevated with expansive, very level, front and rear yards, providing endless possibilities for entertaining or future enhancements. 

A two-car attached garage is complemented by an extra-long driveway accommodating 10+ vehicles, along with a substantial storage shed that conveys.

Ideally located near major commuter routes, transportation, shopping, and dining, this exceptional property seamlessly blends luxury, space, privacy, and convenience.  Much more about this home that you need to come and check it out.
#VAFX2302496

FALLS CHURCH

7934 SHREVE ROAD

5 Beds

5 Baths

5,570 Sq.Ft.

$1,650,000
MLS#: VAFX2302496

Nestled in the charming Charles W Lee Sr Estates, this stunning Craftsman-style home, built in 2026, offers a perfect blend of modern elegance and cozy comfort. With 6 spacious bedrooms and 5 luxurious bathrooms, this residence is designed to accommodate both relaxation and entertaining. Step inside to discover a beautifully finished interior, where natural light dances through large windows, illuminating the inviting living spaces. The heart of the home features a warm fireplace, perfect for cozy evenings spent with loved ones. The fully finished basement adds versatility, providing ample space for a home theater, gym, or play area, complete with convenient interior and outside access. The expansive 0.47-acre lot offers plenty of room for outdoor activities, while the thoughtful layout ensures privacy and tranquility. Enjoy the convenience of nearby public transportation, with a bus stop less than a mile away and a metro station just a short drive, making commuting a breeze. This home is not just a place to live; it’s a sanctuary where memories are made. Experience the perfect blend of comfort, style, and functionality in a community that feels like home. Don’t miss the opportunity to make this exquisite property your own!
#VAFX2282764

FALLS CHURCH

2904 RANDOM ROAD

6 Beds

5 Baths

5,316 Sq.Ft.

$1,995,000
MLS#: VAFX2282764

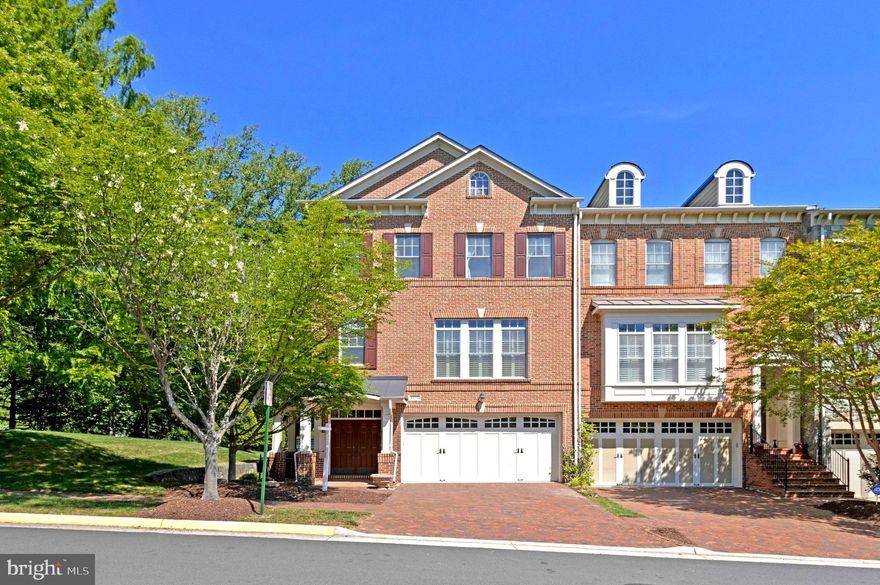

Price improvement--reduced by $50k. Perfect timing to settle in before the school year begins. Welcome to 6878 Frase Dr, Falls Church, VA 22043 — the former builder’s model home by Camberley Homes in the highly sought-after Stockwell Manor community. This elegant all-brick, three-level end-unit townhome offers over 3100 SQFT of thoughtfully designed living space, making it one of the largest homes in the neighborhood. Ideally positioned facing a private park with no homes on three sides, the property offers exceptional privacy, abundant natural light, and serene wooded views through high-quality Pella windows. A dramatic two-story foyer opens to a bright, open-concept main level with 10-foot ceilings, rich hardwood flooring, and spacious living and dining areas designed for both everyday living and entertaining. The gourmet kitchen features updated appliances and opens to a deck through a patio door, providing easy access for everyday outdoor use. Upstairs, the primary suite offers a tray ceiling, walk-in closet with custom organizers, and a spa-inspired ensuite bath, along with access to a private balcony. Two additional bedrooms share a full hall bath, with a conveniently located laundry room.The walk-out lower level includes a spacious recreation room with wet bar, built-in cabinetry, gas fireplace, sound system, and a full bath, with direct access to a beautifully landscaped patio and fully fenced backyard. With both a main-level deck and a private upper-level balcony, the home offers multiple outdoor living spaces. Additional highlights include custom built-ins and multi-zone sound system. Recent updates: water heater (2019), washer and dryer (2024) and dishwasher (2024). Premier location just minutes to West Falls Church Metro, Tysons, major commuter routes (I-66, I-495, GW Parkway), shopping, and dining. HOA covers lawn maintenance for a low-maintenance lifestyle. Top rated Haycock ES, Longfellow MS, and McLean HS pyramid
#VAFX2306402

FALLS CHURCH

6878 FRASE DRIVE

3 Beds

3 Baths

3,176 Sq.Ft.

$1,525,000

MLS#: VAFX2306402
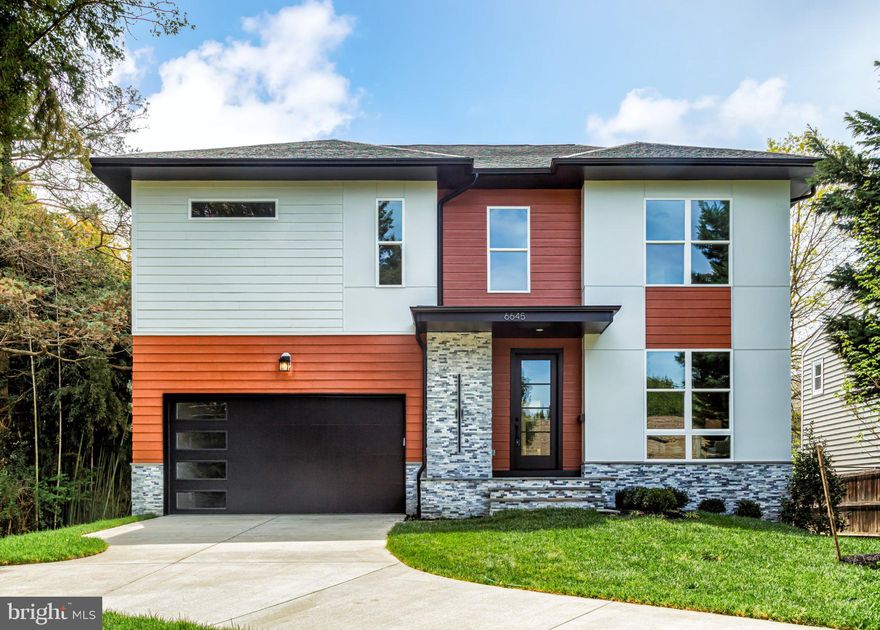
Best value new home in entire Haycock-Long Felllow-Mclean pyramid! 
Introducing 6645 Hallwood Ave, located in the heart of Falls Church, this property offers a prime location just minutes from downtown shops, dining, and entertainment. With easy access to major commuter routes and top rated schools, this home provides the perfect balance of suburban charm and urban convenience. Benefiting from a 9,964 sqft lot, and boasting over 5,100 sqft of living space across three levels, this residence provides a sanctuary of indulgence and entertainment. The wet bar, gourmet kitchen, adorned with high-end appliances, countertops, and elegant maple cabinets, beckons culinary enthusiasts. A deck extends the living space outdoors, perfect for dining and relaxation.

Crafted by Anchor Homes, this contemporary style abode exudes luxury at every turn. The primary suite indulges with a palatial closet, a decadent optional freestanding tub, and dual vanities. The fully finished basement is a haven of leisure, featuring an optional media room, optional wet bar, and a sprawling recreation area finished with luxury vinyl flooring. Each bedroom is appointed with its own walk-in closet, ensuring ample storage solutions for residents.

Builder is offering a lender discount of 0.50% of the loan amount when using builder's preferred lender and title company. This home is offered at an exceptional price and features the Builder’s Model Home Package. Don't miss this opportunity to acquire a residence meticulously designed for luxurious modern living. Seize the chance to make 6645 Hallwood Ave your distinguished address in Falls Church.
#VAFX2303552

FALLS CHURCH

6645 HALLWOOD AVENUE

6 Beds

6 Baths

5,090 Sq.Ft.

$1,888,888

MLS#: VAFX2303552
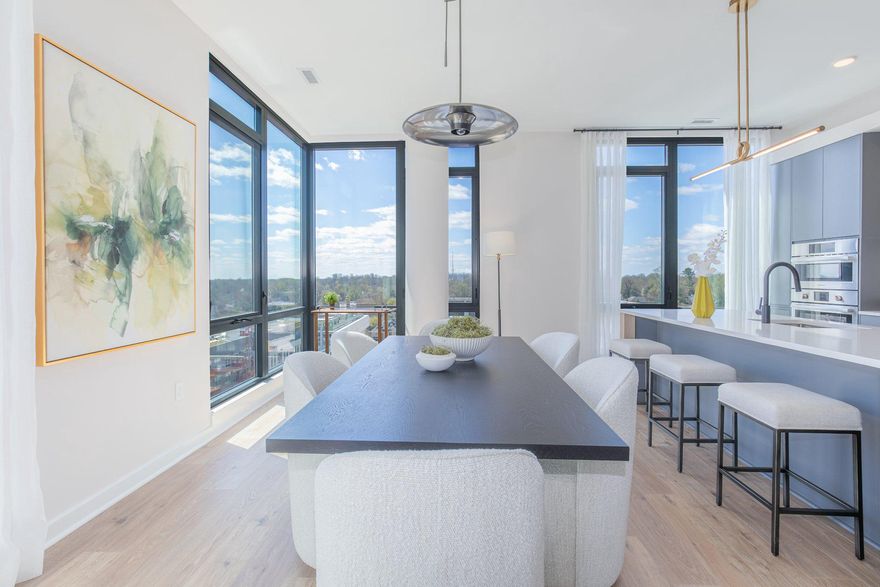
Schedule an appointment to tour The Oak, now over 55% sold and "move-in" ready.  

Unit PH1 is a 3BD / 2.5BA penthouse unit with a balcony and includes 2 parking spaces.  This unit has an open floorplan, two-tone European inspired frameless kitchen cabinetry, matte black hardware and fixtures, quartz countertops, tile kitchen backsplashes, kitchen islands, ENERGY STAR® Bosch kitchen appliances, full-size GE washer/dryers, LED light fixtures, Porcelanosa wide-plank wood-style flooring, high ceilings and expansive windows. 

Building Amenities Include: 5,000 SF outdoor terrace with gas grills, bar seating, dining and lawn, cozy penthouse terrace with dining and lounge seating, residents’ lounge with fireplace, lounge and communal dining, fitness center with cardio equipment and free weights, 24-hour front desk, secure bike storage, car detailing station, and pet washing station.
#VAFA2002242

FALLS CHURCH

255 W. FALLS STATION BOULEVARD PH1

3 Beds

2 Baths

1,690 Sq.Ft.

$1,470,000

MLS#: VAFA2002242
HIGHLY SOUGHT AFTER REES PLACE IN FALLS CHURCH! A MUST-SEE TO BELIEVE!
Fully redesigned interior boasting a wealth of tasteful upgrades and functionality!
Welcome to this gorgeous residence tucked away in an oasis in the heart of Falls Church City. This inviting home offers a remarkably comfortable and highly functional layout with light-filled spaces throughout, designed for everyday living and easy entertaining.
The main level top-grade kitchen design provides a large open workspace and plenty of storage, flowing naturally into the dining and living areas—ideal for gatherings or relaxed evenings on the deck.
Upstairs, you will find generously sized bedrooms that offer versatility for guests, a home office, or the needs of a growing family. The inviting primary bedroom suite has been uniquely redesigned for comfort and privacy.
The third-level loft area is perfect for a quiet retreat with its own quality kitchenette and space to expand further. 
The large, lower-level, built-out basement provides a walk-out outdoor deck with room to entertain or simply enjoy peaceful moments.

Highlights:

* Major reconstruction - the house was totally restructured and renovated over 18 months.

* The owner (an international journalist - ex-BBC, CNN, etc.) mostly travels overseas and only lives in the house between 12-15 weeks a year, so there is very little wear & tear.

* The newly finished loft has the potential for a full bathroom and other additions. 

* The basement was totally remodeled with the Brazilian Koa flooring (as in the loft), and the seller added double patio doors to the deck, as well as large double doors on the laundry and utility area for much easier access.

* The house has been wired to operate a full home generator in case of a power failure (to run the HVAC, refrigerator, and some power outlets to continue Wi-Fi use and charge phones, laptops, etc.).

* Equipped with an Energy Efficient Combi Boiler and Whole House Water Softening System.

* The flooring on the main two levels is top-quality quarter-sawn oak (very hard, durable, and featuring beautiful, unique grains) with 7” wide planks on the main level and 5” wide upstairs.

* The Torch fireplace replaced an outdated large fireplace between the kitchen/dining and sitting area (providing impressive ambiance, and great heat!)

This property is perfectly located near shopping, dining, parks, and major commuter routes. This property offers the perfect balance of neighborhood tranquility and urban convenience. It is a rare opportunity to own in one of Northern Virginia’s most desirable communities, known for its vibrant downtown, strong schools, and easy access to Washington, DC. 
COMPARE OUR LISTING TO THE NEWLY BUILT TOWNHOMES IN FALLS CHURCH!
#VAFA2003496

FALLS CHURCH

128 REES PLACE

4 Beds

3 Baths

3,000 Sq.Ft.

$1,600,000

MLS#: VAFA2003496
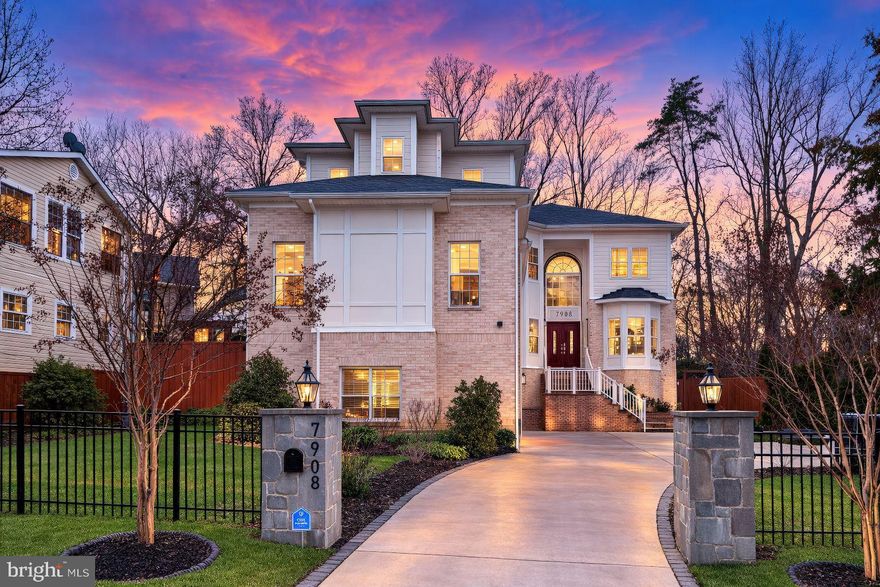
Introducing 7908 Holmes Run Dr, a striking custom built estate residence offering nearly 7,900 square feet of modern luxury inside the Beltway. Built in 2021 and thoughtfully arranged across three expansive levels, this exceptional home features 6 bedrooms, 6.5 bathrooms, and a rare 3-car garage, delivering the scale of a luxury estate with the everyday convenience of Falls Church living.  From the moment you step inside, the home establishes a sense of arrival and intention.  A dramatic foyer unfolds into sunlit living spaces where soaring ceilings, oversized windows, and rich hardwood flooring create a seamless sense of flow throughout the main level.  Each room feels both grand in proportion and effortlessly comfortable for daily living.  At the center of the home, the chef’s kitchen anchors the main level with both presence and performance. Quartz countertops, custom cabinetry, premium appliances, and an oversized island create a natural gathering place, equally suited for casual mornings, weeknight dinners, and lively entertaining.  A secondary full kitchen on the main level adds an uncommon level of flexibility, ideal for large gatherings, catering support, or multi-generational living.  Upstairs, the primary suite offers a private retreat designed for comfort and restoration. Generous in size and thoughtfully finished, the suite is complemented by a spa-inspired bathroom that brings a sense of calm to everyday routines. Each additional bedroom is well proportioned and privately positioned, creating a home where guests and family members enjoy both space and privacy.  The fully finished walkout lower level further expands the home’s possibilities, providing generous room for recreation, entertainment, fitness, or extended guest accommodations. Whether envisioned as a media lounge, home gym, or gathering space, the lower level adds meaningful versatility to the overall design.  Perfectly positioned on a beautifully situated lot, the home is just minutes from the vibrant restaurants, shopping, and entertainment of the Mosaic District while offering convenient access to the Capital Beltway and major commuter routes.  The location balances accessibility with the quiet character of an established residential neighborhood. Opportunities to own a recently built home of this scale inside the Beltway are increasingly rare.  With nearly 8,000 square feet of thoughtfully designed living space, modern construction, and an exceptional location, 7908 Holmes Run Dr represents one of the most compelling luxury offerings currently available in the area.  Imagine quiet mornings overlooking the surrounding greenery, evenings gathered around the kitchen island with friends and family, and weekends hosting in spaces designed to bring people together.  Every element of this home was created to support a lifestyle defined by comfort, elegance, and effortless entertaining.
Exclusive private tours begin soon.  Professional photos will debut Wednesday, March 8.
#VAFX2294146

FALLS CHURCH

7908 HOLMES RUN DRIVE

6 Beds

6 Baths

7,888 Sq.Ft.

$1,974,990

MLS#: VAFX2294146
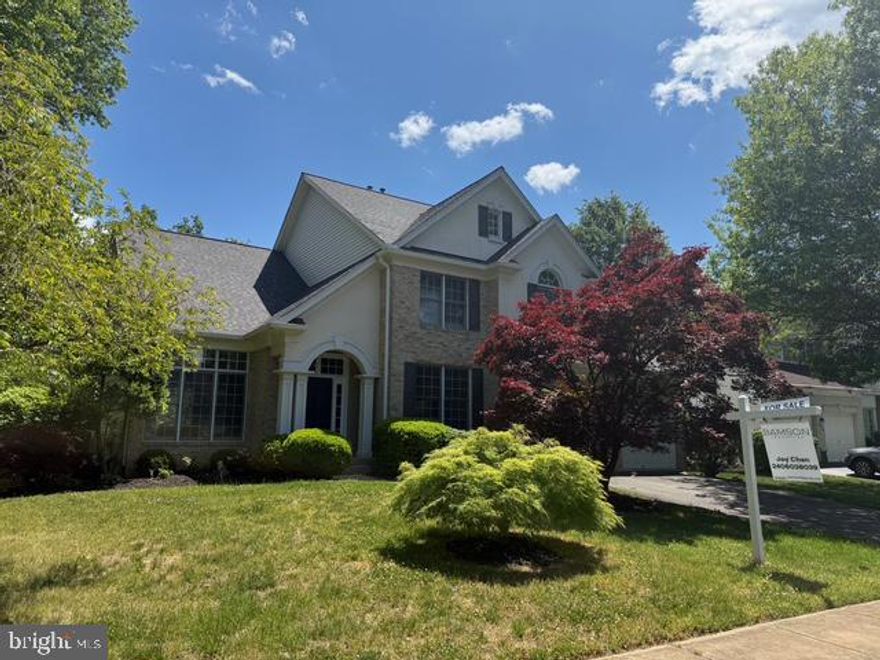
Beautifully renovated three-level single-family home featuring 5 bedrooms and 4.5 bathrooms in a prime Northern Virginia location! The main level welcomes you with an inviting foyer that opens to a bright living room and formal dining room. The newly renovated gourmet kitchen features quartz countertops, upgraded cabinetry, and brand-new stainless steel appliances, including a wall oven, cooktop, range hood, refrigerator, and dishwasher. The kitchen flows seamlessly into the cozy family room with a fireplace, creating a perfect space for everyday living and entertaining. The main level also includes a private office/library, a convenient laundry room, and a powder room. Upstairs, the spacious primary suite offers a walk-in closet and a spa-like bathroom with double vanities, a soaking tub, and a separate standing shower. A second bedroom suite features its own newly renovated bathroom, while two additional bedrooms share a beautifully updated hallway bath. The finished lower level provides excellent additional living space with a large recreation room, a fifth bedroom, and a fourth full bathroom. An extra bonus room can be used as a gym, media room, or hobby space. Additional highlights include a two-car garage and a large, flat fenced backyard. The home has been fully refreshed with new paint throughout, new flooring, new lighting fixtures, and a brand-new roof. Ideally located just minutes from Tysons Corner, with easy access to shopping, dining, and entertainment. Convenient to major commuter routes I-495 and I-66, and a short drive to Washington, DC. Come visit your future dream home!
#VAFX2310640

FALLS CHURCH

2373 WHITESTONE HILL COURT

5 Beds

4 Baths

4,431 Sq.Ft.

$1,599,990

MLS#: VAFX2310640

 - property

Send a message

Message successfully sent.

Your message

What is 3 + 4 ?

Reason for contacting?

I agree to receive email communication and understand I can unsubscribe at any time.

I agree to be contacted by Charis Realty Group via call, email, and text for real estate services. To opt out, you can reply 'stop' at any time or reply 'help' for assistance. You can also click the unsubscribe link in the emails. Message and data rates may apply. Message frequency may vary. Privacy Policy

Sign Out

Virtual Assistant

Would you like to take the next step with this property? We can help you schedule a showing or virtual tour, or send you more details.

Yes, I would like more information.

Thank You for Your Reply, One of Our Agents will contact you as soon as possible

No, maybe later.

Thank you, you can always contact me via email, phone number or through the contact form.

Realhub AI

Lucy - Your AI-Powered Realtor

Update Your Temporary Password

Personalize your search

Enter your email and we'll notify you immediately when new listings match what you're looking for.

or enter email address

Already have an account ? Login here

Continue your home search

I agree to receive communications and understand I can unsubscribe at any time.

I agree to be contacted by Charis Realty Group via call, email, and text for real estate services. To opt out, you can reply 'stop' at any time or reply 'help' for assistance. You can also click the unsubscribe link in the emails. Message and data rates may apply. Message frequency may vary. Privacy Policy

Already have an account ? Login here

We use cookies

We use cookies primarily for analytics to enhance your experience. By accepting, you agree to our use of these cookies. You can manage your preferences or learn more about our cookies policy.