


Property
Beds
2
Full Baths
2
1/2 Baths
None
Year Built
2009
Sq.Footage
1,524
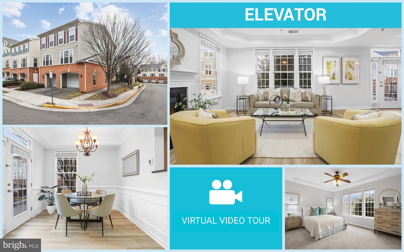
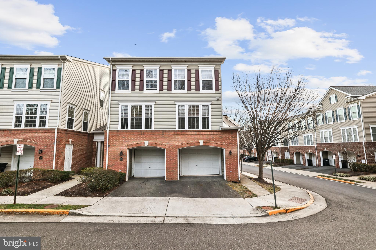
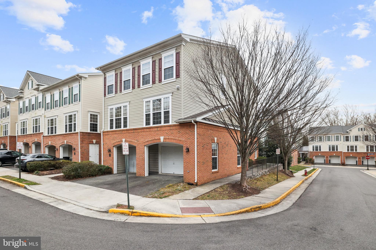
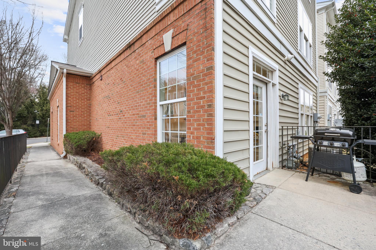
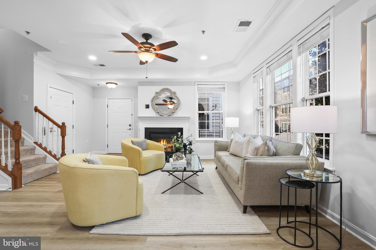
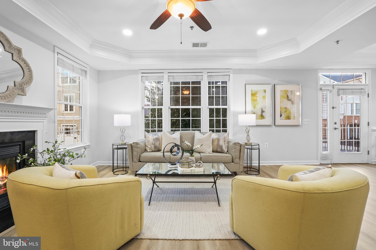
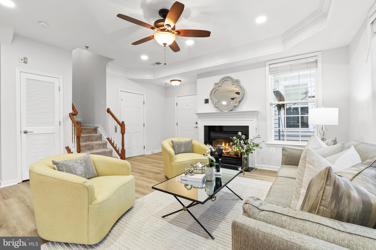
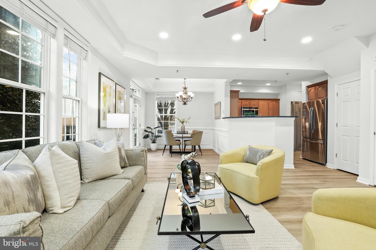



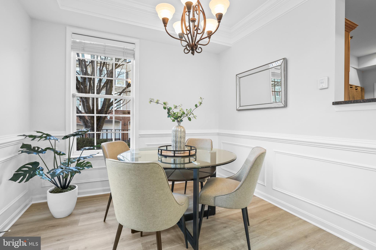
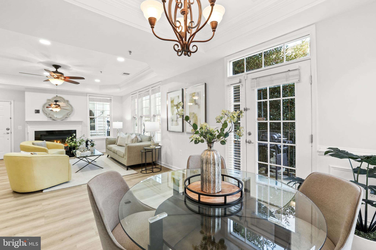

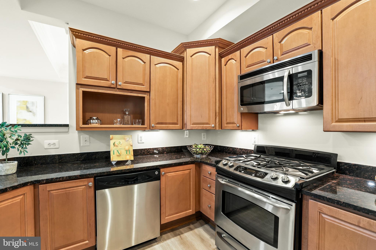
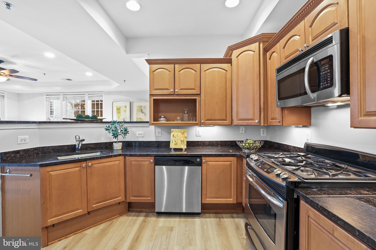
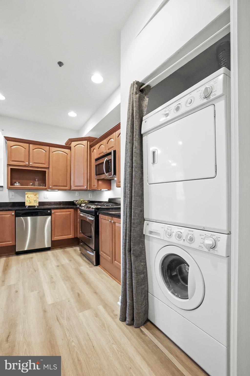

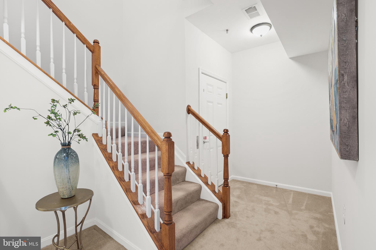
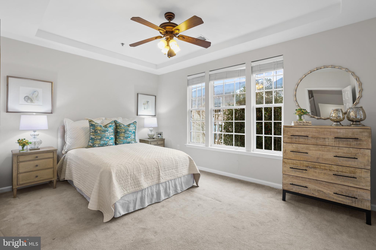
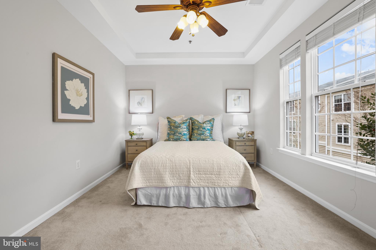
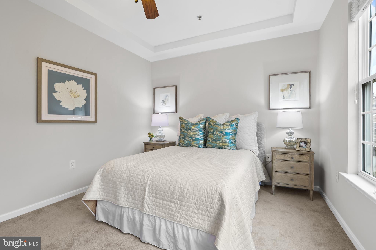


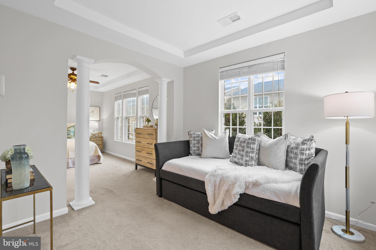
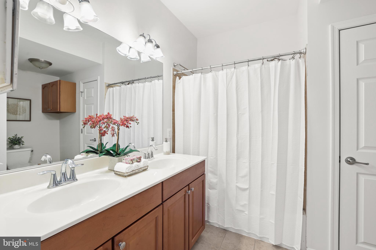
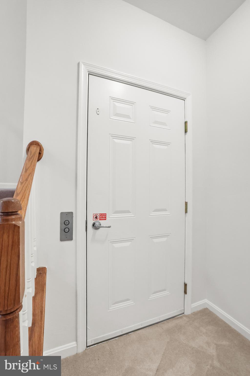
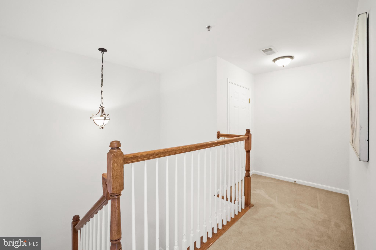
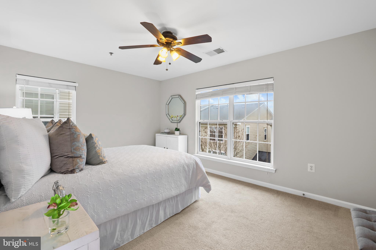

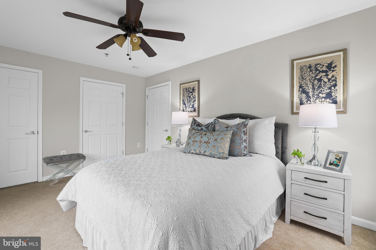

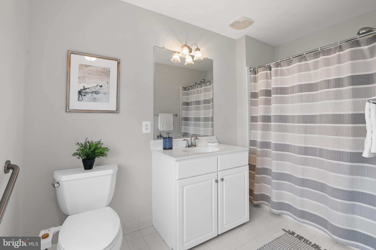
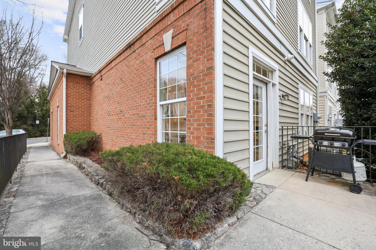

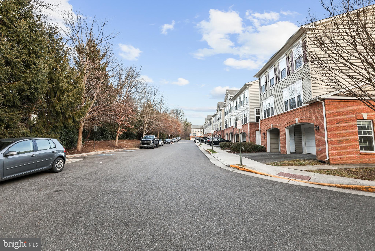
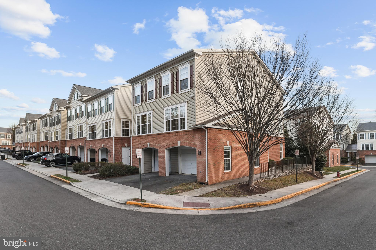
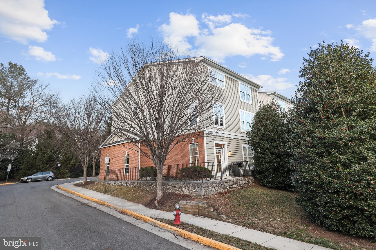
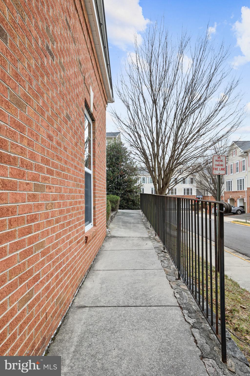

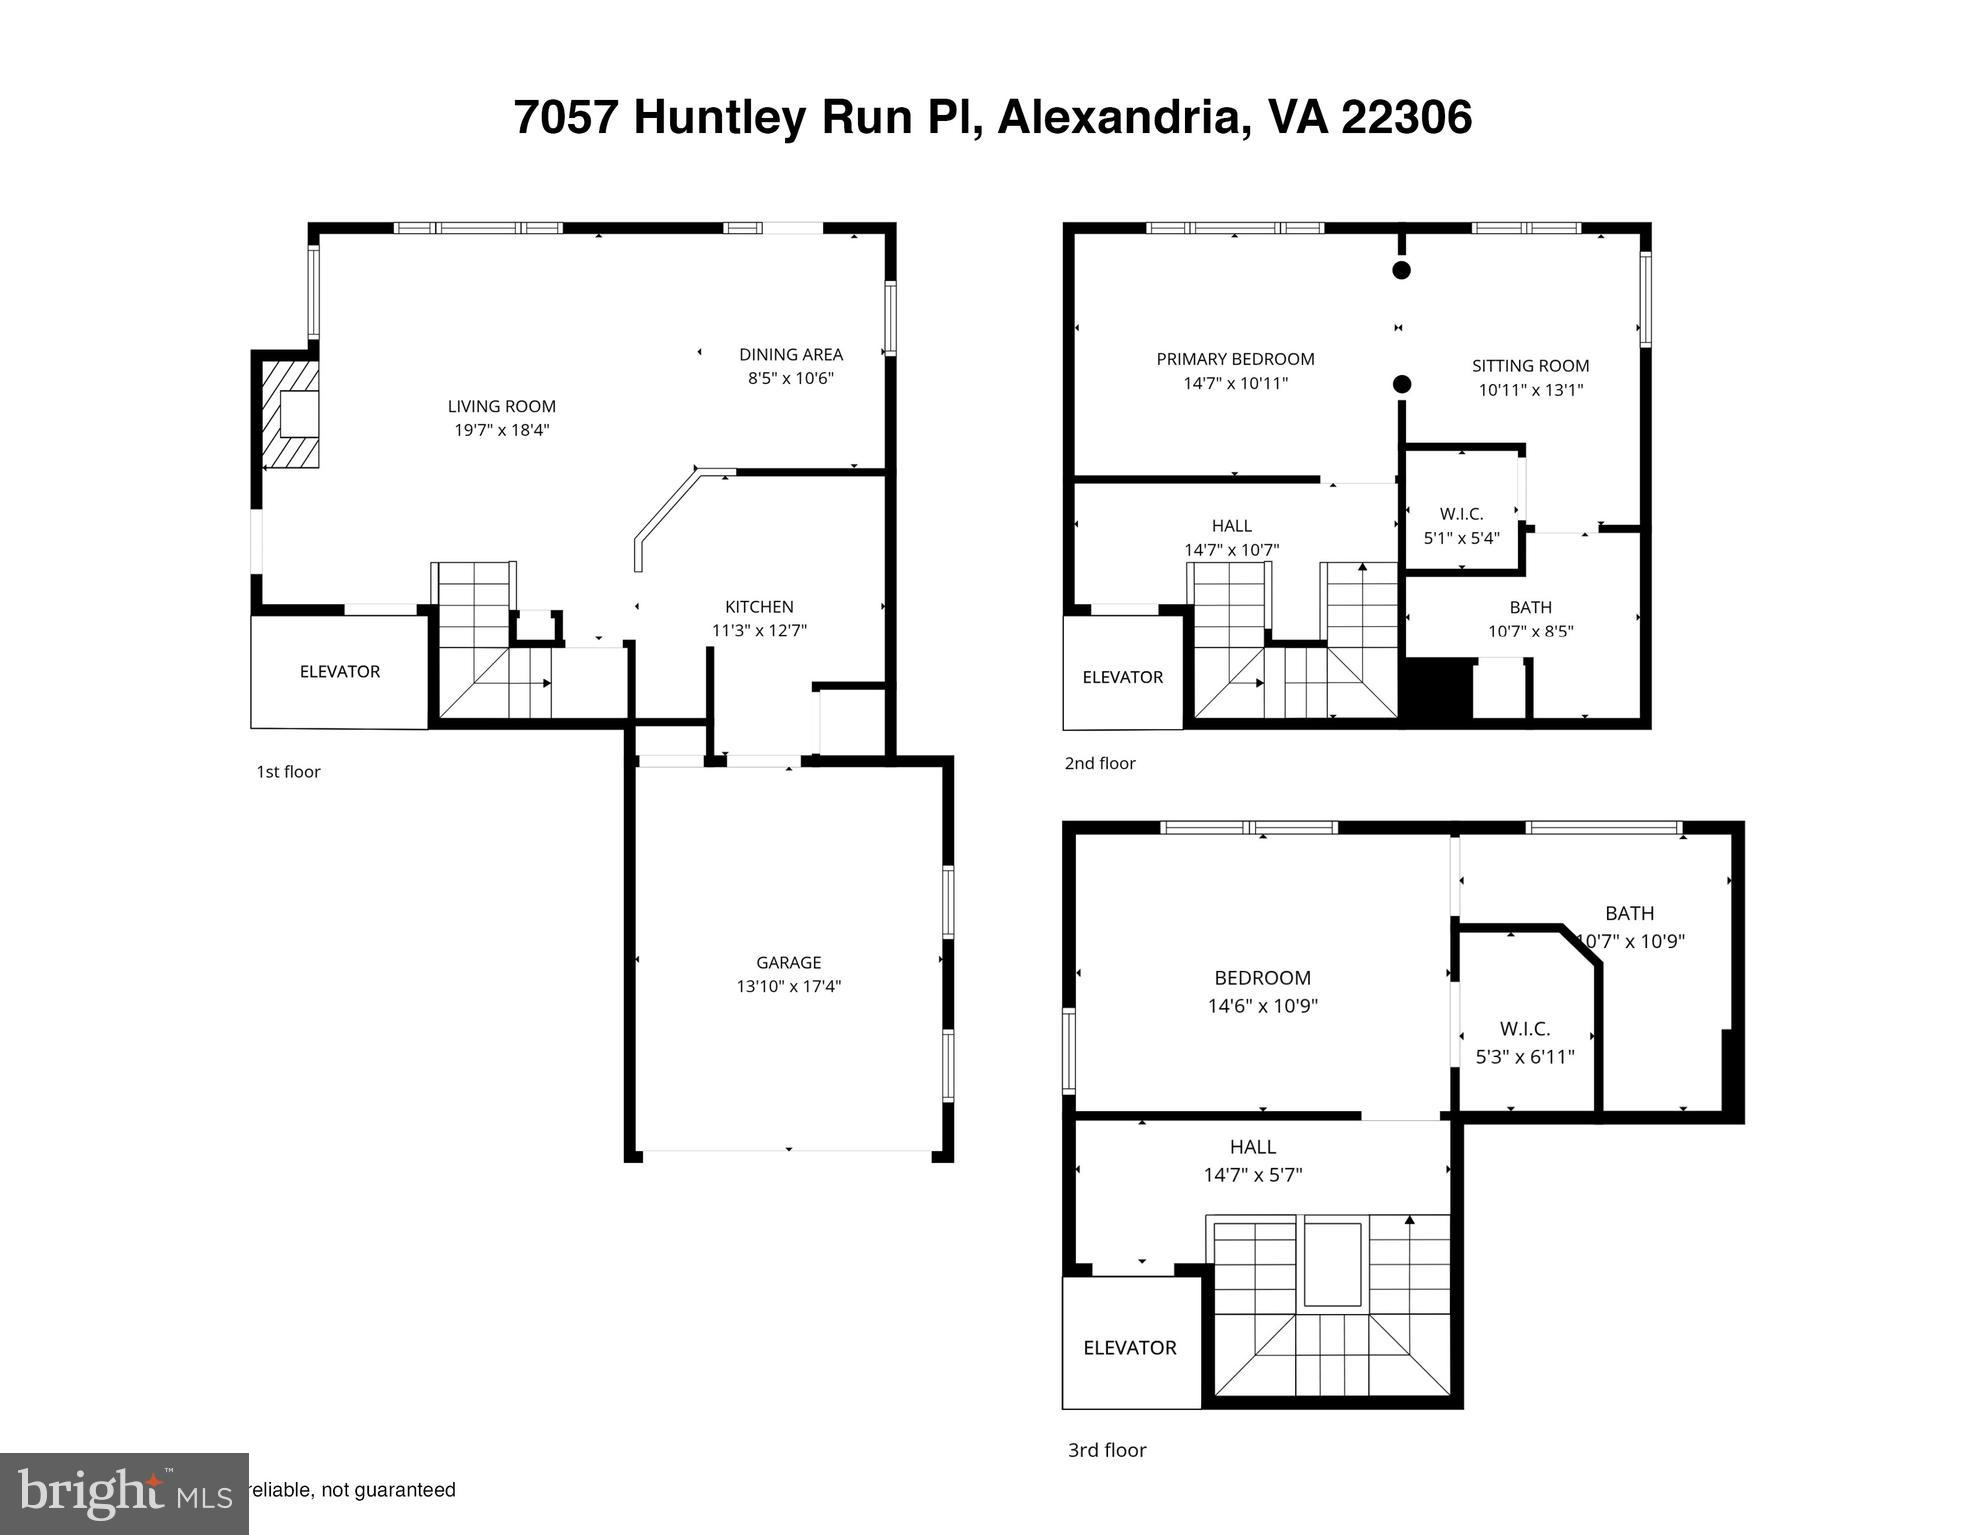
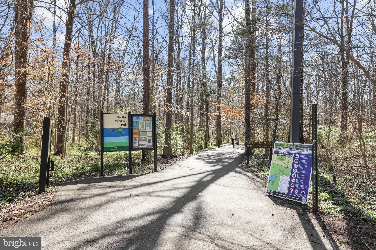

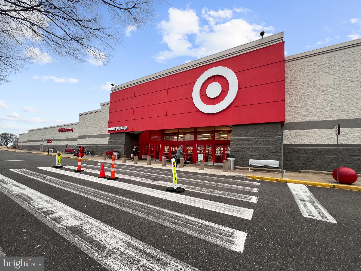
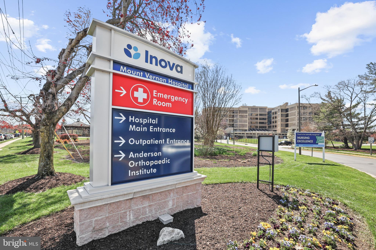
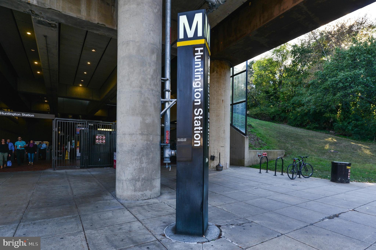
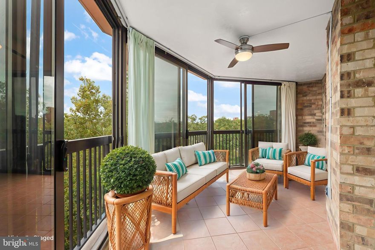
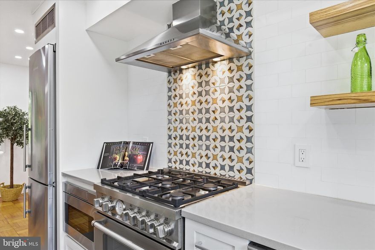
Rare three-level END-UNIT in a sought-after GATED community featuring a private ELEVATOR, oversized garage, driveway parking, and abundant natural light throughout! This one-of-a-kind home offers an open and airy floor plan with high ceilings, elegant moldings, new luxury vinyl flooring, recessed lighting, and expansive windows with tranquil tree views. The gourmet kitchen is designed for both everyday living and entertaining, featuring granite countertops, abundant cabinetry, stainless steel appliances including a newer refrigerator, and gas cooking. The elegant dining area is highlighted by a chandelier, chair railing, paneled wainscoting, and direct access to the outdoor grilling area with ramp access. The inviting living room offers a cozy gas fireplace, ceiling fan, peaceful wooded views, and convenient elevator access to all three levels. Rarely found, this home features TWO spacious primary suites on separate levels, creating ideal privacy for guests, multi-generational living, or flexible work-from-home options. The second-level suite includes a sitting area perfect for reading or relaxing, while the upper-level primary retreat features a walk-in closet and spacious en-suite bath. Additional highlights include convenient main-level laundry, easy rear access, oversized one-car garage, private driveway, ample visitor parking, and hot water heater replaced in 2020. Ideally located just minutes from Old Town Alexandria, Fort Belvoir, Huntley Meadows Park, Huntington Metro, National Harbor, Reagan National Airport, and major commuter routes including I-495, I-95, Route 1, Telegraph Road, and the scenic George Washington Memorial Parkway. Convenient access to Amazon HQ2, the Pentagon, and Washington, D.C.
Features & Amenities
Interior
-
Other Interior Features
Ceiling Fan(s), Recessed Lighting, Walk-In Closet(s), Elevator, Tray Ceiling(s), Crown Molding, Open Floorplan
-
Total Bedrooms
2
-
Bathrooms
2
-
Above Grade Finished Area
1524.0
-
Basement YN
NO
-
Cooling YN
YES
-
Cooling
Central Air, Ceiling Fan(s), Electric
-
Fireplace YN
YES
-
Heating YN
YES
-
Heating
Natural Gas, Forced Air
-
Pet friendly
Cats OK, Dogs OK, Yes
Exterior
-
Garage
Yes
-
Garage spaces
1
-
Construction Materials
Aluminum Siding, Vinyl Siding
-
Parking
Oversized, Garage Door Opener, Asphalt, Off Street, Private, Permit Required, Secured, Garage, Driveway, Inside Entrance, Attached
-
Patio and Porch Features
Patio, Porch
-
Pool
No
-
Waterfront YN
NO
-
View
Trees/Woods
Area & Lot
-
Lot Features
Corner Lot, Wooded, Cleared
-
Property Type
Residential
-
Property Sub Type
Condominium
-
Architectural Style
Colonial, Traditional
Price
-
Sales Price
$524,700
-
Tax Amount
$5,578
-
Sq. Footage
1, 524
-
Price/SqFt
$344
HOA
-
Association
Yes
-
Association Fee 2
$430
-
Association Fee 2 Frequency
Monthly
-
Association Fee Includes
N/A
School District
-
Elementary School
GROVETON
-
Middle School
SANDBURG
-
High School
WEST POTOMAC
Property Features
-
New Construction
NO
-
Accessibility Features
Accessible Electrical and Environmental Controls, Accessible Elevator Installed, Accessible Kitchen, Grip-Accessible Features
-
Foundation Details
Other
-
Senior Community YN
NO
-
Sewer
Other
-
Water Source
Other
Schedule a Showing
Showing scheduled successfully.
Mortgage calculator
Estimate your monthly mortgage payment, including the principal and interest, property taxes, and HOA. Adjust the values to generate a more accurate rate.
Your payment
Principal and Interest:
$
Property taxes:
$
HOA fees:
$
Total loan payment:
$
Total interest amount:
$
Location
County
FAIRFAX
Elementary School
GROVETON
Middle School
SANDBURG
High School
WEST POTOMAC
Listing Courtesy of Cathy V Poungmalai , EXP Realty, LLC
RealHub Information is provided exclusively for consumers' personal, non-commercial use, and it may not be used for any purpose other than to identify prospective properties consumers may be interested in purchasing. All information deemed reliable but not guaranteed and should be independently verified. All properties are subject to prior sale, change or withdrawal. RealHub website owner shall not be responsible for any typographical errors, misinformation, misprints and shall be held totally harmless.

AGENT
Lauren Seaton
Call Lauren today to schedule a private showing.

* Listings on this website come from the FMLS IDX Compilation and may be held by brokerage firms other than the owner of this website. The listing brokerage is identified in any listing details. Information is deemed reliable but is not guaranteed. If you believe any FMLS listing contains material that infringes your copyrighted work please click here to review our DMCA policy and learn how to submit a takedown request.© 2024 FMLS.
Related Properties
ALEXANDRIA
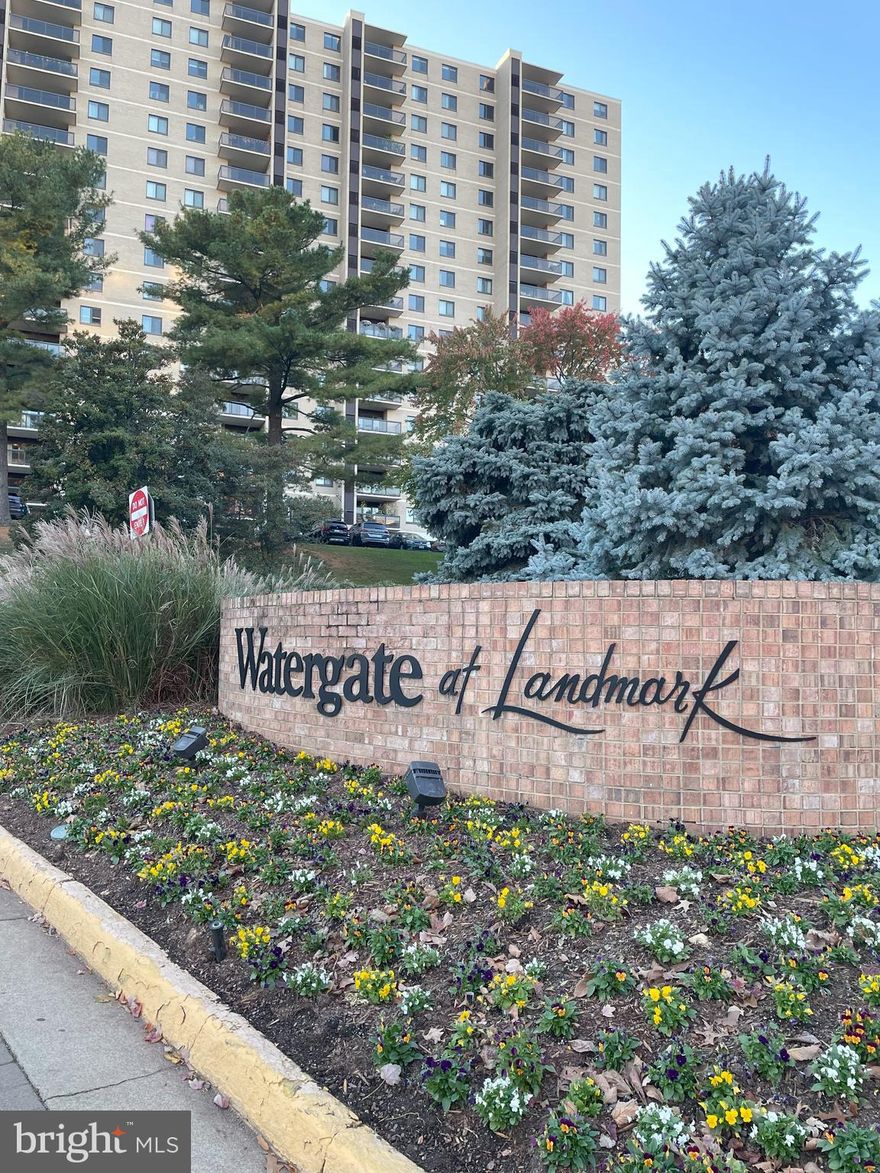
5904 MOUNT EAGLE DRIVE 510
2 Beds
2 Baths
1,160 Sq.Ft.
$459,900
MLS#: VAFX2289056
ALEXANDRIA
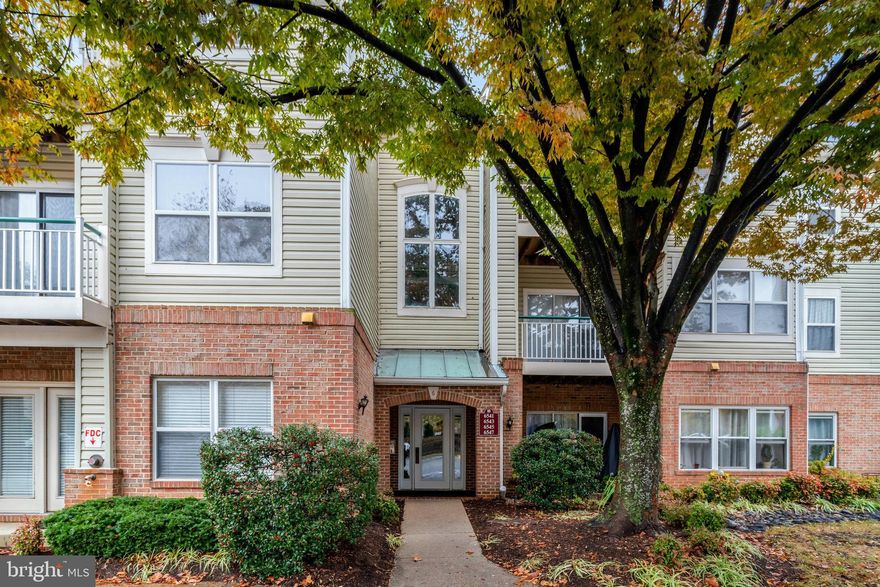
6547 GRANGE LANE 104
2 Beds
2 Baths
1,314 Sq.Ft.
$479,000
MLS#: VAFX2274634
ALEXANDRIA
203 YOAKUM PARKWAY 1807
2 Beds
2 Baths
1,309 Sq.Ft.
$475,000
MLS#: VAAX2051600

ALEXANDRIA
49 SKYHILL ROAD 204
3 Beds
2 Baths
1,158 Sq.Ft.
$440,000
MLS#: VAAX2060440

ALEXANDRIA
6327 STEVENSON AVENUE D
3 Beds
2 Baths
1,211 Sq.Ft.
$419,900
MLS#: VAAX2059214

ALEXANDRIA
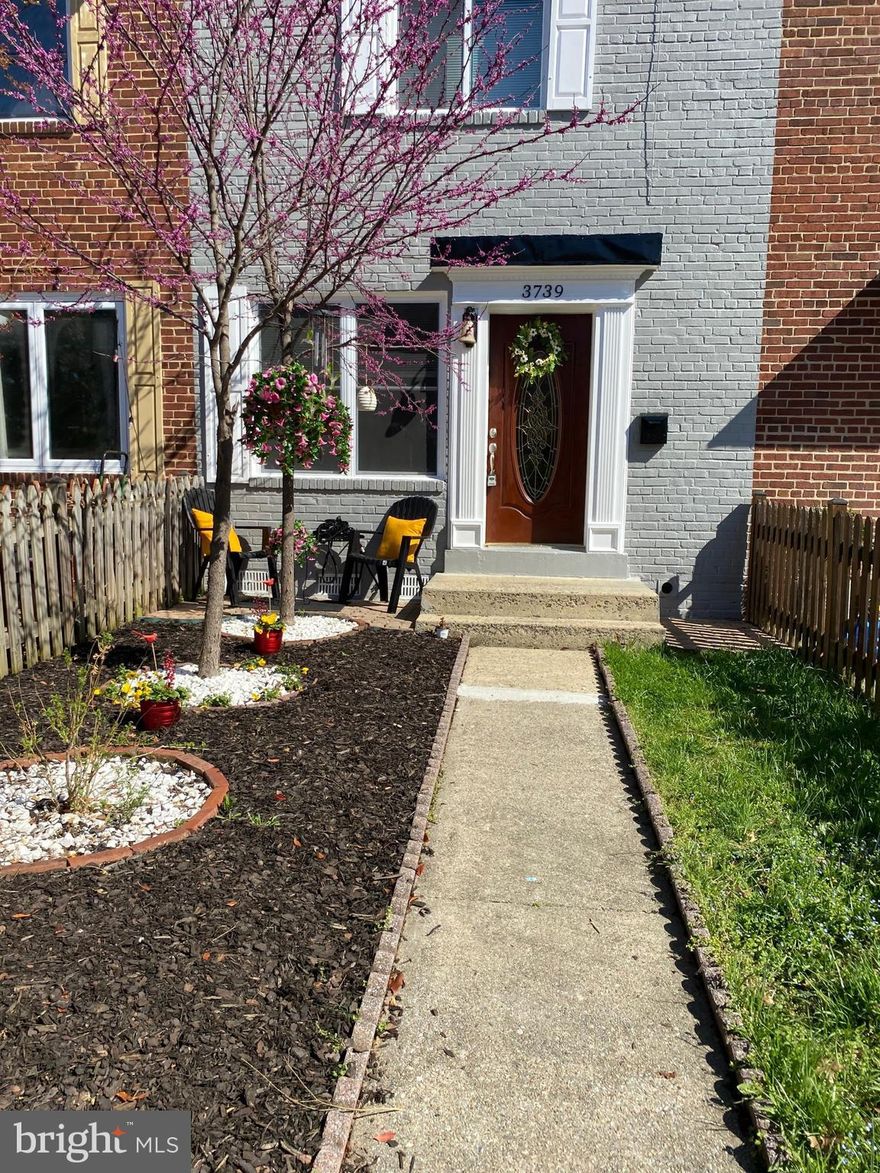
520 JOHN CARLYLE STREET 402
1 Beds
1 Baths
840 Sq.Ft.
$545,000
MLS#: VAAX2060812
ALEXANDRIA
3739 MARK DRIVE
3 Beds
2 Baths
1,024 Sq.Ft.
$599,900
MLS#: VAAX2051882
ALEXANDRIA
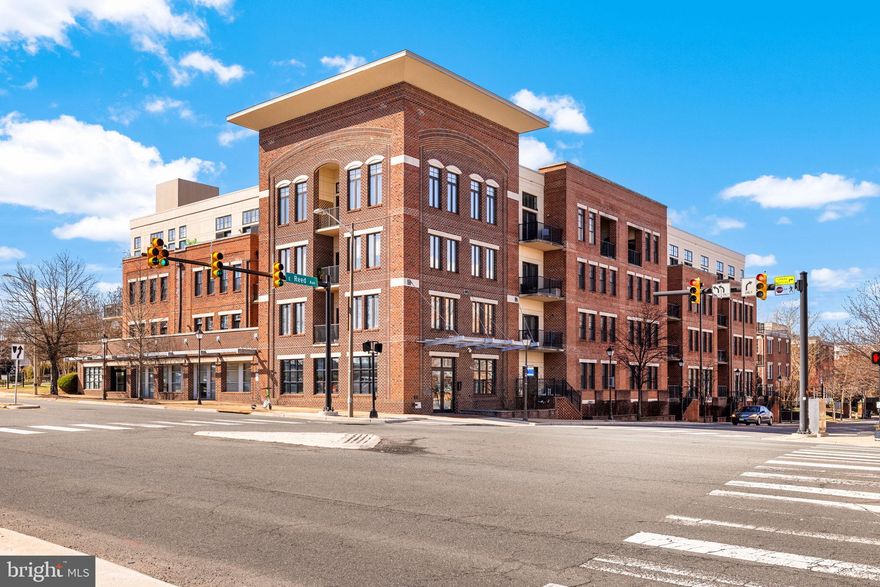
181 REED AVENUE E 110
2 Beds
2 Baths
1,220 Sq.Ft.
$535,000
MLS#: VAAX2060670
ALEXANDRIA
1929 N QUAKER LANE
2 Beds
1 Baths
930 Sq.Ft.
$425,000
MLS#: VAAX2060198
ALEXANDRIA
1250 S WASHINGTON STREET S 207
1 Beds
1 Baths
1,151 Sq.Ft.
$624,900
MLS#: VAAX2061024
.png)