
Property
Beds
3
Full Baths
3
1/2 Baths
None
Year Built
2000
Sq.Footage
2,618
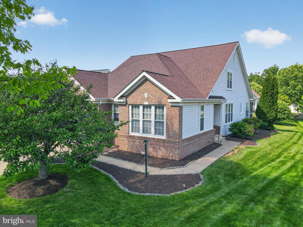
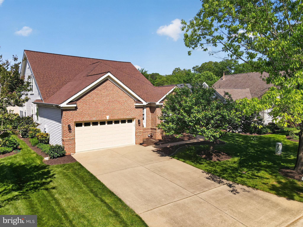
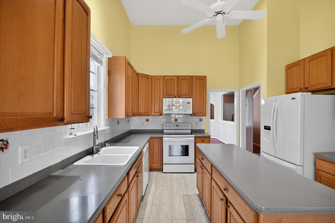
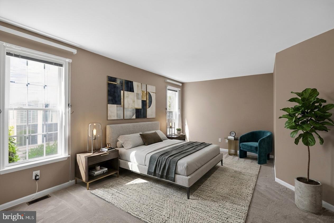
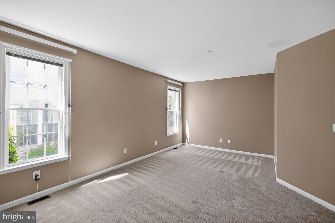
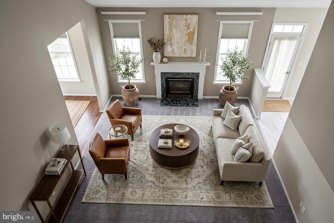
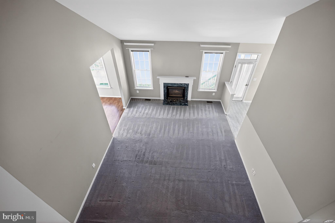
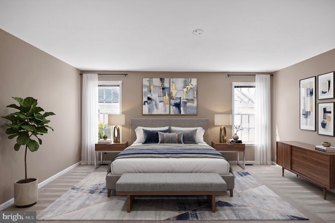
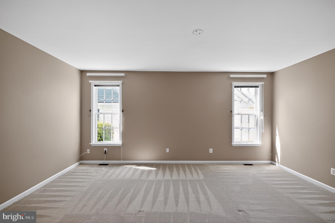
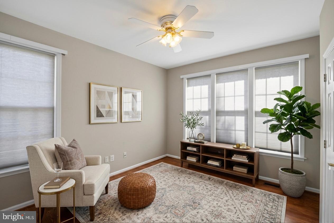
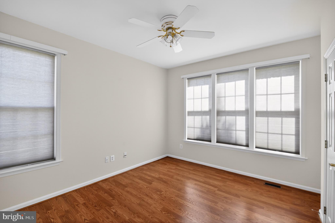
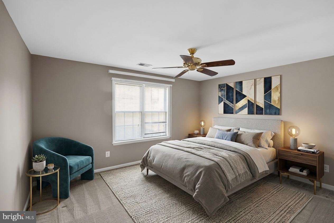
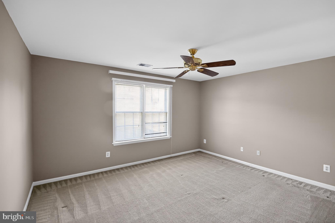
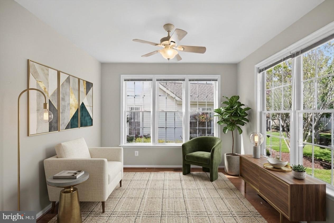
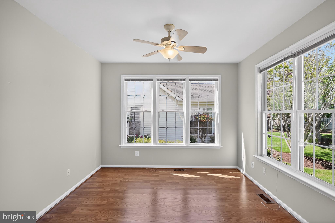
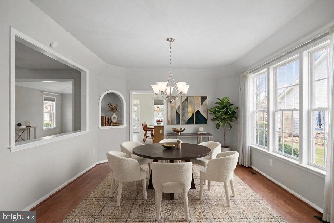
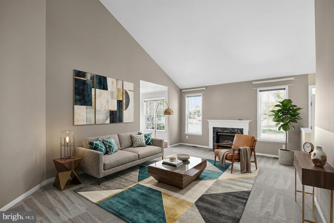
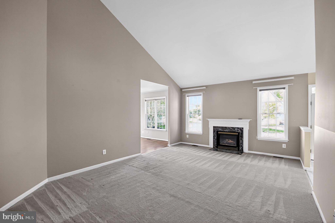
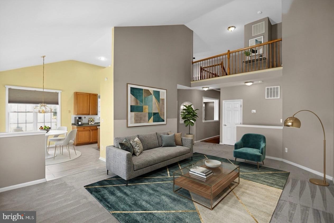
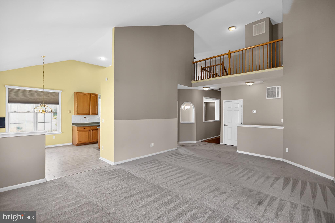
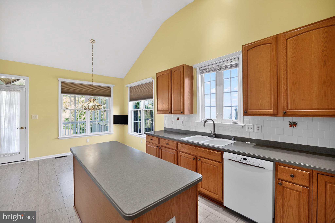
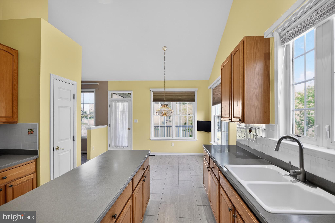
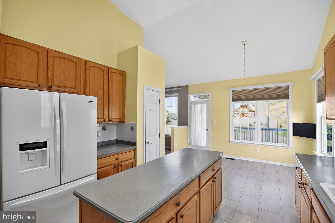
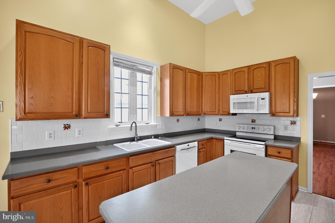
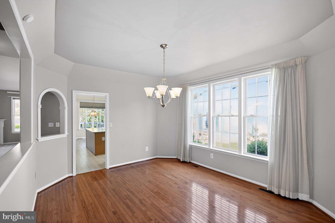
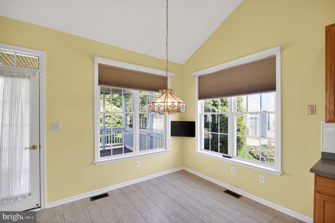
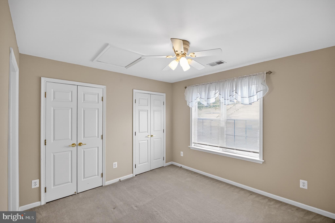
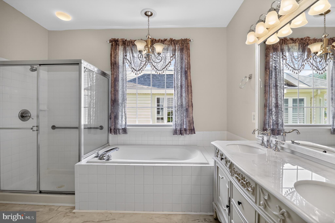
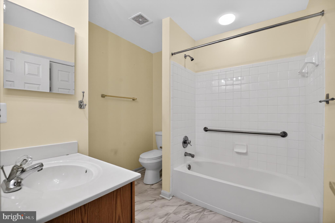
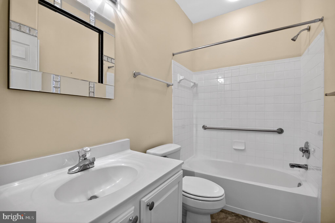
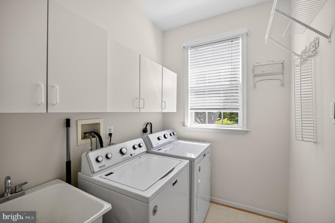
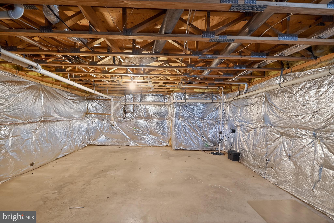
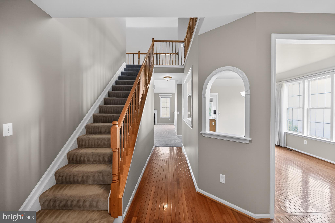
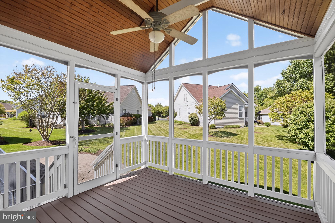
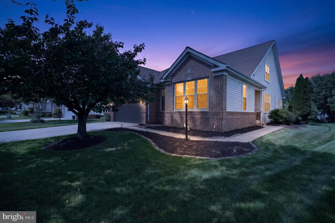
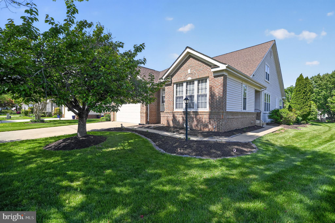
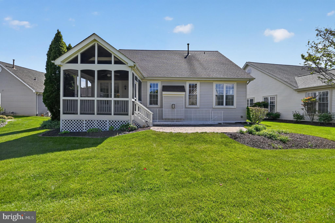
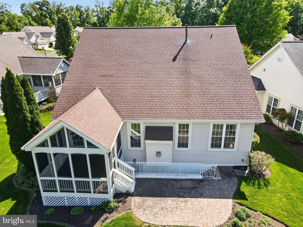
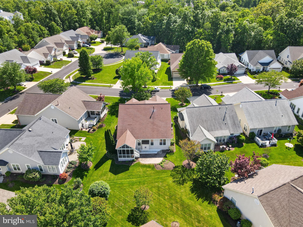
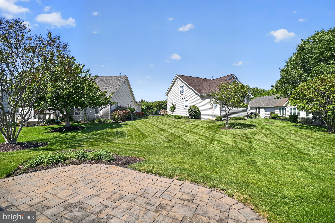
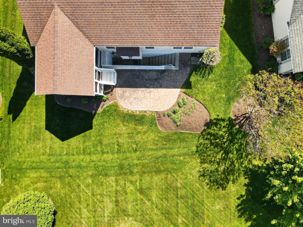
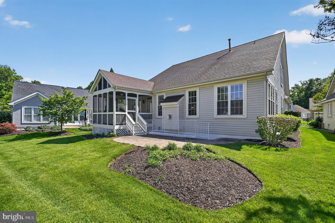
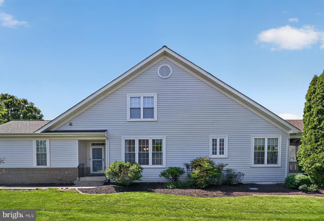
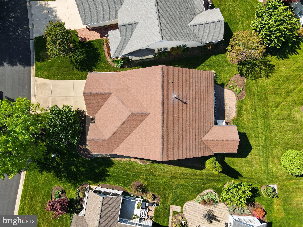
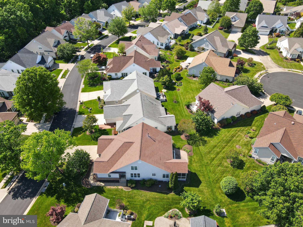
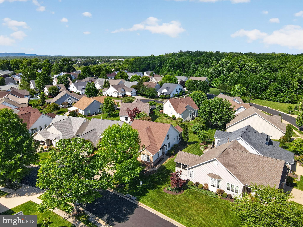
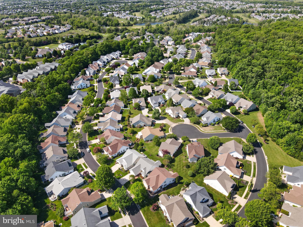
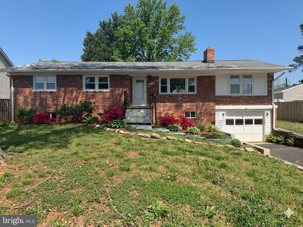
Motivated Seller! Welcome to this stunning single-family home located in the prestigious Heritage Hunt, Gainesville’s premier 55+ active adult community. This beautifully maintained residence perfectly blends sophisticated design with comfortable living. Gorgeous Golf Course Community featuring a Spacious Interior: Featuring 3 generous bedrooms and 3 full baths, including a versatile upper-level loft area—perfect for a home office, hobby room, or guest retreat. Chef’s Kitchen: Enjoy a bright eat-in kitchen complete with a center island, ideal for morning coffee and casual meal prep. Grand Living Spaces: Host elegant gatherings in the separate living and dining rooms, or relax in the huge family room featuring dramatic vaulted ceilings. Outdoor Paradise: Step outside to your private sanctuary! The home boasts an amazing screened-in porch and a custom-designed patio, perfect for outdoor dining and enjoying the manicured surroundings and a Gorgeous Screened-In Porch. Storage & Potential in your full unfinished walk-up basement offers massive storage space or the opportunity to customize your own finished lower level. All the big ticket items have already been done: HVAC system replaced in 2021, Range replaced in 2021, New Garage Door installed 2021, HWH replaced in 2024, Washer & Dryer replaced in 2021 Resort-Style Amenities: Living in Heritage Hunt means more than just a beautiful home; it’s a lifestyle. Enjoy world-class amenities including: Golf, Clubhouse with on-site restaurant and bar. Indoor & Outdoor Pools for year-round swimming. Active Recreation: Tennis and pickleball courts for the sports enthusiast. Social clubs, fitness centers, and beautifully landscaped walking paths. Don’t miss your chance to join this vibrant community! Schedule your private tour today—this gem won't last long.
Features & Amenities
Interior
-
Total Bedrooms
3
-
Bathrooms
3
-
Above Grade Finished Area
2618.0
-
Basement YN
YES
-
Cooling YN
YES
-
Cooling
Central Air, Electric
-
Fireplace YN
YES
-
Heating YN
YES
-
Heating
Natural Gas, Forced Air
-
Main Level Bedrooms
2
-
Pet friendly
Cats OK, Dogs OK, Yes
Exterior
-
Garage
Yes
-
Garage spaces
2
-
Parking
Garage Door Opener, Garage, Inside Entrance, Attached
-
Pool
Yes
-
Pool Features
Community
-
Waterfront YN
NO
Area & Lot
-
Lot Size(acres)
0.16
-
Lot Size(square feet)
7161.0
-
Property Type
Residential
-
Property Sub Type
Single Family Residence
-
Architectural Style
Traditional
Price
-
Sales Price
$700,000
-
Tax Amount
$6,289
-
Sq. Footage
2, 618
-
Price/SqFt
$267
HOA
-
Association
Yes
-
Association Fee
$420
-
Association Fee Frequency
Monthly
-
Association Fee Includes
N/A
School District
-
Elementary School
N/A
-
Middle School
N/A
-
High School
N/A
Property Features
-
New Construction
NO
-
Foundation Details
Concrete Perimeter
-
Senior Community YN
YES
-
Sewer
Public Sewer
-
Tax Lot
122
-
Water Source
Public
Schedule a Showing
Showing scheduled successfully.
Mortgage calculator
Estimate your monthly mortgage payment, including the principal and interest, property taxes, and HOA. Adjust the values to generate a more accurate rate.
Your payment
Principal and Interest:
$
Property taxes:
$
HOA fees:
$
Total loan payment:
$
Total interest amount:
$
Location
County
PRINCE WILLIAM
Elementary School
Middle School
High School
Listing Courtesy of CAMILLE M PAYNE , Samson Properties
RealHub Information is provided exclusively for consumers' personal, non-commercial use, and it may not be used for any purpose other than to identify prospective properties consumers may be interested in purchasing. All information deemed reliable but not guaranteed and should be independently verified. All properties are subject to prior sale, change or withdrawal. RealHub website owner shall not be responsible for any typographical errors, misinformation, misprints and shall be held totally harmless.

AGENT
Lauren Seaton
Call Lauren today to schedule a private showing.

* Listings on this website come from the FMLS IDX Compilation and may be held by brokerage firms other than the owner of this website. The listing brokerage is identified in any listing details. Information is deemed reliable but is not guaranteed. If you believe any FMLS listing contains material that infringes your copyrighted work please click here to review our DMCA policy and learn how to submit a takedown request.© 2024 FMLS.
Related Properties
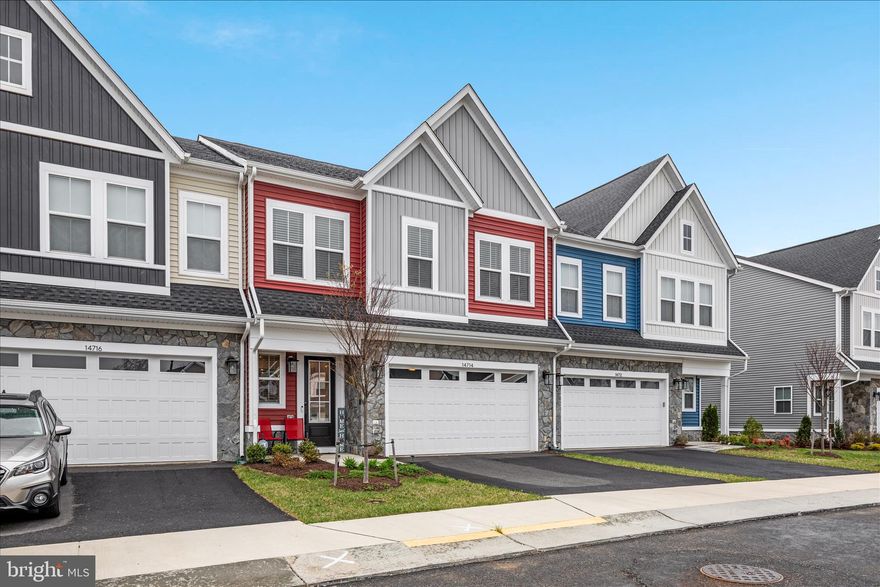
GAINESVILLE
14714 GRAND CRU LOOP
4 Beds
3 Baths
2,651 Sq.Ft.
$750,000
MLS#: VAPW2117402
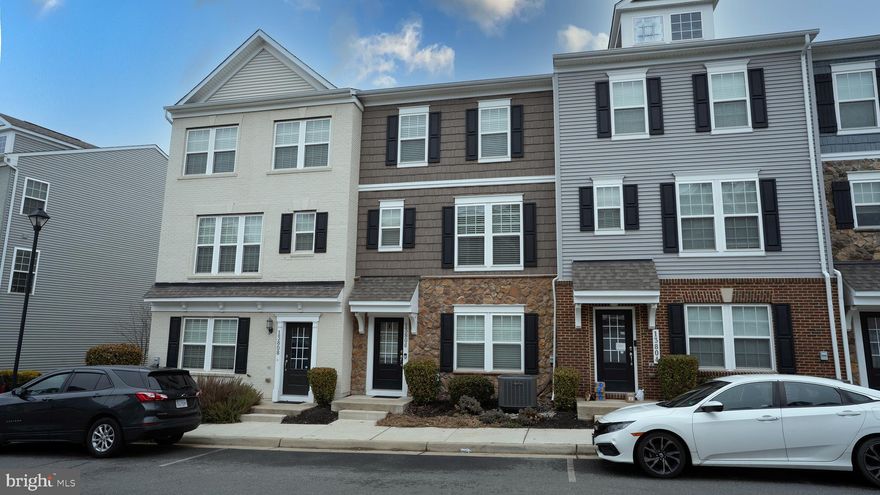
GAINESVILLE
13806 LITESPEED WAY
3 Beds
3 Baths
1,952 Sq.Ft.
$610,000
MLS#: VAPW2113466
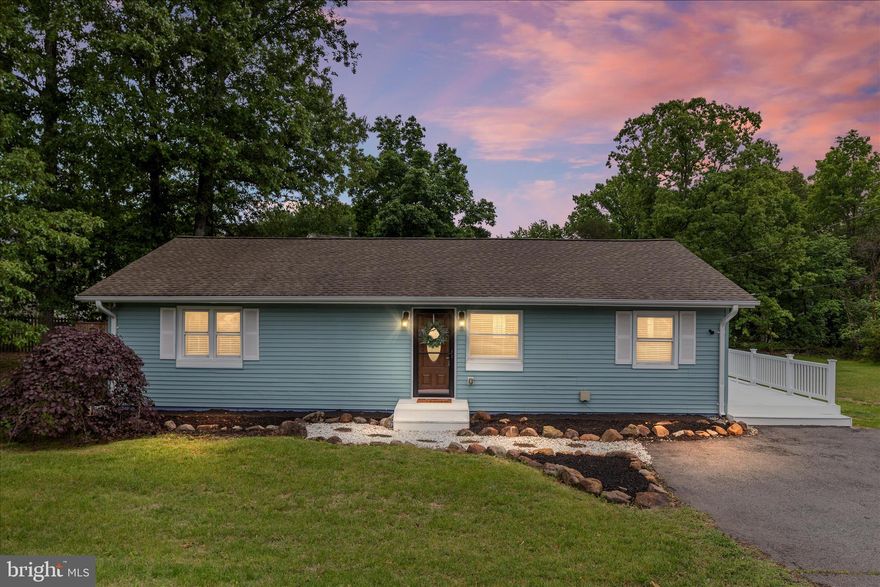
GAINESVILLE
14013 GLENKIRK ROAD
3 Beds
2 Baths
1,500 Sq.Ft.
$649,900
MLS#: VAPW2118704
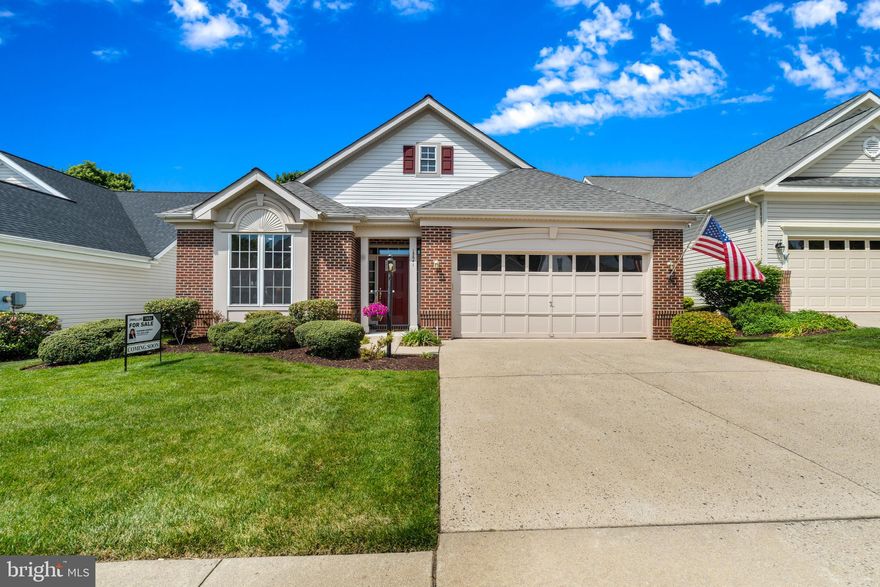
GAINESVILLE
13641 HERITAGE VALLEY WAY
2 Beds
2 Baths
1,904 Sq.Ft.
$720,000
MLS#: VAPW2116890

GAINESVILLE
6708 EDGARTOWN WAY
4 Beds
3 Baths
3,722 Sq.Ft.
$840,000
MLS#: VAPW2119782
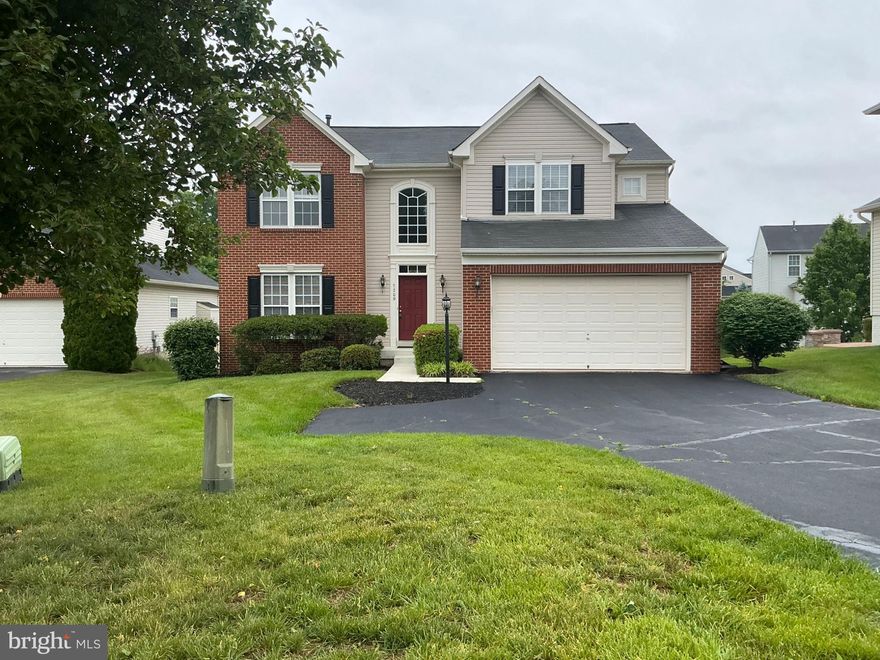
GAINESVILLE
7209 BLADEN PLACE
4 Beds
2 Baths
3,640 Sq.Ft.
$835,000
MLS#: VAPW2120644
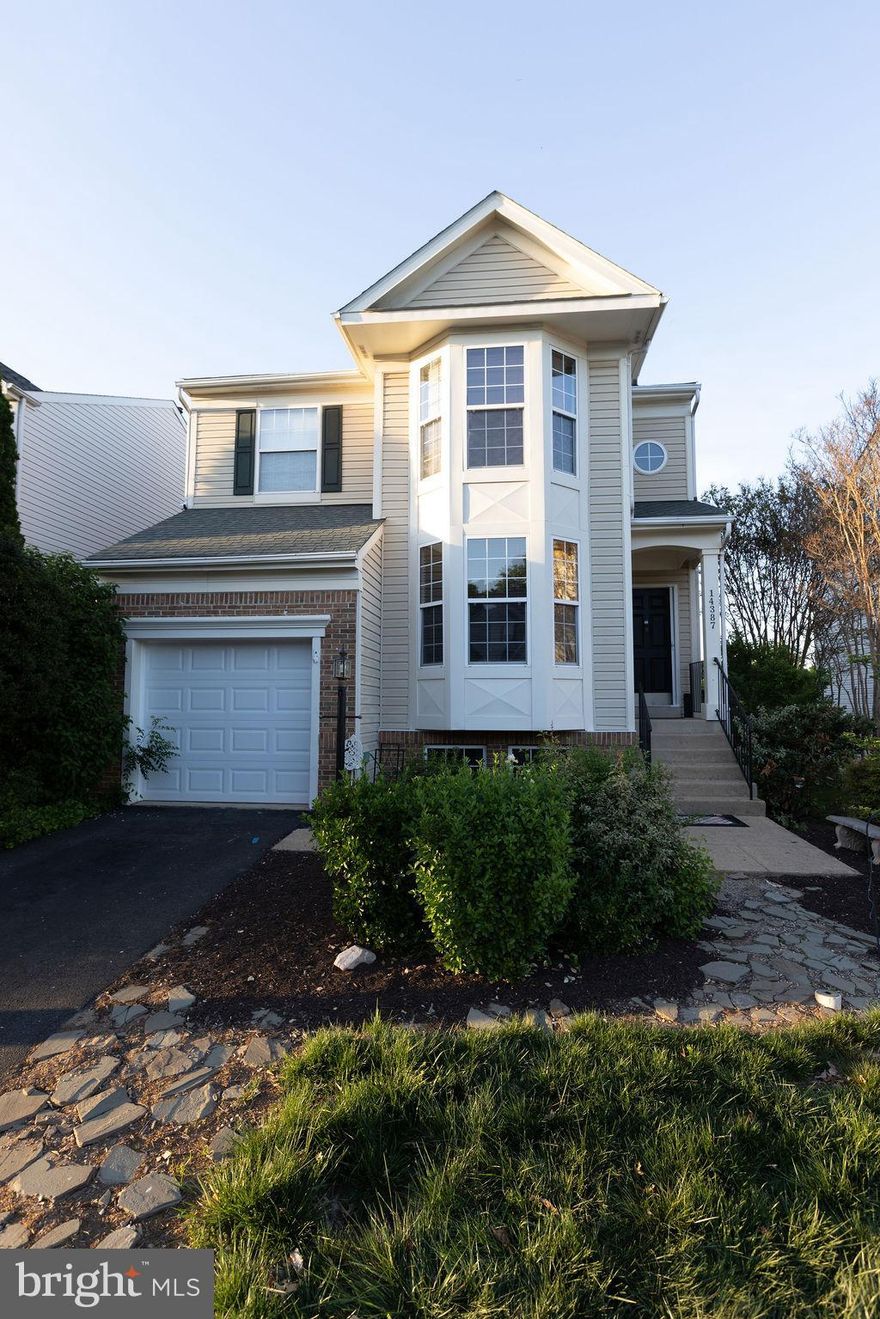
GAINESVILLE
14387 NEWBERN LOOP
4 Beds
3 Baths
2,525 Sq.Ft.
$724,999
MLS#: VAPW2117406
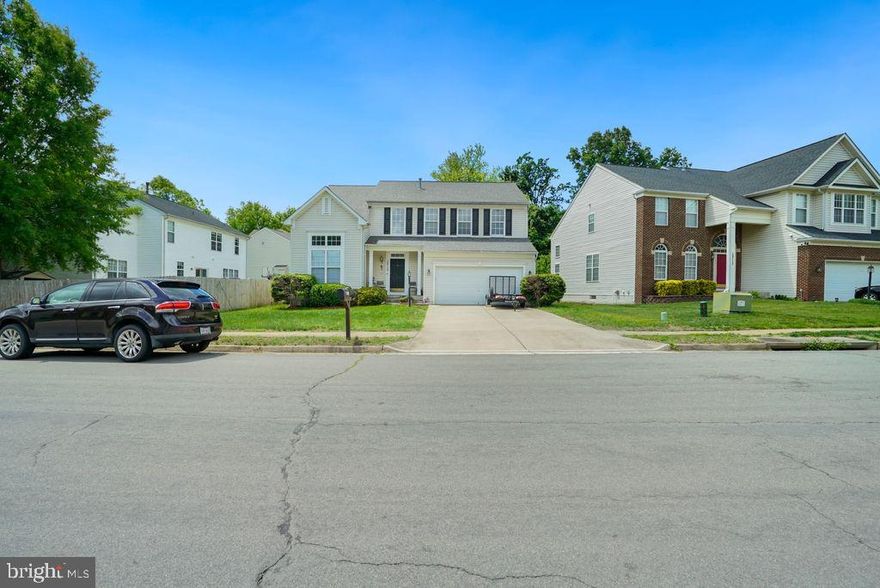
GAINESVILLE
12113 SIERRA SUNSET LANE
4 Beds
2 Baths
2,554 Sq.Ft.
$815,929
MLS#: VAPW2120018
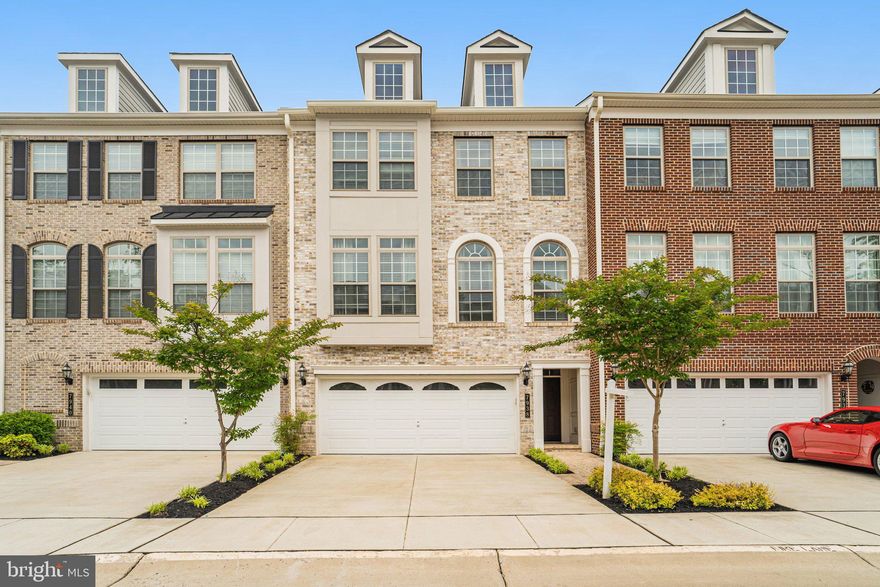
GAINESVILLE
7938 TURTLE CREEK CIRCLE
4 Beds
4 Baths
3,032 Sq.Ft.
$809,900
MLS#: VAPW2118798
GAINESVILLE
7629 HURON DRIVE
4 Beds
2 Baths
3,092 Sq.Ft.
$675,000
MLS#: VAPW2112962
.png)