Features & Amenities

Interior

  • Other Interior Features

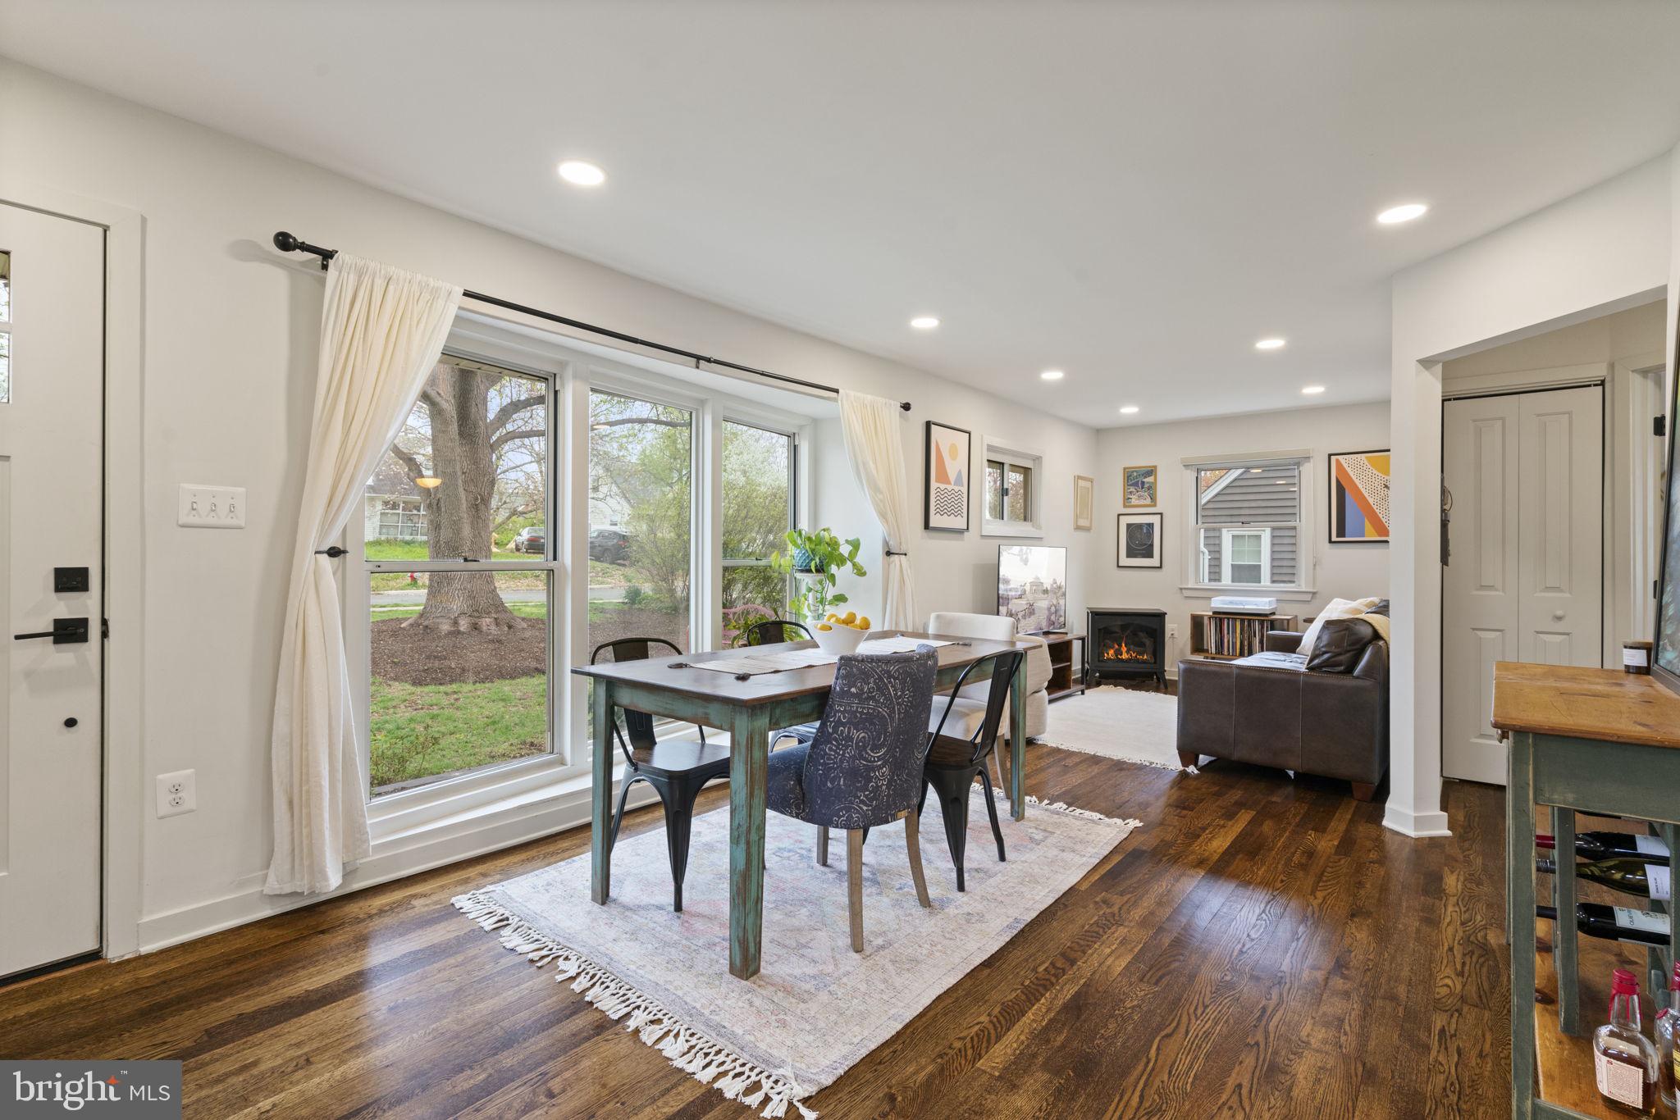
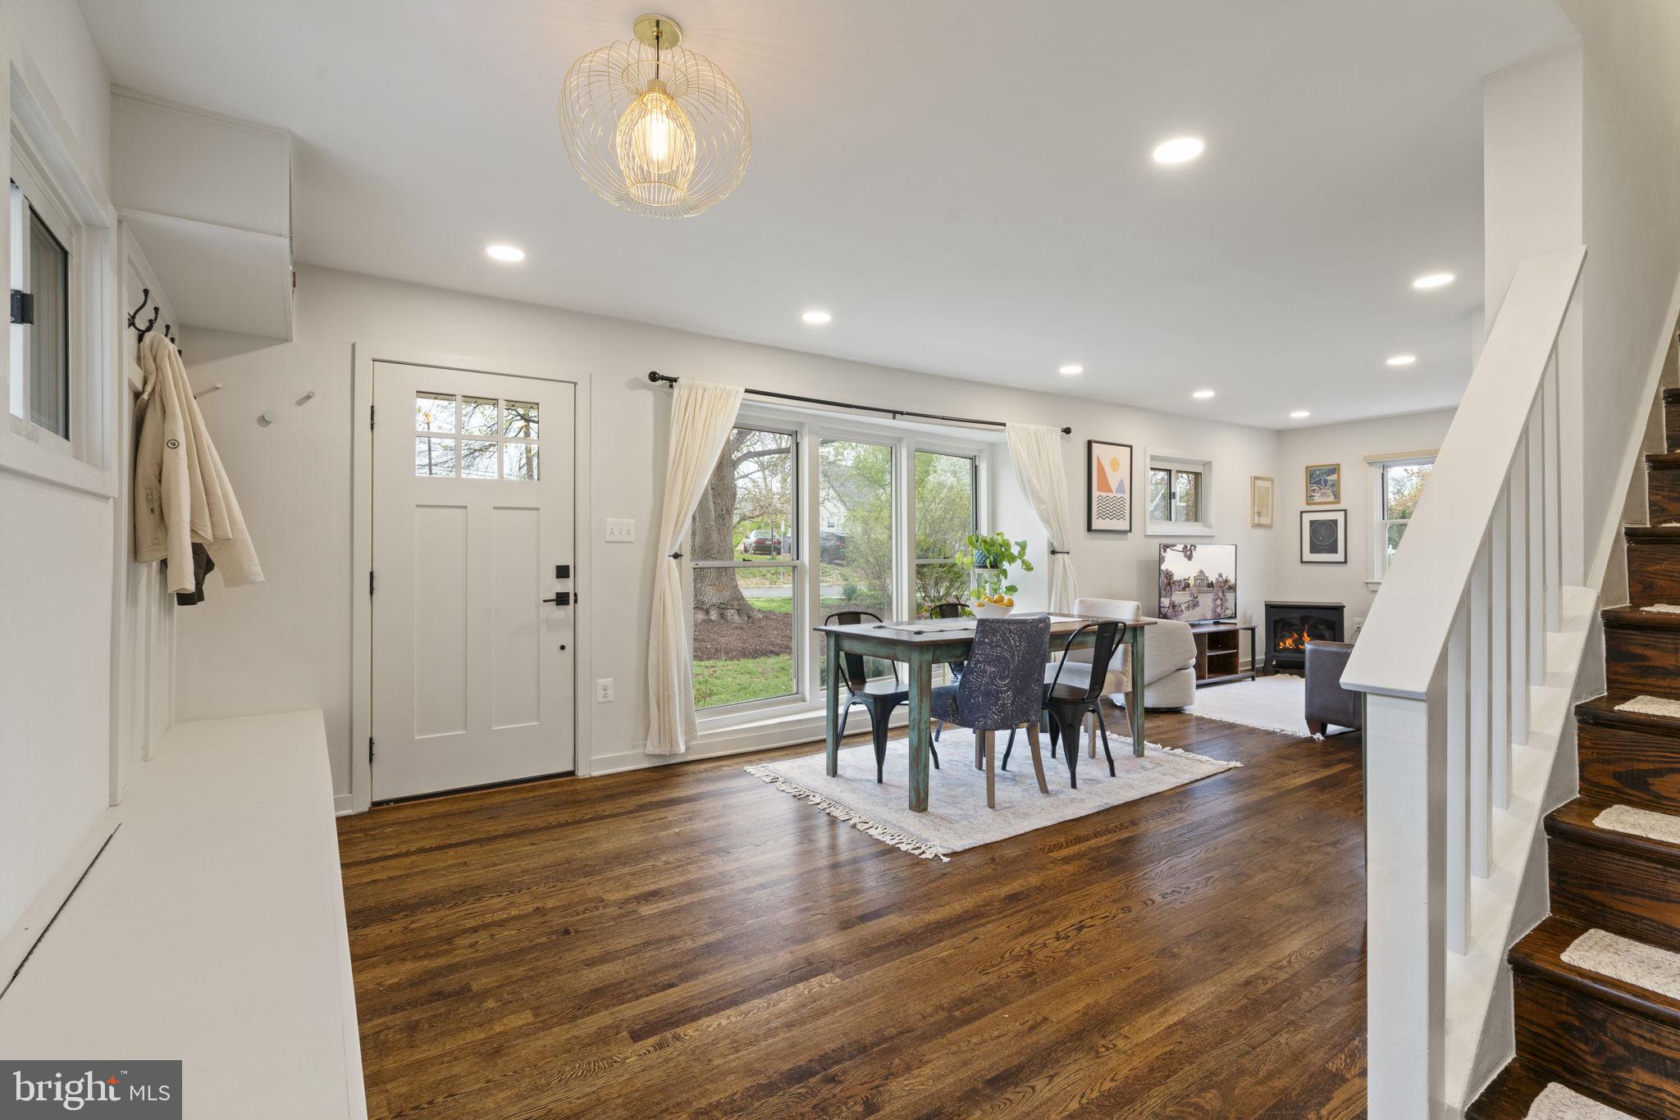
    Ceiling Fan(s), Recessed Lighting, Walk-In Closet(s), Open Floorplan

  • Total Bedrooms

    4

  • Bathrooms

    3

  • Above Grade Finished Area

    1440.0

  • Basement YN

    NO

  • Cooling YN

    YES

  • Cooling

    Central Air, Ceiling Fan(s), Electric

  • Fireplace YN

    NO

  • Heating YN

    YES

  • Heating

    Exhaust Fan, Natural Gas, Forced Air, Central

  • Main Level Bedrooms

    1

  • Pet friendly

    N/A

Exterior

  • Garage

    No

  • Construction Materials

    Vinyl Siding

  • Parking

    Gravel, Off Street, Driveway

  • Patio and Porch Features

    Deck

  • Pool

    No

  • Waterfront YN

    NO

Area & Lot

  • Lot Size(acres)

    0.17

  • Lot Size(square feet)

    7,200

  • Property Type

    Residential

  • Property Sub Type

    Single Family Residence

  • Architectural Style

    Cape Cod

Price

  • Sales Price

    $750,000

  • Tax Amount

    $7,834

  • Financing Options

    Conventional

  • Sq. Footage

    1,440

  • Price/SqFt

    $520

HOA

  • Association

    No

School District

  • Elementary School

    BELLE VIEW

  • Middle School

    SANDBURG

  • High School

    WEST POTOMAC

Property Features

  • New Construction

    NO

  • Senior Community YN

    NO

  • Sewer

    Public Sewer

  • Tax Lot

    16

  • Water Source

    Public

Schedule a Showing

Showing scheduled successfully.

<
>
IN PERSON
VIA CHAT

What is 3 + 4 ?


Change time

Mortgage calculator

Estimate your monthly mortgage payment, including the principal and interest, property taxes, and HOA. Adjust the values to generate a more accurate rate.

Your payment

Principal and Interest:

$

Property taxes:

$

HOA fees:

$

Total loan payment:

$

Total interest amount:

$

Location

County

FAIRFAX

Elementary School

BELLE VIEW

Middle School

SANDBURG

High School

WEST POTOMAC

Listing Courtesy of Lindsay Brianne Underwood , Samson Properties

RealHub Information is provided exclusively for consumers' personal, non-commercial use, and it may not be used for any purpose other than to identify prospective properties consumers may be interested in purchasing. All information deemed reliable but not guaranteed and should be independently verified. All properties are subject to prior sale, change or withdrawal. RealHub website owner shall not be responsible for any typographical errors, misinformation, misprints and shall be held totally harmless.

Agent Lauren Seaton

AGENT

Lauren Seaton

Call Lauren today to schedule a private showing.


* Listings on this website come from the FMLS IDX Compilation and may be held by brokerage firms other than the owner of this website. The listing brokerage is identified in any listing details. Information is deemed reliable but is not guaranteed. If you believe any FMLS listing contains material that infringes your copyrighted work please click here to review our DMCA policy and learn how to submit a takedown request.© 2024 FMLS.
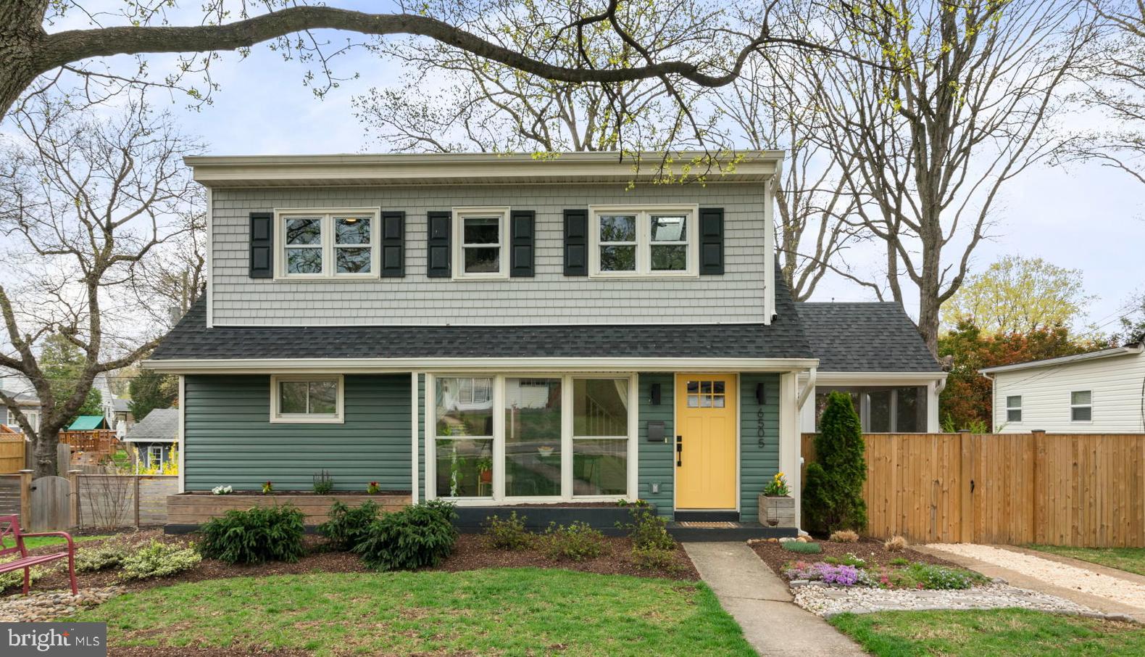
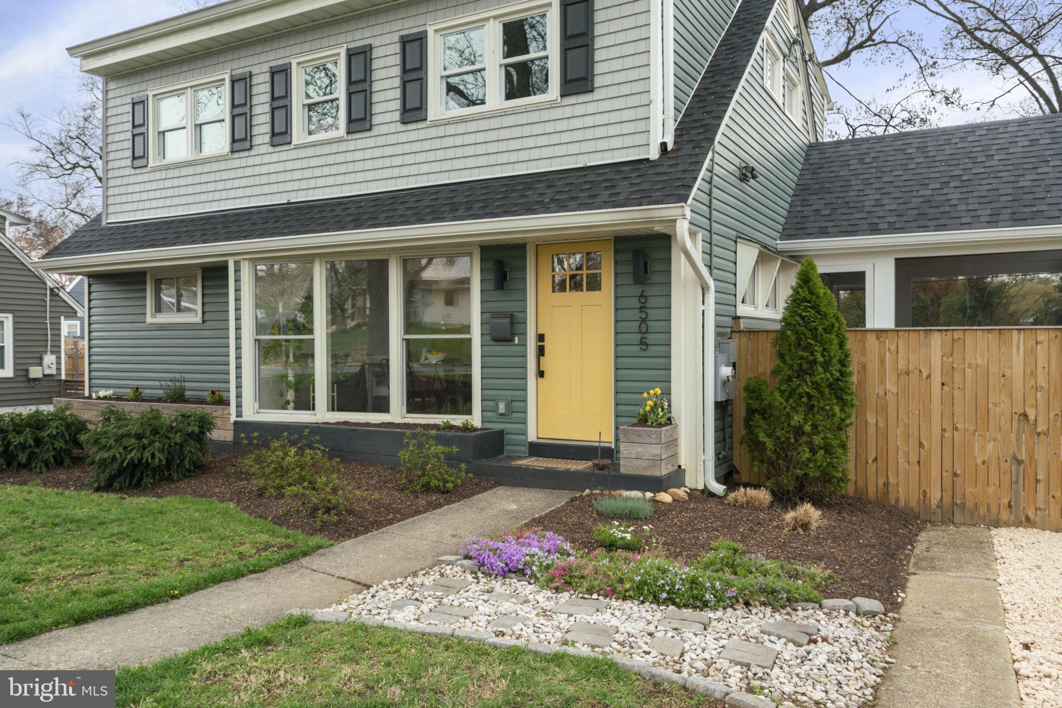
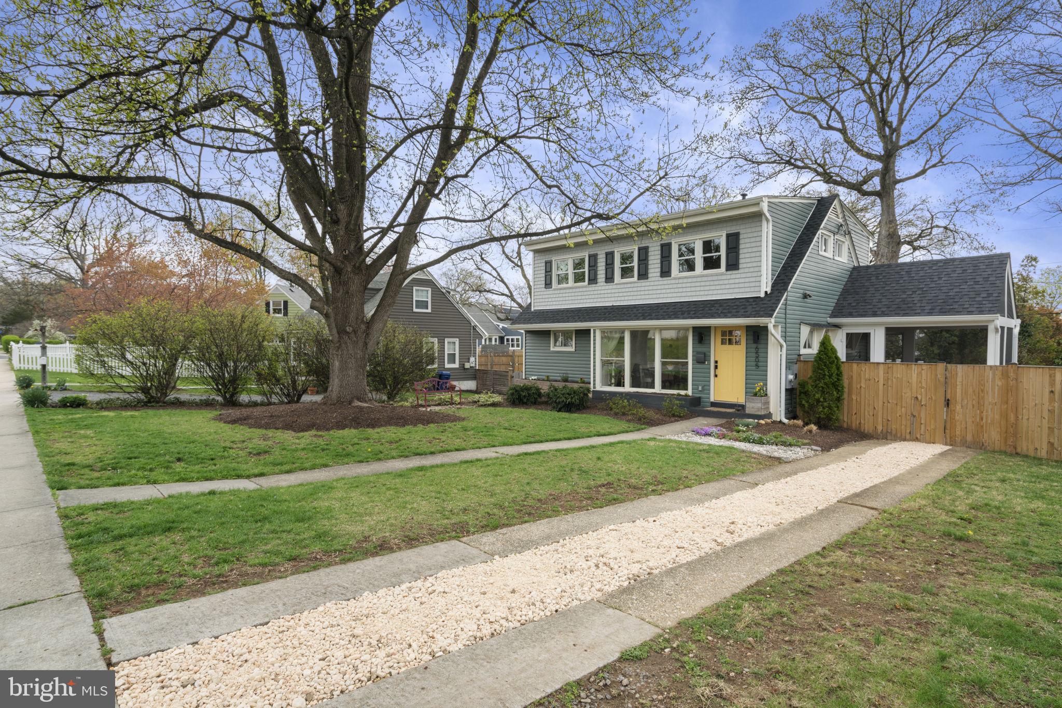
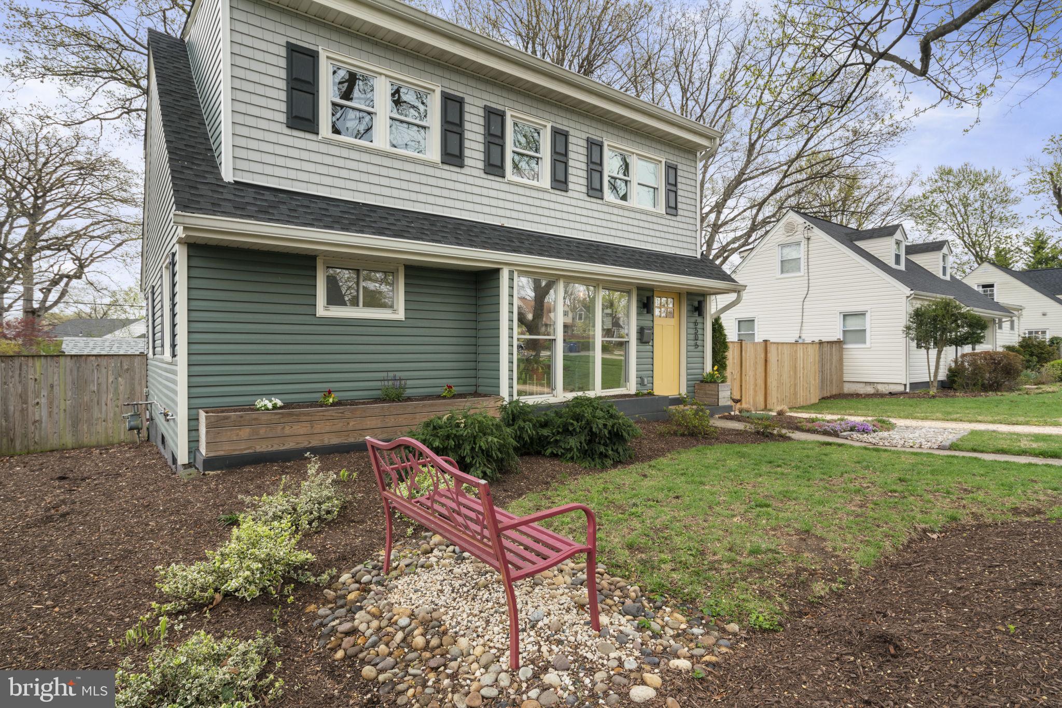
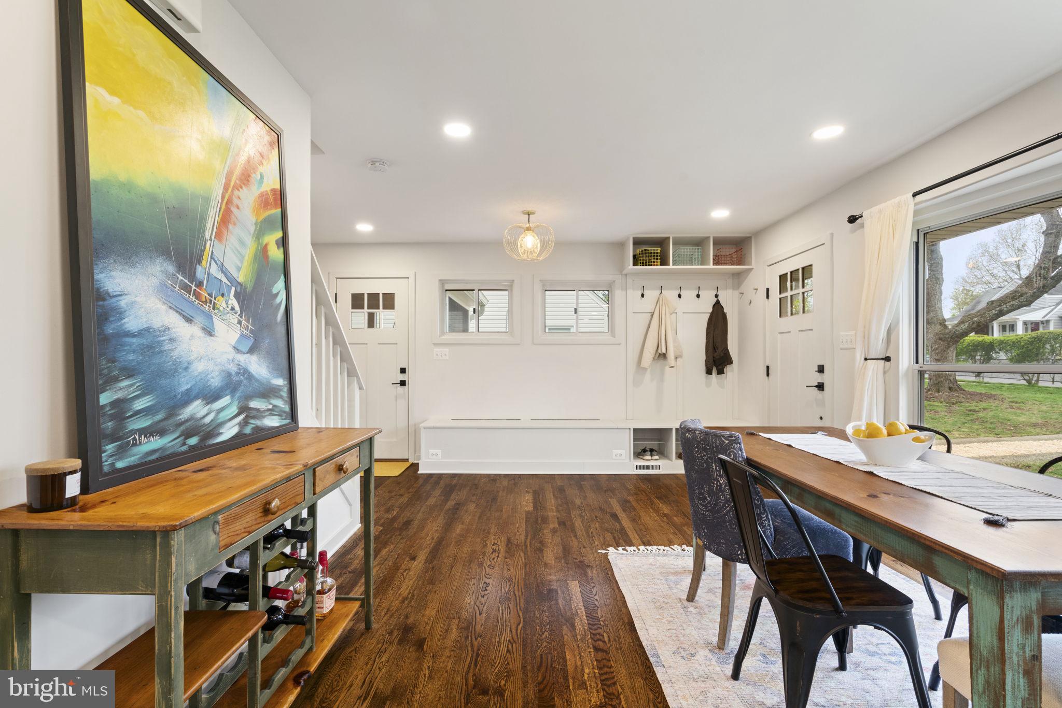
JOIN US FOR A UNIQUE PETTING ZOO OPEN HOUSE SATURDAY APRIL 26TH 12:00-2:00PM. We'll have mini donkeys, goats, a sheep, an alpaca, a pig and more furry friends. From the moment you pull into the ribbon driveway, you're greeted by the kind of curb appeal that just feels like home. A beautiful, mature tree anchors the front yard—offering shade and character.

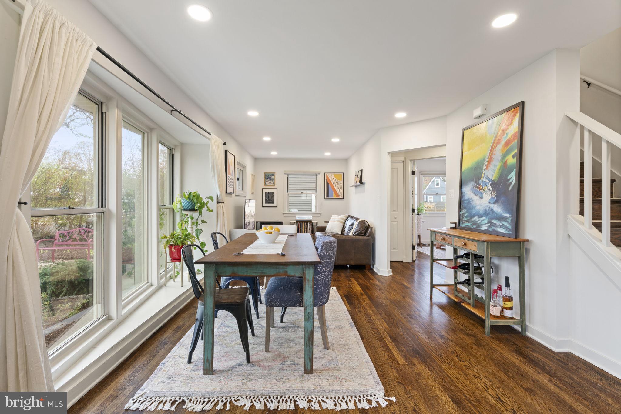
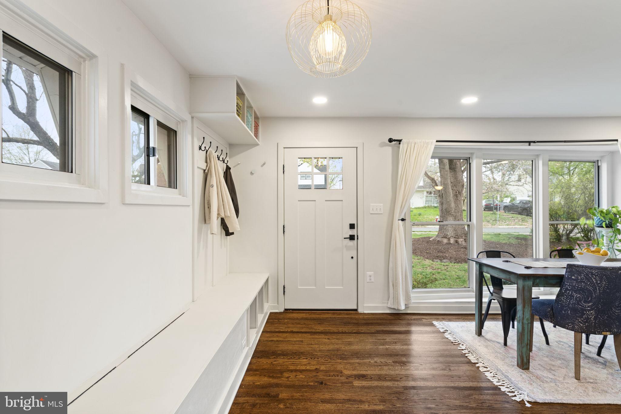
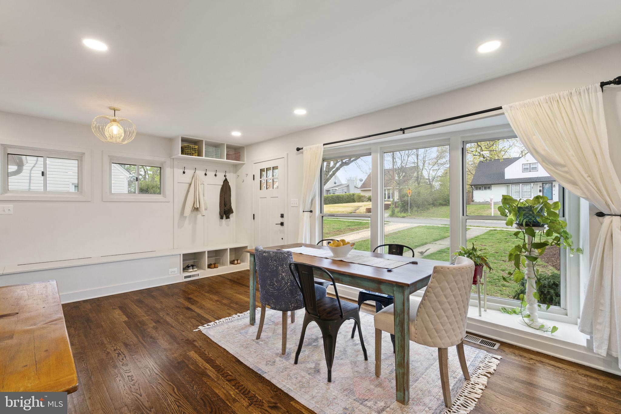
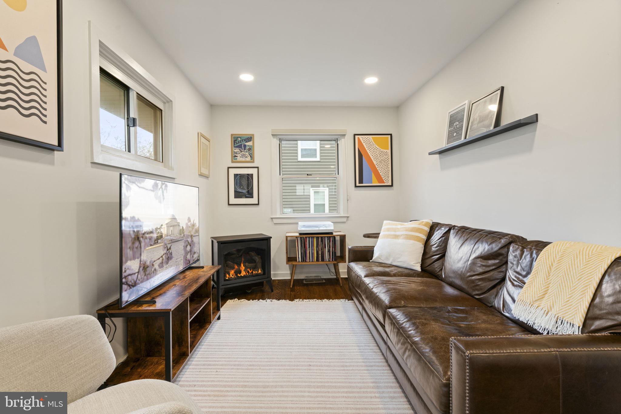
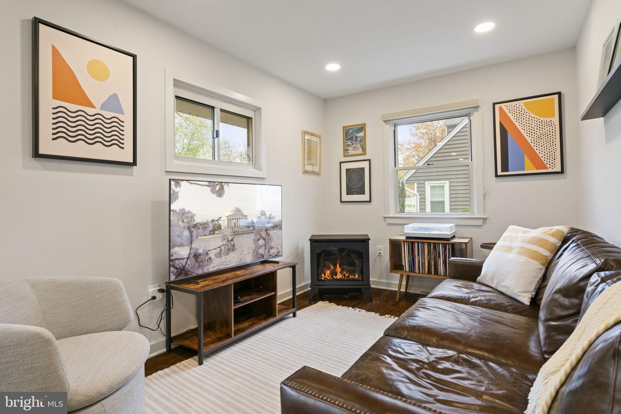
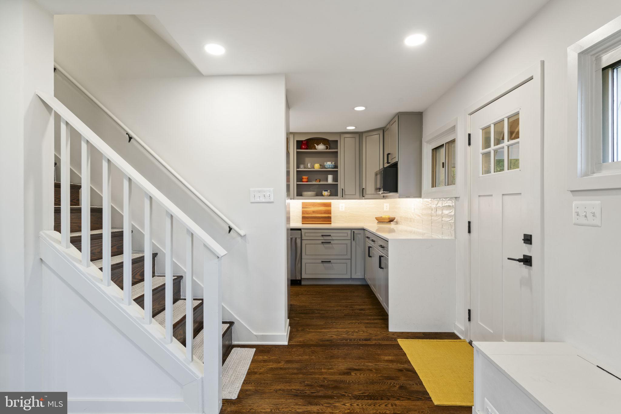
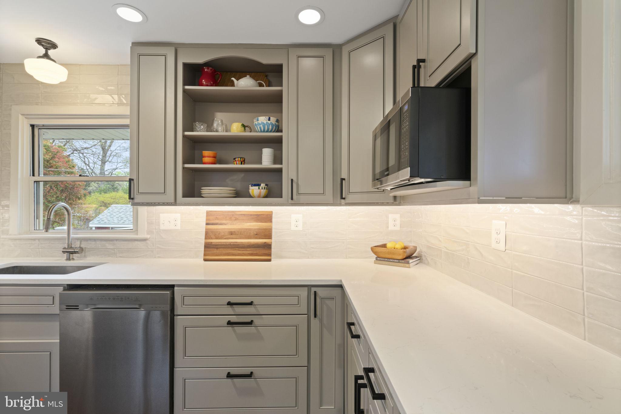
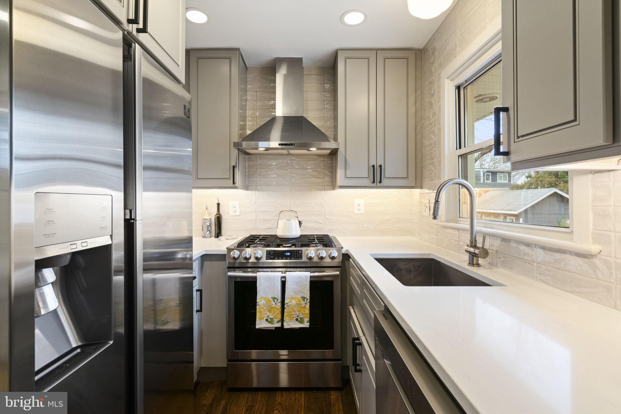
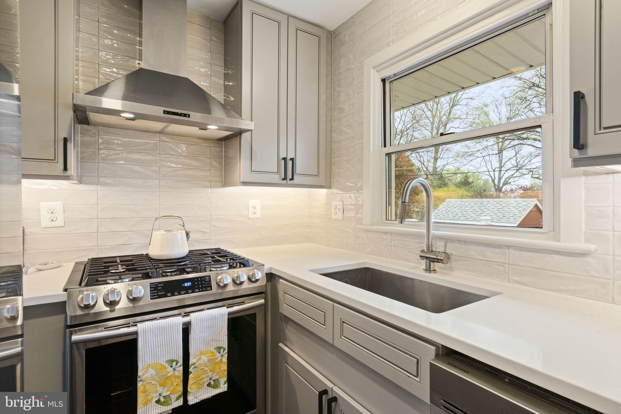
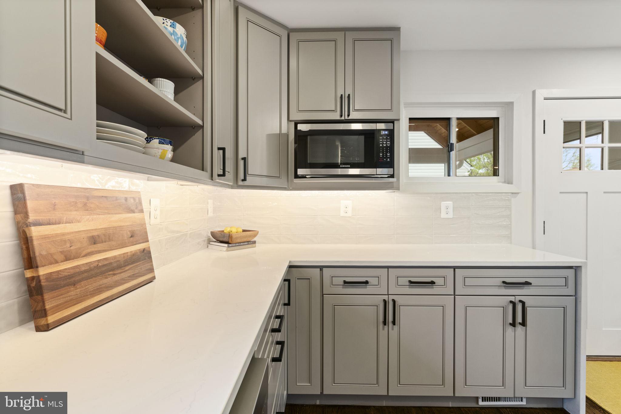
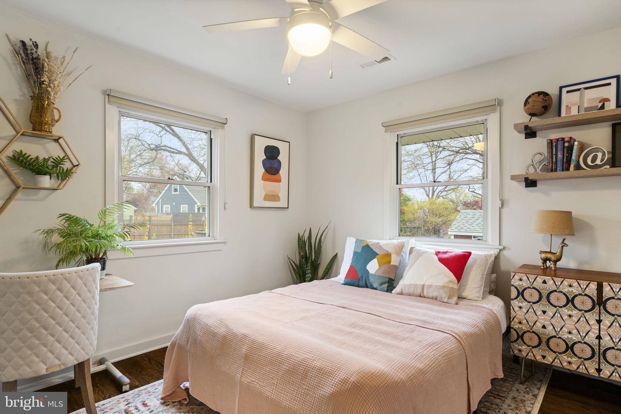
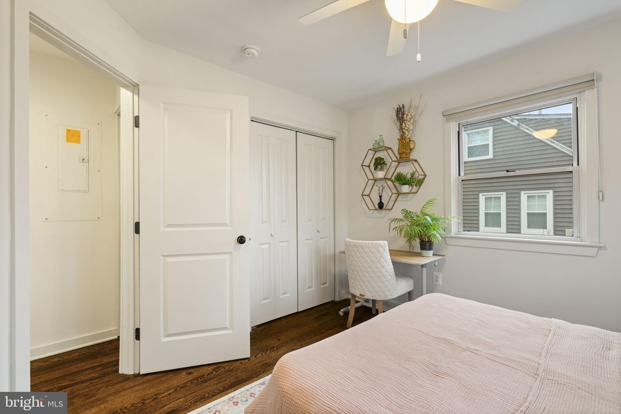
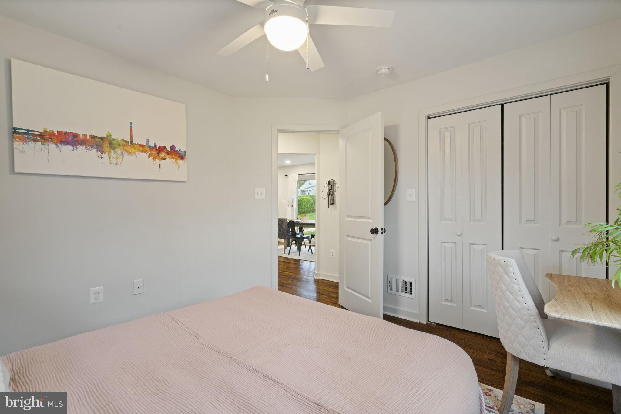
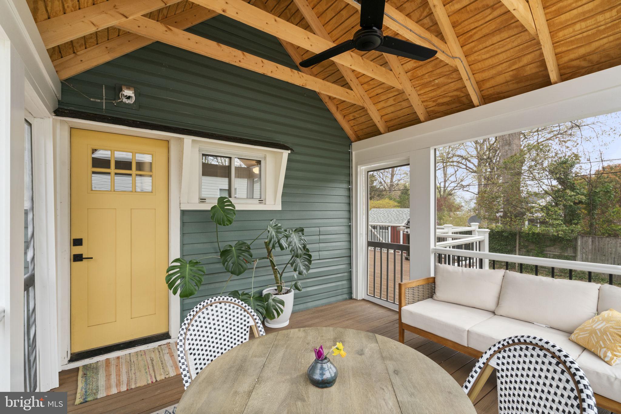
Step inside, and the warmth continues. The open main level is full of natural light, thanks to a large front window that fills the space with sunshine throughout the day. Whether you're hosting friends or enjoying a quiet morning, the layout feels effortless. A gas fireplace (2022) in the living room adds just the right amount of coziness. There's also a guest suite on the main level which is ideal for visitors or flexible living. The kitchen is thoughtfully updated and fully equipped for everyday cooking. A pass-through window to the back porch makes it easy to serve meals or snacks straight outside—perfect for casual evenings or hosting with ease.

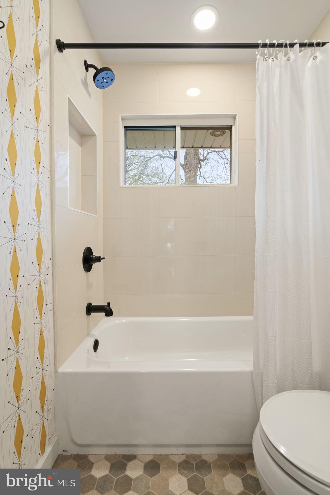
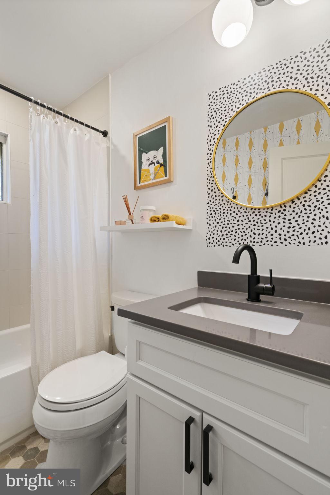
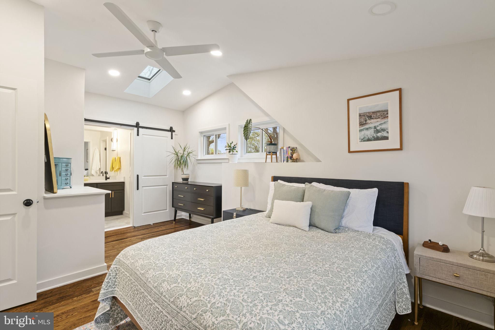
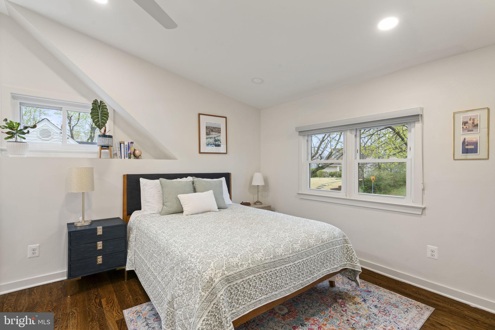
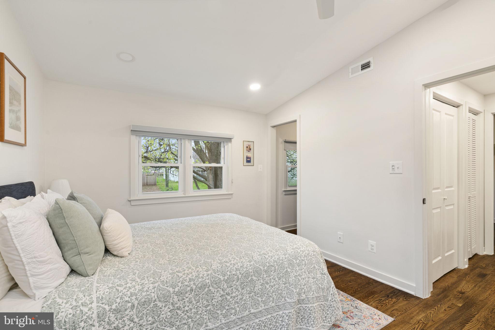
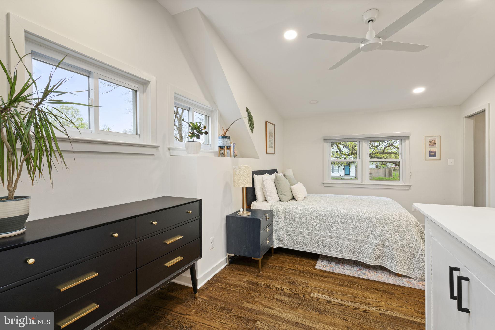
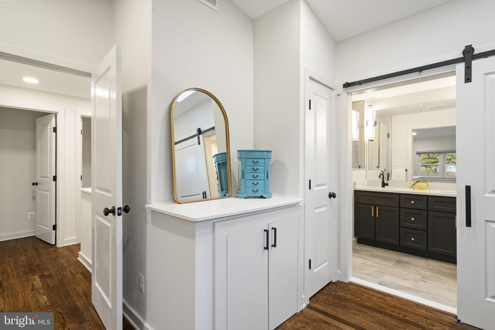
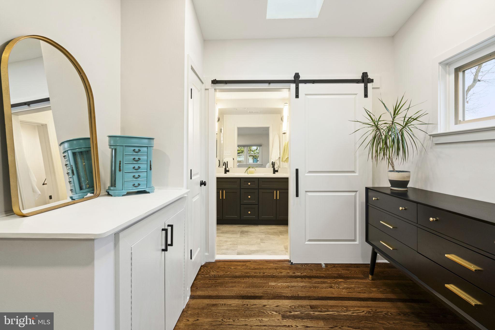
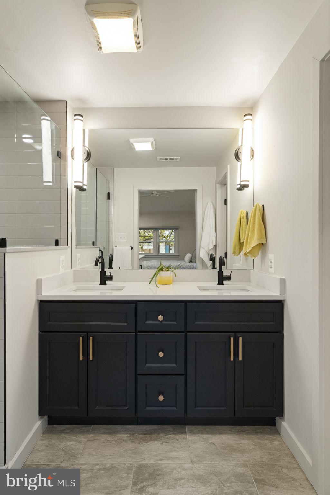
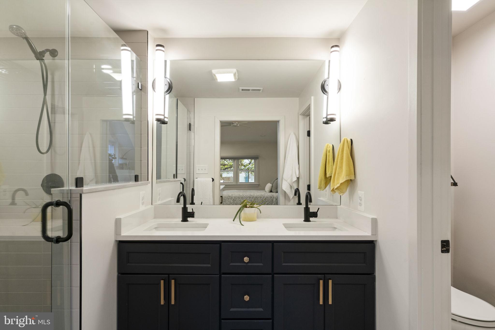
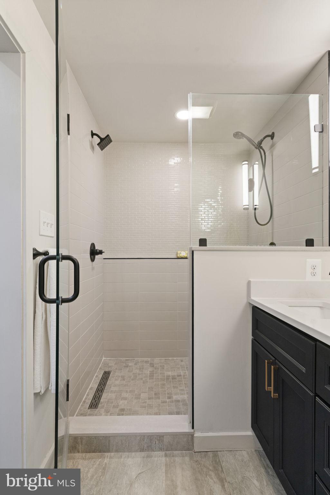
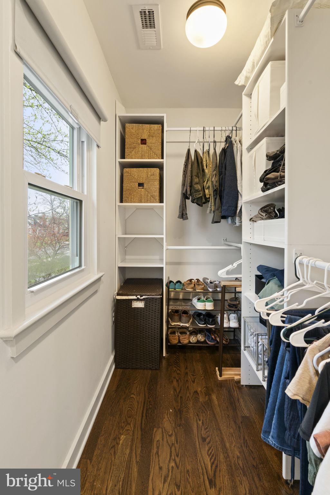
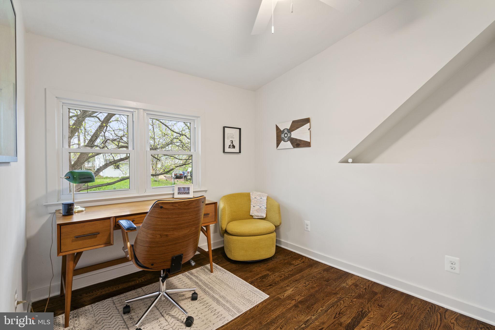
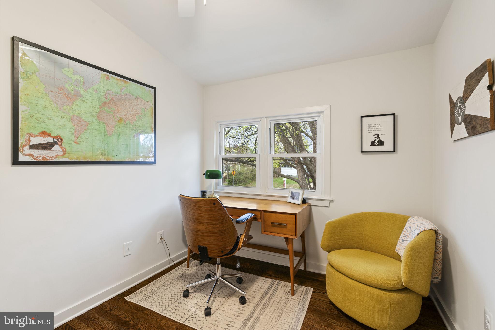
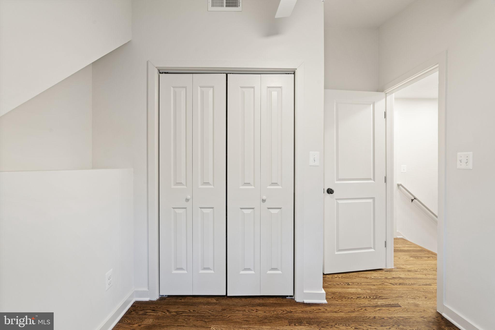
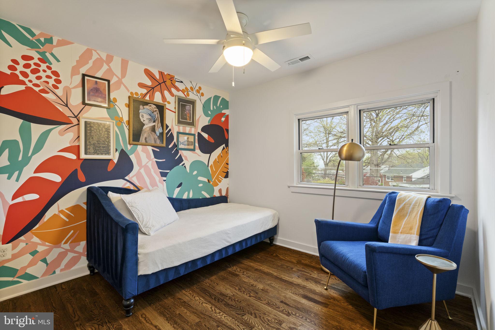
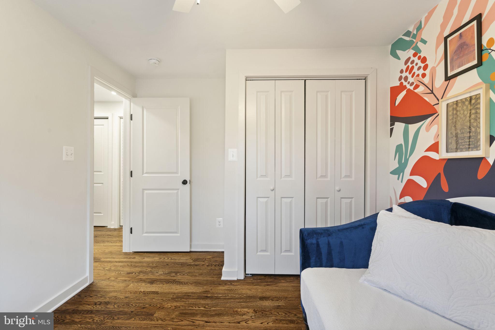
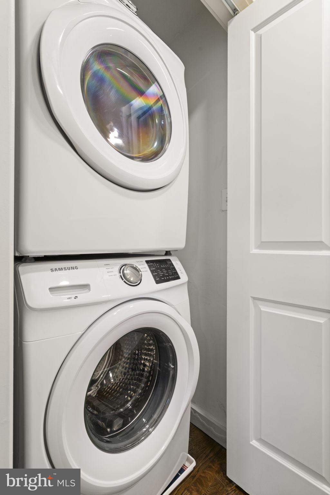
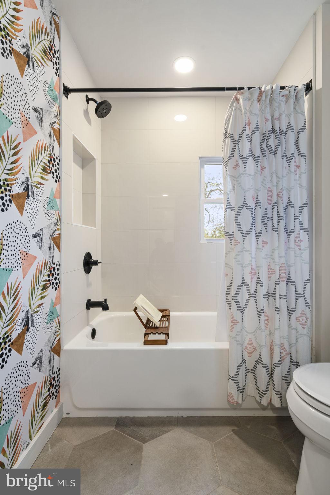
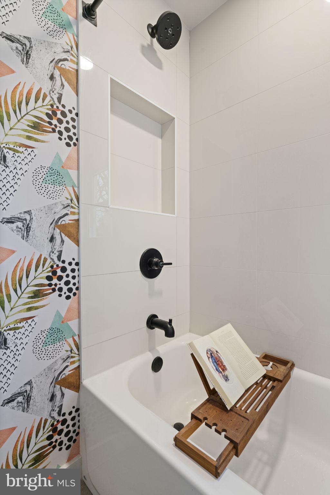
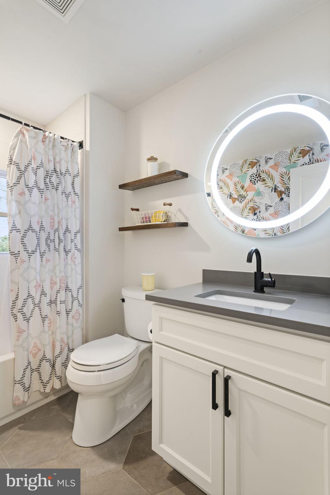
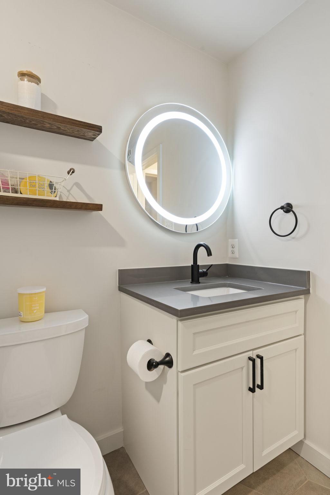
Upstairs, the primary suite spans the entire depth of the home—a peaceful, sun-soaked retreat with a vaulted ceiling and its own walk-in closet. The ensuite bathroom offers a dual vanity, spacious walk-in shower, and a separate toilet closet. Two more bedrooms and a full bathroom provide plenty of room to grow, and the laundry closet located upstairs keeps the daunting task easy and convenient.

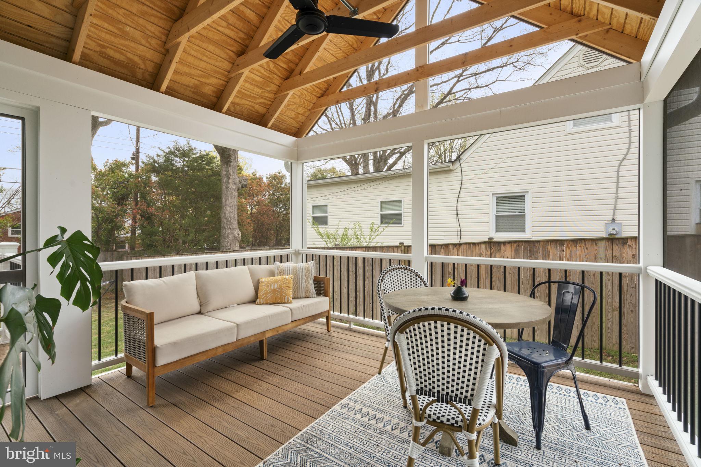
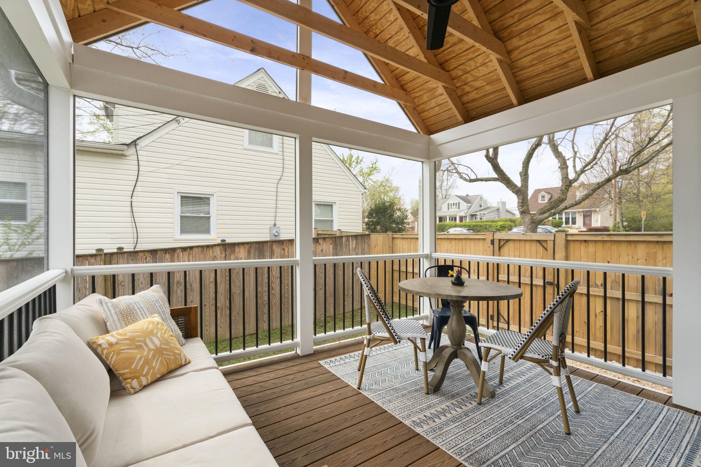
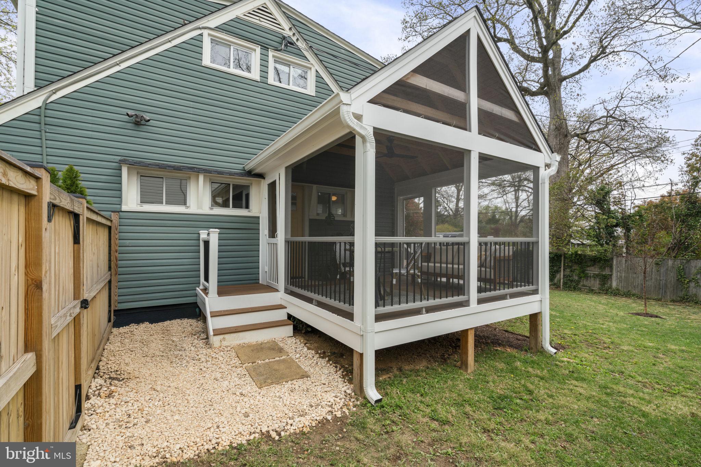
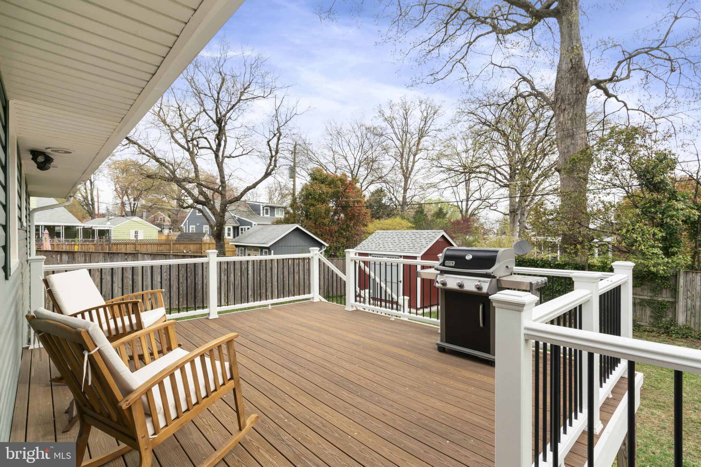
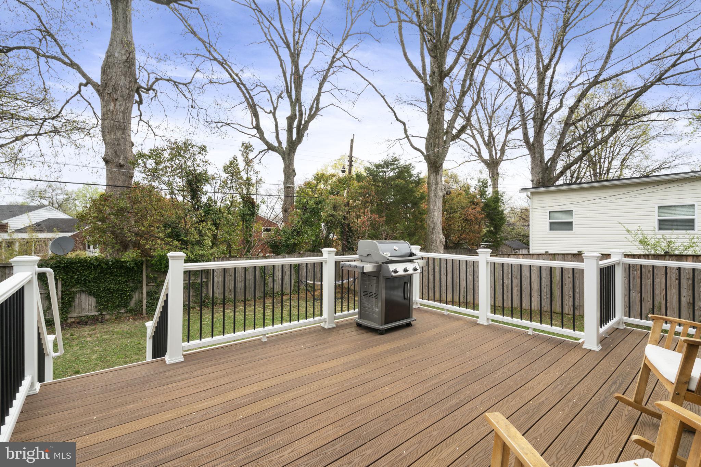
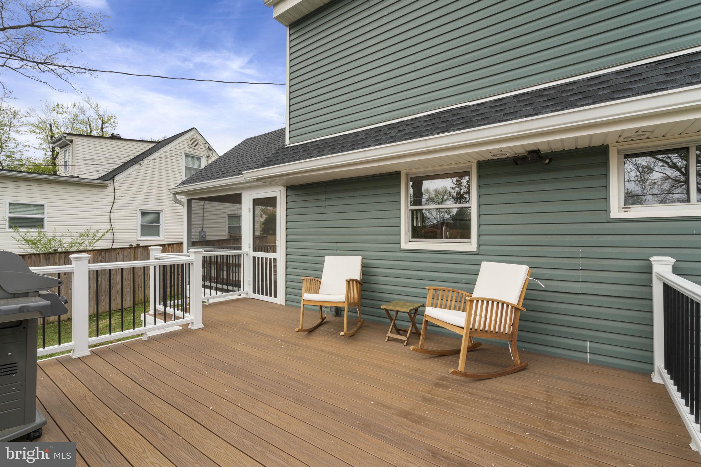
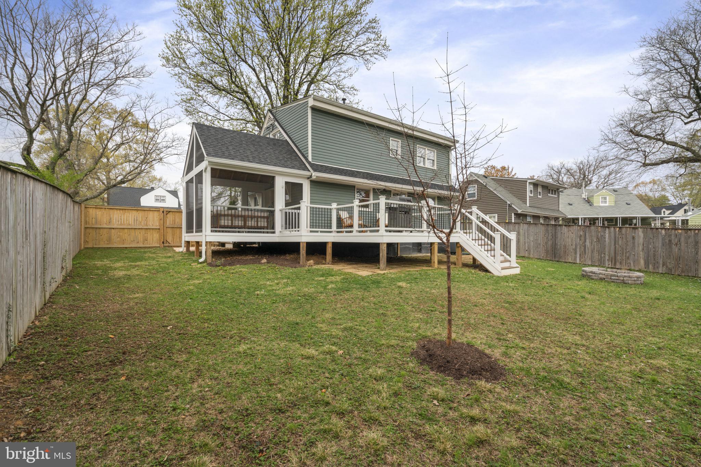
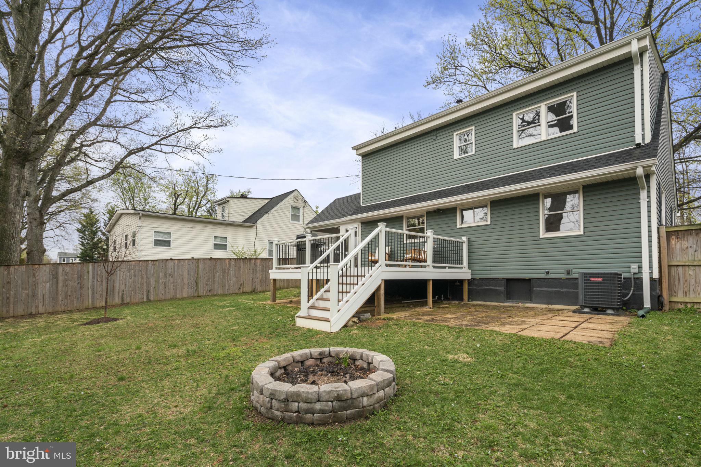
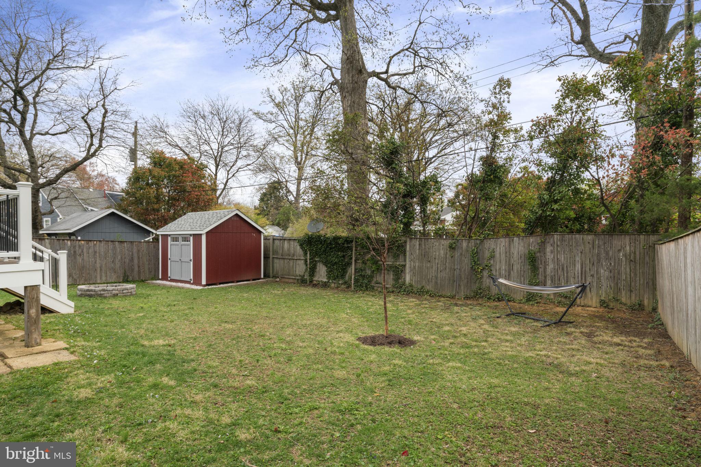
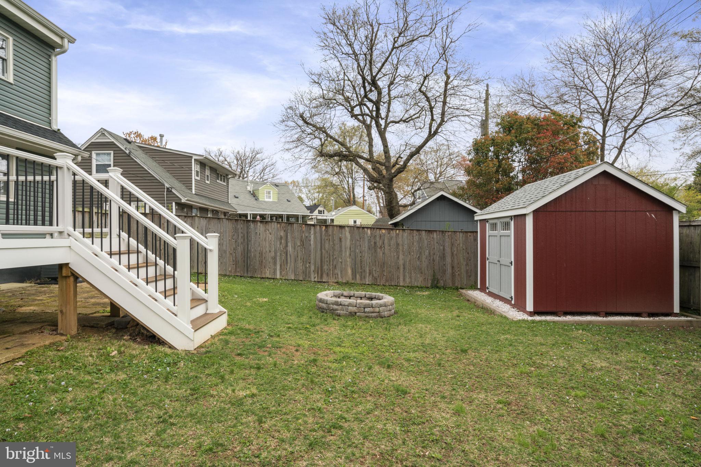
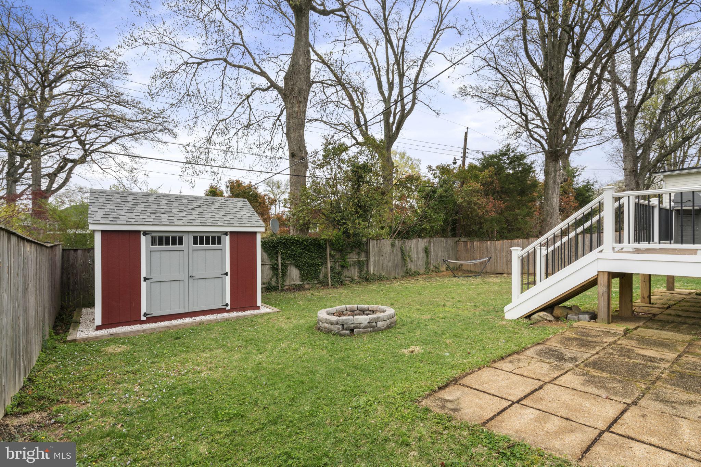
Head out back and it gets even better. The new screened-in porch (2023) is a dream for enjoying the outdoors without the bugs, and the Trex deck (2023) offers space to grill, gather, or unwind. The fully fenced yard is private and peaceful, with a fire pit for those perfect fall evenings and a new shed (2021) for all your storage needs.

And the location? It’s everything. You’re just minutes from the Potomac River, Belle Haven Marina, and the Mount Vernon trail you can follow with the river as your backdrop. On Saturdays, wander over to the Old Town Farmers Market, grab a coffee, pick up some fresh produce or flowers, and make a morning of it. 

This home has been deeply loved and thoughtfully improved—it’s ready for its next chapter, and you might just be the one to write it.

Full list of updates available in the documents section.

6505 CAVALIER DRIVE

Message successfully sent.

What would you like to know?

What is 3 + 4 ?

I agree to receive email communication and understand I can unsubscribe at any time.

I agree to be contacted by Charis Realty Group via call, email, and text for real estate services. To opt out, you can reply 'stop' at any time or reply 'help' for assistance. You can also click the unsubscribe link in the emails. Message and data rates may apply. Message frequency may vary. Privacy Policy

Related Properties

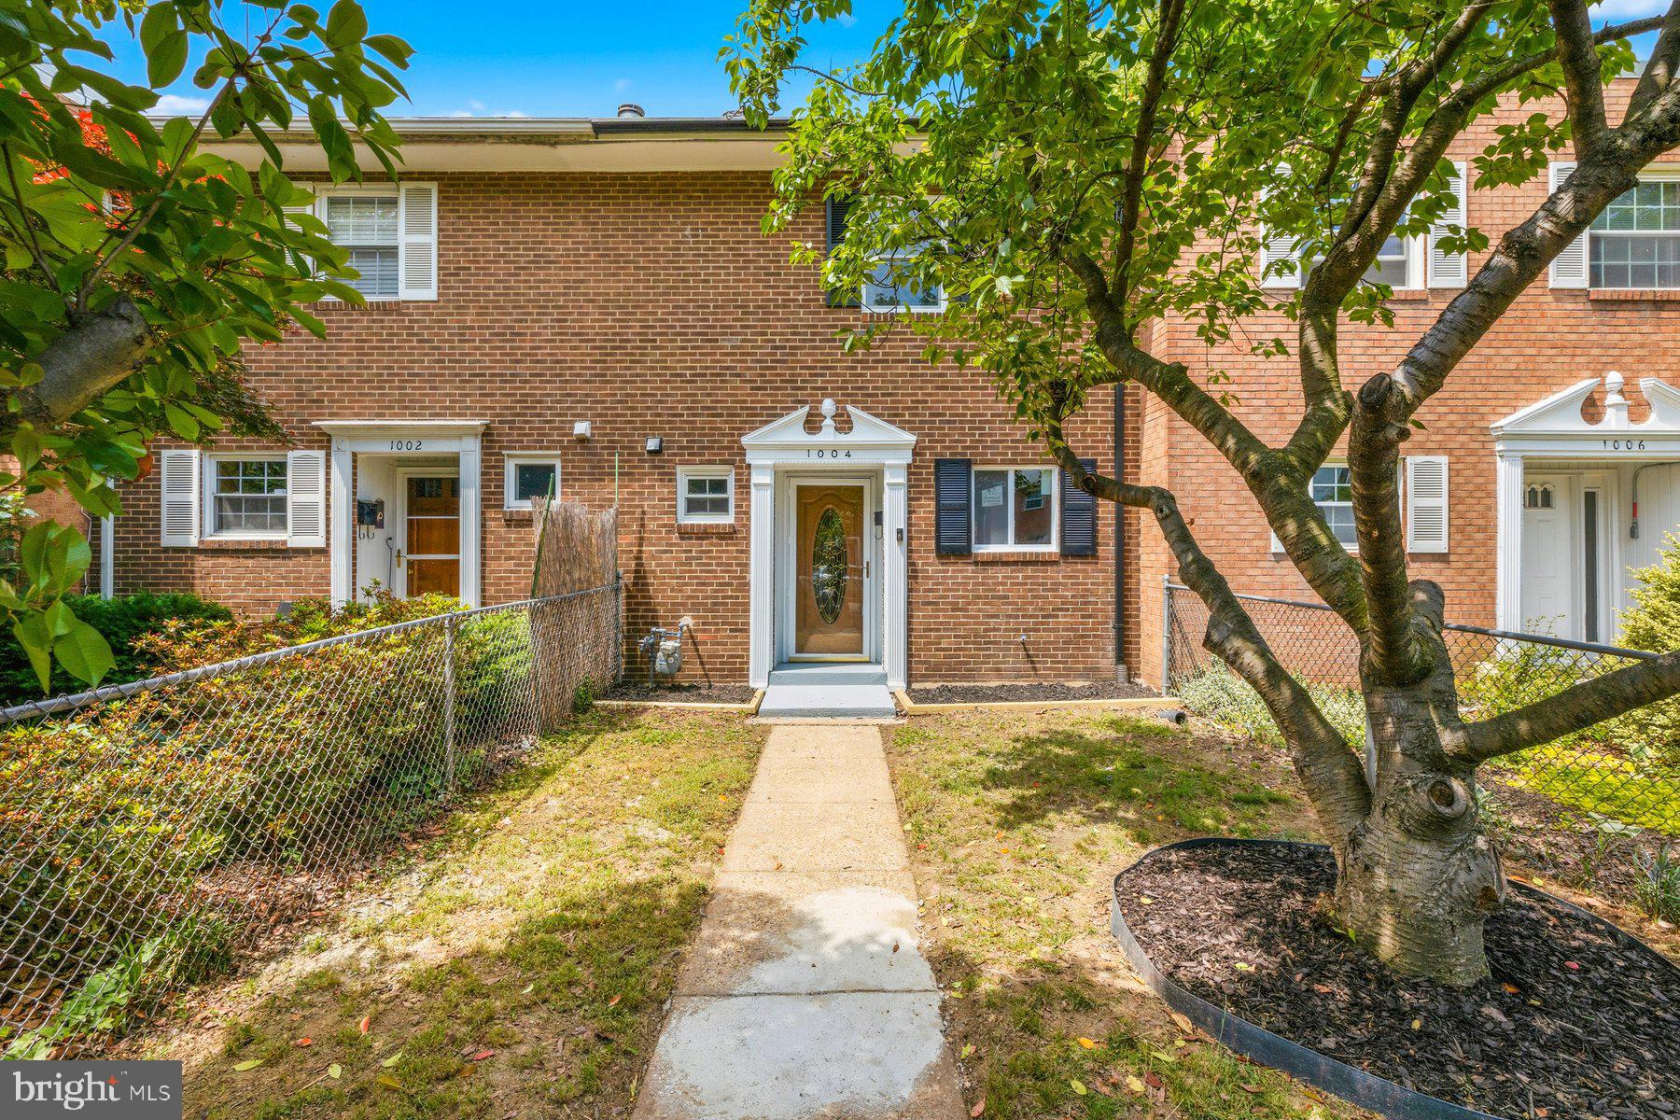
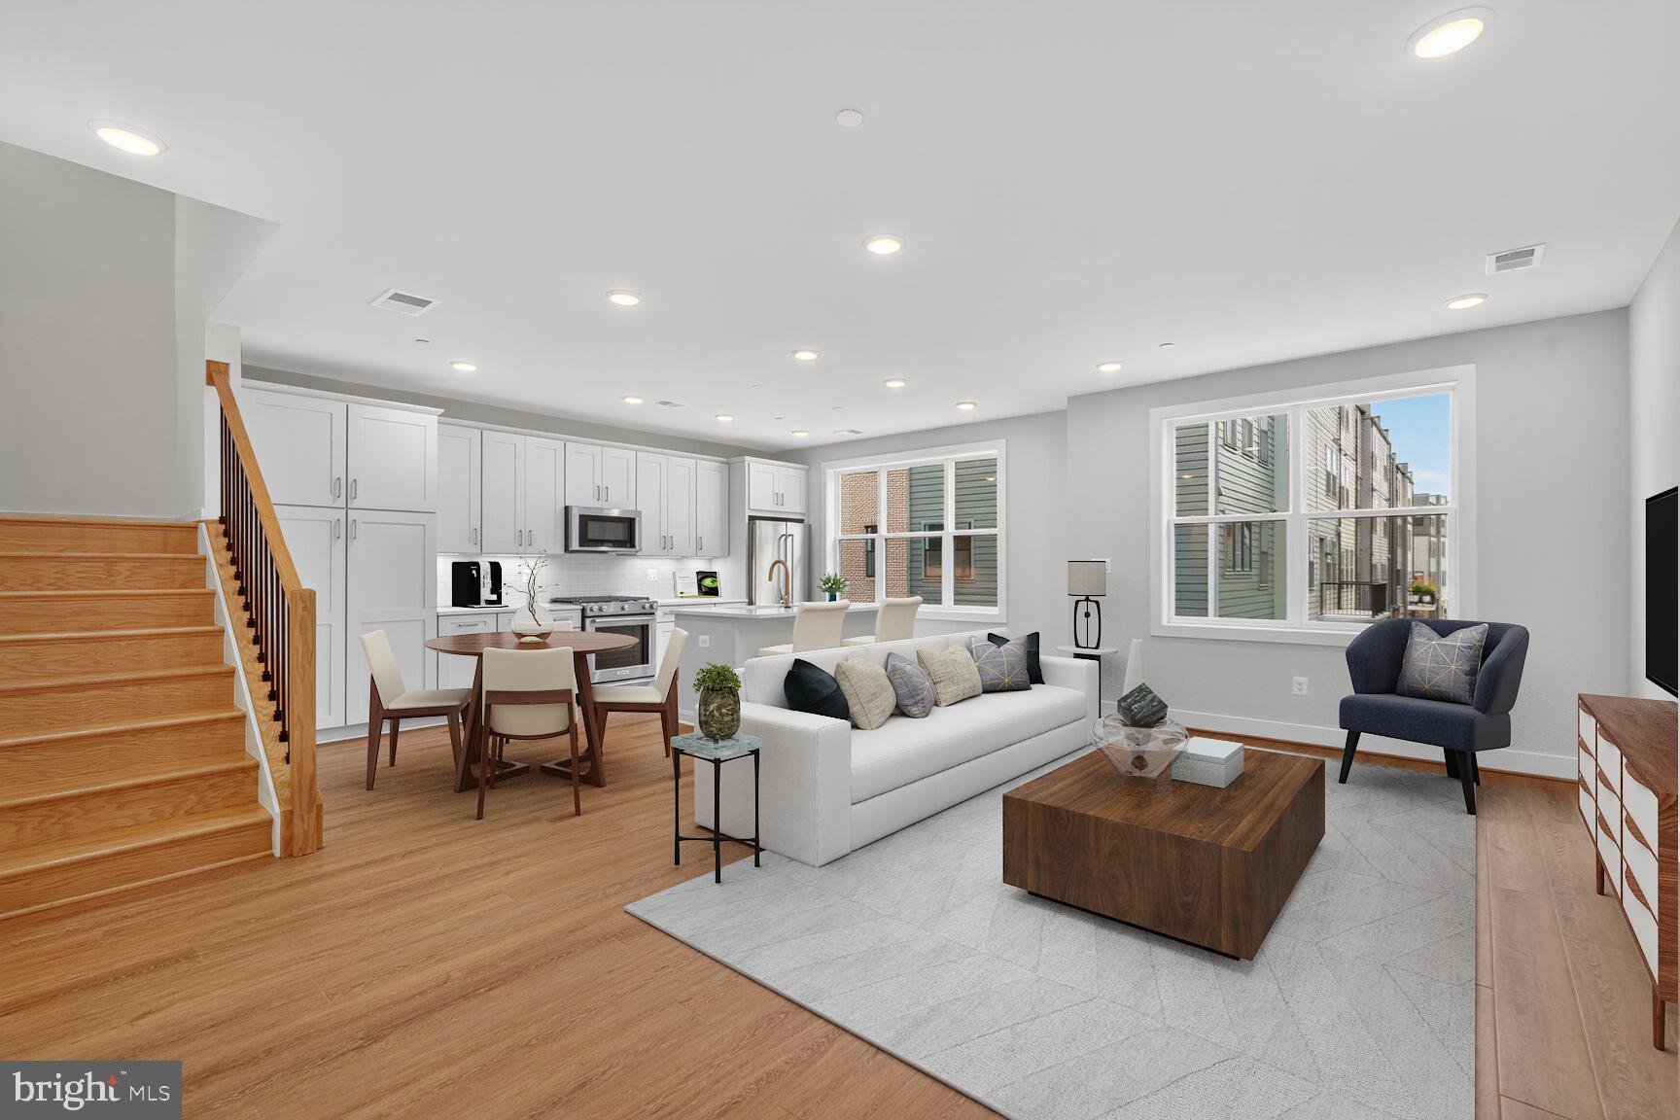
Tucked along a quiet, tree-lined street, this beautifully designed 2023-built home delivers modern living with everyday convenience. Offering four spacious bedrooms, four full bathrooms, and a half bath across two bright, open levels, the layout is perfectly suited for both effortless daily living and elevated entertaining.
Inside, the light-filled interior showcases contemporary finishes and a thoughtfully designed flow that feels both polished and welcoming. Every detail has been considered to deliver true turn-key comfort — simply move in and settle right in.
Outside, enjoy the rare convenience of two off-street parking spaces plus ample street parking on a peaceful block, with bus stops just steps away at the end of the street.
The location is unbeatable. Walk to nearby shopping and grocery stores, and enjoy quick access to Fort Belvoir, Huntington Metro, I-495, and Route 1. You're just minutes from Mount Vernon, George Washington's Estate, Old Town Alexandria, National Harbor, and Washington, D.C., with an exceptional range of dining, shopping, and recreation right at your doorstep.
Turn-key living with all the convenience Alexandria has to offer — a place to call home and create memories of a lifetime.
#VAFX2314886

ALEXANDRIA

8528 ENGLESIDE STREET

4 Beds

4 Baths

2,025 Sq.Ft.

$750,000

MLS#: VAFX2314886

Carlyle Towers: Luxury and Comfort in Old Town Alexandria
Spacious Two-Bedroom Residence
This unit offers the largest two-bedroom, two-bath layout available in Carlyle Towers, providing generous living space and exceptional comfort. Residents are greeted with stunning views of the iconic Masonic Temple, enhancing the appeal of this luxurious home.
Elegant Interior Features
The residence boasts an eat-in kitchen, a sunroom, and a dedicated dining room—ideal for both everyday living and entertaining guests. The primary bedroom features an en-suite bathroom with a separate shower, bathtub, and dual sinks, offering a retreat-like atmosphere. Beautiful wood floors adorn the main living areas, and the convenience of an in-unit washer and dryer ensures effortless daily routines.
Access to Carlyle Development
Residents enjoy being part of the vibrant Carlyle development, with its eclectic array of shops, restaurants, and essential services just steps away. Whether seeking a unique shopping experience or a variety of dining options, everything is easily accessible.
Extensive Building Amenities
Carlyle Towers provides a wealth of amenities to enhance residents’ lifestyles, including an indoor lap pool and two outdoor pools on the terrace deck—one specifically designed for children. Additional amenities include a hot tub/jacuzzi, a state-of-the-art fitness center with sauna rooms, tennis courts, putting green, shuffleboard court, and a deck overlooking the Masonic Temple. The building also offers a separate storage unit and secure indoor parking.
Security and Convenience
The community ensures peace of mind with 24-hour security and grounds patrol. Residents benefit from an intercom system, manned desk service, and an onsite management office for assistance. Metro access is conveniently located just four blocks away, with an AM/PM shuttle service available for easy commuting.
Pet-Friendly Community
Carlyle Towers welcomes pets, making it an ideal home for residents seeking luxury living with their furry companions.
#VAAX2051204

ALEXANDRIA

2151 JAMIESON AVENUE 601

2 Beds

2 Baths

1,219 Sq.Ft.

$650,000

MLS#: VAAX2051204

Historic character meets modern design in this exceptional 2-bedroom, 2-bath residence with a private terrace at The Mill, a historically significant building in the heart of Old Town Alexandria. Once the renowned Mount Vernon cotton factory, this iconic structure has gracefully withstood the test of time and was meticulously restored in 2021 into 25 sophisticated, loft-style condominiums.

This residence embodies true loft living with expansive original exposed brick, soaring beamed ceilings, and oversized windows that fill the space with natural light. The open-concept living and dining areas flow seamlessly into a thoughtfully renovated kitchen featuring contemporary cabinetry, stainless-steel appliances, and clean, modern finishes. A rare private terrace extends the living space outdoors, offering a seamless indoor-outdoor lifestyle.

The primary suite is a warm and inviting retreat framed by historic textures, while the second bedroom provides flexibility for guests, a home office, or additional living space. Every detail reflects a careful balance between preserved architectural integrity and modern comfort.

The Mill offers a rare blend of historic character and modern amenities, including secured parking and a boutique, pet-friendly setting. Outdoor amenities extend to a charming adjacent park with beautifully landscaped grounds, inviting seating areas, a BBQ station, and a cozy fire pit, creating a unique extension of the living experience.

Ideally located just moments from Trader Joe’s, Harris Teeter, and the shops and restaurants along King Street, this residence offers both convenience and a distinctive lifestyle in one of Alexandria’s most desirable settings.

A rare opportunity to own a piece of history reimagined for contemporary living.

**VA assumable loan available at an attractive 3.75% interest rate. Reach out for details and eligibility requirements.**
#VAAX2063098

ALEXANDRIA

515 N WASHINGTON STREET 105

2 Beds

2 Baths

989 Sq.Ft.

$800,000

MLS#: VAAX2063098

MLS‑Compliant Property Description – 6332 Robert Todd Court, Alexandria, VA 22312
Nestled in the well‑located Lincoln Mews community, this traditional brick‑front townhome offers a thoughtfully maintained interior and a functional layout suited for a variety of living needs. Built in 2001 and kept in very good condition, the home features a blend of hardwood and vinyl flooring throughout the main living areas, creating a cohesive and comfortable flow.
The residence includes two bedrooms, three full bathrooms, and one half bath, providing ample flexibility for daily living, guests, or work‑from‑home arrangements. The main living area features a gas fireplace that adds warmth and character to the space. The kitchen offers a practical layout for meal preparation and daily use, enhanced by natural light from well‑placed windows.

Comfort features include an attic/house fan and ceiling fans in key rooms, supporting year‑round airflow. Recent updates include a new roof (2024), fresh interior paint, a newly remodeled upstairs bathroom, a new refrigerator (2024), and a new dishwasher, contributing to the home’s move‑in‑ready condition.
Outdoor elements include a brick deck suitable for relaxation or outdoor dining, exterior lighting and flood lights for visibility, and a well‑maintained gutter system. The property also offers convenient parking with an attached garage and additional driveway space.

The fully finished basement provides added versatility for recreation, storage, or hobby use. The home is located near local waterways, parks, shopping, and dining options, offering convenient access to area amenities.
Situated within the Lincoln Mews community, this property combines practical features, recent improvements, and a desirable location—an inviting opportunity for its next owner.
#VAFX2292152

ALEXANDRIA

6332 ROBERT TODD COURT

3 Beds

3 Baths

1,560 Sq.Ft.

$635,900

MLS#: VAFX2292152

Back on the market! Contract fell through. You have another chance at this Amazing opportunity to own a 1-acre (zoned R-2), mostly cleared lot offered at a great price, perfect for investors, builders, or buyers seeking a well-located property with easy access to major roads and nearby amenities. With no HOA and utilities (gas, electric, water/sewer) already on-site but currently shut off, the land offers excellent potential for redevelopment. A house is present on the property and is being sold strictly as-is; enter at your own risk due to a past moisture issue, and please do not enter or walk the lot without an appointment. The location is exceptionally convenient to Reagan National Airport (DCA), Rt 1, S Kings Hwy, and numerous nearby retailers and attractions including Costco (0.8 mi), Home Depot (1.4 mi), Michaels (1.5 mi), George Washington’s Mount Vernon (1.7 mi), Giant Food (2.8 mi), Huntley Meadows Park (2.8 mi), Target (3.2 mi), and Krispy Kreme (3.3 mi), making this a rare chance to secure valuable land in a high-demand area.
#VAFX2279740

ALEXANDRIA

8208 MOUNT VERNON HIGHWAY

2 Beds

1 Baths

1,232 Sq.Ft.

$750,000

MLS#: VAFX2279740

Available Now! Move-In Ready! The unit has undergone a complete, top-to-bottom renovation with thoughtful upgrades throughout. Improvements include brand-new vinyl plank flooring and interior doors, a fully redesigned kitchen with NEW Taj Mahal quartzite countertops, soft-close cabinetry with under-cabinet lighting, sink, faucet, and fixtures. Beautifully updated bathrooms featuring new vanities, mirrors, plumbing/lighting fixtures, and hardware—including a walk-in shower in the primary bath. All electrical and plumbing fixtures have been replaced, and the home is finished with fresh paint, Google Nest thermostats, and a large electric fireplace with a mantel—resulting in a cohesive, move-in-ready residence. --- Additional parking spaces and storage available. Optional closet in the guest bedroom at no additional cost.---

Welcome to Alexandria House, one of the most iconic and sought-after addresses in Old Town North. Known for its timeless architecture, sweeping river views, and full-service amenities, Alexandria House offers a rare blend of classic charm and modern convenience. One of its most prized features is the expansive private balconies—larger than any other in the neighborhood—perfect for outdoor dining, entertaining, or simply enjoying the panoramic views. Just steps from the Potomac waterfront, residents enjoy an unmatched lifestyle—within blocks to vibrant shops, award-winning restaurants, and cultural attractions. With ongoing developments and infrastructure investments elevating the neighborhood, Alexandria House remains a premier choice for those seeking luxury, community, and long-term value in the heart of Alexandria. --- Contact the Agent/Owner for an appointment and access.
#VAAX2055182

ALEXANDRIA

400 MADISON STREET 806

2 Beds

1 Baths

996 Sq.Ft.

$729,000

MLS#: VAAX2055182

Embrace city living at the Aidan at Old Town with a 96% walk ability ratio! Enjoy the 2-block proximity to the Metro and abundant shopping and dining while immersing yourself into city-living. The Aidan is a recently completed, new, luxury, mid-rise building, bringing 94 residences to the community. This upscale development features a range of amenity spaces including an expansive courtyard, rooftop, roomy fitness center, spacious interior amenity area with coffee bar and wetbar, as well as ample green spaces outside. Residents can enjoy staying active at the spacious fitness center or yoga lawn in the courtyard. The Aidan’s wide array of floorplans showcase soaring windows and high-end finishes. Our D2 floorplan is a junior 2 bedroom plan offering 2 bedrooms and 2 bathrooms, Bosch stainless steel appliances, hard surface flooring throughout, a kitchen with generous cabinets, and a 125 sqft private balcony where you can enjoy the peace and quiet from the City overlooking the quiet courtyard. Incentives are being offered for a limited time, please reach out to a Community Sales Manager to learn more. Photos of actual home!
#VAAX2059670

ALEXANDRIA

701 N HENRY STREET 312

2 Beds

2 Baths

934 Sq.Ft.

$739,435

MLS#: VAAX2059670

Welcome to 2820 Franklin Street, introducing a beautifully remodeled residence situated on over half an acre in an exceptionally convenient Alexandria location. Offering four bedrooms and four full bathrooms, including two spacious primary suites, this home delivers the perfect balance of modern luxury, functionality, and flexibility for today’s lifestyle.
From the moment you arrive, you’ll appreciate the impressive 0.52-acre lot, two-car garage, and extended driveway with abundant parking. Thoughtfully renovated from top to bottom, the home features major system upgrades including dual HVAC systems, new plumbing, new electrical wiring, a new sump pump, and a new water heater, providing both efficiency and peace of mind.
Inside, the redesigned open-concept layout creates bright, inviting spaces filled with natural light. The fully renovated kitchen serves as the centerpiece of the home, showcasing quality cabinetry, sleek countertops, and brand-new stainless steel appliances that seamlessly flow into the dining and living areas, ideal for everyday living and entertaining.
The main level includes a bedroom and full bathroom, perfect for guests, a home office, or convenient main-level living. Upstairs, generously sized bedrooms offer comfort and privacy, while the two well-appointed primary suites provide versatile living options. The finished basement adds even more functional space with a legal bedroom and full bathroom, ideal for recreation, extended stays, or additional living quarters.
Outdoors, the expansive backyard offers endless possibilities for entertaining, gardening, or creating your own private retreat. Conveniently located near shopping, dining, parks, and major commuter routes including Richmond Highway (U.S. Route 1) and I-95, this exceptional property combines space, style, and convenience in one remarkable Alexandria home.
#VAFX2312252

ALEXANDRIA

2820 FRANKLIN STREET

4 Beds

4 Baths

2,492 Sq.Ft.

$875,000

MLS#: VAFX2312252

Built in 1957 and set on a remarkable half-acre homesite in Sulgrave Manor, this 4-bedroom, 2.5-bath split-level offers a rare opportunity to secure one of the larger lots in an established Mount Vernon-area neighborhood known for its mature landscaping, spacious homesites, and ongoing investment by homeowners who appreciate the value of location.

Offering approximately 2,056 finished square feet, the home features a flexible floor plan with multiple living spaces, abundant storage, and room to create something truly special. The living room welcomes you with soaring ceilings and abundant natural light, while the lower-level recreation room, workshop space, and fourth bedroom provide flexibility for a variety of needs.

What truly sets this property apart is the setting. Mature hardwoods surround the home, creating a peaceful backdrop that changes beautifully throughout the seasons. An expansive deck overlooks the backyard and provides the perfect place to relax, entertain, or simply enjoy the privacy and beauty of the wooded surroundings.

Large lots like this are becoming increasingly difficult to find. Sulgrave Manor is not a neighborhood defined by replacement homes, but rather one where owners continually improve, expand, and modernize existing properties while preserving the character and spacious feel that make the community so desirable. The result is a neighborhood with lasting appeal and strong long-term potential.

Conveniently located near the Mount Vernon corridor, the property offers easy access to the Potomac River, historic Mount Vernon, regional parks, trails, golf courses, shopping, dining, Fort Belvoir, Old Town Alexandria, and major commuter routes.

Offered strictly as-is and priced to reflect its condition, this is an exceptional opportunity for buyers who recognize the value of a great lot, a desirable location, and the chance to build equity through thoughtful improvements over time. Whether your plans include updating, renovating, expanding, or simply enjoying the home as it is, the foundation is already here: a solid home, a beautiful half-acre setting, and a neighborhood that continues to reward investment.

Bring your vision and imagine the possibilities.
#VAFX2313358

ALEXANDRIA

3905 SULGRAVE DRIVE

4 Beds

2 Baths

2,028 Sq.Ft.

$650,000

MLS#: VAFX2313358

Welcome to this beautifully maintained three-level townhouse offering the perfect blend of comfort, style, and convenience. Featuring 3 spacious levels, 3 full bathrooms, and 1 half bath, this home is designed to accommodate today's lifestyle.
The updated kitchen boasts stainless steel appliances, granite countertops, and ample cabinet space, making it ideal for both everyday living and entertaining. Elegant hardwood floors add warmth and character throughout the main living areas, while the newer appliances provide modern efficiency and peace of mind. 
The fully finished walk-out basement offers exceptional flexibility with a full bathroom and a den, perfect for a home office, guest suite, gym, or recreation room.

Enjoy the convenience of two assigned parking spaces and an unbeatable location just minutes from the Van Dorn Metro Station, OLD TOWN ALEXANDRIA, Reagan National Airport, MGM National Harbor, the new Inova Hospital, and major commuter routes, providing easy access to Washington, D.C., Alexandria, and Northern Virginia.

This exceptional home combines spacious living, thoughtful updates, and an outstanding location—making it a wonderful place to call home.
#VAFX2323854

ALEXANDRIA

6167 CASTLETOWN WAY

4 Beds

3 Baths

1,536 Sq.Ft.

$635,000

MLS#: VAFX2323854

 - property

Send a message

Message successfully sent.

Your message

What is 3 + 4 ?

Reason for contacting?

I agree to receive email communication and understand I can unsubscribe at any time.

I agree to be contacted by Charis Realty Group via call, email, and text for real estate services. To opt out, you can reply 'stop' at any time or reply 'help' for assistance. You can also click the unsubscribe link in the emails. Message and data rates may apply. Message frequency may vary. Privacy Policy

Sign Out

Virtual Assistant

Would you like to take the next step with this property? We can help you schedule a showing or virtual tour, or send you more details.

Yes, I would like more information.

Thank You for Your Reply, One of Our Agents will contact you as soon as possible

No, maybe later.

Thank you, you can always contact me via email, phone number or through the contact form.

Realhub AI

Lucy - Your AI-Powered Realtor

Update Your Temporary Password

Personalize your search

Enter your email and we'll notify you immediately when new listings match what you're looking for.

or enter email address

Already have an account ? Login here

Continue your home search

I agree to receive communications and understand I can unsubscribe at any time.

I agree to be contacted by Charis Realty Group via call, email, and text for real estate services. To opt out, you can reply 'stop' at any time or reply 'help' for assistance. You can also click the unsubscribe link in the emails. Message and data rates may apply. Message frequency may vary. Privacy Policy

Already have an account ? Login here

We use cookies

We use cookies primarily for analytics to enhance your experience. By accepting, you agree to our use of these cookies. You can manage your preferences or learn more about our cookies policy.