Features & Amenities

Interior

  • Other Interior Features

    Kitchen Island

  • Total Bedrooms

    6

  • Bathrooms

    4

  • 1/2 Bathrooms

    1

  • Above Grade Finished Area

    5200.0

  • Basement YN

    YES

  • Cooling YN

    YES

  • Cooling

    Heat Pump, Zoned, Ceiling Fan(s), ENERGY STAR Qualified Equipment, Electric

  • Fireplace YN

    YES

  • Heating YN

    YES

  • Heating

    Electric, Propane, Zoned, Forced Air, Heat Pump

  • Main Level Bedrooms

    3

  • Pet friendly

    Yes

Exterior

  • Garage

    Yes

  • Garage spaces

    4

  • Construction Materials

    Stucco, Stone

  • Other Exterior Features

    Rain Gutters

  • Parking

    Garage Door Opener, Gravel, Circular Driveway, Private, Garage, Driveway, Attached

  • Patio and Porch Features

    Deck, Patio

  • Pool

    No

  • Waterfront YN

    NO

  • View

    Trees/Woods, Scenic

Area & Lot

  • Lot Features

    Wooded, Few Trees

  • Lot Size(acres)

    15.43

  • Lot Size(square feet)

    671,939

  • Property Type

    Residential

  • Property Sub Type

    Single Family Residence

  • Architectural Style

    French

Price

  • Sales Price

    $1,695,000

  • Tax Amount

    $11,179.44

  • Sq. Footage

    6,400

  • Price/SqFt

    $264

HOA

  • Association

    No

School District

  • Elementary School

    N/A

  • Middle School

    N/A

  • High School

    FAUQUIER

Property Features

  • New Construction

    NO

  • Accessibility Features

    Accessible Doors, Accessible Hallway(s)

  • Foundation Details

    Concrete Perimeter

  • Senior Community YN

    NO

  • Water Source

    Well

Schedule a Showing

Showing scheduled successfully.

<
>
IN PERSON
VIA CHAT

What is 3 + 4 ?


Change time

Mortgage calculator

Estimate your monthly mortgage payment, including the principal and interest, property taxes, and HOA. Adjust the values to generate a more accurate rate.

Your payment

Principal and Interest:

$

Property taxes:

$

HOA fees:

$

Total loan payment:

$

Total interest amount:

$

Location

County

FAUQUIER

Elementary School

Middle School

High School

FAUQUIER

Listing Courtesy of Eric Matthew Diello , TTR Sotheby's International Realty

RealHub Information is provided exclusively for consumers' personal, non-commercial use, and it may not be used for any purpose other than to identify prospective properties consumers may be interested in purchasing. All information deemed reliable but not guaranteed and should be independently verified. All properties are subject to prior sale, change or withdrawal. RealHub website owner shall not be responsible for any typographical errors, misinformation, misprints and shall be held totally harmless.

Agent Lauren Seaton

AGENT

Lauren Seaton

Call Lauren today to schedule a private showing.


* Listings on this website come from the FMLS IDX Compilation and may be held by brokerage firms other than the owner of this website. The listing brokerage is identified in any listing details. Information is deemed reliable but is not guaranteed. If you believe any FMLS listing contains material that infringes your copyrighted work please click here to review our DMCA policy and learn how to submit a takedown request.© 2024 FMLS.
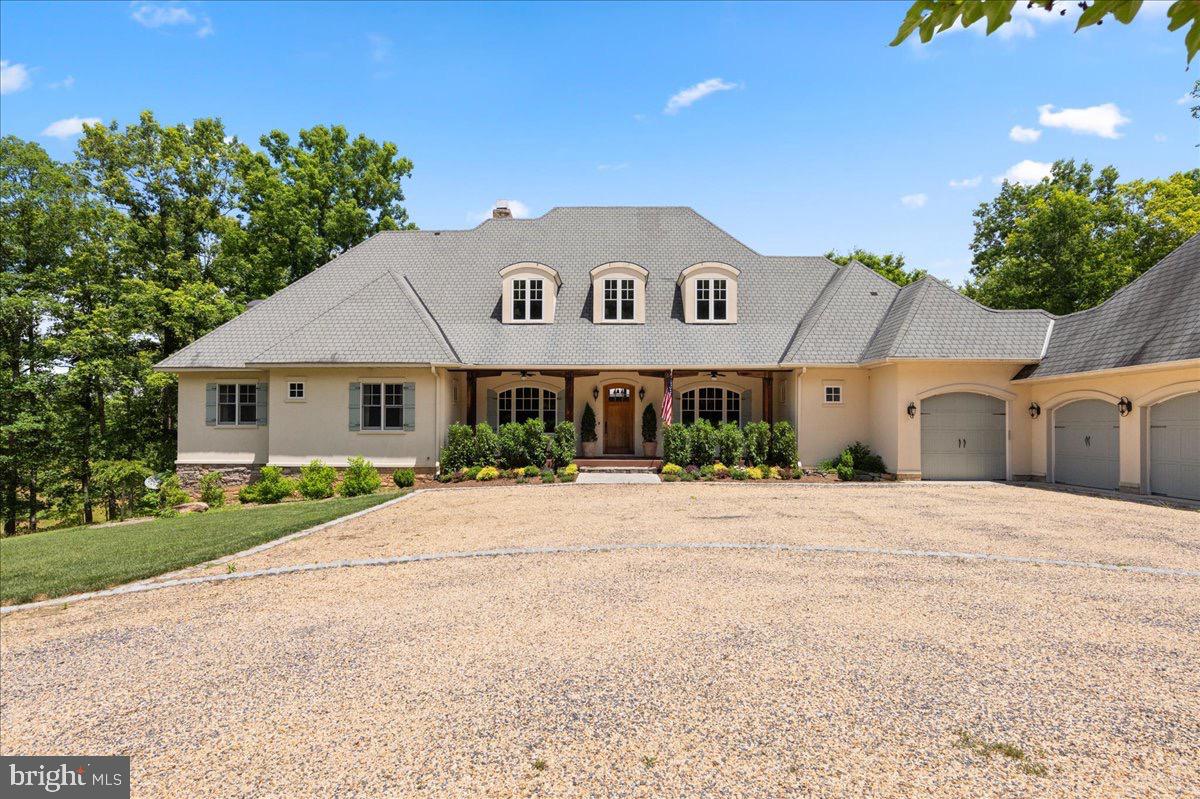
Discover unparalleled elegance in this French Country estate, masterfully crafted by Amish builders on over 15 acres of pristine, Fauquier countryside.
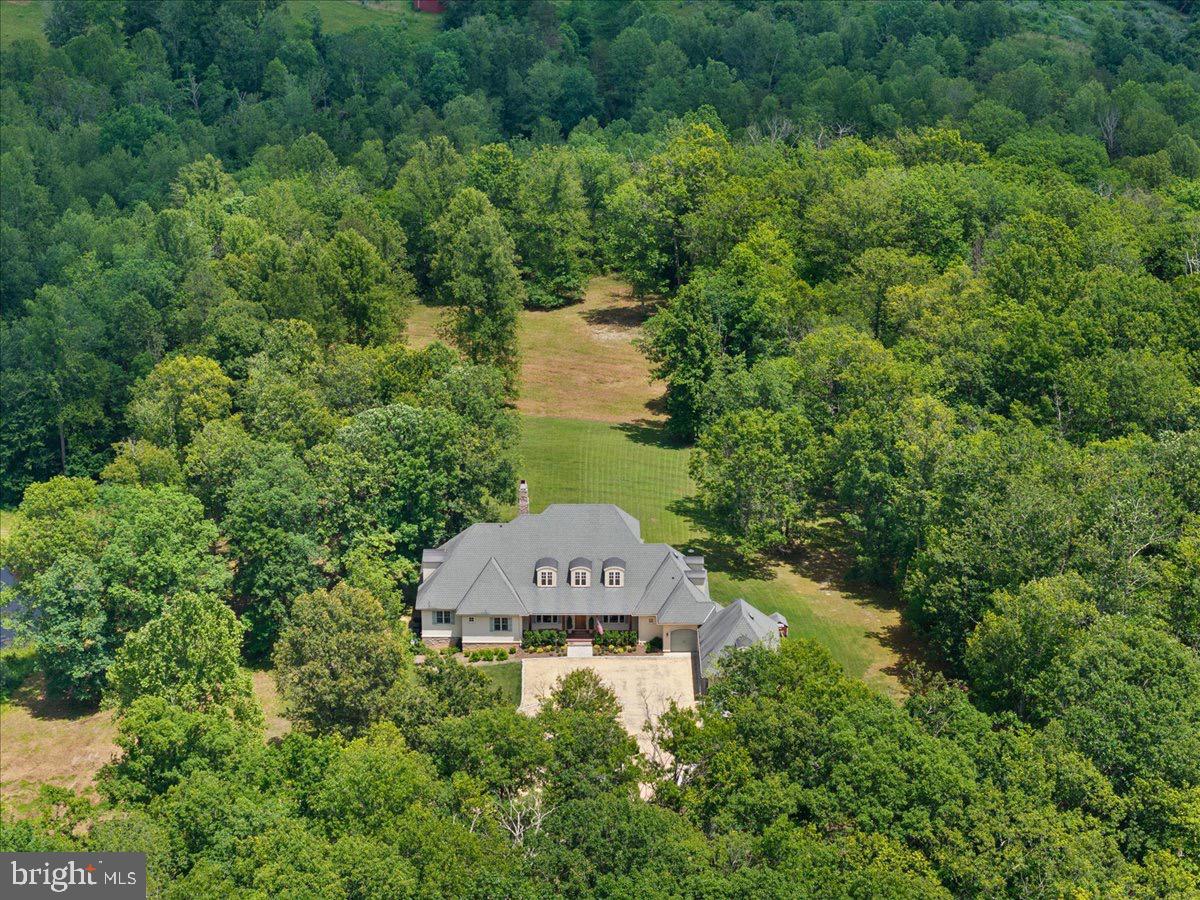
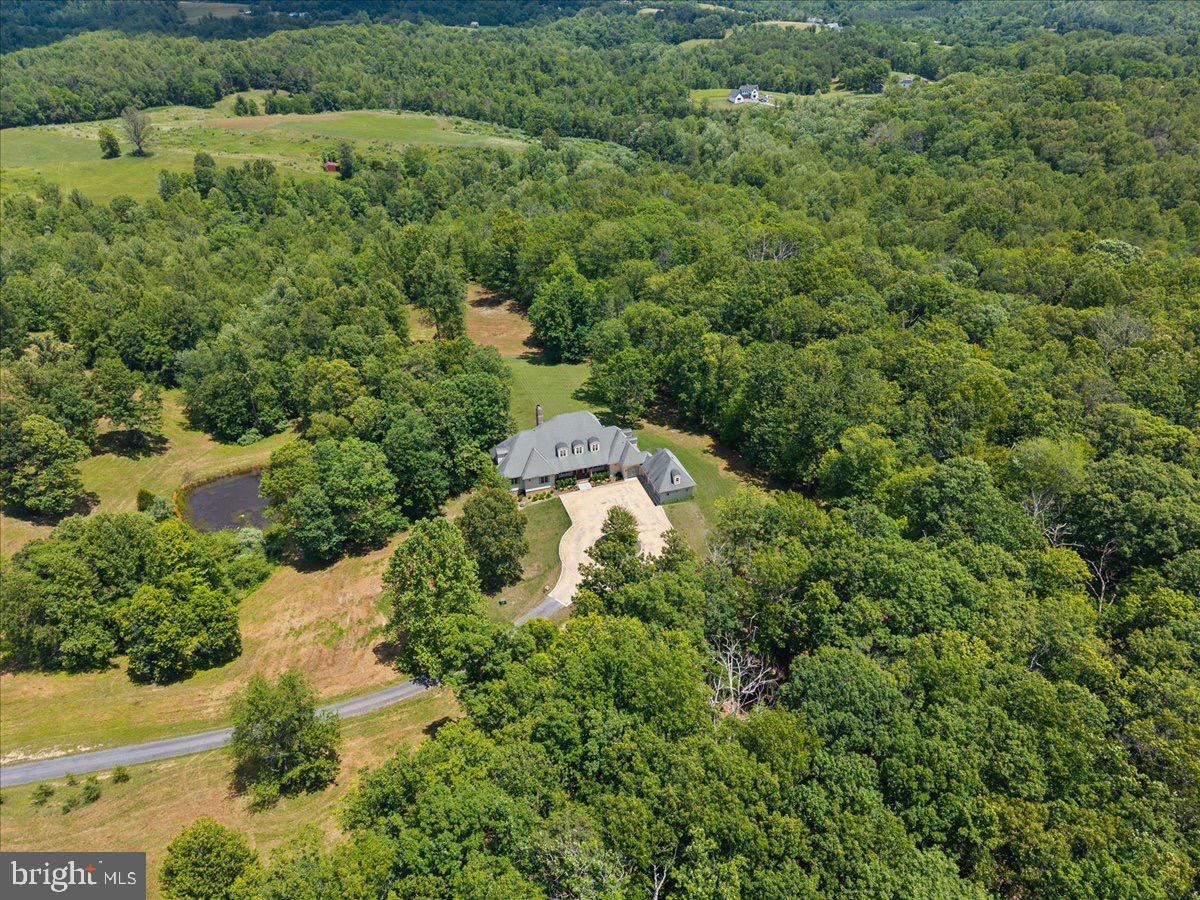
Nestled deep in a serene, wooded haven, this stunning 5 bedroom/4.5 bath home offers the perfect blend of timeless European charm and exceptional American craftsmanship. From the moment you arrive via the winding 1/2 mile driveway, the peaceful tranquility envelops you — with rolling meadows, a private pond, and dense forest providing complete privacy and a profound sense of escape.
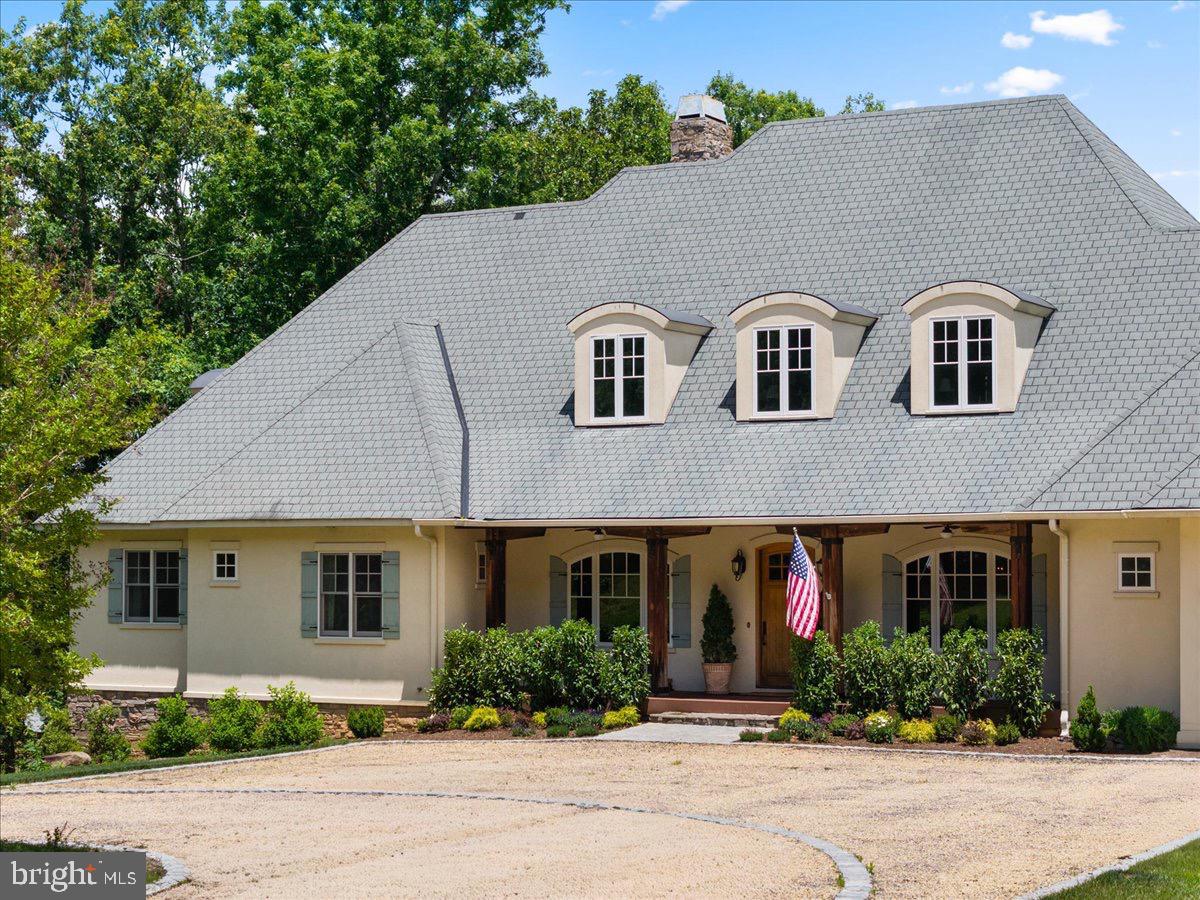
The exterior showcases classic French Country architecture with graceful dormer windows, stone accents, a stately gray shingle roof, and a welcoming facade framed by mature trees and lush landscaping. Multiple garages and expansive outdoor spaces complete the picture of refined country living.
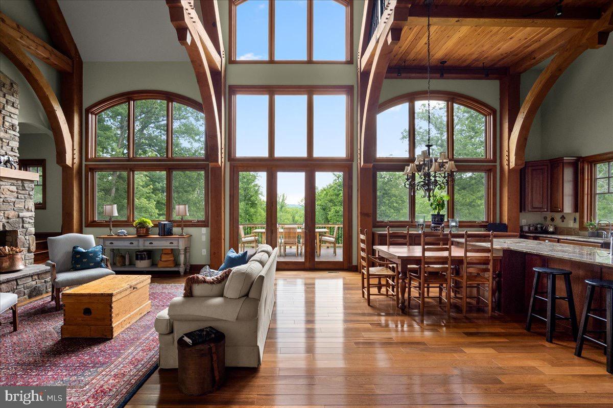
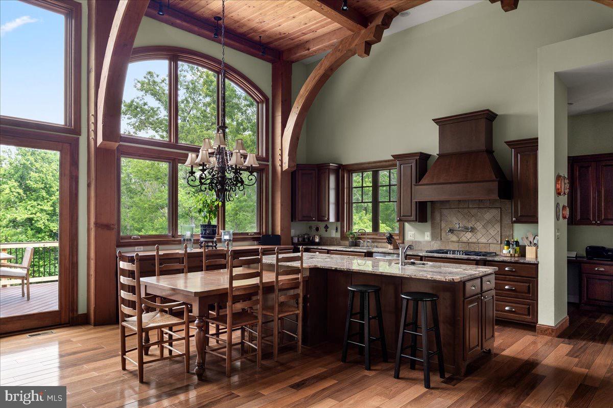
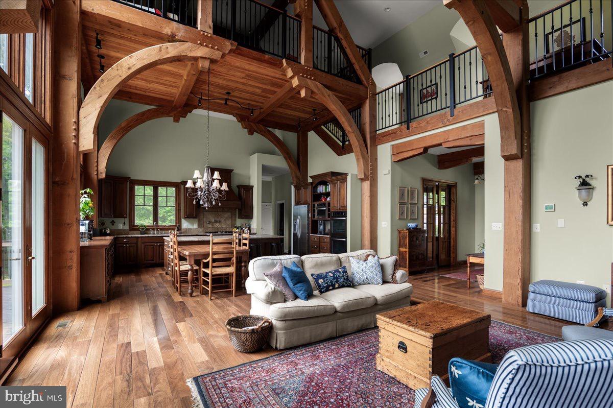
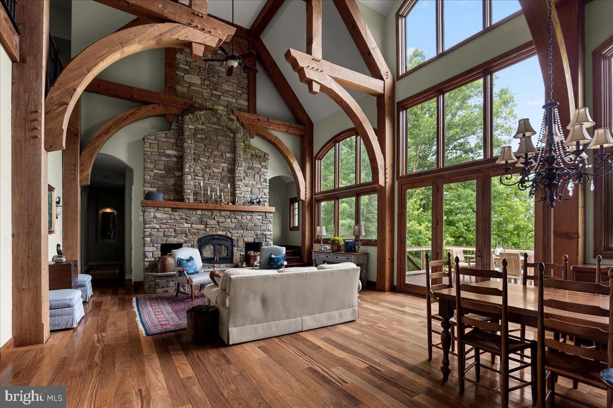
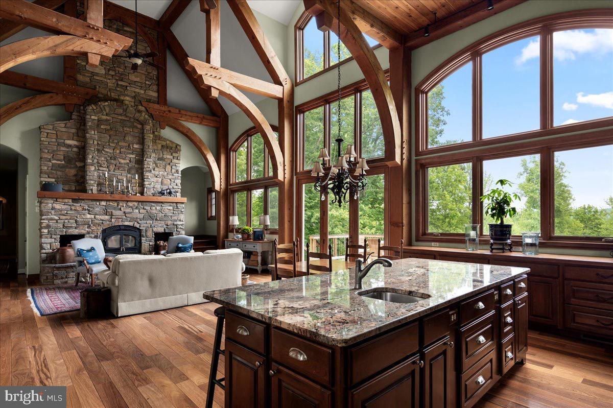
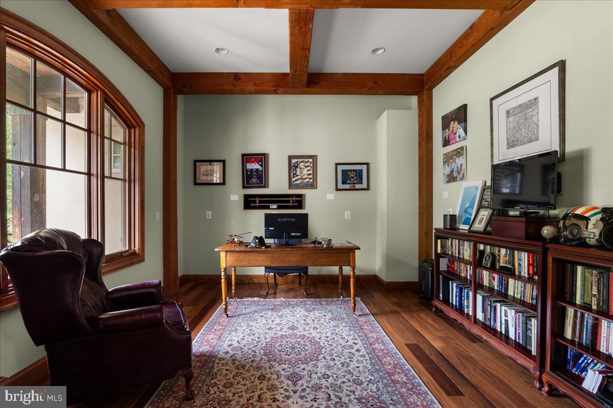
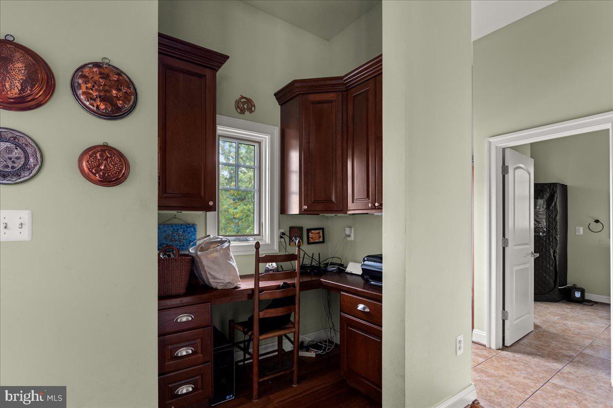
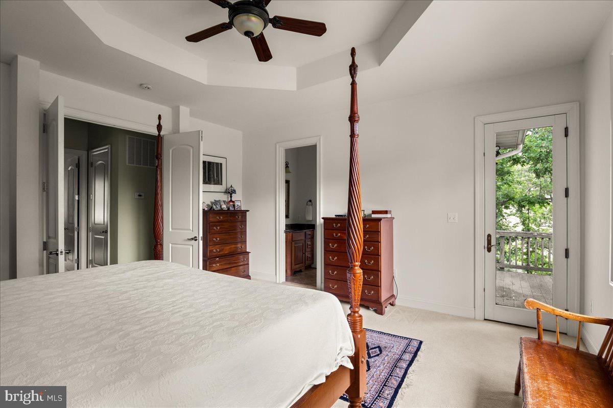
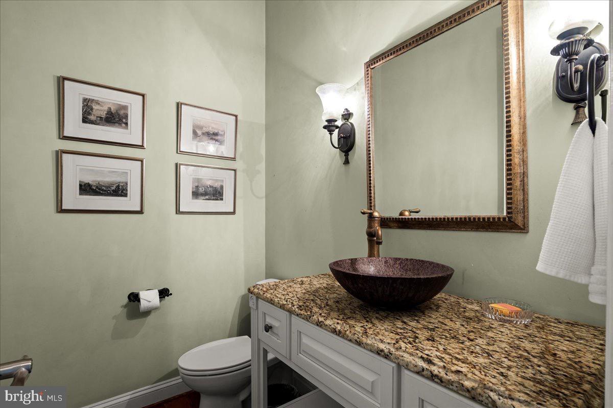
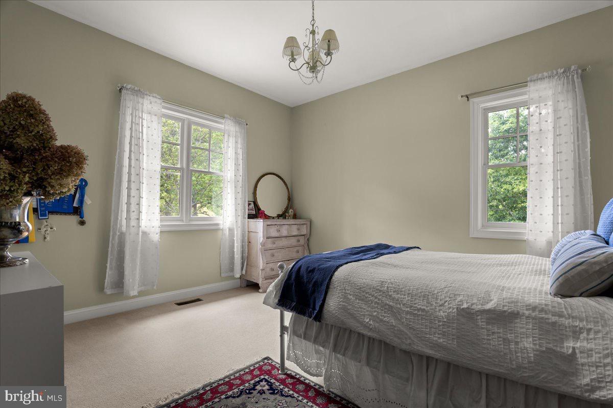
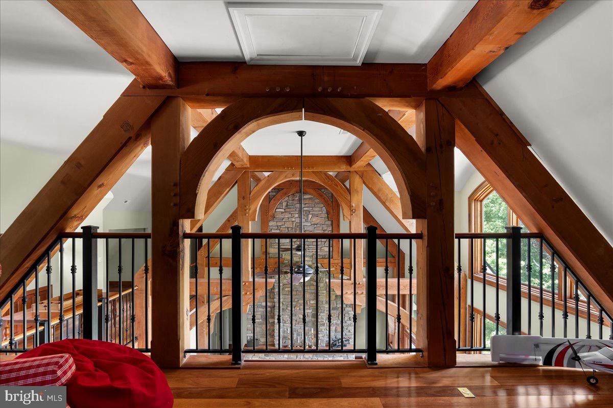
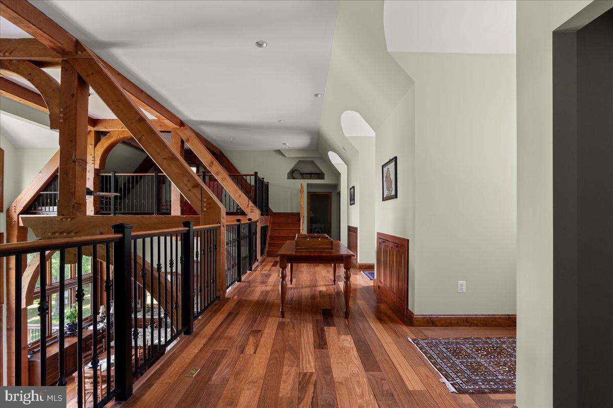
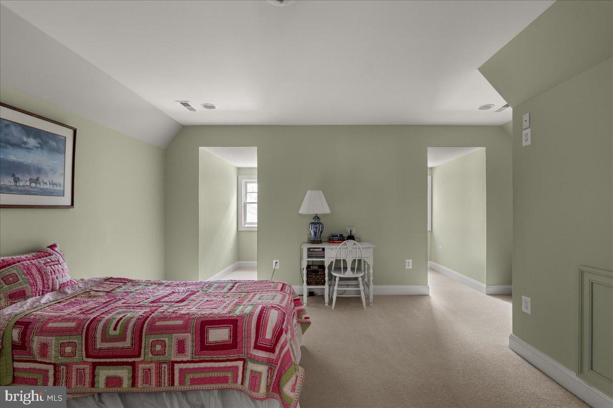
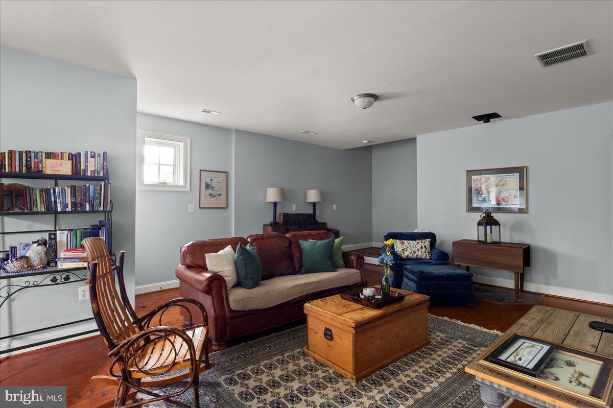
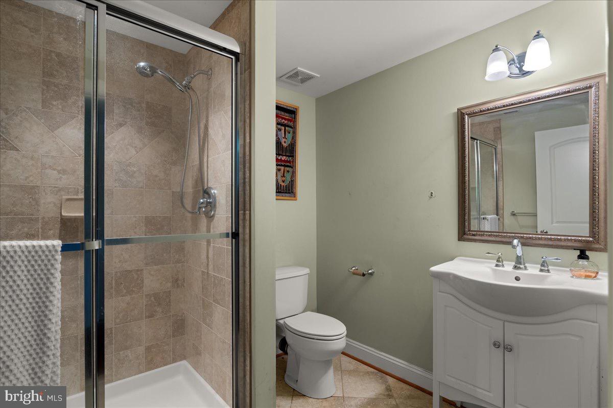
Inside, the home impresses with soaring cathedral ceilings, dramatic exposed timber beams, and intricate Amish-built woodwork throughout. A magnificent two-story stone fireplace serves as the heart of the grand great room, bathed in natural light from walls of oversized windows that frame breathtaking forest views. Teak hardwood floors, custom millwork, a gourmet kitchen, formal dining room with crystal chandelier, and luxurious primary suite with spa-like bath all reflect uncompromising quality and elegant taste. Below, a separate one bedroom apartment offers, flexibility for live-in assistance, second generation or additional income.  Upgraded mechanical offers comfortable living. 
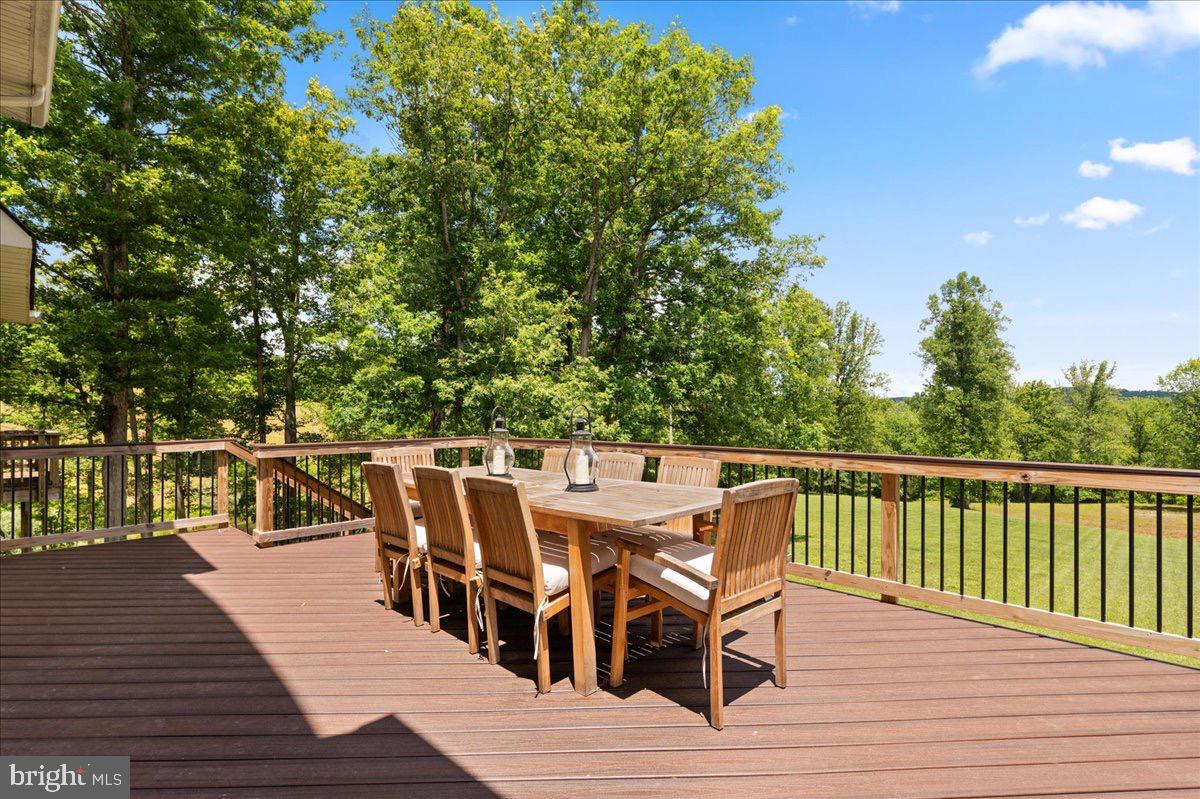
Step outside to multiple decks and a spacious stone patio — ideal for entertaining or simply savoring the quiet beauty of your private sanctuary. Whether enjoying morning coffee overlooking the pond or hosting family gatherings under the stars, this property delivers peace, privacy, and timeless sophistication.
A rare opportunity to own a true legacy home in one of the most tranquil settings imaginable close to Orlean in the Town of Marshall. Perfect for those seeking elegance, quality, and a deep connection to nature just one hour to the Nation’s Capital.

6483 CHESHIRE LANE

Message successfully sent.

What would you like to know?

What is 3 + 4 ?

I agree to receive email communication and understand I can unsubscribe at any time.

I agree to be contacted by Charis Realty Group via call, email, and text for real estate services. To opt out, you can reply 'stop' at any time or reply 'help' for assistance. You can also click the unsubscribe link in the emails. Message and data rates may apply. Message frequency may vary. Privacy Policy

Related Properties

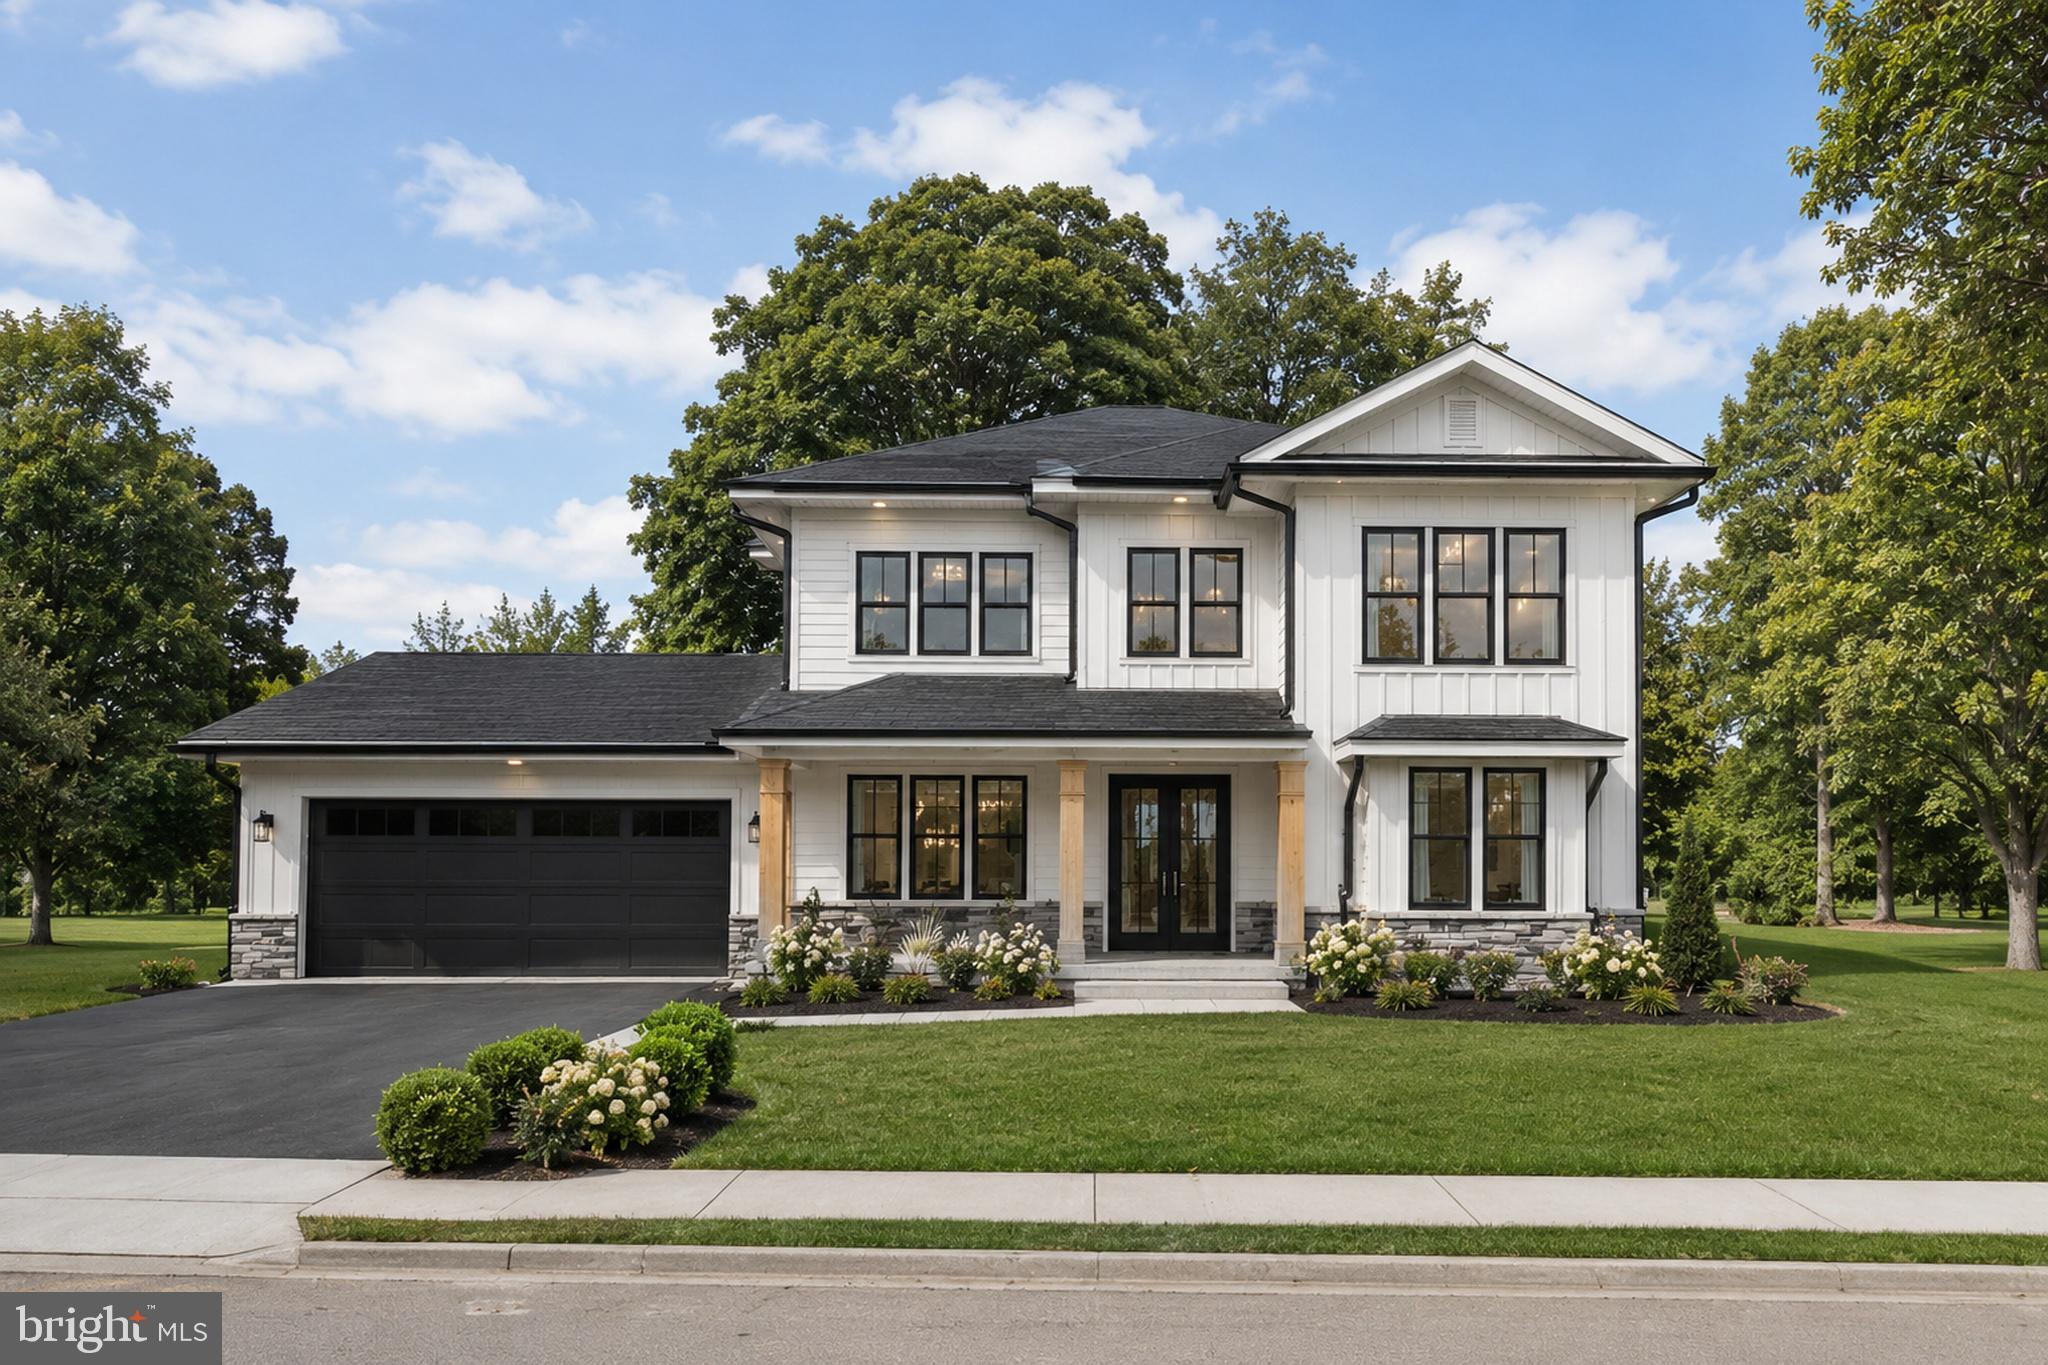
Build your dream home on a breathtaking, nearly five acre, homesite in the heart of Northern Fauquier County, free from HOA restrictions. This ready to build property offers a cleared and leveled homesite. Enjoy peaceful surroundings while remaining conveniently located between the historic towns of Warrenton and Marshall, with easy access to shopping, dining, and major commuter routes.
This is a to-be-built custom home by a premier local builder known for quality craftsmanship and thoughtfully planned residences. The home currently proposed for this homesite is a beautifully designed three level farmhouse style plan featuring five bedrooms, six bathrooms, and an open concept layout that supports both everyday living and entertaining. Each bedroom includes its own private bathroom, and a main level office with an adjacent full bath provides flexibility for guests or additional living needs. Additional floor plans, elevations, and personalized design options are available, offering the opportunity to create a home tailored to your lifestyle, preferences, and budget.
The proposed design showcases abundant natural light, well planned living spaces, and a seamless flow throughout the main level. The gourmet kitchen features upgraded finishes, GE Cafe appliances, generous prep space, and opens effortlessly to the main living areas. Engineered hardwood flooring extends throughout the first and second levels, adding warmth and continuity.
The primary suite offers a spa inspired bathroom and thoughtfully designed closet space. The partially finished walk up basement includes a spacious recreation room suitable for entertaining, a home gym, guest accommodations, or additional living space. Unfinished square footage on the lower level provides the option for future expansion or customization during construction. All selections and finishes may be personalized to reflect your style.
Exterior features include Hardie Plank siding, an extended covered front porch with cedar wrapped columns, a spacious lanai, and a three car garage.
Water Creek Homes is recognized for building custom homes with refined layouts, elevated finishes, and carefully considered details. Their team works closely with each homeowner to deliver a home that reflects both lifestyle and vision, supported by a strong commitment to quality and craftsmanship.
Photos shown are AI generated examples of the potential finished product. Final construction, materials, finishes, features, and layouts will vary based on selected options and customization. Pricing will vary accordingly. Buyers are encouraged to meet with the builder’s representative to review available plans, design options, upgrades, and final pricing.
If the proposed plan is not the right fit, Water Creek Homes offers additional floor plans and customization opportunities  to help you design a home that perfectly fits your lifestyle and needs!
#VAFQ2022246

MARSHALL

0 WILSON ROAD

5 Beds

6 Baths

4,141 Sq.Ft.

$1,544,000

MLS#: VAFQ2022246

 - property

Send a message

Message successfully sent.

Your message

What is 3 + 4 ?

Reason for contacting?

I agree to receive email communication and understand I can unsubscribe at any time.

I agree to be contacted by Charis Realty Group via call, email, and text for real estate services. To opt out, you can reply 'stop' at any time or reply 'help' for assistance. You can also click the unsubscribe link in the emails. Message and data rates may apply. Message frequency may vary. Privacy Policy

Sign Out

Virtual Assistant

Would you like to take the next step with this property? We can help you schedule a showing or virtual tour, or send you more details.

Yes, I would like more information.

Thank You for Your Reply, One of Our Agents will contact you as soon as possible

No, maybe later.

Thank you, you can always contact me via email, phone number or through the contact form.

Realhub AI

Lucy - Your AI-Powered Realtor

Update Your Temporary Password

Personalize your search

Enter your email and we'll notify you immediately when new listings match what you're looking for.

or enter email address

Already have an account ? Login here

Continue your home search

I agree to receive communications and understand I can unsubscribe at any time.

I agree to be contacted by Charis Realty Group via call, email, and text for real estate services. To opt out, you can reply 'stop' at any time or reply 'help' for assistance. You can also click the unsubscribe link in the emails. Message and data rates may apply. Message frequency may vary. Privacy Policy

Already have an account ? Login here

We use cookies

We use cookies primarily for analytics to enhance your experience. By accepting, you agree to our use of these cookies. You can manage your preferences or learn more about our cookies policy.