
Features & Amenities

Interior

  • Other Interior Features

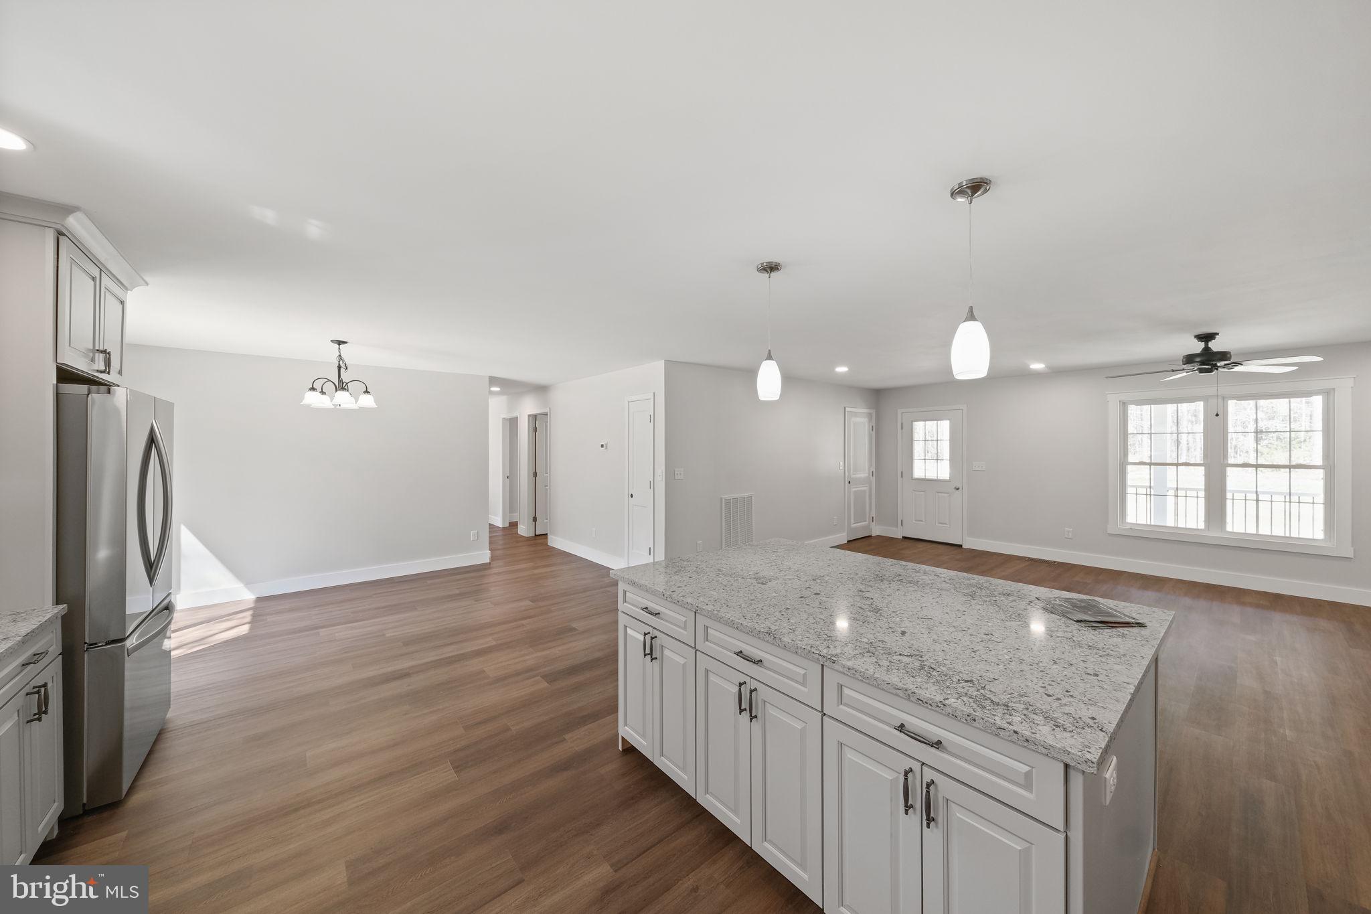
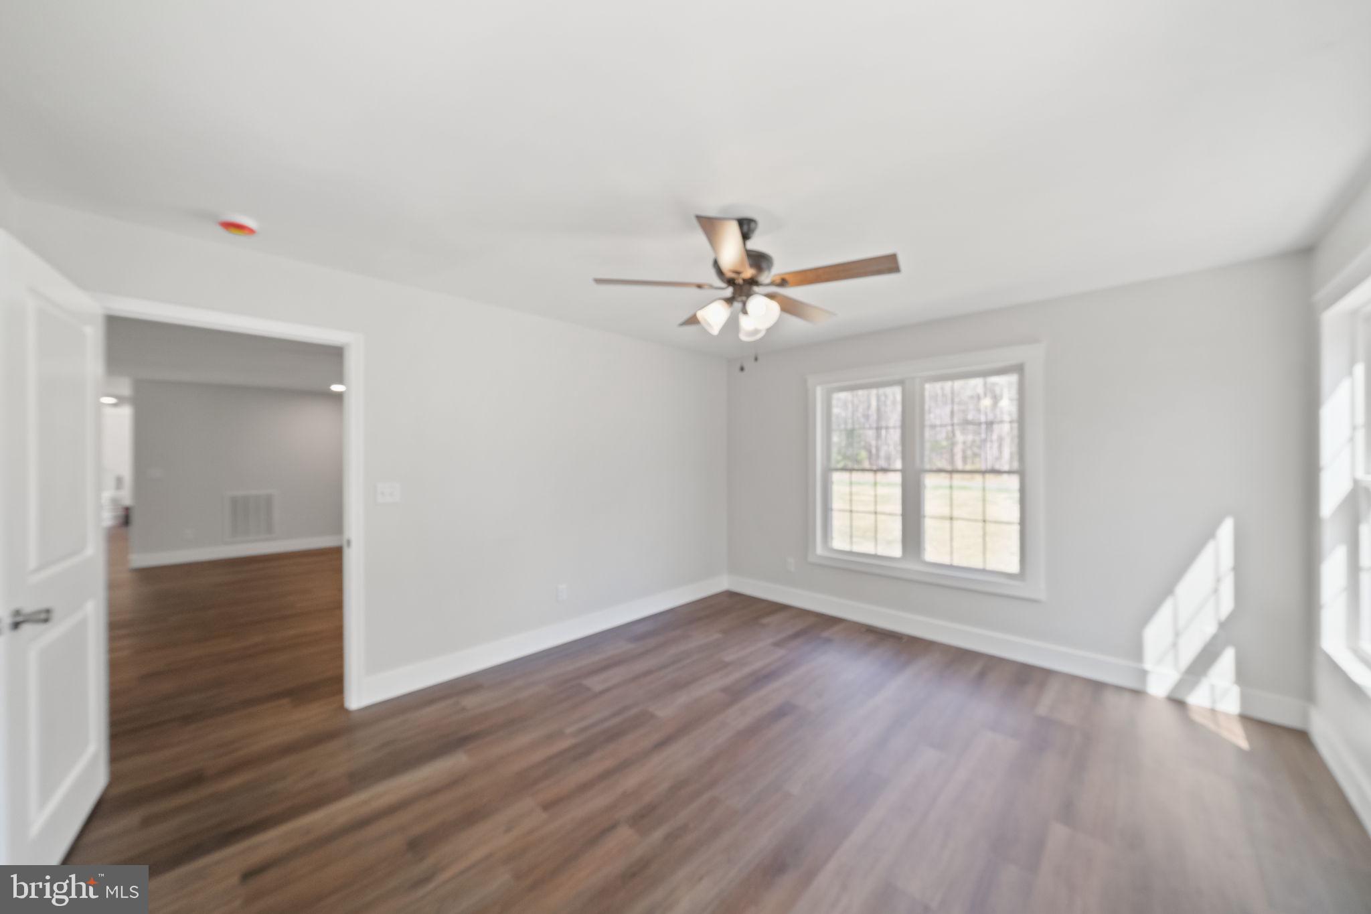
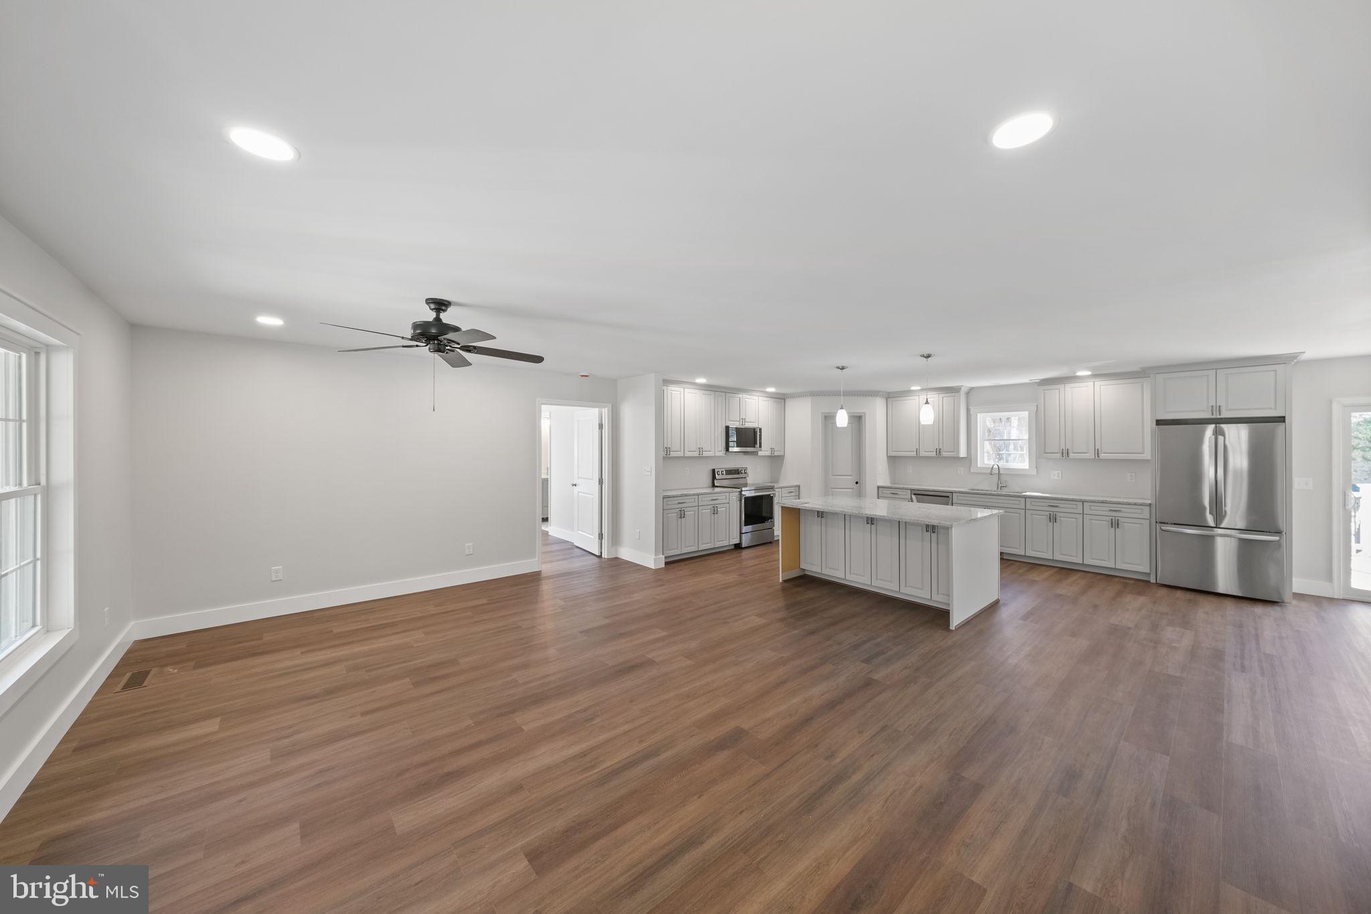
    Ceiling Fan(s), Open Floorplan

  • Total Bedrooms

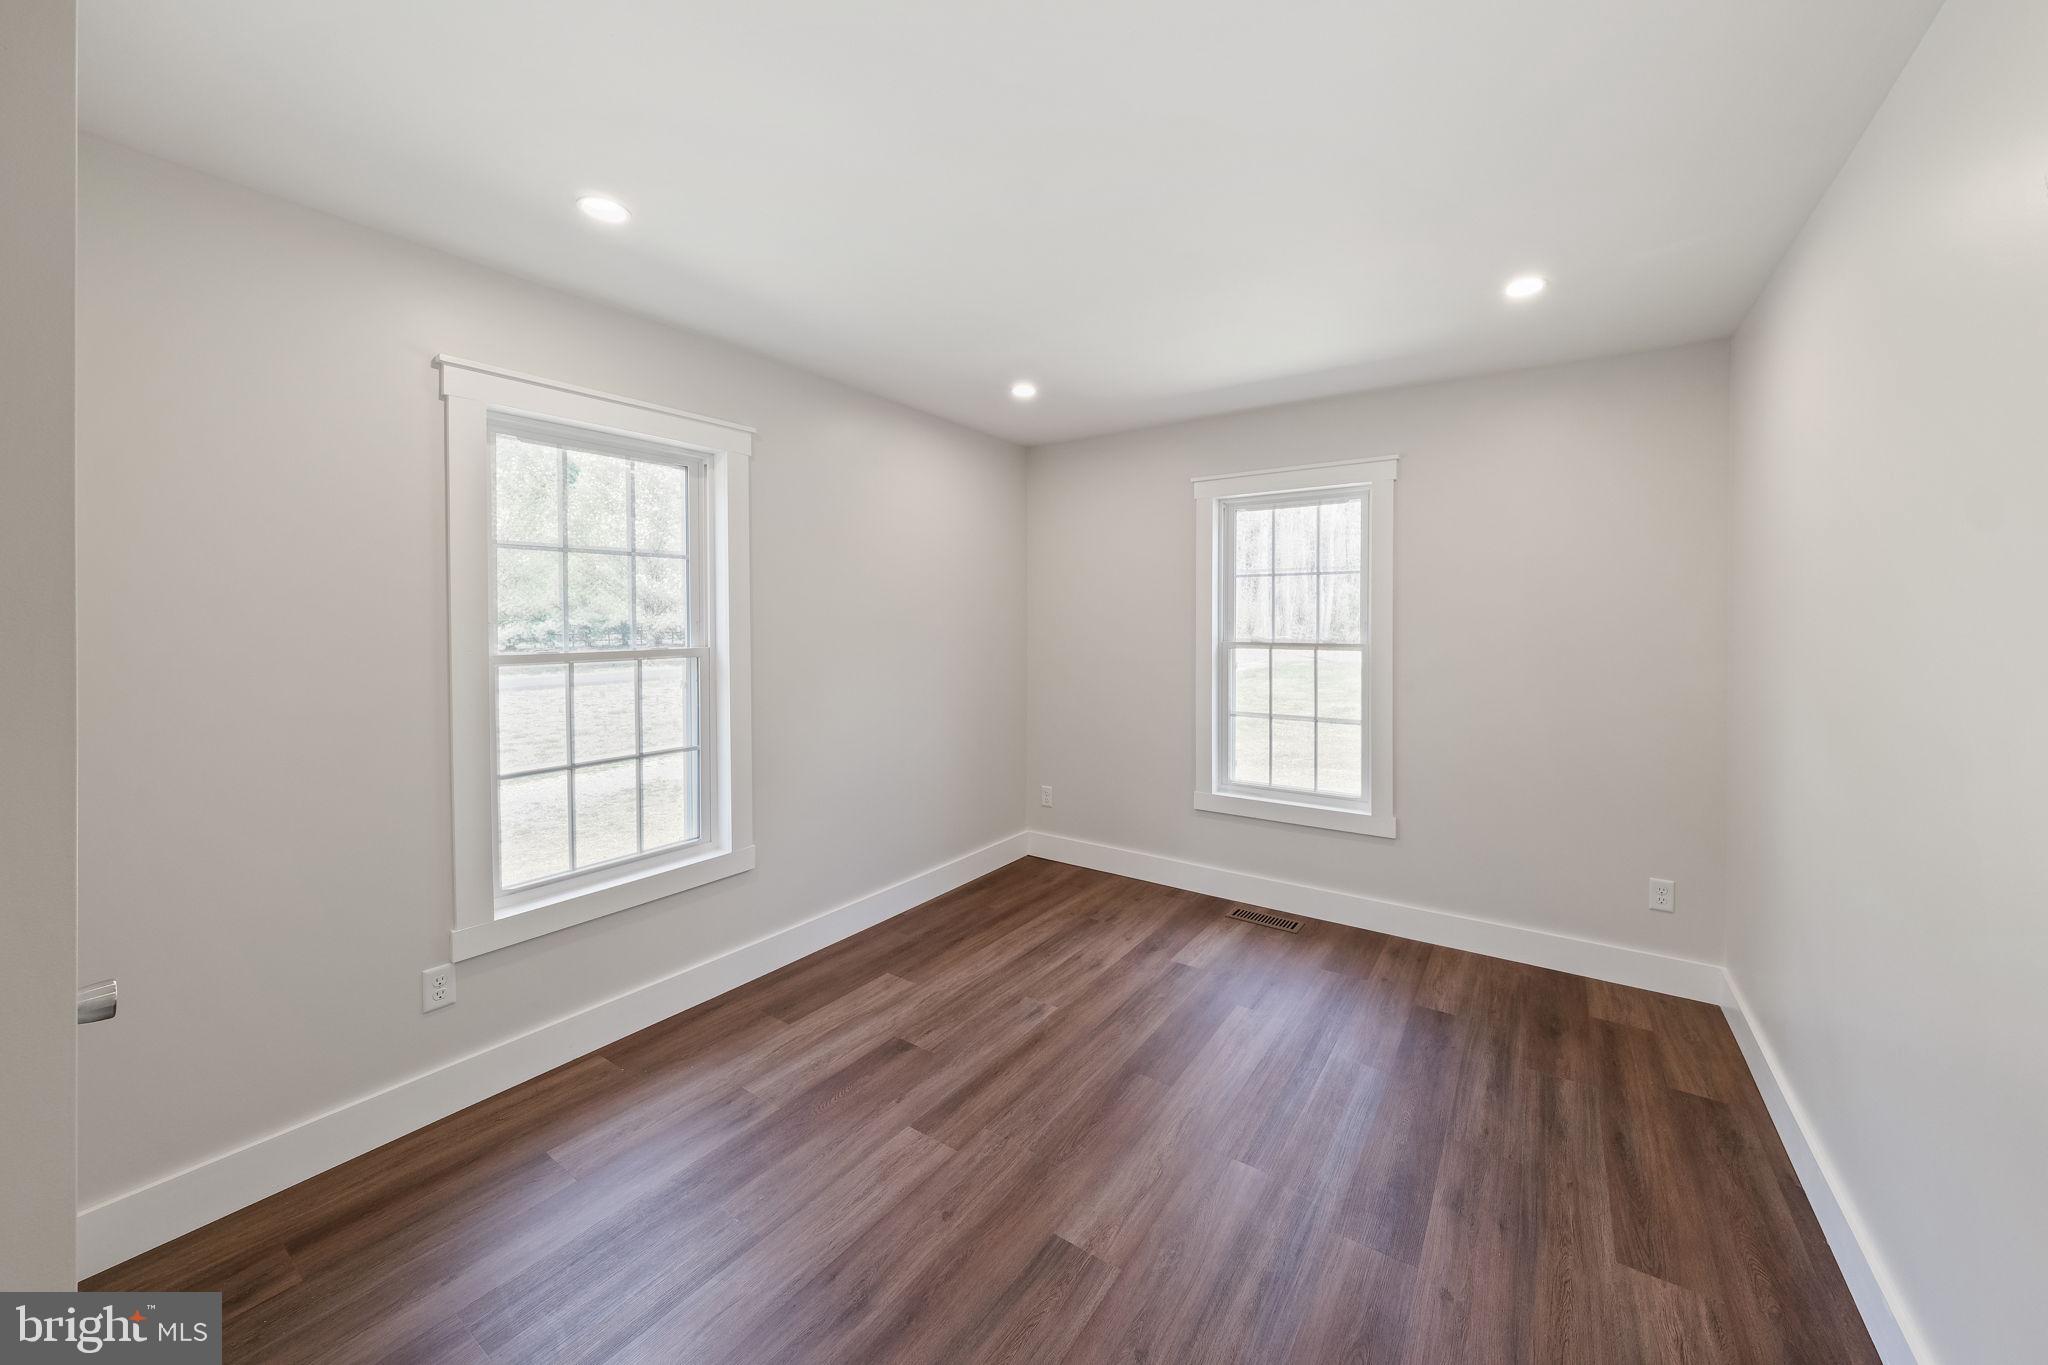
    3

  • Bathrooms

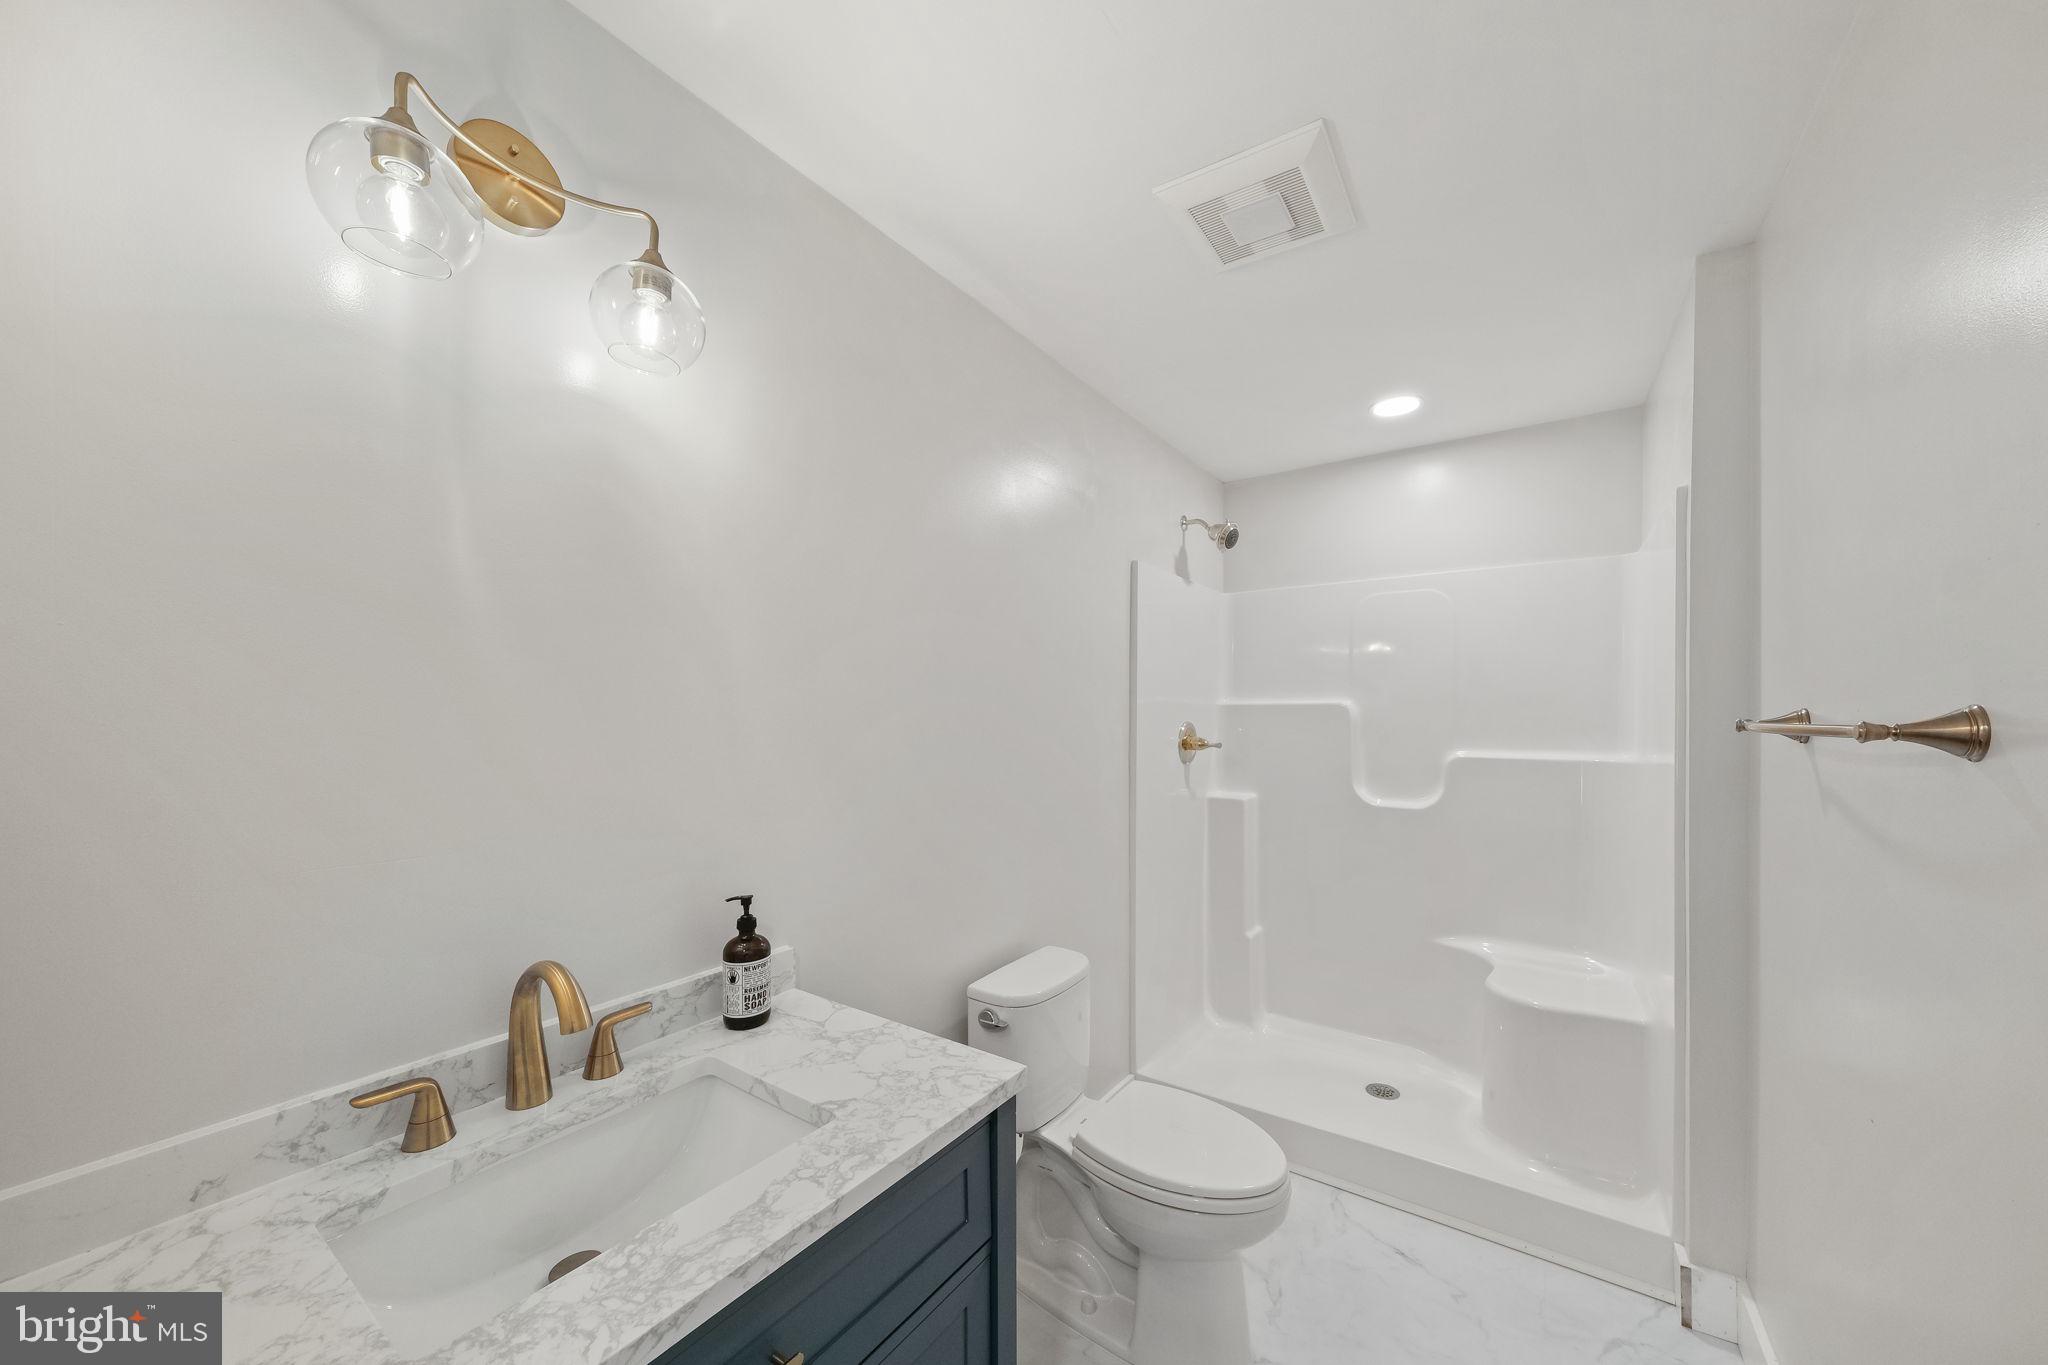
    2

  • Above Grade Finished Area

    1740.0

  • Basement YN

    NO

  • Cooling YN

    YES

  • Cooling

    Central Air, Ceiling Fan(s), Electric

  • Fireplace YN

    NO

  • Heating YN

    YES

  • Heating

    Electric, Heat Pump

  • Main Level Bedrooms

    3

  • Pet friendly

    N/A

Exterior

  • Garage

    No

  • Construction Materials

    Vinyl Siding

  • Parking

    Driveway

  • Pool

    No

  • Waterfront YN

    NO

Area & Lot

  • Lot Size(acres)

    0.6

  • Lot Size(square feet)

    26,136

  • Property Type

    Residential

  • Property Sub Type

    Single Family Residence

  • Architectural Style

    Ranch/Rambler

Price

  • Sales Price

    $384,900

  • Tax Amount

    $1,170

  • Financing Options

    Conventional, Cash, FHA, VA

  • Sq. Footage

    1,740

  • Price/SqFt

    $221

HOA

  • Association

    No

School District

  • Elementary School

    NORTHUMBERLAND

  • Middle School

    NORTHUMBERLAND

  • High School

    NORTHUMBERLAND

Property Features

  • New Construction

    YES

  • Senior Community YN

    NO

  • Sewer

    Septic Tank

  • Tax Lot

    008

  • Water Source

    Well

Schedule a Showing

Showing scheduled successfully.

<
>
IN PERSON
VIA CHAT

What is 3 + 4 ?


Change time

Mortgage calculator

Estimate your monthly mortgage payment, including the principal and interest, property taxes, and HOA. Adjust the values to generate a more accurate rate.

Your payment

Principal and Interest:

$

Property taxes:

$

HOA fees:

$

Total loan payment:

$

Total interest amount:

$

Location

County

NORTHUMBERLAND

Elementary School

NORTHUMBERLAND

Middle School

NORTHUMBERLAND

High School

NORTHUMBERLAND

Listing Courtesy of Angela Nicole Carter, AC Realty Group

RealHub Information is provided exclusively for consumers' personal, non-commercial use, and it may not be used for any purpose other than to identify prospective properties consumers may be interested in purchasing. All information deemed reliable but not guaranteed and should be independently verified. All properties are subject to prior sale, change or withdrawal. RealHub website owner shall not be responsible for any typographical errors, misinformation, misprints and shall be held totally harmless.

Agent Lauren Seaton

AGENT

Lauren Seaton

Call Lauren today to schedule a private showing.


* Listings on this website come from the FMLS IDX Compilation and may be held by brokerage firms other than the owner of this website. The listing brokerage is identified in any listing details. Information is deemed reliable but is not guaranteed. If you believe any FMLS listing contains material that infringes your copyrighted work please click here to review our DMCA policy and learn how to submit a takedown request.© 2024 FMLS.
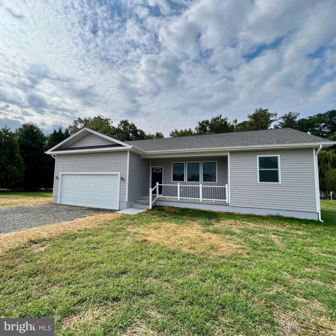
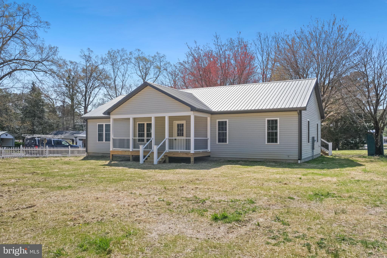
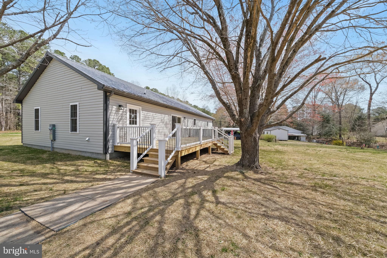
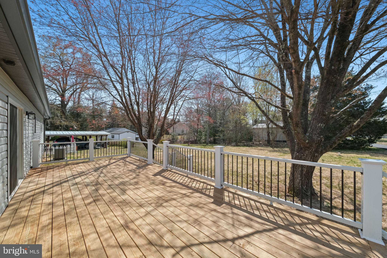
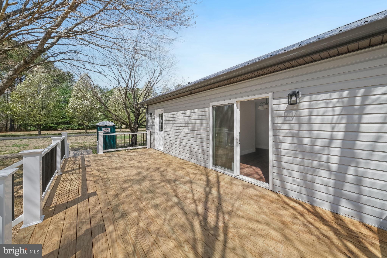
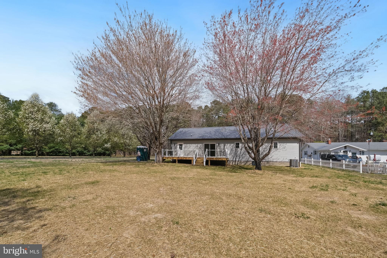
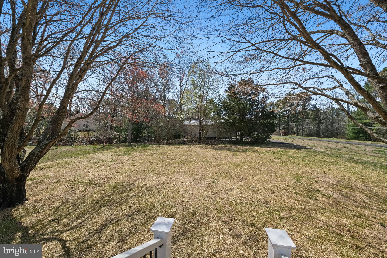
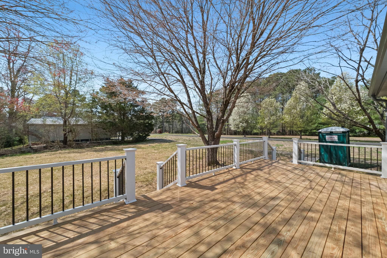
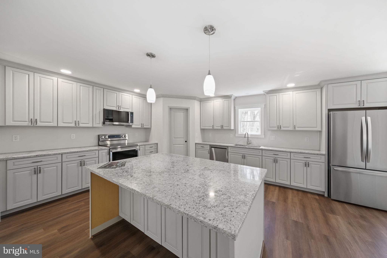
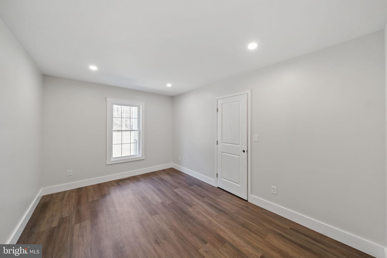
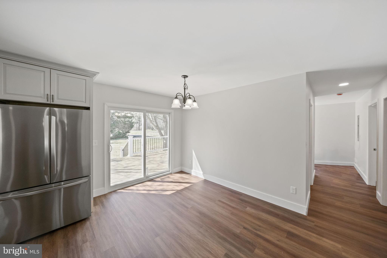
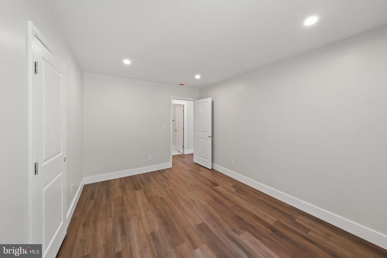
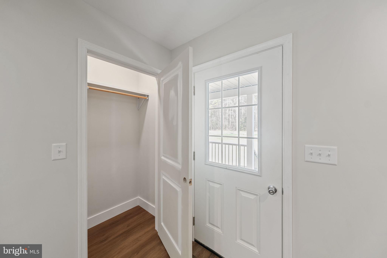
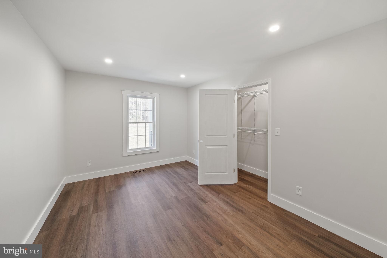
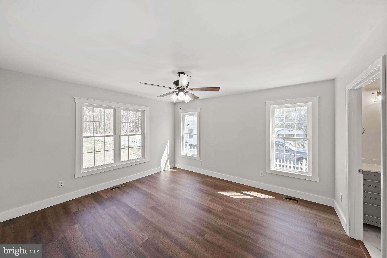
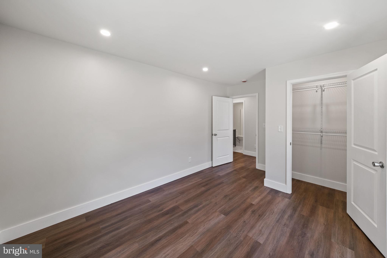
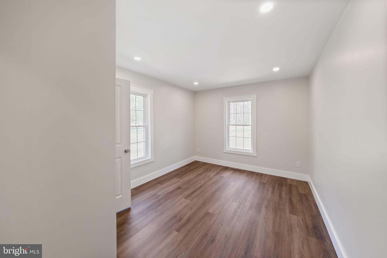
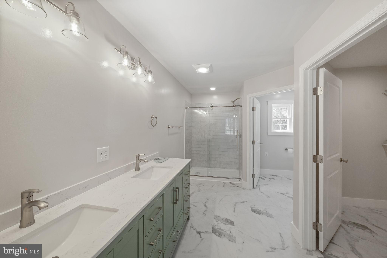
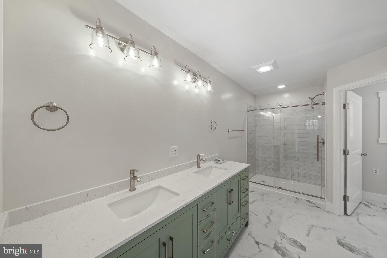
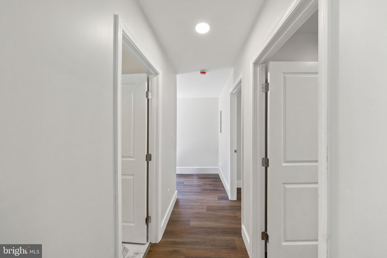
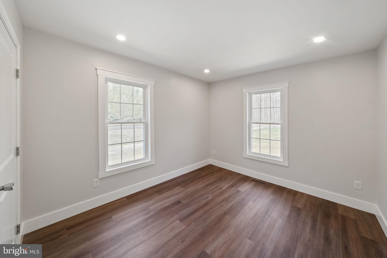
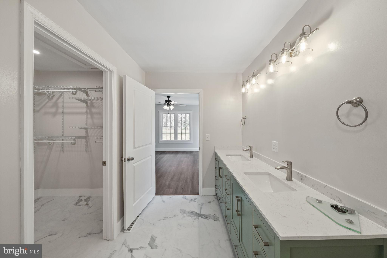
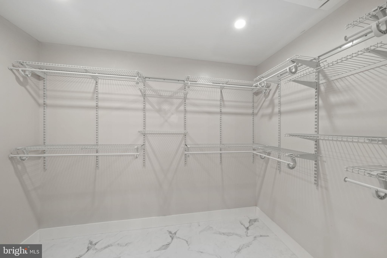
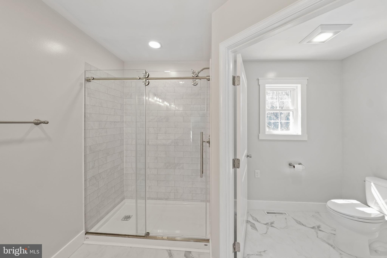
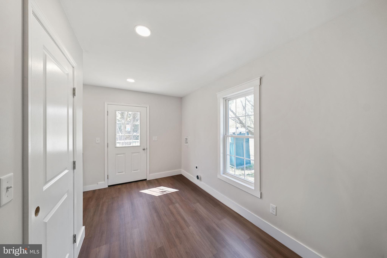
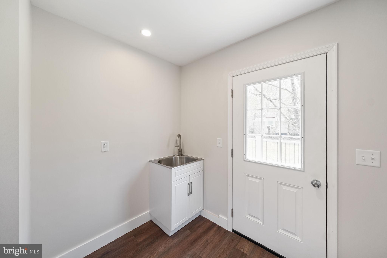
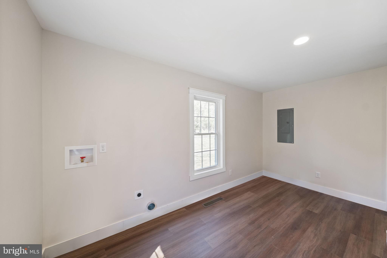
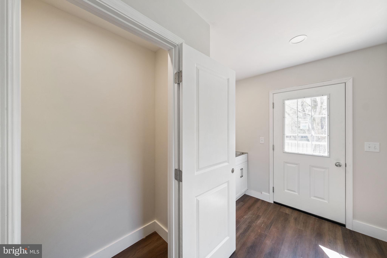
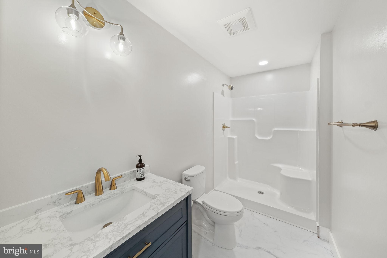
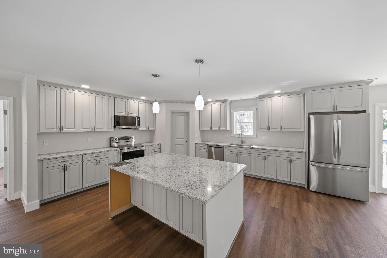
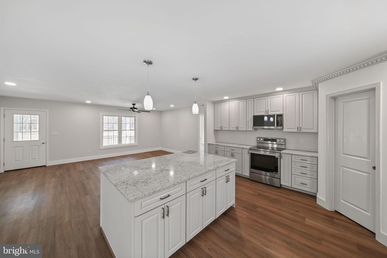
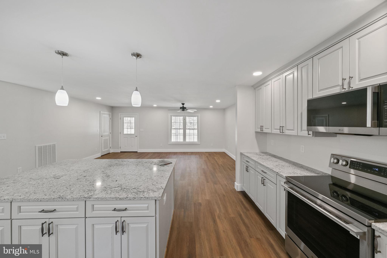
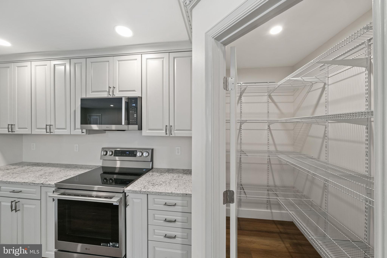
Stunning new construction on approximately 0.60 acres with 3 bedrooms, 2 baths, and 1,740 sq ft of beautifully finished space. Designed with both style and function in mind, this home offers LVP flooring throughout, granite countertops, soft-close cabinets, and a tankless water heater. Exterior features include a welcoming covered front porch, rear deck, and metal roof. Every detail has been carefully selected to create a home that feels both modern and inviting.

646 SANDY POINT ROAD

Message successfully sent.

What would you like to know?

What is 3 + 4 ?

I agree to receive email communication and understand I can unsubscribe at any time.

I agree to be contacted by Charis Realty Group - Christine Issler, Broker via call, email, and text for real estate services. To opt out, you can reply 'stop' at any time or reply 'help' for assistance. You can also click the unsubscribe link in the emails. Message and data rates may apply. Message frequency may vary. Privacy Policy

Related Properties

TO BE BUILT cottage on 1.17 acres(approximate). New Construction – Customize Your Dream Home! Home will be similar to the picture.

Welcome to your brand-new home located in the water oriented Bay Quarter Shores community where modern style meets personal choice! This thoughtfully designed residence offers custom selections and high-end finishes throughout.

The kitchen will feature your choice of white or gray shaker cabinets, granite countertops, stainless steel appliances, and recessed can lighting—the perfect space for cooking, entertaining and family gatherings.

The bathrooms showcase 12x24 tile surround shower/tub combos, granite-topped vanities, and a recessed can light above each shower/tub. You’ll have the opportunity to select your preferred tile and vanity colors to match your style.

The primary suite offers a relaxing retreat with a ceiling fan, recessed lighting, and an attached primary bathroom featuring a double vanity with granite countertop, vanity light, and a recessed can light over the shower/tub combo.

Two secondary bedrooms include ceiling fans and spacious closets, providing comfort and convenience for family or guests.

The open-concept living and dining areas are bright and inviting with recessed lighting, a ceiling fan, and a cozy electric fireplace in the living room—perfect for year-round enjoyment. Luxury vinyl plank (LVP) flooring runs throughout the home for durability and easy maintenance.

Outside, you’ll find low-maintenance vinyl siding and 35-year architectural shingles, both available in your choice of colors. The home also includes an attached garage with a paved driveway and a beautiful screened-in porch with composite decking, ideal for relaxing or entertaining outdoors.

This home offers the perfect blend of quality construction, stylish finishes, and personalized options—a wonderful opportunity to create the home you’ve always envisioned! Come to 44 Presley Creek Dr. and enjoy all the community amenites that make waterfront communities so sought after! Bring your boat, your jet skis, your paddleboards, kayaks and fishing poles and settle in!
#VANV2001792

HEATHSVILLE

44 PRESLEY CREEK DRIVE

3 Beds

2 Baths

1,296 Sq.Ft.

$349,900

MLS#: VANV2001792

Welcome to this adorable, updated 3-bedroom, 2-full-bath home in the desirable waterfront community of Bay Quarters Shores! Move-in ready and inviting, this home features an open floor plan with an easy flow between the living, dining, and kitchen areas. The upgraded kitchen features stainless steel appliances and granite countertops, while the beautifully updated baths include tile finishes. The primary suite offers an extra touch of charm and luxury with a beautiful clawfoot bathtub. Separate laundry/mud room as you enter side entrance. A stunning stone fireplace creates a warm and welcoming focal point in the living area, adding character and the perfect spot to relax after a day enjoying all the community has to offer. The home also features luxury LVP throughout and a newer HVAC system (less than 2 years old), providing added peace of mind. A shed is seated at side of home and is negotiable. And then there's Bay Quarters Shores! This wonderful community offers an impressive array of waterfront and recreational amenities, including a community swimming pool, sandy beach along Cod Creek/Presley Creek, boat ramp, short-term boat dock, campground, tennis and basketball courts, and a large clubhouse. Whether you're enjoying a day at the beach, launching the boat, taking a dip in the pool, or gathering with friends at the clubhouse, there are plenty of ways to enjoy the relaxed waterfront lifestyle. Perfect as a weekend getaway, vacation home, or year-round residence, this charming property offers the perfect blend of comfort, updates, recreation, and convenience. Located just 15 minutes from a hardware store and large grocery store, you'll have easy access to everyday necessities while still enjoying the peaceful atmosphere of this waterfront community. Come by and take a look!
#VANV2002254

HEATHSVILLE

251 PRESLEY CREEK DRIVE

3 Beds

2 Baths

1,432 Sq.Ft.

$349,000

MLS#: VANV2002254

Welcome to 102 Canvasback Lane, a charming, quality 3-bedroom, 2-bath home nestled on a spacious 2-acre lot in the desirable Mallard Bay community of Heathsville. Built in 1997, this 1,752-square-foot home offers comfortable one-level living with plenty of room to enjoy the peace and privacy of the Northern Neck. The generous acreage provides space for outdoor entertaining, gardening, recreation, or simply relaxing in your own private setting. Enjoy all that this wonderful waterfront community has to offer, including a swimming pool, clubhouse, pier, boat ramp, pickleball and tennis courts, and more. Whether you're looking for a full-time residence, weekend retreat, or place to enjoy the area's abundant boating and outdoor recreation, this property offers the ideal combination of privacy, space, and community amenities. Come experience the relaxed Northern Neck lifestyle at 102 Canvasback Lane!
#VANV2002242

HEATHSVILLE

102 CANVASBACK LANE

3 Beds

2 Baths

1,752 Sq.Ft.

$360,000

MLS#: VANV2002242
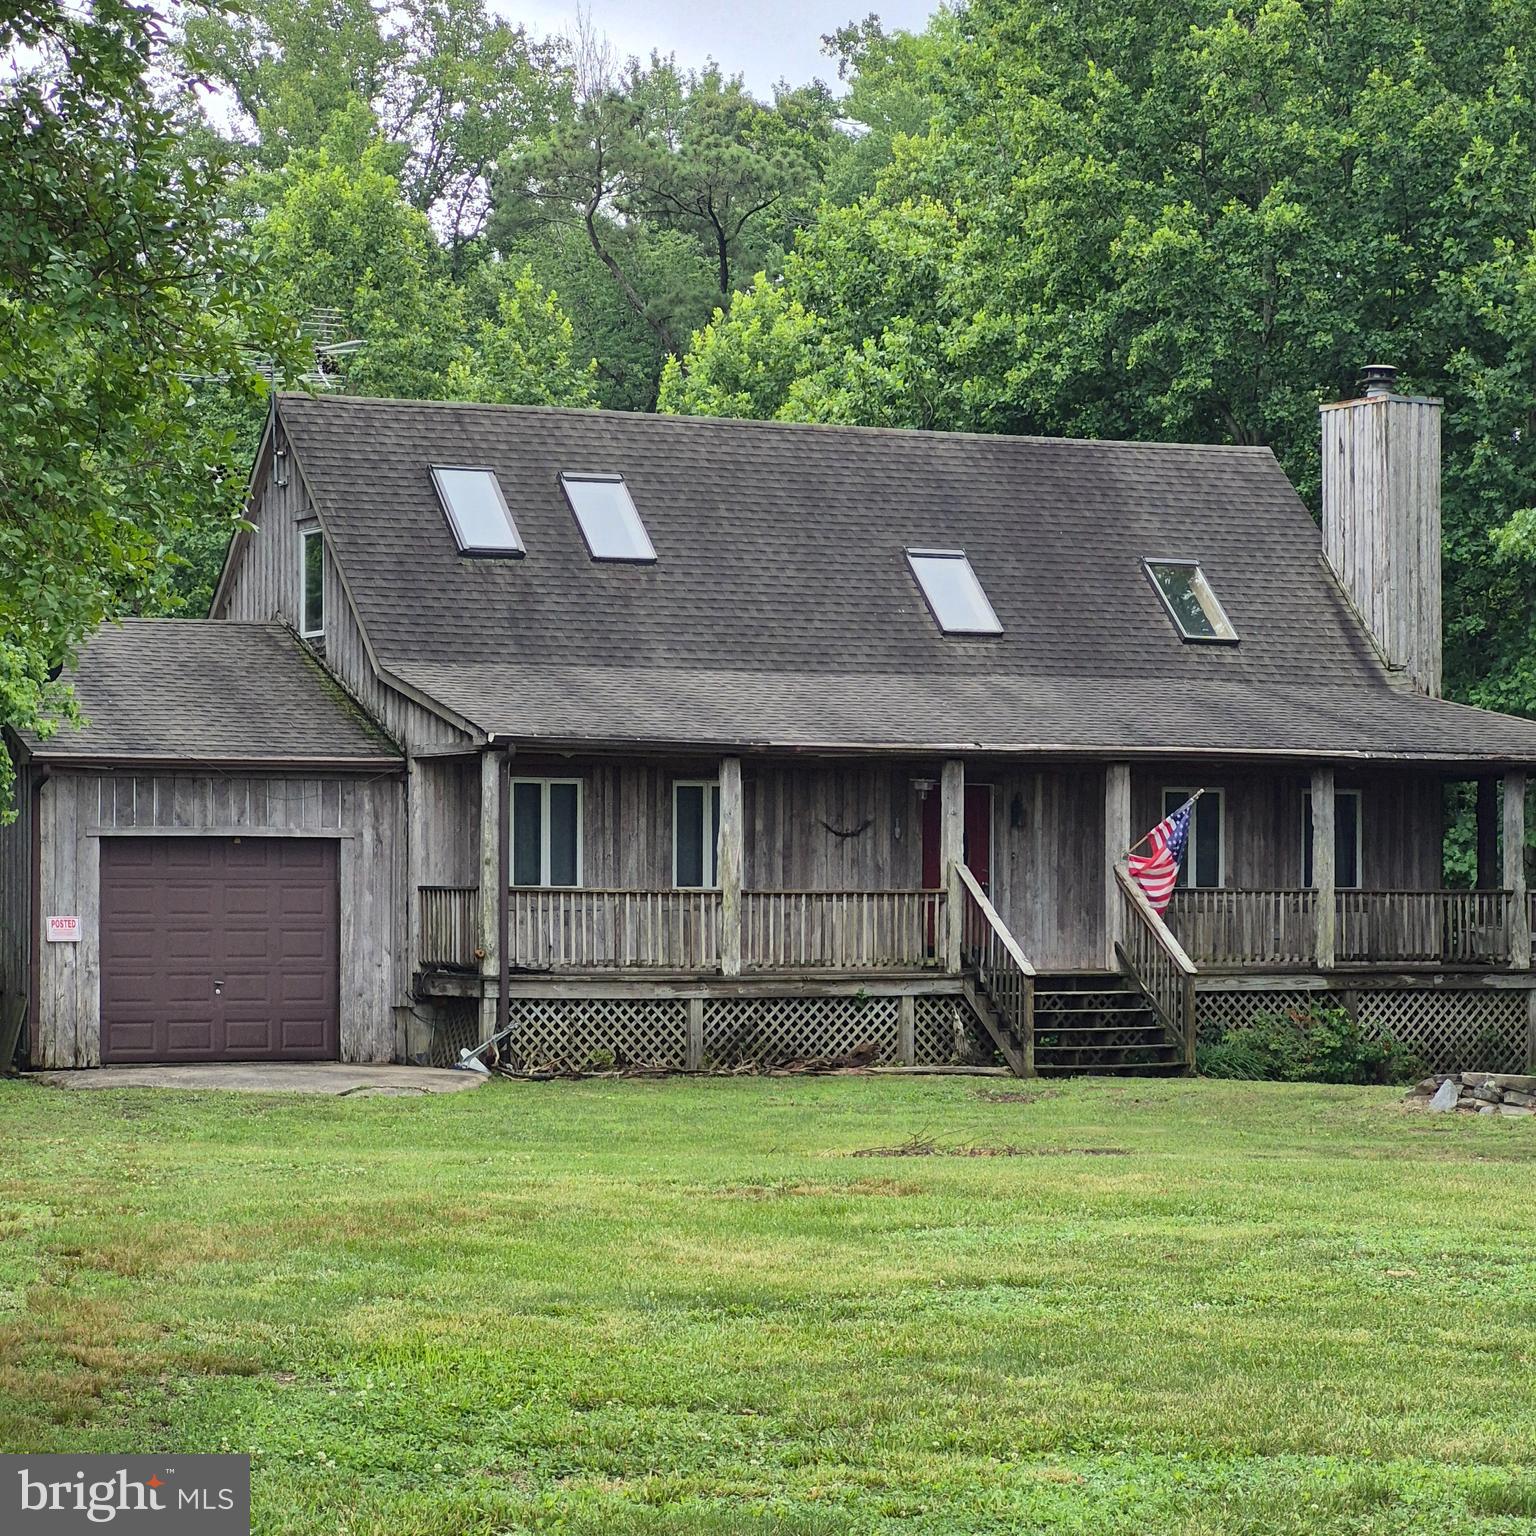
Nice cedar sided home on 2 1/2 mostly wooded acres in a very small subdivision with community dock and ramp on Hull Creek with controlling access to the Potomac River and Chesapeake Bay.  There are attached and detached garages, in ground pool, extensive decking and conveying hotbtub and pool table in full finished basement.  Main floor master and open floor plan, wraparound deck, loft with bedroom, stone driveway, artesian well.  The pool and some siding need a little love, but this is an opportunity for those that love nature and the outdoors.
#VANV2002190

HEATHSVILLE

90 FOUNTAIN LANE

3 Beds

2 Baths

2,050 Sq.Ft.

$350,000

MLS#: VANV2002190

Welcome to 650 Canvasback Lane, a wonderful opportunity to enjoy the peaceful coastal lifestyle of Heathsville, Virginia. Situated on approximately 0.77 acres in the desirable Mallard Bay community, this property offers a private setting surrounded by the natural beauty of Virginia's Northern Neck. Whether you're looking for a full-time residence, weekend retreat, or place to enjoy the relaxed pace of the Northern Neck, this property provides an inviting setting with plenty of room to make it your own. The spacious lot offers privacy and flexibility for outdoor living, gardening, recreation, or future improvements. Enjoy the tranquility of a quiet residential setting while being conveniently located near Heathsville's local shops, restaurants, marinas, and the area's many opportunities for boating, fishing, and enjoying the Chesapeake Bay and surrounding waterways. Don't miss the opportunity to make 650 Canvasback Lane your own and experience all that the Northern Neck has to offer!
#VANV2002244

HEATHSVILLE

650 CANVASBACK LANE

3 Beds

2 Baths

1,956 Sq.Ft.

$360,000

MLS#: VANV2002244

Welcome to 1026 Presley Creek Rd in Heathsville, Virginia, where peaceful country living, waterfront enjoyment, and the relaxed lifestyle of Virginia’s Northern Neck come together.
Situated on approximately 2.65 acres, this charming 2-bedroom, 1.5-bath home offers privacy, room to spread out, and something every water lover will appreciate, a private cove with your own personal dock. Step outside and enjoy having the water right at your fingertips. Launch a kayak, cast a fishing line, relax by the cove, or simply sit back and take in the peaceful waterfront surroundings.
Ready for a day on the water? The community boat launch provides easy access to big water, making it convenient to launch your boat and spend the day fishing, cruising, or exploring the beautiful waterways of the Northern Neck.
Inside, the home features a comfortable and flexible floor plan with two bedrooms, one full bathroom, one half bathroom, and an additional bonus room. The bonus room offers plenty of possibilities, create a home office, hobby or craft room, cozy den, study, or additional flex space to fit your lifestyle.
The approximately 2.65-acre setting provides plenty of breathing room to enjoy the outdoors. There's space for gardening, entertaining, outdoor activities, or simply relaxing and appreciating the privacy and peaceful surroundings that make Northern Neck living so special.
Outdoor living continues on the home's beautiful screened in deck, an inviting spot for morning coffee, afternoon relaxation, or evening cookouts with family and friends. After a day of boating, fishing, swimming, or exploring, come home, settle in, and enjoy your own peaceful retreat.
And the lifestyle doesn't stop at your property! This golf-cart-friendly community makes it easy to cruise around the neighborhood and enjoy an array of amenities, including a private beach area, community swimming pool, playground, and community boat launch. Spend summer afternoons relaxing at the beach or pool, hop on the golf cart for a ride through the neighborhood, or launch the boat and head out to big water for your next adventure.
Whether you're looking for a full-time waterfront home, weekend getaway, or your own Northern Neck retreat this place offers an inviting combination of acreage, privacy, a personal dock, water access, and wonderful community amenities.
Bring the boat, fishing rods, golf cart, and your love of the outdoors. Come join the “Rivah” lifestyle and start making memories on the water in Virginia’s beautiful Northern Neck!
#VANV2002232

HEATHSVILLE

1026 PRESLEY CREEK DRIVE

2 Beds

2 Baths

1,110 Sq.Ft.

$450,000

MLS#: VANV2002232

 - property

Send a message

Message successfully sent.

Your message

What is 3 + 4 ?

Reason for contacting?

I agree to receive email communication and understand I can unsubscribe at any time.

I agree to be contacted by Charis Realty Group - Christine Issler, Broker via call, email, and text for real estate services. To opt out, you can reply 'stop' at any time or reply 'help' for assistance. You can also click the unsubscribe link in the emails. Message and data rates may apply. Message frequency may vary. Privacy Policy

Sign Out

Virtual Assistant

Would you like to take the next step with this property? We can help you schedule a showing or virtual tour, or send you more details.

Yes, I would like more information.

Thank You for Your Reply, One of Our Agents will contact you as soon as possible

No, maybe later.

Thank you, you can always contact me via email, phone number or through the contact form.

Realhub AI

Lucy - Your AI-Powered Realtor

Update Your Temporary Password

Personalize your search

Enter your email and we'll notify you immediately when new listings match what you're looking for.

or enter email address

Already have an account ? Login here

Continue your home search

I agree to receive communications and understand I can unsubscribe at any time.

I agree to be contacted by Charis Realty Group - Christine Issler, Broker via call, email, and text for real estate services. To opt out, you can reply 'stop' at any time or reply 'help' for assistance. You can also click the unsubscribe link in the emails. Message and data rates may apply. Message frequency may vary. Privacy Policy

Already have an account ? Login here

We use cookies

We use cookies primarily for analytics to enhance your experience. By accepting, you agree to our use of these cookies. You can manage your preferences or learn more about our cookies policy.