Features & Amenities

Interior

  • Other Interior Features

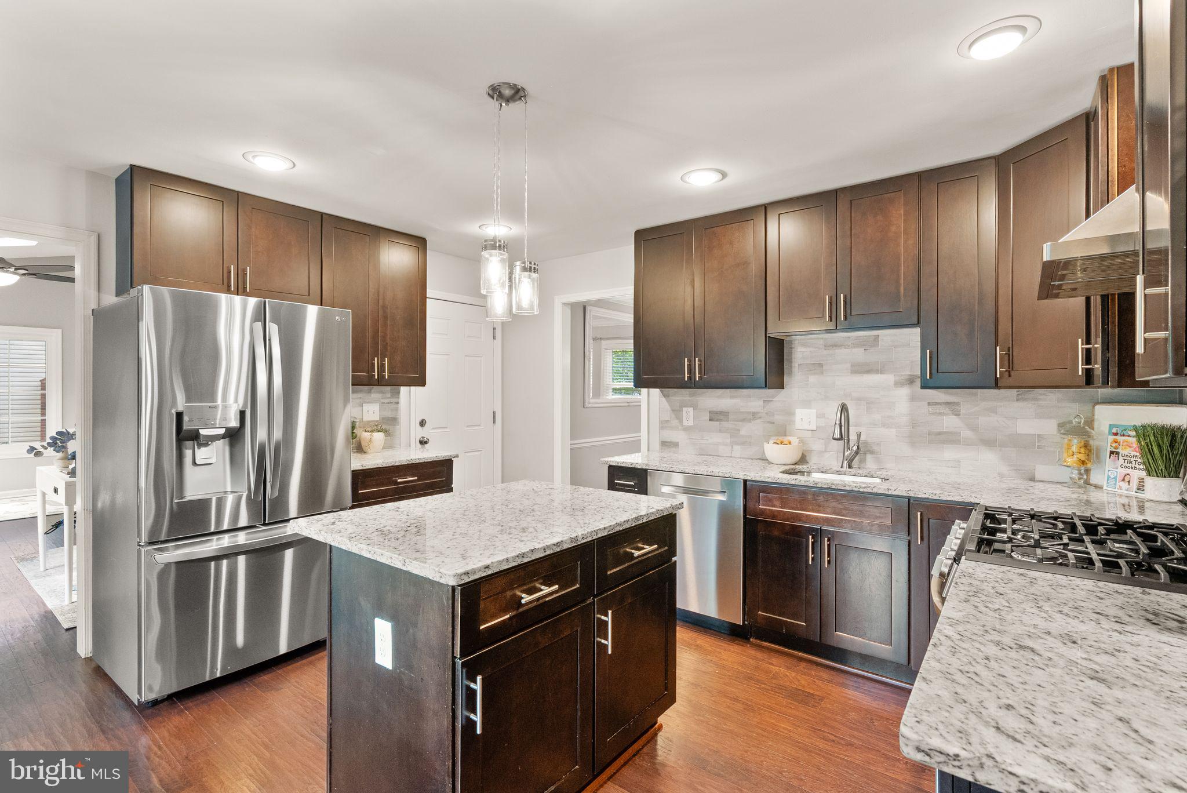
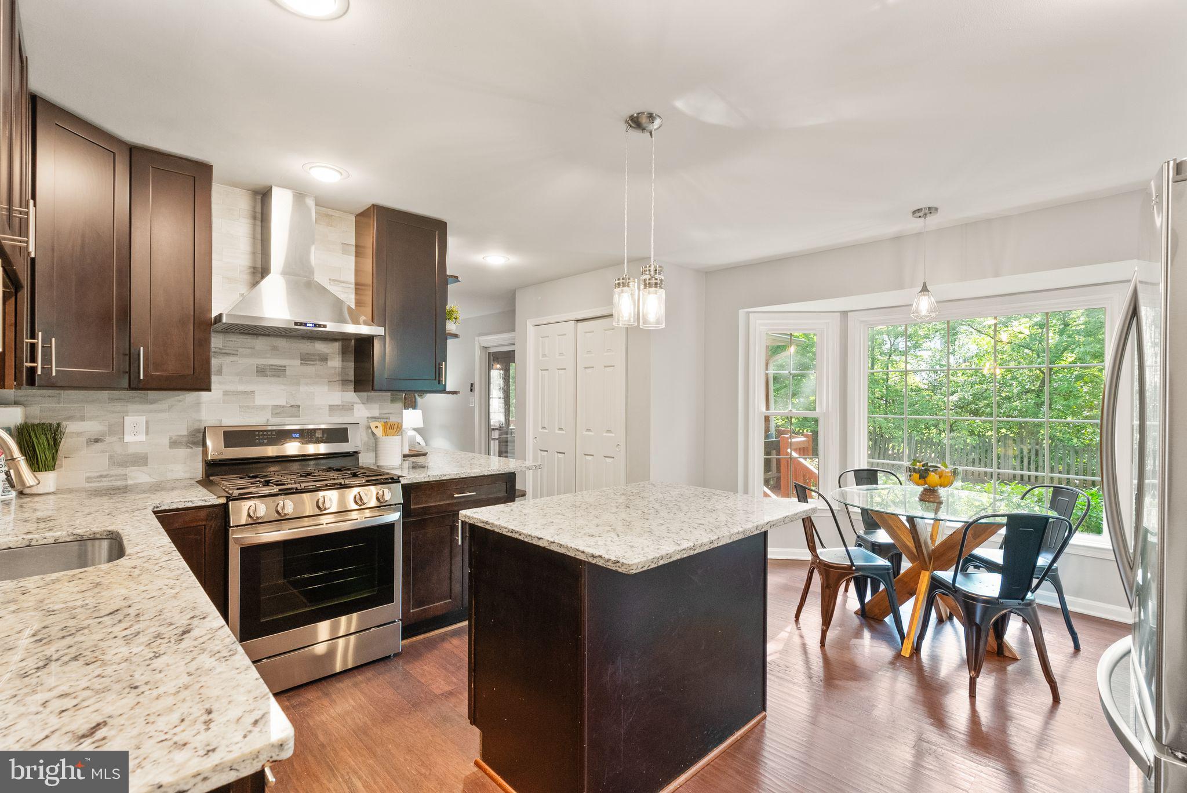
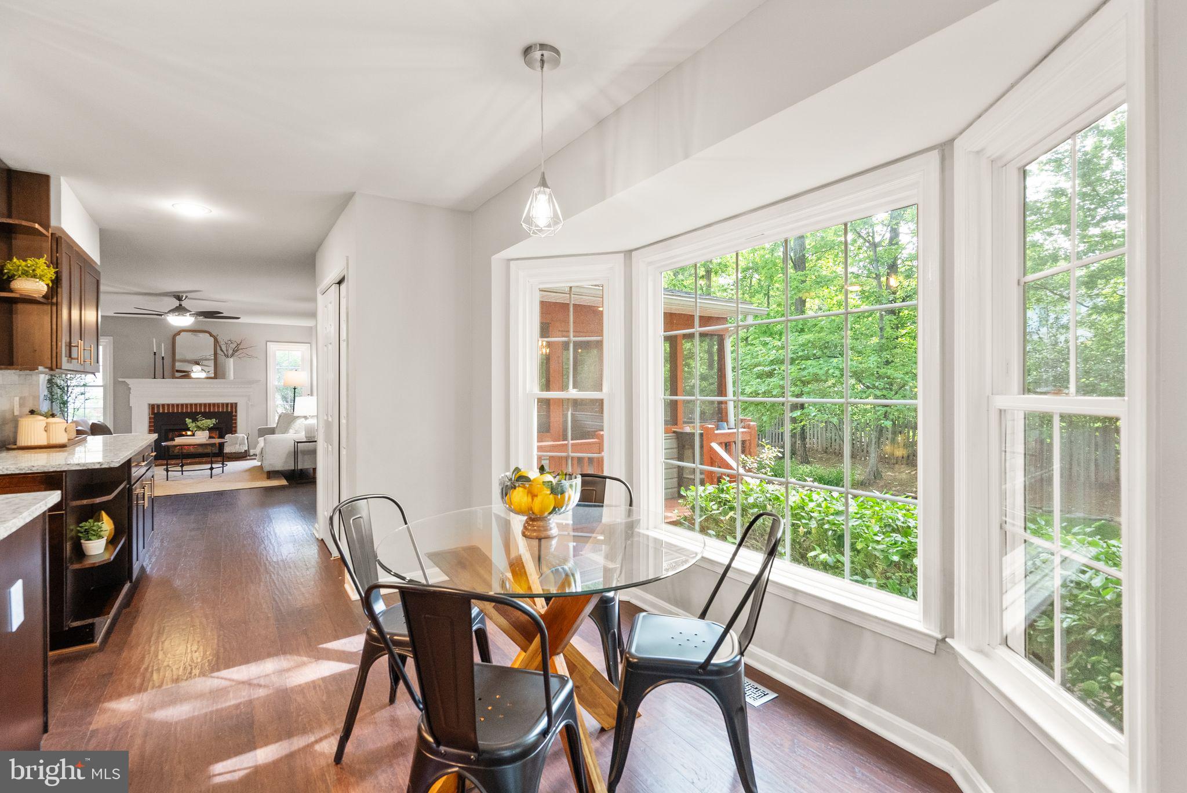
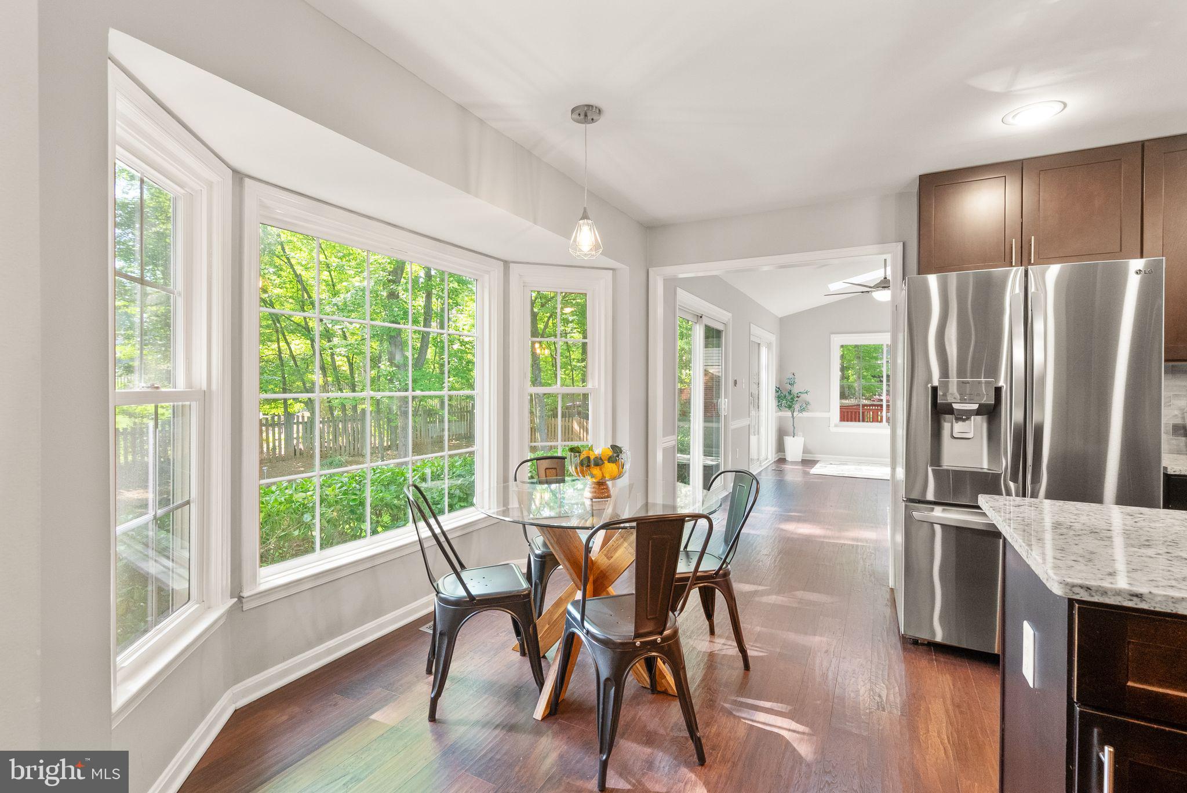
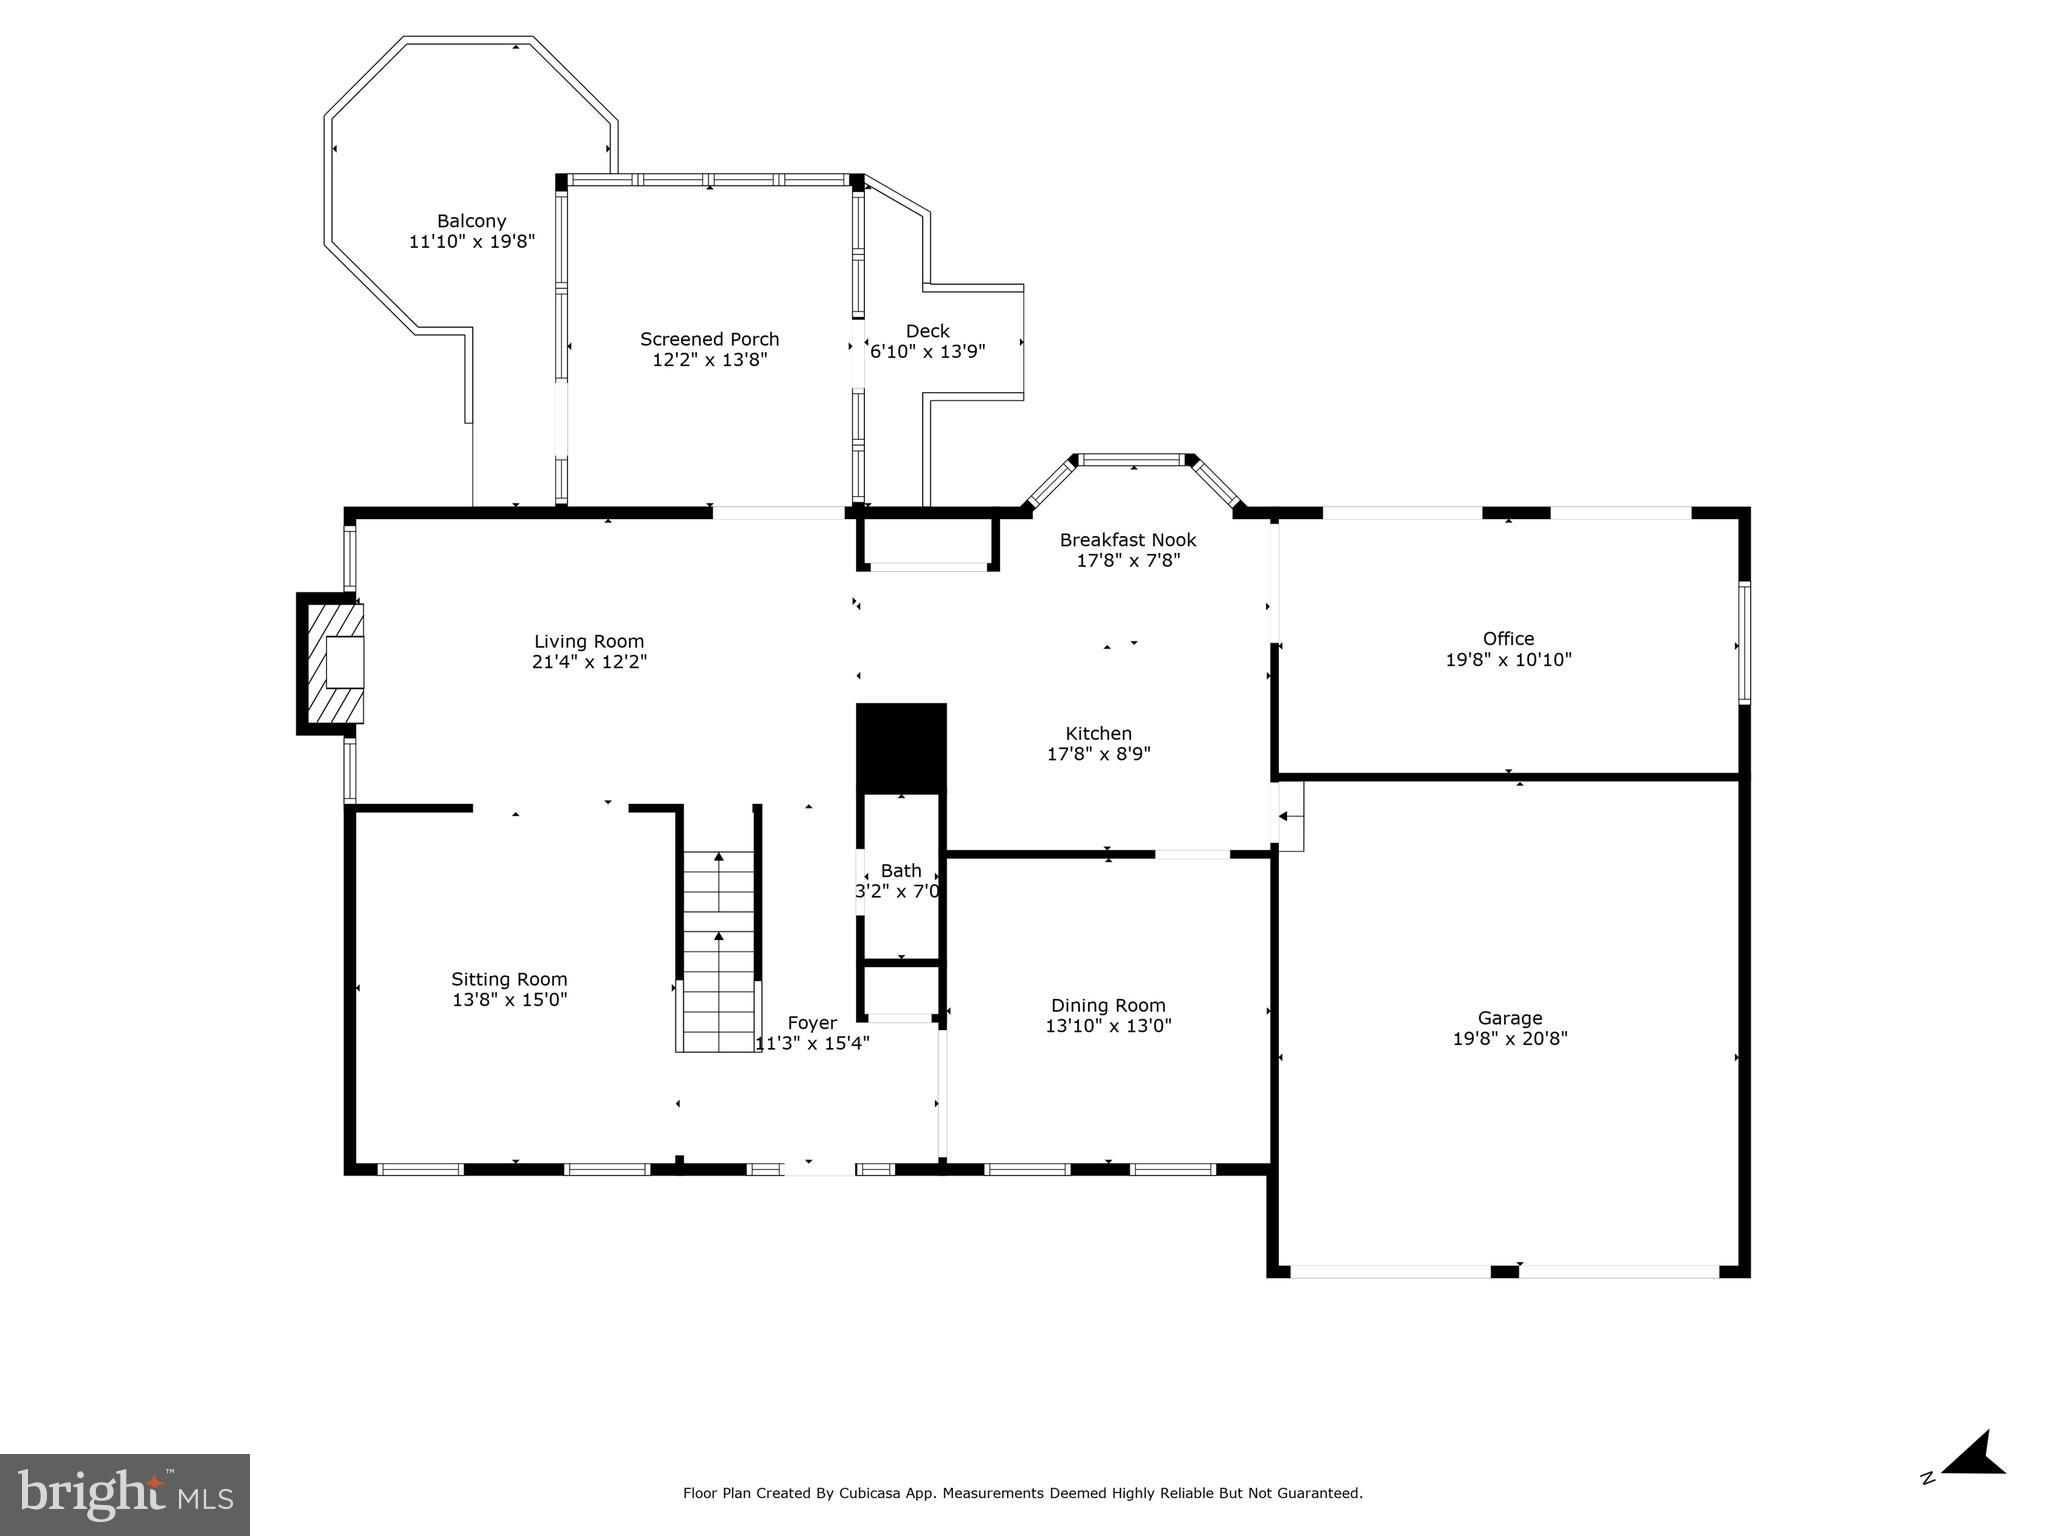
    Eat-in Kitchen

  • Total Bedrooms

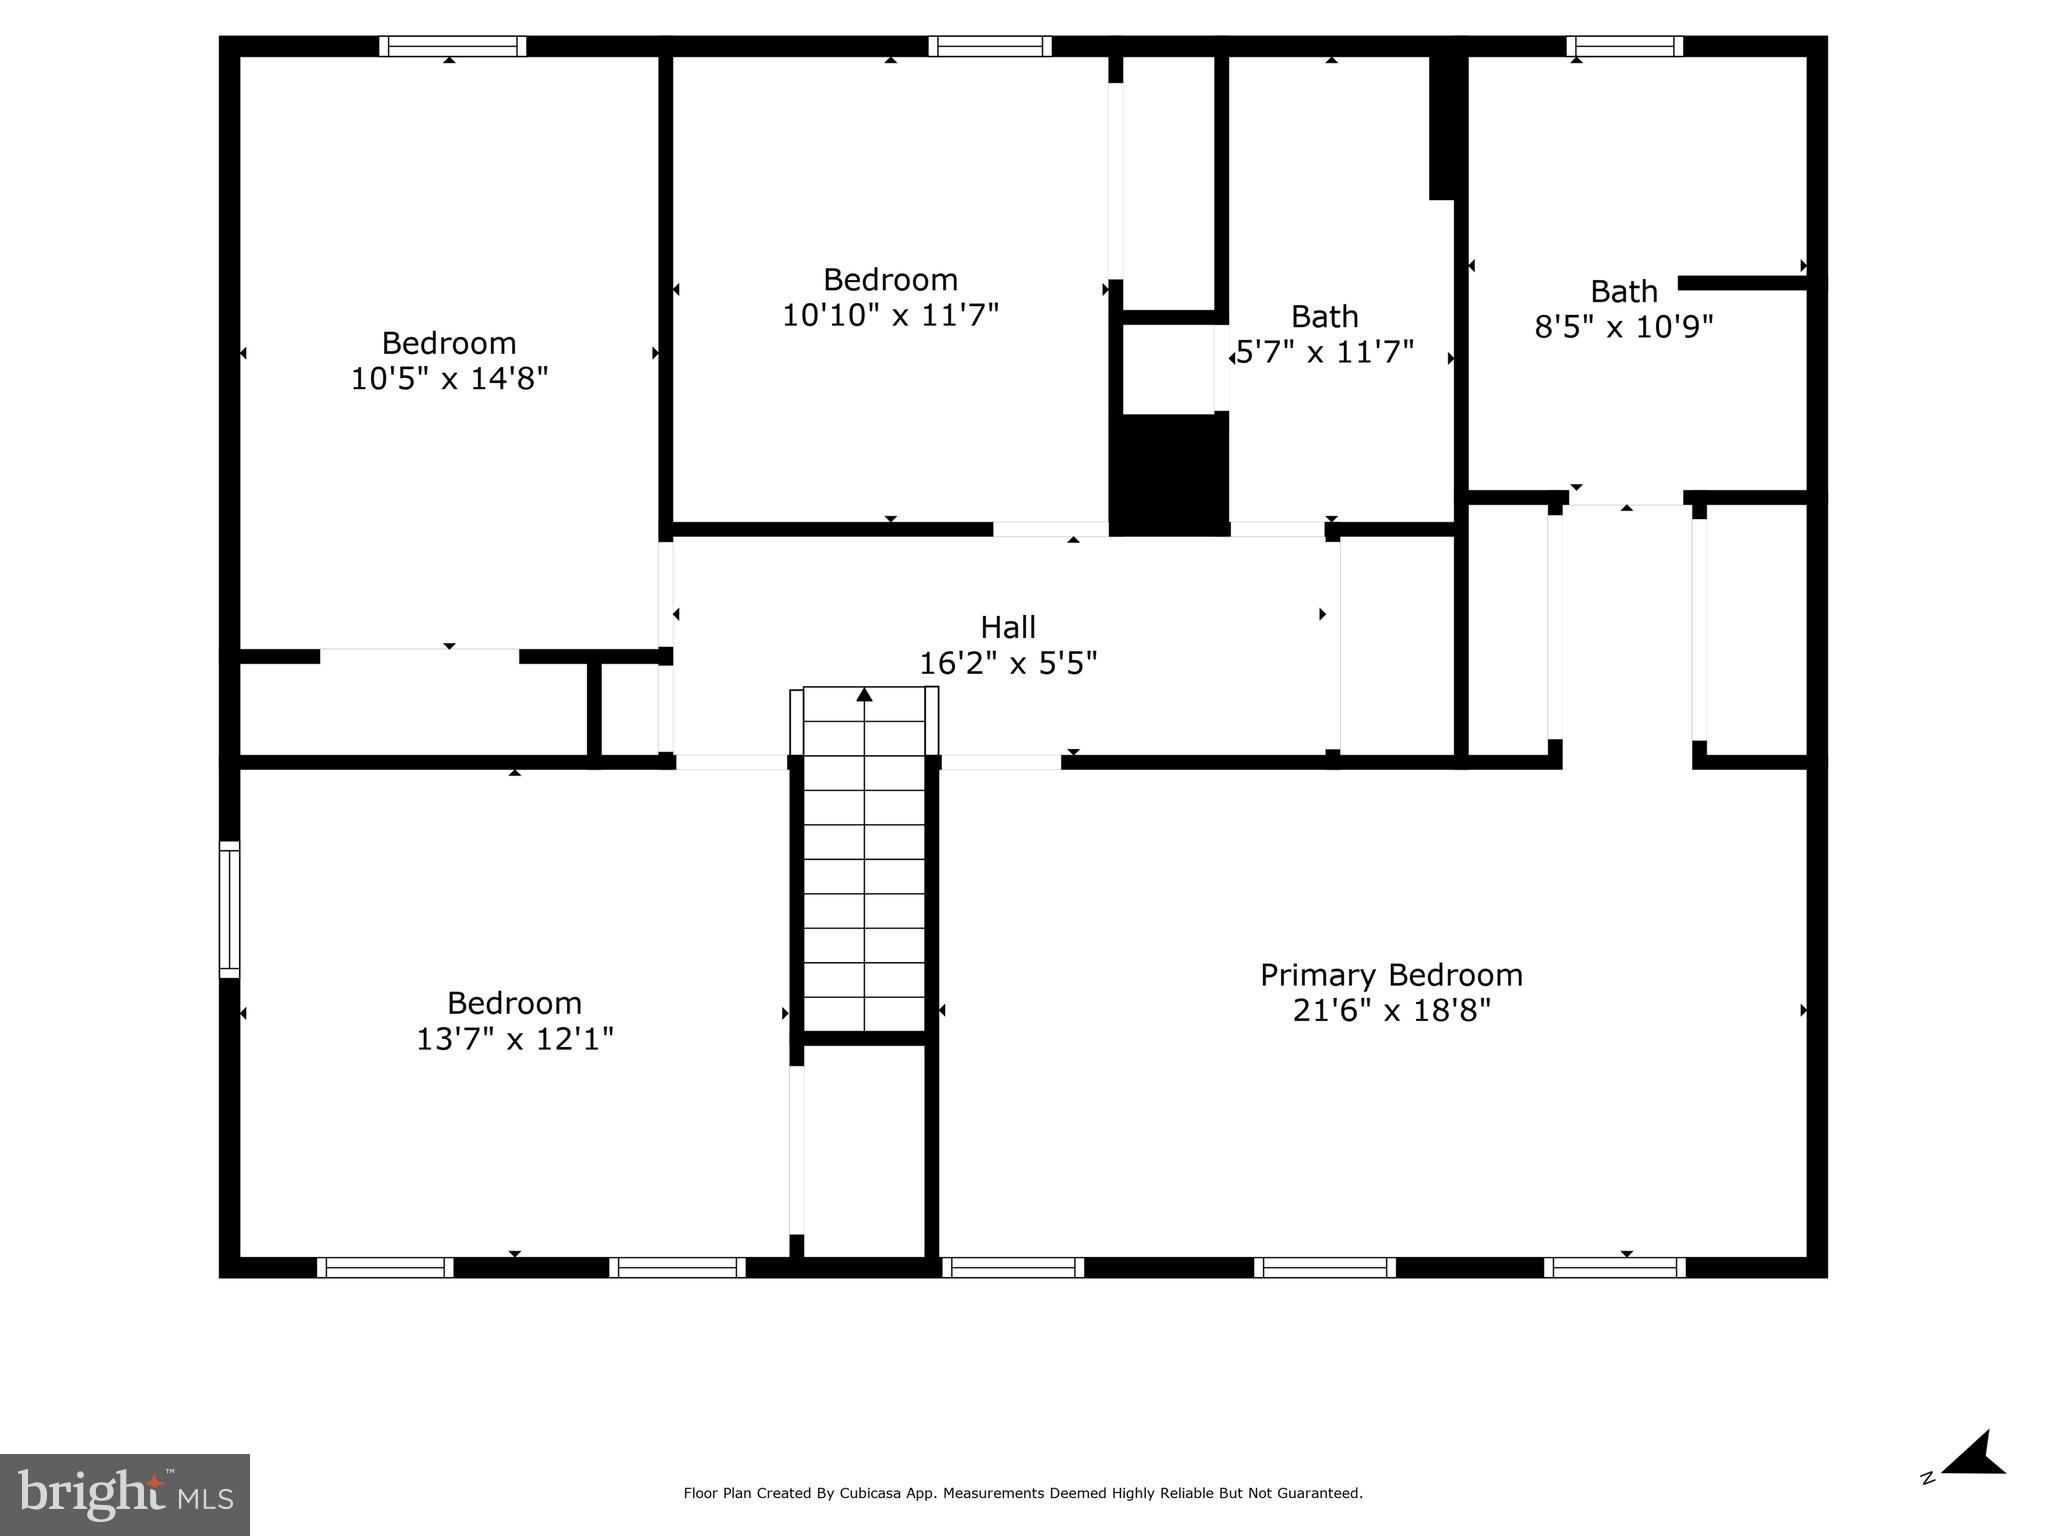
    4

  • Bathrooms

    3

  • 1/2 Bathrooms

    1

  • Above Grade Finished Area

    2576.0

  • Basement YN

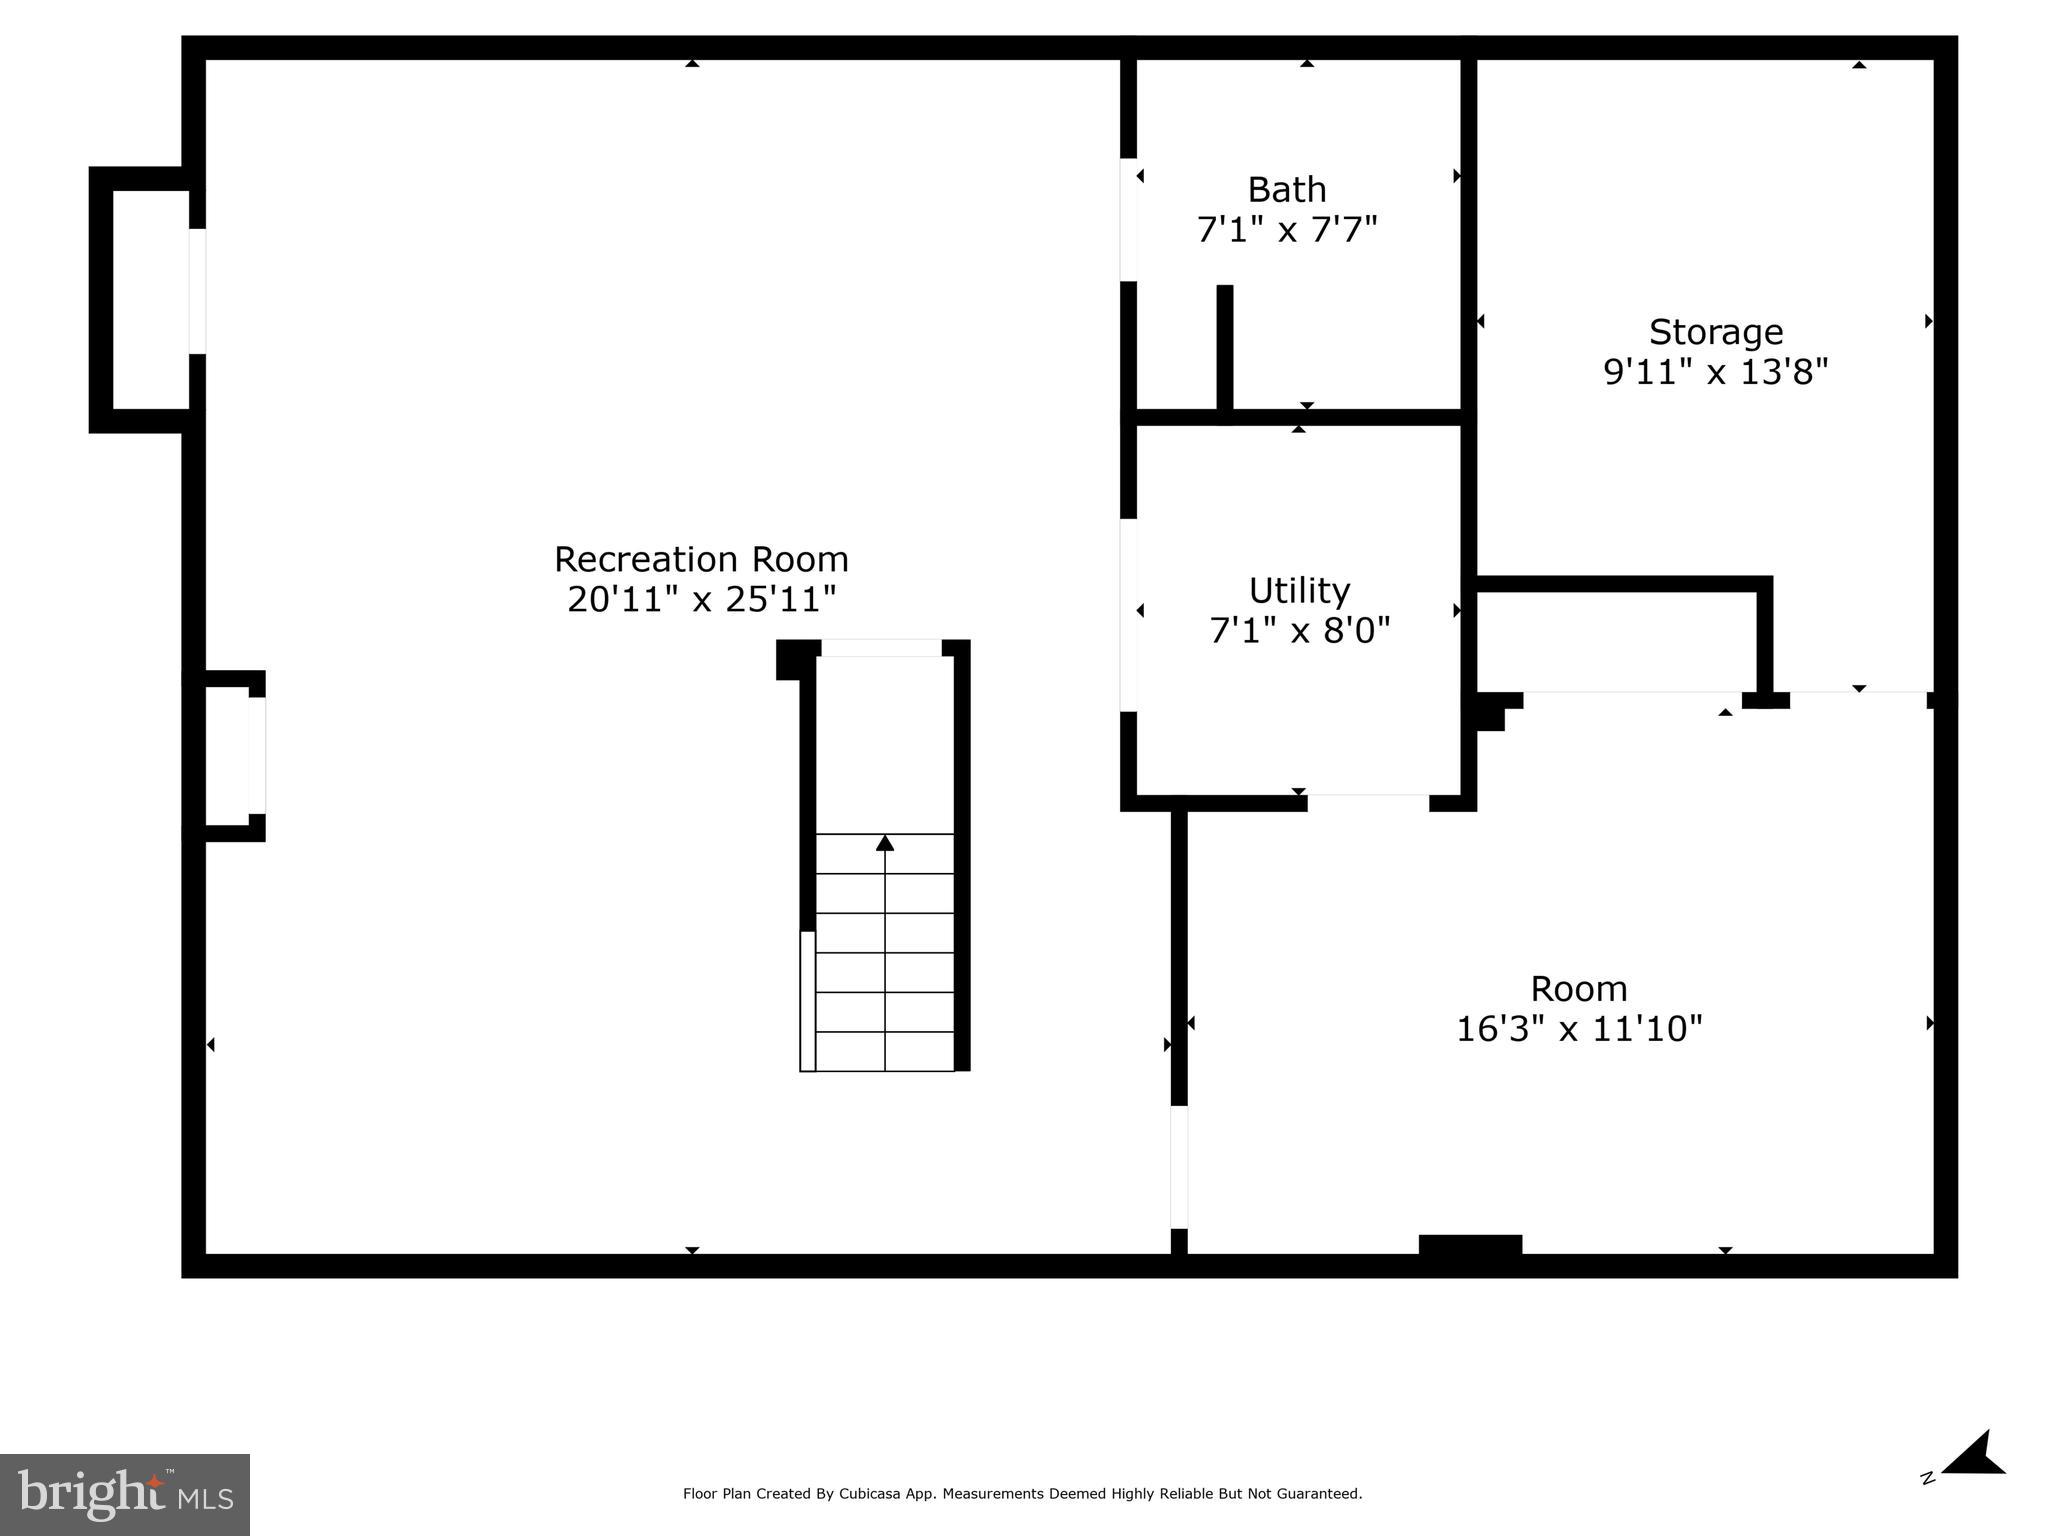
    YES

  • Cooling YN

    YES

  • Cooling

    Central Air, Electric

  • Fireplace YN

    YES

  • Heating YN

    YES

  • Heating

    Exhaust Fan, Natural Gas, Heat Pump

  • Pet friendly

    N/A

Exterior

  • Garage

    Yes

  • Garage spaces

    2

  • Construction Materials

    Vinyl Siding

  • Parking

    Garage, Attached

  • Pool

    Yes

  • Pool Features

    Community

  • Waterfront YN

    NO

Area & Lot

  • Lot Size(acres)

    0.25

  • Lot Size(square feet)

    10,680

  • Property Type

    Residential

  • Property Sub Type

    Single Family Residence

  • Architectural Style

    Colonial

Price

  • Sales Price

    $930,000

  • Tax Amount

    $9,972

  • Financing Options

    Conventional

  • Sq. Footage

    3,526

  • Price/SqFt

    $263

HOA

  • Association

    YES

  • Association Fee

    $98

  • Association Fee Frequency

    Monthly

  • Association Fee Includes

    N/A

School District

  • Elementary School

    UNION MILL

  • Middle School

    LIBERTY

  • High School

    CENTREVILLE

Property Features

  • New Construction

    NO

  • Association Amenities

    Meeting Room, Party Room, Tennis Court(s), Basketball Court, Trail(s), Jogging Path, Playground

  • Foundation Details

    Slab

  • Senior Community YN

    NO

  • Sewer

    Public Sewer

  • Tax Lot

    32

  • Water Source

    Public

Schedule a Showing

Showing scheduled successfully.

<
>
IN PERSON
VIA CHAT

What is 3 + 4 ?


Change time

Mortgage calculator

Estimate your monthly mortgage payment, including the principal and interest, property taxes, and HOA. Adjust the values to generate a more accurate rate.

Your payment

Principal and Interest:

$

Property taxes:

$

HOA fees:

$

Total loan payment:

$

Total interest amount:

$

Location

County

FAIRFAX

Elementary School

UNION MILL

Middle School

LIBERTY

High School

CENTREVILLE

Listing Courtesy of Aaron Nichols, Real Broker, LLC

RealHub Information is provided exclusively for consumers' personal, non-commercial use, and it may not be used for any purpose other than to identify prospective properties consumers may be interested in purchasing. All information deemed reliable but not guaranteed and should be independently verified. All properties are subject to prior sale, change or withdrawal. RealHub website owner shall not be responsible for any typographical errors, misinformation, misprints and shall be held totally harmless.

Agent Lauren Seaton

Salesperson, Realtor

Lauren Seaton

Call Lauren today to schedule a private showing.


* Listings on this website come from the FMLS IDX Compilation and may be held by brokerage firms other than the owner of this website. The listing brokerage is identified in any listing details. Information is deemed reliable but is not guaranteed. If you believe any FMLS listing contains material that infringes your copyrighted work please click here to review our DMCA policy and learn how to submit a takedown request.© 2024 FMLS.
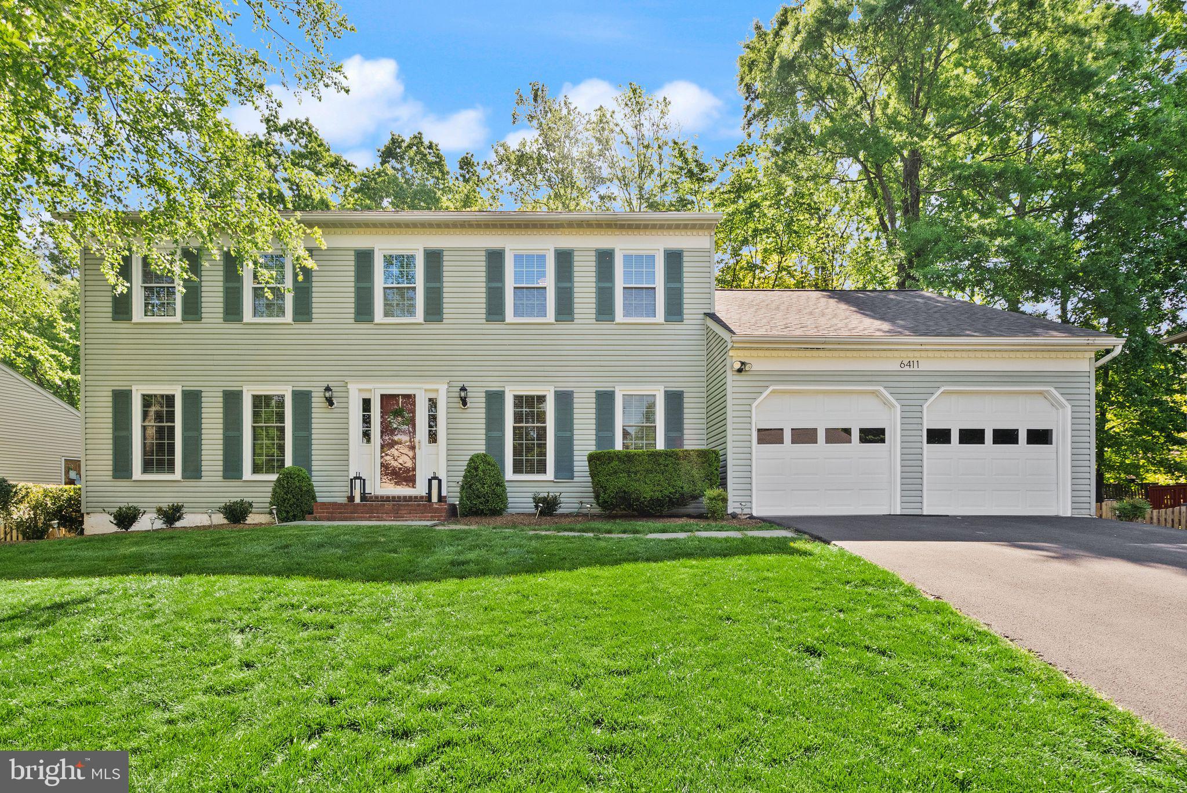
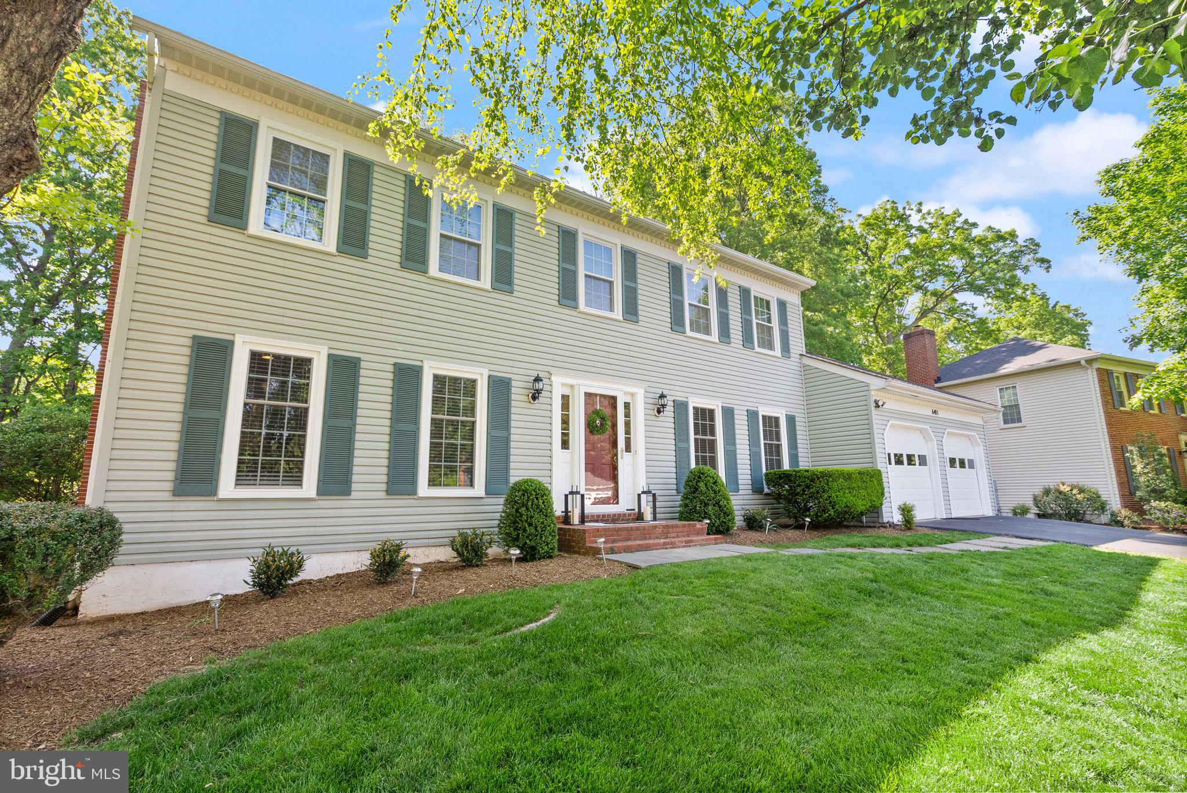
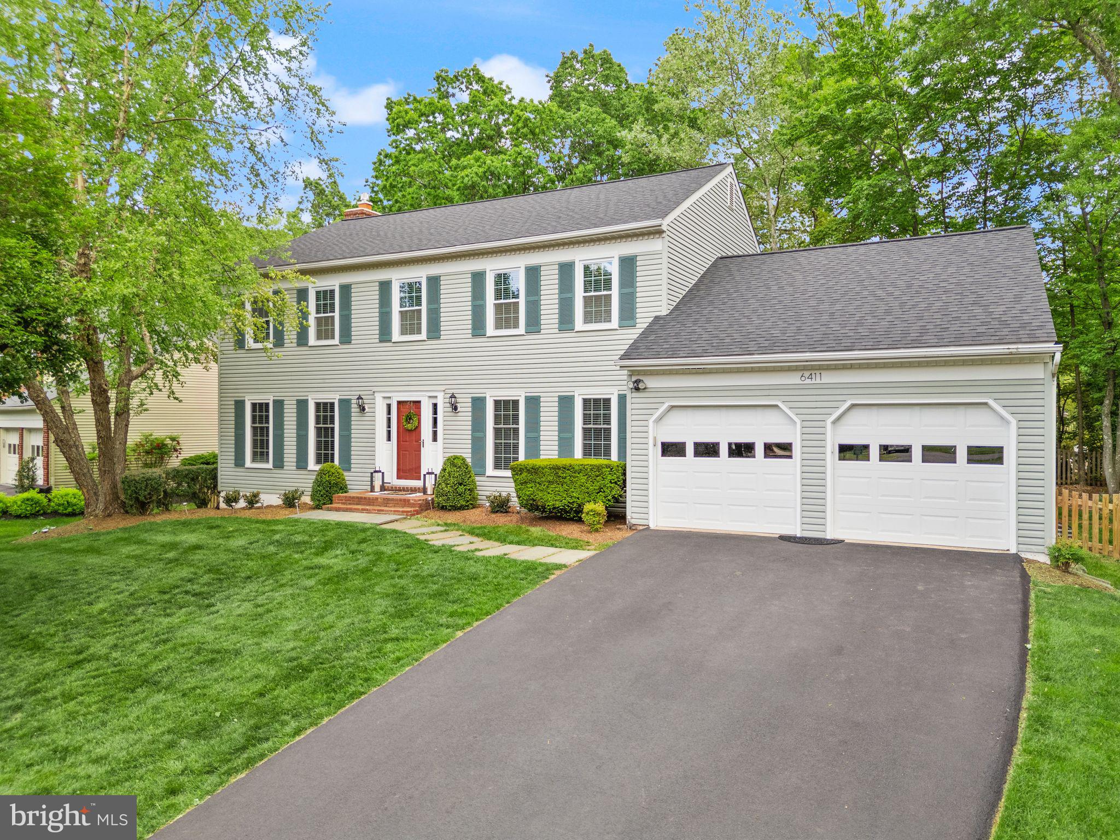
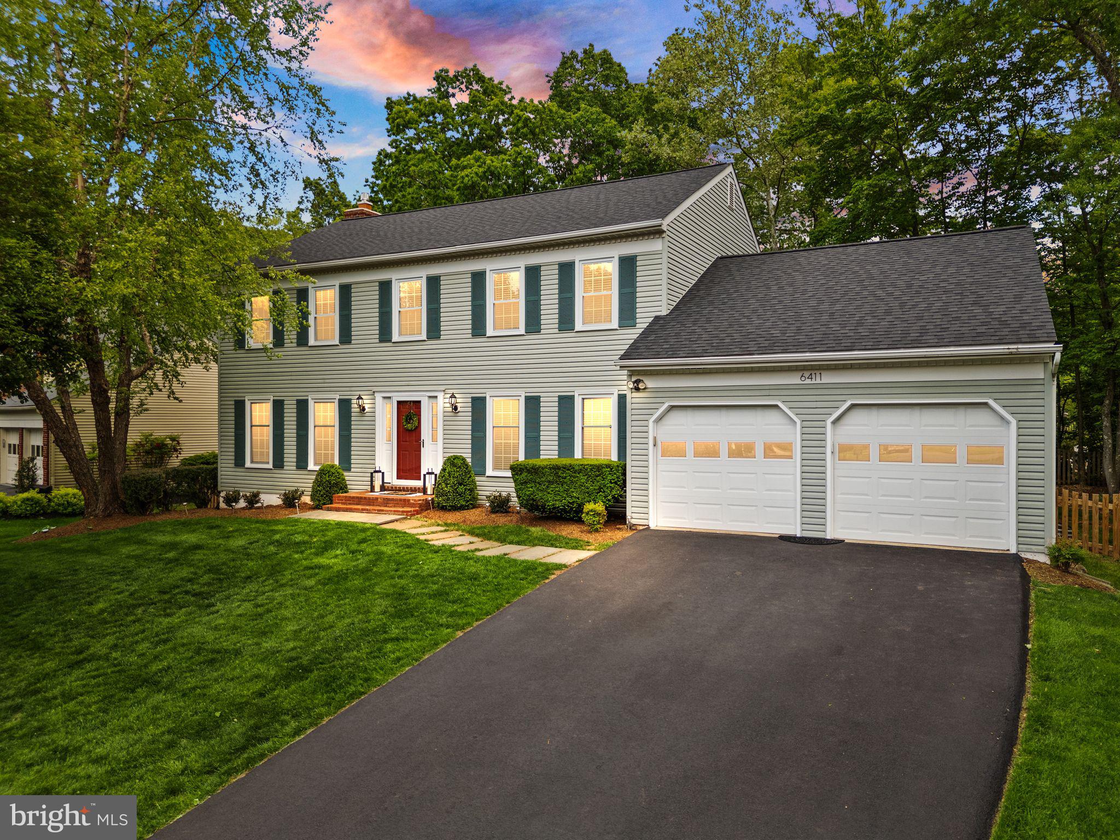
Discover the perfect blend of comfort, updates, and community at 6411 Battle Rock Dr.
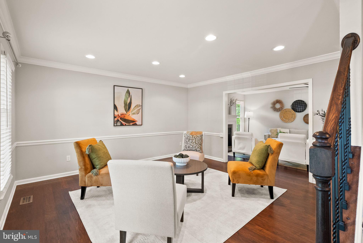
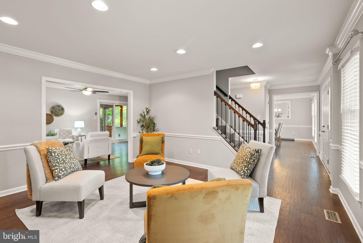
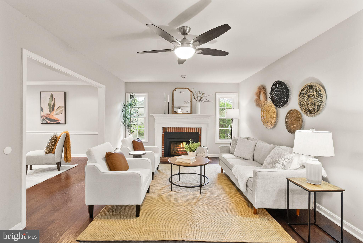
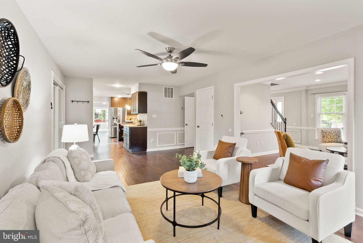
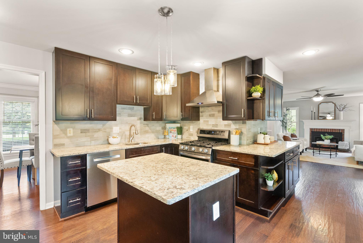
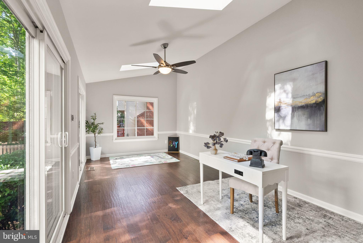
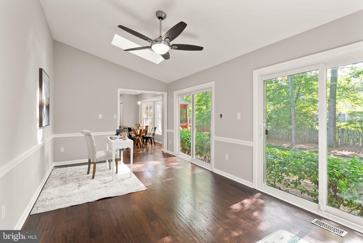
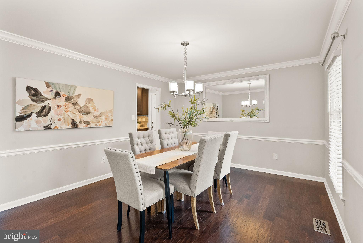
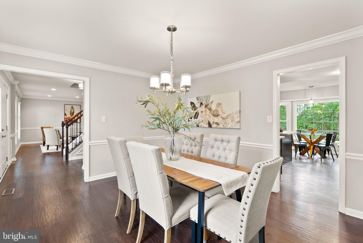
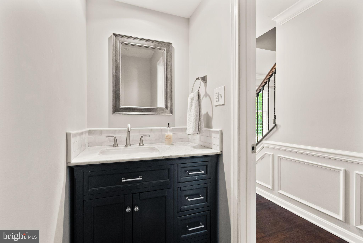
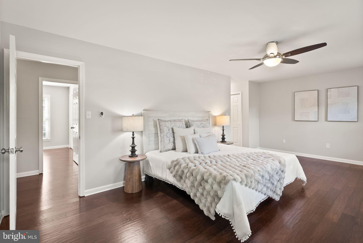
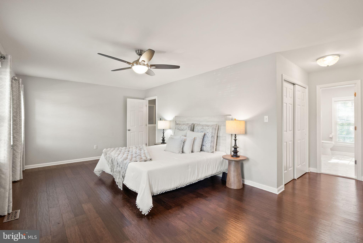
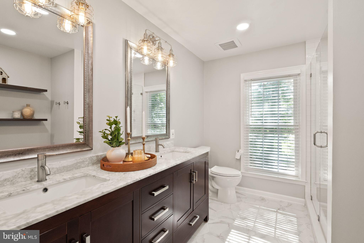
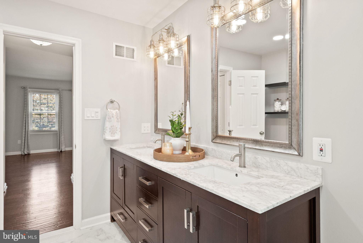
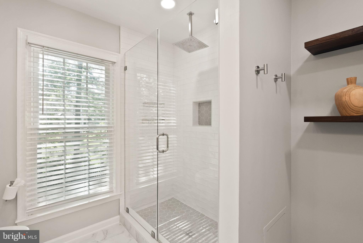
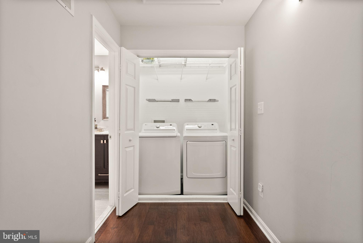
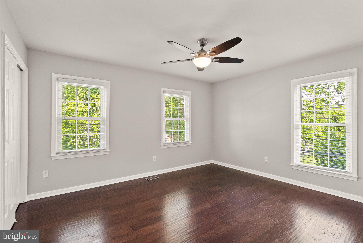
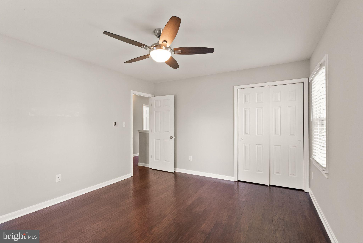
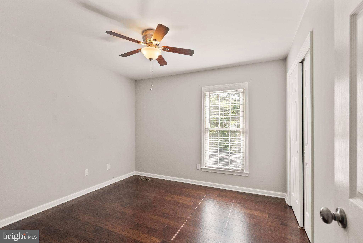
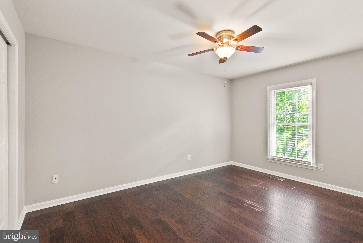
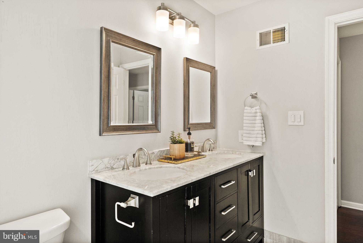
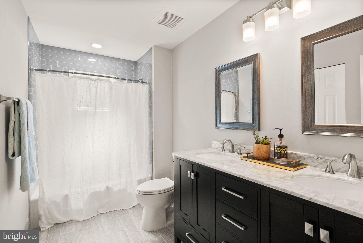
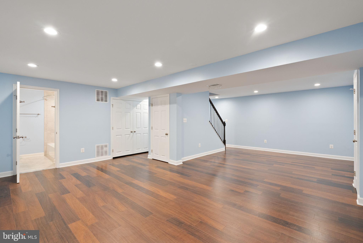
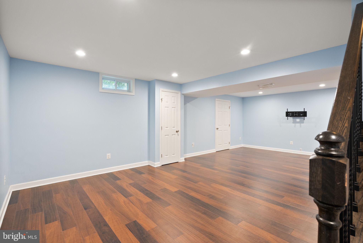
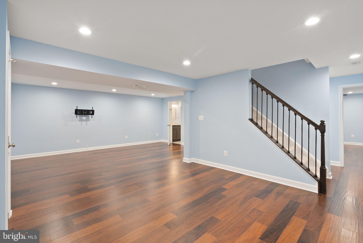
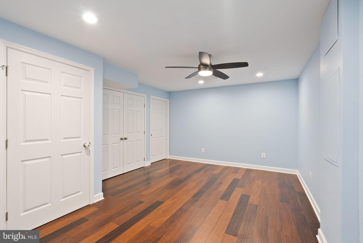
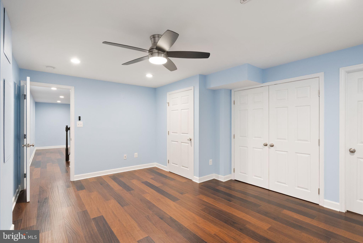
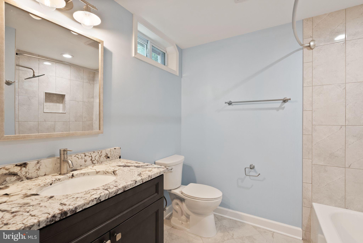
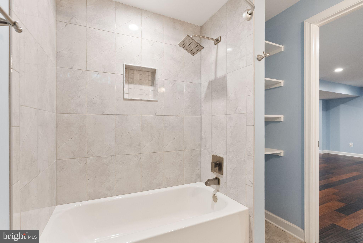
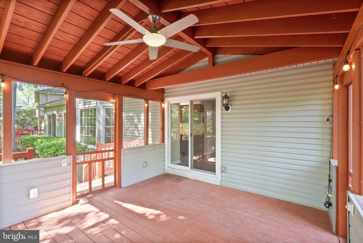
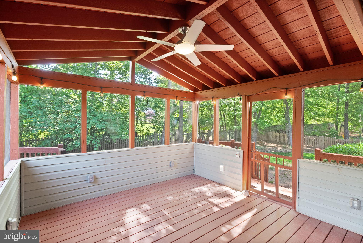
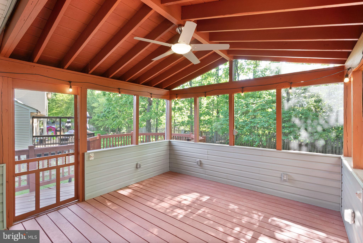
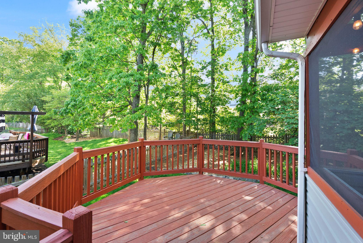
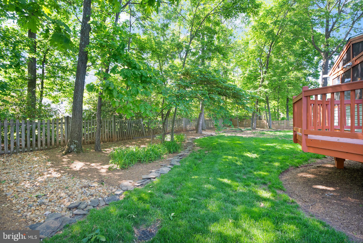
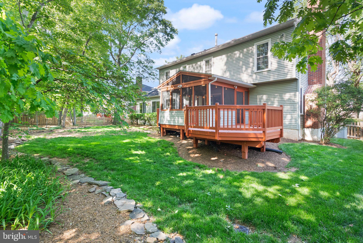
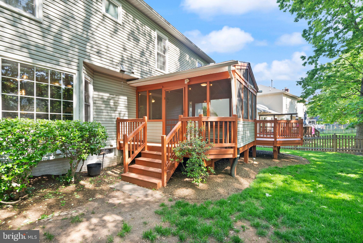
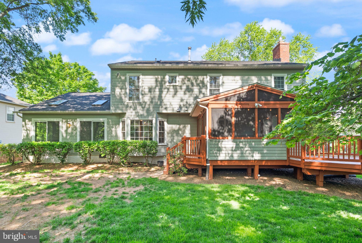
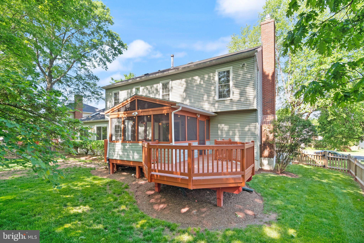
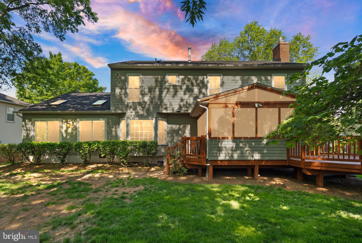
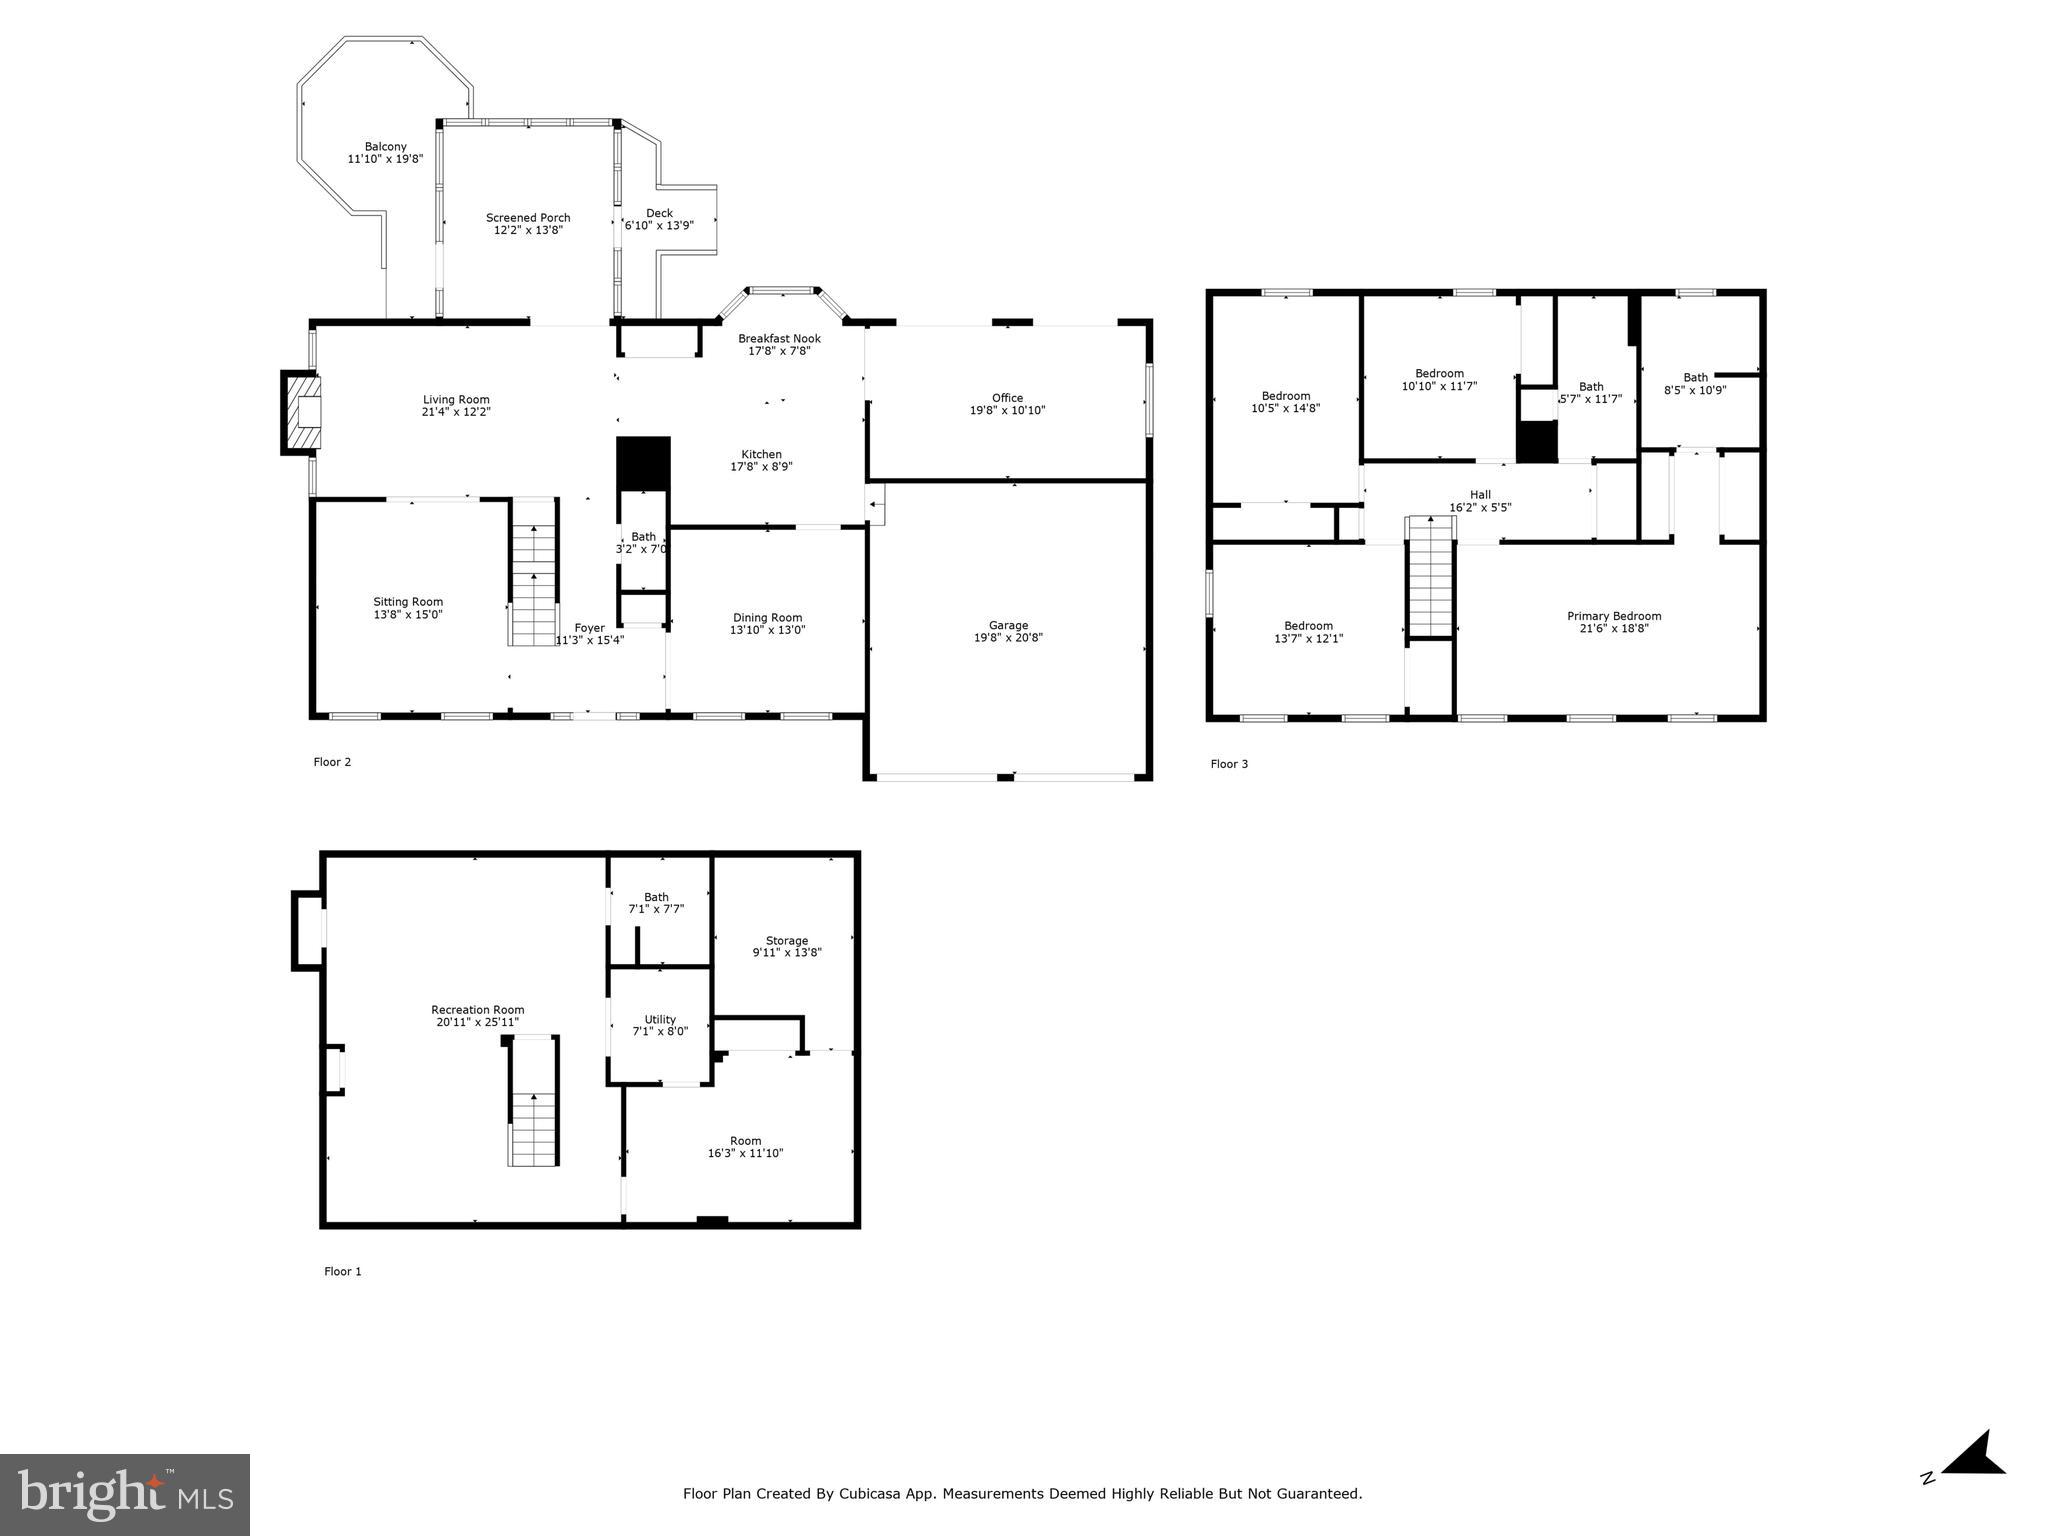
This 4 bedroom, 3.5 bath home in the heart of the sought-after Little Rocky Run neighborhood. It offers a rare combination of smart renovations, flexible spaces, and a beautiful backyard — complete with a screened-in porch you’ll want to enjoy year-round. From the moment you step inside, you’ll notice the attention to detail: gorgeous hardwood floors (2021) warm the main level, while the newly updated primary bathroom (2022) brings a fresh, modern feel. Big-ticket updates like a new roof and skylights (2022), new appliances (2022-2024), brand-new attic insulation (2022), new windows and sliding doors (2017), and a newer water heater (2019) mean less to worry about — and more time to enjoy. The kitchen and upstairs bathrooms were recently renovated as well, giving you the perfect balance of timeless style and everyday functionality. Downstairs, the finished basement (2020) opens up endless possibilities — a wide open space ideal for movie nights, home workouts, or hosting guests. Need even more flexibility? The basement bonus room is ready to be your guest room, office, or hobby space — whatever your life needs right now (and later) - complete with a full bathroom. Step out from the family room into the screened-in porch, where you can sip morning coffee, catch up on reading, or host laid-back dinners while overlooking your private, level backyard — a rare feature in Little Rocky Run. And living here means more than just a beautiful home. Little Rocky Run is one of Clifton’s most loved communities — complete with three recreation centers, three pools, multiple tennis and pickleball courts, basketball courts, and miles of paved trails that weave throughout the neighborhood. Community events, food trucks, festivals, and a top-tier swim team mean there’s always something happening, and always a reason to love where you live. Commuters will appreciate the easy access to I-66, Route 28, Lee Highway, Braddock Road, the VRE, and Dulles Airport — all within a short drive — while still enjoying the peaceful, tucked-away feel of the neighborhood. **Photos will be uploaded 5/3**

6411 BATTLE ROCK DRIVE

Message successfully sent.

What would you like to know?

What is 3 + 4 ?

I agree to receive email communication and understand I can unsubscribe at any time.

I agree to be contacted by Charis Realty Group - Christine Issler, Broker via call, email, and text for real estate services. To opt out, you can reply 'stop' at any time or reply 'help' for assistance. You can also click the unsubscribe link in the emails. Message and data rates may apply. Message frequency may vary. Privacy Policy

Related Properties

Professional photos to come.

Welcome to 6832 Compton Heights Circle in charming Clifton, VA! This 5-bedroom, 3.5-bath colonial in the sought-after Compton Heights neighborhood blends a traditional layout with extensive updates completed in 2025. The main level features formal living and dining rooms, a spacious family room with a cozy fireplace, and an eat-in kitchen refreshed with new cabinetry and countertops. Stainless steel appliances (2025) include a Whirlpool refrigerator, Maytag dishwasher, and Samsung electric range.
Upstairs, the generously sized primary suite includes an en-suite bath and walk-in closet, while three additional bedrooms and a full hall bath, completely renovated in 2025, complete the level. The expansive lower level offers over 1,000 square feet of additional space, including a large recreation room, full bathroom, kitchen, and flexible areas for a home office, gym, or guests.
Major 2025 improvements include a new roof, skylights, and gutters installed with a lifetime warranty, one new A/C unit, and a new electric water heater. The two-car garage features a Level 2 electric vehicle charger and two new garage door openers, also installed in 2025. Situated on a quiet street with a private backyard, this home offers generous living spaces and valuable updates in a desirable Clifton setting.
#VAFX2339418

CLIFTON

6832 COMPTON HEIGHTS

5 Beds

3 Baths

4,128 Sq.Ft.

$997,000

MLS#: VAFX2339418

Exceptional value on 5 acres in Clifton, Virginia! Welcome home to this fully renovated retreat where luxury, comfort, and privacy come together on five picturesque acres in the heart of Clifton. Imagine beginning each day with peaceful views, gathering with family and friends in the stunning open-concept living spaces, and creating memorable meals in the spectacular chef's kitchen featuring a massive center island with dual wine refrigerators and abundant storage, a six-burner gas range, double wall ovens, and a convenient pot filler designed for effortless entertaining. Just beyond the kitchen, the enclosed brick patio offers the perfect setting for morning coffee, al fresco dining, or relaxing evenings surrounded by nature. A welcoming slate foyer sets the tone, while thoughtfully designed spaces include a practical mudroom and laundry room with built-in storage, utility sink, and direct outdoor access. The desirable main-level bedroom with a private ensuite provides exceptional flexibility for guests or multigenerational living, while the luxurious primary suite serves as a private sanctuary with dual vanities and an oversized glass walk-in shower. Beautifully appointed bathrooms with designer tilework throughout, generous storage, and a finished lower level offer the versatility today's lifestyle demands. Outside, the fenced yard provides a private space for recreation or pets while the surrounding acreage offers unmatched tranquility and room to roam. Thoughtful updates, including a new HVAC system and water heater (2025) and a roof replaced in 2018, provide added peace of mind, making this remarkable property a rare opportunity to enjoy refined country living without sacrificing modern convenience.
#VAFX2339188

CLIFTON

12126 BEAVER CREEK ROAD

4 Beds

3 Baths

3,264 Sq.Ft.

$1,100,000

MLS#: VAFX2339188

New on site 2 days ago
Charming & Timeless Living in the Heart of Historic Clifton

A home this close to the Town of Clifton is a rare find! Nestled among the trees, this beautifully maintained residence is waiting for its third owner. Offering the perfect blend of small-town charm and modern peace of mind, this exceptional 3-to-4-bedroom, 3.5-bathroom home spans approximately 2280 estimated square feet of meticulously updated living space.

An Impressive List of Recent Upgrades & Capital Improvements

Move right in and enjoy years of worry-free living with an extensive list of major systems and cosmetic updates completed by the current owners:
• 2026: Brand-new outdoor deck perfect for entertaining, a beautifully updated new shower in the primary bath, and durable epoxy flooring in the attached garage.
• 2025: Structural updates including a new roof, new gutters with shields, and fresh exterior paint.
• 2024: Total climate comfort with a new HVAC system and a whole-house humidifier.
• 2020–2023: Premium interior and exterior additions including hardwood floors throughout the upper level, all-new custom light fixtures, a new washer and dryer, a backyard storage shed, full fencing of the rear yard, and a restaurant-grade electric porch heater for year-round outdoor enjoyment.

Inviting Main Level Built for Entertaining

From the moment you step through the welcoming front porch and into the elegant foyer, you are greeted by an abundance of natural light and an effortless, flowing layout. The main level boasts:
• A spacious and bright living room and formal dining room perfect for hosting gatherings.
• A cozy family room that seamlessly transitions into a sunlit breakfast room.
• A well-equipped gourmet kitchen designed for the home chef, offering ample counter space and cabinet storage.
• A convenient powder room and main-level laundry setup.

A Private Master Retreat & Flexible 4th Bedroom Options

Escape to the upper level, featuring an expansive primary bedroom suite. Need a fourth bedroom or a dedicated home office? This property offers incredible flexibility:
1. The Massive Primary Closet Option: The current primary closet is a sprawling 10x11 room featuring an existing door that leads directly out to the main hallway. It can easily be converted back into a legal bedroom or nursery.
2. The Lower Level Option: The fully finished lower level features a large recreation room, a third full bathroom, and a seamless walk-out to level ground, making it an ideal guest space, au-pair suite, or recreation area.
Two additional bright, generously sized bedrooms share a well-appointed full hallway bathroom on the upper level, providing comfort and privacy for family or guests.

Outdoor Oasis & Ultimate Pedestrian Access to Town

Step outside to your private tree-lined retreat. The rear of the property showcases the substantial new deck (2026) and a fully fenced, level backyard.
Best of all, you can skip the car and walk right into town! A convenient neighborhood pathway leads directly to Water Street in the heart of the Town of Clifton. Enjoy effortless access to local dining, boutique shopping, community events, and the unique historic charm of Clifton Main Street, all while maintaining an easy commute to the broader Northern Virginia area.
Don't miss the chance to be only the third owner of this pristine Clifton gem!
#VAFX2345192

CLIFTON

7213 CLIFTON ROAD

3 Beds

3 Baths

2,280 Sq.Ft.

$975,000

MLS#: VAFX2345192

Send a message

Message successfully sent.

Your message

What is 3 + 4 ?

Reason for contacting?

I agree to receive email communication and understand I can unsubscribe at any time.

I agree to be contacted by Charis Realty Group - Christine Issler, Broker via call, email, and text for real estate services. To opt out, you can reply 'stop' at any time or reply 'help' for assistance. You can also click the unsubscribe link in the emails. Message and data rates may apply. Message frequency may vary. Privacy Policy

Sign Out

Virtual Assistant

Would you like to take the next step with this property? We can help you schedule a showing or virtual tour, or send you more details.

Yes, I would like more information.

Thank You for Your Reply, One of Our Agents will contact you as soon as possible

No, maybe later.

Thank you, you can always contact me via email, phone number or through the contact form.

Realhub AI

Lucy - Your AI-Powered Realtor

Update Your Temporary Password

Personalize your search

Enter your email and we'll notify you immediately when new listings match what you're looking for.

or enter email address

Already have an account ? Login here

Continue your home search

I agree to receive communications and understand I can unsubscribe at any time.

I agree to be contacted by Charis Realty Group - Christine Issler, Broker via call, email, and text for real estate services. To opt out, you can reply 'stop' at any time or reply 'help' for assistance. You can also click the unsubscribe link in the emails. Message and data rates may apply. Message frequency may vary. Privacy Policy

Already have an account ? Login here

We use cookies

We use cookies primarily for analytics to enhance your experience. By accepting, you agree to our use of these cookies. You can manage your preferences or learn more about our cookies policy.