


Property
Beds
4
Full Baths
2
1/2 Baths
1
Year Built
2023
Sq.Footage
2,240
Nestled in the charming Hopyard Farm Subdivision, this stunning traditional home, offers up to $15,000.00 towards buyers closing costs or buy down rate costs. This home was newly built in 2023, offers a perfect blend of modern comfort and timeless appeal. With 2,240 square feet of thoughtfully designed living space, this residence is ideal for those seeking a warm and inviting atmosphere. Step inside to discover an open floor plan that seamlessly connects the living, dining, and kitchen areas, creating an inviting space for gatherings and everyday living. The heart of the home features a spacious kitchen equipped with upgraded countertops, stainless steel appliances, and a convenient island, perfect for meal prep or casual dining. A generous pantry ensures ample storage for all your culinary needs. The cozy living area is enhanced by an electric fireplace, providing a perfect focal point for relaxation during cooler evenings. Large windows and recessed lighting fill the space with natural light, creating a bright and airy ambiance. The main floor laundry adds convenience to your daily routine, making chores a breeze. This home boasts four well-appointed bedrooms, including a luxurious master suite complete with a walk-in closet and an en-suite bathroom featuring modern fixtures. The additional bedrooms are versatile and can easily adapt to your needs, whether as guest rooms, home offices, or playrooms. Outside, the property features a welcoming porch, perfect for enjoying morning coffee or evening sunsets. The community offers a refreshing pool, ideal for those hot summer days, while the surrounding area provides access to the beautiful Rappahannock River, perfect for outdoor enthusiasts. The exterior is adorned with low-maintenance vinyl siding and includes thoughtful features such as exterior lighting and flood lights for added security. The attached two-car garage provides ample space for vehicles and storage, while the concrete driveway ensures easy access. With its excellent condition and modern amenities, this home is ready for you to move in and make it your own. Experience the perfect blend of comfort, style, and community in this delightful residence. Don't miss the opportunity to call this beautiful property your home!
Features & Amenities
Interior
-
Other Interior Features
Ceiling Fan(s), Kitchen Island, Pantry, Recessed Lighting, Walk-In Closet(s), Open Floorplan
-
Total Bedrooms
4
-
Bathrooms
2
-
1/2 Bathrooms
1
-
Above Grade Finished Area
2240.0
-
Basement YN
YES
-
Cooling YN
YES
-
Cooling
Central Air, Heat Pump, Ceiling Fan(s), Electric
-
Fireplace YN
YES
-
Heating YN
YES
-
Heating
Electric, Heat Pump
-
Pet friendly
N/A
Exterior
-
Garage
Yes
-
Garage spaces
2
-
Construction Materials
Vinyl Siding
-
Other Exterior Features
Lighting
-
Parking
Concrete, Garage, Attached
-
Patio and Porch Features
Porch
-
Pool
Yes
-
Pool Features
Community
-
Waterfront YN
NO
Area & Lot
-
Lot Size(acres)
0.17
-
Lot Size(square feet)
7,492
-
Property Type
Residential
-
Property Sub Type
Single Family Residence
-
Architectural Style
Traditional
Price
-
Sales Price
$512,000
-
Tax Amount
$2,686
-
Financing Options
Cash, Conventional, FHA, VA
-
Sq. Footage
2,240
-
Price/SqFt
$228
HOA
-
Association
YES
-
Association Fee
$349
-
Association Fee Frequency
Quarterly
-
Association Fee Includes
N/A
School District
-
Elementary School
SEALSTON
-
Middle School
KING GEORGE
-
High School
KING GEORGE
Property Features
-
New Construction
NO
-
Foundation Details
Concrete Perimeter
-
Senior Community YN
NO
-
Sewer
Public Sewer
-
Tax Lot
616
-
Water Source
Public
Schedule a Showing
Showing scheduled successfully.
Mortgage calculator
Estimate your monthly mortgage payment, including the principal and interest, property taxes, and HOA. Adjust the values to generate a more accurate rate.
Your payment
Principal and Interest:
$
Property taxes:
$
HOA fees:
$
Total loan payment:
$
Total interest amount:
$
Location
County
KING GEORGE
Elementary School
SEALSTON
Middle School
KING GEORGE
High School
KING GEORGE
Listing Courtesy of Cinthia A Neumer, Coldwell Banker Elite
RealHub Information is provided exclusively for consumers' personal, non-commercial use, and it may not be used for any purpose other than to identify prospective properties consumers may be interested in purchasing. All information deemed reliable but not guaranteed and should be independently verified. All properties are subject to prior sale, change or withdrawal. RealHub website owner shall not be responsible for any typographical errors, misinformation, misprints and shall be held totally harmless.

Salesperson, Realtor
Lauren Seaton
Call Lauren today to schedule a private showing.

* Listings on this website come from the FMLS IDX Compilation and may be held by brokerage firms other than the owner of this website. The listing brokerage is identified in any listing details. Information is deemed reliable but is not guaranteed. If you believe any FMLS listing contains material that infringes your copyrighted work please click here to review our DMCA policy and learn how to submit a takedown request.© 2024 FMLS.
Related Properties
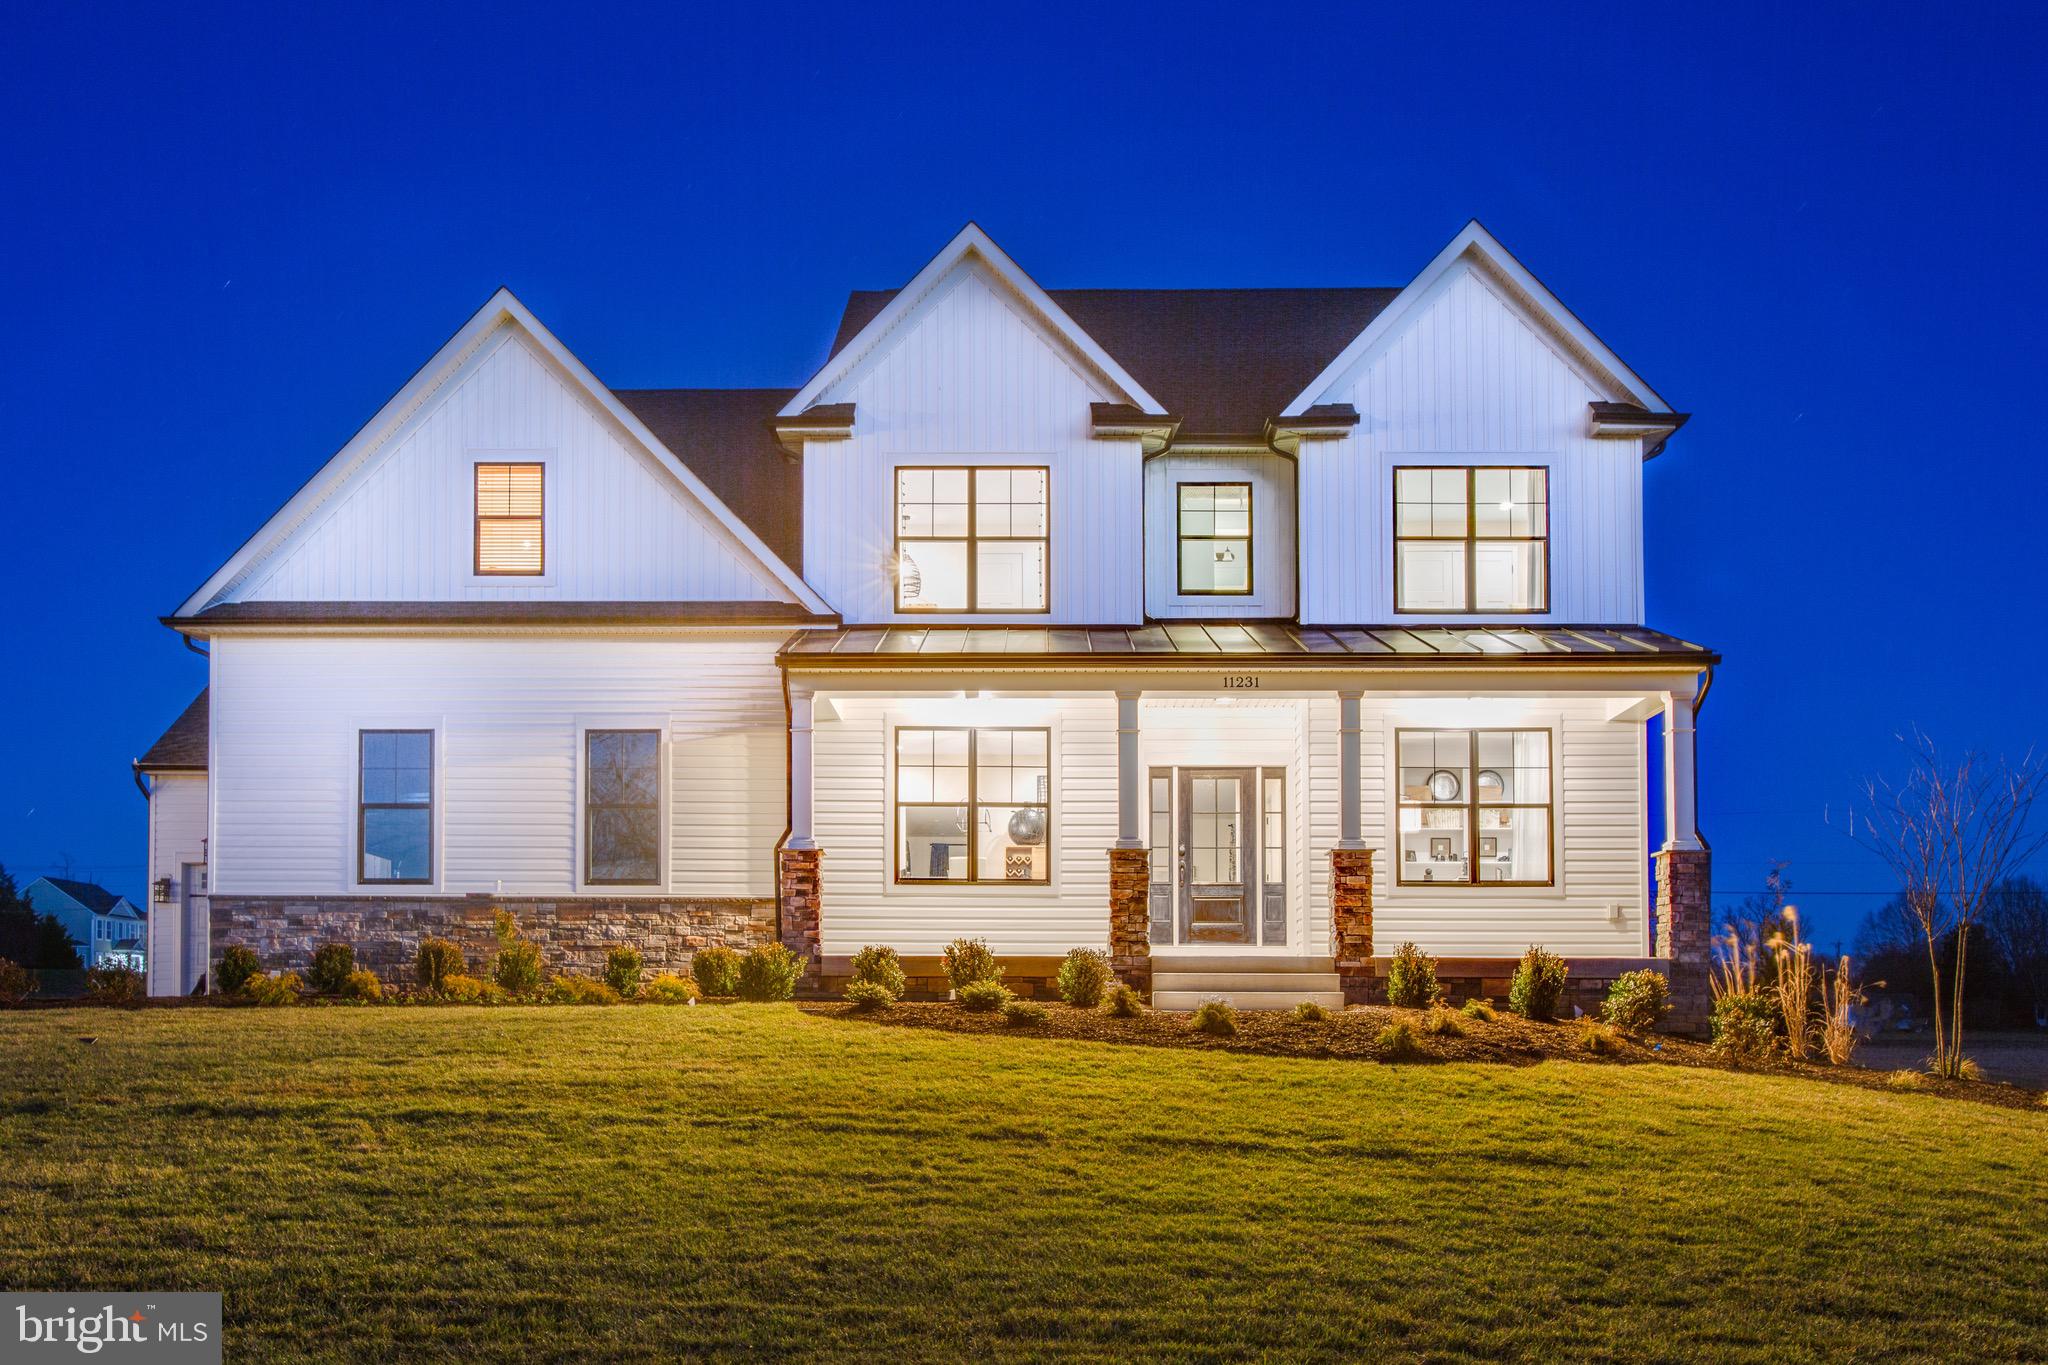
KING GEORGE
5229 WINDSOR DRIVE
4 Beds
5 Baths
3,100 Sq.Ft.
$610,900
MLS#: VAKG2006500

KING GEORGE
1262 WINFIELD COURT
4 Beds
3 Baths
4,656 Sq.Ft.
$539,900
MLS#: VAKG2008188

KING GEORGE
8130 WINDSOR DRIVE
3 Beds
2 Baths
2,384 Sq.Ft.
$574,999
MLS#: VAKG2008342

KING GEORGE
6245 HAWSER DRIVE
4 Beds
3 Baths
2,314 Sq.Ft.
$505,000
MLS#: VAKG2008520

KING GEORGE
7347 JACKSON DRIVE
4 Beds
2 Baths
2,673 Sq.Ft.
$447,500
MLS#: VAKG2008378

KING GEORGE
9343 DAWSONS LANDING DRIVE
4 Beds
2 Baths
2,200 Sq.Ft.
$550,000
MLS#: VAKG2008674

KING GEORGE
6078 HAMLIN CIRCLE
4 Beds
2 Baths
2,206 Sq.Ft.
$529,000
MLS#: VAKG2008810
KING GEORGE
Lot 4 SOUTHALL DRIVE
4 Beds
2 Baths
2,398 Sq.Ft.
$601,990
MLS#: VAKG2008852
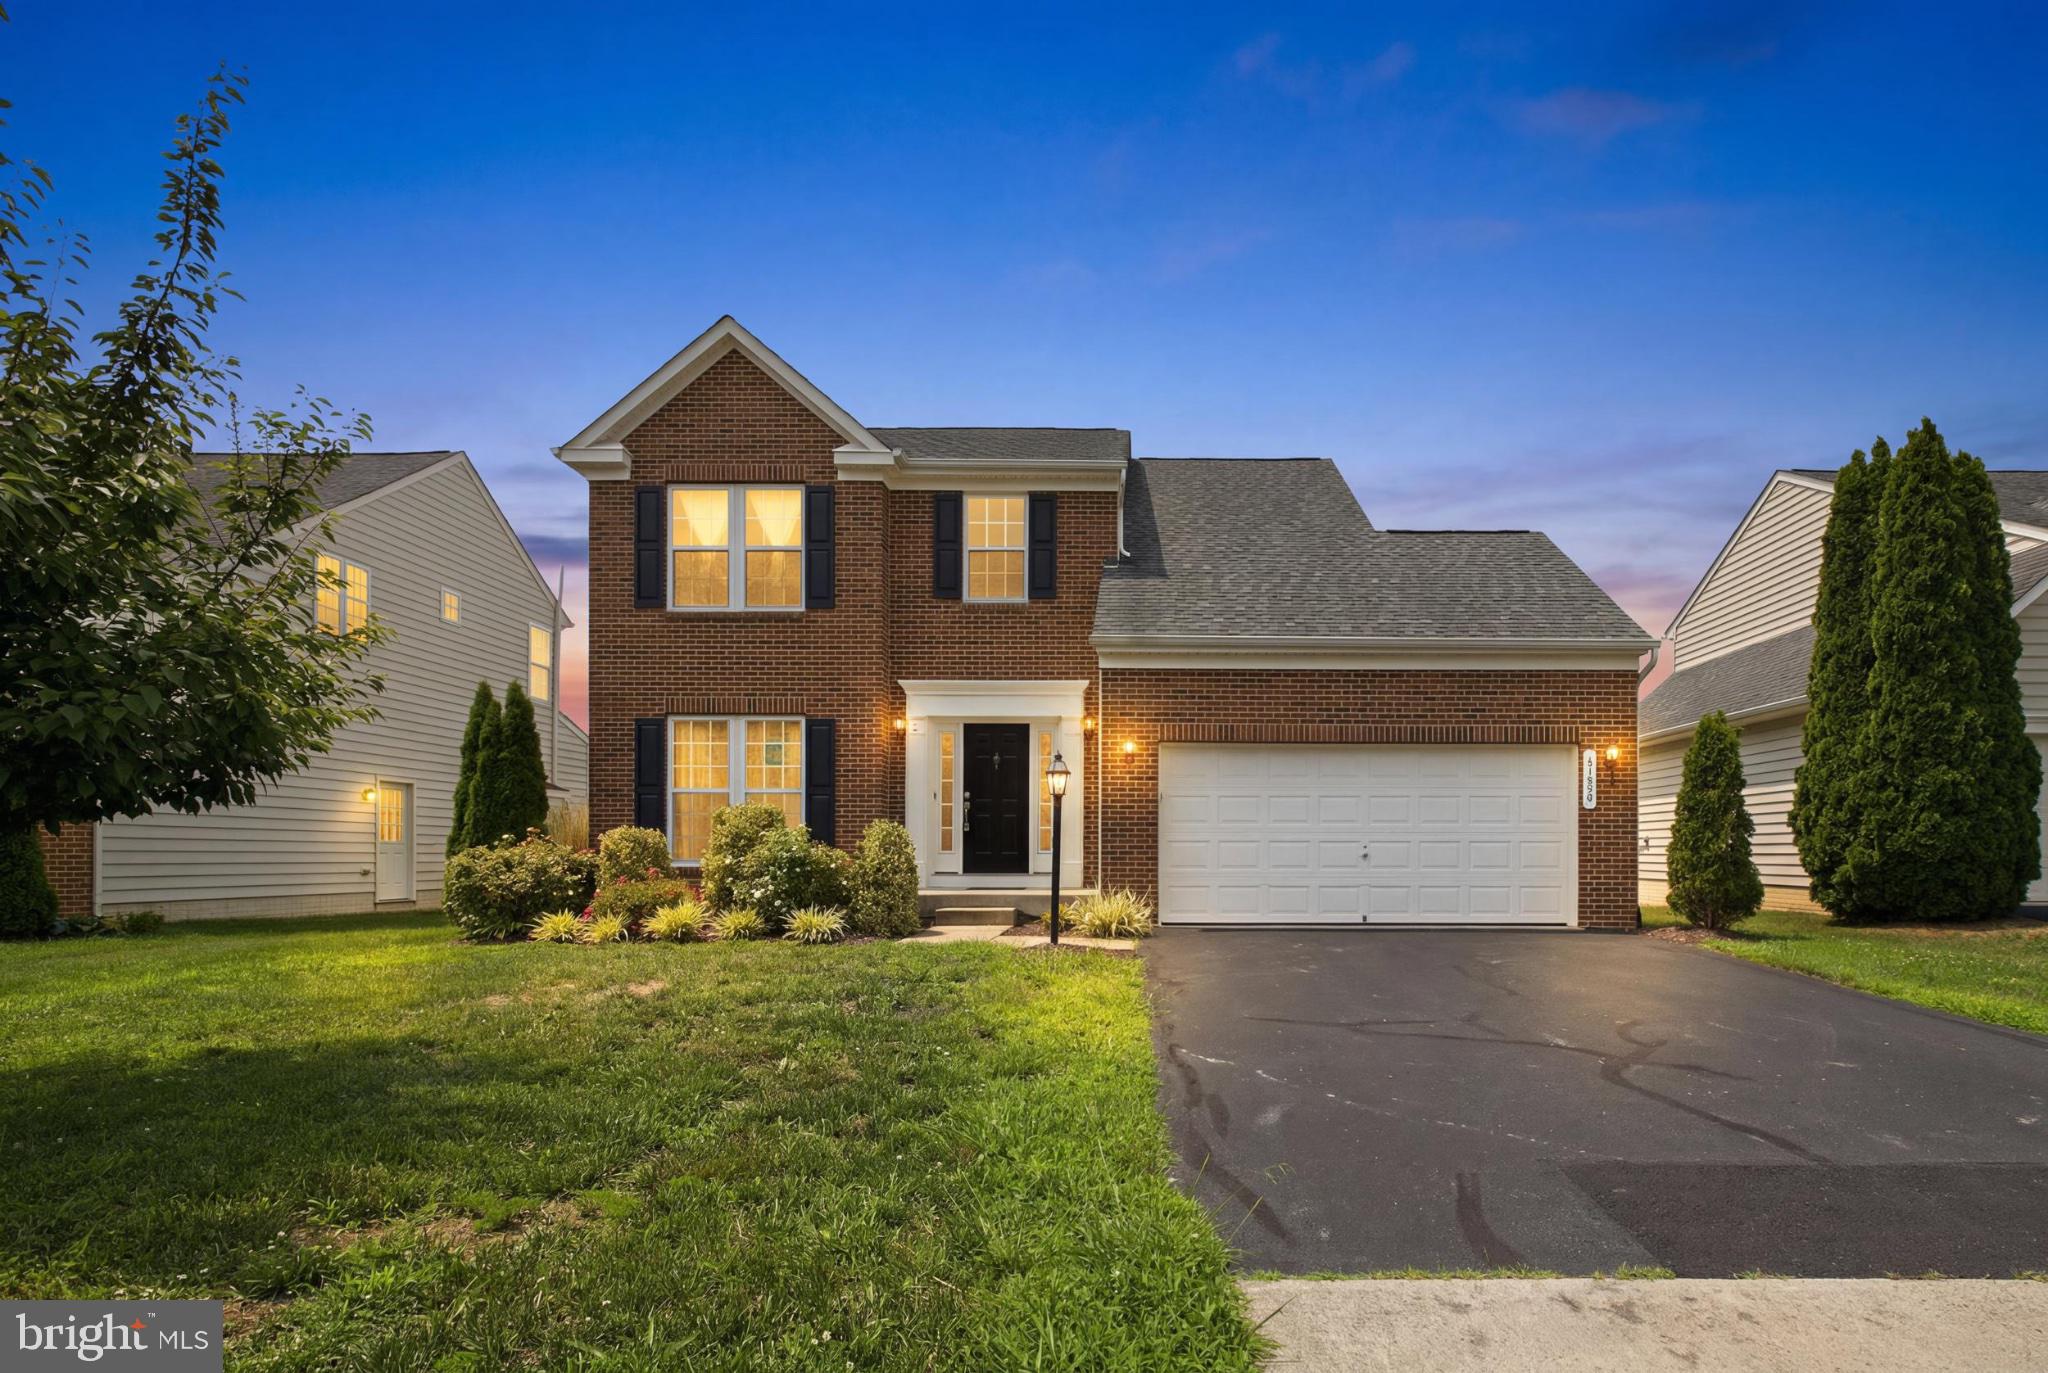
KING GEORGE
11804 FULLERS LANE
3 Beds
2 Baths
2,550 Sq.Ft.
$449,950
MLS#: VAKG2008422

KING GEORGE
2355 MATHIAS POINT ROAD
4 Beds
3 Baths
3,456 Sq.Ft.
$570,000
MLS#: VAKG2008928
.png)