Features & Amenities

Interior

  • Other Interior Features

    Bar, Ceiling Fan(s), Central Vacuum, Recessed Lighting, Walk-In Closet(s), Built-in Features, Crown Molding

  • Total Bedrooms

    3

  • Bathrooms

    3

  • 1/2 Bathrooms

    2

  • Above Grade Finished Area

    2422.0

  • Basement YN

    YES

  • Cooling YN

    YES

  • Cooling

    Central Air, Ceiling Fan(s), Electric

  • Fireplace YN

    YES

  • Heating YN

    YES

  • Heating

    Natural Gas, Forced Air

  • Pet friendly

    N/A

Exterior

  • Garage

    Yes

  • Garage spaces

    1

  • Construction Materials

    Brick, Vinyl Siding

  • Parking

    Garage Door Opener, Garage, Driveway, Attached

  • Pool

    No

  • Waterfront YN

    NO

Area & Lot

  • Lot Size(acres)

    0.05

  • Lot Size(square feet)

    2208.0

  • Property Type

    Residential

  • Property Sub Type

    Townhouse

  • Architectural Style

    Other

Price

  • Sales Price

    $880,000

  • Tax Amount

    $8,740

  • Sq. Footage

    2, 992

  • Price/SqFt

    $294

HOA

  • Association

    Yes

  • Association Fee

    $200

  • Association Fee Frequency

    Monthly

  • Association Fee Includes

    N/A

School District

  • Elementary School

    N/A

  • Middle School

    N/A

  • High School

    N/A

Property Features

  • New Construction

    NO

  • Foundation Details

    Slab

  • Senior Community YN

    NO

  • Sewer

    Public Sewer

  • Tax Lot

    131

  • Water Source

    Public

Schedule a Showing

Showing scheduled successfully.

<
>
IN PERSON
VIA CHAT

What is 3 + 4 ?


Change time

Mortgage calculator

Estimate your monthly mortgage payment, including the principal and interest, property taxes, and HOA. Adjust the values to generate a more accurate rate.

Your payment

Principal and Interest:

$

Property taxes:

$

HOA fees:

$

Total loan payment:

$

Total interest amount:

$

Location

County

FAIRFAX

Elementary School

Middle School

High School

Listing Courtesy of Scott A Ford , KW United

RealHub Information is provided exclusively for consumers' personal, non-commercial use, and it may not be used for any purpose other than to identify prospective properties consumers may be interested in purchasing. All information deemed reliable but not guaranteed and should be independently verified. All properties are subject to prior sale, change or withdrawal. RealHub website owner shall not be responsible for any typographical errors, misinformation, misprints and shall be held totally harmless.

Agent Lauren Seaton

AGENT

Lauren Seaton

Call Lauren today to schedule a private showing.


* Listings on this website come from the FMLS IDX Compilation and may be held by brokerage firms other than the owner of this website. The listing brokerage is identified in any listing details. Information is deemed reliable but is not guaranteed. If you believe any FMLS listing contains material that infringes your copyrighted work please click here to review our DMCA policy and learn how to submit a takedown request.© 2024 FMLS.
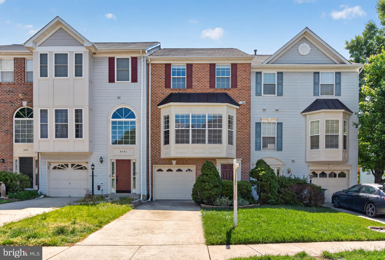
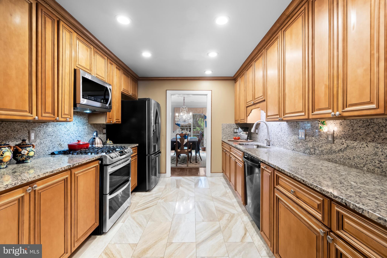
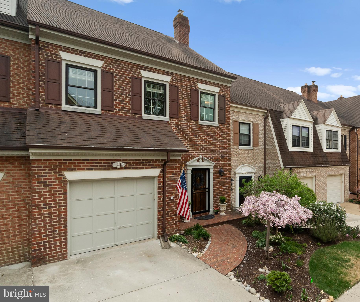
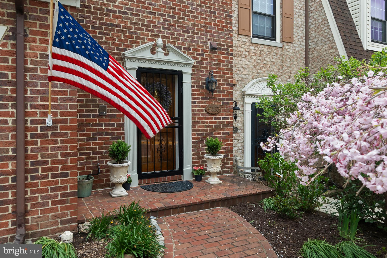
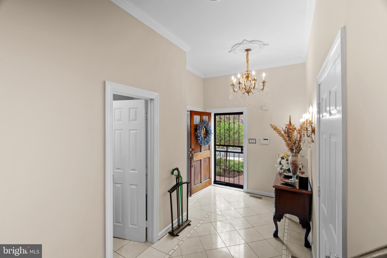
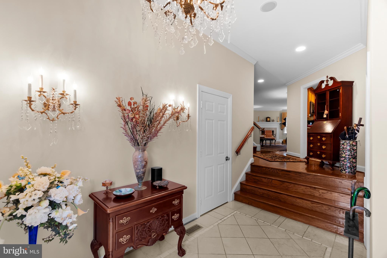
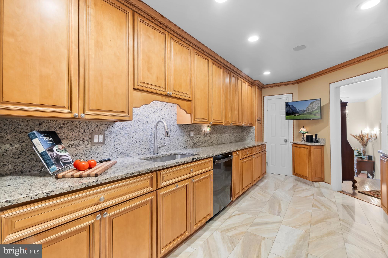
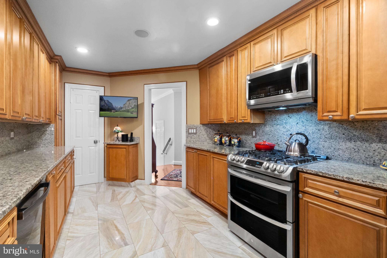
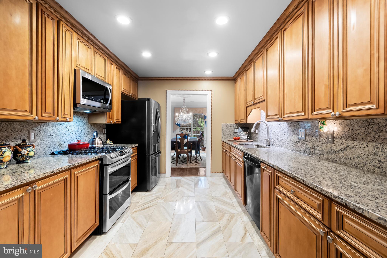
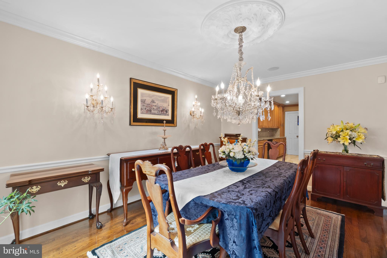
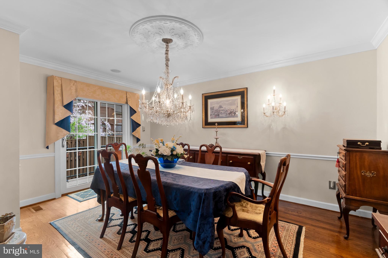
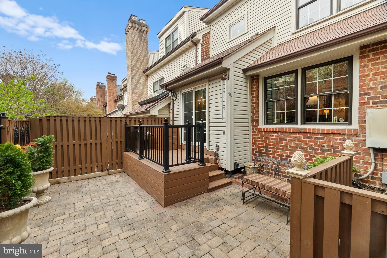
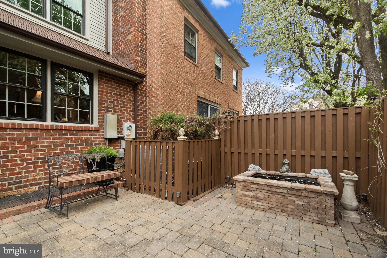
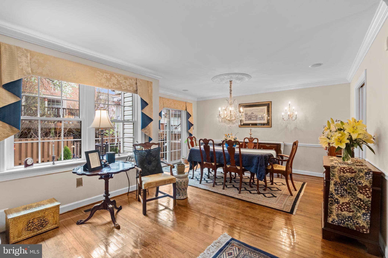
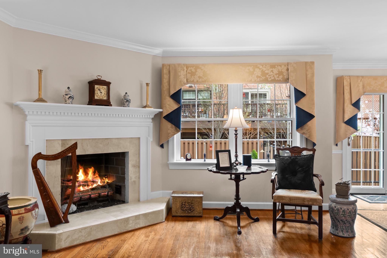
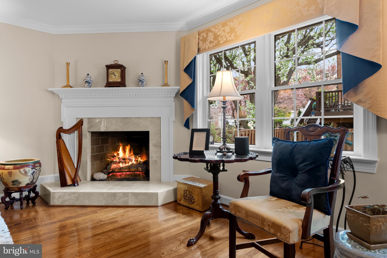
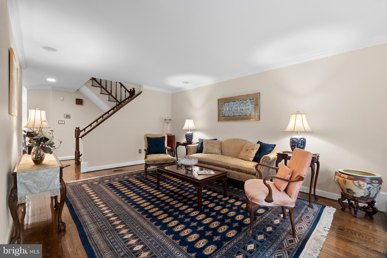
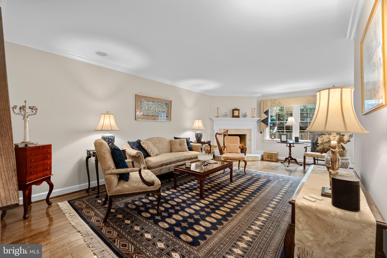
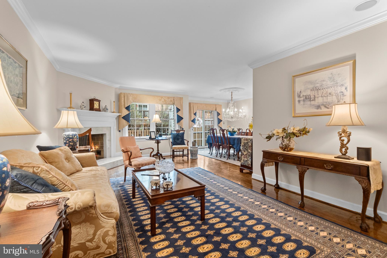
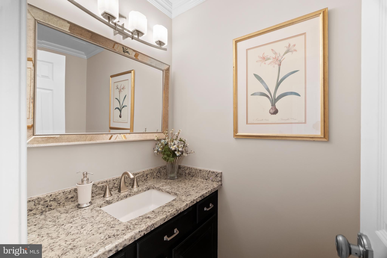
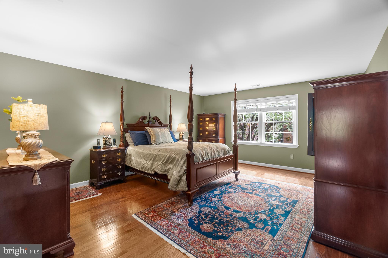
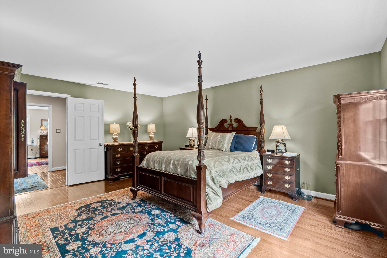
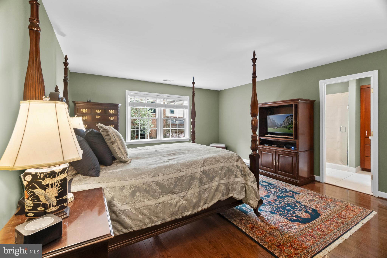
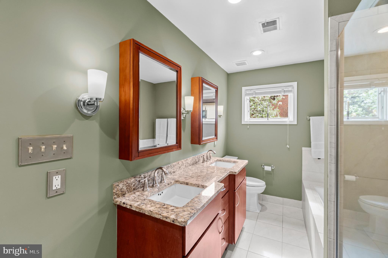
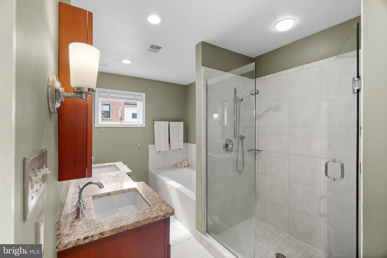
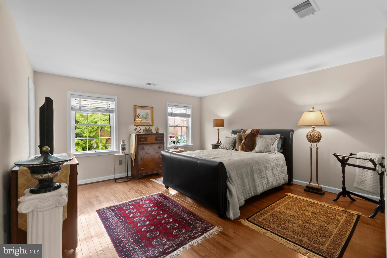
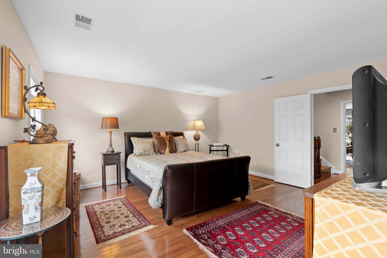
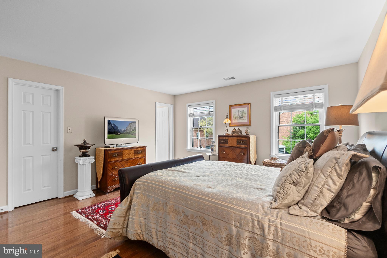
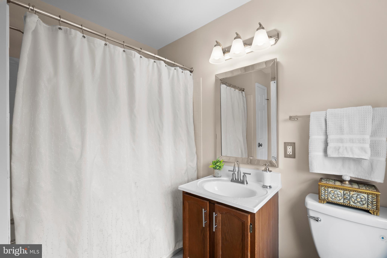
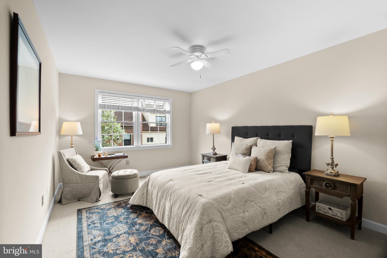
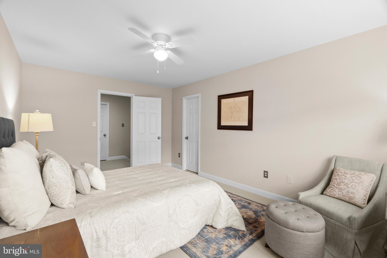
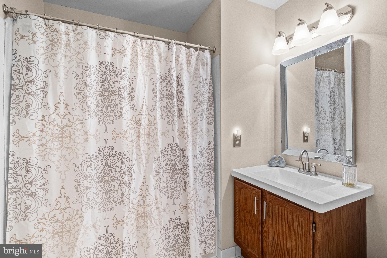
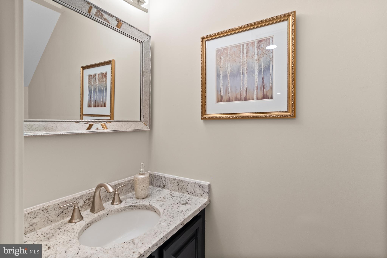
Welcome to 6303 Chaucer Lane, a nicely upgraded 3 bedroom, 3 full/2 half bath, 1-car garage TH with 2992 finished sq.ft.  This TH is in the Landmark Mews community located at the West End of Alexandria. The Community offers a Park-like setting, while still providing immediate access to 395/Beltway/95, with proximity to the Pentagon, DC, Reagan National airport, and Old Town Alexandria.  Landmark Mews is 5 minutes from the $2.2 Billion WestEnd Alexandria development project, which will include the new Inova Alexandria Hospital Campus.  This combination of house, Community, and location features are rarely found Inside the Beltway.  XXXXX  To learn more about Landmark Mews, check out the Listing Agent's Living in Landmark Mews website.  If you are viewing the non-branded version of this Property website, ask your agent for the URLs to both the branded Property website (for the Community and WestEnd Alexandria project videos) and the Living in Landmark Mews website, which is a comprehensive source of visuals and information on choosing the Community as your Home.  The Landmark Mews website also includes the referenced Community video with spectacular aerial views and videos/info on restaurants, shopping, and other "Livability" benefits from proximity to everything.  XXXXX  House Features & Upgrades:  This four-level home has upgrades throughout, both inside and exterior, which make this house truly move-in ready to enjoy as your new home.  A curved brick walk leads to this brick front TH, with mature landscaping and Carriage lights flanking the solid wood front door providing visual appeal.  From the front door you are a 30-second walk to the 1-acre central Commons in the Community with walking paths, benches, and mature trees and landscaping.  The home opens to a tiled entry with a 12-foot ceiling, then on to the fully remodeled kitchen with added cabinets, granite counters & backsplash, and stainless appliances.  The Living and Dining Rooms on the Main Level have wood floors, with a wood burning fireplace.  The fenced patio is accessed from the Main Level through a sllder door to a landing with metal railings.  The patio also includes a built-in water feature.  The half bath on the Main Level has been fully remodeled.  The stairs and bedroom level floors are also hardwood.  The bedroom level has two Owner's Suites, each sized to make a King bed look small.  Both bedrooms have en suite bathrooms with a large walk-in closet.  The 1st Owner's Suite has a remodeled bathroom with a frameless glass shower door and built-in cabinetry for additional storage.  The Upper Level has the 3rd bedroom, with a walk-in closet.  The 3rd full bathroom serves this bedroom.  This level has two large walk-in attic storage spaces.
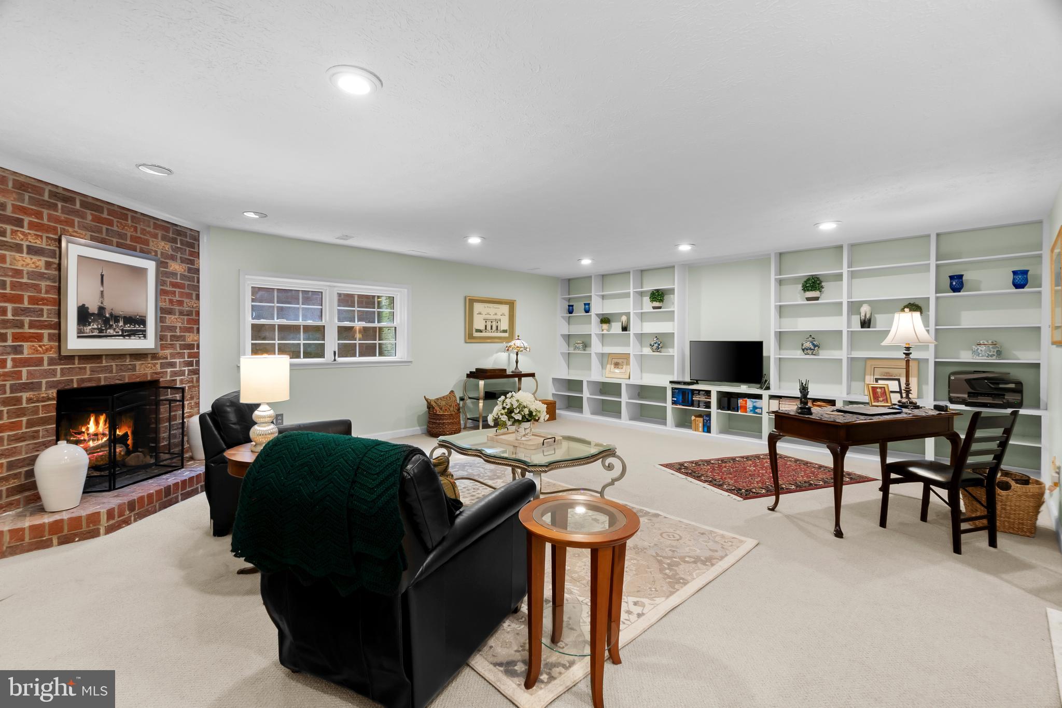
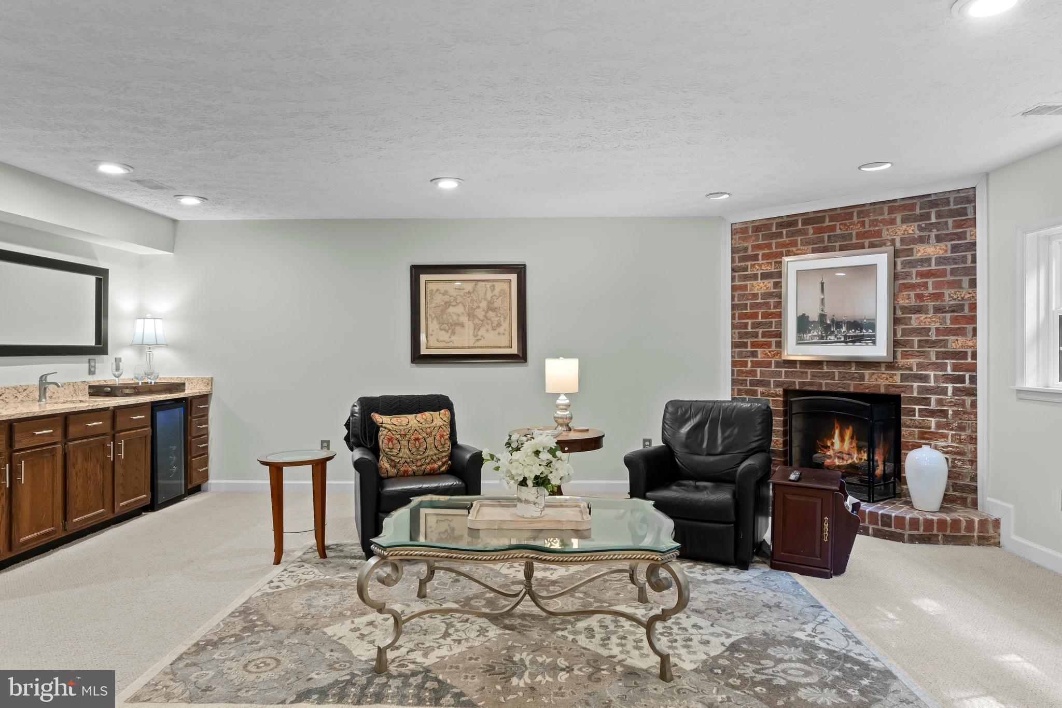
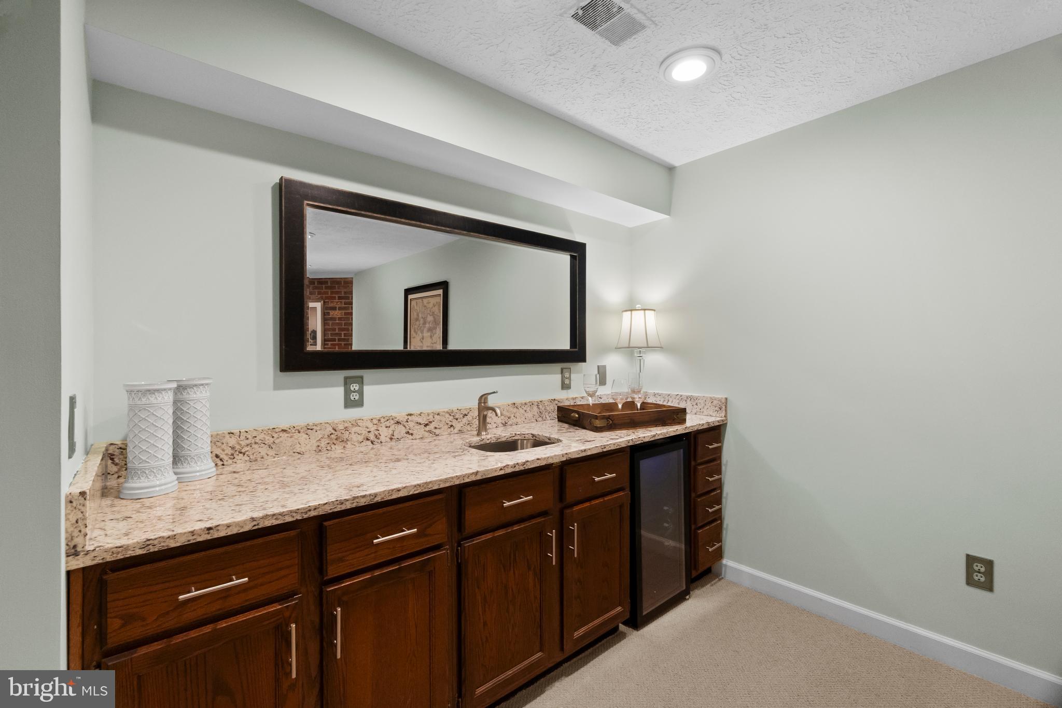
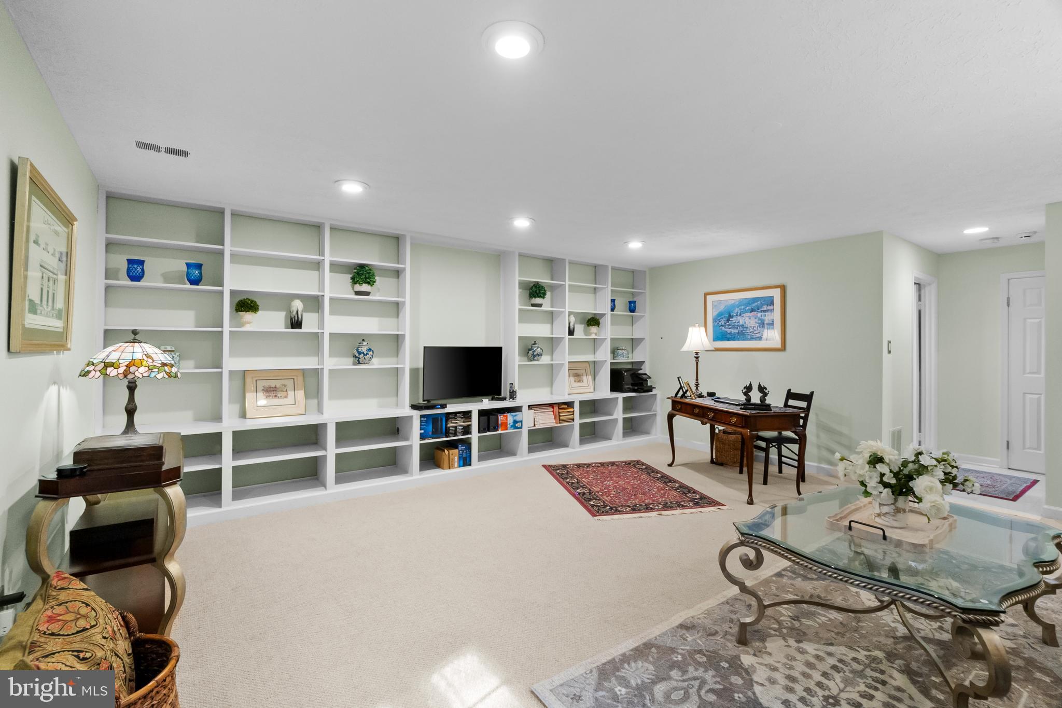
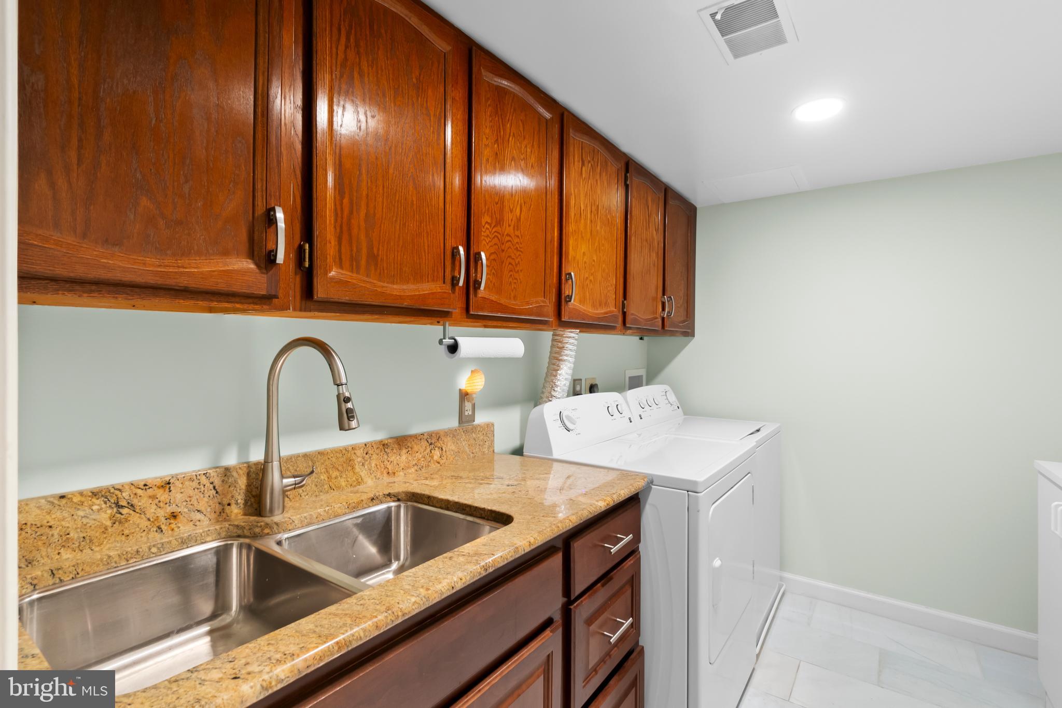
The Lower Level has the 2nd wood burning fireplace, a bar with granite top and beverage cooler, an upgraded 2nd half bath, & the laundry room.  This level has a walk-in storage area.  All light fixtures in the house have been upgraded.  All house windows are replacement windows with dual tilt-in sashes.  The house has a central vacuum system.  Lutron Caseta Smart light switches for all Main Level and staircase lighting.  All door hardware in the home is Baldwin Carnaby series.  HVAC systems are 2013 and 2021.  New water heater in 2021.  Roof replaced in/around 2010.  XXXXX  Landmark Mews is a community of 148 townhouses that surrounds a 1-acre central Commons.  This Park setting created by the Commons, mature trees, brick walls, and lush landscaping is rare for a community located Inside the Beltway.  Landmark Mews is also only 13 miles from Washington, DC, with immediate access to 395/Beltway/95, and offers the Livability benefits from its location at the West End of Alexandria. ​Dining, shopping, recreational, and cultural options found in Washington DC, Old Town Alexandria, Arlington, Shirlington, Mosaic, and Tysons are within easy reach.

6303 CHAUCER LANE

Message successfully sent.

What would you like to know?

What is 3 + 4 ?

I agree to receive email communication and understand I can unsubscribe at any time.

I agree to be contacted by Charis Realty Group via call, email, and text for real estate services. To opt out, you can reply 'stop' at any time or reply 'help' for assistance. You can also click the unsubscribe link in the emails. Message and data rates may apply. Message frequency may vary. Privacy Policy

Related Properties

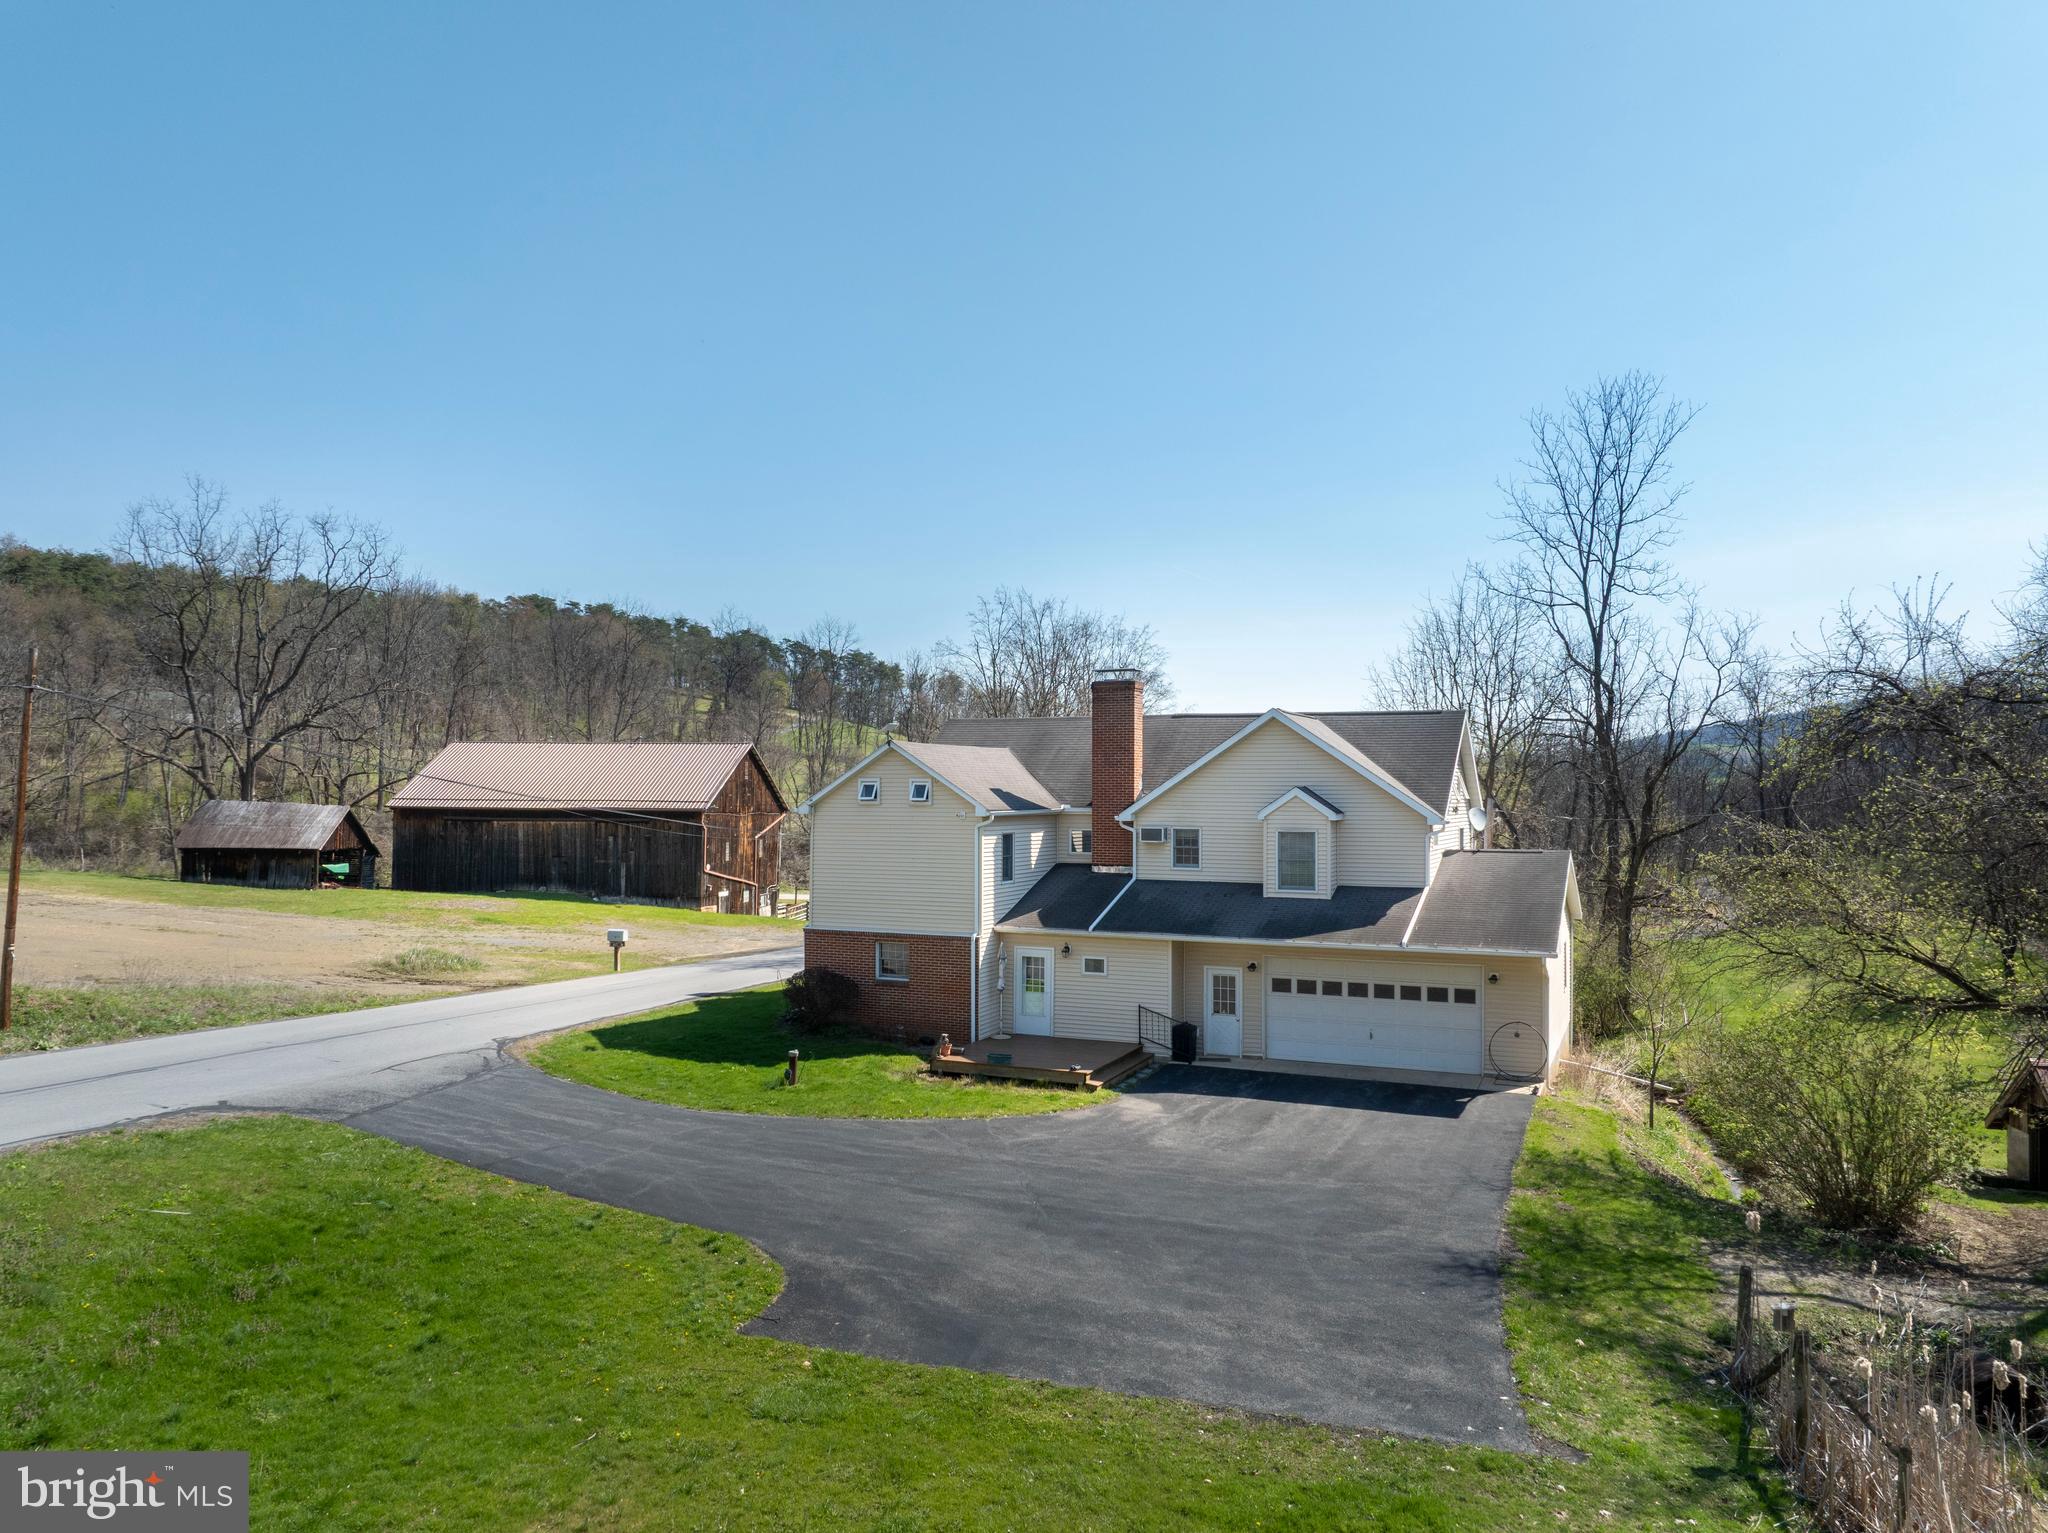
A rare opportunity to own expansive acreage with endless possibilities! Discover a truly unique rural property set on 113 picturesque acres in Alexandria, offering a beautiful mix of rolling hills, wooded areas, tillable fields, and an electric‑fenced pasture ideal for livestock or horses. Shavers Creek winds through the land, adding natural beauty and a peaceful place to explore for both recreation and agricultural use. The property includes a classic 2‑story farmhouse and a large 60x40 bank barn with water, electricity, a newer roof and floor beams, plus an equipment shed.

Originally built around 1890 and thoughtfully expanded over the years—including a 2006 addition—the farmhouse now offers 4 second‑floor bedrooms and 3 full baths, with the laundry conveniently located upstairs. The main level features a traditional layout with a cozy living room anchored by a stone wood‑burning fireplace, a charming eat‑in kitchen, and a formal dining room with a brick accent wall and mantle. Beautiful hardwood floors run from the foyer into the dining area. Enjoy the screened‑in front porch or the newly built composite deck overlooking the property. Additional highlights include an oversized 2‑car attached garage with workbench space, a whole‑house fan, a chlorinated water treatment system, and an unfinished basement ideal for storage or hobbies. This sprawling property is perfect for those who love the outdoors and want space to farm and enjoy the countryside. Schedule your tour today!

A one‑acre portion of the land is leased long‑term to a neighbor, and the fields are currently leased to a neighboring farm. See documents for more details.
#PAHU2023998

ALEXANDRIA

5859 BETHEL ROAD

4 Beds

3 Baths

2,526 Sq.Ft.

$1,050,000

MLS#: PAHU2023998
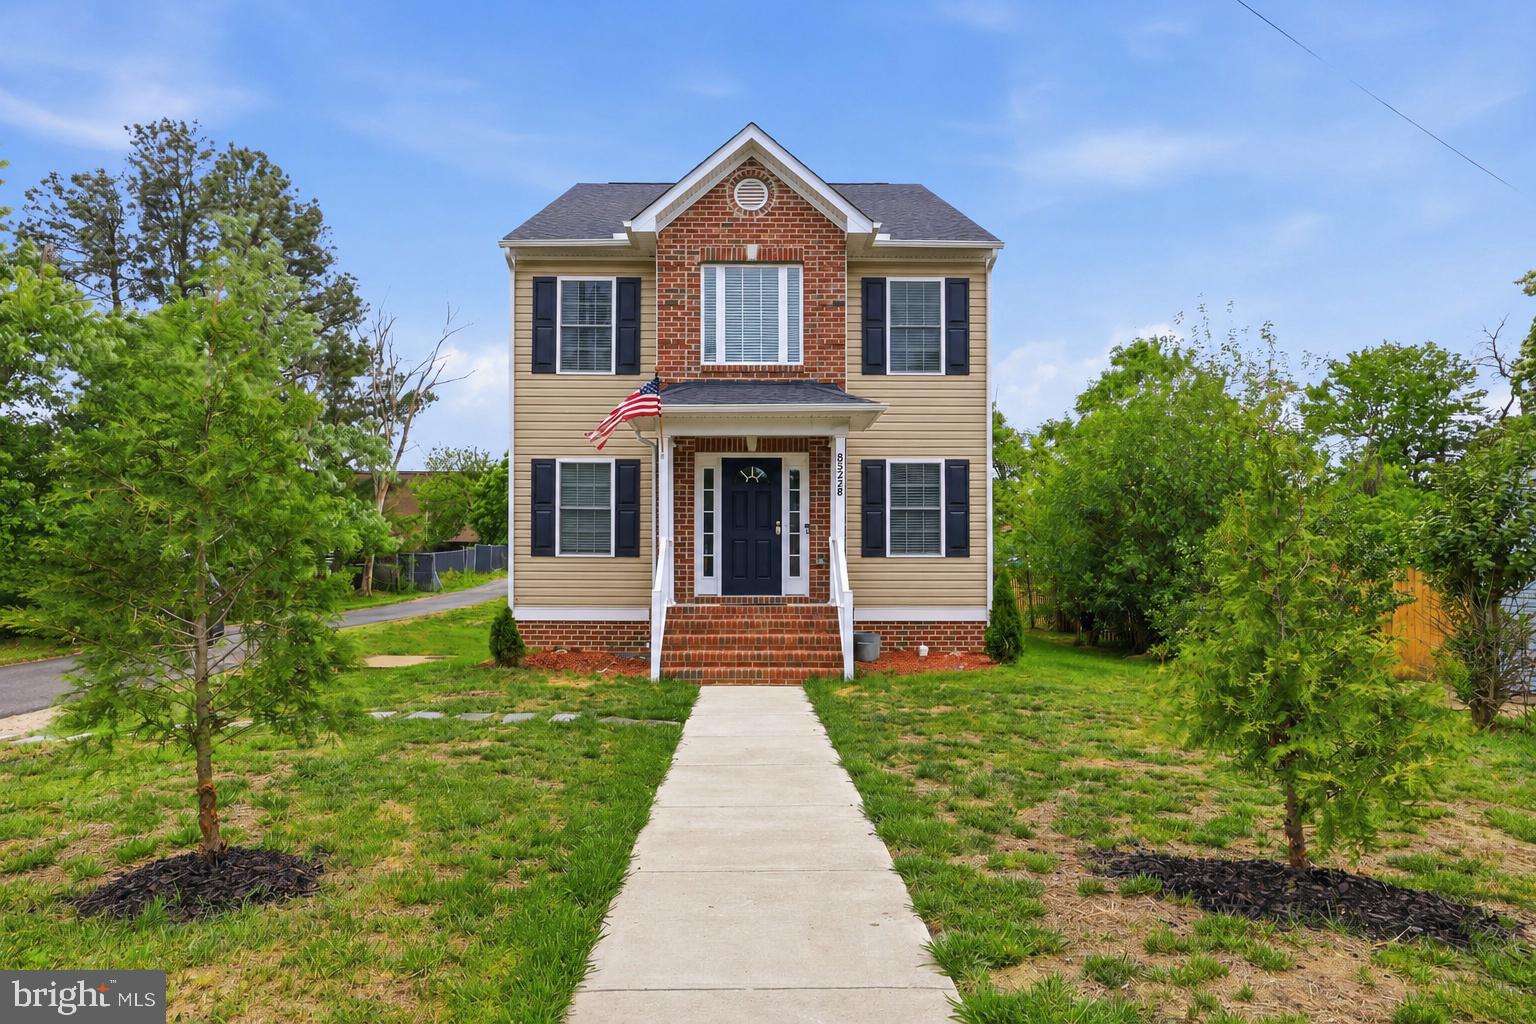
Lovely 4BR, 2.5BA Colonial-style single-family home with a one-car garage and over 3,400 square feet, conveniently located near shopping, restaurants, and just minutes to I-395 for easy commuting. Experience Alexandria living in this well-maintained home featuring a 4-year-old roof and HVAC replaced approximately 6 years ago. Enjoy spacious bedrooms, a bright and open kitchen with ample cabinet space, hardwood floors on the main level, and ceramic tile in the kitchen.  The walk-out lower level offers endless potential, perfect for creating your ideal entertainment space, home office, or guest suite. This home also features a large driveway for additional parking and a spacious deck perfect for outdoor entertaining.
#VAFX2287760

ALEXANDRIA

4202 STANBY COURT

4 Beds

2 Baths

2,970 Sq.Ft.

$865,000

MLS#: VAFX2287760

This is an exceptional opportunity to own a truly unique home and a rare piece of history. This beautifully renovated 19th-century carriage house offers 3 bedrooms and 2 full baths, blending historic character with modern convenience.  The main level features an open floor plan ideal for entertaining and everyday living, complemented by a beautifully remodeled kitchen and updated bath. Upstairs, you’ll find three bedrooms, a full bath, and a versatile multi-use family room. Several skylights flood the upper level with abundant natural light, creating a bright and inviting atmosphere throughout.  Perfectly tucked away on a quiet side street, you are just three blocks from the vibrant shops and restaurants of King Street and only a few blocks in the opposite direction from the King Street Metro.  Currently zoned CL (Commercial Low), this property offers outstanding flexibility and investment potential. The City of Alexandria’s CL zone is designed for low-intensity commercial, office, and service uses while serving as a transition to residential areas. Permitted uses include single-unit, two-unit, and multi-unit dwellings, townhouses, as well as small-scale office or personal service businesses. With two separate front entrances already in place, the home lends itself to creative possibilities — whether continuing as a single-family residence, converting to multiple units, or incorporating an approved business use.  A rare offering that combines historic charm, prime location, and exceptional versatility.  Assumable VA loan. Loan balance approximately $657,000. Interest rate 3.375%. The seller is willing to allow a qualified veteran to assume the existing loan in order to have the VA entitlement reinstated.
#VAAX2054276

ALEXANDRIA

10 IRVING COURT

3 Beds

2 Baths

2,004 Sq.Ft.

$995,000

MLS#: VAAX2054276

Freshly updated and move-in ready, this 3-bedroom, 2.5-bath Alexandria home stands out with soaring ceilings that create an open, airy feel rarely found at this price point. Natural light pours in, enhancing the sense of space and making every room feel larger and more inviting.

The functional layout includes spacious living areas and well-proportioned bedrooms, offering flexibility for everyday living, guests, or a home office. With fresh paint throughout and brand new carpeting in the bedrooms, the home feels clean, bright, and ready for its next owner.

Step outside to a fully fenced backyard—perfect for entertaining, pets, or creating your own private outdoor retreat.

Enjoy the ease of a dedicated driveway parking space plus a prime location just minutes from Old Town Alexandria, major commuter routes, and Metro access. Walkable to Potomac Yard for shopping, dining, and everyday conveniences, this home delivers both lifestyle and accessibility.

A smart option for buyers looking for space, light, and location without the premium price tag.
#VAAX2058822

ALEXANDRIA

6 E REED AVENUE

3 Beds

2 Baths

1,890 Sq.Ft.

$875,000

MLS#: VAAX2058822

Location! Location! Location!  Great opportunity with 2.25% assumable loan. Sold AS-IS. The junk in the back yard will be removed after ratified contract. Please provide feedback. Thank you for showing!
#VAFX2261646

ALEXANDRIA

4514 RYNEX DRIVE

4 Beds

2 Baths

2,168 Sq.Ft.

$900,000

MLS#: VAFX2261646

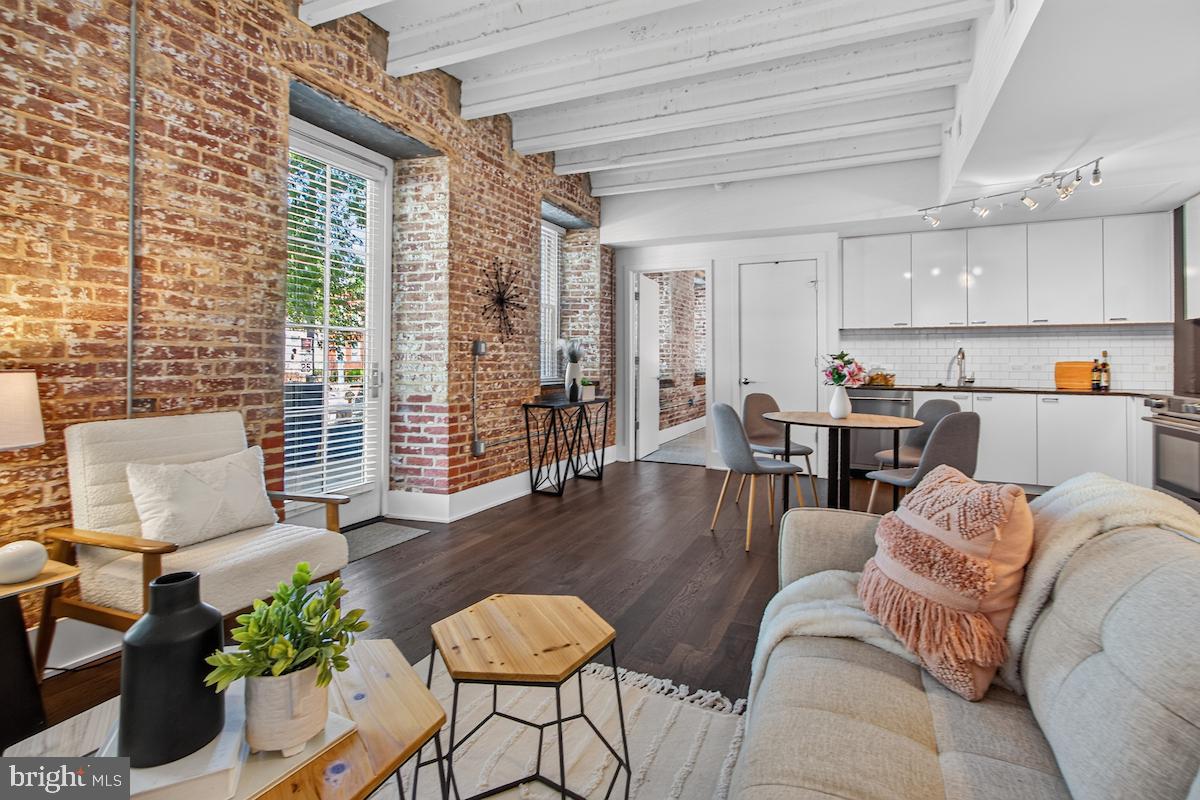
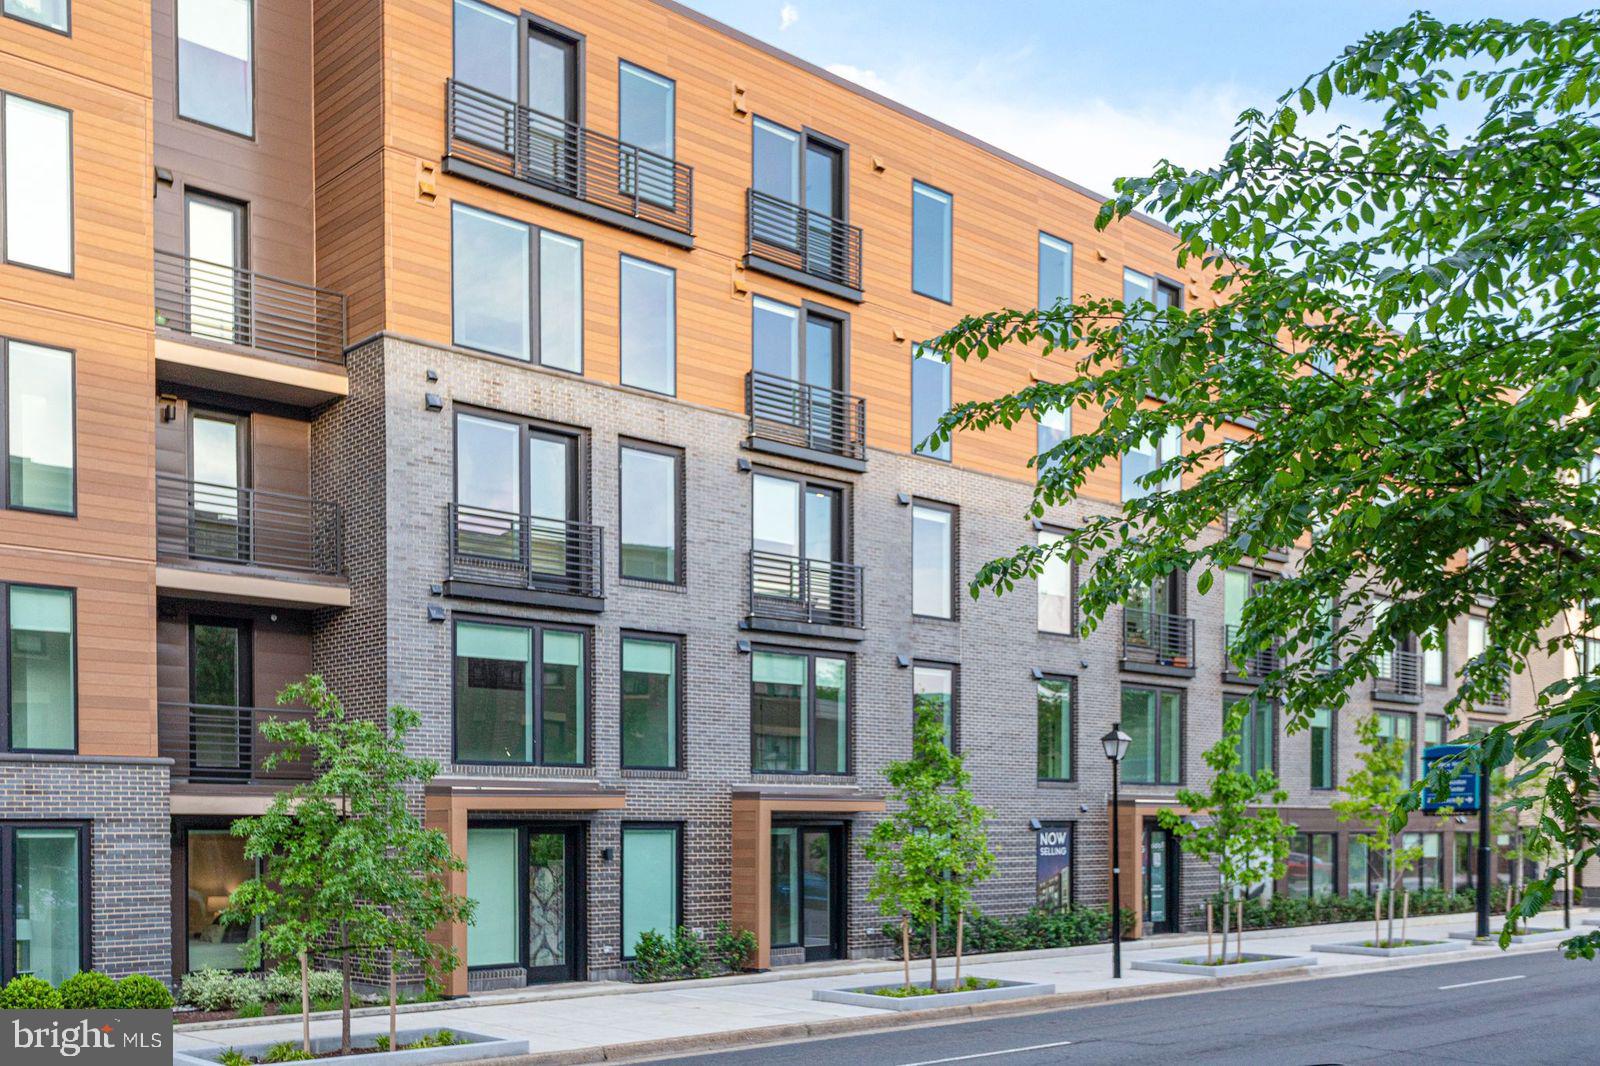
Embrace city living at the Aidan at Old Town with a 96% walk ability ratio! Enjoy the 2-block proximity to the Metro and abundant shopping and dining while immersing yourself into city-living. The Aidan is a recently completed, new, luxury, mid-rise building, bringing 94 residences to the community. This upscale development features a range of amenity spaces including an expansive courtyard, rooftop, roomy fitness center, spacious interior amenity area with coffee bar and wetbar, as well as ample green spaces outside. Residents can enjoy staying active at the spacious fitness center or yoga lawn in the courtyard. The Aidan’s wide array of floorplans showcase soaring windows and high-end finishes. Our D2 floorplan is a junior 2 bedroom plan offering 2 bedrooms and 2 bathrooms, Bosch stainless steel appliances, hard surface flooring throughout, a kitchen with generous cabinets, and a 125 sqft private balcony where you can enjoy the peace and quiet from the City overlooking the quiet courtyard. Incentives are being offered for a limited time, please reach out to a Community Sales Manager to learn more. Photos of actual home!
#VAAX2059670

ALEXANDRIA

701 N HENRY STREET 312

2 Beds

2 Baths

935 Sq.Ft.

$739,435

MLS#: VAAX2059670

Welcome to 8102 Zoe Place, where timeless elegance meets modern comfort in this meticulously maintained luxury townhome offering 3 bedrooms, 3 and a half baths, a two-car garage, and over 3,100 square feet of beautifully curated living space across 3- levels. The main level features an open-concept floor plan with a gourmet kitchen and spacious living and dining areas ideal for everyday living and entertaining.

The upper level includes three generously sized bedrooms, two full baths, and a convenient laundry room. The expansive primary suite offers a spa-like retreat with a luxurious walk-in shower, soaking tub, two walk-in closets, and more.

The lower-level walk-out features a large recreation room, full bath, and ample storage, providing flexible space for guests, a home office, or entertaining. Enjoy a private, fully fenced rear yard and abundant visitor parking.

Ideally located just south of Old Town, this home is minutes from Mount Vernon Hospital, Fort Belvoir, the Pentagon, I-495, and Reagan National Airport—truly a commuter’s dream with easy access to a commuter bus and Huntington Metro. Enjoy close proximity to Costco, shopping, restaurants, and more. Also close to the Sherwood Regional Library, which has a farmers' market from April to November in the parking lot. Situated in the Potomac Terrace community, the low HOA fee includes common snow removal, trash collection, area maintenance, and front-yard mowing and weeding.
#VAFX2289760

ALEXANDRIA

8102 ZOE PLACE

3 Beds

3 Baths

3,181 Sq.Ft.

$865,000

MLS#: VAFX2289760

Welcome to 4302 Dahill Place—where comfort, elegance, and location come together.
Nestled on a quiet cul-de-sac in the desirable Heywood Glen community, this beautifully updated Colonial offers over 3,500 sq ft of refined living space.

From its charming curb appeal to its thoughtfully designed interior, this home is ideal for both everyday living and entertaining. Sunlit living and dining spaces flow effortlessly into a well-appointed kitchen featuring Corian counters, a generous island, and abundant cabinetry.

The heart of the home is the inviting family room with a gas fireplace, opening to a stunning screened porch with skylights—your private retreat overlooking a lush, landscaped yard.

Upstairs, the primary suite offers a spa-inspired bath and walk-in closet, complemented by three additional spacious bedrooms. The walk-out lower level provides flexible living space with room to expand.

Ideally located near shopping, dining, parks, and major commuter routes, this home offers the perfect balance of tranquility and accessibility.

Experience the best of Alexandria living—welcome home.
#VAFX2292378

ALEXANDRIA

4302 DAHILL PLACE

4 Beds

2 Baths

2,674 Sq.Ft.

$999,000

MLS#: VAFX2292378

Available Now! Move In Ready! The unit has undergone a complete, top-to-bottom renovation with thoughtful upgrades throughout. Improvements include brand-new vinyl plank flooring and interior doors, a fully redesigned kitchen with NEW Taj Mahal quartzite countertops, soft-close cabinetry with under cabinet lighting, sink, faucet, and fixtures. Beautifully updated bathrooms featuring new vanities, mirrors, plumbing/lighting fixtures, and hardware—including a walk-in shower in the primary bath. All electrical and plumbing fixtures have been replaced, and the home is finished with fresh, paint, Google Nest thermostats, and a large electric fireplace with a mantel—resulting in a cohesive, move-in-ready residence. ---Optional closet in the guest bedroom.---

Welcome to Alexandria House, one of the most iconic and sought-after addresses in Old Town North. Known for its timeless architecture, sweeping river views, and full-service amenities, Alexandria House offers a rare blend of classic charm and modern convenience. One of its most prized features is the expansive private balconies—larger than any other in the neighborhood—perfect for outdoor dining, entertaining, or simply enjoying the panoramic views. Just steps from the Potomac waterfront, residents enjoy an unmatched lifestyle—walkable to vibrant shops, award-winning restaurants, and cultural attractions. With new developments and infrastructure investments continuing to elevate the neighborhood, Alexandria House remains a premier choice for those seeking luxury, community, and long-term value in the heart of Alexandria. --- Contact the Agent/Owner for an appointment and access.
#VAAX2055182

ALEXANDRIA

400 MADISON STREET 806

2 Beds

1 Baths

996 Sq.Ft.

$749,000

MLS#: VAAX2055182

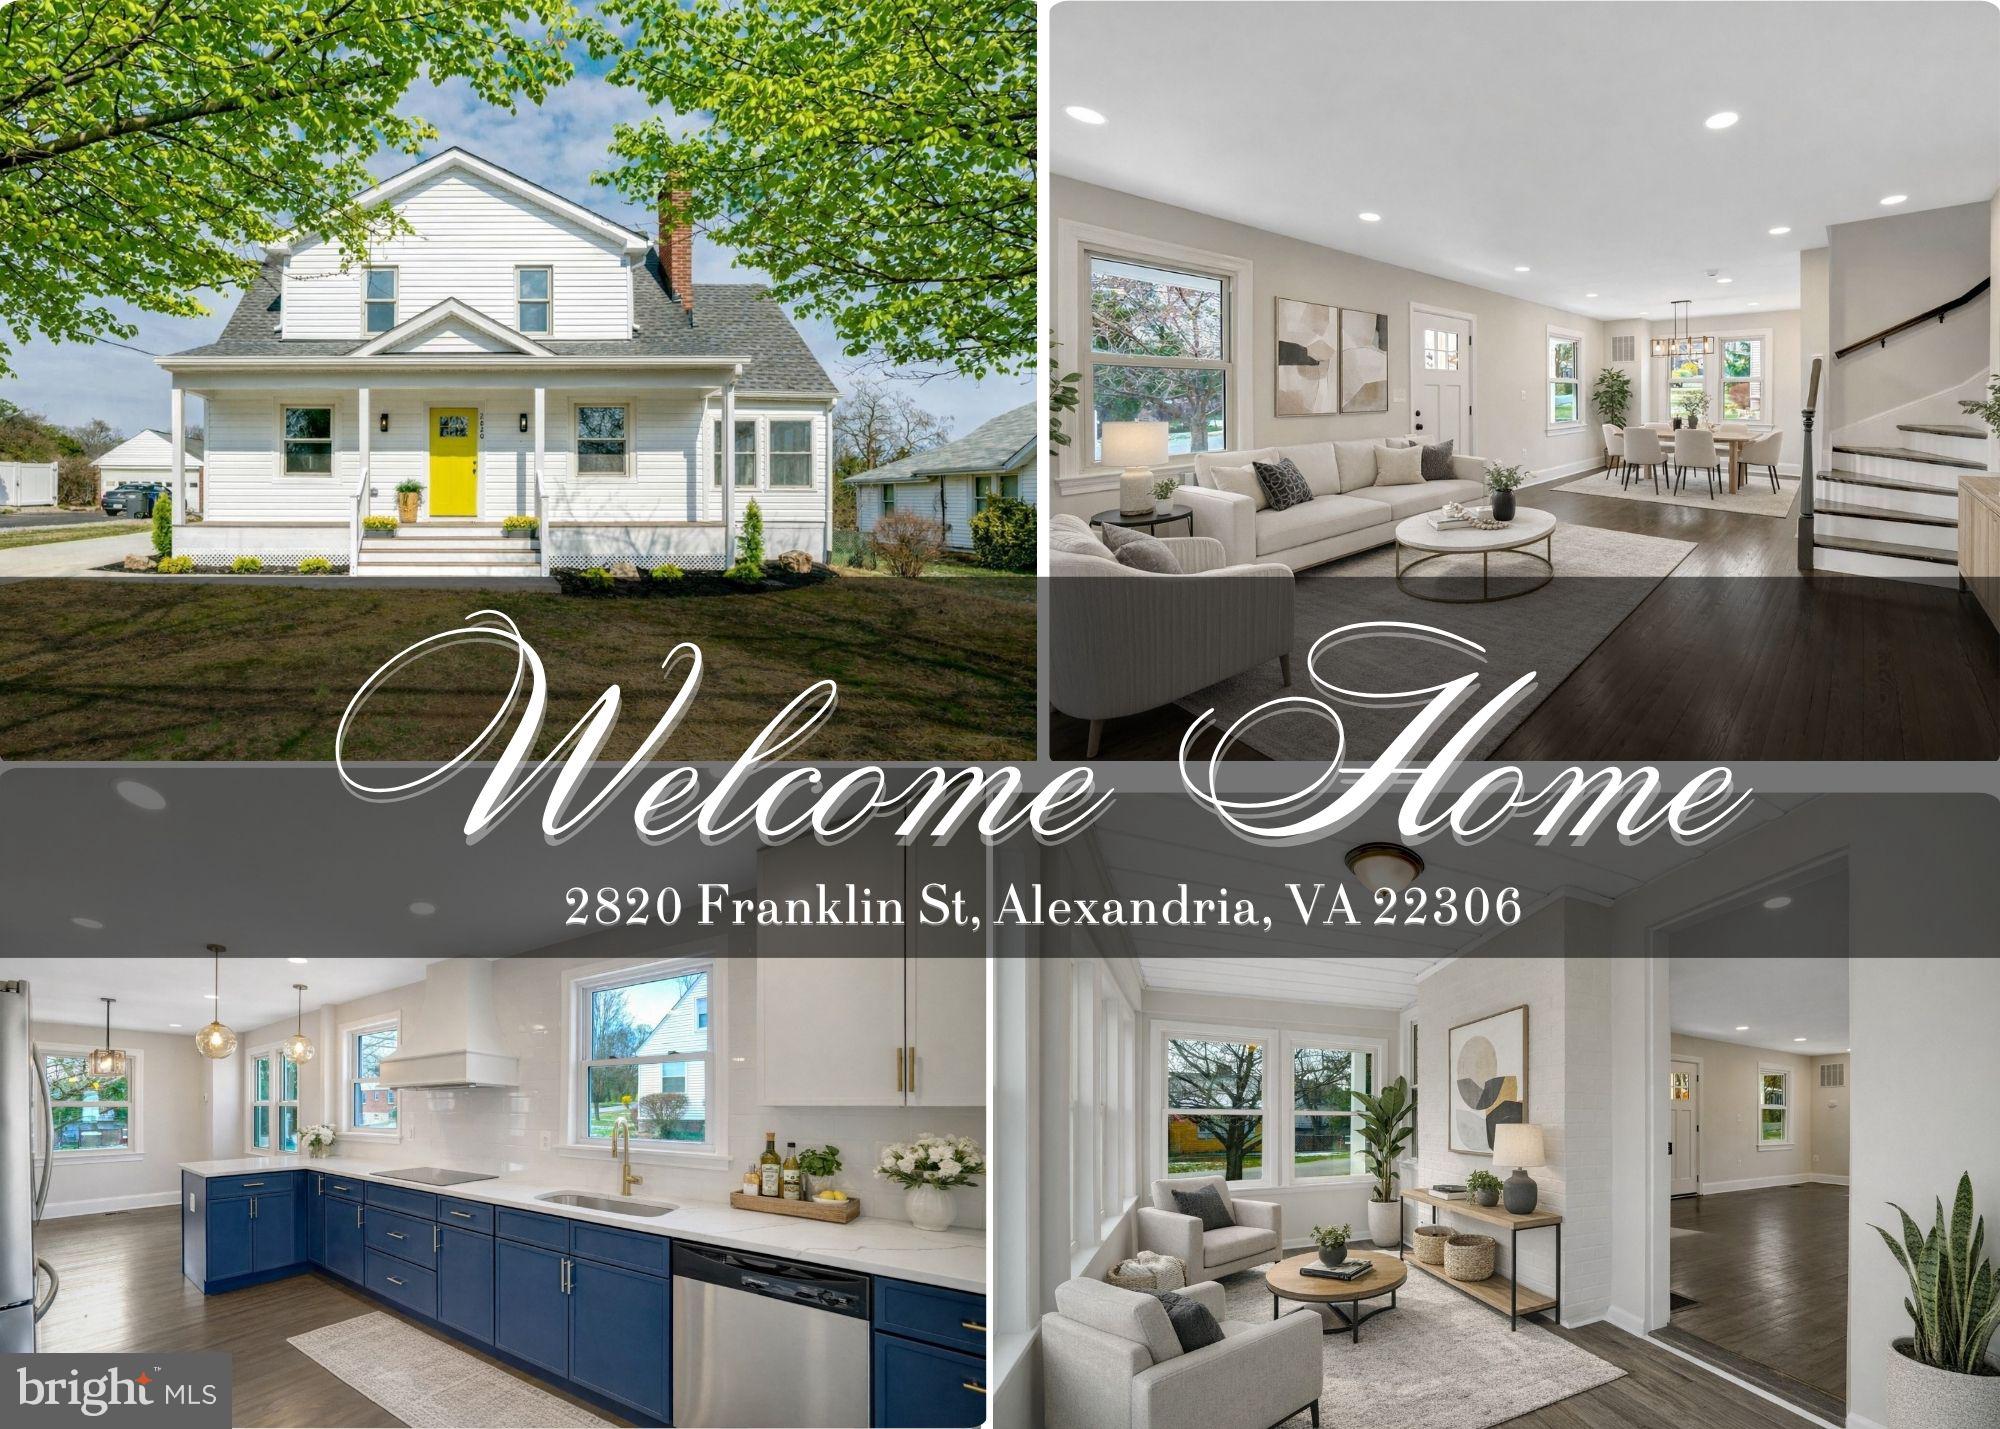
Ready for a new owner to start their next chapter, this beautifully updated Alexandria Cape Cod is designed for effortless living. Step inside to find timeless hardwood floors and a clean, fresh aesthetic that flows through the gracious living room into a renovated kitchen, complete with quartz countertops and stainless steel appliances.

Designed for total convenience, the home features a full bathroom on every level. The main level offers two versatile bedrooms, providing an ideal layout for accessibility. Upstairs, two additional spacious bedrooms each include their own heating and cooling for personalized year-round comfort. The walk-out lower level adds even more flexibility with a fifth bedroom and a third full bath, perfect for guest stays and additional living space.

The backyard is a true private oasis, carefully landscaped with native plants and a raised garden bed ready for your green thumb. Enjoy cozy evenings under fun string lights on the deck and patio, or retreat to the new shed, which features dedicated electrical for a professional workshop or quiet office getaway.

Ideally positioned inside the beltway, the West End offers walkability to shops, restaurants, and parks. Centrally located, you are minutes from the vibrant energy of Old Town and Shirlington with an effortless commute via I-395 or the King Street Metro. This is more than just a house, it’s an opportunity to create a lifetime of memories in a home that truly has it all.

**some photos virtually staged**
#VAAX2060540

ALEXANDRIA

208 N FURMAN STREET

5 Beds

3 Baths

2,000 Sq.Ft.

$819,000

MLS#: VAAX2060540

 - property

Send a message

Message successfully sent.

Your message

What is 3 + 4 ?

Reason for contacting?

I agree to receive email communication and understand I can unsubscribe at any time.

I agree to be contacted by Charis Realty Group via call, email, and text for real estate services. To opt out, you can reply 'stop' at any time or reply 'help' for assistance. You can also click the unsubscribe link in the emails. Message and data rates may apply. Message frequency may vary. Privacy Policy

Sign Out

Virtual Assistant

Would you like to take the next step with this property? We can help you schedule a showing or virtual tour, or send you more details.

Yes, I would like more information.

Thank You for Your Reply, One of Our Agents will contact you as soon as possible

No, maybe later.

Thank you, you can always contact me via email, phone number or through the contact form.

Realhub AI

Lucy - Your AI-Powered Realtor

Update Your Temporary Password

Personalize your search

Enter your email and we'll notify you immediately when new listings match what you're looking for.

or enter email address

Already have an account ? Login here

Continue your home search

I agree to receive communications and understand I can unsubscribe at any time.

I agree to be contacted by Charis Realty Group via call, email, and text for real estate services. To opt out, you can reply 'stop' at any time or reply 'help' for assistance. You can also click the unsubscribe link in the emails. Message and data rates may apply. Message frequency may vary. Privacy Policy

Already have an account ? Login here

We use cookies

We use cookies primarily for analytics to enhance your experience. By accepting, you agree to our use of these cookies. You can manage your preferences or learn more about our cookies policy.