


Property
Beds
5
Full Baths
3
1/2 Baths
None
Year Built
1964
Sq.Footage
2,848
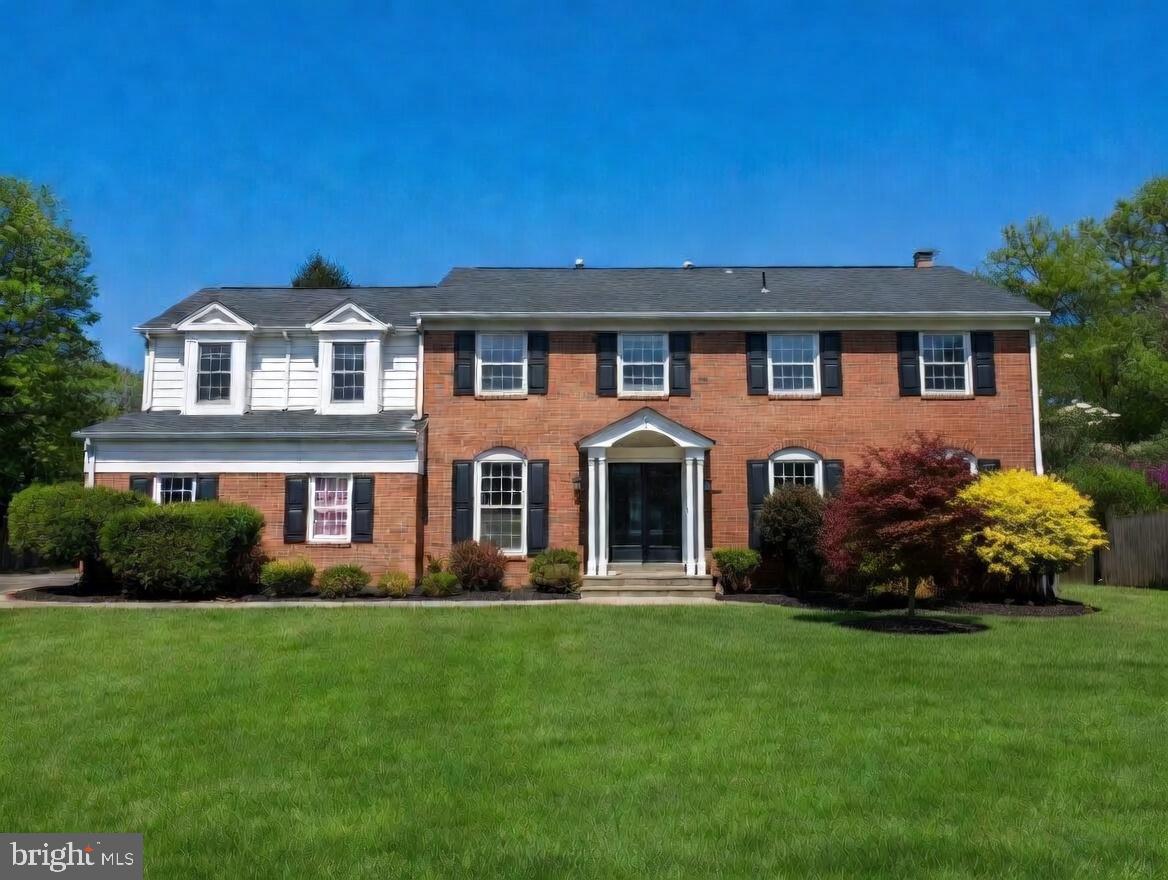
**OPEN HOUSE - Saturday 10/3 and Sunday 10/4 from 2 to 4 pm** *GORGEOUS* 5BR/3BA home in sought-after Potomac Hills in McLean. Step inside to a welcoming foyer featuring a high ceiling and a striking brick accent wall, creating a warm and memorable first impression. The inviting living room is highlighted by a gas fireplace and a large picture window that fills the space with natural light. Adjacent to the living room is a generously sized dining room, perfectly positioned for entertaining and conveniently located next to the kitchen. The gourmet kitchen features high-end appliances, a convenient center island, abundant cabinetry, skylight, and a picture window overlooking the private backyard, creating a bright and inviting space for cooking and gathering. One of the home's standout features is the spectacular sunroom, where walls of windows and skylights bring the outdoors in. This light-filled retreat offers the perfect place to relax year-round while enjoying peaceful views of the surrounding landscape. The main level also includes a spacious primary suite with a walk-in closet and a beautifully appointed en-suite bath, along with two additional bedrooms and a full-size hall bathroom. The finished lower level expands the home's living space with a generous family room featuring a second gas fireplace, a wall of custom built-in cabinetry, and LVP flooring. Two additional spacious bedrooms and an updated full bath provide comfortable accommodations for guests or a home office. A large laundry and storage room offers exceptional organization, while direct access to the attached one-car garage with additional storage space adds everyday convenience. Outside, the private flagstone patio is surrounded by lush landscaping, creating a peaceful outdoor setting that's ideal for relaxing. The entire home is freshly painted and hardwood flooring on the upper level were refinished this year. The sunroom offers a minisplit with heating and cooling. Thoughtfully designed with abundant storage throughout, spacious living areas, and an ideal McLean location close to parks, shopping, dining, and commuter routes, this exceptional home offers the perfect combination of comfort, style, and convenience. Chesterbrook, Longfellow and McLean Schools! **Reach out to listing agent about potential lender interest rate buydown info!**
Features & Amenities
Interior
-
Other Interior Features
Eat-in Kitchen, Ceiling Fan(s), Kitchen Island, Recessed Lighting, Walk-In Closet(s), Built-in Features, Crown Molding
-
Total Bedrooms
5
-
Bathrooms
3
-
Above Grade Finished Area
1939.0
-
Basement YN
YES
-
Cooling YN
YES
-
Cooling
Central Air, Ceiling Fan(s), Electric
-
Fireplace YN
YES
-
Heating YN
YES
-
Heating
Natural Gas, Forced Air
-
Main Level Bedrooms
3
-
Pet friendly
Yes
Exterior
-
Garage
Yes
-
Garage spaces
1
-
Construction Materials
Brick, Stone
-
Parking
Garage Door Opener, Garage, Driveway, Basement, Attached
-
Patio and Porch Features
Patio, Porch
-
Pool
No
-
Waterfront YN
NO
-
View
Trees/Woods, Garden
Area & Lot
-
Lot Size(acres)
0.28
-
Lot Size(square feet)
12,247
-
Property Type
Residential
-
Property Sub Type
Single Family Residence
-
Architectural Style
Split Level
Price
-
Sales Price
$1,385,000
-
Tax Amount
$14,581
-
Sq. Footage
2,848
-
Price/SqFt
$486
HOA
-
Association
No
School District
-
Elementary School
CHESTERBROOK
-
Middle School
LONGFELLOW
-
High School
MCLEAN
Property Features
-
New Construction
NO
-
Foundation Details
Other
-
Senior Community YN
NO
-
Sewer
Public Sewer
-
Tax Lot
109
-
Water Source
Public
Schedule a Showing
Showing scheduled successfully.
Mortgage calculator
Estimate your monthly mortgage payment, including the principal and interest, property taxes, and HOA. Adjust the values to generate a more accurate rate.
Your payment
Principal and Interest:
$
Property taxes:
$
HOA fees:
$
Total loan payment:
$
Total interest amount:
$
Location
County
FAIRFAX
Elementary School
CHESTERBROOK
Middle School
LONGFELLOW
High School
MCLEAN
Listing Courtesy of Janet A Callander, Weichert, REALTORS
RealHub Information is provided exclusively for consumers' personal, non-commercial use, and it may not be used for any purpose other than to identify prospective properties consumers may be interested in purchasing. All information deemed reliable but not guaranteed and should be independently verified. All properties are subject to prior sale, change or withdrawal. RealHub website owner shall not be responsible for any typographical errors, misinformation, misprints and shall be held totally harmless.

Salesperson, Realtor
Lauren Seaton
Call Lauren today to schedule a private showing.

* Listings on this website come from the FMLS IDX Compilation and may be held by brokerage firms other than the owner of this website. The listing brokerage is identified in any listing details. Information is deemed reliable but is not guaranteed. If you believe any FMLS listing contains material that infringes your copyrighted work please click here to review our DMCA policy and learn how to submit a takedown request.© 2024 FMLS.
Related Properties

MCLEAN
1524 PATHFINDER LANE
6 Beds
3 Baths
3,086 Sq.Ft.
$1,500,000
MLS#: VAFX2320546

MCLEAN
1537 CEDAR AVENUE
4 Beds
4 Baths
3,512 Sq.Ft.
$1,125,000
MLS#: VAFX2217812

MCLEAN
7555 SAWYER FARM WAY 1102
3 Beds
2 Baths
2,764 Sq.Ft.
$1,329,990
MLS#: VAFX2329158

MCLEAN
7717 SPOLETO LANE
4 Beds
4 Baths
3,126 Sq.Ft.
$1,125,000
MLS#: VAFX2340524

MCLEAN
1825 DALMATION DRIVE
4 Beds
4 Baths
3,189 Sq.Ft.
$1,599,000
MLS#: VAFX2338780

MCLEAN
6610 MADISON MCLEAN DRIVE DRIVE
3 Beds
3 Baths
3,155 Sq.Ft.
$1,369,500
MLS#: VAFX2333192
MCLEAN
1006 KIMBERWICKE ROAD
4 Beds
4 Baths
4,670 Sq.Ft.
$1,649,000
MLS#: VAFX2292940

MCLEAN
1048 BELLVIEW ROAD
4 Beds
2 Baths
2,617 Sq.Ft.
$1,450,000
MLS#: VAFX2339872

MCLEAN
7264 EVANS MILL ROAD
4 Beds
3 Baths
3,042 Sq.Ft.
$1,400,000
MLS#: VAFX2337286

MCLEAN
1468 HIGHWOOD DRIVE
5 Beds
3 Baths
3,800 Sq.Ft.
$1,375,000
MLS#: VAFX2255612
.png)