

Features & Amenities

Interior

  • Other Interior Features

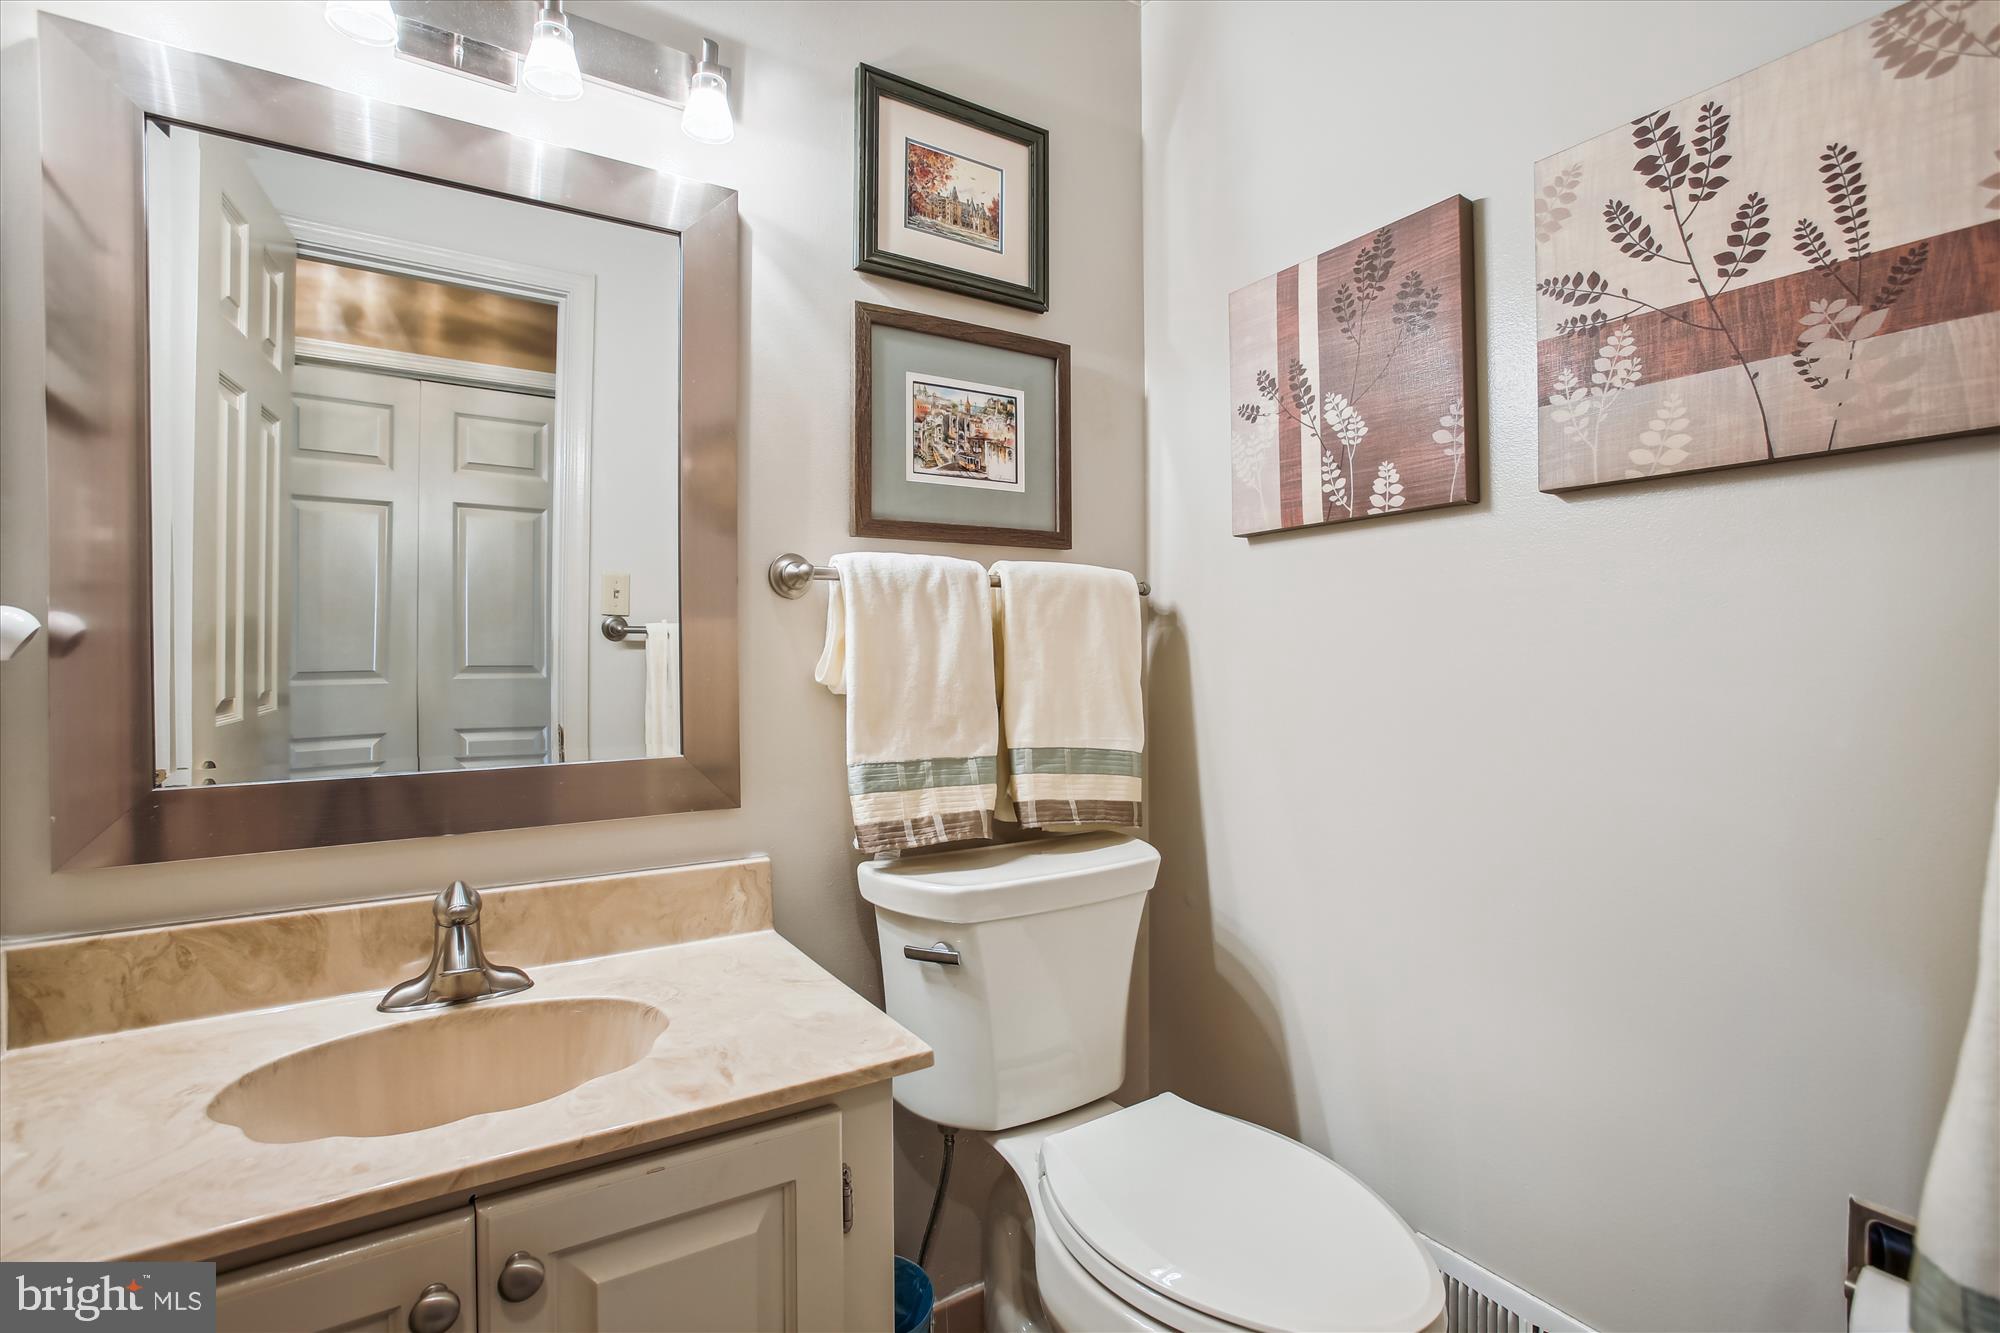
    Eat-in Kitchen, Bar, Ceiling Fan(s), Pantry, Recessed Lighting, Sound System, Walk-In Closet(s), Built-in Features, Crown Molding

  • Total Bedrooms

    4

  • Bathrooms

    4

  • Above Grade Finished Area

    5100.0

  • Basement YN

    YES

  • Cooling YN

    YES

  • Cooling

    Central Air, Ceiling Fan(s), Electric

  • Fireplace YN

    YES

  • Heating YN

    YES

  • Heating

    Exhaust Fan, Fireplace Insert, Oil, Central, Forced Air, Wood Stove

  • Pet friendly

    Yes

Exterior

  • Garage

    Yes

  • Garage spaces

    2

  • Construction Materials

    Brick

  • Other Exterior Features

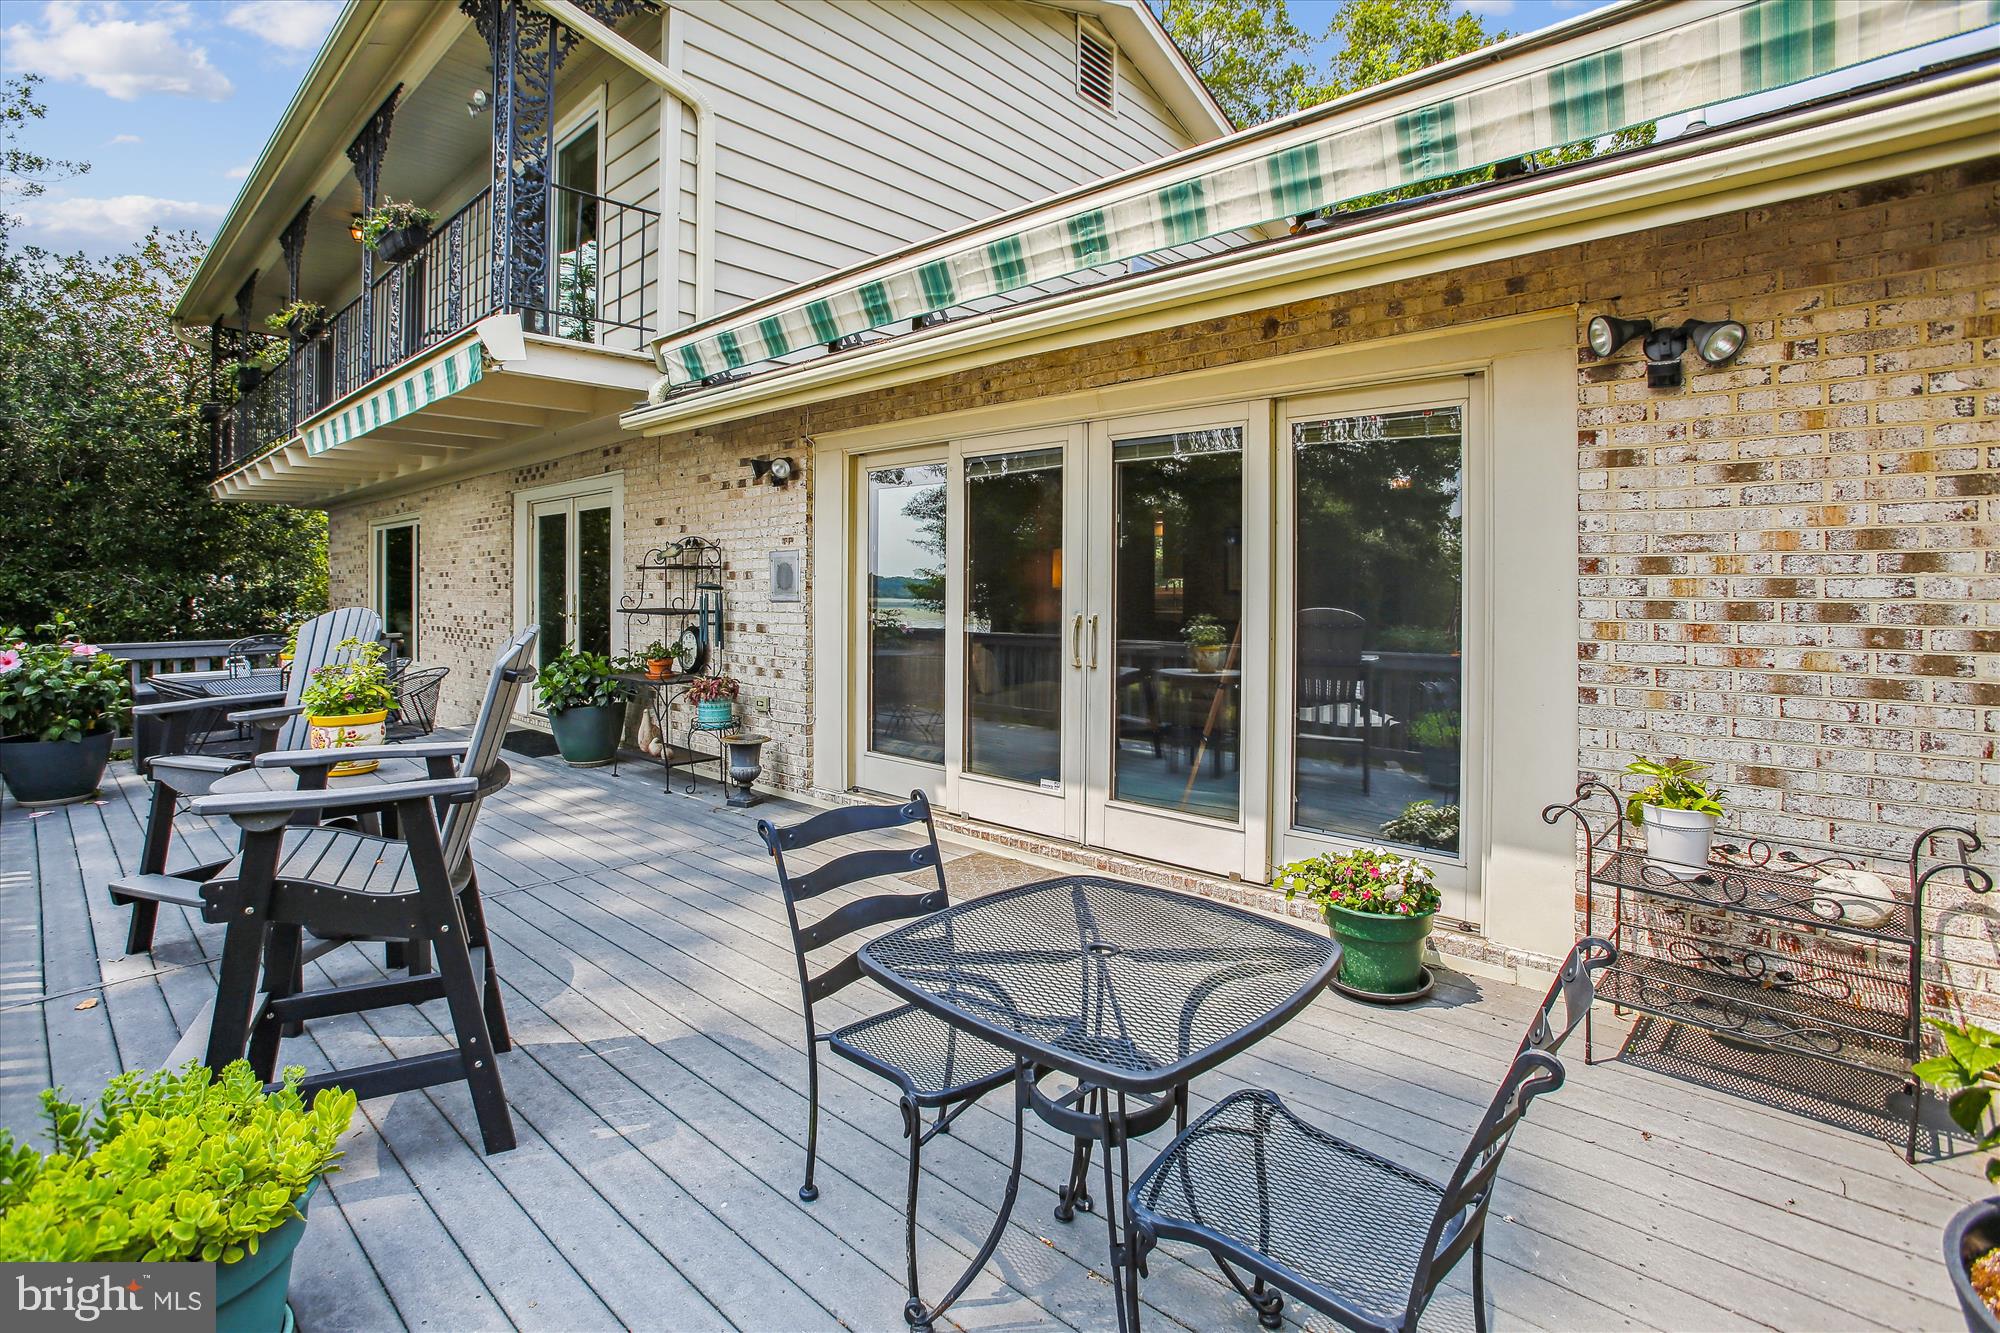
    Awning(s), Balcony, Lighting, Rain Gutters

  • Parking

    Oversized, Garage Door Opener, Asphalt, Garage, Driveway, Inside Entrance, Attached

  • Patio and Porch Features

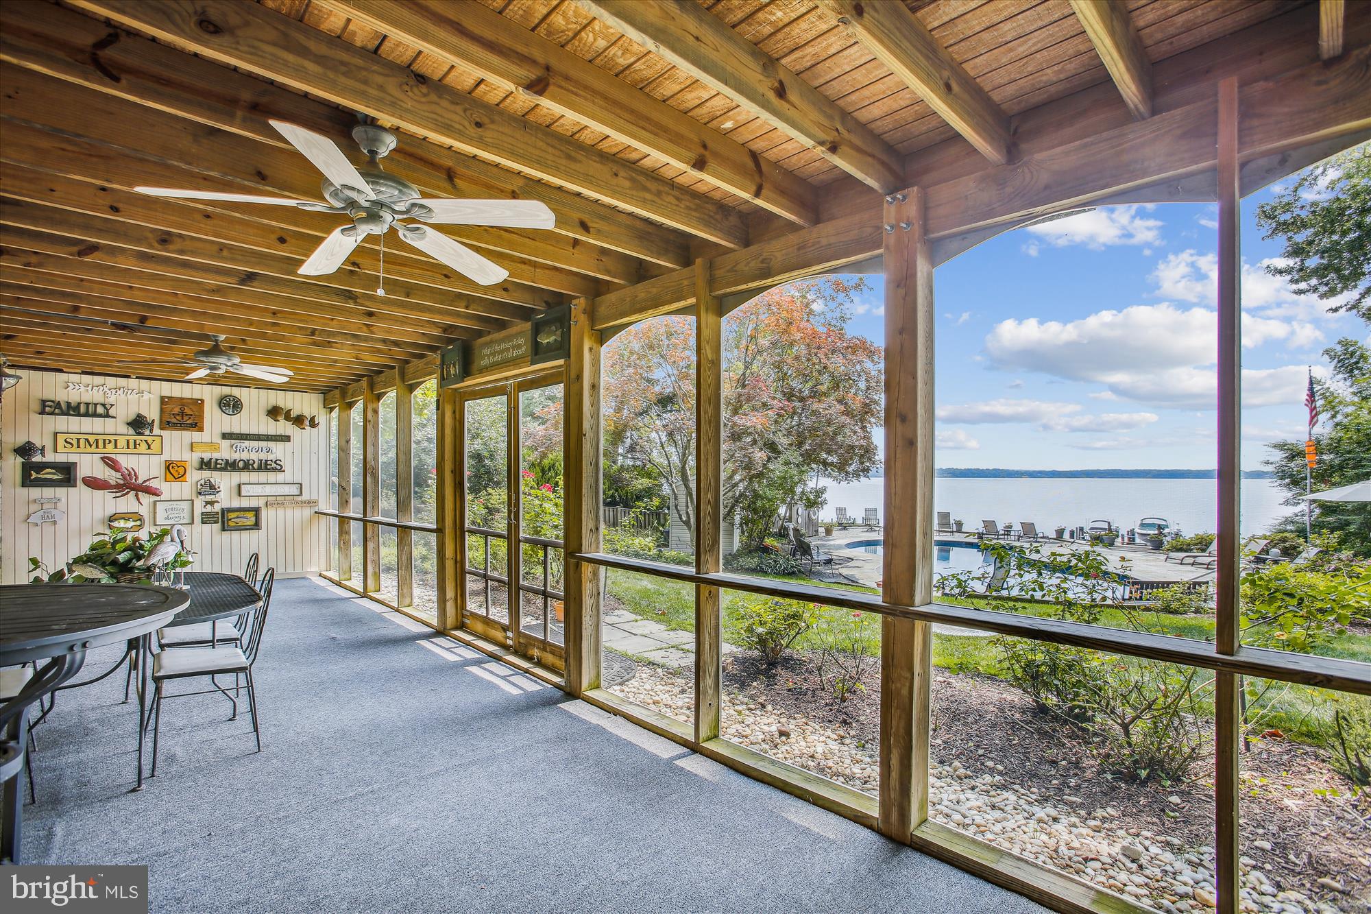
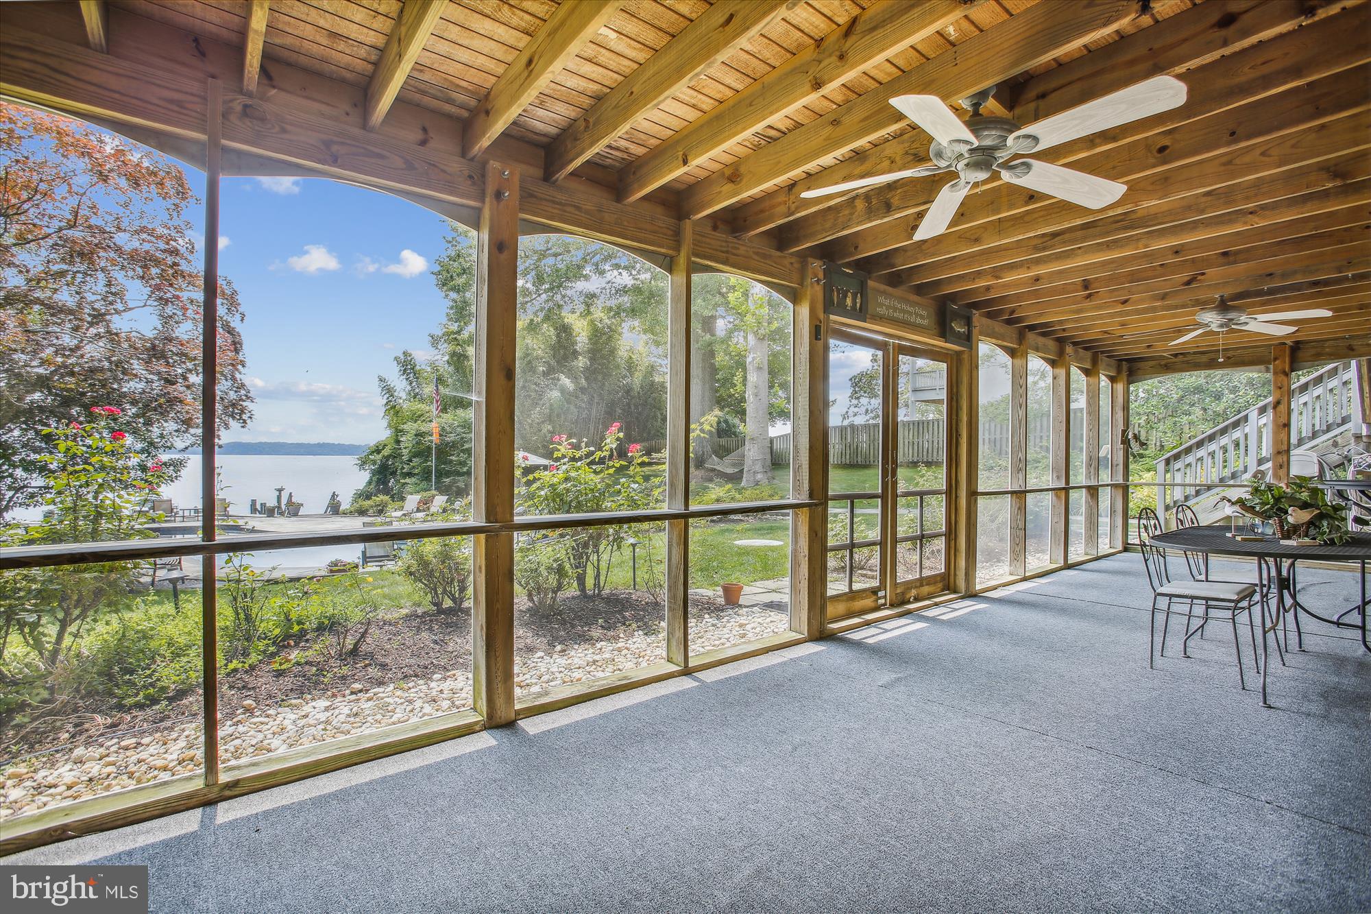
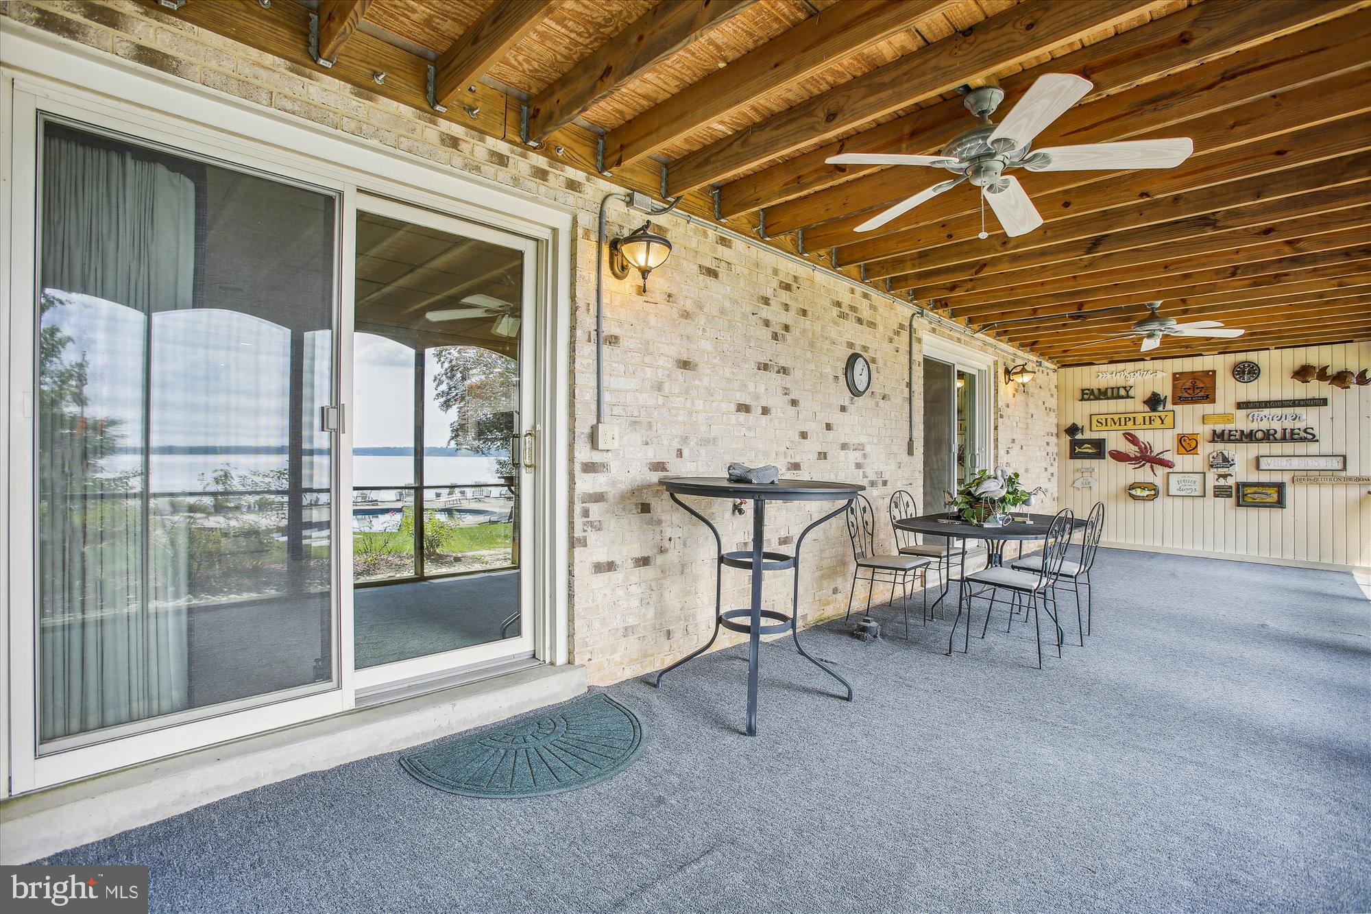
    Deck, Patio, Porch, Screened, Terrace

  • Pool

    Yes

  • Pool Features

    Gunite, In Ground, Private

  • Waterfront YN

    YES

  • View

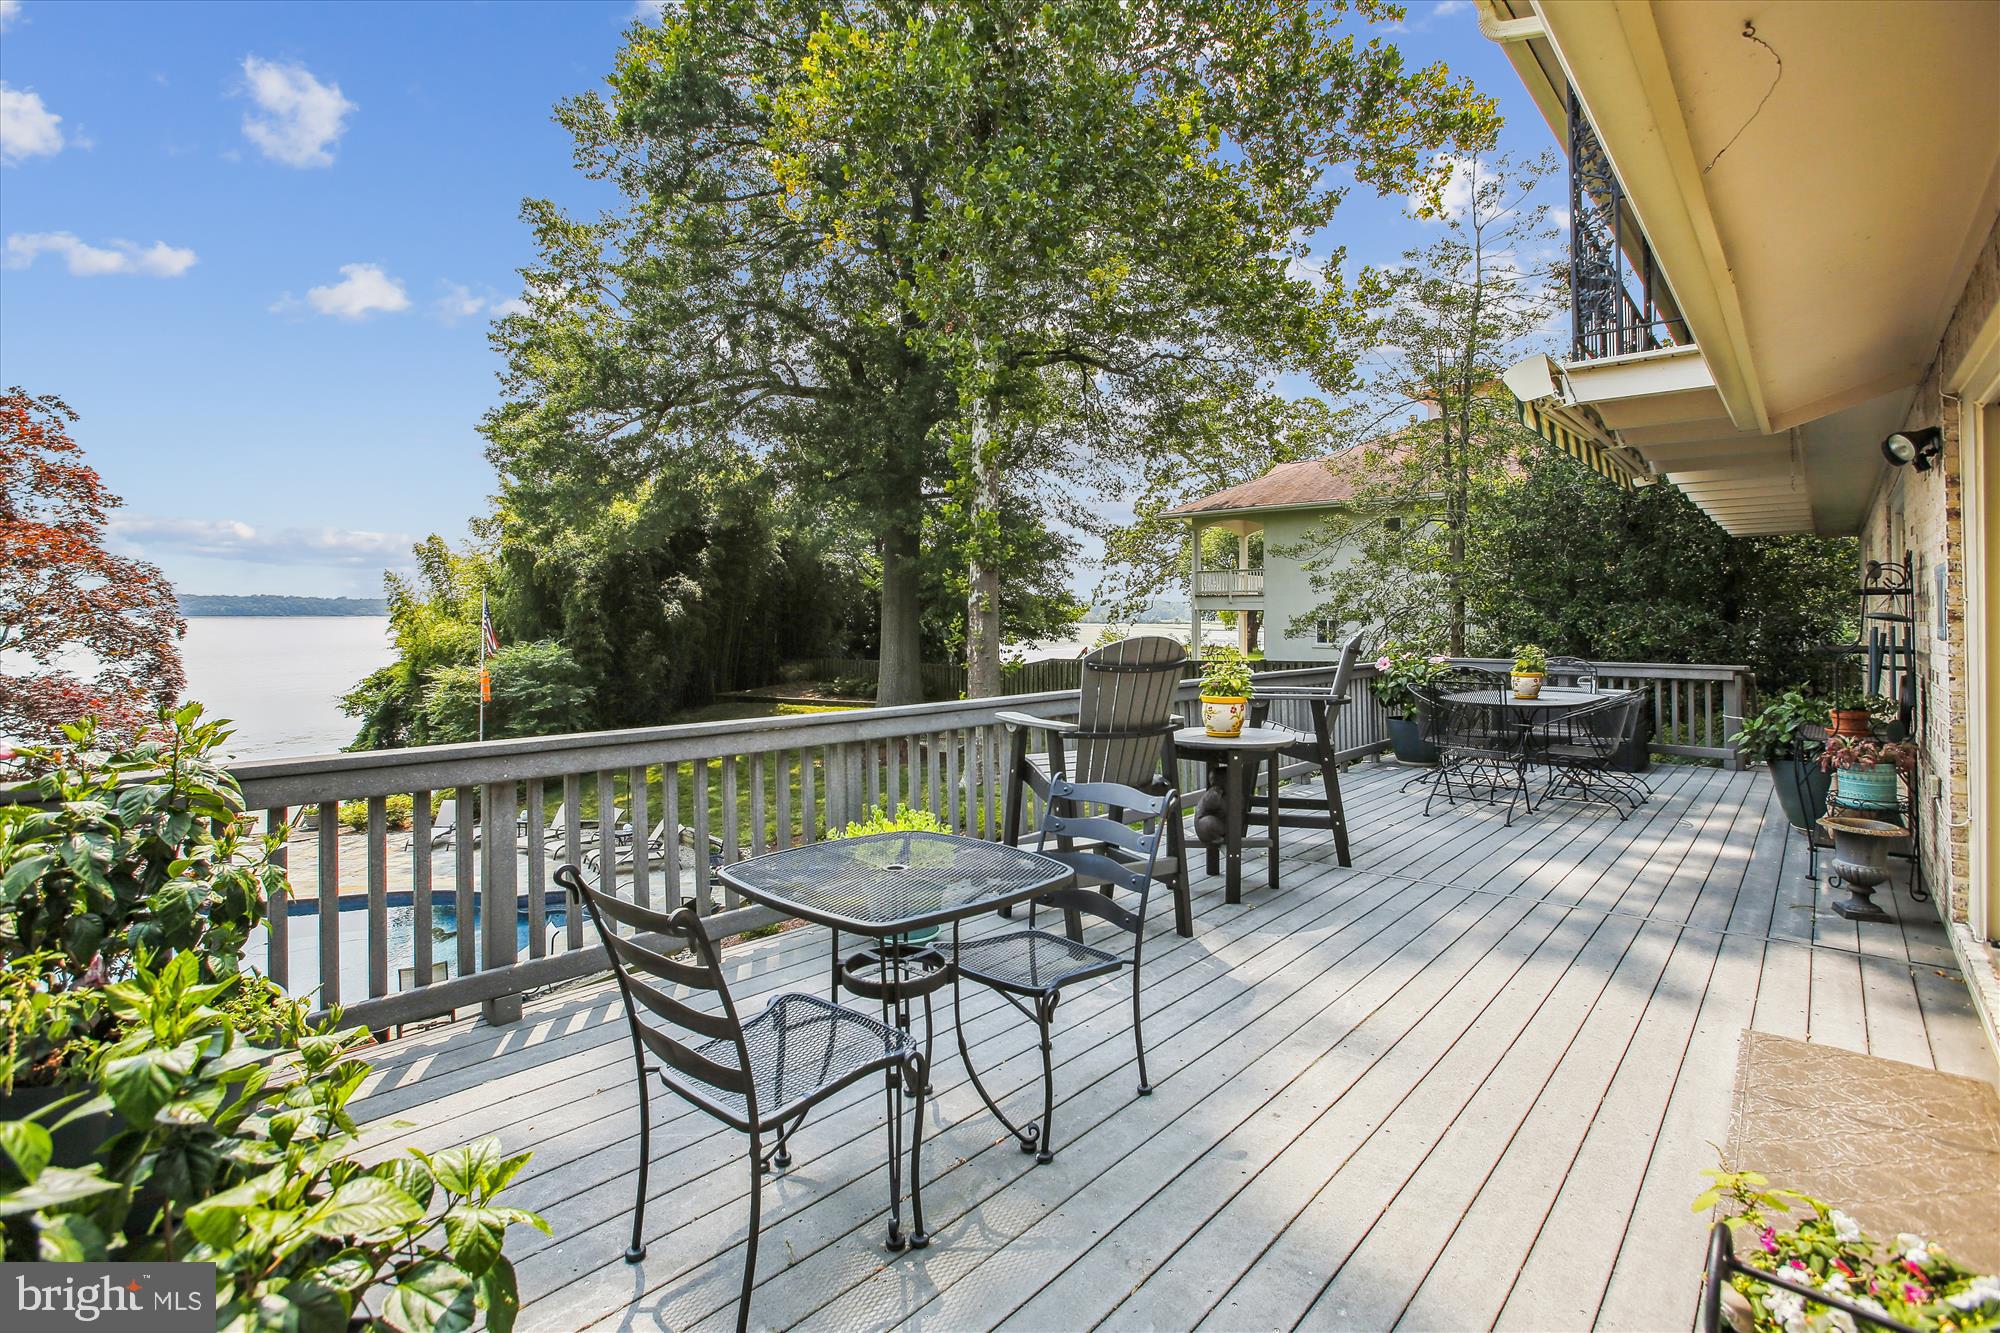
    Water, Panoramic, River, Garden, Scenic

Area & Lot

  • Lot Features

    Front Yard, Level, Private, Back Yard, Waterfront

  • Lot Size(acres)

    0.77

  • Lot Size(square feet)

    33,543

  • Property Type

    Residential

  • Property Sub Type

    Single Family Residence

  • Architectural Style

    Traditional

Price

  • Sales Price

    $2,100,000

  • Tax Amount

    $15,783

  • Financing Options

    Conventional, Cash, VA

  • Zoning

    RE

  • Sq. Footage

    6,950

  • Price/SqFt

    $302

HOA

  • Association

    YES

  • Association Fee

    $400

  • Association Fee Frequency

    Annually

  • Association Fee Includes

    N/A

Property Resources

  • Horse Property

    NO

School District

  • Elementary School

    GUNSTON

  • Middle School

    SOUTH COUNTY

  • High School

    SOUTH COUNTY

Property Features

  • New Construction

    NO

  • Association Amenities

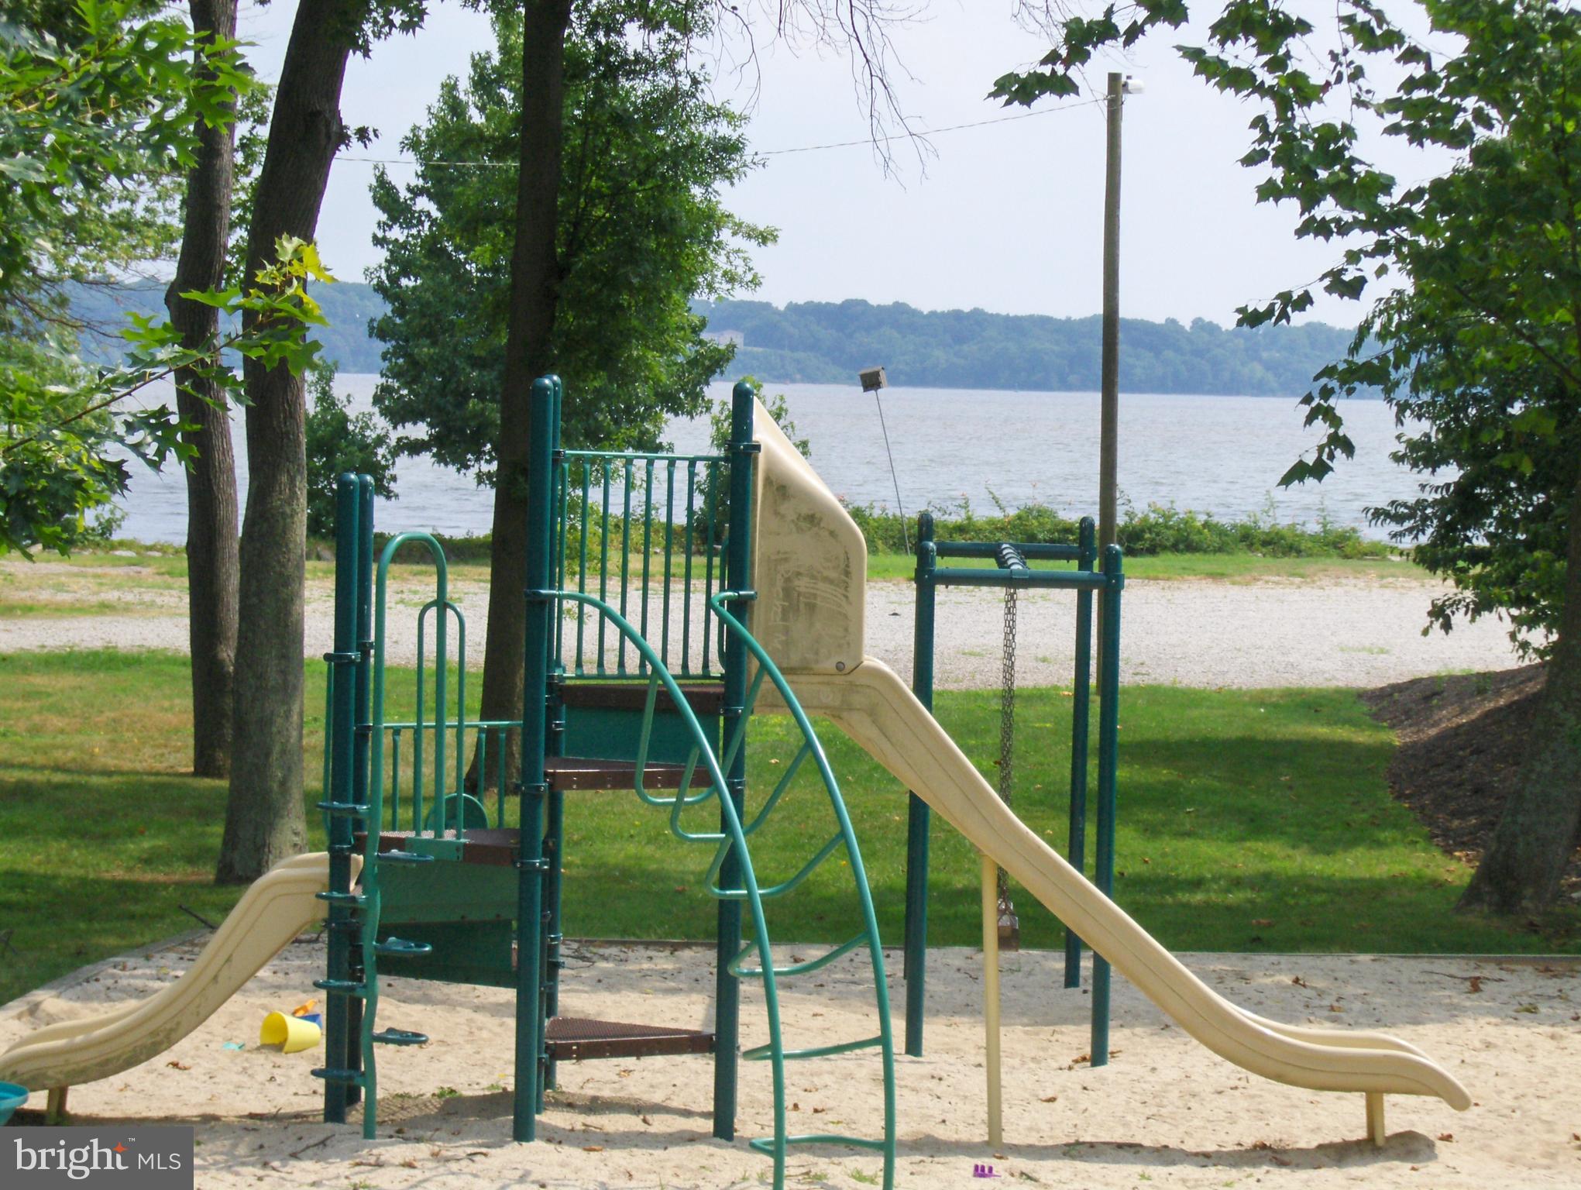
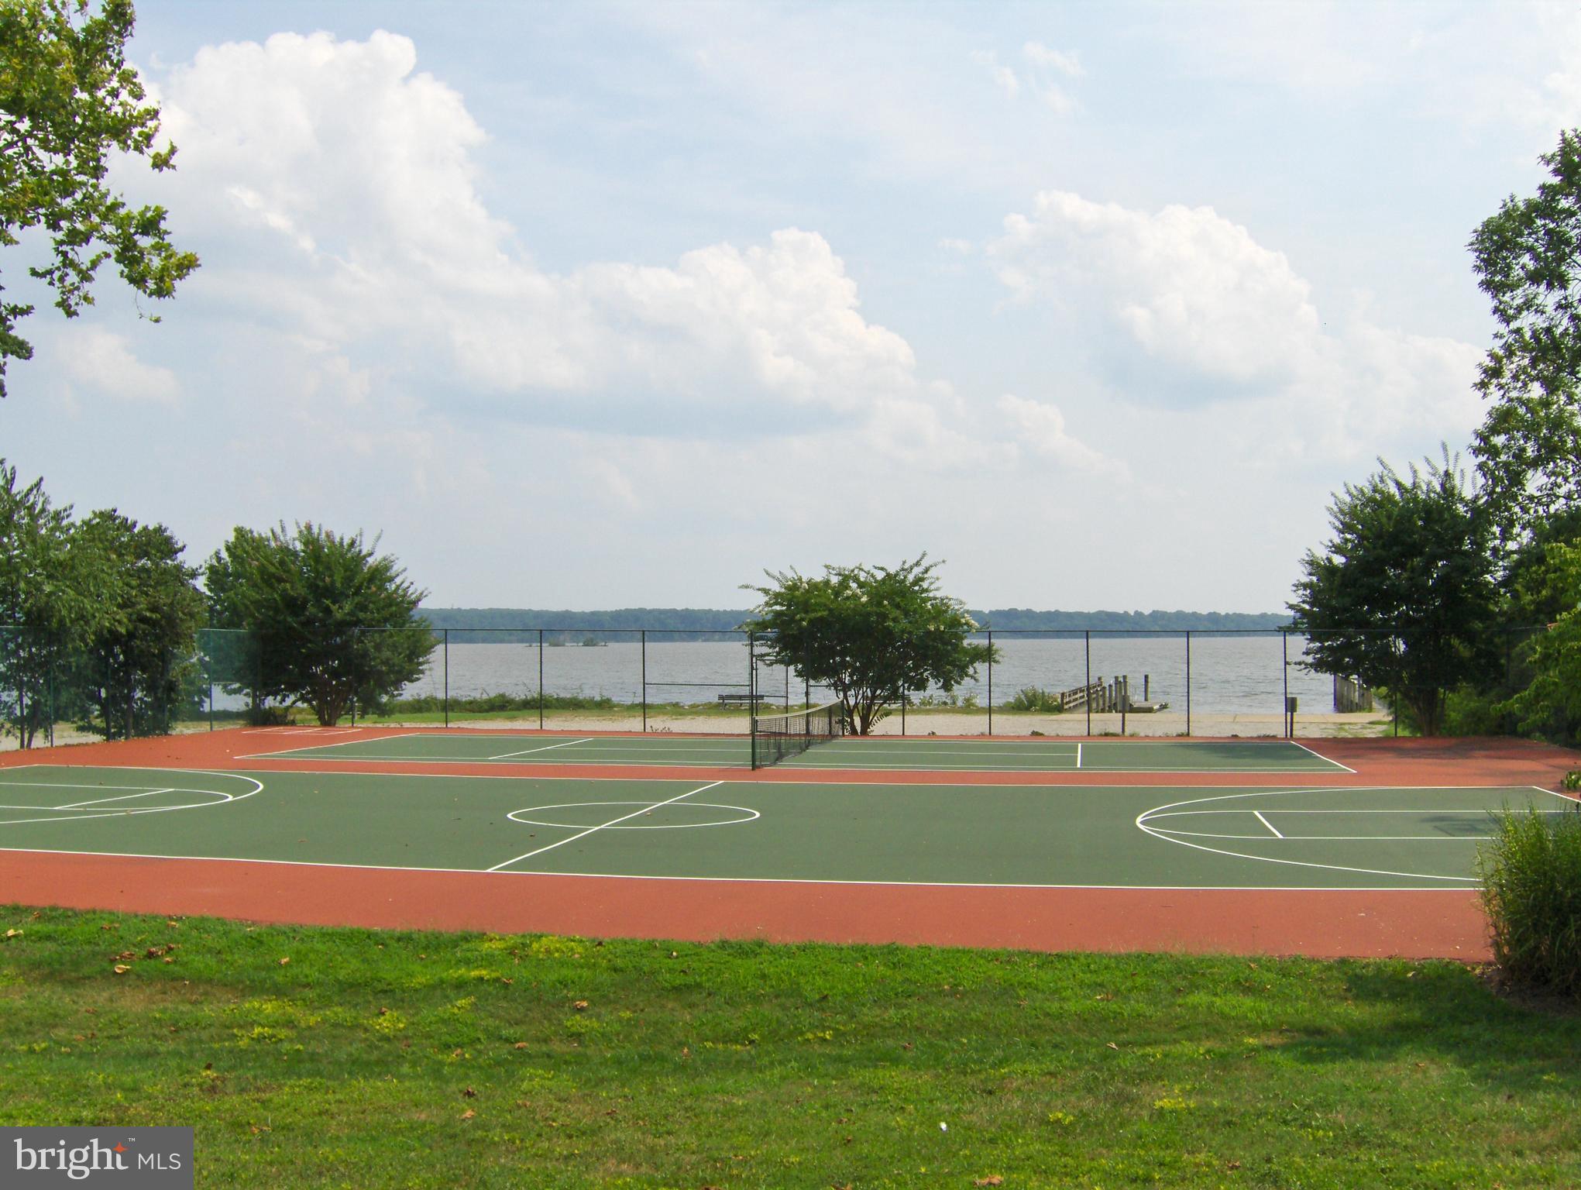
    Picnic Area, Tennis Court(s), Beach Access, Basketball Court, Boat Dock, Boating, Playground, Sport Court

  • Foundation Details

    Slab

  • Senior Community YN

    NO

  • Sewer

    Septic Tank

  • Tax Lot

    7

  • Water Source

    Public

Schedule a Showing

Showing scheduled successfully.

<
>
IN PERSON
VIA CHAT

What is 3 + 4 ?


Change time

Mortgage calculator

Estimate your monthly mortgage payment, including the principal and interest, property taxes, and HOA. Adjust the values to generate a more accurate rate.

Your payment

Principal and Interest:

$

Property taxes:

$

HOA fees:

$

Total loan payment:

$

Total interest amount:

$

Location

County

FAIRFAX

Elementary School

GUNSTON

Middle School

SOUTH COUNTY

High School

SOUTH COUNTY

Listing Courtesy of Susan T. Gray , Coldwell Banker Realty

RealHub Information is provided exclusively for consumers' personal, non-commercial use, and it may not be used for any purpose other than to identify prospective properties consumers may be interested in purchasing. All information deemed reliable but not guaranteed and should be independently verified. All properties are subject to prior sale, change or withdrawal. RealHub website owner shall not be responsible for any typographical errors, misinformation, misprints and shall be held totally harmless.

Agent Lauren Seaton

AGENT

Lauren Seaton

Call Lauren today to schedule a private showing.


* Listings on this website come from the FMLS IDX Compilation and may be held by brokerage firms other than the owner of this website. The listing brokerage is identified in any listing details. Information is deemed reliable but is not guaranteed. If you believe any FMLS listing contains material that infringes your copyrighted work please click here to review our DMCA policy and learn how to submit a takedown request.© 2024 FMLS.
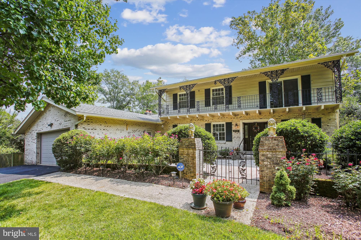
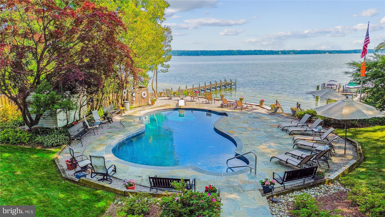
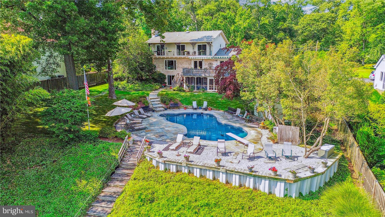
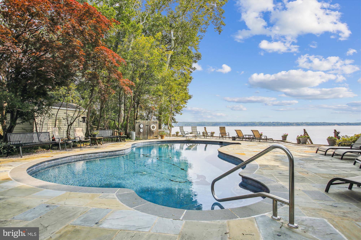
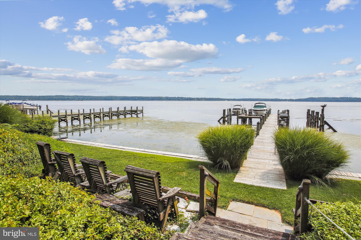
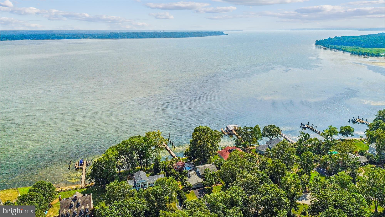
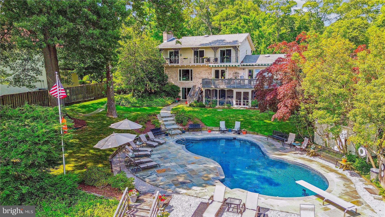
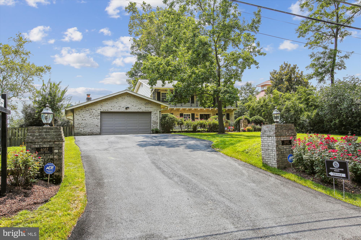
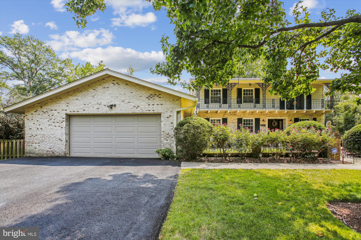
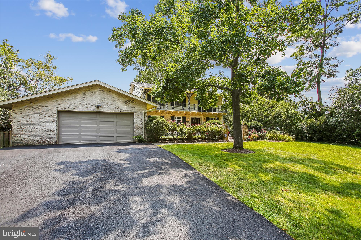
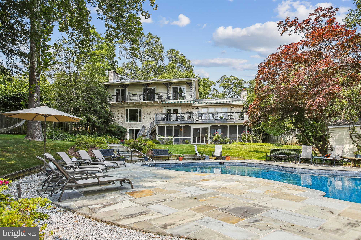
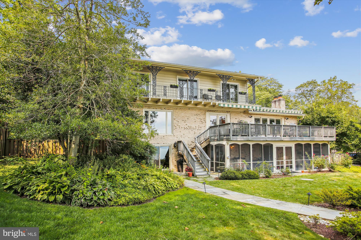
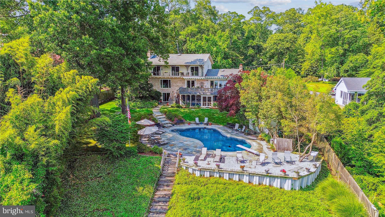
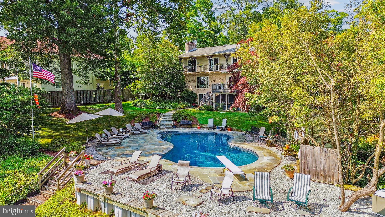
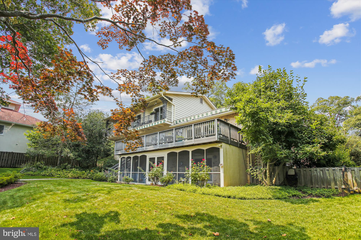
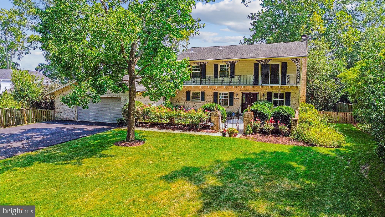
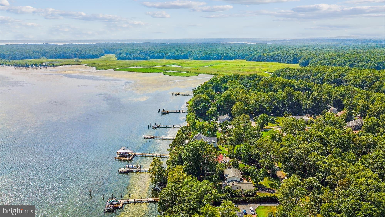
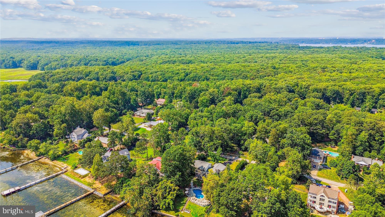
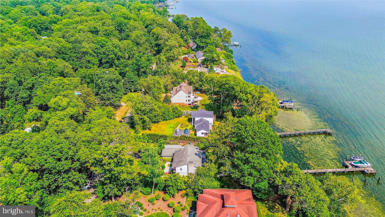
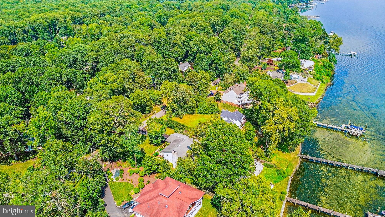
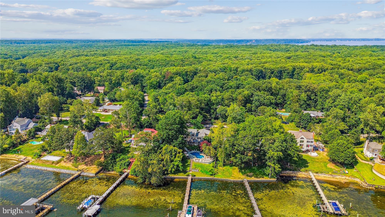
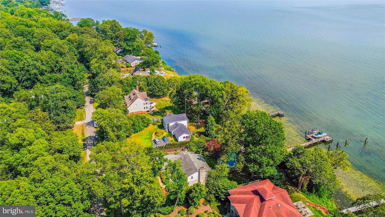
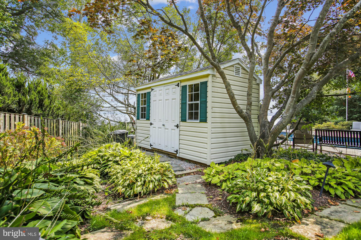
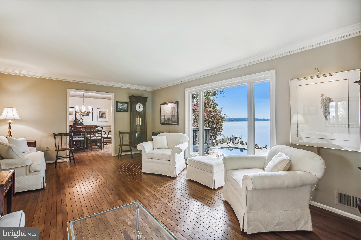
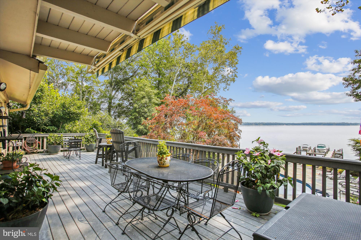
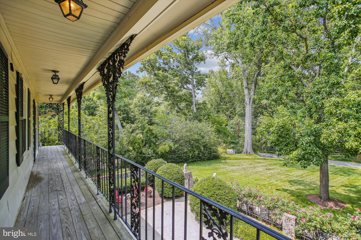
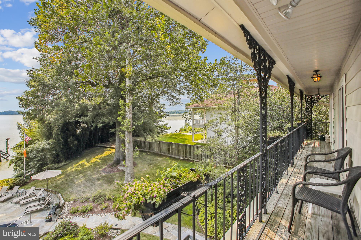
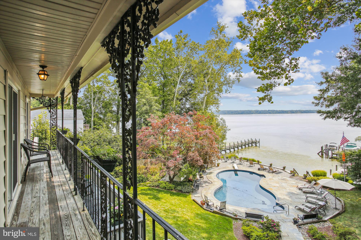
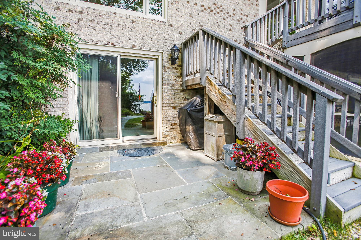
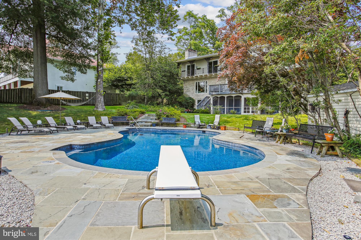
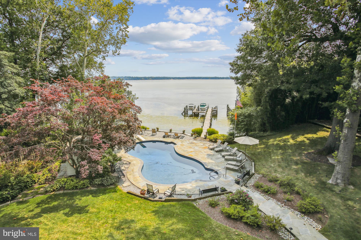
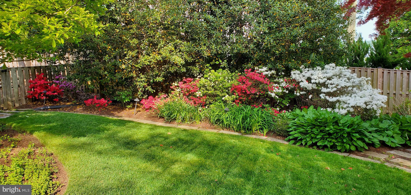
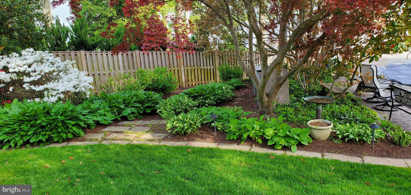
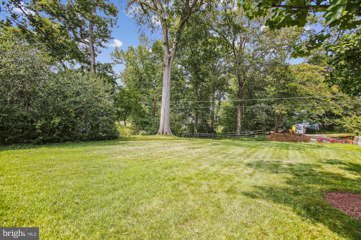
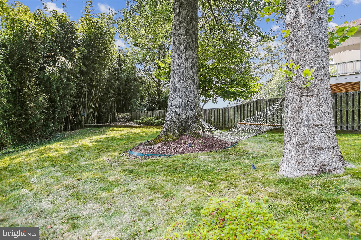
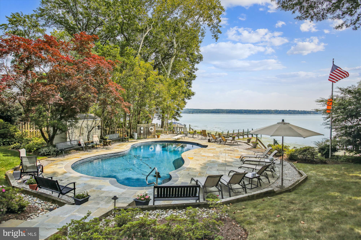
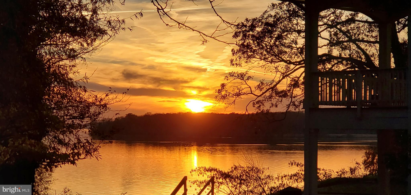
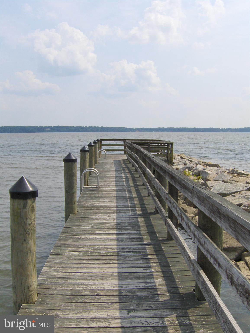
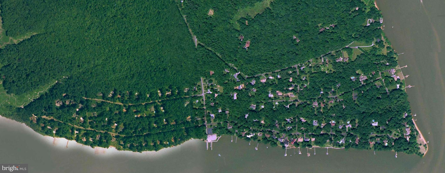
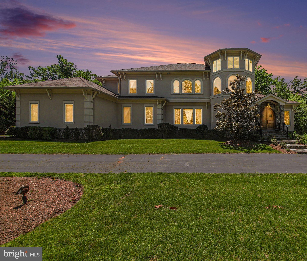
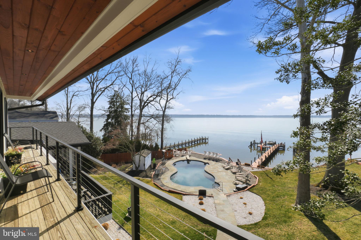
Welcome to Hallowing Point River Estates, Fairfax County’s best kept secret along the wide-waters of the majestic Potomac River at the very tip of the Mason Neck Peninsula. This beautifully maintained home with superior elevation offers a resort lifestyle in a place of serenity, a place to unwind and enjoy the surrounds of calming waters and abundant nature. Offering once in a blue moon opportunity to own a waterfront home with these outdoor amenities in today’s marketplace.   Sited on .77 ac, featuring unobstructed panoramic views,  125 ft of deeded waterfront with riparian rights, a riverside pool, slate terraces, 135 ft private dock with 2 boat lifts, electric and water, 7 ice breaker pilings and a pool house storage shed.  The shoreline has a durable constructed vinyl seawall (2008) and retaining walls (2020) constructed by Delta Marine Construction.  A gentle slope elevation from the house leading to the pool, riverfront grassy lawn and dock are easily walked.  The home features a large Trex deck off the main, an additional porch spanning the upper level and a cozy screen porch off the lower-level entertaining areas.  The entire lot is landscaped with mature plantings, shade trees, lighting and irrigation system.   
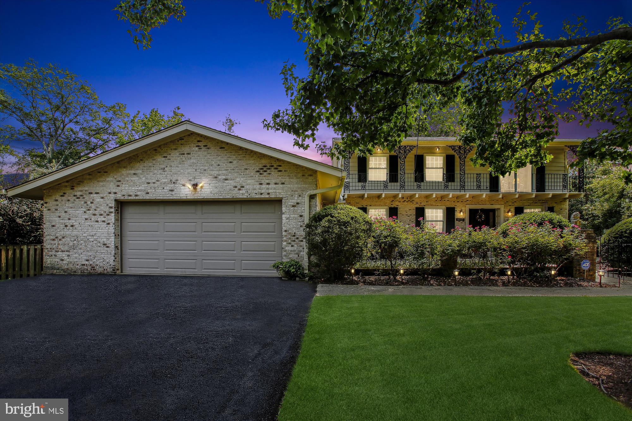
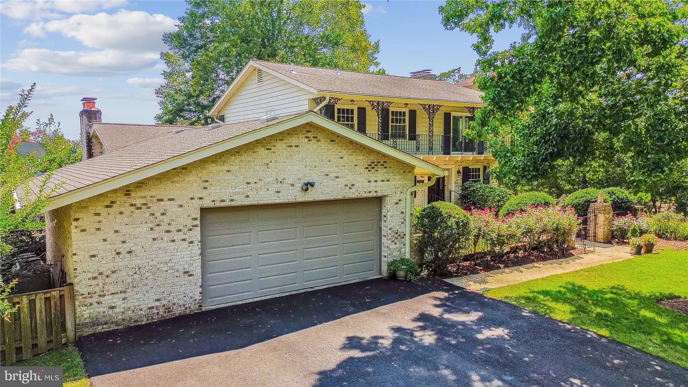
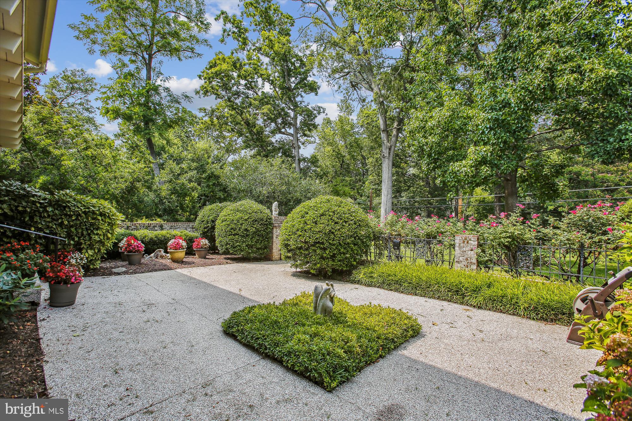
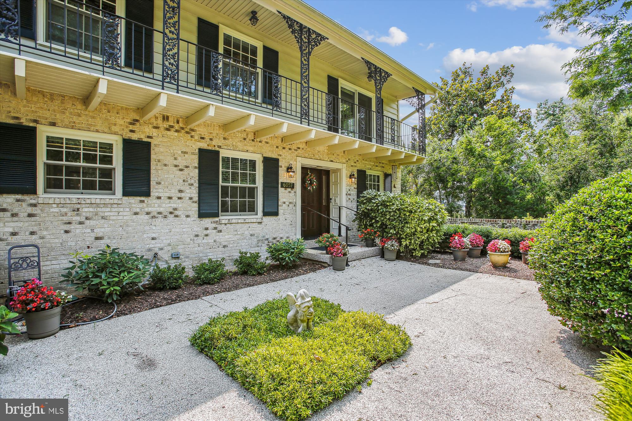
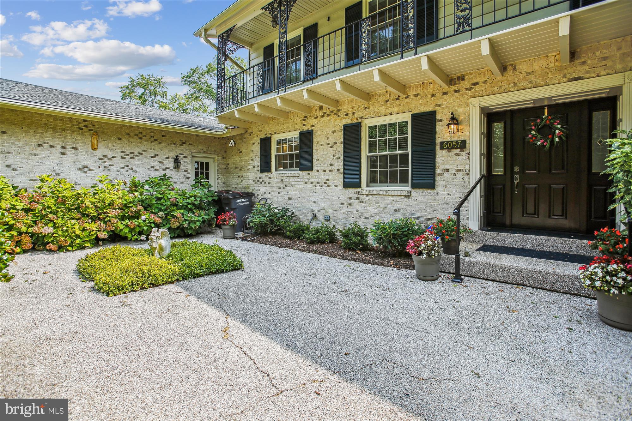
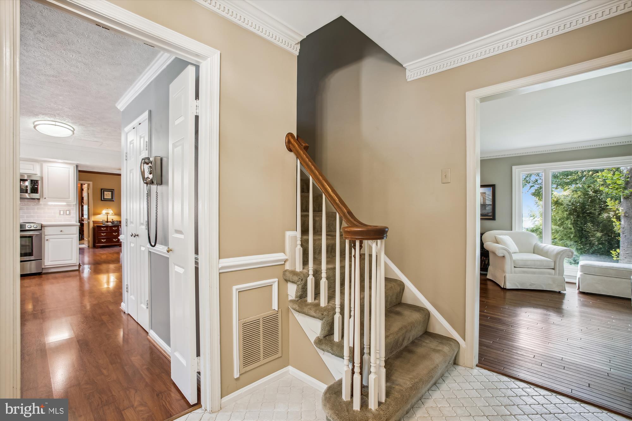
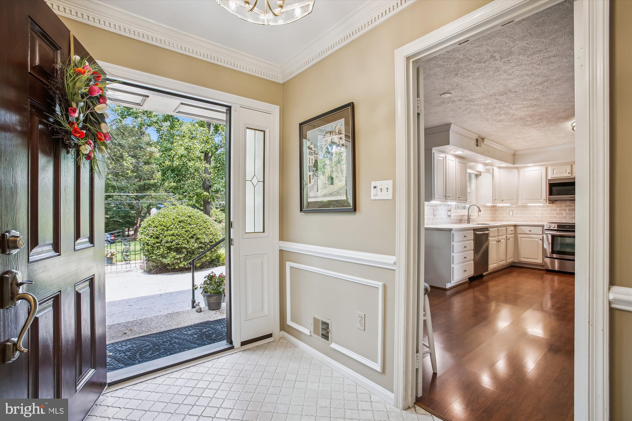
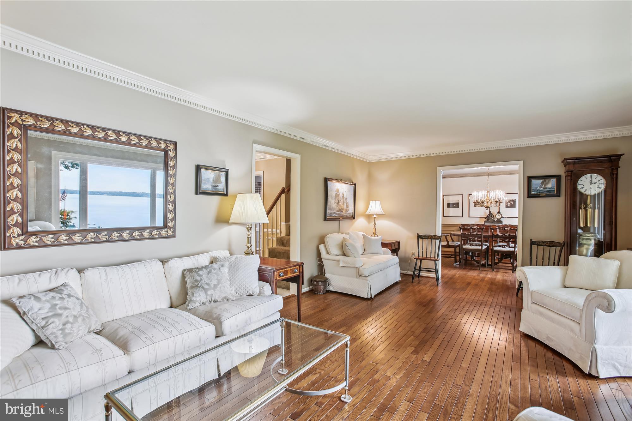
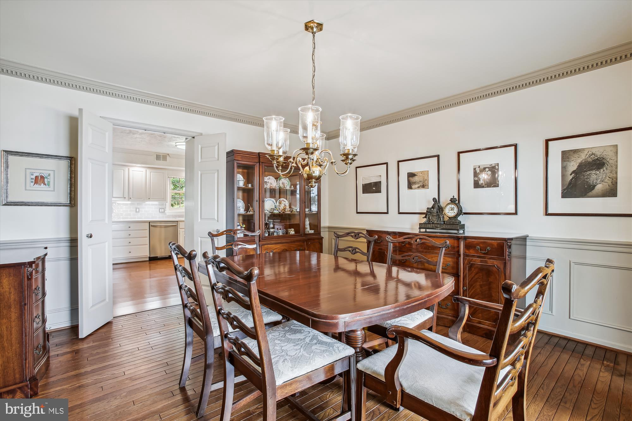
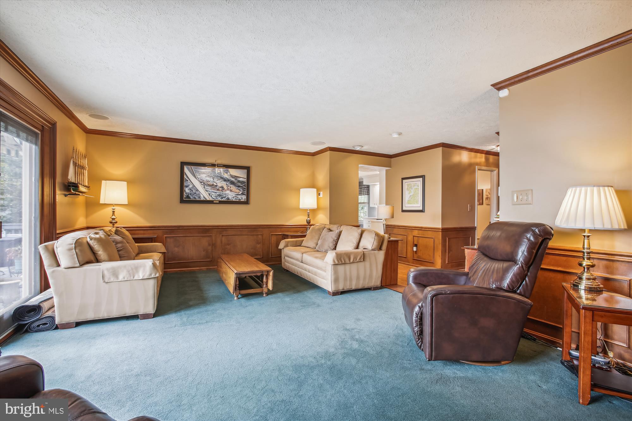
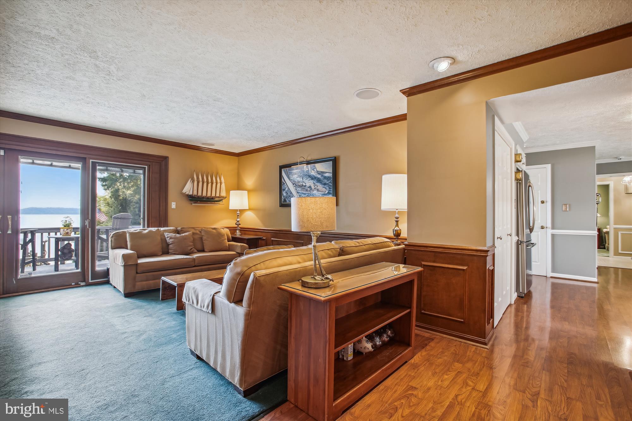
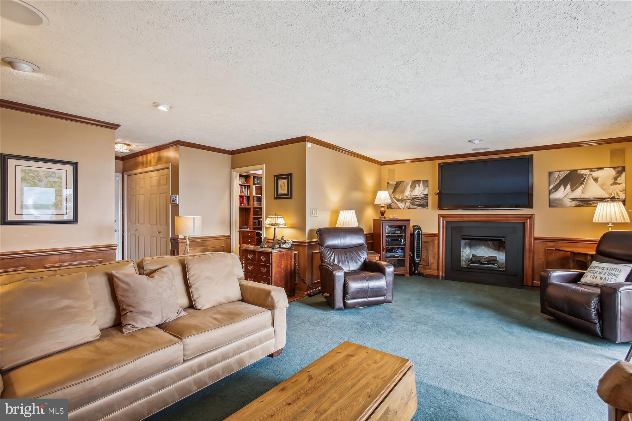
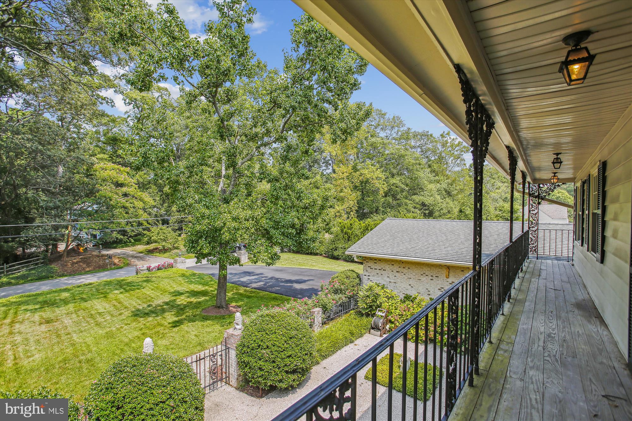
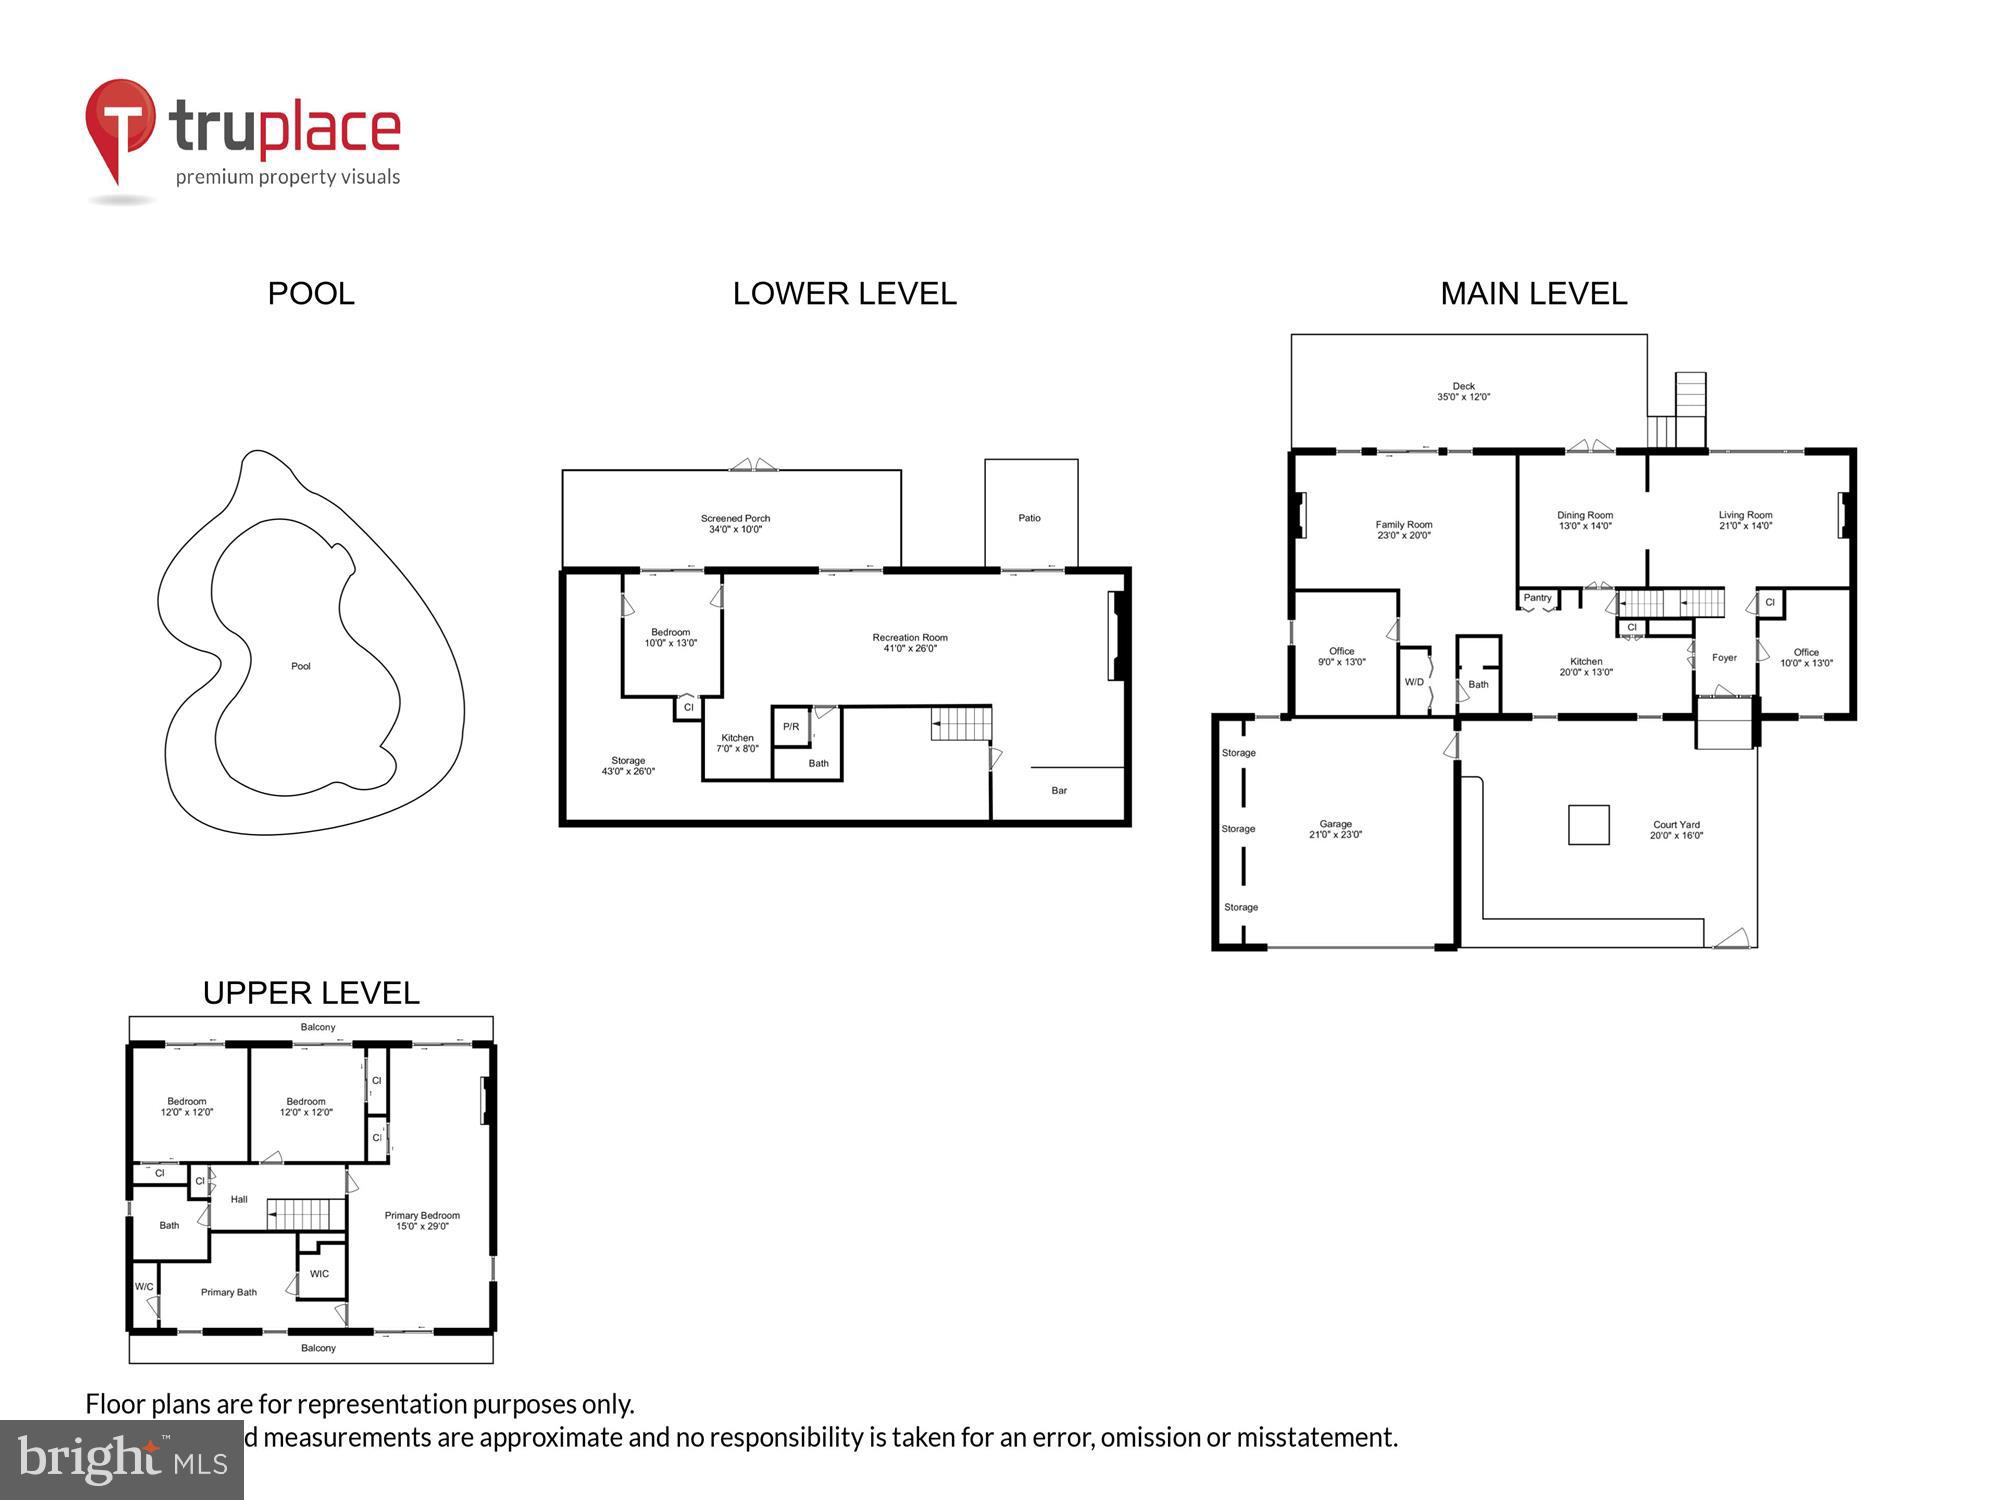
All-brick construction with 3 levels of grand sized rooms capturing water views from all the main entertainment spaces and all bedrooms.  The front entry  presents a beautiful courtyard seating area with wrought iron gates, adorned with flowering landscaping.  This well constructed home has crown and chair moldings and paneled wainscoting found throughout.  
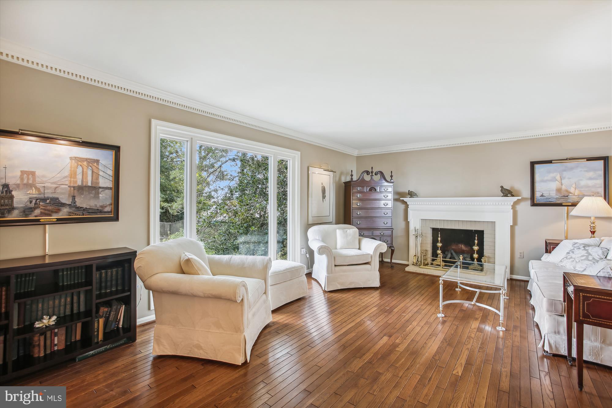
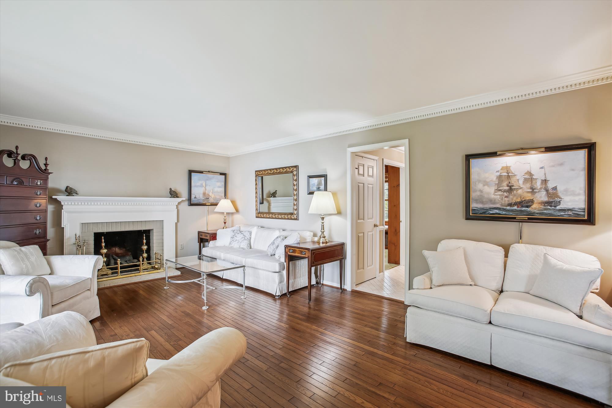
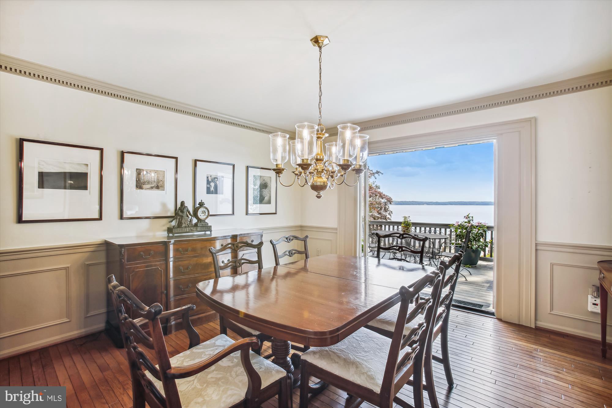
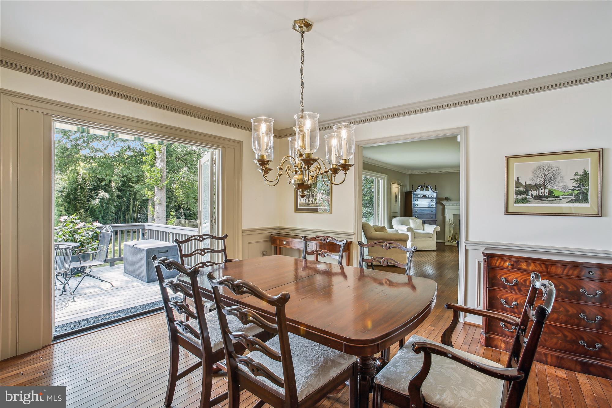
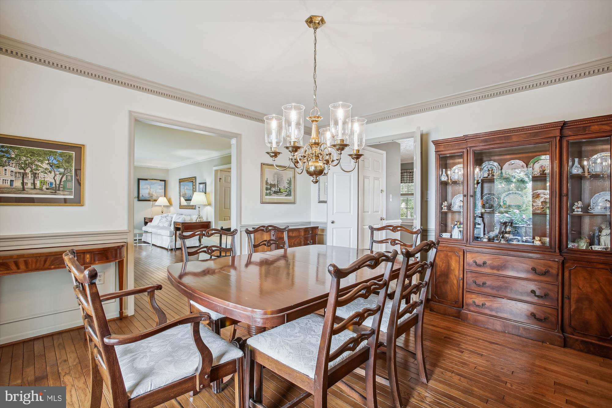
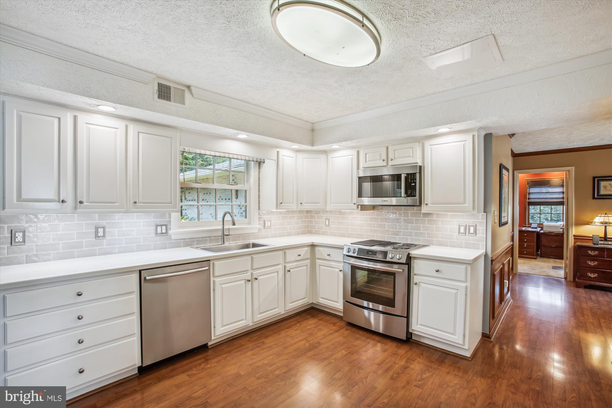
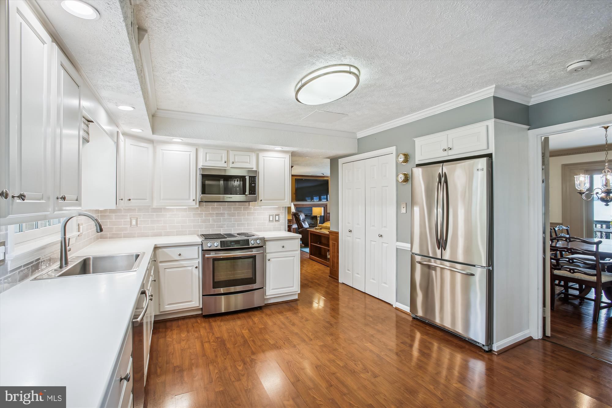
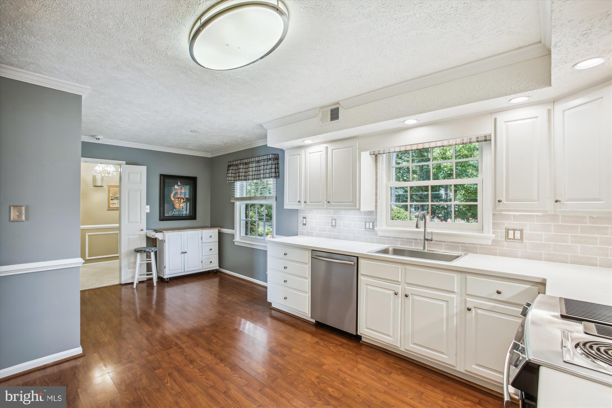
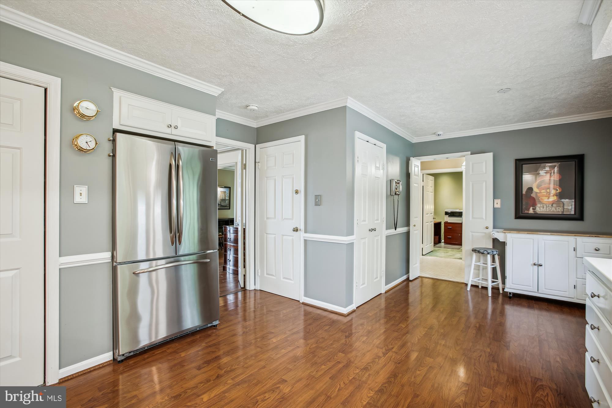
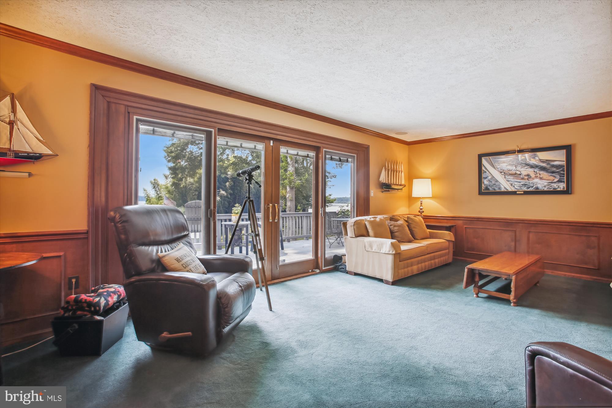
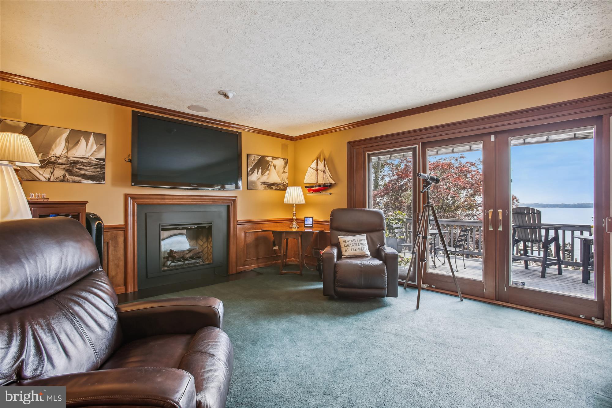
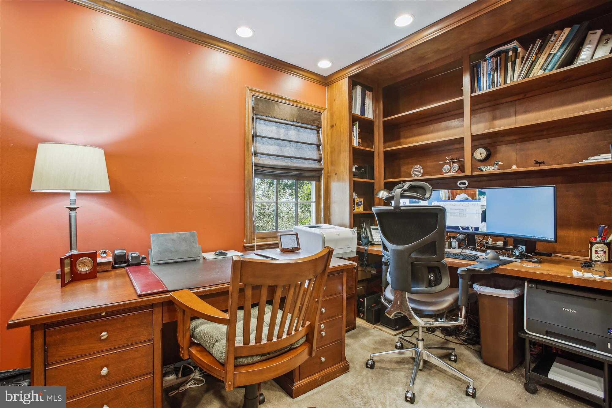
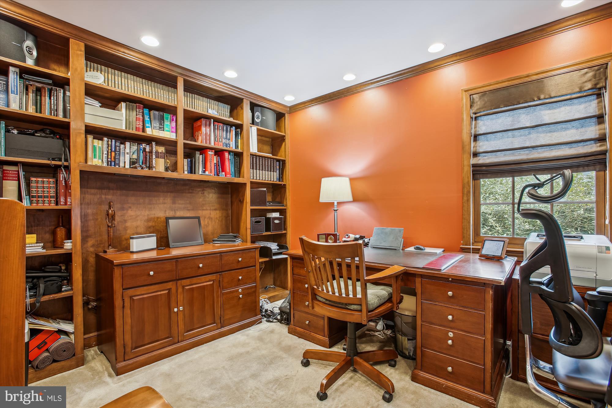
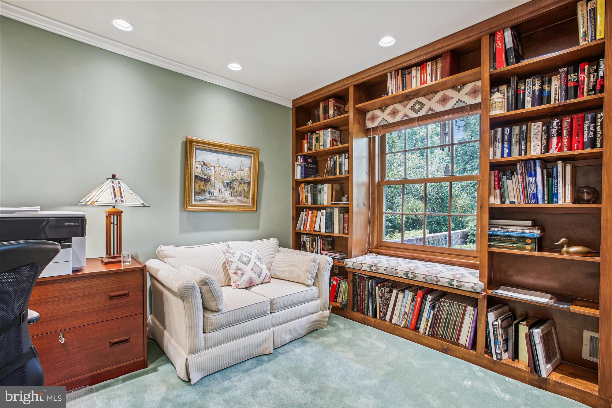
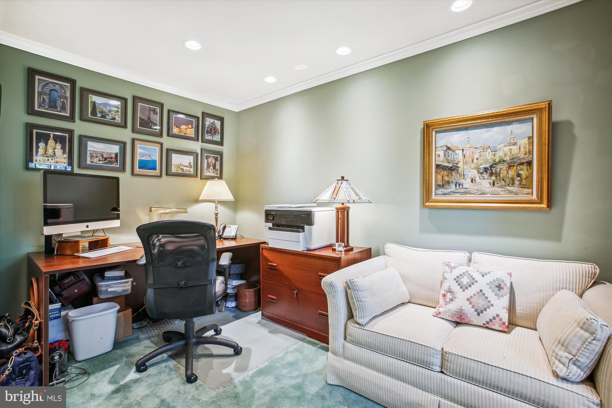
The main features a elegant living Rm with large windows and a fireplace, leading to the formal dining Rm with French doors opening to the waterside deck.  Directly behind the dining room is a light and bright kitchen with breakfast Rm, stainless appliances, white Corian countertops and two pantry closets.  The expansive family Rm features a fireplace, pecan paneled wainscoting and two sliding doors leading to the water side deck.   This level offers a unique feature of two home offices flanking either side of the home with recessed lighting and built-in bookcases,  a centrally located full bath, laundry closet and accesses the oversized garage.  
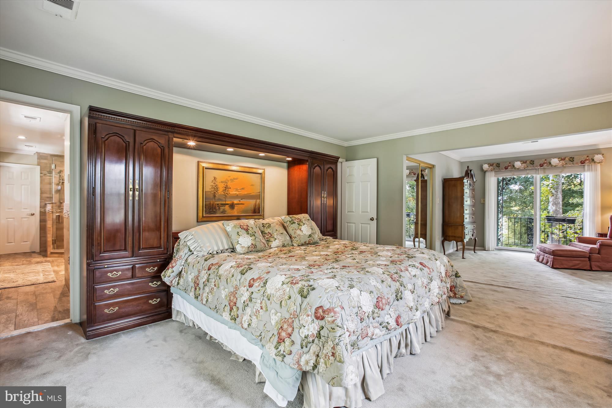
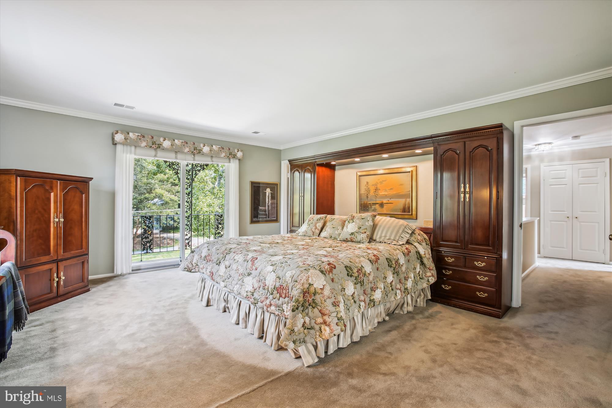
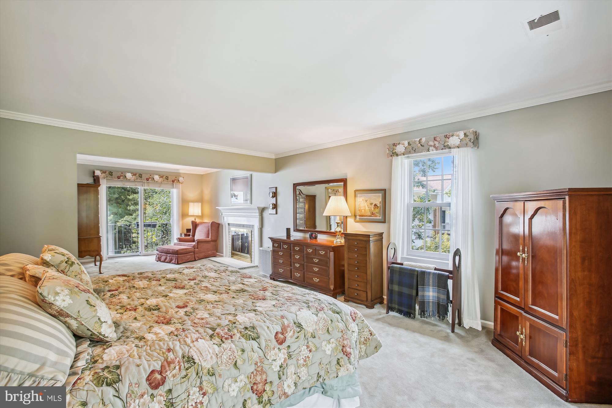
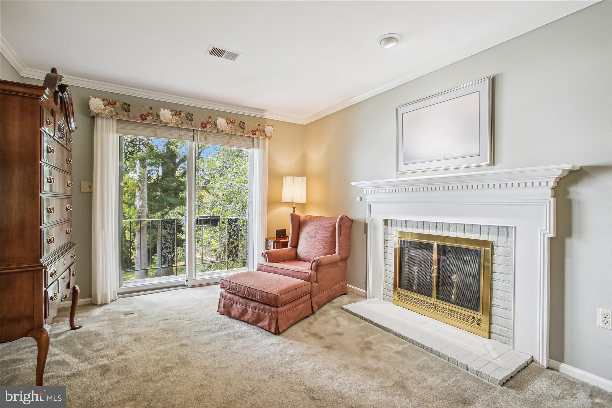
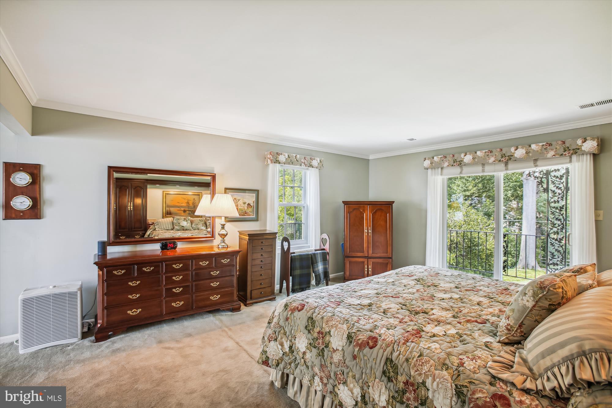
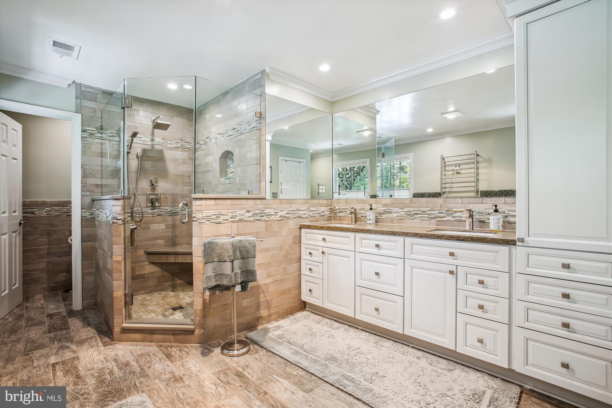
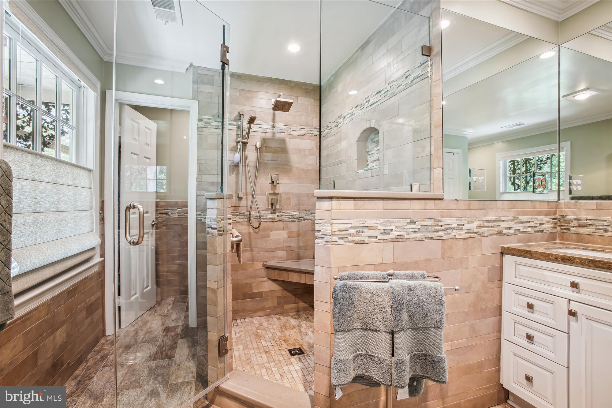
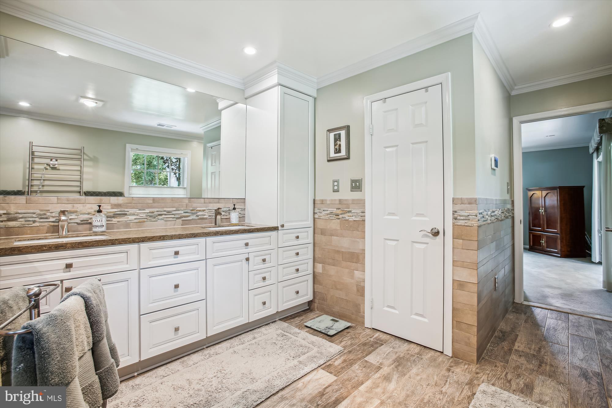
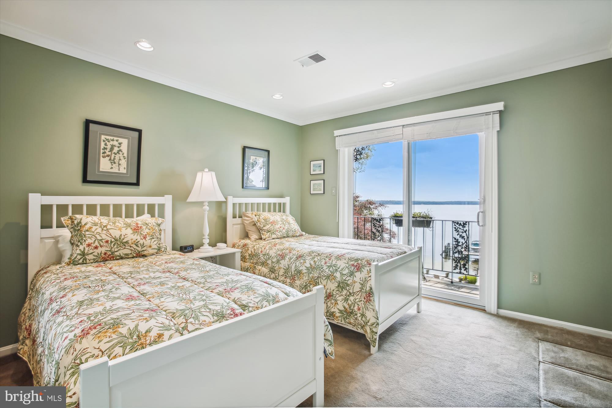
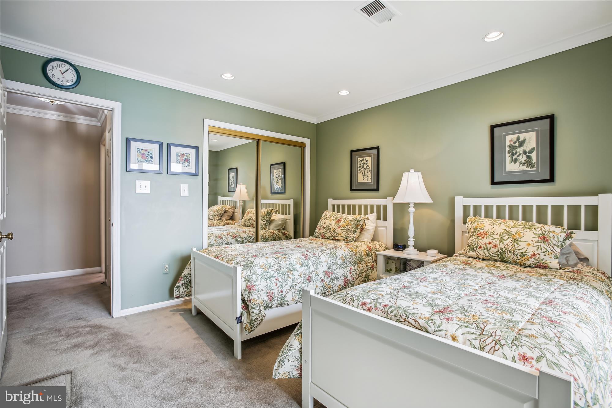
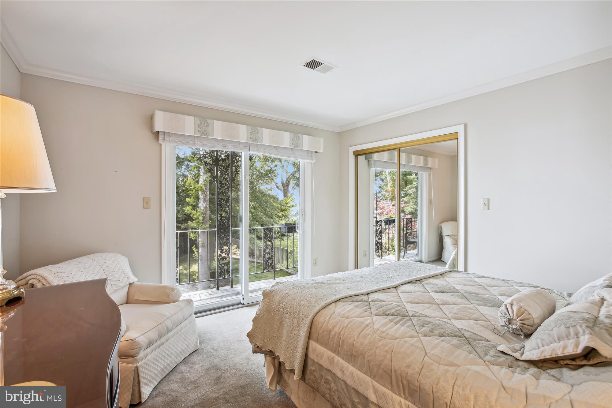
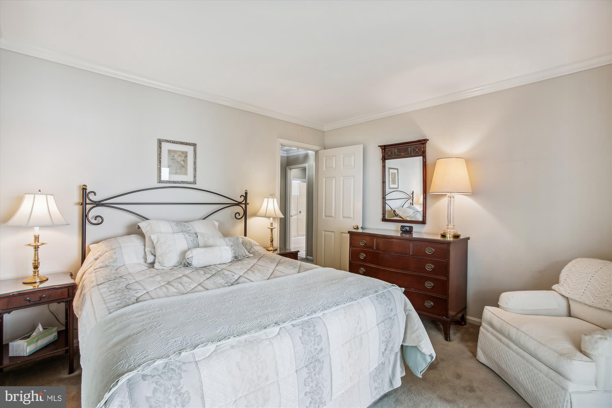
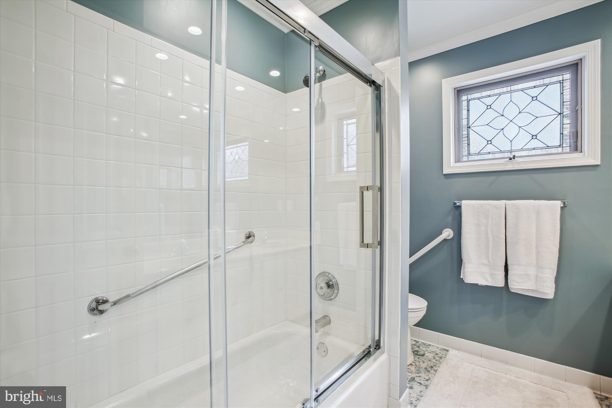
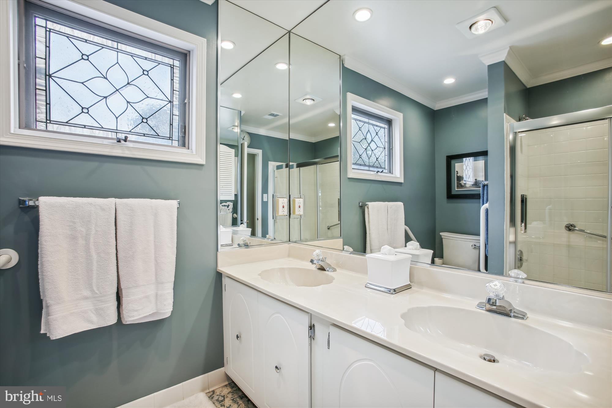
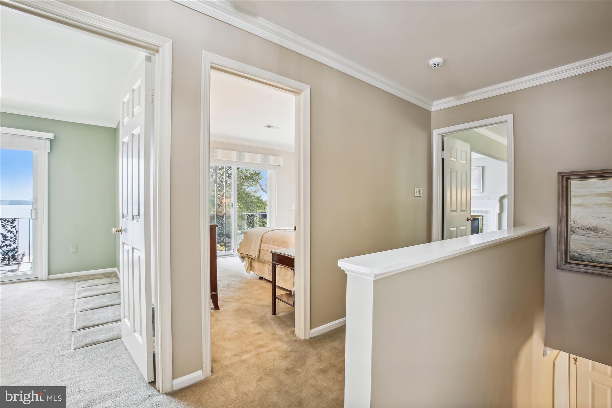
The upper level boasts a large primary waterfront bedroom suite with seating area and fireplace with balcony access and a front balcony with garden views.  The large primary bath, totally renovated in 2018 with dual sink vanities, granite counters, wood grain tile floors, stone wall accents and an oversized shower with bench seating and dual shower heads.  An additional walk-in closet and separate water closet.  Two additional bedrooms, both with sliding doors to the waterside deck and a hall full bath with dual sink vanity. 
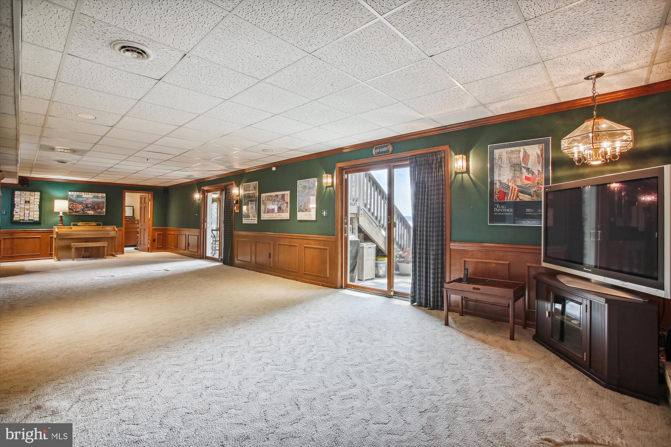
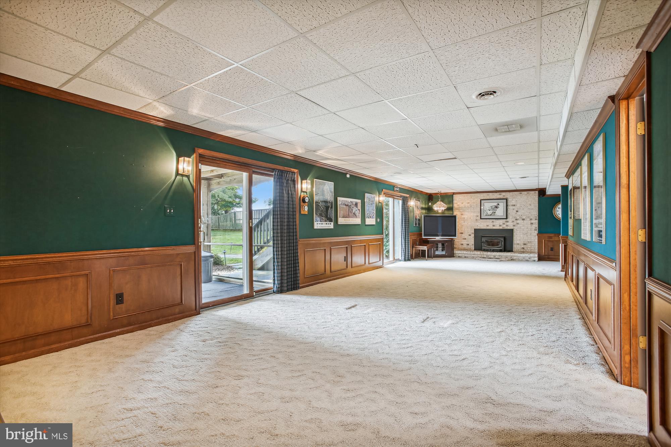
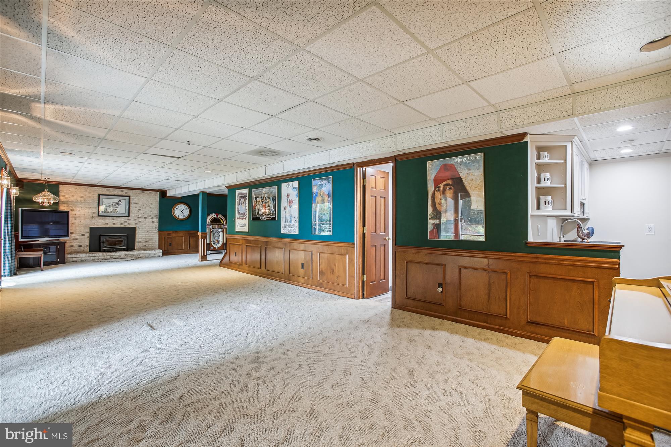
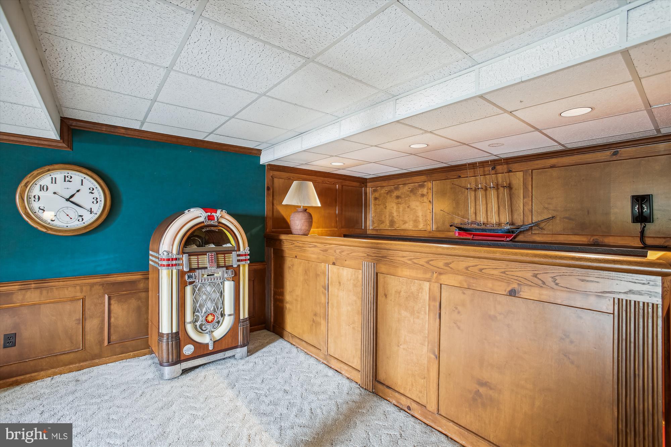
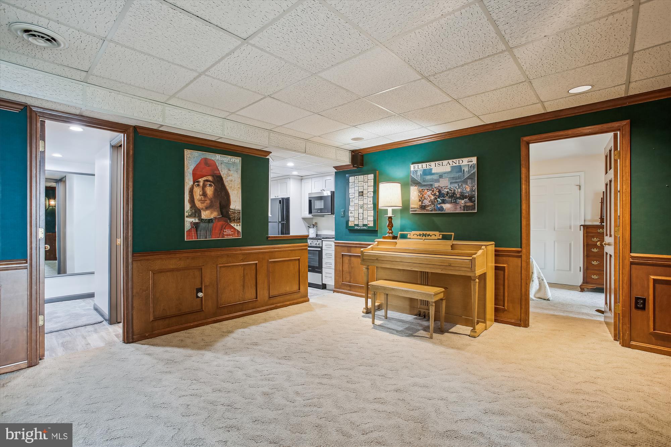
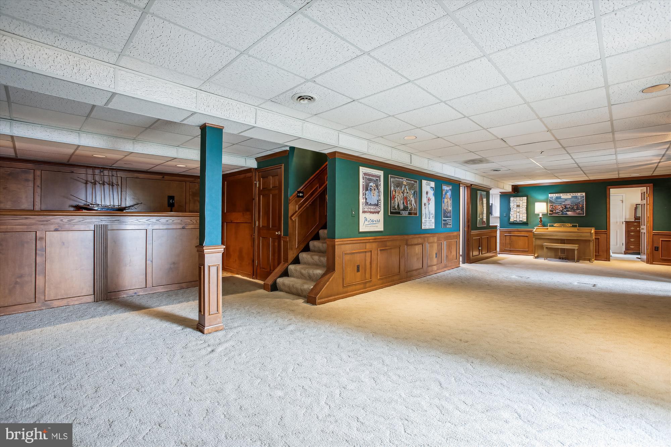
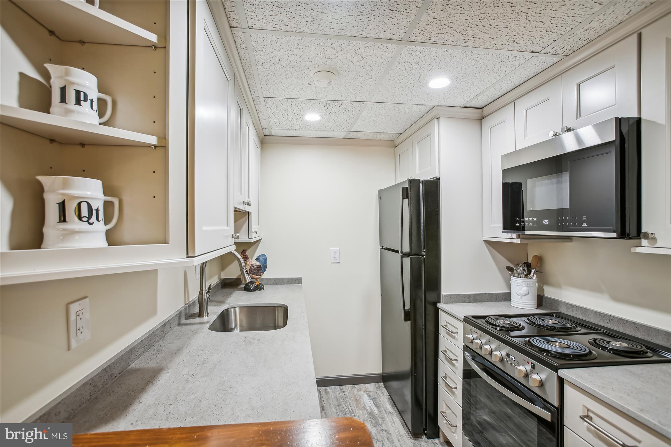
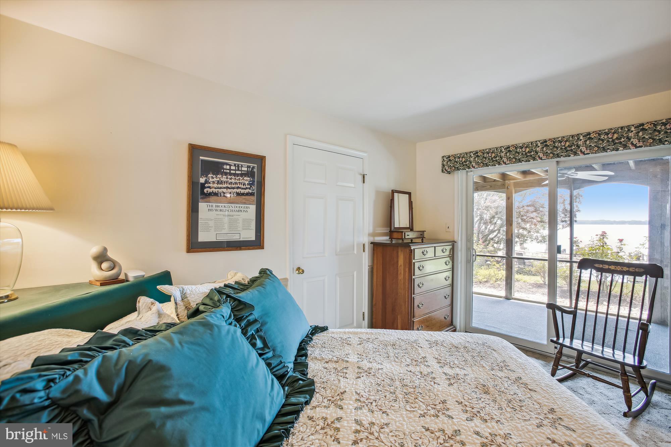
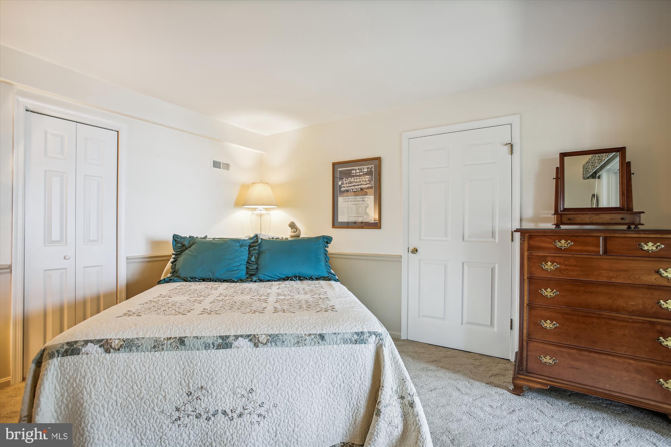
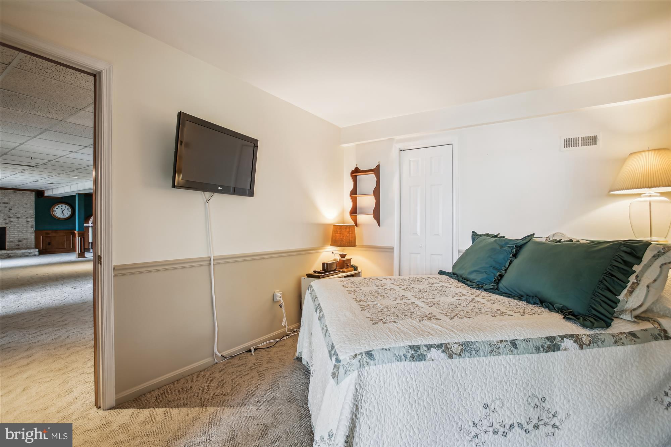
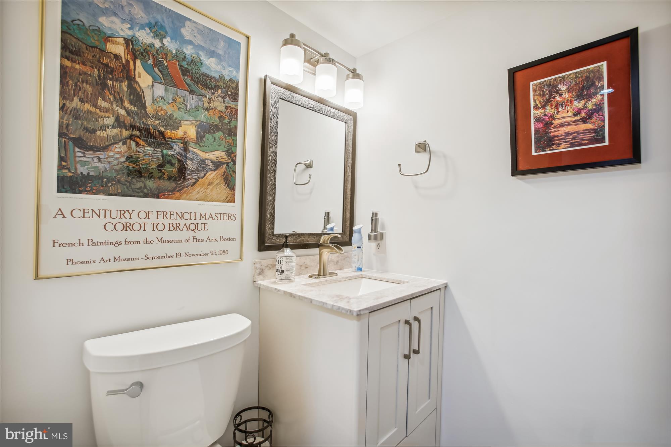
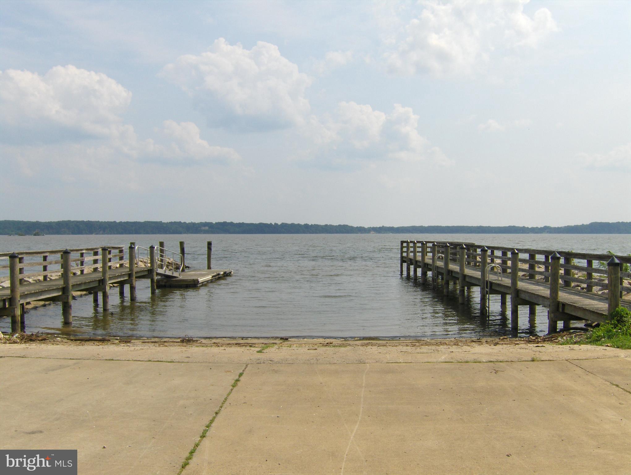
The walkout Lvl basement features a informal entertainment area with paneled wainscoting and two sliding doors leading to a screen porch.  Plenty of room for a pool or game tables, with a full bar,  fireplace with wood stove and a newly installed secondary full kitchen in 2021 with stone counters, stainless range, microwave and refrigerator.  The 4th waterside bedroom has a newly renovated full bath nearby.  Directly off the bedroom a door leads to an enormous storage Rm spanning the length of the house with wall-to-wall storage racks, a built-in workbench and utility areas.    The location is a well known nature lover’s paradise and boaters delight with access to a community dock for arriving guests and several nearby marinas. Neighborhood Amenities include a Waterfront 7-ac park & beach with pavilion, grilling stations, volleyball area, boat launch, tennis, basketball and tot lot.  Surrounded by thousands of acres of federal, state, and regional parkland,  27 miles south of DC, Old Town Alexandria, 6 miles to Ft. Belvoir.  Nearby VRE Station, easy access to 395 and nearby community bike & hiking trails, Pohick Bay golf course and camping, and riding stables all within minutes!

6057 RIVER DRIVE

Message successfully sent.

What would you like to know?

What is 3 + 4 ?

I agree to receive email communication and understand I can unsubscribe at any time.

I agree to be contacted by Charis Realty Group via call, email, and text for real estate services. To opt out, you can reply 'stop' at any time or reply 'help' for assistance. You can also click the unsubscribe link in the emails. Message and data rates may apply. Message frequency may vary. Privacy Policy

Related Properties

The Oakridge at The Woods at Occoquan Overlook makes a grand statement of luxury, space, and sophisticated design, perfectly tailored for your lifestyle. Offering an impressive 6,153 to 7,370 sq. ft. of living space, this extraordinary estate features 4 to 5 bedrooms, 4 to 6 full and half baths, and extensive 2- to 4-car garage options, providing unparalleled flexibility to personalize your wooded retreat.
The main living level balances everyday ease with grand-scale entertaining. A sweeping family room anchors the home, flowing seamlessly into a chef-inspired kitchen complete with a walk-in pantry, an expansive center island, and a bright breakfast room. A formal dining room and direct access to an optional covered deck or a spectacular sun-filled conservatory create the ultimate setting for indoor-outdoor living and refined hosting. Thoughtful details like a dedicated mudroom with a built-in bench and hooks enhance everyday convenience.

For those looking to further personalize the space, elegant structural options like a family room coffered ceiling, a formal dining room tray ceiling, custom built-ins, and a cozy gas fireplace provide opportunities to add even more character. You can also opt for a private study or a flexible main-level room with a full bath to perfectly accommodate guests or a home office.
Upstairs, spacious secondary bedrooms with walk-in closets and a conveniently located laundry room complement the breathtaking primary suite. This personal sanctuary features a private sitting area, massive walk-in closets, and a spa-inspired primary bath complete with a luxurious free-standing tub, a seated shower, and optional dual vanities.
The lower level continues the home’s incredible versatility, offering a massive optional recreation room. You can further expand your living and entertaining space by adding an optional exercise room, a private den, a designer wet bar, and an additional full bath.
And finally, a standout feature of The Oakridge: an optional in-home elevator providing effortless access to all levels, ensuring luxurious convenience and long-term accessibility for your forever home.
Ask for Lori Windsor for details on all. Join the community everyone is buzzing about, where everything is brighter, larger and sunnier! VISIT MODEL AT 9600 Peniwill Drive first, Open 11-5 daily.
#VAFX2337268

LORTON

9739 WILDAS WAY

6 Beds

6 Baths

6,153 Sq.Ft.

$1,889,900

MLS#: VAFX2337268

Welcome to an extraordinary residence offering more than 8,400 square feet of beautifully finished living space across three levels, designed to impress with its scale, symmetry, and dramatic architectural detail.

A sweeping circular driveway leads to a stately white-brick exterior with a columned front porch and upper-level balcony, creating a commanding first impression. Inside, the home opens to a breathtaking two-story central living space framed by soaring columns, extensive millwork, black wrought-iron railings, and a spectacular multi-tier crystal chandelier. The open upper gallery overlooks the main level and creates a sense of volume rarely found in homes of this size.

The main level offers an exceptional balance of formal and casual spaces. A gracious dining room with tray ceiling and custom trim is ideal for entertaining, while the adjoining sitting room and sun-filled family room provide more relaxed gathering spaces. The bright kitchen features white cabinetry, extensive counter space, a large center island, stainless-steel appliances, glass-front cabinetry, under-cabinet lighting, and elegant brass accents. Expansive windows across the rear of the home fill the kitchen and family room with natural light and overlook the spacious backyard.

Upstairs, the impressive primary suite feels like a private retreat, with a remarkably large bedroom, separate sitting area, extensive closet space, and a spacious primary bath with dual vanities, soaking tub, and separate shower. Multiple additional bedrooms and baths provide generous accommodations for family, guests, offices, or flexible living needs.

The finished lower level dramatically expands the home’s versatility, offering a large recreation area, fireplace lounge, billiard room, additional rooms, full baths, storage, and direct exterior access. Whether used for entertaining, recreation, extended-stay guests, fitness, hobbies, or work-from-home space, the possibilities are extensive.

Outside, enjoy a large patio, expansive lawn, mature trees, and generous open space with plenty of room for outdoor entertaining. Additional highlights include a spacious garage, main-level laundry, pantry, multiple walk-in closets, abundant storage, and an exceptional floor plan designed for both large-scale entertaining and everyday living.
#VAFX2328804

LORTON

9683 ALEXANDRA NICOLE DRIVE

6 Beds

5 Baths

8,739 Sq.Ft.

$1,999,900

MLS#: VAFX2328804
Gorgeous, custom-built Mediterranean-style villa sits on 5 private acres within the gated community of The Reserve, offering 5 bedrooms, 5 full baths, 2 half baths, and approximately 7,774 finished square feet across three luxurious levels! This expansive home blends indoor and outdoor living, perfect for entertaining with natural light beaming in through extensive windows and French doors, while offering relaxing views and easy access to the flagstone patio and courtyard with decorative fountain, leading to a swimming pool, hot tub, and Tiki-bar gazebo. The walnut front doors swing open to a breathtaking marble foyer, and premium flooring throughout the home includes mahogany wood and Spanish tile. The open living room flows into the formal dining room, accented with a coffee bar and separate caterer's prep area. The huge gourmet kitchen is outfitted with Thermador wall ovens, a Viking gas cooktop with griddle, granite countertops, two warming drawers, and opens to a magnificent stone-fireplace family room with a unique wooden spiral staircase. The main-level Owner's Suite offers cathedral ceilings, a gas fireplace, a large walk-in closet, and a spa-like deluxe bathroom with full-body shower, corner 2-person jetted tub, and separate vanities. Upstairs, mahogany wood floors run throughout three bedrooms, with two sharing a hallway bath and one with its own private bath, along with a loft featuring wood-accented ceilings serving as a second living area, playroom, or library. The lower level, finished in 2008, is built for both entertaining and fitness. It includes a recreation room with a granite bar, a dedicated climate-controlled wine cellar with capacity for 600+ bottles, and Bose speakers. An exercise room with full bathroom includes an enclosed steam sauna shower, while a fifth bedroom offers a walk-in closet and second full bathroom. Outside, the fenced backyard features a stone patio, a hot tub, a heated swimming pool (8' max depth), and a stone waterfall feature, and open green space surrounded by trees. Tech upgrades include three separate Bose sound systems and speakers, three-zone HVAC, three sump pumps, central vacuum, an irrigation system, and interior/exterior cameras. The sale also includes a deeded boat slip (Lot 3A) at the community's private dock on the Potomac River, just a half-mile walk from the home and providing access to boating, fishing, and paddling from the privacy of The Reserve. The property sits within the Mason Neck peninsula, one of the more naturally preserved corners of Fairfax County. Mason Neck State Park offers hiking trails, paved multi-use paths, a kayak and paddleboard launch, and picnic areas, all with direct access to Belmont Bay and the Potomac. The park is also well known as one of the best locations in Northern Virginia to observe bald eagles, along with great blue herons, ospreys, and other wildlife. Pohick Bay Regional Park, approximately 3 miles away, adds camping, a waterpark, and additional recreational amenities. Commuters will benefit from the Lorton VRE station on the Fredericksburg Line with direct service to Crystal City, L'Enfant Plaza, and Washington Union Station. The Franconia-Springfield Metro Station (Blue Line) is a 15-minute drive, connecting to the Pentagon, Crystal City, and downtown D.C. Fort Belvoir is approximately 10 minutes away and the National Geospatial-Intelligence Agency (NGA) campus in Springfield is a short drive north. New roof on home and gazebo (2021), two of the three HVAC systems replaced (2021), washer (2021), kitchen refrigerator (2018).
#VAFX2318326

LORTON

5985 SAINT CATHERINES LANE

5 Beds

5 Baths

7,774 Sq.Ft.

$2,250,000

MLS#: VAFX2318326
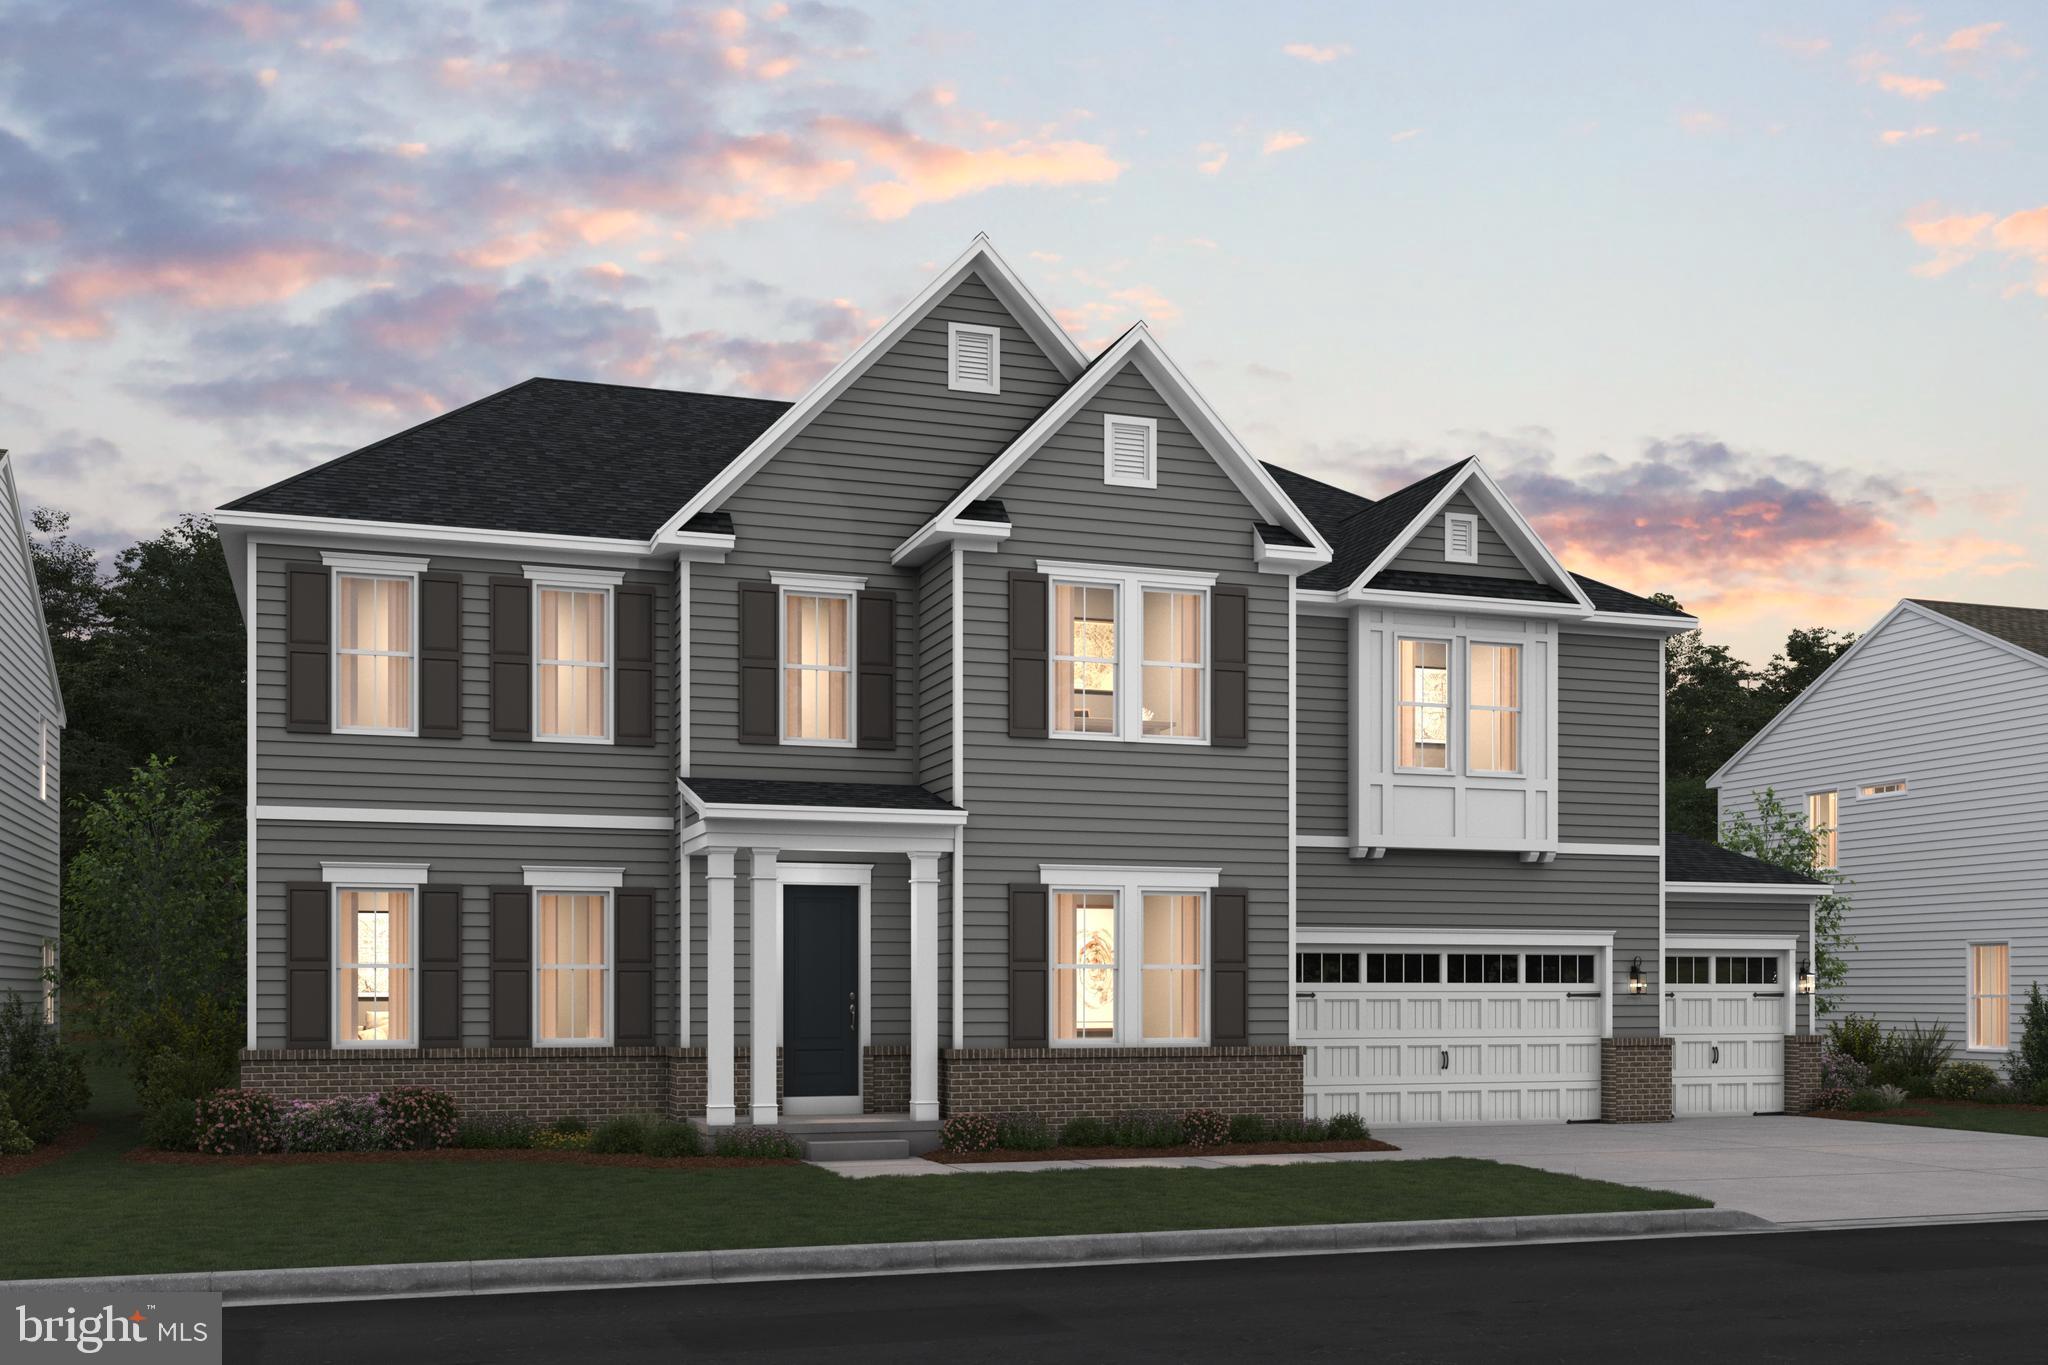
SAMPLE LISTING AT BASE PRICE*****NEW HOME DESIGN -THE RICHMOND FLOORPLAN FEATURES:  Everything you are looking for.  The main level includes 10-foot ceilings and a soaring two-story great room adjoining a luscious kitchen with over-sized 13-foot island with pendants above, ceramic backsplash, stainless steel appliances including a  gas range with vented decorator hood, separate built-in wall oven, built-in microwave, dishwasher and refrigerator.  The sunny breakfast/dining area opens to the included covered deck with option for screening.  Also in this design is a formal dining room and private home office, PLUS a main level bedroom  for guests or other family members with private attached bathroom with walk-in shower.  The elegant staircase is open to the great room and leads to additional living areas including a sumptuous primary suite with tray ceiling and sitting room that could open to the optional 2nd-story deck, plus includes TWO walk-in closet areas; attached large primary bath includes two separate vanities and large seated walk-in shower -- with option for a free-standing tub and/or rain shower.  Also the second level includes an over-sized loft area perfect for hobbies, a library or more; and includes additional bedrooms with attached baths.  
***Occoquan Overlook - Moments from the Occoquan River and old town Occoquan, these estate-style homes offer high-end, designer-curated interiors with privacy and convenience to shopping, parks, the Arts Center, and many indoor or outdoor activities.   Easy commuting via Fairfax County Parkway or near-by I95.  Don't miss out on this special opportunity.  BY APPOINTMENT ONLY.  RENDERINGS/PHOTOS ARE REPRESENTATIVE ONLY AND MAY SHOW OPTIONS OR DECORATOR ENHANCEMENTS.  PRICES AND TERMS SUBJECT TO CHANGE.  THIS IS A SAMPLE LISTING AT BASE PRICE - not including any options or upgrades.  Lot premiums may apply.
#VAFX2325846

LORTON

0-000 COLEEN GAYLE COURT N/A

4 Beds

5 Baths

4,819 Sq.Ft.

$1,744,990

MLS#: VAFX2325846
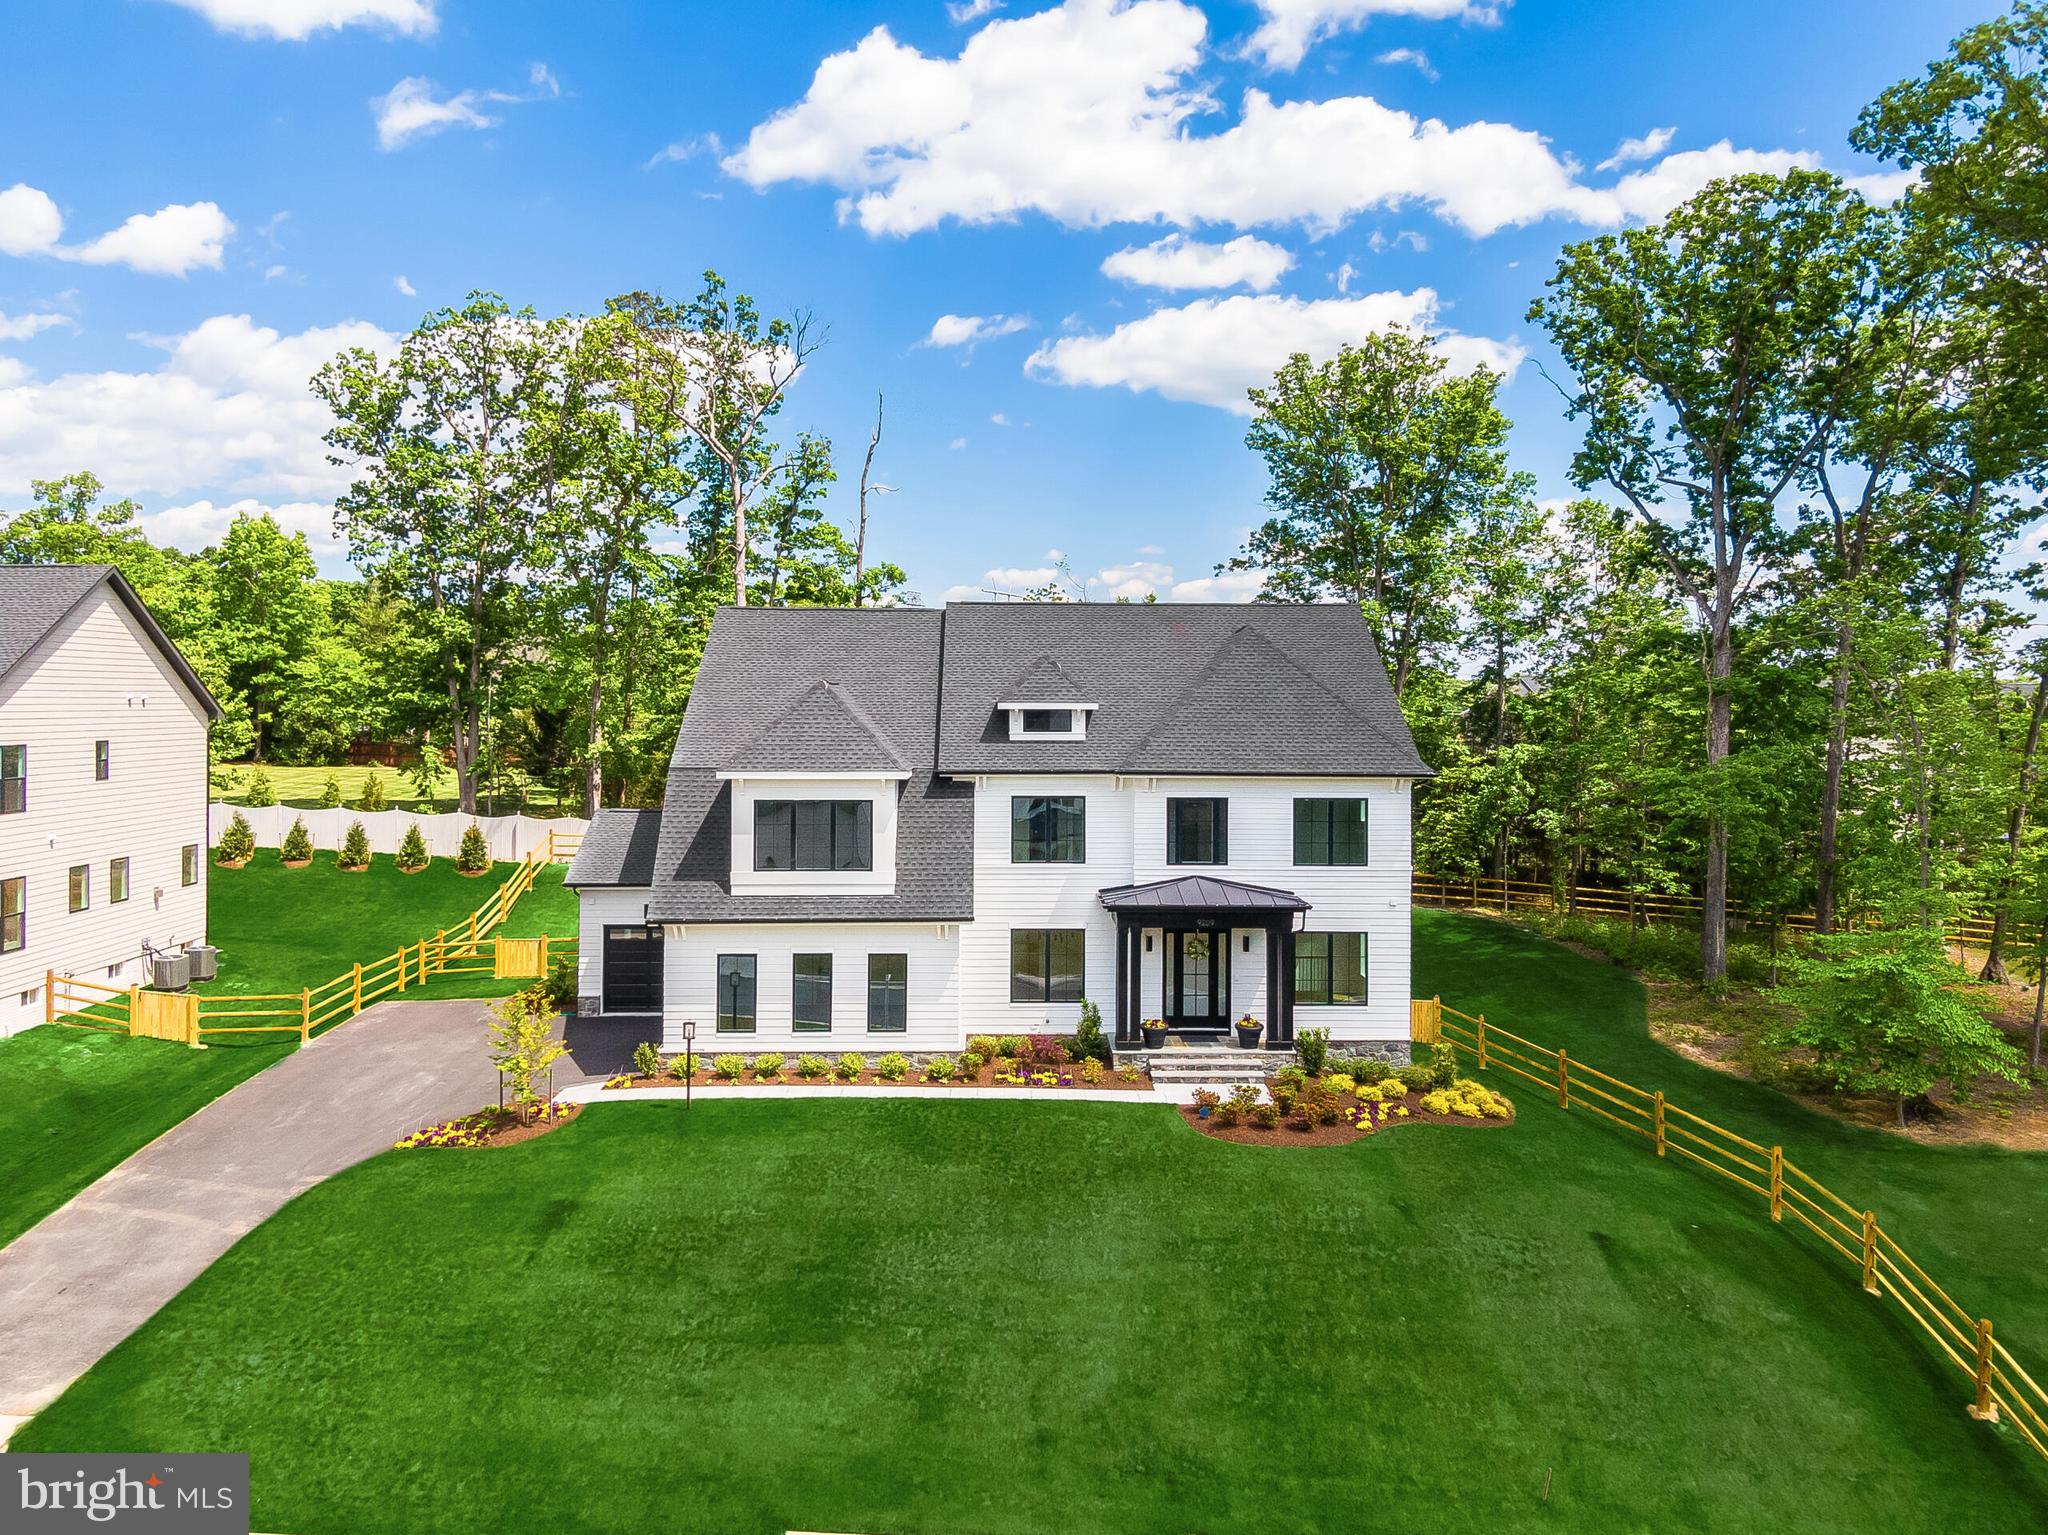
Homesite 13, The Biltmore, is a Craftmark Home, turnkey opportunity. Ready for move in! The genuine stone and hardi panel in Arctic White, make it a standout. Designed to celebrate the carefree elegance of modern living, this home’s open floorplan with multiple tray ceilings and hardwood accents in the ceilings, make it perfect for summer entertaining and lounging. Tiled accent fireplace surround floor to ceiling, flanked by custom built in cabinetry, make it a great lounging space. The Designer Kitchen with Upgrade Cabinetry to the 10’ Ceilings, along with Thermador Gourmet Appliances, pot filler and large island, make it a wonderful space for warm weather fare. Located directly off the kitchen and 3 Car Auto Gallery, is a Mud Room, designed to make the most of your comings and goings. A generous pantry makes it easy to stock up. A main level Guest Suite or Study with Full Bath, is tucked away for maximum privacy. A deep, full-width covered porch with ceiling fans, overlooking the grass spaces, fenced-in yard and wooded area are perfect to capture the beauty of afternoon light. Large open green space adjacent to the right and across the street offering additional green views. The private quarters of this home, offers 4 oversized bedrooms with ensuite baths. The Primary Bedroom has volume ceilings and sitting area, great for that afternoon book or coffee in the morning. Enjoy a luxurious Primary Bath with designer tile. Laundry is a breeze in the large open laundry with custom cabinetry, sink, and quartz countertops. Enjoy hardwood floors throughout, including the fully finished lower level, with an expansive Rec. Room, Den and Full Bath, plus a large Bonus Room. 
Ask about incentives and rate buydowns. Other homes also available. Visit Craftmark Homes website for additional information and email Sales Manager for tour. Open 11-5 Daily.
#VAFX2285030

LORTON

9209 FRANKS POINT LANE

6 Beds

5 Baths

6,472 Sq.Ft.

$1,899,900

MLS#: VAFX2285030

The Maiden floor plan embodies elegance and adaptability, offering a lifestyle tailored to your needs. From the moment you step into the open 2-story foyer, featuring multiple trim options, you’re greeted with a sense of grandeur and thoughtful design.
With elevator-ready flexibility, the Maiden caters to both convenience and luxury. Entertain effortlessly in the spacious dining room while keeping your home organized with a large pantry and mudroom. Personalize your space with options like a main-level study, a guest suite, or a full bath to suit your family’s needs.
Retreat to the magnificently large primary suite, complete with dual walk-in dressing areas and a spa-inspired primary bath. Each additional bedroom boasts its own en-suite bath for unmatched comfort and privacy. The spacious laundry room adds convenience to your daily routine.
With 4,789 – 5,906 square feet of carefully crafted living space, 4 bedrooms, 3 full and 1 half baths, and a 2-3 car garage, the Maiden is a home that blends luxury with practicality, creating the ultimate personal haven.
Ask for Lori Windsor for details on all. Join the community everyone is buzzing about, where everything is brighter, larger and sunnier! VISIT MODEL AT 9600 Peniwill Drive first, Open 11-5 daily.
#VAFX2337262

LORTON

9755 WILDAS WAY

5 Beds

5 Baths

4,789 Sq.Ft.

$1,729,900

MLS#: VAFX2337262

Experience effortless living with The Biltmore, a thoughtfully designed floor plan that offers a harmonious flow between its elegant living spaces. From the gourmet kitchen, complete with exceptional features, to the formal dining room, perfect for hosting memorable dinners, every corner of this home exudes luxury and functionality.
With 4 bedrooms, 3.5 bathrooms, and up to 6,472 square feet of living space, The Biltmore adapts to your needs. A private study provides the ideal work-from-home space, while the optional recreation room, exercise area, or den add flexibility to accommodate your hobbies and lifestyle. Personalization options abound, including upgrading to a 3-car garage or adding another full bathroom on the lower level.
Whether you’re hosting game nights, relaxing in your tailored spaces, or enjoying your favorite meals, The Biltmore is designed to elevate every moment. This floor plan combines modern sophistication with opportunities for customization, making it easy to create a home that’s uniquely yours.
Ask for Lori Windsor for details on all. Join the community everyone is buzzing about, where everything is brighter, larger and sunnier! VISIT MODEL AT 9600 Peniwill Drive first, Open 11-5 daily.
#VAFX2337254

LORTON

9763 WILDAS WAY

6 Beds

6 Baths

5,773 Sq.Ft.

$1,819,900

MLS#: VAFX2337254
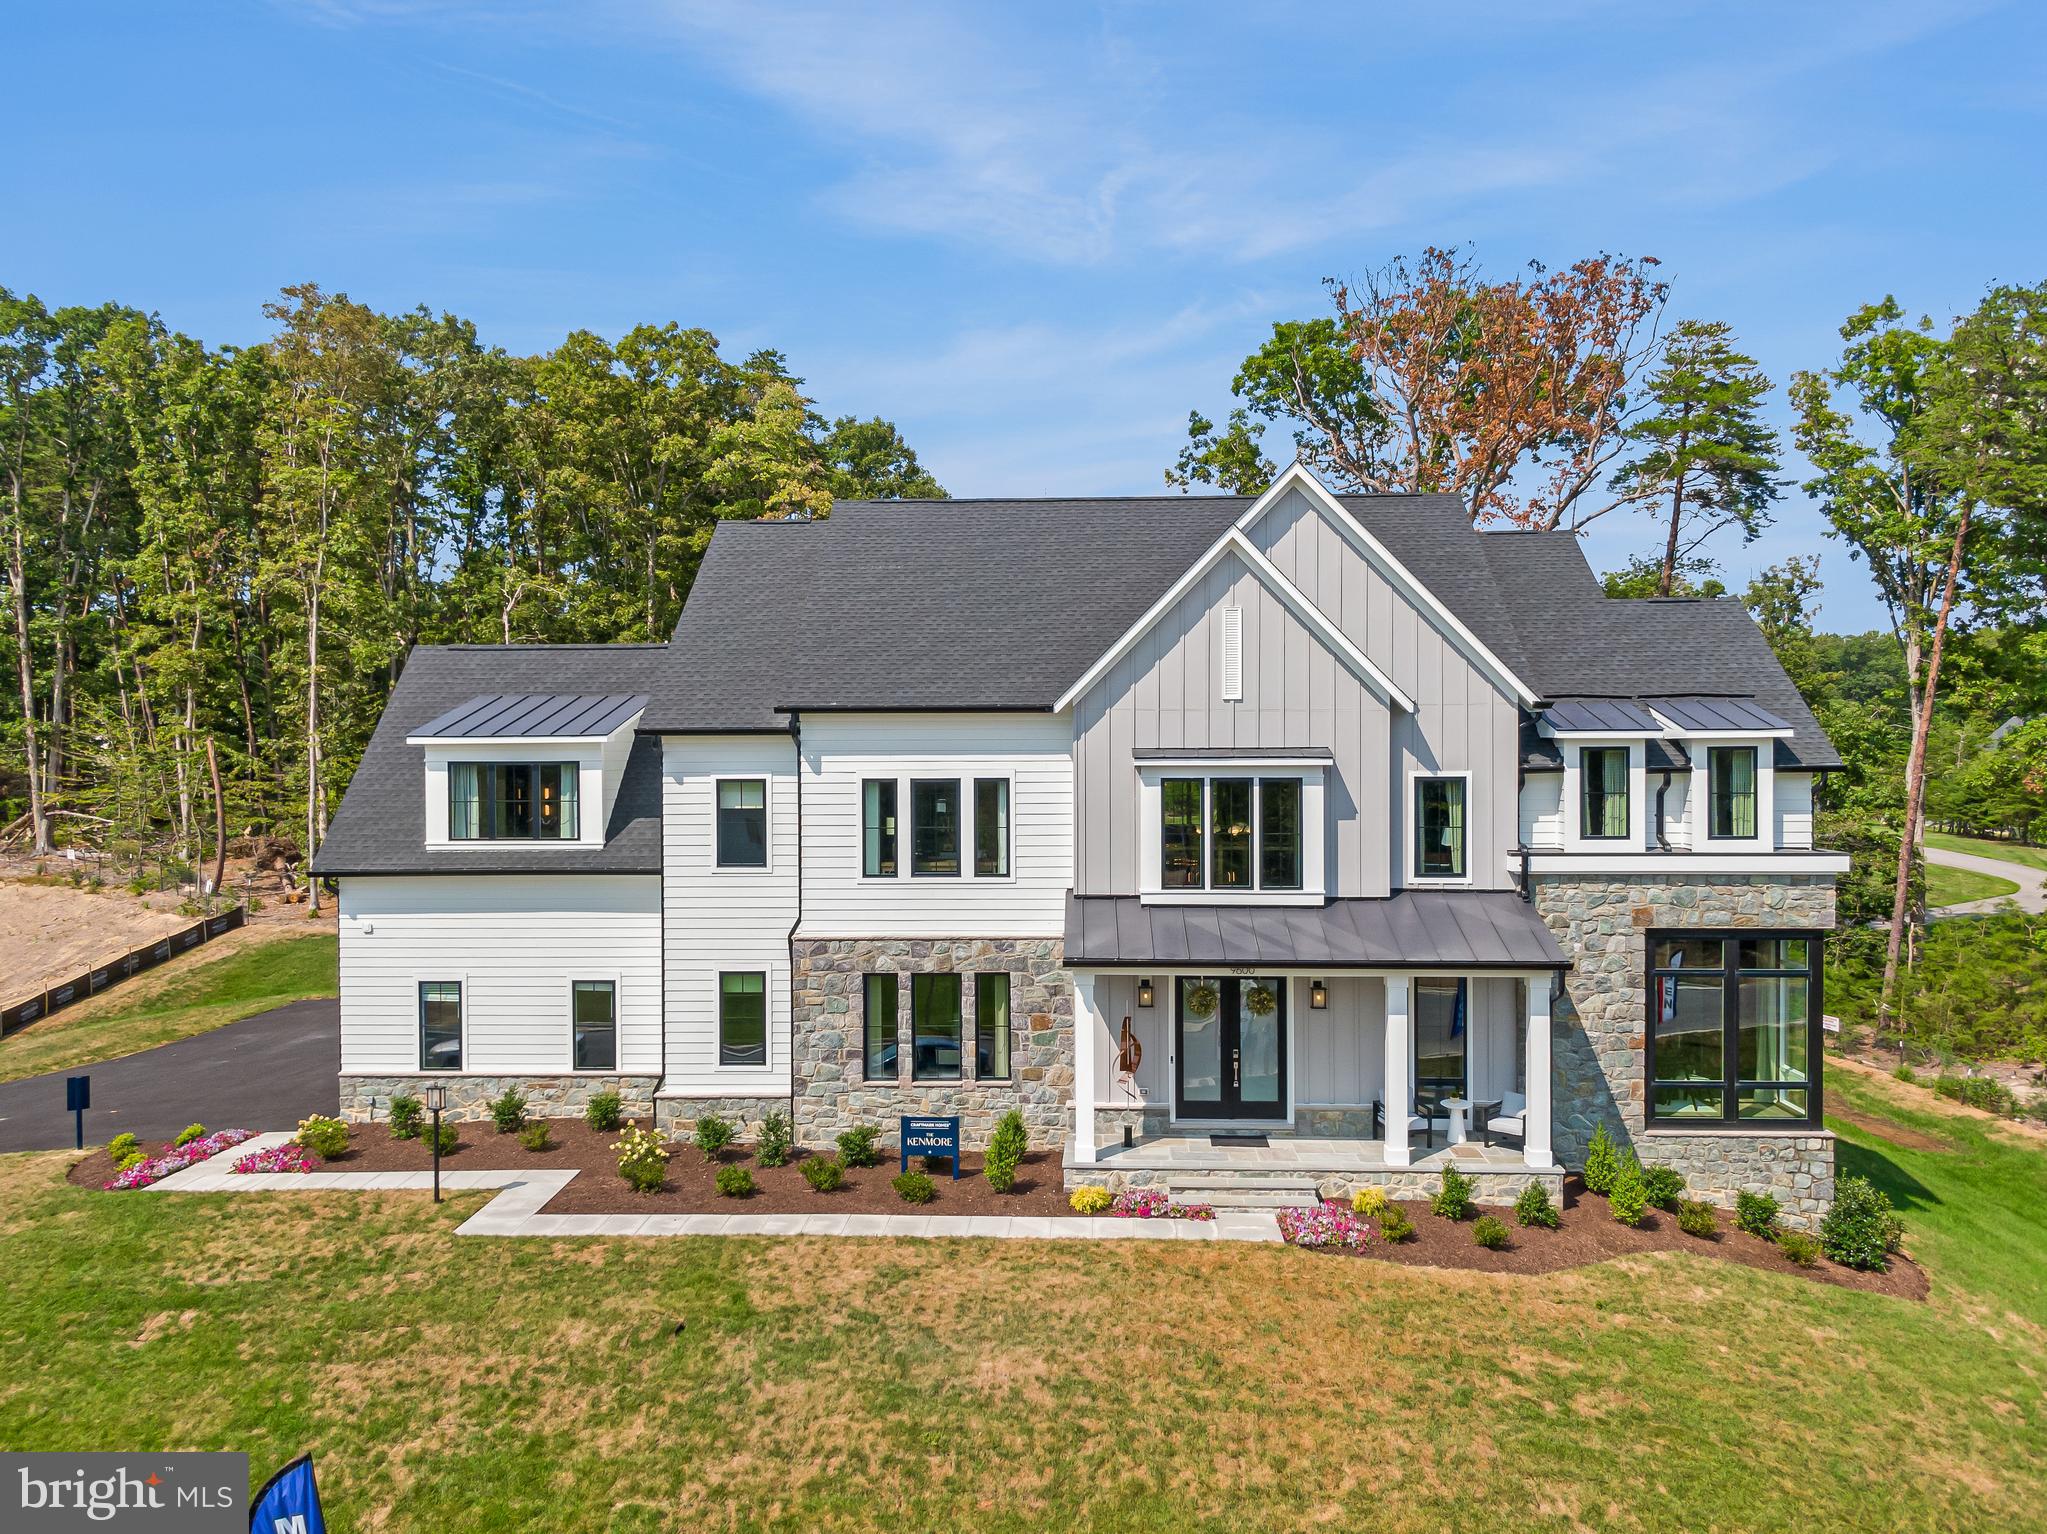
Visit THE WOODS at Occoquan Overlook today! Craftmark Homes Award Winning Model and other floorplans in the only community of this size and stature in Fairfax County. 36 Buildable Homesites on 74 acres of Wooded Area. Enjoy Private, large, wooded and the widest homesites in Fairfax County. This listing is base price only-model not for sale at this time. Other floorplans also available. Elevator ready homes. MAIN LEVEL GUEST SUITES. 2-4 Car Garages. Builder Incentives! Take note and read our exceptional Included Features-more substantial offerings. Energy Star Certified Construction. Enjoy Superior Quality Construction. Luxury Level Finishes and High-End Brands. Craftmark Homes offers CUSTOM OPTIONS also! Ask for Lori Windsor for details on all. Join the community everyone is buzzing about, where everything is brighter, larger and sunnier! Open 11-5 daily.
#VAFX2330216

LORTON

9600 PENIWILL DRIVE

6 Beds

5 Baths

6,586 Sq.Ft.

$1,949,900

MLS#: VAFX2330216
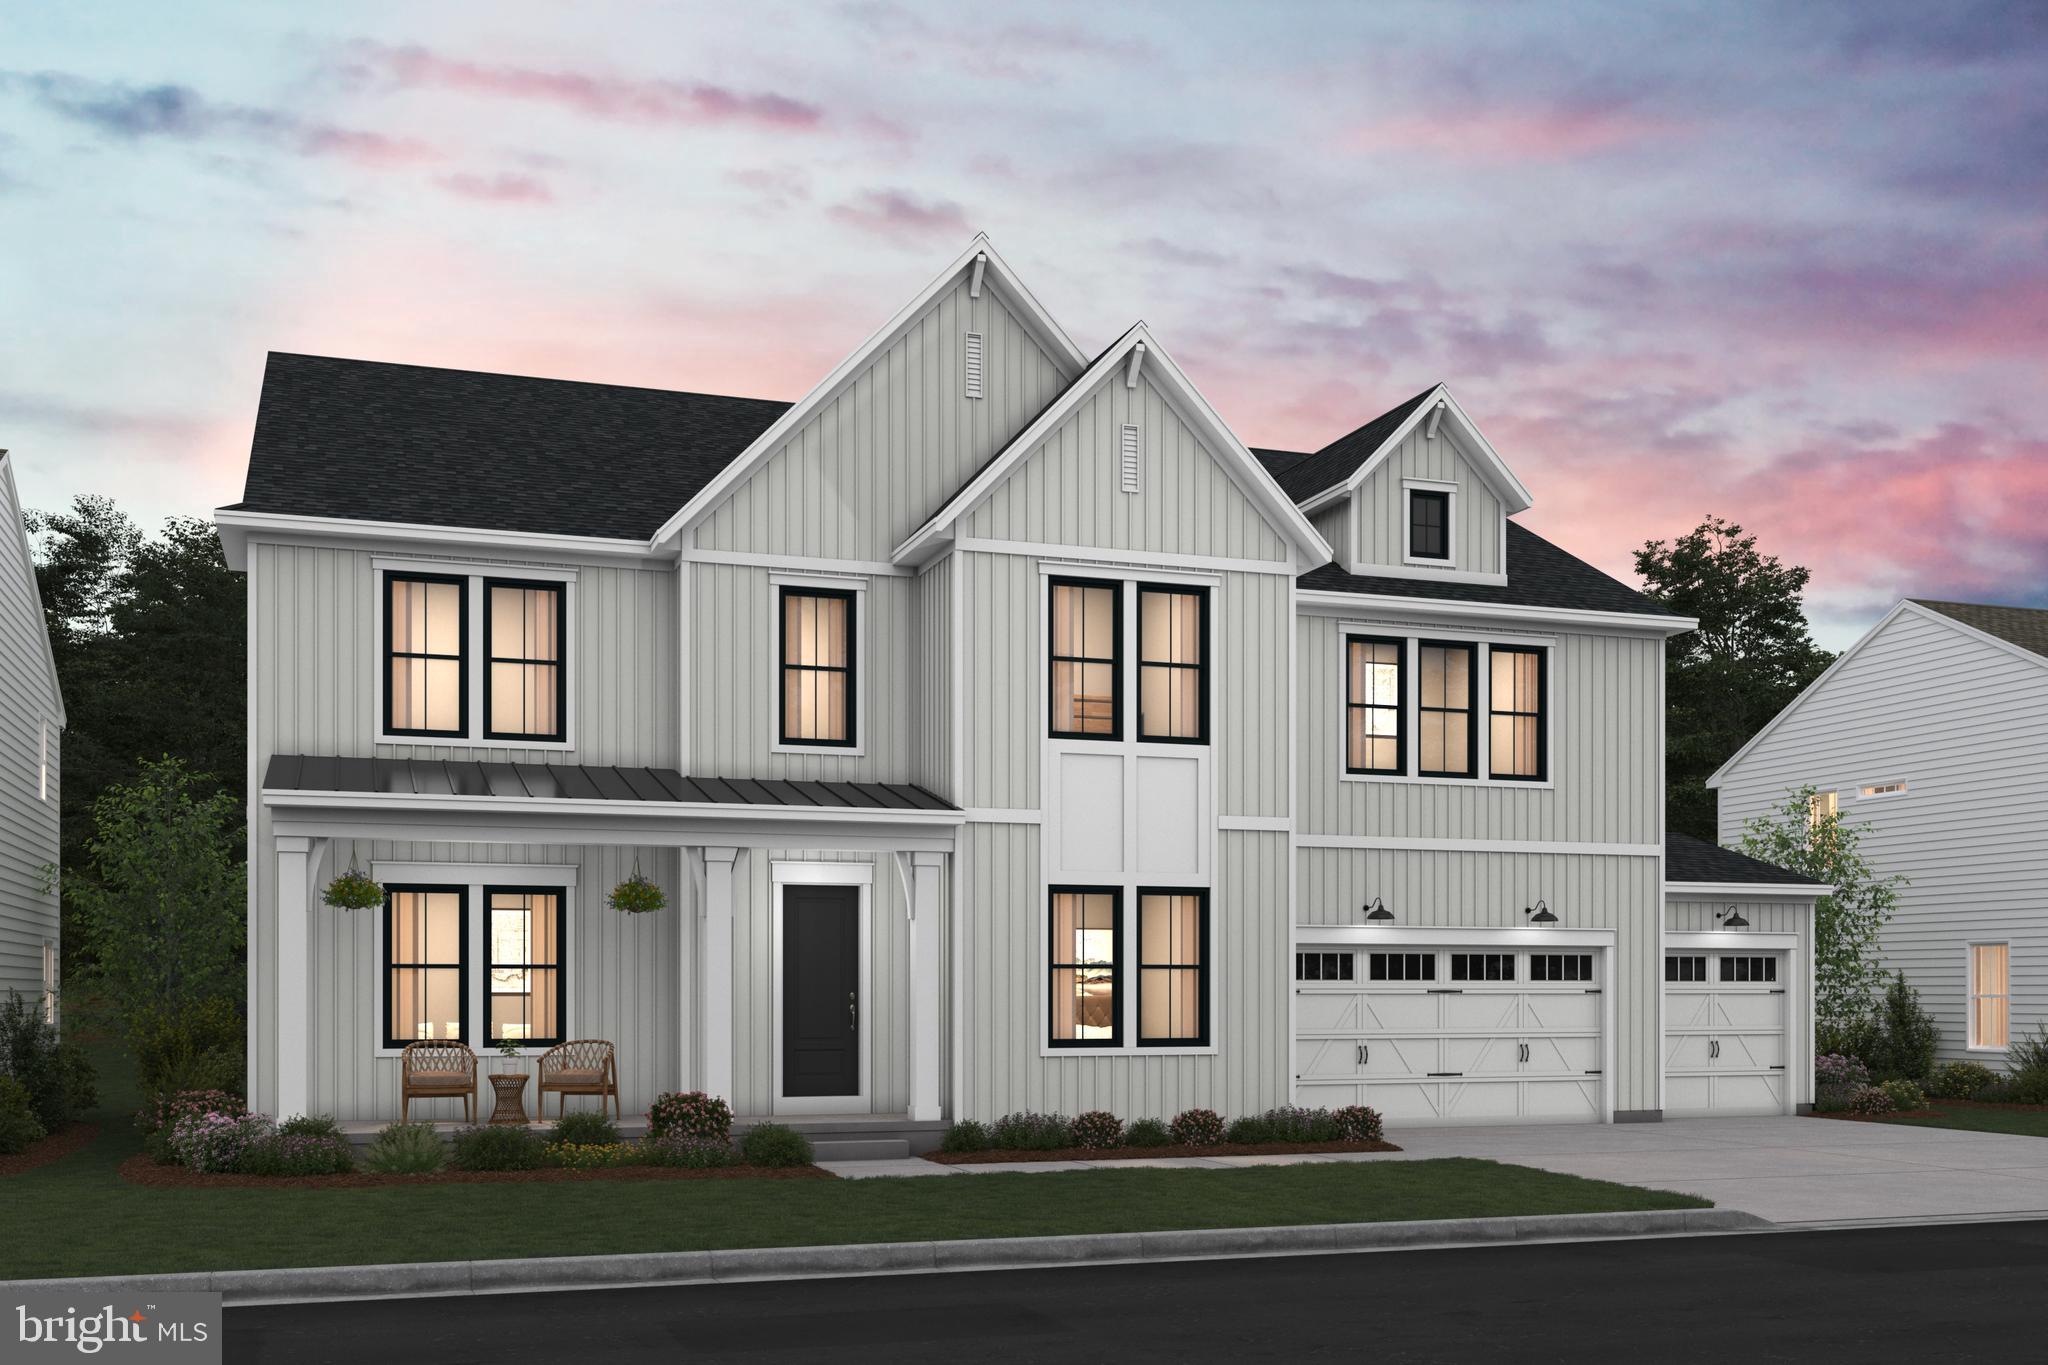
MOVE IN LATE FALL******NEW HOME DESIGN -THE RICHMOND FLOORPLAN FEATURES:  Everything you are looking for.  The main level includes 10-foot ceilings and a soaring two-story great room with fireplace adjoining a luscious Classic-style kitchen with over-sized 13-foot island with pendants above, ceramic backsplash to ceiling, Upgraded  stainless steel appliances including a  gas range with vented decorator hood, separate built-in wall oven, built-in microwave/multi-function oven, dishwasher and French-door style refrigerator.  The sunny breakfast/dining area opens to the included covered deck.  Also in this design is a formal dining room and private home office, PLUS a main level bedroom  for guests or other family members with private attached bathroom with walk-in shower.  The elegant staircase is open to the great room and leads to additional living areas including a sumptuous primary suite with tray ceiling and sitting room that opens to the 2nd-floor covered  deck, plus includes TWO walk-in closet areas; attached large primary bath includes two separate vanities and large seated walk-in shower with rain shower and a free-standing tub.  Also the second level includes a loft area perfect for hobbies, a library or more; and includes three additional bedrooms with attached baths and walk-in closets, plus a large laundry room with utility sink.  ***Special incentives may be available to qualified buyers.  Terms apply.  Check with on-site sales consultants for details.
***Occoquan Overlook - Moments from the Occoquan River and old town Occoquan, these estate-style homes offer high-end, designer-curated interiors with privacy and convenience to shopping, parks, the Arts Center, and many indoor or outdoor activities.   Easy commuting via Fairfax County Parkway or near-by I95.  Don't miss out on this special opportunity.   RENDERINGS/PHOTOS ARE REPRESENTATIVE ONLY AND MAY SHOW OPTIONS OR DECORATOR ENHANCEMENTS.  PRICES AND TERMS SUBJECT TO CHANGE.   Lot premiums may apply.
#VAFX2320632

LORTON

9504 NORMA DEAN COURT

6 Beds

6 Baths

6,360 Sq.Ft.

$2,049,330

MLS#: VAFX2320632
Luxury Live Auction! Bidding to start from $2,100,000.00!

Exceptional Potomac River Retreat in Hallowing Point River Estates—one of Fairfax County’s most coveted waterfront enclaves—this remarkable residence enjoys a prime position along the broad, scenic waters of the Potomac River at the edge of the Mason Neck Peninsula. Impeccably maintained and completely transformed, the home offers a refined, resort-style living experience surrounded by tranquil water views and lush natural beauty.

Panoramic river vistas are showcased from every level, and the property has undergone a whole-house interior and exterior renovation, with no surface left untouched. The gourmet kitchen is a true showpiece, offering breathtaking river views, elegant Shaker-style cabinetry, quartz countertops throughout, and a curated collection of premium stainless-steel appliances, highlighted by an impressive extra-wide refrigerator/freezer. Anchoring the space is an expansive island with breakfast bar, perfectly suited for both elevated entertaining and everyday living. The sun-drenched family room boasts fresh, modern black sliding glass doors that open effortlessly to a composite screened porch with a vaulted wood ceiling, positioned on an expansive deck overlooking manicured grounds and the river beyond. There is an additional screened porch in the lower level that makes outdoor living a breeze. A Generac whole-house standby generator ensures uninterrupted comfort and peace of mind year-round.

The residence offers four spacious bedrooms and five beautifully appointed bathrooms. The primary suite is a private retreat, highlighted by an upper-level deck overlooking the Potomac River, creating the perfect setting for morning coffee or sunset views. Additional living spaces include an elegant bar and entertainment room, multiple outdoor gathering areas, and thoughtfully designed indoor-outdoor living that maximizes the home’s exceptional waterfront setting.

Approximately 125 feet of Potomac River frontage with riparian rights anchors this exceptional offering, complemented by a 135-foot private dock with two boat lifts. The waterfront infrastructure includes a vinyl seawall installed in 2008, seven ice-breaker pilings, and retaining walls added in 2020 by Delta Marine Construction. Enhancing the outdoor lifestyle is a resort-style saltwater in-ground pool with diving board, a brand-new T-Cell (required for salt water pools), and rough-ins for a propane pool heater and hot tub, allowing flexibility for future enhancements. Slate terraces and a pool storage outbuilding complete the exterior amenities.

This property is a Nature Lover’s Paradise! The grounds feature a beautiful mix of fruit trees and native Virginia plantings, creating a serene, living landscape. With regular eagle sightings and abundant birdlife, it’s a dream for birdwatchers. Relaxing on the expansive upper deck with your morning coffee or sipping your favorite beverage while floating in the pool—this property truly celebrates outdoor living.

Nestled in a renowned haven for outdoor enthusiasts, this area is a dream for nature lovers and boating fans alike, offering a community dock for visiting guests along with multiple nearby marinas. Residents of Hallowing Point River Estates enjoy access to an impressive suite of community amenities, including a private beach, tennis and pickleball courts, basketball court, playground, volleyball area, pavilion, and a community dock with boat and kayak launch. The community is surrounded by thousands of acres of protected federal, state, and regional parkland and is conveniently located just 27 miles south of Washington, DC, near Old Town Alexandria and only six miles from Fort Belvoir. Commuters will appreciate the nearby VRE station and quick access to I-395, while outdoor recreation abounds with local bike and hiking trails, Pohick Bay Golf Course, camping, and equestrian stables all just minutes away!
#VAFX2287758

LORTON

6057 RIVER DRIVE

4 Beds

5 Baths

6,300 Sq.Ft.

$2,100,000

MLS#: VAFX2287758

 - property

Send a message

Message successfully sent.

Your message

What is 3 + 4 ?

Reason for contacting?

I agree to receive email communication and understand I can unsubscribe at any time.

I agree to be contacted by Charis Realty Group via call, email, and text for real estate services. To opt out, you can reply 'stop' at any time or reply 'help' for assistance. You can also click the unsubscribe link in the emails. Message and data rates may apply. Message frequency may vary. Privacy Policy

Sign Out

Virtual Assistant

Would you like to take the next step with this property? We can help you schedule a showing or virtual tour, or send you more details.

Yes, I would like more information.

Thank You for Your Reply, One of Our Agents will contact you as soon as possible

No, maybe later.

Thank you, you can always contact me via email, phone number or through the contact form.

Realhub AI

Lucy - Your AI-Powered Realtor

Update Your Temporary Password

Personalize your search

Enter your email and we'll notify you immediately when new listings match what you're looking for.

or enter email address

Already have an account ? Login here

Continue your home search

I agree to receive communications and understand I can unsubscribe at any time.

I agree to be contacted by Charis Realty Group via call, email, and text for real estate services. To opt out, you can reply 'stop' at any time or reply 'help' for assistance. You can also click the unsubscribe link in the emails. Message and data rates may apply. Message frequency may vary. Privacy Policy

Already have an account ? Login here

We use cookies

We use cookies primarily for analytics to enhance your experience. By accepting, you agree to our use of these cookies. You can manage your preferences or learn more about our cookies policy.