Features & Amenities

Interior

  • Other Interior Features

    Built-in Features

  • Total Bedrooms

    3

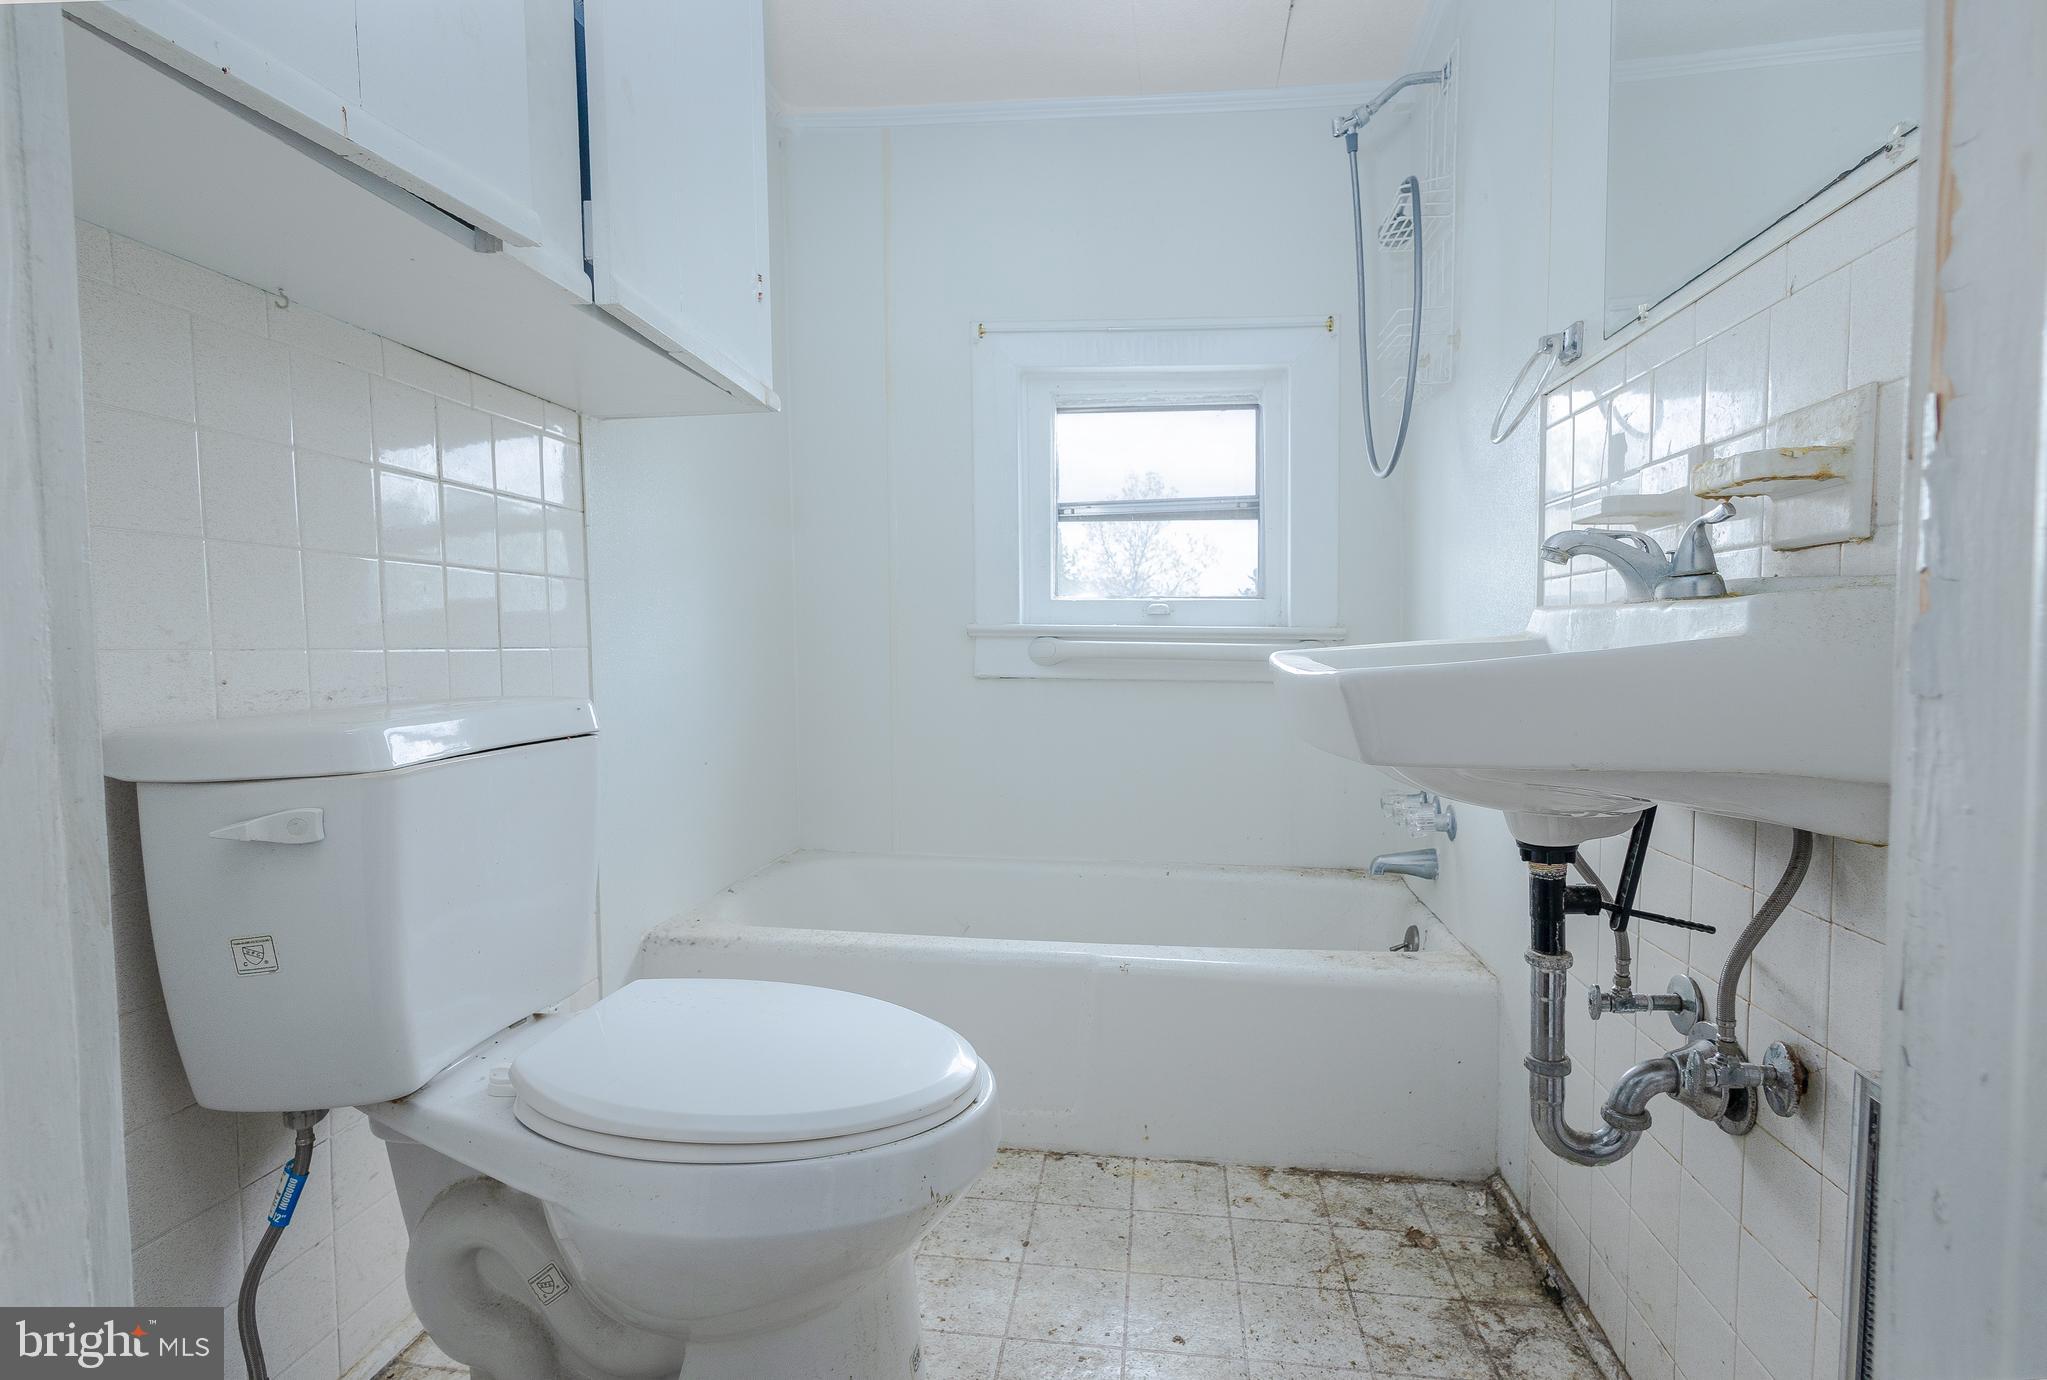
  • Bathrooms

    1

  • Above Grade Finished Area

    1596.0

  • Basement YN

    YES

  • Cooling YN

    NO

  • Cooling

    None

  • Heating YN

    YES

  • Heating

    Electric, Baseboard

  • Pet friendly

    N/A

Exterior

  • Garage

    No

  • Construction Materials

    Wood Siding

  • Parking

    Off Street, Driveway

  • Patio and Porch Features

    Porch

  • Pool

    No

  • Waterfront YN

    NO

Area & Lot

  • Lot Features

    Back Yard

  • Lot Size(acres)

    0.52

  • Lot Size(square feet)

    22,650

  • Property Type

    Residential

  • Property Sub Type

    Single Family Residence

  • Architectural Style

    Farmhouse/National Folk

Price

  • Sales Price

    $185,000
  • Tax Amount

    $936

  • Financing Options

    Cash

  • Zoning

    Single Family Urban Residential

  • Sq. Footage

    1,596

  • Price/SqFt

    $115

HOA

  • Association

    No

School District

  • Elementary School

    N/A

  • Middle School

    N/A

  • High School

    N/A

Property Features

  • New Construction

    NO

  • Foundation Details

    Block

  • Senior Community YN

    NO

  • Sewer

    Public Sewer

  • Tax Lot

    25

  • Water Source

    Public

Schedule a Showing

Showing scheduled successfully.

<
>
IN PERSON
VIA CHAT

What is 3 + 4 ?


Change time

Mortgage calculator

Estimate your monthly mortgage payment, including the principal and interest, property taxes, and HOA. Adjust the values to generate a more accurate rate.

Your payment

Principal and Interest:

$

Property taxes:

$

HOA fees:

$

Total loan payment:

$

Total interest amount:

$

Location

County

FREDERICK

Elementary School

Middle School

High School

Listing Courtesy of Valerie Nicole Clark, Realty FC

RealHub Information is provided exclusively for consumers' personal, non-commercial use, and it may not be used for any purpose other than to identify prospective properties consumers may be interested in purchasing. All information deemed reliable but not guaranteed and should be independently verified. All properties are subject to prior sale, change or withdrawal. RealHub website owner shall not be responsible for any typographical errors, misinformation, misprints and shall be held totally harmless.

Agent Lauren Seaton

AGENT

Lauren Seaton

Call Lauren today to schedule a private showing.


* Listings on this website come from the FMLS IDX Compilation and may be held by brokerage firms other than the owner of this website. The listing brokerage is identified in any listing details. Information is deemed reliable but is not guaranteed. If you believe any FMLS listing contains material that infringes your copyrighted work please click here to review our DMCA policy and learn how to submit a takedown request.© 2024 FMLS.
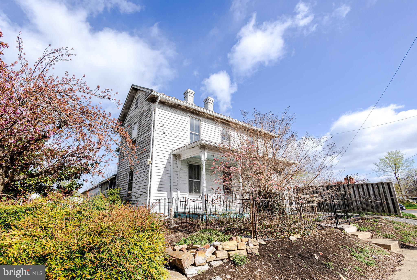
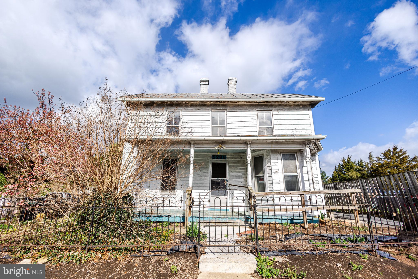
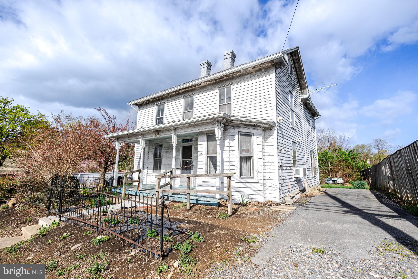
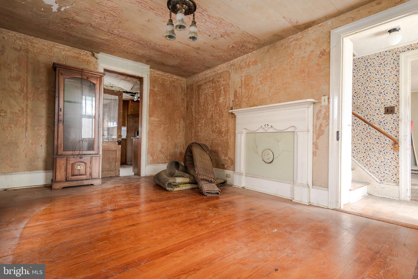
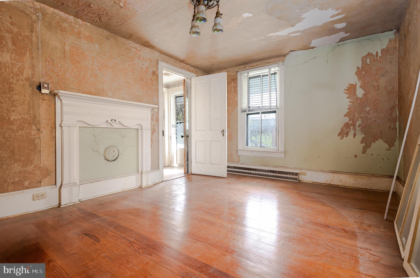
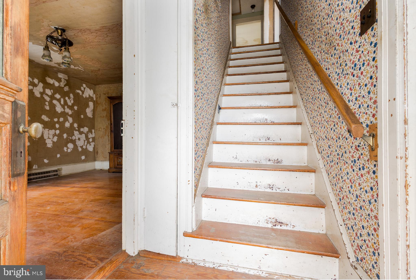
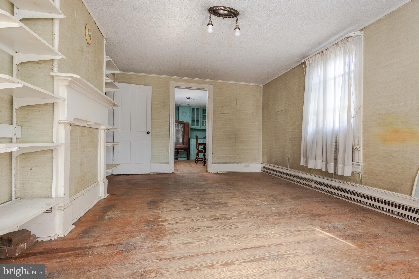
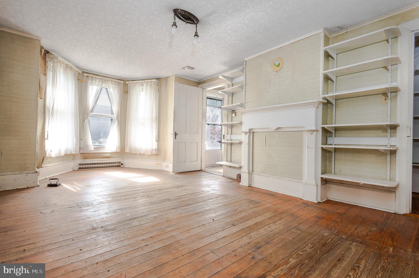
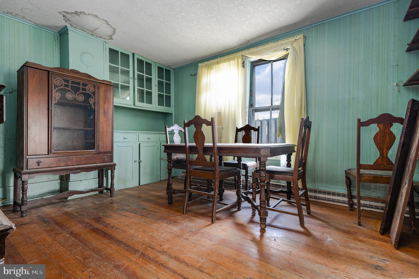
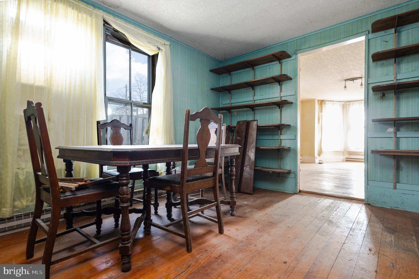
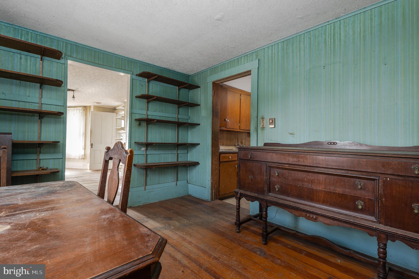
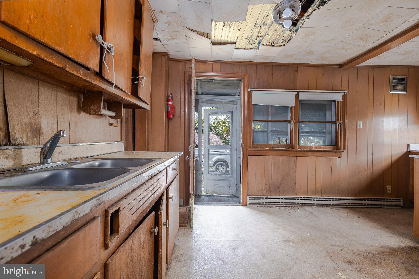
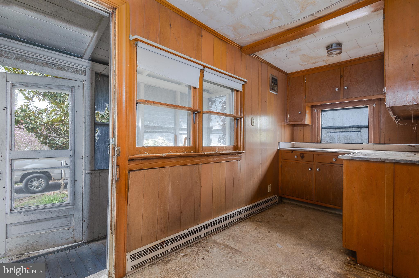
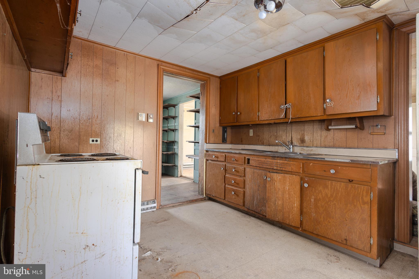
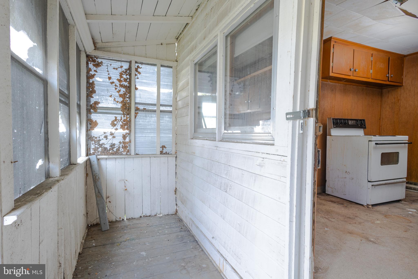
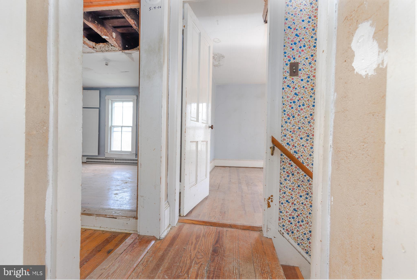
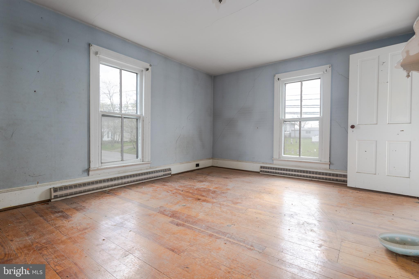
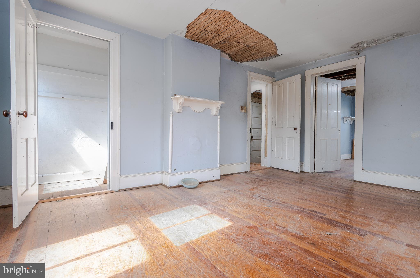
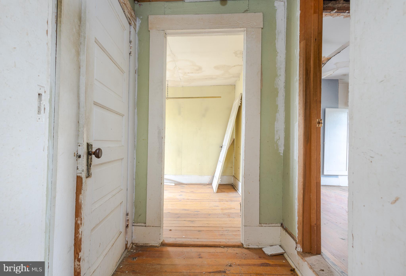
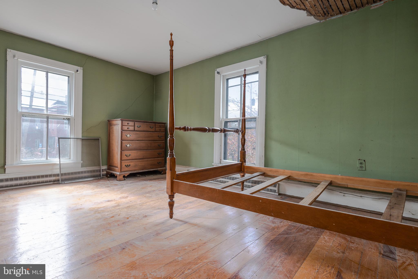
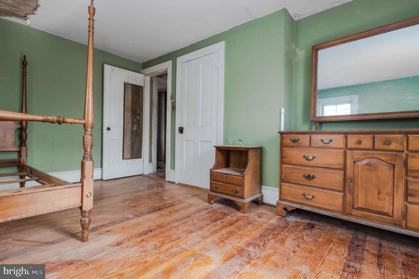
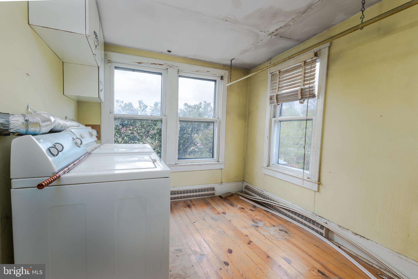
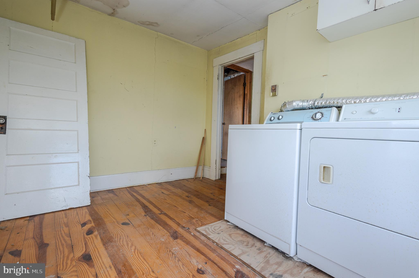
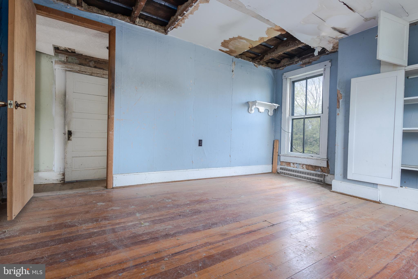
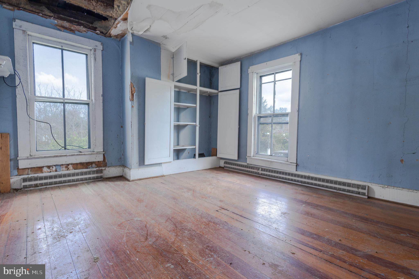
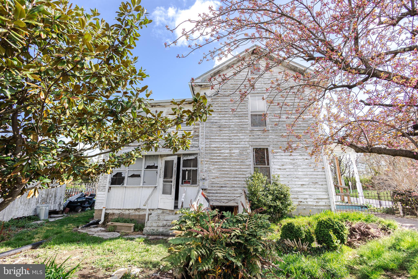
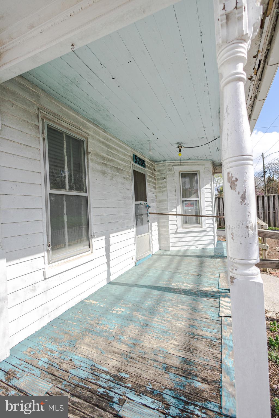
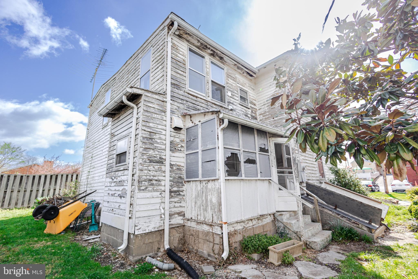
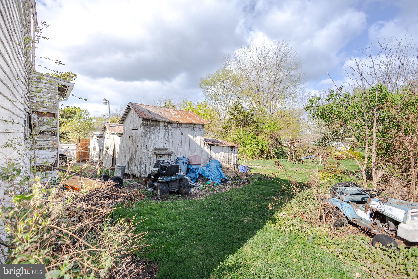
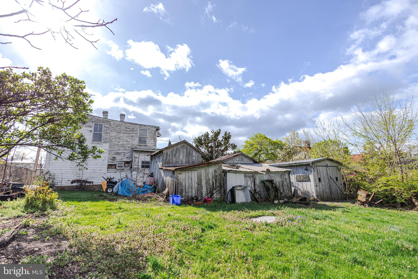
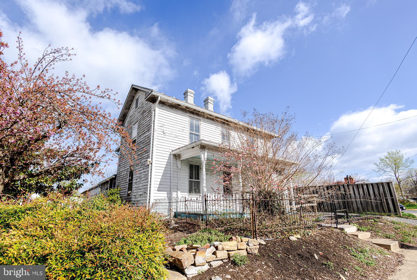
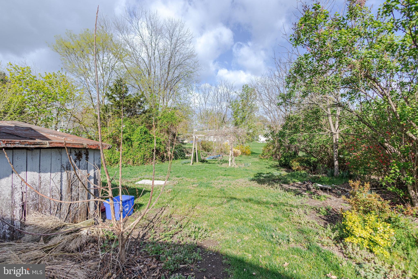
Opportunity awaits! This gem is ready to be restored. Beautiful hardwood floors and many charming features grace this two-story home in the historic district of Stephens City, VA. The home includes a front and side porch, a living room, a den, a dining room, and a kitchen on the lower level. Upstairs, there are three bedrooms, a bathroom, and a laundry room. The large, in-town 0.52-acre lot provides room for outdoor activities or gardening. Sold As-Is. Iron fence is excluded from the sale, and has been removed.

5285 GERMAIN STREET

Message successfully sent.

What would you like to know?

What is 3 + 4 ?

I agree to receive email communication and understand I can unsubscribe at any time.

I agree to be contacted by Charis Realty Group - Christine Issler, Broker via call, email, and text for real estate services. To opt out, you can reply 'stop' at any time or reply 'help' for assistance. You can also click the unsubscribe link in the emails. Message and data rates may apply. Message frequency may vary. Privacy Policy

Related Properties

A 2-bedroom, 2-full-bath condo is located in Lakeside Condominiums. Hardwood flooring in the living room,  dining room and hallway. Spacious kitchen with granite countertops. Primary bedroom with private bath and walk-in closet. Condo association takes care of the building maintenance, lawn, snow removal, common areas, playground, and picnic area. Condo fee includes Water/Sewer! Comes with 1 assigned parking space, but plenty of additional parking in the lot. Located in a Prime Location! Close to dining, shopping, parks, library, and close to major commuting routes
#VAFV2041786

STEPHENS CITY

106 TIMBERLAKE TERRACE 9 9

2 Beds

2 Baths

1,169 Sq.Ft.

$215,000

MLS#: VAFV2041786

New on site 3 days ago
2nd floor condo unit featuring 2 bedroom 2 full bath w/ private deck and exterior storage room now available for sale in Lakeside Condo Association.  Unit is currently tenant occupied with tenant on month to month lease.  Appliances convey including washer/dryer.  Investors welcomed!
#VAFV2044738

STEPHENS CITY

100 TIMBERLAKE TERRACE 7

2 Beds

2 Baths

1,146 Sq.Ft.

$210,000

MLS#: VAFV2044738

New on site 3 days ago
Ground floor unit featuring 2 bedroom 2 full bath w/ private patio and exterior storage room is now available for sale in Lakeside Condo Association.  New HVAC installed 9/26.  Unit is currently tenant occupied with tenant on month to month lease.  Appliances convey including washer/dryer.  Investors welcomed!
#VAFV2044740

STEPHENS CITY

112 TIMBERLAKE TERRACE 4

2 Beds

2 Baths

1,158 Sq.Ft.

$210,000

MLS#: VAFV2044740

Discover the charm of this inviting 2-bedroom, 2-bathroom condominium in the serene Lakeside Condominiums community. Spanning 1,169 square feet, this well-maintained unit offers a traditional floor plan that maximizes space and comfort. All-new interior paint and flooring throughout!  Step inside to find a warm and welcoming atmosphere, highlighted by a NEWLY Painted Interior, NEW plush carpeting, and NEW easy-to-maintain vinyl flooring. The spacious living area flows seamlessly into the kitchen, featuring essential appliances such as an electric oven/range, refrigerator, and dishwasher—perfect for culinary enthusiasts. Retreat to the primary suite, complete with an attached bathroom and a generous walk-in closet for all your storage needs. A second bedroom and full bath provide ample space for guests or a home office. Enjoy the beauty of the outdoors from your unit, with views of the lawn & parking. The exterior features include lighting that enhances the community's charm. With convenient parking in a paved lot and included association amenities such as exterior building maintenance, snow removal, trash, and water, your lifestyle here is both comfortable and hassle-free. This delightful home is not just a place to live; it’s a place to thrive. Experience the perfect blend of comfort and convenience in a community that feels like home.
#VAFV2042614

STEPHENS CITY

111 TIMBERLAKE TERRACE 5 5

2 Beds

2 Baths

1,169 Sq.Ft.

$215,000

MLS#: VAFV2042614

Welcome to 94 Chinkapin Dr. #9 in Stephens City! This inviting 2-bedroom, 2-bath condo offers comfortable, low-maintenance living with an open floor plan and an abundance of natural light. The spacious living area features cathedral ceilings and skylights, creating an airy, welcoming atmosphere, while the separate dining area provides an ideal space for everyday meals or entertaining. Step outside from the living room onto the covered balcony and enjoy your morning coffee or unwind at the end of the day. The primary bedroom offers a private retreat with a full en-suite bath and walk-in closet. A second bedroom and full bath provide flexibility for guests, a home office, or additional living space. Enjoy the added appeal of a community lake and within minutes to shopping, dining, parks, schools and everyday amenities. Commuters will appreciate easy access to I-81, connecting Stephens City with Winchester and the greater Shenandoah Valley. The area also offers convenient access to Northern Virginia and Washington, D.C. - Enjoy the best of the Shenandoah Valley with nearby attractions including historic Old Town Winchester, the Museum of the Shenandoah Valley, Shenandoah University, Civil War sites, farm markets and more. All sizes are approximate.
#VAFV2044334

STEPHENS CITY

94 CHINKAPIN DRIVE 9 9

2 Beds

2 Baths

1,169 Sq.Ft.

$220,000

MLS#: VAFV2044334

 - property

Send a message

Message successfully sent.

Your message

What is 3 + 4 ?

Reason for contacting?

I agree to receive email communication and understand I can unsubscribe at any time.

I agree to be contacted by Charis Realty Group - Christine Issler, Broker via call, email, and text for real estate services. To opt out, you can reply 'stop' at any time or reply 'help' for assistance. You can also click the unsubscribe link in the emails. Message and data rates may apply. Message frequency may vary. Privacy Policy

Sign Out

Virtual Assistant

Would you like to take the next step with this property? We can help you schedule a showing or virtual tour, or send you more details.

Yes, I would like more information.

Thank You for Your Reply, One of Our Agents will contact you as soon as possible

No, maybe later.

Thank you, you can always contact me via email, phone number or through the contact form.

Realhub AI

Lucy - Your AI-Powered Realtor

Update Your Temporary Password

Personalize your search

Enter your email and we'll notify you immediately when new listings match what you're looking for.

or enter email address

Already have an account ? Login here

Continue your home search

I agree to receive communications and understand I can unsubscribe at any time.

I agree to be contacted by Charis Realty Group - Christine Issler, Broker via call, email, and text for real estate services. To opt out, you can reply 'stop' at any time or reply 'help' for assistance. You can also click the unsubscribe link in the emails. Message and data rates may apply. Message frequency may vary. Privacy Policy

Already have an account ? Login here

We use cookies

We use cookies primarily for analytics to enhance your experience. By accepting, you agree to our use of these cookies. You can manage your preferences or learn more about our cookies policy.