Features & Amenities

Interior

  • Other Interior Features

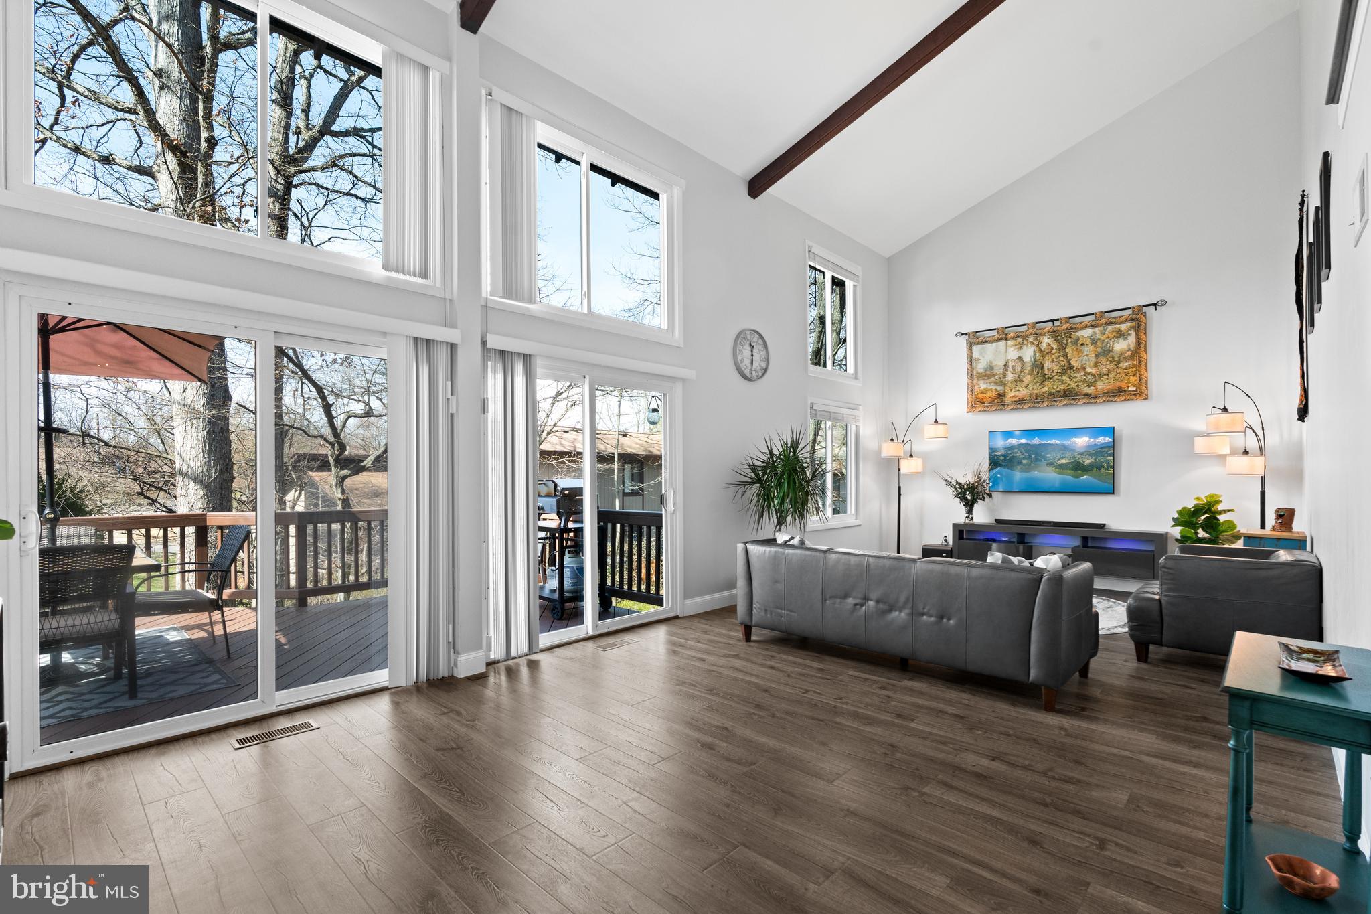
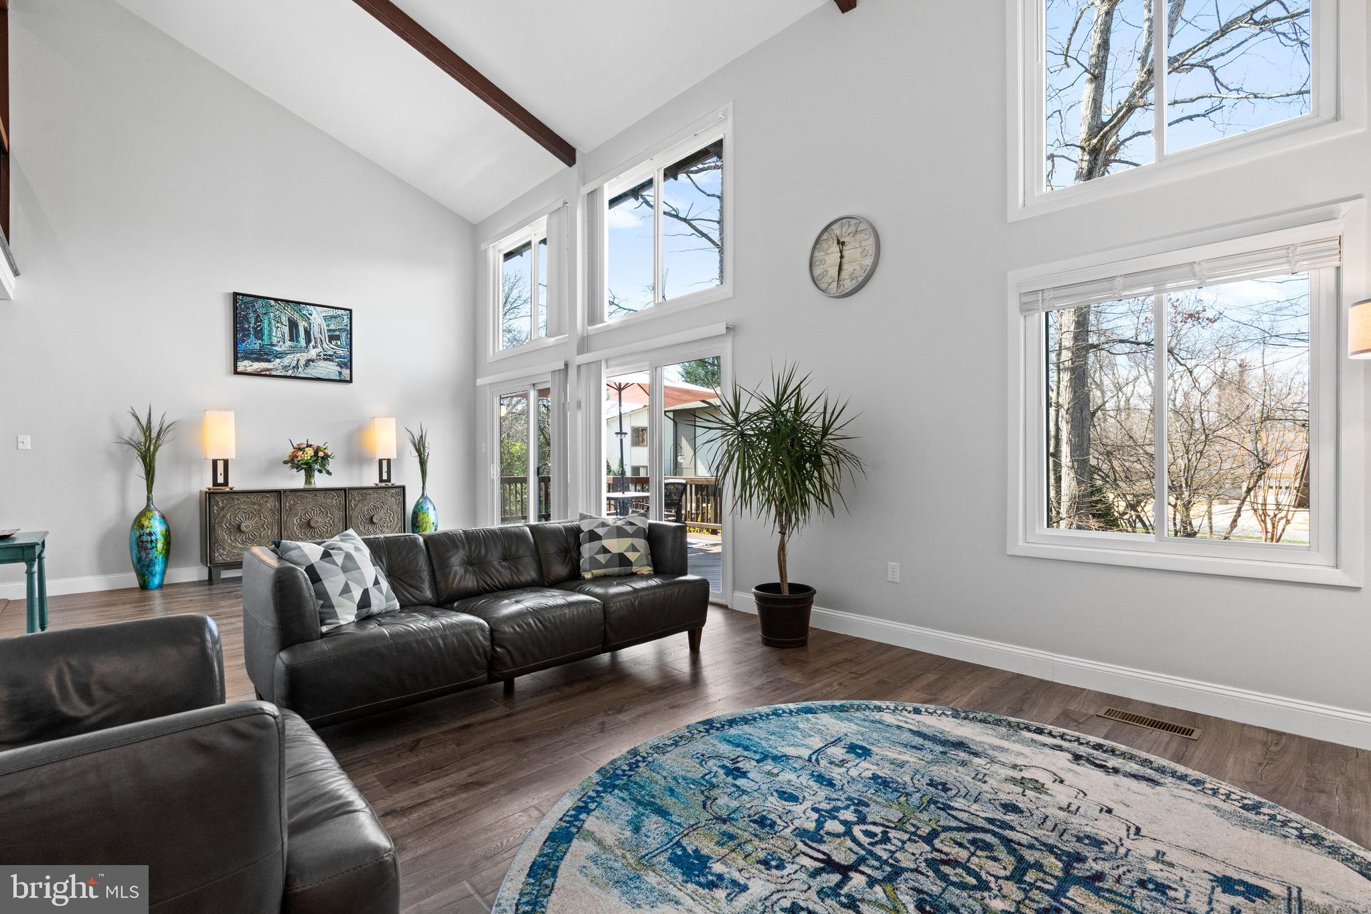
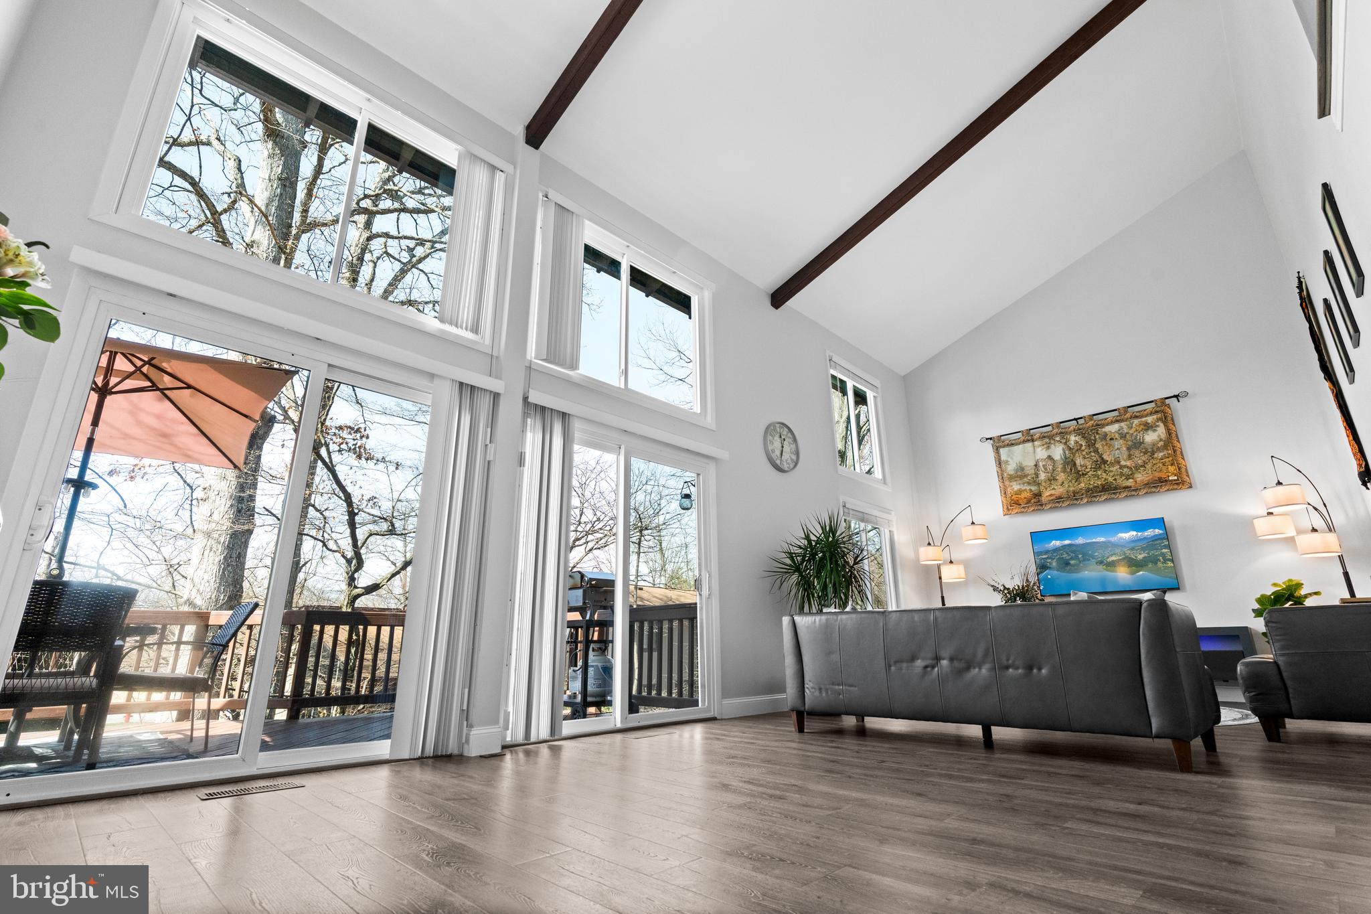
    Eat-in Kitchen, Ceiling Fan(s), Recessed Lighting, High Ceilings, Beamed Ceilings

  • Total Bedrooms

    4

  • Bathrooms

    3

  • 1/2 Bathrooms

    1

  • Above Grade Finished Area

    2295.0

  • Basement YN

    YES

  • Cooling YN

    YES

  • Cooling

    Central Air, Ceiling Fan(s), Electric

  • Fireplace YN

    YES

  • Heating YN

    YES

  • Heating

    Exhaust Fan, Natural Gas, Forced Air

  • Main Level Bedrooms

    1

  • Pet friendly

    Yes

Exterior

  • Garage

    Yes

  • Garage spaces

    2

  • Construction Materials

    Other, Brick

  • Other Exterior Features

    Lighting

  • Parking

    Garage Door Opener, Concrete, Garage, Attached

  • Patio and Porch Features

    Deck, Patio

  • Pool

    No

  • Waterfront YN

    NO

  • View

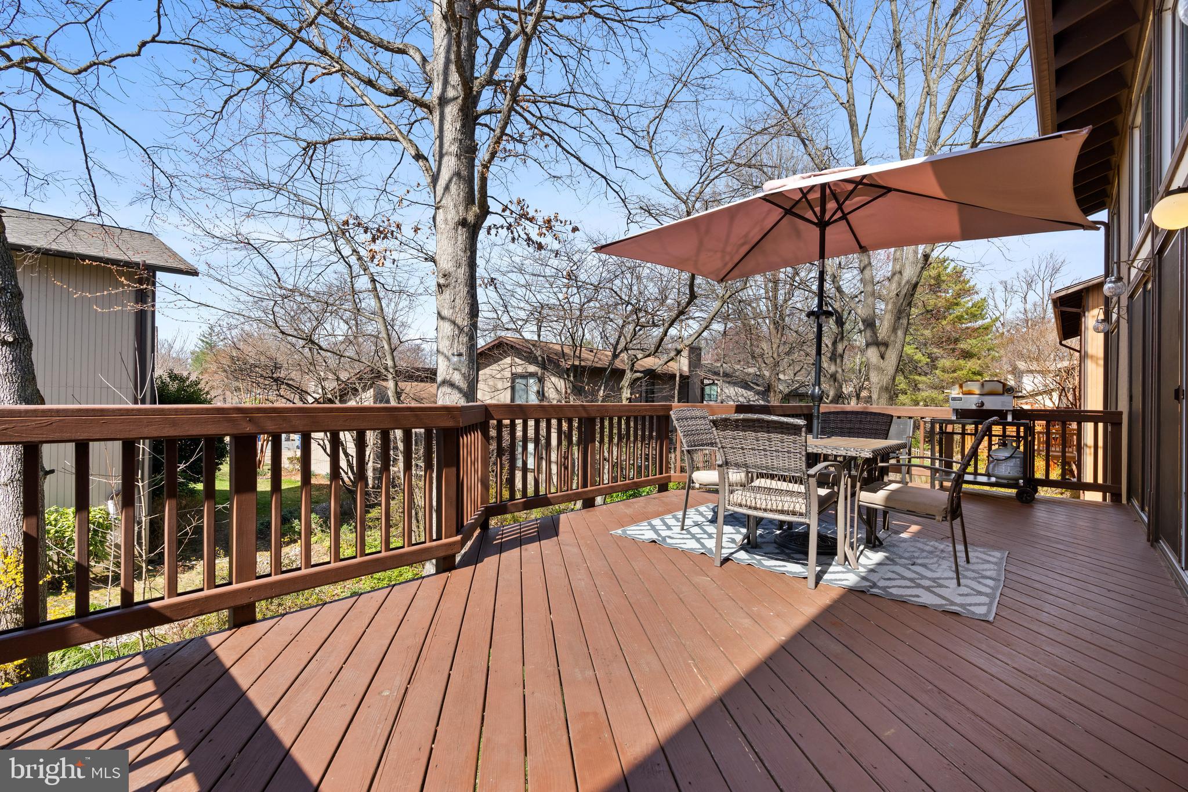
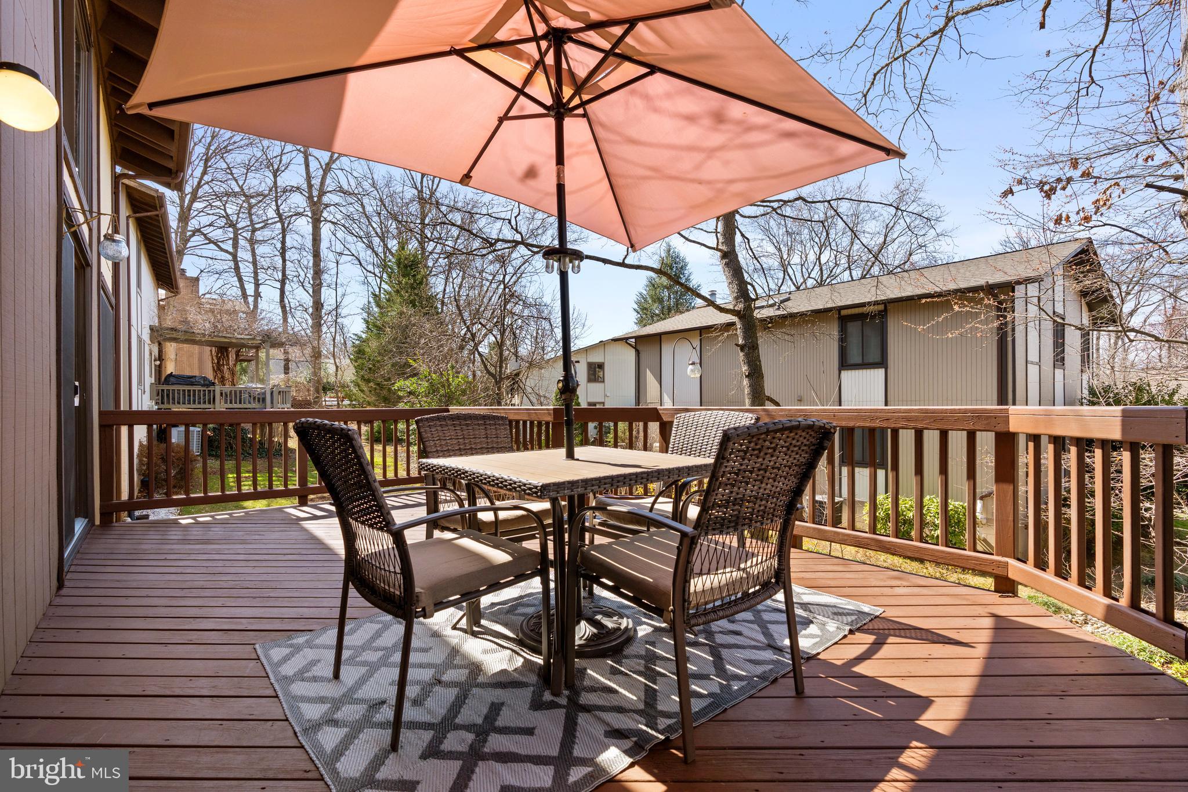
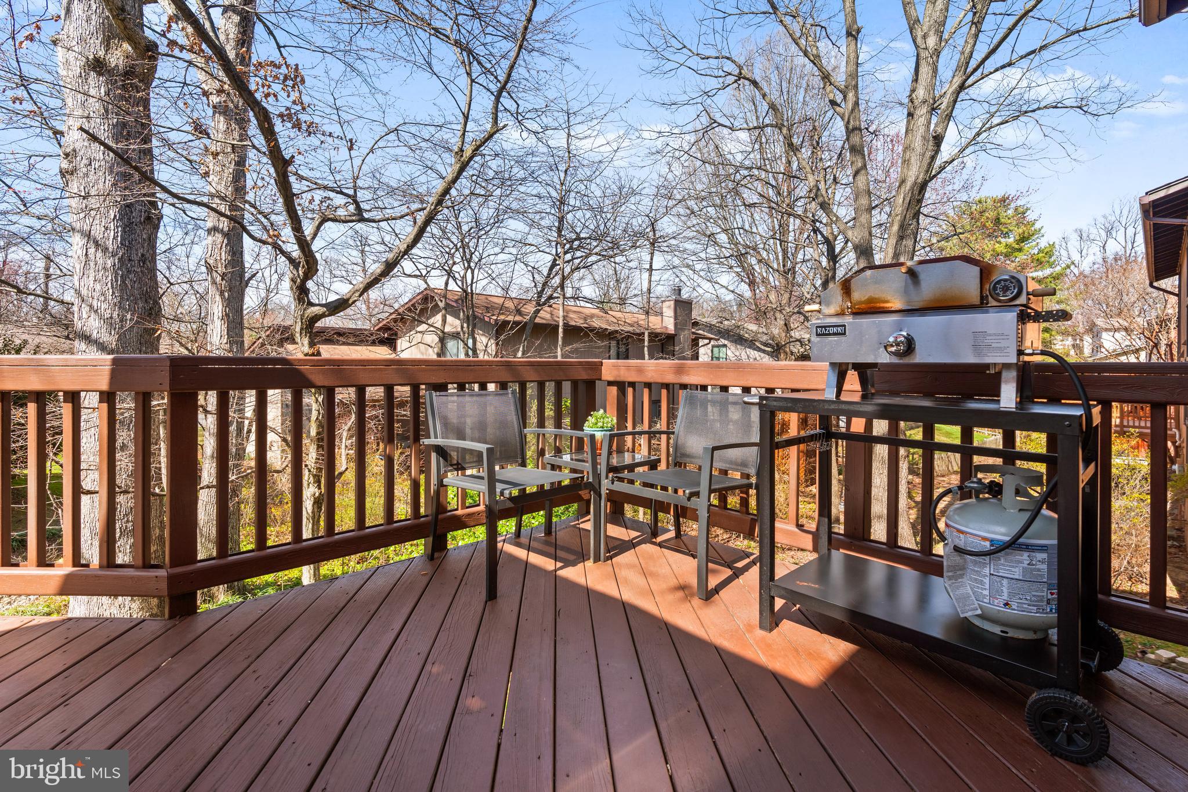
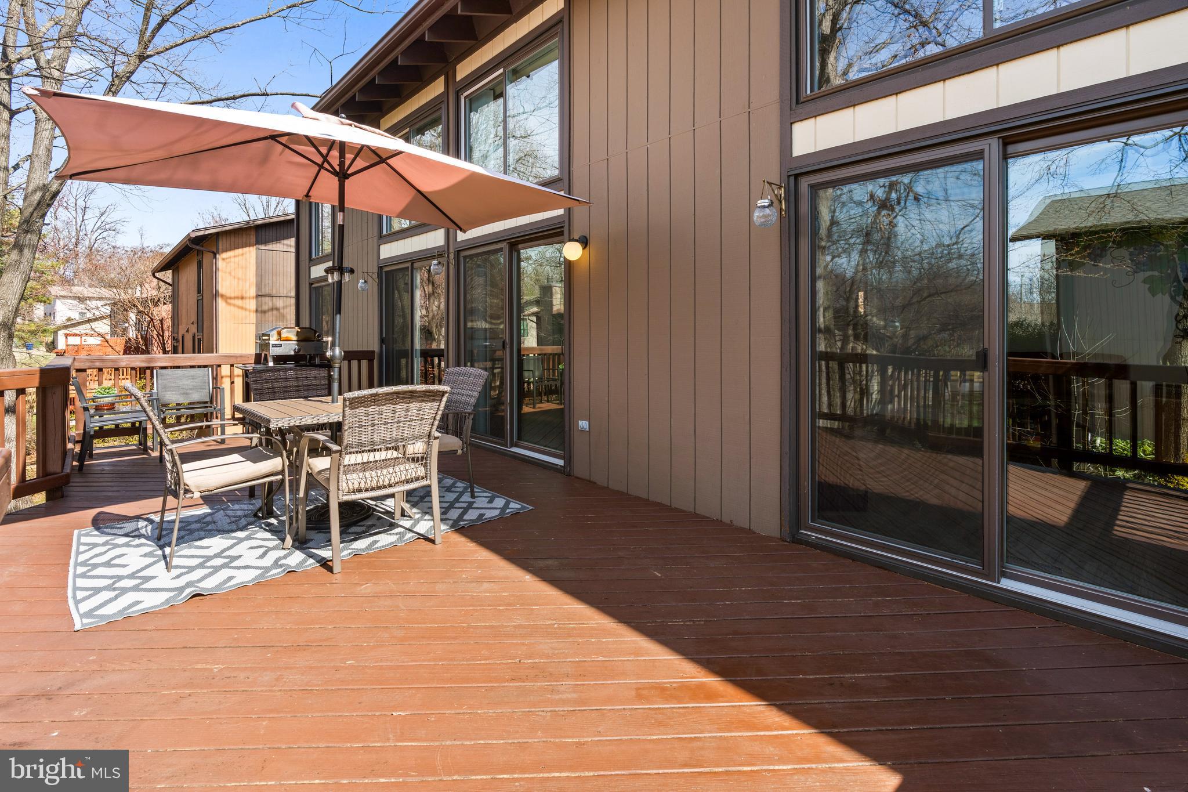
    Trees/Woods, Garden

Area & Lot

  • Lot Features

    Wooded, Level

  • Lot Size(acres)

    0.2

  • Lot Size(square feet)

    8722.0

  • Property Type

    Residential

  • Property Sub Type

    Single Family Residence

  • Architectural Style

    Contemporary

Price

  • Sales Price

    $1,150,000
  • Tax Amount

    $10,367.89

  • Sq. Footage

    3, 795

  • Price/SqFt

    $303

HOA

  • Association

    Yes

  • Association Fee

    $12

  • Association Fee Frequency

    Monthly

  • Association Fee Includes

    N/A

School District

  • Elementary School

    N/A

  • Middle School

    N/A

  • High School

    LAKE BRADDOCK

Property Features

  • New Construction

    NO

  • Foundation Details

    Other

  • Senior Community YN

    NO

  • Sewer

    Public Sewer

  • Water Source

    Public

Schedule a Showing

Showing scheduled successfully.

<
>
IN PERSON
VIA CHAT

What is 3 + 4 ?


Change time

Mortgage calculator

Estimate your monthly mortgage payment, including the principal and interest, property taxes, and HOA. Adjust the values to generate a more accurate rate.

Your payment

Principal and Interest:

$

Property taxes:

$

HOA fees:

$

Total loan payment:

$

Total interest amount:

$

Location

County

FAIRFAX

Elementary School

Middle School

High School

LAKE BRADDOCK

Listing Courtesy of Carmen Dennis , Redfin Corporation

RealHub Information is provided exclusively for consumers' personal, non-commercial use, and it may not be used for any purpose other than to identify prospective properties consumers may be interested in purchasing. All information deemed reliable but not guaranteed and should be independently verified. All properties are subject to prior sale, change or withdrawal. RealHub website owner shall not be responsible for any typographical errors, misinformation, misprints and shall be held totally harmless.

Agent Lauren Seaton

AGENT

Lauren Seaton

Call Lauren today to schedule a private showing.


* Listings on this website come from the FMLS IDX Compilation and may be held by brokerage firms other than the owner of this website. The listing brokerage is identified in any listing details. Information is deemed reliable but is not guaranteed. If you believe any FMLS listing contains material that infringes your copyrighted work please click here to review our DMCA policy and learn how to submit a takedown request.© 2024 FMLS.
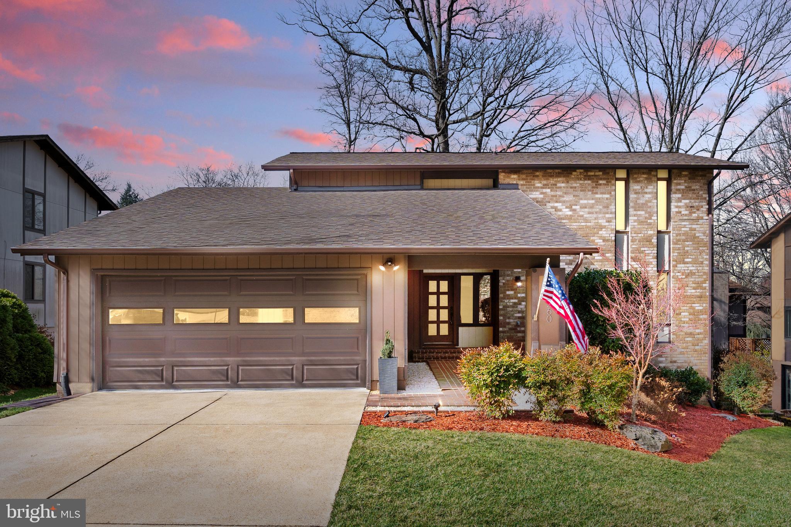
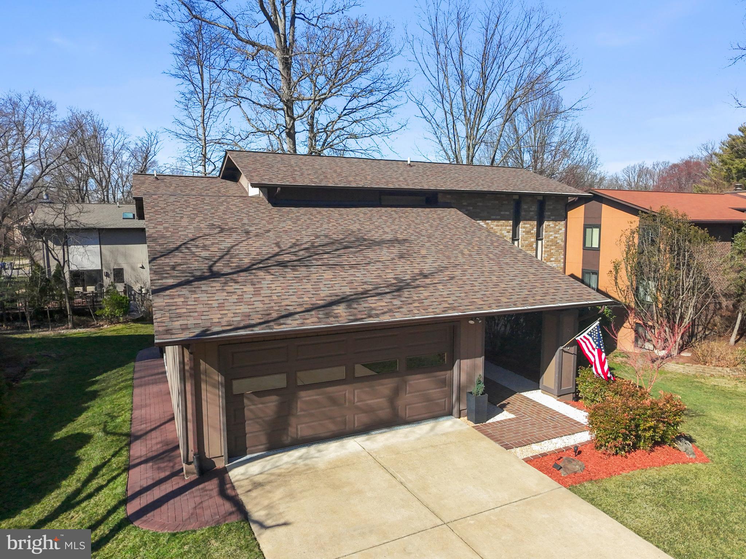
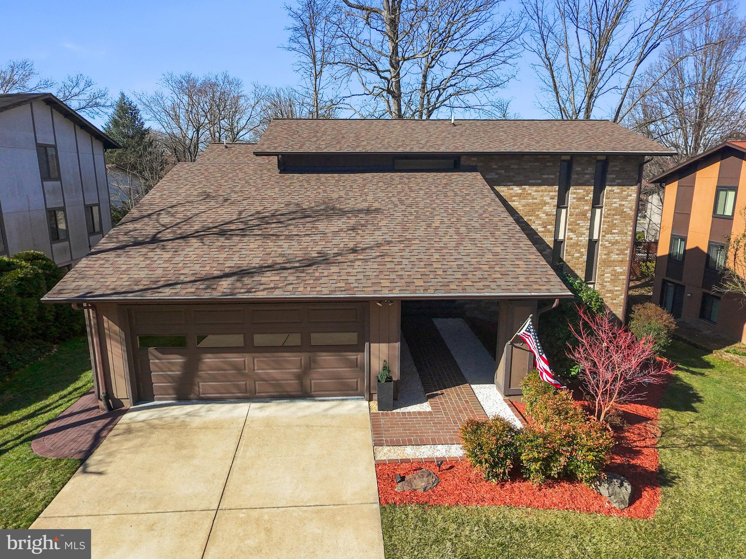
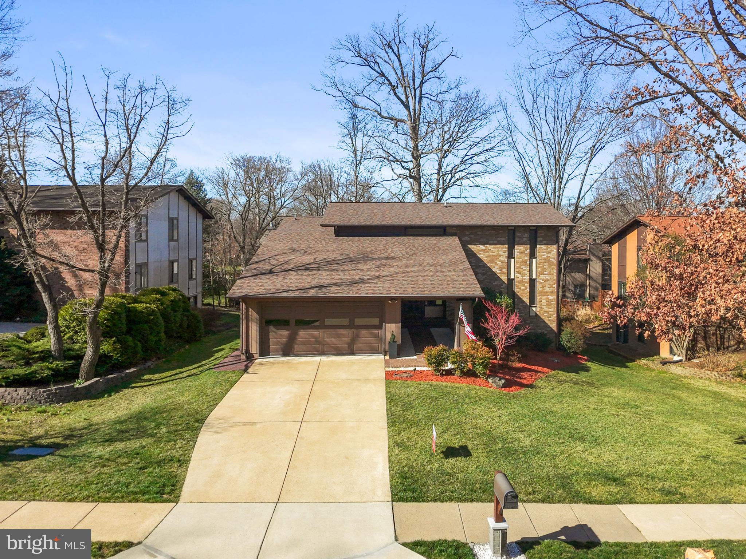
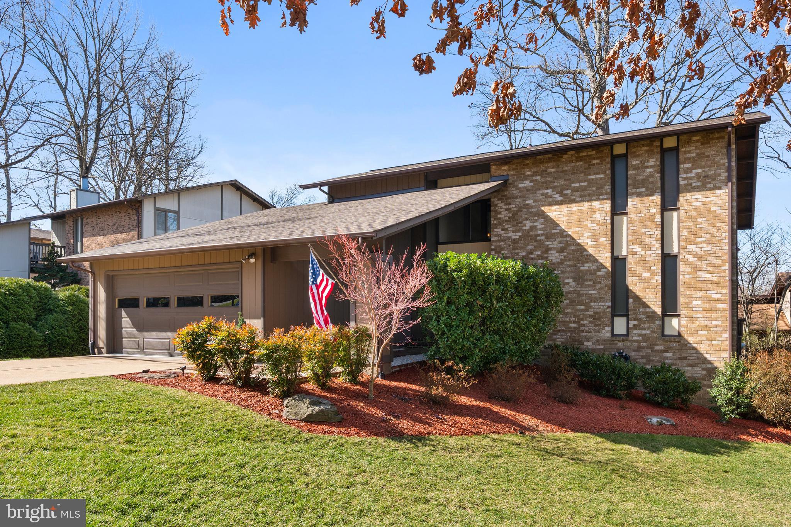
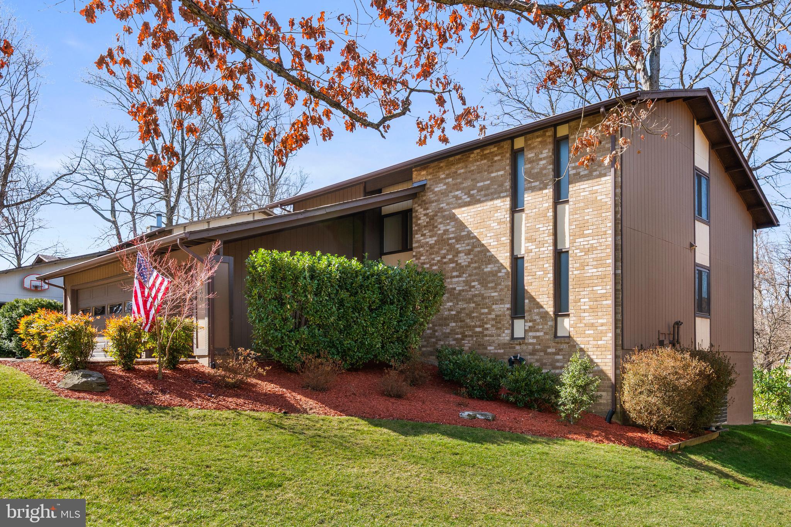
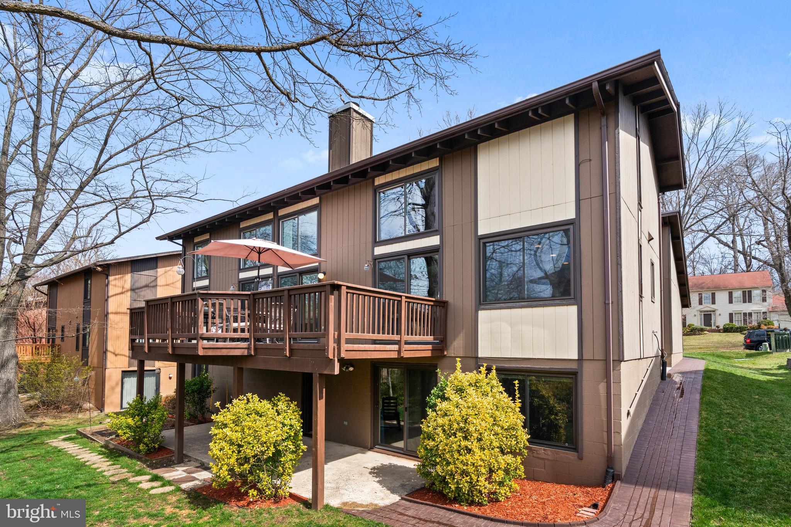
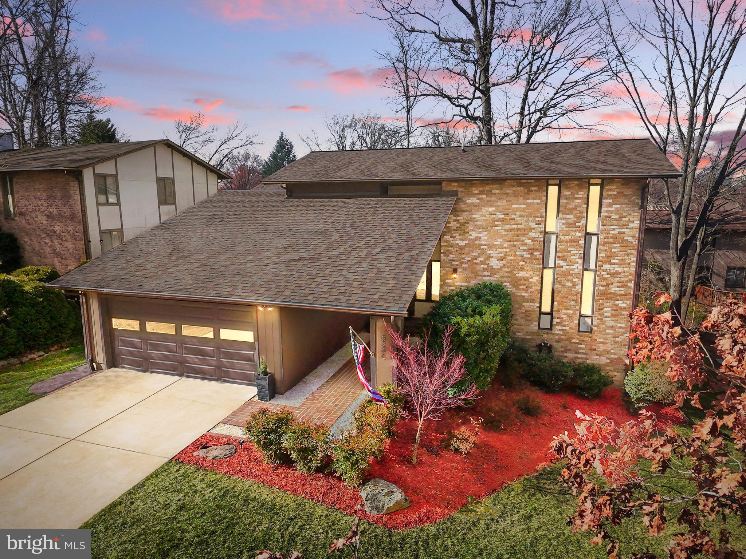
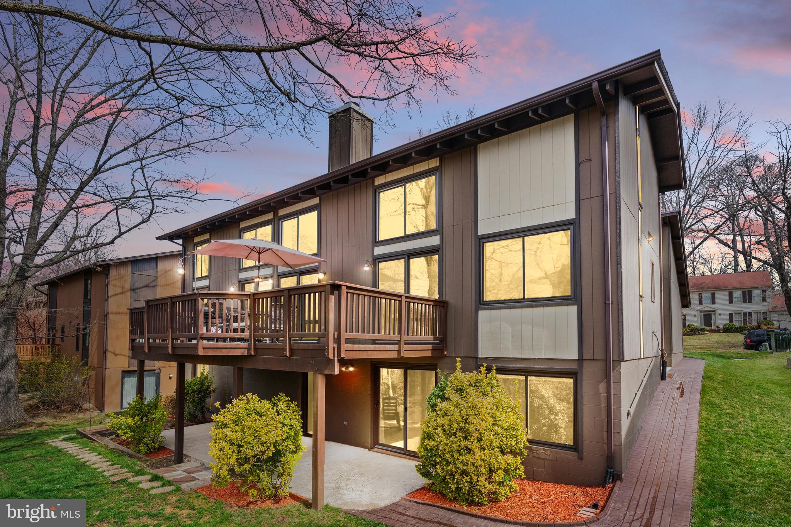
Welcome to 5260 Signal Hill Dr, this charming and meticulously maintained California Contemporary single-family home in the desirable Signal Hill community of Burke, Virginia. Located on a peaceful, tree-lined street, this 4-bedroom, 3.5-bathroom residence offers the perfect balance of modern comfort and classic appeal. Built in 1978, this home has been thoughtfully updated to meet the needs of today’s discerning buyers (please read until the end for a complete list of updates), while preserving its timeless character. This spacious floor plan boasts an abundance of natural light, highlighting the inviting living areas and high-end Pergo floors throughout.

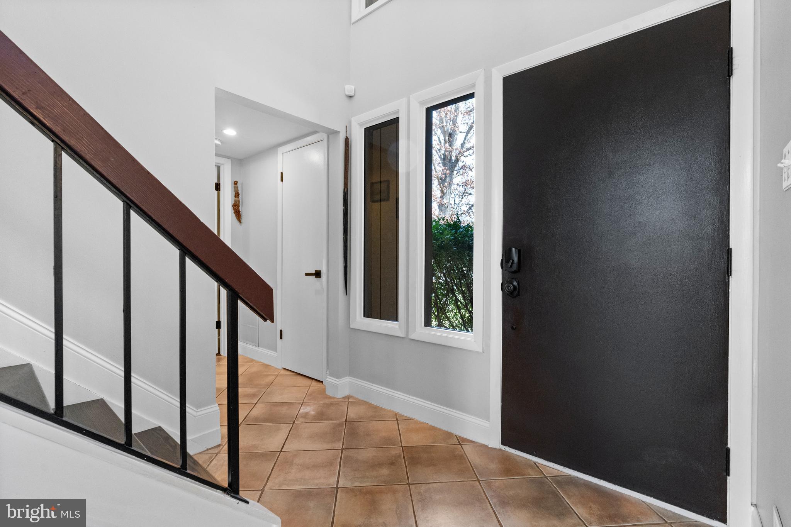
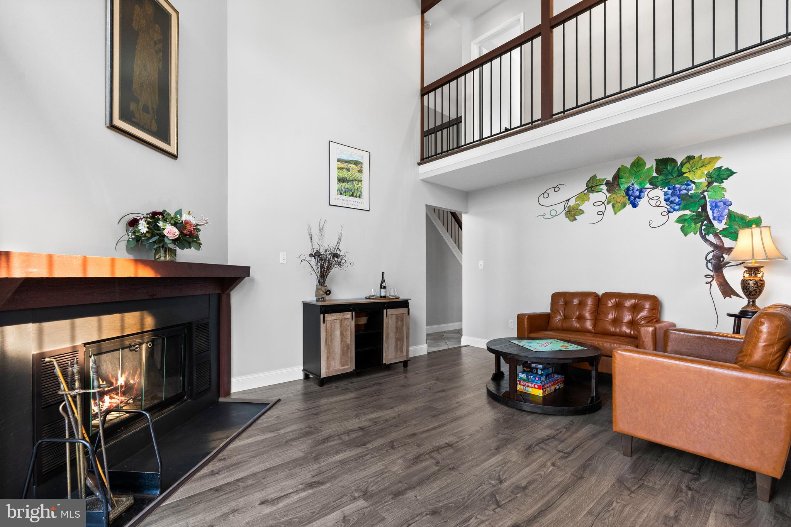
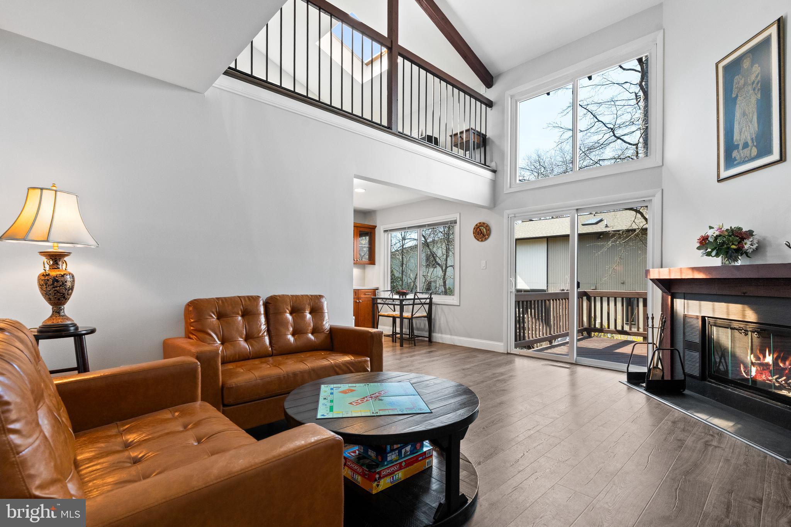
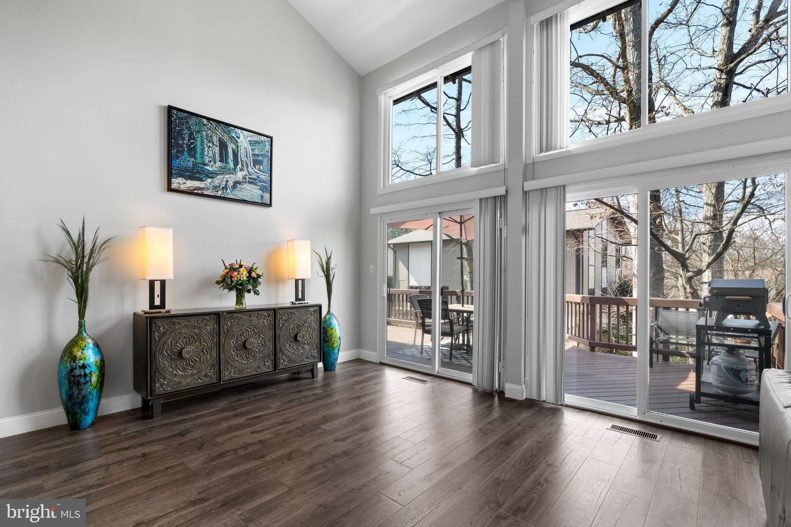
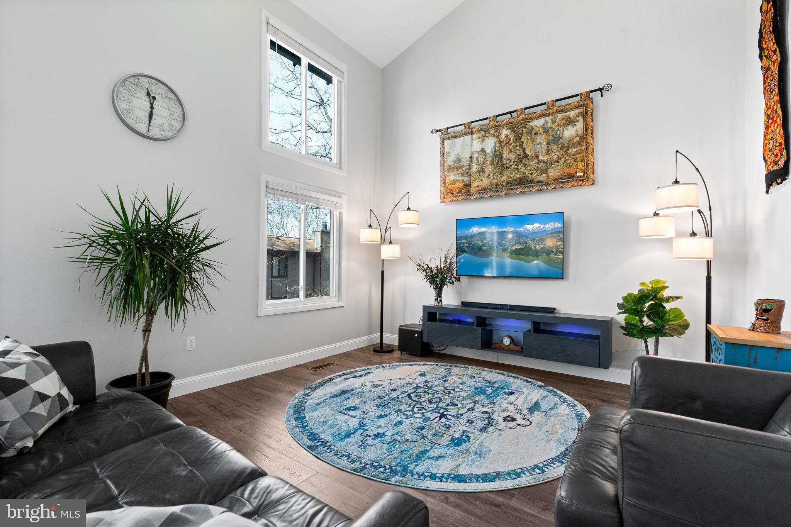
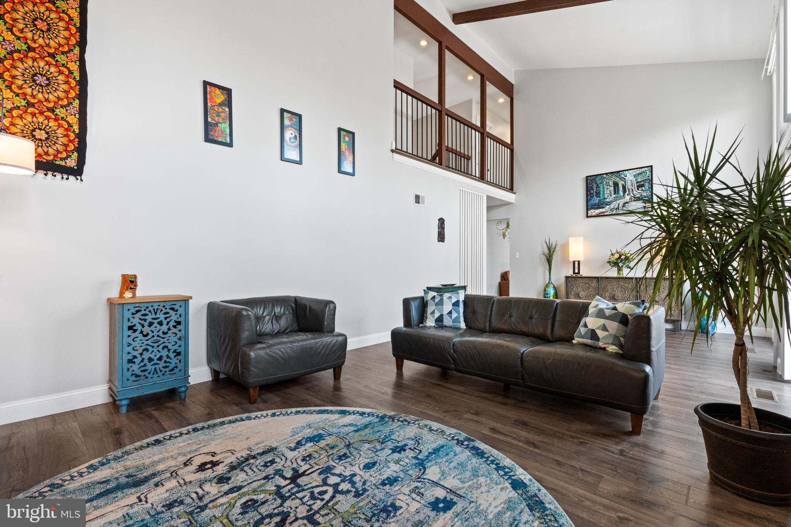
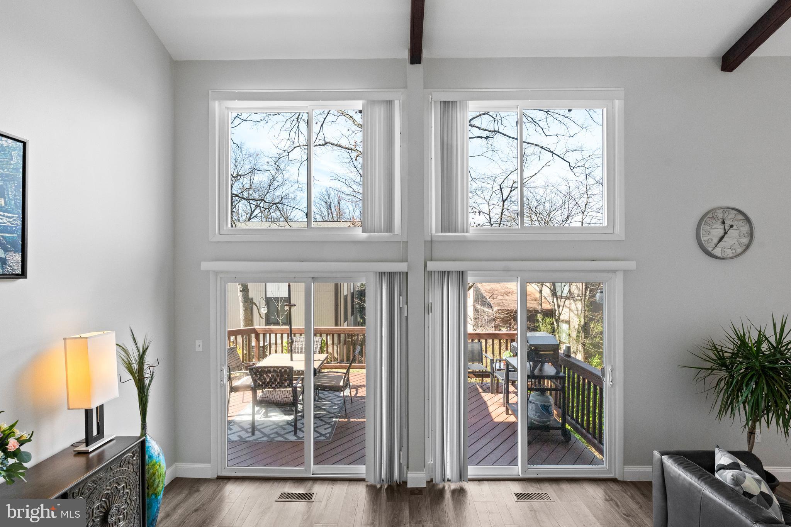
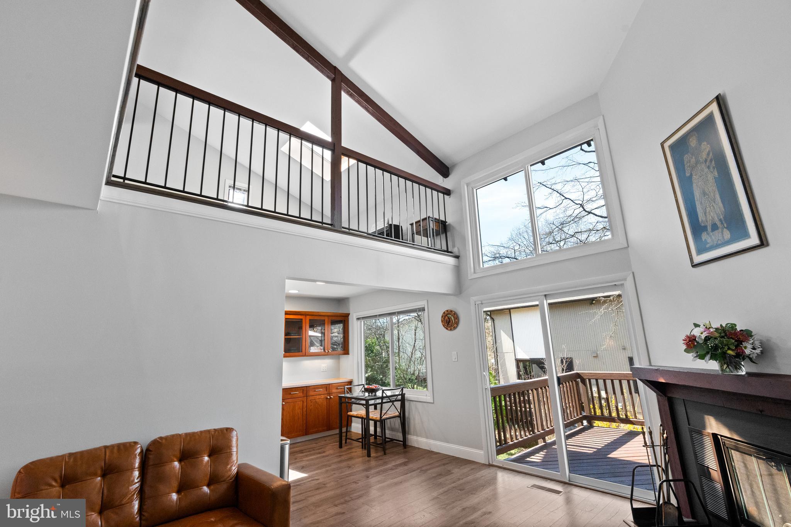
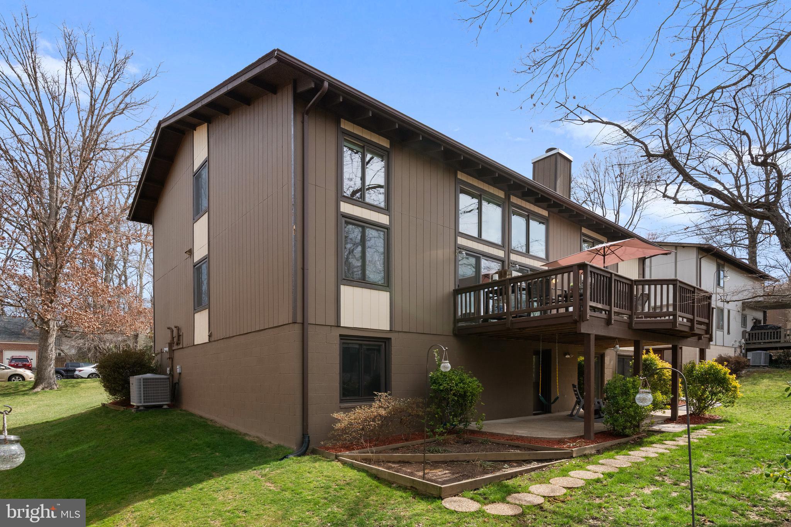
Step inside and enter through the foyer which leads you to the heart of the home. The sun-drenched family room boasts soaring 21’ ceilings, where you can take in the abundance of natural light pouring through the big picture and atrium windows. The windows frame the lush surroundings, creating a seamless connection to the outdoors. On a nice day walk out through the sliding glass doors to the beautiful deck and take in nature from outside – perfect for cookouts or al fresco dining.

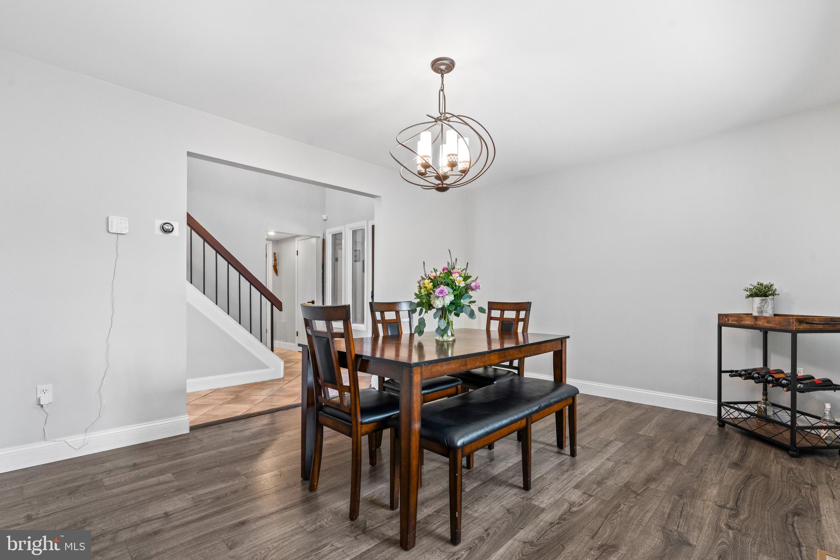
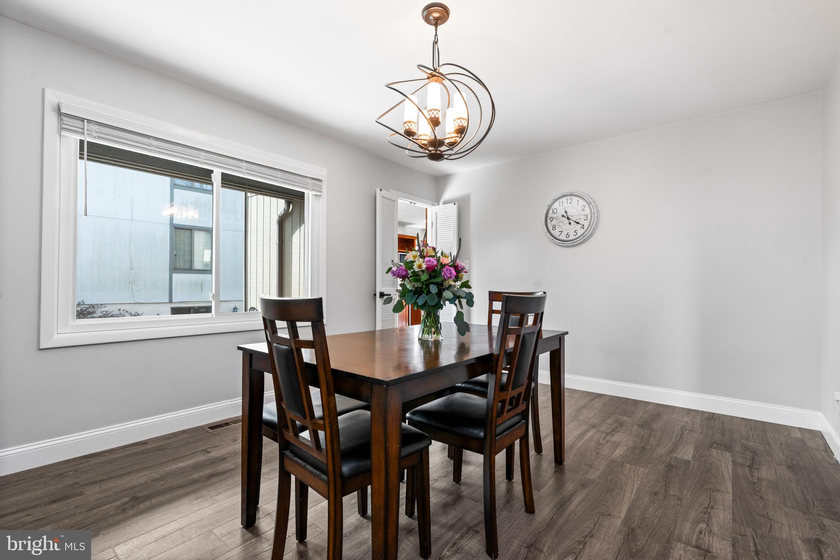
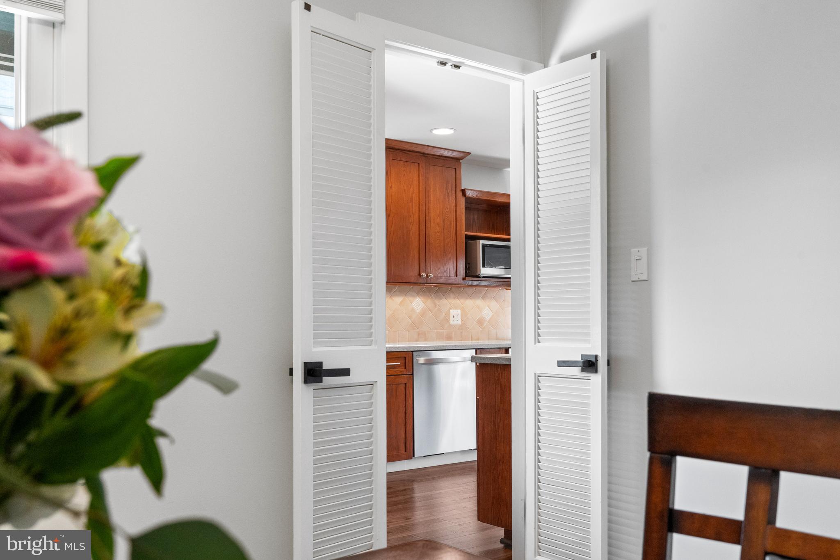
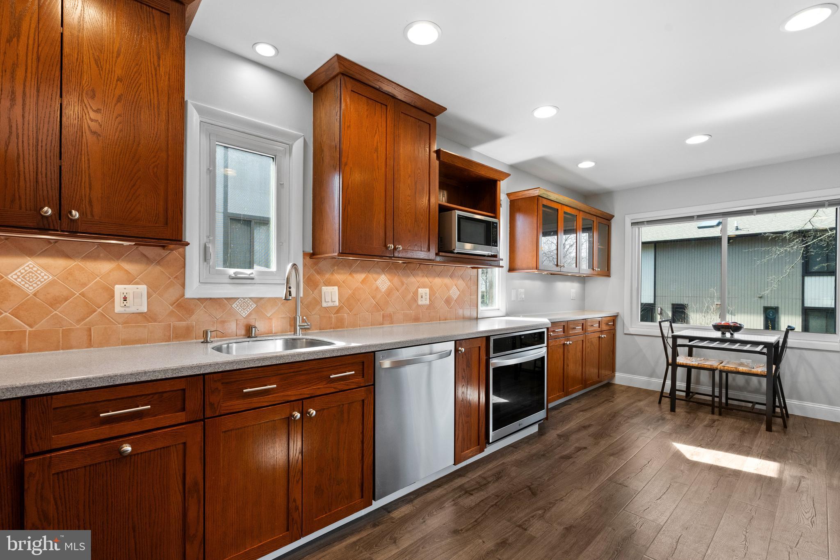
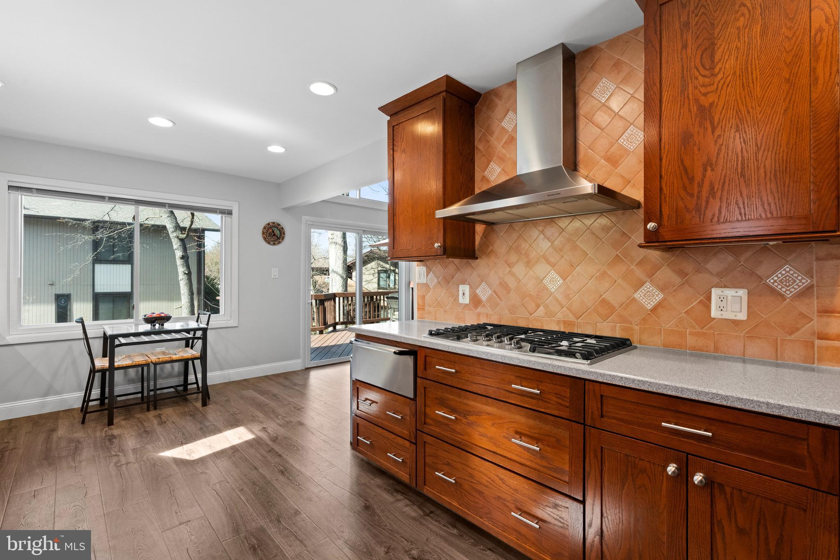
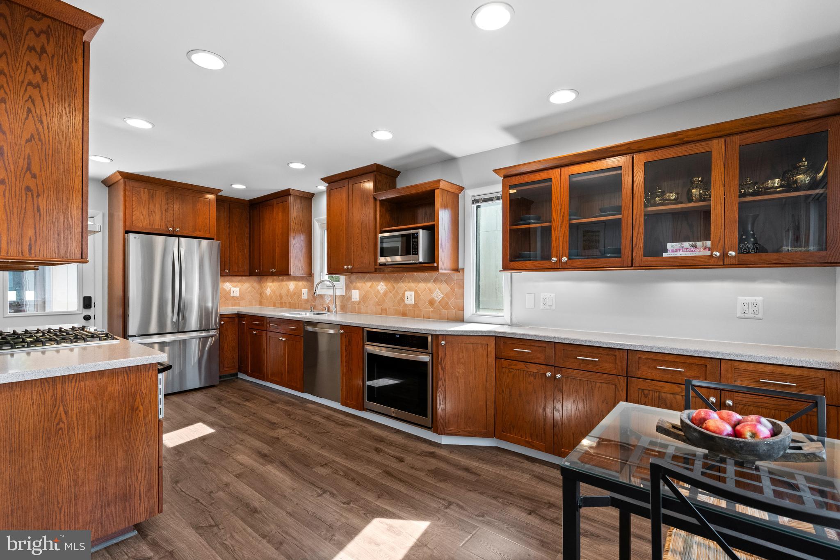
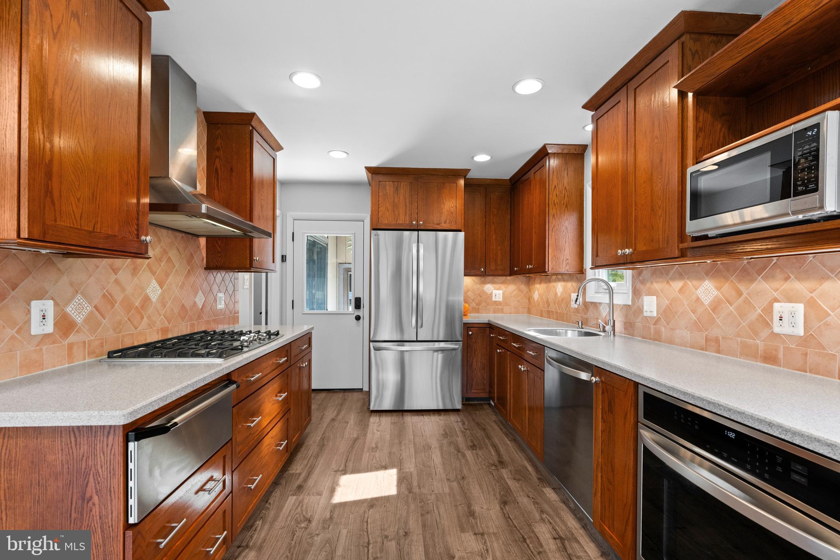
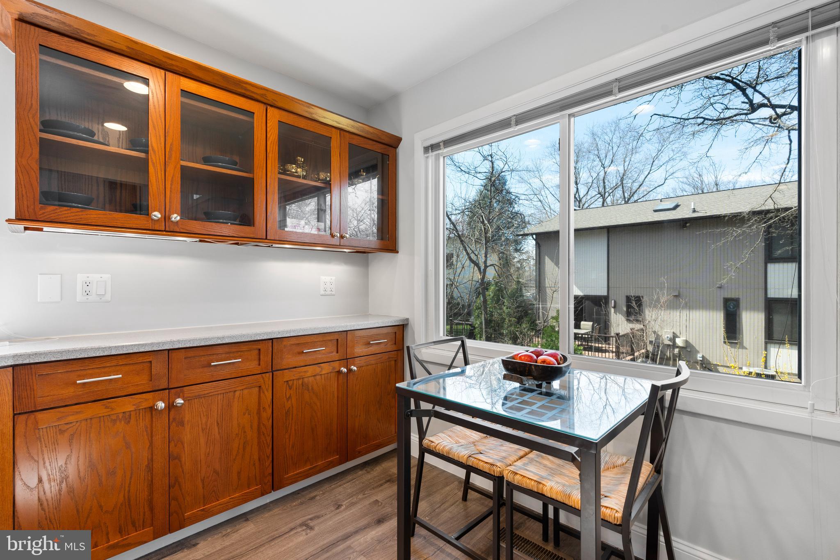
Off of the family room is a cozy living room which the current owners have turned into a “wine retreat” there you can sip a glass of wine after a long day, cozy up with a book, or enjoy a game night with family or friends. The large well-appointed gourmet eat-in kitchen is a chef’s dream, with brand-new stainless-steel appliances, ample counter space, and custom cabinetry which provide both style and functionality. From the kitchen walk into the formal dining room perfect for holidays and dinner parties.

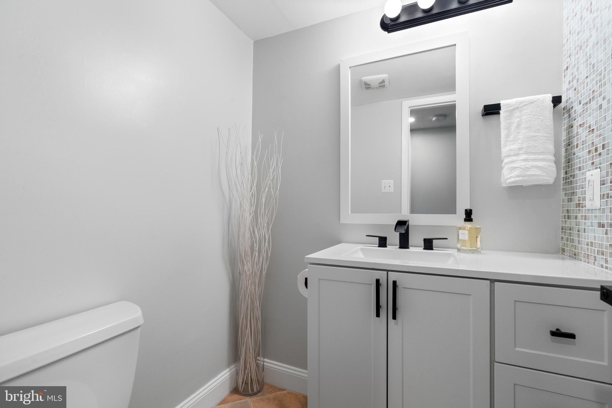
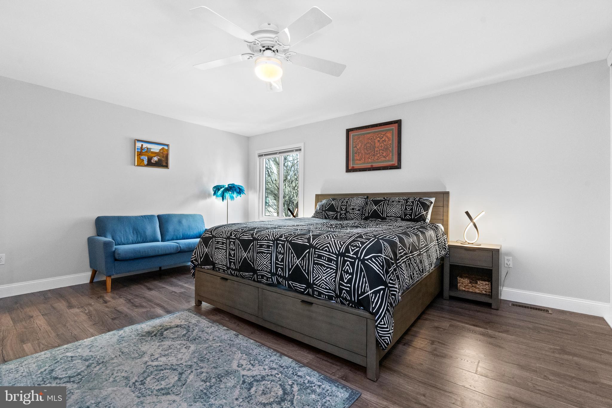
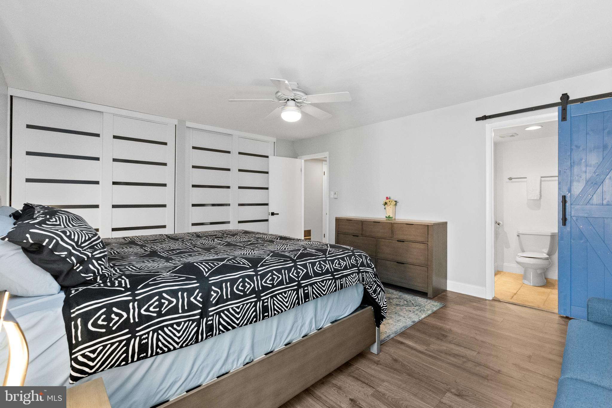
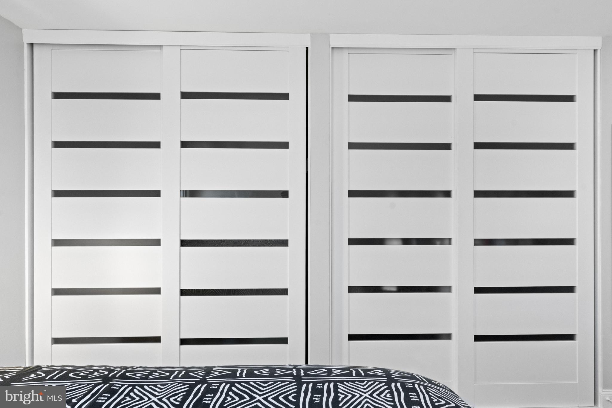
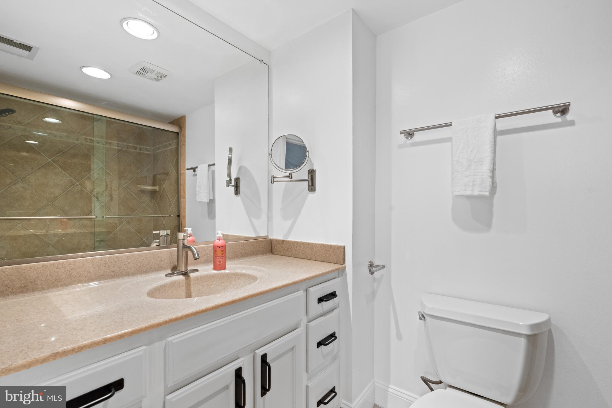
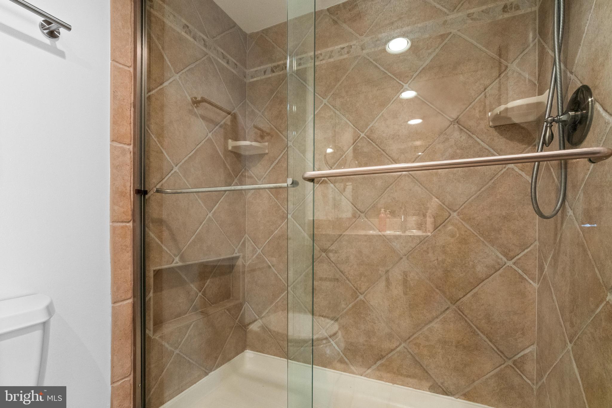
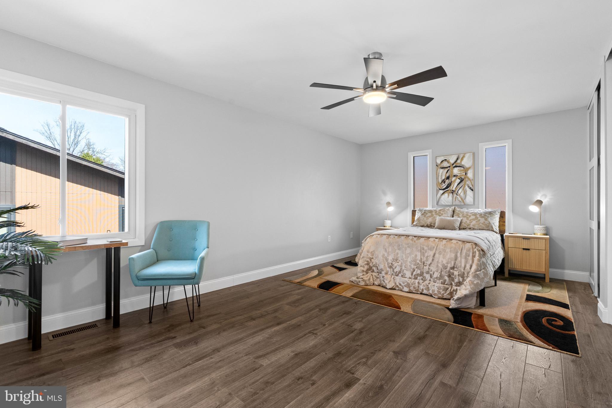
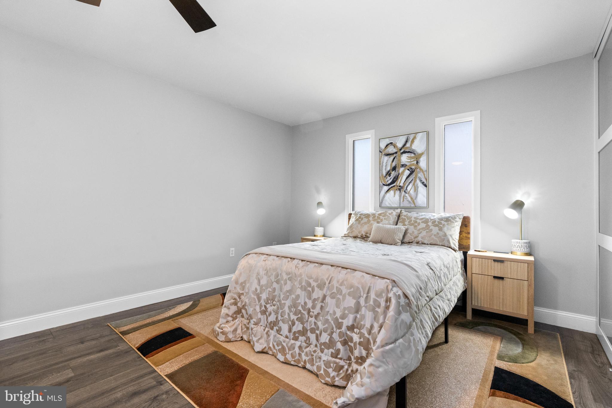
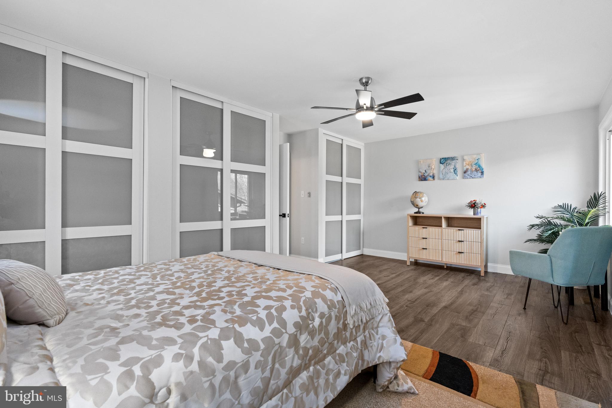
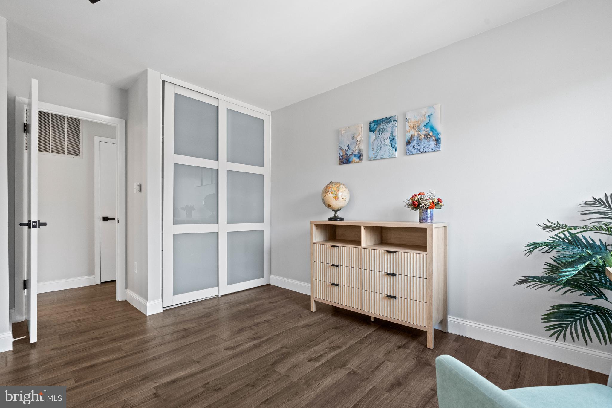
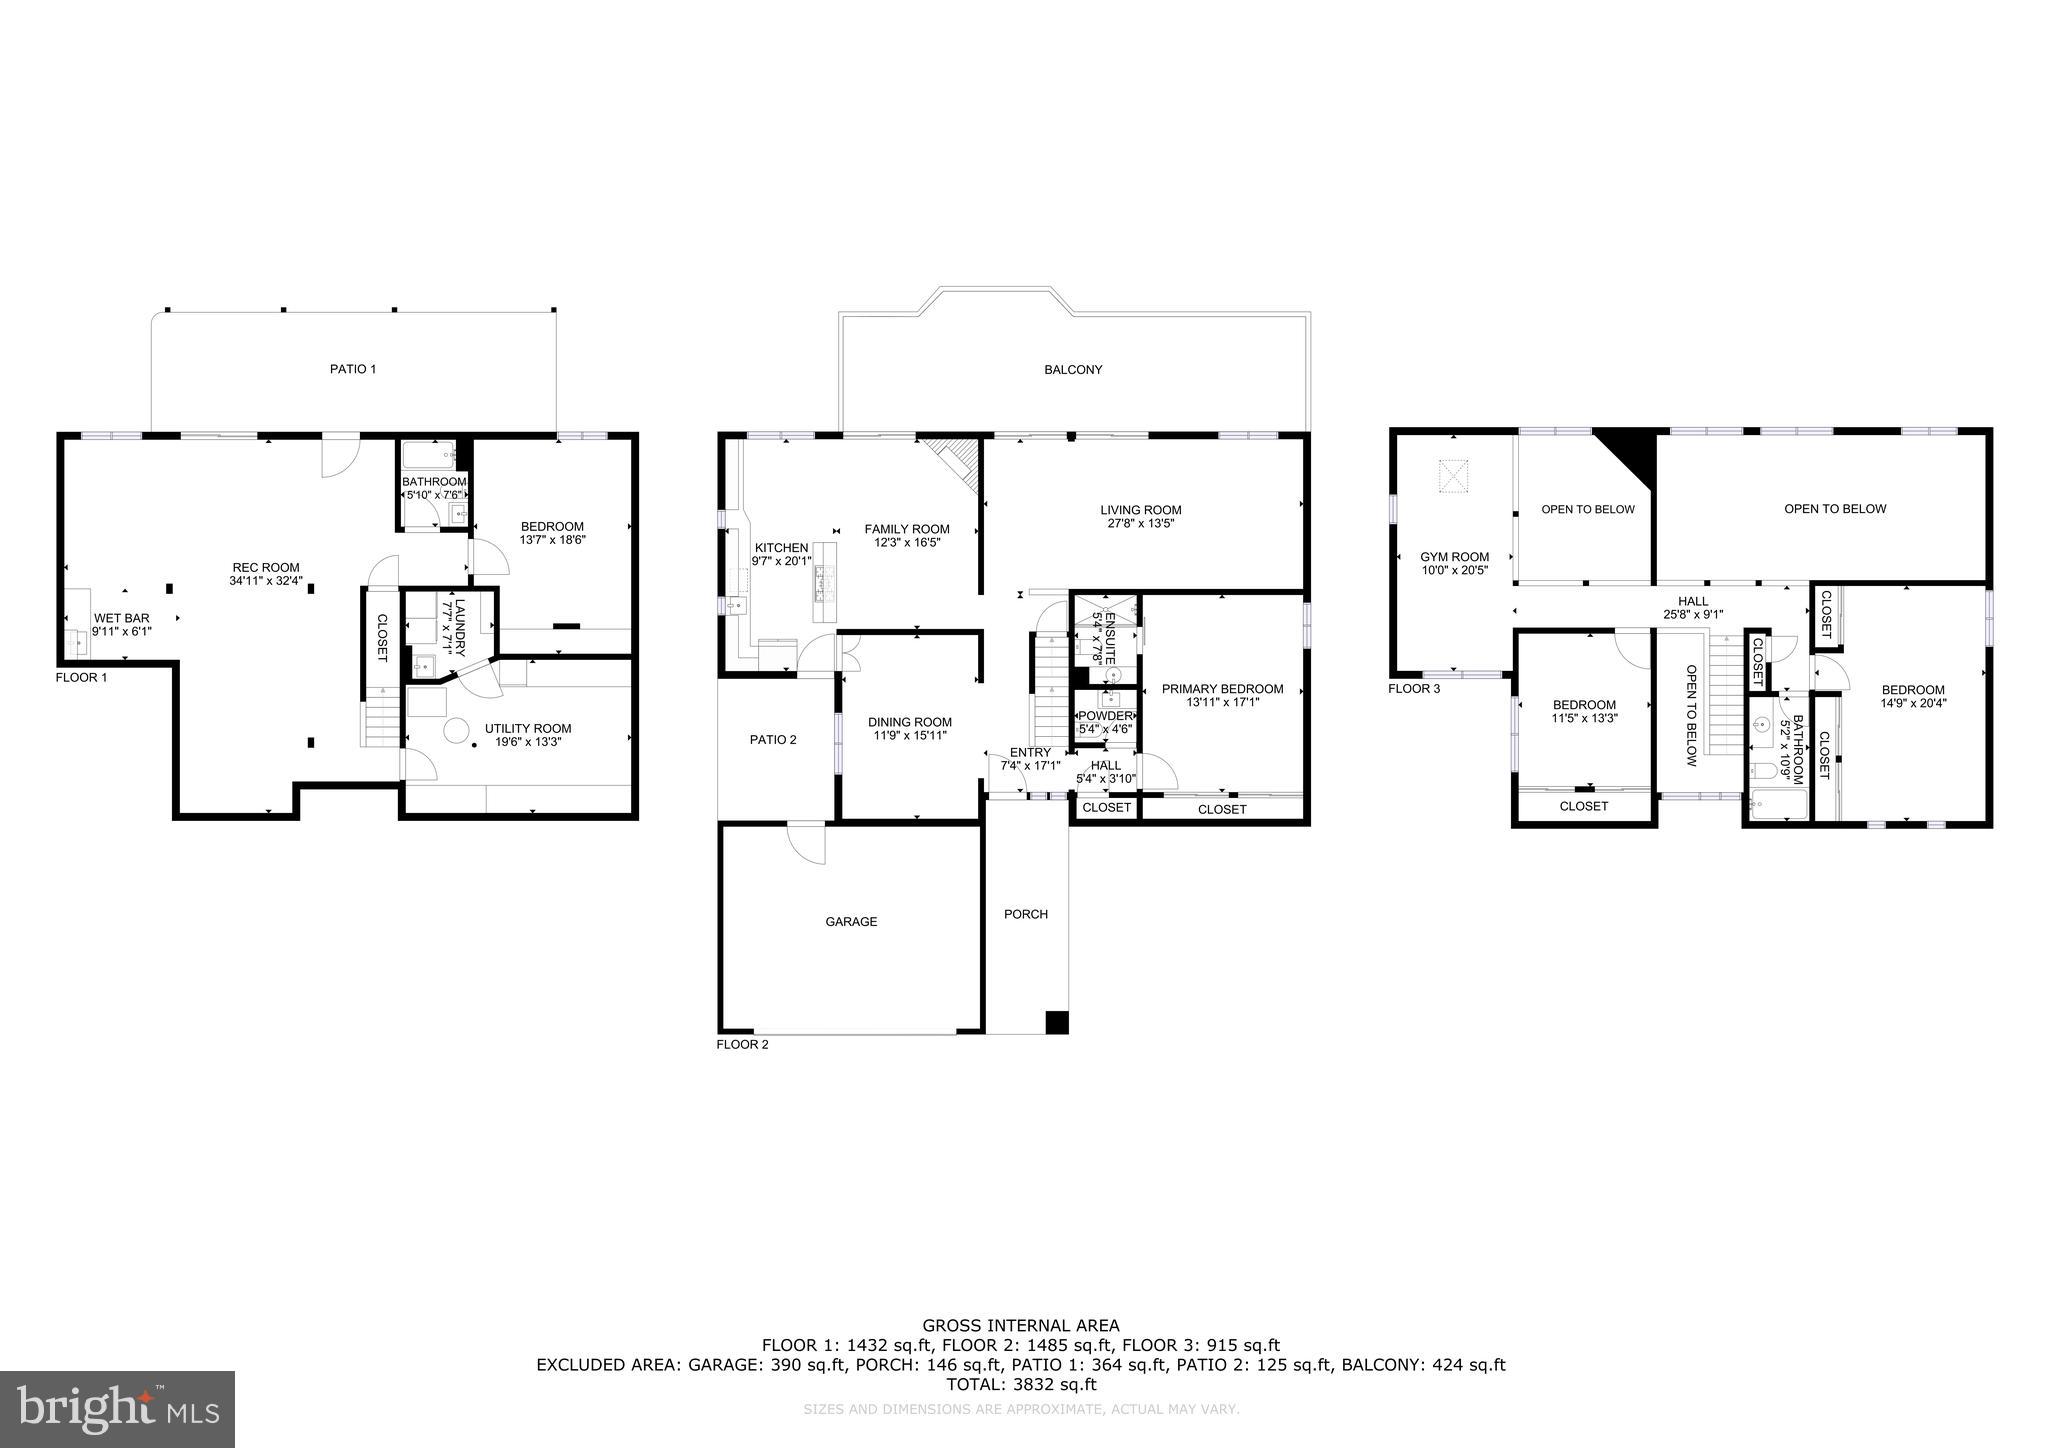
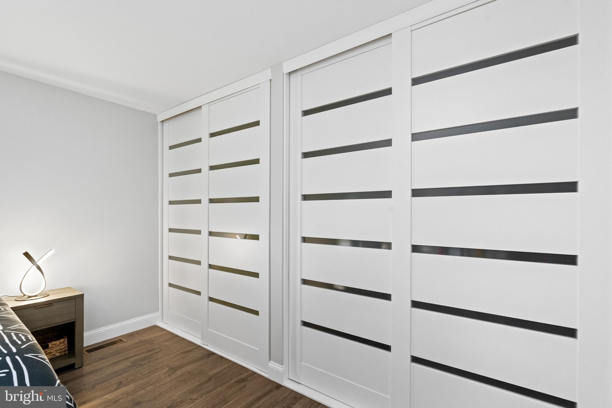
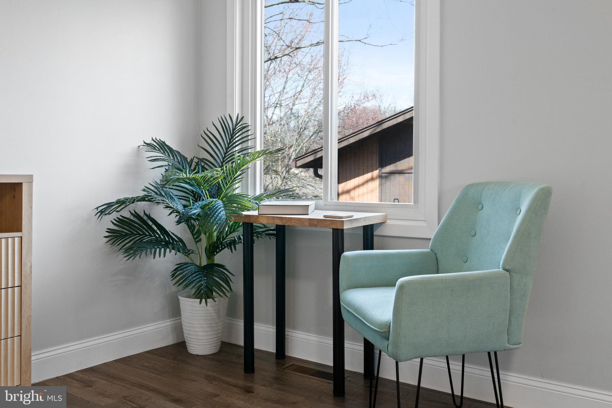
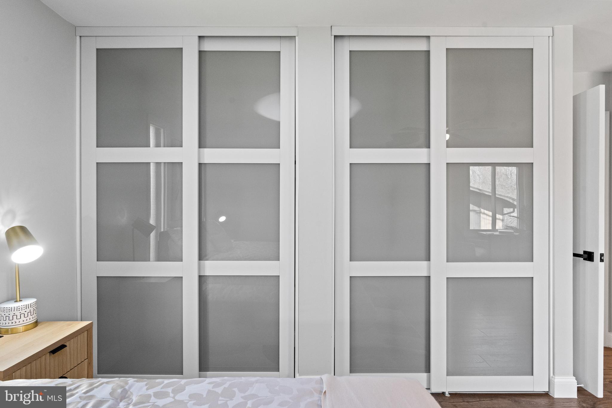
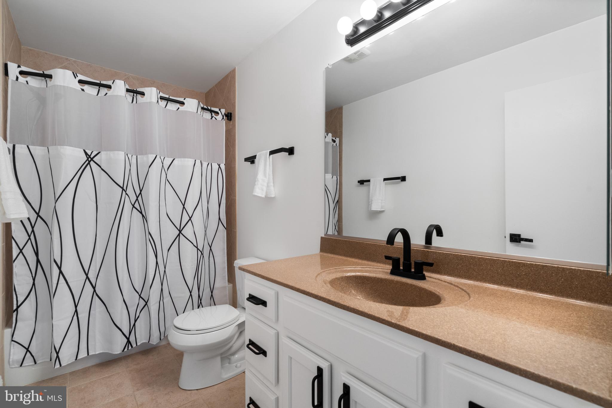
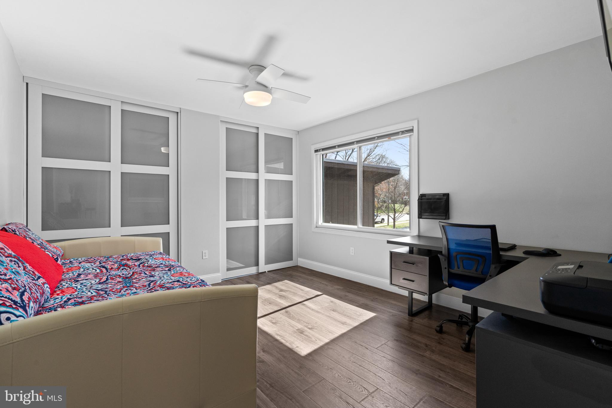
Down the hallway, this home’s floor plan features a renovated half bath for guests and a main level bedroom with en-suite bathroom and ample closets with brand new modern doors – perfect for multi-generational family living.

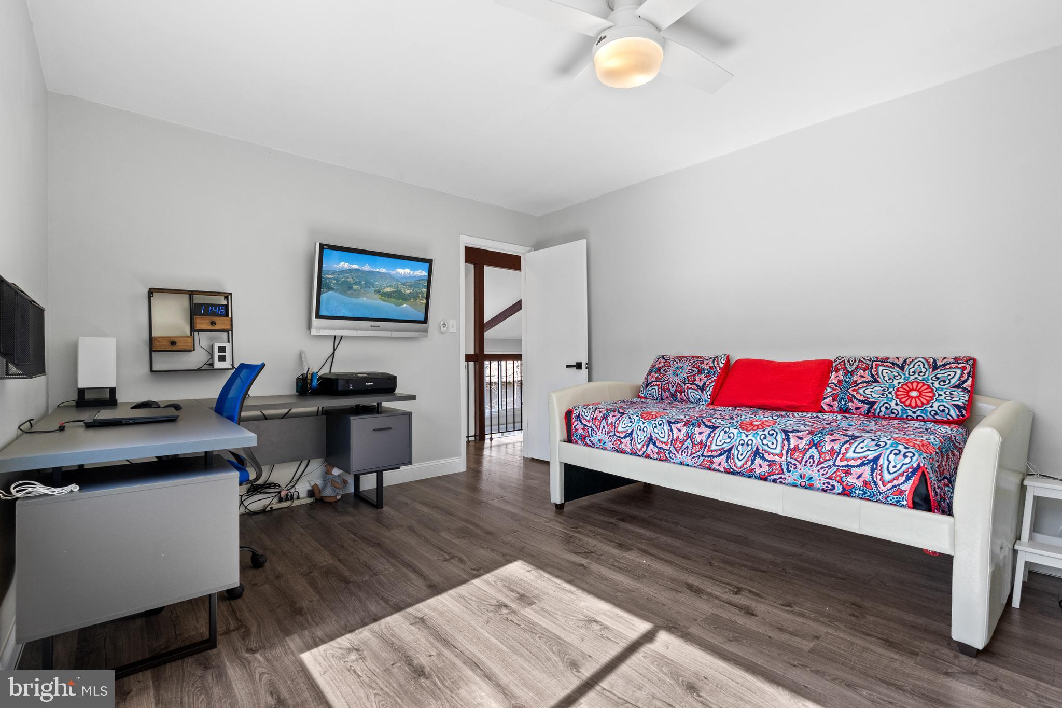
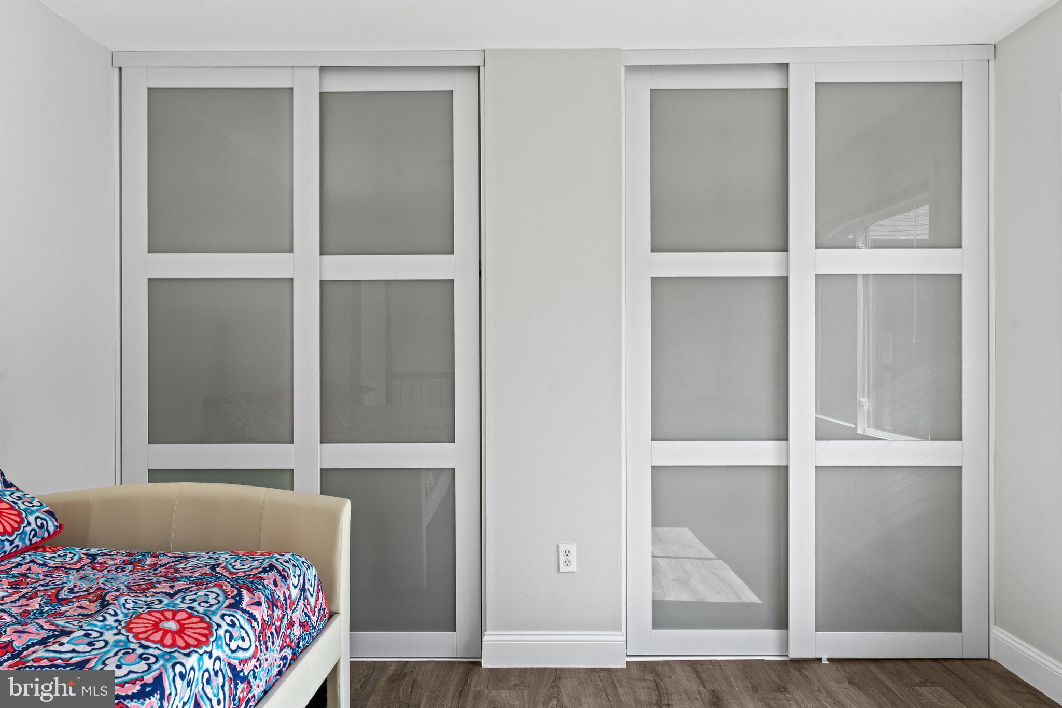
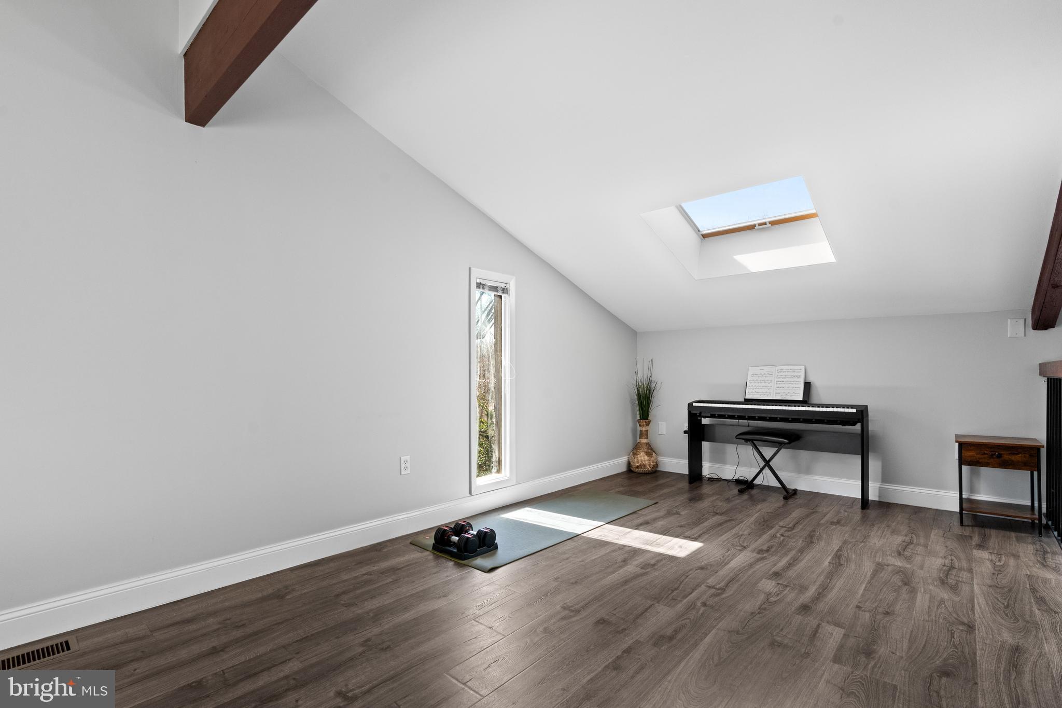
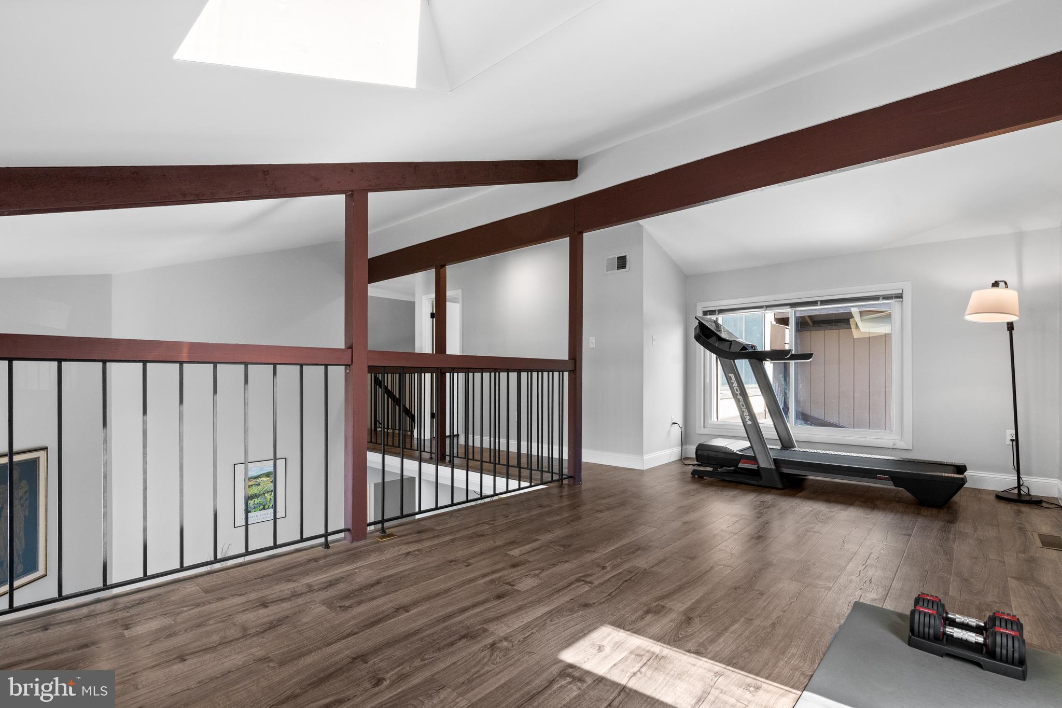
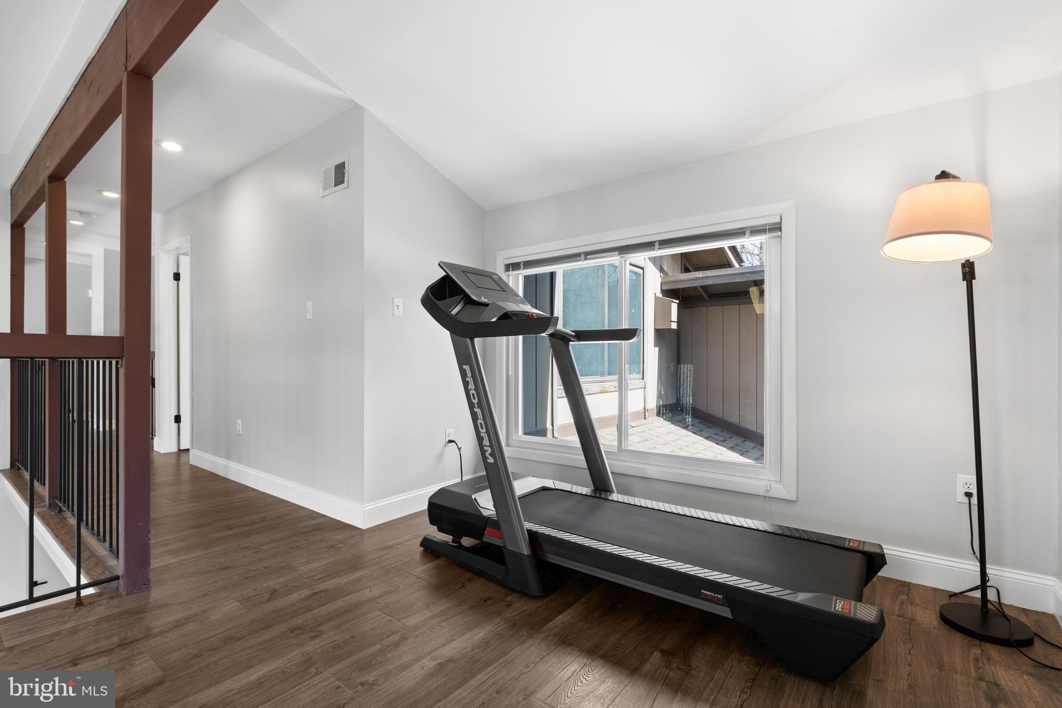
Upstairs find two additional spacious bedrooms also featuring ample closets with brand new doors. An updated shared hall bath, and a loft area that is perfect for a playroom, exercise retreat, or reading nook. This area of the home could also be converted into a 5th bedroom.

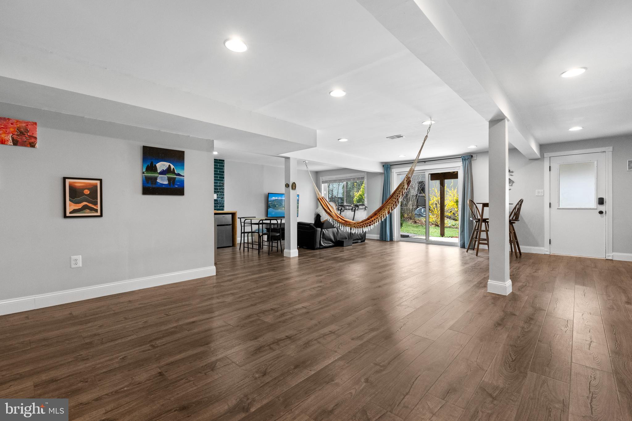
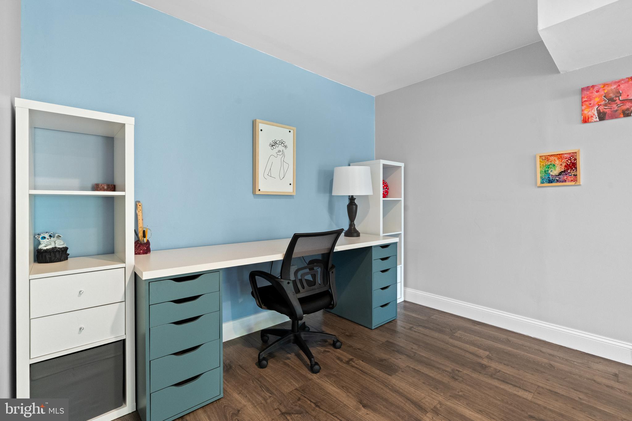
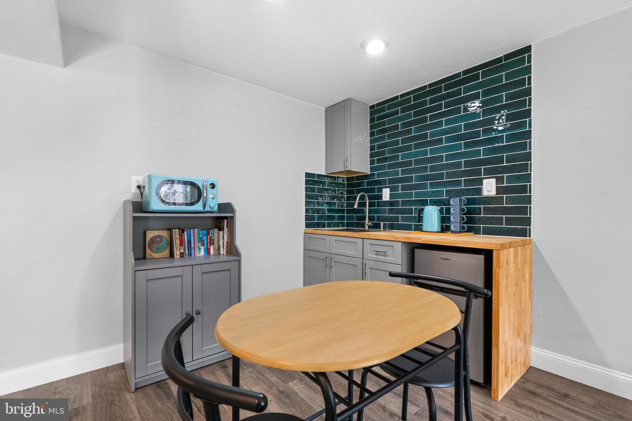
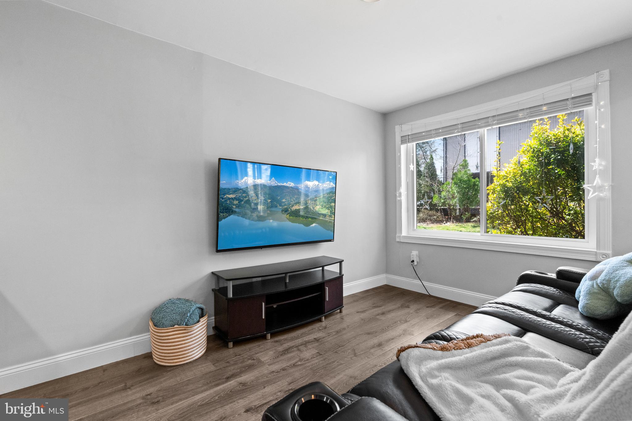
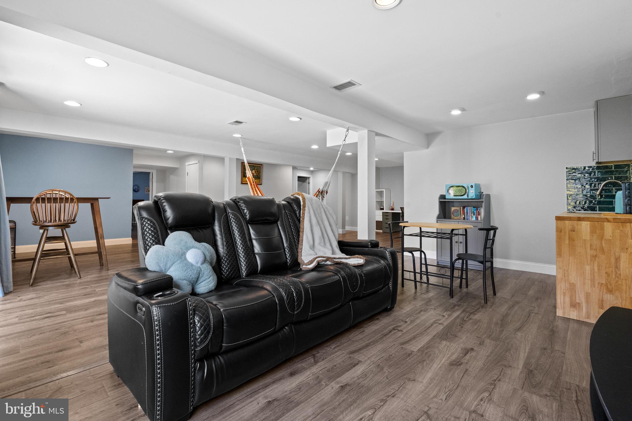
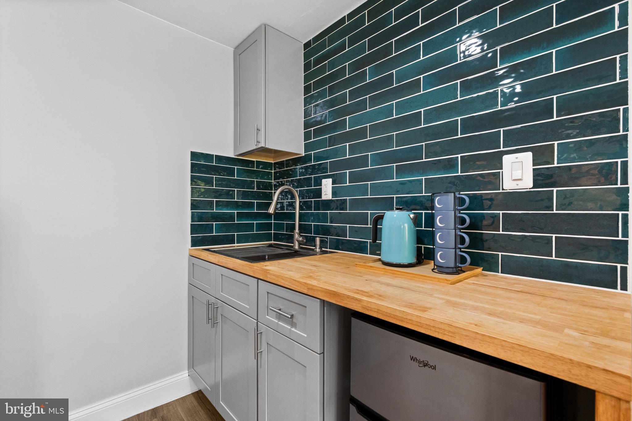
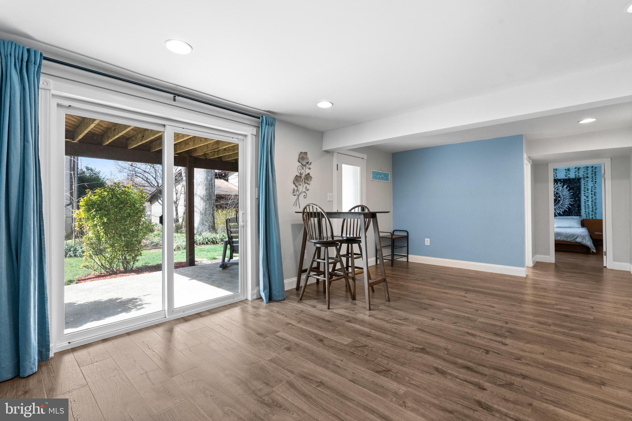
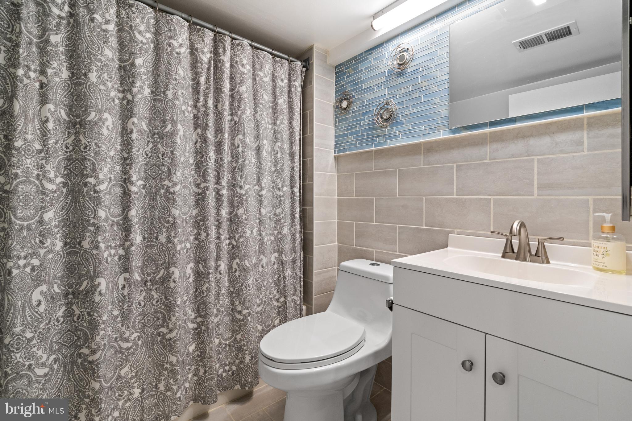
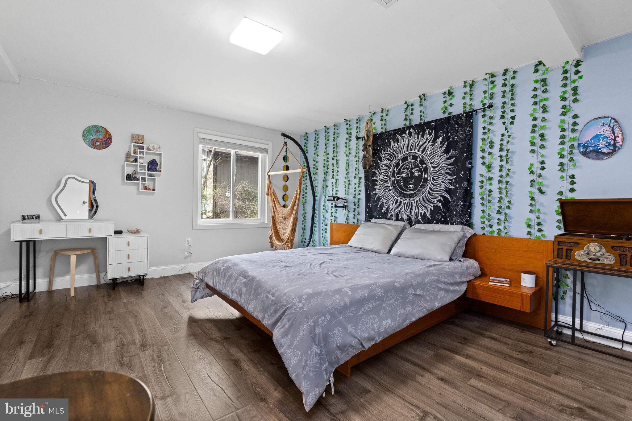
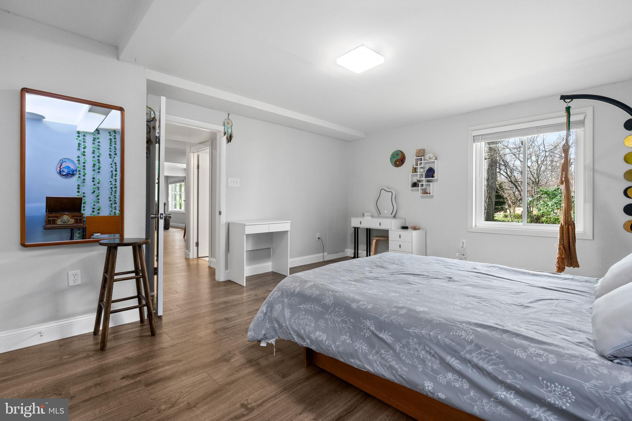
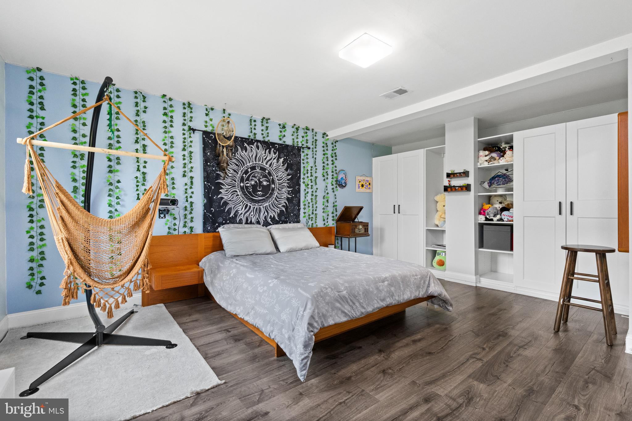
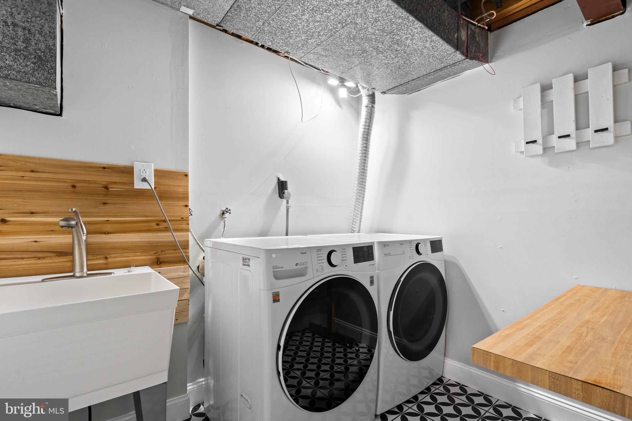
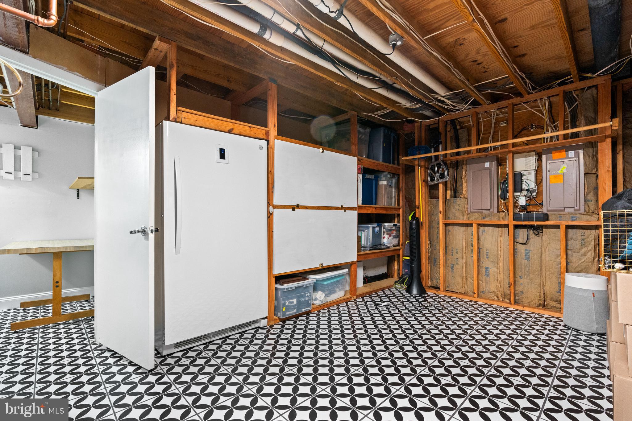
Do not stop there, believe it or not the GEM of this home is the completely renovated basement. Featuring a spacious bedroom, full bathroom, a large recreation area, a built-in desk, recessed lighting and a kitchenette. This part of the home would be perfect for guests, or older children and has its own private entrance. The basement also features a completely remodeled storage area and laundry room.

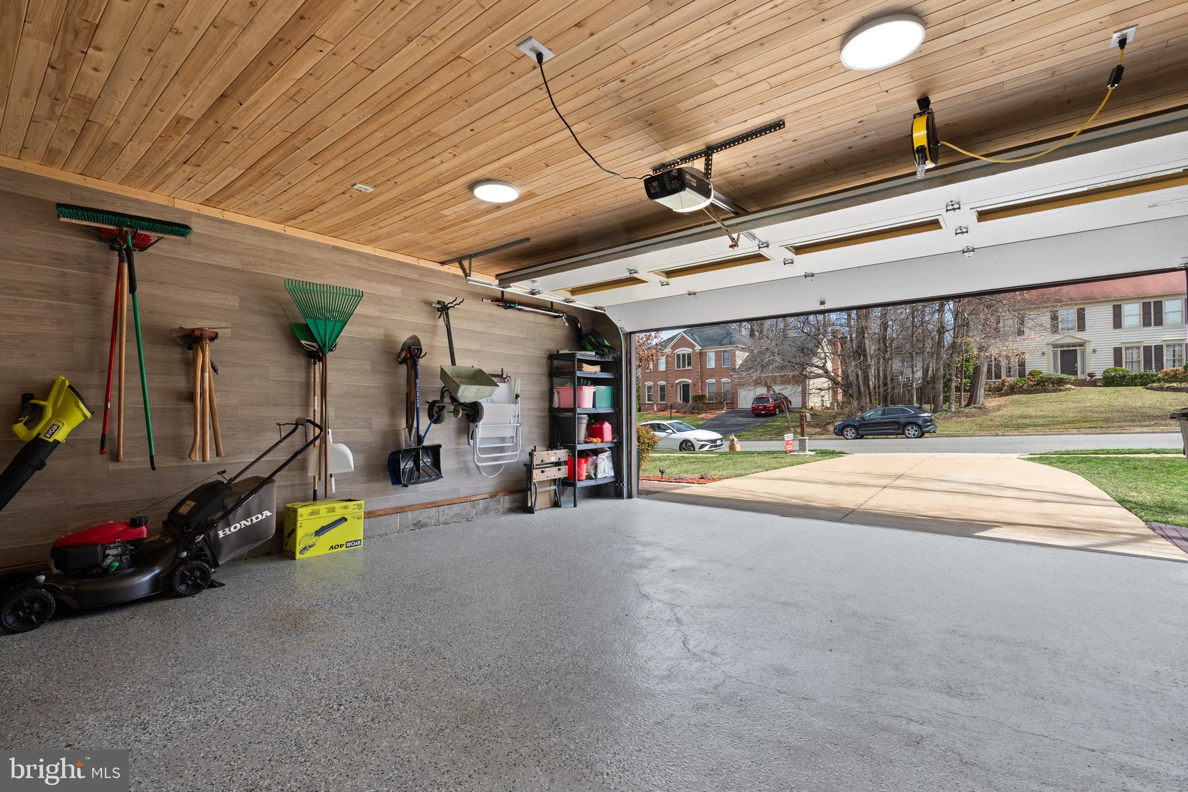
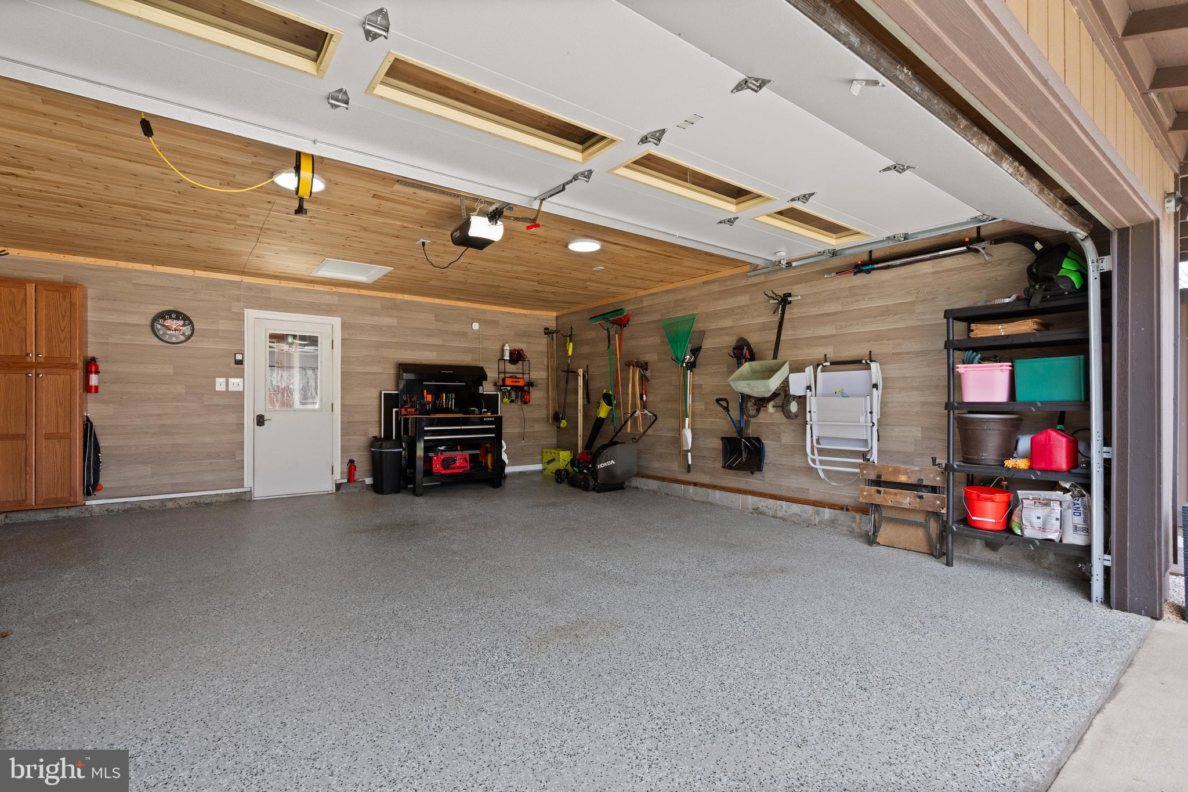
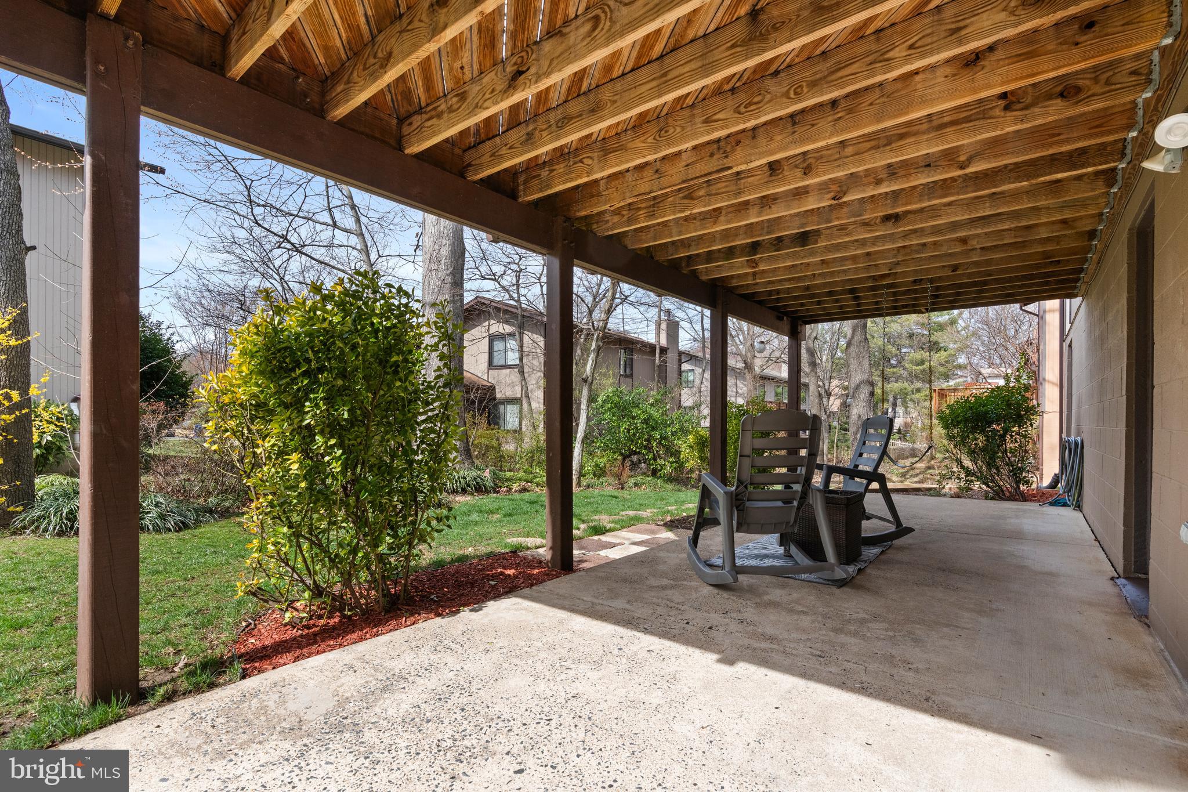
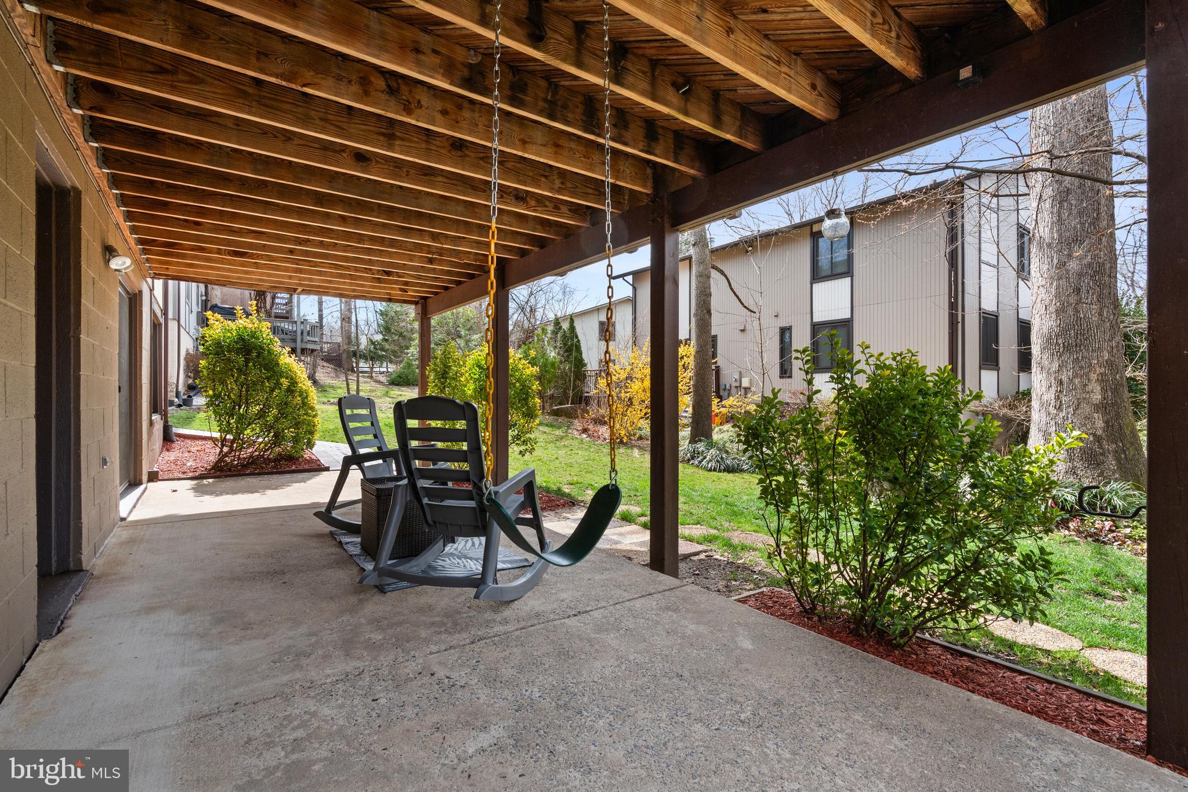
The house also features an attached 2-car garage with brand new epoxy flooring and storage. As well as a paved wash area that the current owners used as a dog washing station for their dog.

Updates include: HOME: roof (2023), HVAC (2023), NEST thermostat (2023), sidewalk (2022), side patio (2024), entrance retaining wall (2024), smart locks (2022), fresh paint (2021), high-end Pergo floors (2021), side entry door (2023), jetted plumbing lines (2024), and LG washer/dryer (2021)

KITCHEN: LG fridge (2024), LG wall oven (2024), LG cooktop (2024), LG dishwasher (2022), and garbage disposal (2025).

GARAGE: epoxy floors (2024), plank ceiling (2024), and plank walls (2023).

MAIN FLOOR: remodeled bathroom (2024), remodeled powder room (2022), barn door (2024), and new closets (2022

5260 SIGNAL HILL DRIVE

Message successfully sent.

What would you like to know?

What is 3 + 4 ?

I agree to receive email communication and understand I can unsubscribe at any time.

I agree to be contacted by Charis Realty Group via call, email, and text for real estate services. To opt out, you can reply 'stop' at any time or reply 'help' for assistance. You can also click the unsubscribe link in the emails. Message and data rates may apply. Message frequency may vary. Privacy Policy

Related Properties

Welcome to a rare opportunity in the highly sought-after Ponds neighborhood of the award-winning Burke Centre Conservancy — a community celebrated for its perfect balance of “Nature and Community in Harmony.” Tucked away on a premium private pipestem, this beautifully maintained Colonial offers the peaceful suburban lifestyle today’s buyers crave, with remarkably low traffic and noise levels at all hours while still providing exceptional convenience to shopping, commuting, parks, and top-rated schools.
This well-established 4-bedroom, 3.5-bath home sits on a desirable lot with a flat backyard and inviting outdoor living spaces designed for both relaxation and entertainment. An expanded tiered deck, rebuilt in 2020, creates the perfect setting for outdoor gatherings, morning coffee, or unwinding in the hot tub surrounded by mature trees and tranquil privacy.
Inside, the home blends timeless charm with thoughtful updates throughout. The main level showcases beautiful wide-plank white oak flooring and features a spacious, flowing layout with separate formal living and dining rooms, an inviting family room with a cozy wood-burning fireplace, and direct access to the expansive deck. The updated kitchen, renovated in 2020 added more soft-close kitchen cabinets and drawers, offers quartz countertops, a highly durable composite sink, black suite appliances, and an open design ideal for everyday living and entertaining alike. A convenient main-level half bath and attached front-loading 2-car garage add everyday functionality and convenience.
Upstairs, the spacious primary suite offers a private retreat complete with an ensuite bath with heated floors and a large walk-in shower , while three additional generously sized bedrooms share a well-appointed updated shower in the full hall bath, providing comfortable accommodations for family and guests alike.
The fully finished walkout lower level delivers a truly unforgettable experience with its nostalgic 1960s-inspired ice cream parlor reminiscent of the classic TV show “Happy Days,” complete with a working jukebox, vintage-style bar, and stools — a one-of-a-kind space perfect for entertaining guests, hosting celebrations, or creating lifelong memories. The lower level also includes a full bath, adding flexibility for guests, recreation, or extended living needs.
Major system updates provide peace of mind, including a new roof (2019), HVAC system (2014), windows (2012), hot water heater (2018), and kitchen renovation (2020), making this home as practical as it is charming.
Life in Burke Centre Conservancy is about far more than just the home itself — it’s about lifestyle. Residents enjoy access to over 30 miles of scenic walking and jogging trails, six fishing ponds, abundant green space, and five community centers featuring pools, tennis and pickleball courts, basketball and volleyball courts, playgrounds, and year-round community events. The Ponds Community Center is conveniently located just around the corner, while nearby Burke Lake Park offers additional opportunities for boating, fishing, hiking, and outdoor recreation. The community’s seasonal farmers market, Burke Centre Festival, and neighborhood holiday traditions foster a warm and connected atmosphere rarely found today.
Commuters will appreciate the exceptional location near the Burke Centre VRE station for direct rail service into Washington, D.C., along with quick access to Fairfax County Parkway and Route 123. Everyday conveniences are just moments away, including Giant Food, Walmart, local restaurants, medical services, and the modern Burke Centre Library.
Families will value the highly regarded school pyramid with zoning to Terra Centre Elementary and Robinson Secondary School, two of Fairfax County’s most desirable schools.
This is more than a home — it’s an opportunity to enjoy a peaceful, nature-filled lifestyle in one of Northern Virginia’s most beloved communities while remaining effortlessl
#VAFX2311358

BURKE

10142 MARSHALL POND ROAD

4 Beds

3 Baths

2,088 Sq.Ft.

$925,000
MLS#: VAFX2311358

New on site today
Welcome to 8900 Kenilworth Dr! This beautifully updated home offers the perfect blend of tranquility and convenience. Thoughtfully designed and impeccably maintained, it’s an oasis where modern updates meet timeless charm. Shielded by lush landscaping and equipped with double-pane windows and a triple-pane sliding glass door, this home provides a peaceful retreat just minutes from everything you need.

Step inside to discover a home that truly lives large. The main floor has a seamless flow, anchored by a stunning, on-trend kitchen and a cozy family room that invite connection and comfort. Need a quiet spot to work or read? The charming library/office adds versatility and character.

Upstairs feels like a personal sanctuary, starting with the stunningly updated primary suite. The bathroom is a showstopper, with every detail thoughtfully designed to impress. The primary bedroom now has a custom walk-in closet, transformed from a spacious sitting area, offering both style and function. With four bedrooms total, there’s plenty of space to stretch out - including a bonus oversized room that sparks endless imagination. Will it be a playroom, a creative studio, or your ultimate private retreat? One thing’s for sure: this space will be the envy of everyone!

The lower level is equally impressive, offering a gym, rec room, bonus/flex space with eye-catching barn doors, a full bath, laundry room, beverage station, and plenty of storage. It’s a haven for relaxation, productivity, and weekend unwinding.

Throughout the home, thoughtful updates shine - a fully remodeled kitchen, stylish barn doors and refreshed bathrooms. Outside, the fully fenced backyard is your private escape, featuring a BBQ-ready patio, charming brick walkway, irrigated landscaping, and a shed with electricity. The repaved driveway ensures a polished welcome every time you come home.

And when it’s time to venture out, you’re perfectly positioned. Main thoroughfares, mass transit options, and conveniences are all nearby. The bus to the Pentagon is just steps away, and the Rolling Road VRE station is a mere mile from your door.

If you’re looking for space - whether it's to live, relax, entertain, or store your treasures - this home has it all! Inside and out, every detail has been designed to make life more comfortable and enjoyable.
#VAFX2313342

BURKE

8900 KENILWORTH DRIVE

5 Beds

3 Baths

3,634 Sq.Ft.

$1,075,000
MLS#: VAFX2313342

New on site today
OPEN HOUSES THURSDAY, MAY 28th, 5-7pm, Saturday and Sunday, May 30th and 31st, 2-4pm.  
<br>

<br>
Welcome to 9200 Wyeth Lane, an impeccably maintained residence tucked away on one of the best lots in sought-after Southport. Perfectly positioned at the end of a quiet cul-de-sac, this exceptional property offers 4 bedrooms, 2.5 baths, and a beautifully landscaped lot backing to acres of HOA common space, creating a peaceful, private setting filled with nature and wildlife views. Relax on the expansive Trex deck and enjoy visits from birds, deer, and foxes while taking in the quiet beauty of the backyard retreat.
<br>

<br>
This solidly built home has been lovingly cared for and thoughtfully updated throughout. The main level features hardwood flooring and a beautifully renovated custom eat-in kitchen with walls of cabinetry, pull-out shelving, glass-front accents, granite countertops, and an oversized breakfast bar ideal for gathering and entertaining. The kitchen opens directly to the expansive deck, creating the perfect indoor-outdoor flow for everyday living and entertaining.
<br>

<br>

The walk-out lower level offers a spacious rec room with access to a stunning paver patio and hot tub, all surrounded by lush landscaping and exceptional privacy. The lower level also provides significant storage space. Upstairs, you will find four generously sized bedrooms and two beautifully renovated baths.
<br>

<br>
Important Updates include:  Roof (2023), Water Heater (2023), Windows (2020), Deck and Landscaping (2016), HVAC (2013), Kitchen Remodel (2012), Whole House Generator (2012), Primary & Hall Bath Remodeled (2006).
<br>

<br>

Southport is known for its incredible sense of community, with neighbors out walking and running throughout the neighborhood, plus popular block parties, food trucks, and movie nights that bring residents together. The location is outstanding with convenient access to commuter routes, shopping, parks, and everyday amenities. Even better, the home is within walking distance to Lake Braddock Secondary School, serving grades 7 through 12, along with excellent Fairfax County schools.
<br>

<br>
If you have been searching for a home that offers privacy, nature, community, and an unbeatable Burke location, 9200 Wyeth Lane is not to be missed.
#VAFX2313184

BURKE

9200 WYETH LANE

4 Beds

2 Baths

2,664 Sq.Ft.

$979,000

MLS#: VAFX2313184

 - property

Send a message

Message successfully sent.

Your message

What is 3 + 4 ?

Reason for contacting?

I agree to receive email communication and understand I can unsubscribe at any time.

I agree to be contacted by Charis Realty Group via call, email, and text for real estate services. To opt out, you can reply 'stop' at any time or reply 'help' for assistance. You can also click the unsubscribe link in the emails. Message and data rates may apply. Message frequency may vary. Privacy Policy

Sign Out

Virtual Assistant

Would you like to take the next step with this property? We can help you schedule a showing or virtual tour, or send you more details.

Yes, I would like more information.

Thank You for Your Reply, One of Our Agents will contact you as soon as possible

No, maybe later.

Thank you, you can always contact me via email, phone number or through the contact form.

Realhub AI

Lucy - Your AI-Powered Realtor

Update Your Temporary Password

Personalize your search

Enter your email and we'll notify you immediately when new listings match what you're looking for.

or enter email address

Already have an account ? Login here

Continue your home search

I agree to receive communications and understand I can unsubscribe at any time.

I agree to be contacted by Charis Realty Group via call, email, and text for real estate services. To opt out, you can reply 'stop' at any time or reply 'help' for assistance. You can also click the unsubscribe link in the emails. Message and data rates may apply. Message frequency may vary. Privacy Policy

Already have an account ? Login here

We use cookies

We use cookies primarily for analytics to enhance your experience. By accepting, you agree to our use of these cookies. You can manage your preferences or learn more about our cookies policy.