


Property
Beds
3
Full Baths
2
1/2 Baths
None
Year Built
1960
Sq.Footage
2,300
Welcome home! This lovely all-brick rambler is situated on a beautiful park like double lot totaling 1.26 acres on a quiet street on the DC side of Warrenton! Enjoy a wonderful commuter location with high-speed Comcast internet. The beautifully upgraded kitchen features stainless steel appliances, gorgeous quartz countertops, and a custom built-in pantry area. The recently painted interior provides a fresh, inviting feel, while newer windows, updated light fixtures and hardware throughout the home add to its appeal. The living room, dining area and bedrooms boast gleaming hardwood floors, the kitchen and bathrooms have beautiful LVT flooring and the lower level has new LVP flooring. The living room features a wood-burning fireplace, creating a warm and cozy gathering space. The main level also features a new 3-season room that opens to the deck, providing a wonderful space to relax and enjoy the views of the property. The finished walk-out basement offers a spacious recreation room, office/den, a full bathroom and a dry bar for entertaining. Step outside and discover a truly amazing backyard with the perfect balance of trees and cleared areas, providing plenty of room for family activities, pets and gardening. A new 12x12 deck offers another great spot for relaxing or entertaining. The two driveways and expanded carport provide plenty of parking. The carport has extra storage and backs to a fantastic firepit area. A new 10x12 shed provides even more storage. This home has been lovingly updated and meticulously maintained. You won't be able to help falling in love!
Features & Amenities
Interior
-
Other Interior Features
Ceiling Fan(s), Kitchen Island, Open Floorplan
-
Total Bedrooms
3
-
Bathrooms
2
-
Above Grade Finished Area
1500.0
-
Basement YN
YES
-
Cooling YN
YES
-
Cooling
Central Air, Ceiling Fan(s), Electric
-
Fireplace YN
YES
-
Heating YN
YES
-
Heating
Electric, Heat Pump
-
Main Level Bedrooms
3
-
Pet friendly
Yes
Exterior
-
Garage
No
-
Construction Materials
Brick
-
Other Exterior Features
Storage
-
Parking
Asphalt, Gravel, Driveway, Attached Carport, Attached
-
Pool
No
-
Waterfront YN
NO
-
View
Trees/Woods
Area & Lot
-
Lot Features
Cleared, Front Yard, Level, Private, Back Yard
-
Lot Size(acres)
1.26
-
Lot Size(square feet)
54,885
-
Property Type
Residential
-
Property Sub Type
Single Family Residence
-
Architectural Style
Ranch/Rambler
Price
-
Sales Price
$579,000
-
Tax Amount
$2,972
-
Financing Options
Cash, Conventional, FHA, VA
-
Sq. Footage
2,300
-
Price/SqFt
$251
HOA
-
Association
No
Property Resources
-
Horse Property
YES
School District
-
Elementary School
GREENVILLE
-
Middle School
AUBURN
-
High School
KETTLE RUN
Property Features
-
New Construction
NO
-
Foundation Details
Slab
-
Senior Community YN
NO
-
Sewer
Septic Tank
-
Tax Lot
18 & 19B
-
Water Source
Well
Schedule a Showing
Showing scheduled successfully.
Mortgage calculator
Estimate your monthly mortgage payment, including the principal and interest, property taxes, and HOA. Adjust the values to generate a more accurate rate.
Your payment
Principal and Interest:
$
Property taxes:
$
HOA fees:
$
Total loan payment:
$
Total interest amount:
$
Location
County
FAUQUIER
Elementary School
GREENVILLE
Middle School
AUBURN
High School
KETTLE RUN
Listing Courtesy of Layne Jensen, Ross Real Estate
RealHub Information is provided exclusively for consumers' personal, non-commercial use, and it may not be used for any purpose other than to identify prospective properties consumers may be interested in purchasing. All information deemed reliable but not guaranteed and should be independently verified. All properties are subject to prior sale, change or withdrawal. RealHub website owner shall not be responsible for any typographical errors, misinformation, misprints and shall be held totally harmless.

Salesperson, Realtor
Lauren Seaton
Call Lauren today to schedule a private showing.

* Listings on this website come from the FMLS IDX Compilation and may be held by brokerage firms other than the owner of this website. The listing brokerage is identified in any listing details. Information is deemed reliable but is not guaranteed. If you believe any FMLS listing contains material that infringes your copyrighted work please click here to review our DMCA policy and learn how to submit a takedown request.© 2024 FMLS.
Related Properties

WARRENTON
8053 ROCKY LANE
3 Beds
3 Baths
2,300 Sq.Ft.
$609,000
MLS#: VAFQ2023790

WARRENTON
226 COMBS
3 Beds
1 Baths
832 Sq.Ft.
$650,000
MLS#: VAFQ2021598

WARRENTON
6622 KELLY ROAD
4 Beds
2 Baths
2,766 Sq.Ft.
$649,990
MLS#: VAFQ2023260
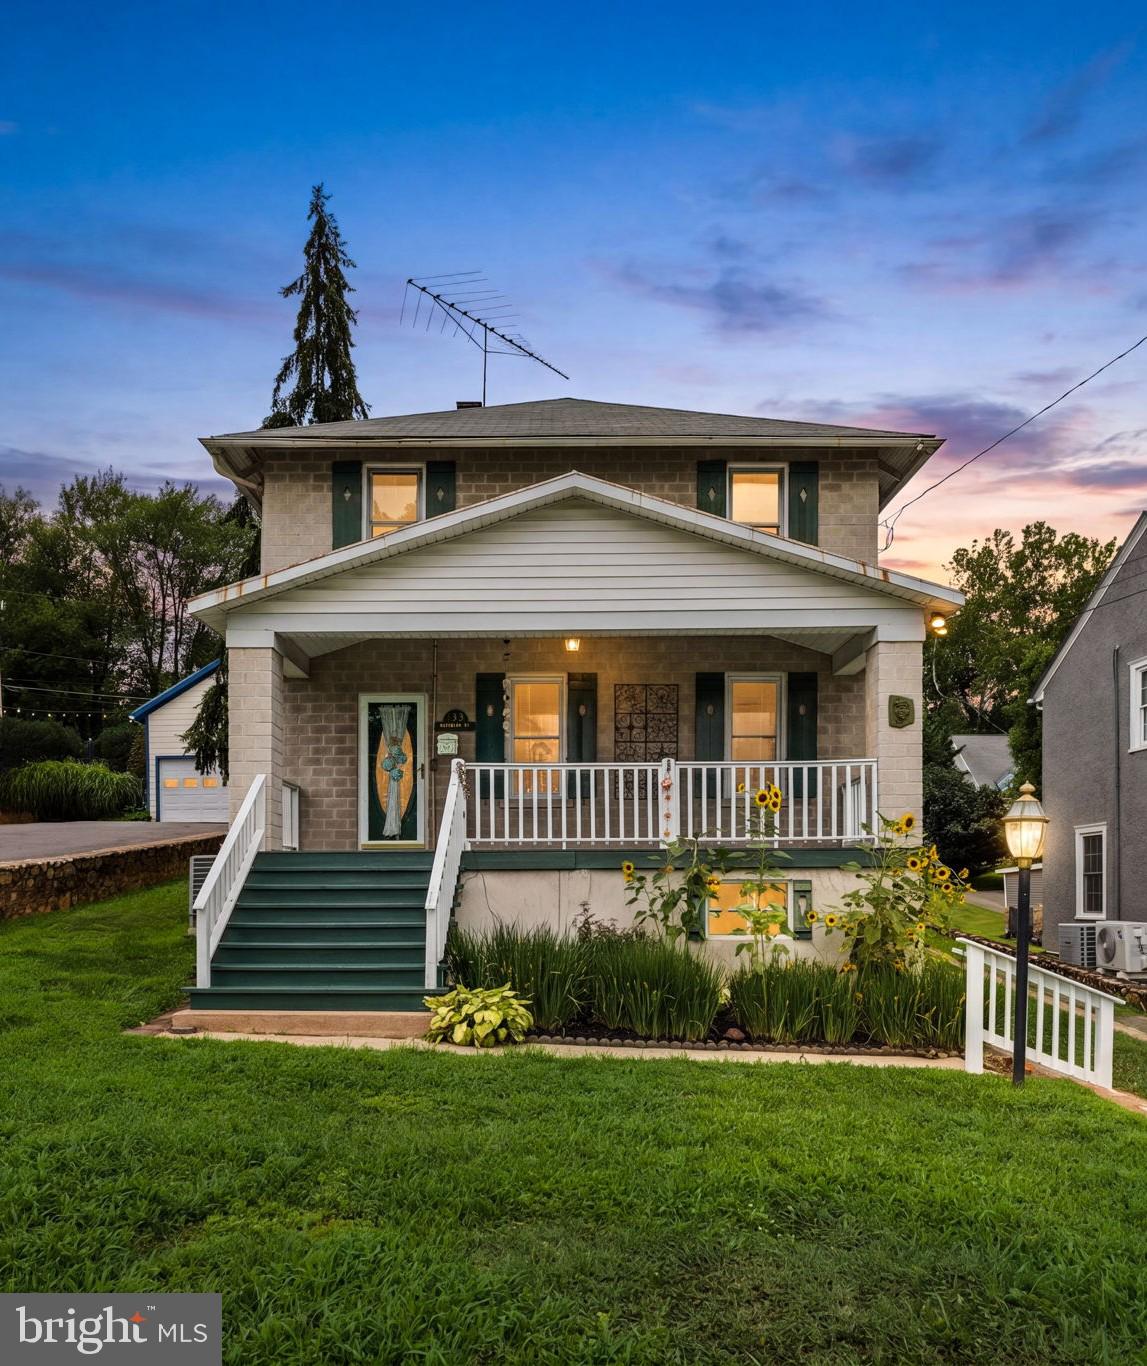
WARRENTON
133 WATERLOO STREET
4 Beds
2 Baths
1,928 Sq.Ft.
$599,990
MLS#: VAFQ2023012

WARRENTON
9103 MEETZE ROAD
3 Beds
2 Baths
1,442 Sq.Ft.
$549,000
MLS#: VAFQ2023276

WARRENTON
8749 CHRISTOPHER
3 Beds
3 Baths
2,254 Sq.Ft.
$509,000
MLS#: VAFQ2023684

WARRENTON
6727 HOLLY FARM LANE
4 Beds
3 Baths
3,066 Sq.Ft.
$659,000
MLS#: VAFQ2023186

WARRENTON
8297 SQUIRES LANE
4 Beds
3 Baths
2,280 Sq.Ft.
$624,000
MLS#: VAFQ2023098

WARRENTON
7250 AIRLIE ROAD
4 Beds
3 Baths
2,115 Sq.Ft.
$683,000
MLS#: VAFQ2023990
.png)