
Other
505 SUNSET VIEW TERRACE SE 106
LEESBURG, VA 20175
MLS#: VALO2089336
$423,000
Property
Beds
2
Full Baths
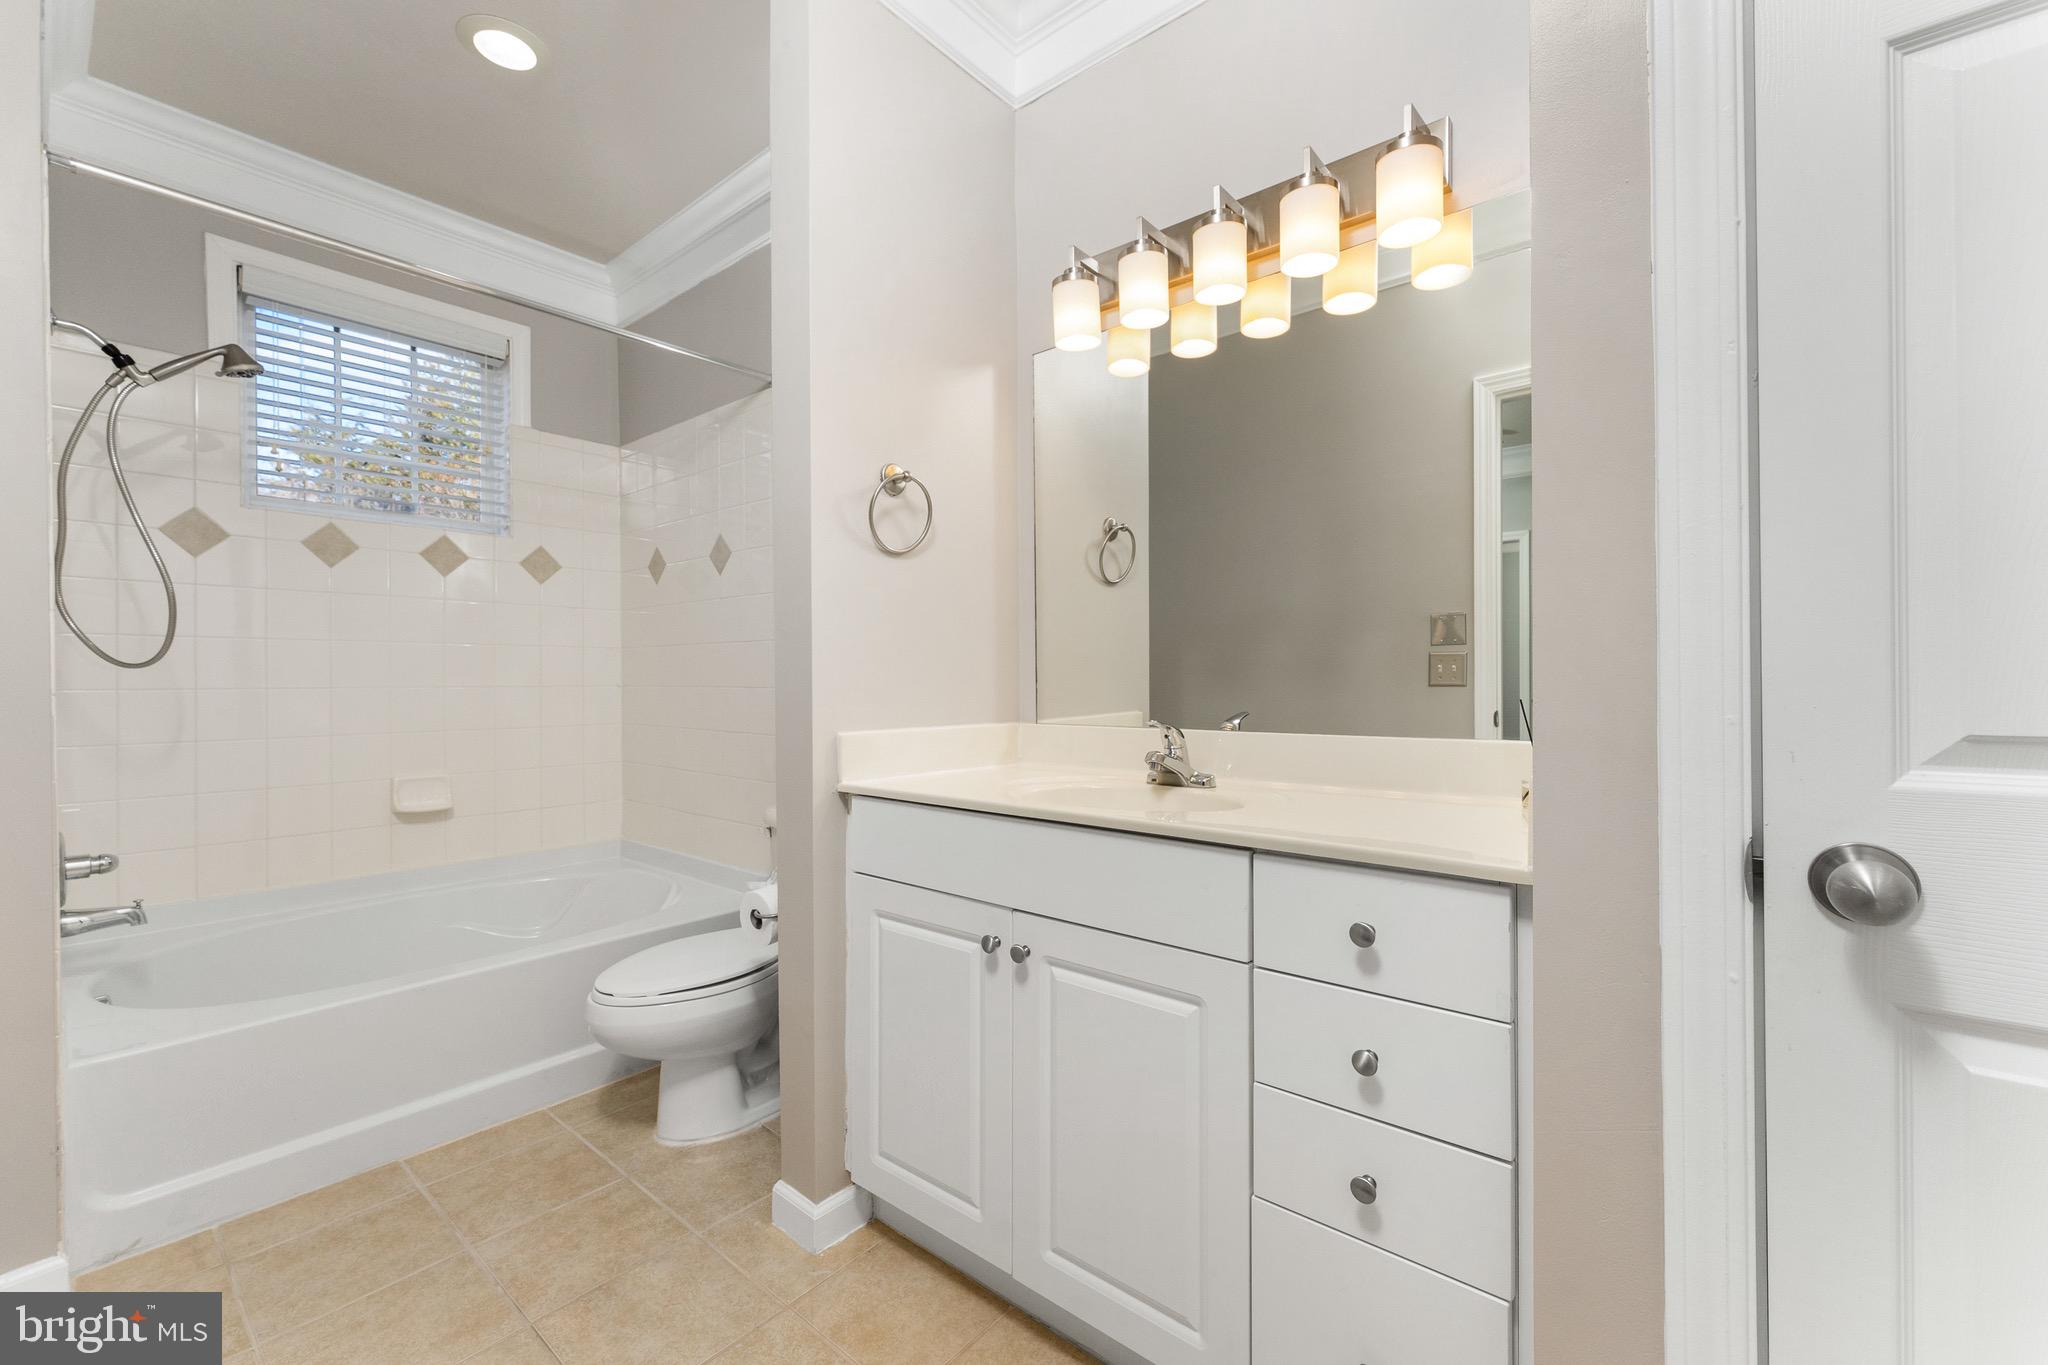
2
1/2 Baths
None
Year Built
2005
Lot size
N/A
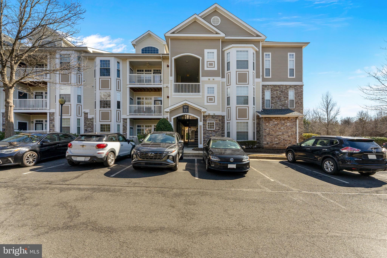
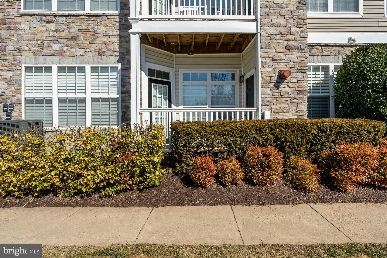
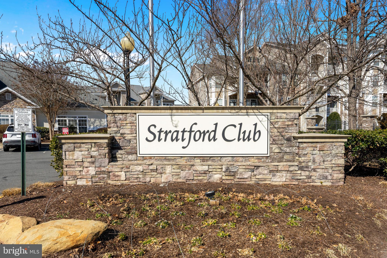
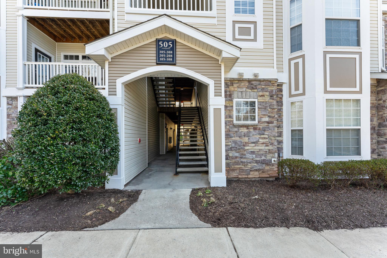
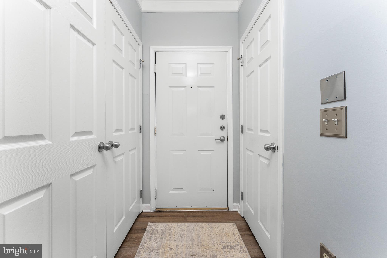
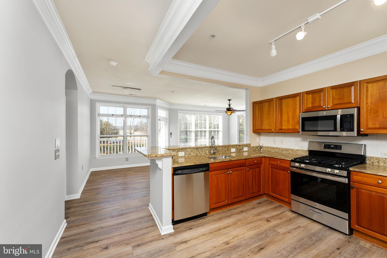
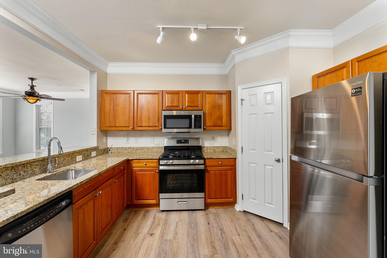
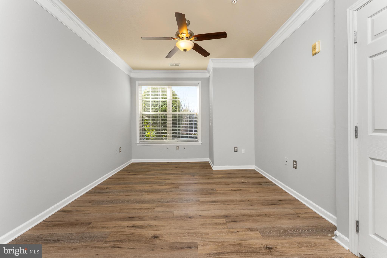
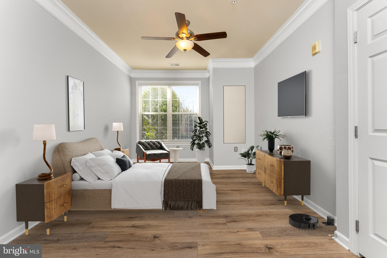
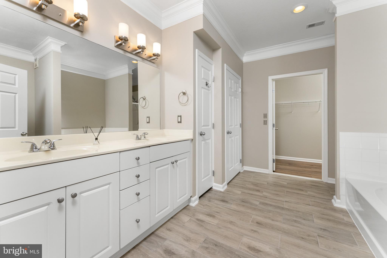
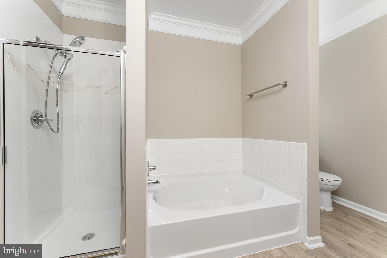
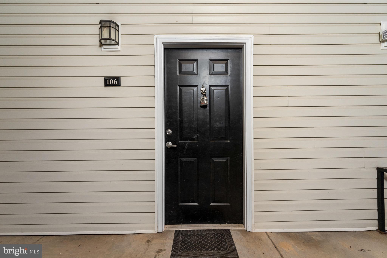
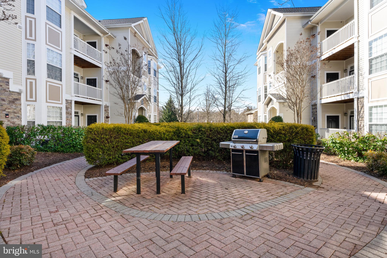
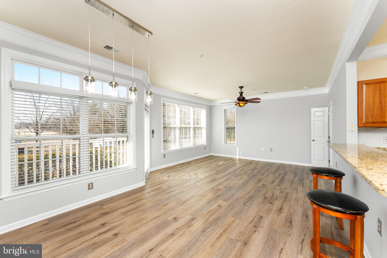
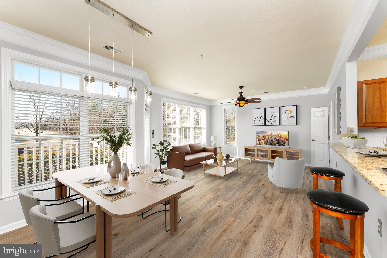
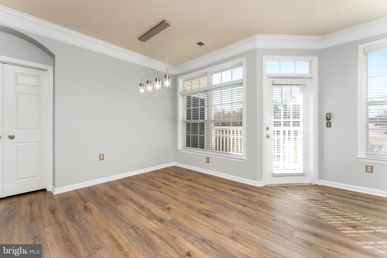
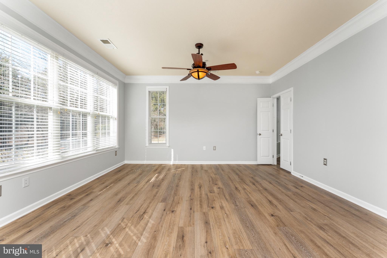
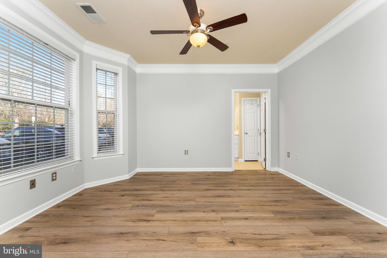
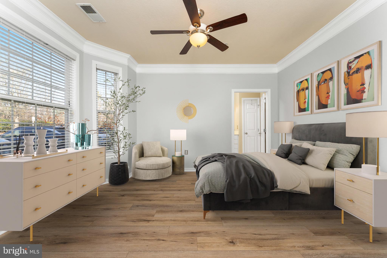
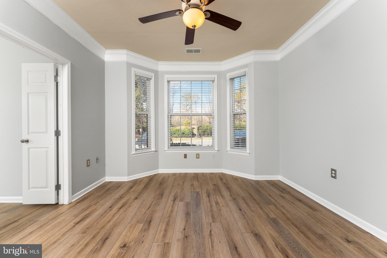
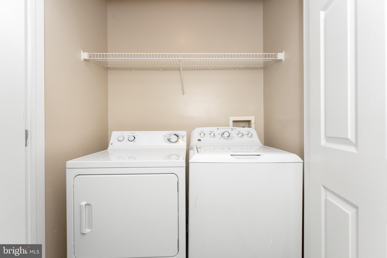
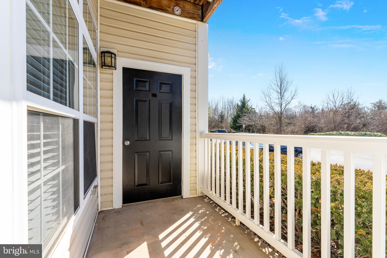
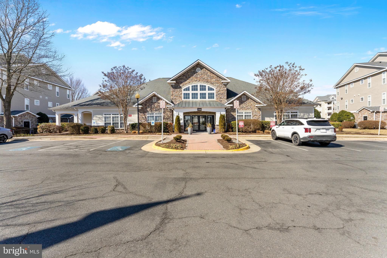
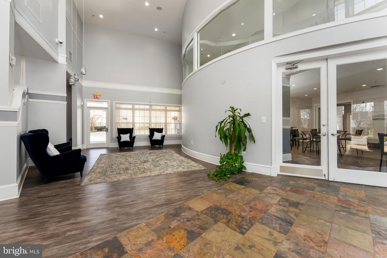
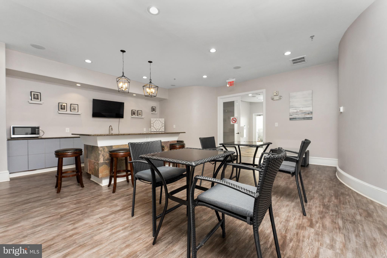
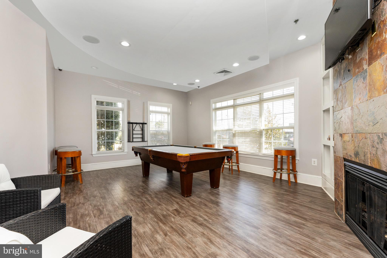
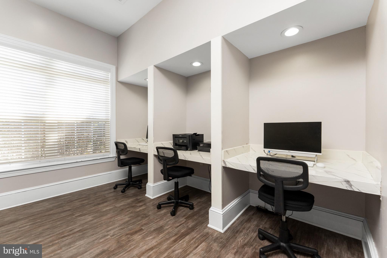
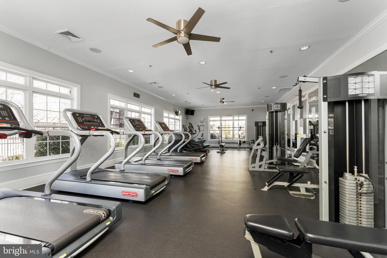
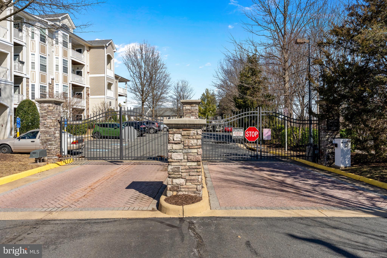
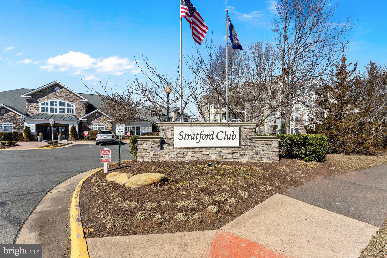
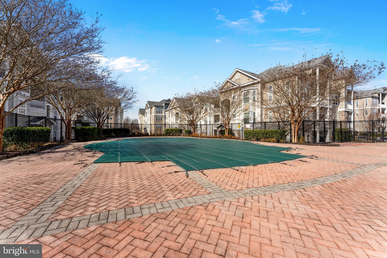
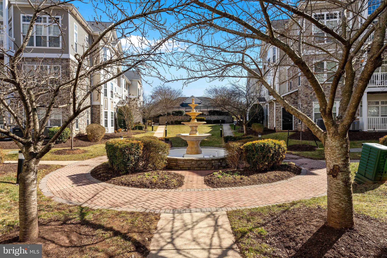
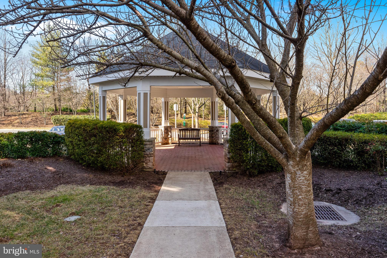
Don't miss out on this completely move in ready stunning Stratford Club condo located on the main level with NO stairs in a gated community with lots of parking. This unit has parking spaces at the entrance. . This main floor living unit in this highly desirable Leesburg community features all new floors. The kitchen is equipped with granite countertops, all new stainless steel appliances, gas cooking, and plenty of cabinet space. This end unit condo is filled with natural light and boasts a private patio. The community offers fantastic amenities, including a fitness center, a gorgeous outdoor swimming pool, a billiard room, lounge areas with TVs, fireplaces, a business center, picnic pavilion, outdoor barbecue areas, and plenty of sidewalks and walkways. Prime location: just miles from Dulles Airport, 3 miles from Leesburg Premium Outlets Mall and easy access to the Greenway, Route 15, and Route 7.
Features & Amenities
Interior
-
Other Interior Features
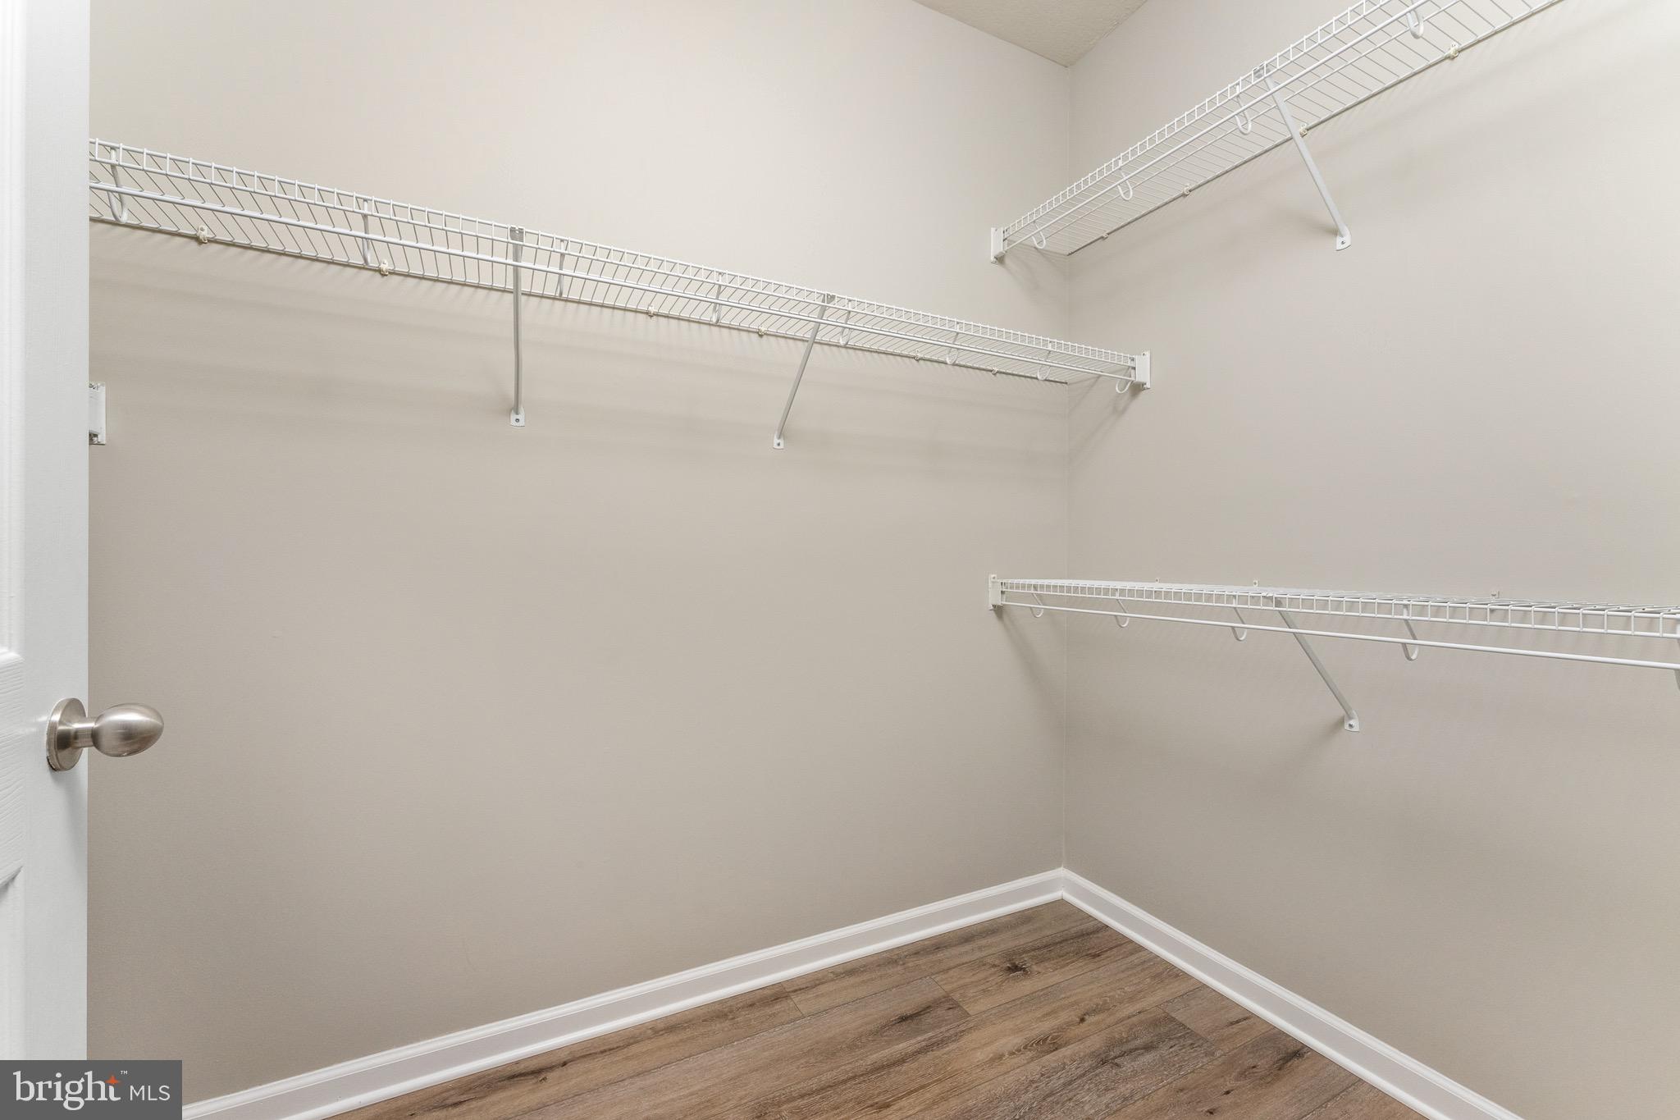
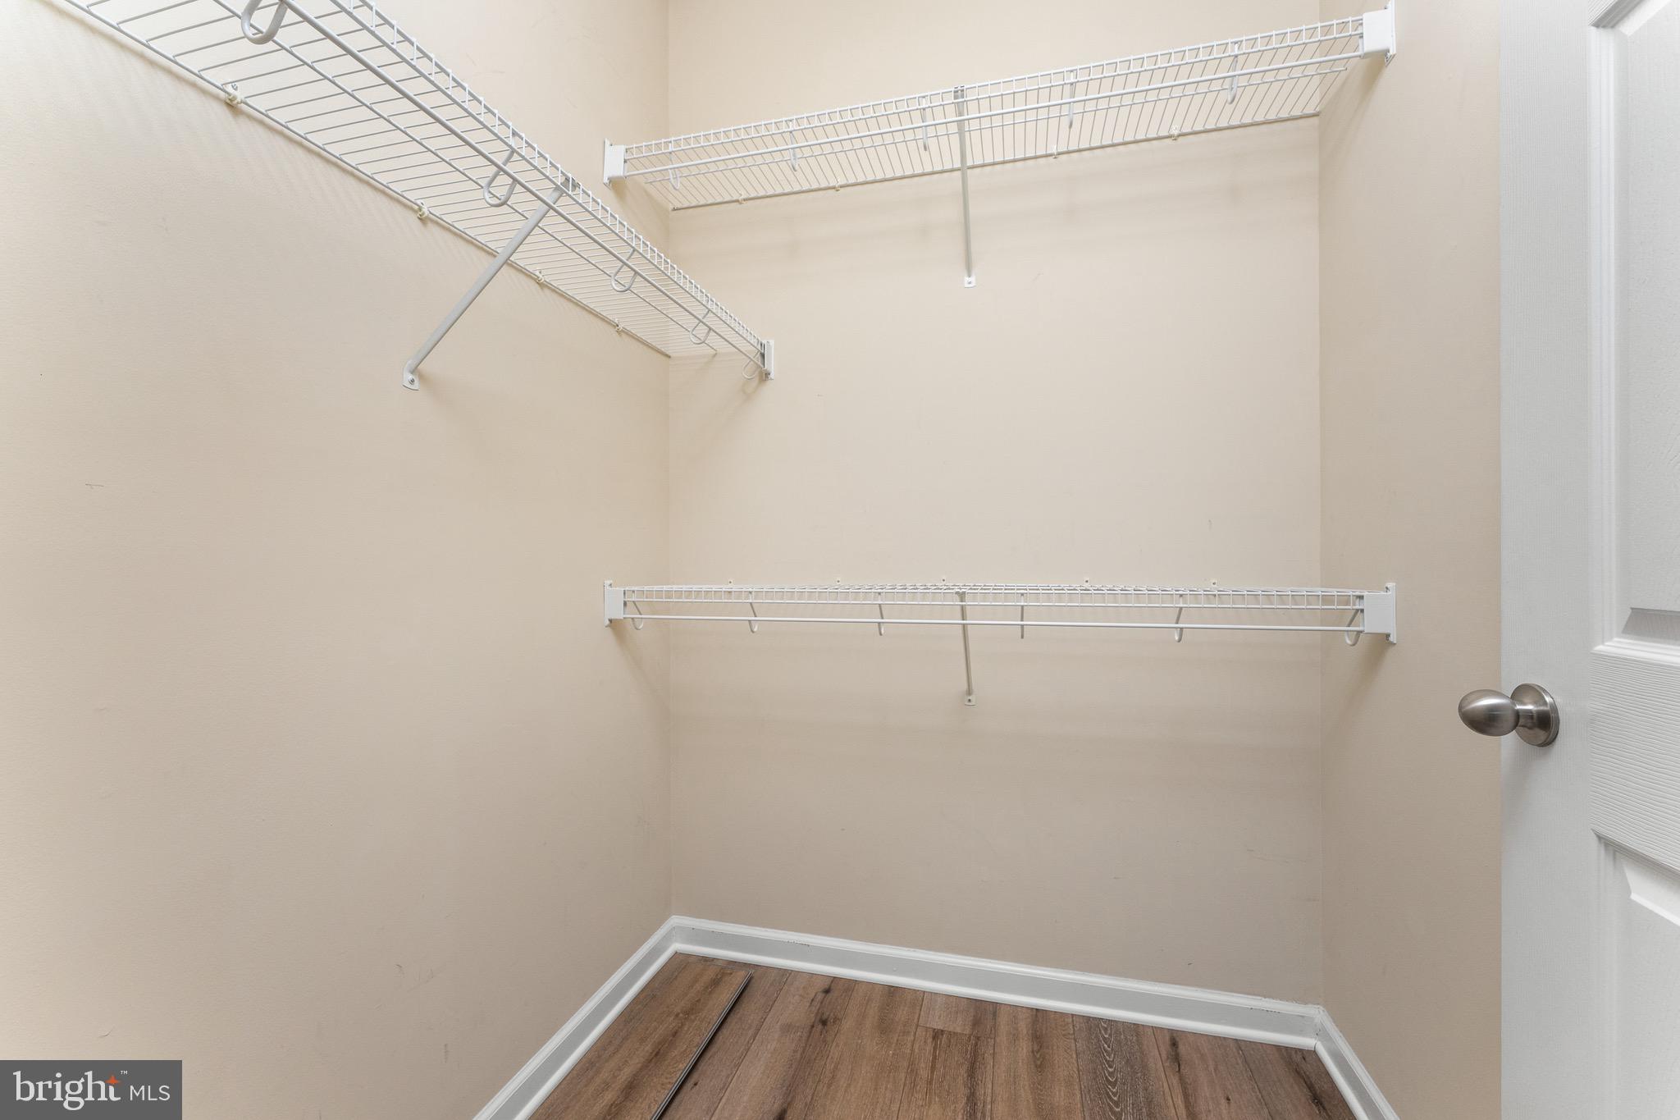
Ceiling Fan(s), Kitchen Island, Pantry, Recessed Lighting, Walk-In Closet(s), Other, Open Floorplan
-
Total Bedrooms
2
-
Bathrooms
2
-
Above Grade Finished Area
1182.0
-
Basement YN
NO
-
Cooling YN
YES
-
Cooling
Central Air, Ceiling Fan(s), Electric
-
Fireplace YN
NO
-
Heating YN
YES
-
Heating
Electric, Central
-
Main Level Bedrooms
2
-
Pet friendly
Yes
Exterior
-
Garage
No
-
Construction Materials
Aluminum Siding
-
Other Exterior Features
Barbecue, Lighting, Storage
-
Parking
Parking Lot, Off Site
-
Pool
Yes
-
Pool Features
Community
-
Waterfront YN
NO
Area & Lot
-
Property Type
Land
-
Property Sub Type
Condominium
-
Architectural Style
Other
Price
-
Sales Price
$423,000
-
Tax Amount
$3,518
-
Financing Options
FHA, Conventional, Cash, VA
-
Sq. Footage
1,182
-
Price/SqFt
$357
HOA
-
Association
No
School District
-
Elementary School
N/A
-
Middle School
N/A
-
High School
N/A
Property Features
-
New Construction
NO
-
Association Amenities
Clubhouse, Party Room, Fitness Center, Gated, Recreation Facilities
-
Senior Community YN
NO
-
Sewer
Public Sewer
-
Water Source
Public
Schedule a Showing
Showing scheduled successfully.
Mortgage calculator
Estimate your monthly mortgage payment, including the principal and interest, property taxes, and HOA. Adjust the values to generate a more accurate rate.
Your payment
Principal and Interest:
$
Property taxes:
$
HOA fees:
$
Total loan payment:
$
Total interest amount:
$
Location
County
LOUDOUN
Elementary School
Middle School
High School
Listing Courtesy of Lorene Warthon , Samson Properties
RealHub Information is provided exclusively for consumers' personal, non-commercial use, and it may not be used for any purpose other than to identify prospective properties consumers may be interested in purchasing. All information deemed reliable but not guaranteed and should be independently verified. All properties are subject to prior sale, change or withdrawal. RealHub website owner shall not be responsible for any typographical errors, misinformation, misprints and shall be held totally harmless.

AGENT
Lauren Seaton
Call Lauren today to schedule a private showing.

* Listings on this website come from the FMLS IDX Compilation and may be held by brokerage firms other than the owner of this website. The listing brokerage is identified in any listing details. Information is deemed reliable but is not guaranteed. If you believe any FMLS listing contains material that infringes your copyrighted work please click here to review our DMCA policy and learn how to submit a takedown request.© 2024 FMLS.
Related Properties

LEESBURG
Parcel 15B - 10 Acres SUGARLOAF VIEW LANE & WILT STORE ROAD
None Beds
None Baths
10.0 acres
$475,000
MLS#: VALO2125108
.png)