
Property
Beds
5
Full Baths
3
1/2 Baths
None
Year Built
2024
Sq.Footage
2,560
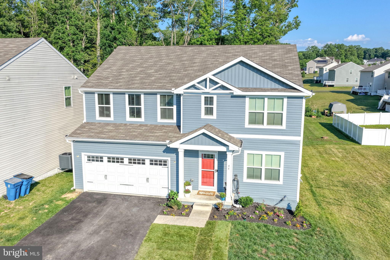
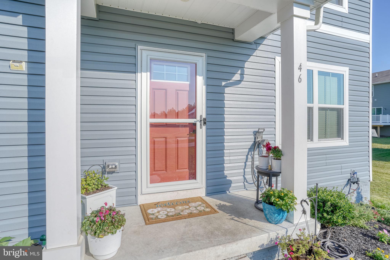
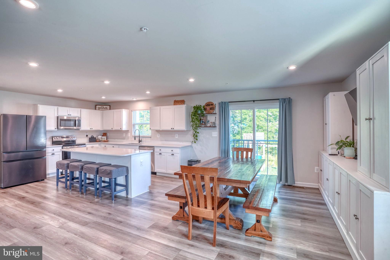
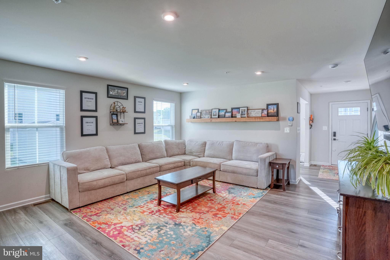
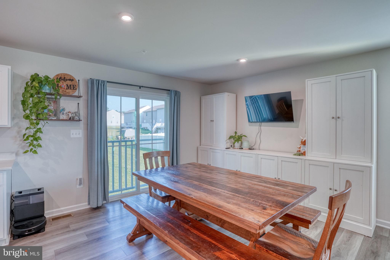
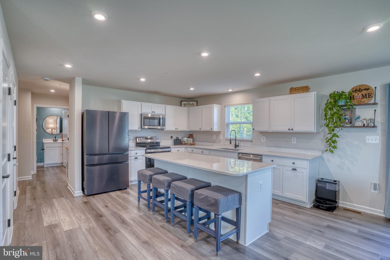
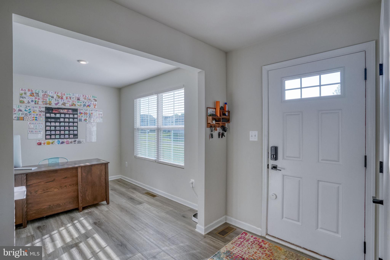
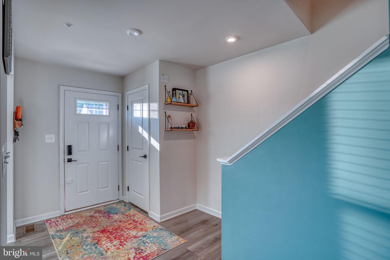
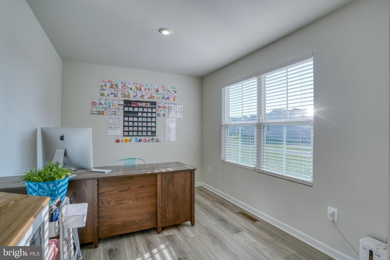
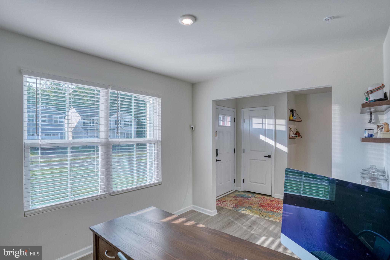
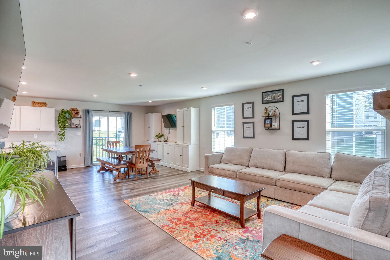
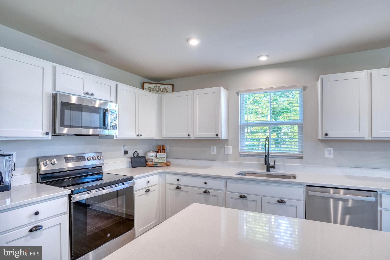
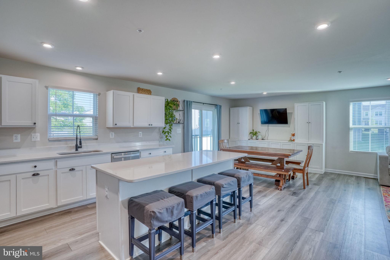
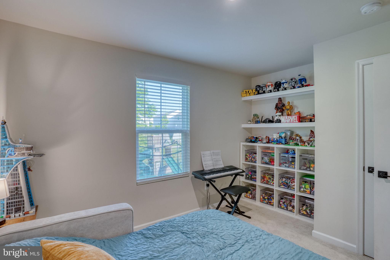
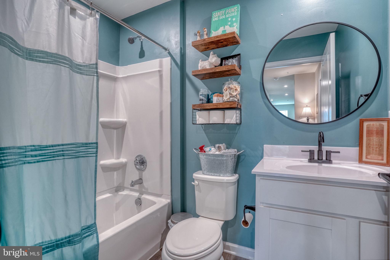
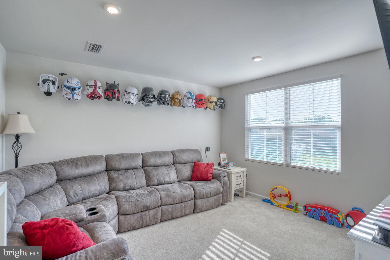
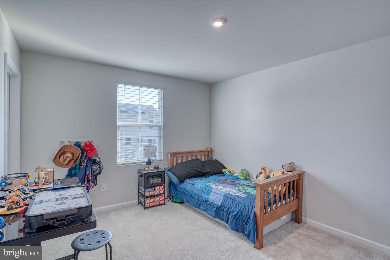
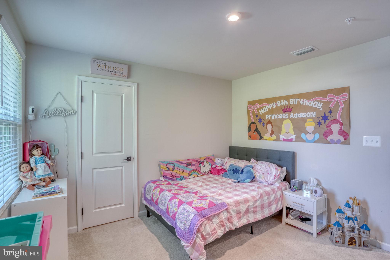
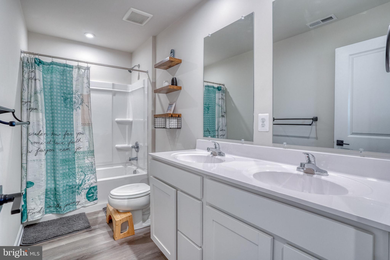
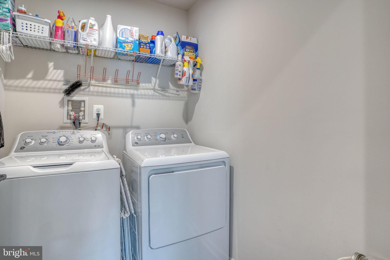
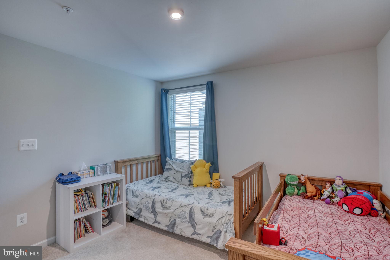
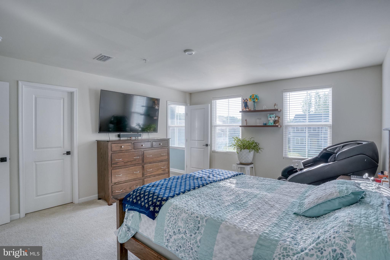
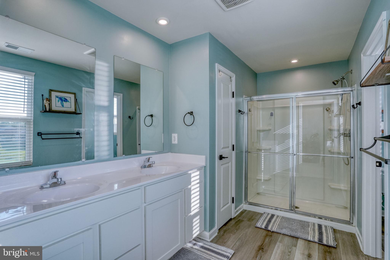
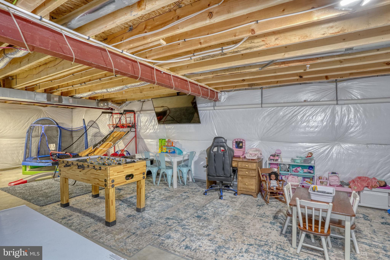
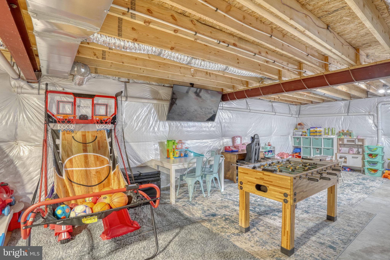
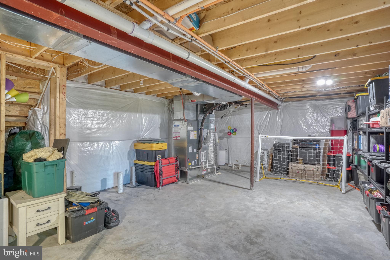
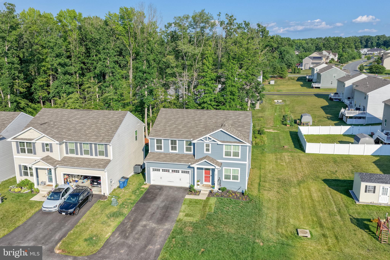
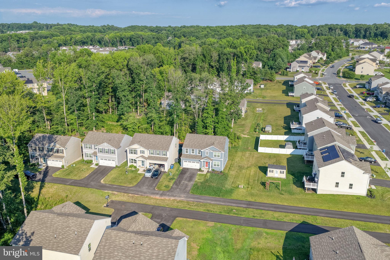
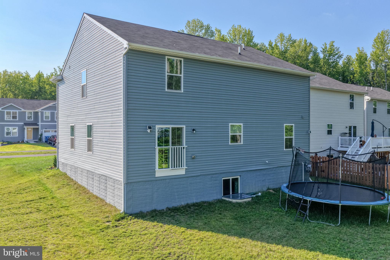
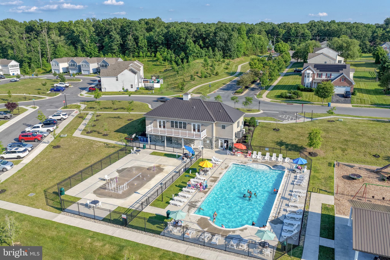
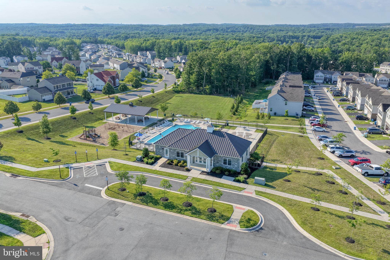
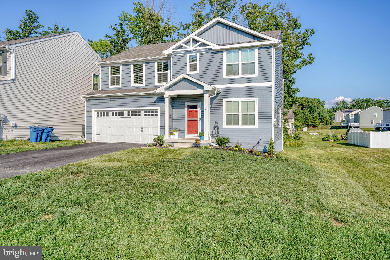
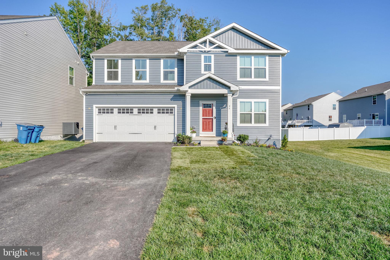
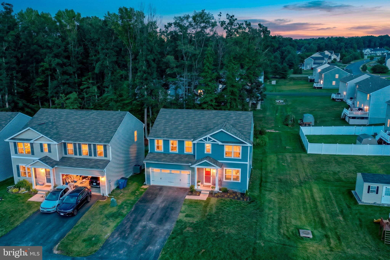
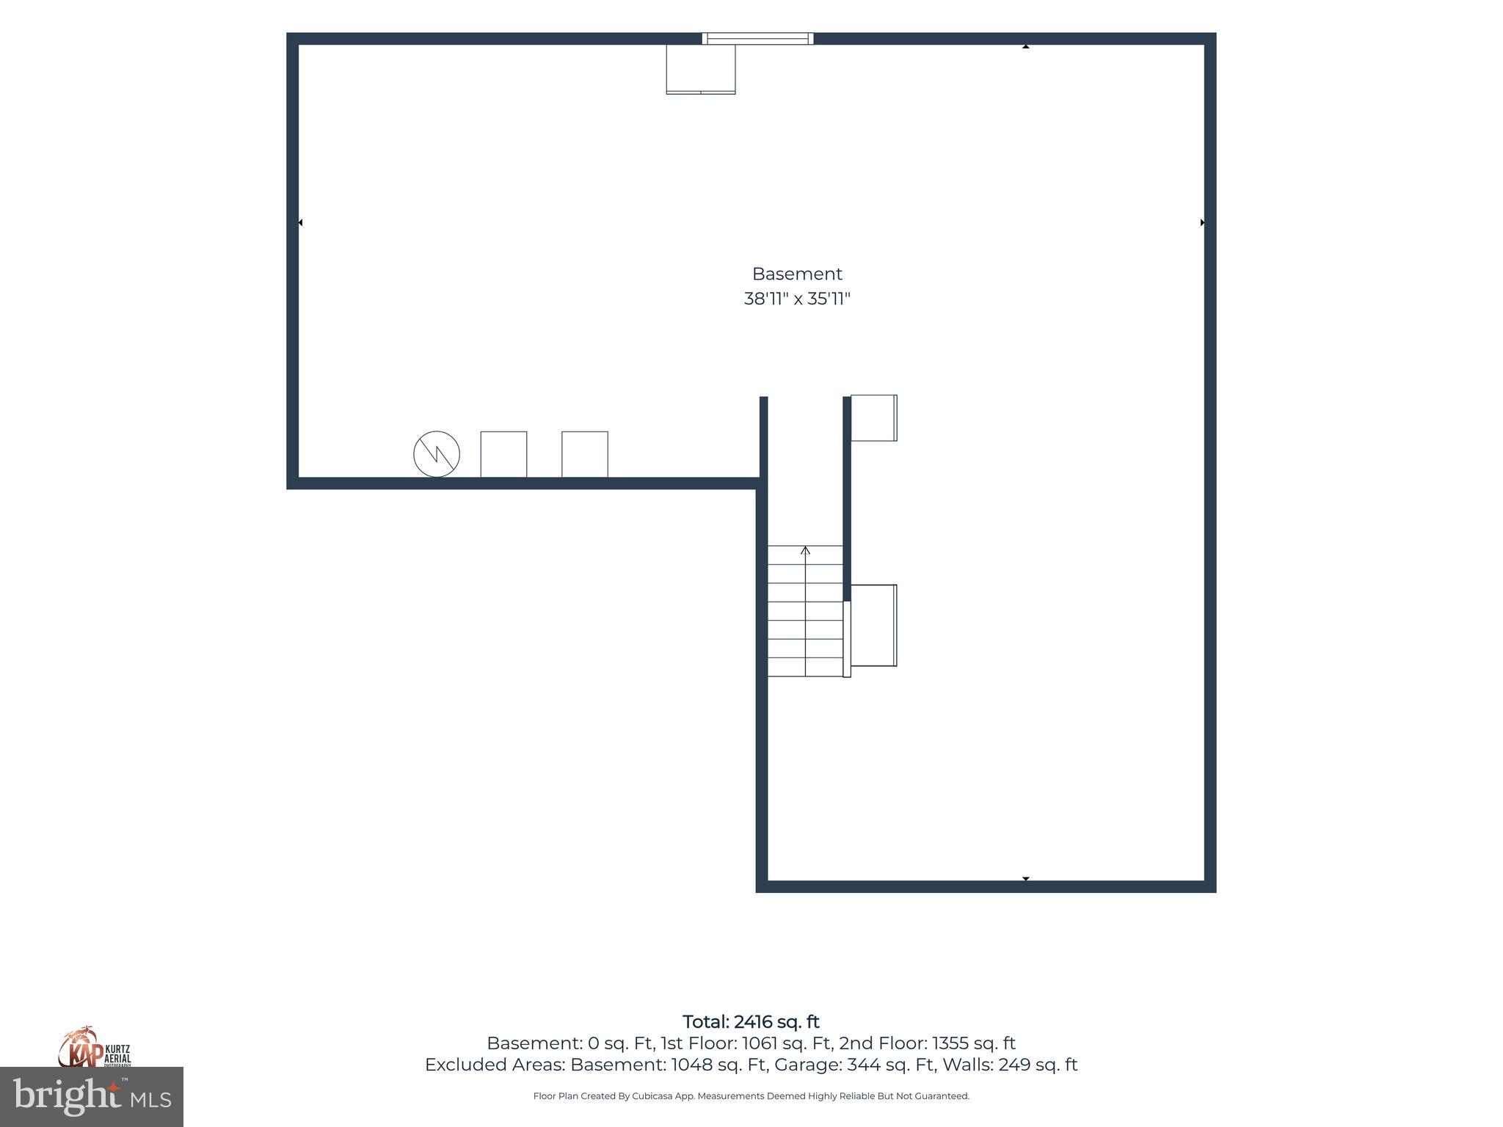
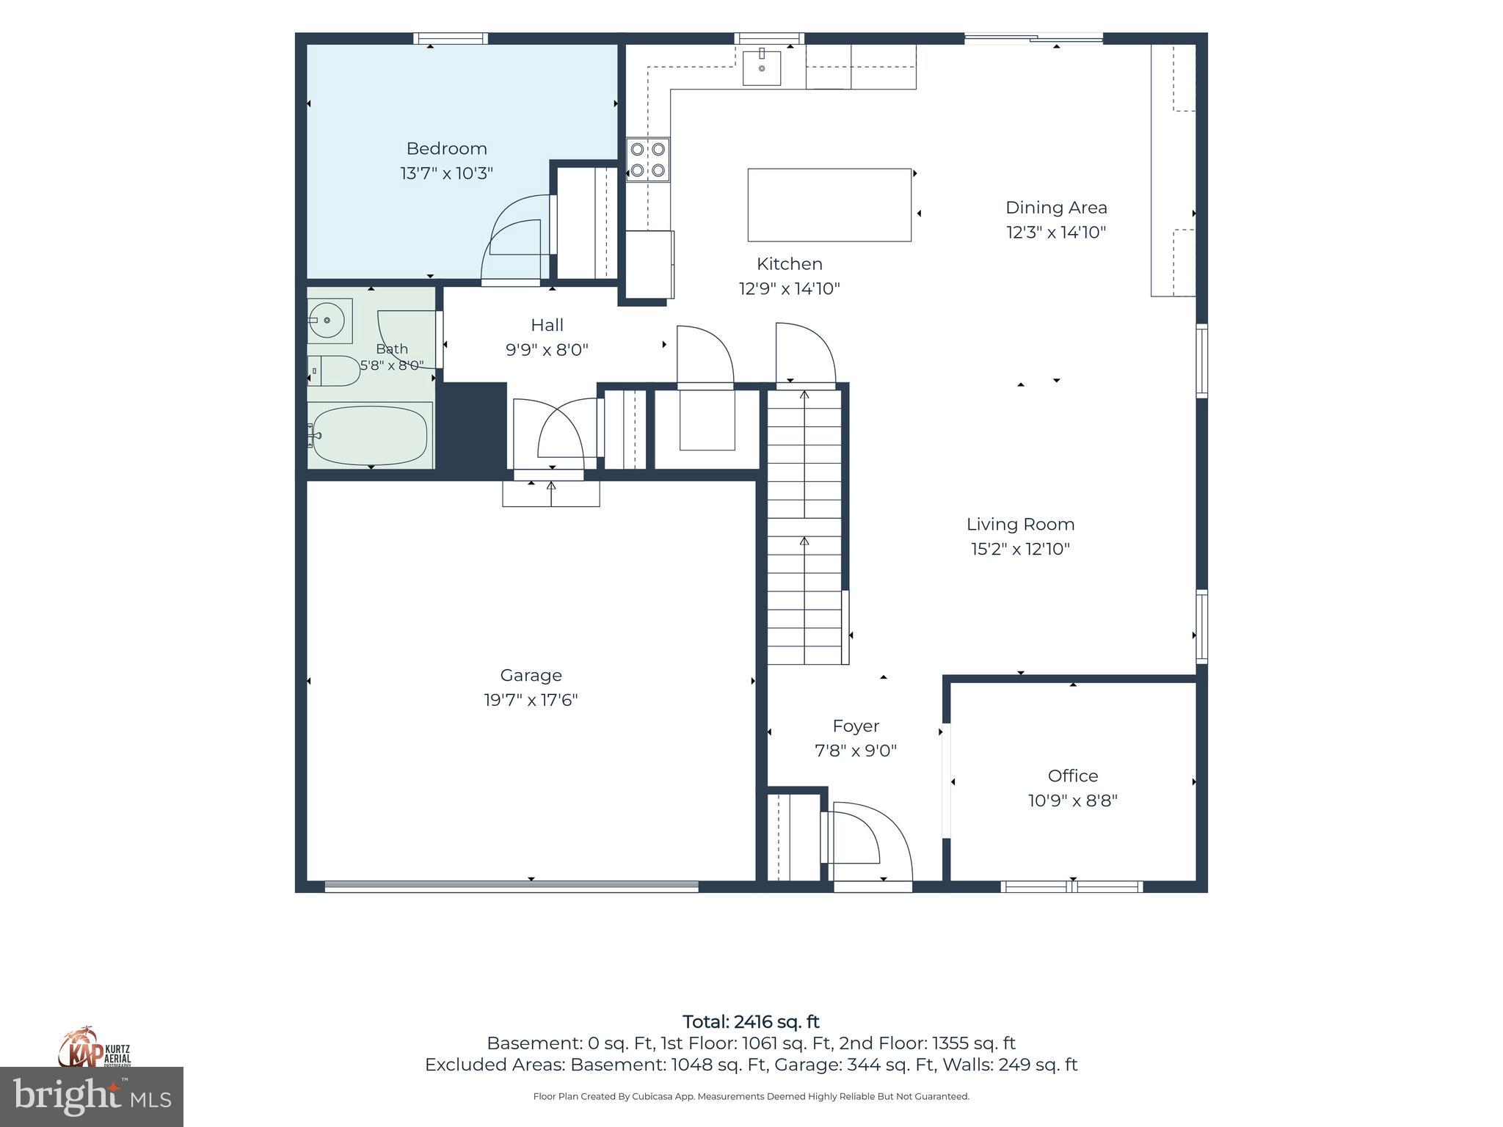
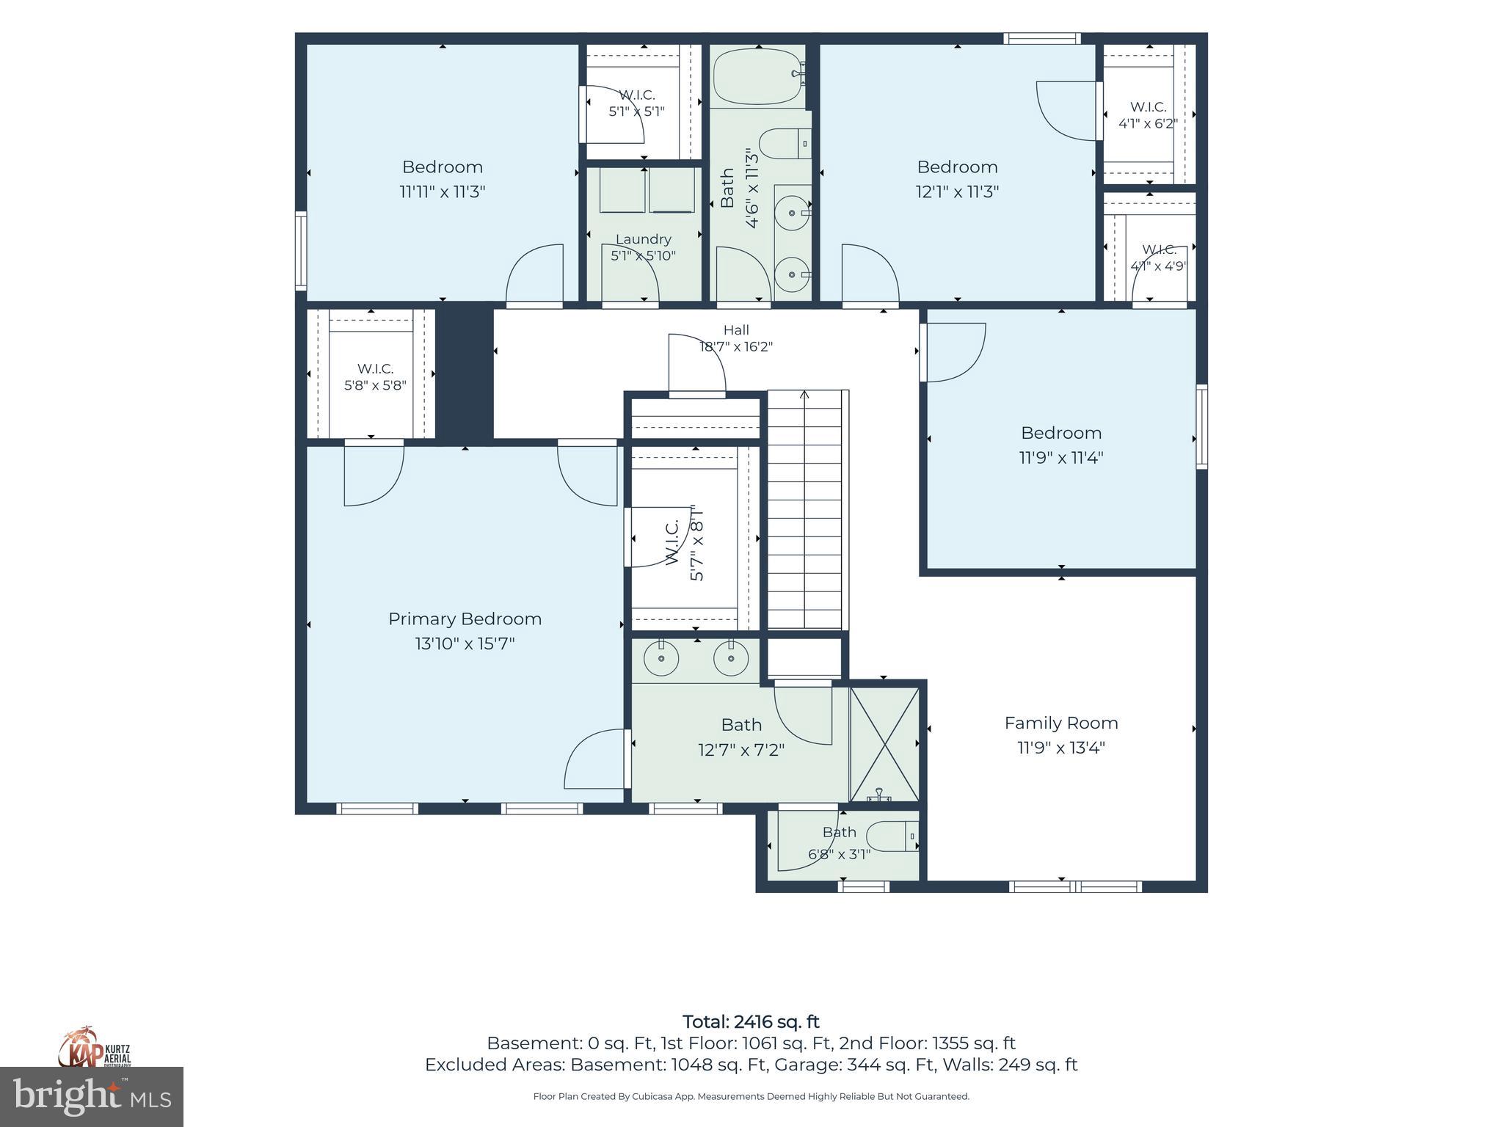
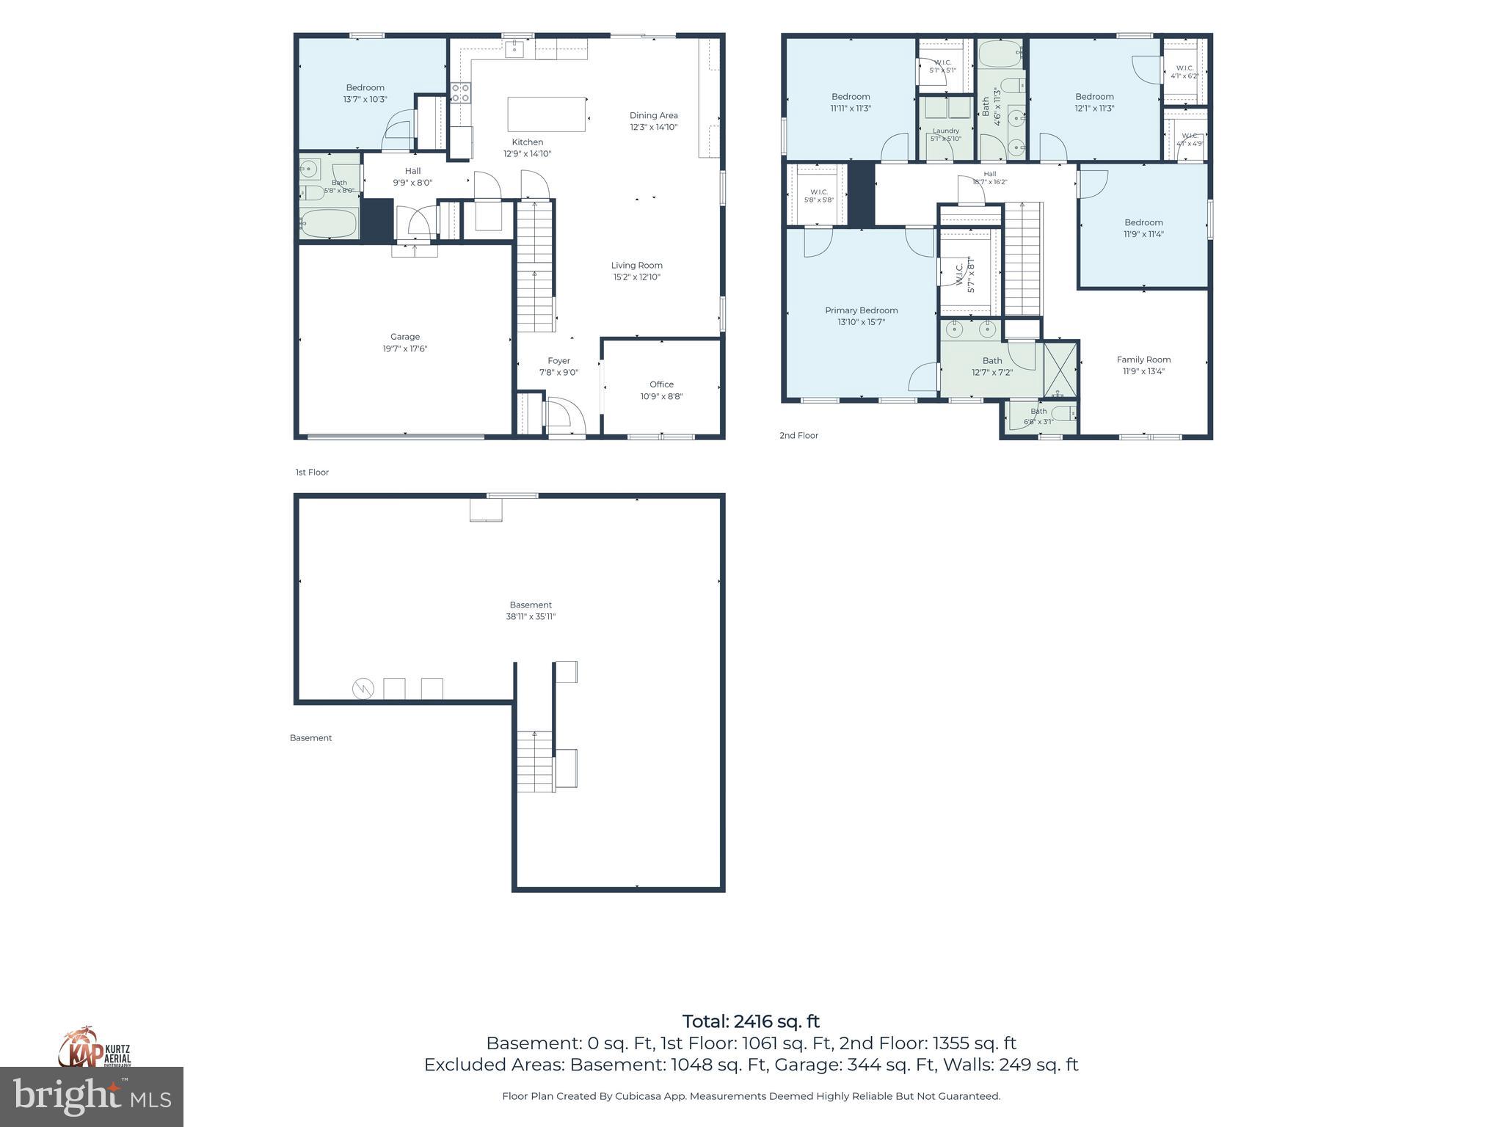
Welcome to 46 Goldspire Drive! Why wait for new construction when you can own this beautifully upgraded 5-bedroom, 3-bath home in the desirable Ridgely Forest community? Offering over 2,560 square feet of finished living space, plus an approximately 1,000-square-foot unfinished basement, this home provides plenty of room to enjoy today while offering endless possibilities for future expansion. Situated on a flag lot with a long private driveway, this property offers a unique setting with added space between neighboring homes and an oversized driveway for additional parking. Step inside to discover a bright, open-concept floor plan designed for both everyday living and entertaining. The spacious layout flows seamlessly from the living area into the kitchen, creating an inviting space that's ideal for everyday living and hosting gatherings. The kitchen is the heart of the home, featuring quartz countertops, abundant cabinetry, an oversized center island, a spacious pantry, and added lighting above the sink. Thoughtful upgrades include electrical outlets inside the pantry, making it easy to store and use small appliances while keeping countertops organized. A main-level bedroom and full bathroom provide excellent flexibility for overnight guests, extended stays, or a private home office. Upstairs, you'll find a spacious loft that can easily serve as a second living area, media room, playroom, home office, or flex space to fit your lifestyle. Storage is abundant throughout the home with walk-in closets in every bedroom, two walk-in closets in the primary suite, multiple linen closets, a front coat closet, and a mudroom closet with a dedicated outlet for charging a cordless vacuum. The unfinished basement, approximately 1,000 square feet, offers an excellent opportunity to customize the space with a recreation room, home gym, theater, additional bedrooms, or a future full bathroom, subject to buyer verification and local approvals. Additional Features Include: Oversized driveway with parking for up to 4 vehicles Attached 2-car garage EV charger installed in the garage Upper-level laundry room Flexible front room ideal for a home office, formal living room, playroom, or study Modern finishes throughout and the benefits of nearly new construction. Amenities within the community includes a pool, clubhouse, playground, dog park, walking trails, and open green spaces. In addition convenient access to shopping, dining, marinas, and major commuter routes to Delaware, Baltimore, and Philadelphia. Schedule your private showing today!
Features & Amenities
Interior
-
Other Interior Features
Ceiling Fan(s), Open Floorplan
-
Total Bedrooms
5
-
Bathrooms
3
-
Above Grade Finished Area
2560.0
-
Basement YN
YES
-
Cooling YN
YES
-
Cooling
Ceiling Fan(s), Other, Electric
-
Fireplace YN
NO
-
Heating YN
YES
-
Heating
Electric, Heat Pump
-
Main Level Bedrooms
1
-
Pet friendly
Yes
Exterior
-
Garage
Yes
-
Garage spaces
2
-
Construction Materials
Vinyl Siding, Blown-In Insulation
-
Parking
Circular Driveway, Paved, Garage, Driveway, Attached
-
Pool
Yes
-
Pool Features
Community
-
Waterfront YN
NO
-
View
Trees/Woods, Street, Scenic
Area & Lot
-
Lot Size(acres)
0.19
-
Lot Size(square feet)
8,454
-
Property Type
Residential
-
Property Sub Type
Single Family Residence
-
Architectural Style
Colonial
Price
-
Sales Price
$483,000
-
Tax Amount
$6,467
-
Sq. Footage
2,560
-
Price/SqFt
$188
HOA
-
Association
YES
-
Association Fee
$46
-
Association Fee Frequency
Monthly
-
Association Fee Includes
N/A
School District
-
Elementary School
ELK NECK
-
Middle School
NORTH EAST
-
High School
NORTH EAST
Property Features
-
New Construction
NO
-
Association Amenities
Dog Park
-
Foundation Details
Block
-
Senior Community YN
NO
-
Sewer
Septic Tank
-
Tax Lot
6009
-
Water Source
Public
Schedule a Showing
Showing scheduled successfully.
Mortgage calculator
Estimate your monthly mortgage payment, including the principal and interest, property taxes, and HOA. Adjust the values to generate a more accurate rate.
Your payment
Principal and Interest:
$
Property taxes:
$
HOA fees:
$
Total loan payment:
$
Total interest amount:
$
Location
County
CECIL
Elementary School
ELK NECK
Middle School
NORTH EAST
High School
NORTH EAST
Listing Courtesy of Malik D Gatewood , Gregg Team Realty
RealHub Information is provided exclusively for consumers' personal, non-commercial use, and it may not be used for any purpose other than to identify prospective properties consumers may be interested in purchasing. All information deemed reliable but not guaranteed and should be independently verified. All properties are subject to prior sale, change or withdrawal. RealHub website owner shall not be responsible for any typographical errors, misinformation, misprints and shall be held totally harmless.

AGENT
Lauren Seaton
Call Lauren today to schedule a private showing.

* Listings on this website come from the FMLS IDX Compilation and may be held by brokerage firms other than the owner of this website. The listing brokerage is identified in any listing details. Information is deemed reliable but is not guaranteed. If you believe any FMLS listing contains material that infringes your copyrighted work please click here to review our DMCA policy and learn how to submit a takedown request.© 2024 FMLS.
Related Properties
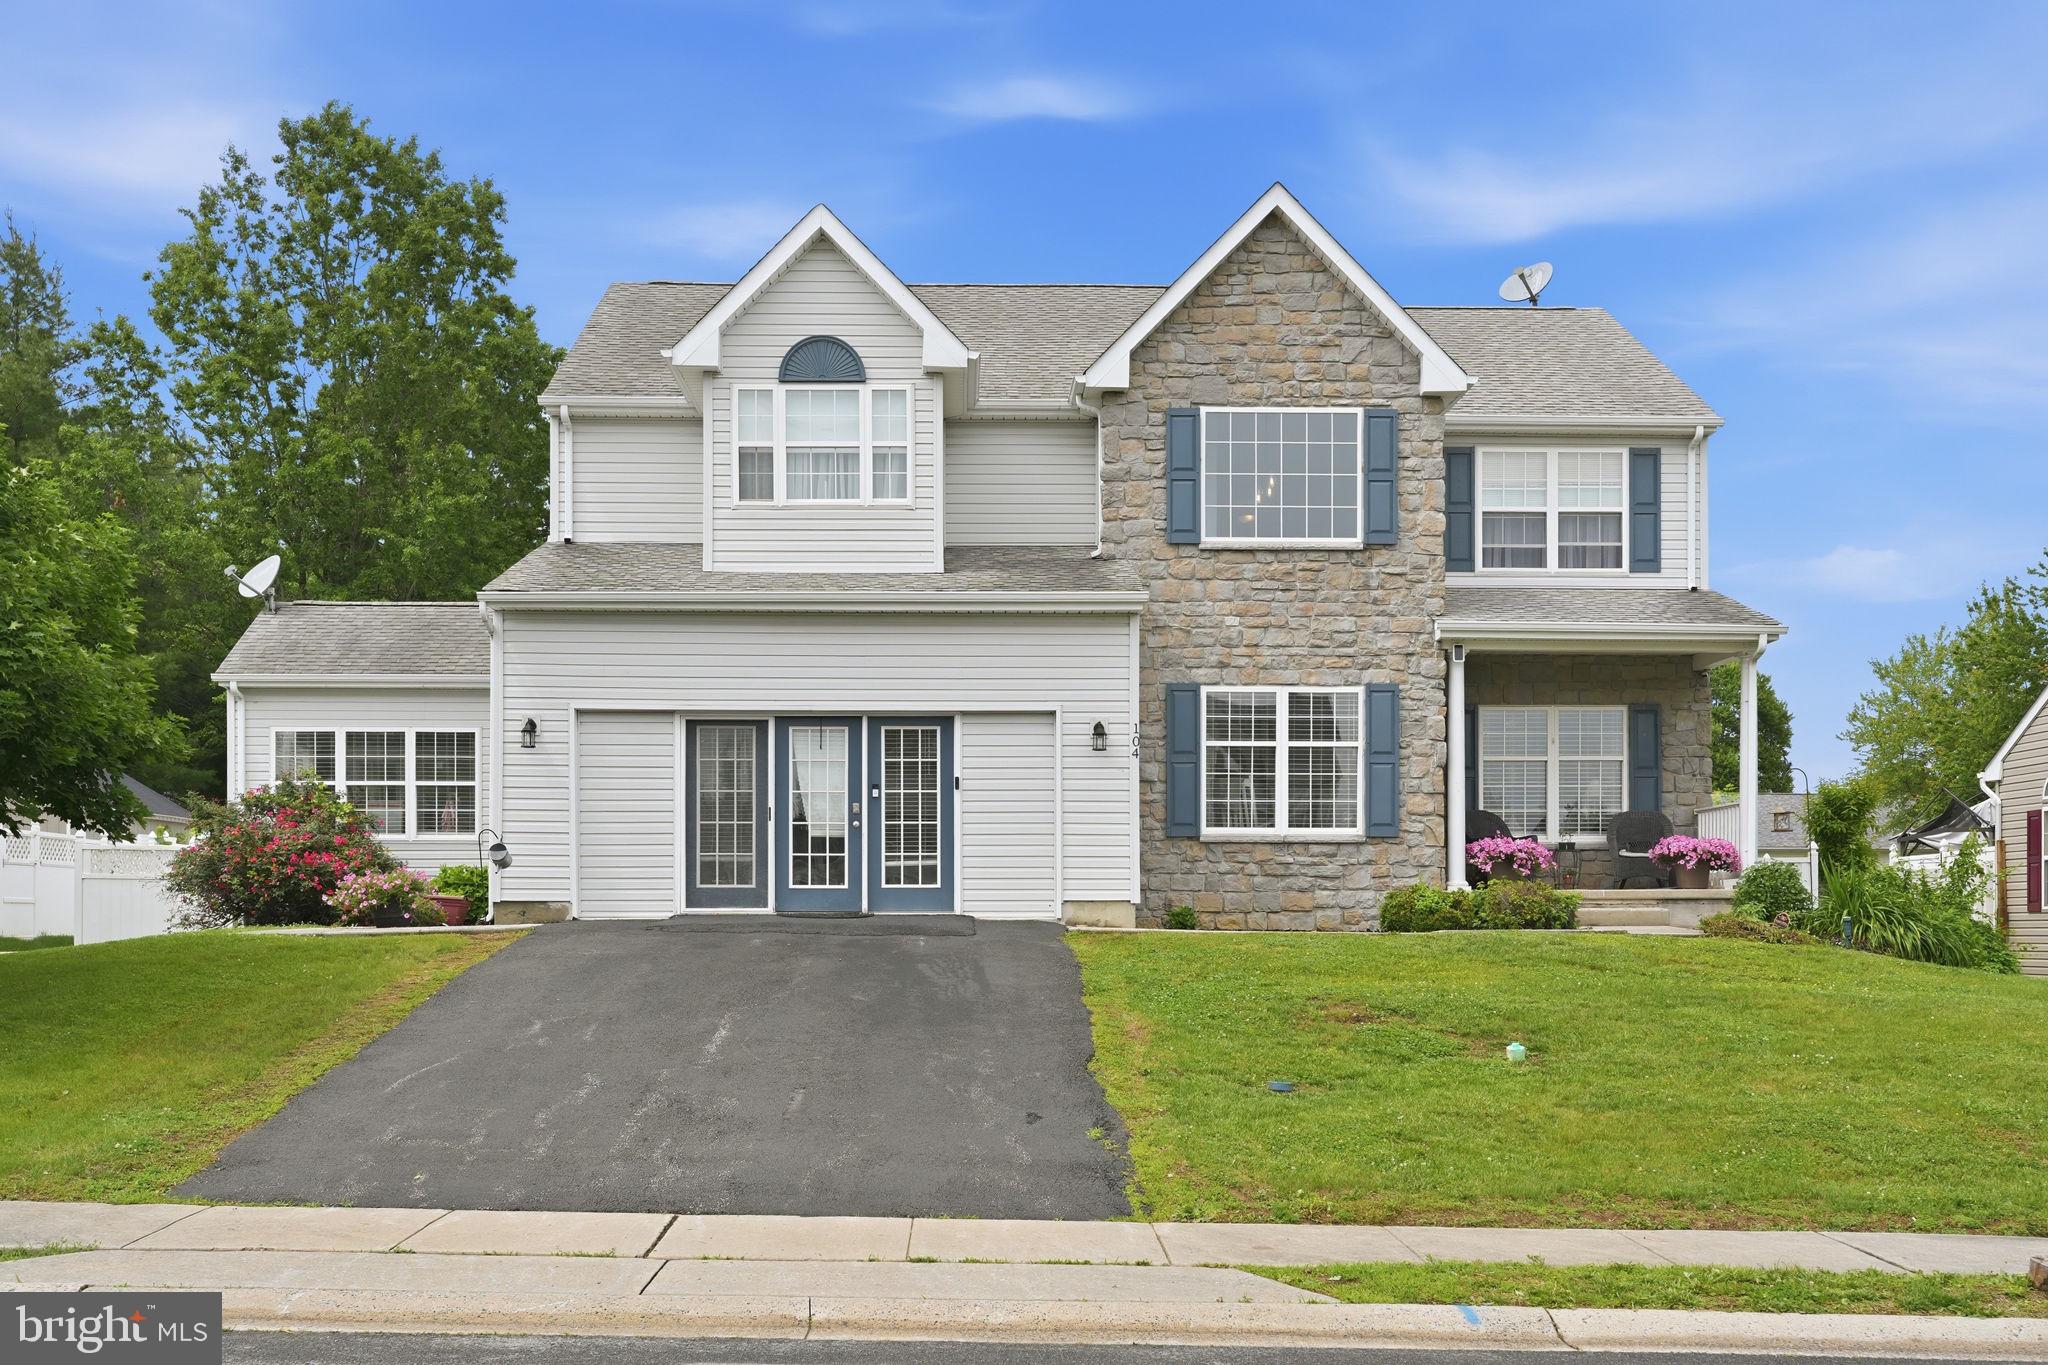
ELKTON
104 BONNIE MARIE LANE
4 Beds
2 Baths
3,220 Sq.Ft.
$555,000
MLS#: MDCC2021638
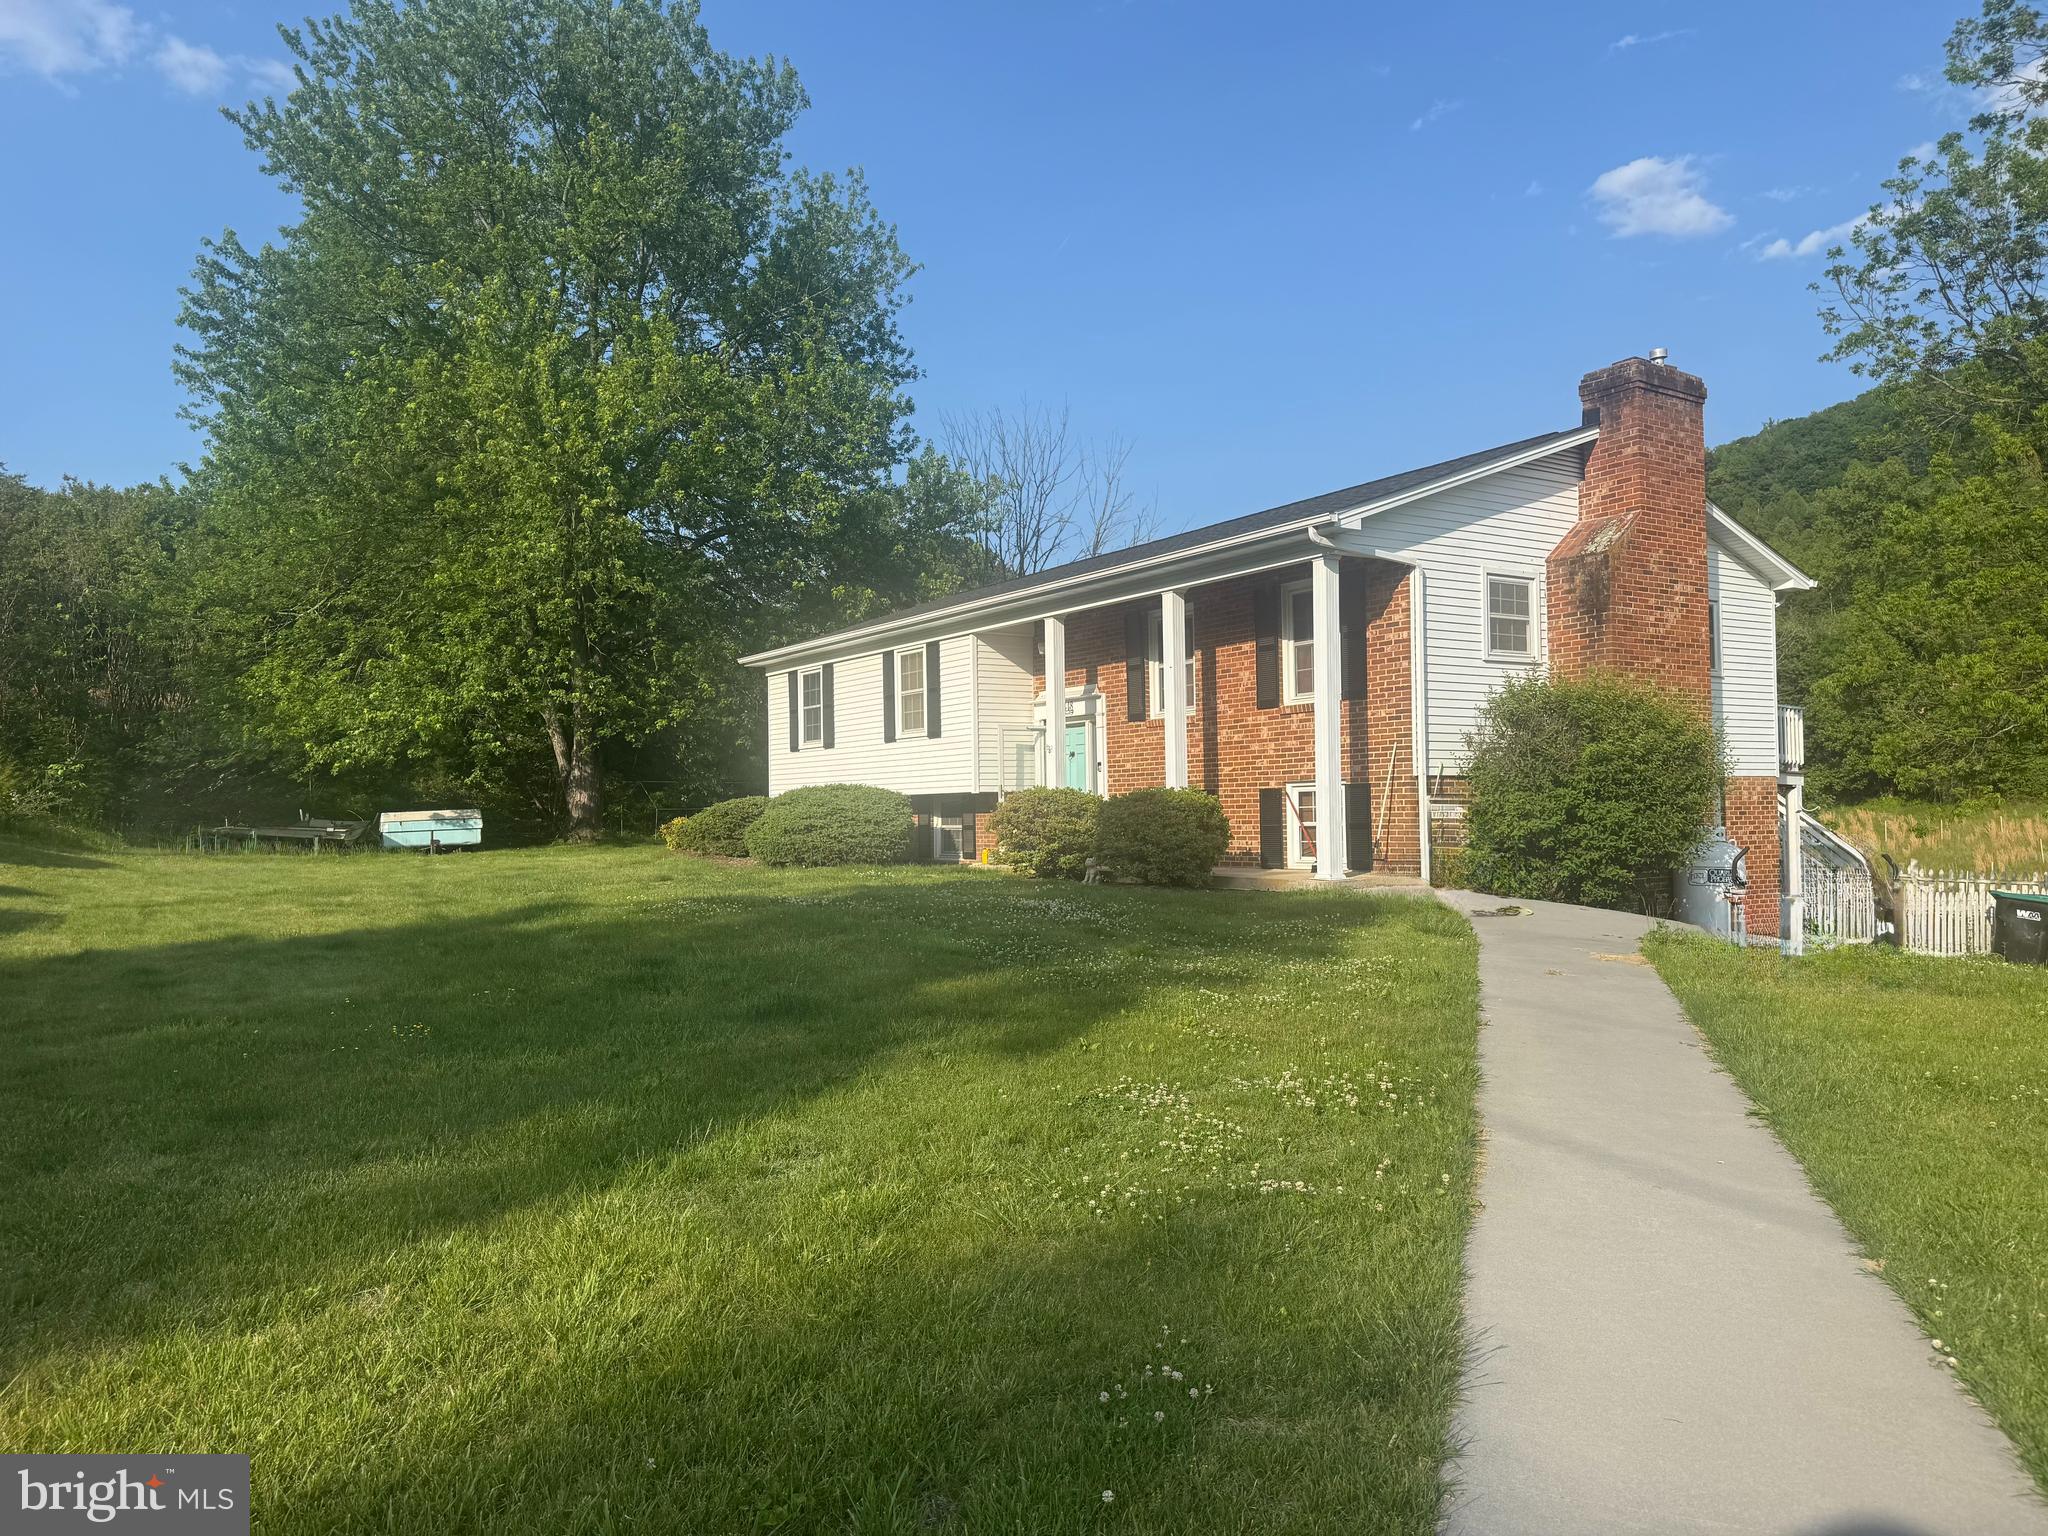
ELKTON
20448 MOUNT PLEASANT ROAD
5 Beds
3 Baths
2,445 Sq.Ft.
$499,000
MLS#: VARO2003068
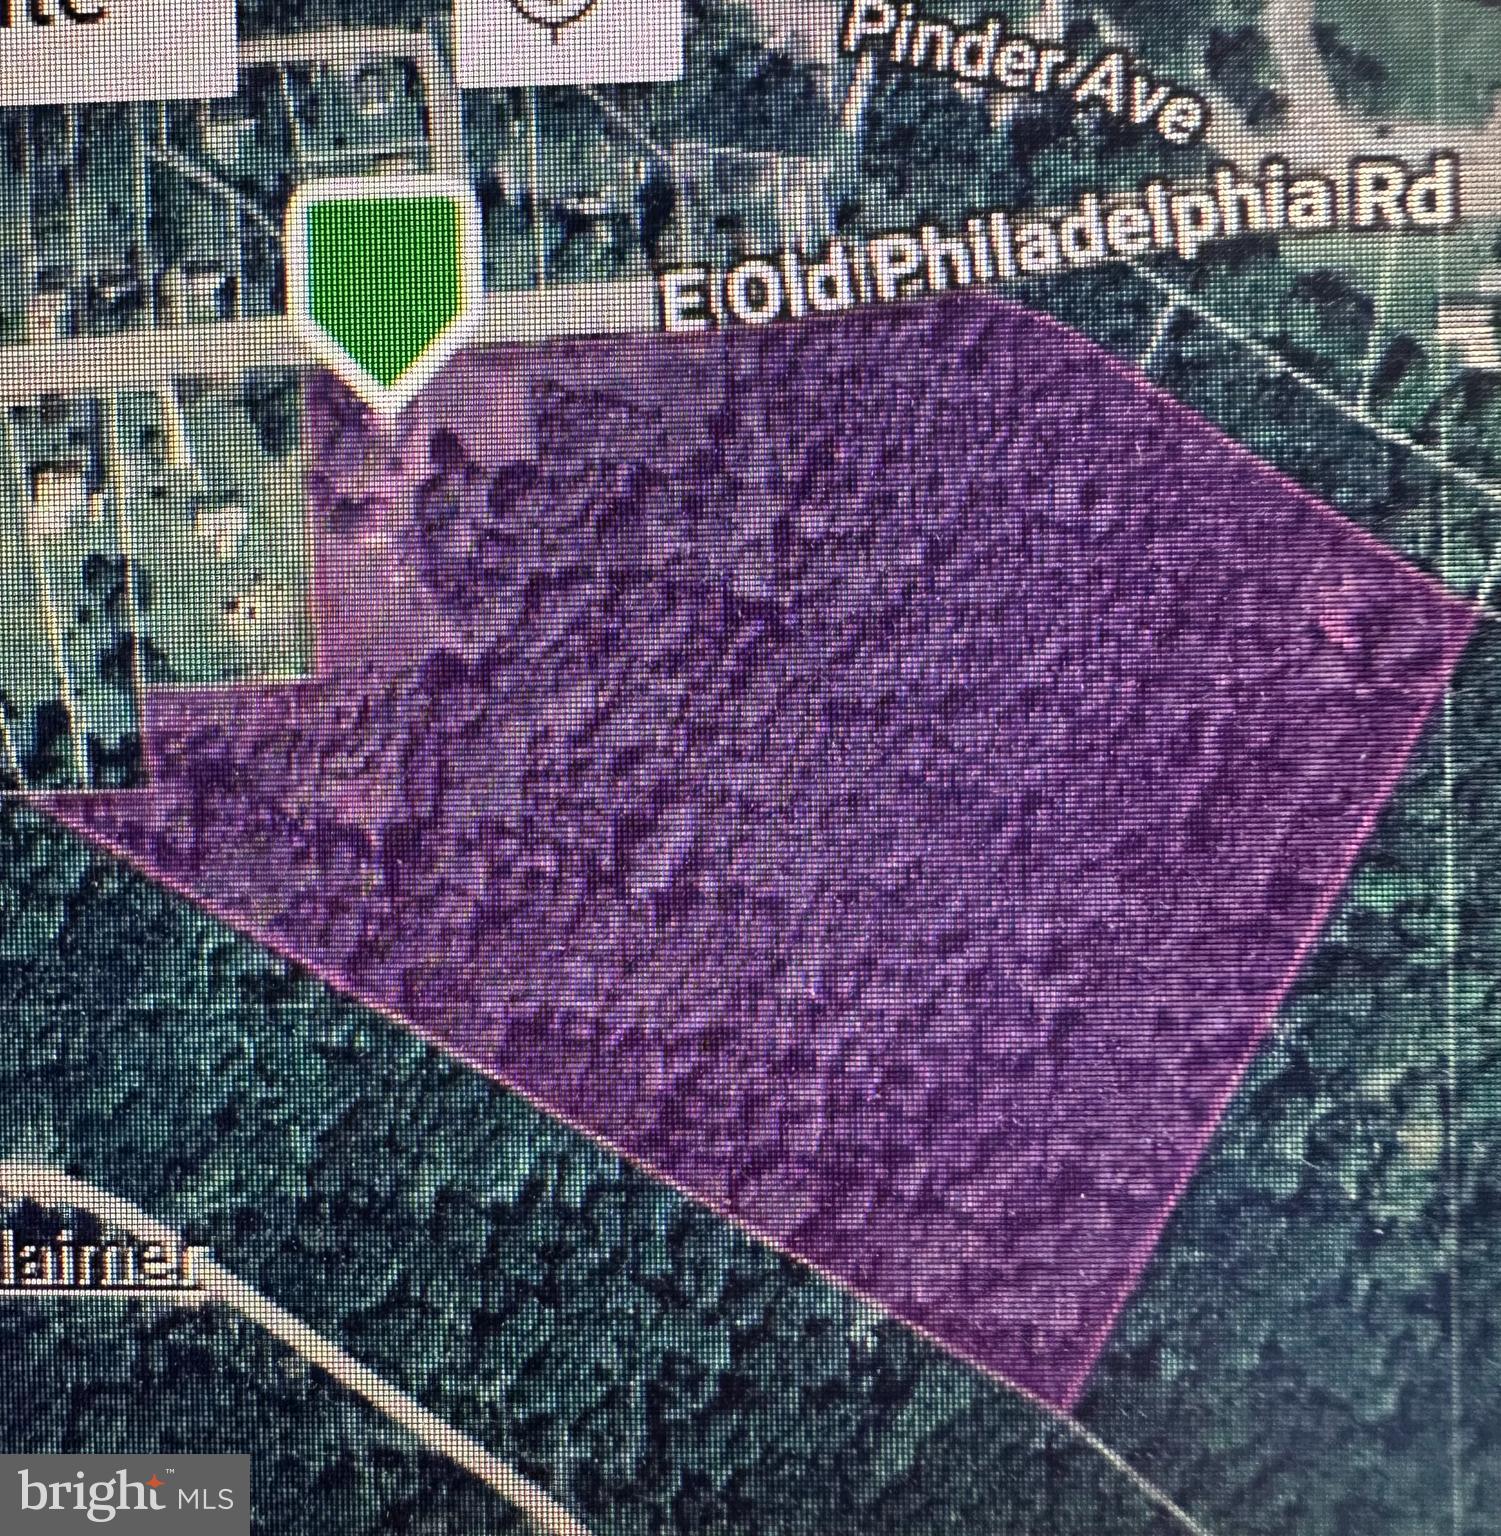
ELKTON
964 E OLD PHILADELPHIA ROAD
2 Beds
1 Baths
2,383 Sq.Ft.
$525,000
MLS#: MDCC2021390
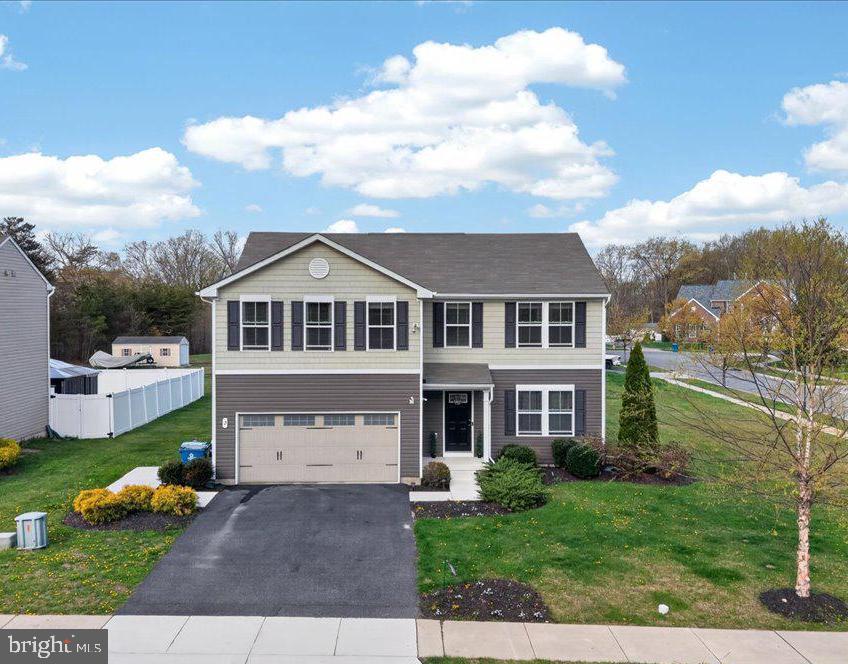
ELKTON
2 RIDGELY FOREST DRIVE
5 Beds
2 Baths
2,600 Sq.Ft.
$445,000
MLS#: MDCC2021062
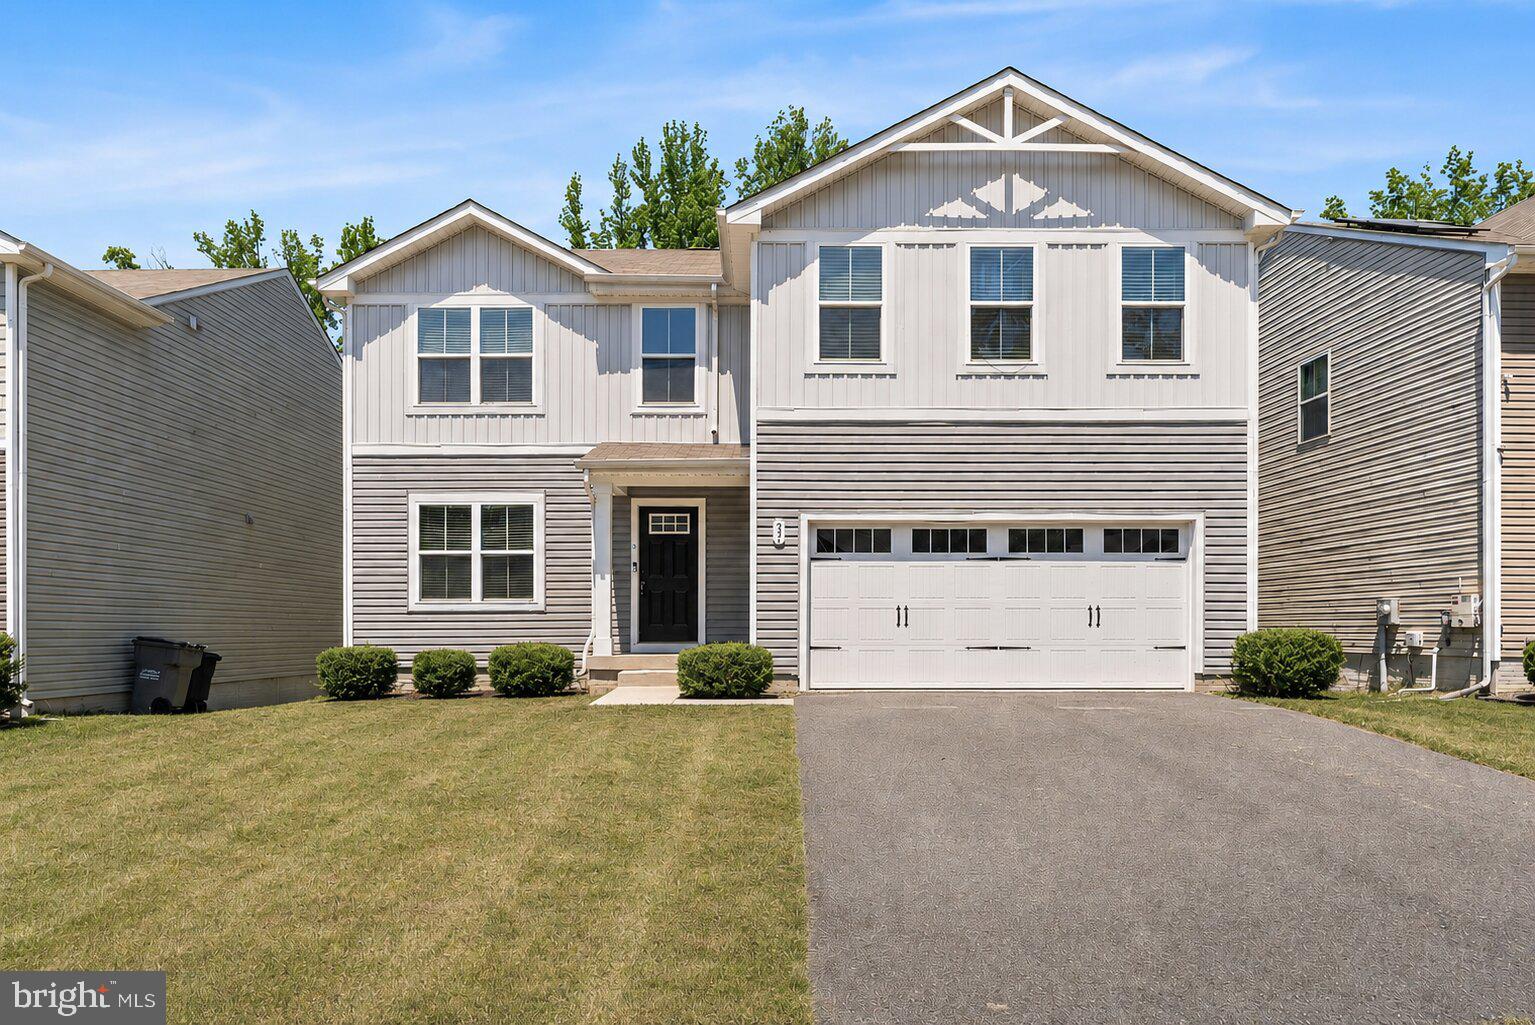
ELKTON
33 TILIA DRIVE
4 Beds
2 Baths
2,200 Sq.Ft.
$410,000
MLS#: MDCC2021660
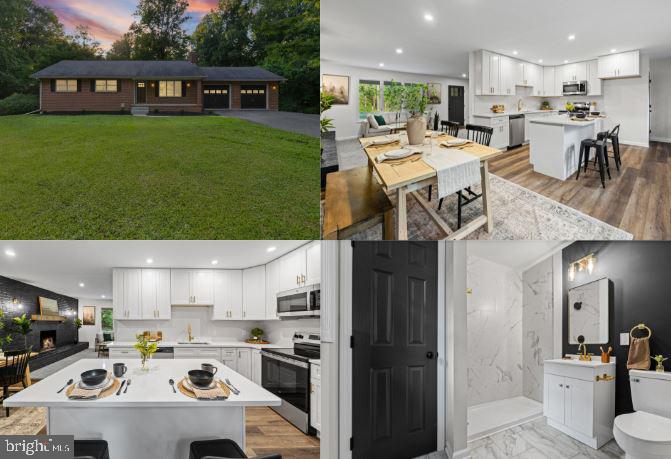
ELKTON
2115 OLD ELK NECK ROAD
3 Beds
2 Baths
1,396 Sq.Ft.
$499,900
MLS#: MDCC2022252
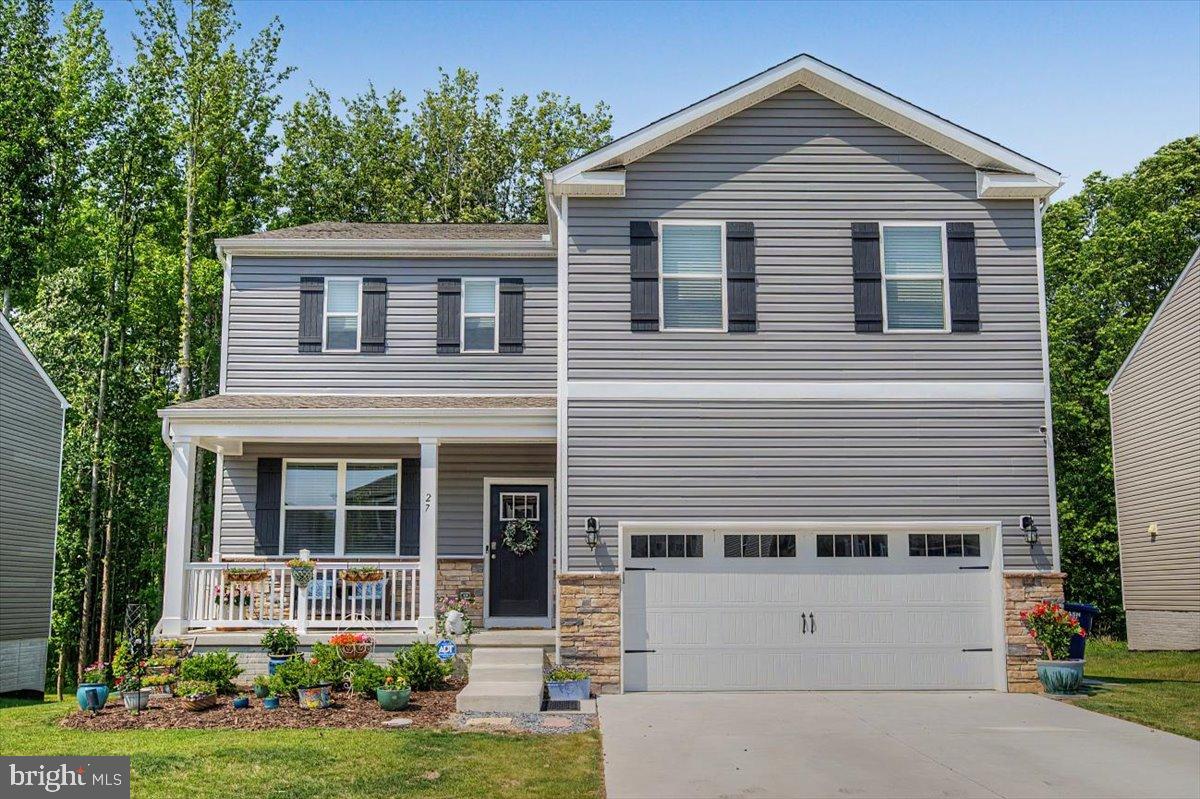
ELKTON
27 BUTTERCUP CIRCLE
5 Beds
3 Baths
3,068 Sq.Ft.
$549,900
MLS#: MDCC2022142
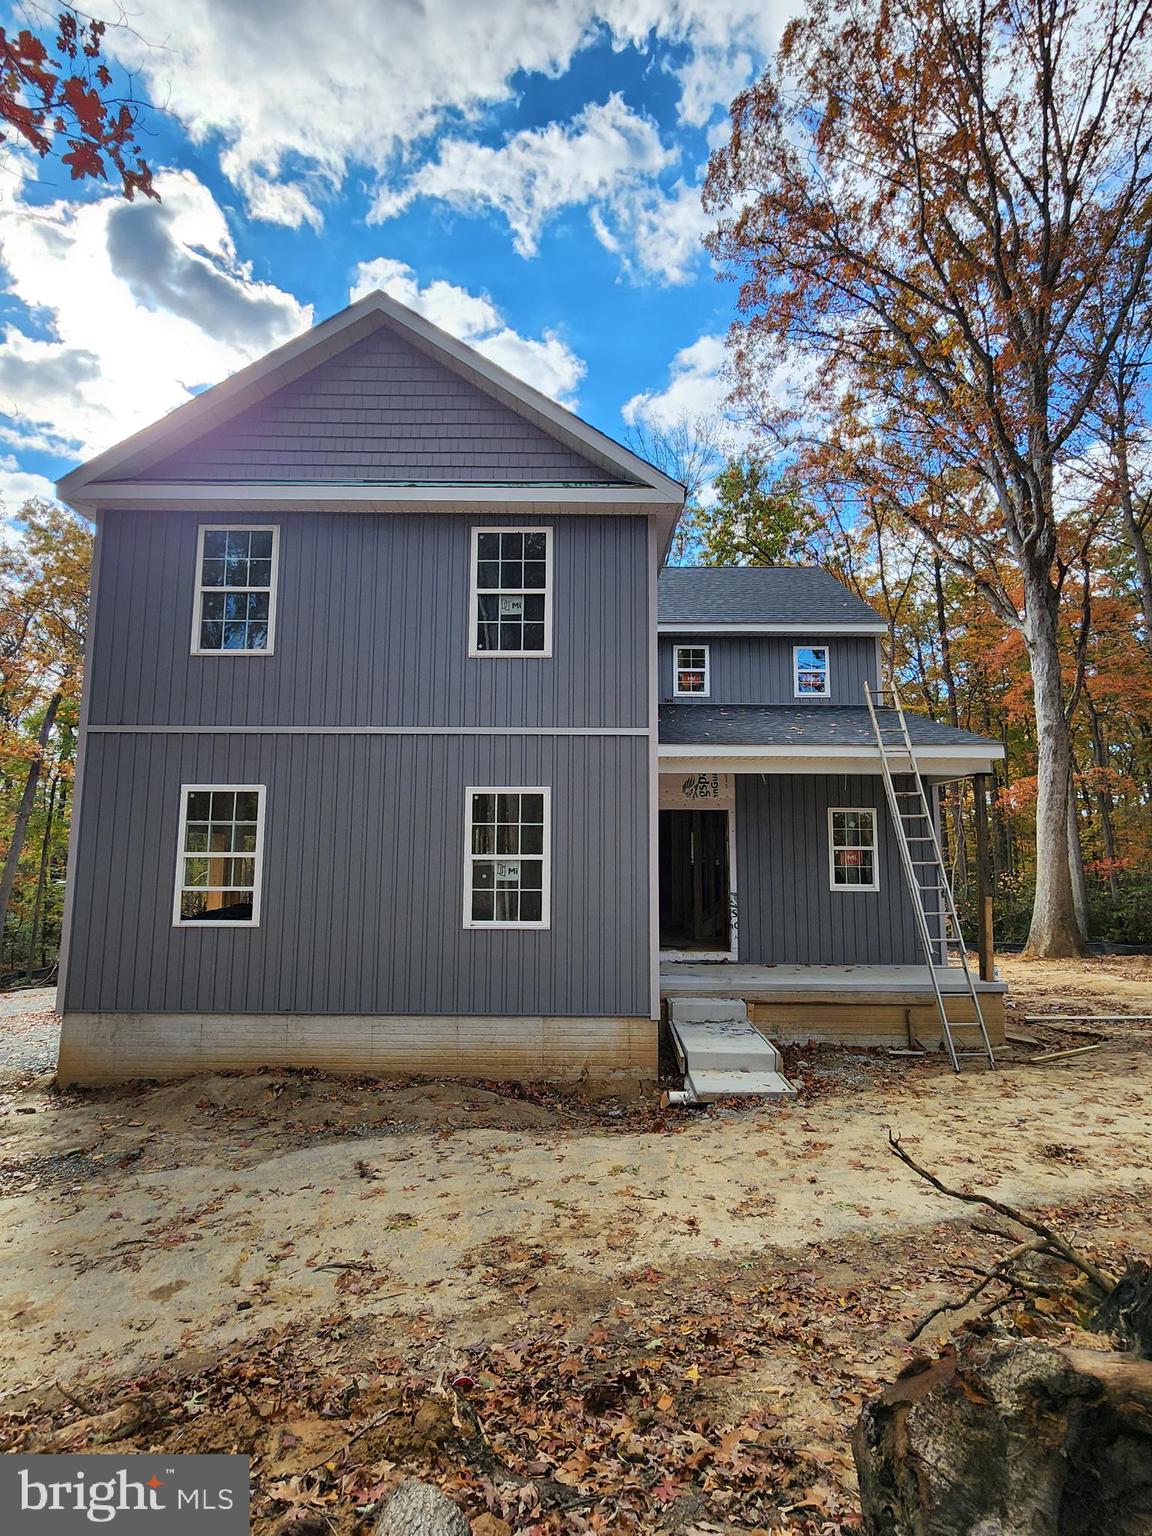
ELKTON
1132 NOTTINGHAM ROAD
4 Beds
None Baths
2,000 Sq.Ft.
$475,000
MLS#: MDCC2019582
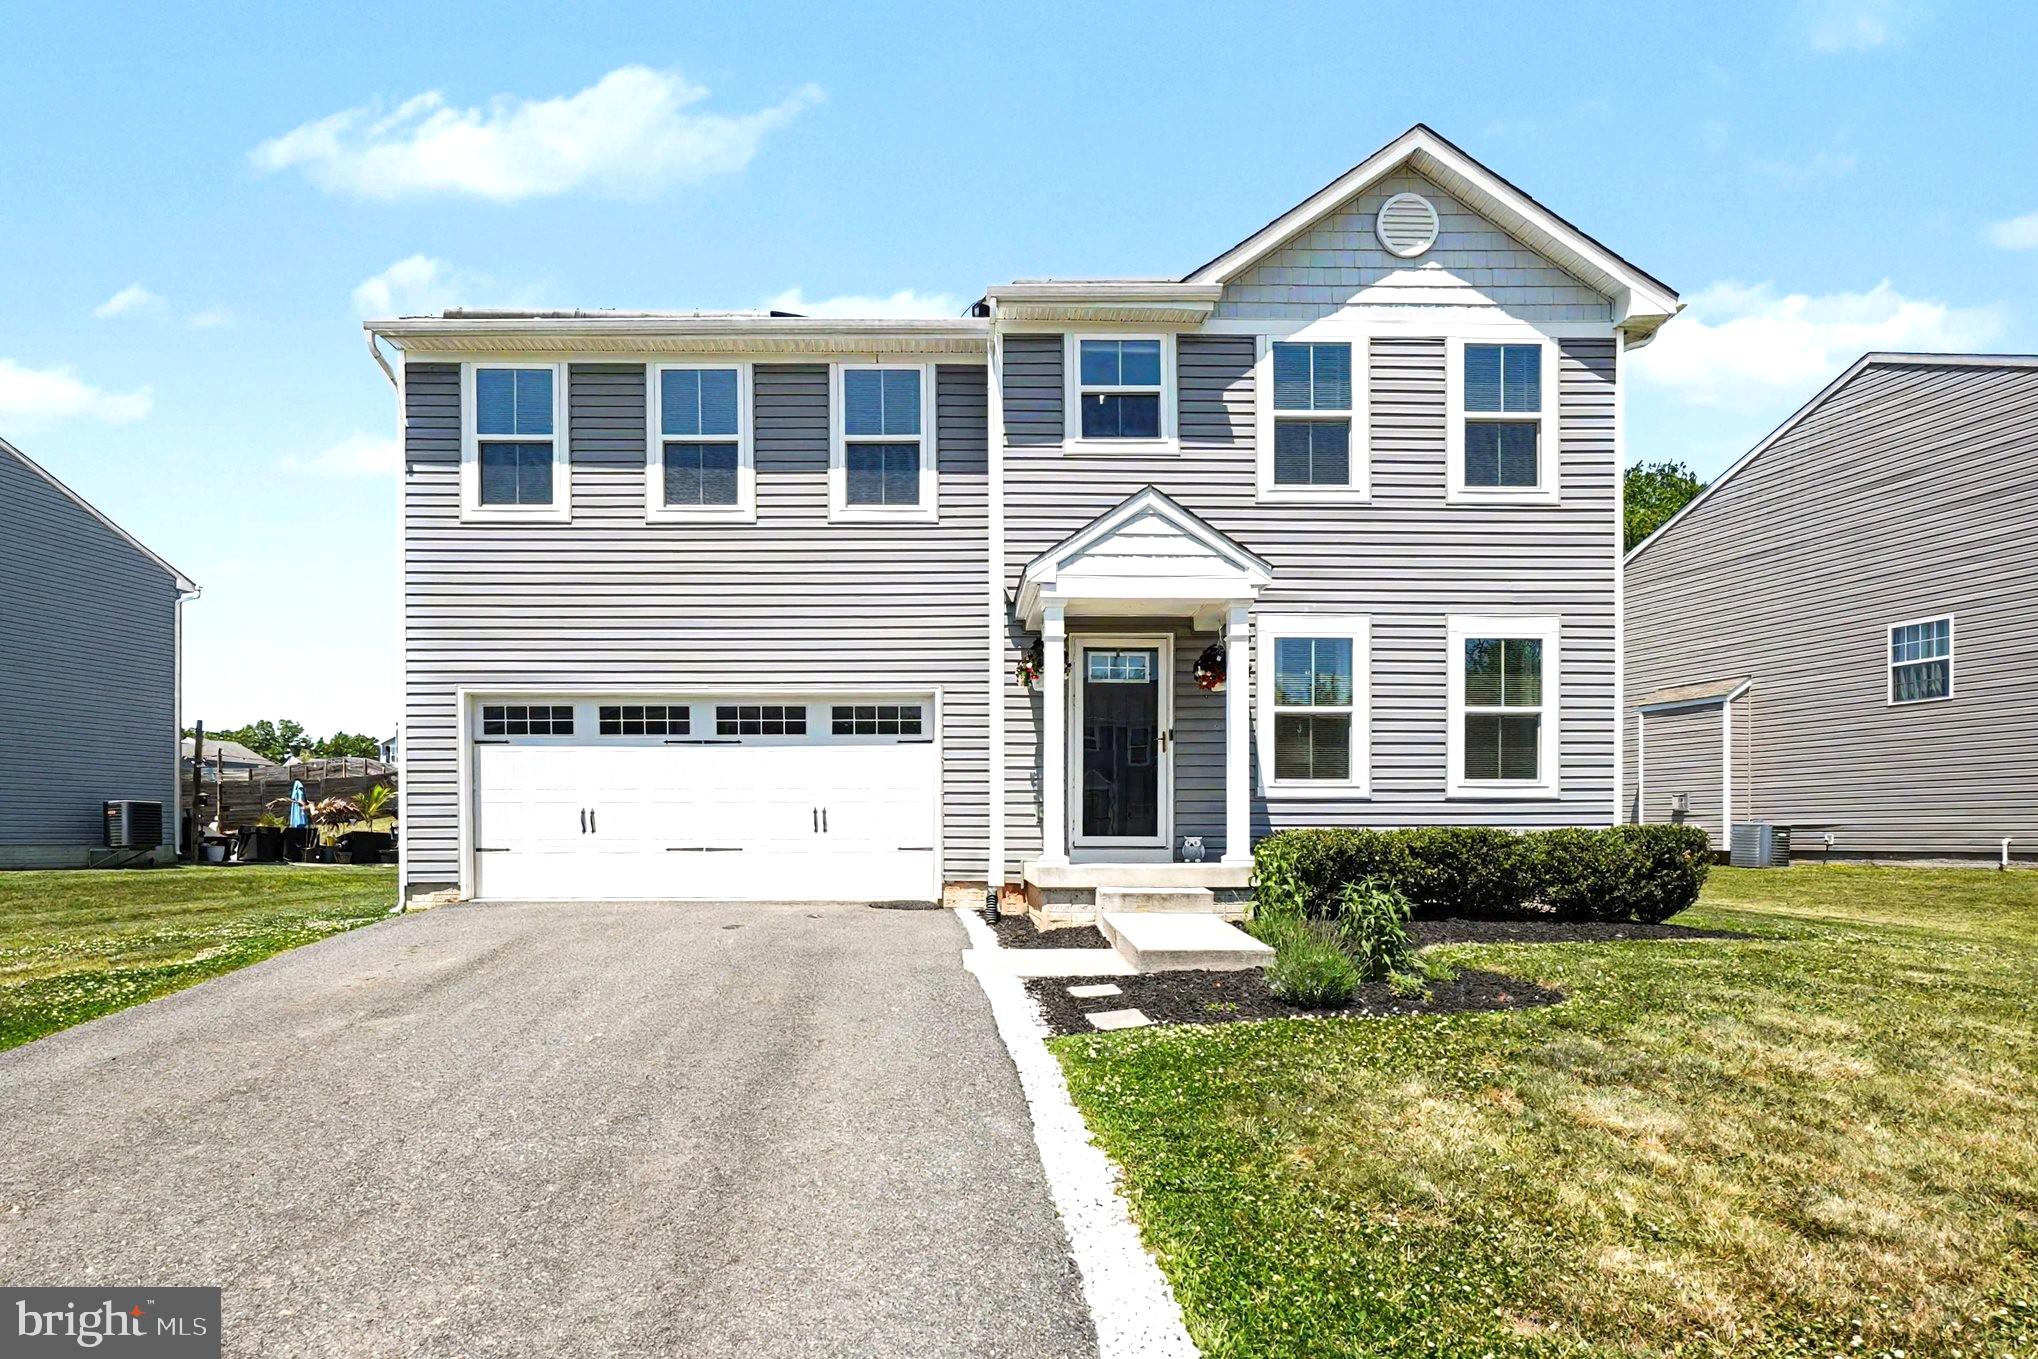
ELKTON
17 VIBURNUM AVENUE
4 Beds
2 Baths
1,920 Sq.Ft.
$435,200
MLS#: MDCC2021622
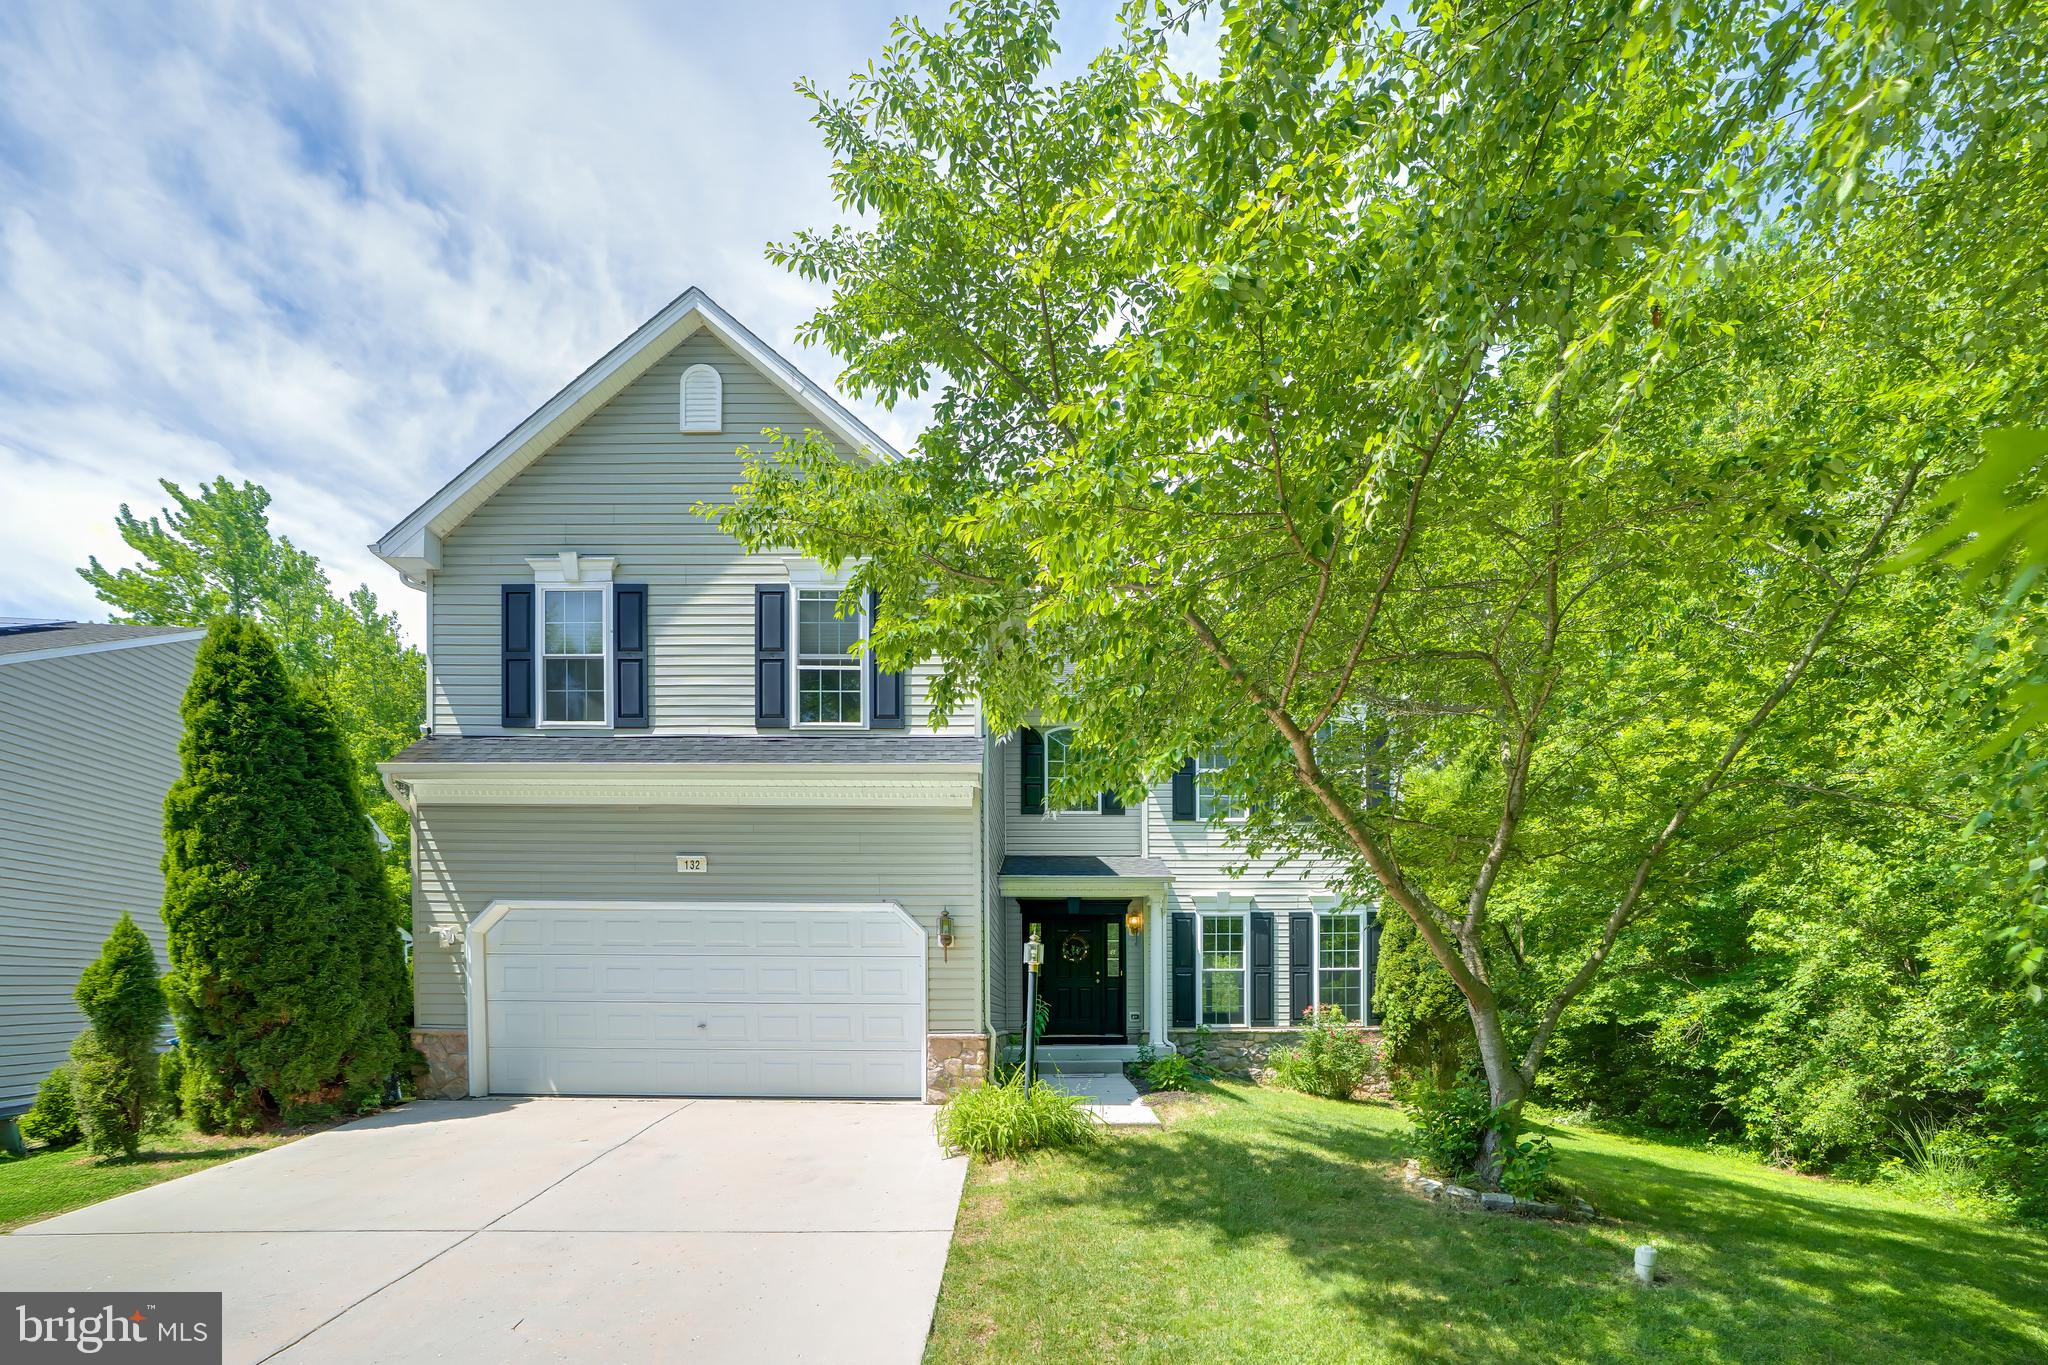
ELKTON
132 THOMAS JEFFERSON TERRACE
4 Beds
2 Baths
2,728 Sq.Ft.
$489,000
MLS#: MDCC2021720
.png)