


Property
Beds
4
Full Baths
4
1/2 Baths
1
Year Built
2019
Sq.Footage
3,272
This stunning end-unit brick Miller and Smith townhome is situated in a prime location at One Loudoun backing to green space overlooking a quaint park. It's just a few steps from Central Park, ample shopping, delicious dining, the Club and the Barn at One Loudoun! This beautifully appointed 4-bedroom, 4.5-bathroom home includes an entry level bedroom with ensuite bathroom that is designed for both comfort and convenience. It features a covered porch with motorized screen, creating the perfect outdoor living space. Other features include full home water filtrations system, oversized garage that has been enhanced with durable Polyaspartic garage flooring and two 3'x8' motorized storage shelves maximizing both functionality and organization. Inside, the spacious primary suite includes a thoughtfully updated custom walk-in closet, recently added new gas furnace (2025), whole-house water filtration system (2025) and professionally updated landscaping (2026), all to provide peace of mind and modern convenience. The open floor plan on the main level was created for relaxed living and festive entertainment. With dark hardwood floors, stainless steel appliances, expansive center island with granite countertops and double sliding doors from the great room to the covered balcony. With its premium end-unit location, exceptional upgrades, and unbeatable proximity to One Loudoun's shopping, dining, and recreation, this move-in-ready townhome offers the perfect blend of luxury, convenience, and low-maintenance living. Enjoy a quick walk to popular restaurants like Eddie Merlots, Uncle Julio's, then stop in Arhaus, Barnes & Noble and soon, Pottery Barn, William Sonoma. Nearby access to Dulles International Airport, Top Golf, Kincaid, XCal, Silver Line Metro, Washington and Old Dominion Trail, Wegmans, award winning golf courses... and the lush Loudoun countryside bustling with the latest wineries and breweries.
Features & Amenities
Interior
-
Total Bedrooms
4
-
Bathrooms
4
-
1/2 Bathrooms
1
-
Above Grade Finished Area
3272.0
-
Basement YN
NO
-
Cooling YN
YES
-
Cooling
Central Air, Electric
-
Fireplace YN
YES
-
Heating YN
YES
-
Heating
Natural Gas, Forced Air
-
Pet friendly
Yes
Exterior
-
Garage
Yes
-
Garage spaces
2
-
Parking
Garage, Driveway, Attached
-
Pool
Yes
-
Pool Features
Community
-
Waterfront YN
NO
Area & Lot
-
Lot Size(acres)
0.08
-
Lot Size(square feet)
3,485
-
Property Type
Residential
-
Property Sub Type
Townhouse
-
Architectural Style
Contemporary
Price
-
Sales Price
$1,285,000
-
Tax Amount
$9,484
-
Financing Options
Cash, Conventional
-
Sq. Footage
3,272
-
Price/SqFt
$392
HOA
-
Association
YES
-
Association Fee
$279.9
-
Association Fee Frequency
Monthly
-
Association Fee Includes
N/A
School District
-
Elementary School
STEUART W. WELLER
-
Middle School
BELMONT RIDGE
-
High School
RIVERSIDE
Property Features
-
New Construction
NO
-
Association Amenities
Party Room, Tennis Court(s), Dog Park, Basketball Court, Trail(s), Fitness Center, Jogging Path, Playground, Sport Court
-
Foundation Details
Slab
-
Senior Community YN
NO
-
Sewer
Public Sewer
-
Tax Lot
41
-
Water Source
Public
Schedule a Showing
Showing scheduled successfully.
Mortgage calculator
Estimate your monthly mortgage payment, including the principal and interest, property taxes, and HOA. Adjust the values to generate a more accurate rate.
Your payment
Principal and Interest:
$
Property taxes:
$
HOA fees:
$
Total loan payment:
$
Total interest amount:
$
Location
County
LOUDOUN
Elementary School
STEUART W. WELLER
Middle School
BELMONT RIDGE
High School
RIVERSIDE
Listing Courtesy of Page C Corbo , Pearson Smith Realty, LLC
RealHub Information is provided exclusively for consumers' personal, non-commercial use, and it may not be used for any purpose other than to identify prospective properties consumers may be interested in purchasing. All information deemed reliable but not guaranteed and should be independently verified. All properties are subject to prior sale, change or withdrawal. RealHub website owner shall not be responsible for any typographical errors, misinformation, misprints and shall be held totally harmless.

AGENT
Lauren Seaton
Call Lauren today to schedule a private showing.

* Listings on this website come from the FMLS IDX Compilation and may be held by brokerage firms other than the owner of this website. The listing brokerage is identified in any listing details. Information is deemed reliable but is not guaranteed. If you believe any FMLS listing contains material that infringes your copyrighted work please click here to review our DMCA policy and learn how to submit a takedown request.© 2024 FMLS.
Related Properties
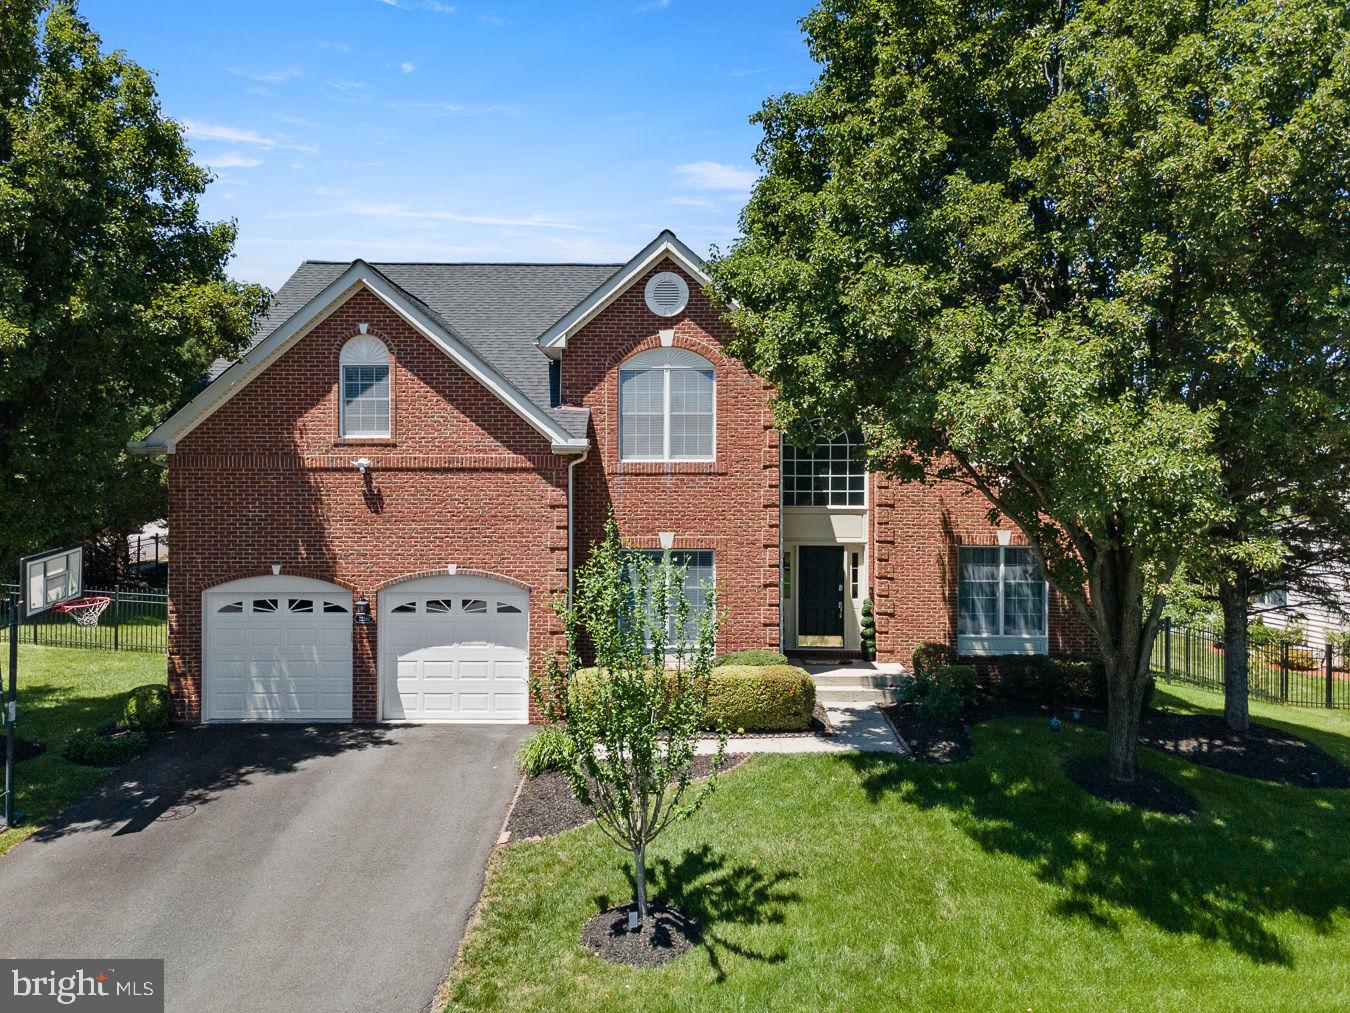
ASHBURN
22561 HOWARDSVILLE WOODS COURT
4 Beds
4 Baths
4,825 Sq.Ft.
$1,325,000
MLS#: VALO2126648
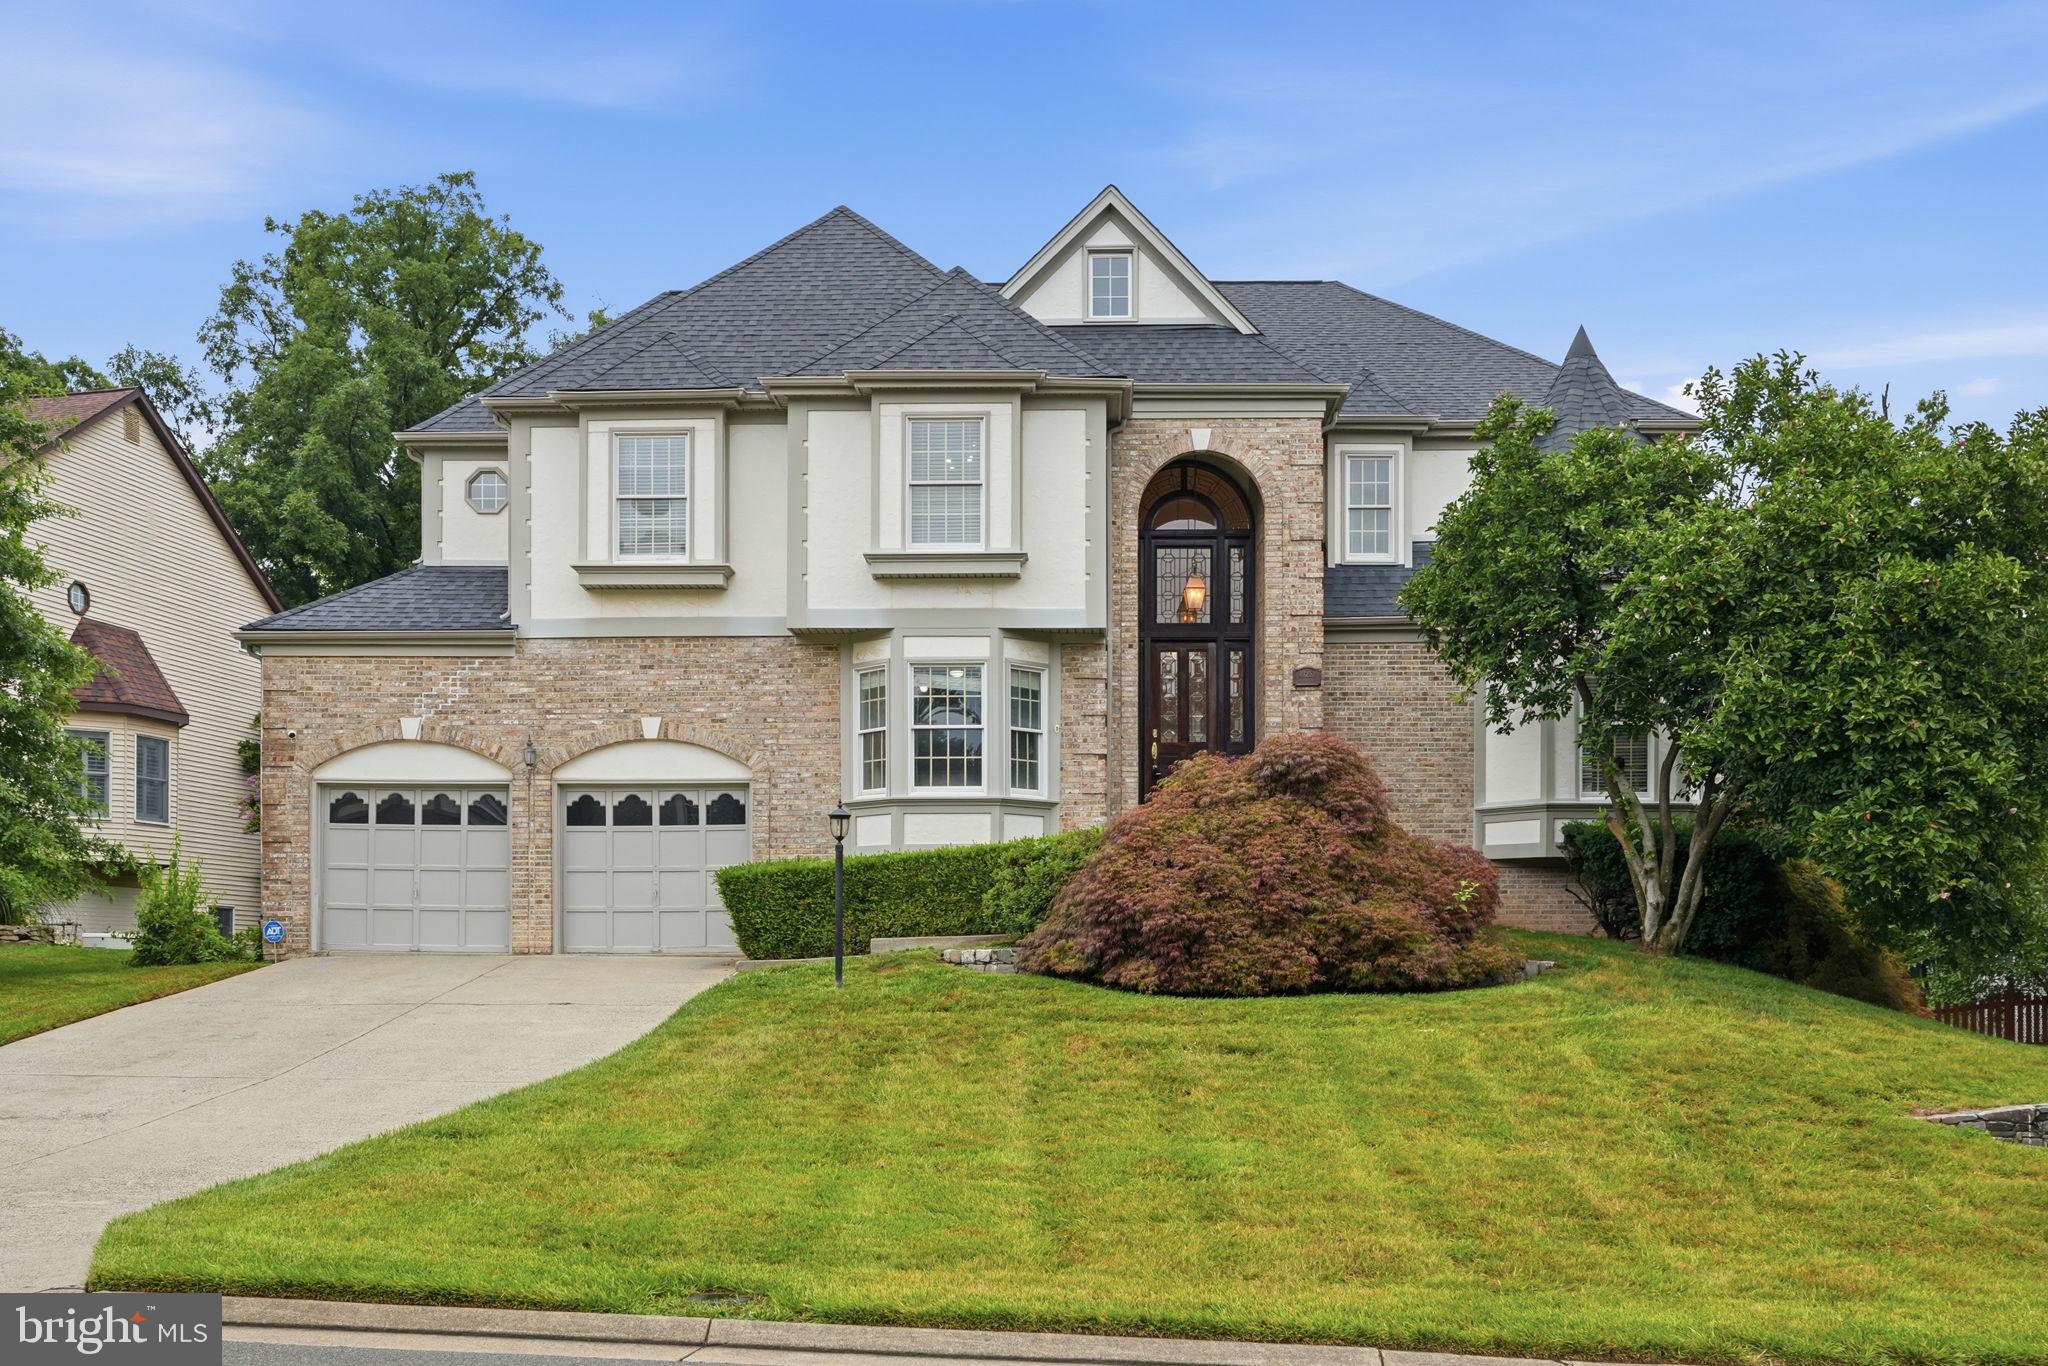
ASHBURN
43252 PRESTON COURT
6 Beds
4 Baths
4,921 Sq.Ft.
$1,375,000
MLS#: VALO2128628

ASHBURN
41926 JASPER TRAIL DRIVE
6 Beds
5 Baths
5,284 Sq.Ft.
$1,401,310
MLS#: VALO2133104
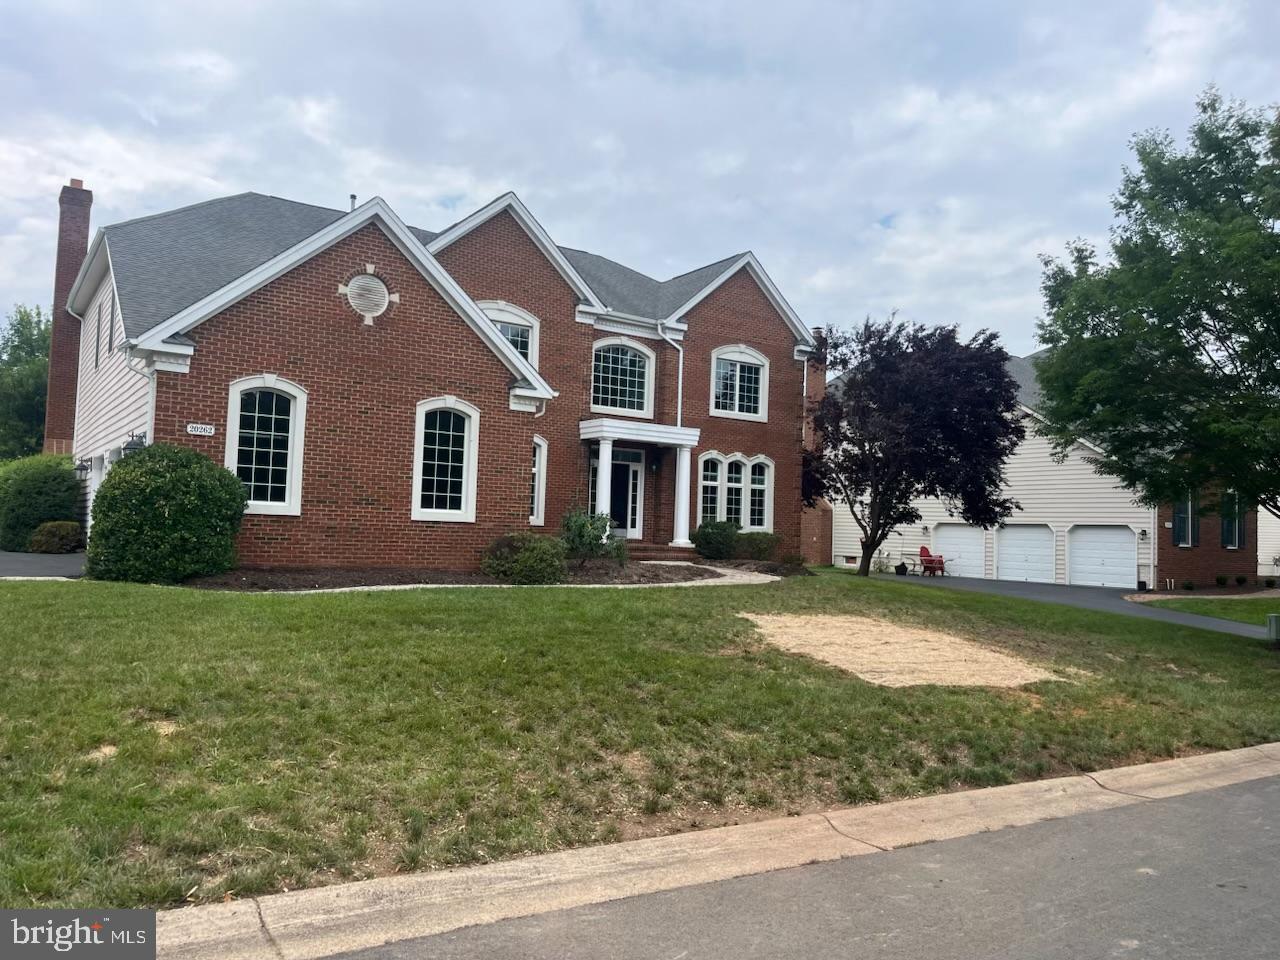
ASHBURN
20262 KIAWAH ISLAND DRIVE
5 Beds
4 Baths
6,076 Sq.Ft.
$1,399,900
MLS#: VALO2129004
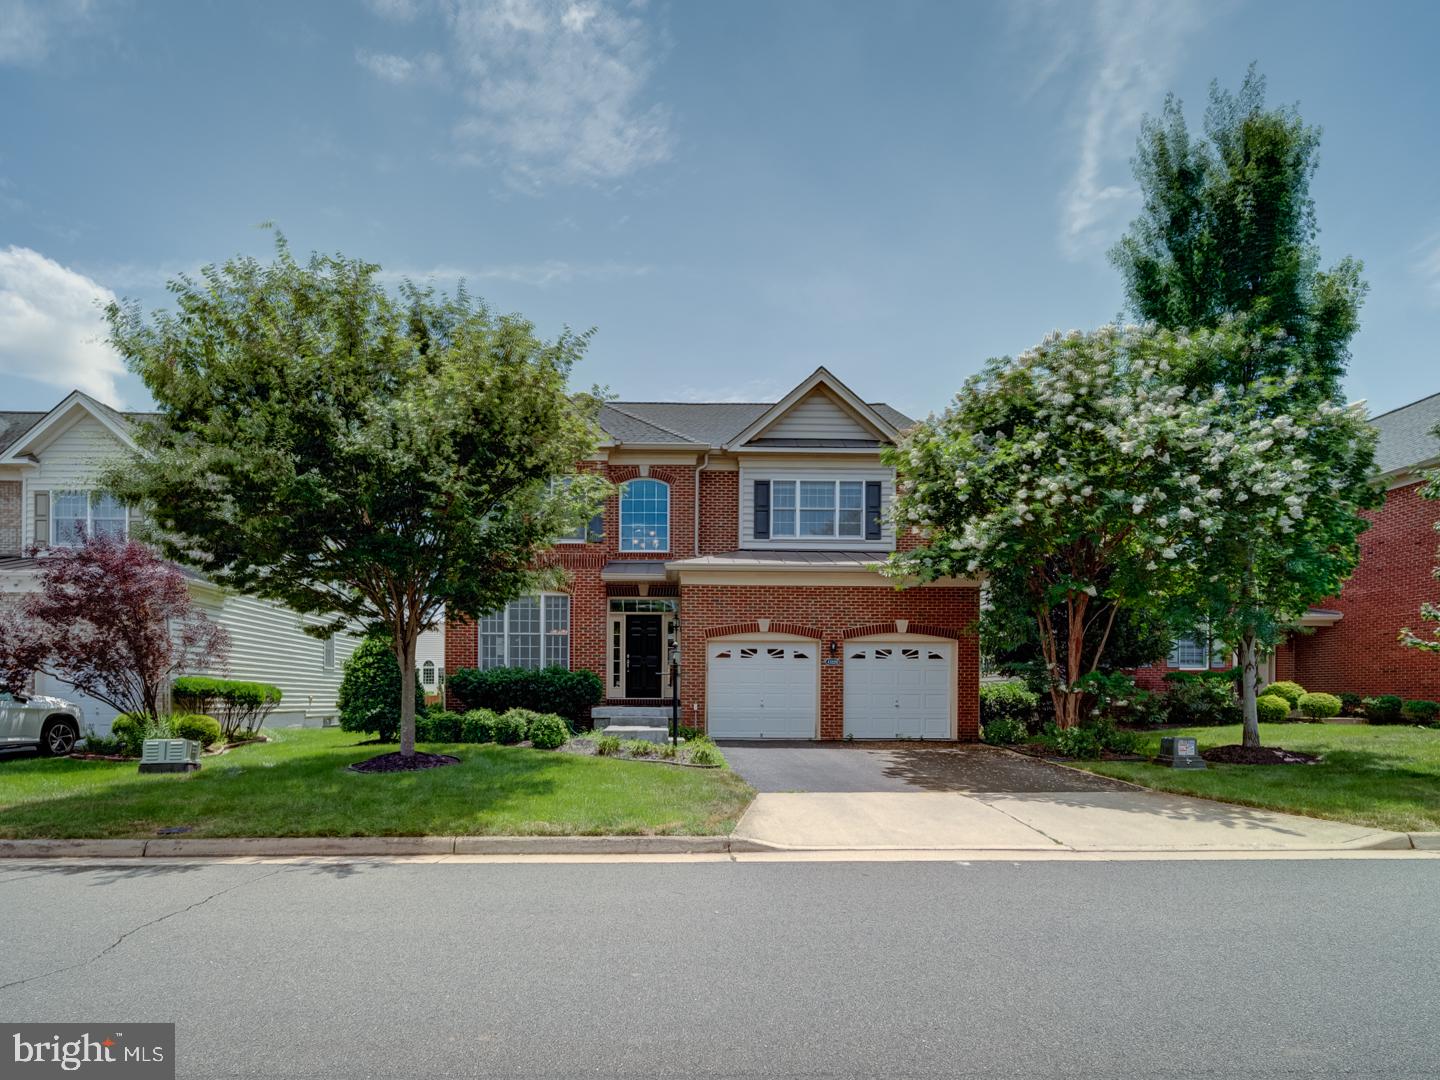
ASHBURN
43320 BARNSTEAD DRIVE
4 Beds
4 Baths
4,625 Sq.Ft.
$1,299,000
MLS#: VALO2131508
ASHBURN
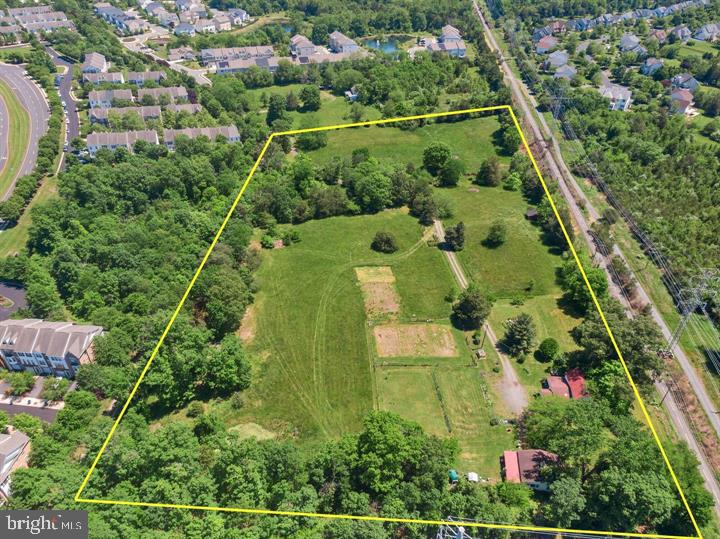
43537 GRAVES LANE
3 Beds
1 Baths
1,614 Sq.Ft.
$1,299,000
MLS#: VALO2128712
ASHBURN
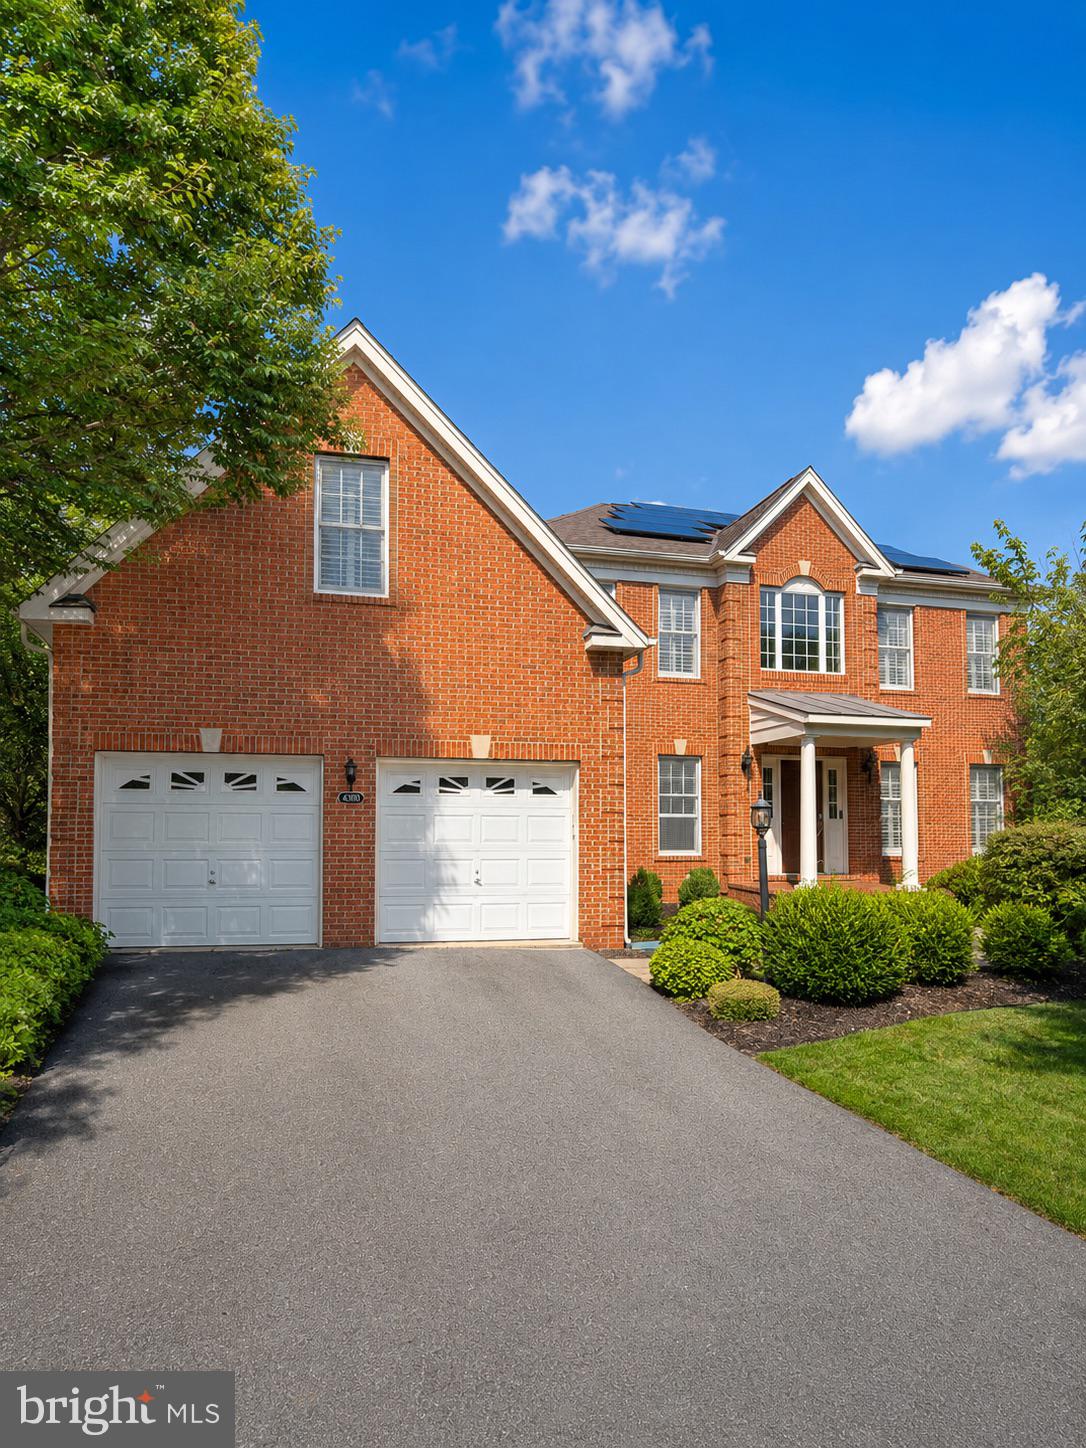
43100 ADDLESTONE PLACE
5 Beds
4 Baths
5,215 Sq.Ft.
$1,295,000
MLS#: VALO2129336
ASHBURN
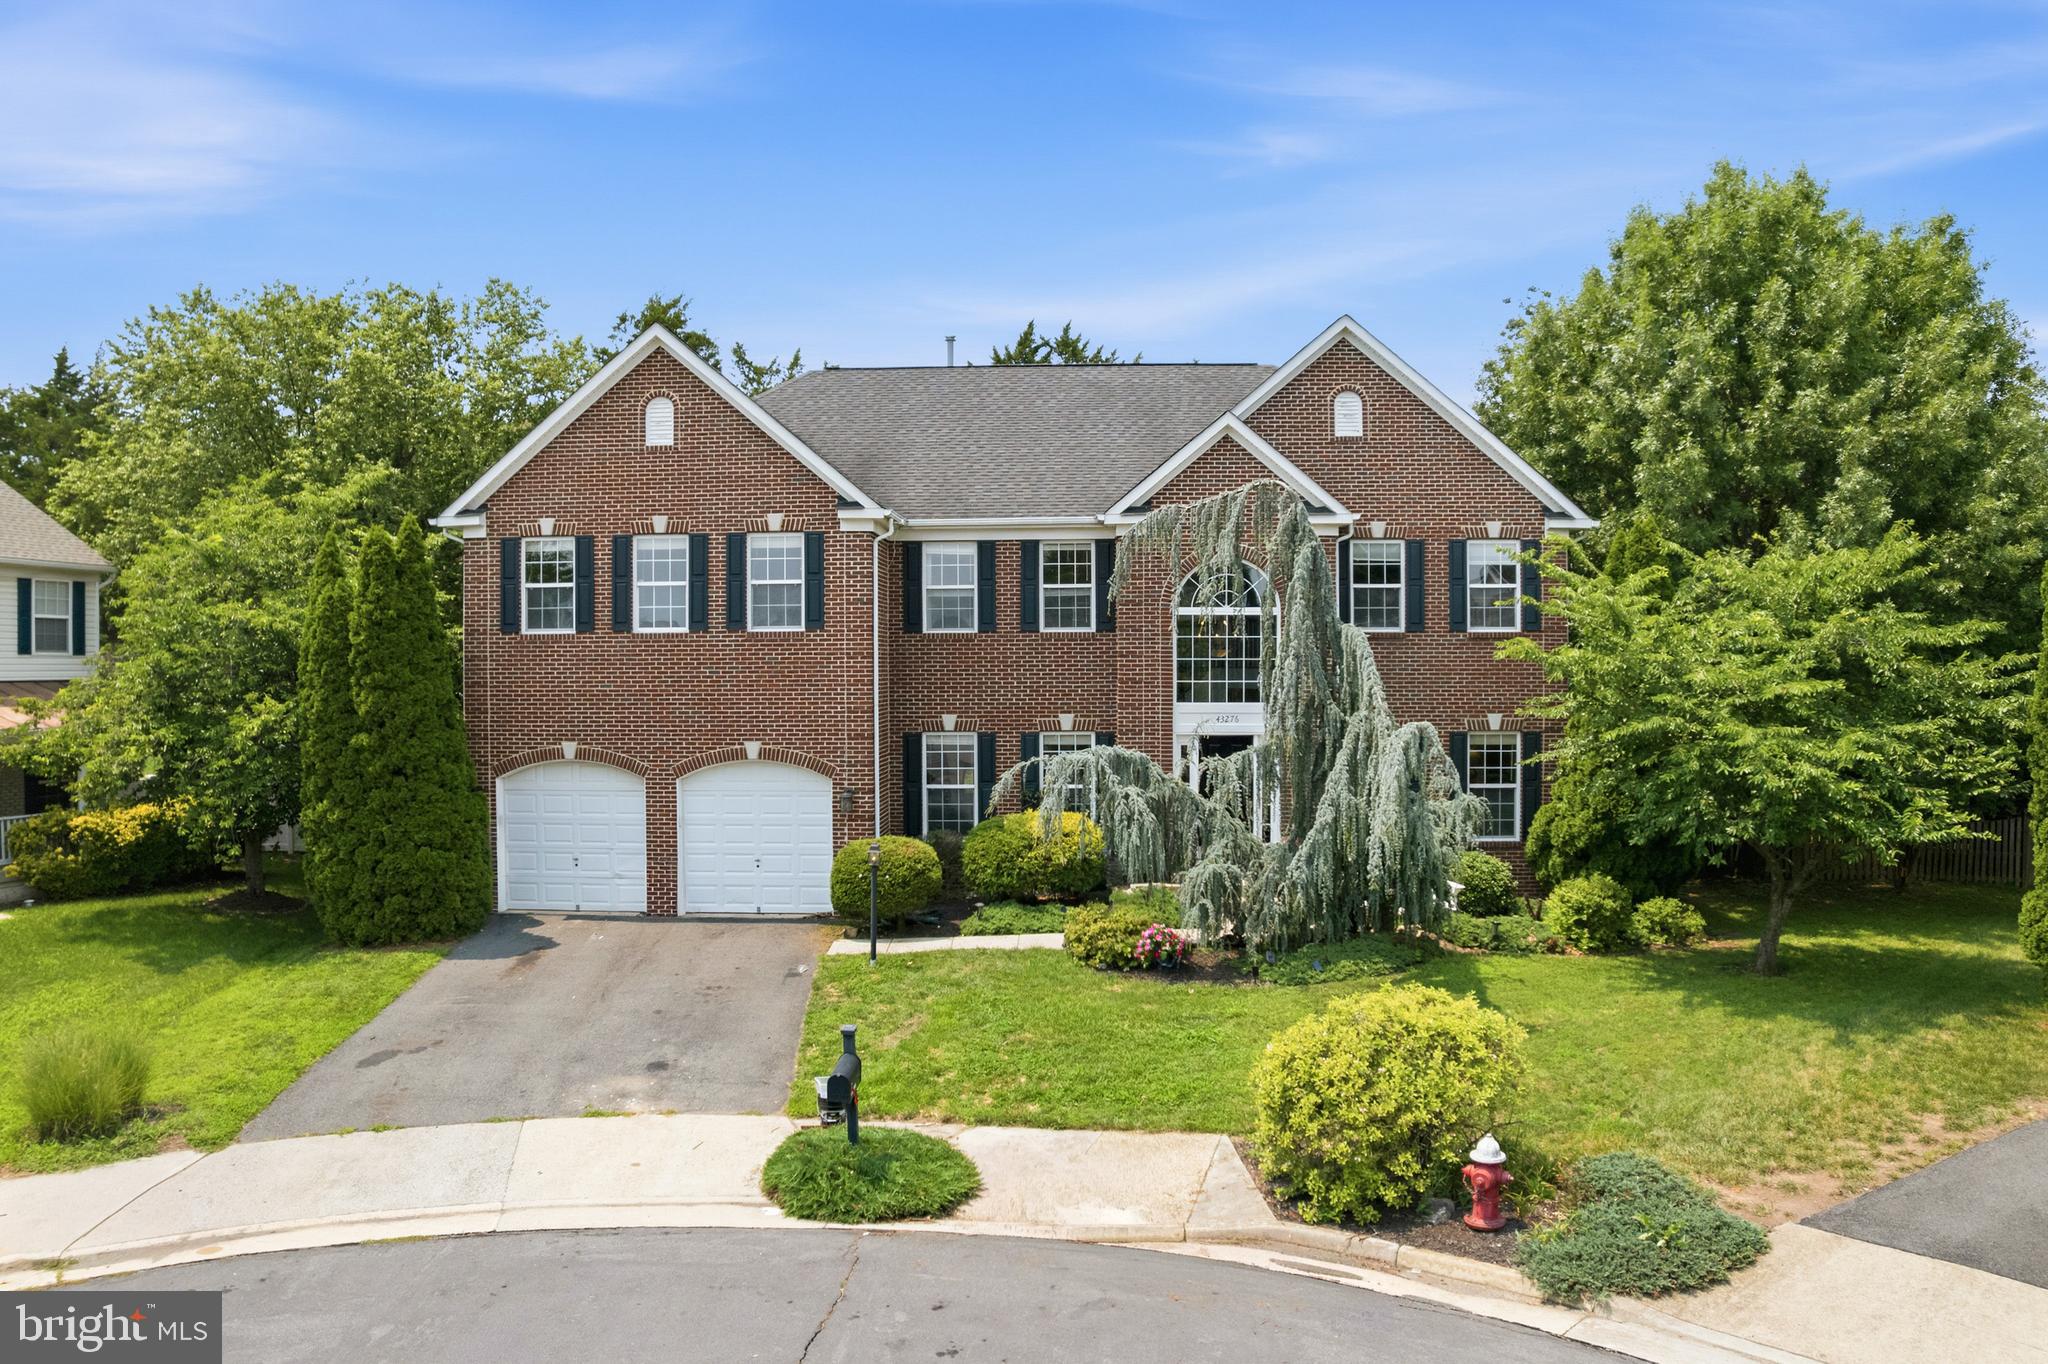
43276 JOHN DANFORTH COURT
4 Beds
4 Baths
5,326 Sq.Ft.
$1,249,500
MLS#: VALO2130826
ASHBURN
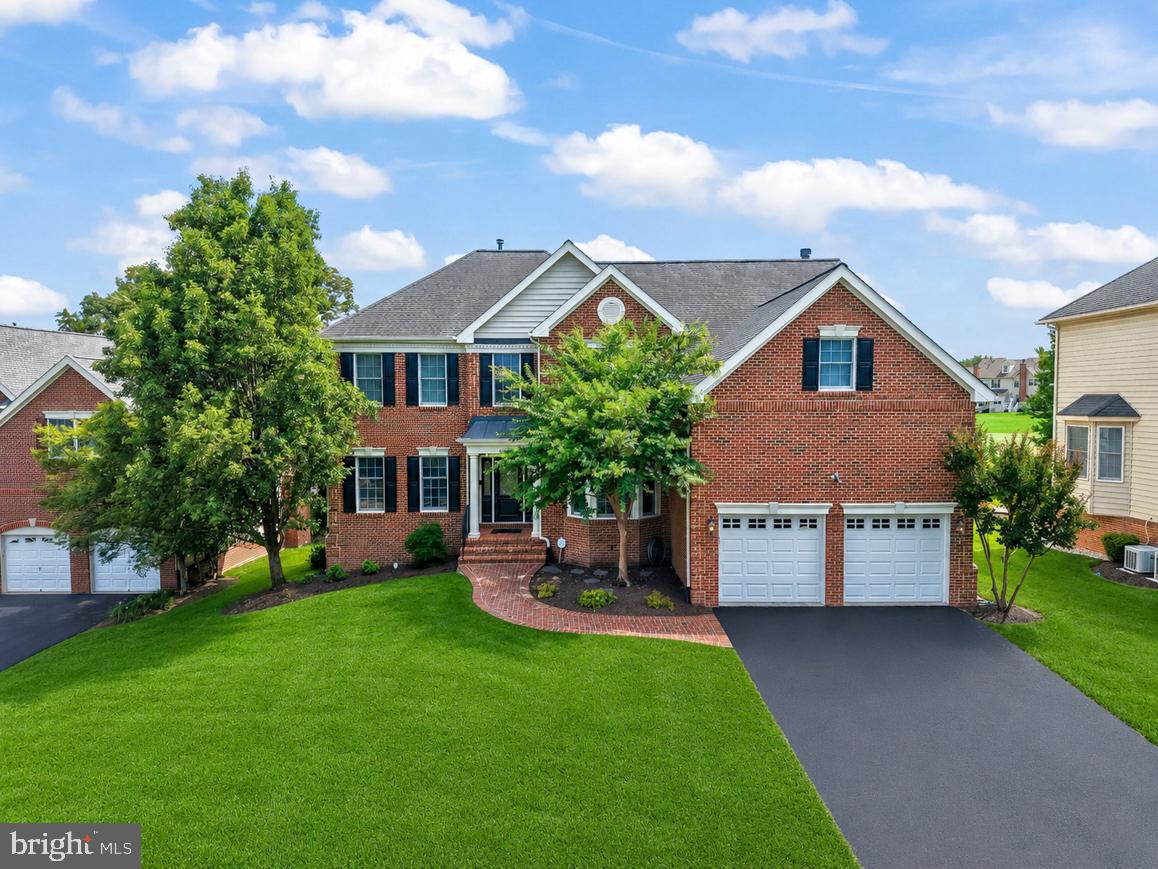
43257 AUGUSTINE PLACE
4 Beds
4 Baths
5,420 Sq.Ft.
$1,449,000
MLS#: VALO2127774
.png)