


Property
Beds
6
Full Baths
4
1/2 Baths
1
Year Built
2003
Sq.Footage
5,350
Custom built in the Town of Chevy Chase, this six-bedroom home fits nearly any owner need for good reason. Instead of moving and hoping to capture the magic of Ridge Street somewhere else, the owners chose to stay and create something special by commissioning Patrick Keating to custom-build 4402 Ridge Street specifically for them. Life here is a combination of evening walks, tree-lined streets, community events (Trash-and-Treasure anyone?) along with a perfectly sized, updated, custom home rarely available in such an ideal location. This exceptional six-bedroom, four-and-one-half-bath home offers more than 5,350 square feet across four beautifully finished levels. Designed for indoor and outdoor living, the property features a welcoming covered front porch, stone walkways, a screened-in rear porch, a stone patio, and a fully fenced, meticulously landscaped backyard framed by mature plantings and flowering shrubs. Inside, the open floor plan is enhanced by crown and decorative moldings, recessed lighting, tray ceilings, and custom built-ins. A center-hall foyer opens to a formal living room with a built-in window seat and an elegant dining room. A butler’s pantry connects to the spacious eat-in kitchen with a center island, breakfast bar, pendant lighting, high-end appliances, and a sun-filled breakfast area with built-in seating. The adjoining family room features a gas fireplace, custom shelving, and direct access to the rear patio. A walk-in coat closet and powder room complete the main level. Upstairs, the primary suite includes dual walk-in closets, a spa-like bath with dual vanities and a separate soaking tub, plus an attached home office opening to a private balcony. Three additional bedrooms, a full bath with dual sinks, and a laundry room complete the second floor. The finished third level offers a private loft, an additional bedroom, and a full bath. The finished lower level is expansive and configured as a legally permitted accessory dwelling spanning approximately 1,350 square feet, ideal for guests, in-laws, an au pair, or independent living. While connected to the rest of the house, it features a private entrance, high ceilings, daylight windows, a full kitchen with appliances, generous living and dining areas, a spacious bedroom with a full-size egress window, a full bath, full-size washer and dryer, and ample storage. Additional features include private driveway parking and a rear storage shed. With parks, trails, Target, Trader Joe's, St. James Club, Persimmon, and True Food, 4402 Ridge Street offers substantial, thoughtfully designed living in a location its owners loved enough to stay and build their dream home.
Features & Amenities
Interior
-
Other Interior Features
Eat-in Kitchen, Kitchen Island, Pantry, Walk-In Closet(s), Built-in Features, Open Floorplan
-
Total Bedrooms
6
-
Bathrooms
4
-
1/2 Bathrooms
1
-
Above Grade Finished Area
4000.0
-
Basement YN
YES
-
Cooling YN
YES
-
Cooling
Central Air, Electric
-
Fireplace YN
YES
-
Heating YN
YES
-
Heating
Electric, Heat Pump
-
Pet friendly
N/A
Exterior
-
Garage
No
-
Construction Materials
Frame
-
Parking
Concrete, Driveway
-
Patio and Porch Features
Patio, Porch, Screened
-
Pool
No
-
Waterfront YN
NO
Area & Lot
-
Lot Size(acres)
0.14
-
Lot Size(square feet)
6,250
-
Property Type
Residential
-
Property Sub Type
Single Family Residence
-
Architectural Style
Craftsman
Price
-
Sales Price
$2,295,000
-
Tax Amount
$24,319
-
Sq. Footage
5,350
-
Price/SqFt
$428
HOA
-
Association
No
Property Resources
-
Horse Property
NO
School District
-
Elementary School
ROSEMARY HILLS
-
Middle School
SILVER CREEK
-
High School
BETHESDA-CHEVY CHASE
Property Features
-
New Construction
NO
-
Foundation Details
Other
-
Senior Community YN
NO
-
Sewer
Public Sewer
-
Tax Lot
14
-
Water Source
Public
Schedule a Showing
Showing scheduled successfully.
Mortgage calculator
Estimate your monthly mortgage payment, including the principal and interest, property taxes, and HOA. Adjust the values to generate a more accurate rate.
Your payment
Principal and Interest:
$
Property taxes:
$
HOA fees:
$
Total loan payment:
$
Total interest amount:
$
Location
County
MONTGOMERY
Elementary School
ROSEMARY HILLS
Middle School
SILVER CREEK
High School
BETHESDA-CHEVY CHASE
Listing Courtesy of Dana Rice, Compass
RealHub Information is provided exclusively for consumers' personal, non-commercial use, and it may not be used for any purpose other than to identify prospective properties consumers may be interested in purchasing. All information deemed reliable but not guaranteed and should be independently verified. All properties are subject to prior sale, change or withdrawal. RealHub website owner shall not be responsible for any typographical errors, misinformation, misprints and shall be held totally harmless.

Salesperson, Realtor
Lauren Seaton
Call Lauren today to schedule a private showing.

* Listings on this website come from the FMLS IDX Compilation and may be held by brokerage firms other than the owner of this website. The listing brokerage is identified in any listing details. Information is deemed reliable but is not guaranteed. If you believe any FMLS listing contains material that infringes your copyrighted work please click here to review our DMCA policy and learn how to submit a takedown request.© 2024 FMLS.
Related Properties

CHEVY CHASE
3405 LELAND STREET
6 Beds
4 Baths
4,200 Sq.Ft.
$2,395,000
MLS#: MDMC2252456

CHEVY CHASE
8007 GLENDALE ROAD
5 Beds
5 Baths
4,931 Sq.Ft.
$2,295,000
MLS#: MDMC2256982

CHEVY CHASE
4902 DERUSSEY PARKWAY
6 Beds
6 Baths
9,200 Sq.Ft.
$2,499,500
MLS#: MDMC2257106
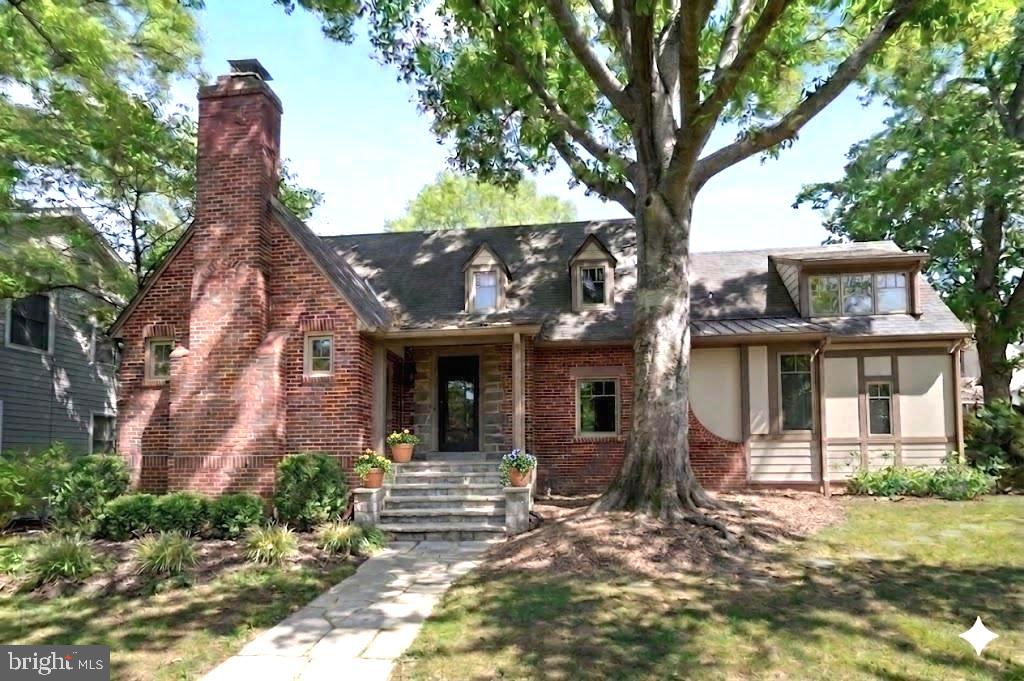
CHEVY CHASE
7605 MAPLE AVENUE
5 Beds
4 Baths
3,150 Sq.Ft.
$2,280,000
MLS#: MDMC2230726

CHEVY CHASE
3706 SPRING STREET
4 Beds
5 Baths
7,113 Sq.Ft.
$2,689,000
MLS#: MDMC2256014

CHEVY CHASE
8609 WOODBROOK LANE
5 Beds
5 Baths
4,700 Sq.Ft.
$1,900,000
MLS#: MDMC2254122

CHEVY CHASE
5104 FAIRGLEN LANE
6 Beds
5 Baths
4,845 Sq.Ft.
$2,699,999
MLS#: MDMC2248482

CHEVY CHASE
3610 EAST WEST HIGHWAY 3610
6 Beds
5 Baths
5,777 Sq.Ft.
$2,095,000
MLS#: MDMC2237772
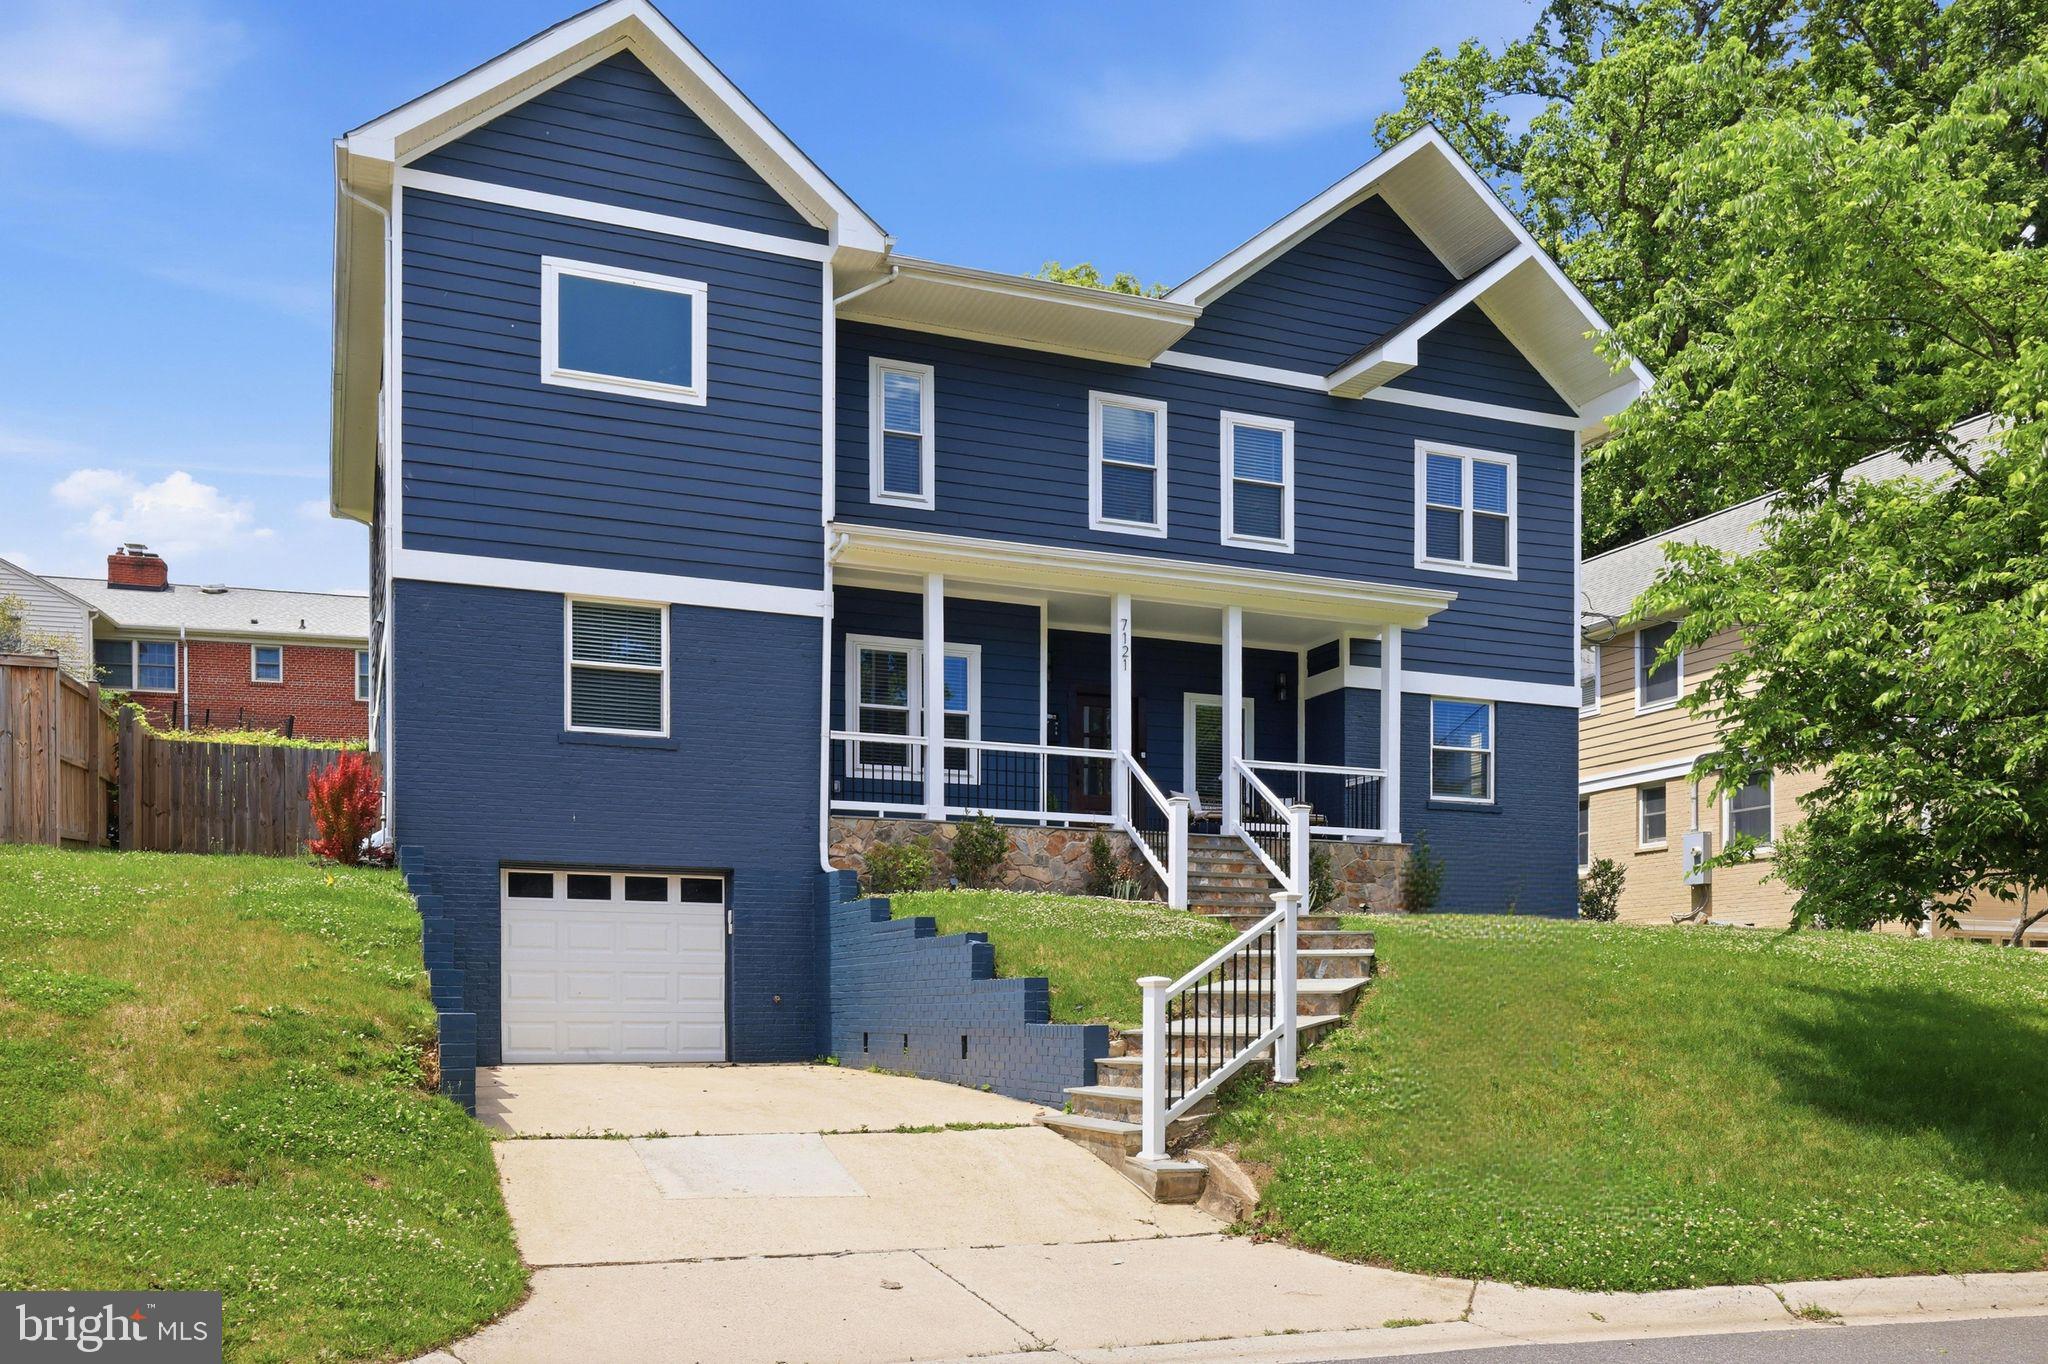
CHEVY CHASE
7121 W GREENVALE PARKWAY
6 Beds
5 Baths
4,172 Sq.Ft.
$1,850,000
MLS#: MDMC2231286
.png)