

Property
Beds
4
Full Baths
1
1/2 Baths
1
Year Built
1941
Sq.Footage
2,592
Welcome to a home where the quieter side of Leesburg meets everyday comfort and convenience. Natural light fills the interior, creating bright, inviting spaces for relaxing, gathering, and daily living. The welcoming front porch creates a comfortable place to enjoy morning coffee, fresh air, or a quiet moment outdoors. At the heart of the home, the kitchen combines function and style with granite countertops, stainless steel appliances, and ample cabinetry for cooking, storage, and entertaining. Comfortable bedrooms offer dedicated spaces to unwind and recharge, while the basement provides added flexibility for recreation, hobbies, storage, working from home, or additional everyday living needs. The Lucketts location brings some of northern Loudoun County's distinctive destinations within reach. Enjoy outdoor recreation at Red Rock Wilderness Overlook Regional Park and Temple Hall Farm Regional Park, explore the nearby Potomac River corridor, or visit local wineries including Fabbioli Cellars, Droumavalla Farms Winery, Eagletree Farm Winery & Restaurant, and Bleu Frog Vineyards & Ole Bleu Brewery. The Old Lucketts Store and Lucketts Community Center add to the area's local character, while downtown Leesburg offers additional dining, shopping, services, and entertainment. From light-filled interiors and comfortable bedrooms to the inviting front porch, flexible living space, countryside surroundings, and nearby recreation, this property offers an opportunity to enjoy the distinctive lifestyle of northern Loudoun while keeping Leesburg conveniences within reach. Photos may be virtually staged
Features & Amenities
Interior
-
Total Bedrooms
4
-
Bathrooms
1
-
1/2 Bathrooms
1
-
Above Grade Finished Area
2592.0
-
Basement YN
YES
-
Cooling YN
NO
-
Cooling
None
-
Fireplace YN
YES
-
Heating YN
YES
-
Heating
Propane, Heat Pump
-
Main Level Bedrooms
2
-
Pet friendly
N/A
Exterior
-
Garage
No
-
Construction Materials
Brick, Frame
-
Parking
Off Street
-
Pool
No
-
Waterfront YN
NO
Area & Lot
-
Lot Size(acres)
227.04
-
Lot Size(square feet)
9,889,862
-
Property Type
Residential
-
Property Sub Type
Single Family Residence
-
Architectural Style
Colonial
Price
-
Sales Price
$2,000,000
-
Tax Amount
$5,877
-
Sq. Footage
2,592
-
Price/SqFt
$771
HOA
-
Association
No
School District
-
Elementary School
LUCKETTS
-
Middle School
SMART'S MILL
-
High School
TUSCARORA
Property Features
-
New Construction
NO
-
Foundation Details
Other
-
Senior Community YN
NO
-
Sewer
Septic Tank
-
Water Source
Private, Well
Schedule a Showing
Showing scheduled successfully.
Mortgage calculator
Estimate your monthly mortgage payment, including the principal and interest, property taxes, and HOA. Adjust the values to generate a more accurate rate.
Your payment
Principal and Interest:
$
Property taxes:
$
HOA fees:
$
Total loan payment:
$
Total interest amount:
$
Location
County
LOUDOUN
Elementary School
LUCKETTS
Middle School
SMART'S MILL
High School
TUSCARORA
Listing Courtesy of Kanwar Sodhi , Keller Williams Realty
RealHub Information is provided exclusively for consumers' personal, non-commercial use, and it may not be used for any purpose other than to identify prospective properties consumers may be interested in purchasing. All information deemed reliable but not guaranteed and should be independently verified. All properties are subject to prior sale, change or withdrawal. RealHub website owner shall not be responsible for any typographical errors, misinformation, misprints and shall be held totally harmless.

AGENT
Lauren Seaton
Call Lauren today to schedule a private showing.

* Listings on this website come from the FMLS IDX Compilation and may be held by brokerage firms other than the owner of this website. The listing brokerage is identified in any listing details. Information is deemed reliable but is not guaranteed. If you believe any FMLS listing contains material that infringes your copyrighted work please click here to review our DMCA policy and learn how to submit a takedown request.© 2024 FMLS.
Related Properties
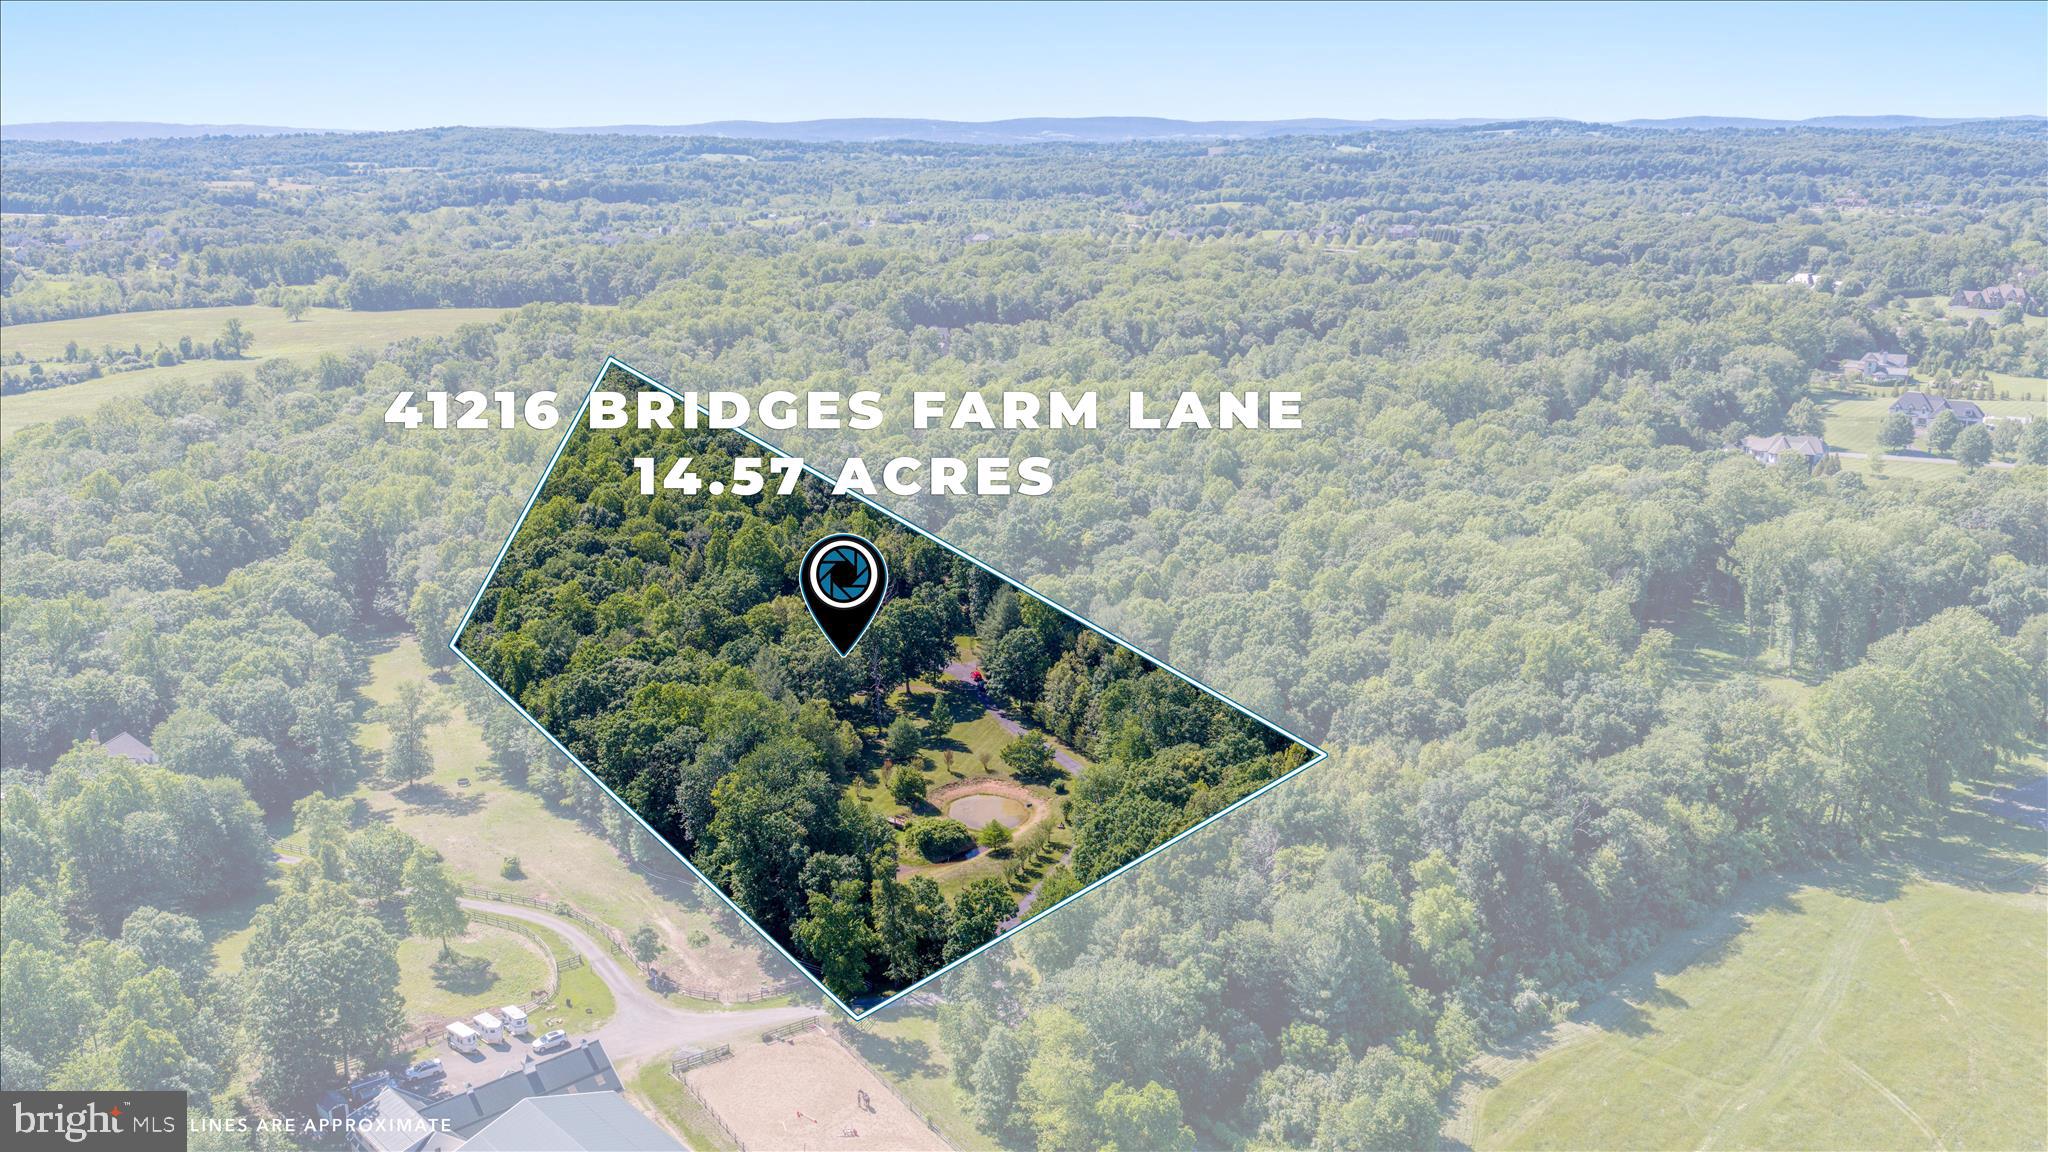
LEESBURG
41216 BRIDGES FARM LANE
4 Beds
3 Baths
4,042 Sq.Ft.
$2,300,000
MLS#: VALO2126884
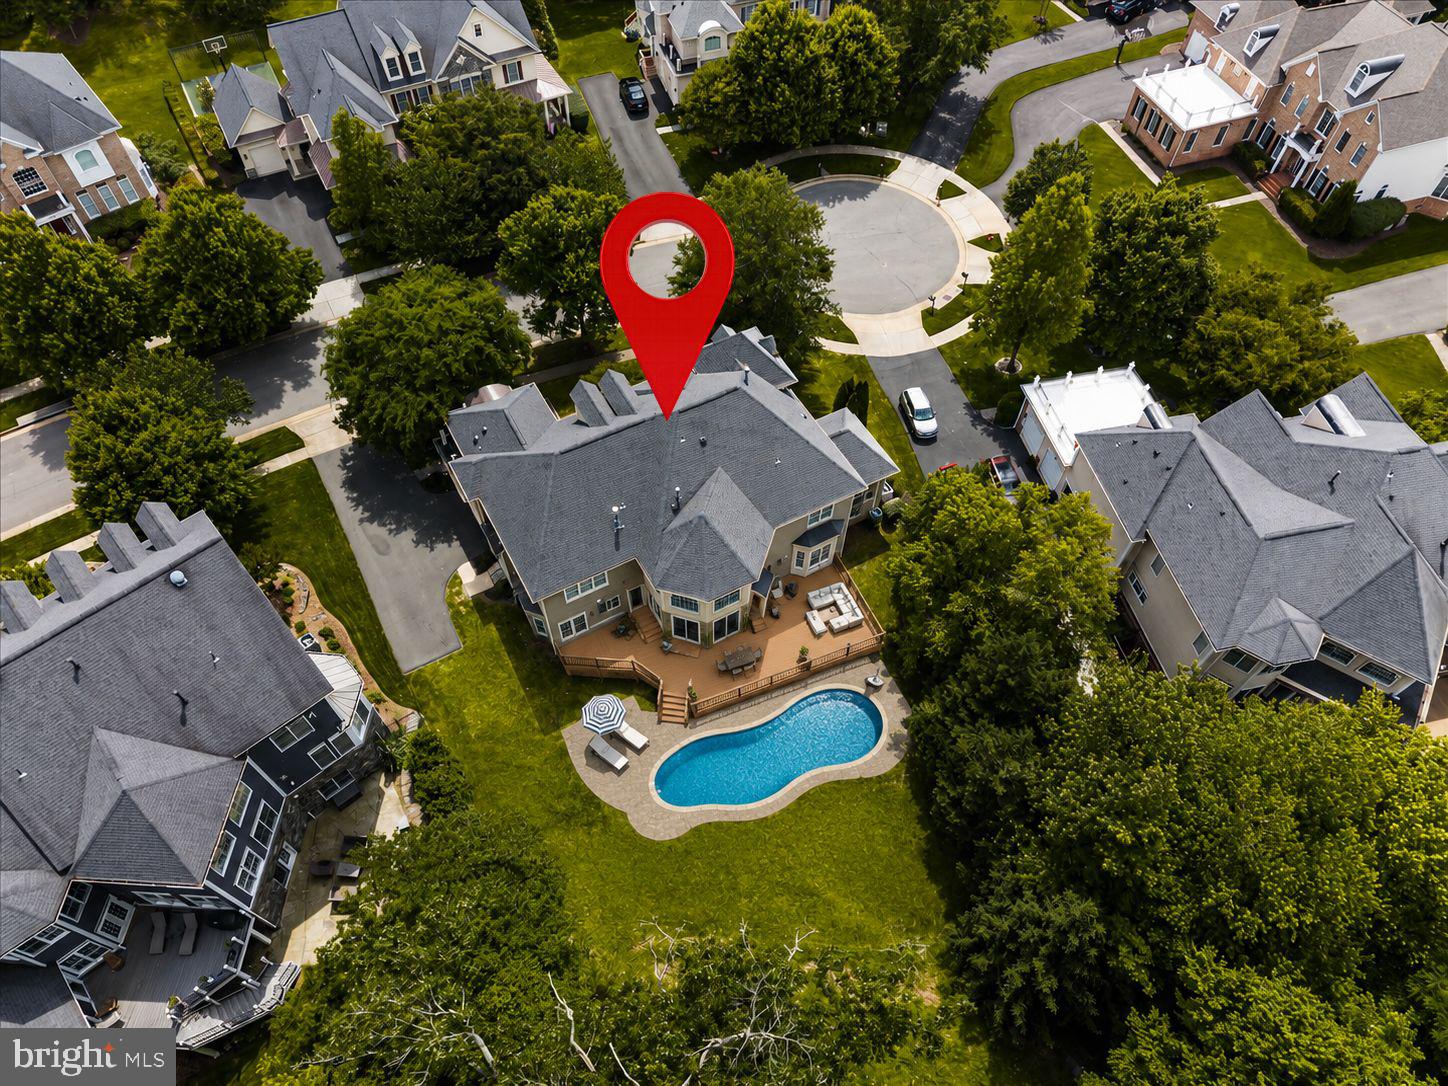
LEESBURG
43464 CALPHAMS MILL COURT
7 Beds
5 Baths
7,894 Sq.Ft.
$1,899,999
MLS#: VALO2128936

LEESBURG
330 RUNNER STONE COURT NW
4 Beds
4 Baths
5,245 Sq.Ft.
$1,844,900
MLS#: VALO2130958

LEESBURG
326 RUNNER STONE COURT NW
6 Beds
6 Baths
5,914 Sq.Ft.
$1,944,787
MLS#: VALO2133510

LEESBURG
23028 CREIGHTON FARMS DRIVE
5 Beds
5 Baths
7,422 Sq.Ft.
$2,000,000
MLS#: VALO2133250

LEESBURG
14046 KARCICH OAKS CT
4 Beds
3 Baths
3,937 Sq.Ft.
$2,300,000
MLS#: VALO2127678

LEESBURG
17534 WANDERING RUDY LANE
5 Beds
5 Baths
6,574 Sq.Ft.
$1,895,000
MLS#: VALO2128718
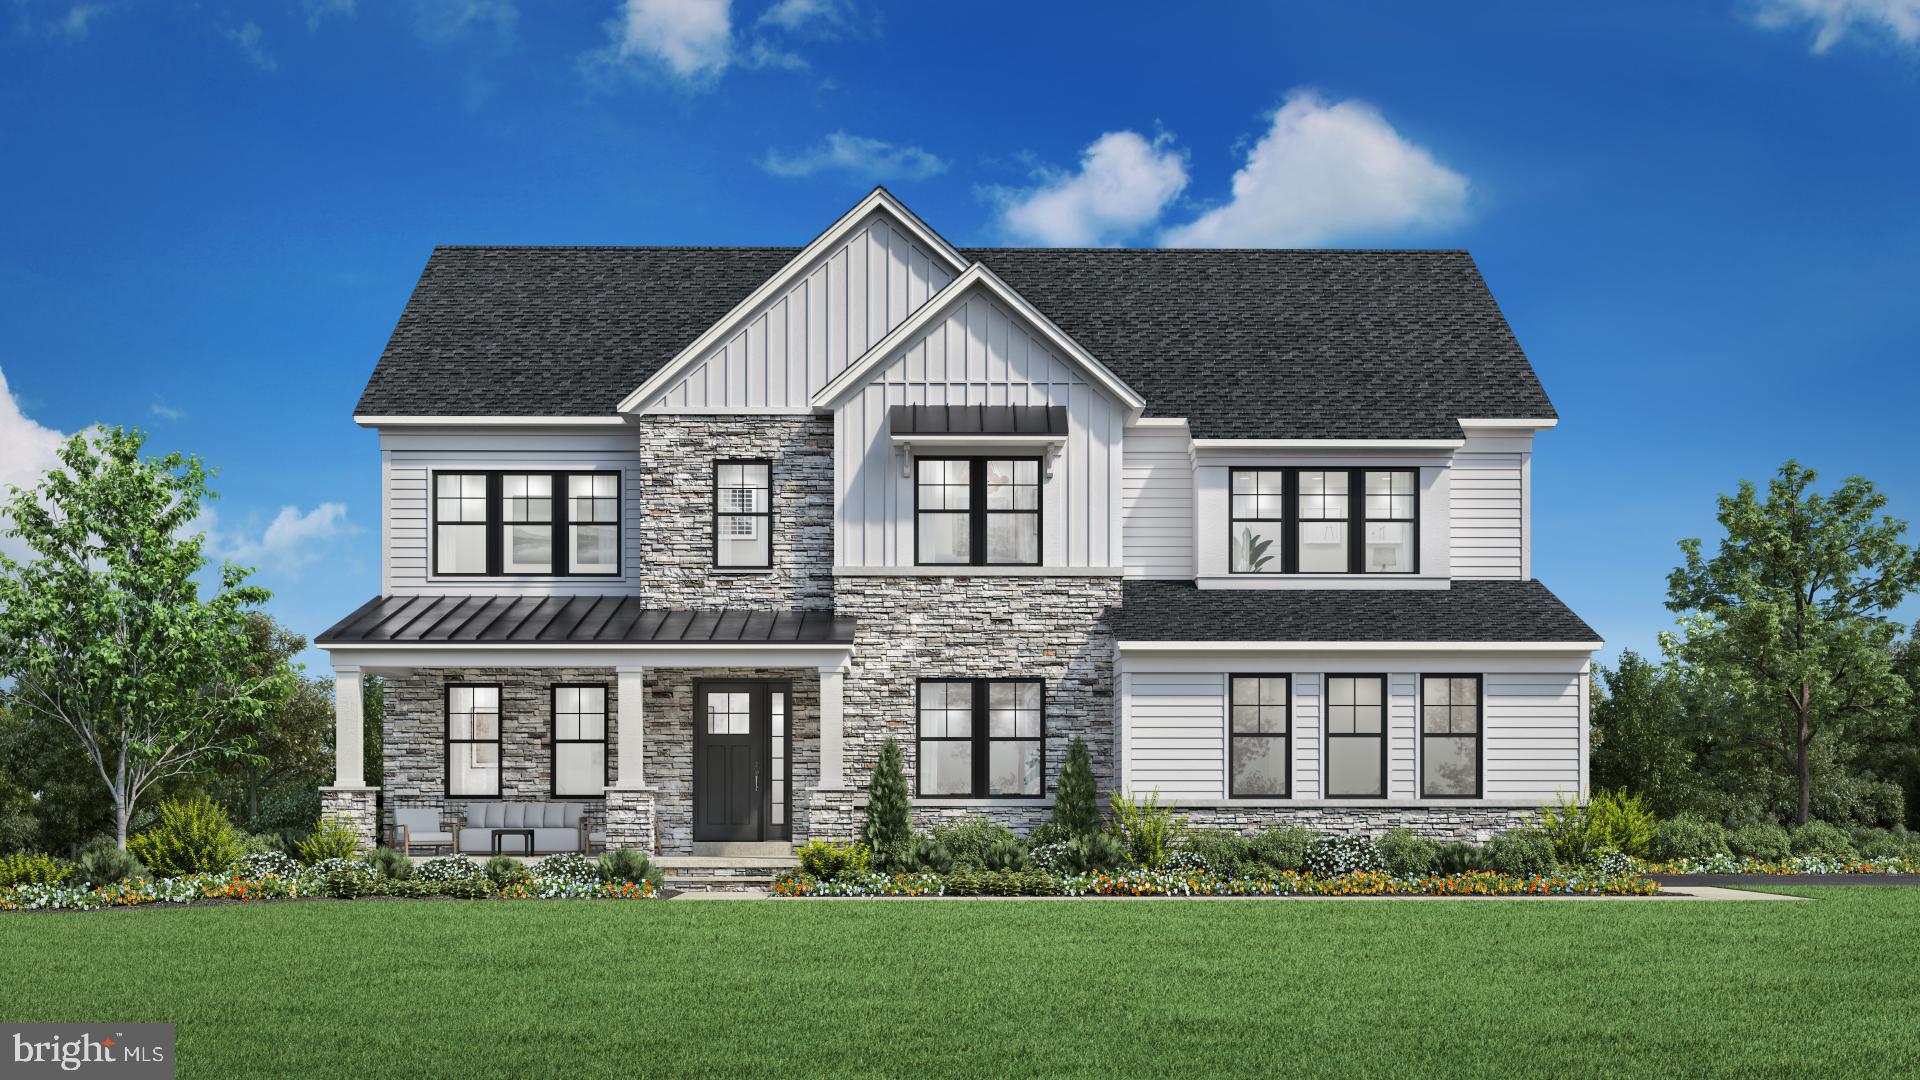
LEESBURG
18540 WOODBURN ROAD
4 Beds
4 Baths
4,443 Sq.Ft.
$1,830,995
MLS#: VALO2129930

LEESBURG
40742 GREYHOUSE PLACE
7 Beds
6 Baths
7,292 Sq.Ft.
$1,995,000
MLS#: VALO2125798
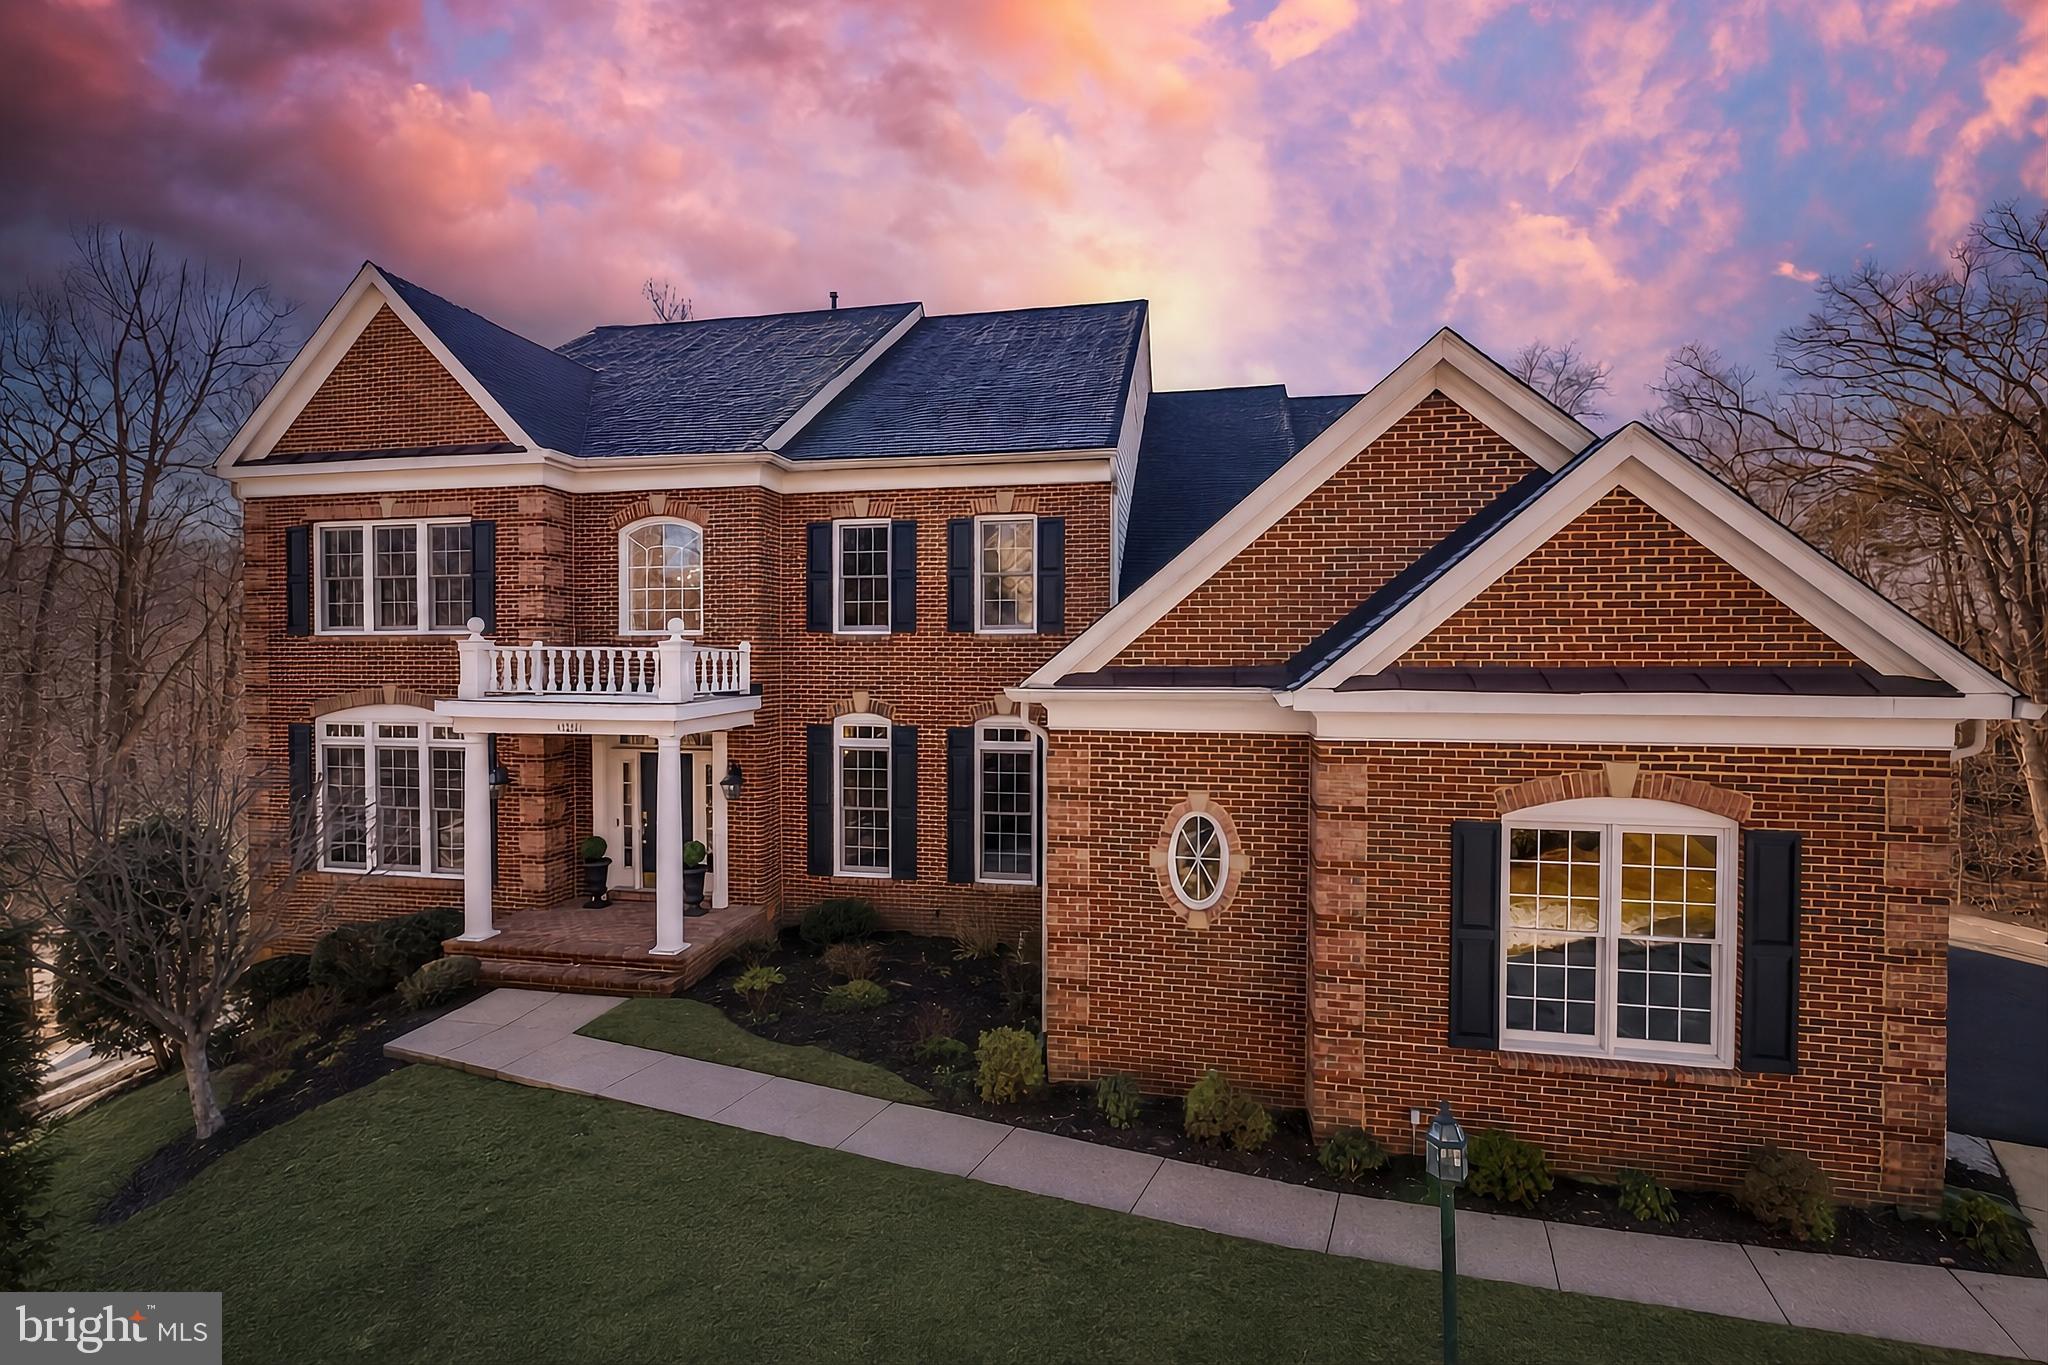
LEESBURG
43261 OVERVIEW PLACE
7 Beds
6 Baths
7,008 Sq.Ft.
$2,199,000
MLS#: VALO2131478
.png)