Features & Amenities

Interior

  • Total Bedrooms

    5

  • Bathrooms

    4

  • Above Grade Finished Area

    4808.0

  • Basement YN

    YES

  • Cooling YN

    YES

  • Cooling

    Central Air, Electric

  • Fireplace YN

    YES

  • Heating YN

    YES

  • Heating

    Propane, Central

  • Pet friendly

    Yes

Exterior

  • Garage

    Yes

  • Garage spaces

    3

  • Construction Materials

    Brick Veneer, Vinyl Siding

  • Parking

    Garage Door Opener, Garage, Attached

  • Pool

    No

  • Waterfront YN

    NO

Area & Lot

  • Lot Size(acres)

    3.28

  • Lot Size(square feet)

    142,877

  • Property Type

    Residential

  • Property Sub Type

    Single Family Residence

  • Architectural Style

    Colonial

Price

  • Sales Price

    $1,265,000
  • Tax Amount

    $10,175

  • Financing Options

    Conventional

  • Sq. Footage

    4,808

  • Price/SqFt

    $263

HOA

  • Association

    YES

  • Association Fee

    $125

  • Association Fee Frequency

    Annually

  • Association Fee Includes

    N/A

School District

  • Elementary School

    FRANCIS HAZEL REID

  • Middle School

    SMART'S MILL

  • High School

    TUSCARORA

Property Features

  • New Construction

    NO

  • Foundation Details

    Slab

  • Senior Community YN

    NO

  • Sewer

    Septic Tank

  • Tax Lot

    16

  • Water Source

    Well

Schedule a Showing

Showing scheduled successfully.

<
>
IN PERSON
VIA CHAT

What is 3 + 4 ?


Change time

Mortgage calculator

Estimate your monthly mortgage payment, including the principal and interest, property taxes, and HOA. Adjust the values to generate a more accurate rate.

Your payment

Principal and Interest:

$

Property taxes:

$

HOA fees:

$

Total loan payment:

$

Total interest amount:

$

Location

County

LOUDOUN

Elementary School

FRANCIS HAZEL REID

Middle School

SMART'S MILL

High School

TUSCARORA

Listing Courtesy of Danielle Wateridge , Berkshire Hathaway HomeServices PenFed Realty

RealHub Information is provided exclusively for consumers' personal, non-commercial use, and it may not be used for any purpose other than to identify prospective properties consumers may be interested in purchasing. All information deemed reliable but not guaranteed and should be independently verified. All properties are subject to prior sale, change or withdrawal. RealHub website owner shall not be responsible for any typographical errors, misinformation, misprints and shall be held totally harmless.

Agent Lauren Seaton

AGENT

Lauren Seaton

Call Lauren today to schedule a private showing.


* Listings on this website come from the FMLS IDX Compilation and may be held by brokerage firms other than the owner of this website. The listing brokerage is identified in any listing details. Information is deemed reliable but is not guaranteed. If you believe any FMLS listing contains material that infringes your copyrighted work please click here to review our DMCA policy and learn how to submit a takedown request.© 2024 FMLS.
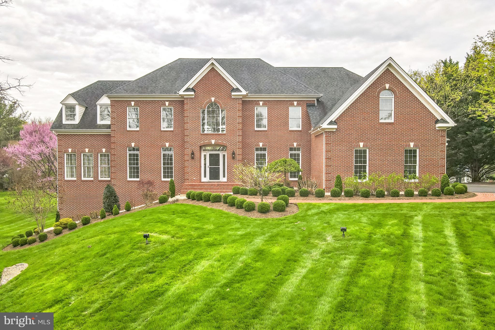
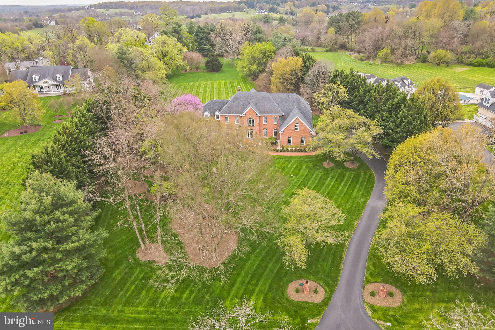
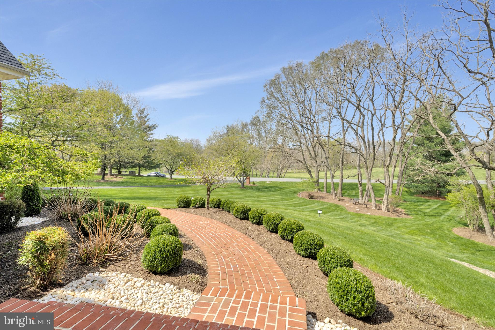
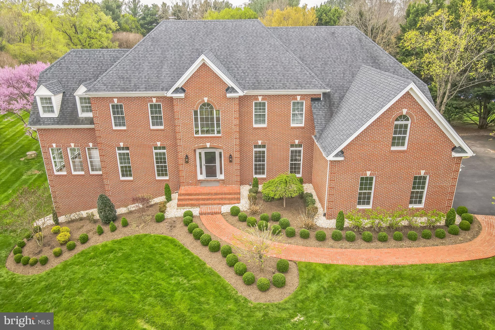
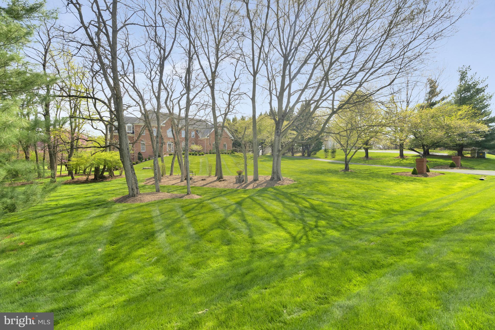
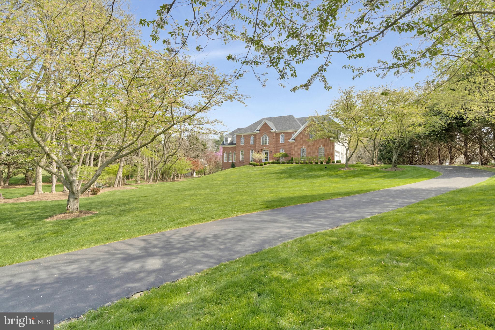
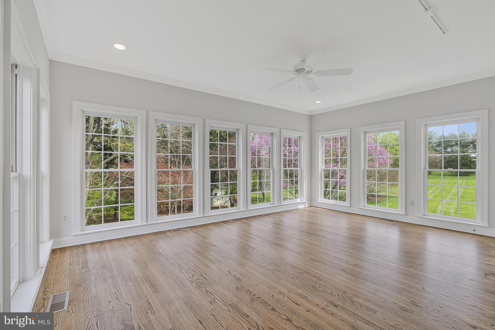
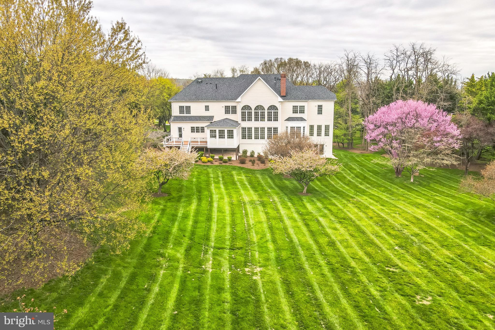
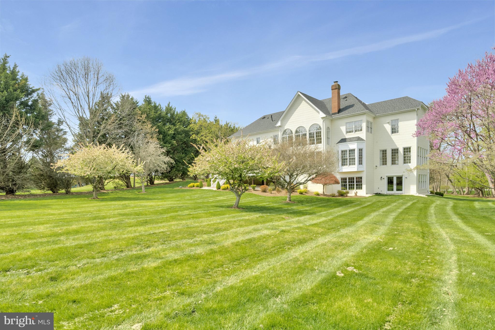
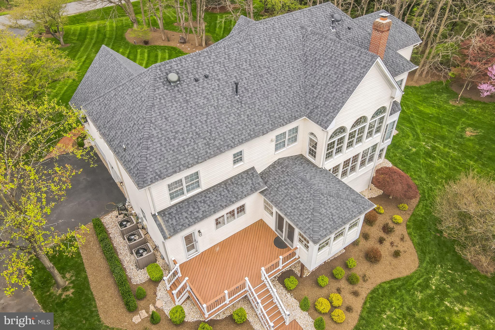
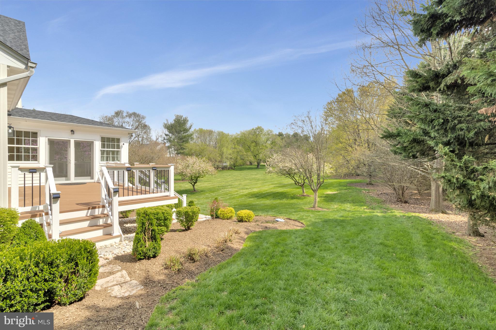
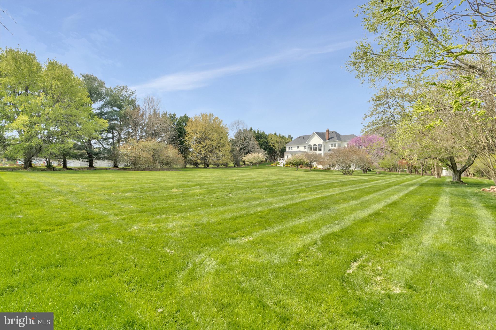
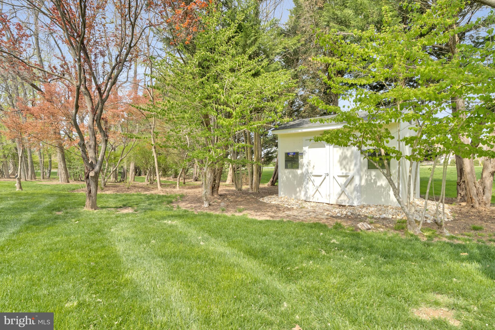
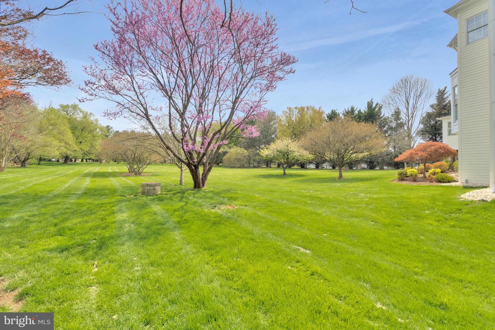
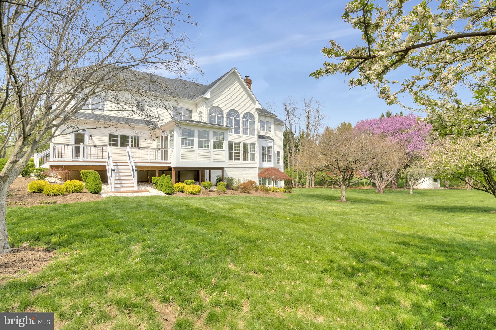
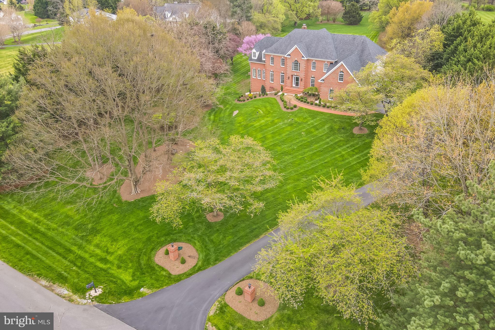
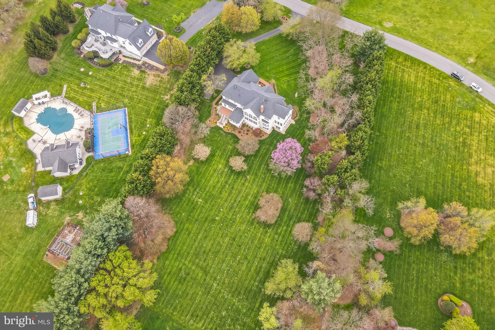
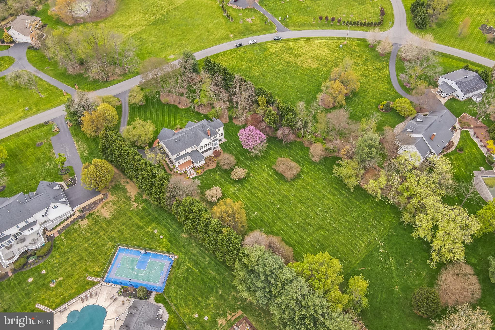
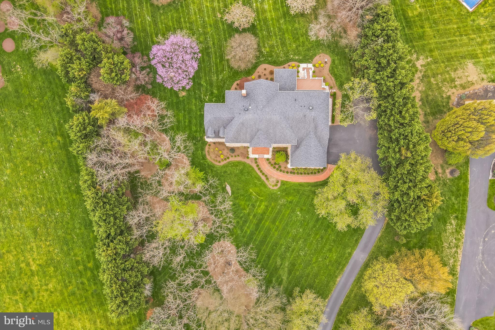
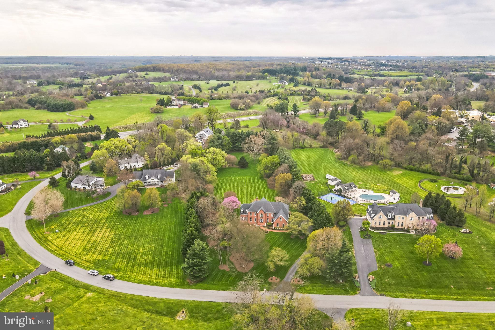
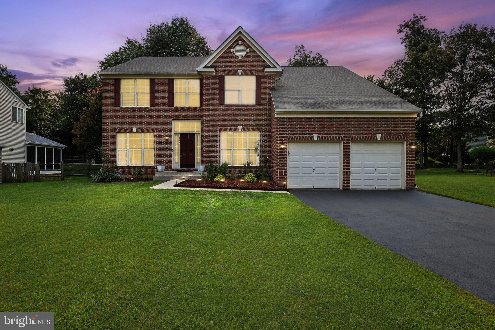
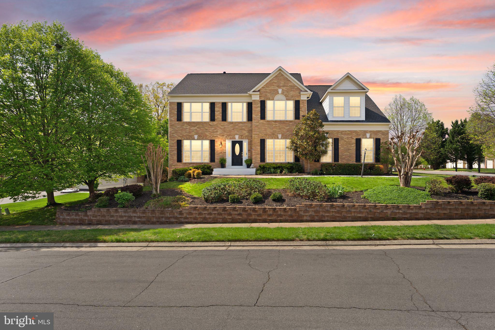
**Offer Deadline: Sunday, April 27 at 3pm**Tucked deep within 3.28 acres of open, park-like grounds, this stately custom-built brick colonial welcomes you with timeless charm and unforgettable curb appeal. A long, tree-lined driveway leads you through manicured landscaping to a home of true presence and timeless design. Inside, the home is equally impressive—flooded with natural light and framed by picture-perfect views from nearly every room.

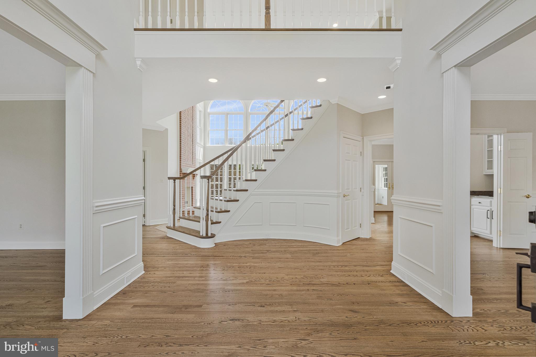
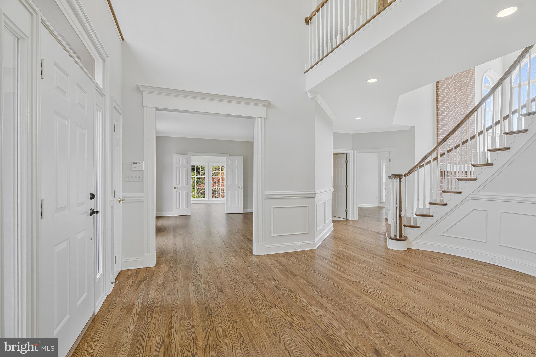
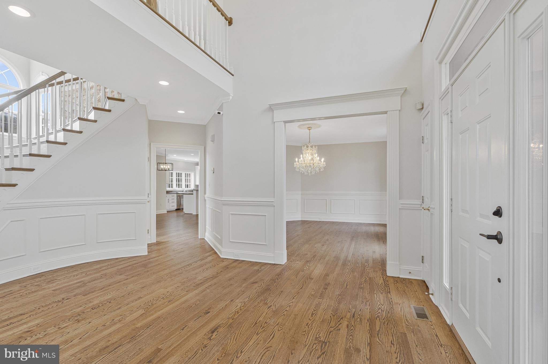
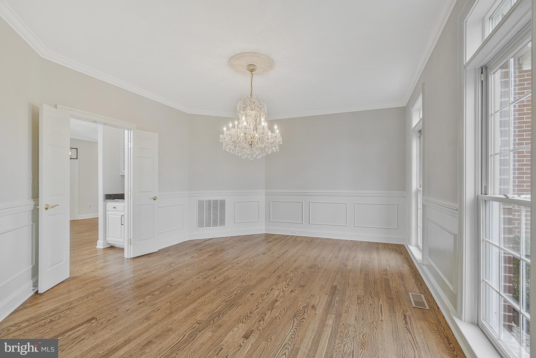
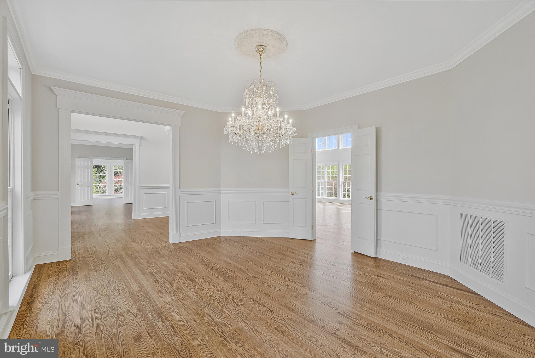
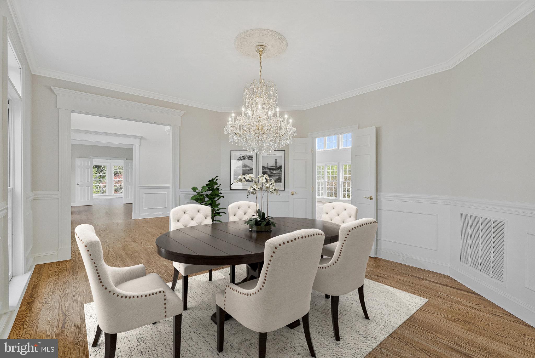
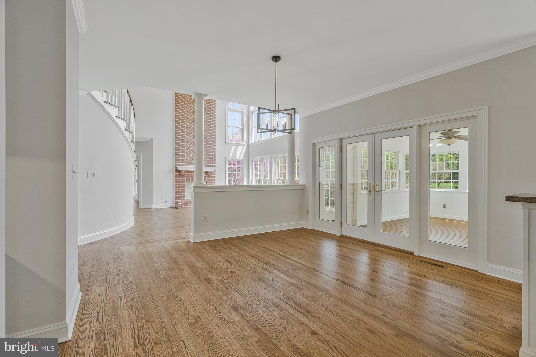
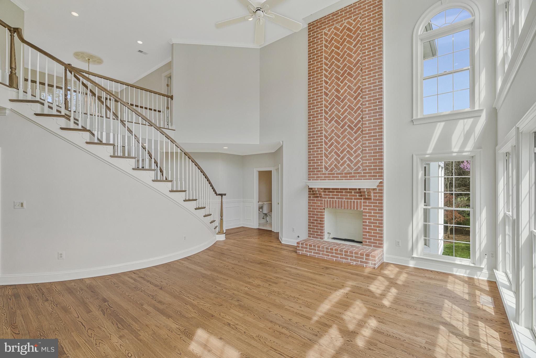
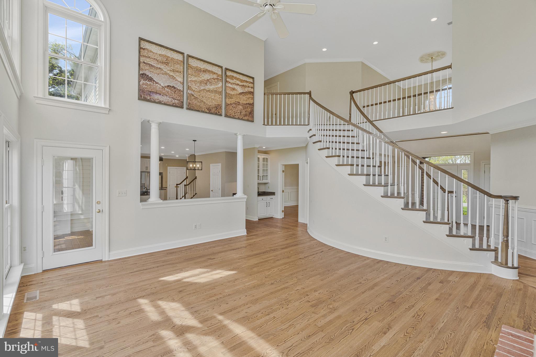
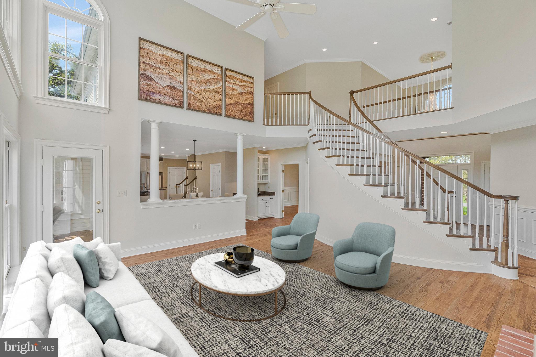
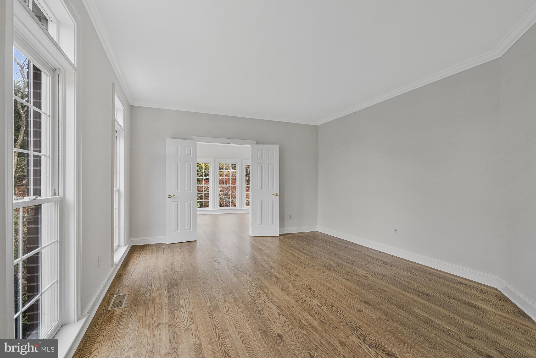
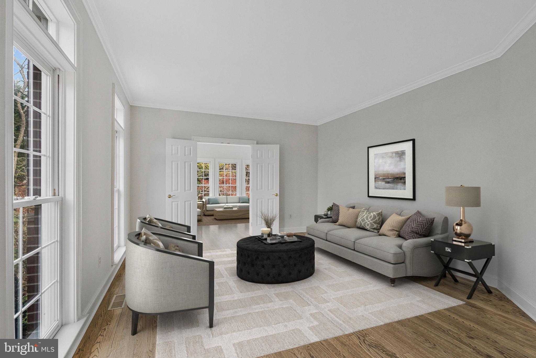
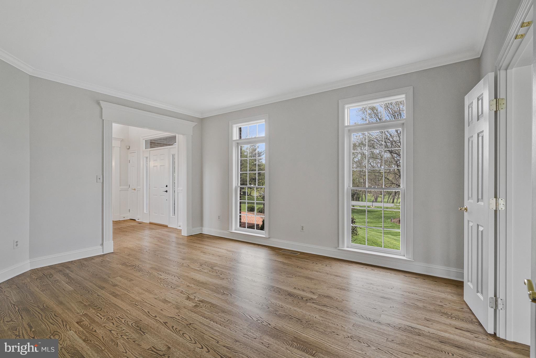
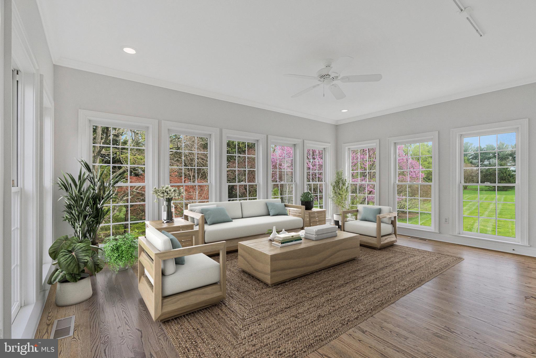
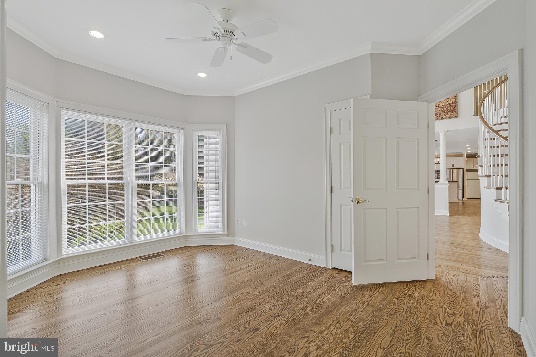
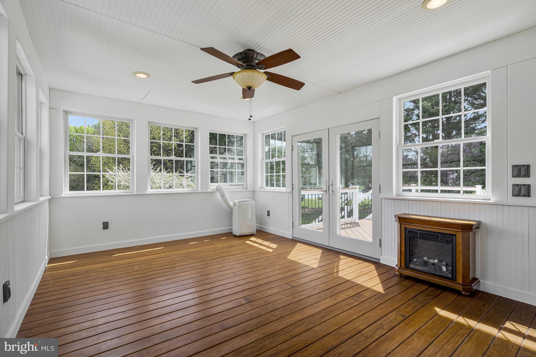
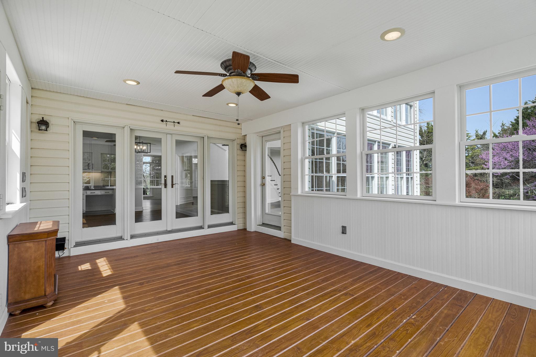
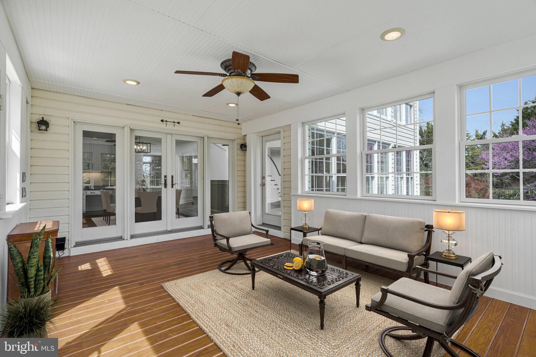
Step inside to a grand two-story foyer, where an elegant curved staircase greets you. Refinished hardwood floors flow throughout the main level, guiding you through formal living and dining spaces thoughtfully designed for entertaining. The living room opens through double doors into a spectacular conservatory wrapped in windows—offering uninterrupted views that make it feel like you’re outdoors. Nearby, a spacious office with bay window overlooks the backyard and sits adjacent to a full main-level bath.

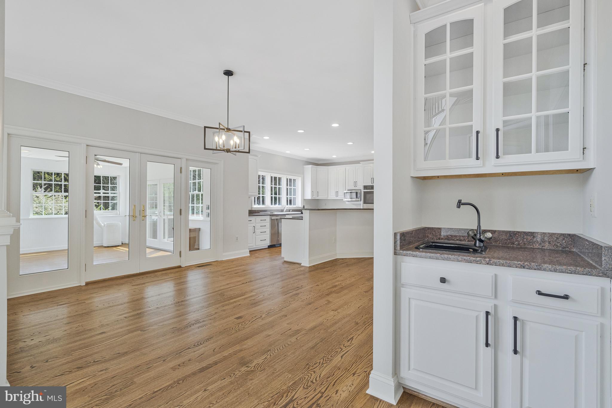
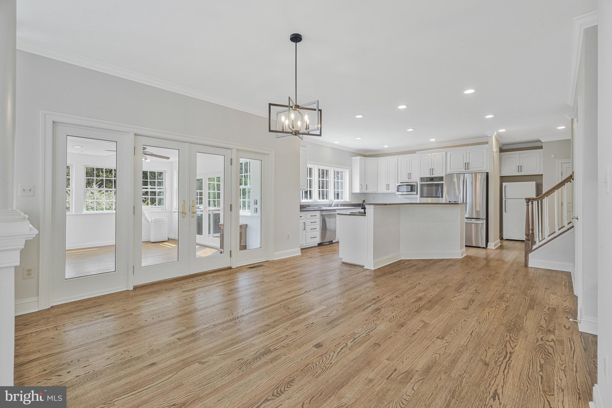
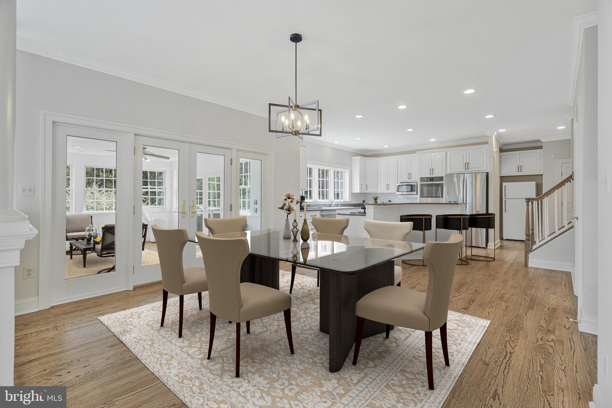
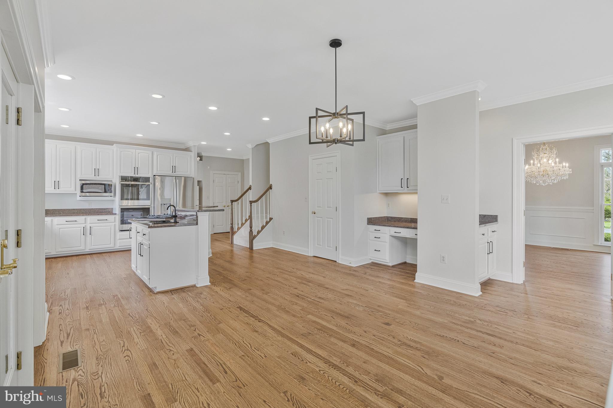
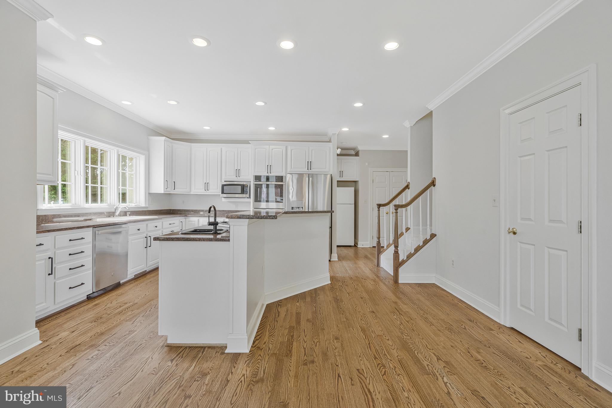
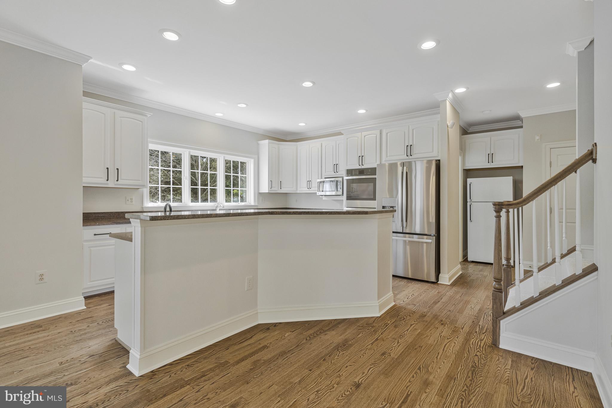
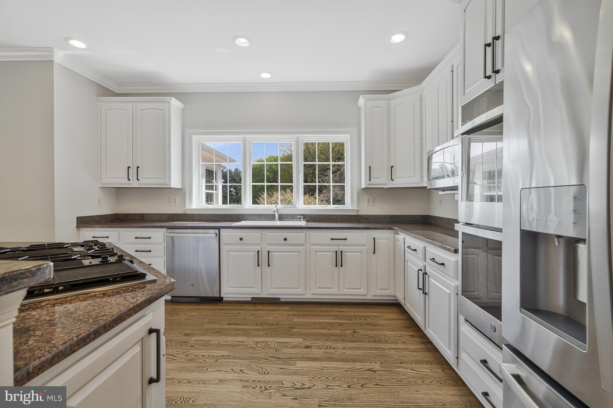
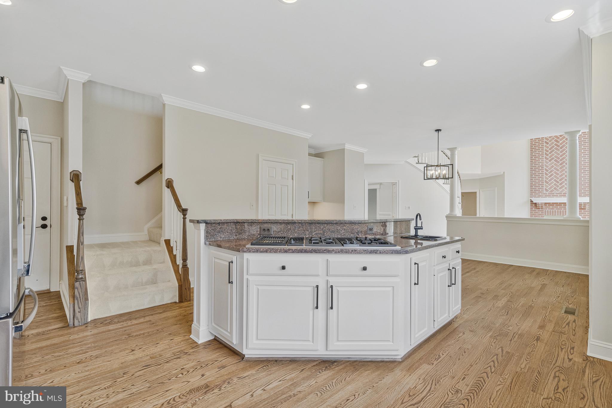
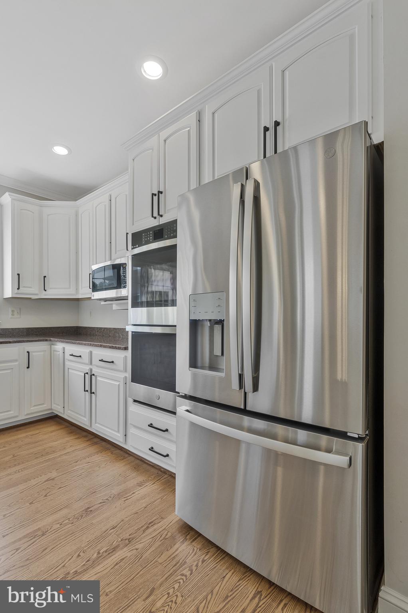
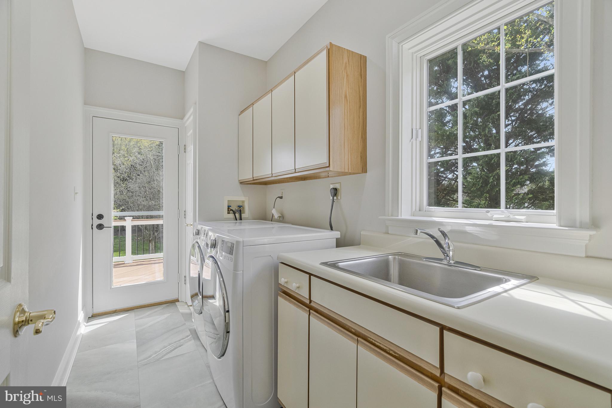
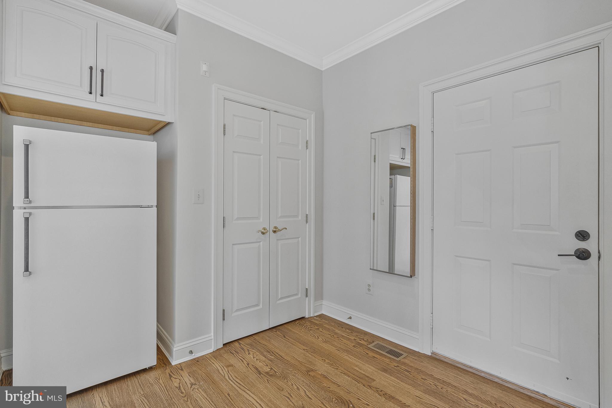
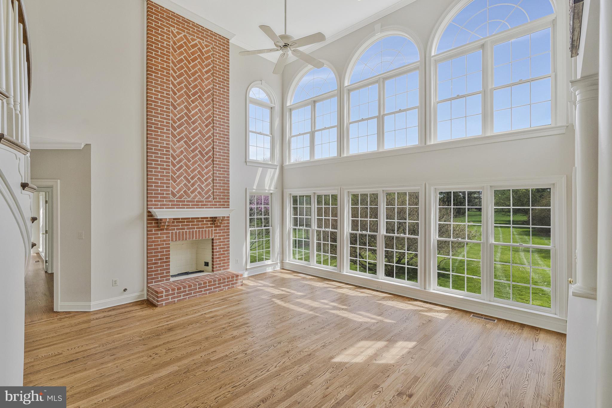
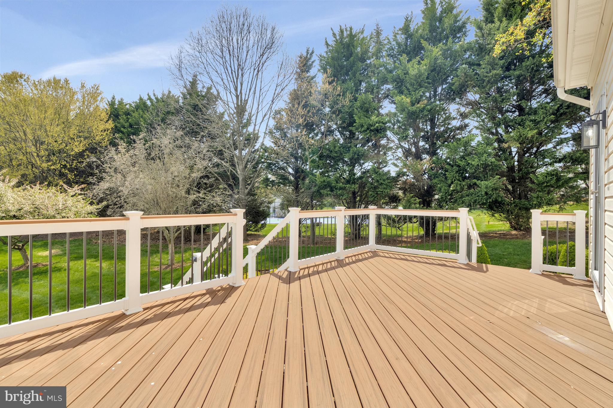
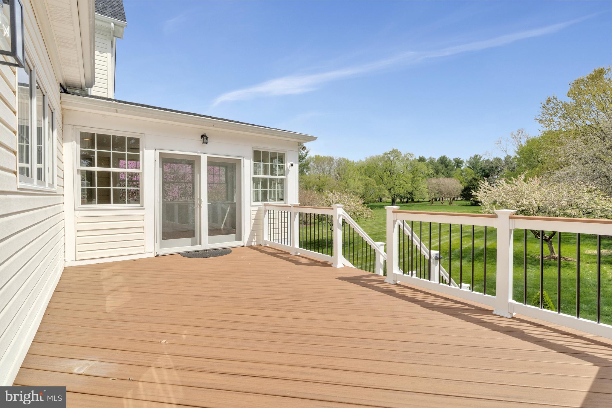
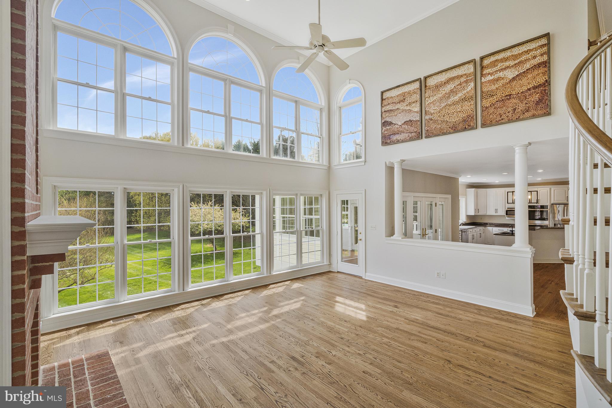
At the heart of the home, a soaring two-story family room features a striking wall of windows and a dramatic floor-to-ceiling brick fireplace. The gourmet kitchen has been refreshed with painted cabinetry and updated appliances, and offers a large center island, double ovens, walk-in pantry, and a quintessential window-over-the-sink view of the rolling green lawn. A sunny breakfast area leads to a window-filled sunroom and onto the rear deck—perfectly positioned to take in the sweeping lawn and private backdrop. Off the kitchen, a mudroom and laundry area connect to the three-car side-load garage with additional access to the deck.

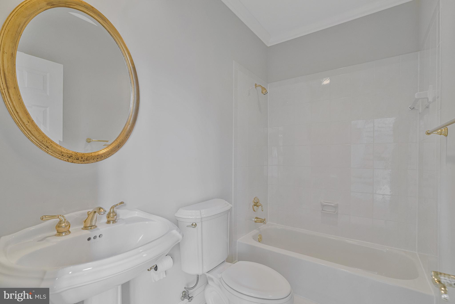
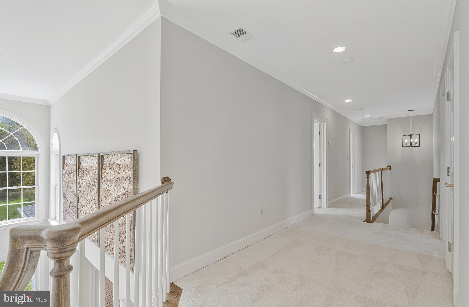
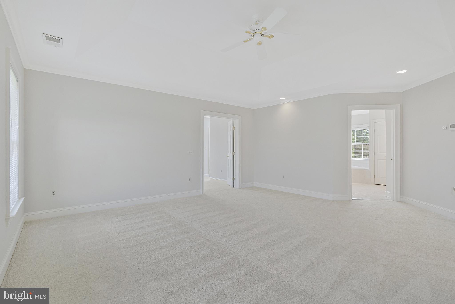
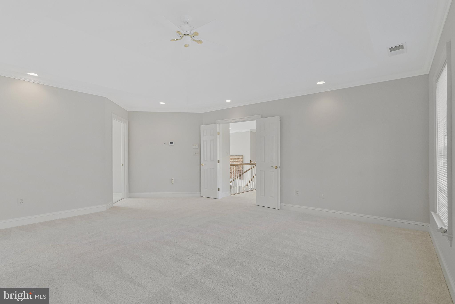
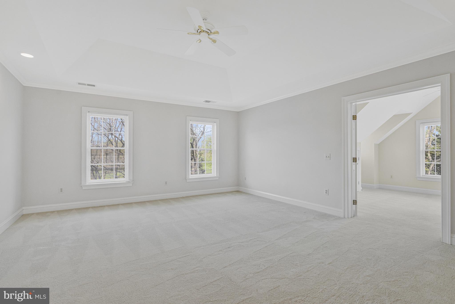
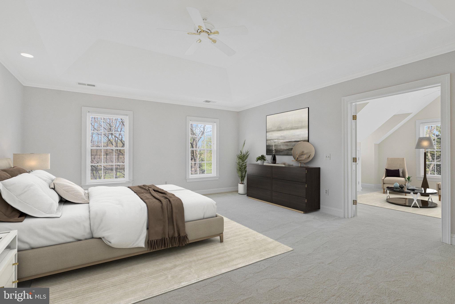
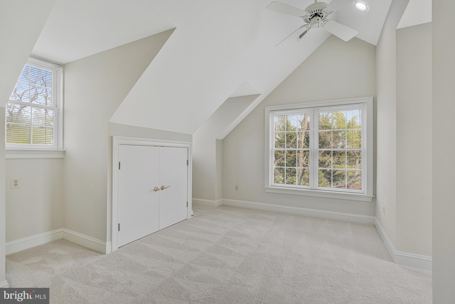
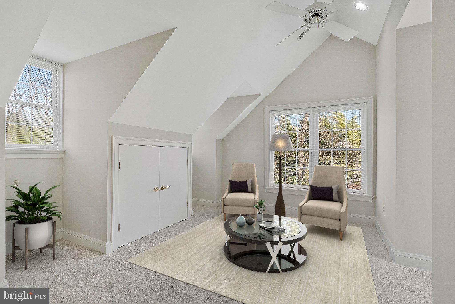
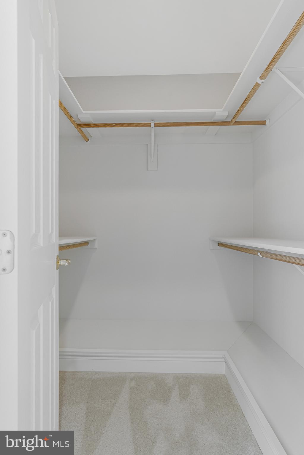
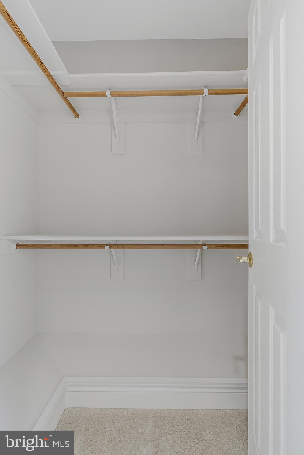
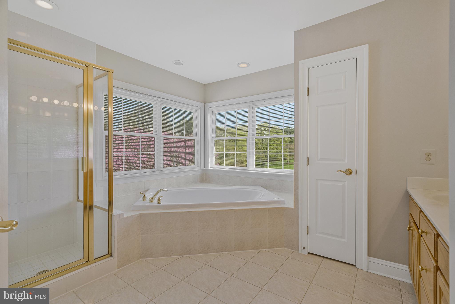
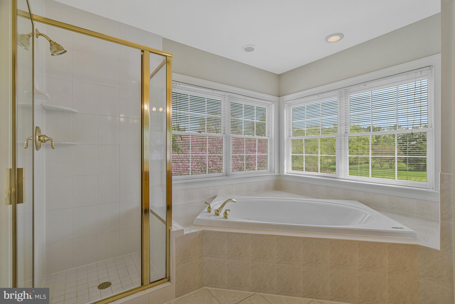
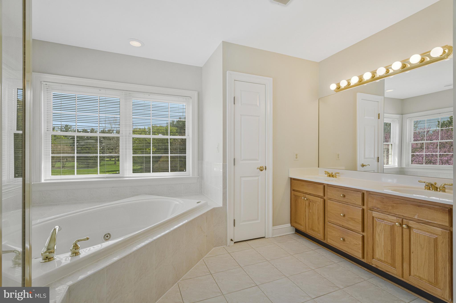
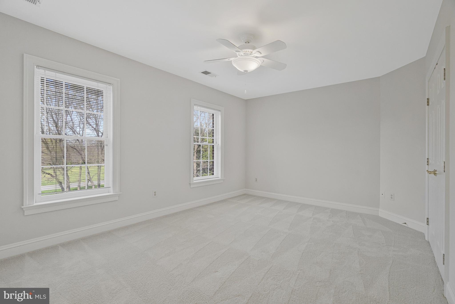
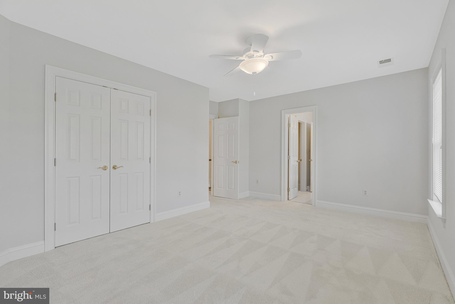
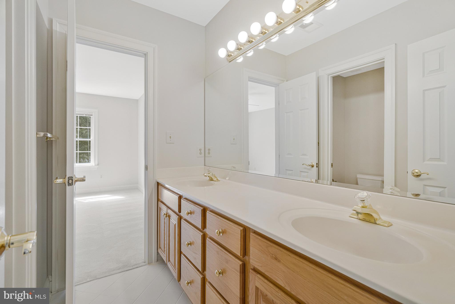
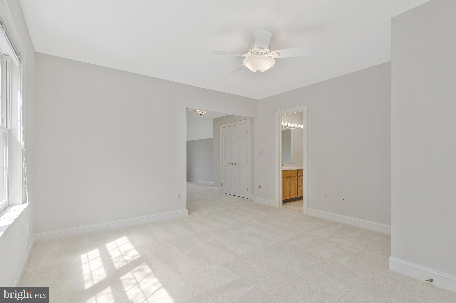
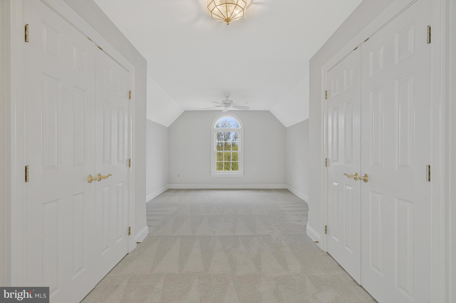
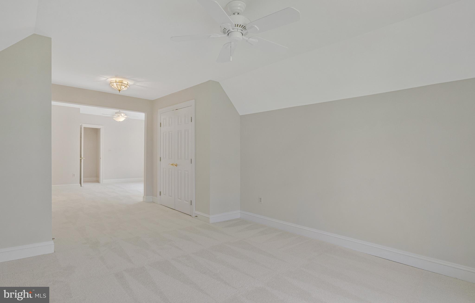
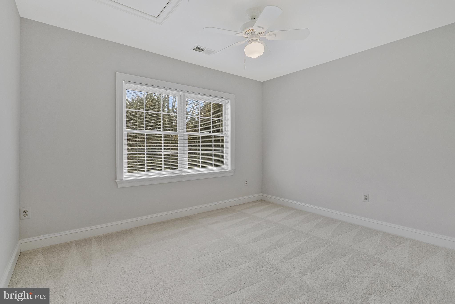
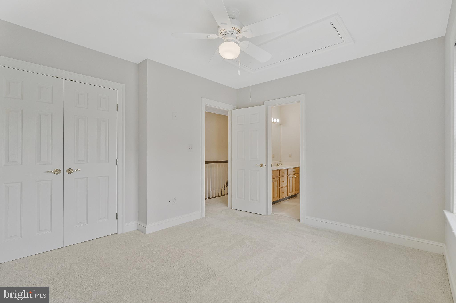
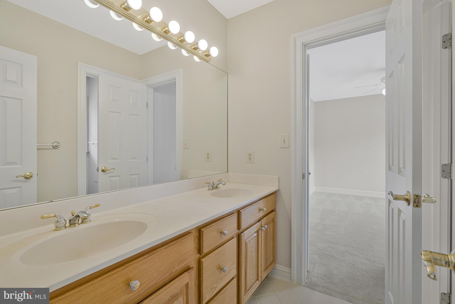
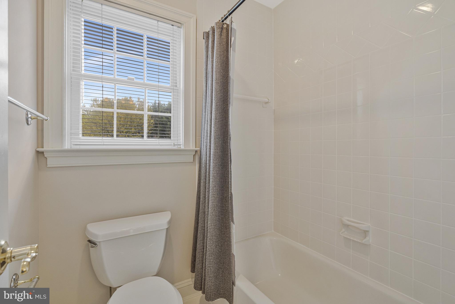
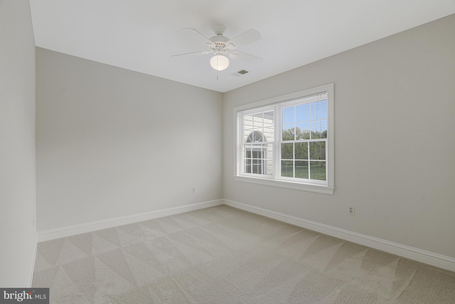
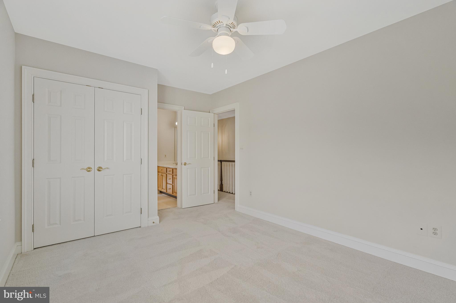
Upstairs, the layout is a rare find: five generously sized bedrooms, each with ensuite access. The primary suite is privately set apart and features double-door entry, tray ceilings, a sitting area, two walk-in closets, and a spacious bath with dual vanities, corner tub, separate shower, and private water closet. Four additional bedrooms are thoughtfully laid out in pairs, with each pair sharing a Jack-and-Jill bathroom—an ideal setup for both comfort and functionality. One of the bedrooms is oversized, featuring a cozy sitting area and dual closets. A rear staircase provides added convenience, while the gallery overlook captures views of both the sunlit foyer and grand family room below..

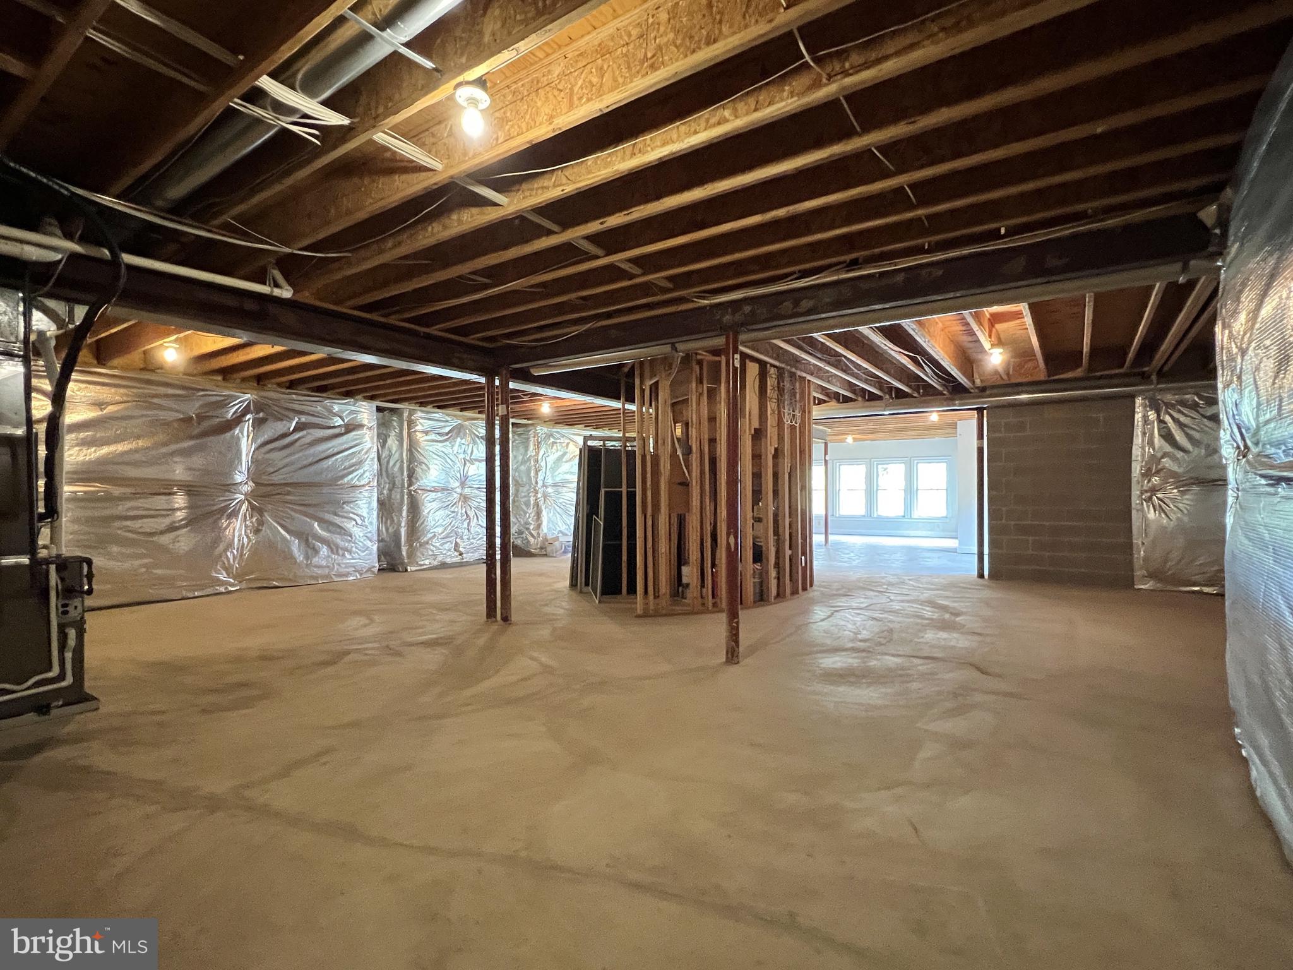
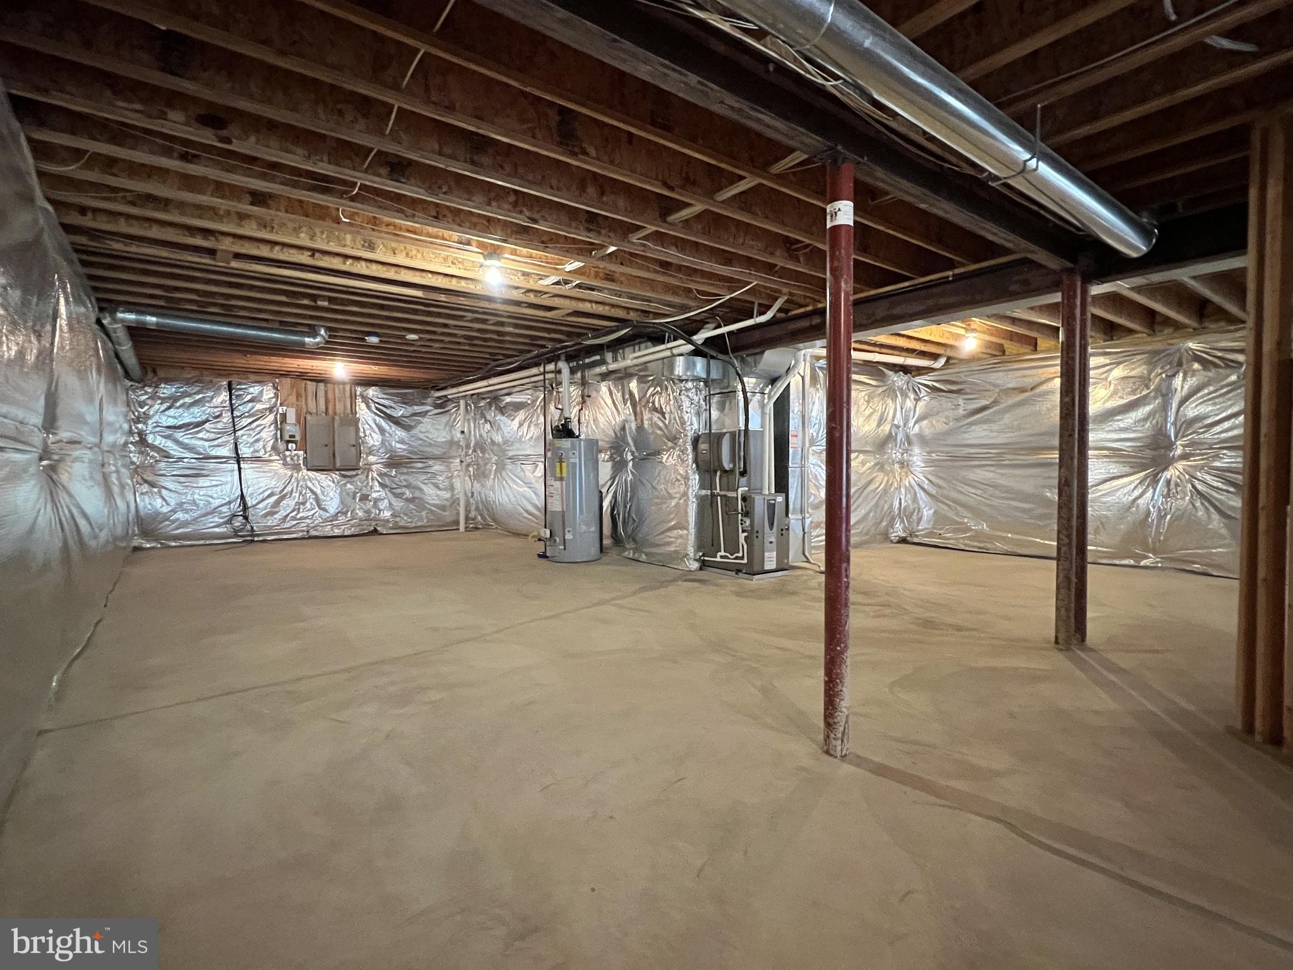
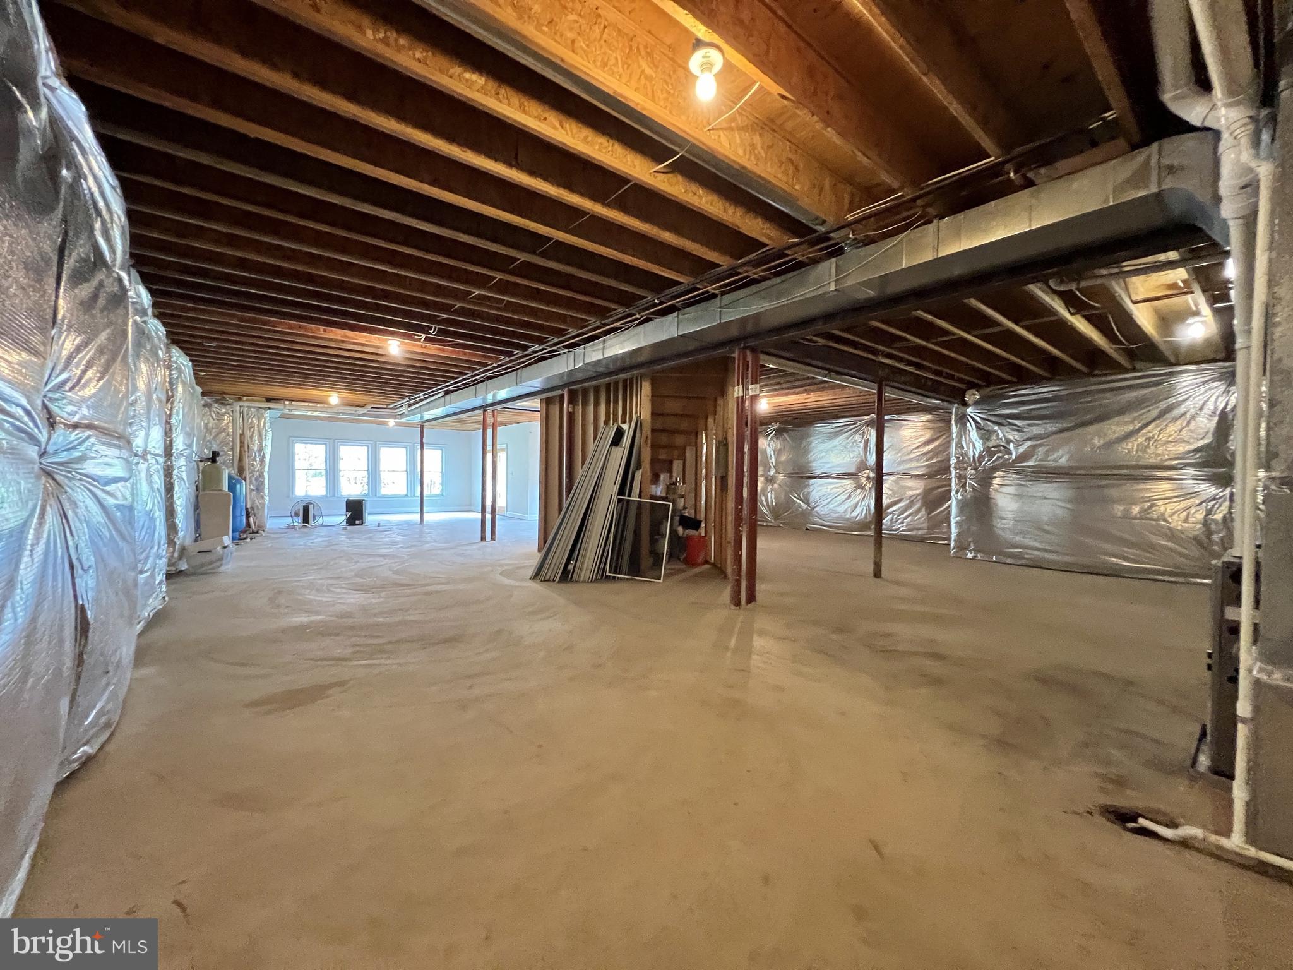
The walkout lower level offers more than 2,300 square feet of untapped potential. With full-size windows, plumbing rough-in for a full bath, and direct access to the backyard, the space is primed to become a home theater, gym, guest suite, or ultimate entertaining space—whatever suits your vision.

A home that offers timeless design, incredible space, and a setting that feels worlds away—yet is just minutes from downtown Leesburg, local dining and shopping, top-rated parks and trails, wineries, and Dulles Airport. Whether you’re enjoying quiet mornings at home, gathering with friends, or making the most of all Loudoun County has to offer, this is where quiet, country-like living meets everyday convenience. **We kindly ask that you refrain from walking the lot unless you have a confirmed showing scheduled. Thank you for respecting the owner's privacy!**

42041 SADDLEBROOK PLACE

Message successfully sent.

What would you like to know?

What is 3 + 4 ?

I agree to receive email communication and understand I can unsubscribe at any time.

I agree to be contacted by Charis Realty Group via call, email, and text for real estate services. To opt out, you can reply 'stop' at any time or reply 'help' for assistance. You can also click the unsubscribe link in the emails. Message and data rates may apply. Message frequency may vary. Privacy Policy

Related Properties

The Portland II home design is a versatile home design that offers the option to add up to 7 bedrooms bedrooms for extended guests or more living space. Enjoy a formal dining room perfect for hosting. Add an optional deck located off of the sunlit café! Relax in your private owner's retreat with 2 walk-in closets and enjoy a laundry room conveniently located upstairs!
#VALO2121310

LEESBURG

42688 CATTAIL CREEK DRIVE

6 Beds

5 Baths

4,355 Sq.Ft.

$1,291,372

MLS#: VALO2121310

Welcome to 38620 Lime Kiln Road, a 4.83-acre Leesburg retreat with Goose Creek frontage and no HOA. Surrounded by mature trees and a beautifully maintained natural setting, this property offers the peaceful feel of country living while remaining just minutes from historic downtown Leesburg and major commuter routes.

The home features an updated kitchen with refinished hardwood floors, quartz countertops, and gourmet appliances, opening to a dramatic two-story living room filled with natural light. A spacious Trex deck provides the perfect place to entertain or enjoy views of the property.

The main level includes the owner’s suite with deck access, a second bedroom or office, a full bath, a large laundry and mudroom, and a versatile bonus room above the garage with a separate entrance. Upstairs are two additional bedrooms, a full bath, and a reading or game nook. The finished lower level offers two oversized bedrooms, a large recreation room, a full bath, a screened porch, and abundant storage.

Notable features include Hardie plank siding, fresh exterior paint, a whole-house Kohler generator, two EV chargers, two wells, water treatment equipment, an Aprilaire whole-home dehumidifier, a Pentair constant-pressure well system, a Bradford White water heater, and a Carrier Infinity HVAC system.

A private driveway across Lime Kiln Road leads to a peaceful waterfront area along Goose Creek, complete with seating overlooking the water. With nearly five acres, Goose Creek frontage, extensive system upgrades, and easy access to Leesburg, Middleburg, wineries, dining, parks, and trails, this property offers a rare opportunity to enjoy the best of Loudoun County living.
#VALO2128434

LEESBURG

38620 LIME KILN ROAD

6 Beds

4 Baths

4,422 Sq.Ft.

$1,199,900

MLS#: VALO2128434

The Portland II home design is a versatile home design that offers the option to add up to 7 bedrooms bedrooms for extended guests or more living space. Enjoy a formal dining room perfect for hosting. Add an optional deck located off of the sunlit café! Relax in your private owner's retreat with 2 walk-in closets and enjoy a laundry room conveniently located upstairs!
#VALO2122270

LEESBURG

42735 CANNON CHAPEL DRIVE 2

4 Beds

3 Baths

3,589 Sq.Ft.

$1,099,990

MLS#: VALO2122270

New on site 1 day ago
Positioned on a premier cul-de-sac lot that backs directly to a tranquil,
protected conservancy, 41926 Beningbrough Pl in Historic Selma Estates of
Leesburg pairs grand structural scale with a highly functional,
open-concept floor plan. Offering 5 bedrooms, 4.5 bathrooms, and 5,120
finished square feet of a beautifully landscaped 0.44-acre premium lot that
is turn-key luxury, this estate is designed for both elegant entertaining
and comfortable daily living.*
*Open concept main level seamlessly transitions from grand entery a formal
dining room, and a dedicated French-door study into the home's open core.
Here, a spacious family room anchored by a stone-faced gas fireplace
connects effortlessly to the central gourmet kitchen with an oversized
island and stainless steel appliances. An integrated sunroom extends the
rear footprint, optimizing natural light and establishing a beautiful,
scenic connection to the private stone backyard, perfect for entertaining.
Property is fenced in. *
*Upstairs, you will find brand-new, plush carpeting throughout the
bedrooms. Oversized primary bedroom with a beautiful bath, additional 3
large bedrooms, one of which has a full bath attached. Laundry room
upstairs. *
*The lower level has been structurally optimized into a newly finished,
independent living and entertainment zone. This spectacular space features
a custom, pub-inspired bar perfect for hosting, alongside a large rec room.
Balancing active social spaces with private accommodations, the lower level
also includes a legal 5th bedroom and full bathroomideal for an au-pair
suite, multi-generational living, or overnight guests.*
*Additional features include: Newly finished basement, New carpet upstairs,
radon remediation system, and more.*
*Enjoy the ultimate private retreat within a historic, sought-after
Leesburg community, all while being just minutes from historic Leesburg
downtown dining, shopping, commuter routes, local wineries, and
breweries.
Everyday conveniences such as the Leesburg Premium Outlets,
Costco, Target, Home Depot, and grocery stores are only a short drive away.
With easy access to major commuting routes, this thoughtfully designed and
meticulously maintained home presents a rare opportunity to enjoy both
charm and accessibility in one exceptional setting.
#VALO2130118

LEESBURG

41926 BENINGBROUGH PLACE

5 Beds

4 Baths

5,120 Sq.Ft.

$1,175,000
MLS#: VALO2130118

Stunning Windemere Model with MAIN LEVEL PRIMARY Ensuite! This Model is Highly Regarded for its Beautiful Combination Of Traditional and Transitional Styling. ** ACCESSIBLITY FEATURES are Almost 2nd to None: 2 FULL BATHS on the Main Level, Along with Laundry, Kitchen, Family Room, Dining Area, and OFFICE + GARAGE RAMP.  Soaring TWO-STORY VAULTED Ceilings Provide Natural Light and Serene Views of Nature. Recessed Lighting Throughout. The Upper Level Features a Second Large Bedroom with Attached Full Bath! The Newer PROFESSIONALLY Finished Lower Level Offers Expansive, Flexible Living Space and is Ready to be Personalized and Enjoyed. Butler Place Features a PICTURE-WORTHY SETTING in the Private Back Yard; Full, Lush Evergreens Perfectly Placed and Curated Landscaping Accenting the Custom-Built Travertine Patio with Pergola.   **  NEW ROOF (2021) with Heat Shield Layer  **   Water Heater (2019)   **   Dual Zoned HVAC Replaced in the Last 5 Years  **  Sump Pump w/Battery Back up (2024).
<br> 
RIVER CREEK is nestled along the Potomac River and Goose Creek in one of Northern Virginia’s most Beautiful, Gated, Golf and Country Club Settings, Offering Residents an Exceptional Collection of Amenities; Championship Golf, Resort-Style Amenities, Fine Dining, and Scenic Trails in a Serene, Nature-Rich Community. Welcome Home to River Creek on the Potomac and Main-Level Living at It's Finest!
#VALO2124956

LEESBURG

43506 BUTLER PLACE

4 Beds

4 Baths

5,176 Sq.Ft.

$1,280,000
MLS#: VALO2124956

Welcome to this BEAUTY in Red Cedar Village! This meticulously maintained and thoughtfully upgraded carriage home offers over 4,100 finished square feet across three spacious levels, featuring 5 bedrooms, 4.5 bathrooms, and a 2-car rear load garage.
Extensive recent upgrades provide peace of mind and exceptional efficiency, including: NEW 3-zone premium Trane HVAC system with transferrable 10-year warranty-18 SEER central A/C, 96% gas furnace, whole house humidifier, whole house dehumidifier (2026); NEW carpeting (2026); Freshly painted (2026), NEW tile backsplash (2026), NEW gas cooktop (2026);NEW windows with transferrable 50-year warranty (2025); Roof with 50-year architectural shingles (2018); Radon mitigation system with fan; LVP flooring in lower level--WOW!
A charming full front porch welcomes family and friends into a home filled with elegant details including hardwood flooring, crown-chair-picture frame molding, fresh paint, and new carpeting. The main level features a private office with double glass-paneled doors, a formal living room accented by architectural columns, and a separate formal dining room perfect for entertaining.
The gourmet kitchen is a chef’s delight with granite countertops, a 5-burner gas cooktop, wall oven with convection feature, built-in microwave, abundant cabinetry, center island, custom tile backsplash, and a sunny breakfast area that opens seamlessly to the inviting family room with a gas fireplace, expansive windows, and ceiling fan. A stylish powder room and conveniently located laundry room completes the main level.
Upstairs, retreat to the spacious primary suite featuring a tray ceiling, ceiling fan, walk-in closet, and a luxurious ensuite bath with a corner soaking tub, separate shower, double vanity, and private water closet. Bedroom #2 offers a suite with new carpeting, ceiling fan, and private bath with tile floor and tub/shower combo.  Bedrooms #3 and #4 are also generously sized bedrooms and offer new carpeting and ceiling fans.  The 3rd full bath offers double sink vanity, tile floor, and tub/shower combo.
The finished lower level provides outstanding additional living space with new luxury vinyl plank flooring, recessed lighting, and a large recreation room ideal for movie nights, game days, or entertaining complete with a projector and screen.  A fifth bedroom with egress window and ample closet space, along with a full bath, creates the perfect guest or in-law suite.  The large utility room and storage area is ideal for organizing seasonal decorations and includes a radon mitigation system with fan.
Outdoor living is equally impressive with a custom patio with stone walls and fenced rear yard. The rear-load two-car garage is equipped with a Level 2 EV charger and dedicated 100-amp subpanel (2024) and NEW premium Clopay insulated garage doors with R 18.10 and Aladdin openers (2025).   A seven-zone irrigation system, installed in 2023, keeps the lawn looking its best with ease.

Red Cedar Village is one of Loudoun County’s most desirable communities, offering a unique blend of natural beauty, recreational opportunities, and convenience. Community Amenities include the Community Pool, Fitness Center, Clubhouse, Playgrounds, Central Park, Miles of Walking & Biking Paths,
Over 900 Acres of Preserved Open Space. Nearby Banshee Reeks Nature Preserve offers: Miles of scenic hiking trails, Wildlife viewing, Catch-and-release fishing pond, Educational programs and nature experiences. The expansive Hanson Regional Park provides outstanding recreational amenities including: Cricket pitches, Multi-purpose athletic fields, Skate park, Splash pad, Nature center, Pavilions, Summer camps and community events. This Prime Leesburg Location is Conveniently located just minutes from: Historic Downtown Leesburg, Shopping, Dining & Entertainment, Major Commuter Routes, and a short drive to the Ashburn Metro Station and Washington Dulles International Airport.
#VALO2122376

LEESBURG

41305 WINDYBUSH DRIVE

5 Beds

4 Baths

4,072 Sq.Ft.

$1,150,000
MLS#: VALO2122376

Rare 4 sides brick home on 10.62 acres in sought-after Lees Crossing—where privacy, open space, and country living come together just minutes from downtown Leesburg, VA. This exceptional property offers the rare combination of usable acreage, scenic views, and a peaceful setting—perfect for those dreaming of space for a pool, outdoor entertaining, or simply room to breathe and relax.
For equestrian enthusiasts, this is a standout opportunity. Located in one of the few horse-friendly communities in the Leesburg area, the neighborhood is thoughtfully designed with equestrian living in mind, offering access to approximately 3 miles of riding trails, with an HOA that actively supports the lifestyle. Just minutes away, Morven Park provides even more miles of trails and hosts world-class equestrian events. If you don’t have horse you will love the scenic views and tranquility.

Inside, the home features a light-filled, comfortable layout with generously sized living and dining spaces and an eat-in kitchen designed for everyday living. The main-level has a private office/ guest room.  The family room with wood-burning fireplace creates a warm, inviting space to gather off the kitchen area.  Freshly refinished hardwoods and front steps. 

The updated kitchen includes a tile backsplash, double wall ovens, and an electric cooktop with downdraft, along with a separate main-level laundry room for convenience. A back staircase adds character and flow, while the upper-level loft provides the perfect loft work-from-home space filled with natural light.

Upstairs, the primary suite offers a beautifully remodeled bath (2026) with new flooring, vanities, lighting, and a relaxing soaking tub. Three additional spacious bedrooms and a hall bath complete the upper level.

The walk-out lower level expands your living space with a bright, open recreation room ideal for movie nights or entertaining, plus a bonus room, full bath, and wet bar, perfect for guests or easily converted into a private suite or kitchenette. A large storage area and additional laundry hookup add even more flexibility.

Step outside and experience what makes this property truly special. A tree-lined driveway sets the tone, leading to a home surrounded by open land, stunning pastoral views, and a stream along the property’s edge. The brick patio and Trex deck create the perfect setting for outdoor dining, entertaining, or simply enjoying the quiet beauty of the countryside. With over 10 acres, there is ample space for a horse barn, paddocks, gardens, or future outdoor amenities. Bring your chickens, goats, sheep, and horses are welcome.  

Recent updates include a new roof (2025), new upper-level windows (2025), HVAC (2020), plus an air scrubber and UV light system, refinished wood floors, an oversized garage with automatic opener. More recently updated items:
2023 New electrical panel,  Electric Car charger 240V EV in garage.
2024 kitchen remodel
2024 new composite deck
2025 radon remediation system
2025 new hot water heater
2025 new well pressure tank
2026 Brand new well water filtering system
All of this is ideally located just minutes from the heart of Leesburg, Lucketts, Roots 657, and major conveniences like Wegmans, Costco, and the Leesburg Outlets—while still offering a true escape to country living. Easy access to Route 7 and Route 15 makes commuting simple.
This 750-acre community is enriched with gently rolling topography and is located in Virginia's lush Loudoun County landscape.  This community is blessed with scenic views of the Sugarloaf Mountain, the Catoctin Mountains and natural tree line borders that enhance the community.  It is conveniently located five miles north of Leesburg, six miles from the Dulles Greenway, 25 minutes from Frederick, Maryland and 40 minutes from Washington DC.  
If you’ve been searching for acreage, privacy, and the lifestyle that comes with it, Don’t miss this rare opportunity in Leesburg.
#VALO2120244

LEESBURG

42827 SPINKS FERRY ROAD

5 Beds

4 Baths

4,860 Sq.Ft.

$1,125,000
MLS#: VALO2120244

$20K PRICE IMPROVEMENT! **BUYERS HAD A HOME SALE CONTINGENCY AND COULDN’T SELL THEIR HOME OUT OF STATE.**Spacious Potomac Station living! Set on a quarter-acre lot with multiple outdoor living spaces, this brick-front Colonial offers exceptional light throughout, complete with five bedrooms, two bonus rooms, and three finished levels of flexible living space. Recent updates include fresh paint, new carpeting, new garage doors, and updated bathrooms. Step inside a soaring two-story foyer where rich hardwood floors and moldings add a touch of traditional elegance throughout a bright, contemporary floor plan. The formal living and dining rooms provide light-filled spaces for entertaining, while the family room features a floor-to-ceiling fireplace and opens directly to the kitchen. The all-white chef’s kitchen is equipped with beautiful quartz countertops, stainless steel appliances, and abundant storage including a pantry. A breakfast bar island and adjoining eat-in space give you flexible dining options, all with direct access to the deck for effortless grilling and outdoor gatherings. A main-level office or bonus room, laundry room, and a powder bath complete the first floor. Upstairs, all five bedrooms are conveniently on one level. The expansive primary suite includes a private sitting area, generously sized windows and a walk-in closet, with an en-suite primary bath featuring double vanities, a large corner tub, and a separate shower. A full hall bath with double sinks serves the additional bedrooms. The finished walk-out lower level adds a large recreation room with direct access to the backyard. Two bonus rooms and a full bathroom give you the flexibility to create a home gym, guest suite, den, or whatever you need, and a utility room provides ample extra storage. Outside, enjoy layered outdoor living spaces on the deck and paver patio, with a shaded patio tucked beneath the deck for warmer days. Potomac Station residents enjoy access to a junior Olympic-sized pool, playgrounds, basketball and tennis courts, trails, and community events like Outdoor Movie Night and a Halloween Costume Contest. The neighborhood is just moments from Route 7, Village at Leesburg shopping, dining, and Wegmans, with easy commutes and everything Loudoun County has to offer. Welcome home!
#VALO2120438

LEESBURG

43179 PARKERS RIDGE DRIVE

5 Beds

3 Baths

4,847 Sq.Ft.

$1,175,000
MLS#: VALO2120438

This amazing home just was updated with LVP on the main level, updated stairs and upper and lower levels as well.  New pix coming later on Tuesday!
Gorgeous home with large lot on a quiet street with an open floor plan, main level office, four bedrooms and three baths on the upper level, additional bedroom and full bath on lower level.  Walk up stairs to flat yard with in ground pool, playground, deck and travertine patio. One of the last 6 homes built in Red Cedar, in 2013. Walk to Sycolin Elementary School, Loudoun Country Day School, and neighborhood amenities.
#VALO2128088

LEESBURG

41324 WILTON DRIVE

5 Beds

4 Baths

5,313 Sq.Ft.

$1,400,000

MLS#: VALO2128088

New on site today
The Portland II home design is a versatile home design that offers the option to add up to 7 bedrooms bedrooms for extended guests or more living space. Enjoy a formal dining room perfect for hosting. Add an optional deck located off of the sunlit café! Relax in your private owner's retreat with 2 walk-in closets and enjoy a laundry room conveniently located upstairs!
#VALO2130810

LEESBURG

42688 CATTAIL CREEK DRIVE

6 Beds

5 Baths

4,355 Sq.Ft.

$1,291,372

MLS#: VALO2130810

 - property

Send a message

Message successfully sent.

Your message

What is 3 + 4 ?

Reason for contacting?

I agree to receive email communication and understand I can unsubscribe at any time.

I agree to be contacted by Charis Realty Group via call, email, and text for real estate services. To opt out, you can reply 'stop' at any time or reply 'help' for assistance. You can also click the unsubscribe link in the emails. Message and data rates may apply. Message frequency may vary. Privacy Policy

Sign Out

Virtual Assistant

Would you like to take the next step with this property? We can help you schedule a showing or virtual tour, or send you more details.

Yes, I would like more information.

Thank You for Your Reply, One of Our Agents will contact you as soon as possible

No, maybe later.

Thank you, you can always contact me via email, phone number or through the contact form.

Realhub AI

Lucy - Your AI-Powered Realtor

Update Your Temporary Password

Personalize your search

Enter your email and we'll notify you immediately when new listings match what you're looking for.

or enter email address

Already have an account ? Login here

Continue your home search

I agree to receive communications and understand I can unsubscribe at any time.

I agree to be contacted by Charis Realty Group via call, email, and text for real estate services. To opt out, you can reply 'stop' at any time or reply 'help' for assistance. You can also click the unsubscribe link in the emails. Message and data rates may apply. Message frequency may vary. Privacy Policy

Already have an account ? Login here

We use cookies

We use cookies primarily for analytics to enhance your experience. By accepting, you agree to our use of these cookies. You can manage your preferences or learn more about our cookies policy.