Features & Amenities

Interior

  • Other Interior Features

    Eat-in Kitchen, Walk-In Closet(s)

  • Total Bedrooms

    3

  • Bathrooms

    2

  • Above Grade Finished Area

    2116.0

  • Basement YN

    NO

  • Cooling YN

    YES

  • Cooling

    Heat Pump, Electric

  • Fireplace YN

    YES

  • Heating YN

    YES

  • Heating

    Electric, Heat Pump

  • Main Level Bedrooms

    3

  • Pet friendly

    N/A

Exterior

  • Garage

    Yes

  • Garage spaces

    2

  • Construction Materials

    Vinyl Siding

  • Parking

    Garage, Driveway, Attached

  • Pool

    Yes

  • Pool Features

    Community

  • Waterfront YN

    NO

Area & Lot

  • Lot Size(acres)

    0.25

  • Lot Size(square feet)

    10,890

  • Property Type

    Residential

  • Property Sub Type

    Single Family Residence

  • Architectural Style

    Transitional

Price

  • Sales Price

    $396,000

  • Tax Amount

    $2,105

  • Financing Options

    Cash

  • Sq. Footage

    2,116

  • Price/SqFt

    $187

HOA

  • Association

    YES

  • Association Fee

    $242

  • Association Fee Frequency

    Monthly

  • Association Fee Includes

    N/A

School District

  • Elementary School

    N/A

  • Middle School

    N/A

  • High School

    N/A

Property Features

  • New Construction

    NO

  • Senior Community YN

    NO

  • Sewer

    Public Sewer

  • Water Source

    Public

Schedule a Showing

Showing scheduled successfully.

<
>
IN PERSON
VIA CHAT

What is 3 + 4 ?


Change time

Mortgage calculator

Estimate your monthly mortgage payment, including the principal and interest, property taxes, and HOA. Adjust the values to generate a more accurate rate.

Your payment

Principal and Interest:

$

Property taxes:

$

HOA fees:

$

Total loan payment:

$

Total interest amount:

$

Location

County

LANCASTER

Elementary School

Middle School

High School

Listing Courtesy of alice n riviere , Bragg & Company Real Estate, LLC.

RealHub Information is provided exclusively for consumers' personal, non-commercial use, and it may not be used for any purpose other than to identify prospective properties consumers may be interested in purchasing. All information deemed reliable but not guaranteed and should be independently verified. All properties are subject to prior sale, change or withdrawal. RealHub website owner shall not be responsible for any typographical errors, misinformation, misprints and shall be held totally harmless.

Agent Lauren Seaton

AGENT

Lauren Seaton

Call Lauren today to schedule a private showing.


* Listings on this website come from the FMLS IDX Compilation and may be held by brokerage firms other than the owner of this website. The listing brokerage is identified in any listing details. Information is deemed reliable but is not guaranteed. If you believe any FMLS listing contains material that infringes your copyrighted work please click here to review our DMCA policy and learn how to submit a takedown request.© 2024 FMLS.
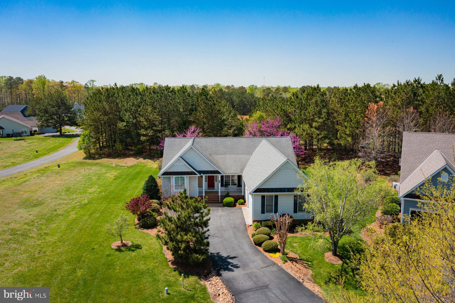
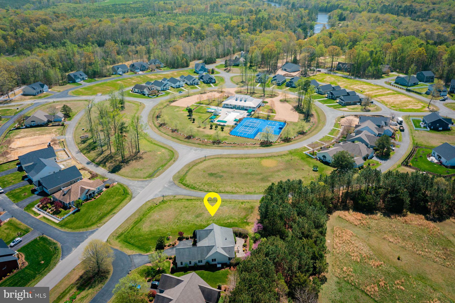
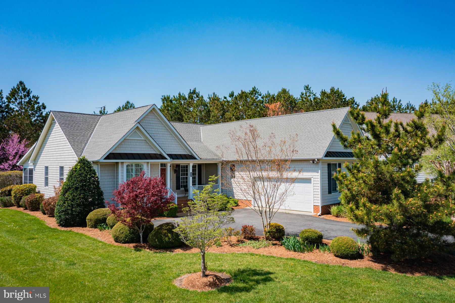
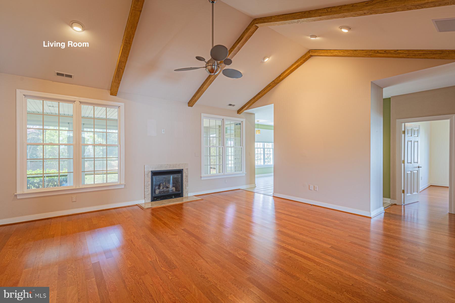
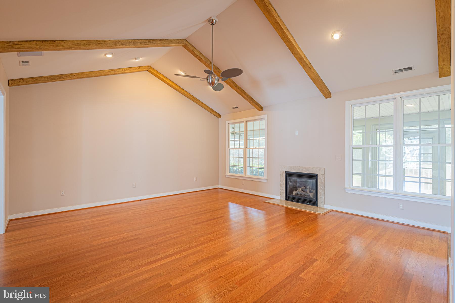
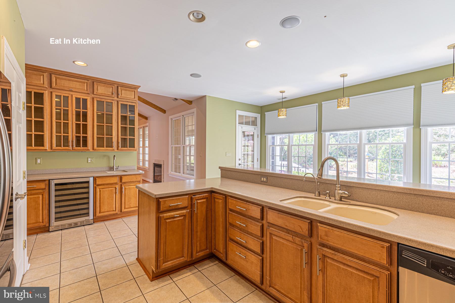
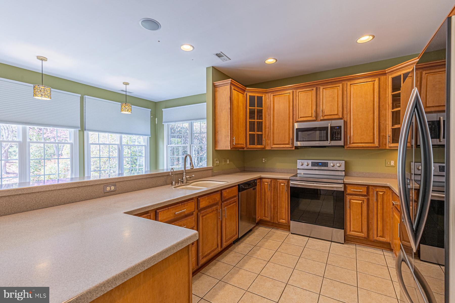
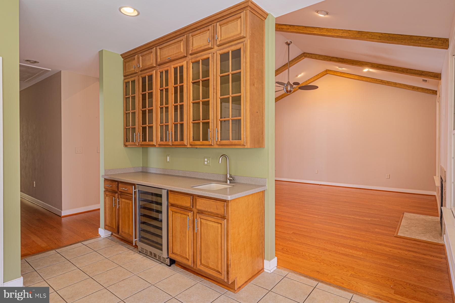
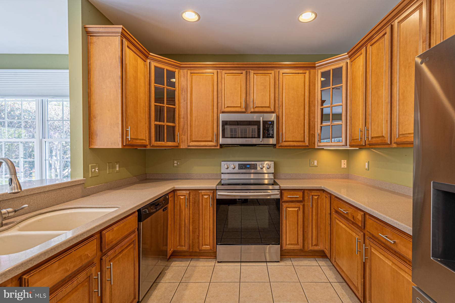
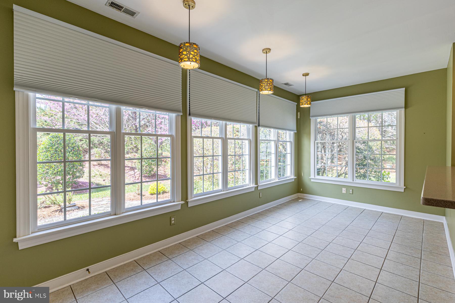
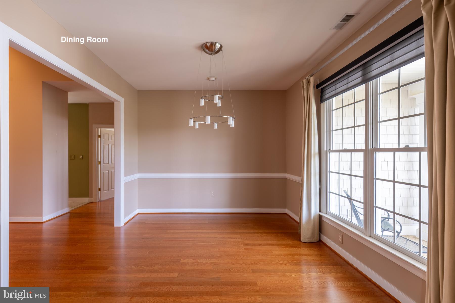
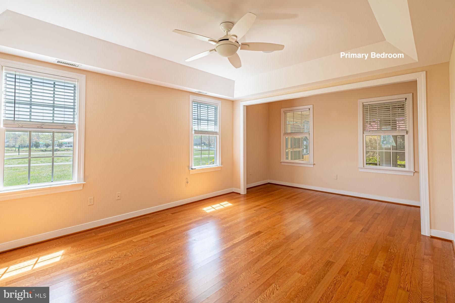
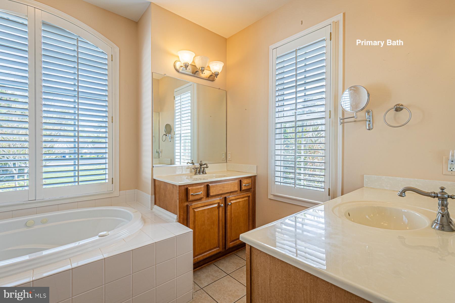
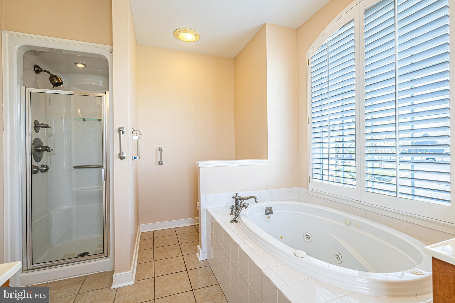
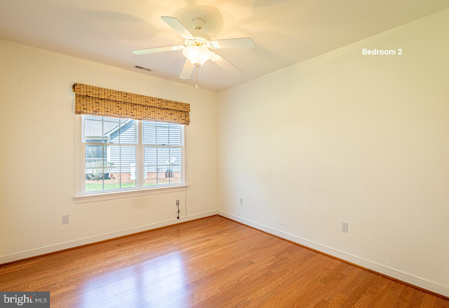
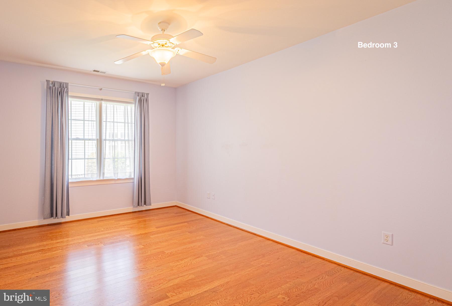
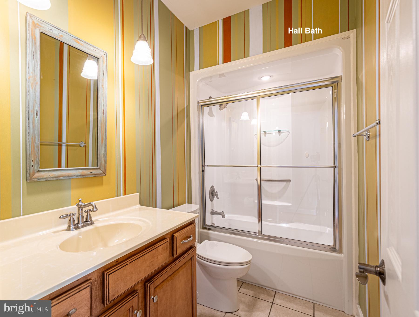
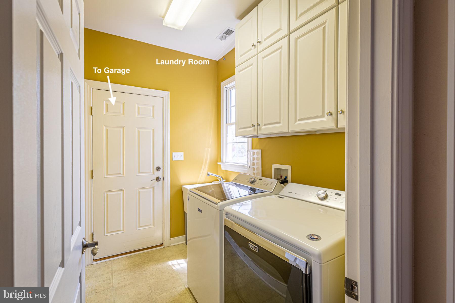
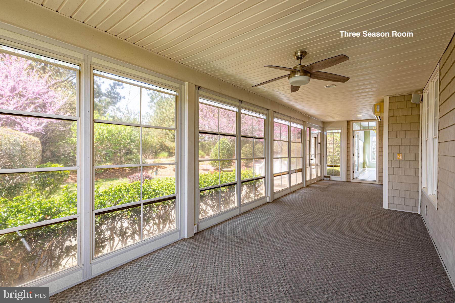
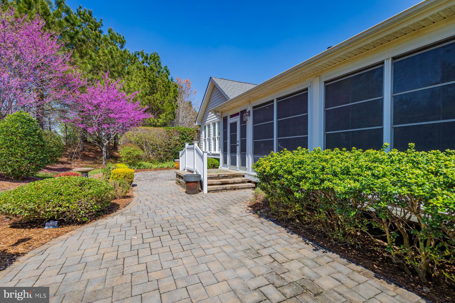
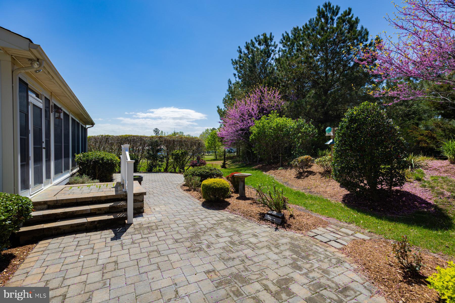
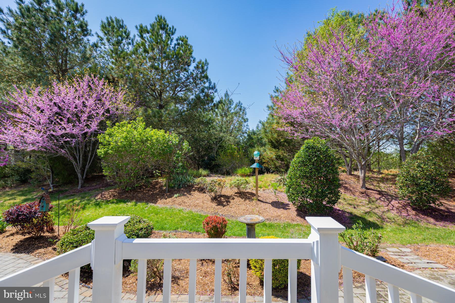
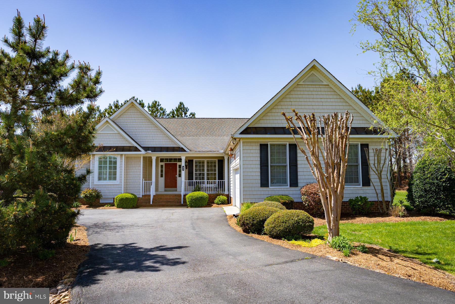
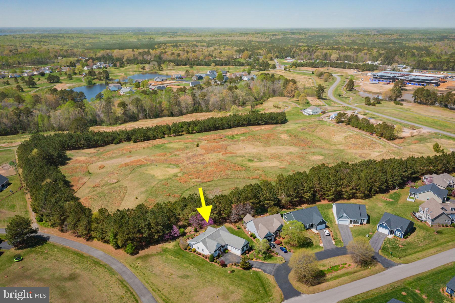
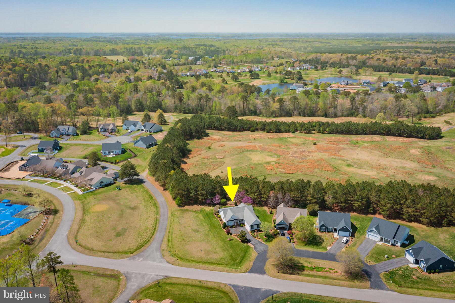
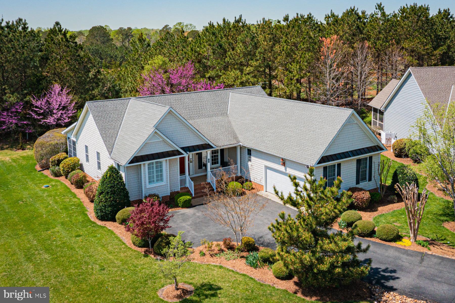
Maintenance free, one level living with a fabulous floor plan in the sought after community of Hills Quarter! This home boasts an entry foyer opening to a living room with vaulted ceiling and gas fireplace and a separate dining room. The large eat-in kitchen and breakfast area overlook a landscaped, private back yard and provide access to a lovely three season room. The large primary suite, which comprises the left side of the home, includes 2 walk-in closets and an ensuite bath with 2 vanities, jetted tub and separate shower. The right side of the home includes two well-sized bedrooms, a full hall bath and a separate laundry room leading to a 2 car garage. This home is move-in ready, offering not just a property but a community with amenites to include a pool, clubhouse, tennis courts, walking trails, lawn maintenance and trash pickup!

42 FLIPPO

Message successfully sent.

What would you like to know?

What is 3 + 4 ?

I agree to receive email communication and understand I can unsubscribe at any time.

I agree to be contacted by Charis Realty Group via call, email, and text for real estate services. To opt out, you can reply 'stop' at any time or reply 'help' for assistance. You can also click the unsubscribe link in the emails. Message and data rates may apply. Message frequency may vary. Privacy Policy

Related Properties

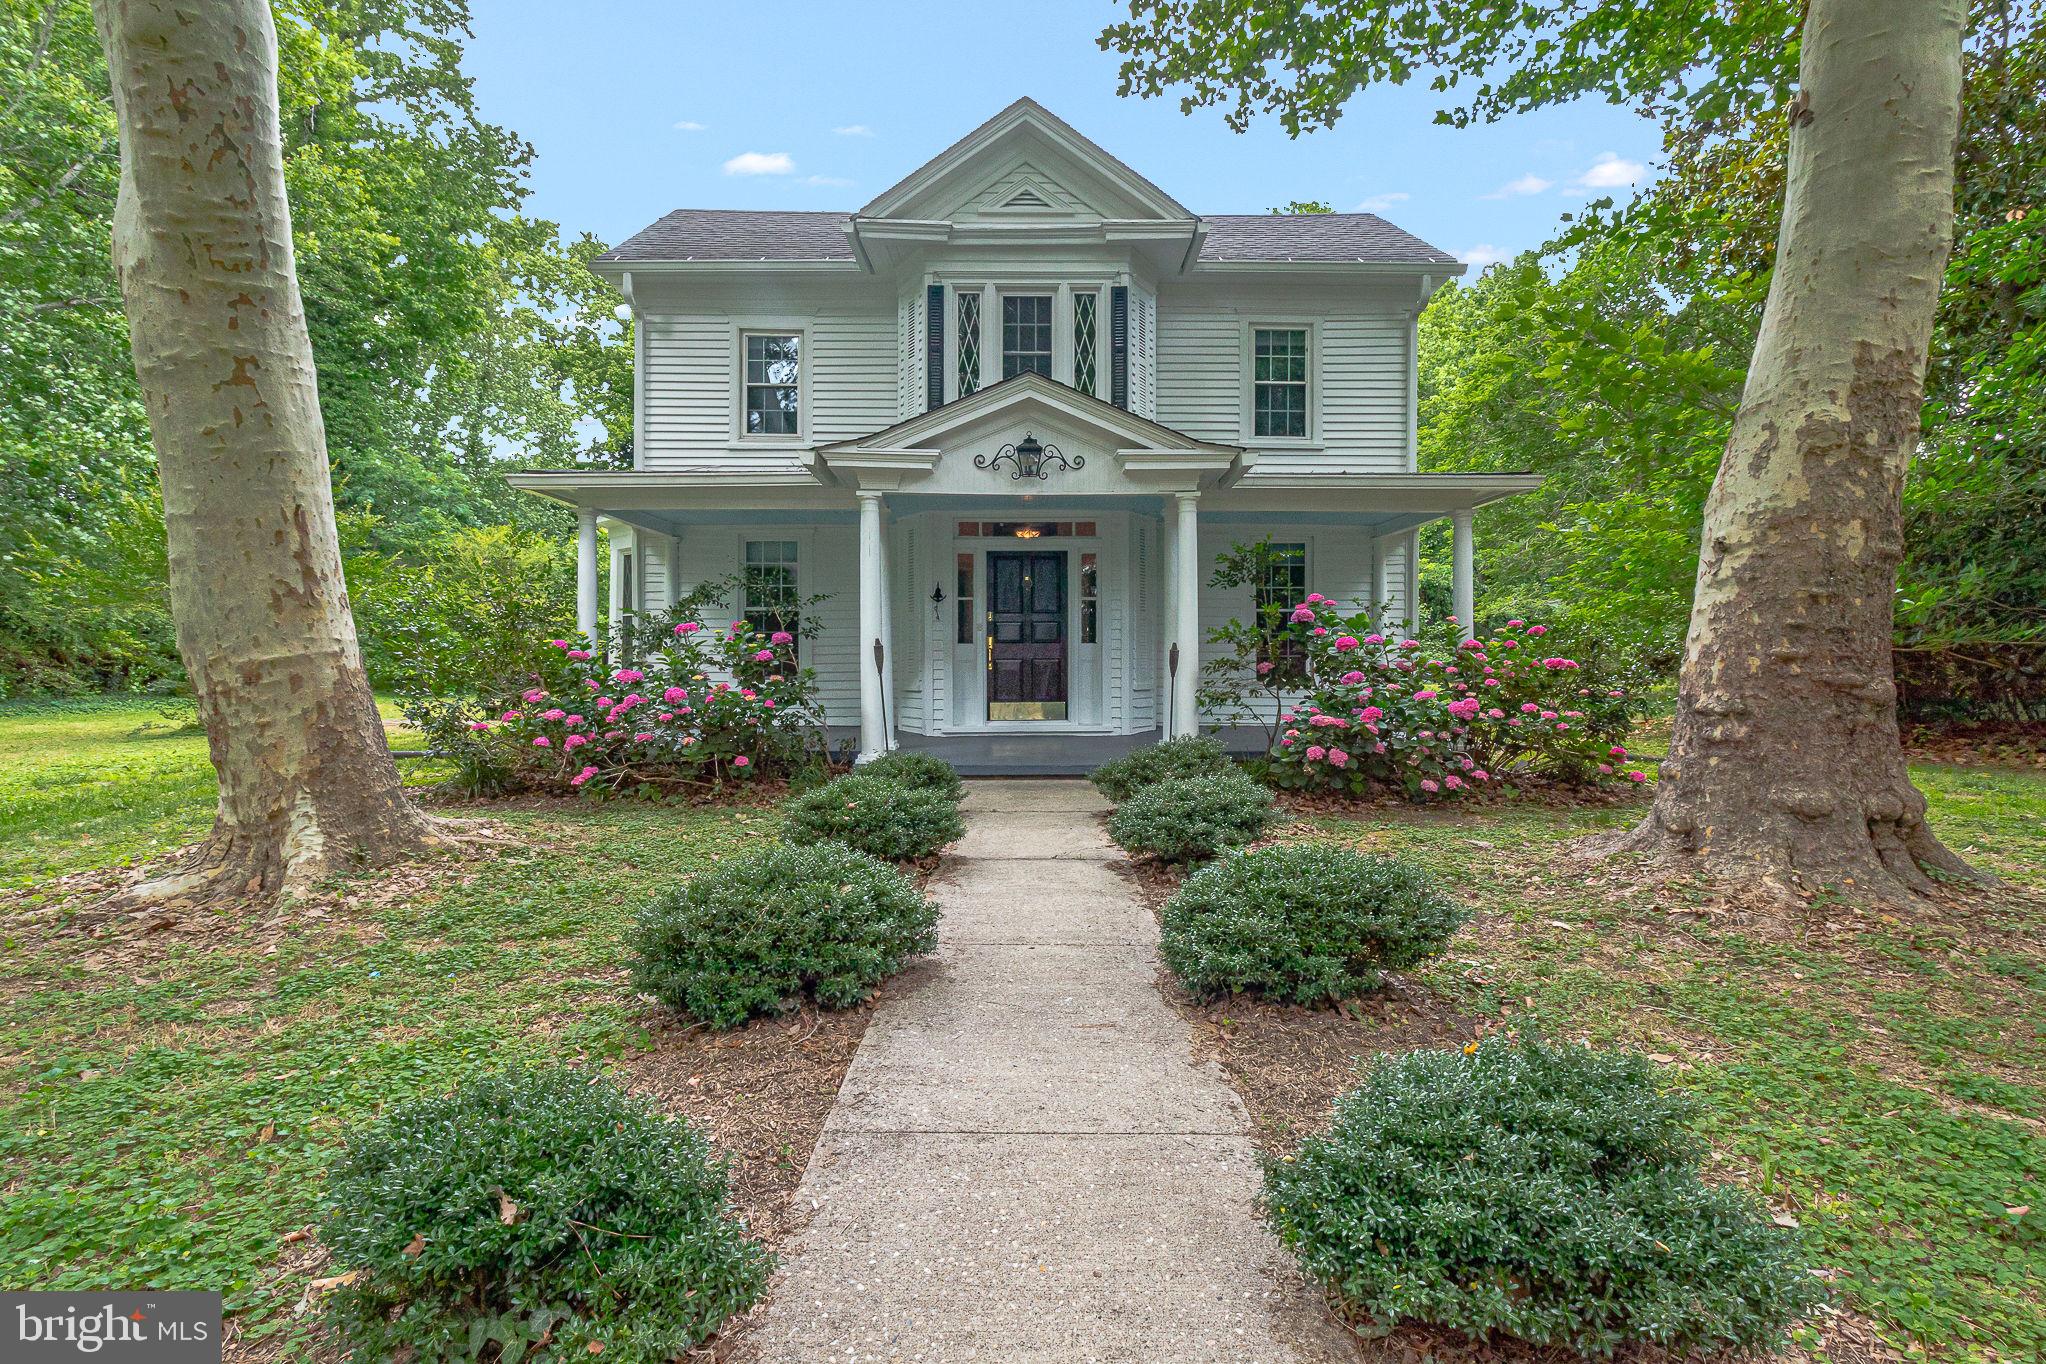
Step into the timeless charm of this beautifully updated 1889 farmhouse, where the character of yesterday meets the comfort and convenience of today. From inviting window seats and stunning original-style windows to the elegant spiral staircase, every room is filled with warmth, personality, and natural light. Spacious living areas and welcoming farmhouse porches create the perfect setting for both relaxing and entertaining. Nestled in a peaceful, secluded setting, this property offers the retreat you've been dreaming of—surrounded by nature and far removed from the hustle and bustle, yet conveniently located near everything the Northern Neck lifestyle has to offer. Explore the unique shops and restaurants of Irvington and Kilmarnock, enjoy nearby marinas and golf courses, or take advantage of the brand-new high school and the Compass entertainment venue just minutes away.  Spend your evenings gathered around the fire pit beneath the stars as fireflies dance through the air, creating unforgettable memories in your own private outdoor oasis. Opportunities to own a home that so beautifully blends historic charm, modern updates, and an exceptional lifestyle are rare. Most recent updates include conditioning the crawlspace and sealing it off, screening in the deck and repairing deck flooring, new windows, new window shades, adding the shed, lighting and fan upgrades,  a new water line, firepit, complete paint inside and out, gutters upgraded.  Air handler in attic replaced in 2019, Condensing unit out back is 2018, roof replaced in 2017.
#VALV2001072

IRVINGTON

3952 IRVINGTON RD

3 Beds

2 Baths

1,967 Sq.Ft.

$424,900

MLS#: VALV2001072

PRICE IMPROVEMENT! Located in the heart of Irvington, this intentionally small home was constructed to be highly energy efficient. With 3 bedrooms and two full baths, the design is both modern and comfortable. The main level living area with 16 ft ceilings features a compact and remodeled kitchen and overlooks a private patio and backyard. The main level also includes a primary ensuite bedroom which adjoins a separate laundry room, a guest bedroom and hall bath and a dining area with access to the back patio. The upper level offers a loft area, huge hall/closet and a bedroom tucked away at the back of the hall. The almost half acre lot offers plenty of room for gardens or play area and the detached she-shed/workshop is a bonus. This property is ideally situated in walking distance to shops, restaurants, the Tides Inn, RRYC and the public boat ramp on Carter’s Creek.
#VALV2000972

IRVINGTON

48 STEAMBOAT ROAD

3 Beds

2 Baths

1,373 Sq.Ft.

$469,000

MLS#: VALV2000972

 - property

Send a message

Message successfully sent.

Your message

What is 3 + 4 ?

Reason for contacting?

I agree to receive email communication and understand I can unsubscribe at any time.

I agree to be contacted by Charis Realty Group via call, email, and text for real estate services. To opt out, you can reply 'stop' at any time or reply 'help' for assistance. You can also click the unsubscribe link in the emails. Message and data rates may apply. Message frequency may vary. Privacy Policy

Sign Out

Virtual Assistant

Would you like to take the next step with this property? We can help you schedule a showing or virtual tour, or send you more details.

Yes, I would like more information.

Thank You for Your Reply, One of Our Agents will contact you as soon as possible

No, maybe later.

Thank you, you can always contact me via email, phone number or through the contact form.

Realhub AI

Lucy - Your AI-Powered Realtor

Update Your Temporary Password

Personalize your search

Enter your email and we'll notify you immediately when new listings match what you're looking for.

or enter email address

Already have an account ? Login here

Continue your home search

I agree to receive communications and understand I can unsubscribe at any time.

I agree to be contacted by Charis Realty Group via call, email, and text for real estate services. To opt out, you can reply 'stop' at any time or reply 'help' for assistance. You can also click the unsubscribe link in the emails. Message and data rates may apply. Message frequency may vary. Privacy Policy

Already have an account ? Login here

We use cookies

We use cookies primarily for analytics to enhance your experience. By accepting, you agree to our use of these cookies. You can manage your preferences or learn more about our cookies policy.