
Property
Beds
3
Full Baths
2
1/2 Baths
None
Year Built
1991
Sq.Footage
1,700
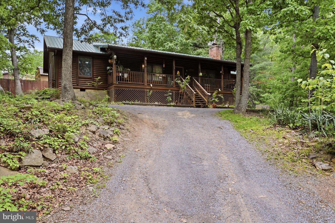
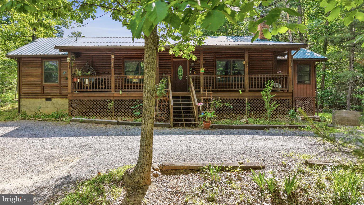
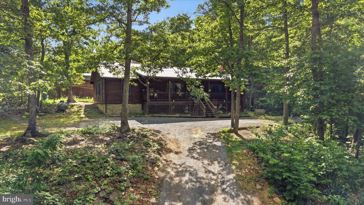
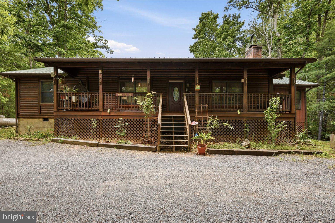
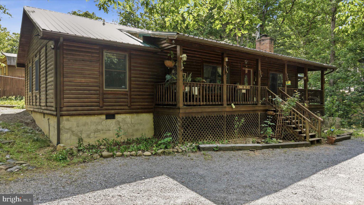
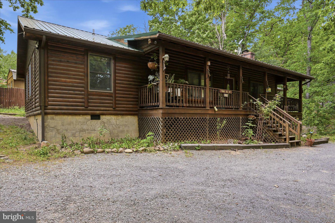
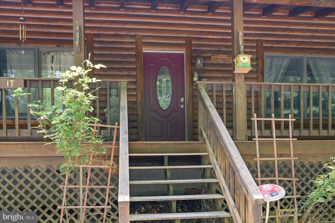
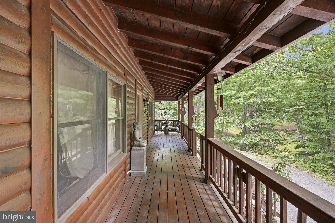
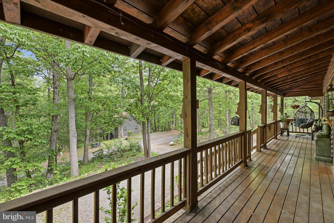
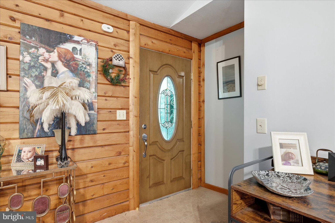
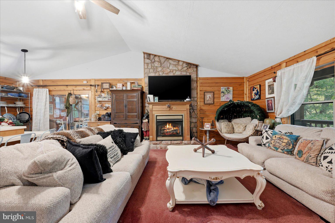
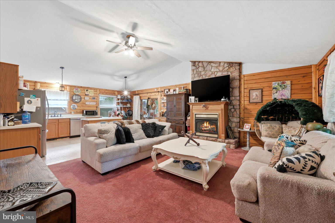
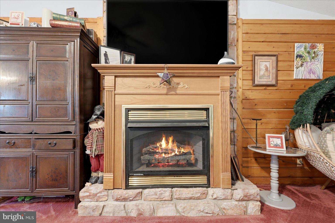
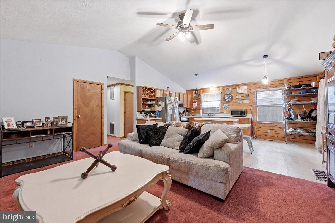
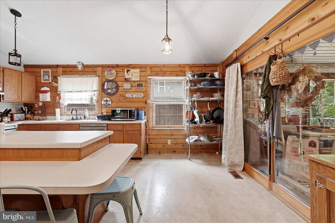
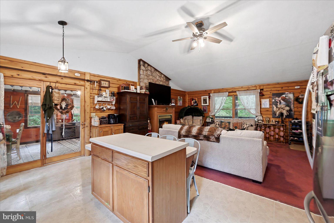
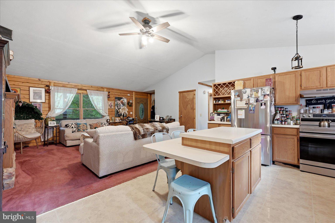
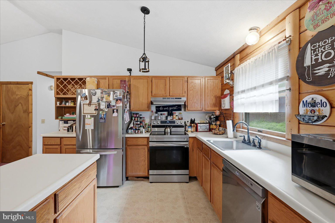
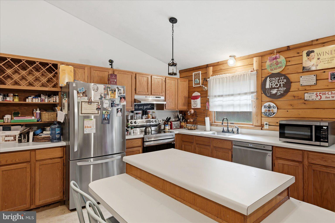
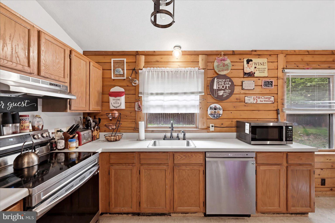
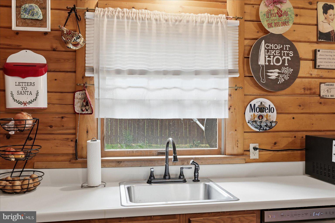
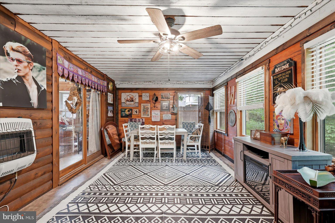
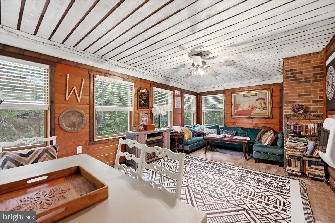
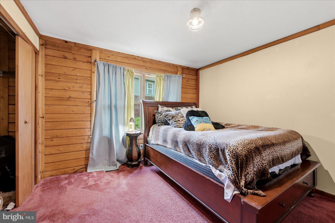
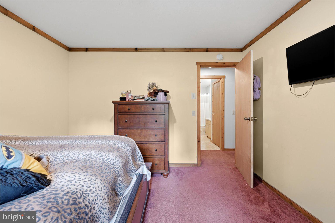
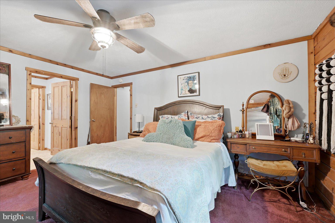
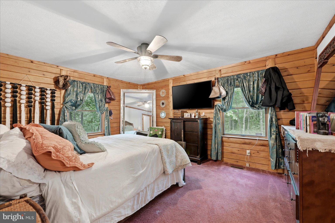
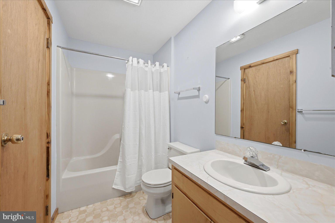
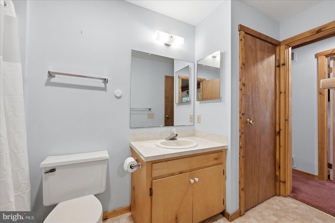
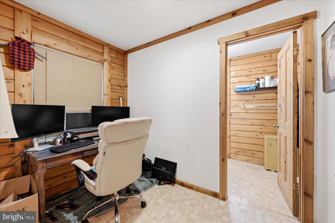
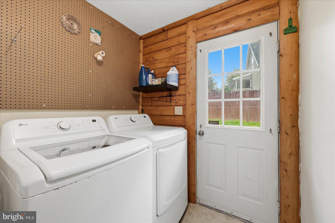
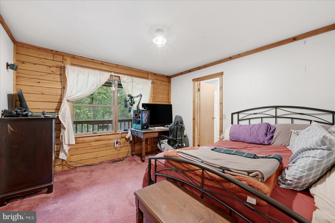
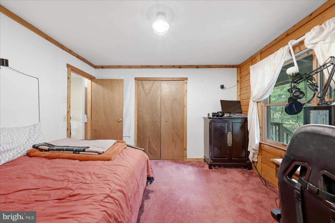
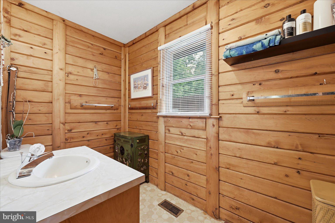
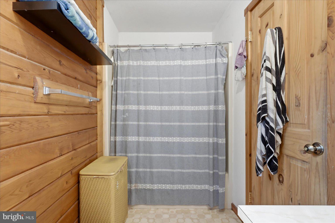
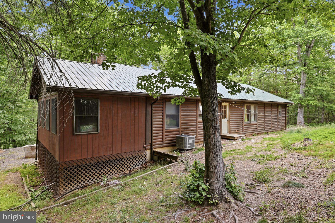
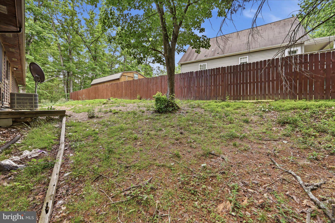
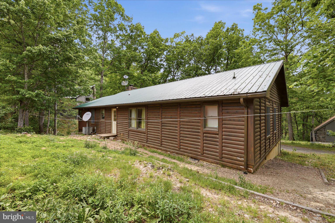
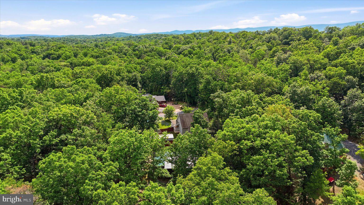
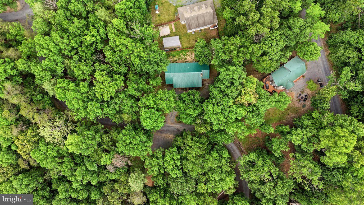
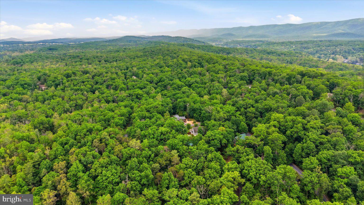
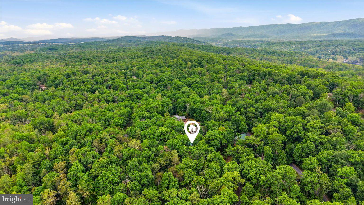
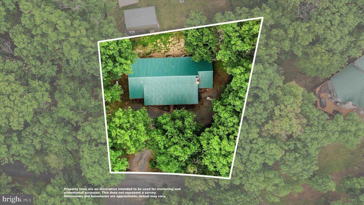
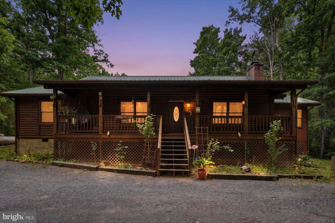
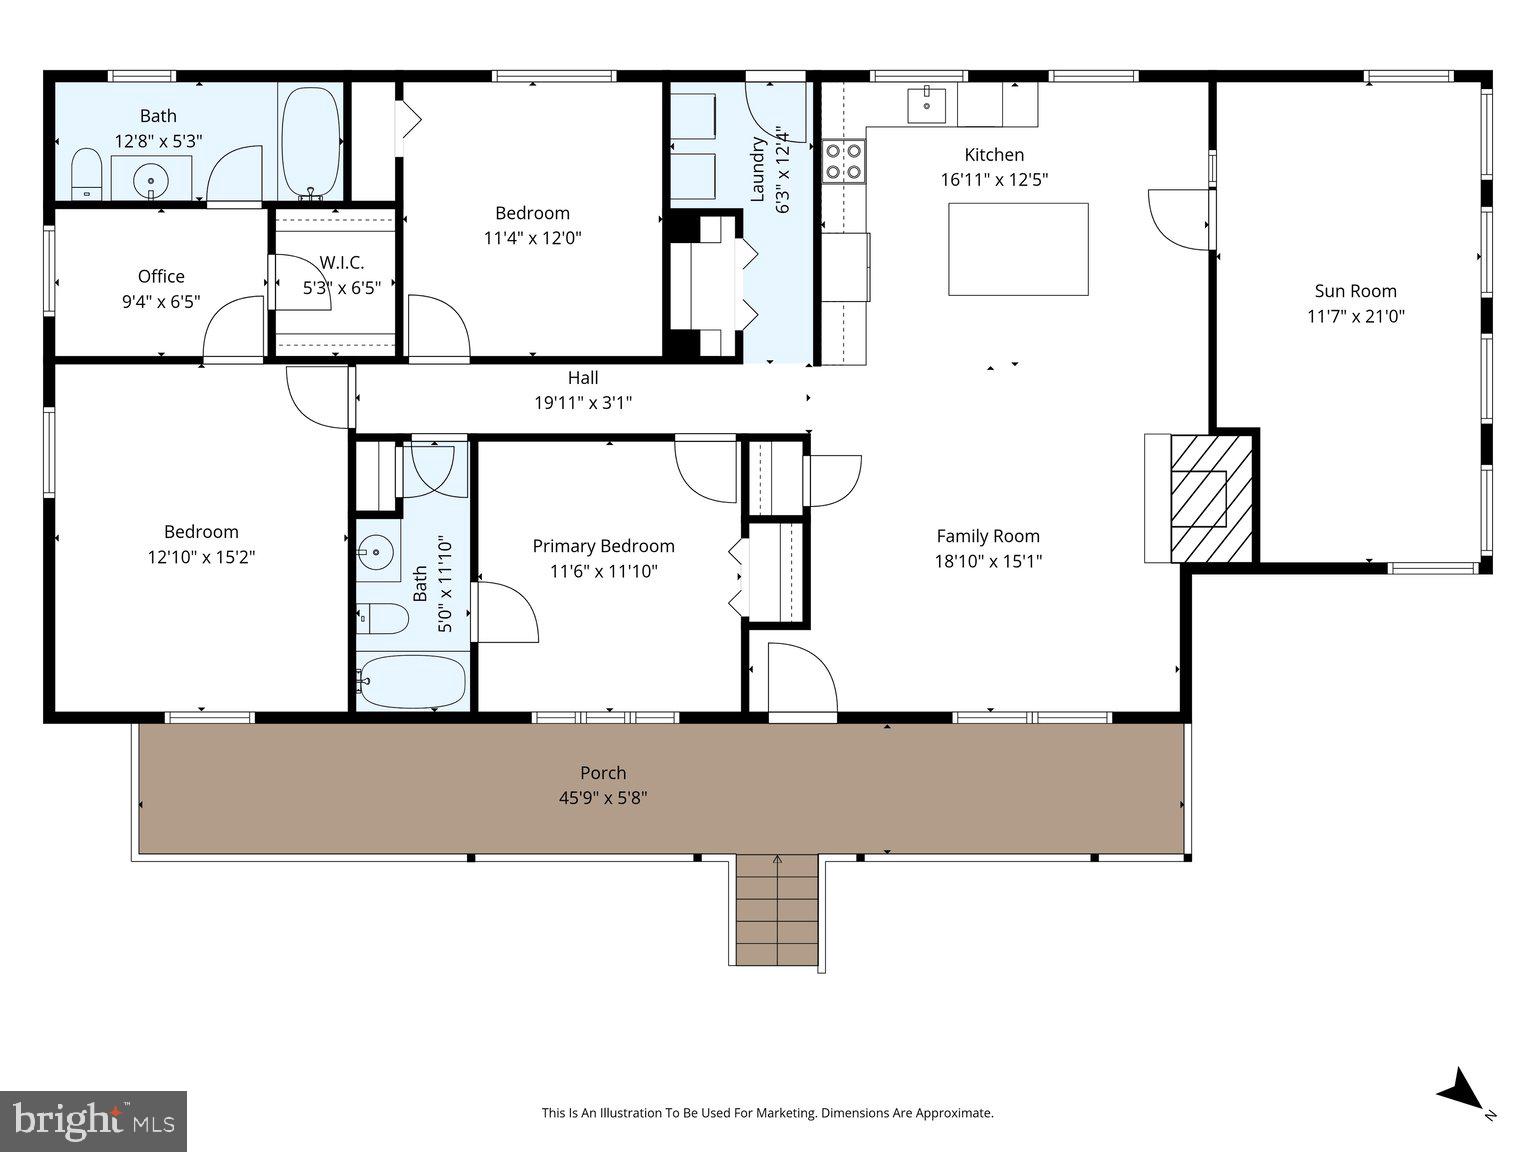
Tucked on a level lot at Bryce Resort, this one-level log-sided home offers the perfect blend of mountain charm and easy living. Inside, you’ll find an open living and kitchen area with vaulted ceilings, warm wood accent walls, and a propane fireplace that creates a cozy retreat year-round. Just off the kitchen is an oversized bonus sunroom offering incredible flexibility for an additional living area, large dining space, game room, or even a future fourth bedroom. Finishing out this one-level living home are 3 bedrooms, 2 full bathrooms, a laundry room with access to the back yard, and a walk-in pantry for added convenience. Major updates were completed in 2022 including a new metal roof, HVAC system, and appliances. Outside, the home continues its mountain-lodge feel with a large covered front porch perfect for relaxing and enjoying the peaceful setting. The property also offers ample level parking, a rarity for many mountain properties within Bryce Resort. Schedule your tour today! *Furnishings can convey
Features & Amenities
Interior
-
Other Interior Features
Eat-in Kitchen, Ceiling Fan(s), Kitchen Island, Pantry, Walk-In Closet(s), Vaulted Ceiling(s)
-
Total Bedrooms
3
-
Bathrooms
2
-
Above Grade Finished Area
1700.0
-
Basement YN
NO
-
Cooling YN
YES
-
Cooling
Central Air, Ceiling Fan(s), Electric
-
Fireplace YN
YES
-
Heating YN
YES
-
Heating
Electric, Propane, Central, Other
-
Main Level Bedrooms
3
-
Pet friendly
N/A
Exterior
-
Garage
No
-
Construction Materials
Log Siding
-
Other Exterior Features
Lighting, Rain Gutters
-
Parking
Gravel, Driveway
-
Patio and Porch Features
Porch
-
Pool
No
-
Waterfront YN
NO
-
View
Trees/Woods, Other
Area & Lot
-
Lot Features
Wooded
-
Lot Size(acres)
0.29
-
Lot Size(square feet)
12,807
-
Property Type
Residential
-
Property Sub Type
Single Family Residence
-
Architectural Style
Log Home
Price
-
Sales Price
$304,500
-
Tax Amount
$1,244
-
Sq. Footage
1,700
-
Price/SqFt
$179
HOA
-
Association
YES
-
Association Fee
$766
-
Association Fee Frequency
Annually
-
Association Fee Includes
N/A
School District
-
Elementary School
ASHBY-LEE
-
Middle School
NORTH FORK
-
High School
STONEWALL JACKSON
Property Features
-
New Construction
NO
-
Foundation Details
Block
-
Senior Community YN
NO
-
Sewer
Public Sewer
-
Tax Lot
331
-
Water Source
Public
Schedule a Showing
Showing scheduled successfully.
Mortgage calculator
Estimate your monthly mortgage payment, including the principal and interest, property taxes, and HOA. Adjust the values to generate a more accurate rate.
Your payment
Principal and Interest:
$
Property taxes:
$
HOA fees:
$
Total loan payment:
$
Total interest amount:
$
Location
County
SHENANDOAH
Elementary School
ASHBY-LEE
Middle School
NORTH FORK
High School
STONEWALL JACKSON
Listing Courtesy of Sara Long Anderson, ERA Valley Realty
RealHub Information is provided exclusively for consumers' personal, non-commercial use, and it may not be used for any purpose other than to identify prospective properties consumers may be interested in purchasing. All information deemed reliable but not guaranteed and should be independently verified. All properties are subject to prior sale, change or withdrawal. RealHub website owner shall not be responsible for any typographical errors, misinformation, misprints and shall be held totally harmless.

Salesperson, Realtor
Lauren Seaton
Call Lauren today to schedule a private showing.

* Listings on this website come from the FMLS IDX Compilation and may be held by brokerage firms other than the owner of this website. The listing brokerage is identified in any listing details. Information is deemed reliable but is not guaranteed. If you believe any FMLS listing contains material that infringes your copyrighted work please click here to review our DMCA policy and learn how to submit a takedown request.© 2024 FMLS.
Related Properties

MOUNT JACKSON
5821 ROBIN STREET
5 Beds
2 Baths
2,112 Sq.Ft.
$300,000
MLS#: VASH2014532

MOUNT JACKSON
236 JUDD LANE
2 Beds
1 Baths
640 Sq.Ft.
$249,000
MLS#: VASH2015636

MOUNT JACKSON
807 N. MAPLE
2 Beds
1 Baths
760 Sq.Ft.
$299,900
MLS#: VASH2015710

MOUNT JACKSON
567 BASSWOOD LANE
3 Beds
2 Baths
1,232 Sq.Ft.
$309,000
MLS#: VASH2014884
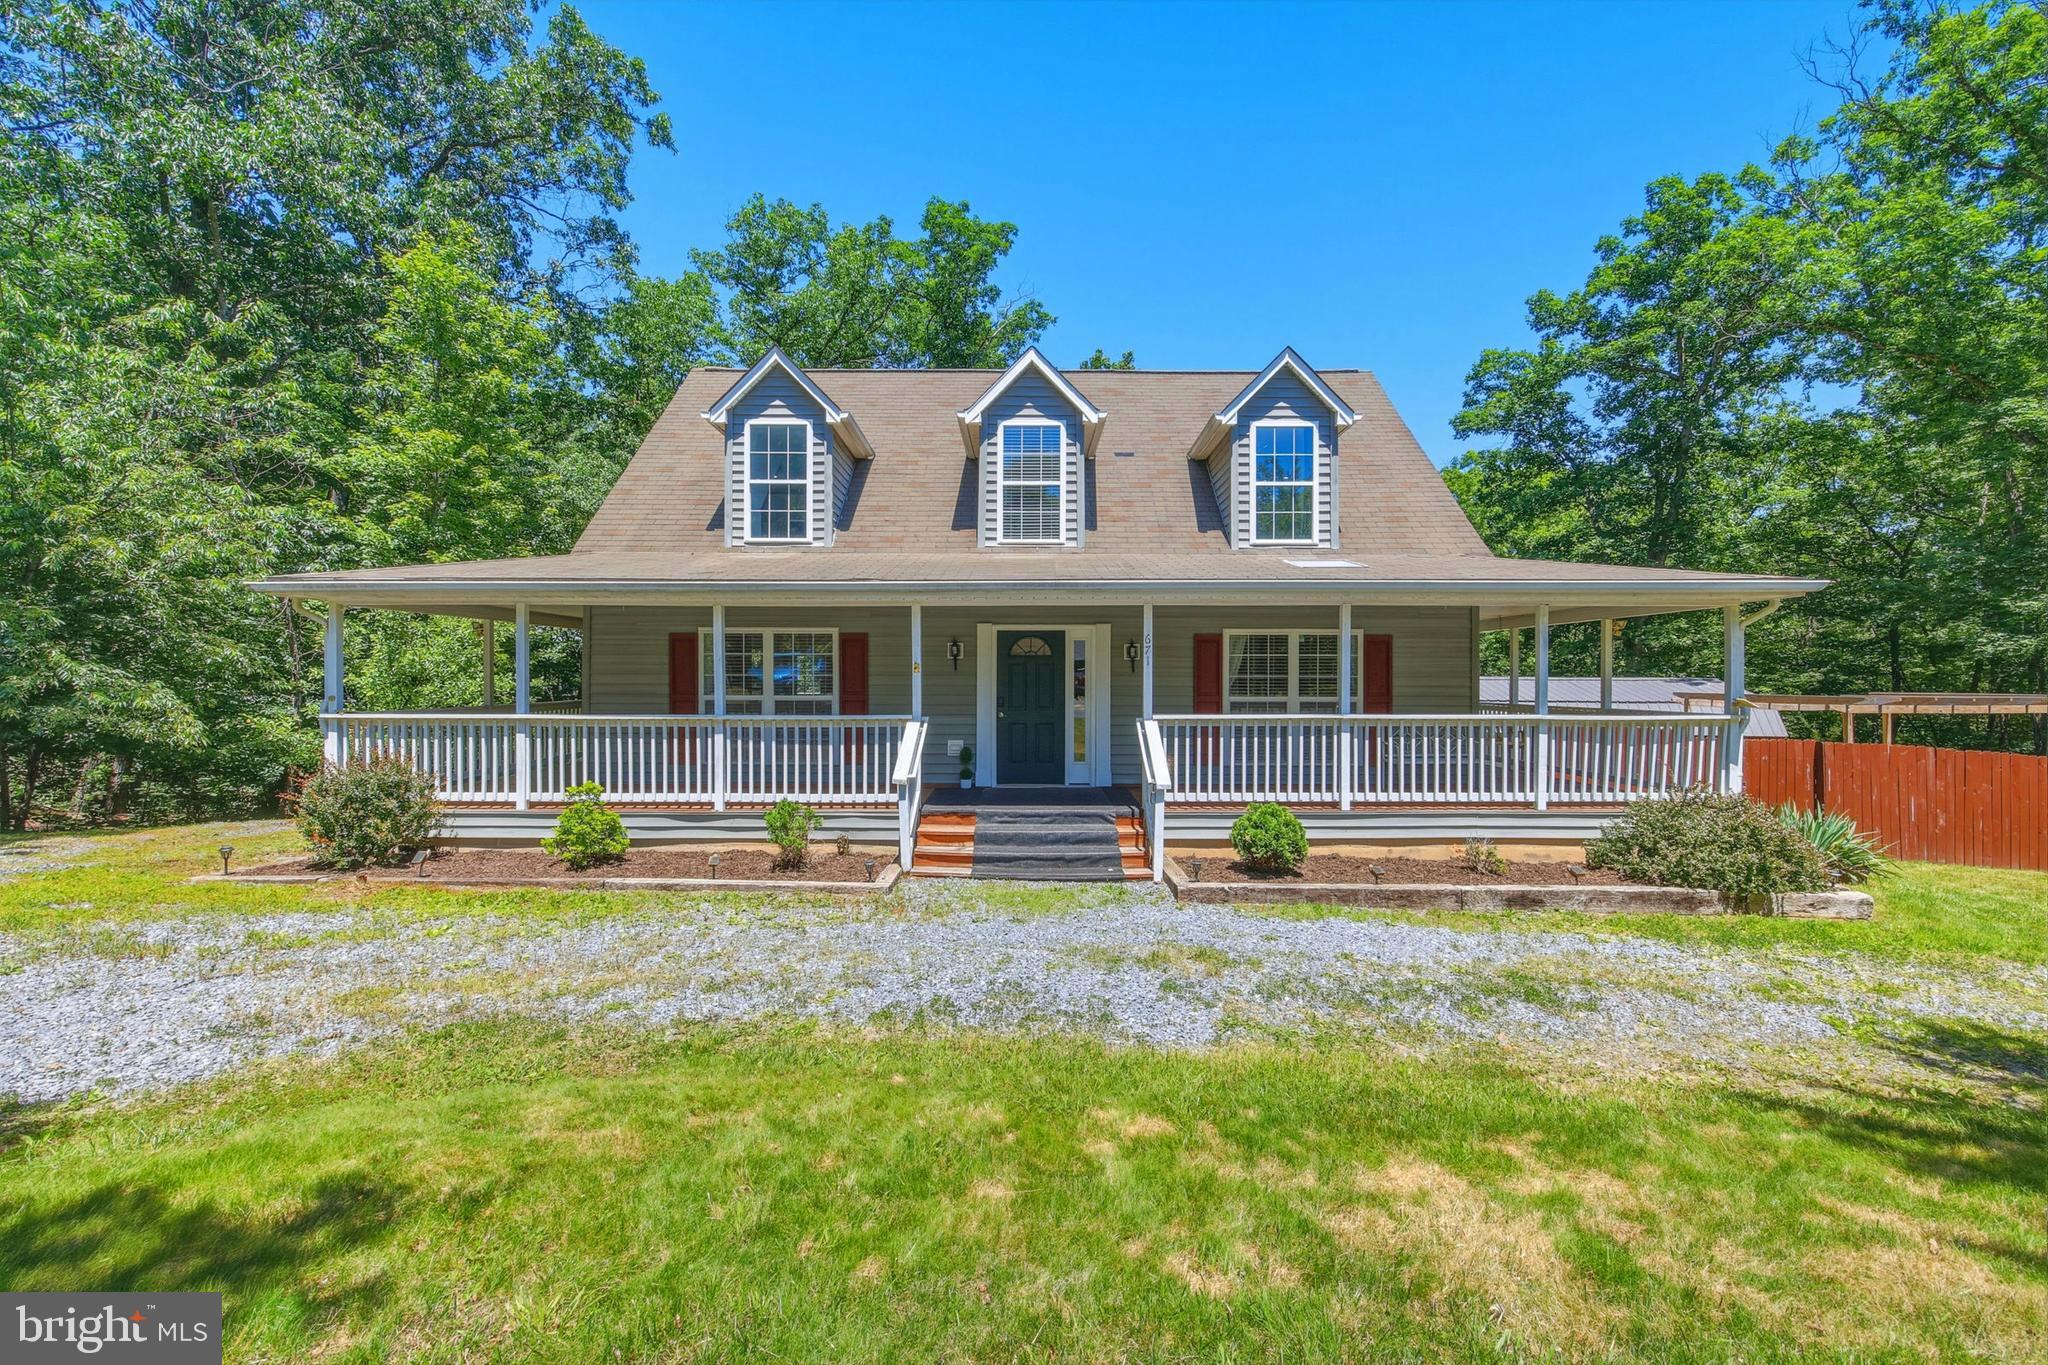
MOUNT JACKSON
671 WILLOW LANE
3 Beds
2 Baths
2,128 Sq.Ft.
$349,998
MLS#: VASH2014526

MOUNT JACKSON
6127 MOORE AVENUE
3 Beds
2 Baths
1,201 Sq.Ft.
$339,000
MLS#: VASH2015020
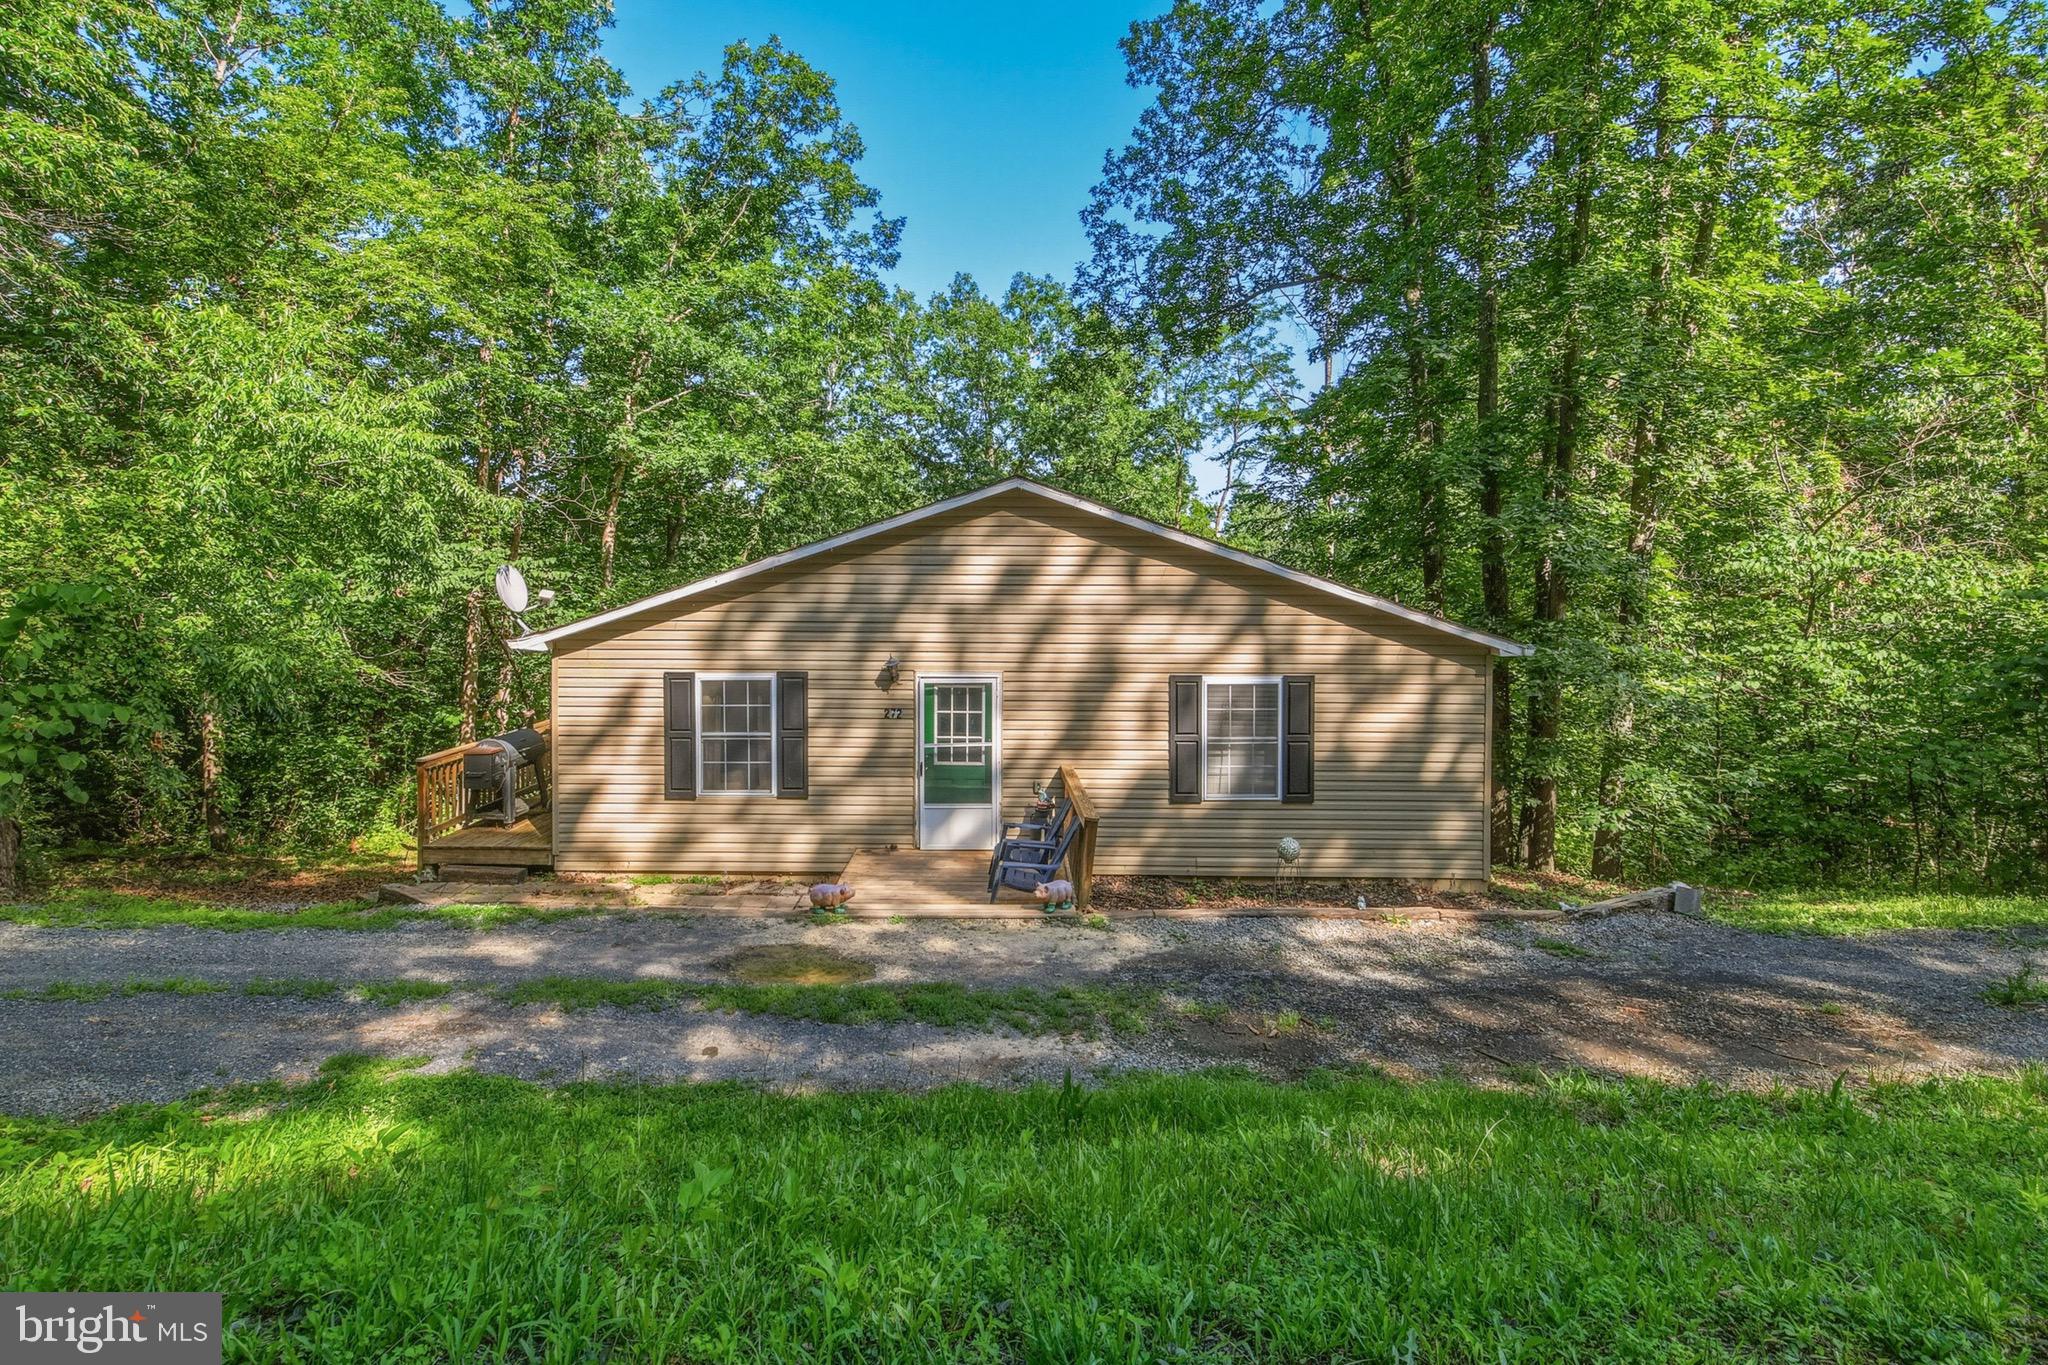
MOUNT JACKSON
272 WILLOW LANE
3 Beds
2 Baths
1,440 Sq.Ft.
$315,000
MLS#: VASH2014908

MOUNT JACKSON
7823 SUPINLICK RIDGE ROAD
3 Beds
2 Baths
1,816 Sq.Ft.
$299,900
MLS#: VASH2015336
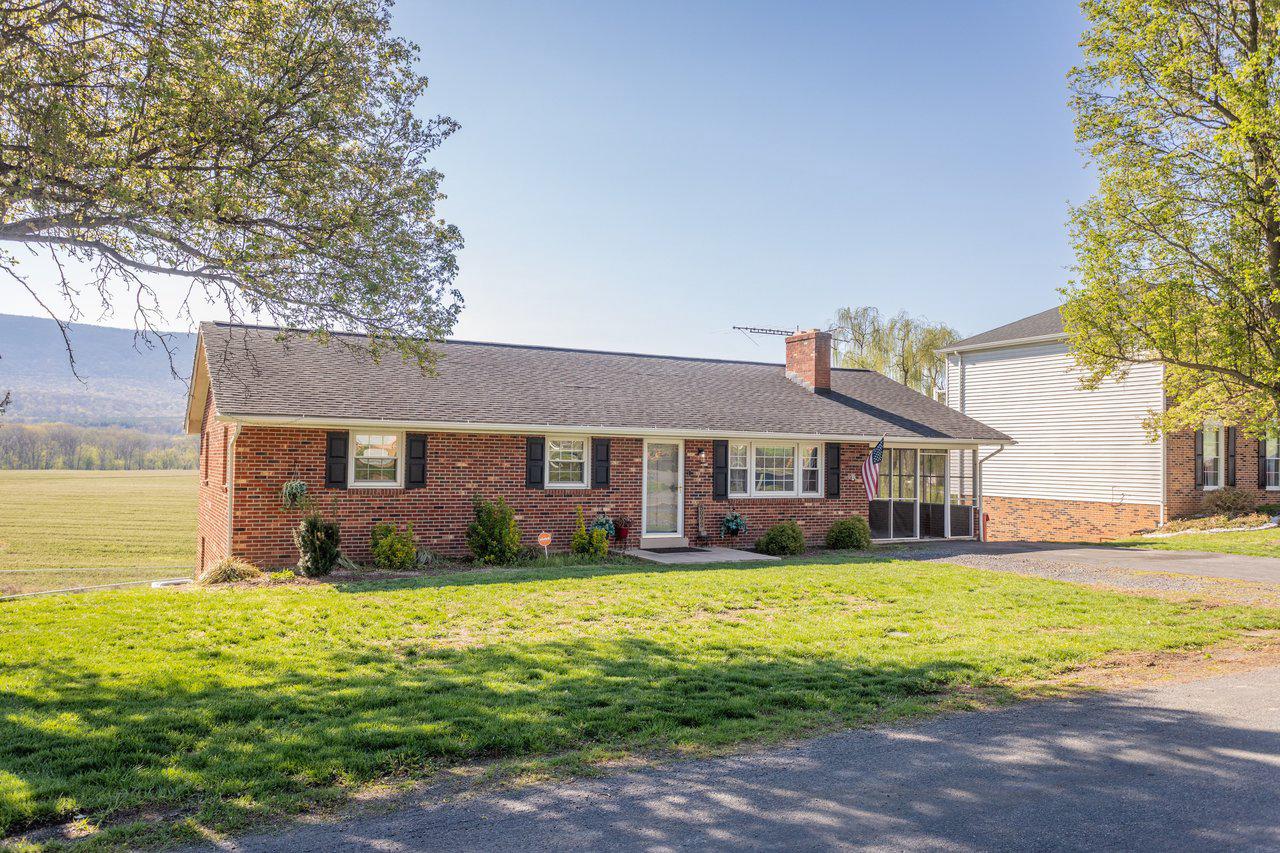
MOUNT JACKSON
5092 DOGWOOD DRIVE
3 Beds
2 Baths
1,758 Sq.Ft.
$364,900
MLS#: VASH2013990
.png)