


Property
Beds
6
Full Baths
4
1/2 Baths
None
Year Built
2014
Sq.Footage
4,624
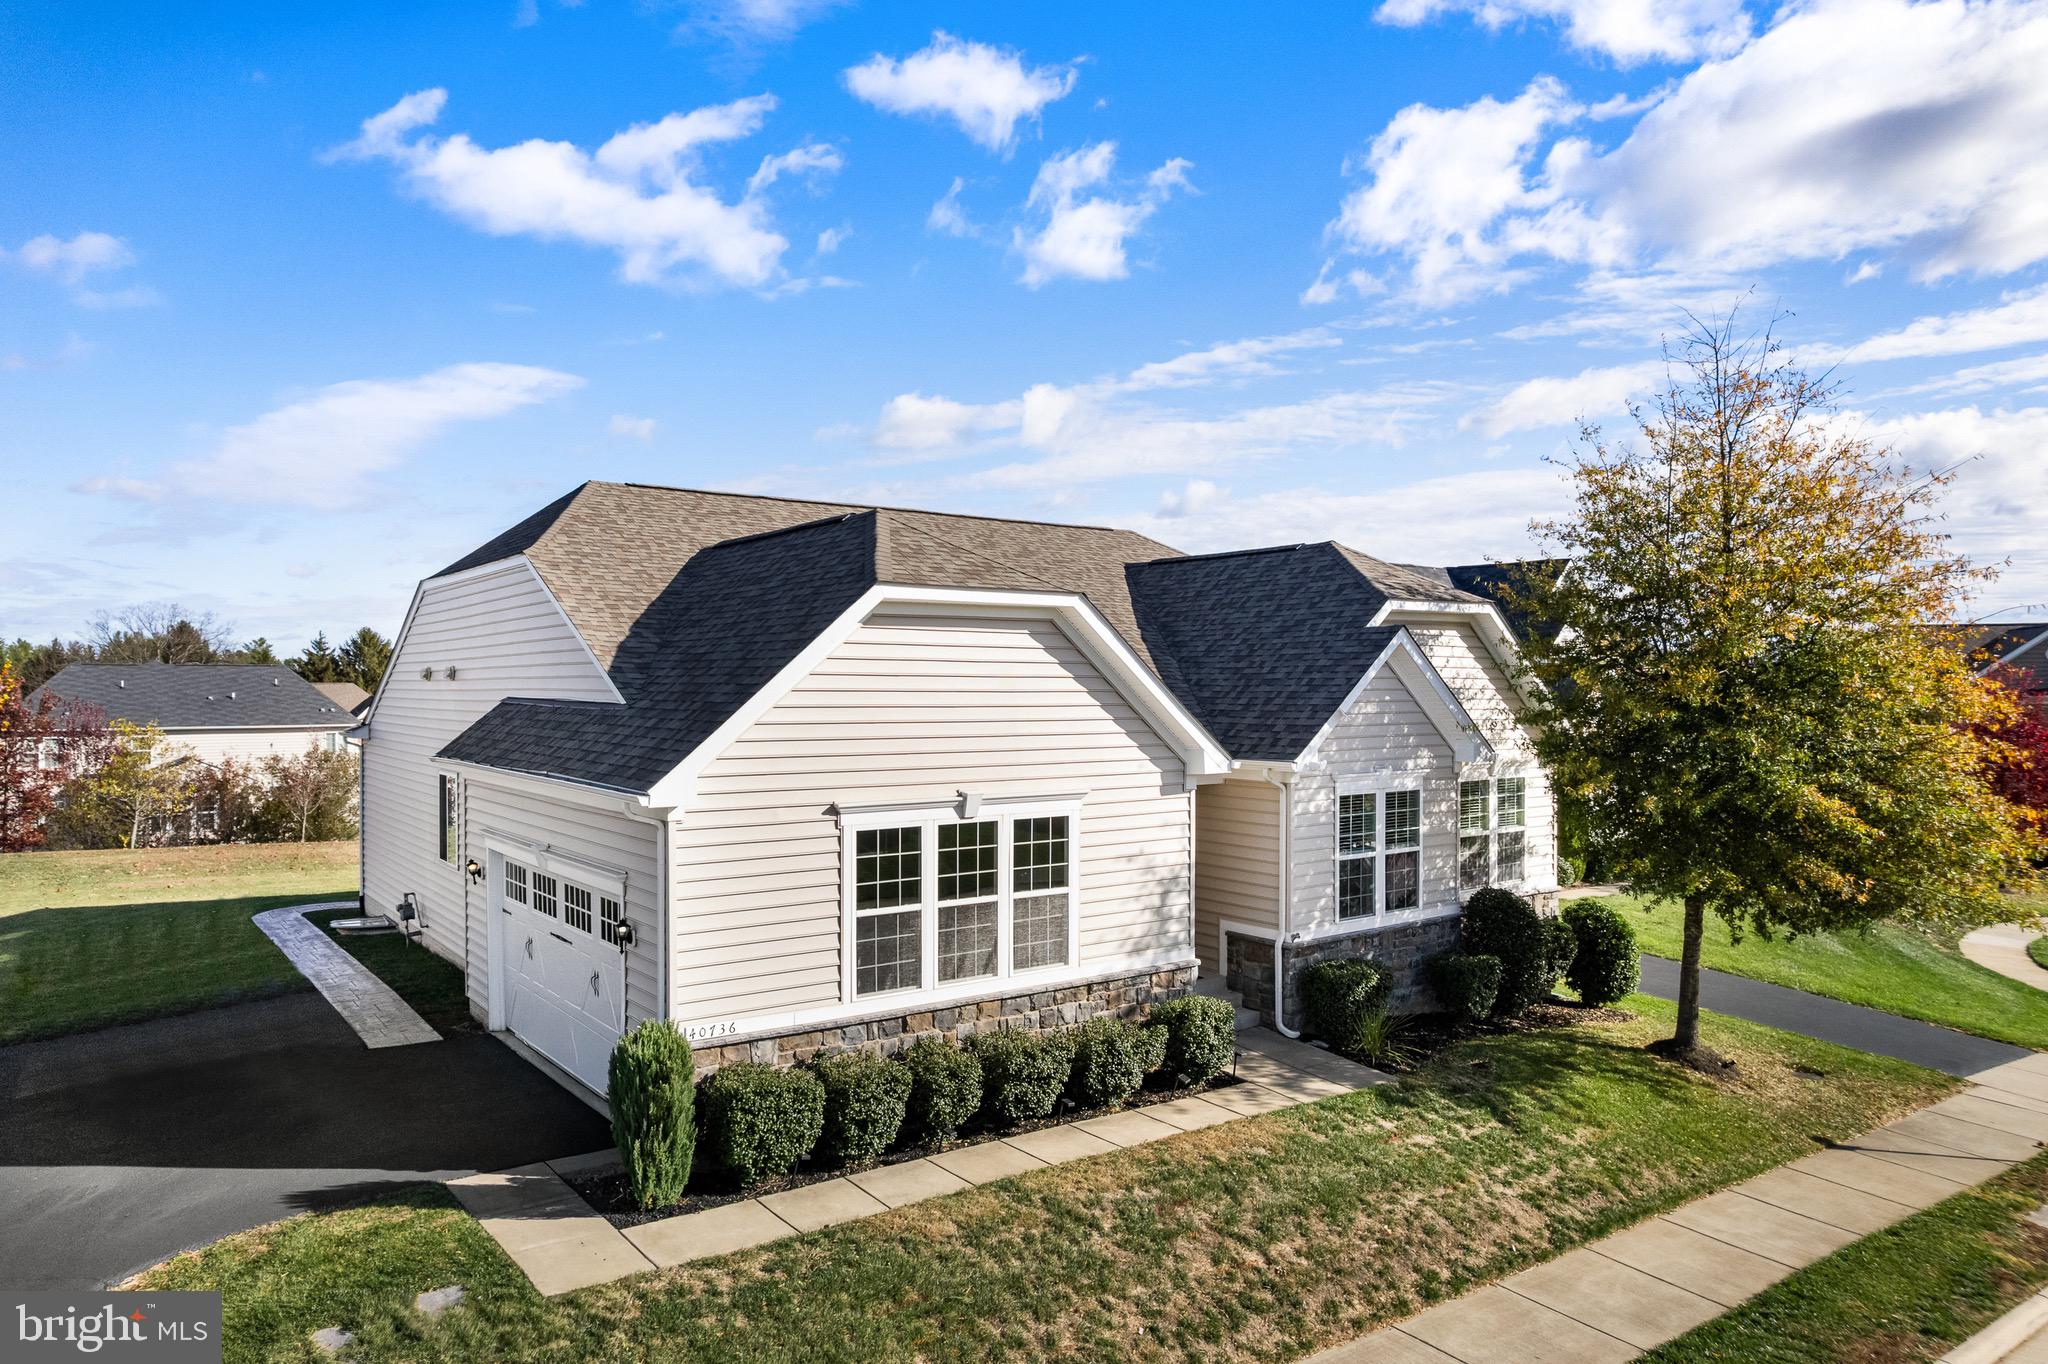
Cul-de-sac setting, 3 finished levels, a 3-car garage, and generous indoor and outdoor space in the sought-after Stone Ridge community of Loudoun County. Set at the end of a cul-de-sac with a large front lawn and expansive driveway, this 6 bedroom, 4 full bath home offers plenty of room to comfortably spread out, entertain, work from home, and make the space your own. The main level is filled with natural light from large windows throughout the living areas. A fireplace in the family room creates an inviting focal point, while the spacious kitchen offers abundant cabinetry, a large island, and plenty counter space for cooking, storage, and gathering. Off the family room, you'll find a comfortable main floor bedroom with an adjacent full bathroom. Multiple living and dining areas provide flexibility for everyday living and entertaining all while tucked away in a quiet neighborhood setting. Enjoy peaceful, private views from the back deck surrounded by nothing but lush greenery & mature trees. Upstairs, the primary suite features a large private bath and ample closet space including a large walk in closet. Four additional bedrooms provide plenty of options for family, guests, or home office space with laundry conveniently located upstairs. The finished walkout lower level adds another full level of versatile living space with direct outdoor access. Create a recreation room, media area, fitness space, guest area, or a combination that works for you. Outside, the 3-car garage and oversized driveway provide exceptional parking and storage space, while the cul-de-sac location offers additional breathing room. Stone Ridge residents enjoy an extensive collection of community amenities, including 3 outdoor pools, a clubhouse, fitness center, tennis and basketball courts, volleyball, tot lots, a dog park, walking trails, community gathering spaces, and more than 300 acres of green space. Conveniently located near Route 50, Northstar Boulevard, Tall Cedars Parkway, and Arcola Boulevard, the home offers easy access to shopping, dining, grocery stores, Target, Costco, Dulles International Airport, and the Silver Line Metro. Nearby parks and Loudoun County's wineries, breweries, and countryside provide even more options for enjoying the area. With 6 bedrooms, 3 finished levels, a finished walkout lower level, 3-car garage, cul-de-sac setting, and all that Stone Ridge has to offer, this home has the space and flexibility to make it your own.
Features & Amenities
Interior
-
Total Bedrooms
6
-
Bathrooms
4
-
Above Grade Finished Area
3560.0
-
Basement YN
YES
-
Cooling YN
YES
-
Cooling
Central Air, Electric
-
Fireplace YN
YES
-
Heating YN
YES
-
Heating
Natural Gas, Forced Air
-
Main Level Bedrooms
1
-
Pet friendly
N/A
Exterior
-
Garage
Yes
-
Garage spaces
3
-
Parking
Garage Door Opener, Garage, Attached
-
Patio and Porch Features
Deck
-
Pool
Yes
-
Pool Features
Community
-
Waterfront YN
NO
Area & Lot
-
Lot Size(acres)
0.27
-
Lot Size(square feet)
11,761
-
Property Type
Residential
-
Property Sub Type
Single Family Residence
-
Architectural Style
Colonial
Price
-
Sales Price
$1,225,000
-
Tax Amount
$9,282
-
Sq. Footage
4,624
-
Price/SqFt
$264
HOA
-
Association
YES
-
Association Fee
$124.29
-
Association Fee Frequency
Monthly
-
Association Fee Includes
N/A
School District
-
Elementary School
ARCOLA
-
Middle School
MERCER
-
High School
JOHN CHAMPE
Property Features
-
New Construction
NO
-
Association Amenities
Clubhouse, Party Room, Tennis Court(s), Basketball Court, Fitness Center, Jogging Path, Playground
-
Foundation Details
Permanent
-
Senior Community YN
NO
-
Sewer
Public Sewer
-
Tax Lot
46
-
Water Source
Public
Schedule a Showing
Showing scheduled successfully.
Mortgage calculator
Estimate your monthly mortgage payment, including the principal and interest, property taxes, and HOA. Adjust the values to generate a more accurate rate.
Your payment
Principal and Interest:
$
Property taxes:
$
HOA fees:
$
Total loan payment:
$
Total interest amount:
$
Location
County
LOUDOUN
Elementary School
ARCOLA
Middle School
MERCER
High School
JOHN CHAMPE
Listing Courtesy of Christopher Craddock, EXP Realty, LLC
RealHub Information is provided exclusively for consumers' personal, non-commercial use, and it may not be used for any purpose other than to identify prospective properties consumers may be interested in purchasing. All information deemed reliable but not guaranteed and should be independently verified. All properties are subject to prior sale, change or withdrawal. RealHub website owner shall not be responsible for any typographical errors, misinformation, misprints and shall be held totally harmless.

Salesperson, Realtor
Lauren Seaton
Call Lauren today to schedule a private showing.

* Listings on this website come from the FMLS IDX Compilation and may be held by brokerage firms other than the owner of this website. The listing brokerage is identified in any listing details. Information is deemed reliable but is not guaranteed. If you believe any FMLS listing contains material that infringes your copyrighted work please click here to review our DMCA policy and learn how to submit a takedown request.© 2024 FMLS.
Related Properties
ALDIE
40736 WITHERSPOON COURT
4 Beds
3 Baths
4,264 Sq.Ft.
$1,100,000
MLS#: VALO2126698

ALDIE
25270 MASTERY PLACE
4 Beds
2 Baths
3,954 Sq.Ft.
$985,000
MLS#: VALO2137540

ALDIE
41057 HAYBINE LANE
3 Beds
3 Baths
3,680 Sq.Ft.
$1,249,980
MLS#: VALO2134714

ALDIE
25508 GRASSY MEADOW DRIVE
4 Beds
3 Baths
3,567 Sq.Ft.
$1,100,000
MLS#: VALO2136226

ALDIE
24921 BALMORAL GLEN COURT
4 Beds
3 Baths
3,396 Sq.Ft.
$1,149,990
MLS#: VALO2134534

ALDIE
42007 POWELLS FARM WAY
6 Beds
3 Baths
3,831 Sq.Ft.
$1,149,000
MLS#: VALO2126798

ALDIE
23971 PURDUE HILLS DRIVE
4 Beds
4 Baths
5,501 Sq.Ft.
$1,444,000
MLS#: VALO2132246

ALDIE
41266 STAGS LEAP DRIVE
4 Beds
3 Baths
3,962 Sq.Ft.
$1,174,900
MLS#: VALO2134636

ALDIE
23131 PARKSIDE VILLAGE CIRCLE
5 Beds
5 Baths
3,676 Sq.Ft.
$1,093,000
MLS#: VALO2134716
.png)