


Property
Beds
3
Full Baths
2
1/2 Baths
2
Year Built
2011
Sq.Footage
2,020
Discover the charm of this beautifully maintained freshly painted townhouse with all new appliances in the desirable Stratshire Crossing community. This home boasts 2,020 sq. ft. of thoughtfully designed living space, featuring three spacious bedrooms and two full bathrooms, along with two convenient half baths. Elegant crown moldings, trex deck and warm wood floors enhance the inviting atmosphere throughout. Step outside to your private deck, perfect for morning coffee or evening relaxation. The fully finished walkout basement offers additional living space, ideal for a playroom or home office. With modern brand new appliances including a dishwasher, refrigerator, and stove, meal prep becomes a joy. Stratshire Crossing is more than just a home; it's a vibrant community. Enjoy access to fantastic amenities such as outdoor pools, tennis courts, and playgrounds, all maintained by the association. The neighborhood is surrounded by scenic jog/walk paths, perfect for leisurely strolls or active lifestyles. With convenient public services and a welcoming atmosphere, this home is a perfect blend of comfort and convenience. Experience the warmth of Stratshire Crossing-your new home awaits!
Features & Amenities
Interior
-
Other Interior Features
Kitchen Island, Recessed Lighting, Ceiling Fan(s), Vaulted Ceiling(s), High Ceilings, Crown Molding, Open Floorplan
-
Total Bedrooms
3
-
Bathrooms
2
-
1/2 Bathrooms
2
-
Above Grade Finished Area
2020.0
-
Basement YN
YES
-
Cooling YN
YES
-
Cooling
Central Air, Ceiling Fan(s), Electric
-
Heating YN
YES
-
Heating
Natural Gas, Forced Air
-
Pet friendly
N/A
Exterior
-
Garage
Yes
-
Garage spaces
1
-
Construction Materials
Brick, Vinyl Siding
-
Parking
Garage Door Opener, Garage, Driveway, Attached
-
Patio and Porch Features
Deck
-
Pool
Yes
-
Pool Features
Community
-
Waterfront YN
NO
Area & Lot
-
Lot Size(acres)
0.04
-
Lot Size(square feet)
1,742
-
Property Type
Residential
-
Property Sub Type
Townhouse
-
Architectural Style
Other
Price
-
Sales Price
$599,900
-
Tax Amount
$4,903
-
Sq. Footage
2,020
-
Price/SqFt
$296
HOA
-
Association
YES
-
Association Fee
$120
-
Association Fee Frequency
Monthly
-
Association Fee Includes
N/A
-
Total Monthly Fees
true
School District
-
Elementary School
GOSHEN POST
-
Middle School
MERCER
-
High School
JOHN CHAMPE
Property Features
-
New Construction
NO
-
Association Amenities
Tennis Court(s), Basketball Court, Jogging Path, Playground
-
Foundation Details
Other
-
Senior Community YN
NO
-
Sewer
Public Sewer
-
Tax Lot
70
-
Water Source
Public
Schedule a Showing
Showing scheduled successfully.
Mortgage calculator
Estimate your monthly mortgage payment, including the principal and interest, property taxes, and HOA. Adjust the values to generate a more accurate rate.
Your payment
Principal and Interest:
$
Property taxes:
$
HOA fees:
$
Total loan payment:
$
Total interest amount:
$
Location
County
LOUDOUN
Elementary School
GOSHEN POST
Middle School
MERCER
High School
JOHN CHAMPE
Listing Courtesy of Khalid M Fahimi, Service First Realty Corp
RealHub Information is provided exclusively for consumers' personal, non-commercial use, and it may not be used for any purpose other than to identify prospective properties consumers may be interested in purchasing. All information deemed reliable but not guaranteed and should be independently verified. All properties are subject to prior sale, change or withdrawal. RealHub website owner shall not be responsible for any typographical errors, misinformation, misprints and shall be held totally harmless.

Salesperson, Realtor
Lauren Seaton
Call Lauren today to schedule a private showing.

* Listings on this website come from the FMLS IDX Compilation and may be held by brokerage firms other than the owner of this website. The listing brokerage is identified in any listing details. Information is deemed reliable but is not guaranteed. If you believe any FMLS listing contains material that infringes your copyrighted work please review our DMCA policy and learn how to submit a takedown request.© 2024 FMLS.
Related Properties

ALDIE
42211 CANARY GRASS SQUARE 3B1
3 Beds
2 Baths
1,875 Sq.Ft.
$505,000
MLS#: VALO2138256

ALDIE
41768 MCMONAGLE SQUARE
3 Beds
3 Baths
1,938 Sq.Ft.
$624,900
MLS#: VALO2133056

ALDIE
25296 GRAY POPLAR TERRACE
3 Beds
2 Baths
2,710 Sq.Ft.
$545,900
MLS#: VALO2138610

ALDIE
25011 COATS SQUARE
3 Beds
4 Baths
1,980 Sq.Ft.
$618,000
MLS#: VALO2133866

ALDIE
41748 CYNTHIA TERRACE
3 Beds
2 Baths
1,754 Sq.Ft.
$550,000
MLS#: VALO2136808

ALDIE
41900 METAMORPHIC SQUARE 400
3 Beds
2 Baths
1,516 Sq.Ft.
$480,000
MLS#: VALO2134334
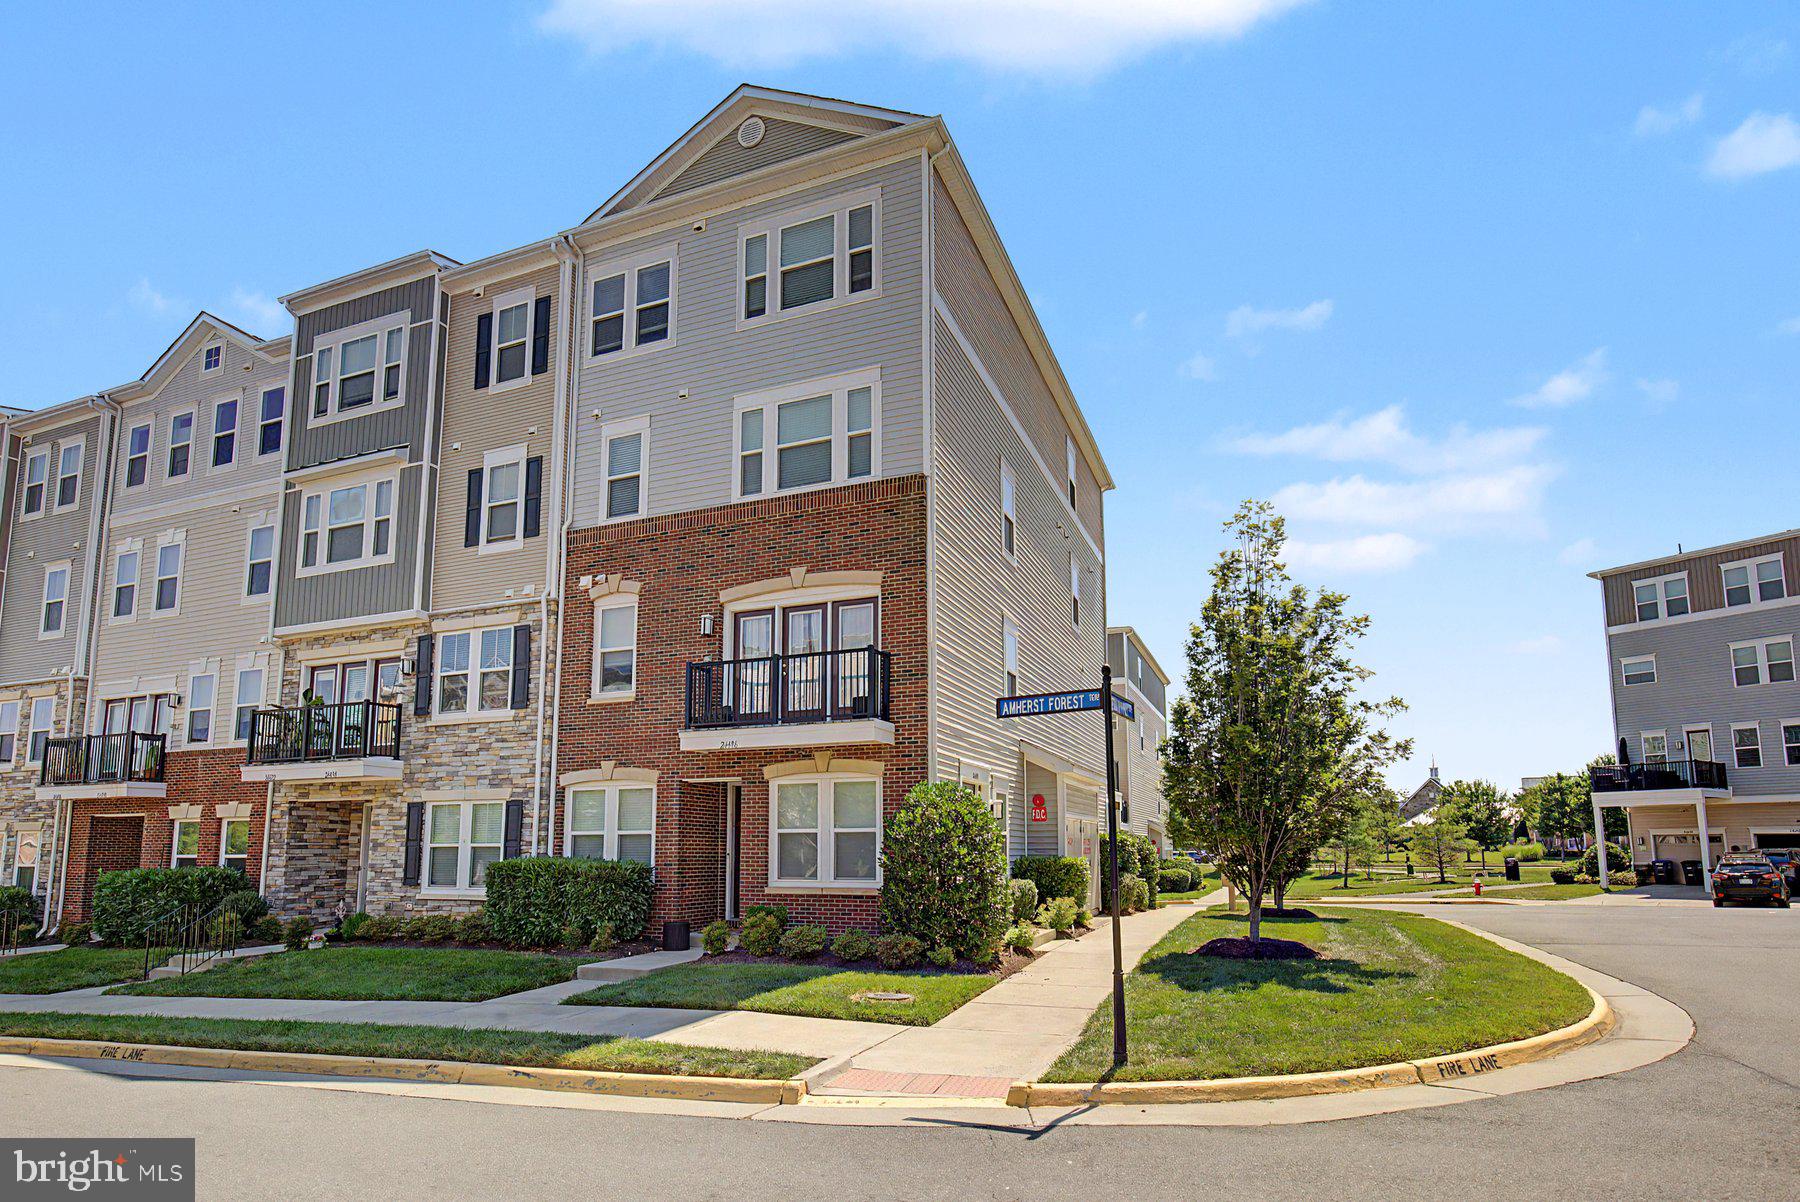
ALDIE
24498 AMHERST FOREST TERRACE
3 Beds
2 Baths
2,264 Sq.Ft.
$549,900
MLS#: VALO2128808

ALDIE
24637 WOOLLY MAMMOTH TERRACE 205
3 Beds
2 Baths
1,712 Sq.Ft.
$495,000
MLS#: VALO2137178

ALDIE
25082 MAGNETITE TERRACE
3 Beds
2 Baths
2,718 Sq.Ft.
$700,000
MLS#: VALO2139736

ALDIE
24857 COATS SQUARE
3 Beds
3 Baths
1,980 Sq.Ft.
$572,000
MLS#: VALO2138184
