Features & Amenities

Interior

  • Total Bedrooms

    5

  • Bathrooms

    4

  • 1/2 Bathrooms

    1

  • Above Grade Finished Area

    4274.0

  • Basement YN

    YES

  • Cooling YN

    YES

  • Cooling

    Central Air, Electric

  • Fireplace YN

    YES

  • Heating YN

    YES

  • Heating

    Natural Gas, Forced Air

  • Pet friendly

    N/A

Exterior

  • Garage

    Yes

  • Garage spaces

    3

  • Parking

    Garage, Driveway, Attached

  • Pool

    Yes

  • Pool Features

    Community, Private

  • Waterfront YN

    NO

  • View

    Trees/Woods

Area & Lot

  • Lot Size(acres)

    0.32

  • Lot Size(square feet)

    13939.0

  • Property Type

    Residential

  • Property Sub Type

    Single Family Residence

  • Architectural Style

    Colonial

Price

  • Sales Price

    $1,999,990
  • Tax Amount

    $13,191

  • Sq. Footage

    6, 085

  • Price/SqFt

    $328

HOA

  • Association

    Yes

  • Association Fee

    $775.75

  • Association Fee Frequency

    Quarterly

  • Association Fee Includes

    N/A

School District

  • Elementary School

    HOVATTER

  • Middle School

    WILLARD

  • High School

    LIGHTRIDGE

Property Features

  • New Construction

    NO

  • Association Amenities

    Clubhouse, Dog Park, Fitness Center, Trail(s), Playground

  • Foundation Details

    Concrete Perimeter

  • Senior Community YN

    NO

  • Sewer

    Septic Tank, Public Sewer

  • Tax Lot

    18

  • Water Source

    Public

Schedule a Showing

Showing scheduled successfully.

<
>
IN PERSON
VIA CHAT

What is 3 + 4 ?


Change time

Mortgage calculator

Estimate your monthly mortgage payment, including the principal and interest, property taxes, and HOA. Adjust the values to generate a more accurate rate.

Your payment

Principal and Interest:

$

Property taxes:

$

HOA fees:

$

Total loan payment:

$

Total interest amount:

$

Location

County

LOUDOUN

Elementary School

HOVATTER

Middle School

WILLARD

High School

LIGHTRIDGE

Listing Courtesy of Viktorija Piano , Keller Williams Realty

RealHub Information is provided exclusively for consumers' personal, non-commercial use, and it may not be used for any purpose other than to identify prospective properties consumers may be interested in purchasing. All information deemed reliable but not guaranteed and should be independently verified. All properties are subject to prior sale, change or withdrawal. RealHub website owner shall not be responsible for any typographical errors, misinformation, misprints and shall be held totally harmless.

Agent Lauren Seaton

AGENT

Lauren Seaton

Call Lauren today to schedule a private showing.


* Listings on this website come from the FMLS IDX Compilation and may be held by brokerage firms other than the owner of this website. The listing brokerage is identified in any listing details. Information is deemed reliable but is not guaranteed. If you believe any FMLS listing contains material that infringes your copyrighted work please click here to review our DMCA policy and learn how to submit a takedown request.© 2024 FMLS.
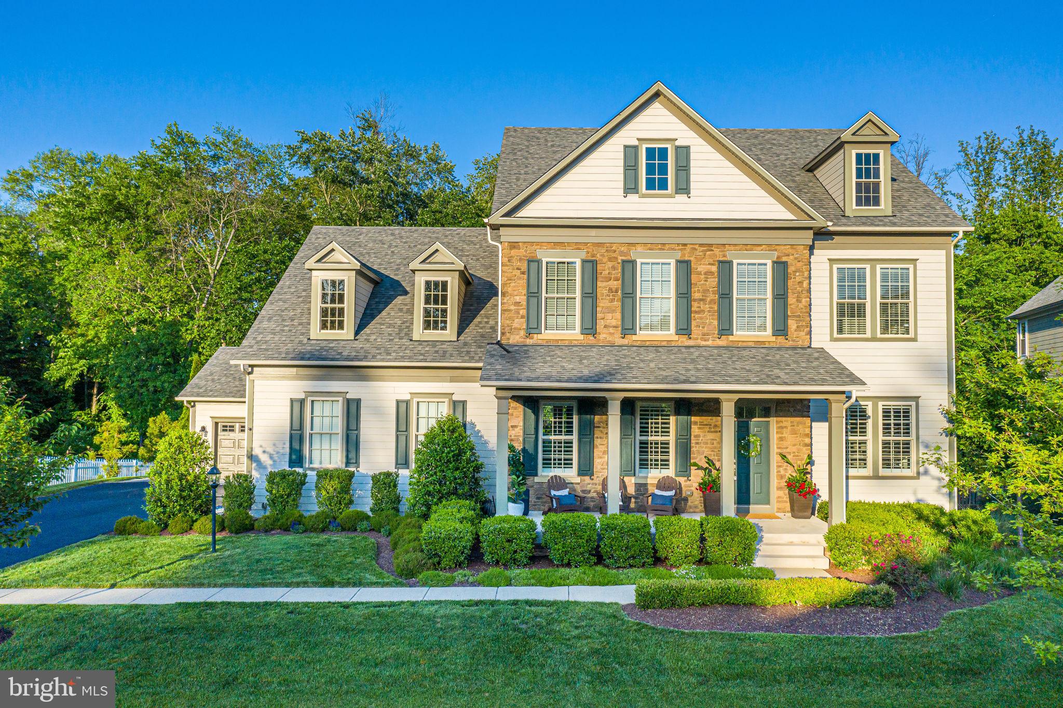
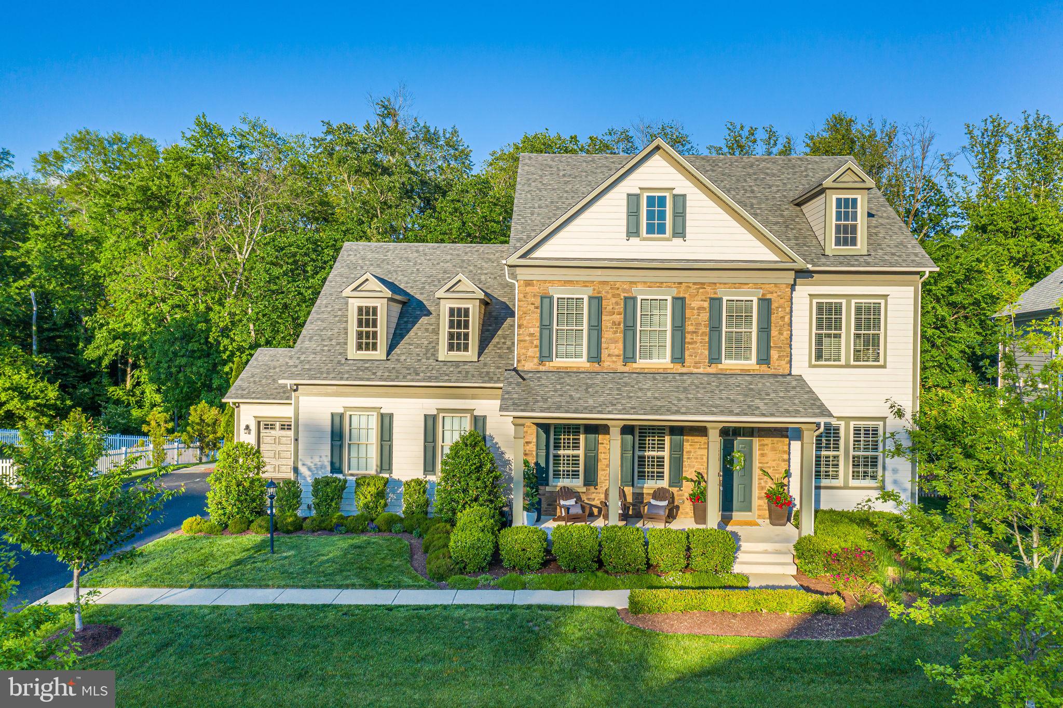
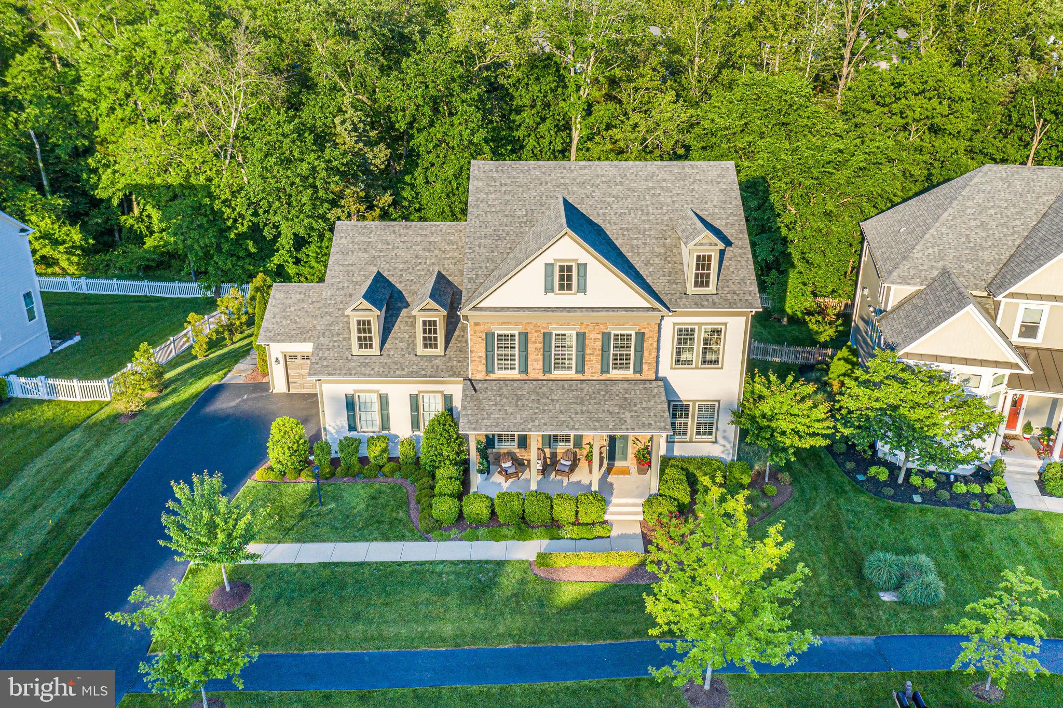
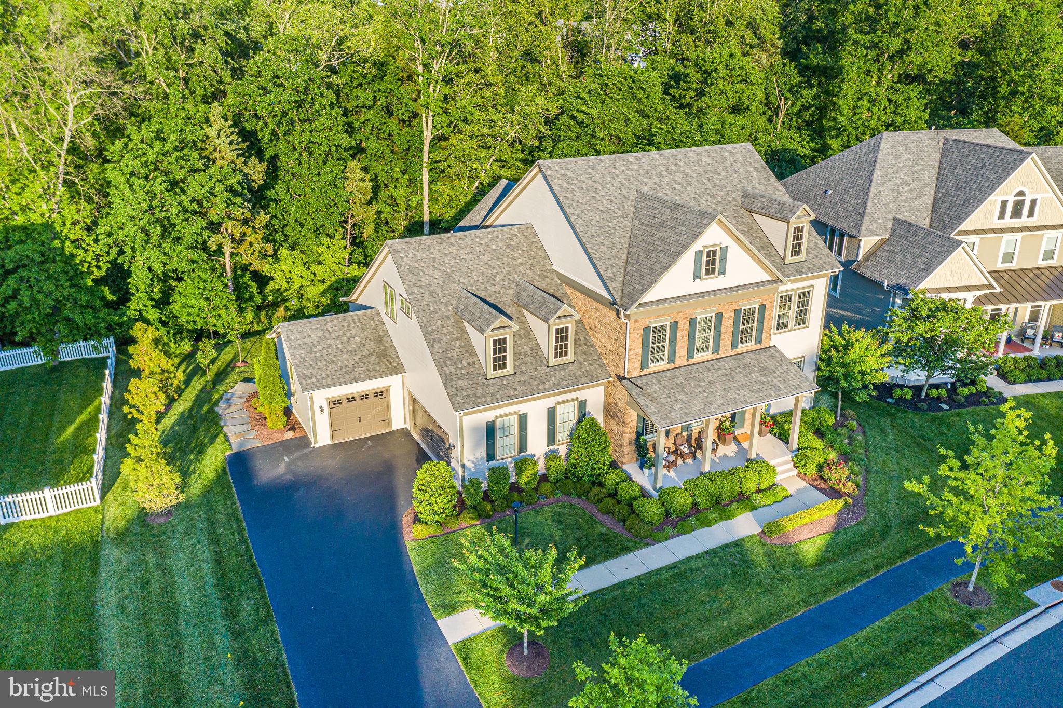
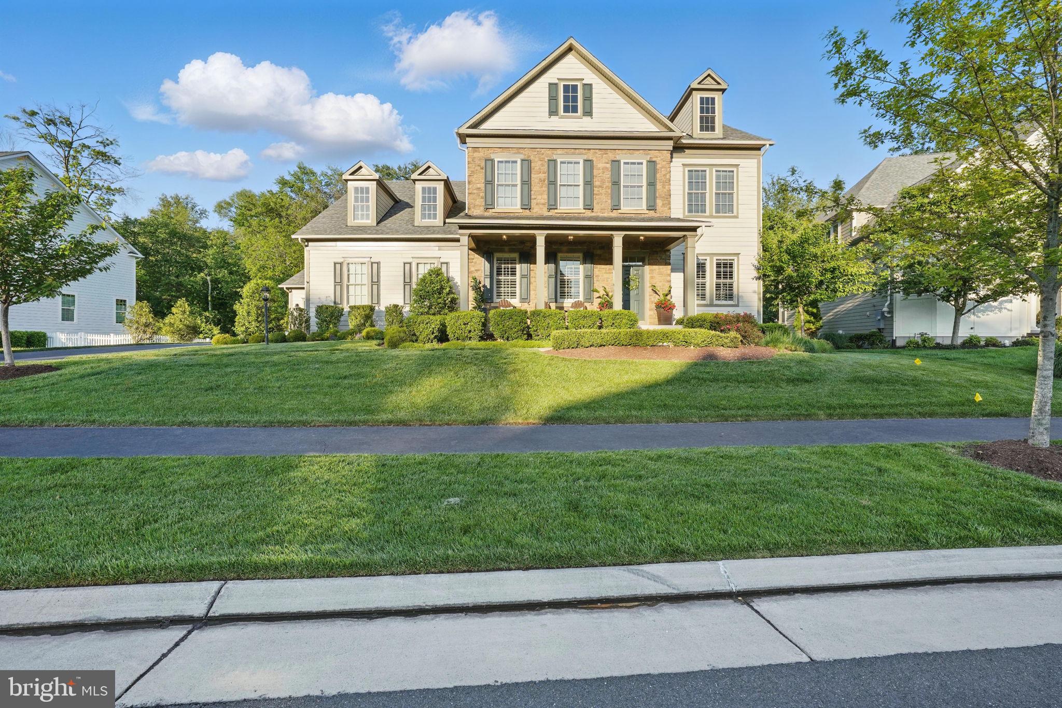
Step into Grand Living — Welcome to YOUR NEW HOME in Willowsford, VA  *VA Assumable LOAN available*

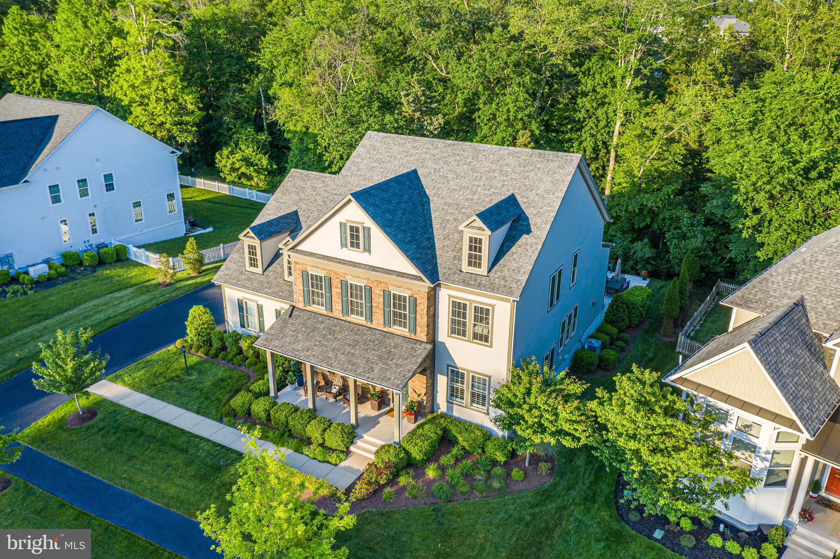
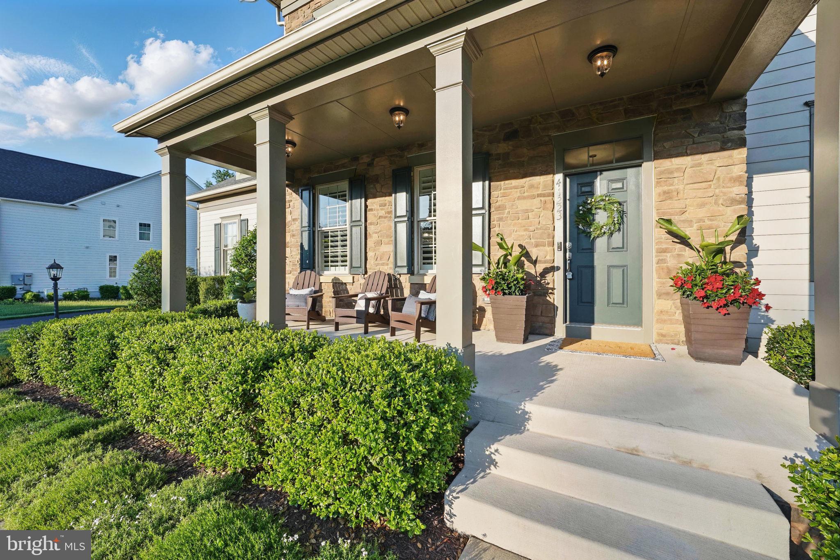
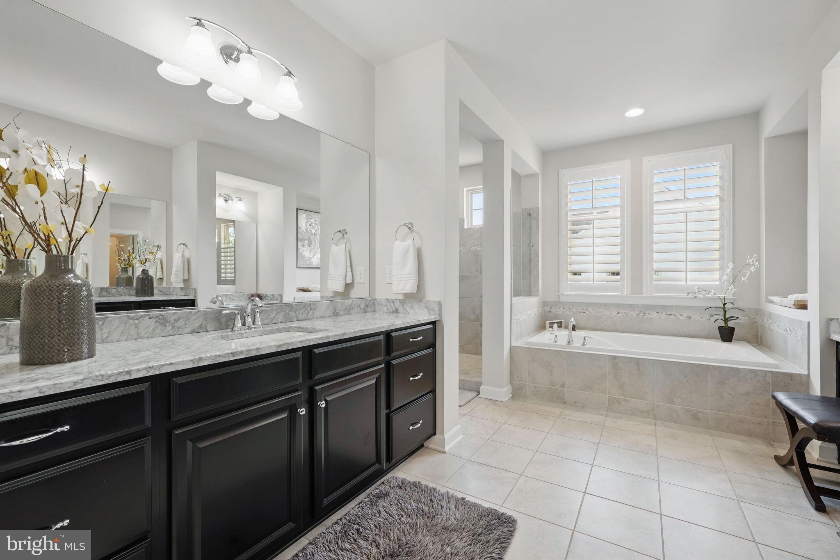
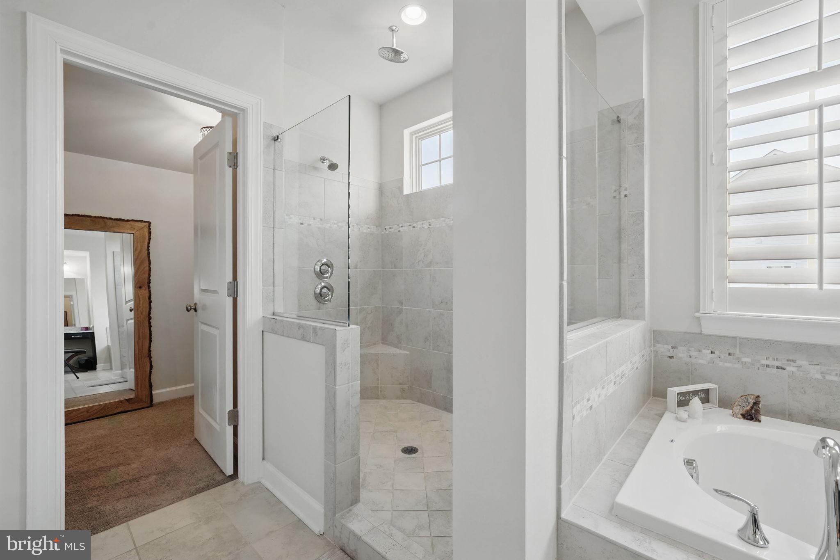
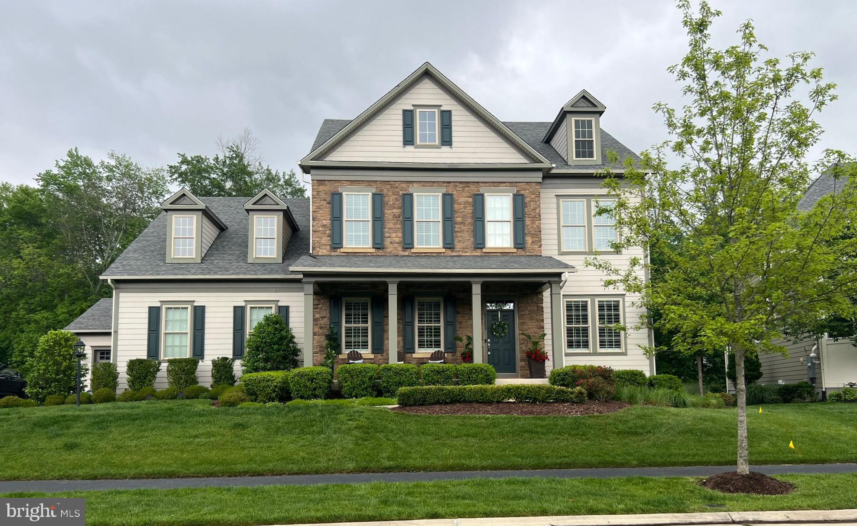
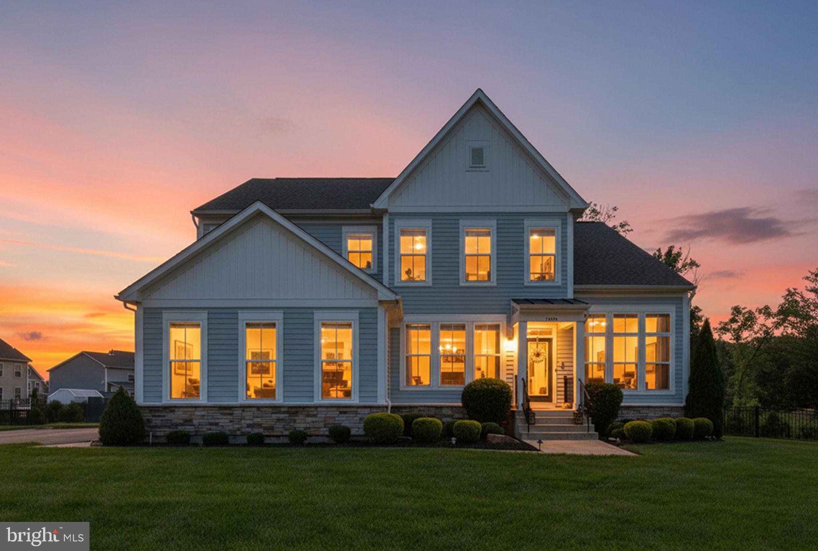
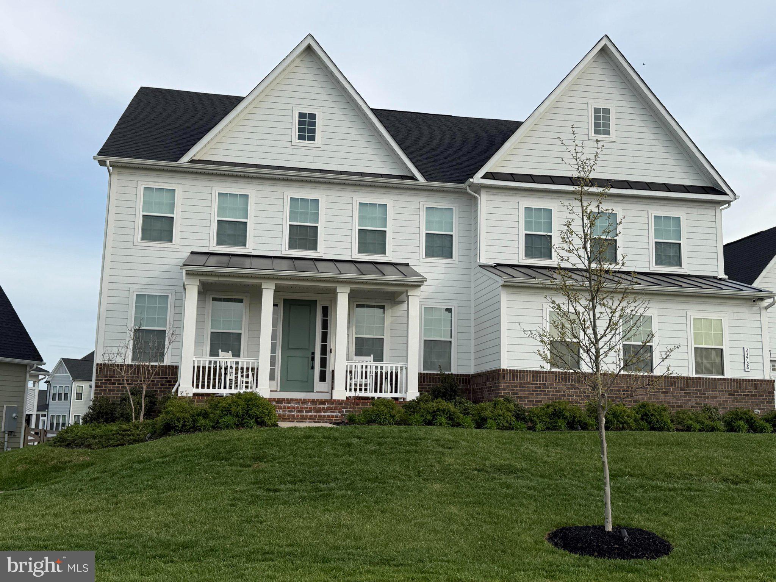
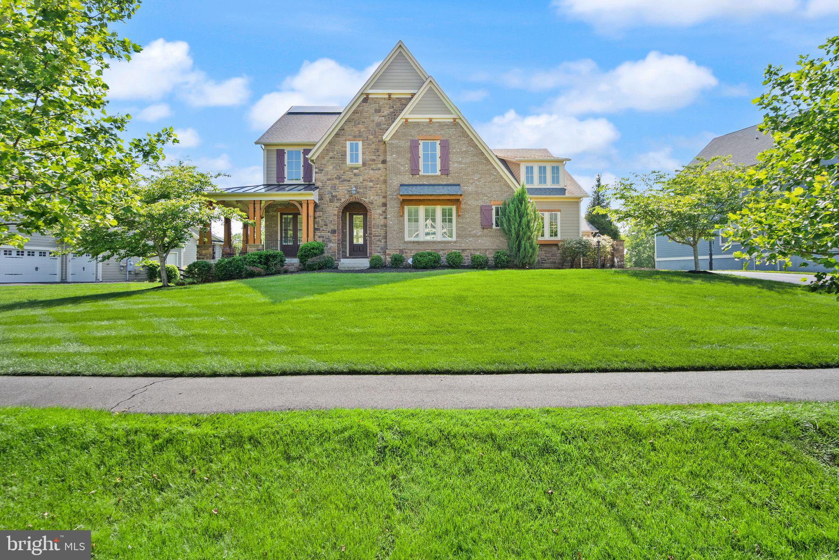
From the moment you arrive, The Oakton makes a statement. Imagine stepping through a grand entrance into a soaring, light-filled foyer that instantly welcomes you home. With every turn, you're greeted by exquisite craftsmanship, high-end finishes, and design details inspired by Virginia’s most picturesque cities — all wrapped into one unforgettable 6,085 -sq.ft. Dream home in the heart of Willowsford.

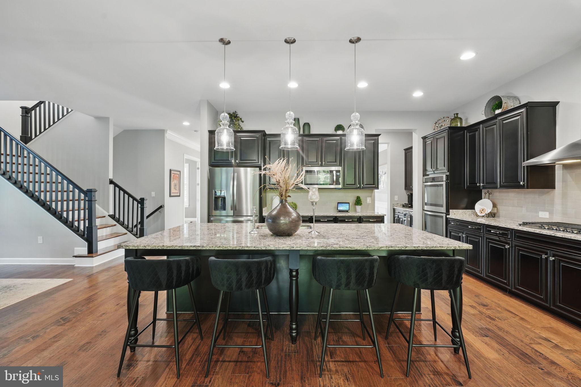
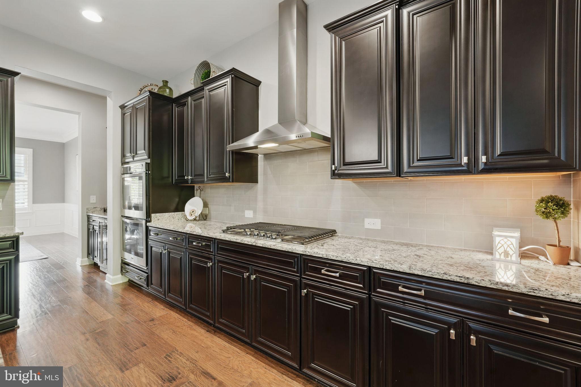
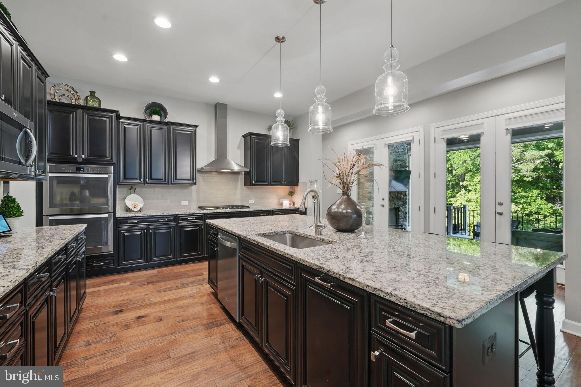
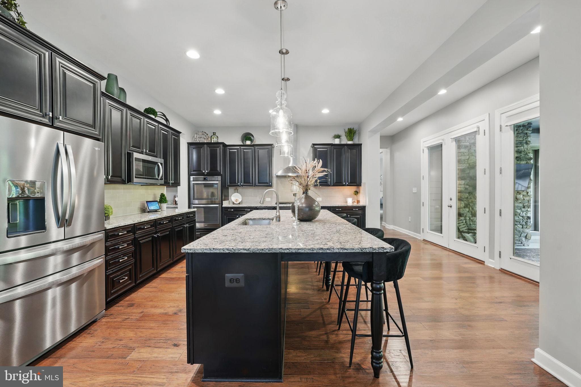
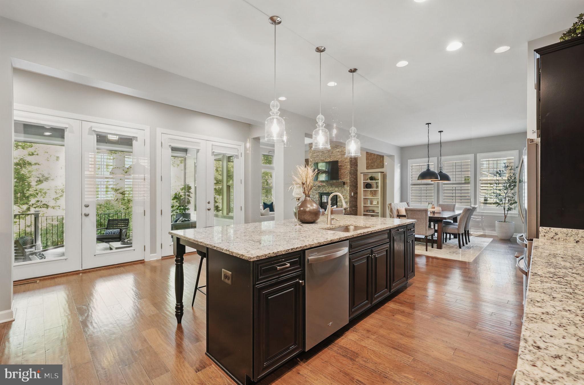
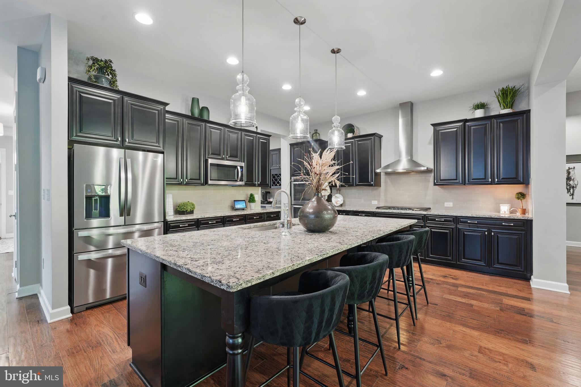
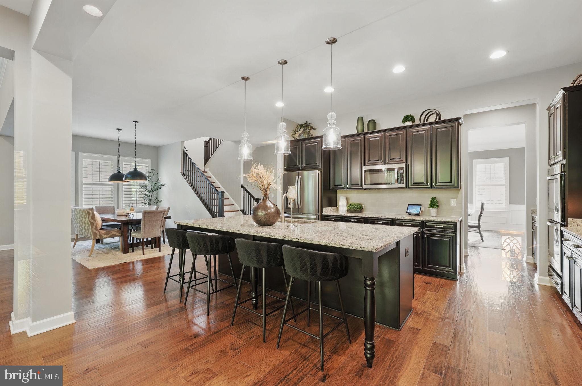
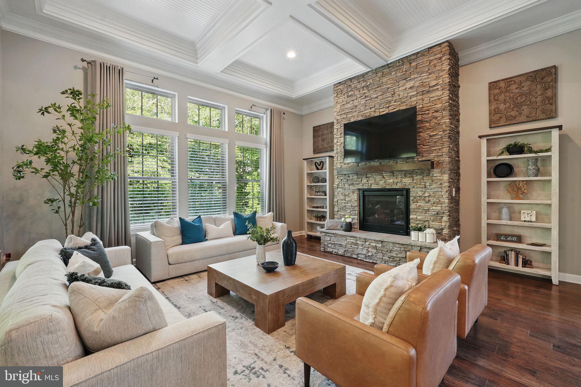
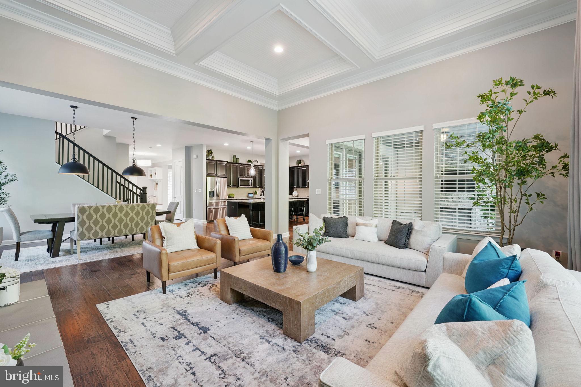
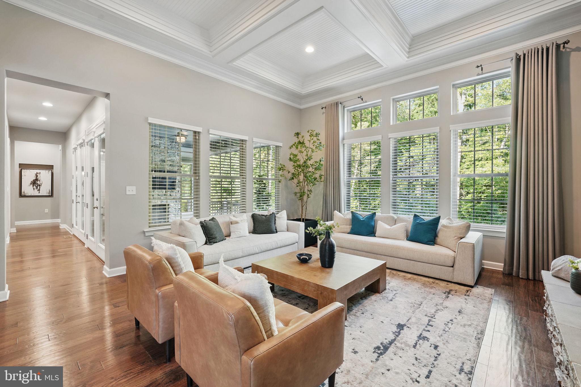
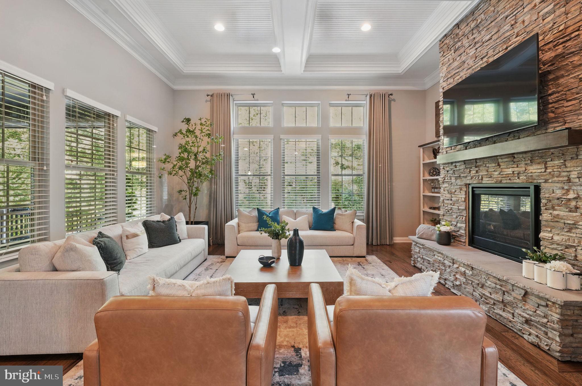
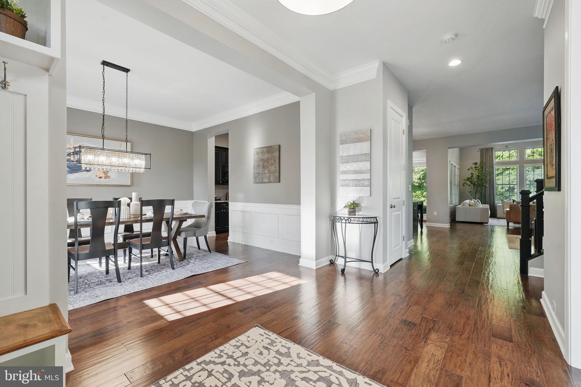
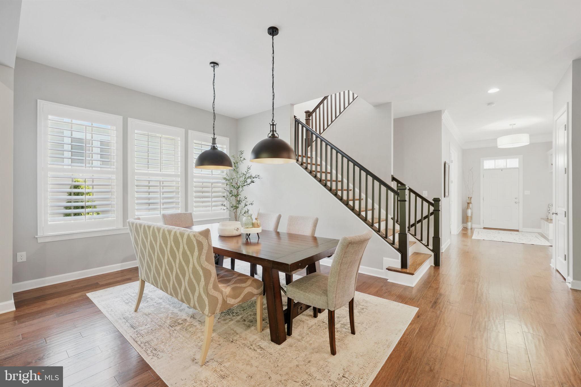
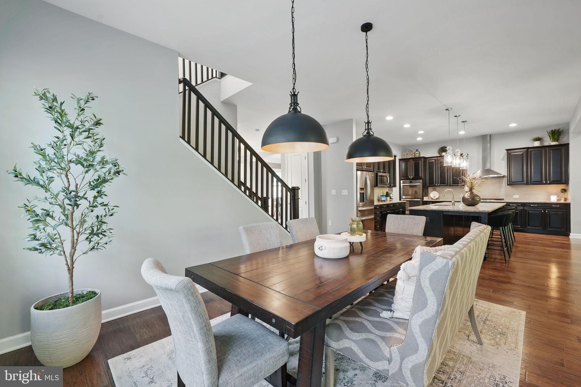
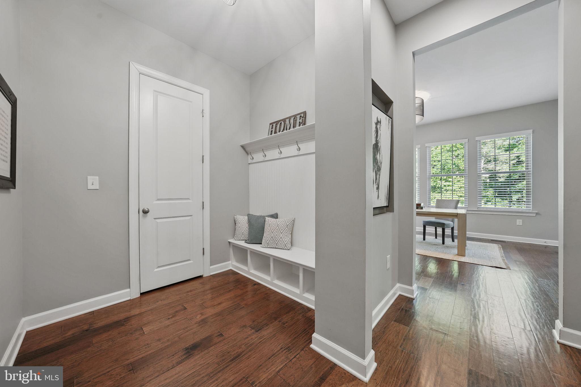
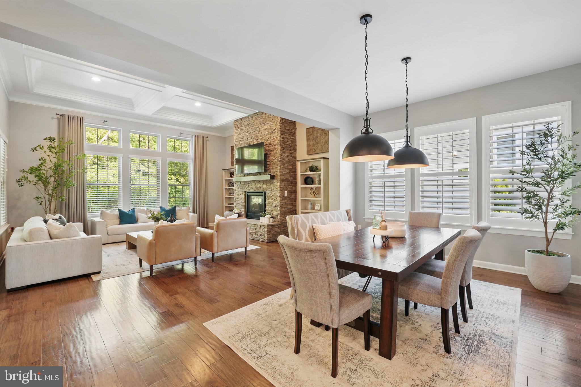
This home doesn’t just impress — it delights. The open-concept layout is perfect for how we live today. The gourmet kitchen flows seamlessly into a sunny breakfast nook and a family room that stuns with coffered ceilings and custom trim and paneling. Right from the front door, custom cubbies and beadboard coat hooks create an inviting and practical entry that makes everyday life feel effortlessly organized.

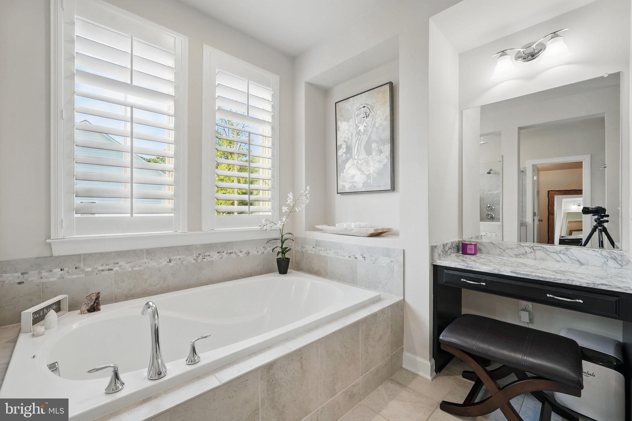
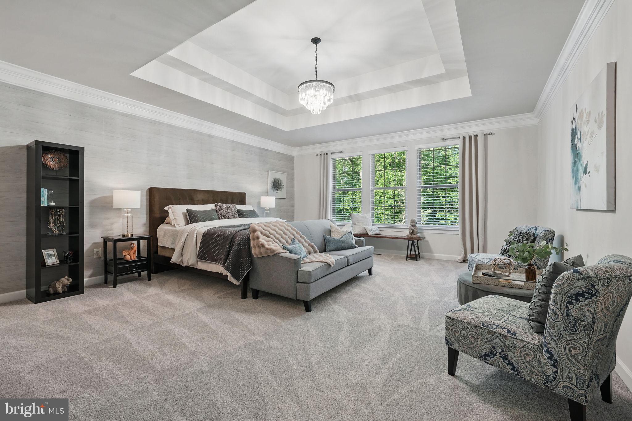
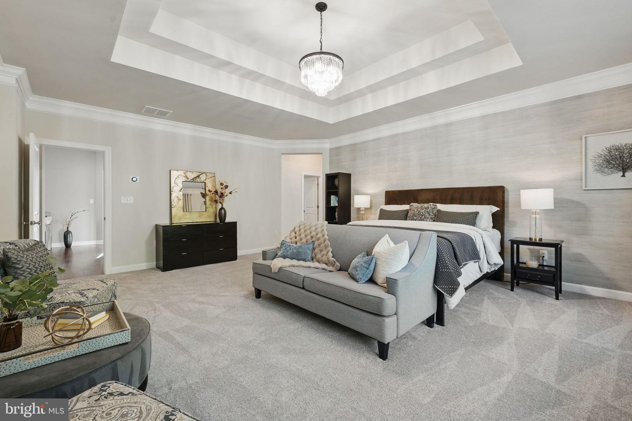
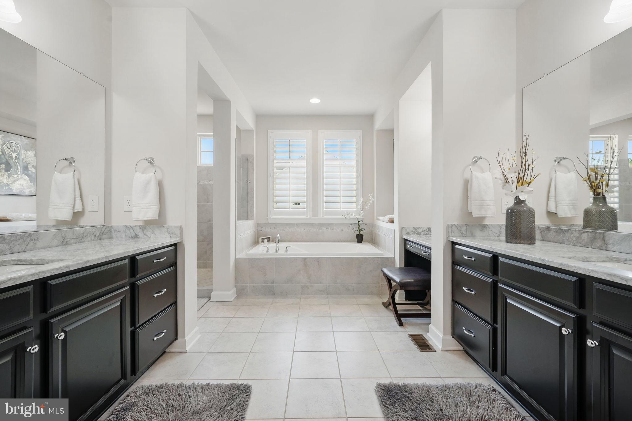
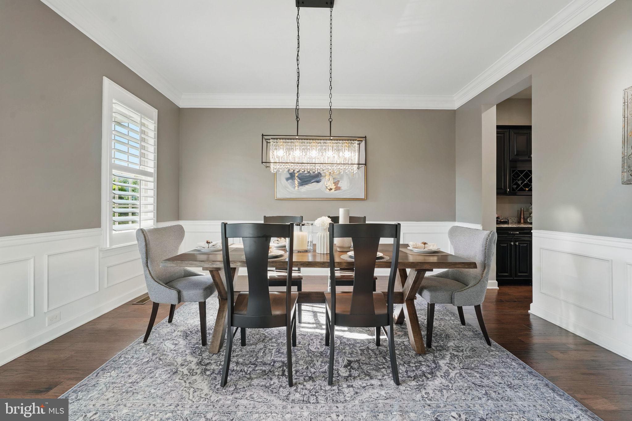
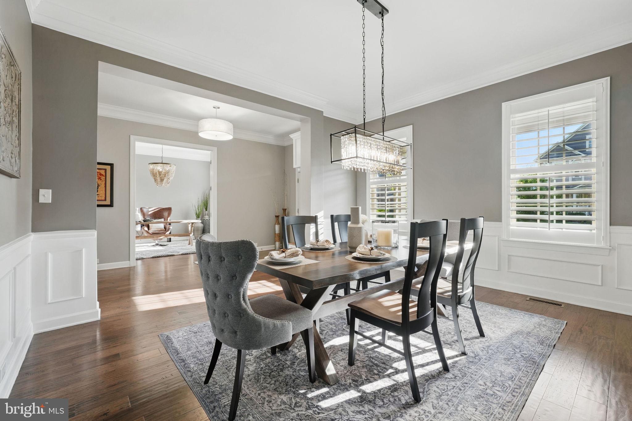
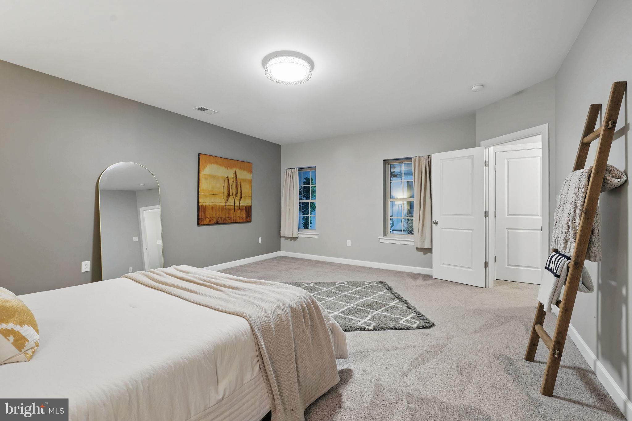
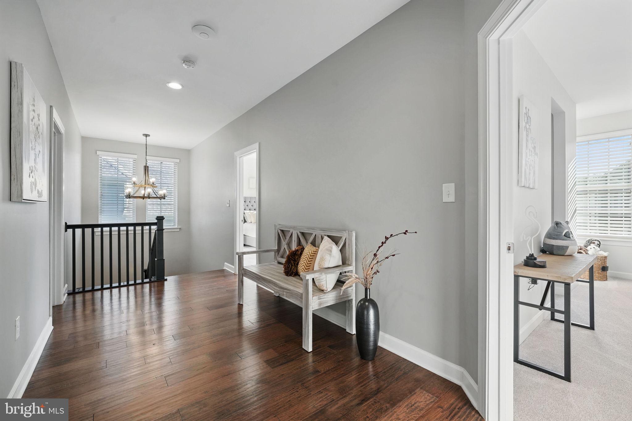
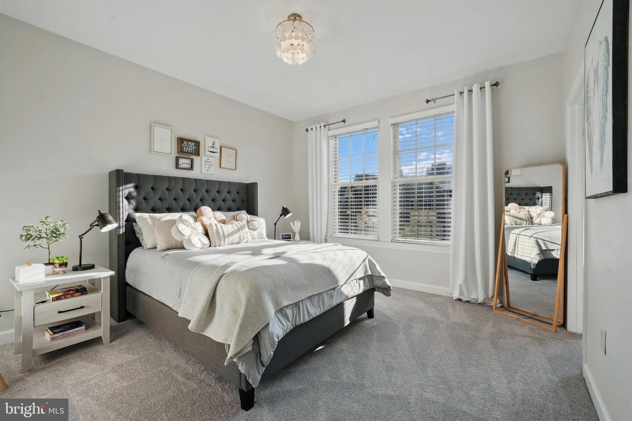
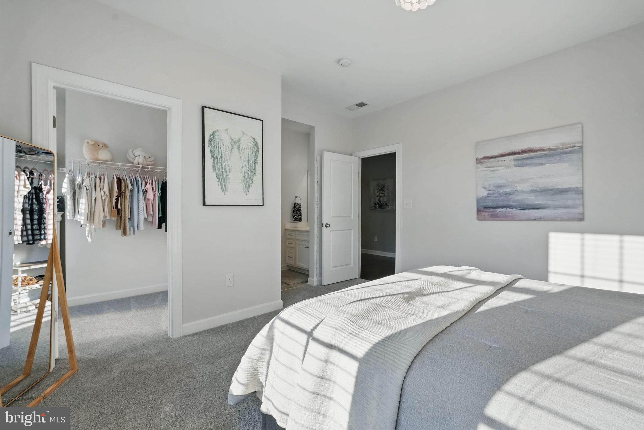
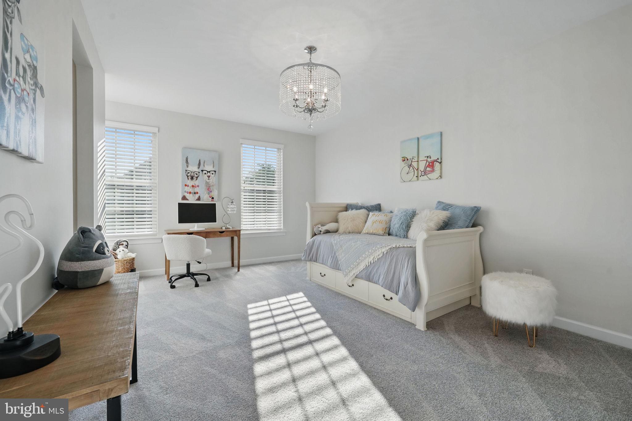
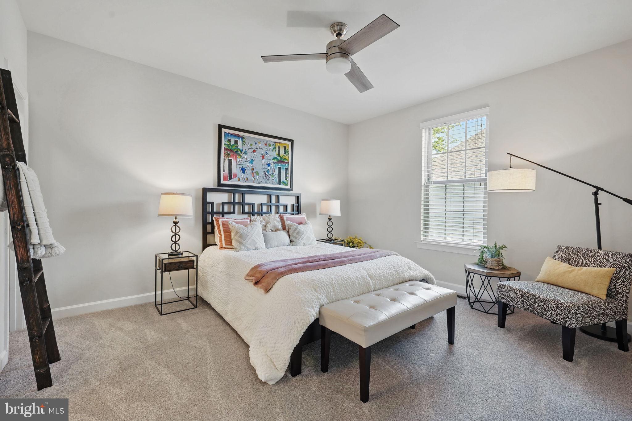
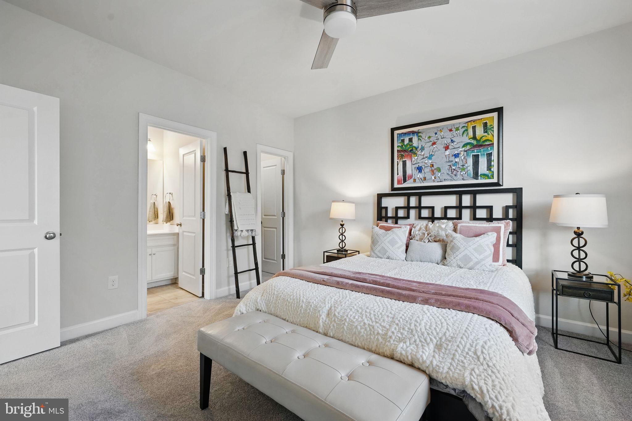
With 5 spacious bedrooms, 4.5 beautifully styled bathrooms, a formal dining room, and a peaceful sunroom, there’s space for everyone to feel at home. The fresh new paint throughout and brand-new carpet upstairs make everything feel fresh and polished, while plantation shutters on the main level and blinds above offer style and privacy.

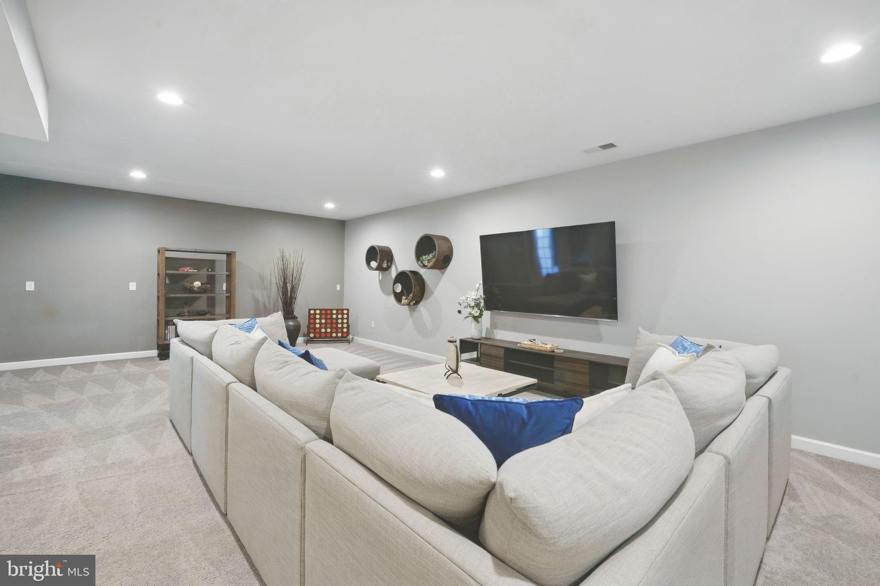
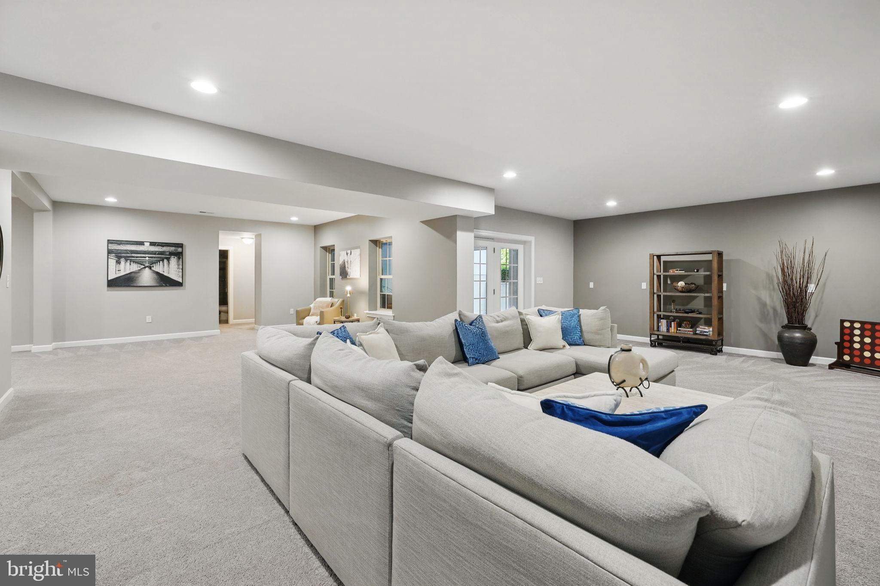
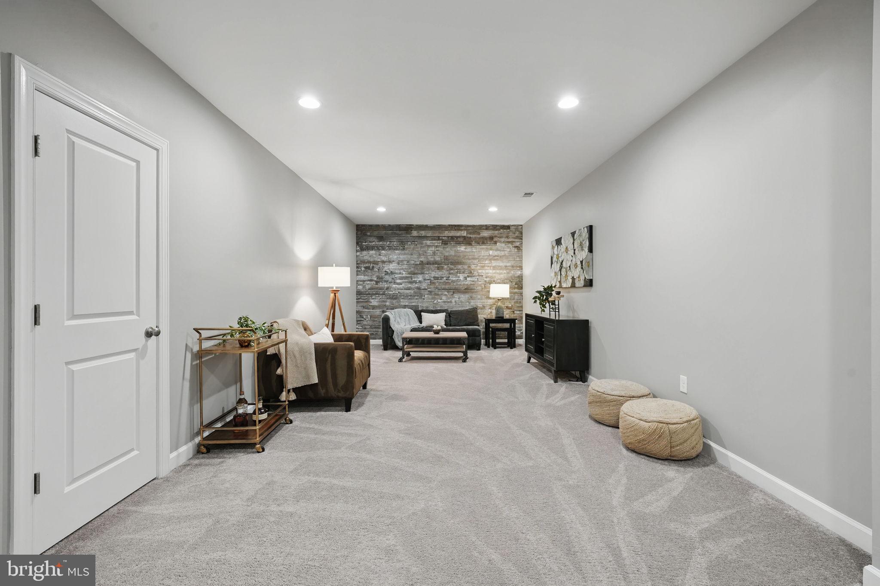
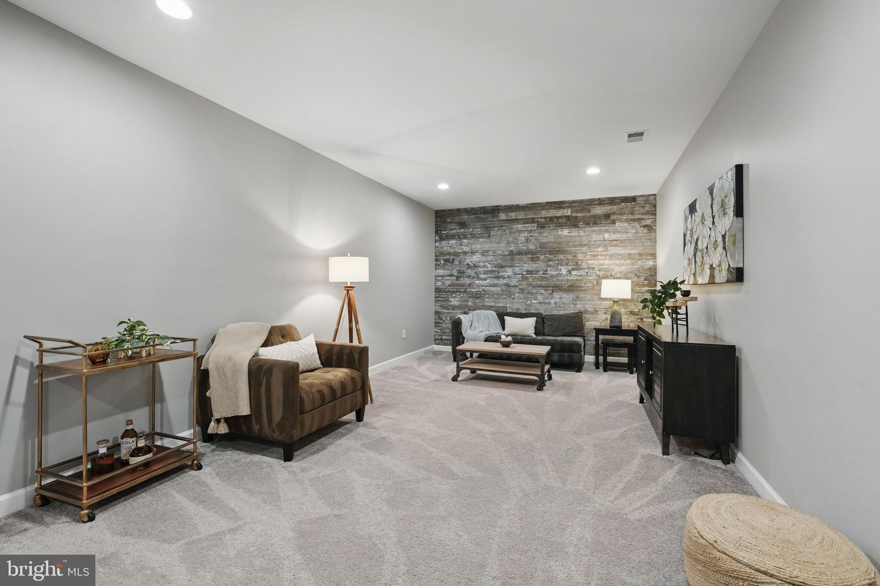
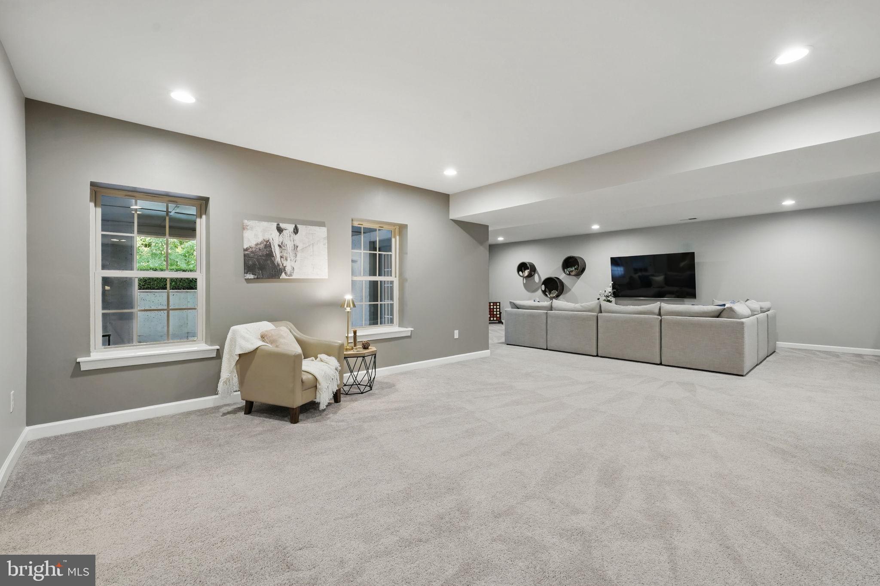
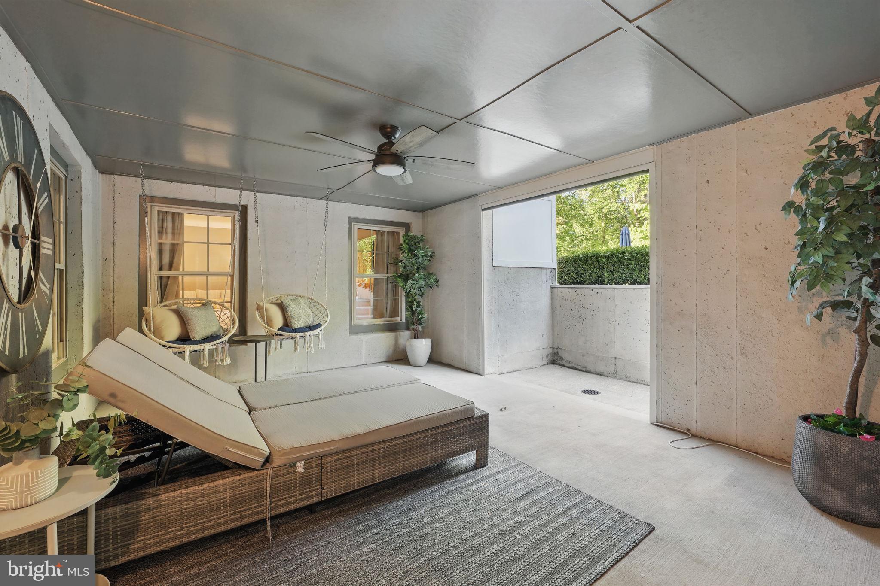
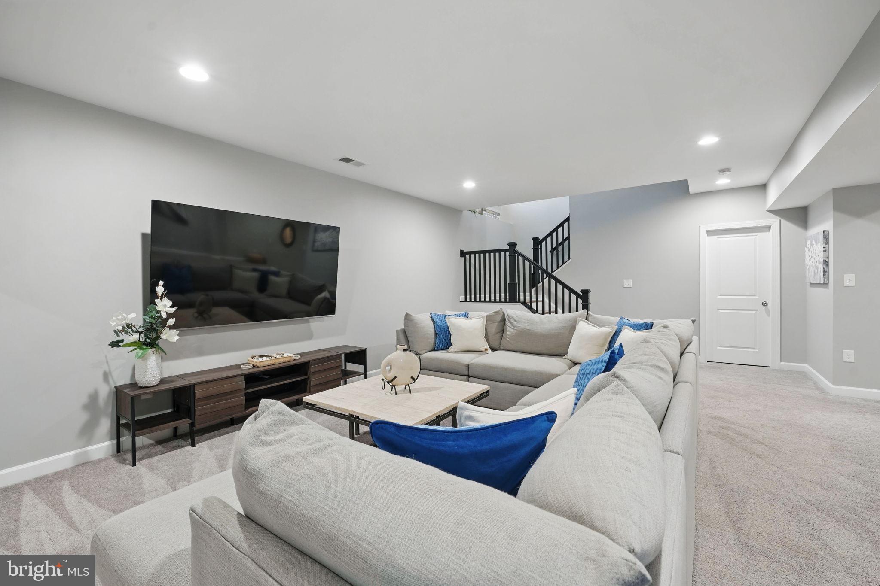
Head downstairs, and the excitement continues. The finished lower level brings all the wow — from the wood-paneled accent wall and custom light fixtures throughout to the pre-plumbed rough-ins for your dream bar. A remote-controlled screen enclosure makes indoor-outdoor living a breeze year-round.

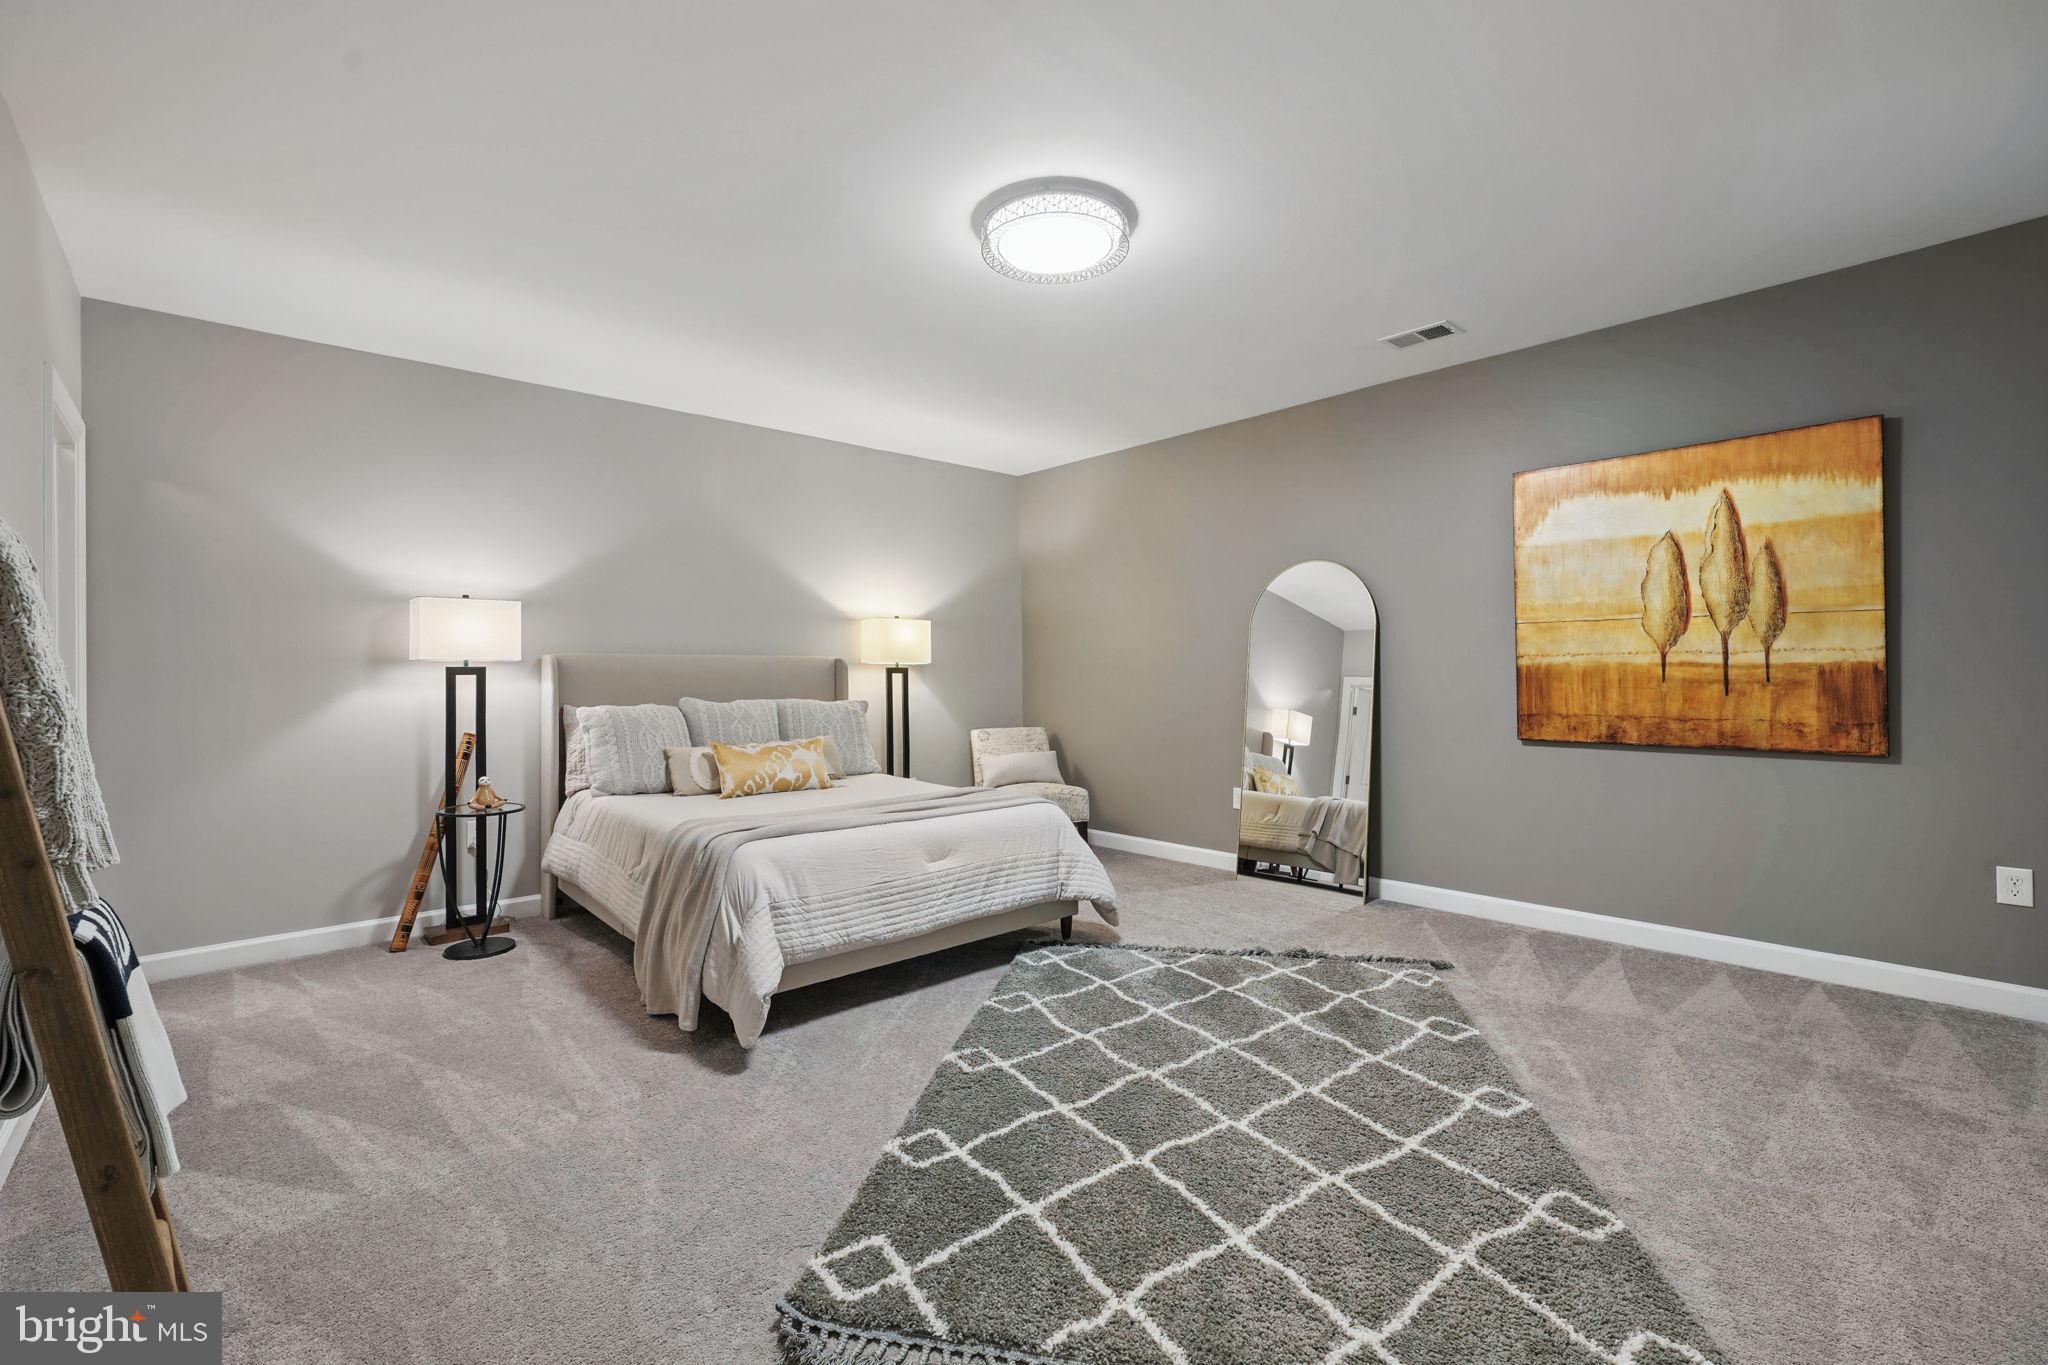
Hosting guests? You’ll love the independent living suite in the 
basement  — a private retreat with a bedroom, full bath, and cozy living area. Whether for extended family or long-term visitors, it’s the ultimate in flexibility and comfort.

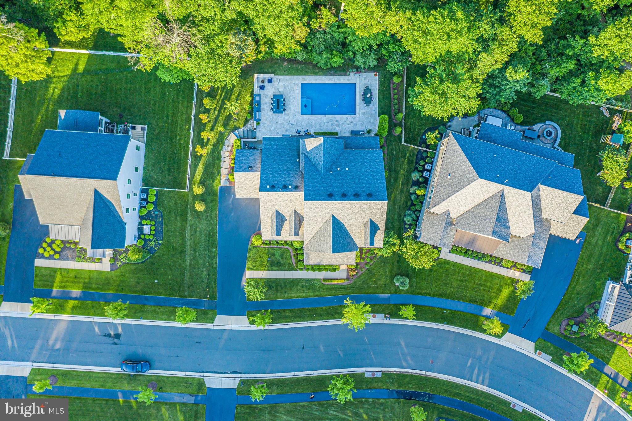
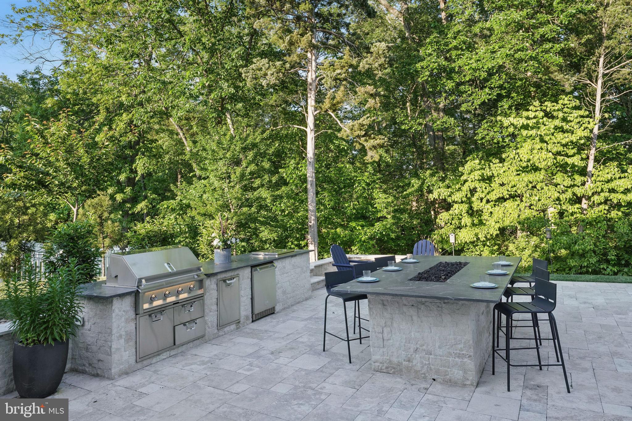
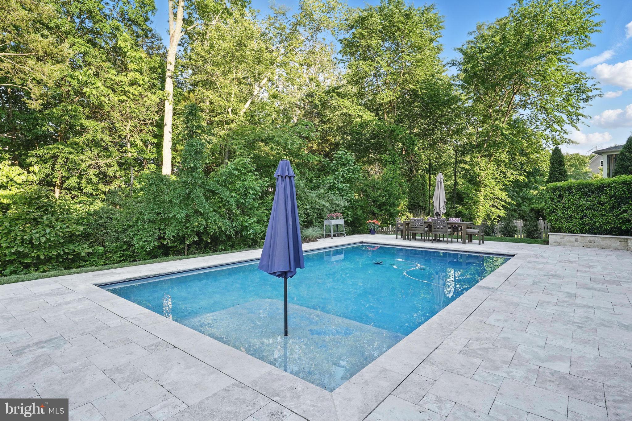
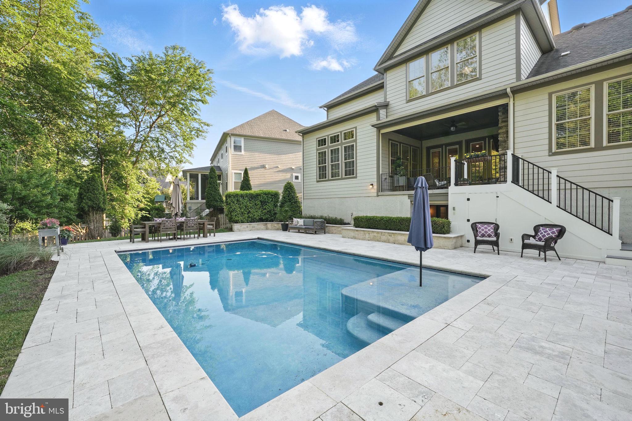
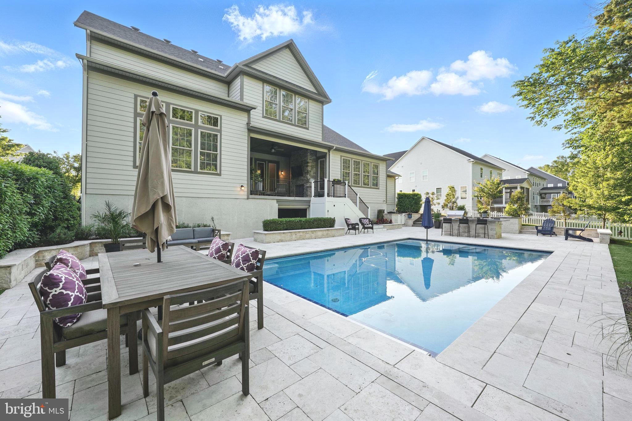
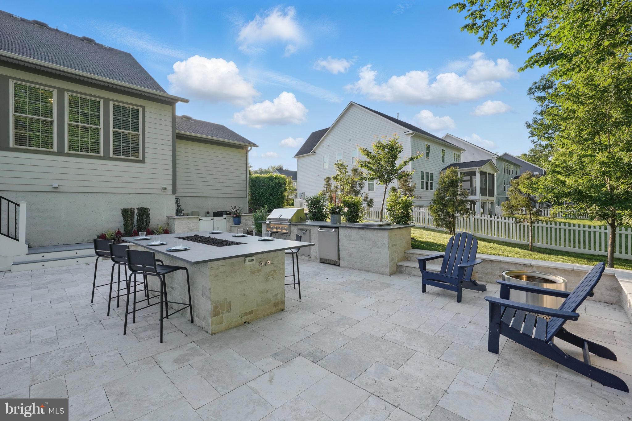
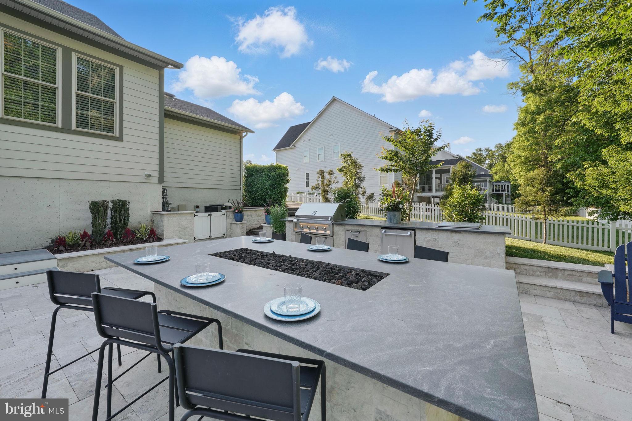
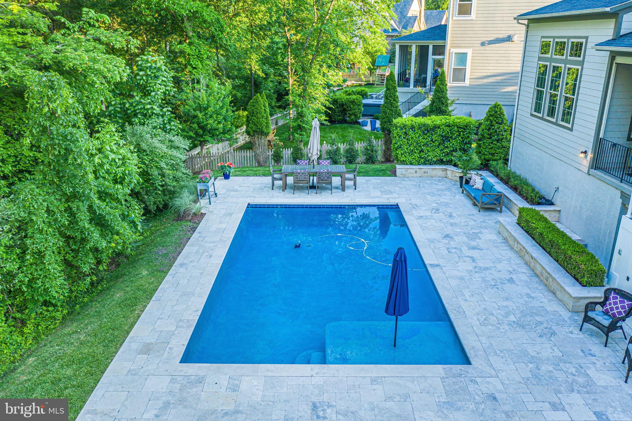
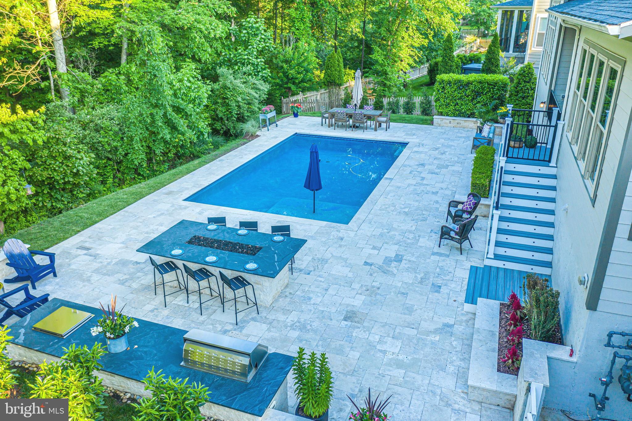
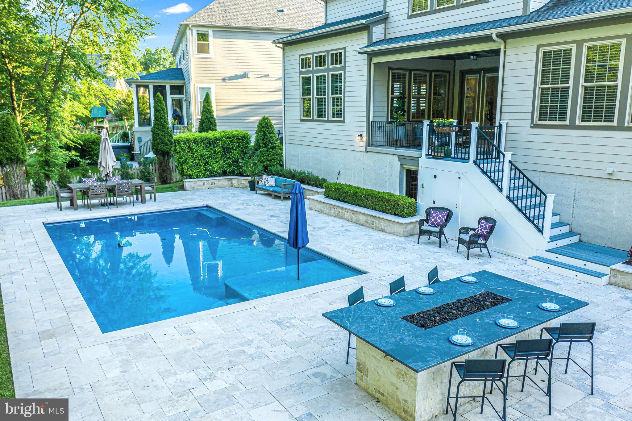
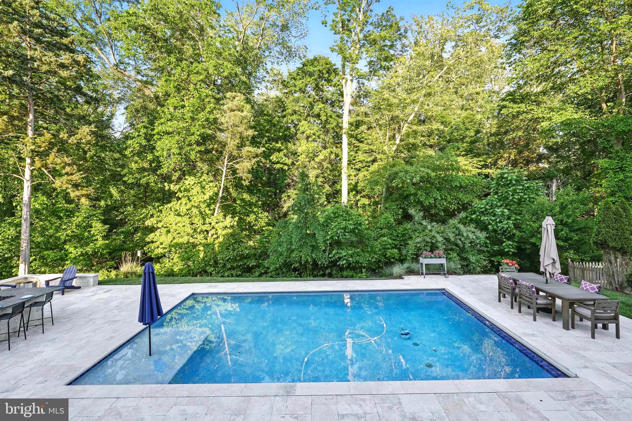
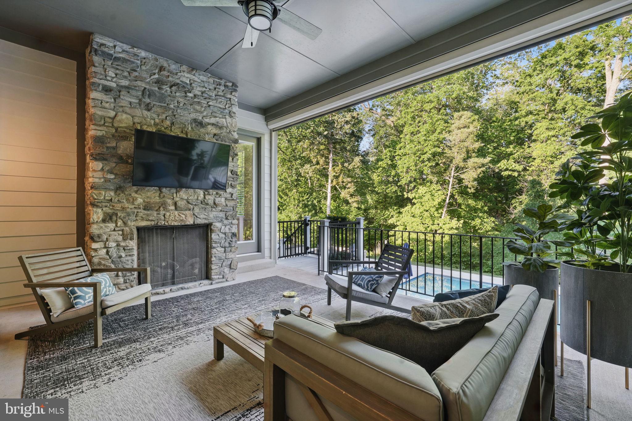
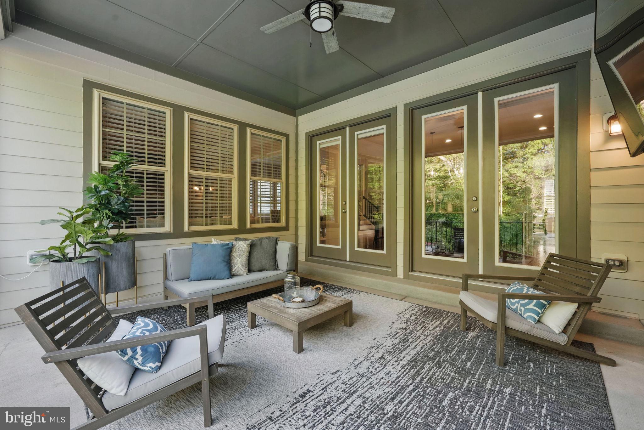
And wait until you see outside. Oakton’s backyard is a resort-style paradise. Dive into your 6-foot-deep, heated saltwater pool with an automatic cover and self-cleaning robot. Lounge on the travertine patio, gather around the fire bar with glowing landscape lighting or whip up a feast in the top-of-the-line Hestan outdoor kitchen. The Trex staircase, complete with landing and lights, connects the main level to this incredible space—perfect for seamless entertaining.

And that’s not all:

Whole-home powered humidifier for year-round comfort

Brand-new refrigerator in the kitchen

3-zone irrigation system with WiFi controller to keep everything green

Professional backyard landscaping that stuns in every season

Pre-plumbed rough-ins for a bar in the basement

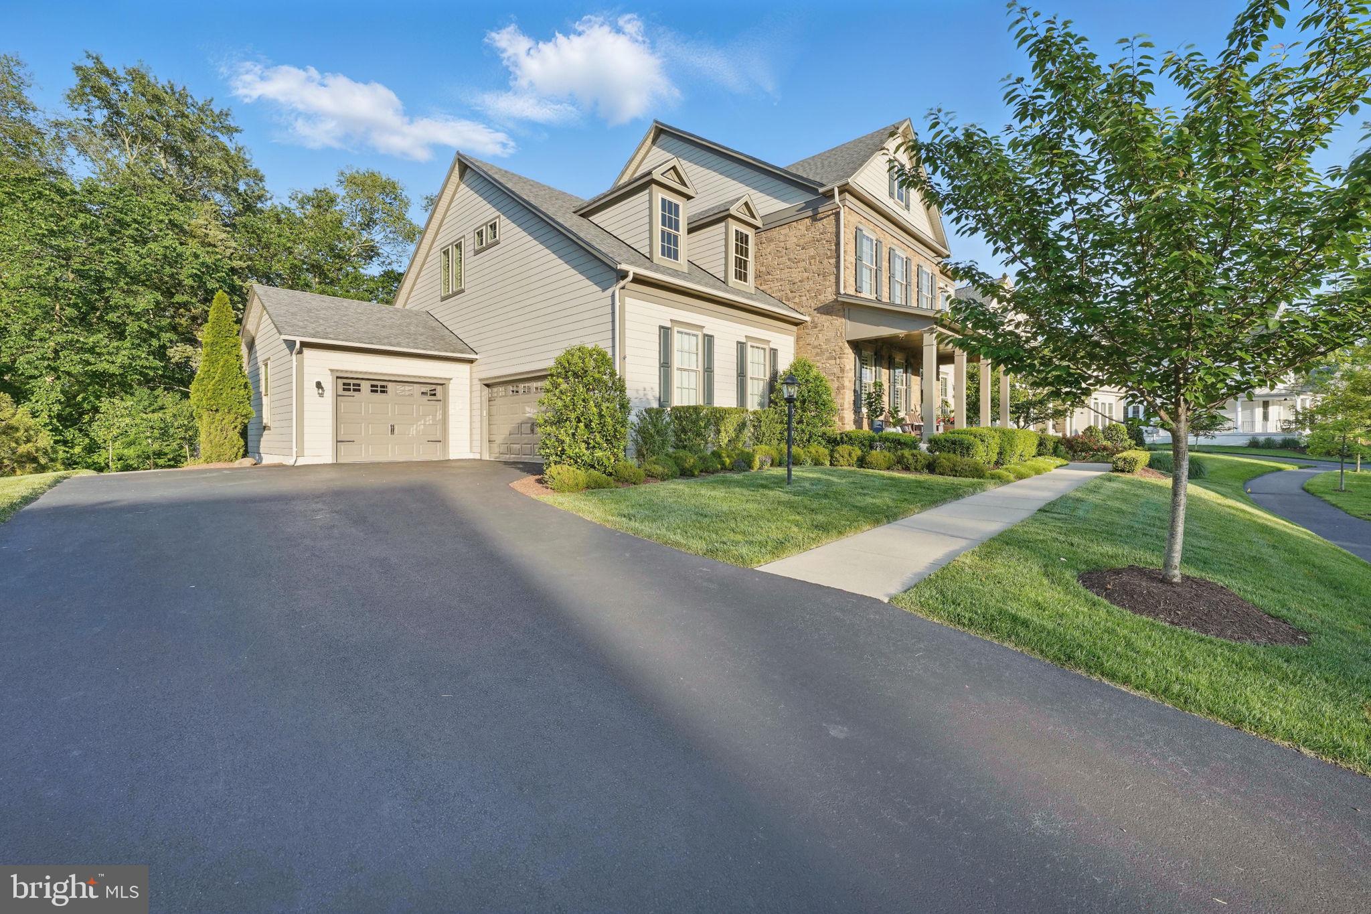
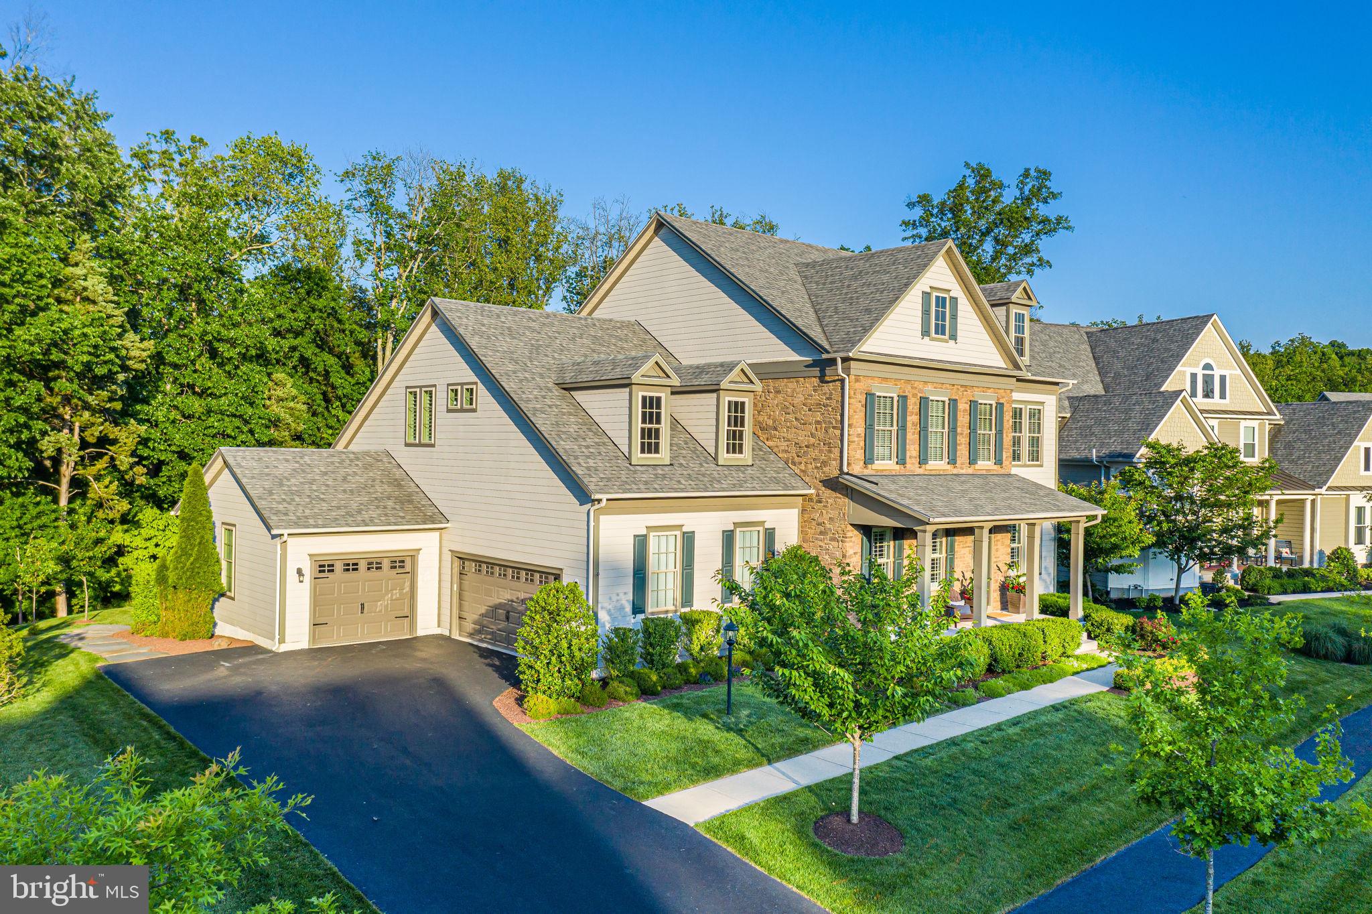
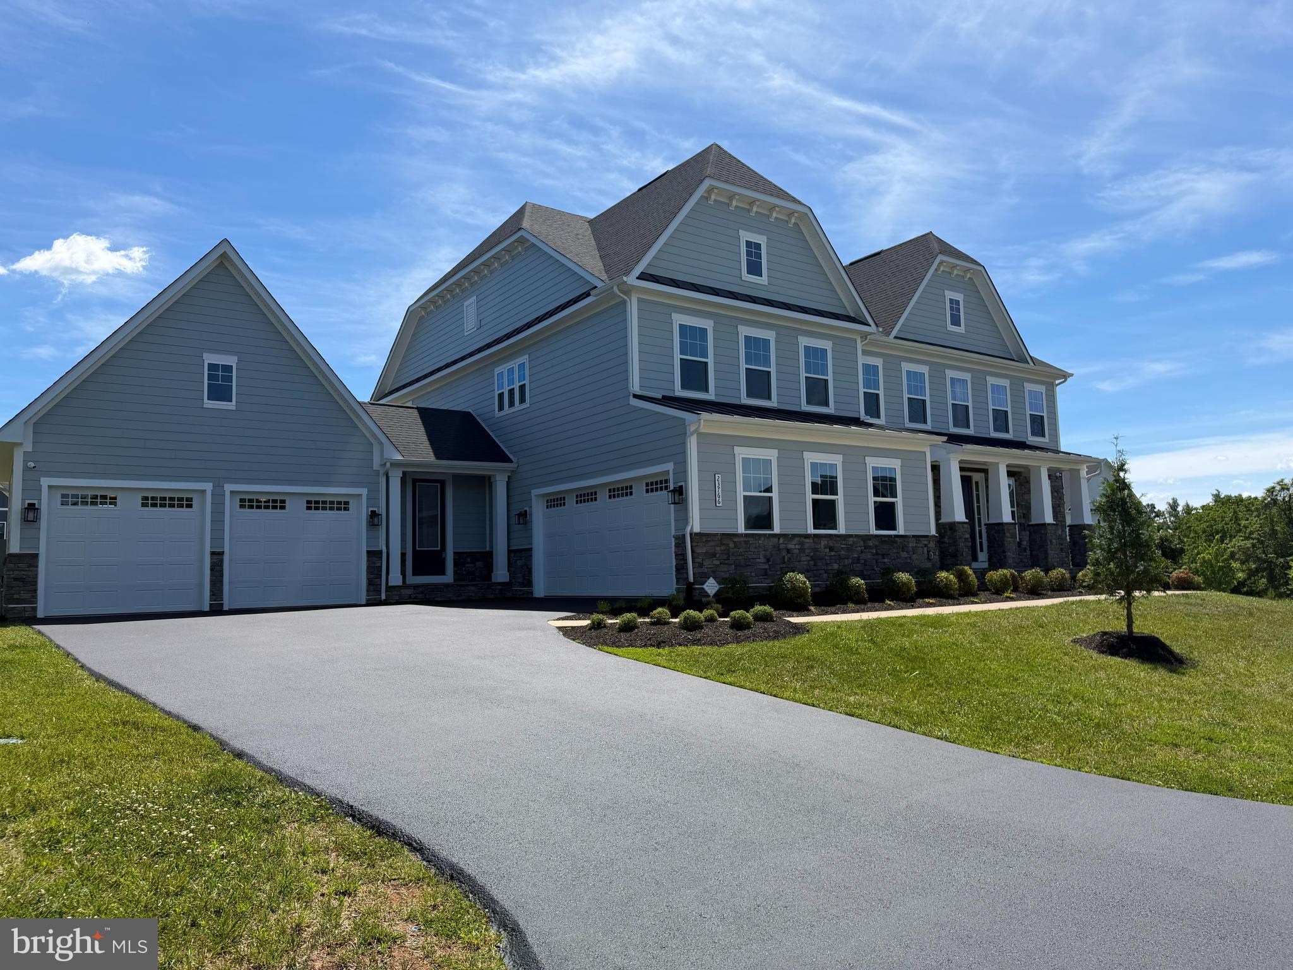
3-car garage with room for vehicles, gear, and more

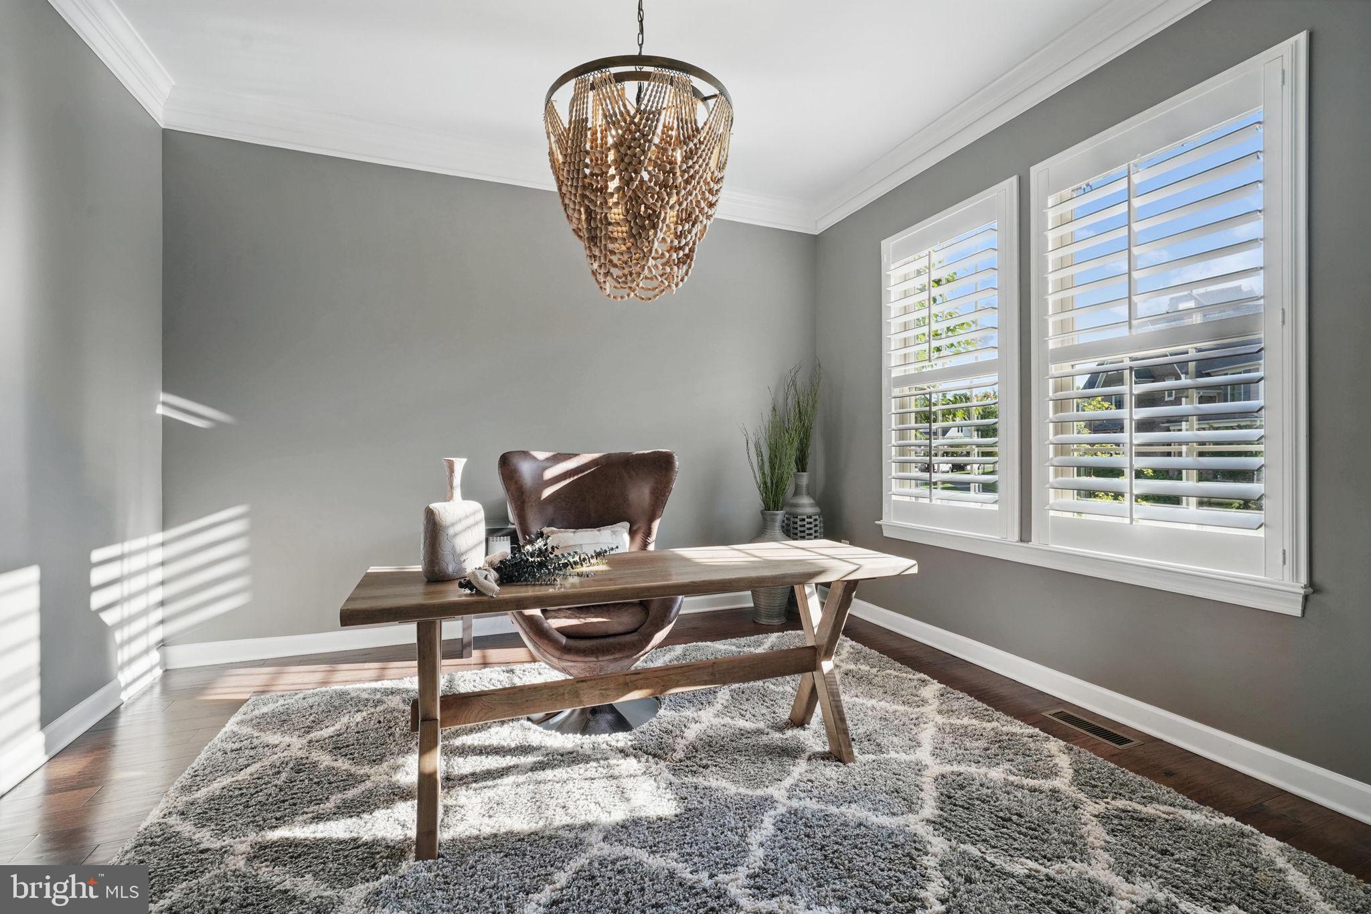
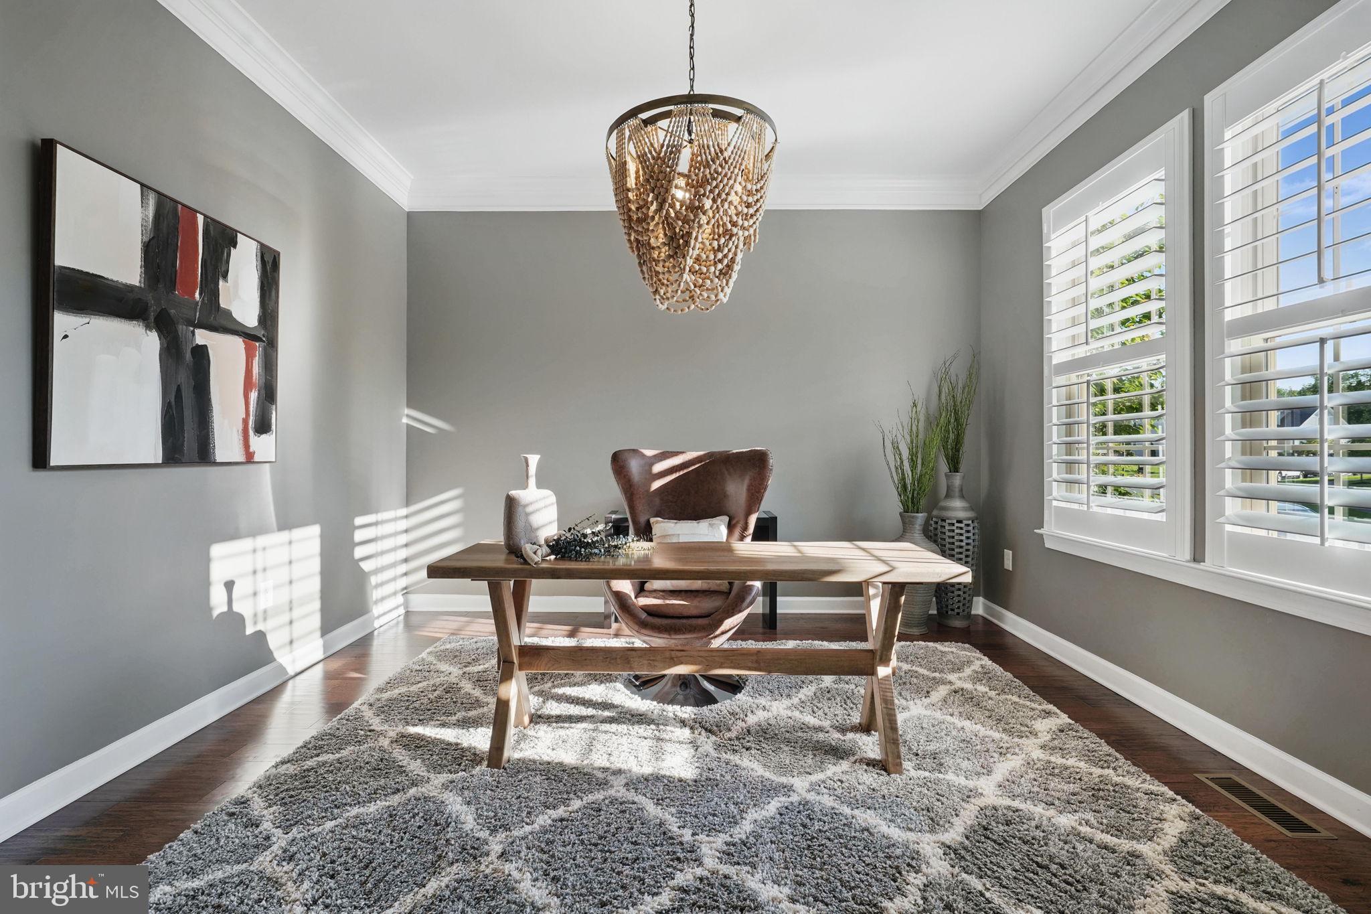
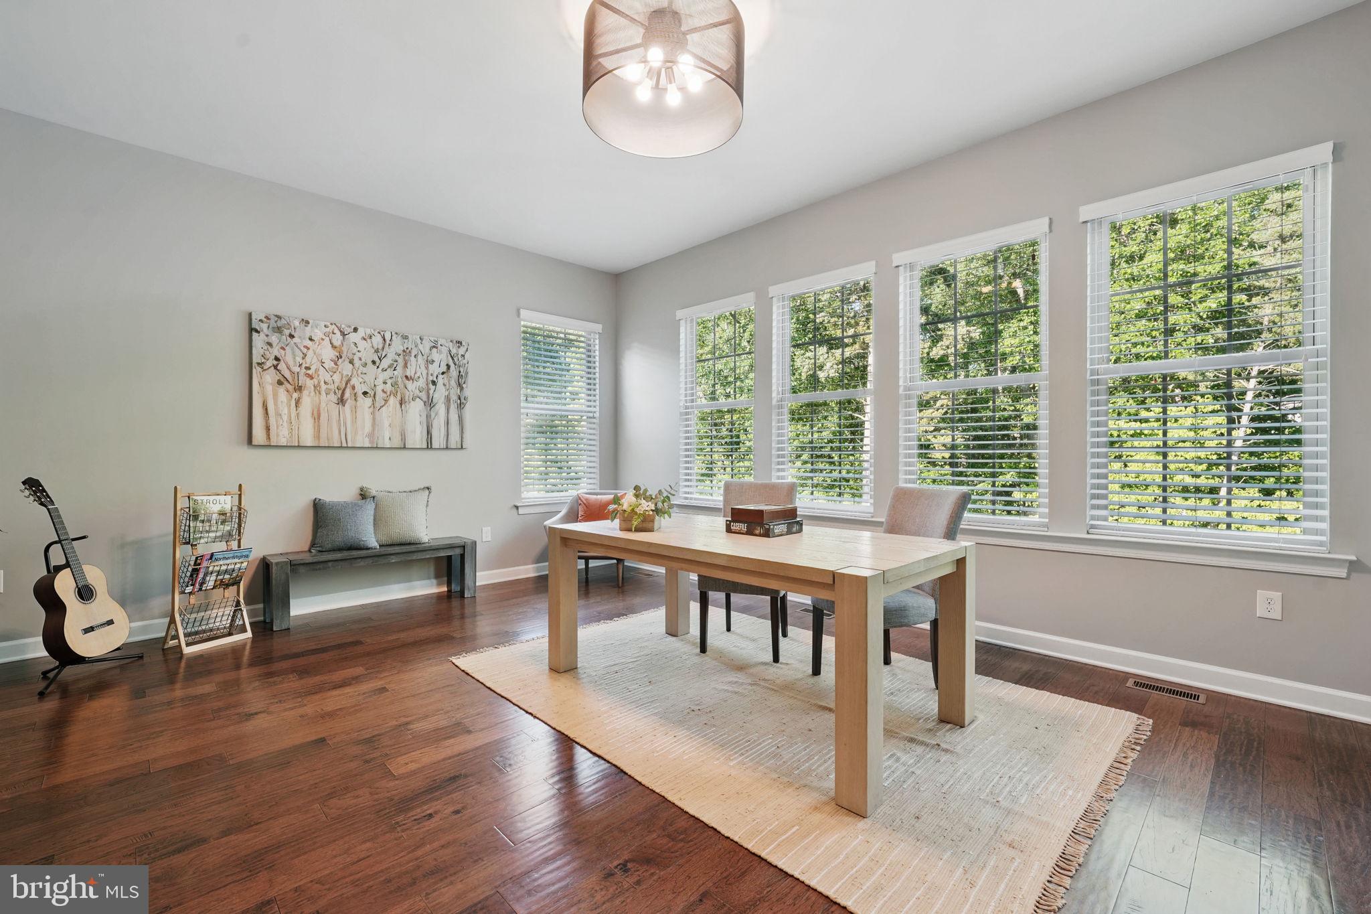
Stately home office for work-from-home days

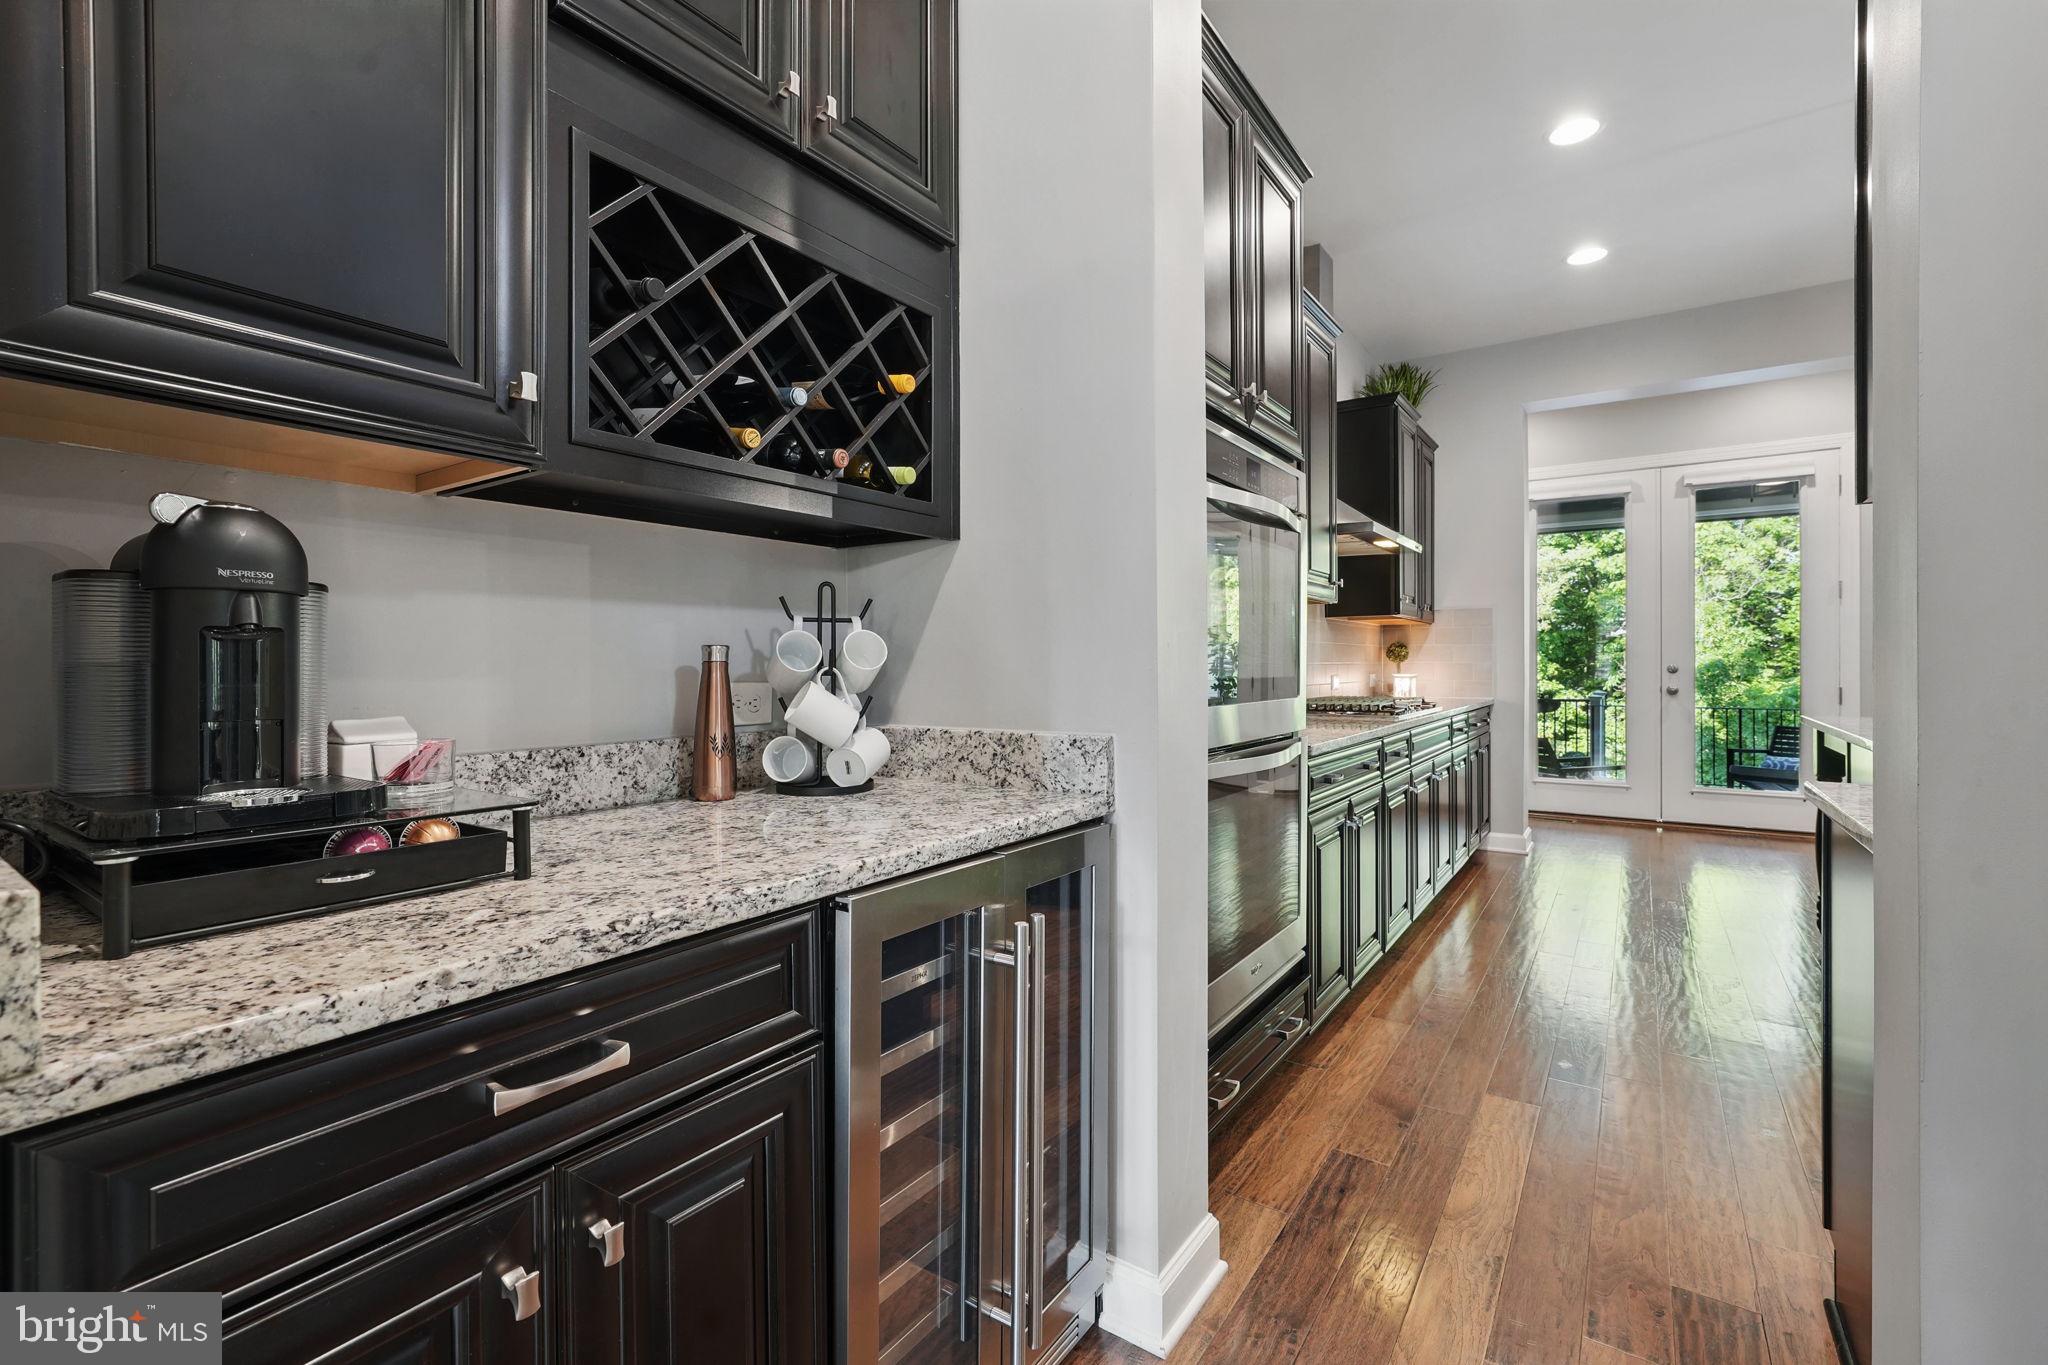
Optional wine cellar and butler’s pantry to elevate your hosting game

Whether you're hosting lively pool parties, enjoying quiet evenings by the fire, or simply relaxing in your luxurious surroundings, The Oakton is a home that makes every day feel special.
Live where elegance meets ease — The Oakton isn’t just a home, it’s a lifestyle designed to inspire daily.

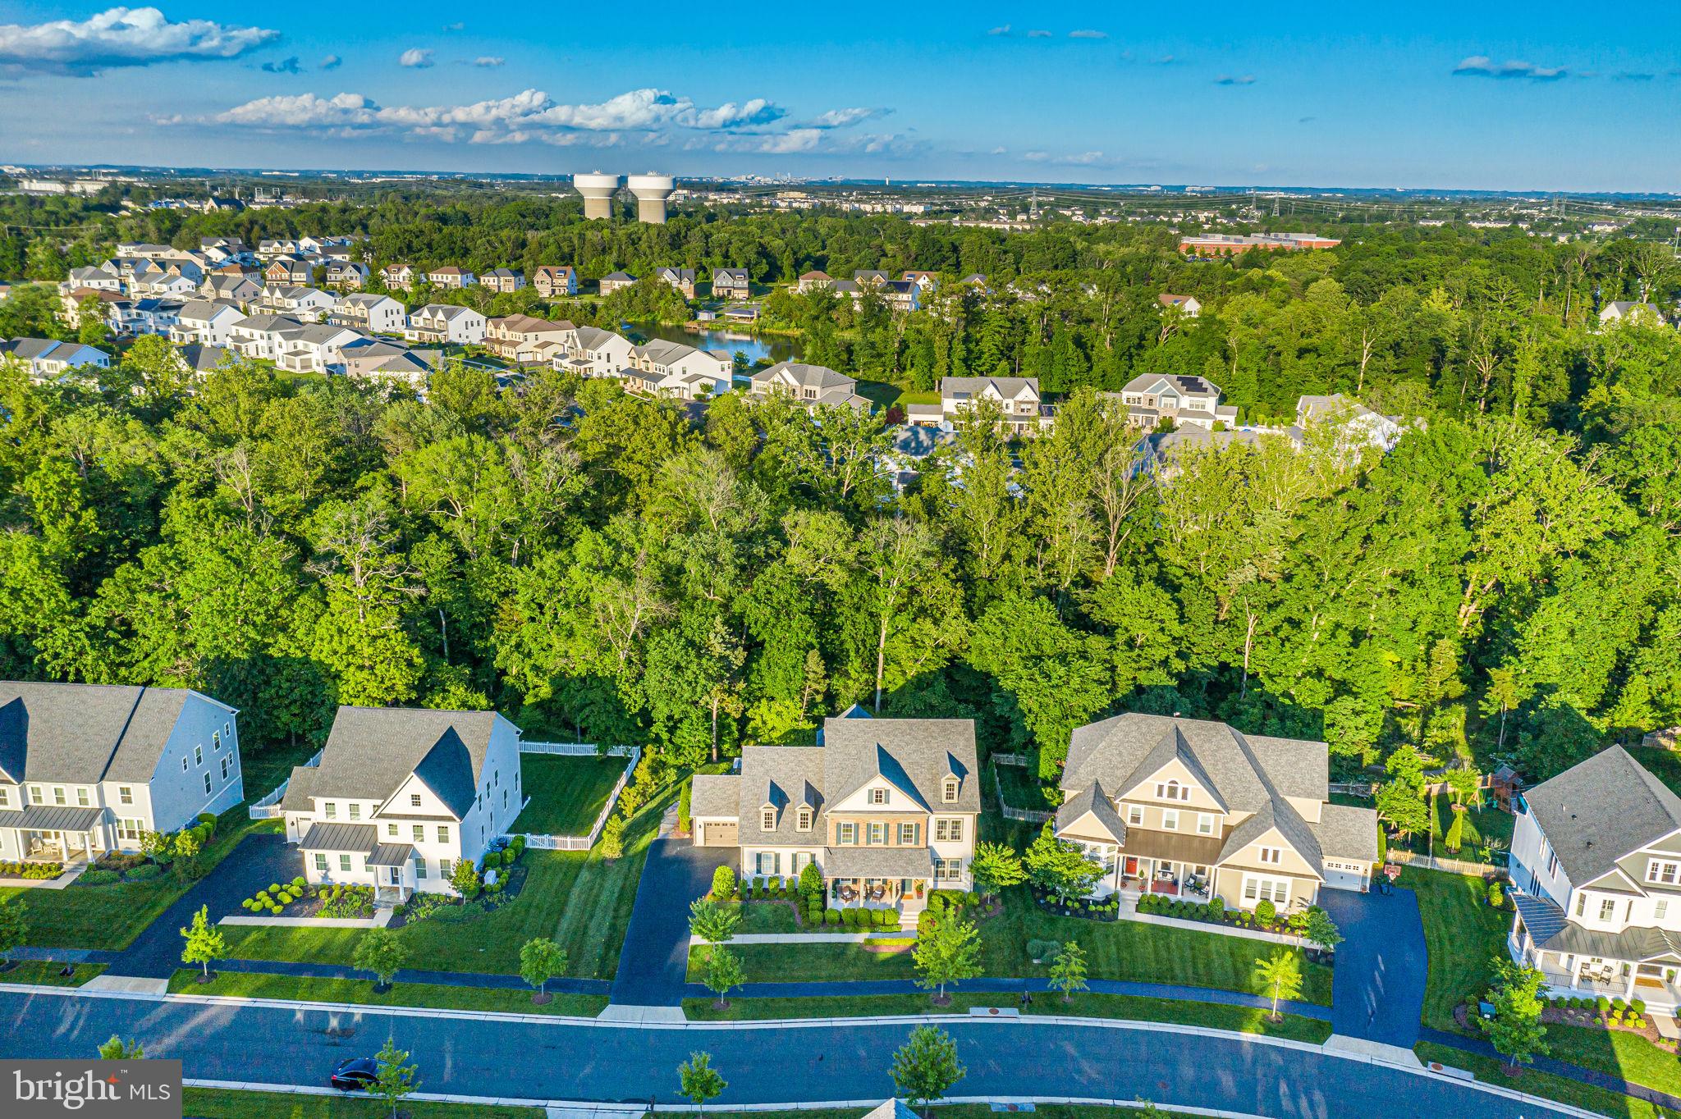
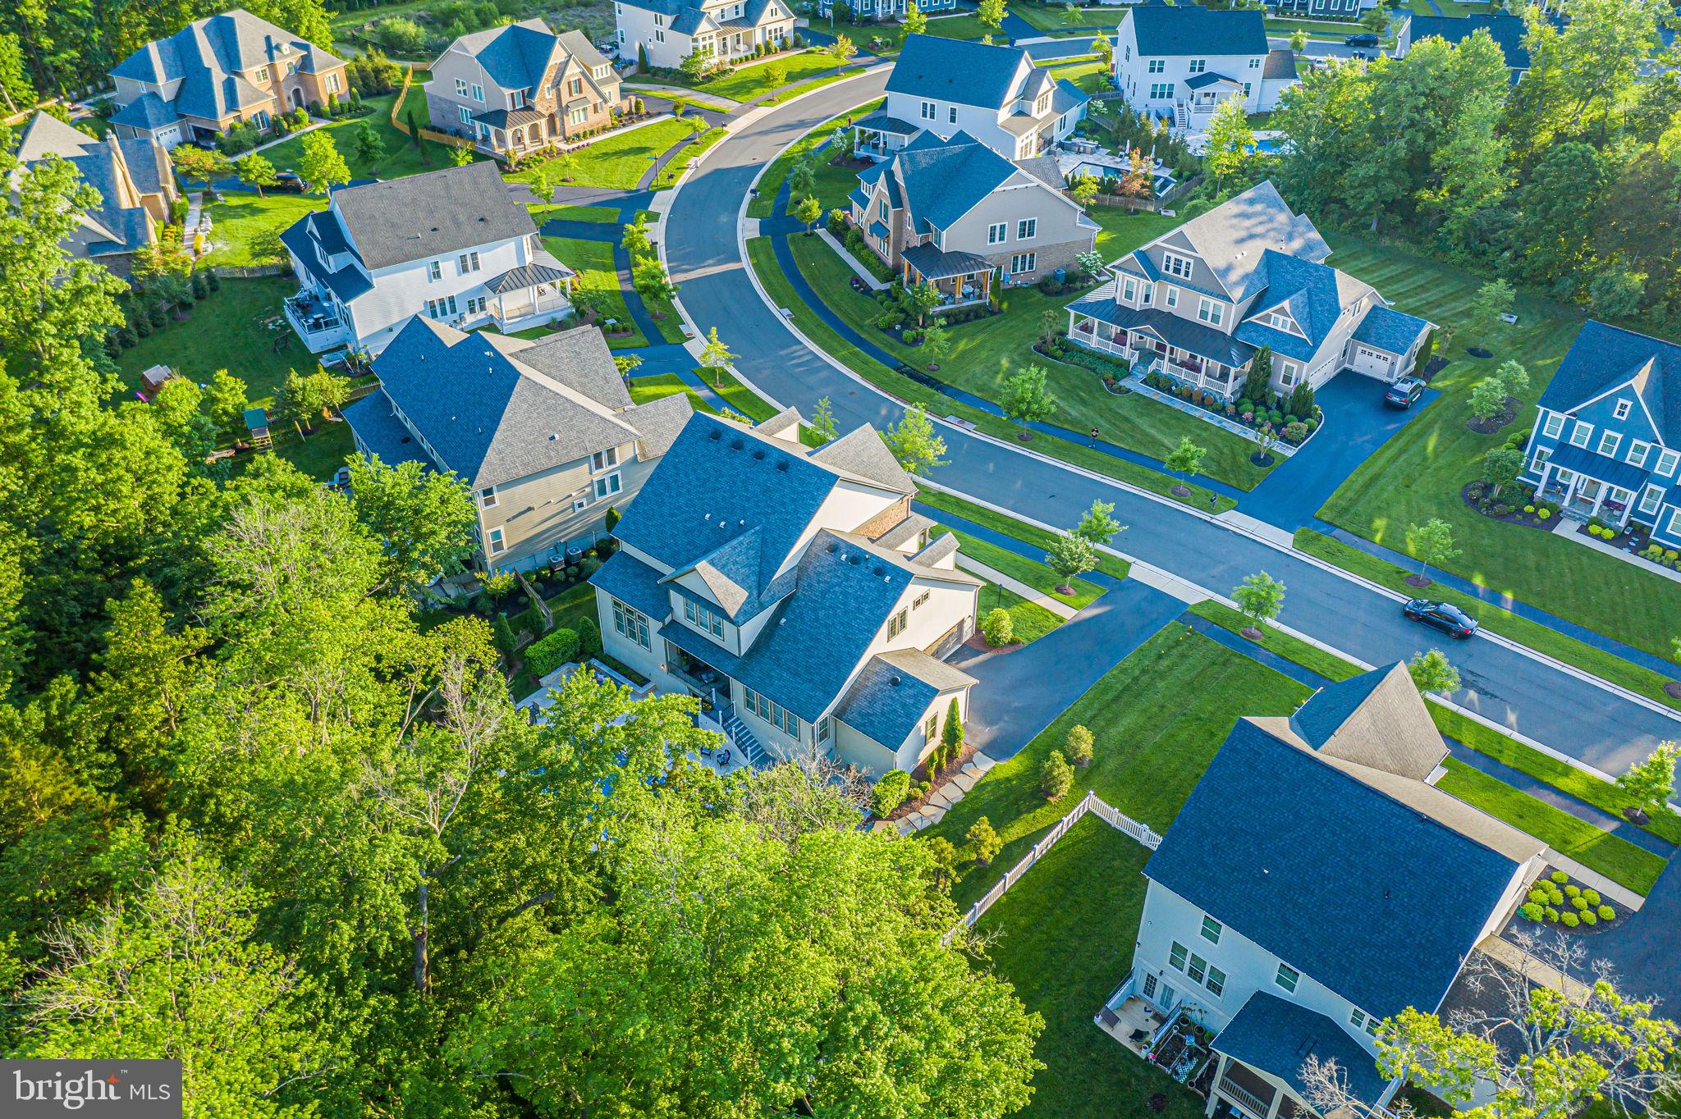
This home is located in the award-winning Willowsford Community, framed by the natural splendor of Loudoun's wine country. The resort-style amenities include community events, outdoor beach entry swimming pools, a splash pad, a lodge, a fitness center, a lake, dog parks, tot lots, a sledding hill, and even a tree house! Don't miss the neighborhood farm stand/CSA. This is only a short drive to Brambleton Town Center and One Loudoun dining, shopping, and entertainment. Convenient access to Hal and Berni Hanson Regional Park(257 acres!), local farmer's markets, Wegmans, Dulles International Airport, and the lush Loudoun countryside - bustling with the latest wineries and breweries! Easy commutes to Dulles/Tysons/DC and Silverline METRO—highly sought-after Loudoun County public schools.
*The new double-panel insulated garage doors were installedon  5/15/2025*

41223 CHATHAM GREEN CIRCLE

Message successfully sent.

What would you like to know?

What is 3 + 4 ?

I agree to receive email communication and understand I can unsubscribe at any time.

I agree to be contacted by Charis Realty Group via call, email, and text for real estate services. To opt out, you can reply 'stop' at any time or reply 'help' for assistance. You can also click the unsubscribe link in the emails. Message and data rates may apply. Message frequency may vary. Privacy Policy

Related Properties

***Back On the Market ***

Welcome home, a place to relax, feel safe, belong!

A private 10-acre Aldie estate thoughtfully curated and designed as a peaceful countryside retreat.

Set across ten breathtaking acres with NO HOA, this extraordinary custom-built residence by MAC Builders offers the rare opportunity to experience refined estate living surrounded by nature. Mature trees, open skies, and sweeping views create an atmosphere of calm and privacy while the home reflects timeless craftsmanship and thoughtful design.

Inside, a light-filled open floor plan unfolds with effortless elegance. The gourmet white kitchen, complemented by an expansive pantry and exceptional storage, flows seamlessly into the inviting family room anchored by a warm gas fireplace and the open dining area, creating a beautiful space for both everyday living and entertaining.

A main-level bedroom with a full custom bath provides the perfect setting for guests, extended family, or multi-generational living. Just beyond the living spaces, a covered porch invites you to slow down and enjoy quiet mornings, peaceful evenings, and uninterrupted views of the surrounding countryside.

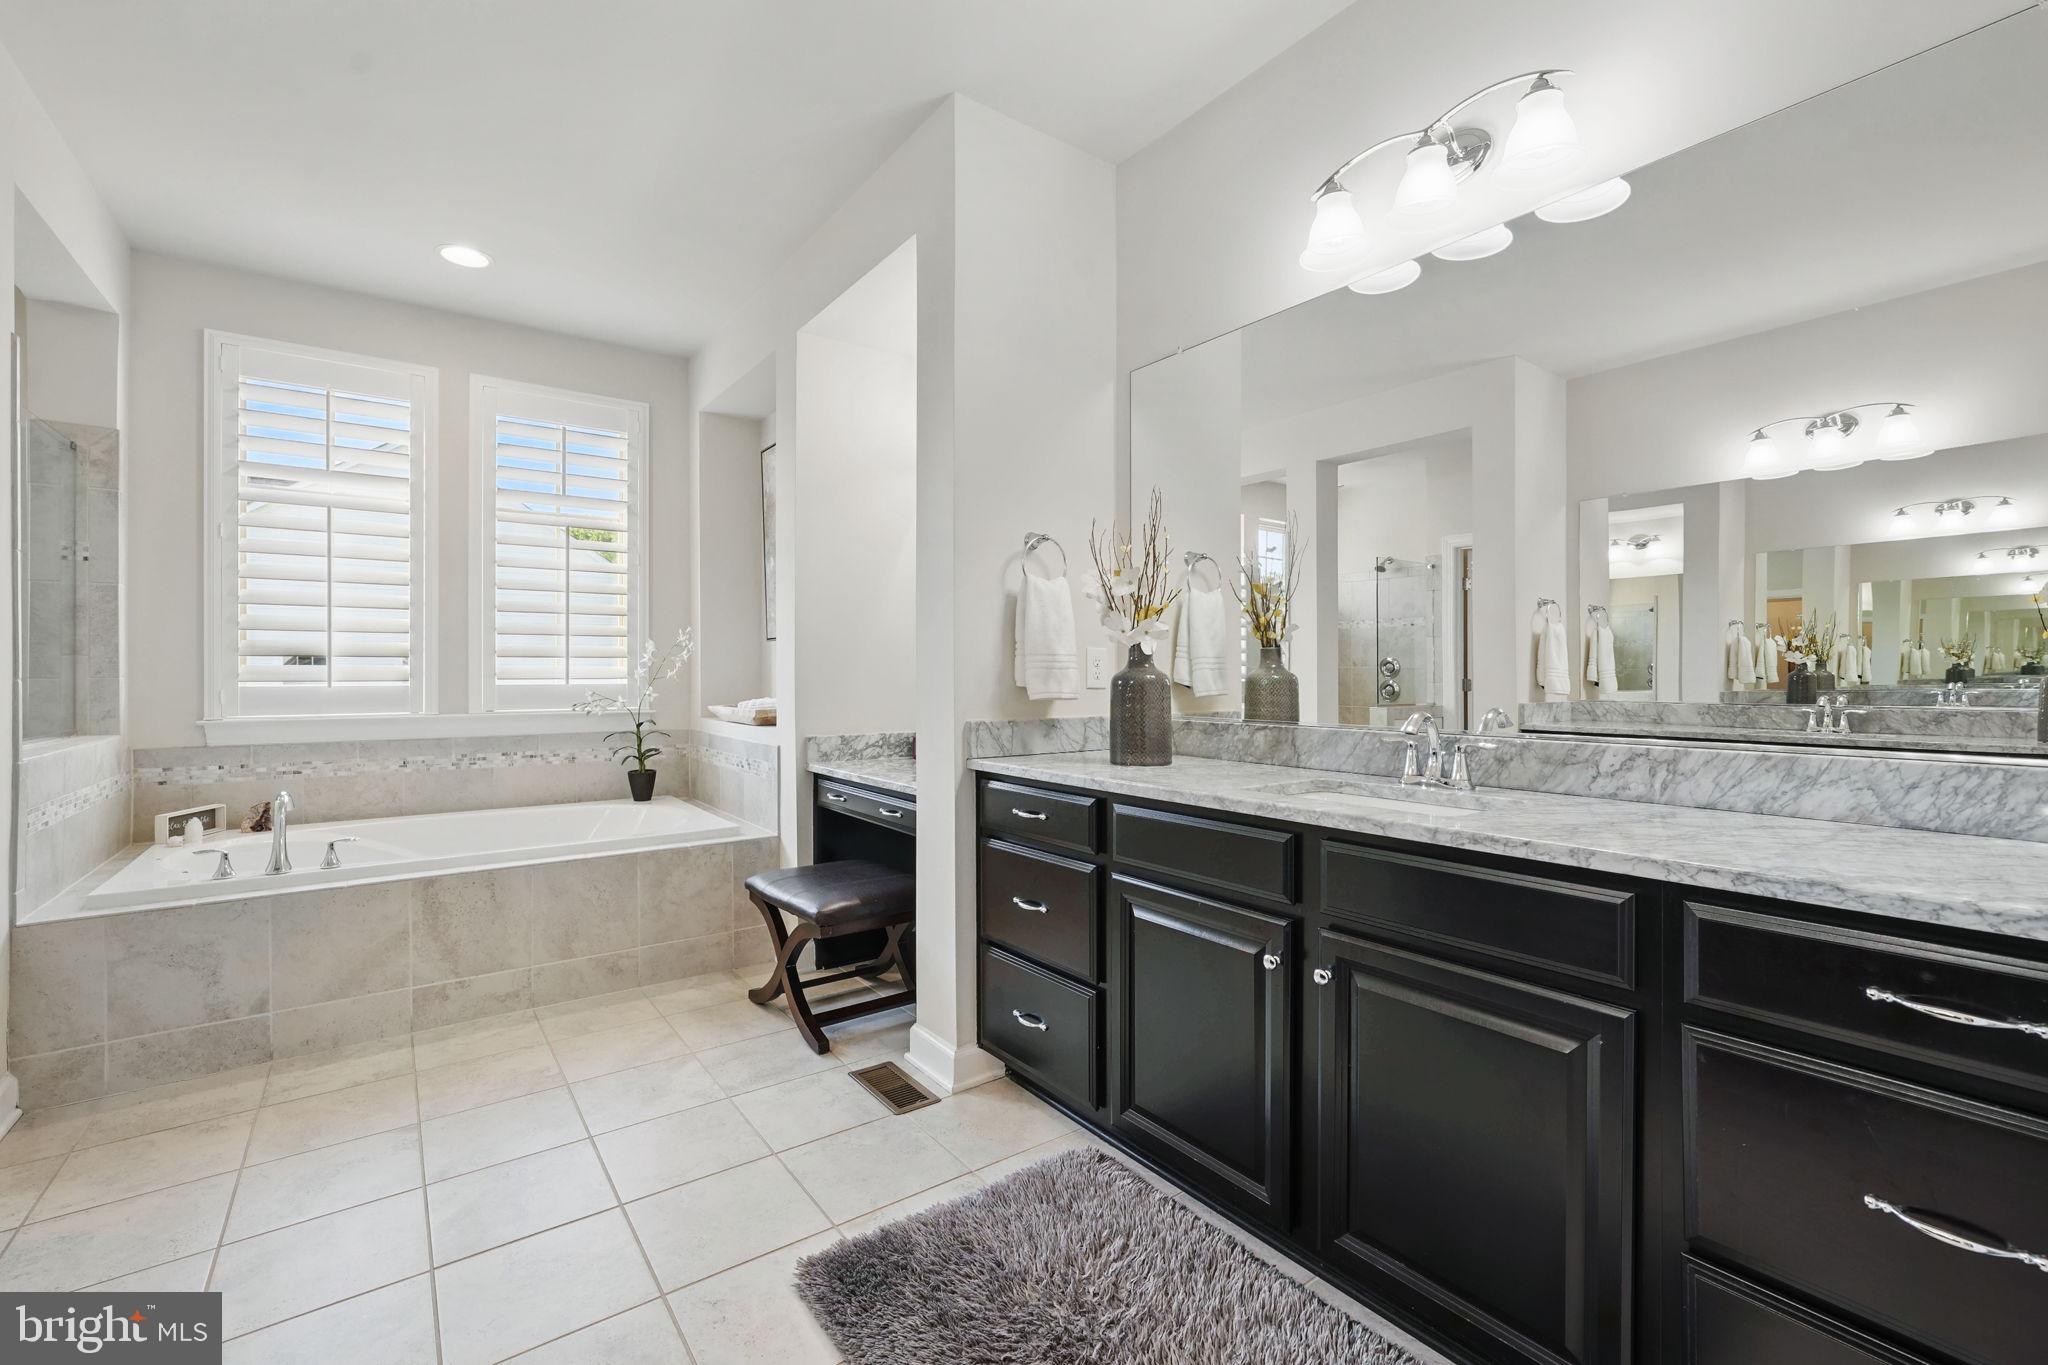
Upstairs, the home offers four spacious bedrooms and three and a half baths, including a stunning primary suite designed as a private retreat. Wake to serene views and step directly onto your private upper-level deck overlooking the property. The spa-inspired primary bath features dual vanities, a freestanding soaking tub, a beautifully designed custom shower, and an impressive wrap-around walk-in closet. An upper-level laundry room adds everyday convenience.

The walk-up lower level expands the home’s lifestyle offerings with a large recreation area, custom bar, an additional bedroom, and a full bath, along with a custom-built playroom designed to inspire fun for all ages.

Outside, the property continues to impress with a fully fenced front yard, two-car garage, and a custom-built shed that can serve as a secondary garage, workshop, or additional storage space. The outdoor playset conveys with the home, adding another wonderful feature to the expansive outdoor setting.

Served by private well and septic, this remarkable property offers the rare combination of acreage, privacy, and modern luxury while remaining just minutes from Aldie, shopping, dining, commuter routes, and the best of Loudoun County living—and just 10 minutes from Middleburg, offering convenient access to its charming shops, restaurants, and historic small-town atmosphere.
A truly special Northern Virginia countryside estate where every sunrise feels peaceful, every gathering feels special, and every day feels like coming home.
#VALO2117906

ALDIE

39391 SADDLERIDGE LANE

6 Beds

5 Baths

4,058 Sq.Ft.

$1,999,999

MLS#: VALO2117906

Welcome home! This Winchester - Camberley Homes Milburn model is a masterpiece! Three luxurious levels, boasting a blend of luxury and comfort. Featuring exceptional builder upgrades throughout. All this topped off with a premium lot backing to the conservatory woods!  Large wrap around porch, the home faces west, with a surreal setting for summer eves to come!   (Please see the 3D active tour link for a rich, inviting experience to this marvelous home.) From the front door enter to a two-story foyer and an array of classic moldings and accents, gorgeous pre-finished, wide plank hardwood floors, 10ft ceilings and neutral colors throughout. To the left is the formal dining room with chair rail, shadow box, crown moldings, designer fixtures. To the right, we have a convenient professional office or formal living space. Continuing on the main level is a captivating, large open floor plan great room and gourmet kitchen flooded with natural light from 12 windows and a walk out balcony door. The kitchen is exceptional with a 13ft center island and spectacular slab of Delicatus granite, stainless-steel, high-grade appliances, hood system & gas cooktop.  A newer french door refrigerator, and deep farmhouse sink. The great room boasts a huge footprint perfect for entertaining at 21’ x 23’ with coffered ceiling and gas fireplace for incredible ambiance. Adjacent to the Kitchn is a fabulous morning room addition, with a walk-out to rear, covered deck and overlook. An amazing feature for taking in the serene, wooded setting!  Enter from the garage to the large mudroom with built in cubbies and bench & back second staircase . The upper level hosts 9ft ceilings, generous 4 bedrooms, each with an en-suite bathroom and walk in closets. There is a convenient upstairs laundry room and multiple additional storage closets with built in shelving. The owner’s suite is to die for! With tray ceiling and adjacent large sitting area or additional office space, and  a fantastic personal walk out balcony overlooking the rear yard. Enjoy the morning coffee on this spectacular home feature! A large his & hers closets flank the incredible luxury bathroom with his & hers vanities, large walk-in shower and soaking tub, to complete this gorgeous owner’s suite. The basement level is a classic walk out with all the necessities! A full bedroom, full bathroom, and large entertainment space & muti-purpose room,  9ft ceilings and loads of natural light throughout. The lower level is also equipped with plumbing for full wet bar and pre-wired for surround sound for any entertainment media. Additionally there’s  abundant storage w/ utility systems, upgraded HVAC, whole house humidifier & whole house custom water filtration. walkout the basement to a massive flagstone patio flanked by professional landscaping of hydrangeas, ferns, hostas, tall grasses, cherry blossom trees, maple trees and crape myrtle trees  front and back irrigation and landscape lighting to enjoy this backyard oasis.  There is a covered outdoor kitchen space for grilling. So much to promote with this meticulously cared for home! The Grant Village of Willowsford, an award winning agri-hood community offering a luxury lifestyle and conveniences. The Willowsford Community boasts a working farm and farm stand with seasonal offerings, multiple pools, small lake for kayaking or canoeing, 13 mi. of walking trails, family campgrounds, dog park, playgrounds, community gym, available event venues, courts and social clubs all add to the vibrant modern living recipe. Truly a one-stop “has it all” community. 35 miles to Washington DC with fantastic commuter convenience to major thoroughfares, traffic free toll roads, metro stops and easy access to shopping, services,and social destinations within minutes to beautiful Virginia Wine Country. To cap it all off, the school system is in the highest ranks for the country!
#VALO2122174

ALDIE

23248 MEADOW STAR PLACE

5 Beds

5 Baths

6,747 Sq.Ft.

$2,100,000

MLS#: VALO2122174

Beautifully maintained 5-bedroom, 4.5-bath single-family home located in the desirable The Greens South at Willowsford community. Situated on a private lot backing to conserved woods with views of the Blue Ridge Mountains, this property offers a spacious layout and numerous upgraded features throughout.
The main level features hardwood flooring, a private office, and an open-concept floor plan connecting the family room, dining area, and gourmet kitchen. The kitchen includes upgraded floor-to-ceiling cabinetry with glass accents, upgraded countertops, a large center island with seating, custom backsplash, oversized farmhouse-style sink, and ample storage space.
Upstairs, the spacious primary suite includes a large walk-in closet and an upgraded bath with dual vanities, oversized shower with dual shower heads, and built-in seating. Two secondary bedrooms share a Jack-and-Jill bath, while an additional bedroom includes a private en-suite bath.
The finished lower level offers flexible living space, a fifth bedroom, full bath, and walk-out access to the backyard. Outdoor features include a custom Trex deck and an in-ground European-style pool with tanning ledge and depths up to 9 feet. Attached garage includes EV charger. 
Community amenities include trails, pools, playgrounds, fitness center, dog parks, sports courts, fishing lakes, campground areas, and community gathering spaces. Conveniently located near major commuter routes, shopping, dining, and local amenities.
Excluded items: primary suite, foyer lighting fixtures, and upper hall sconces do not convey.
#VALO2124812

ALDIE

25970 LIQUIDAMBAR LANE

5 Beds

4 Baths

5,071 Sq.Ft.

$1,600,000

MLS#: VALO2124812

“Drastic Price Reduction"– Reduced by $201,000! All offers will be presented to the seller as received. COMPS on the same street sold for $1.8 million to $2 million in the last 4 months. (see public records) Welcome home to this custom-built residence, thoughtfully designed to offer a refined balance of comfort, functionality, and timeless appeal. Gracefully set on approximately 1.56 acres, with finished and unfinished space of approximately 4,482 square feet, the property enjoys a private backyard setting within a more open area, while remaining conveniently located near Route 50, shopping, dining, and commuter routes.

Spanning approximately 2,241 square feet above grade, this home features first-level living and a well-conceived floor plan enhanced by 9-foot ceilings, wood flooring, and abundant natural light throughout. The main living area centers around an inviting open-concept Kitchen appointed with maple cabinetry and granite countertops, seamlessly connecting to the surrounding Living and Dining spaces—ideal for both everyday living and casual entertaining. A fireplace adds warmth and character to the main living area.

The home offers 3 generously sized bedrooms and 3.5 bathrooms, providing comfortable and flexible living arrangements. Each space is designed with proportion and functionality in mind.

Outdoor living is equally appealing, featuring a large patio and backyard porch that extend the living space outdoors, overlooking a private rear setting well-suited for relaxation or gatherings.

The lower level includes approximately 2,241 square feet of unfinished and finished space with 9-foot ceilings, 1 full finished bathroom, and a side walk-out, offering substantial opportunity for future customization to meet a variety of needs.

Additional features include a spacious concrete driveway and a 2-car garage, providing ample parking and convenience.

This property presents a well-rounded opportunity for those seeking a home with thoughtful design and usable space.

If the property is leased prior to May 18, 2026, this sale shall be contingent upon the tenant remaining in place through the expiration of their current lease term.

Property is being sold strictly AS-IS.
#VALO2124100

ALDIE

42240 HIDDENWOOD LANE

3 Beds

3 Baths

2,301 Sq.Ft.

$1,999,000

MLS#: VALO2124100

Welcome to this stunning Toll Brothers Richardson model, offering over 6,800 square feet of thoughtfully designed living space in the heart of Aldie in the sought after Lenah Mill Community. Perfectly situated on a premium end-row lot backing to mature trees, this home combines luxury finishes, privacy, and exceptional versatility for today’s lifestyle.

Originally built with over $100,000 in builder upgrades, this home showcases high-end design throughout, including wide-plank engineered hardwood flooring, designer tile selections, and a beautifully curated chandelier that adds an elegant focal point. The gourmet kitchen features quartz countertops with a waterfall edge, a full-height backsplash, and a complete suite of KitchenAid stainless steel appliances.

Designed with flexibility in mind, the home offers two additional bedrooms and two dedicated office spaces, along with a multi-generational primary bedroom on the main level, making it ideal for extended family, guests, or private workspace needs. Custom built-in closets provide both style and functionality, while a mudroom adds everyday convenience.

The open-concept main level is complemented by fresh interior paint, creating a bright, modern feel throughout. Each bedroom is equipped with its own ceiling fan for added comfort. Step outside to enjoy the newly built deck overlooking a peaceful, tree lined backdrop, perfect for entertaining or relaxing.

This home is also equipped with a variety of smart home and security features, including a wireless garage door opener, Ring doorbell, and a 360-degree security camera system, offering both convenience and peace of mind.

Additional highlights include:

Recently serviced HVAC system (2026), 
Two-year supply of high-quality HVAC filters, 
Spacious lot with enhanced privacy and curb appeal, 
Move-in ready condition with thoughtful upgrades throughout. 

Located with convenient access to major commuter routes, shopping, dining, and top-rated schools, this home presents a rare opportunity to own a truly upgraded and versatile property in a prime location.
#VALO2121274

ALDIE

25004 FALLING BROOK CIRCLE

7 Beds

6 Baths

6,812 Sq.Ft.

$1,925,000

MLS#: VALO2121274

Introducing Windyhill Farms - a like new home that is only 2 years old.  This Eastward Facing home sits on a 1.56 Acre lot.    The owners have made the following updates:  
 <br> <br>
    - finished the basement with a full bath and steam shower
 <br> <br>
    - remote controlled blinds
 <br> <br>
   - built beautiful deck overlooking huge back yard and tree common area
 <br> <br>
   - shed for extra storage
 <br> <br>
   - irrigation system
 <br> <br>
The heart of the home is the breathtaking kitchen - with its huge island and upgraded appliances.  The kitchen is open to the two story family room that is anchored by the soaring stone fireplace.  The main level also has a private office, formal dining room, living room and mud room.  
<br> <br>
The highlight of the second floor is the oversized primary suite with a bonus area, spa like bath and walk in closet. There is a guest bedroom with an ensuite bath.  The remaining two bedrooms share a bath.  
The finished lower level has a huge rec room with a wet bar rough in.  The full bath has a custom steam shower.  Lower level has a huge storage area. 
<br> <br>
 Tanager is located in the heart of Loudoun county, close to commuter options, Dulles Airport, shops and restaurants. Come check out all this home has to offer in sought after Tanager community.  Active pending release.
#VALO2125372

ALDIE

40452 WINDYHILL FARMS DRIVE

4 Beds

4 Baths

5,317 Sq.Ft.

$1,875,000

MLS#: VALO2125372

 - property

Send a message

Message successfully sent.

Your message

What is 3 + 4 ?

Reason for contacting?

I agree to receive email communication and understand I can unsubscribe at any time.

I agree to be contacted by Charis Realty Group via call, email, and text for real estate services. To opt out, you can reply 'stop' at any time or reply 'help' for assistance. You can also click the unsubscribe link in the emails. Message and data rates may apply. Message frequency may vary. Privacy Policy

Sign Out

Virtual Assistant

Would you like to take the next step with this property? We can help you schedule a showing or virtual tour, or send you more details.

Yes, I would like more information.

Thank You for Your Reply, One of Our Agents will contact you as soon as possible

No, maybe later.

Thank you, you can always contact me via email, phone number or through the contact form.

Realhub AI

Lucy - Your AI-Powered Realtor

Update Your Temporary Password

Personalize your search

Enter your email and we'll notify you immediately when new listings match what you're looking for.

or enter email address

Already have an account ? Login here

Continue your home search

I agree to receive communications and understand I can unsubscribe at any time.

I agree to be contacted by Charis Realty Group via call, email, and text for real estate services. To opt out, you can reply 'stop' at any time or reply 'help' for assistance. You can also click the unsubscribe link in the emails. Message and data rates may apply. Message frequency may vary. Privacy Policy

Already have an account ? Login here

We use cookies

We use cookies primarily for analytics to enhance your experience. By accepting, you agree to our use of these cookies. You can manage your preferences or learn more about our cookies policy.