
Property
Beds
5
Full Baths
3
1/2 Baths
1
Year Built
1979
Sq.Footage
4,080
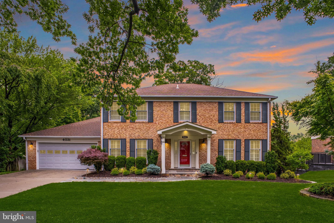
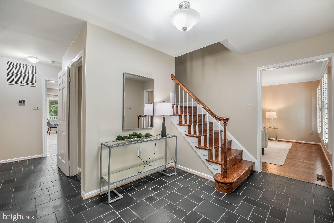
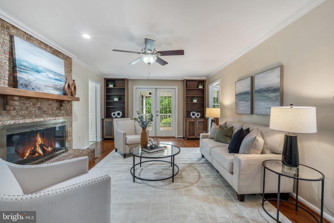
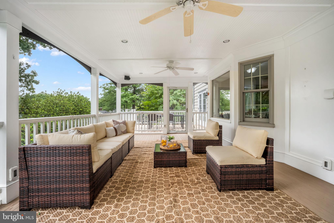
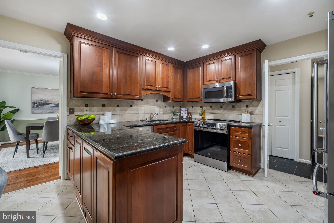
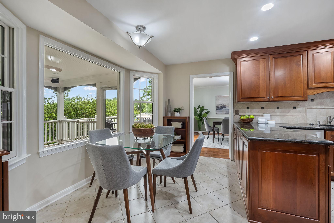
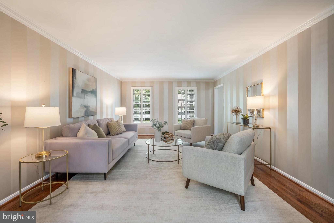
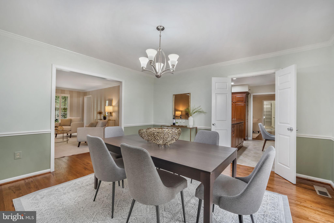
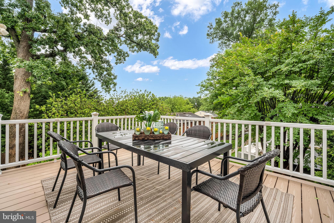
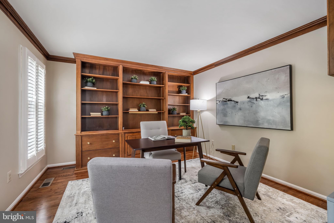
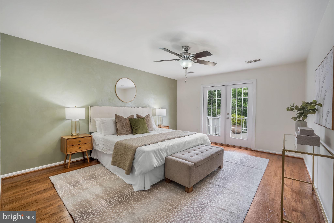
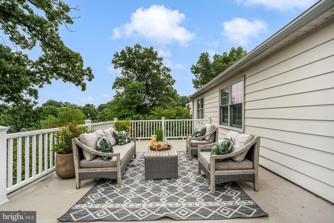
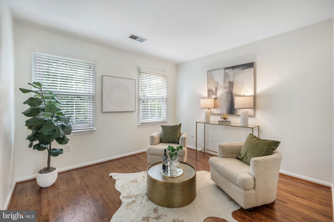
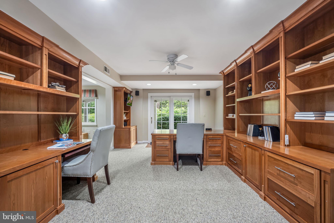
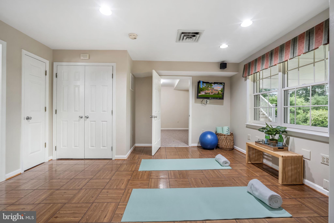
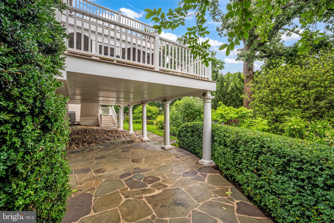
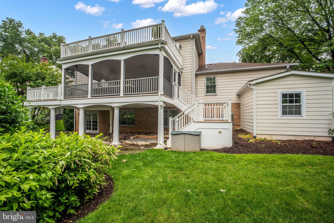
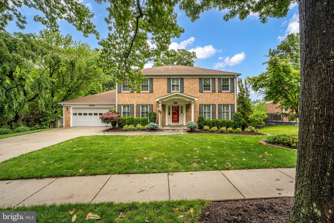
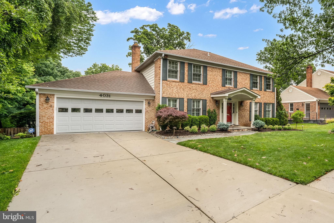
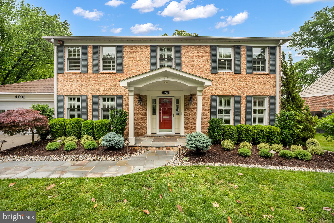
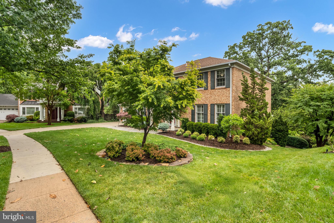
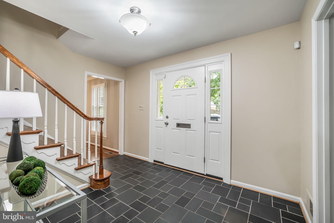
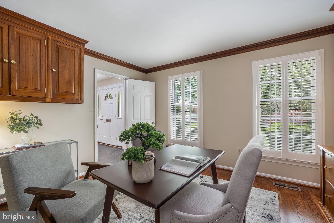
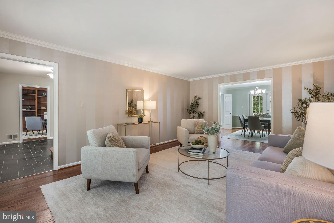
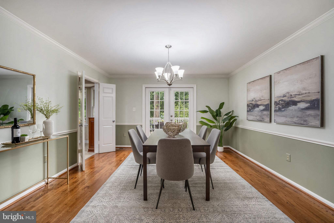
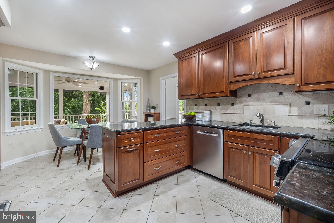
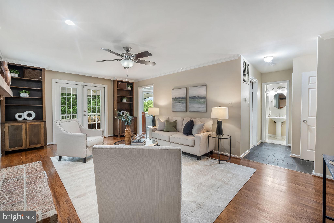
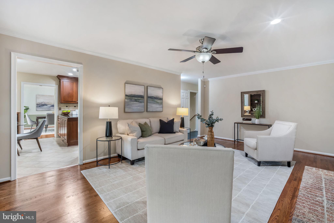
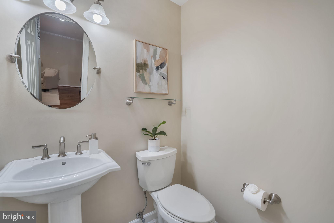
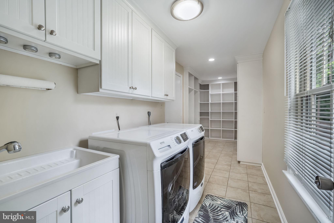
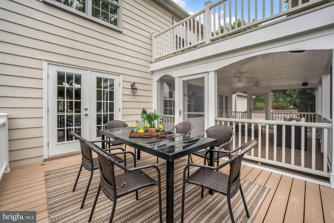
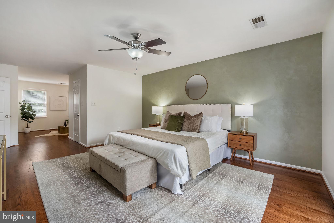
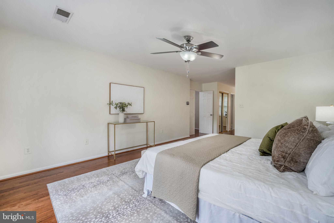
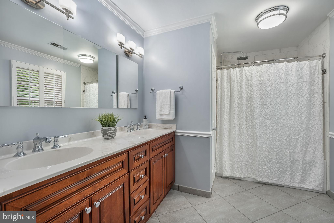
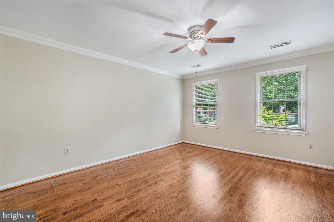
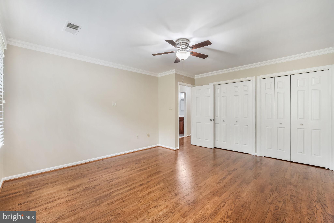
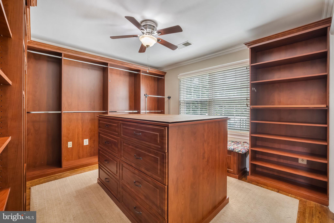
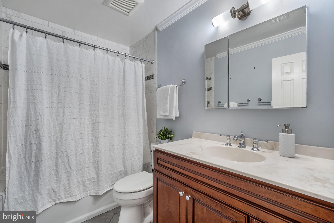
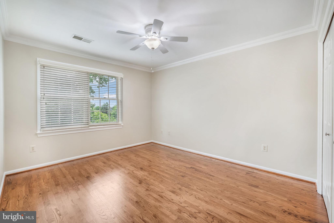
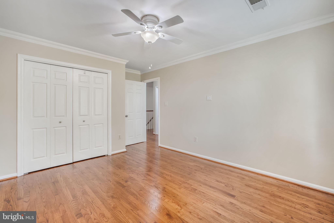
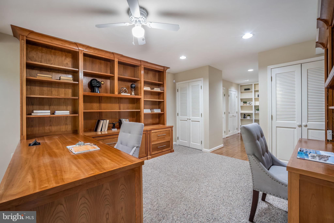
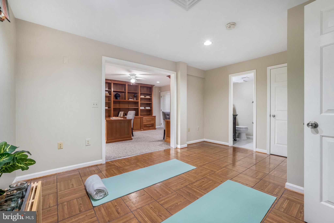
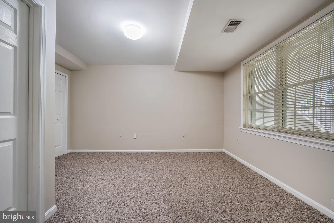
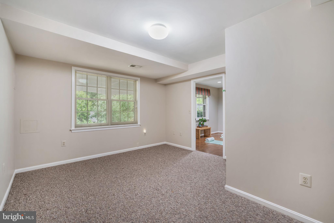
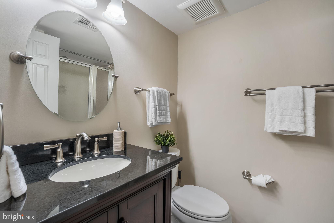
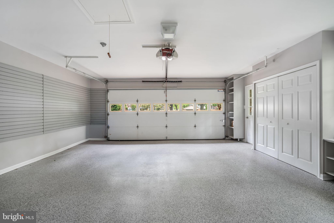
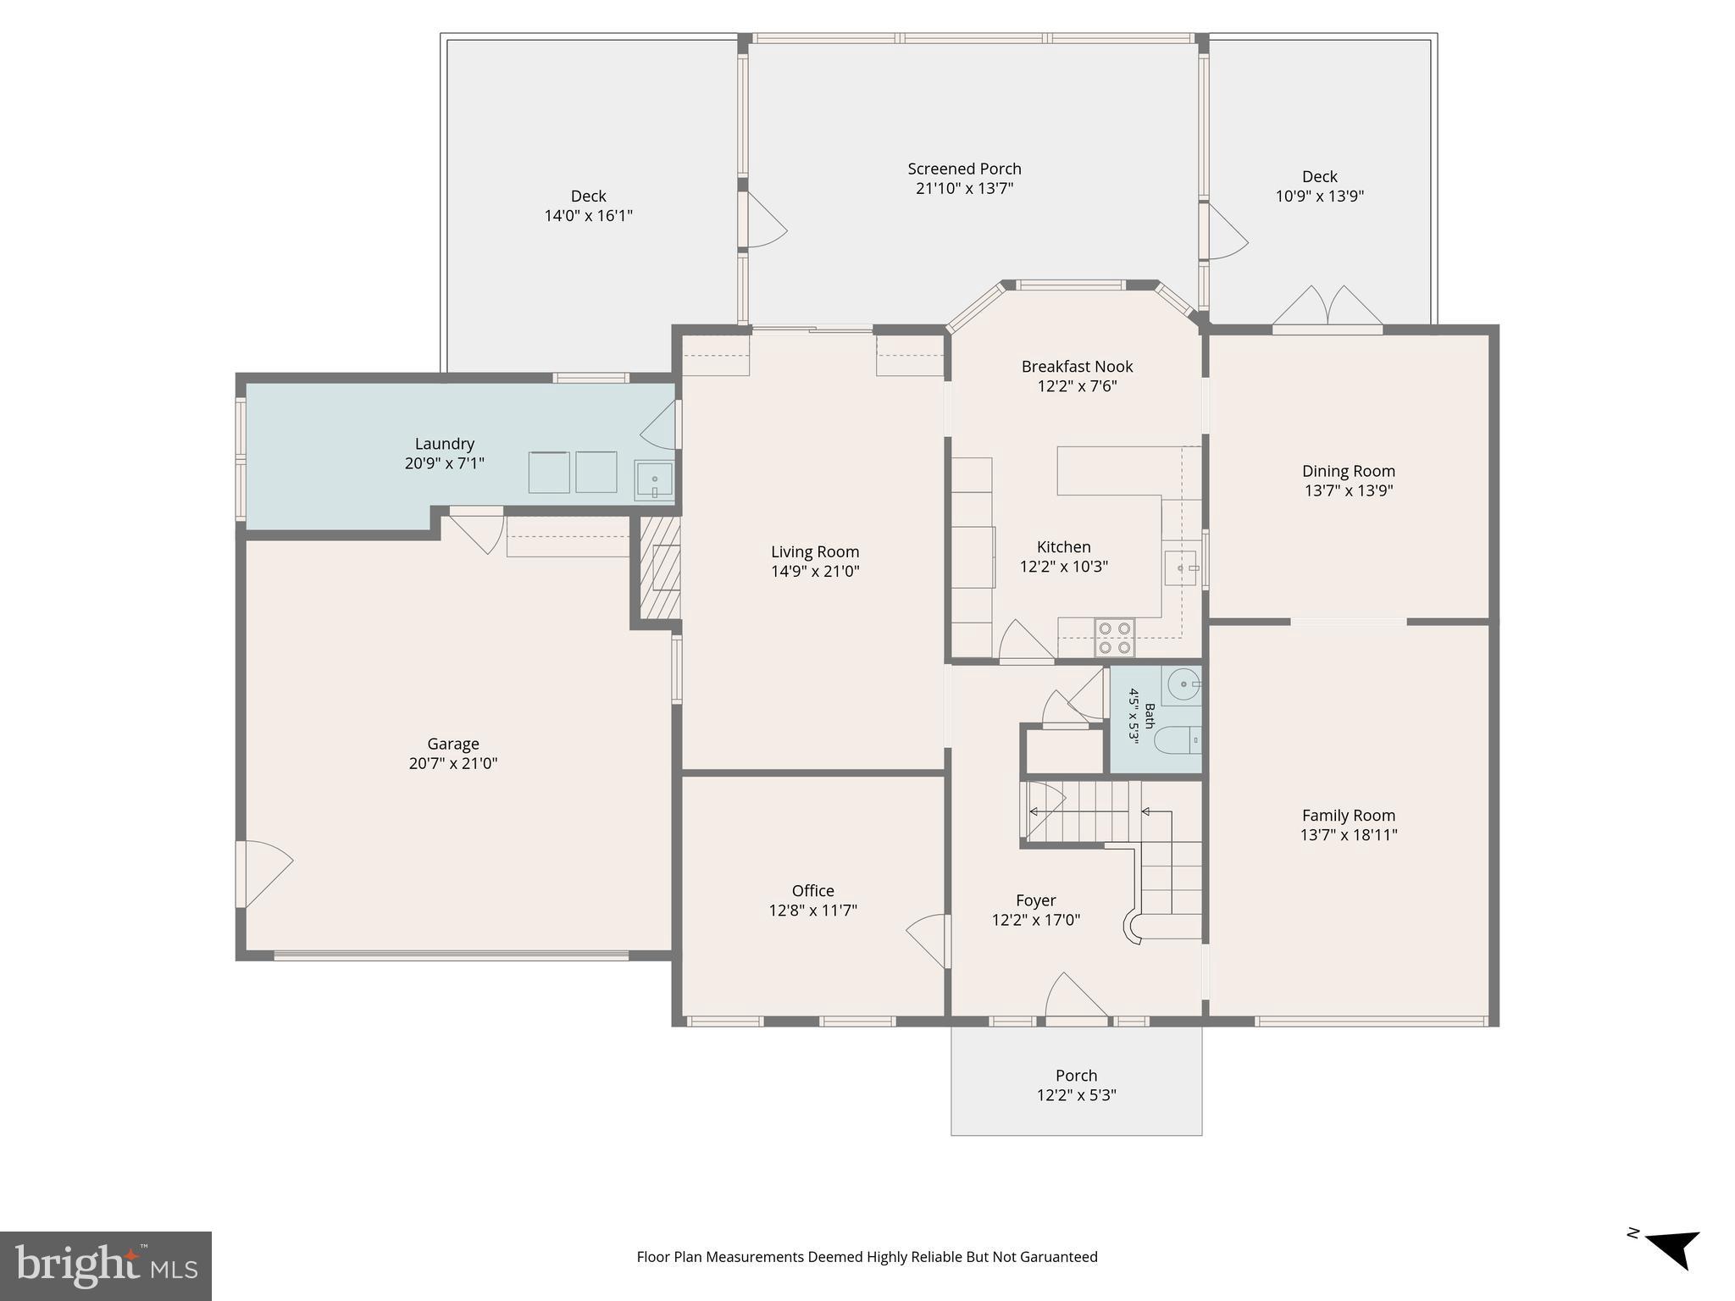
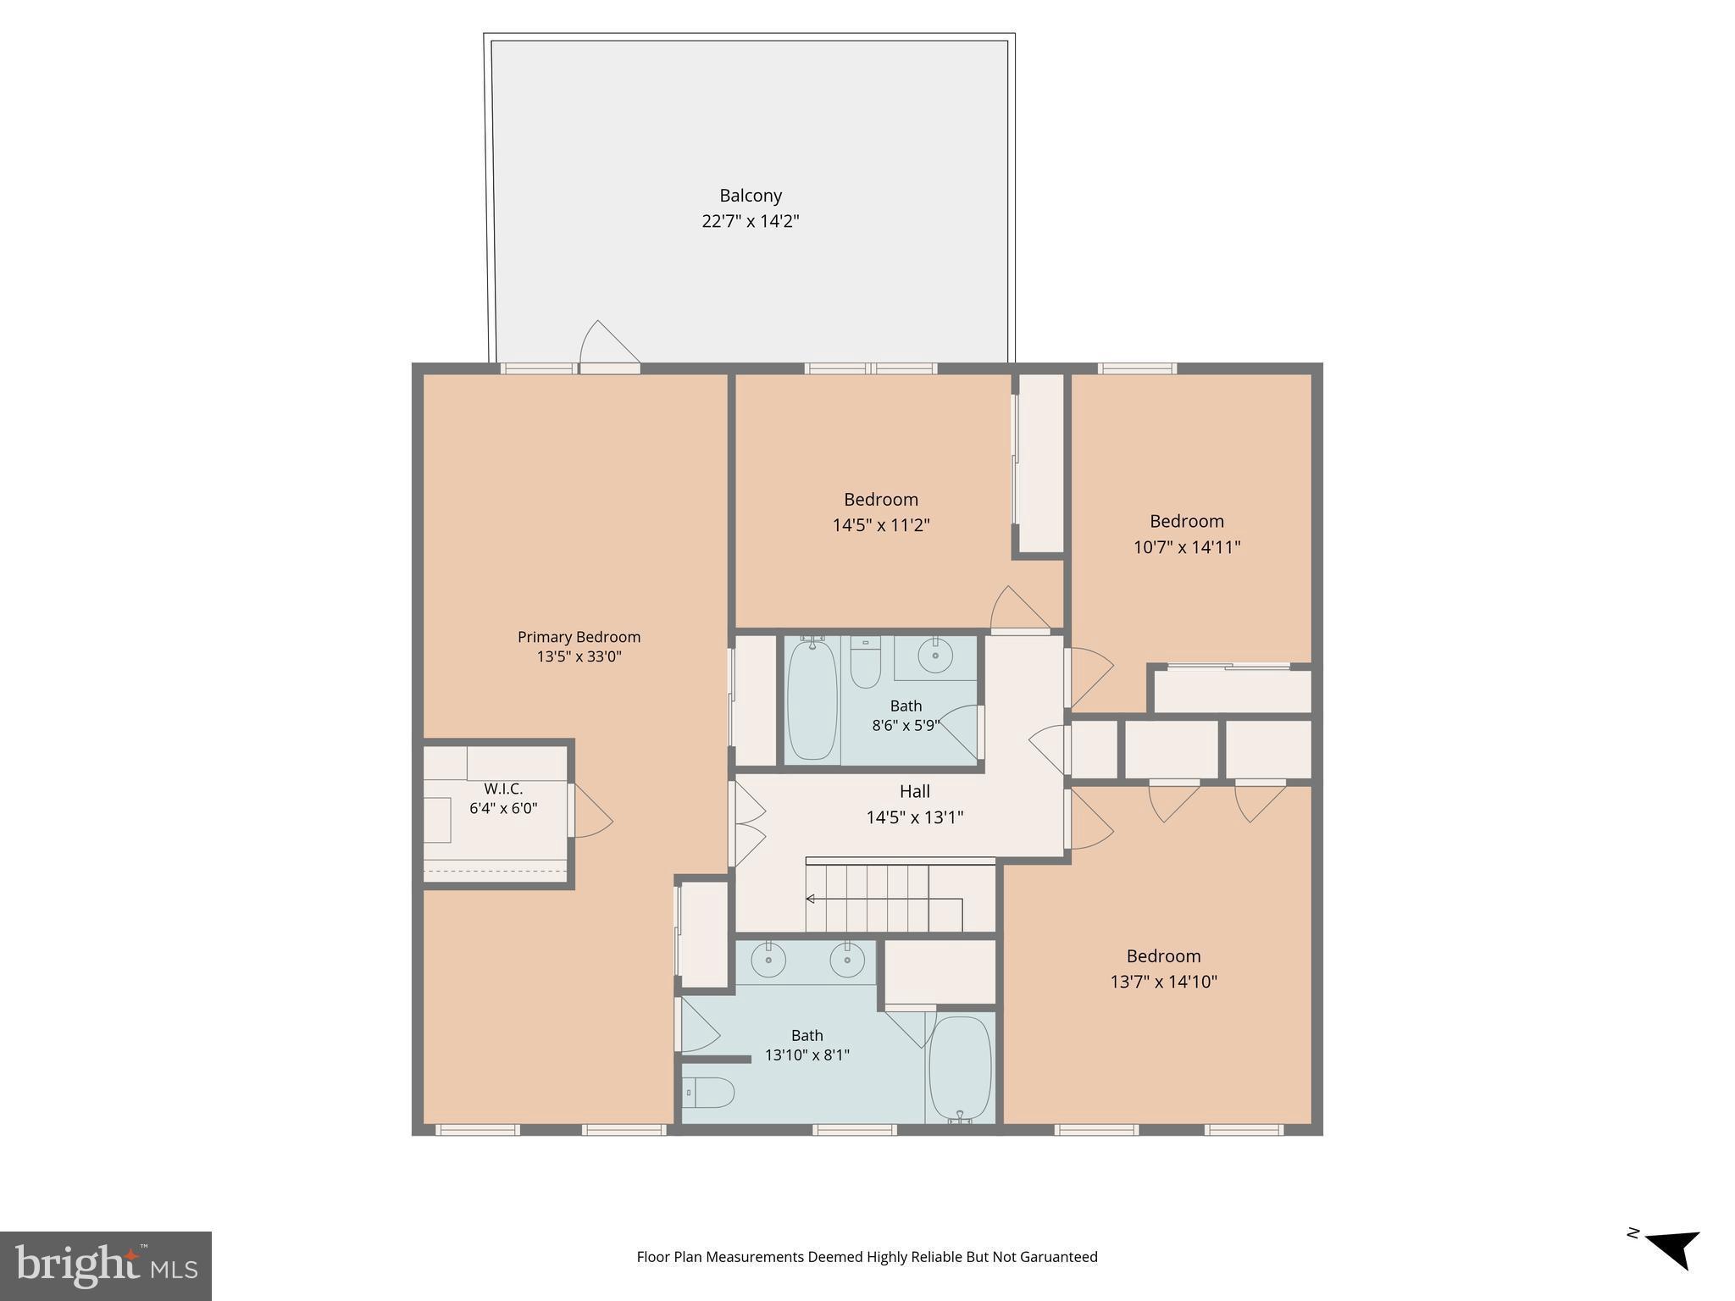
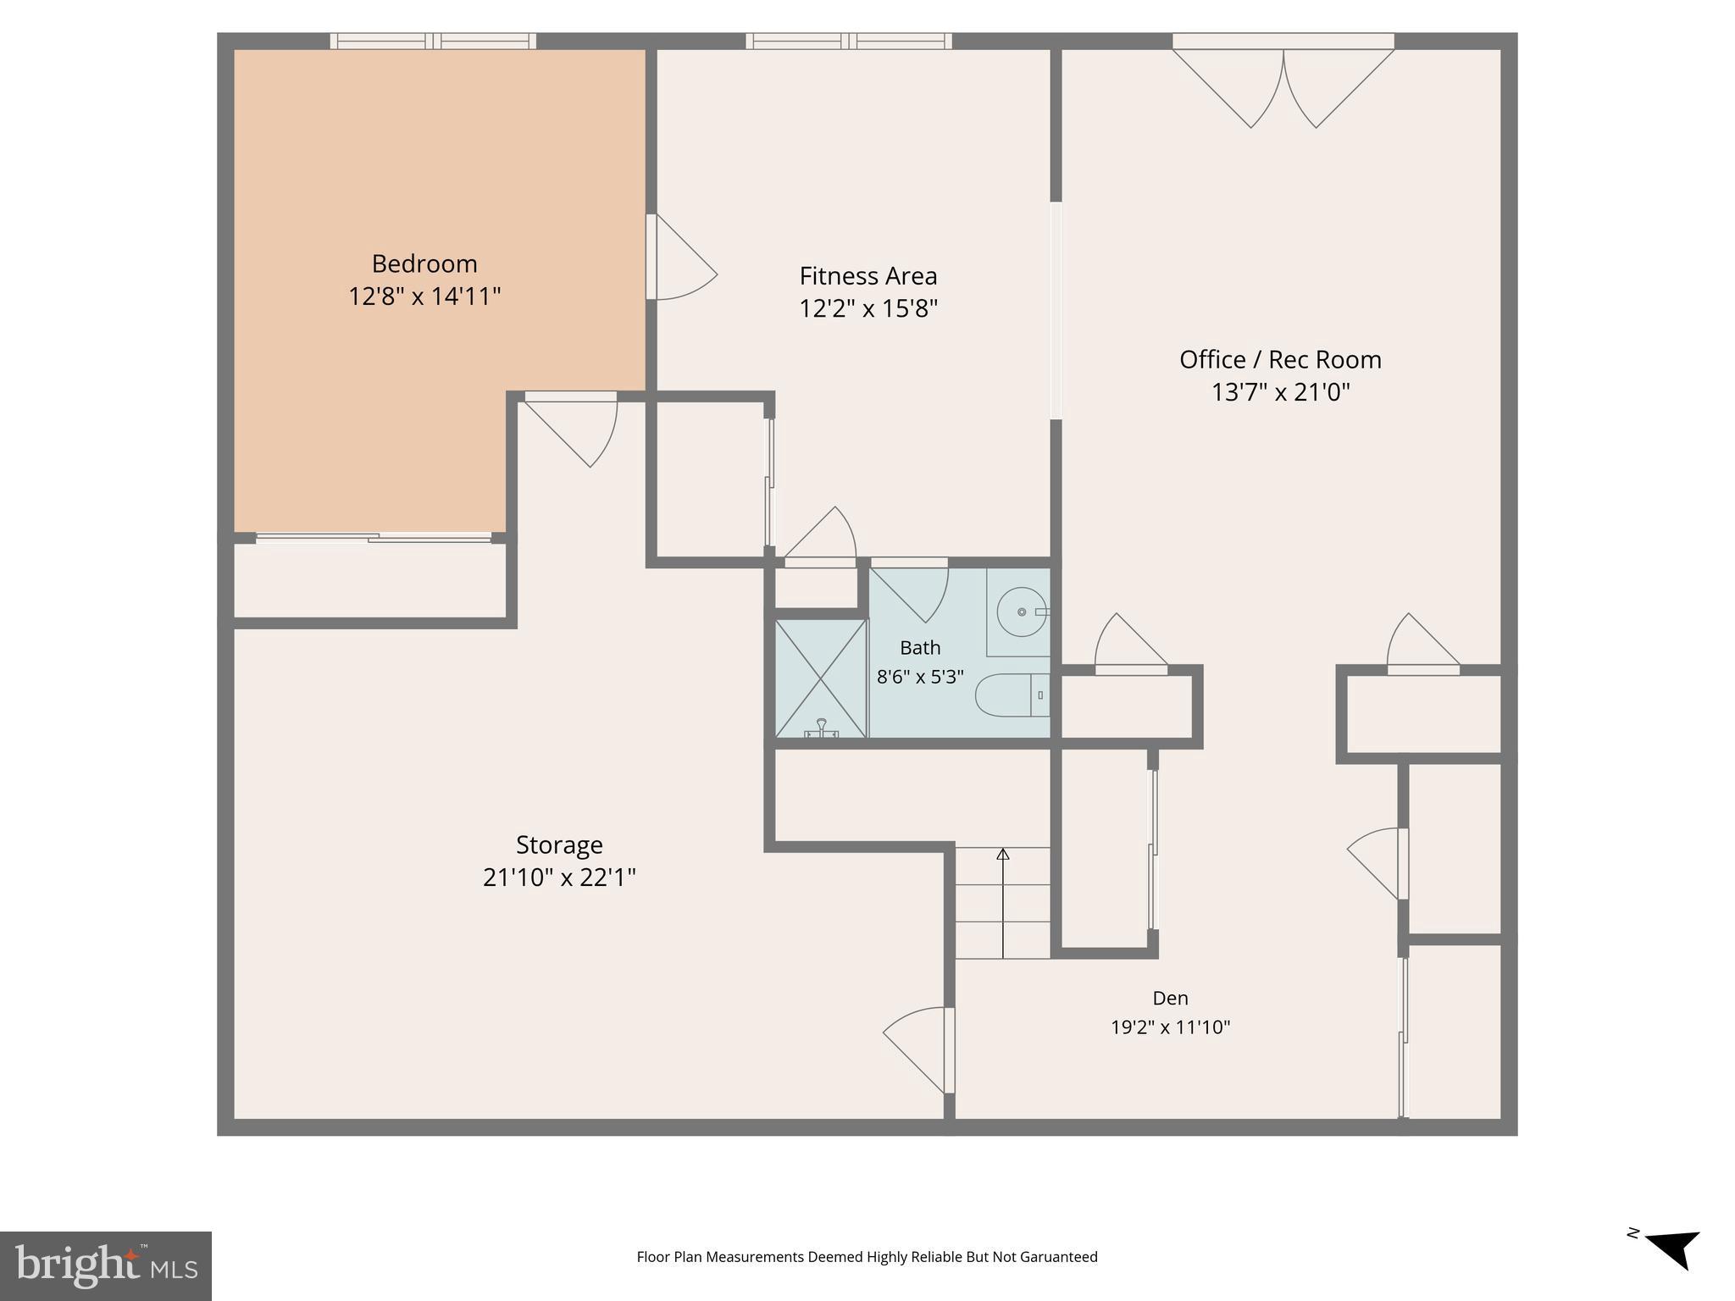
Spacious Colonial tucked away on a quiet cul-de-sac offering beautifully maintained living spaces, timeless charm, and an exceptional indoor-outdoor lifestyle. Gleaming hardwood floors extend throughout the main and upper levels, while the welcoming foyer features classic slate flooring. The main level includes a spacious living room and formal dining room with French doors opening to the expansive deck, creating the perfect setting for entertaining or relaxing while overlooking the beautifully landscaped backyard. The inviting family room features custom built-ins, a wood-burning, brick fireplace with mantle, and French doors leading to the stunning screened porch for seamless indoor-outdoor enjoyment. The updated eat-in kitchen offers stainless steel appliances, granite countertops, recessed lighting, and a large bay window that fills the space with natural light. A private office with custom built-in cabinetry and shelving provides an ideal office or den space, while plantation shutters throughout add warmth and sophistication. A functional, large laundry/mud room with built-ins and a convenient half bath complete the main level. Upstairs, the home offers four spacious bedrooms, including a thoughtfully customized bedroom currently outfitted as an impressive walk-in closet with built-in drawers, shelving, and hanging storage. The luxurious primary suite features a sitting room, spa-inspired bath, walk-in closet, additional closet space, and private access to a large terrace overlooking the peaceful backyard setting. The upper level also includes a full hall bath. The walk-out lower level offers exceptional versatility with a private fifth bedroom and full bath, a den with custom built-ins, and a dedicated office area featuring built-in desks and cabinetry ideal for working from home. Additional spaces include a fitness room and a large storage area with endless potential for flexible living or recreation. Doors open directly to the stone patio and beautifully landscaped backyard, creating a seamless indoor-outdoor living experience. Two separate HVAC systems, a customized and renovated two-car garage with built-in cabinets and shelving, and an exterior storage room further enhance the home’s exceptional amenities and functionality. Tucked away at the end of a quiet cul-de-sac in sought after Marlboro Estates yet just minutes to shops, restaurants, and commuter routes including I-395, this home offers the perfect balance of privacy, convenience, and spacious living. OFFER DEADLINE, MONDAY JUNE 1ST AT NOON
Features & Amenities
Interior
-
Other Interior Features
Eat-in Kitchen, Recessed Lighting, Ceiling Fan(s), Built-in Features, Crown Molding
-
Total Bedrooms
5
-
Bathrooms
3
-
1/2 Bathrooms
1
-
Above Grade Finished Area
2720.0
-
Basement YN
YES
-
Cooling YN
YES
-
Cooling
Central Air, Ceiling Fan(s), Zoned, Electric
-
Fireplace YN
YES
-
Heating YN
YES
-
Heating
Exhaust Fan, Electric, Forced Air, Zoned
-
Pet friendly
N/A
Exterior
-
Garage
Yes
-
Garage spaces
2
-
Construction Materials
Brick Veneer
-
Parking
Garage Door Opener, Concrete, Garage, Inside Entrance, Attached
-
Patio and Porch Features
Patio, Deck, Porch, Screened, Terrace
-
Pool
No
-
Waterfront YN
NO
Area & Lot
-
Lot Features
Cul-De-Sac
-
Lot Size(acres)
0.26
-
Lot Size(square feet)
11141.0
-
Property Type
Residential
-
Property Sub Type
Single Family Residence
-
Architectural Style
Colonial
Price
-
Sales Price
$1,450,000
-
Tax Amount
$13,740
-
Sq. Footage
4, 080
-
Price/SqFt
$355
HOA
-
Association
No
School District
-
Elementary School
GEORGE MASON
-
Middle School
GEORGE WASHINGTON
-
High School
ALEXANDRIA CITY
Property Features
-
New Construction
NO
-
Foundation Details
Block
-
Senior Community YN
NO
-
Sewer
Public Sewer
-
Tax Lot
51
-
Water Source
Public
Schedule a Showing
Showing scheduled successfully.
Mortgage calculator
Estimate your monthly mortgage payment, including the principal and interest, property taxes, and HOA. Adjust the values to generate a more accurate rate.
Your payment
Principal and Interest:
$
Property taxes:
$
HOA fees:
$
Total loan payment:
$
Total interest amount:
$
Location
County
ALEXANDRIA CITY
Elementary School
GEORGE MASON
Middle School
GEORGE WASHINGTON
High School
ALEXANDRIA CITY
Listing Courtesy of Chrissy M ODonnell , RLAH @properties
RealHub Information is provided exclusively for consumers' personal, non-commercial use, and it may not be used for any purpose other than to identify prospective properties consumers may be interested in purchasing. All information deemed reliable but not guaranteed and should be independently verified. All properties are subject to prior sale, change or withdrawal. RealHub website owner shall not be responsible for any typographical errors, misinformation, misprints and shall be held totally harmless.

AGENT
Lauren Seaton
Call Lauren today to schedule a private showing.

* Listings on this website come from the FMLS IDX Compilation and may be held by brokerage firms other than the owner of this website. The listing brokerage is identified in any listing details. Information is deemed reliable but is not guaranteed. If you believe any FMLS listing contains material that infringes your copyrighted work please click here to review our DMCA policy and learn how to submit a takedown request.© 2024 FMLS.
Related Properties
ALEXANDRIA
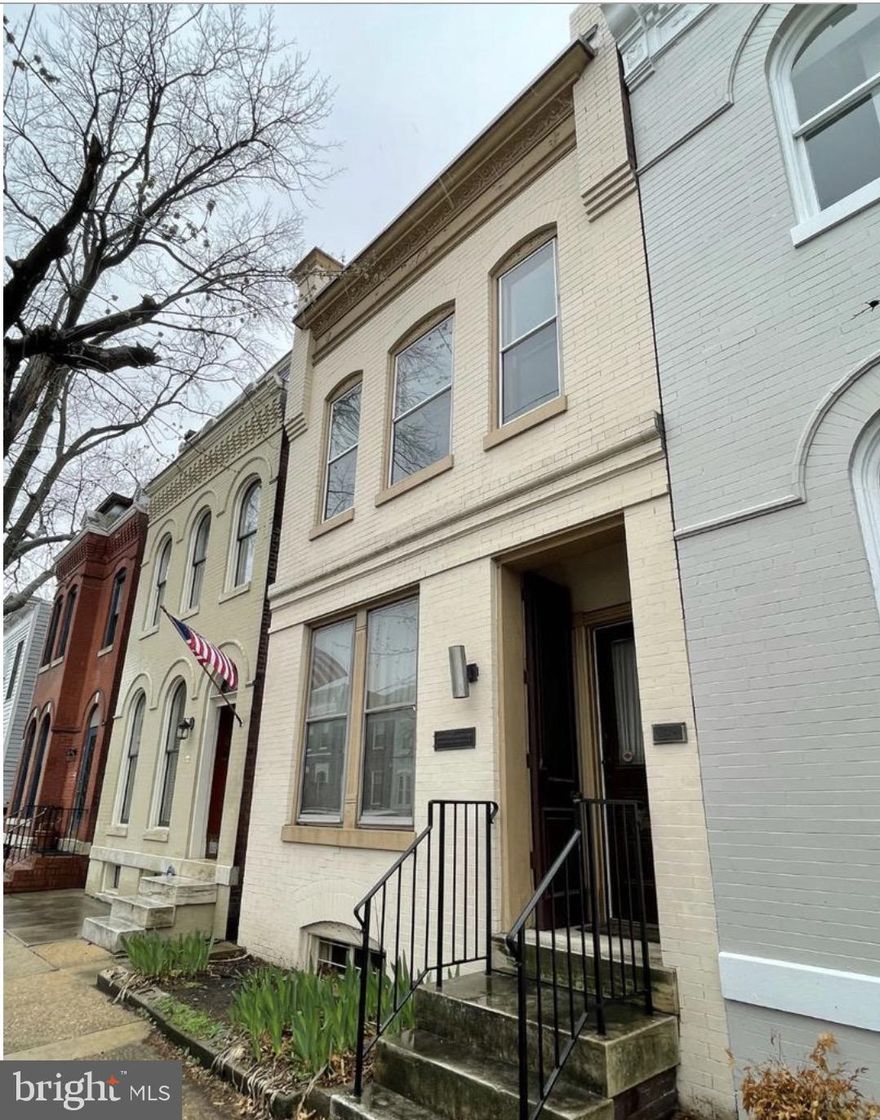
209 S ALFRED STREET
3 Beds
1 Baths
1,938 Sq.Ft.
$1,700,000
MLS#: VAAX2055644

ALEXANDRIA
8352 ORANGE COURT
4 Beds
2 Baths
2,562 Sq.Ft.
$1,399,000
MLS#: VAFX2272502
ALEXANDRIA
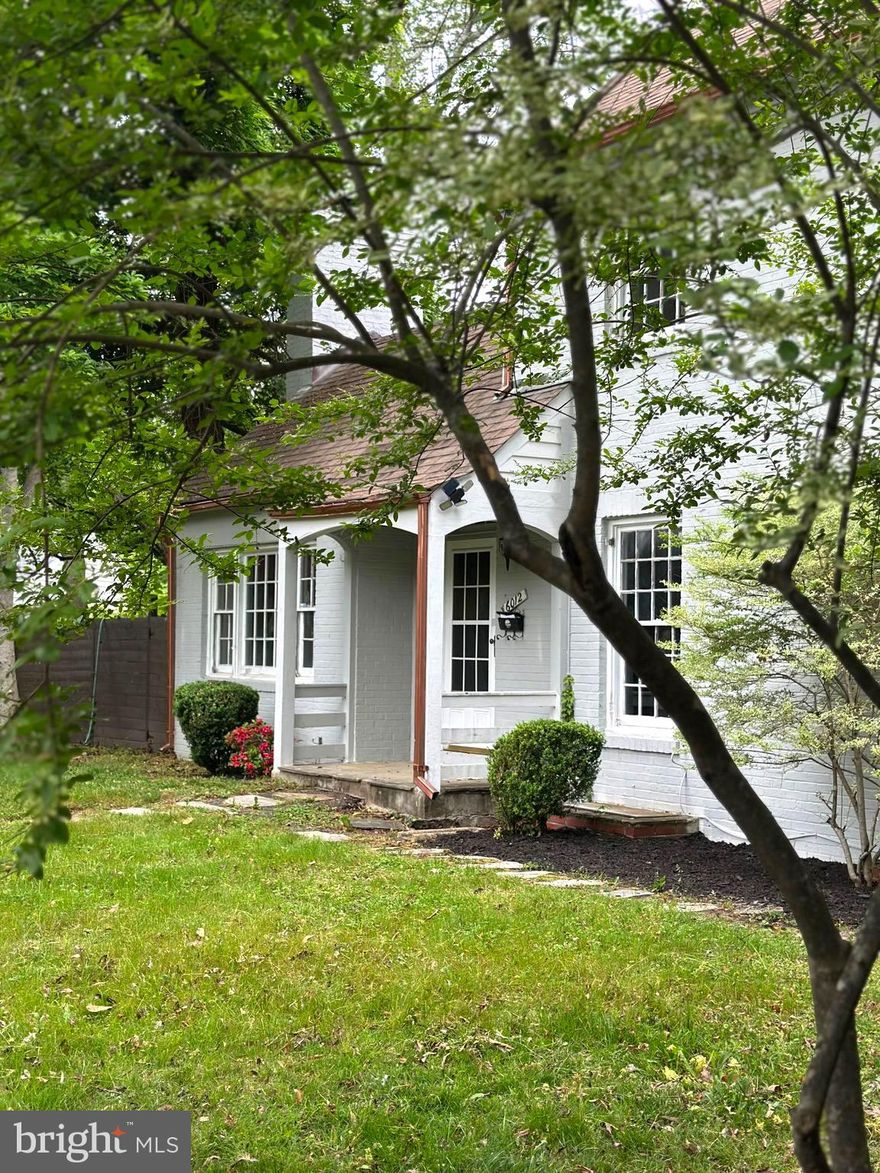
6012 PIKE BRANCH DRIVE
4 Beds
3 Baths
2,966 Sq.Ft.
$1,499,000
MLS#: VAFX2300154
ALEXANDRIA
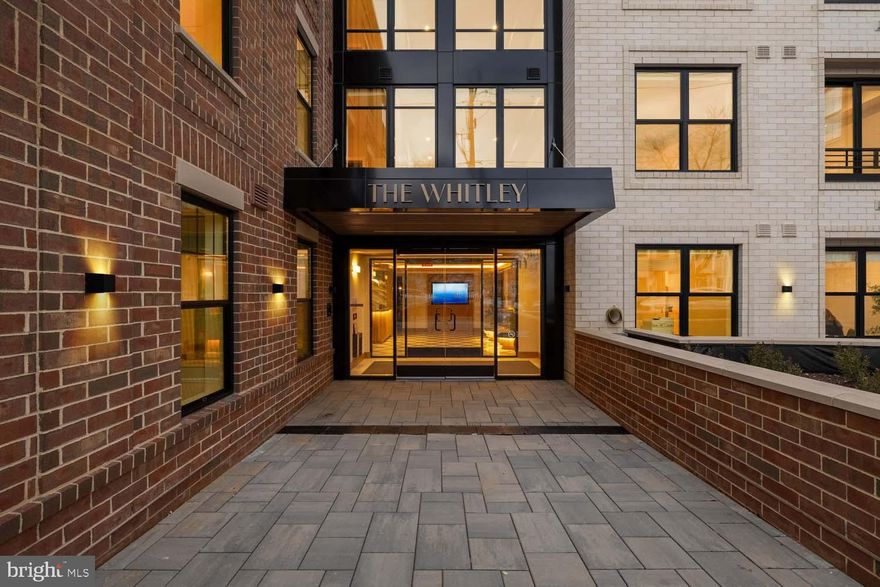
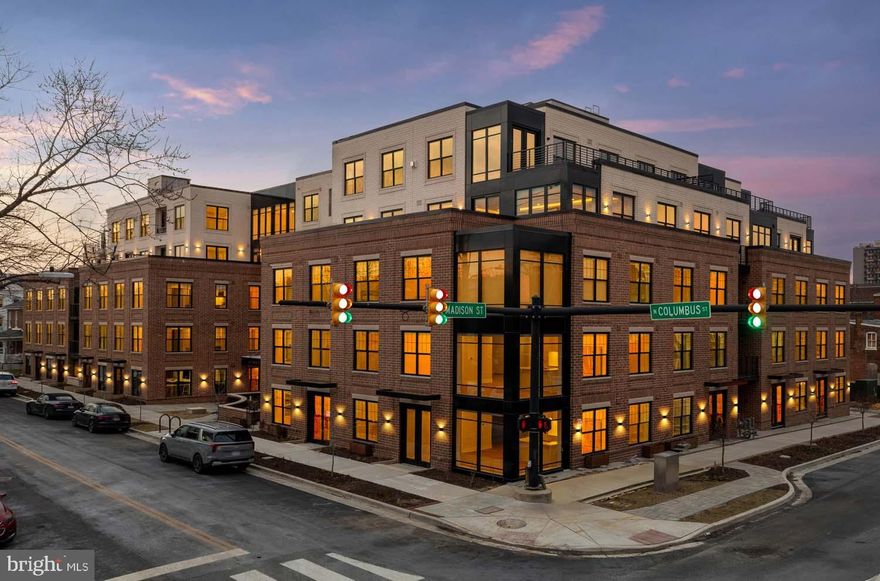
811 N COLUMBUS STREET 413
2 Beds
2 Baths
1,378 Sq.Ft.
$1,399,900
MLS#: VAAX2052912

ALEXANDRIA
1012 CROTON DRIVE
5 Beds
3 Baths
1,545 Sq.Ft.
$1,199,000
MLS#: VAFX2297078
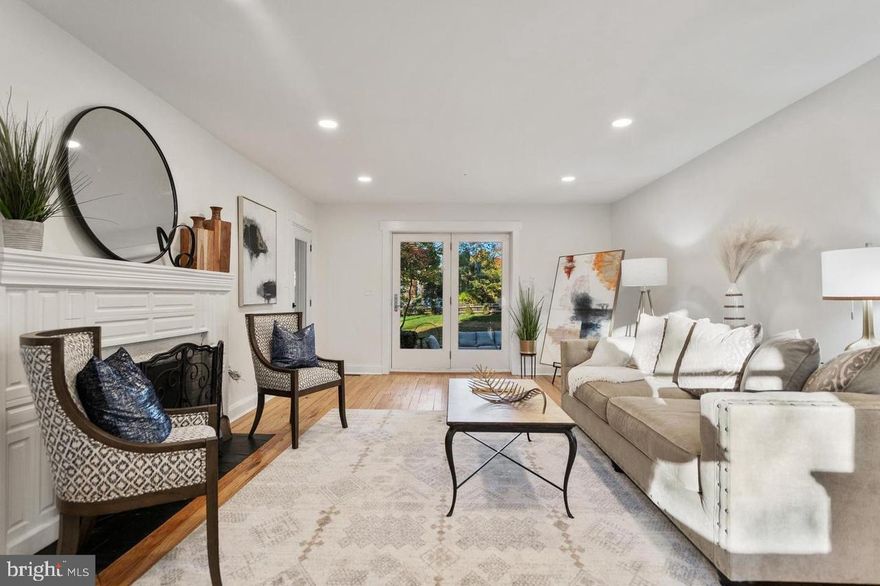
ALEXANDRIA
4420 PARK ROAD
4 Beds
4 Baths
3,300 Sq.Ft.
$1,385,000
MLS#: VAFX2310152
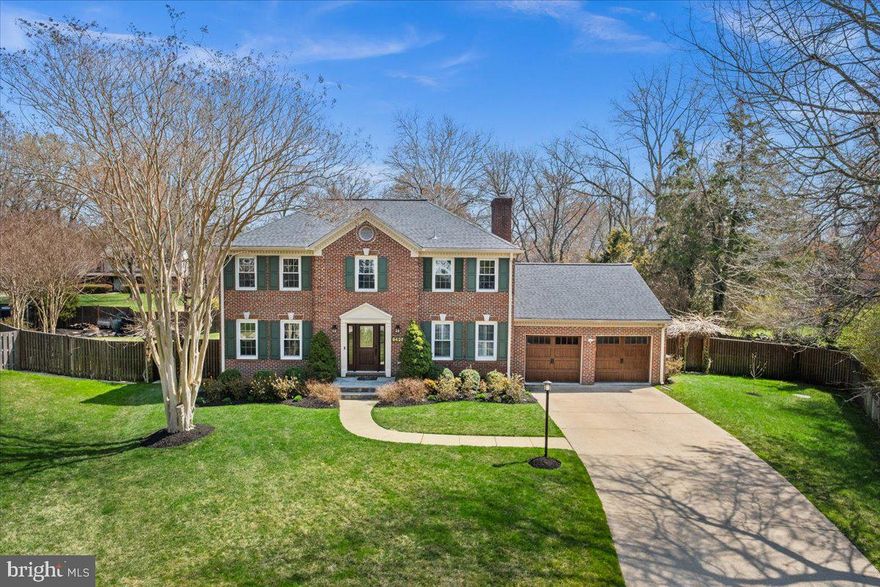
ALEXANDRIA
9426 MOUNT VERNON CIRCLE
5 Beds
3 Baths
3,812 Sq.Ft.
$1,595,000
MLS#: VAFX2299030
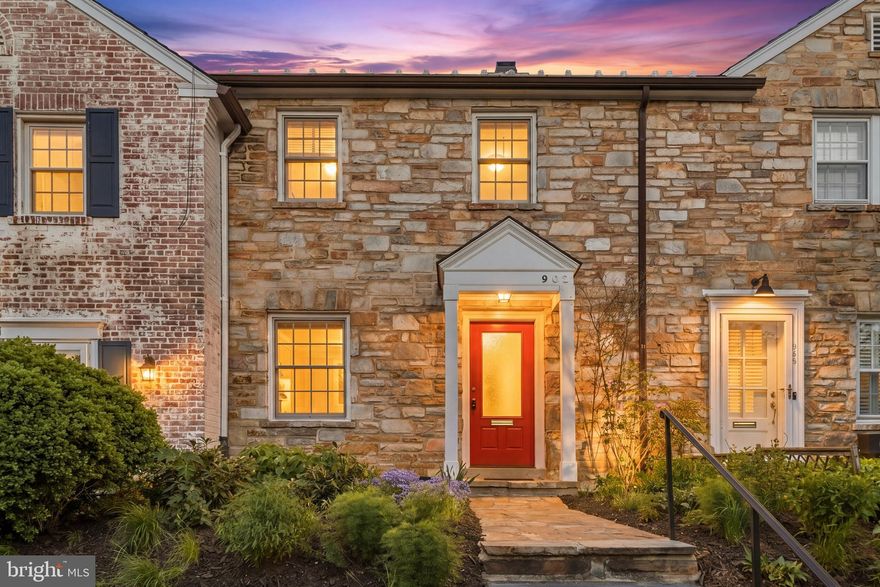
ALEXANDRIA
902 S SAINT ASAPH STREET
3 Beds
2 Baths
2,039 Sq.Ft.
$1,200,000
MLS#: VAAX2059066
ALEXANDRIA
811 N COLUMBUS STREET 506
2 Beds
2 Baths
1,364 Sq.Ft.
$1,224,900
MLS#: VAAX2052914

ALEXANDRIA
412 PENDLETON STREET
3 Beds
3 Baths
2,371 Sq.Ft.
$1,450,000
MLS#: VAAX2060430
.png)