Features & Amenities

Interior

  • Other Interior Features

    Ceiling Fan(s), Pantry, Walk-In Closet(s), Built-in Features, Bar, Open Floorplan

  • Total Bedrooms

    3

  • Bathrooms

    3

  • 1/2 Bathrooms

    1

  • Above Grade Finished Area

    1460.0

  • Basement YN

    YES

  • Cooling YN

    YES

  • Cooling

    Central Air, Heat Pump, Ceiling Fan(s), Electric

  • Fireplace YN

    YES

  • Heating YN

    YES

  • Heating

    Electric, Heat Pump

  • Pet friendly

    Yes

Exterior

  • Garage

    Yes

  • Garage spaces

    1

  • Other Exterior Features

    Awning(s)

  • Parking

    On Street, Private, Paved, Garage, Driveway, Covered, Attached

  • Patio and Porch Features

    Porch, Deck, Patio

  • Pool

    No

  • Waterfront YN

    YES

  • View

    Water, Lake, Trees/Woods, Scenic

Area & Lot

  • Lot Features

    Private, Secluded, Cleared, Back Yard, Waterfall, Waterfront

  • Lot Size(acres)

    0.08

  • Lot Size(square feet)

    3,484

  • Property Type

    Residential

  • Property Sub Type

    Townhouse

  • Architectural Style

    Bi-level, Contemporary, Villa

Price

  • Sales Price

    $315,000
  • Tax Amount

    $1,019

  • Financing Options

    Conventional, Cash

  • Sq. Footage

    2,100

  • Price/SqFt

    $150

HOA

  • Association

    YES

  • Association Fee

    $66.67

  • Association Fee Frequency

    Monthly

  • Association Fee Includes

    N/A

School District

  • Elementary School

    N/A

  • Middle School

    HEDGESVILLE

  • High School

    HEDGESVILLE

Property Features

  • New Construction

    NO

  • Association Amenities

    Tennis Court(s), Other, Sport Court

  • Foundation Details

    Permanent

  • Senior Community YN

    NO

  • Sewer

    Public Sewer

  • Tax Lot

    A

  • Water Source

    Public

Schedule a Showing

Showing scheduled successfully.

<
>
IN PERSON
VIA CHAT

What is 3 + 4 ?


Change time

Mortgage calculator

Estimate your monthly mortgage payment, including the principal and interest, property taxes, and HOA. Adjust the values to generate a more accurate rate.

Your payment

Principal and Interest:

$

Property taxes:

$

HOA fees:

$

Total loan payment:

$

Total interest amount:

$

Location

County

BERKELEY

Elementary School

Middle School

HEDGESVILLE

High School

HEDGESVILLE

Listing Courtesy of Teddi Alyce Segal , Honey House

RealHub Information is provided exclusively for consumers' personal, non-commercial use, and it may not be used for any purpose other than to identify prospective properties consumers may be interested in purchasing. All information deemed reliable but not guaranteed and should be independently verified. All properties are subject to prior sale, change or withdrawal. RealHub website owner shall not be responsible for any typographical errors, misinformation, misprints and shall be held totally harmless.

Agent Lauren Seaton

AGENT

Lauren Seaton

Call Lauren today to schedule a private showing.


* Listings on this website come from the FMLS IDX Compilation and may be held by brokerage firms other than the owner of this website. The listing brokerage is identified in any listing details. Information is deemed reliable but is not guaranteed. If you believe any FMLS listing contains material that infringes your copyrighted work please click here to review our DMCA policy and learn how to submit a takedown request.© 2024 FMLS.
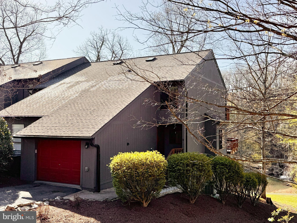
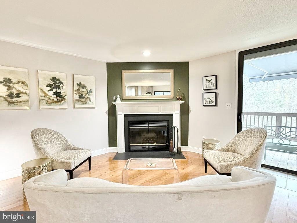
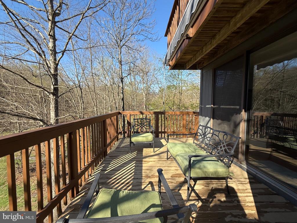
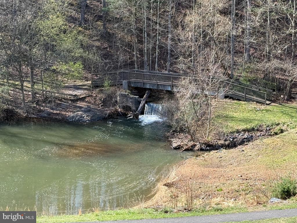
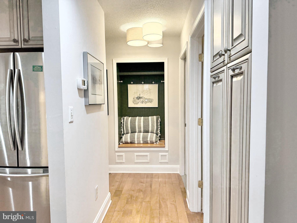
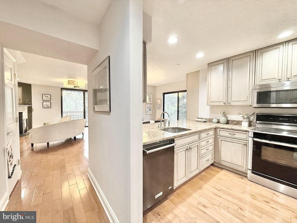
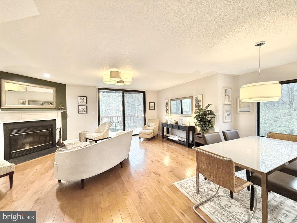
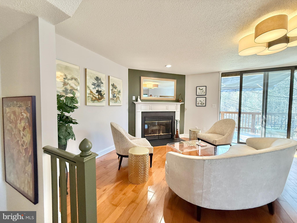
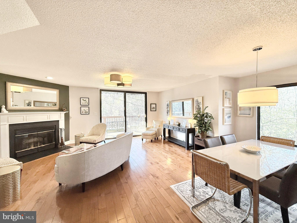
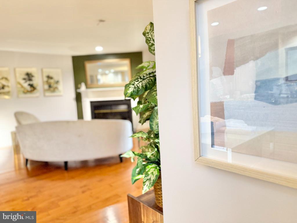
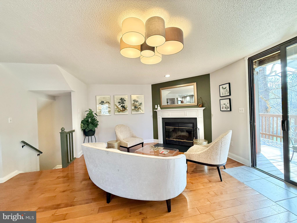
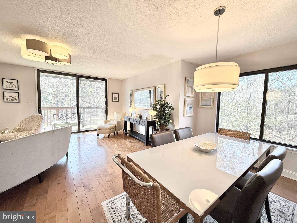
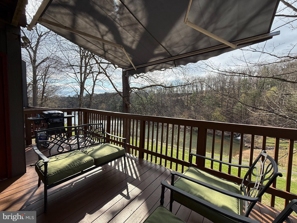
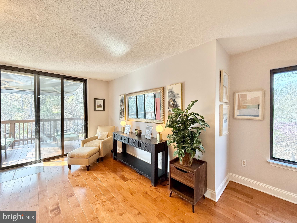
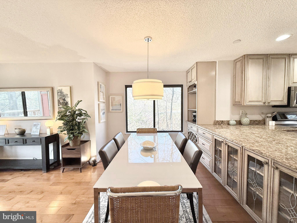
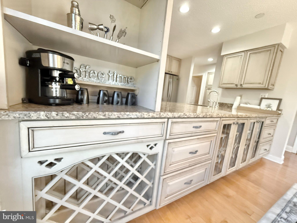
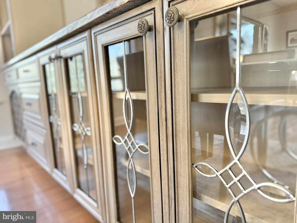
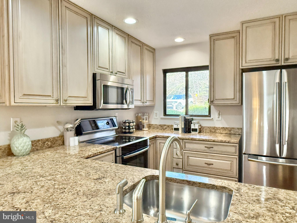
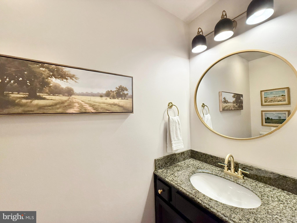
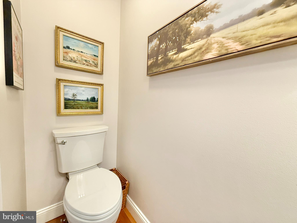
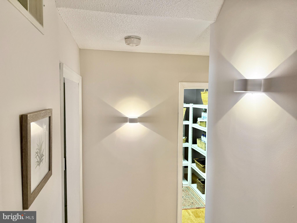
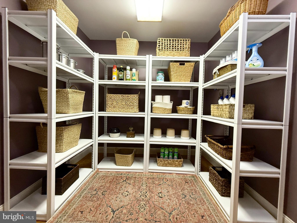
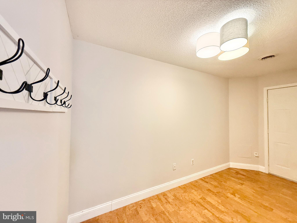
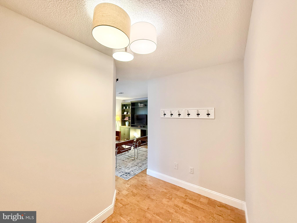
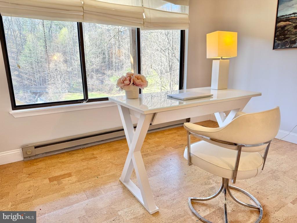
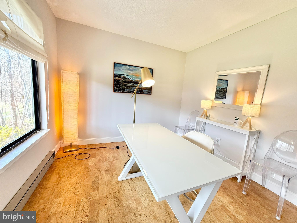
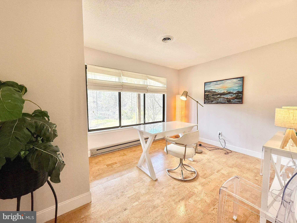
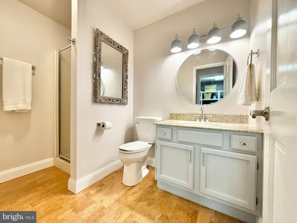
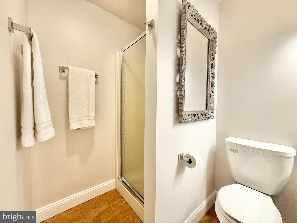
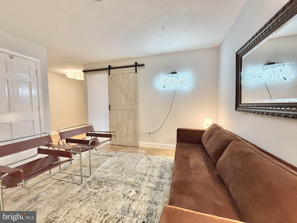
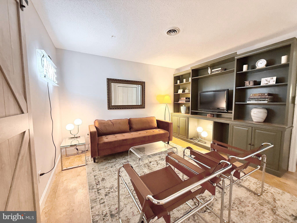
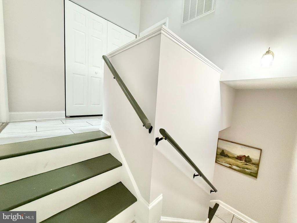
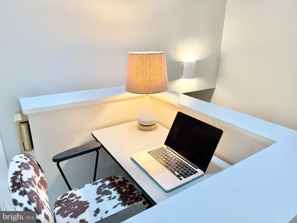
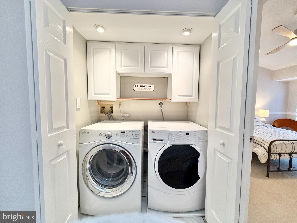
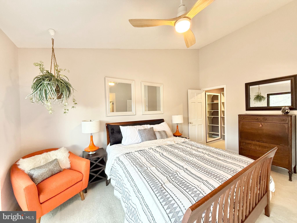
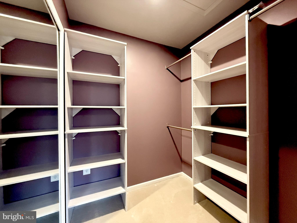
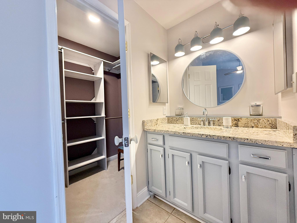
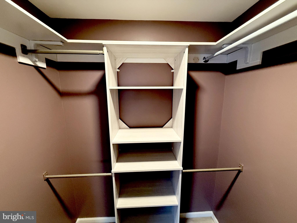
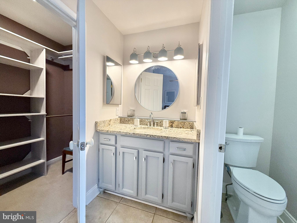
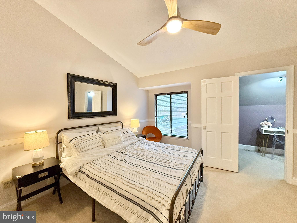
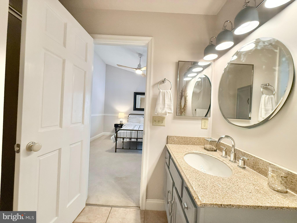
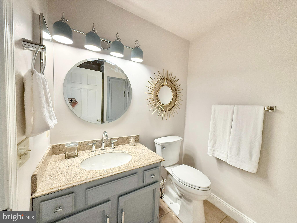
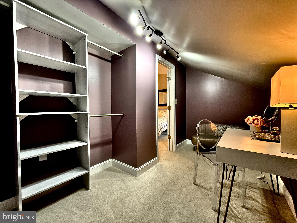
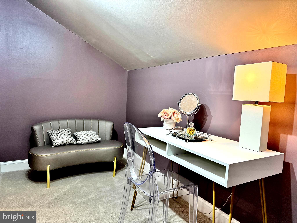
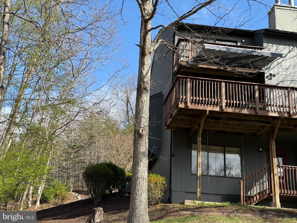
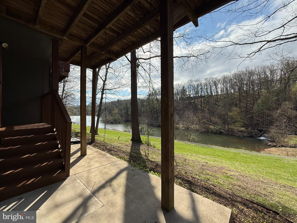
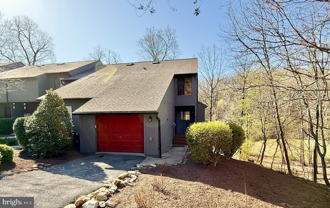
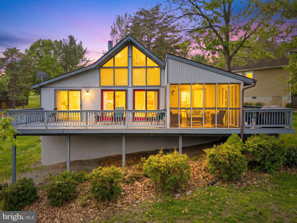
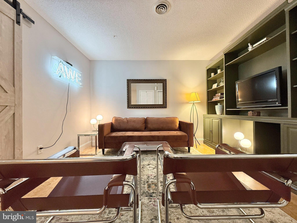
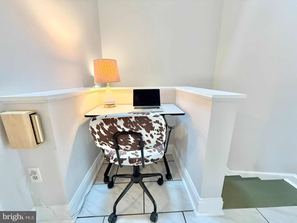
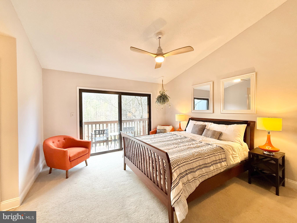
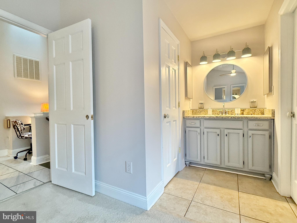
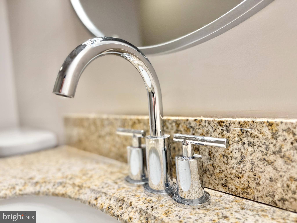
BACK ON MARKET at an improved price!! Check out the video of this "one-of-a-kind," newly-updated and completely refreshed lake-front (with direct waterfall view), three bed/three-and-a-half bath, 2100-square-foot corner unit in the Fishhook Cluster of the Woods. There are three levels of living space, two decks and a patio with a porch swing as well as a one car garage (with a huge storage loft)  with room for two additional cars in the driveway when parked in tandem and a whole-house generator transfer switch (you will bring your own generator.)  The boundary lines were expanded (details in the attached documents ) and the lot on the western side is all woods with nothing to obstruct your view or experience of nature. You can enter the house via the ground level front door, through the garage and also via the ground level backdoor to the lower level suite. Upon entering the front door, one will notice the smashing designer light fixture and the stunning palette on the newly-painted walls. The entire unit was repainted - both inside as well as the decks outside. Completely new modern lighting design throughout the home. There are hardwood floors on the main level; cork in the lower level; and clean, neutral carpet in the upper level bedrooms and closets. The main floor has an open plan, with water views. There's tons of living space with a wood-burning fireplace and sliders opening to the large newly-painted deck with brand new retractable awning. The kitchen lives large - fabulous storage in the upgraded cabinets, including two pull out pantries plus an additional main level storage room for your cleaning supples. The kitchen was just updated with a brand new  Gerber Plumbing Melrose single handle faucet with side spray and soap dispenser, as well as a brand new Samsung oven. The main level has a newly-updated half bath: new toilet, updated vanity, new brushed gold faucet and modern mirror accented by new, designer vanity lighting. Upstairs are two bedroom suites, each with their own ensuite bathrooms and walk-in closets.  There is large efficient laundry center tucked in between the suites at the top of the stairs.  The spacious primary suite (you can definitely put your king-sized bed in there) has water views through the sliding doors out to the deck; high ceilings;  a new modern ceiling fan with light; and TWO walk-in closets, each with closet organization systems and recessed light.  The primary bathroom was updated with a new toilet, new exhaust fan, new faucet, lighting, mirror and vanity and has a large soaking tub and showing with a skylight. Across the hall is the other large bedroom suite with ensuite bath with stall shower and a dressing room with closet system. The bathroom was updated with new faucet, toilet, lighting,  accessories, exhaust fan and updated vanity. The laundry is tucked away in a big closet on the landing between the two bedrooms with tons of light, storage and even a spot for folding and a ceiling fan to keep it cool. The lower level suite has its own private entrance; a modern barn door entry to the bedroom with direct water views (we have it staged as an office).  The suite has it's own living room with built-in bookcases and a newly updated full bathroom with stall shower.  At the base of the stairs is a massive, newly updated and designed pantry. It could easily be renovated into a kitchenette (plumbing is there) This lower level would be the perfect arrangement for an older child,  an in-law or au pair suite; or even a short term rental to help pay the mortgage! The Woods HOA fees include trash and snow removal and the Fishhook Cluster fees include the landscaping and upkeep inside the cluster, as well as a private-to-the-cluster pickleball court and guest parking. The cluster just put on a new roof. HOA/cluster docs, deed, boundary adjustment attached. No fences are allowed by the cluster. Designed and staged by Honey House.

40 FISHHOOK LANE

Message successfully sent.

What would you like to know?

What is 3 + 4 ?

I agree to receive email communication and understand I can unsubscribe at any time.

I agree to be contacted by Charis Realty Group via call, email, and text for real estate services. To opt out, you can reply 'stop' at any time or reply 'help' for assistance. You can also click the unsubscribe link in the emails. Message and data rates may apply. Message frequency may vary. Privacy Policy

Related Properties

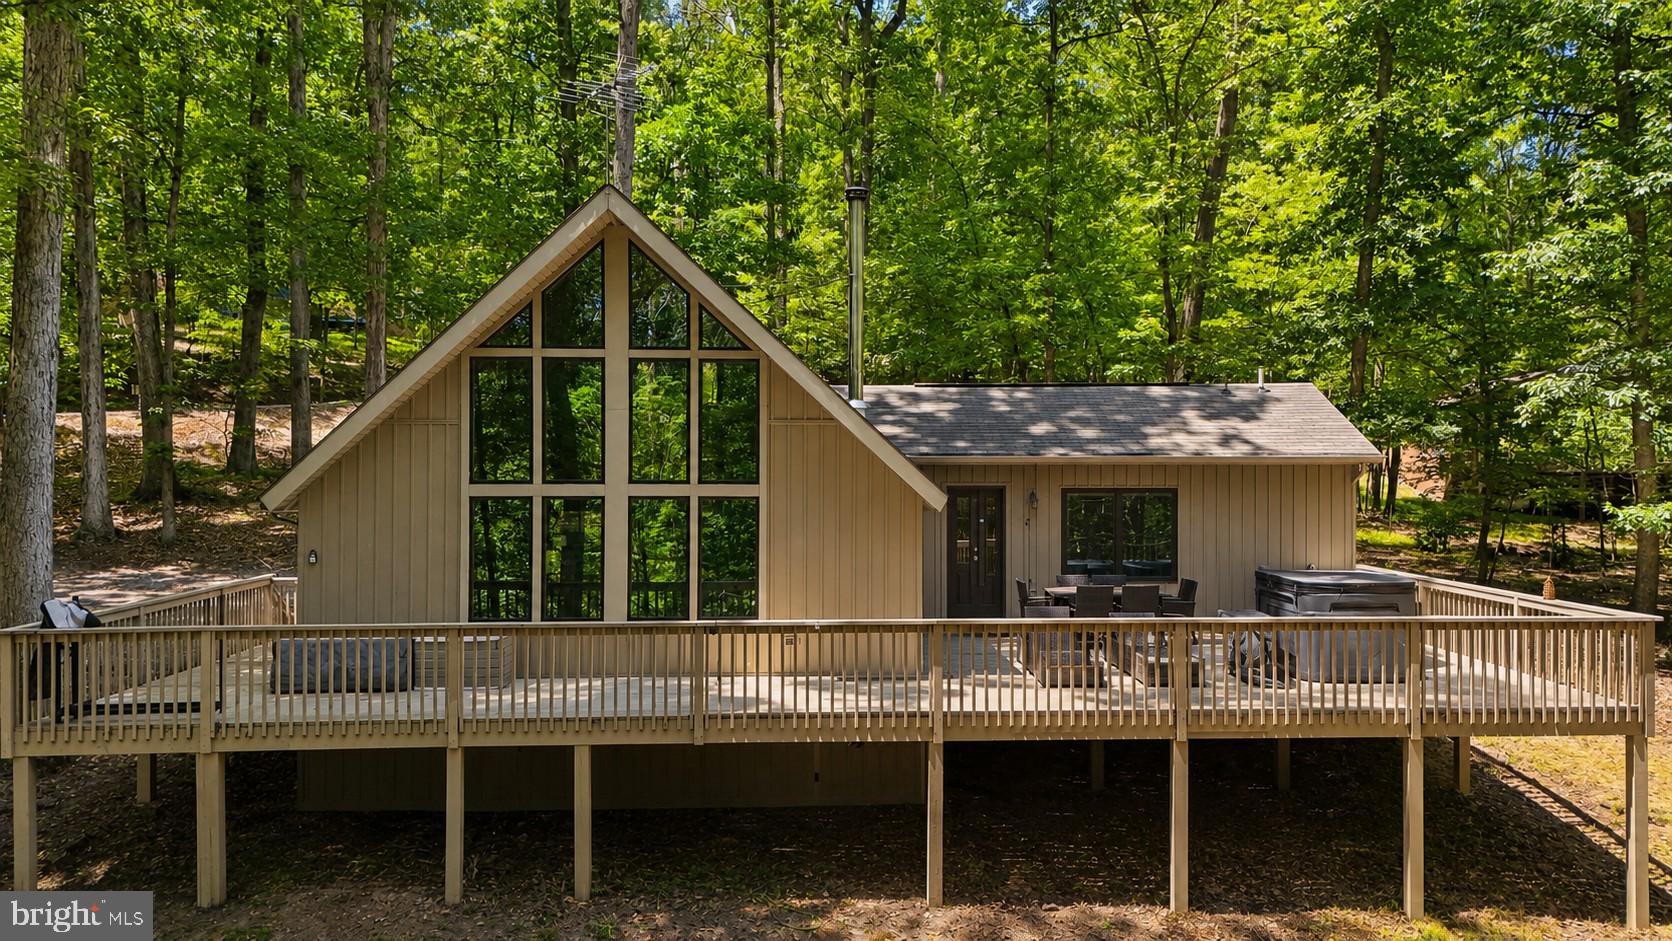
Enjoy a relaxing retreat in The Woods! This fully furnished Elmwood chalet is ready for you to pack your bags and settle in.  Surrounded by mature hardwoods, the home offers low-maintenance vinyl siding, a spacious deck for outdoor entertaining and a private hot tub.

Inside, the remodeled living area features vaulted wood ceilings, a wall of windows and a cozy nook that can accommodate a futon for additional sleeping space. The main level includes a spacious kitchen with built-ins and ample storage, along with a primary suite offering a private bath, generous closet and convenient laundry facilities. Upstairs, the open loft provides additional room for sleeping or relaxing.

Whether you are searching for a weekend getaway or a peaceful place to call home, this furnished chalet is ready to enjoy. The seller has a transferable Class B membership available.
#WVBE2051884

HEDGESVILLE

103 ONONDAGA TRAIL

1 Beds

2 Baths

1,512 Sq.Ft.

$369,900

MLS#: WVBE2051884

Welcome home to Serenity in The Woods Resort! This beautifully updated 3-bedroom, 2-bath chalet offers approximately 1,686 square feet of inviting living space with breathtaking views overlooking the 18th fairway. From the screened-in porch to the expansive wraparound deck, every space is designed to relax and enjoy the peaceful resort setting.

Inside, you’ll find a bright, open floor plan filled with natural light from the dramatic wall of windows. The main level features brand-new carpet and luxury vinyl plank flooring throughout, including the kitchen and bathrooms. The spacious chef’s kitchen includes stainless steel appliances and a large seating area perfect for gathering with family and friends.

The owner’s suite offers a private retreat with dual vanities and a large walk-in shower featuring a built-in corner seat. Fresh exterior paint adds to the home’s warm and welcoming curb appeal.

Currently used as a successful short-term rental, this property offers excellent potential as a vacation getaway, investment opportunity, or full-time residence.
#WVBE2051012

HEDGESVILLE

196 THE WOODS RD

3 Beds

2 Baths

1,686 Sq.Ft.

$370,000
MLS#: WVBE2051012

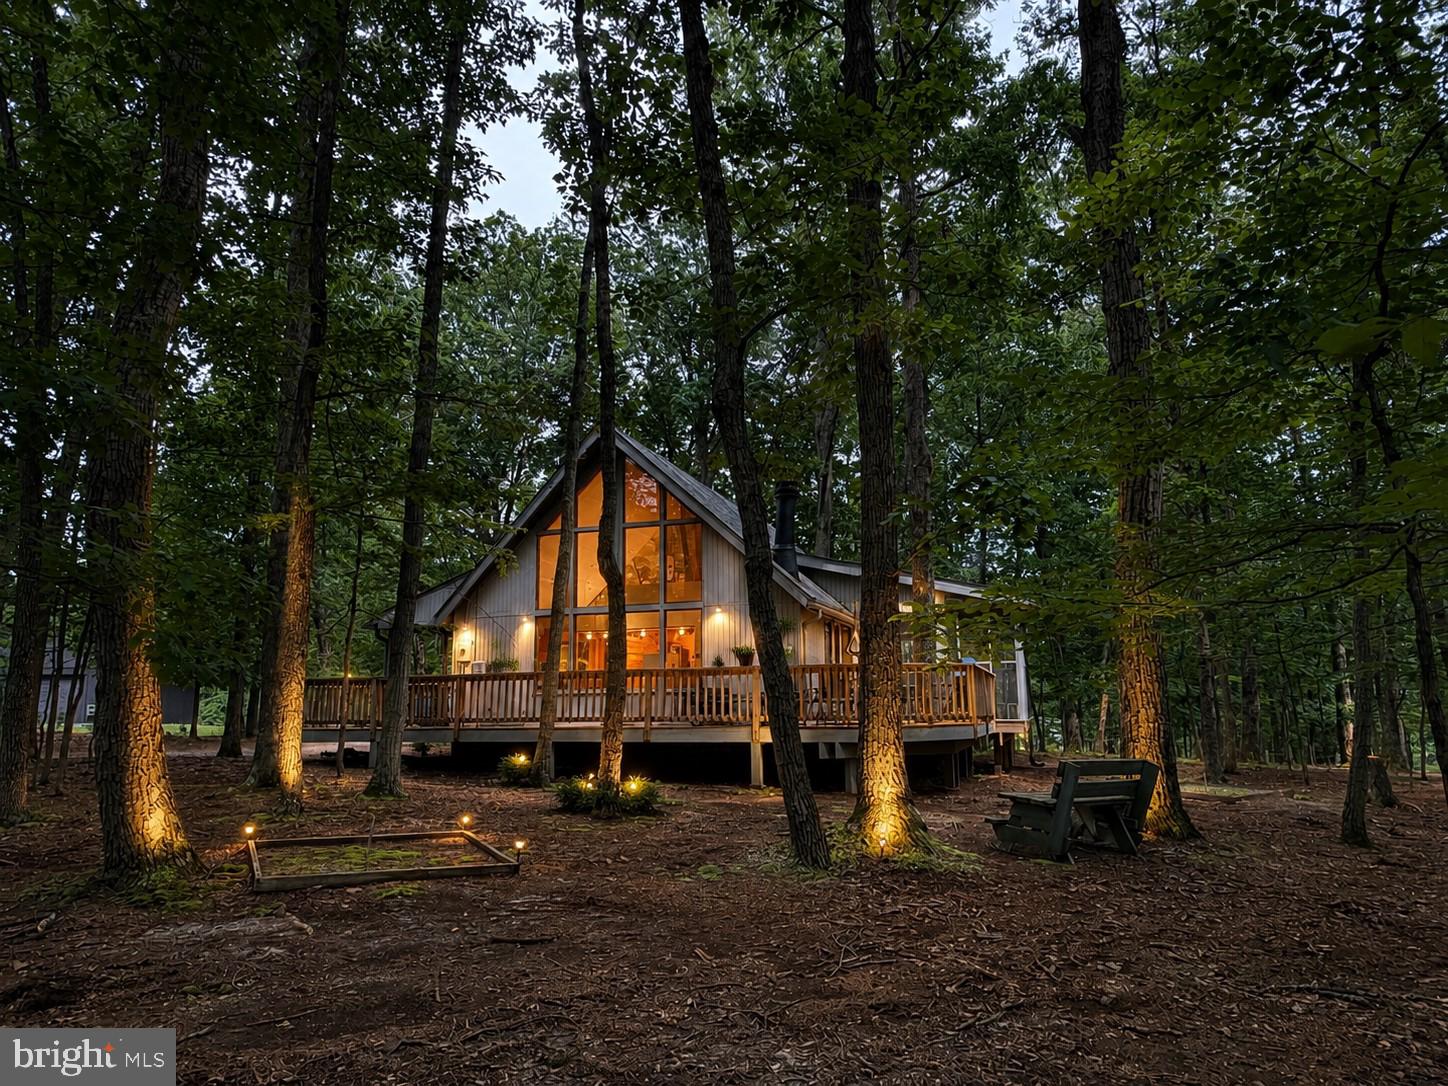
Enjoy classic chalet living in The Woods with this inviting 3-bedroom, 2-bath retreat privately situated on a 0.67-acre wooded homesite. Whether you're looking for a full-time residence, weekend getaway, or investment opportunity, this home offers the charm and peaceful setting that make mountain living so appealing.
The great room features soaring cathedral ceilings, a dramatic wall of windows, and a wood-burning fireplace with stone hearth that serves as the heart of the home. Warm T & G wood walls and hardwood flooring create a timeless chalet feel, while the loft serves as a primary suite that offers a walk-in closet and private en suite bath with a custom tile walk-in shower and double bowl vanity.
Outdoor spaces include a covered front porch with an open deck that wraps around to a spacious 12' x 16' screened porch, and a horseshoe pit—perfect for enjoying the natural surroundings.  Recent exterior updates include a new roof, gutters, and leaf guards.
The current owner holds a transferable Class B membership to The Woods Club, offering the purchaser the opportunity to acquire the membership and enjoy access to the exceptional amenities and lifestyle The Woods is known for.
#WVBE2052752

HEDGESVILLE

975 TUCKAHOE TRAIL

3 Beds

2 Baths

1,075 Sq.Ft.

$359,000
MLS#: WVBE2052752

Welcome home! Great location/accessibility to Back Creek Valley Rd and proximity to Tomahawk store!  This huge home offers 5 bedrooms and 2 bathrooms with a bunch of new items including: windows, vinyl siding, bathrooms, flooring, lights, kitchen, water heater and heat pump.  This home is move in ready and will be worry free for years to come!  The main level offers 2 bedrooms and 1 bath, while upstairs offers 3 bedrooms and 1 bathroom with a large laundry room.  On public water, has a nice fenced in yard, and high speed fiber internet available.
#WVBE2053436

HEDGESVILLE

12769 BACK CREEK VALLEY ROAD

5 Beds

2 Baths

2,198 Sq.Ft.

$289,900
MLS#: WVBE2053436

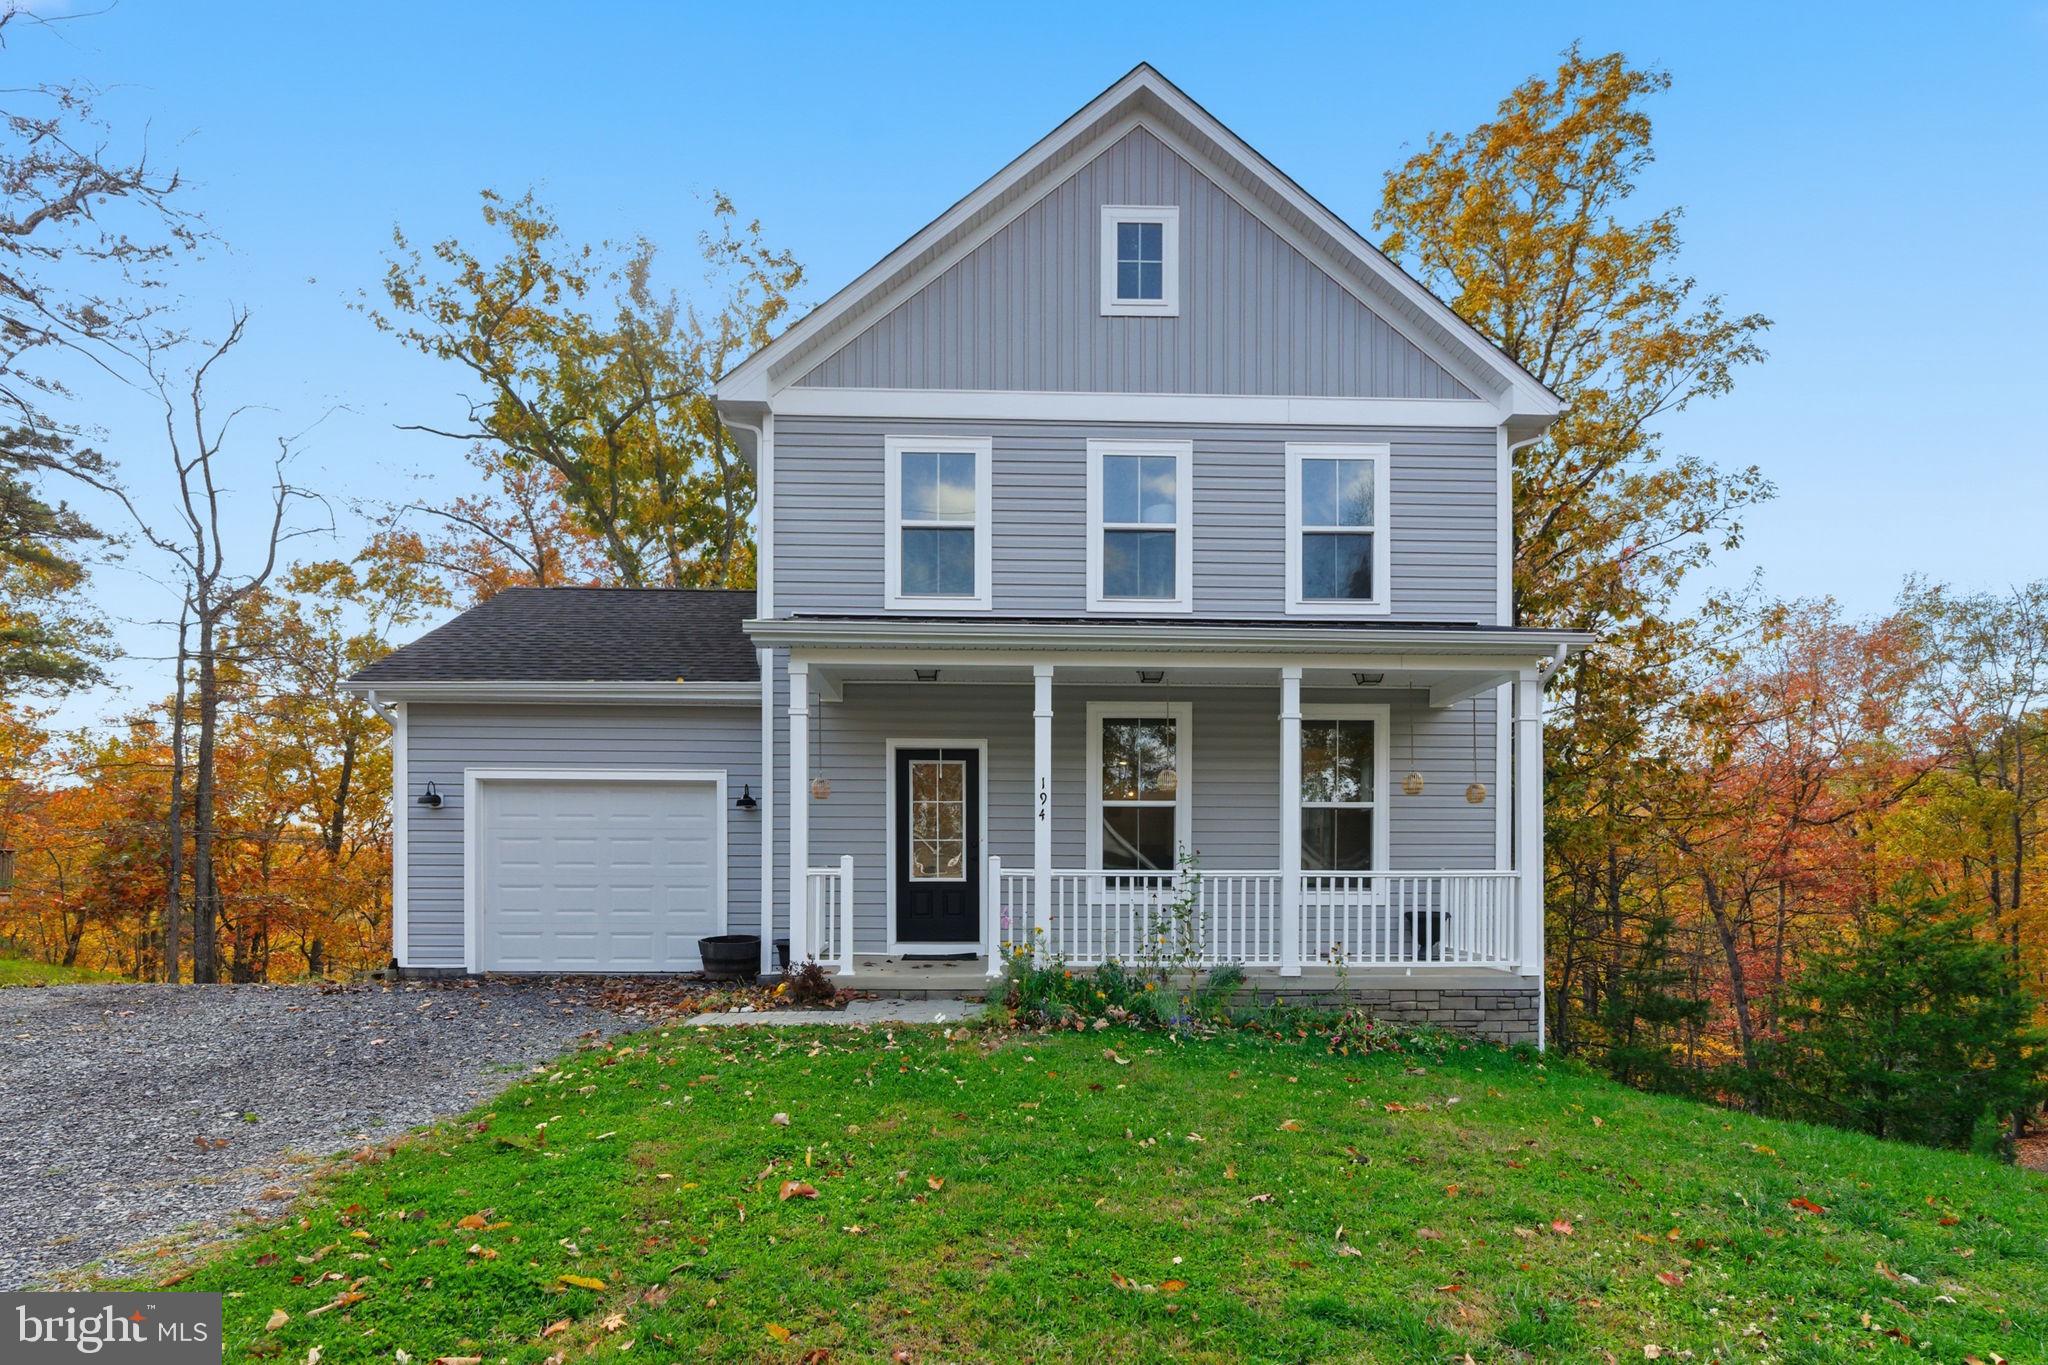
Welcome to The Woods Resort! As one of the newest homes in the community, this colonial, recently built in 2023, still shows like new. The main level features an open concept with a beautiful kitchen, perfect for entertaining and enjoying each moment. Get cozy by the fire place, grill and chill on the back deck, or enjoy your morning coffee under the covered front porch. A half bath is on the main level for convenience. Upstairs, you'll find 3 bedrooms and 2 full baths, including the primary suite with walk-in closet, double vanity, and tile shower. The unfinished basement is left for you to add your touch and features a rough-in to add another future bathroom. Located in a cul-de-sac, the lot is just shy of 1 acre and is backed by woods, perfect for hunters! The Woods Resort spans over 1,800 acres of lush forests and rolling hills, perfect for relaxation or outdoor enthusiast. Known most for its spas and golf course, The Woods is just 90 minutes from D.C. and Baltimore. Whether you need a weekend getaway or a full time residence away from the hustle and bustle, this home is perfect for you!
#WVBE2050638

HEDGESVILLE

194 NEMACOLIN TRAIL

3 Beds

2 Baths

1,442 Sq.Ft.

$364,900

MLS#: WVBE2050638
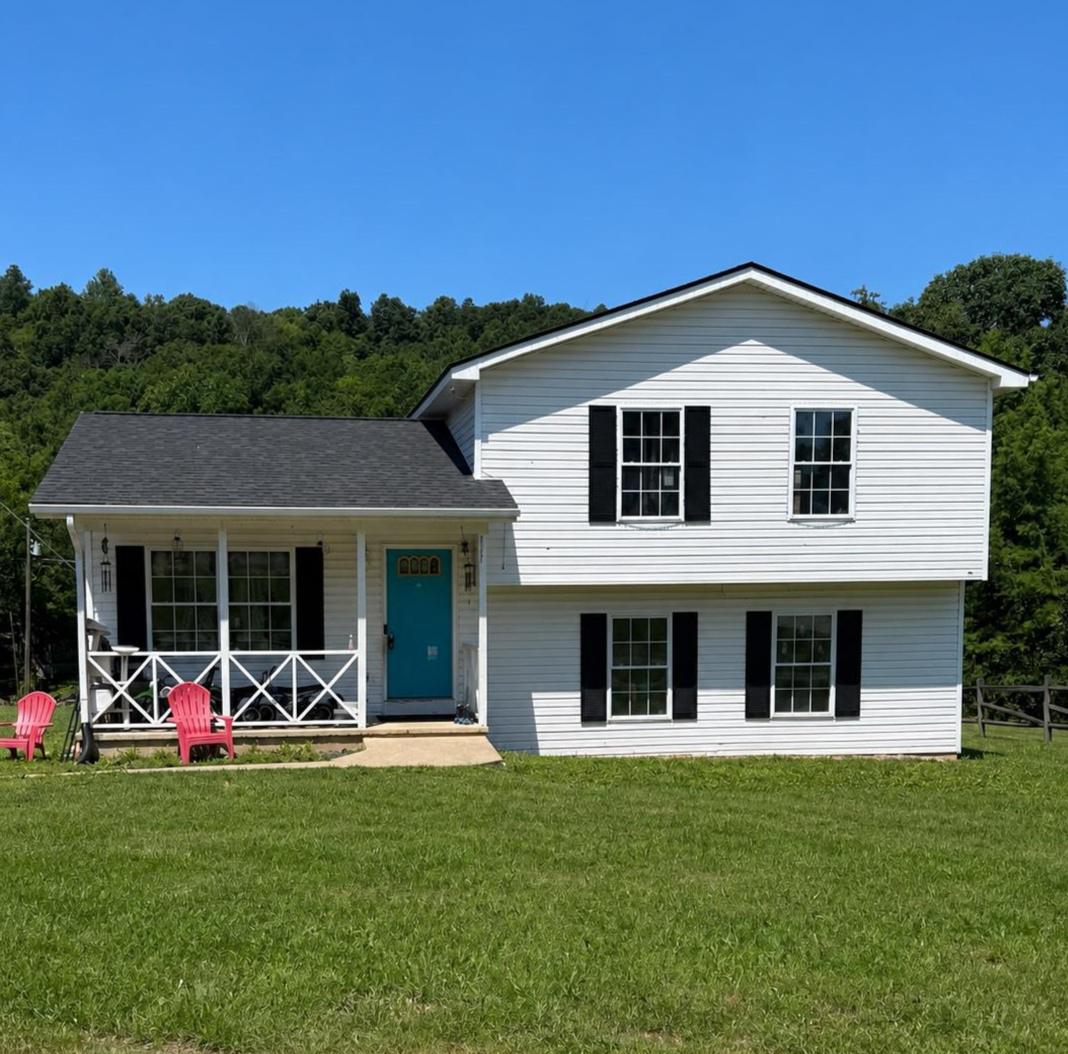
Welcome to this charming split-level home nestled on a quiet cul-de-sac in Hedgesville! Situated on nearly an acre, this property offers the perfect blend of privacy, outdoor space, and opportunity.
A standout feature is an oversized deck, providing ample space for entertaining, grilling, or simply relaxing while overlooking the spacious backyard. The expansive lot offers plenty of room for gardening, recreation, or future outdoor projects.
Important updates have already been completed, including a new roof and septic system, both replaced in 2023, giving the next owner added peace of mind.
This home is being sold As-Is and presents an excellent opportunity for buyers looking to add their own personal touches. While it needs cosmetic updates and renovations, the major improvements, generous lot size, desirable cul-de-sac location, and spacious outdoor living area provide an outstanding foundation to build equity. 
Conveniently located near schools, shopping, dining, and commuter routes, this property is ideal for buyers seeking value, space, and the chance to make a home their own. Don't miss this opportunity to unlock the potential of this Hedgesville gem!
#WVBE2053038

HEDGESVILLE

115 JARED COURT

4 Beds

2 Baths

2,068 Sq.Ft.

$315,500

MLS#: WVBE2053038
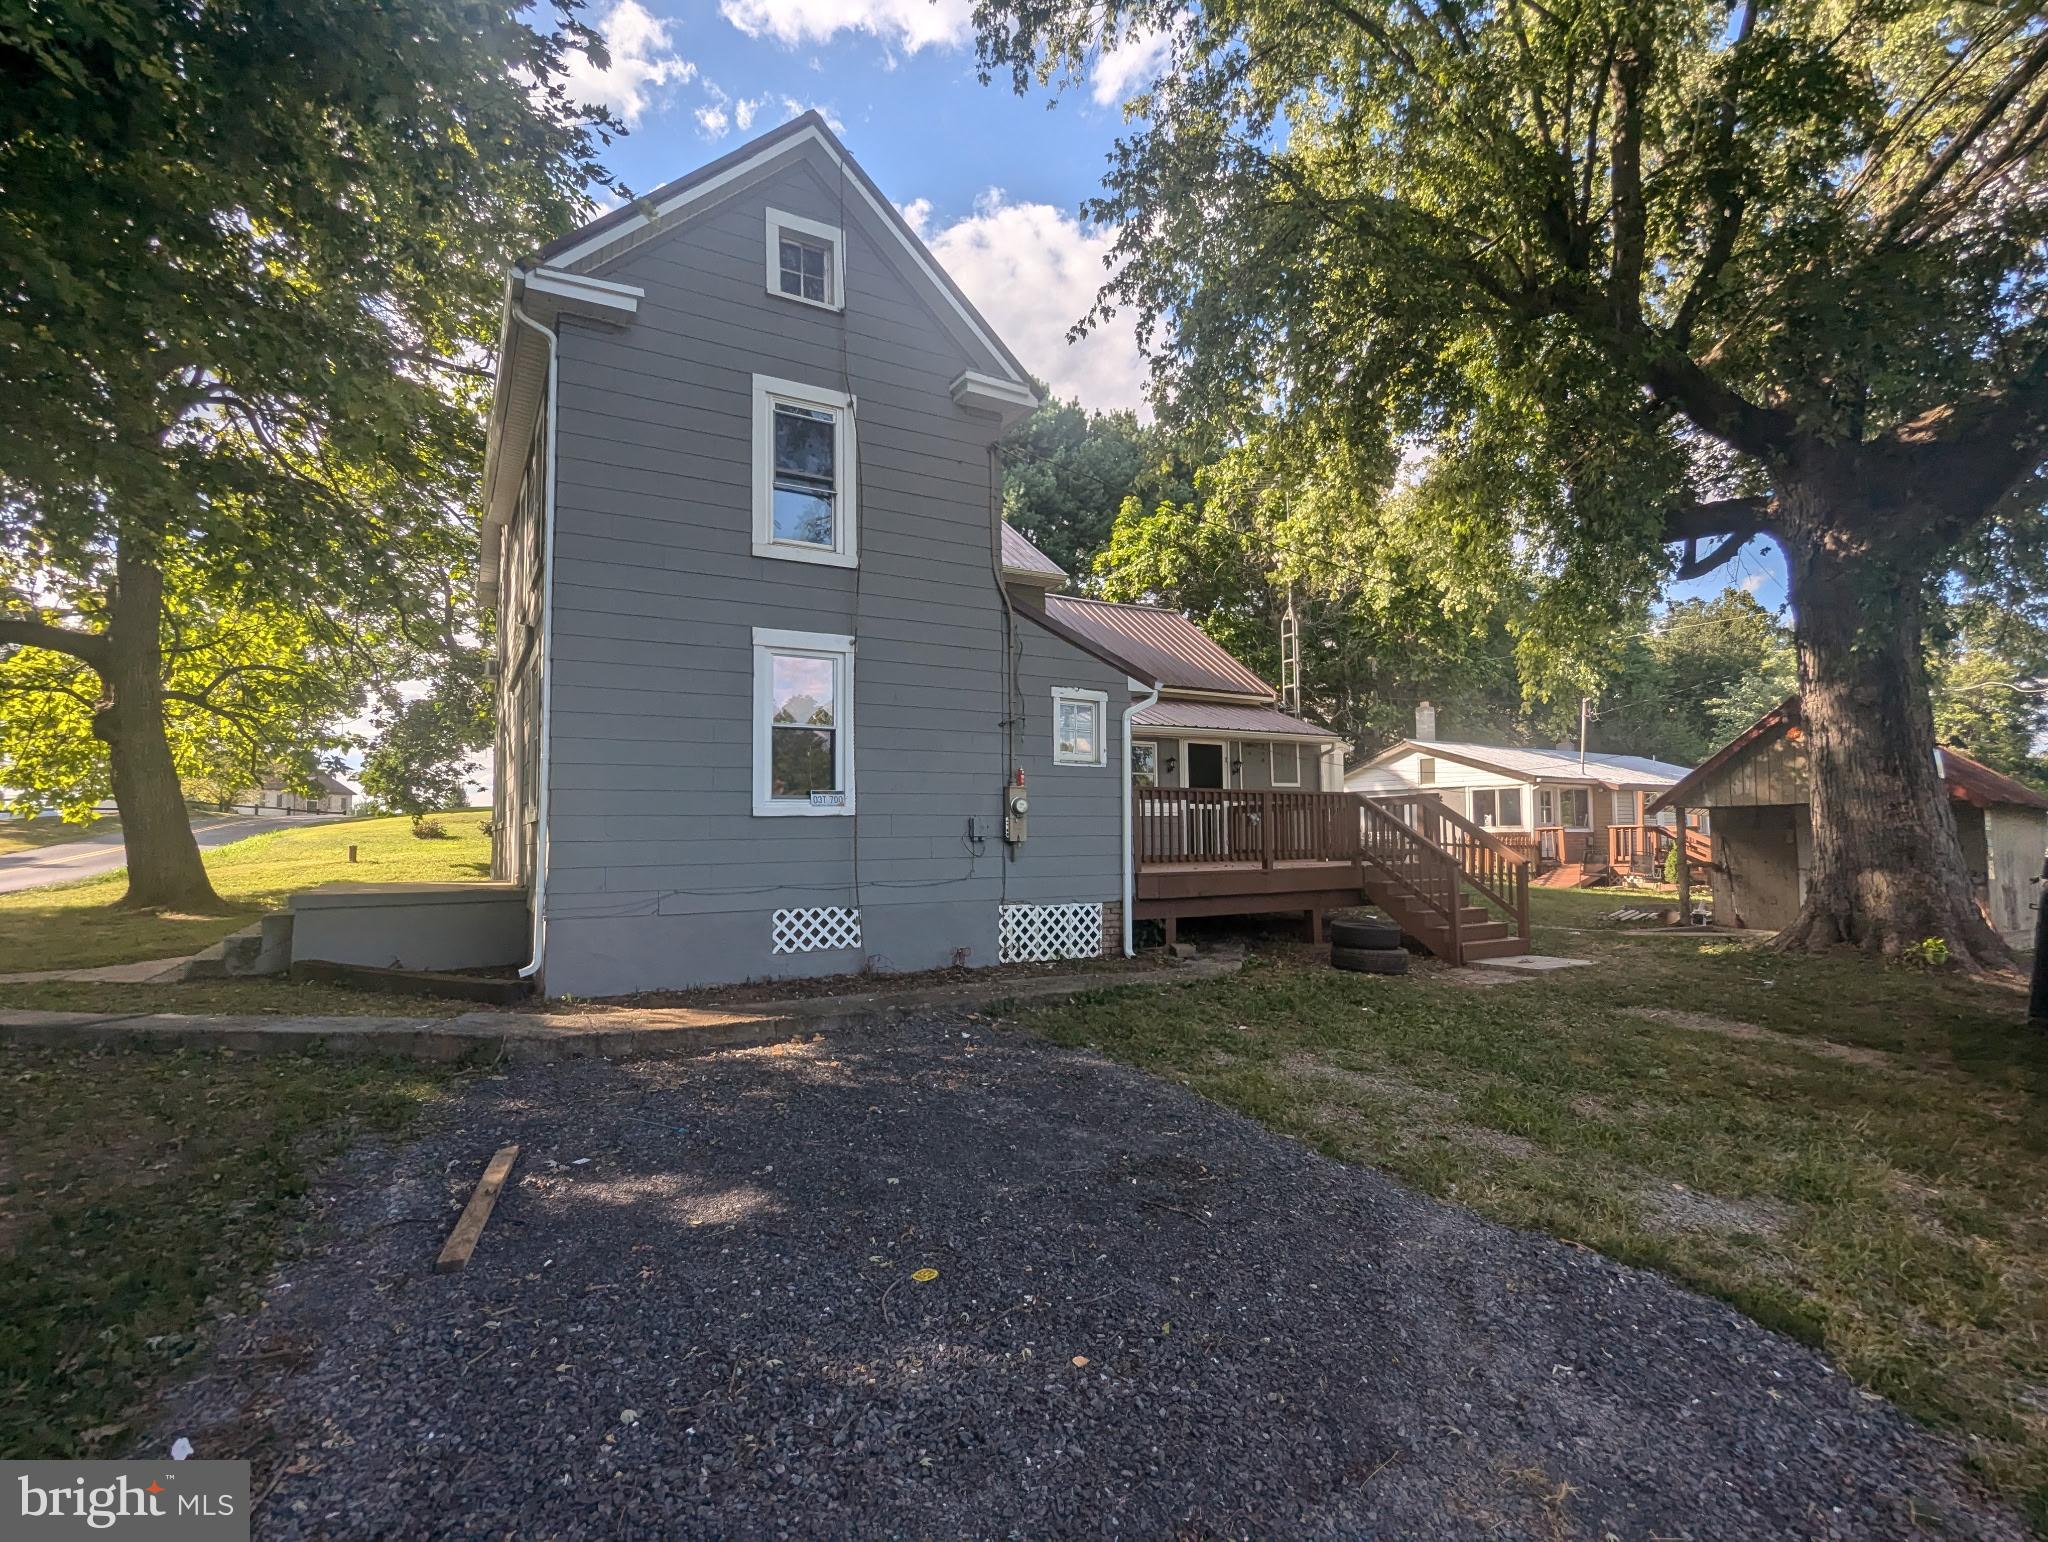
Rare opportunity to own two homes on one 1.3-acre parcel! The main home offers just under 2,000 square feet of living space with 4 bedrooms and 1 bath. Inside, you'll find beautiful wood floors, a cozy wood stove, a spacious kitchen, and enclosed porches that provide additional living and relaxation space.

The second home features 2 bedrooms and 1 bath, making it ideal as a rental property, guest house, multigenerational living space, or short-term rental (subject to local regulations).

The property also includes several outbuildings, a chicken coop, and plenty of room to enjoy country living. Whether you're looking for an investment opportunity, a property with income potential, or a place to accommodate extended family, this versatile property offers endless possibilities. Live in one home while generating income from the other!

Owner is a licensed Real Estate Agent
#WVBE2052732

HEDGESVILLE

2353 LITTLE GEORGETOWN ROAD

4 Beds

1 Baths

1,933 Sq.Ft.

$310,000

MLS#: WVBE2052732
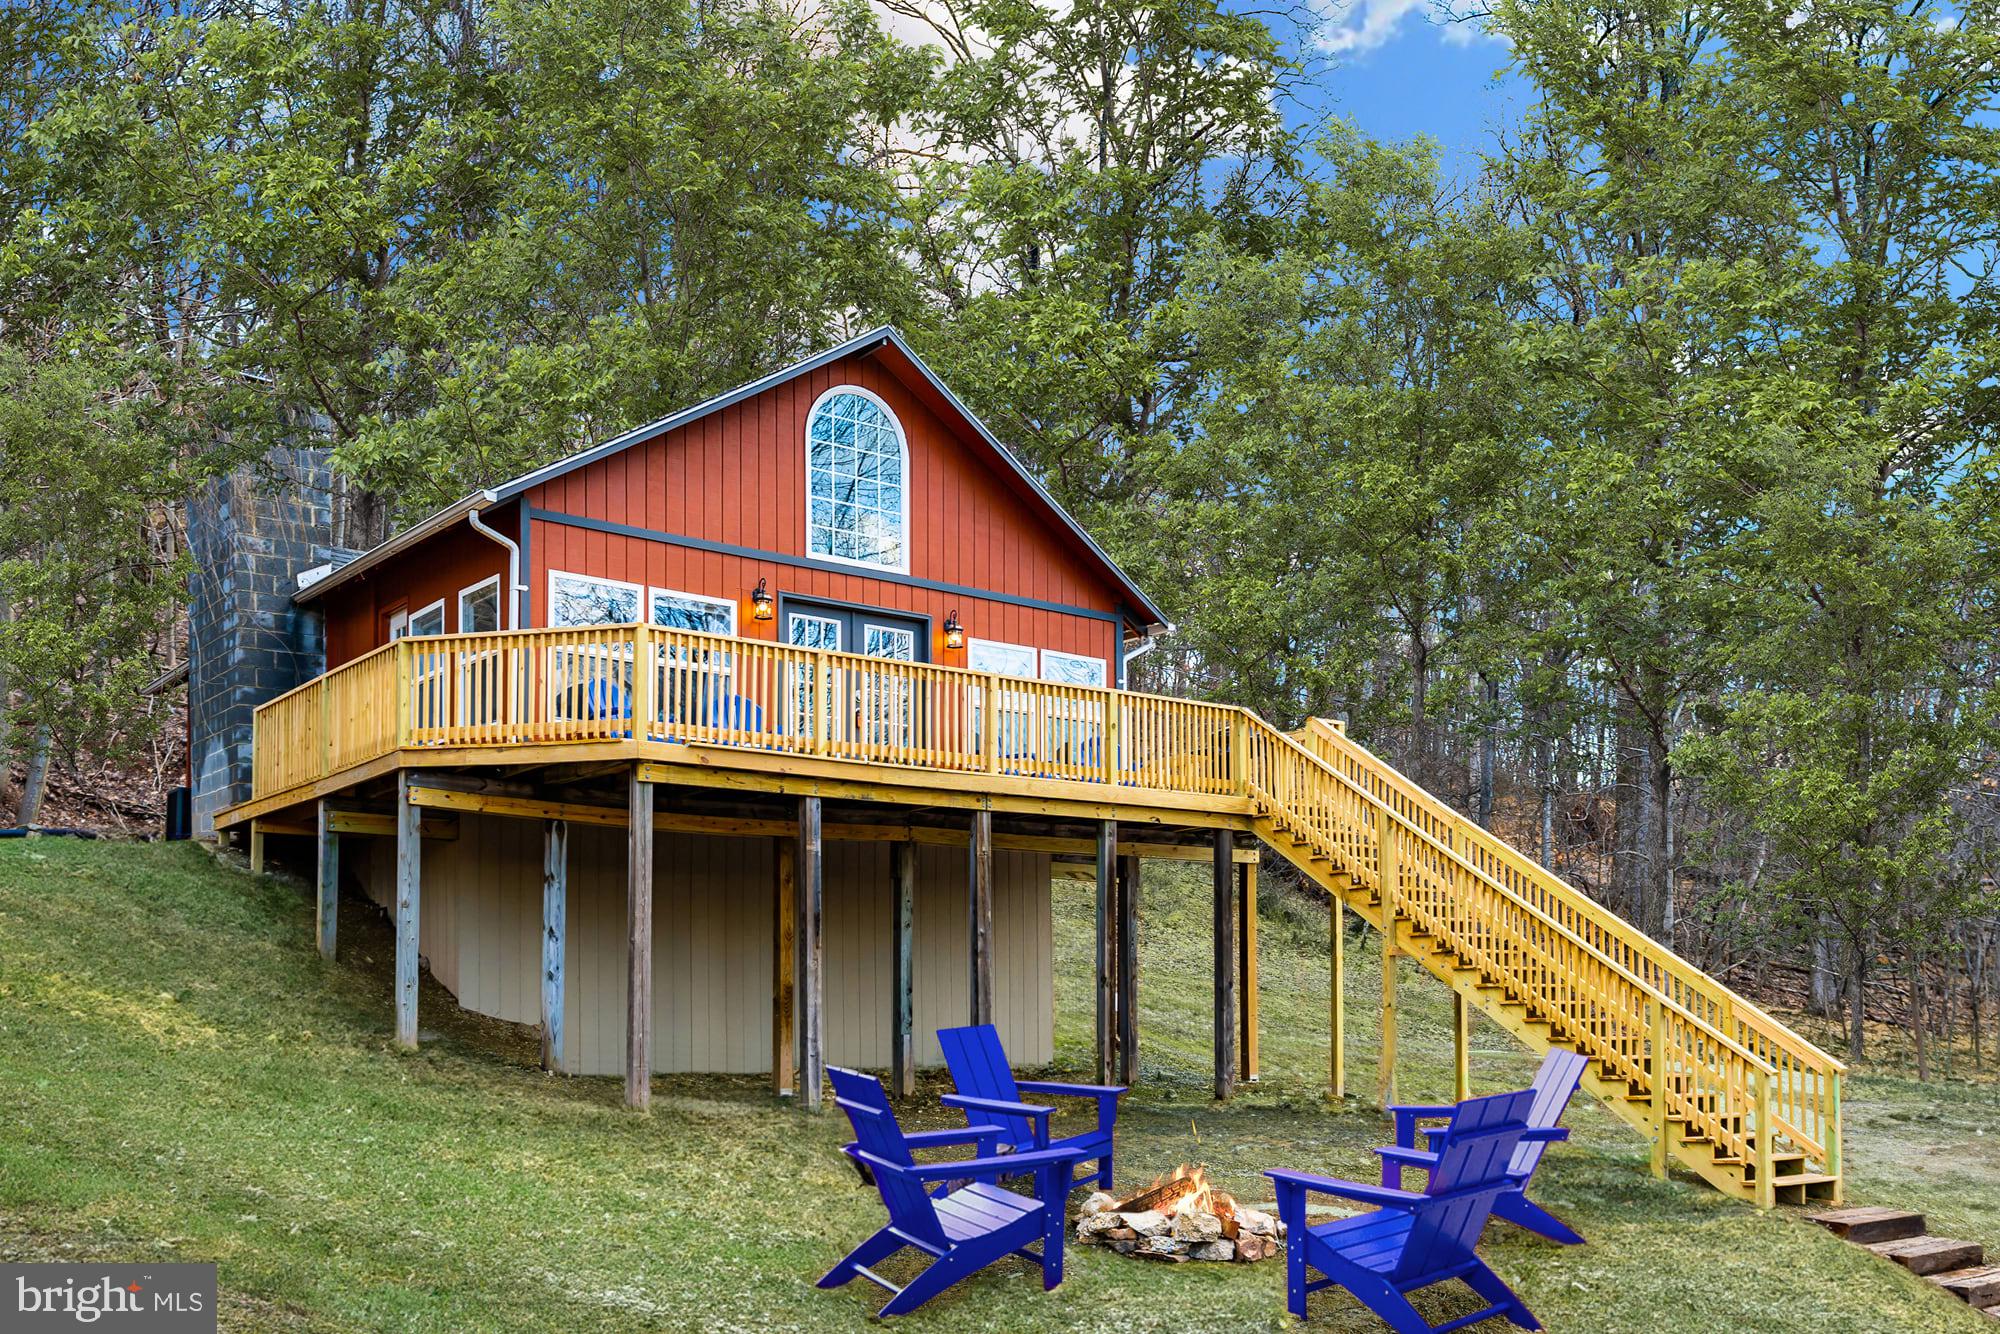
Completely renovated, chalet-style loft cabin with a huge wraparound deck!  Large windows with tall ceilings, all hardwood floors, and an updated kitchen featuring stainless steel appliances.  Two bedrooms on the main floor, plus a loft area offering a flexible space for a home office or another bedroom.  Outside you’ll find a large deck, spacious yard, and a brand new hot tub.  The cabin is located in the Sleepy Hollow community, with access to a small private lake and beach – and only about 20 minutes from downtown Berkeley Springs.  As a vacation rental, it generates about $24,000 in rental income each year (over $100k total since the seller bought it), and can come with an existing property manager and cleaner.  Hot tub and furniture optional, available for purchase.  See seller docs for a summary of rental history and financials.  $1,000 buyer credit if you continue using the same property manager.  Perfect vacation home!
#WVBE2050276

HEDGESVILLE

221 DEWDROP LANE

3 Beds

1 Baths

1,112 Sq.Ft.

$269,000

MLS#: WVBE2050276

Remodeled 4-bedroom, 2-bath chalet in The Woods Resort, offering a rare combination of resort amenities, strong rental history, and a peaceful wooded setting near Berkeley Springs. The home features new wood floors, stainless steel appliances, a wood-burning fireplace, fast WiFi, central heat and A/C, and a spacious layout designed for families, groups, or weekend guests. Professionally furnished with thoughtful updates throughout, the property includes a screened porch, large deck, private hot tub, grill, fire pit with seating, and outdoor space for relaxing after a day of hiking, golf, or exploring. Located in a private resort community with an 18-hole golf course, spa, restaurant/pub, walking and hiking trails, and access to the members-only Sports Center with indoor pool, whirlpool, tennis, racquetball, basketball/volleyball court, and fitness room. The property is also just minutes from Sleepy Creek Wildlife Management Area, offering nearly 23,000 acres of forest, trails, and lake access, and a short drive to Berkeley Springs shops, restaurants, brewery, winery, and local attractions. As a vacation rental, the property has generated approximately $162,000 over the past 3 years ($47,500 in the past year alone) and can include an existing property manager and cleaner for a seamless transition. Hot tub and furnishings are optional and available for purchase. See seller docs for detailed rental history and financials. $1,000 buyer credit available if you continue using the current property manager. Perfect vacation home, resort getaway, or investment property!
#WVBE2053348

HEDGESVILLE

278 BLACK HAWK LANE

4 Beds

2 Baths

1,504 Sq.Ft.

$349,000

MLS#: WVBE2053348

Welcome to 192 Amelia Drive! Move-in-ready 3-bedroom, 2.5-bath home offering comfortable living spaces and plenty of room to enjoy both inside and out. The main level features new LVP flooring throughout, creating a fresh, modern feel from the spacious living room into the kitchen and eat-in dining area. The primary bedroom features high ceilings, a walk-in closet, and a private en-suite bathroom with a relaxing soaking tub and a separate shower. Two additional bedrooms provide flexibility for family, guests, or a home office. The partially finished basement adds valuable additional space and a half bath.  The large unfinished area provides abundant storage and the flexibility to create the space that best fits your needs, whether it’s a home gym, workshop, hobby area, recreation space, or future finished living area. The walk-out basement adds even more convenience and functionality. Outside, enjoy the fenced backyard and above-ground pool, perfect for summer entertaining, relaxing, and making the most of your outdoor space. Conveniently located in Hedgesville with access to I-81, making commuting toward Martinsburg, Hagerstown, and surrounding areas convenient. You'll also be close to everyday shopping, groceries, restaurants, and local services. Nearby dining options, local shopping, and everyday conveniences are available throughout the Hedgesville area. A great combination of interior finishes, flexible basement space, a private fenced yard, and convenient commuter access, 192 Amelia Dr is ready to welcome you home.
#WVBE2053702

HEDGESVILLE

192 AMELIA DRIVE

3 Beds

2 Baths

2,247 Sq.Ft.

$350,000

MLS#: WVBE2053702

 - property

Send a message

Message successfully sent.

Your message

What is 3 + 4 ?

Reason for contacting?

I agree to receive email communication and understand I can unsubscribe at any time.

I agree to be contacted by Charis Realty Group via call, email, and text for real estate services. To opt out, you can reply 'stop' at any time or reply 'help' for assistance. You can also click the unsubscribe link in the emails. Message and data rates may apply. Message frequency may vary. Privacy Policy

Sign Out

Virtual Assistant

Would you like to take the next step with this property? We can help you schedule a showing or virtual tour, or send you more details.

Yes, I would like more information.

Thank You for Your Reply, One of Our Agents will contact you as soon as possible

No, maybe later.

Thank you, you can always contact me via email, phone number or through the contact form.

Realhub AI

Lucy - Your AI-Powered Realtor

Update Your Temporary Password

Personalize your search

Enter your email and we'll notify you immediately when new listings match what you're looking for.

or enter email address

Already have an account ? Login here

Continue your home search

I agree to receive communications and understand I can unsubscribe at any time.

I agree to be contacted by Charis Realty Group via call, email, and text for real estate services. To opt out, you can reply 'stop' at any time or reply 'help' for assistance. You can also click the unsubscribe link in the emails. Message and data rates may apply. Message frequency may vary. Privacy Policy

Already have an account ? Login here

We use cookies

We use cookies primarily for analytics to enhance your experience. By accepting, you agree to our use of these cookies. You can manage your preferences or learn more about our cookies policy.