Features & Amenities

Interior

  • Other Interior Features

    Eat-in Kitchen, Ceiling Fan(s), Beamed Ceilings

  • Total Bedrooms

    2

  • Bathrooms

    2

  • Above Grade Finished Area

    1436.0

  • Basement YN

    NO

  • Cooling YN

    YES

  • Cooling

    Central Air, Ceiling Fan(s), Electric

  • Fireplace YN

    YES

  • Heating YN

    YES

  • Heating

    Electric, Heat Pump

  • Main Level Bedrooms

    2

  • Pet friendly

    N/A

Exterior

  • Garage

    Yes

  • Garage spaces

    2

  • Construction Materials

    Frame

  • Parking

    Garage Door Opener, Garage, Detached

  • Pool

    No

  • Waterfront YN

    NO

  • View

    Trees/Woods

Area & Lot

  • Lot Features

    Cul-De-Sac, Secluded

  • Lot Size(acres)

    0.65

  • Lot Size(square feet)

    28,496

  • Property Type

    Residential

  • Property Sub Type

    Single Family Residence

  • Architectural Style

    Cabin/Lodge, Raised Ranch/Rambler

Price

  • Sales Price

    $329,900

  • Tax Amount

    $1,804

  • Financing Options

    Cash, Conventional, FHA, USDA, VA

  • Sq. Footage

    1,436

  • Price/SqFt

    $229

HOA

  • Association

    No

School District

  • Elementary School

    N/A

  • Middle School

    N/A

  • High School

    N/A

Property Features

  • New Construction

    NO

  • Senior Community YN

    NO

  • Sewer

    Septic Tank

  • Tax Lot

    14

  • Water Source

    Private

Schedule a Showing

Showing scheduled successfully.

<
>
IN PERSON
VIA CHAT

What is 3 + 4 ?


Change time

Mortgage calculator

Estimate your monthly mortgage payment, including the principal and interest, property taxes, and HOA. Adjust the values to generate a more accurate rate.

Your payment

Principal and Interest:

$

Property taxes:

$

HOA fees:

$

Total loan payment:

$

Total interest amount:

$

Location

County

WORCESTER

Elementary School

Middle School

High School

Listing Courtesy of Marti Hoster, ERA Martin Associates

RealHub Information is provided exclusively for consumers' personal, non-commercial use, and it may not be used for any purpose other than to identify prospective properties consumers may be interested in purchasing. All information deemed reliable but not guaranteed and should be independently verified. All properties are subject to prior sale, change or withdrawal. RealHub website owner shall not be responsible for any typographical errors, misinformation, misprints and shall be held totally harmless.

Agent Lauren Seaton

AGENT

Lauren Seaton

Call Lauren today to schedule a private showing.


* Listings on this website come from the FMLS IDX Compilation and may be held by brokerage firms other than the owner of this website. The listing brokerage is identified in any listing details. Information is deemed reliable but is not guaranteed. If you believe any FMLS listing contains material that infringes your copyrighted work please click here to review our DMCA policy and learn how to submit a takedown request.© 2024 FMLS.
Instant equity! Recently appraised at $345,000! Location, location, location! Conveniently located right between Snow Hill & Salisbury but tucked back in the woods making you feel away from it all! Featuring 2 bedrooms and 2 full baths downstairs - with an office or potential 3rd bedroom upstairs - living room with high ceilings and natural light, eat in kitchen with cut out into the living room, and huge wrap around deck to enjoy your private lot! A concrete driveway leads to your detached 2 car garage for parking or plenty of storage! HVAC and roof have been replaced in the last 4 years among many other updates and improvements! Move right in and make this your own!

3841 SIRMAN DRIVE

Message successfully sent.

What would you like to know?

What is 3 + 4 ?

I agree to receive email communication and understand I can unsubscribe at any time.

I agree to be contacted by Charis Realty Group - Christine Issler, Broker via call, email, and text for real estate services. To opt out, you can reply 'stop' at any time or reply 'help' for assistance. You can also click the unsubscribe link in the emails. Message and data rates may apply. Message frequency may vary. Privacy Policy

Related Properties

Nestled among the trees in peaceful Nassawango Hills community of Snow Hill, Maryland, this charming log cabin offers a warm and inviting retreat surrounded by nature. Built in 1992 and situated on approximately half an acre, the home has distinctive character and natural beauty that make a log home so special.  
The exterior blends beautifully with its wooded surroundings, creating a private, relaxed setting that feels like a true escape from the busyness of everyday life. Inside, the exposed log construction gives the home a cozy, rustic character, while the open and comfortable living spaces make it equally suited to everyday living or a peaceful weekend getaway. 
The home features two bedrooms and two full bathrooms, with approximately 1,370 square feet of living space. A fireplace adds another layer of warmth and charm to the main living area, complementing the natural wood interior and the cabin’s comfortable atmosphere. 
One of the home’s greatest qualities is its setting. Mature woodland gives the property sense of privacy and tranquility, while its location provides convenient access to Snow Hill, Berlin, Salisbury, and Assateague ponies / beach.
This is a home that feels connected to its surroundings – a place where the beauty of the outdoors, the warmth of natural wood, and the charm of a classic log cabin come together.  It has the character of a genuine Eastern Shore retreat while still offering the comforts of a full-time home. 
There is something especially appealing about this property: it doesn’t simply look like a log cabin-it has the feeling of one. Warm, peaceful, private, surrounded by nature, 3842 Algonquin Trail in a distinctive home with a character all its own. The original blueprints indicate a three-bedroom floorplan is easily available within the existing footprint.
#MDWO2040126

SNOW HILL

3842 ALGONQUIN TRAIL

2 Beds

2 Baths

1,370 Sq.Ft.

$269,900

MLS#: MDWO2040126

OPEN HOUSE September 12th  9:30-11:30
Motivated seller would love to sell by Nov 1st! 

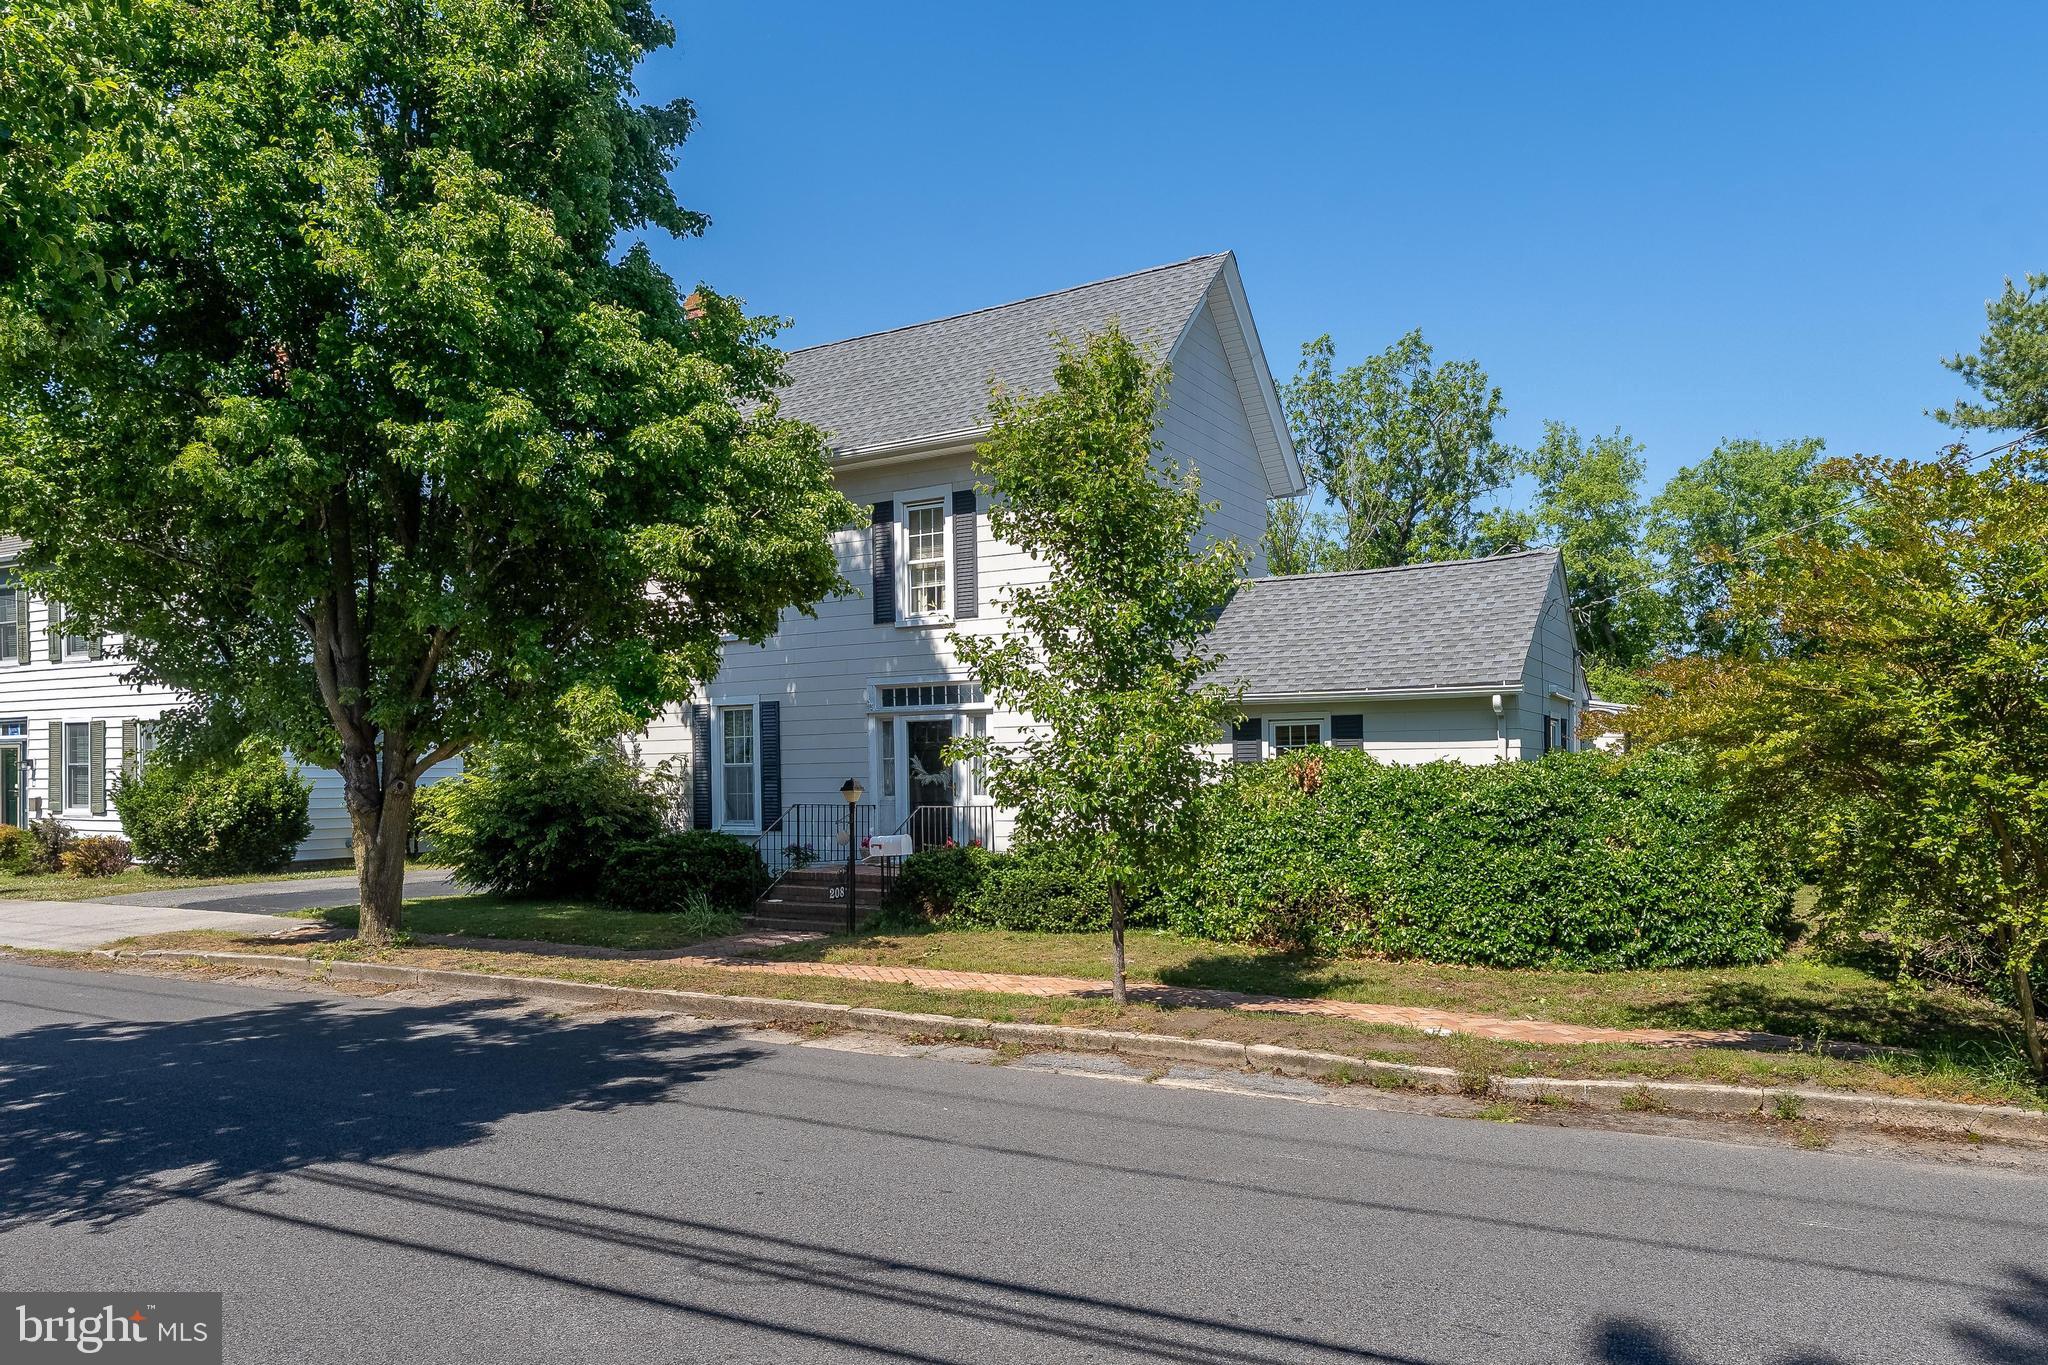
Step into the charm of historic Snow Hill with this beautifully maintained home located at 208 S. Washington St. Offering 4 bedrooms and 2 full baths, this classic residence blends timeless character with everyday comfort in one of the Eastern Shore’s most picturesque small towns.

Inside, you’ll find gorgeous hardwood floors, spacious living areas, and a flexible floor plan featuring 1 bedroom and 1 full bath on the main level, plus 3 additional bedrooms and another full bath upstairs. A detached 2-car garage provides plenty of storage and parking, while the large backyard offers space to relax, garden, or entertain.
Major updates include a roof approximately 7 years young and the hvac is only 4 years old for added peace of mind. Conveniently located just moments from downtown Snow Hill, you’ll enjoy easy access to local coffee shops, bakeries, restaurants, and boutiques, along with nearby fishing, crabbing, parks, and scenic biking trails.
Experience the perfect blend of historic charm and small-town Eastern Shore living at 208 S. Washington St. 

back on the market due to Buyers not qualified for purchase after pre approval process,.
#MDWO2038574

SNOW HILL

208 S S WASHINGTON STREET

4 Beds

2 Baths

2,381 Sq.Ft.

$280,000

MLS#: MDWO2038574

Welcome to peaceful country living just minutes from downtown Snow Hill and Route 113! This well-maintained 3-bedroom, 2-bath rancher offers approximately 1,300 square feet of comfortable living space on over an acre with no HOA. Built in 1994, the home features a popular split-bedroom floor plan,
an open-concept living area, and beautiful real hardwood floors.Recent improvements include fresh paint, new appliances, a brand-new hot water heater, new exterior doors and sliding glass door, updated plumbing and electrical fixtures, a water softener, and well pump. Outside, enjoy a wide covered front
porch, rear deck, spacious newer shed, and a clam-shell fire pit and picnic area. With over an acre, there's plenty of room for boats, trailers, equipment, gardens, chickens, a future pole barn, outdoor entertaining, or additional improvements. The septic system has also been inspected for added peace of mind.
Surrounded by a quiet, serene setting with exceptional privacy, this property offers the benefits of country living while remaining convenient to Snow Hill and Route 113. Low taxes, low-maintenance living, and low energy costs make this a great option for a first-time buyer, retiree, investor, or anyone looking for
extra space and freedom without HOA restrictions.
#MDWO2040730

SNOW HILL

5702 BLAKE ROAD

3 Beds

2 Baths

1,248 Sq.Ft.

$319,900

MLS#: MDWO2040730

 - property

Send a message

Message successfully sent.

Your message

What is 3 + 4 ?

Reason for contacting?

I agree to receive email communication and understand I can unsubscribe at any time.

I agree to be contacted by Charis Realty Group - Christine Issler, Broker via call, email, and text for real estate services. To opt out, you can reply 'stop' at any time or reply 'help' for assistance. You can also click the unsubscribe link in the emails. Message and data rates may apply. Message frequency may vary. Privacy Policy

Sign Out

Virtual Assistant

Would you like to take the next step with this property? We can help you schedule a showing or virtual tour, or send you more details.

Yes, I would like more information.

Thank You for Your Reply, One of Our Agents will contact you as soon as possible

No, maybe later.

Thank you, you can always contact me via email, phone number or through the contact form.

Realhub AI

Lucy - Your AI-Powered Realtor

Update Your Temporary Password

Personalize your search

Enter your email and we'll notify you immediately when new listings match what you're looking for.

or enter email address

Already have an account ? Login here

Continue your home search

I agree to receive communications and understand I can unsubscribe at any time.

I agree to be contacted by Charis Realty Group - Christine Issler, Broker via call, email, and text for real estate services. To opt out, you can reply 'stop' at any time or reply 'help' for assistance. You can also click the unsubscribe link in the emails. Message and data rates may apply. Message frequency may vary. Privacy Policy

Already have an account ? Login here

We use cookies

We use cookies primarily for analytics to enhance your experience. By accepting, you agree to our use of these cookies. You can manage your preferences or learn more about our cookies policy.