Features & Amenities

Interior

  • Other Interior Features

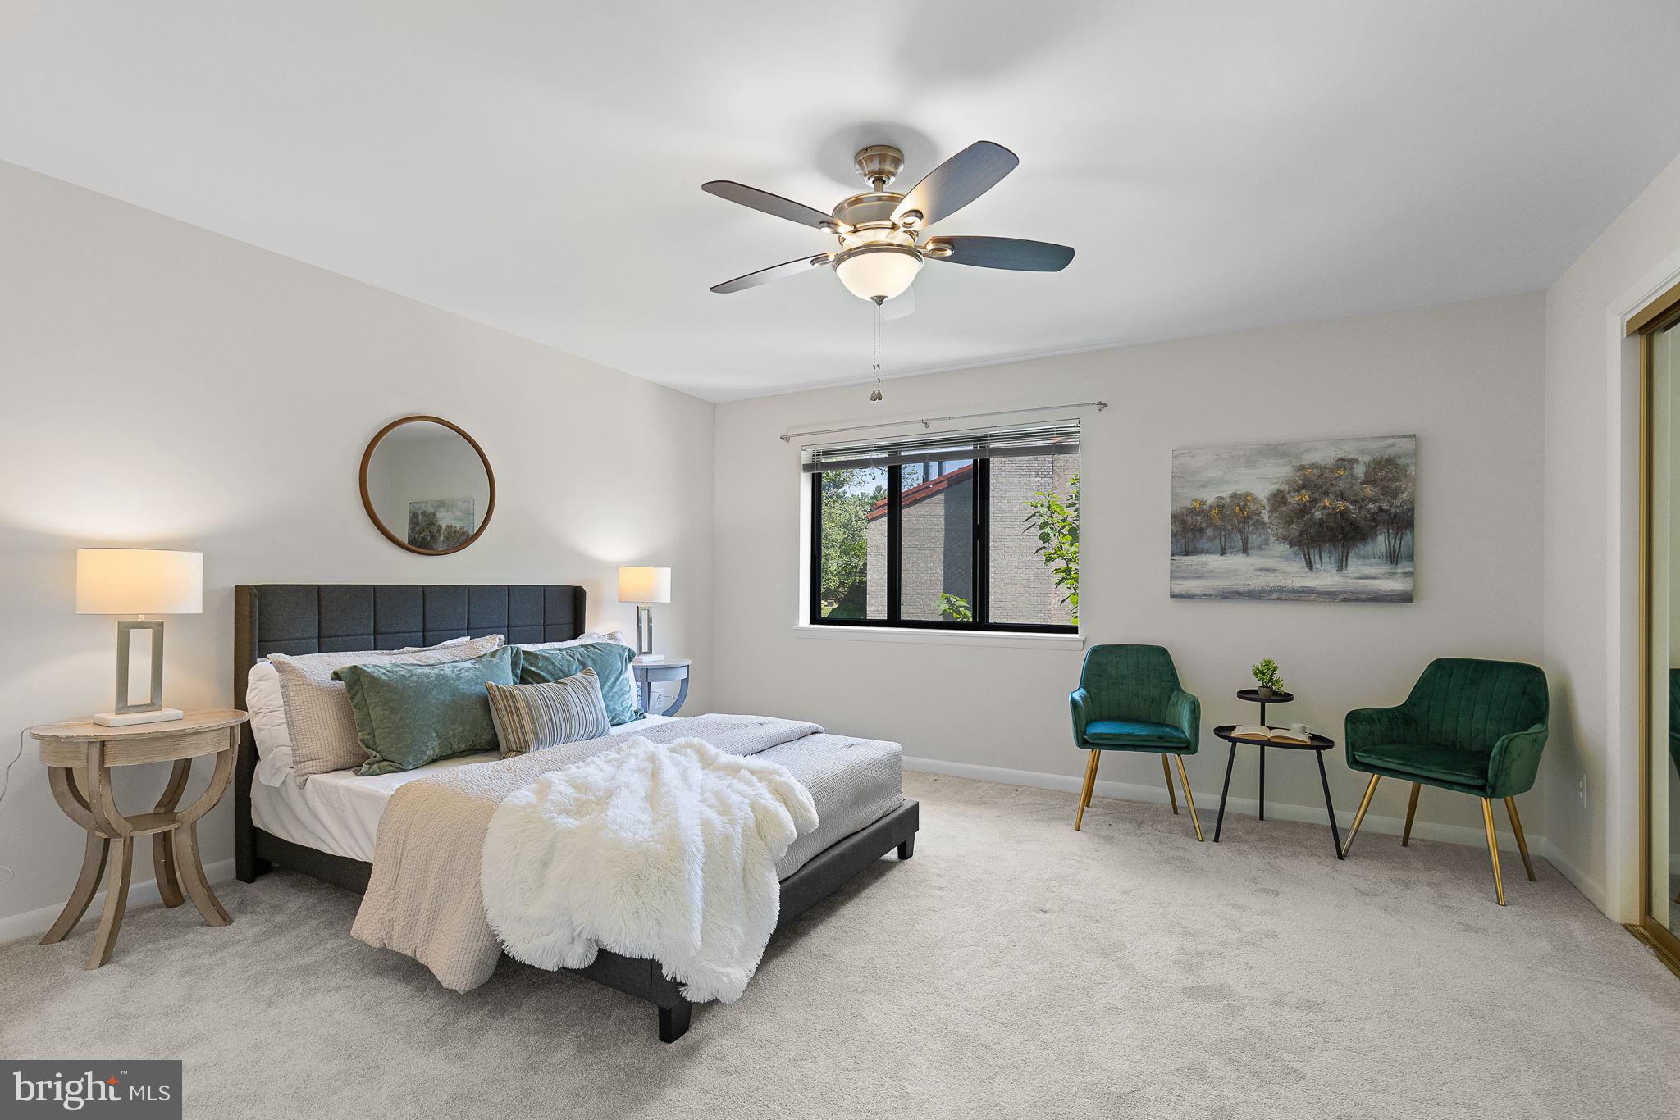
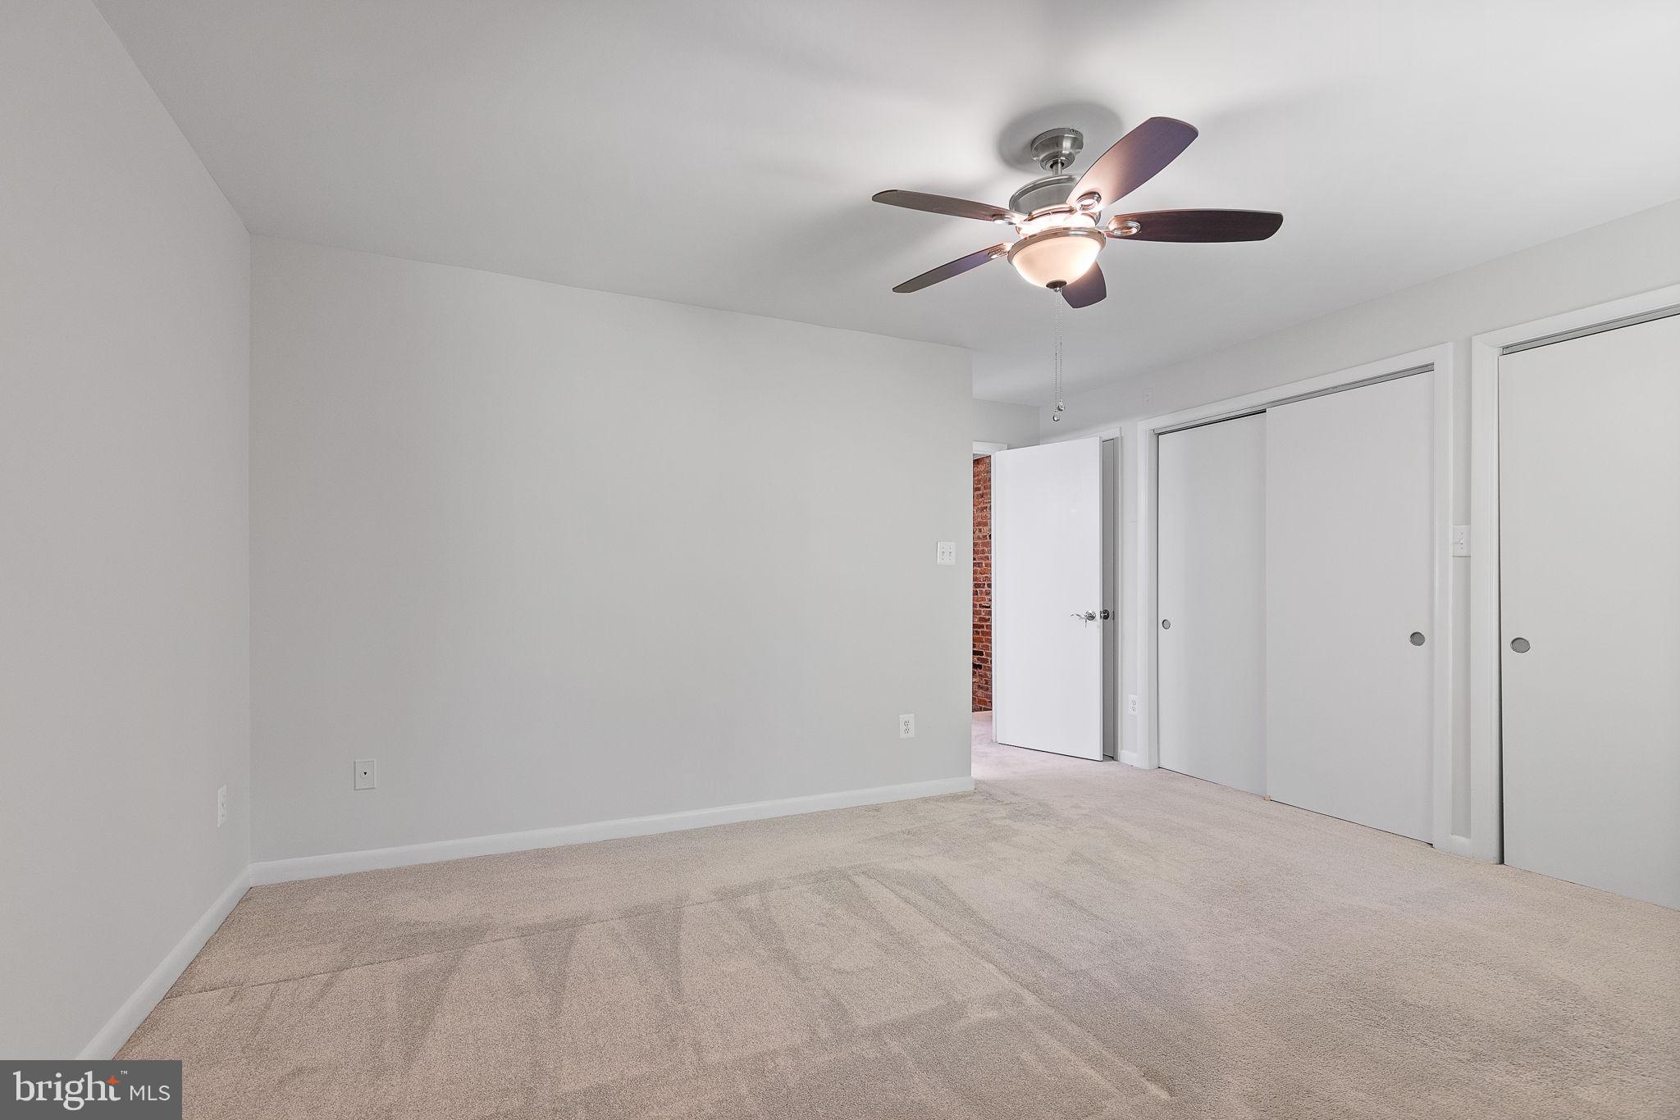
    Eat-in Kitchen, Ceiling Fan(s), Recessed Lighting, Walk-In Closet(s), Open Floorplan

  • Total Bedrooms

    2

  • Bathrooms

    2

  • 1/2 Bathrooms

    1

  • Above Grade Finished Area

    1698.0

  • Basement YN

    NO

  • Cooling YN

    YES

  • Cooling

    Central Air, Ceiling Fan(s), Electric

  • Fireplace YN

    YES

  • Heating YN

    YES

  • Heating

    Natural Gas, Central

  • Pet friendly

    Number Limit, Yes

Exterior

  • Garage

    No

  • Construction Materials

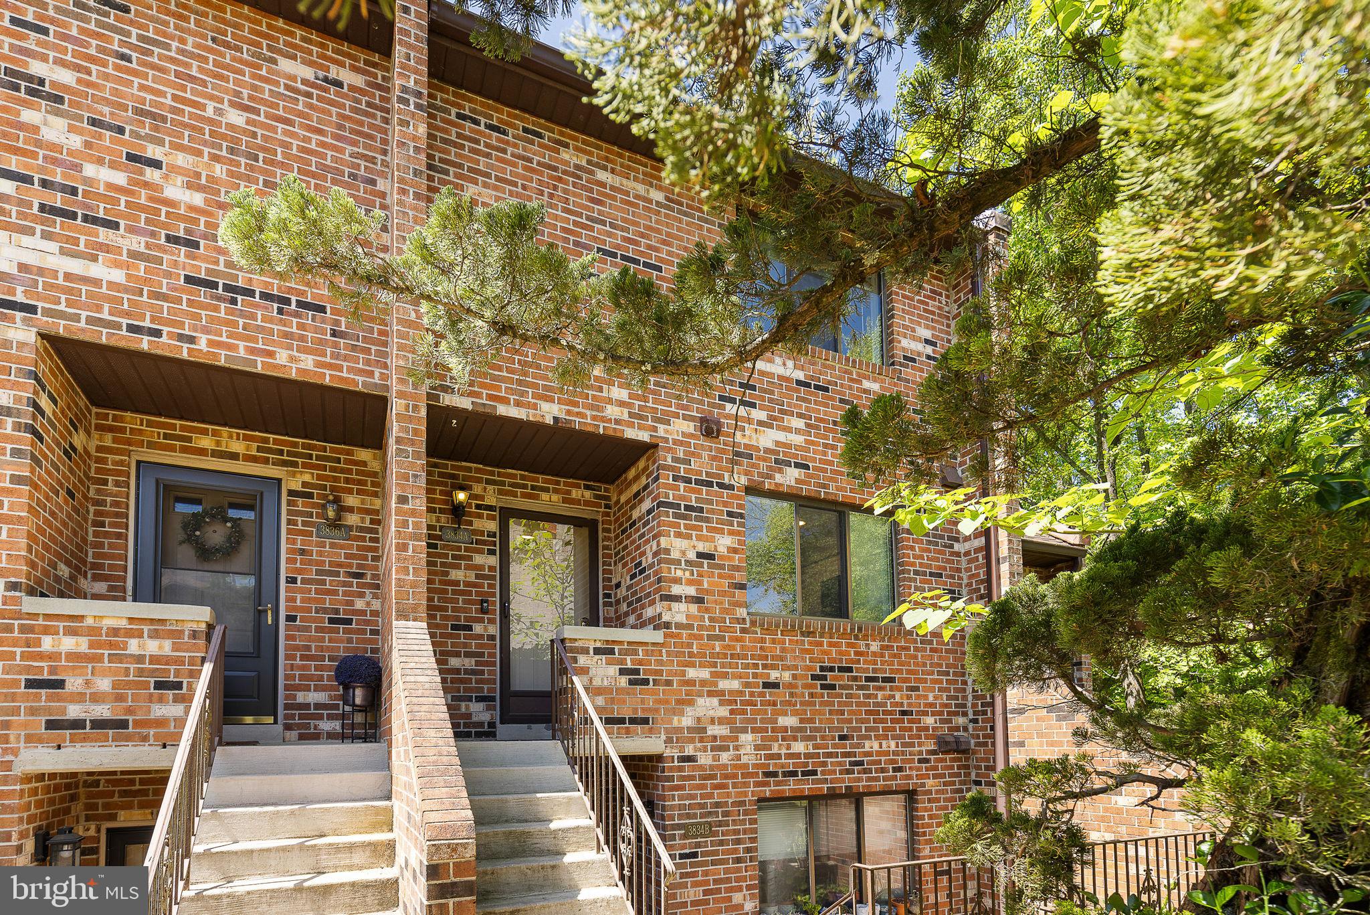
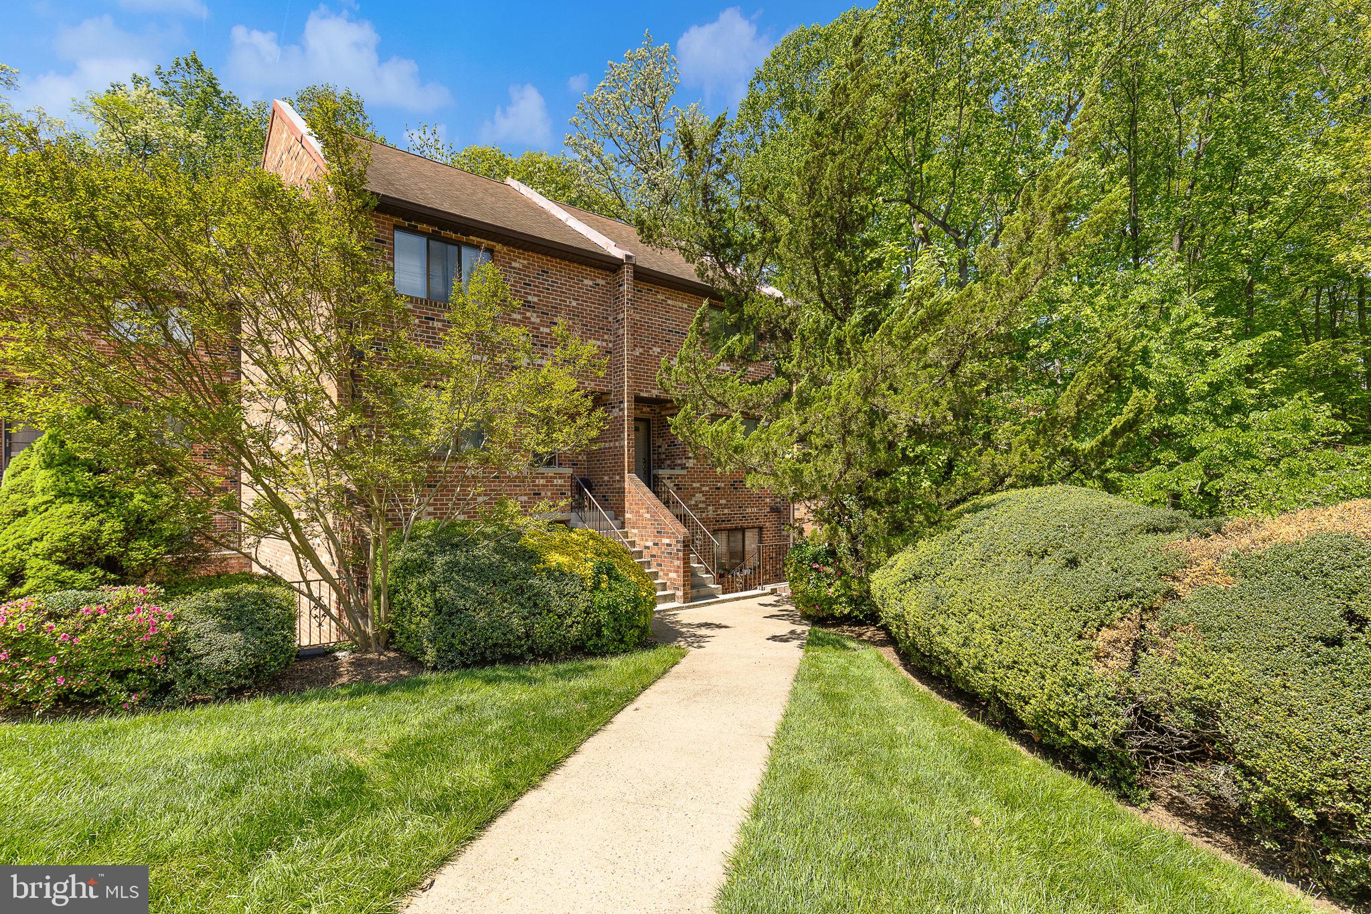
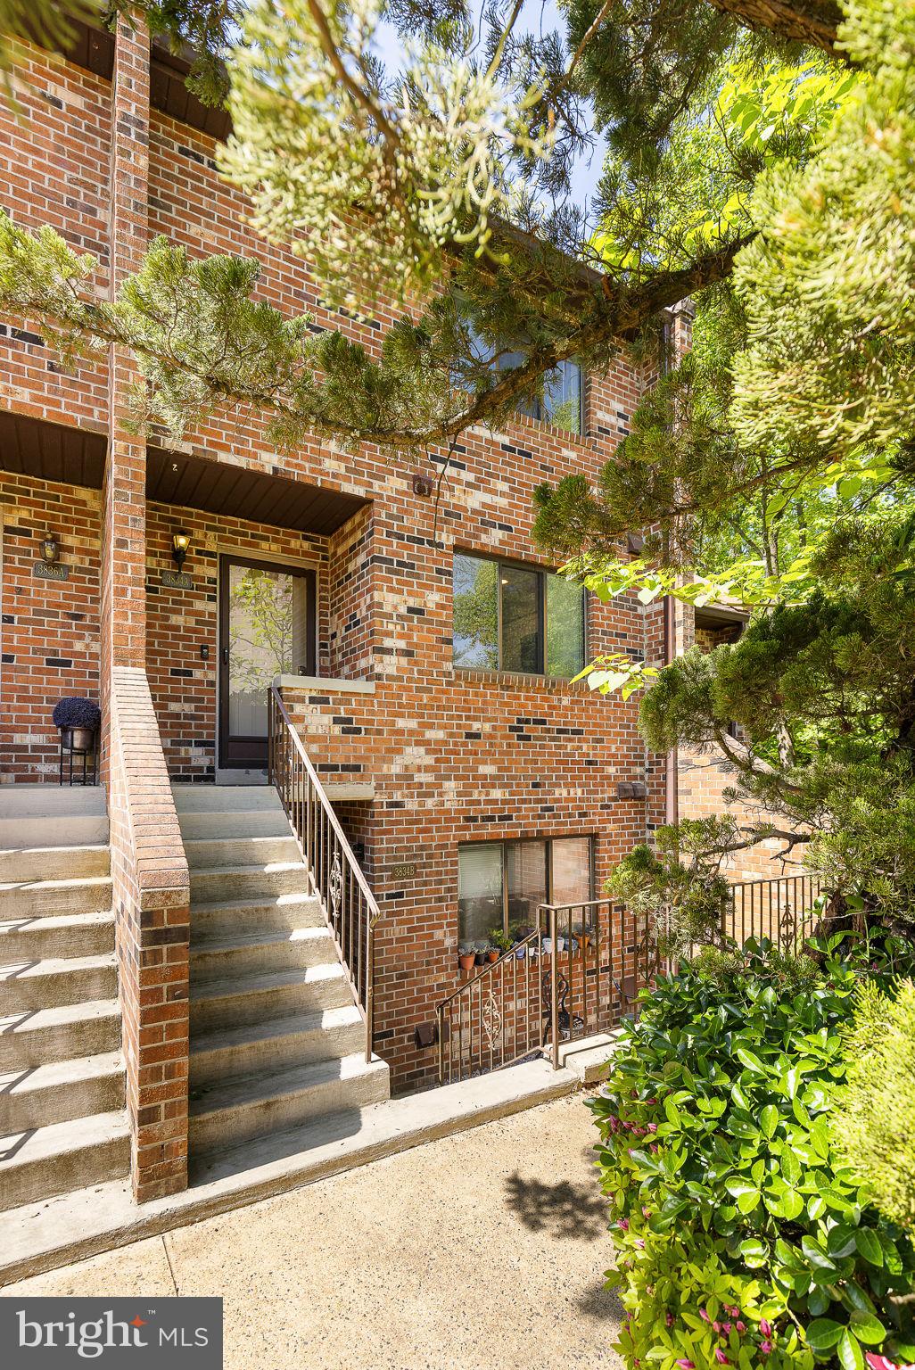
    Brick

  • Other Exterior Features

    Balcony

  • Parking

    Assigned, Parking Lot

  • Pool

    No

  • Waterfront YN

    NO

Area & Lot

  • Lot Features

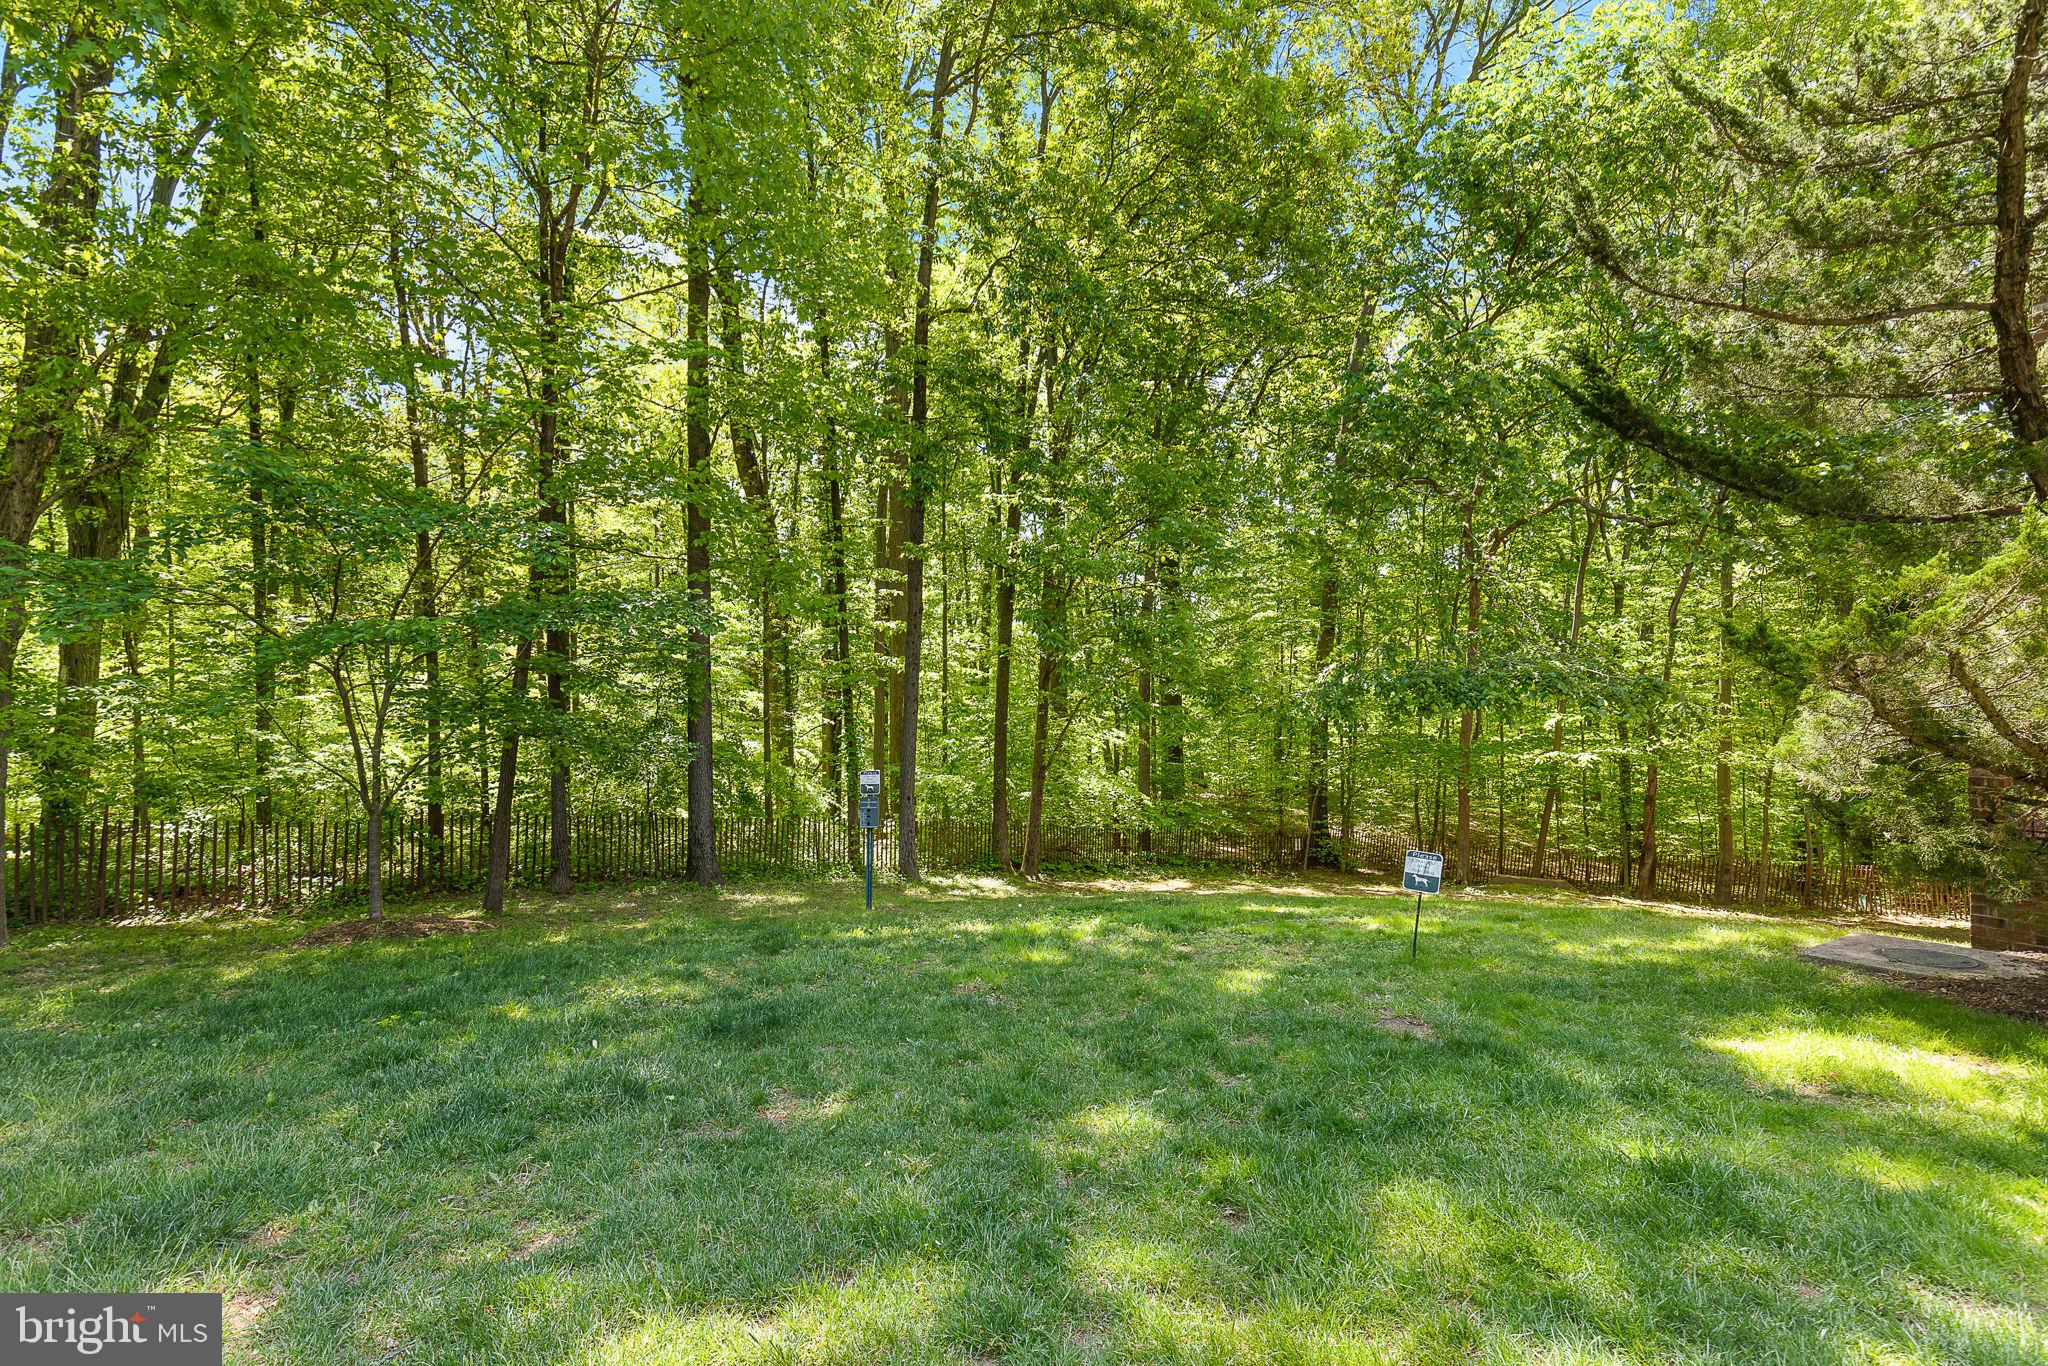
    Wooded, Cul-De-Sac

  • Property Type

    Residential

  • Property Sub Type

    Condominium

  • Architectural Style

    Colonial

Price

  • Sales Price

    $499,000
  • Tax Amount

    $5,580

  • Financing Options

    Conventional

  • Sq. Footage

    1,698

  • Price/SqFt

    $293

HOA

  • Association

    No

School District

  • Elementary School

    BELVEDERE

  • Middle School

    GLASGOW

  • High School

    JUSTICE

Property Features

  • New Construction

    NO

  • Association Amenities

    None

  • Foundation Details

    Other

  • Senior Community YN

    NO

  • Sewer

    Public Sewer

  • Water Source

    Public

Schedule a Showing

Showing scheduled successfully.

<
>
IN PERSON
VIA CHAT

What is 3 + 4 ?


Change time

Mortgage calculator

Estimate your monthly mortgage payment, including the principal and interest, property taxes, and HOA. Adjust the values to generate a more accurate rate.

Your payment

Principal and Interest:

$

Property taxes:

$

HOA fees:

$

Total loan payment:

$

Total interest amount:

$

Location

County

FAIRFAX

Elementary School

BELVEDERE

Middle School

GLASGOW

High School

JUSTICE

Listing Courtesy of Christina M O'Donnell, RE/MAX Distinctive Real Estate, Inc.

RealHub Information is provided exclusively for consumers' personal, non-commercial use, and it may not be used for any purpose other than to identify prospective properties consumers may be interested in purchasing. All information deemed reliable but not guaranteed and should be independently verified. All properties are subject to prior sale, change or withdrawal. RealHub website owner shall not be responsible for any typographical errors, misinformation, misprints and shall be held totally harmless.

Agent Lauren Seaton

Salesperson, Realtor

Lauren Seaton

Call Lauren today to schedule a private showing.


* Listings on this website come from the FMLS IDX Compilation and may be held by brokerage firms other than the owner of this website. The listing brokerage is identified in any listing details. Information is deemed reliable but is not guaranteed. If you believe any FMLS listing contains material that infringes your copyrighted work please click here to review our DMCA policy and learn how to submit a takedown request.© 2024 FMLS.
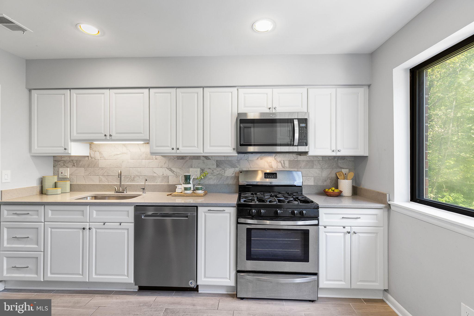
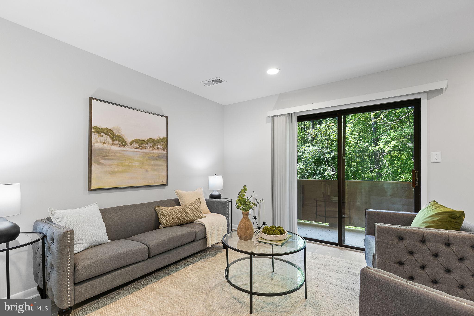
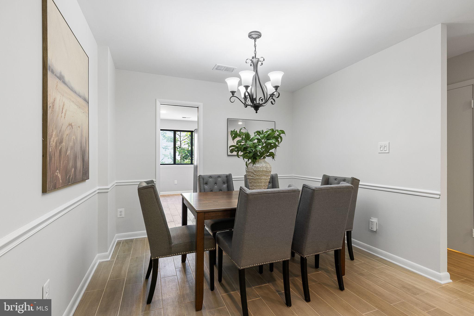
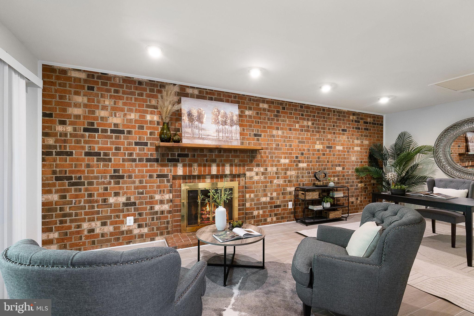
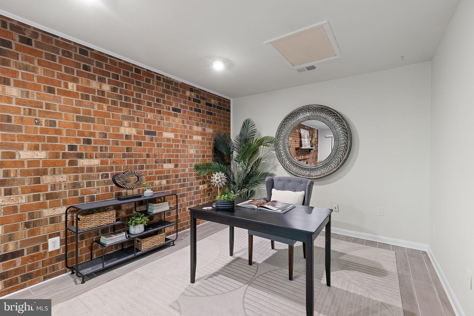
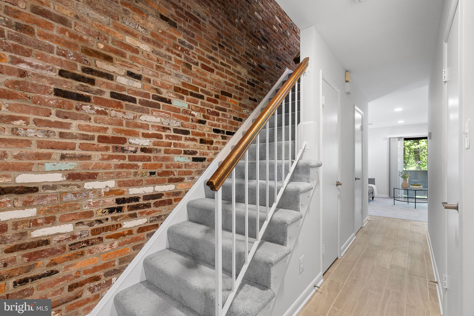
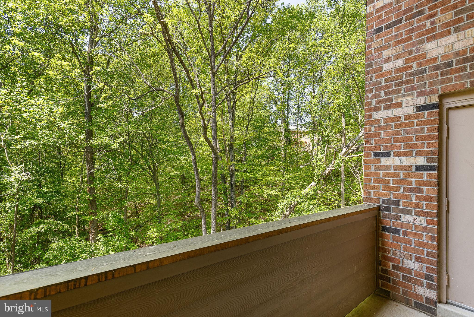
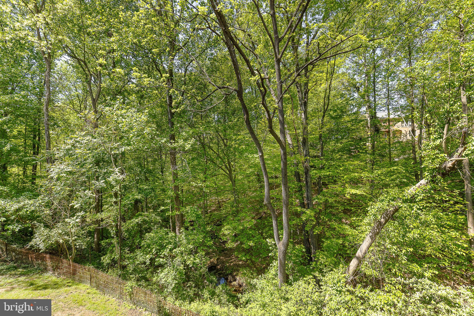
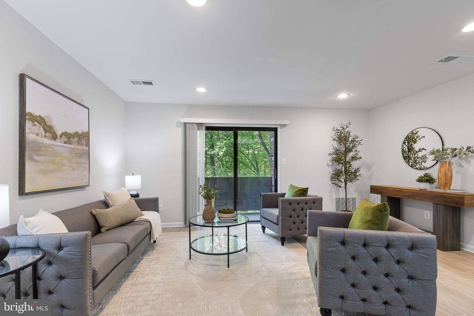
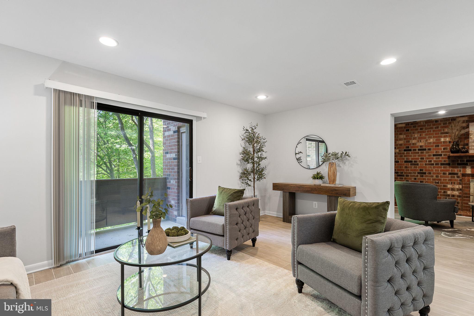
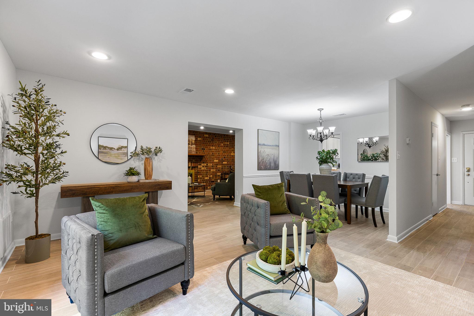
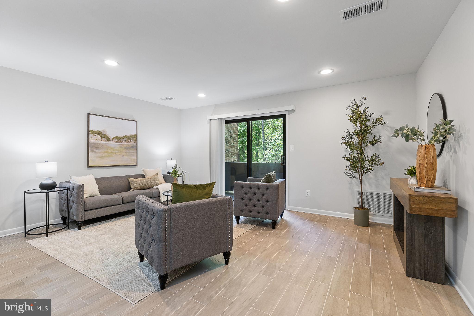
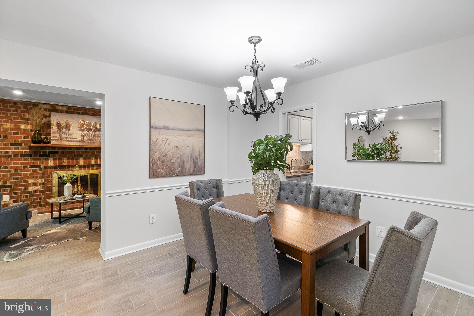
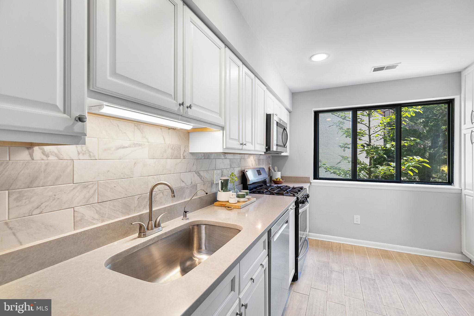
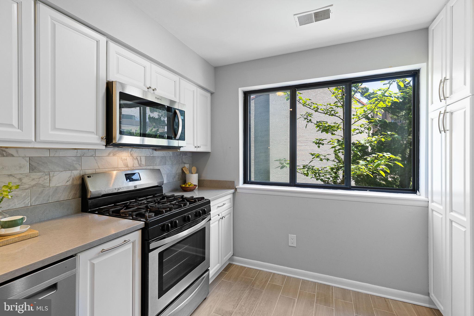
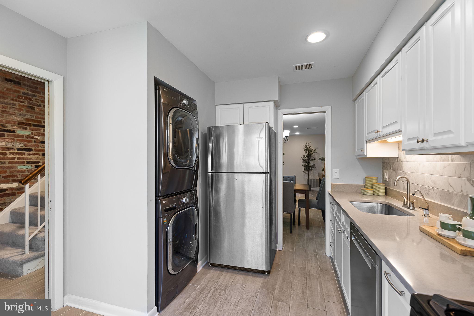
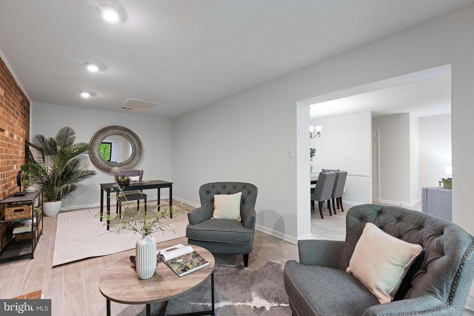
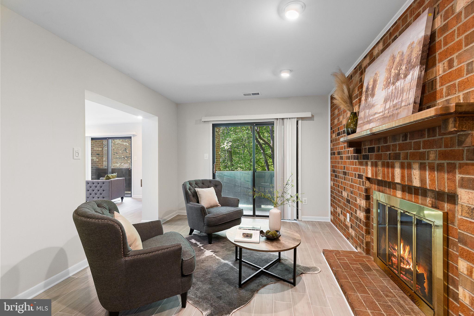
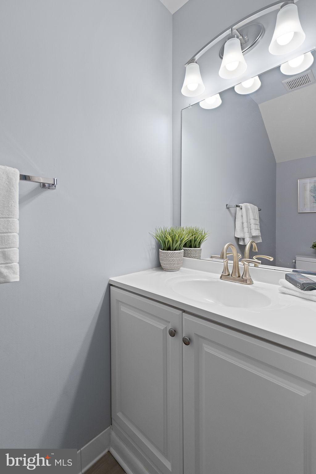
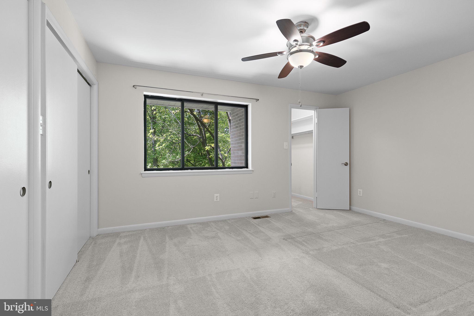
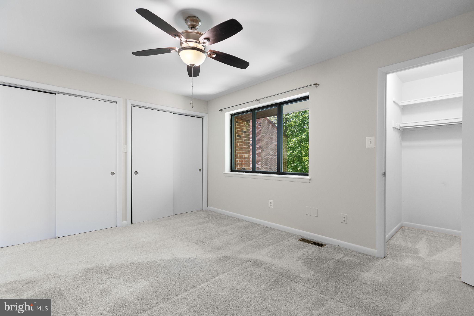
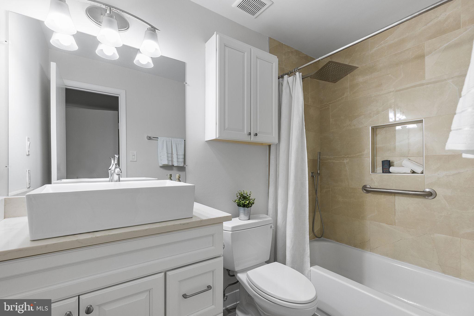
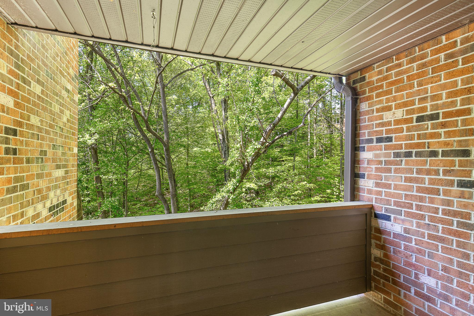
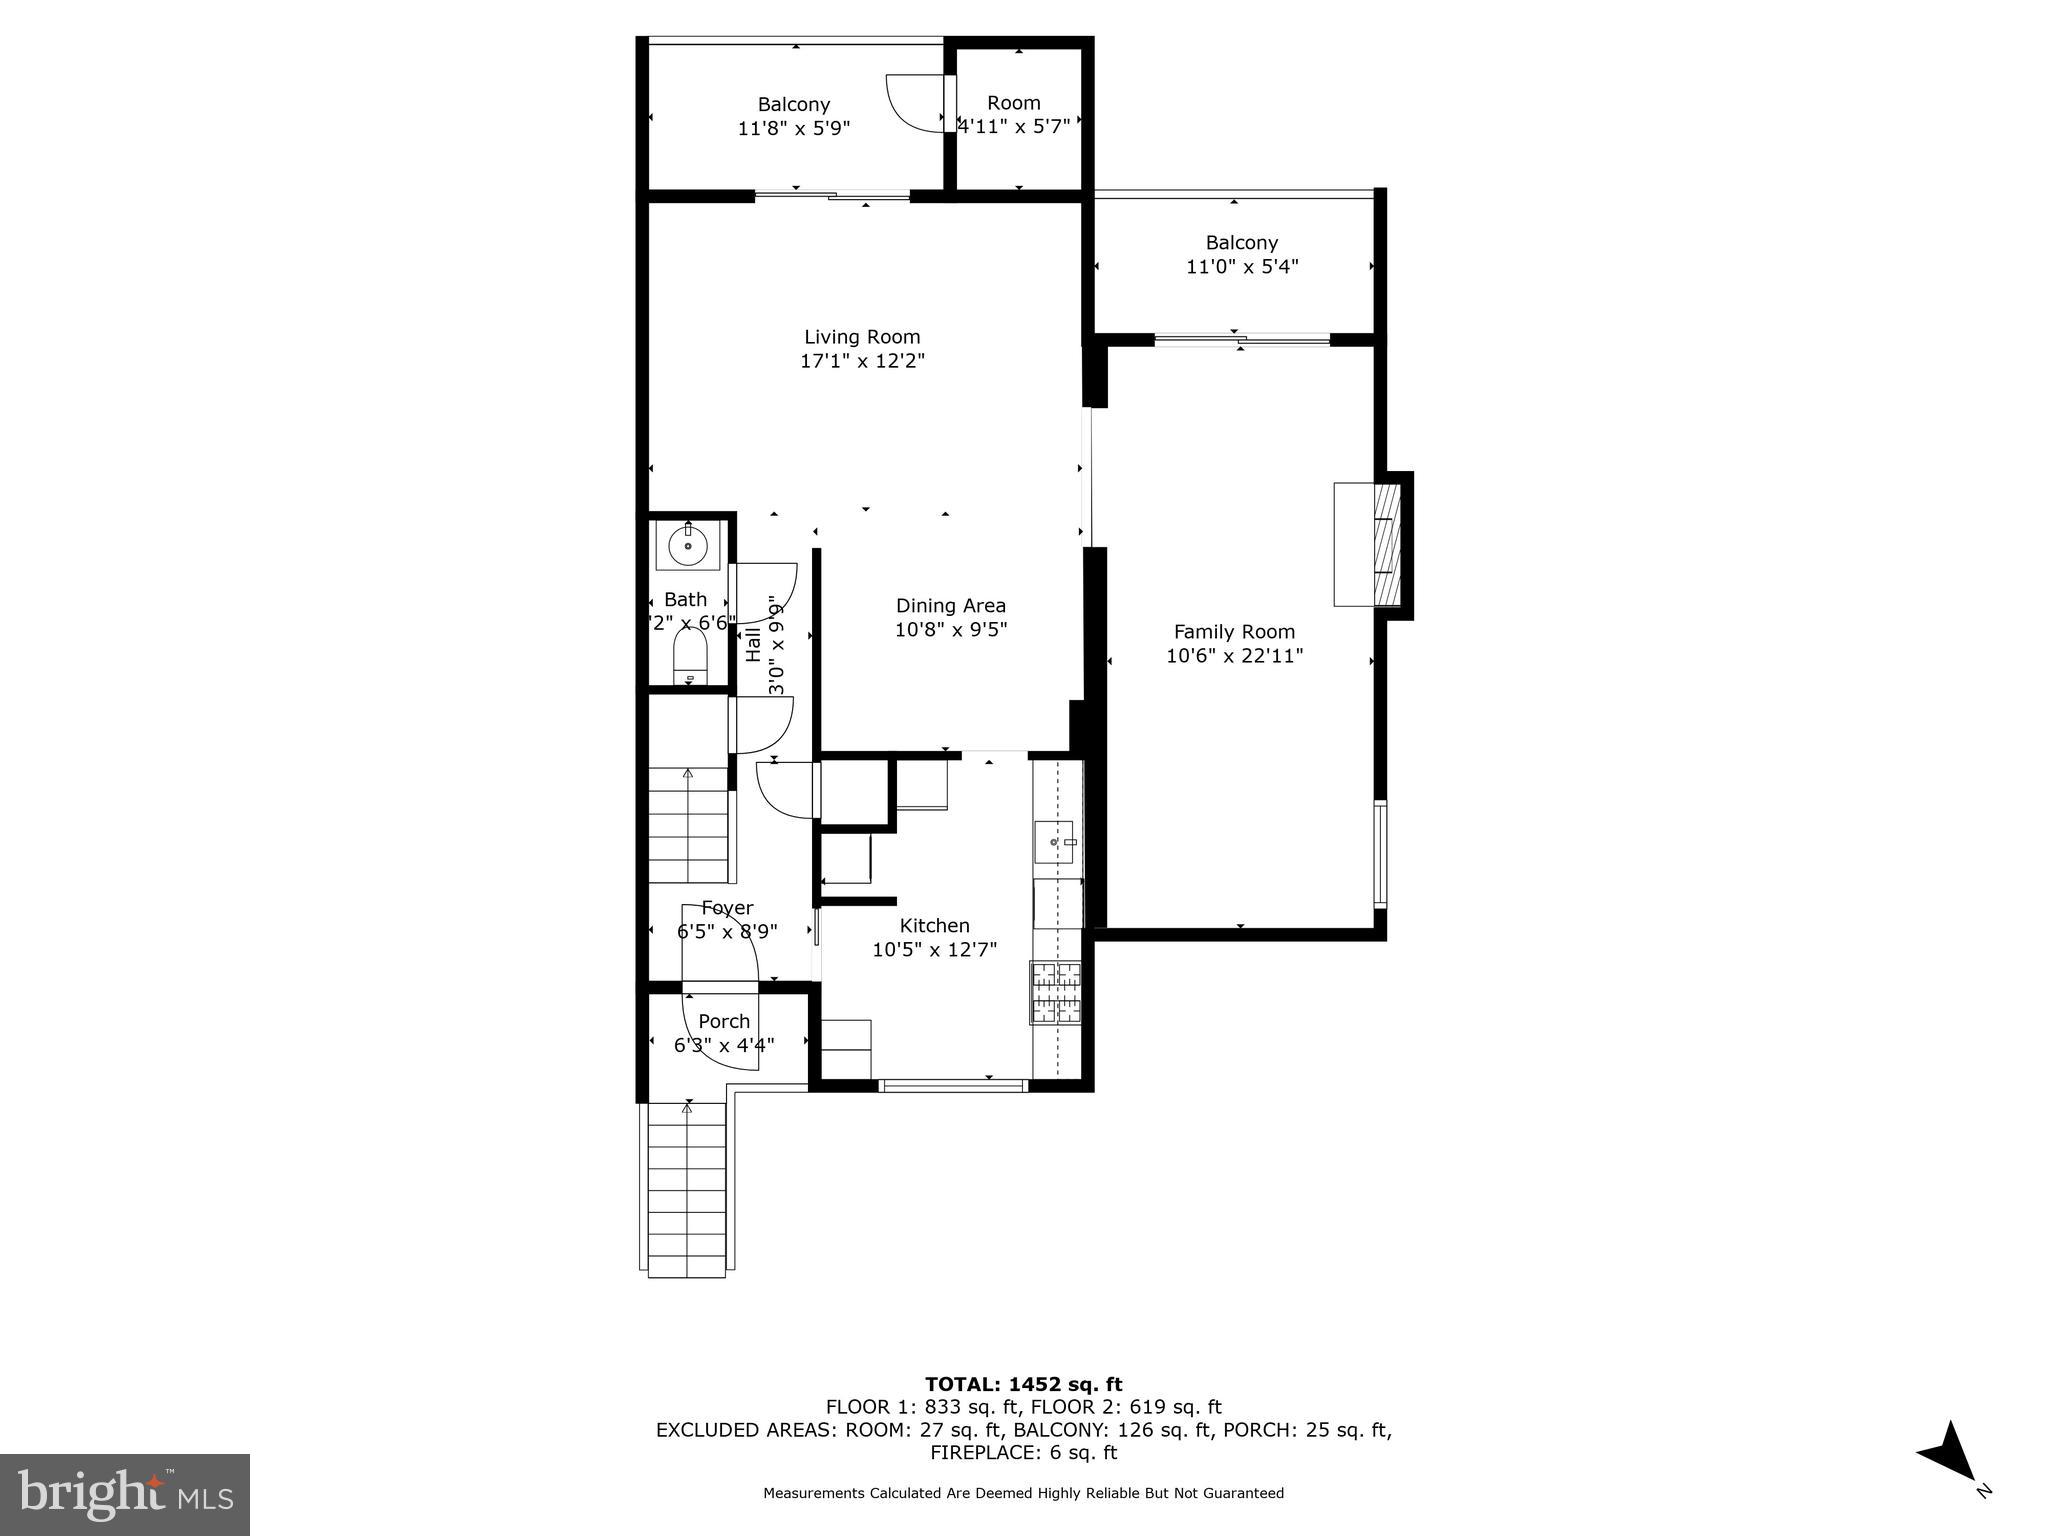
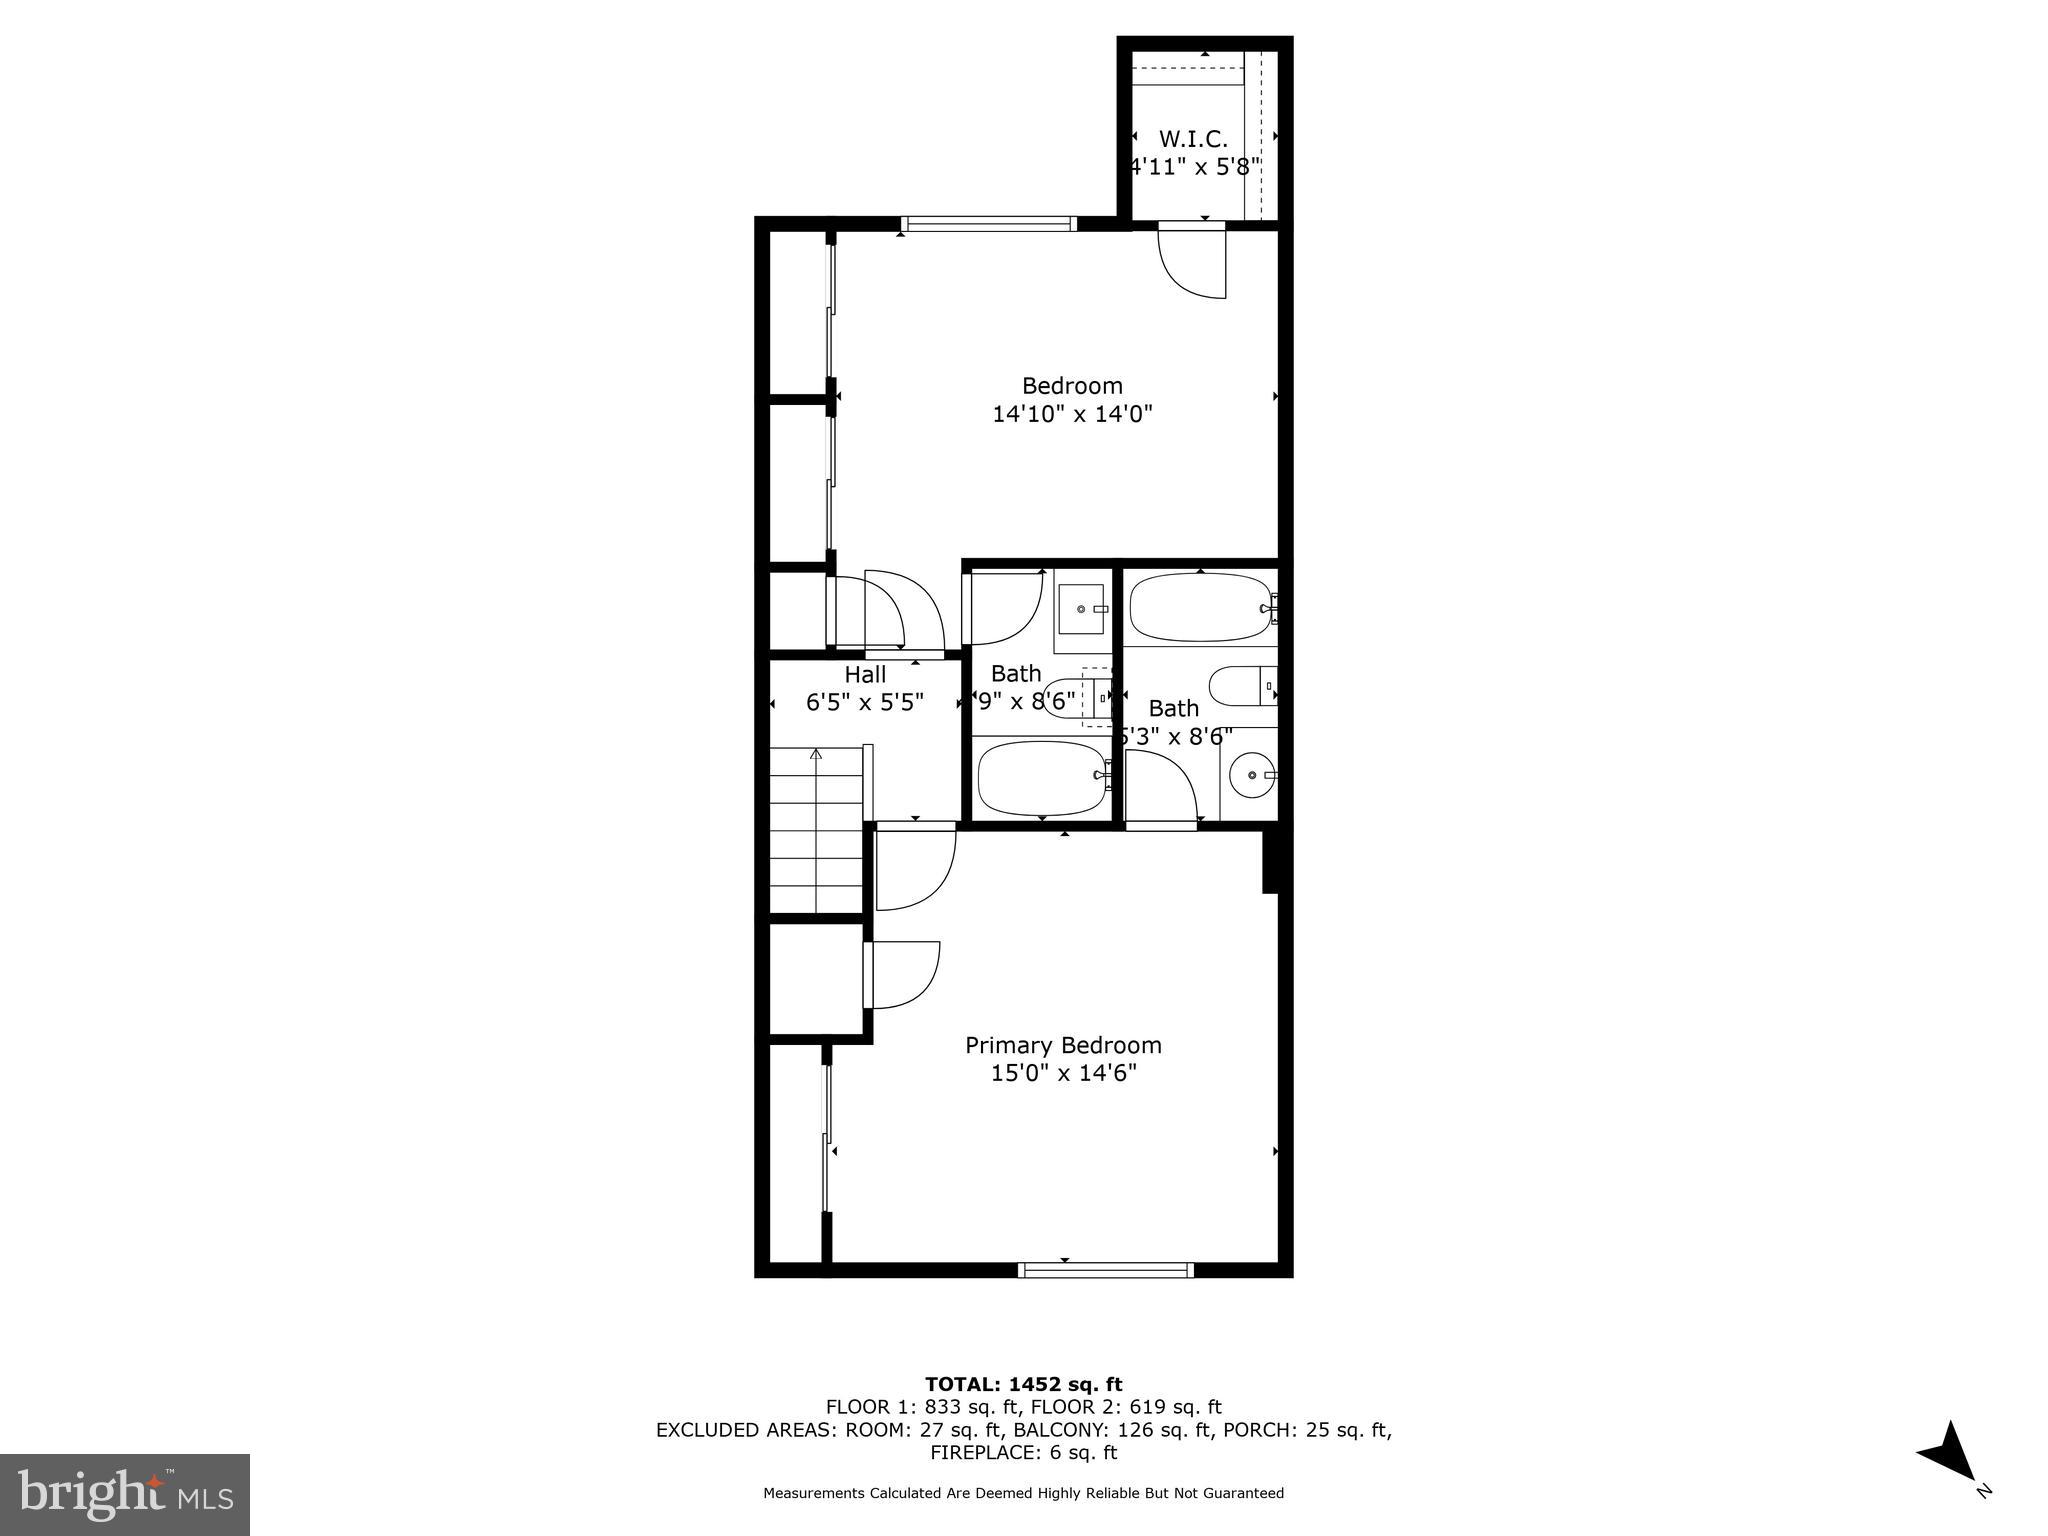
Welcome to this very spacious and rarely available end-unit residence in the sought-after Steppes of Barcroft community! Freshly painted throughout, this beautifully updated home features two living areas on main level and two expansive primary suites, 2.5 bathrooms, recessed lighting throughout and serene nature views from two private balconies.  Step inside to a beautifully remodeled kitchen featuring white soft-close cabinetry, sleek quartz countertops, and full-sized stainless steel appliances. The main living area showcases easy-care wood-look tile flooring, while exposed brick accent walls add character along the staircase and family room. Enjoy the warmth of a wood-burning fireplace in the spacious family room, which also opens to one of two private balconies. A separate dining area with elegant chair molding and a generous living room with sliding glass doors to the second private balcony complete the inviting layout.
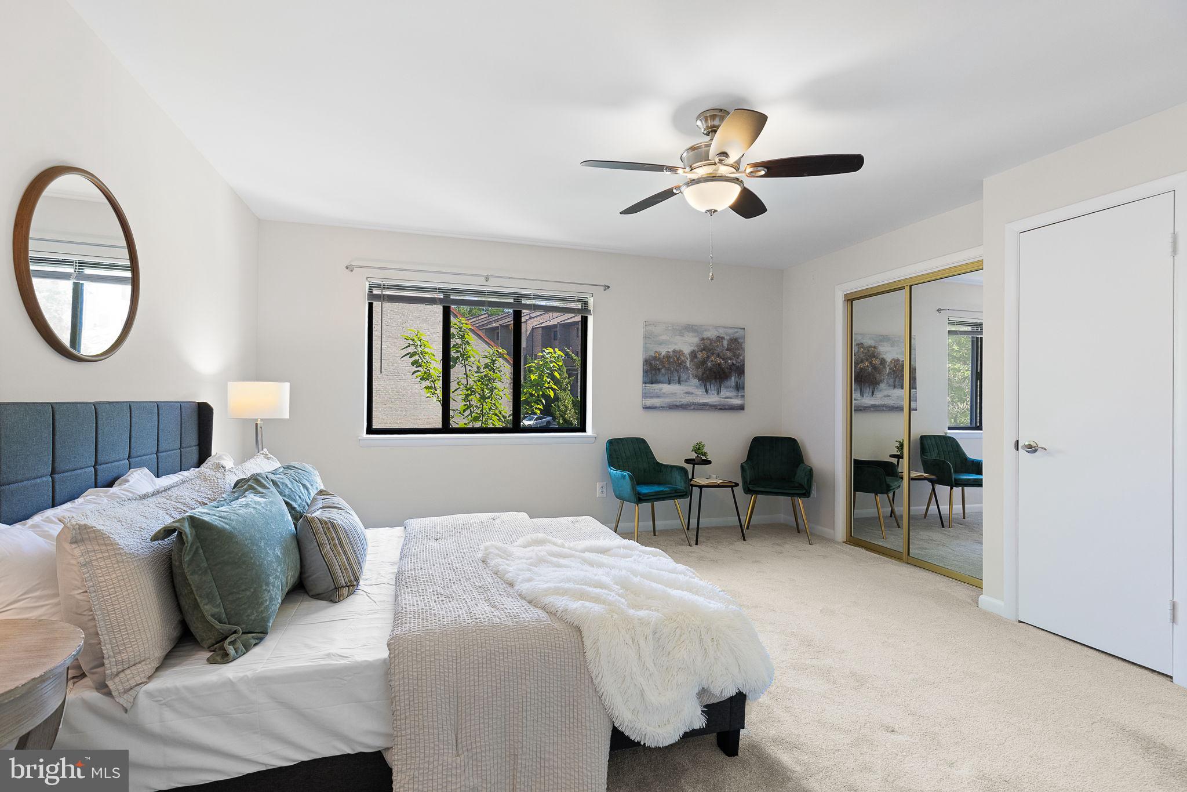
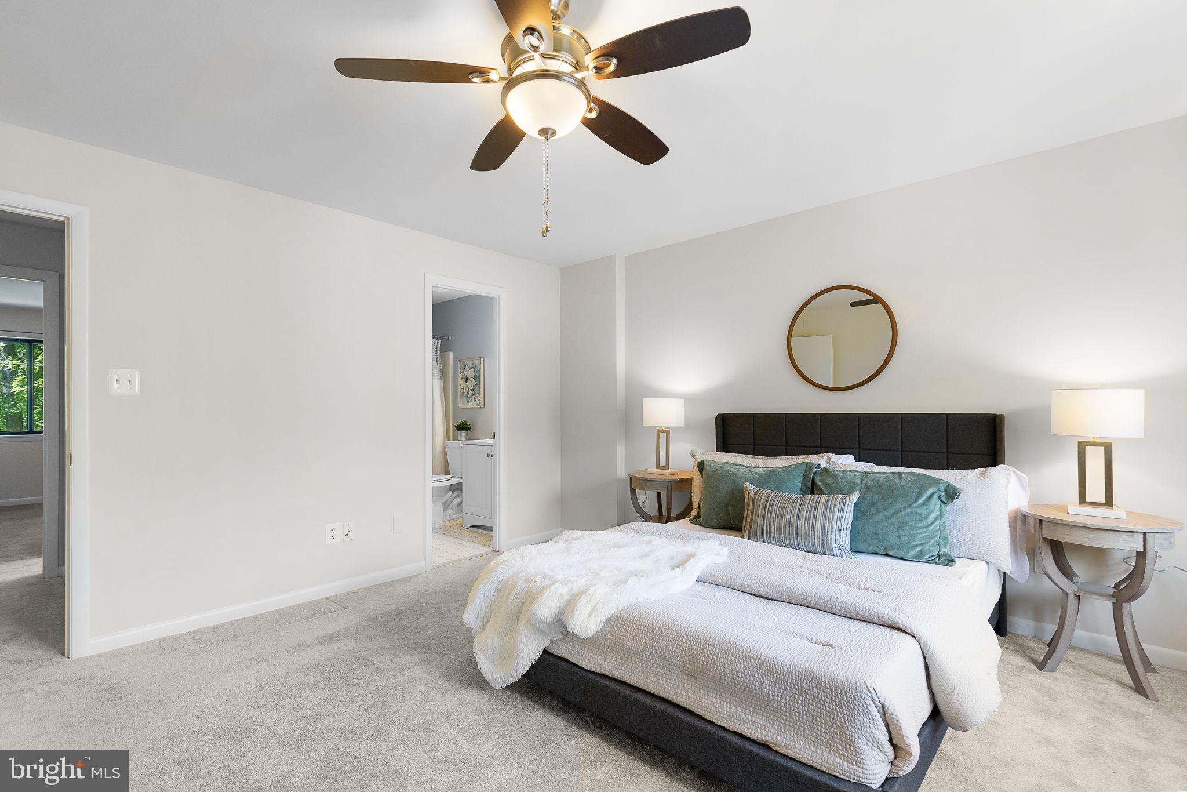
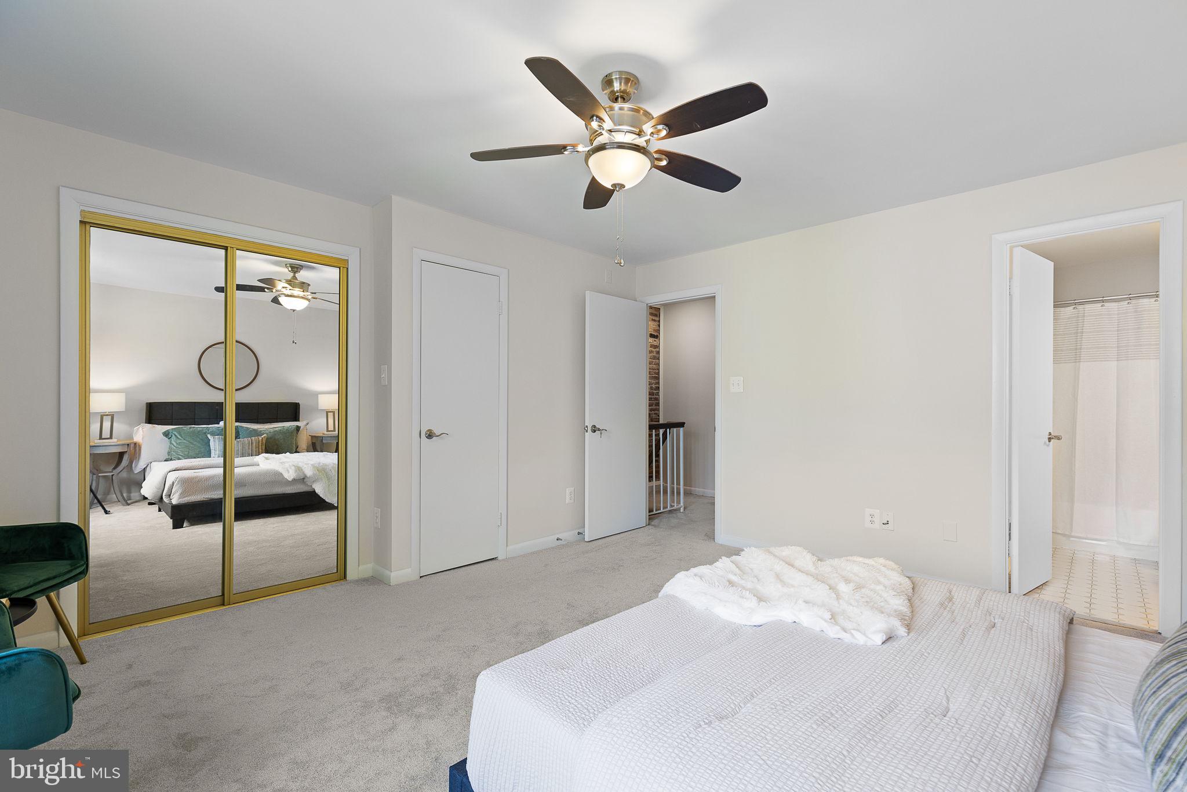
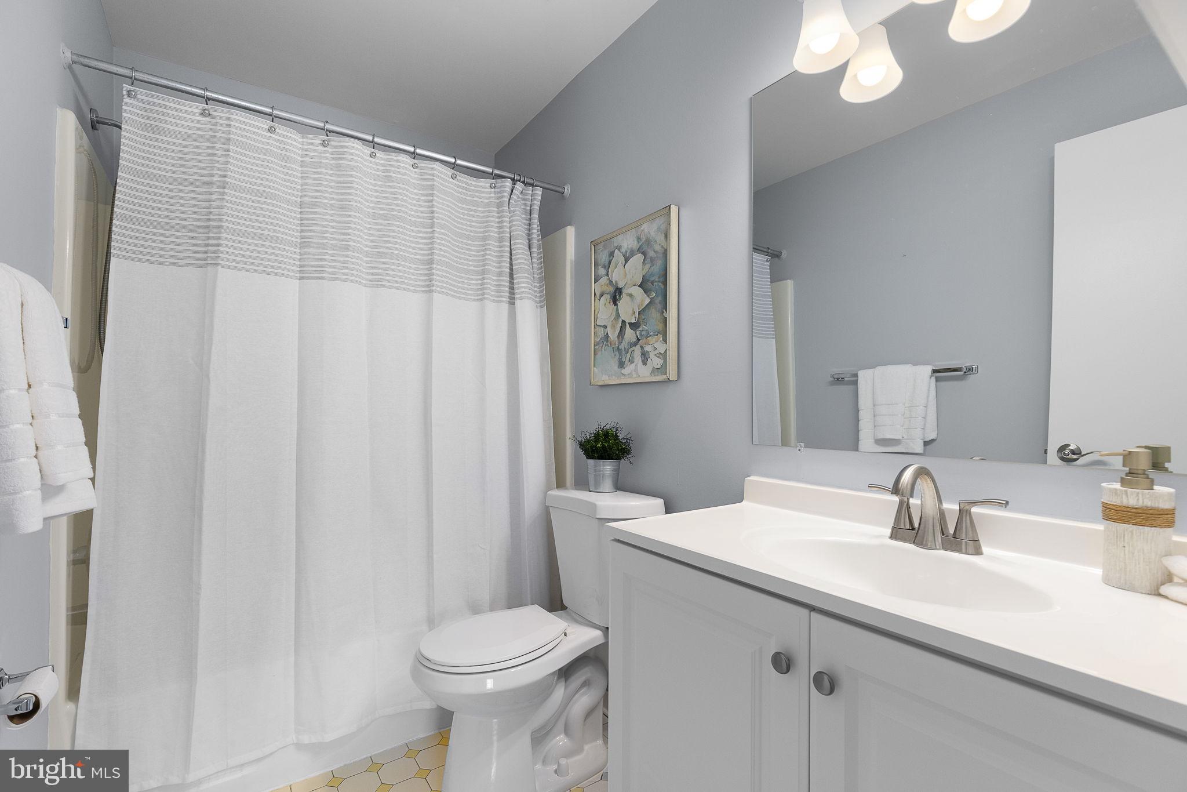
Upstairs, you'll find two generously sized primary bedrooms, each with its own en-suite bath and ample closet space—perfect for comfortable living or hosting guests. Enjoy the best of both worlds with this home’s peaceful, wooded setting just minutes from the cultural and professional hubs of the DC metro area. Take in wooded views and the sounds of a nearby stream from your balconies, or explore the nearby parks and trails. A community center within walking distance offers classes, picnic areas, and courts for tennis, basketball, and soccer. Condo fee includes landscaping, snow removal, trash/recycling, and most exterior maintenance, including roof repairs and replacement. One reserved parking space is included, with plenty of guest parking available. Prime location with easy access to stores and restaurants as well as a short commute to DC, the Pentagon, Arlington, Tysons, Amazon HQ2 and major commuter routes.
Don’t miss this opportunity to own a rare gem in an unbeatable location!

3834A STEPPES COURT

Message successfully sent.

What would you like to know?

What is 3 + 4 ?

I agree to receive email communication and understand I can unsubscribe at any time.

I agree to be contacted by Charis Realty Group - Christine Issler, Broker via call, email, and text for real estate services. To opt out, you can reply 'stop' at any time or reply 'help' for assistance. You can also click the unsubscribe link in the emails. Message and data rates may apply. Message frequency may vary. Privacy Policy

Related Properties

***ASK me about 100% financing and no MI*** Gorgeous Renovated 2-Bedroom Condo in a Convenient Falls Church Location!
Prepare to be impressed! Welcome to 3800 Powell Lane #805, a beautifully renovated 2-bedroom condo where modern style, fresh design, and everyday convenience come together. From the moment you step inside, you'll appreciate the bright, contemporary atmosphere and the extensive updates that make this home feel fresh and move-in ready. With a beautifully redesigned kitchen, updated bathrooms, new flooring, fresh paint, new ceilings, updated lighting, and brand-new appliances, this is a wonderful opportunity to enjoy a home where so much has already been done for you.

Highlights and Features Include:
•Brand-new LVP flooring
•Fresh paint throughout
•New ceilings
•Updated lighting and ceiling light fixtures
•Beautifully renovated kitchen
•Elegant quartz countertops
•Brand-new stainless-steel appliances
•New refrigerator and range
•New kitchen sink
•Brand-new in-unit washer and dryer for everyday convenience
•Updated bathrooms with:
•New vanities
•New mirrors
•Resurfaced bathroom walls
•New ceiling light fixtures
•Updated bedroom closets with enhanced organization and storage

Community Features:
•Peaceful, tucked-away setting just off the main road
•Assigned parking
•Ample visitor parking
•Secure building
•On-site management
•On-site barbershop
•On-site daycare
•Gym
•Community rooms
•Swimming pools
•Walking areas

Location, Location, Location!
Enjoy easy access to restaurants, shopping, entertainment, and everyday conveniences. Ideally situated near Ballston, Old Town Alexandria, Tysons Corner, the Mosaic District, and Washington, DC, this location makes it easy to enjoy everything Northern Virginia and the surrounding area have to offer.

Imagine opening the door to a beautifully renovated home that's ready for your personal touch. Picture your furniture in the living room, your favorite artwork on the walls, family and friends gathered around the table, and new memories waiting to be made. This isn't just a condo—it's the beginning of your next chapter. The canvas has been beautifully prepared. The only thing missing is you!
#VAFX2331286

FALLS CHURCH

3800 POWELL LANE 805

2 Beds

2 Baths

1,252 Sq.Ft.

$430,000

MLS#: VAFX2331286

A rare combination of townhouse living, low-maintenance condominium ownership, and true Falls Church City walkability. This beautifully updated 2-bedroom, 1.5-bath home in the sought-after Winter Hill community offers its own front door, a private fenced patio, and assigned parking directly beyond the back gate.

Inside, the remodeled main level sets this home apart. The wall between the kitchen and living room has been opened to create one connected, social space that makes exceptional use of the home’s 784 finished square feet.

An oversized quartz-topped peninsula and breakfast bar anchors the kitchen, providing seating for four along with generous room for meal preparation, dining, entertaining, or working from home. The kitchen also features stainless-steel appliances, abundant cabinetry with convenient roll-out trays, undercabinet lighting, and extensive counter space.

The adjoining living area is finished with hardwood floors and a built-in electric fireplace featuring a clean-lined surround and mantel. Fresh interior paint, updated lighting fixtures, and energy-efficient windows contribute to the bright, welcoming atmosphere throughout the home.

Upstairs, the primary bedroom offers both walk-in and reach-in closets. The second bedroom includes its own reach-in closet and can easily serve as a bedroom, home office, nursery, or creative space.
Additional attic storage provides valuable room for seasonal items and belongings. An in-unit washer and dryer add everyday convenience.

Step outside to a landscaped, fully fenced stone patio that functions as a private outdoor room for dining, gardening, or relaxing. The rear gate opens directly to the home’s assigned parking space, making groceries and daily arrivals especially easy. Permitted city street parking is available directly in front of the home, with additional street parking available for guests.
The community swimming pool is about a 2-minute walk away around the corner.

The location makes everyday life remarkably convenient. Leave the car parked and walk approximately:
4 minutes to Godfrey’s Bakery
5 minutes to Mary Riley Styles Public Library
6 minutes to Cherry Hill Park
7 minutes to Harris Teeter
9 minutes to the Falls Church Farmers Market
10 minutes to Northside Social
11 minutes to Whole Foods Market
12 minutes to the W&OD Trail
Restaurants, coffee shops, neighborhood events, parks, and everyday essentials are all close at hand.

East Falls Church Metro is approximately six minutes away by car, West Falls Church Metro is approximately seven minutes away, and Tysons Corner Center is about a 10-minute drive. Route 7, I-66, and I-495 are also easily accessible.

Recent improvements include a water heater replaced in 2020, updated lighting fixtures installed in 2021, washer and dryer replaced in 2021, garbage disposal replaced in 2024, HVAC duct cleaning completed in 2025, and fresh interior paint. All kitchen appliances and the washer and dryer convey.

Located within Falls Church City Public Schools. The monthly condominium fee is approximately $400 and currently includes water, sewer, trash service, landscaping, snow removal, exterior and roof maintenance, and access to the community pool.
#VAFA2004240

FALLS CHURCH

202 S VIRGINIA AVENUE 73

2 Beds

1 Baths

782 Sq.Ft.

$573,000

MLS#: VAFA2004240

Welcome to Skyline Square and the “Allouette” model, featuring a highly sought-after split-bedroom floor plan that offers exceptional privacy and comfort. The spacious, open-concept living and dining areas provide an inviting and versatile setting for both everyday living and entertaining . A rare offering, this home includes one deeded garage spaces (G4-198), a dedicated storage bin in Room #2, and the added luxury of an exclusive EV charging station—a premium feature that is exceptionally hard to find in the area. 
 
Enjoy modern amenities in an unbeatable Northern Virginia location, just minutes from Shirlington, BRAC, the Pentagon, Amazon HQ2, the new West Alex development, Ballston Quarter, Old Town, Washington, DC, I-395, I-495, and Ronald Reagan Washington National Airport. 
 
Located in the heart of Northern Virginia, Skyline offers a convenient lifestyle surrounded by a serene setting. Envisioned by developer Charles E. Smith in the early 1970s, Skyline is situated in the historic Bailey’s Crossroads area and was designed as a true total living environment, with opportunities to eat, shop, work, play, and reside all within easy reach of home. 
 
Enjoy convenient access to Washington, DC, the Pentagon, and destinations throughout Northern Virginia. Luxury, location, convenience, and a carefree lifestyle come together here—come see why this home is the perfect place to call your own! **New HVAC system to be installed **
#VAFX2342358

FALLS CHURCH

5505 SEMINARY ROAD 2201N

2 Beds

2 Baths

1,170 Sq.Ft.

$449,900

MLS#: VAFX2342358

FALLS CHURCH | WATER’S EDGE — Lakeside living just got even more inviting—this light-filled, two-level condo is now offered at $535,000. The spacious condo offers 3-bedroom + den, 2-bath, flexible living spaces, two private balconies, loads of storage, and a peaceful setting surrounded by water and trees.

A spacious foyer opens to the dramatic two-story living and dining room, where hardwood floors, vaulted ceilings, a wood-burning fireplace, and oversized sliding glass doors open to the private deck with large storage closet. The kitchen features granite countertops, stainless steel appliances, a breakfast bar, and convenient in-unit laundry. A bonus room with a sliding barn door adds even more flexibility as a home office, den, exercise studio, or guest space. Two bedrooms with large closets, an updated dual-entry full bath, and laundry complete the main level.

Upstairs, the private primary suite feels like a retreat of its own, with a walk-in closet, updated ensuite bath with dual vanity, and sliding glass doors opening to a second private balcony overlooking the trees.

Water’s Edge is pet friendly and offers a lifestyle that is hard to find in close-in Northern Virginia. Residents enjoy a lakefront pool, tennis courts, a dog park, and a scenic walking path around the lake, all tucked into a peaceful community that feels worlds away from the everyday bustle. The condo includes one assigned parking space plus an additional unreserved space.

The location keeps commuting and everyday errands simple, with convenient access to Route 50, I-395, East Falls Church Metro, Arlington, Alexandria, and Washington, DC. Shopping, dining, parks, and recreation are also close by.

Light-filled interiors, flexible living space, abundant storage, private balconies, and a truly unique lakeside setting—all just minutes from everything Northern Virginia has to offer.
#VAFX2336050

FALLS CHURCH

3377 LAKESIDE VIEW DRIVE 19-2

3 Beds

2 Baths

1,421 Sq.Ft.

$535,000

MLS#: VAFX2336050

Welcome to this bright and spacious 3-bedroom—or 2-bedroom plus den—2.5-bath condominium at Lakeside Plaza. The flexible floor plan offers generous living space, newer hardwood floors, fresh paint, a newer stove and microwave, large walk-in closets, and a convenient pantry. Step onto the expansive private balcony and enjoy serene wooded views of Holmes Run Stream Valley Park.

The unit includes one covered, reserved garage parking space and a private storage bin. Lakeside Plaza offers an impressive selection of amenities, including indoor and outdoor swimming pools, a hot tub, sauna, fitness center, and tennis court—all surrounded by a beautiful park-like setting.

Ideally located near shopping, dining, and everyday conveniences at Bailey’s Crossroads, with Trader Joe’s approximately one mile away. East Falls Church Metro is about 3.9 miles away, Ballston Metro is about 4.2 miles away, and Georgetown, the Kennedy Center, and Ronald Reagan Washington National Airport are all within approximately nine miles. Enjoy spacious condo living, extensive amenities, and beautiful natural surroundings—all just minutes from Arlington and Washington, DC.
#VAFX2341476

FALLS CHURCH

3800 POWELL LANE 619

3 Beds

2 Baths

1,557 Sq.Ft.

$479,900

MLS#: VAFX2341476

Welcome to The Cove, lovely garden-style condos that surround a beautiful lake.  This entire unit has been recently updated, including the beautiful kitchen and both bathrooms.  This condo offers 1045 sq.ft., 2 bedrooms, 2 full bathrooms, open floor plan, fireplace, washer/dryer in unit, and large balcony overlooking trees and natural habitat.  The modern kitchen includes a granite counter with open pass-through to the dining/living rooms.  All appliances were recently installed.  Located inside the beltway, this beautiful and special neighborhood offers  jogging/walking trails around the lake, a small pier, picnic area, and swimming pool.  As an added bonus, the community is within walking distance of the county's Providence Recreation Center.   This facility includes an indoor pool, expansive fitness equipment and classes, hot tub, sauna, and more.  Very convenient to 495, Rt. 50, the Mosaic District, and Inova Hospital.  Enjoy this peaceful retreat among scenic woodlands and a glistening lake.
#VAFX2329304

FALLS CHURCH

3151 COVEWOOD COURT B

2 Beds

2 Baths

1,045 Sq.Ft.

$425,000

MLS#: VAFX2329304

OPEN HOUSE SATURDAY 10/10, 12–2 PM! Step inside Unit 1614E at Skyline House and discover nearly 1,911 sq. ft. of spacious, light-filled living. This rare 3-bedroom, 2.5-bath corner residence features an expansive living and dining area, private balcony, updated interiors, excellent storage, and garage parking. Come see just how much space this home offers—we’ll see you Saturday!

Iconic High-Floor Living with Breathtaking Skyline Views at Skyline House! Perched high on the 16th floor of the sought-after East Tower, this spacious Driscoll model offers 1,911 sq. ft. of vibrant, single-level living. Step inside to find brand-new LVP flooring (2026), new lush carpet (2026), updated fixtures (2026), and a fresh paint (2026) scheme throughout. Natural light pours into this expansive corner unit through large windows, leading out to a huge 20-foot private balcony with picturesque vistas stretching to the National Cathedral.   The huge kitchen is built for culinary enthusiasts, featuring warm cherry cabinets, durable Corian countertops, and convection cooking with a matching convection stove and microwave. Generous bedroom suites offer professionally shelved modular closets for effortless organization, while the updated bathrooms feature matching cherry vanities. Enjoy in-unit convenience with a newer washer and dryer, plus peace-of-mind provided by a 2025 HVAC system. Assigned garage parking conveys with the home.   Skyline House delivers a premier resort-style lifestyle featuring 24-hour security and concierge desk, newly renovated pool and garage facilities, a rooftop terrace, shuttle bus service, saunas, modern gyms, and billiards rooms. 

Unbeatable location with direct Metro-bus connections, instant access to I-395 and Route 7, and minutes to Shirlington, West Alex, Amazon HQ2, DCA Airport, and downtown DC.

Disclaimer: Some photos are virtually staged for marketing purposes only, the home is not furnished.
#VAFX2334600

FALLS CHURCH

3709 S GEORGE MASON DRIVE 1614E

3 Beds

2 Baths

1,911 Sq.Ft.

$419,000
MLS#: VAFX2334600

New on site 1 day ago
Welcome to 7024 B Falls Reach Drive #301, a bright and spacious 1,204 sq ft corner townhouse style condo in the highly sought after Haycock ES, Longfellow MS, and McLean HS pyramid. This desirable corner unit offers 2 bedrooms, 2.5 baths, a spacious two level layout, and abundant natural light from multiple exposures. Ideally located approximately a five minute walk to West Falls Church Metro, the home also provides easy access to Tysons, Downtown Falls Church, I 66, the Capital Beltway, and Route 7.

The open main level features hardwood floors, crown molding, and a three sided gas fireplace with marble accents. The kitchen offers granite countertops, stainless steel appliances, a gas range, generous cabinetry, and a breakfast bar. A private balcony overlooks mature trees, creating a peaceful, treehouse like setting.

Upstairs are two spacious ensuite bedrooms, each with its own private full bath. The primary suite features a tray ceiling, walk in closet, dual vanities, soaking tub, and separate glass enclosed shower. A full size washer and dryer is conveniently located on the bedroom level.

Recent improvements include a new Carrier HVAC system and new ductwork installed in February 2026, plus a new hot water heater installed in September 2026. Window screens were also replaced and the dryer vent professionally cleaned.

The home includes one garage parking space with ample visitor parking. The $383 monthly condo fee includes water, trash, pool access, lawn care, common area maintenance, and snow removal.

Enjoy excellent walkability to nearby shopping and dining, including Falls Reach Plaza with Giant, Starbucks, Staples, and more. The W&OD Trail, parks, restaurants, and everyday conveniences are all close by. Birch & Broad and the anticipated HITT redevelopment at The Commons will bring even more retail, dining, and community amenities to this growing West Falls Church corridor.

With its highly regarded school pyramid, Metro access, desirable corner location, abundant natural light, treetop setting, recent major system updates, garage parking, community pool, and compelling value, this move in ready home offers an excellent opportunity in Falls Church.
#VAFX2344180

FALLS CHURCH

7024 FALLS REACH DRIVE 301

2 Beds

2 Baths

1,204 Sq.Ft.

$575,000
MLS#: VAFX2344180

Sophisticated style, craftsman-inspired details, and serene lakeside community charm come together in this beautifully updated 2-bedroom, 1.5-bath townhome in the Lakeford community of Falls Church. A tailored exterior, assigned parking space, and fenced courtyard-style backyard create a welcoming first impression, while the community’s private lake, nature trails, pool (membership available), tennis courts, picnic areas, and dog park add a rare sense of retreat. Inside, new hardwood-style flooring, new carpet, designer lighting, fresh neutral paint, a brand new modern kitchen, updated bath finishes, and expansive windows create a bright, airy atmosphere filled with warmth, character, and instant appeal.

Designer hardwood-style flooring welcomes you into the foyer and introduces the light-filled living room, where twin windows bring natural light into the heart of the home. The adjoining dining room offers an inviting setting for everyday meals and special occasions, enhanced by a frosted-glass chandelier and a pass-through that keeps the kitchen connected to the entertaining flow. Beautifully renovated, the new kitchen shines with sparkling quartz countertops, metro tile backsplash, streamlined custom cabinetry, and modern appliances including a ceramic-top range and built-in microwave. A breakfast and coffee bar area adds both function and charm, creating a stylish spot for morning coffee, casual dining, or everyday organization.
Upstairs, the primary suite offers a peaceful retreat with room for a sitting area, a chic lighted ceiling fan, and an ensuite dressing area featuring a built-in vanity desk topped in quartz. Private access to the updated bath adds daily convenience, while a quartz sink vanity, sleek fixtures, and spa-toned tile flooring and tub/shower surround create a polished setting for personal pampering. Down the hall, the second bedroom features plush carpeting and a wall of reach-in closets, offering flexible space for guests, work, hobbies, or quiet retreat. The spacious walkout lower-level recreation room expands the home with room for media, games, relaxation, or fitness, while an updated powder room and laundry/utility room with ample storage complete the home with comfort and function.
All of this is set in a quiet residential community that feels beautifully removed from the rush of Northern Virginia, yet remains centrally located near Routes 29 and 50, I-495, Express Lanes, Metro, and other major commuter routes. Enjoy Lakeford’s private lake, nature trails, outdoor pool, picnic areas, tennis courts, off-leash dog park, and year-round community activities that foster a warm neighborhood connection. Nearby, Merrifield’s Mosaic District adds even more appeal with trendy shops, eateries, and entertainment including the Angelika Film Center. For a suburban retreat that blends sophistication, comfort, natural beauty, and everyday convenience, you’ve found it. Welcome Home!
#VAFX2339048

FALLS CHURCH

2810 NEW PROVIDENCE COURT

2 Beds

1 Baths

1,197 Sq.Ft.

$525,000

MLS#: VAFX2339048

New on site 2 days ago
Welcome to 3021 Nicosh Circle, Unit 1110, a spacious 2-bedroom, 2-bath main-level condo in the sought-after High Pointe at Jefferson Park community. Beautiful hardwood floors flow through the open-concept living and dining areas, creating a warm, inviting space perfect for everyday living and entertaining. The well-designed floor plan offers two comfortable bedrooms and two full baths, providing flexibility for guests, a home office, or roommates.

A standout feature of this home is its exceptional parking and storage options—with three parking spaces: one space in the underground garage, one outdoor surface parking space, and a private, separate single-car garage that can also provide valuable additional storage.

High Pointe at Jefferson Park offers an array of community amenities, including an outdoor pool, clubhouse, and fitness center. Enjoy a convenient location within walking distance of the Mosaic District, with its popular restaurants, shopping, entertainment, and everyday conveniences. Inova Fairfax Hospital and the City of Falls Church are just a short drive away, while easy access to the Capital Beltway and Dunn Loring-Merrifield Metro makes commuting throughout Northern Virginia and the DC area a breeze. A rare combination of space, amenities, parking, storage, and location!
#VAFX2341764

FALLS CHURCH

3021 NICOSH CIRCLE 1110

2 Beds

2 Baths

1,135 Sq.Ft.

$469,000

MLS#: VAFX2341764

Send a message

Message successfully sent.

Your message

What is 3 + 4 ?

Reason for contacting?

I agree to receive email communication and understand I can unsubscribe at any time.

I agree to be contacted by Charis Realty Group - Christine Issler, Broker via call, email, and text for real estate services. To opt out, you can reply 'stop' at any time or reply 'help' for assistance. You can also click the unsubscribe link in the emails. Message and data rates may apply. Message frequency may vary. Privacy Policy

Sign Out

Virtual Assistant

Would you like to take the next step with this property? We can help you schedule a showing or virtual tour, or send you more details.

Yes, I would like more information.

Thank You for Your Reply, One of Our Agents will contact you as soon as possible

No, maybe later.

Thank you, you can always contact me via email, phone number or through the contact form.

Realhub AI

Lucy - Your AI-Powered Realtor

Update Your Temporary Password

Personalize your search

Enter your email and we'll notify you immediately when new listings match what you're looking for.

or enter email address

Already have an account ? Login here

Continue your home search

I agree to receive communications and understand I can unsubscribe at any time.

I agree to be contacted by Charis Realty Group - Christine Issler, Broker via call, email, and text for real estate services. To opt out, you can reply 'stop' at any time or reply 'help' for assistance. You can also click the unsubscribe link in the emails. Message and data rates may apply. Message frequency may vary. Privacy Policy

Already have an account ? Login here

We use cookies

We use cookies primarily for analytics to enhance your experience. By accepting, you agree to our use of these cookies. You can manage your preferences or learn more about our cookies policy.