Features & Amenities

Interior

  • Other Interior Features

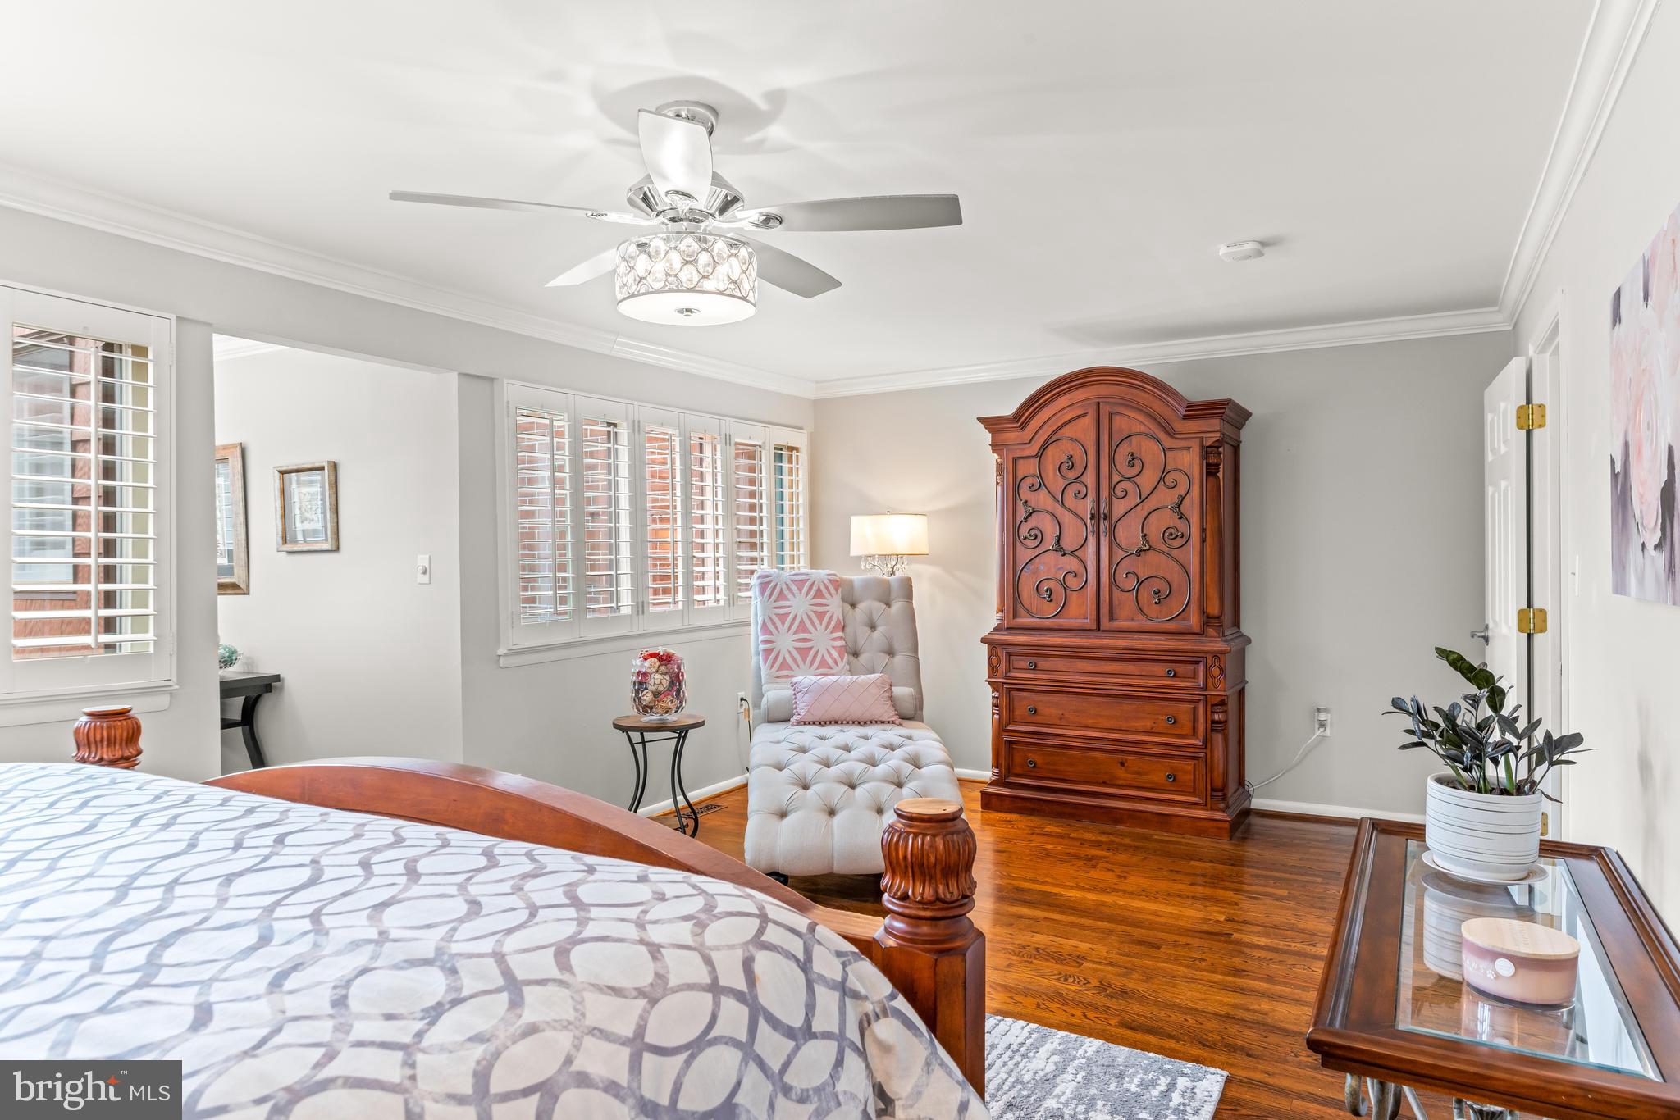
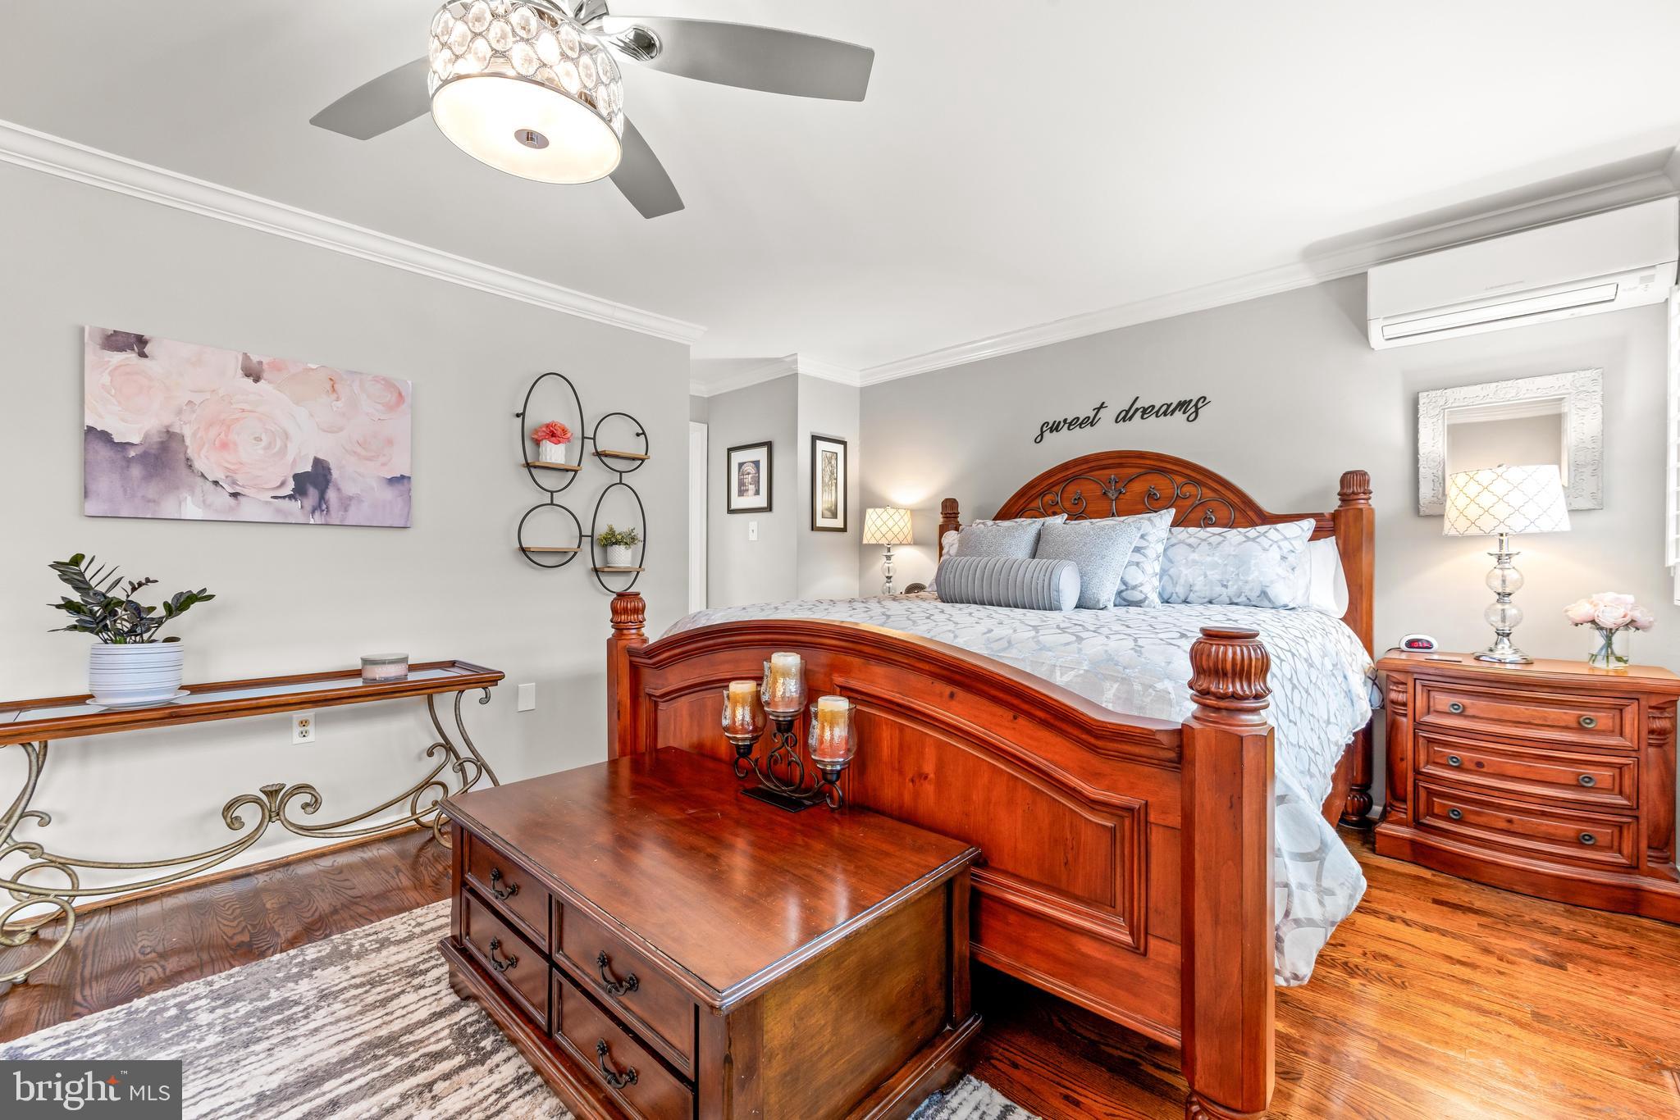
    Eat-in Kitchen, Ceiling Fan(s), Pantry, Recessed Lighting, Walk-In Closet(s), Built-in Features, Crown Molding

  • Total Bedrooms

    3

  • Bathrooms

    3

  • 1/2 Bathrooms

    1

  • Above Grade Finished Area

    2463.0

  • Basement YN

    YES

  • Cooling YN

    YES

  • Cooling

    Central Air, Ceiling Fan(s), Ductless, Wall Unit(s), Electric

  • Fireplace YN

    YES

  • Heating YN

    YES

  • Heating

    Exhaust Fan, Oil, Heat Pump

  • Pet friendly

    N/A

Exterior

  • Garage

    Yes

  • Garage spaces

    1

  • Construction Materials

    Brick

  • Other Exterior Features

    Lighting, Rain Gutters

  • Parking

    Garage Door Opener, Paved, Garage, Attached

  • Pool

    Yes

  • Pool Features

    Community

  • Waterfront YN

    NO

Area & Lot

  • Lot Size(acres)

    0.06

  • Lot Size(square feet)

    2640.0

  • Property Type

    Residential

  • Property Sub Type

    Townhouse

  • Architectural Style

    Contemporary

Price

  • Sales Price

    $625,000

  • Tax Amount

    $5,761

  • Sq. Footage

    3, 213

  • Price/SqFt

    $194

HOA

  • Association

    Yes

  • Association Fee

    $424

  • Association Fee Frequency

    Monthly

  • Association Fee Includes

    N/A

School District

  • Elementary School

    N/A

  • Middle School

    N/A

  • High School

    N/A

Property Features

  • New Construction

    NO

  • Association Amenities

    Tennis Court(s)

  • Foundation Details

    Other

  • Senior Community YN

    NO

  • Sewer

    Public Sewer

  • Tax Lot

    4

  • Water Source

    Public

Schedule a Showing

Showing scheduled successfully.

<
>
IN PERSON
VIA CHAT

What is 3 + 4 ?


Change time

Mortgage calculator

Estimate your monthly mortgage payment, including the principal and interest, property taxes, and HOA. Adjust the values to generate a more accurate rate.

Your payment

Principal and Interest:

$

Property taxes:

$

HOA fees:

$

Total loan payment:

$

Total interest amount:

$

Location

County

BALTIMORE

Elementary School

Middle School

High School

Listing Courtesy of Patricia Kallmyer , Next Step Realty

RealHub Information is provided exclusively for consumers' personal, non-commercial use, and it may not be used for any purpose other than to identify prospective properties consumers may be interested in purchasing. All information deemed reliable but not guaranteed and should be independently verified. All properties are subject to prior sale, change or withdrawal. RealHub website owner shall not be responsible for any typographical errors, misinformation, misprints and shall be held totally harmless.

Agent Lauren Seaton

AGENT

Lauren Seaton

Call Lauren today to schedule a private showing.


* Listings on this website come from the FMLS IDX Compilation and may be held by brokerage firms other than the owner of this website. The listing brokerage is identified in any listing details. Information is deemed reliable but is not guaranteed. If you believe any FMLS listing contains material that infringes your copyrighted work please click here to review our DMCA policy and learn how to submit a takedown request.© 2024 FMLS.
Exquisite and Rarely Available Garage Townhome in Coveted Ruxton Neighborhood
 37 Judges Lane, Ruxton | 3 Beds | 3.5 Baths | 3,200+ Sq Ft

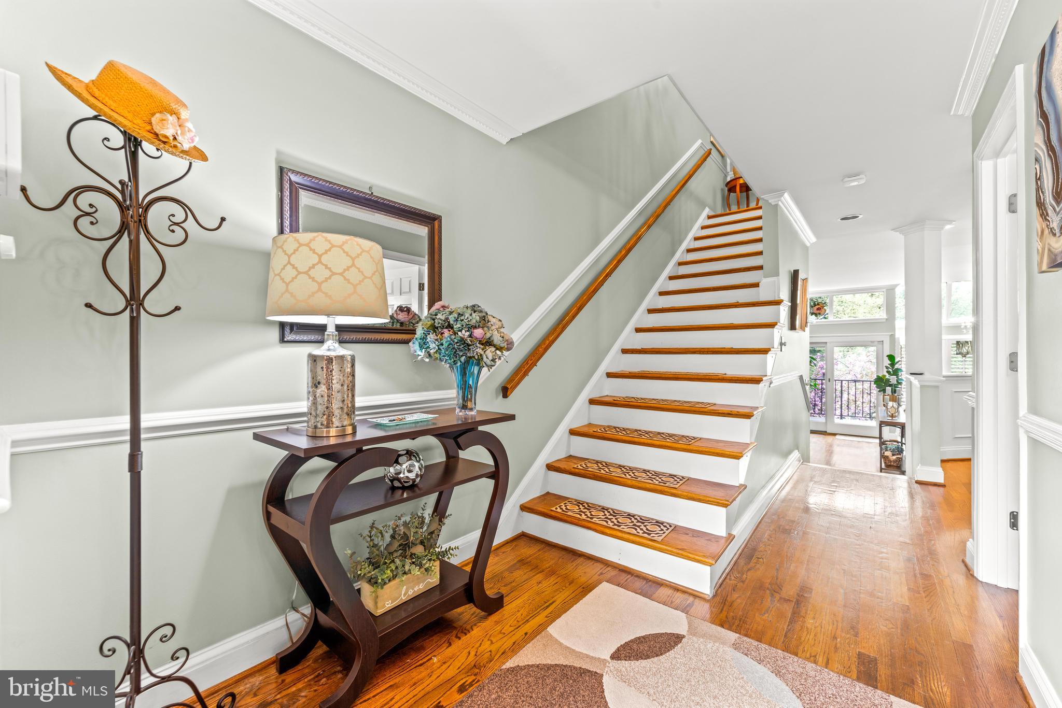
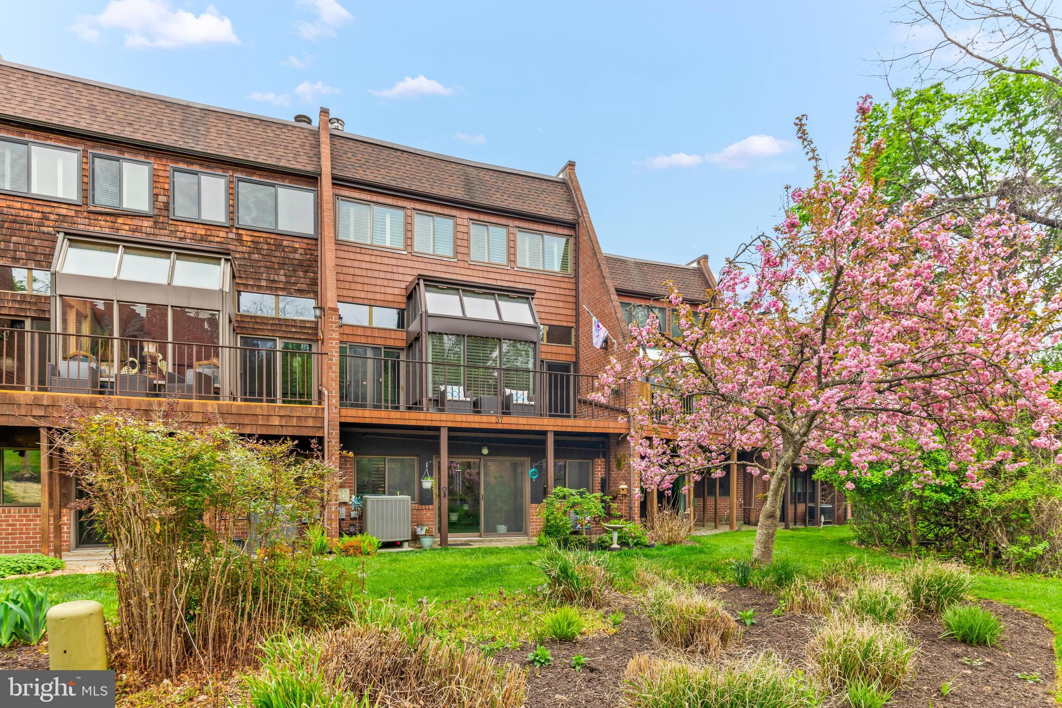
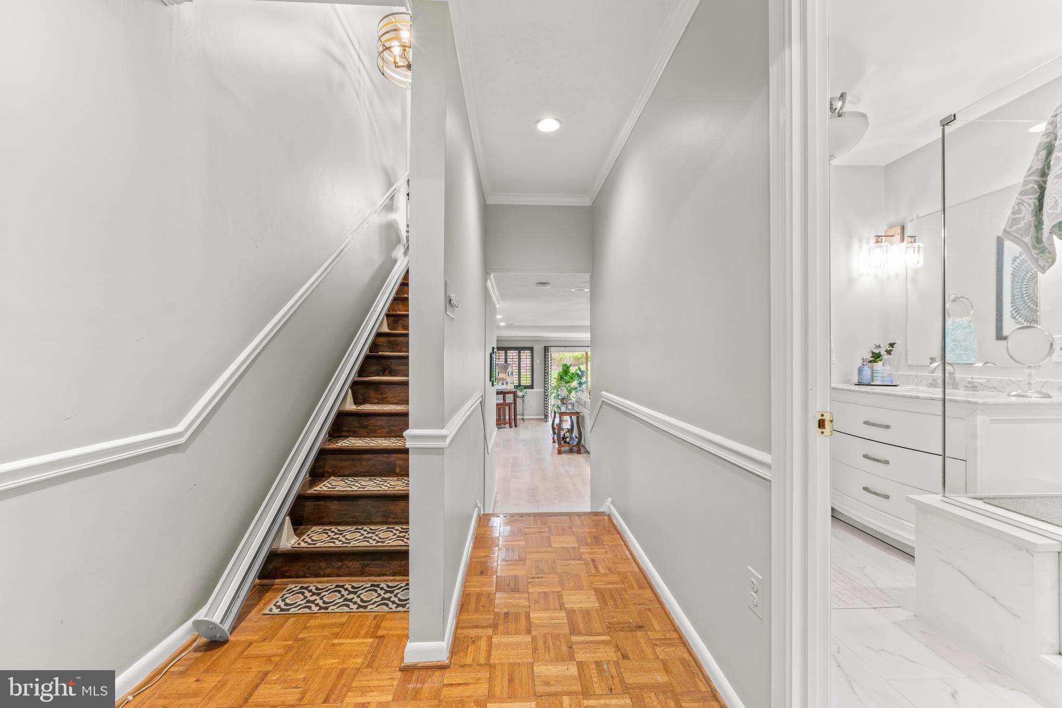
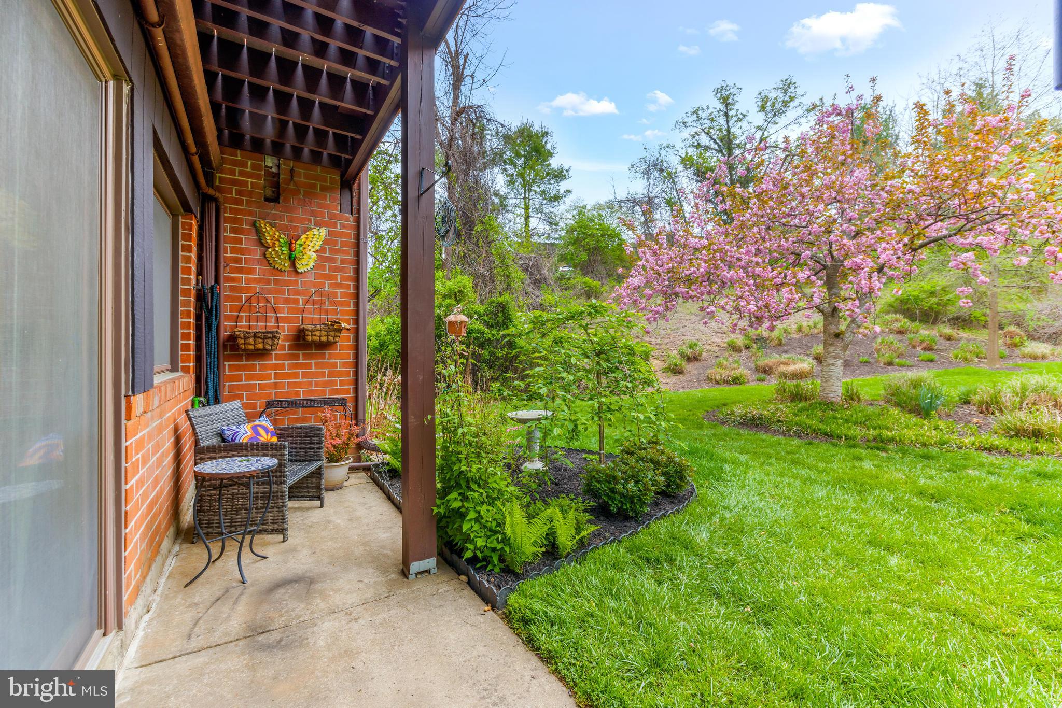
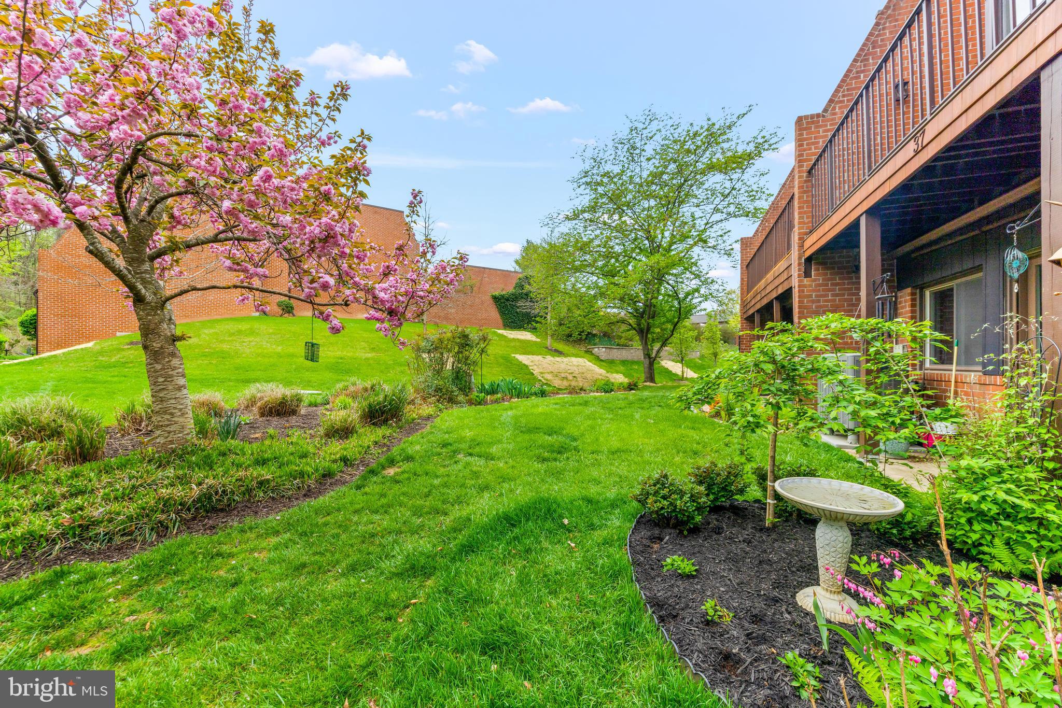
Welcome to this one-of-a-kind garage townhome nestled in the heart of Ruxton, offering the perfect blend of elegance, comfort, and privacy. With over 3,200 sq ft of beautifully finished living space, this home is a rare find in one of the area’s most sought-after communities.

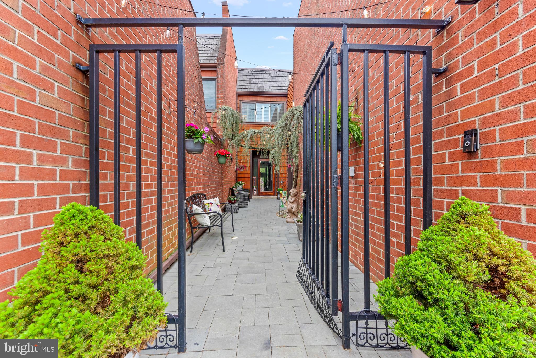
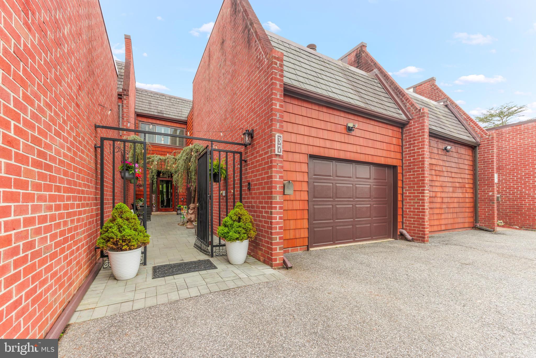
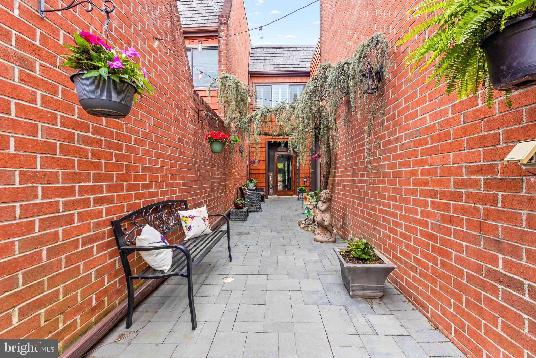
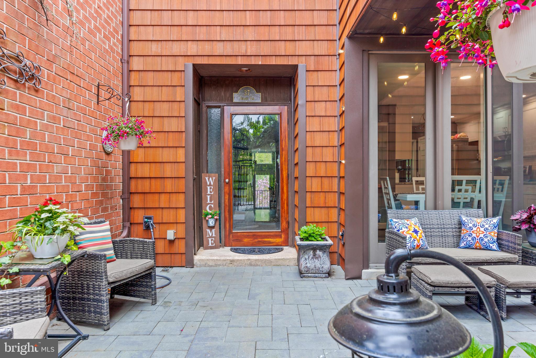
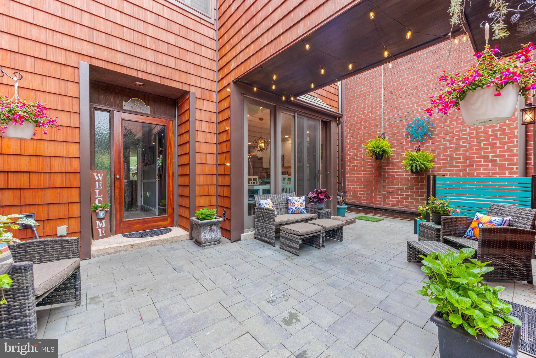
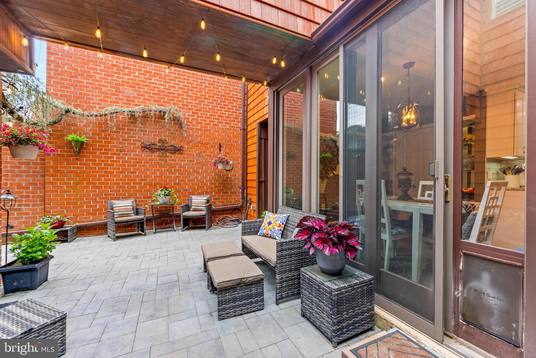
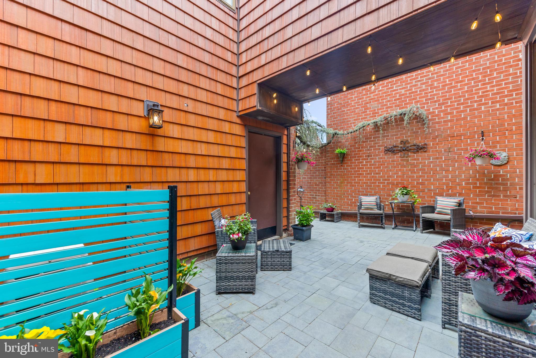
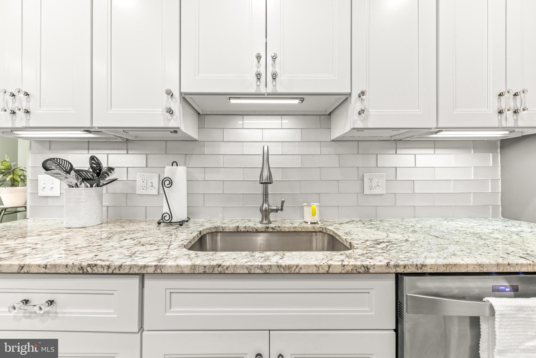
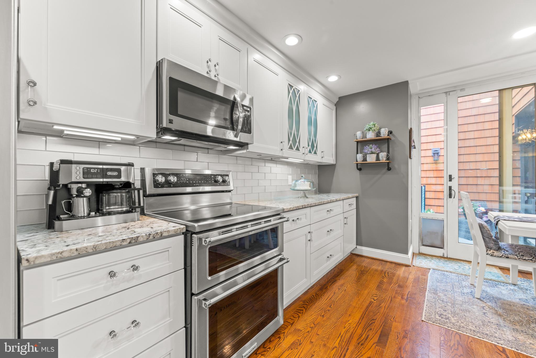
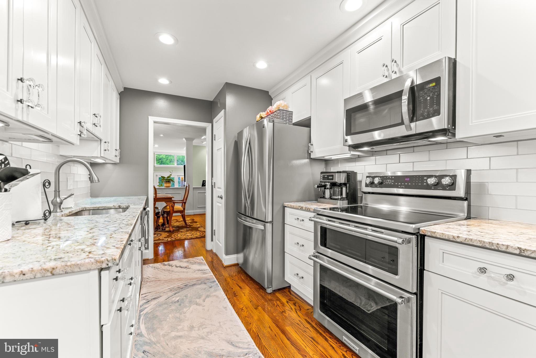
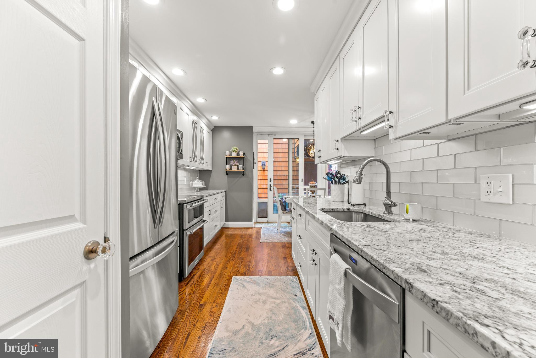
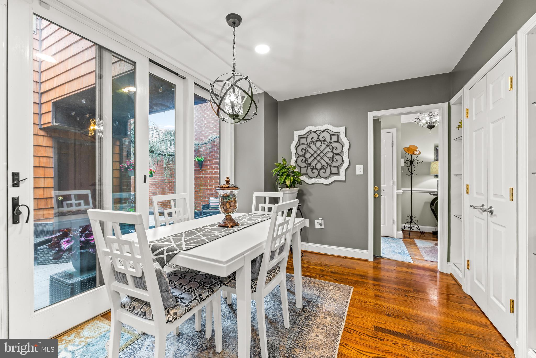
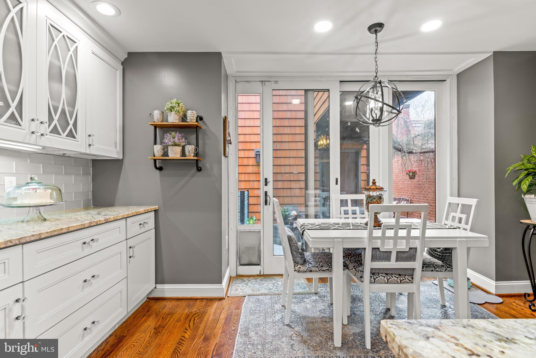
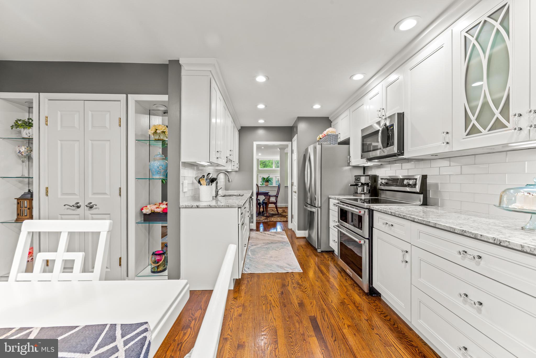
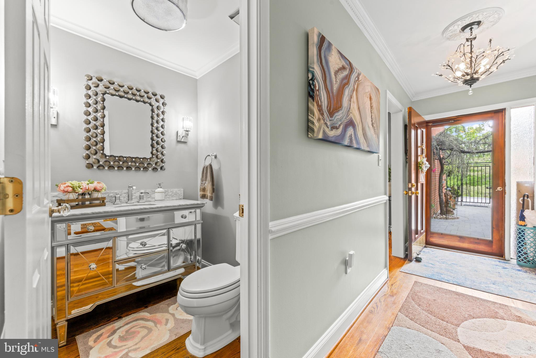
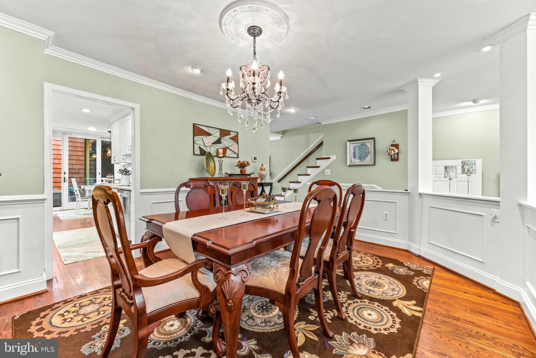
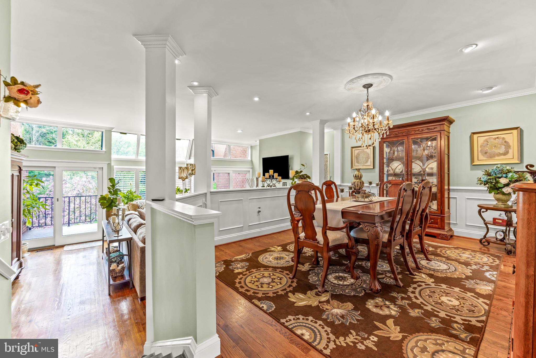
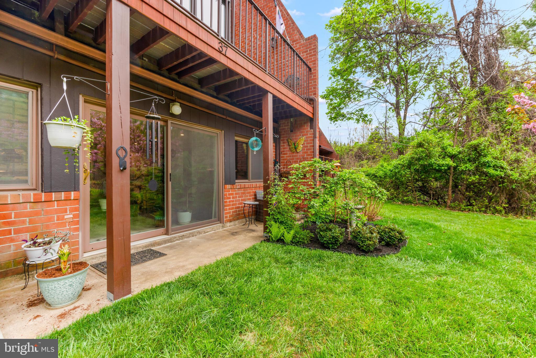
Step through the charming private courtyard entrance and immediately feel the peaceful seclusion that sets this property apart. Inside, you’ll discover a spacious and updated gourmet kitchen complete with two pantries, an eat-in dining nook, and a separate formal dining room — perfect for both everyday living and entertaining in style.

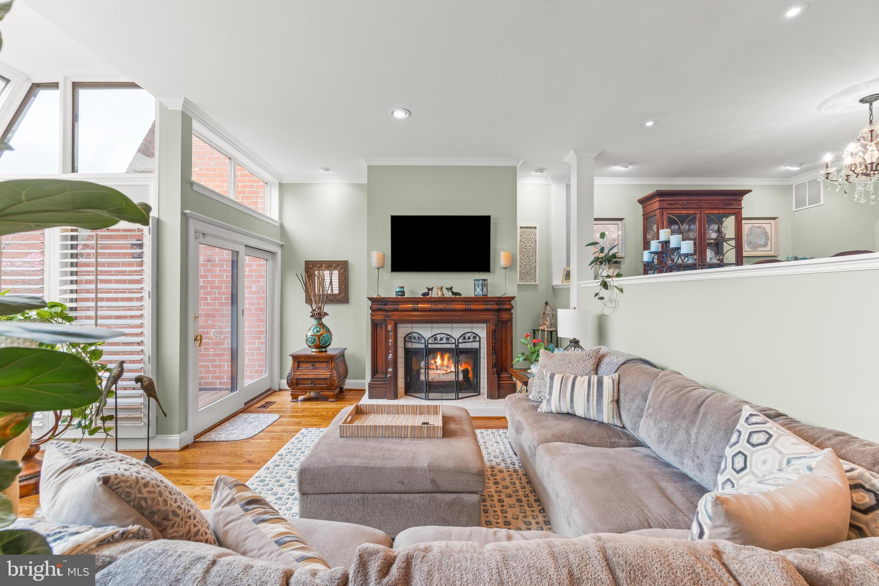
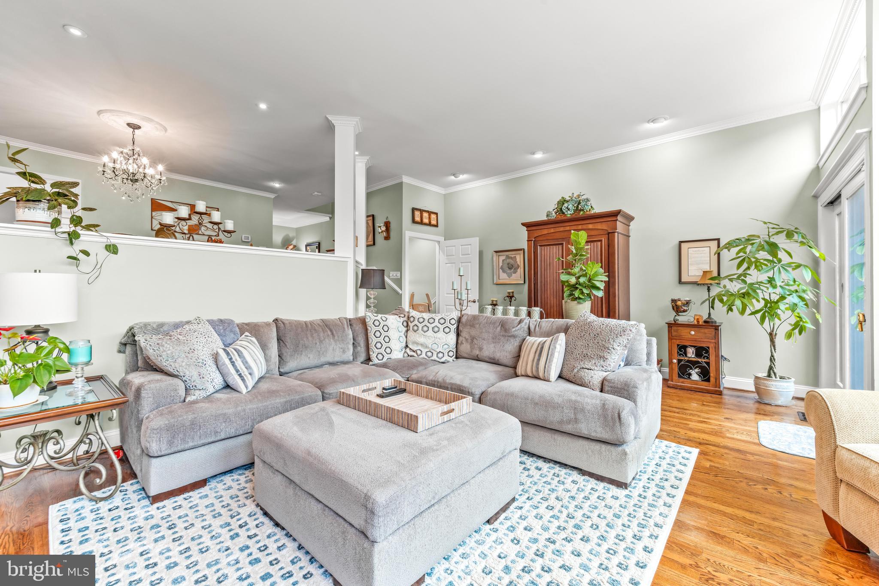
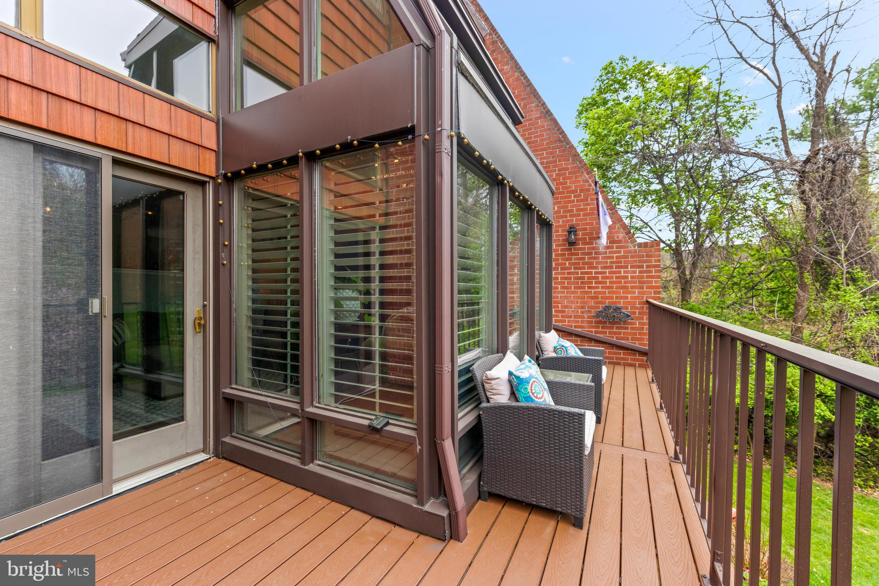
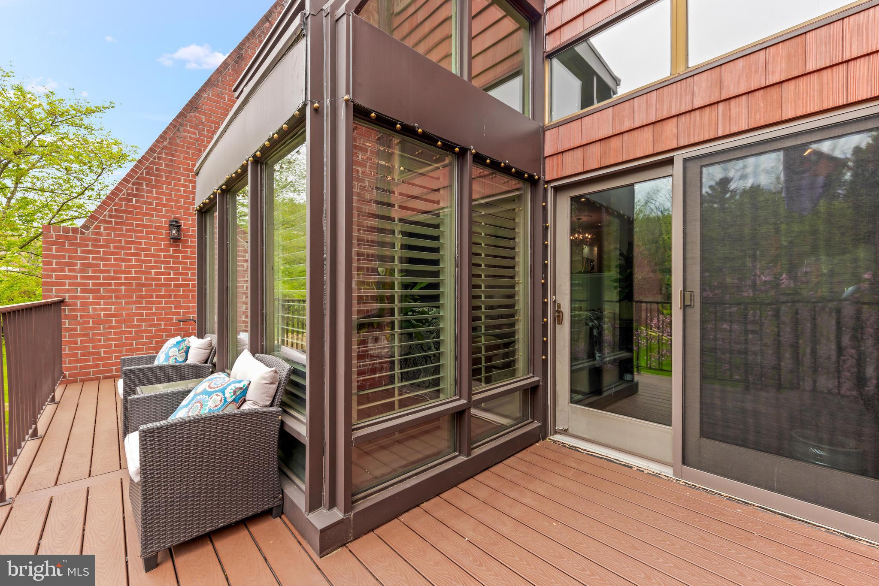
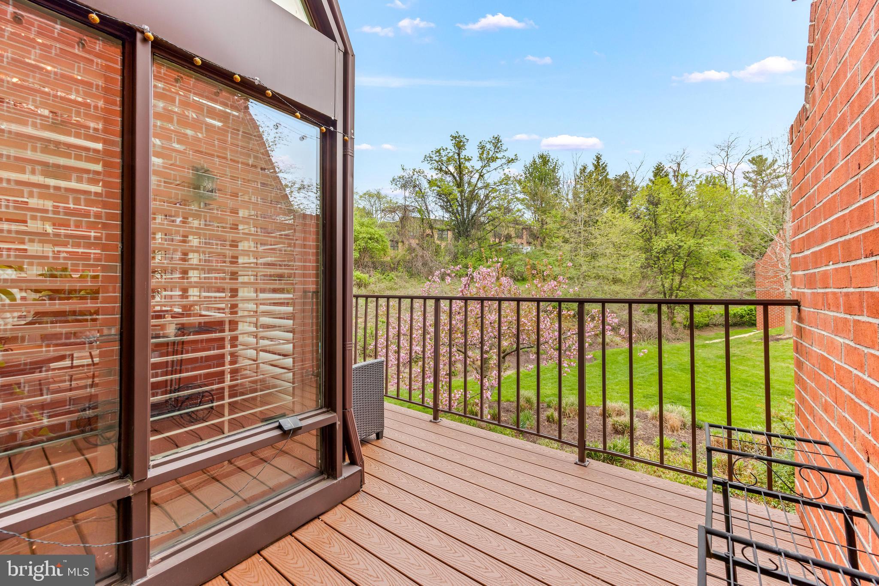
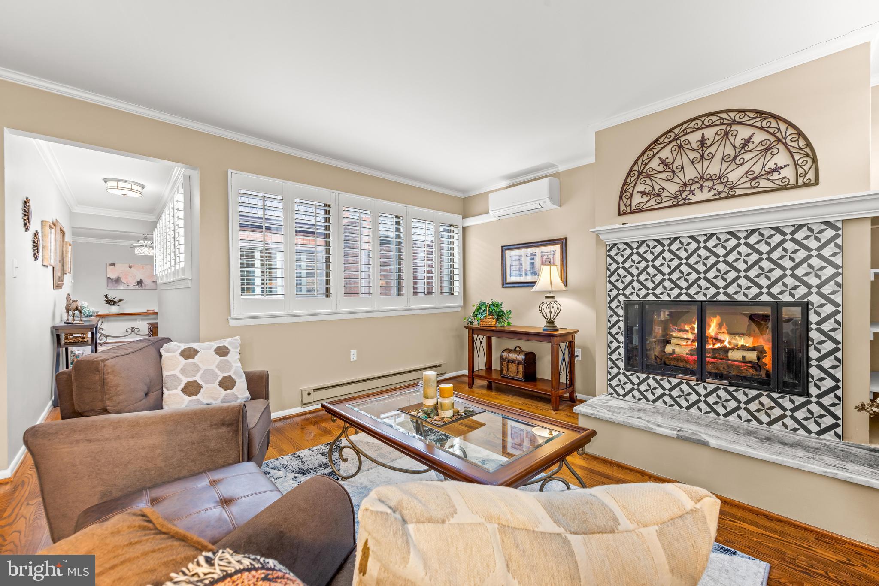
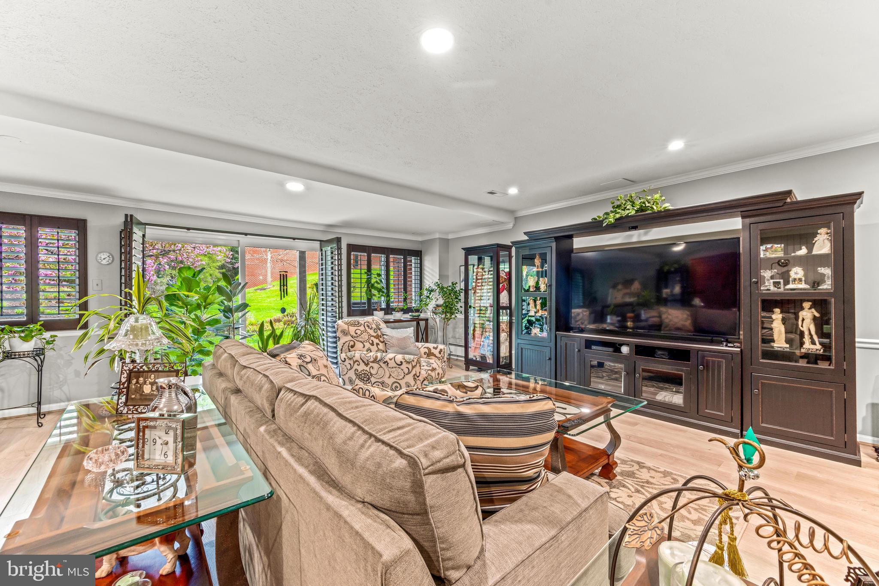
The sunken living room is a showstopper, featuring an electric fireplace, rich hardwood flooring, and a dramatic wall of windows that open to a Trex deck overlooking serene greenery. Whether you’re hosting guests or enjoying a quiet evening in, the ambiance here is simply unmatched.

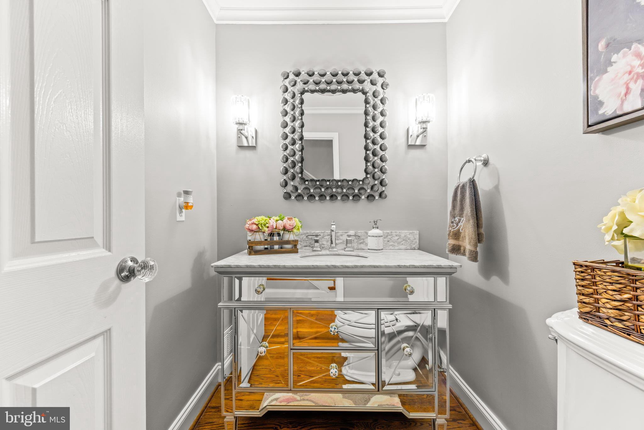
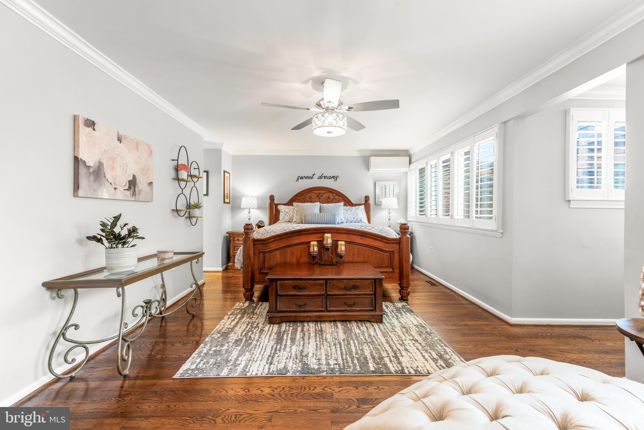
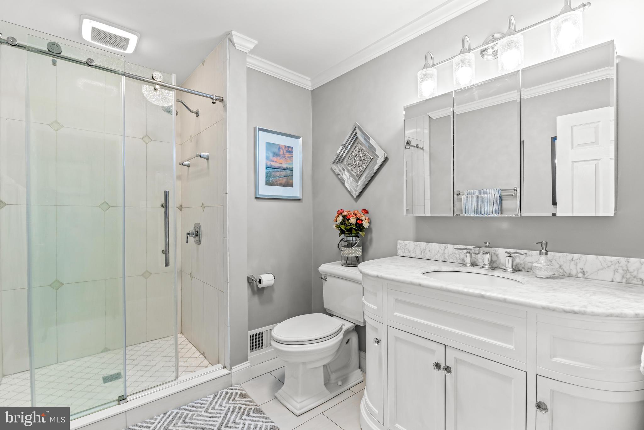
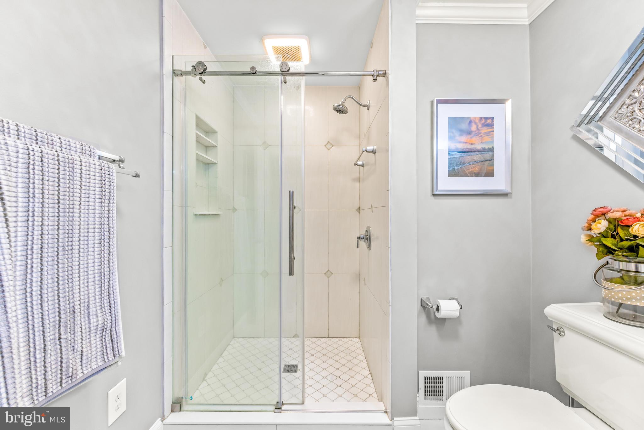
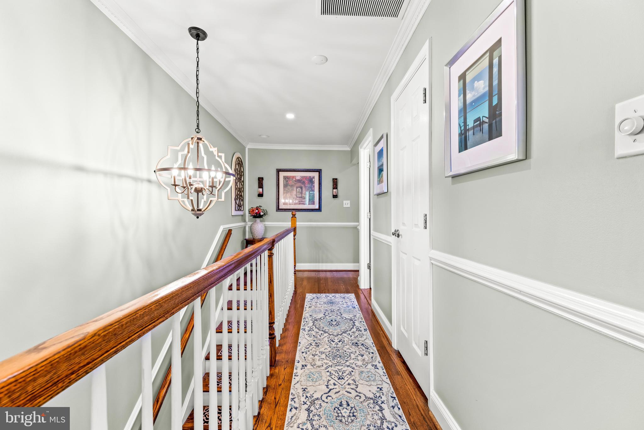
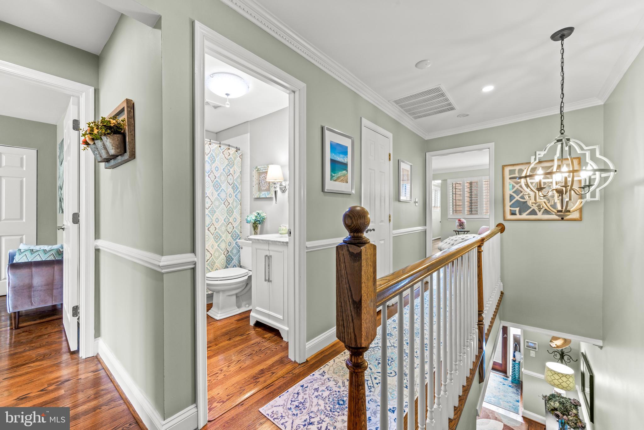
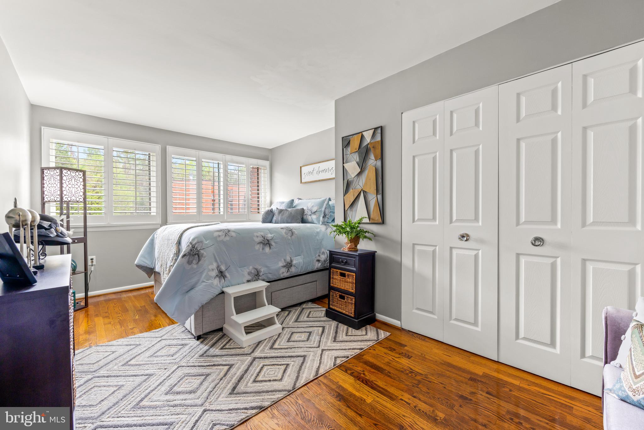
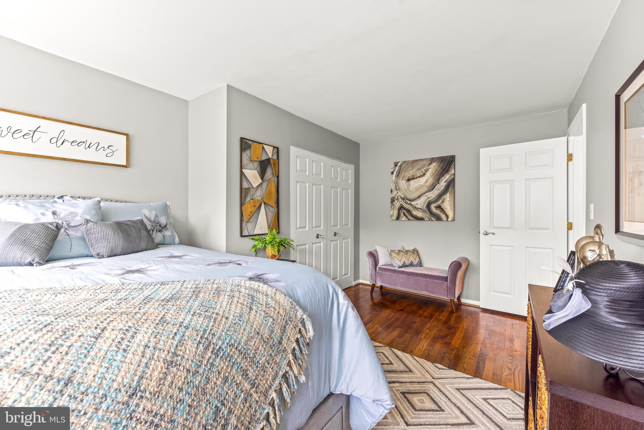
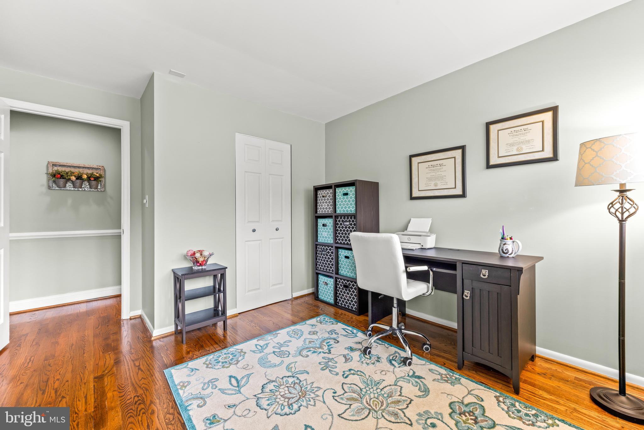
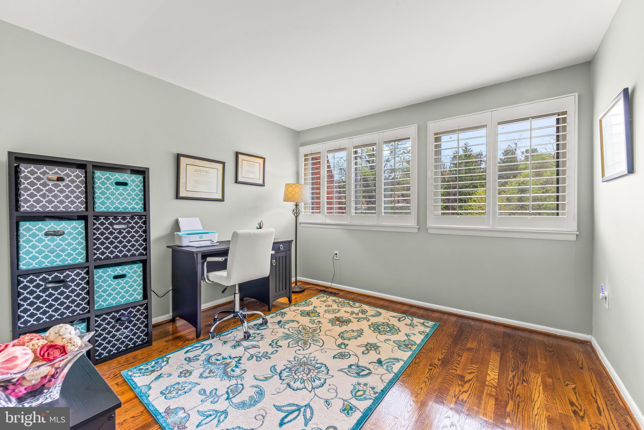
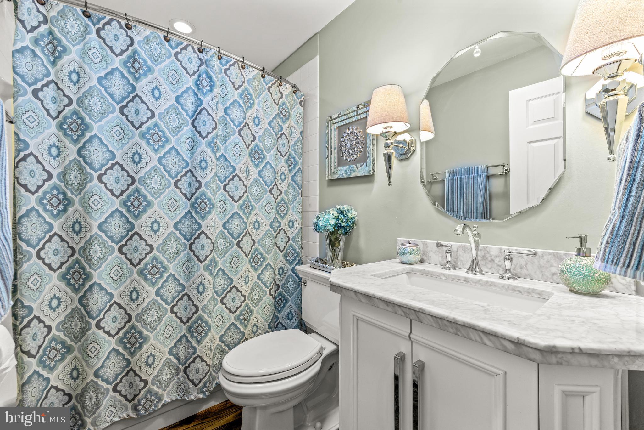
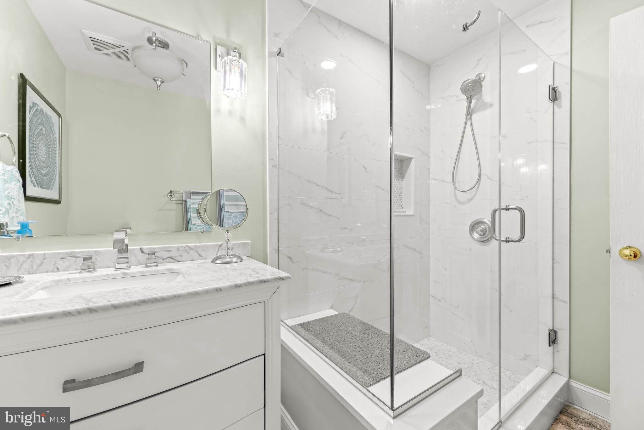
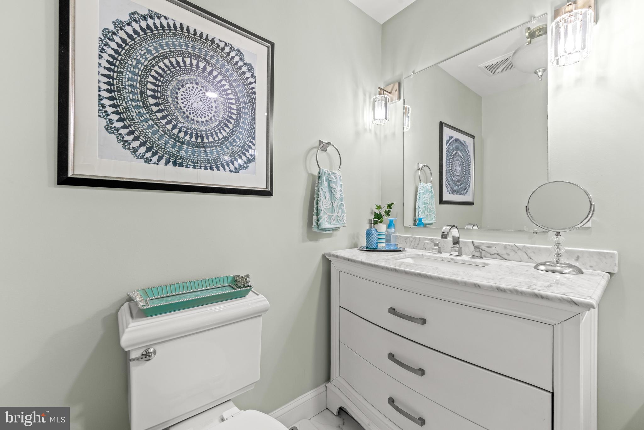
Upstairs, the primary suite is a true retreat, boasting a rare and versatile bonus room ideal for a home office, cozy lounge, or work out room — complete with built-ins and its own electric fireplace. Two additional generously sized bedrooms and updated baths complete the upper level.

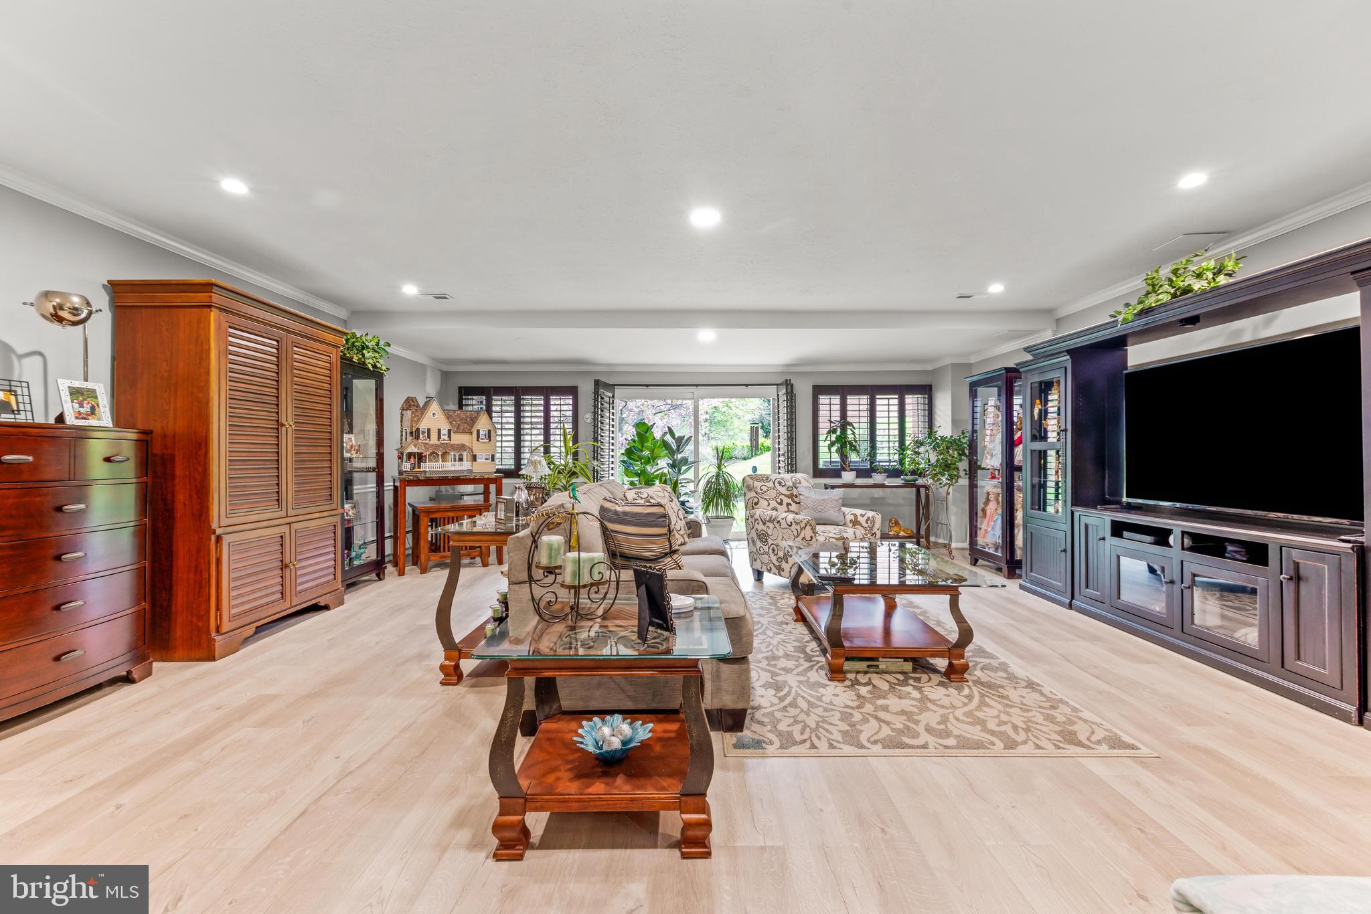
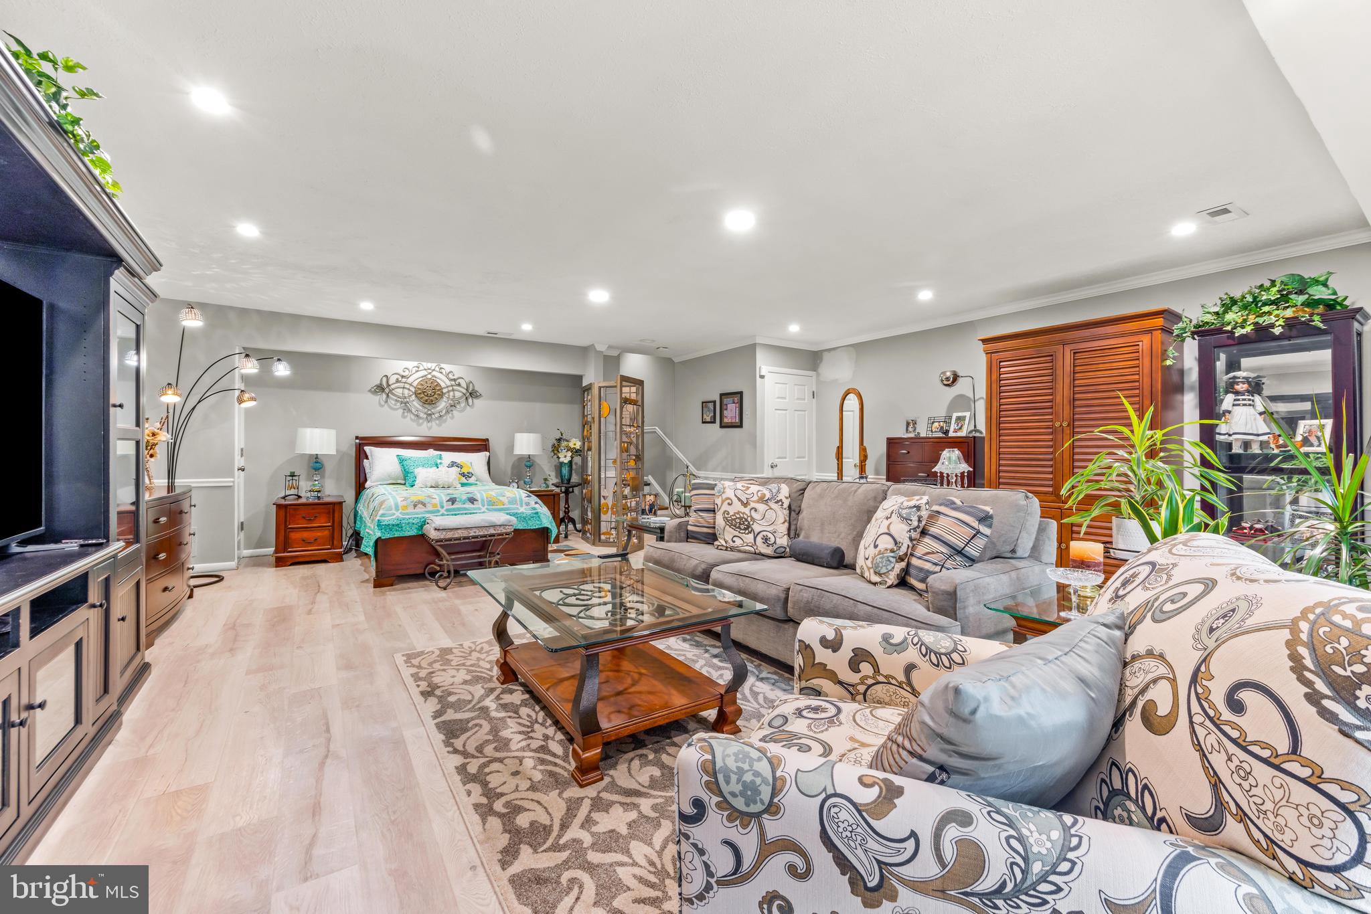
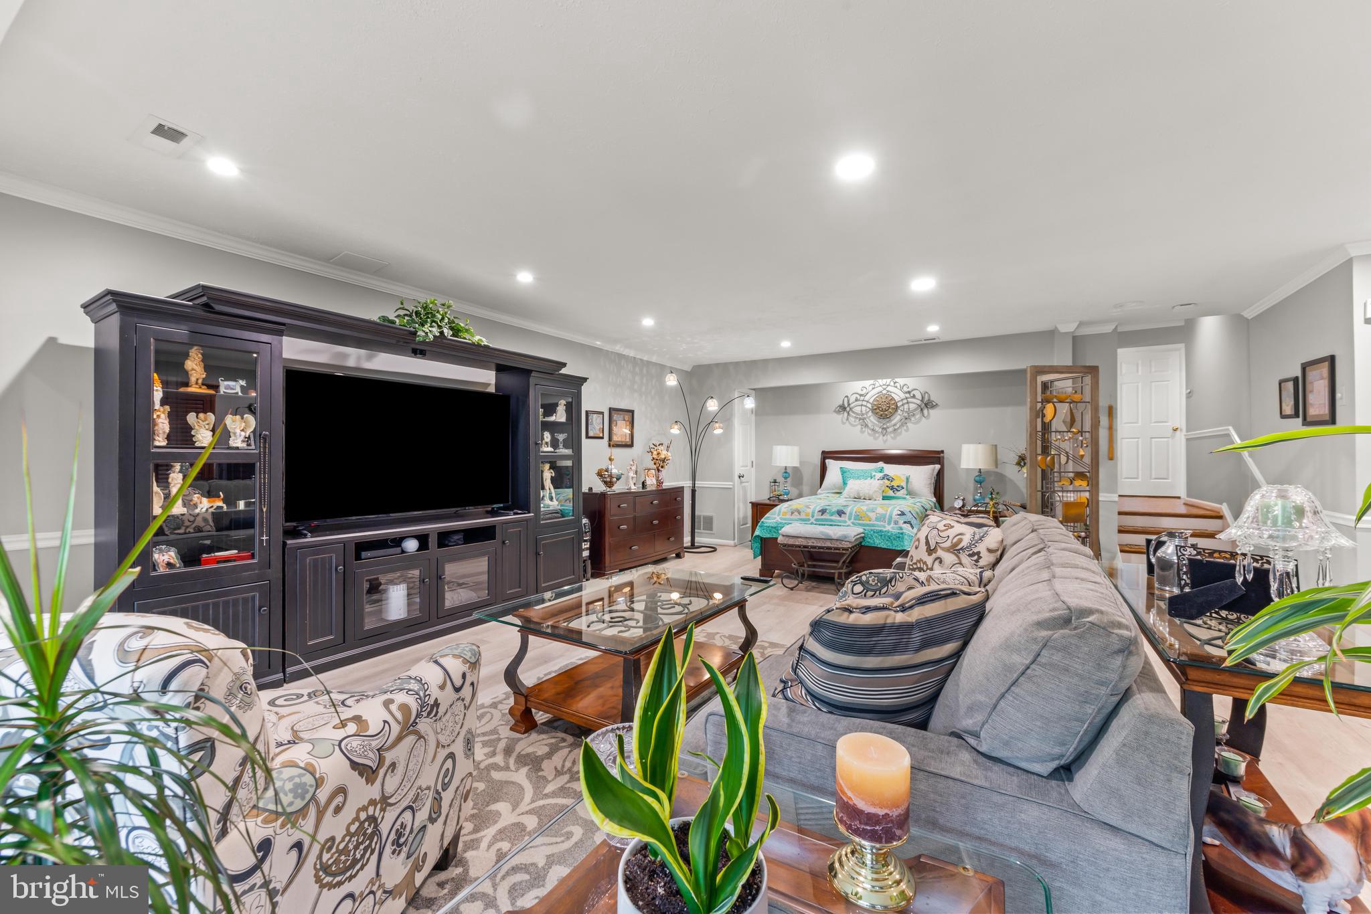
The fully finished walk-out lower level includes a full bathroom, laundry area, and expansive space for recreation, hobbies, or guest accommodations.

Additional highlights include:

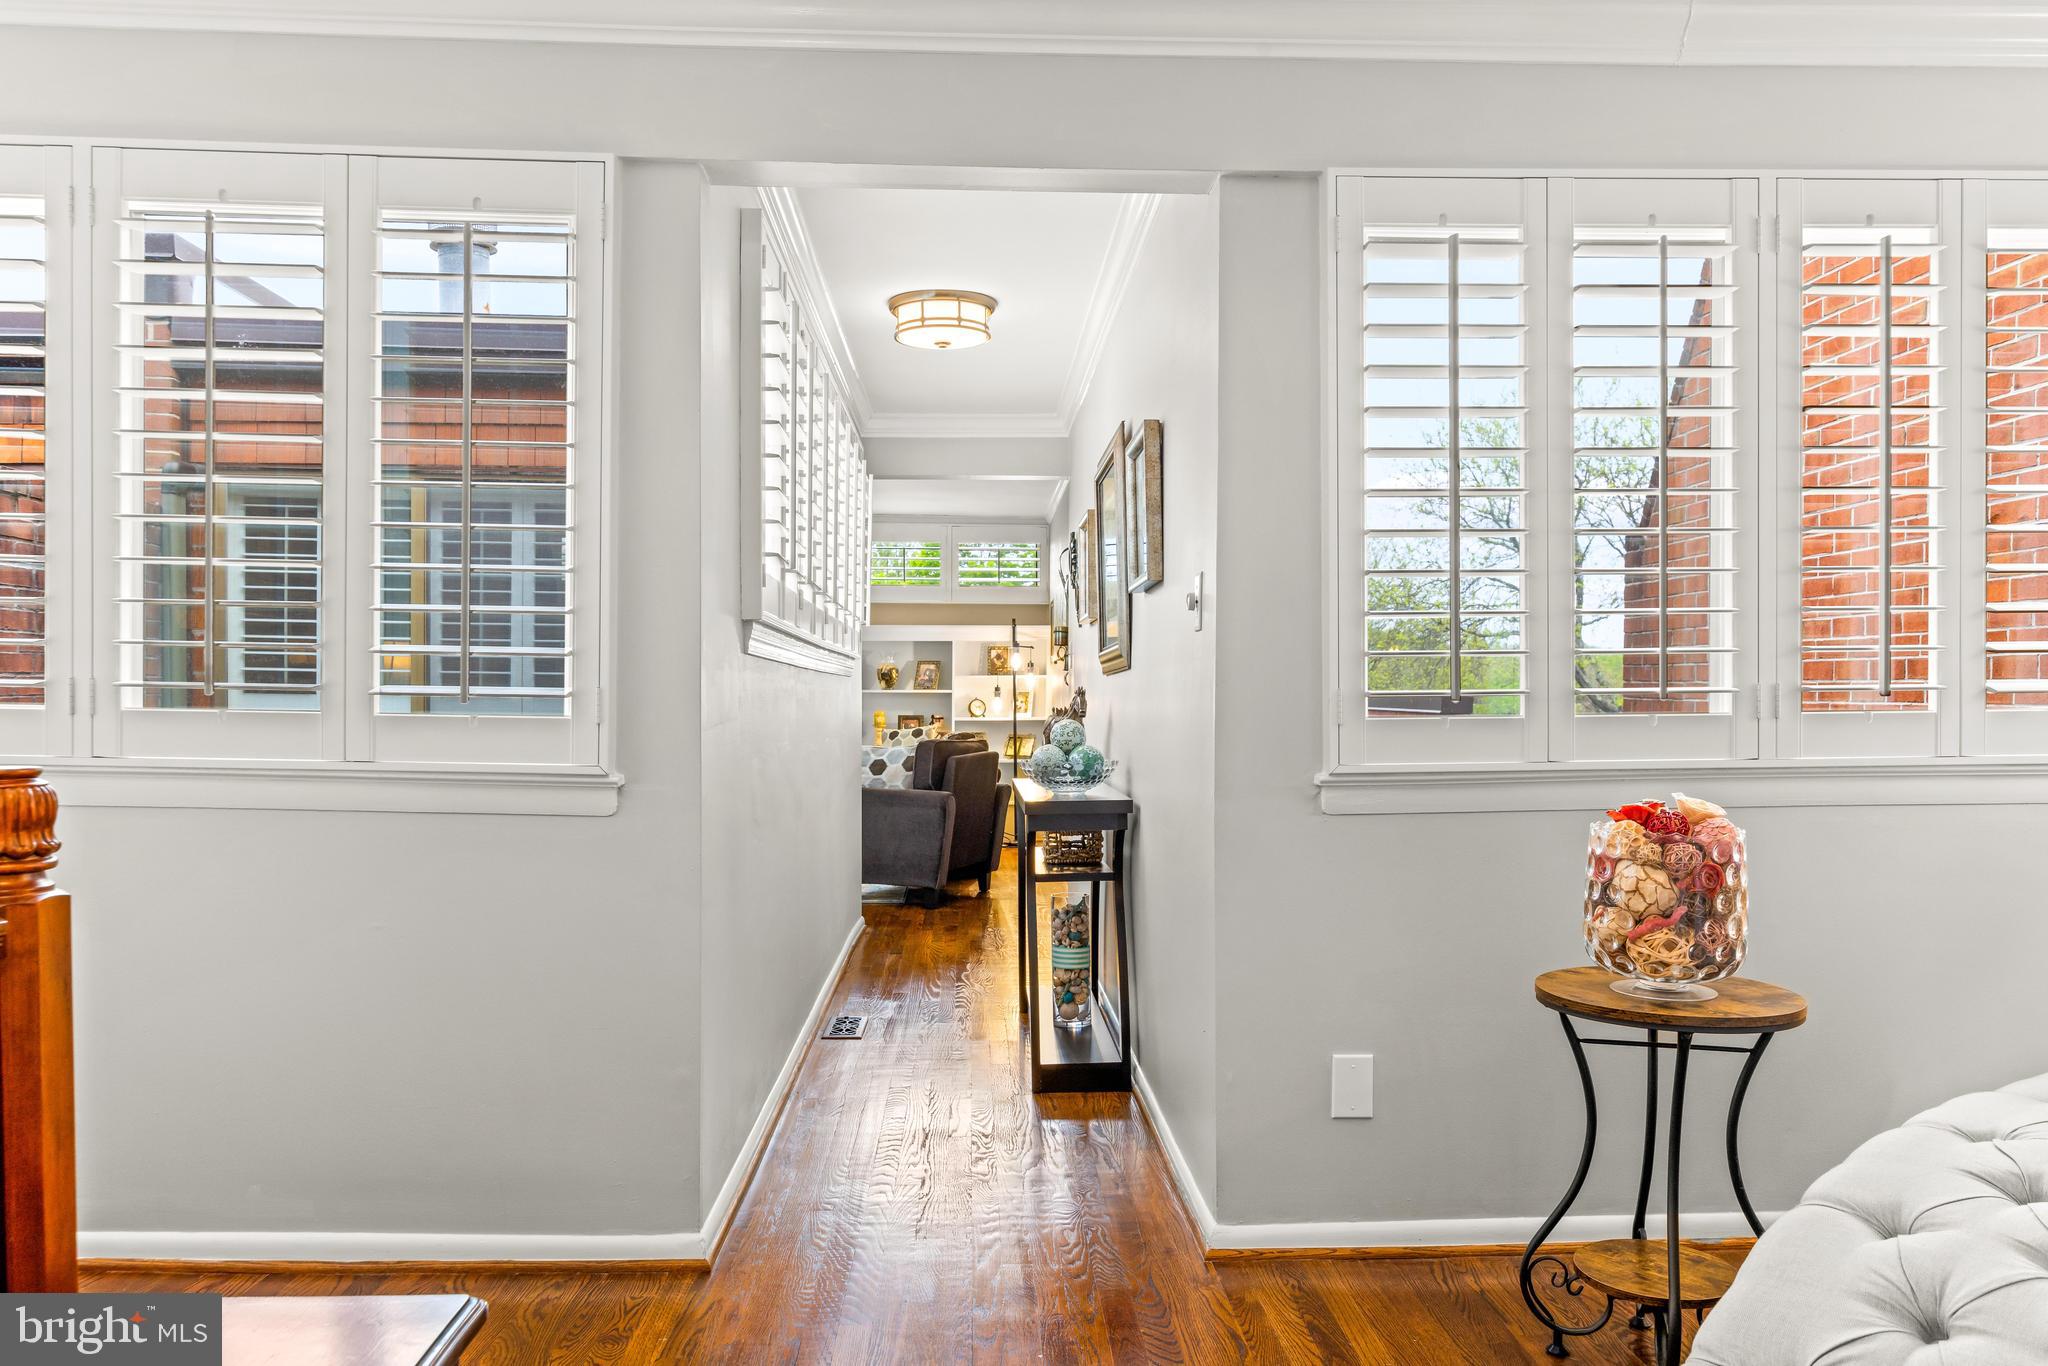
Plantation shutters throughout

Solid hardwood floors 

Attached garage with direct access

Unique architectural details and custom features throughout

Quiet, private setting that backs to lush greenery

This home offers the ultimate in low-maintenance luxury living, all within minutes of everything Ruxton has to offer — boutique shopping, dining, top-rated schools, and easy access to major routes.

Don’t miss your opportunity to own a home this special — schedule your private tour today!

37 JUDGES LANE

Message successfully sent.

What would you like to know?

What is 3 + 4 ?

I agree to receive email communication and understand I can unsubscribe at any time.

I agree to be contacted by Charis Realty Group via call, email, and text for real estate services. To opt out, you can reply 'stop' at any time or reply 'help' for assistance. You can also click the unsubscribe link in the emails. Message and data rates may apply. Message frequency may vary. Privacy Policy

Related Properties

UNIQUE RESIDENTIAL PROPERTY WITH FLEXIBLE LAYOUT & MIXED-USE ZONING POTENTIAL
 
Welcome to 404 W Allegheny Ave — a spacious and versatile property offering exceptional flexibility for today’s evolving lifestyle needs.
 
Currently used as a residence, this property features a unique layout with separate upper and lower living areas, making it ideal for multi-generational living, extended family arrangements, guest space, private work-from-home setup, or live/work flexibility.
 
Property highlights include:
 
• Assumable VA mortgage with approximately 2.9% interest rate for qualified owner-occupant buyers (subject to lender approval)
• Mixed-use zoning allowing residential, office, and additional flexibility
• Solar panel system for energy efficiency
• EV charging stations
• Parking for up to 8 vehicles
• Detached 2-car garage
• 2 gas fireplaces
• Large yard
• Generous square footage with adaptable room configurations
 
Unlike traditional cookie-cutter homes, this property offers space and flexibility rarely found in today’s market. The layout provides numerous possibilities for changing household needs, remote work, hobbies, extended family living, or professional use where permitted.
 
Conveniently located near major commuter routes, shopping, and local amenities.
 
A rare opportunity for buyers seeking versatility, parking, and long-term flexibility in one property
#MDBC2157150

TOWSON

404 ALLEGHENY

5 Beds

2 Baths

2,998 Sq.Ft.

$649,000

MLS#: MDBC2157150

New on site 1 day ago
Exceptional commercial office building for sale in a prime West Towson location, situated less than two blocks from the Baltimore County Circuit Courthouse, offering unparalleled convenience for legal professionals and businesses alike. This well-maintained property has proudly served as a successful law office for over 30 years, demonstrating its suitability and functionality for professional use. Thoughtfully designed with flexibility in mind and ROA zoning, the building can easily accommodate a variety of professional office needs or be converted for alternative uses, including hybrid work/residential, and/or full residential conversion making it a versatile investment opportunity. 

The spacious and intelligently laid-out interior includes a welcoming waiting area complete with space for workstations, perfect for greeting clients and managing administrative tasks. There are two general workzones designed to foster collaboration and productivity among staff members. Additionally, the property features six private offices, providing ample space for individual work or confidential meetings. For larger gatherings and strategic discussions, there are two conference rooms as well as a formal board room, ensuring that all business needs are met. The building also includes three well-appointed bathrooms and a convenient kitchenette equipped with a refrigerator and ample countertop space, ideal for staff breaks and informal meetings.

Spread across two full floors plus a finished lower level, the building offers a comfortable and efficient working environment. The main and upper floors are heated and cooled with a forced air system, ensuring warmth during colder months, while the lower level benefits from a modern mini-split system that provides both heating and cooling for year-round comfort. This thoughtful climate control setup enhances the overall usability of the space regardless of the season.

A standout feature of this property is the rear parking lot, accessible from Highland Avenue, which provides 14  parking spaces—an invaluable asset in the busy West Towson area. Additionally, there is an oversized  detached garage with power on the premises, ideal for additional parking, secure storage, or even conversion to suit specific business needs. The combination of ample parking and versatile indoor space makes this property exceptionally attractive for businesses seeking a convenient and professional location.

This versatile commercial office building presents an outstanding opportunity for your business to establish or expand its presence in the highly sought-after West Towson area. Whether you are a law firm, medical practice, consulting agency, or other professional service provider, this property offers the space, amenities, and location to support your success.
#MDBC2163870

TOWSON

407 W PENNSYLVANIA AVENUE

5 Beds

1 Baths

3,626 Sq.Ft.

$550,000

MLS#: MDBC2163870

Brick-front Dutch Colonial with 4 bedrooms and 2 full bathrooms, ideally located in coveted West Towson. Updated in 2018 , the spacious kitchen features an island/breakfast bar, GE stainless-steel appliances, granite countertops and a window seat. The kitchen  opens  to a family room with a fireplace flanked by built-in bookshelves. Laundry /mud room off of the kitchen. Hardwood floors on both levels.  A front foyer with designer wallpaper, formal dining room, large LR with 5 windows and a powder room complete the main floor.  2nd floor bedrooms are generously sized with ample closet space. Major updates include a new roof ,new kitchen, new windows (2020) HVAC 2008 Hot Water heater 2019. Hall bathroom 2024.    Enjoy outdoor living on the recently updated composite deck, overlooking the twinkling lights of Towson. The finished lower level offers space for a pool table, seating area, and a storage  room with shelving.
The hall bathroom has been recently and tastefully updated with custom tile. Two outdoor living spaces include a deck and a stone patio with café lights. Conveniently located close to schools, shopping, and transportation. Zoned for West Towson Elementary, Dumbarton Middle, and Towson High School.
#MDBC2147056

TOWSON

1006 W JOPPA ROAD

4 Beds

2 Baths

2,784 Sq.Ft.

$568,000

MLS#: MDBC2147056

 - property

Send a message

Message successfully sent.

Your message

What is 3 + 4 ?

Reason for contacting?

I agree to receive email communication and understand I can unsubscribe at any time.

I agree to be contacted by Charis Realty Group via call, email, and text for real estate services. To opt out, you can reply 'stop' at any time or reply 'help' for assistance. You can also click the unsubscribe link in the emails. Message and data rates may apply. Message frequency may vary. Privacy Policy

Sign Out

Virtual Assistant

Would you like to take the next step with this property? We can help you schedule a showing or virtual tour, or send you more details.

Yes, I would like more information.

Thank You for Your Reply, One of Our Agents will contact you as soon as possible

No, maybe later.

Thank you, you can always contact me via email, phone number or through the contact form.

Realhub AI

Lucy - Your AI-Powered Realtor

Update Your Temporary Password

Personalize your search

Enter your email and we'll notify you immediately when new listings match what you're looking for.

or enter email address

Already have an account ? Login here

Continue your home search

I agree to receive communications and understand I can unsubscribe at any time.

I agree to be contacted by Charis Realty Group via call, email, and text for real estate services. To opt out, you can reply 'stop' at any time or reply 'help' for assistance. You can also click the unsubscribe link in the emails. Message and data rates may apply. Message frequency may vary. Privacy Policy

Already have an account ? Login here

We use cookies

We use cookies primarily for analytics to enhance your experience. By accepting, you agree to our use of these cookies. You can manage your preferences or learn more about our cookies policy.