Features & Amenities

Interior

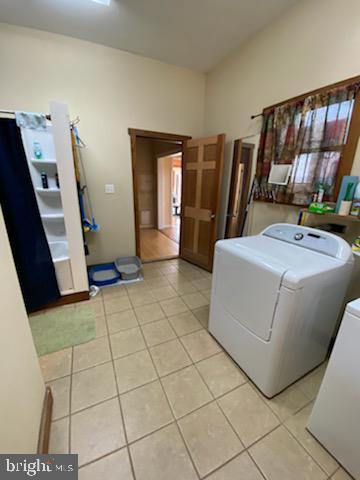
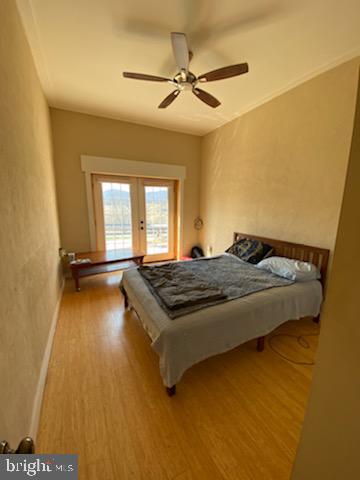
  • Other Interior Features

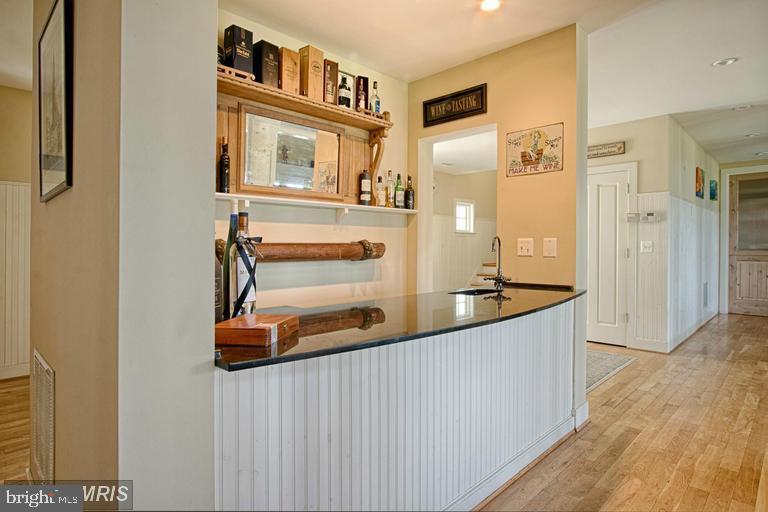
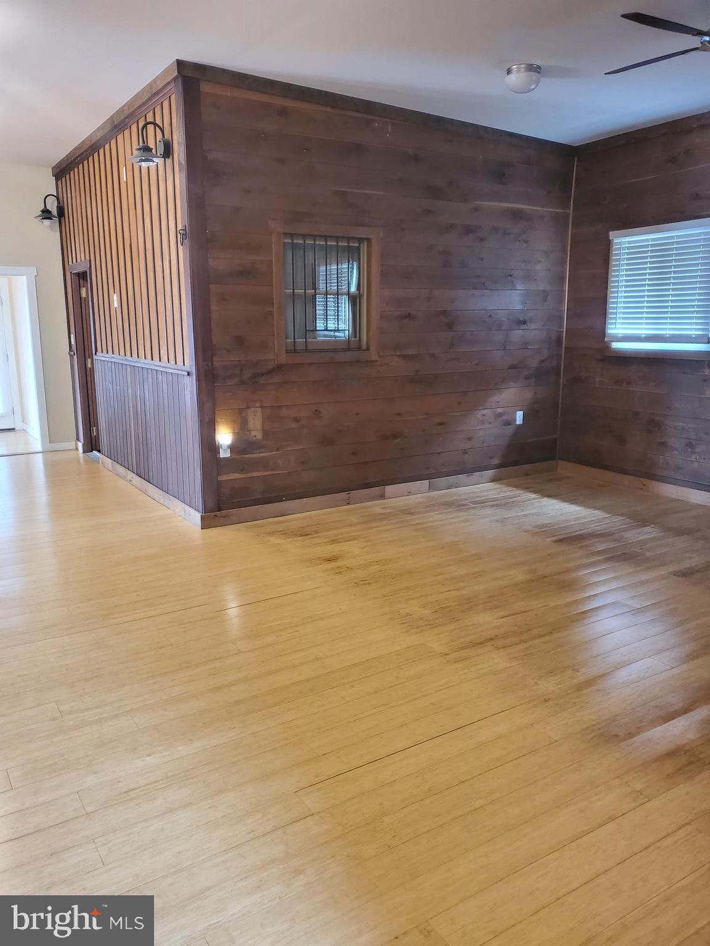
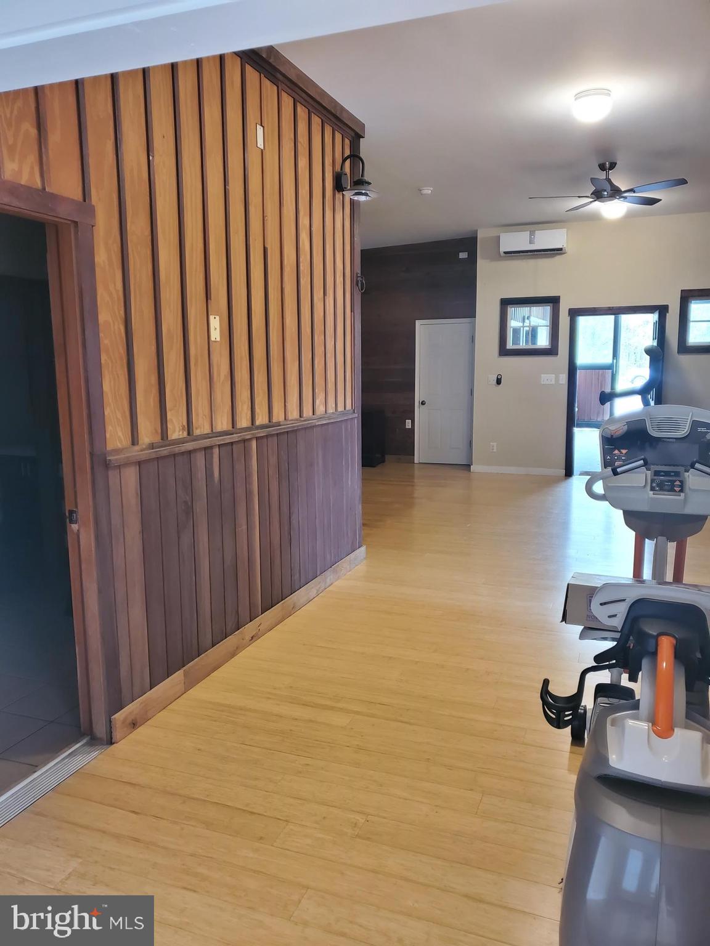
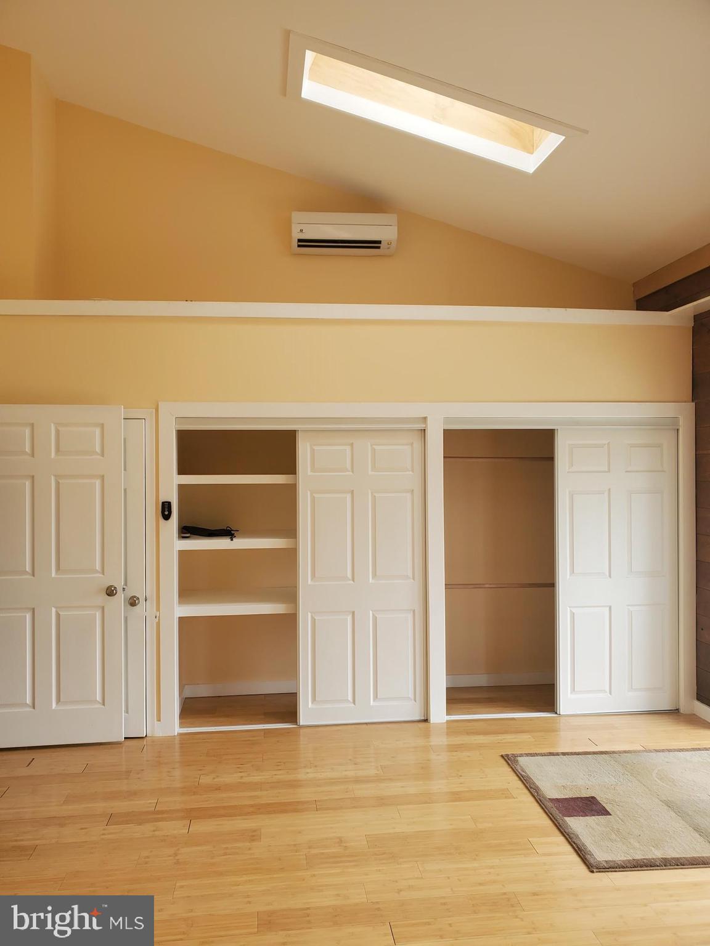
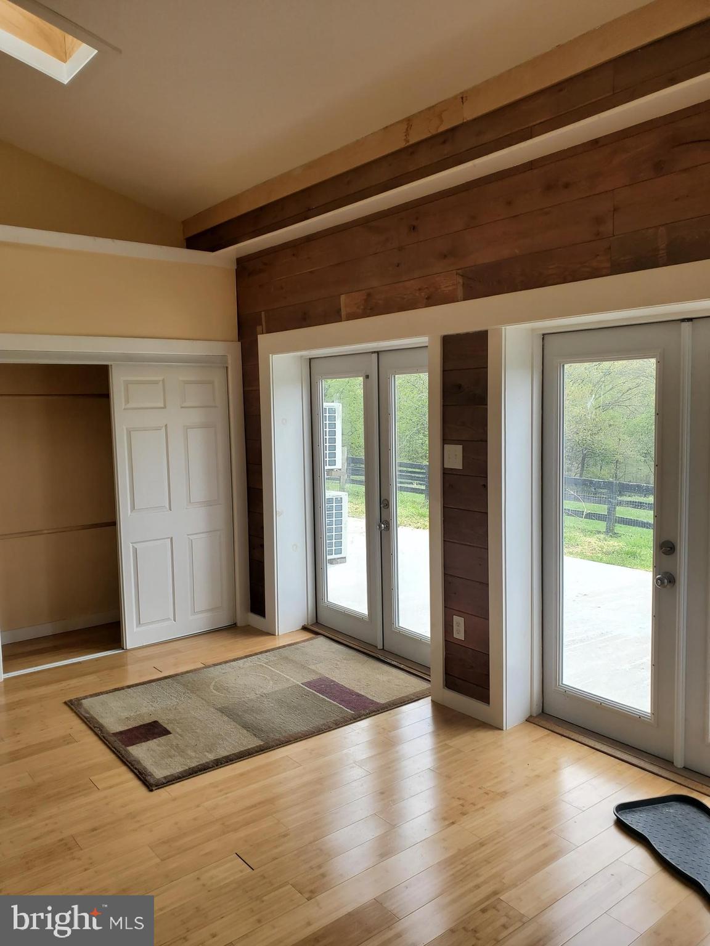
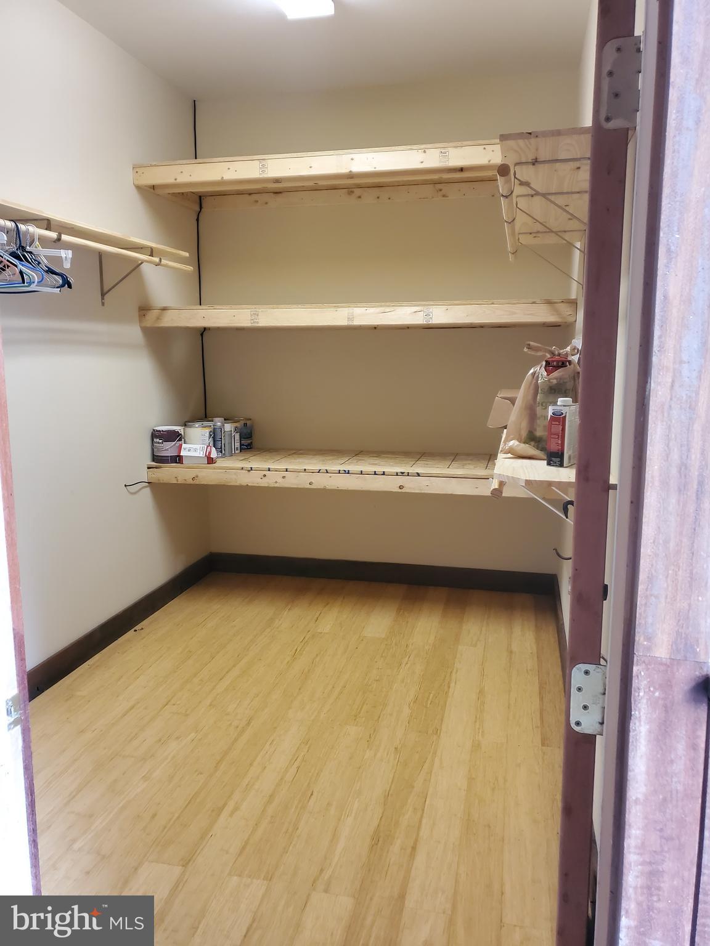
    Ceiling Fan(s), Walk-In Closet(s), Bar, Vaulted Ceiling(s), Cathedral Ceiling(s), High Ceilings, Built-in Features, Crown Molding, Open Floorplan

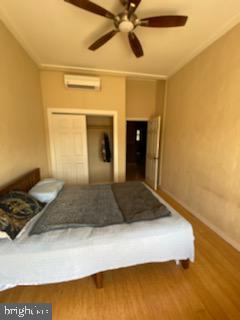
  • Total Bedrooms

    5

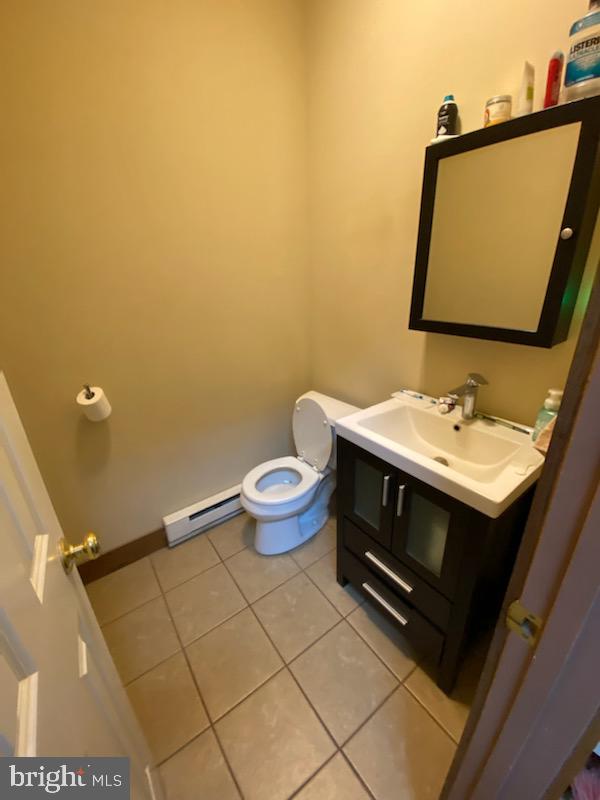
  • Bathrooms

    5

  • 1/2 Bathrooms

    1

  • Above Grade Finished Area

    5070.0

  • Basement YN

    NO

  • Cooling YN

    YES

  • Cooling

    Central Air, Ceiling Fan(s), Zoned, Electric

  • Fireplace YN

    NO

  • Heating YN

    YES

  • Heating

    Electric, Propane, Heat Pump

  • Main Level Bedrooms

    1

  • Pet friendly

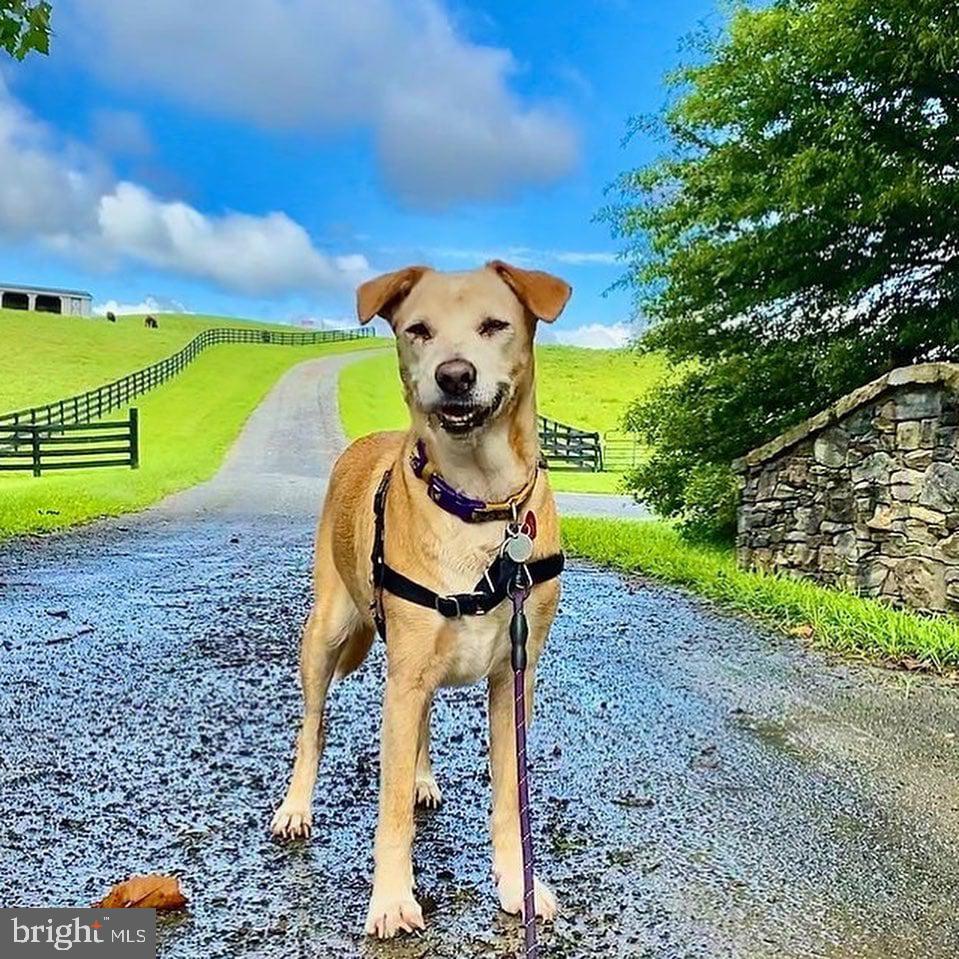
    Yes

Exterior

  • Garage

    Yes

  • Garage spaces

    2

  • Construction Materials

    Wood Siding

  • Parking

    Garage, Driveway, Covered, Attached

  • Pool

    No

  • Waterfront YN

    NO

  • View

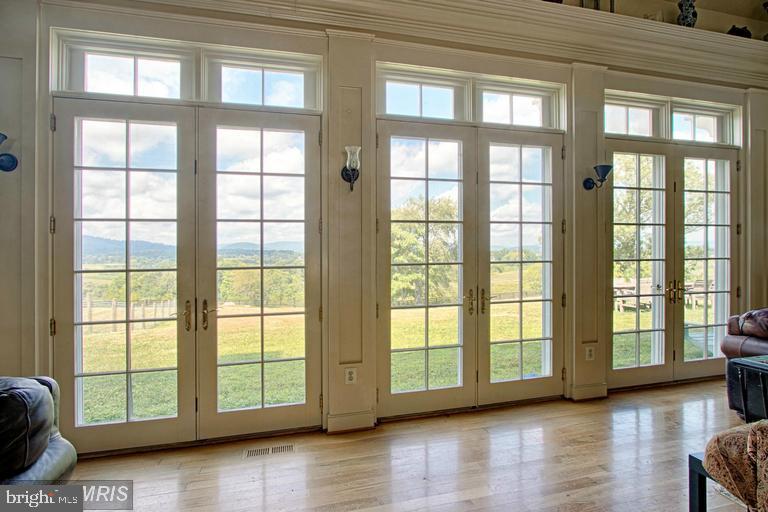
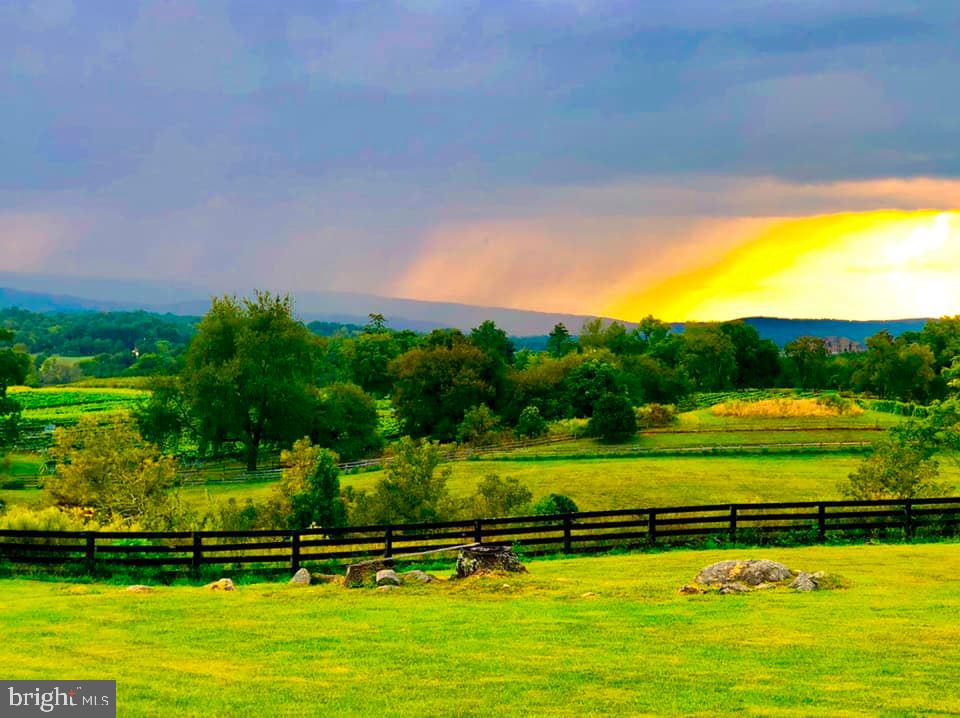
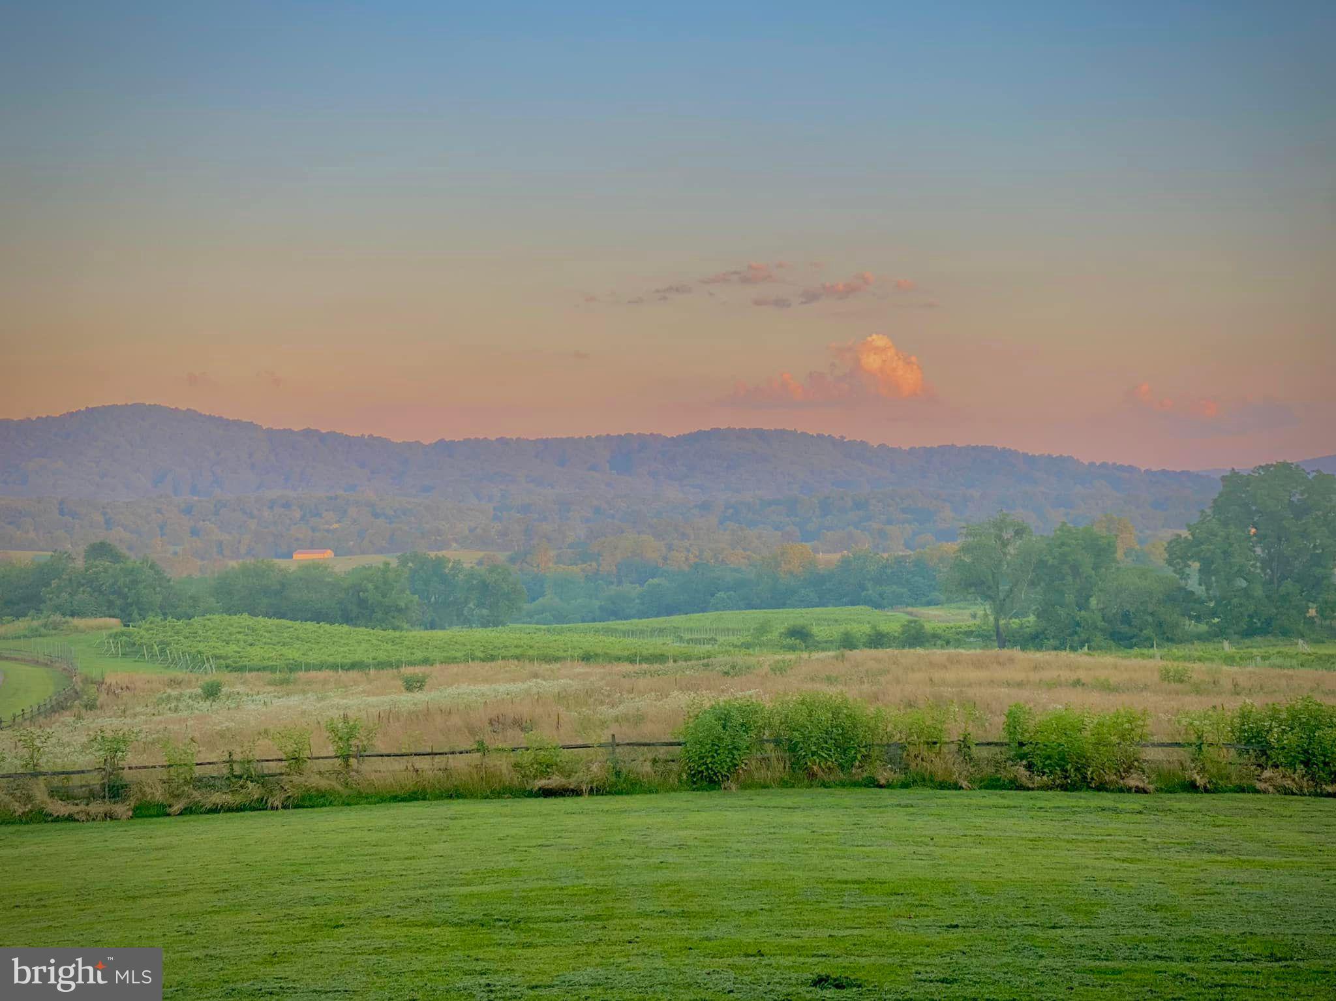
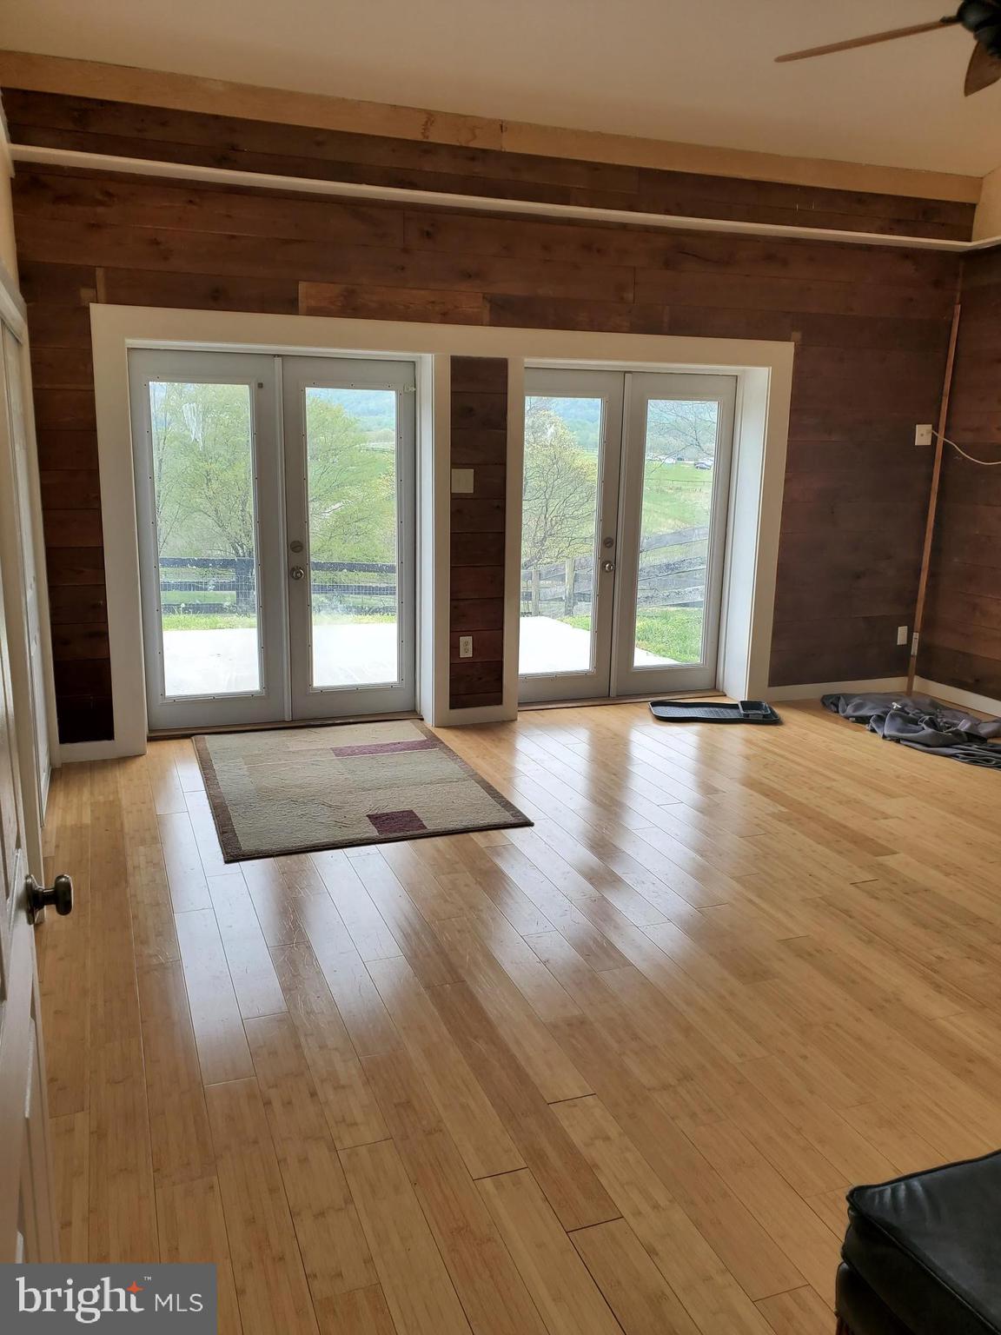
    Mountain(s), Panoramic, Pasture, Trees/Woods, Scenic

Area & Lot

  • Lot Size(acres)

    50.0

  • Lot Size(square feet)

    2,178,000

  • Property Type

    Residential

  • Property Sub Type

    Single Family Residence

  • Architectural Style

    Manor

Price

  • Sales Price

    $2,500,000

  • Tax Amount

    $18,872

  • Sq. Footage

    5,070

  • Price/SqFt

    $493

HOA

  • Association

    No

School District

  • Elementary School

    CLAUDE THOMPSON

  • Middle School

    MARSHALL

  • High School

    FAUQUIER

Property Features

  • New Construction

    NO

  • Foundation Details

    Slab

  • Senior Community YN

    NO

  • Sewer

    Septic Tank

  • Water Source

    Well

Schedule a Showing

Showing scheduled successfully.

<
>
IN PERSON
VIA CHAT

What is 3 + 4 ?


Change time

Mortgage calculator

Estimate your monthly mortgage payment, including the principal and interest, property taxes, and HOA. Adjust the values to generate a more accurate rate.

Your payment

Principal and Interest:

$

Property taxes:

$

HOA fees:

$

Total loan payment:

$

Total interest amount:

$

Location

County

FAUQUIER

Elementary School

CLAUDE THOMPSON

Middle School

MARSHALL

High School

FAUQUIER

Listing Courtesy of Scott J Buzzelli, Corcoran McEnearney

RealHub Information is provided exclusively for consumers' personal, non-commercial use, and it may not be used for any purpose other than to identify prospective properties consumers may be interested in purchasing. All information deemed reliable but not guaranteed and should be independently verified. All properties are subject to prior sale, change or withdrawal. RealHub website owner shall not be responsible for any typographical errors, misinformation, misprints and shall be held totally harmless.

Agent Lauren Seaton

Salesperson, Realtor

Lauren Seaton

Call Lauren today to schedule a private showing.


* Listings on this website come from the FMLS IDX Compilation and may be held by brokerage firms other than the owner of this website. The listing brokerage is identified in any listing details. Information is deemed reliable but is not guaranteed. If you believe any FMLS listing contains material that infringes your copyrighted work please click here to review our DMCA policy and learn how to submit a takedown request.© 2024 FMLS.
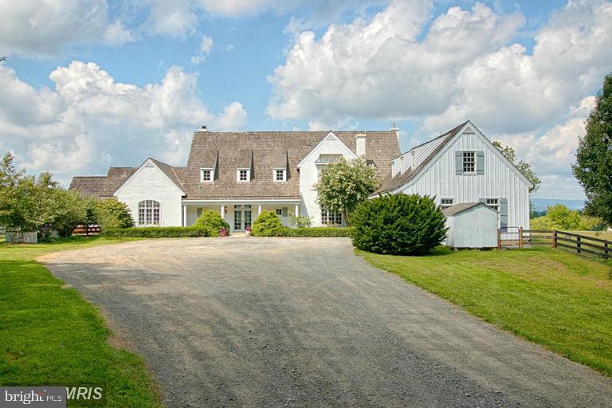
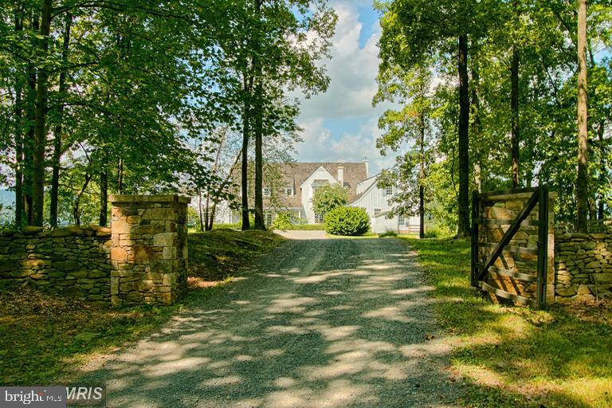
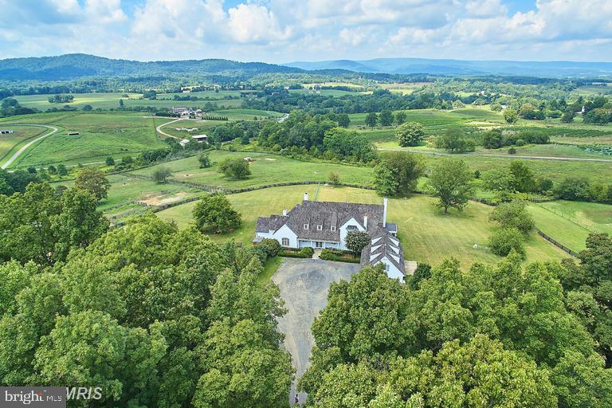
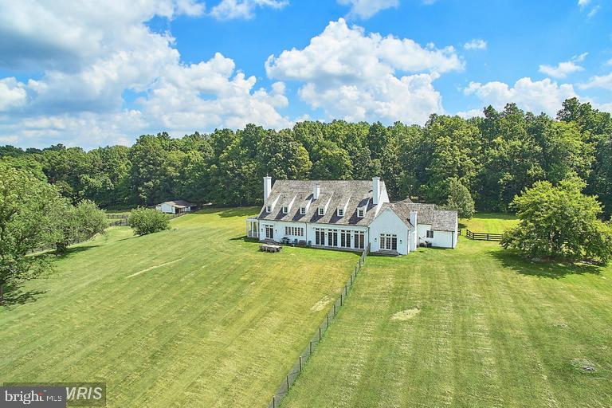
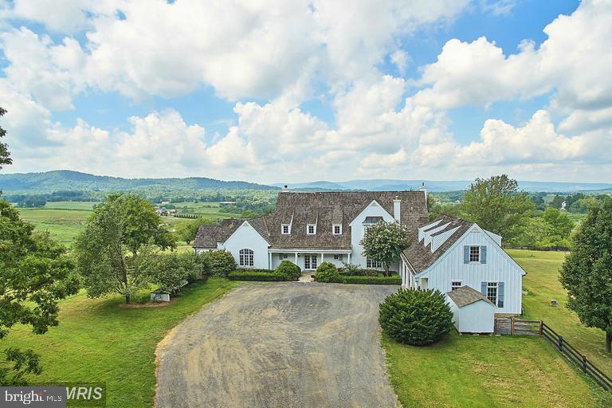
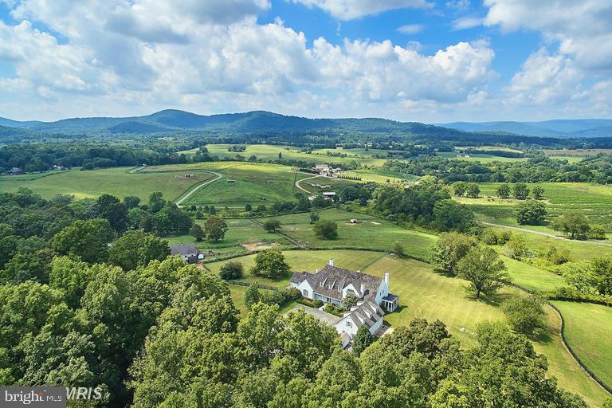
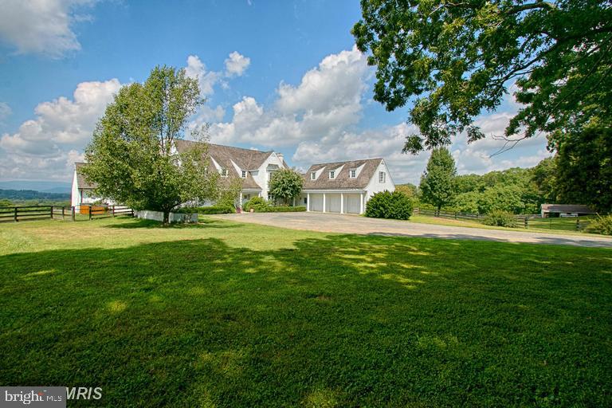
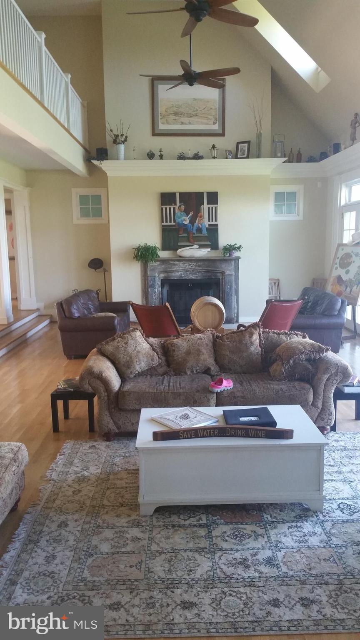
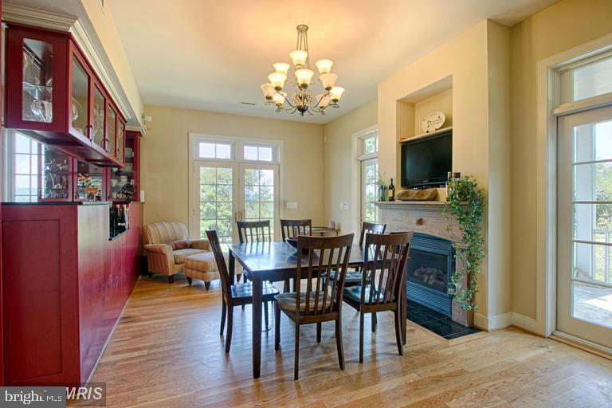
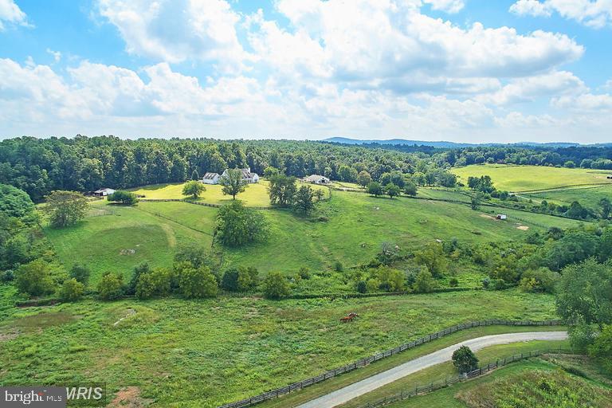
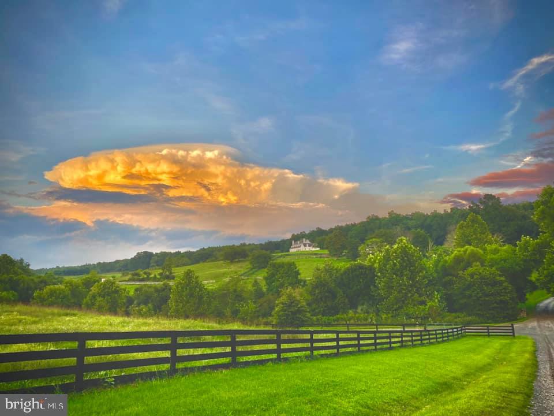
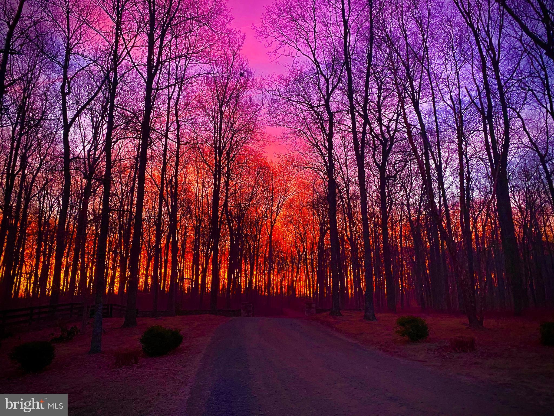
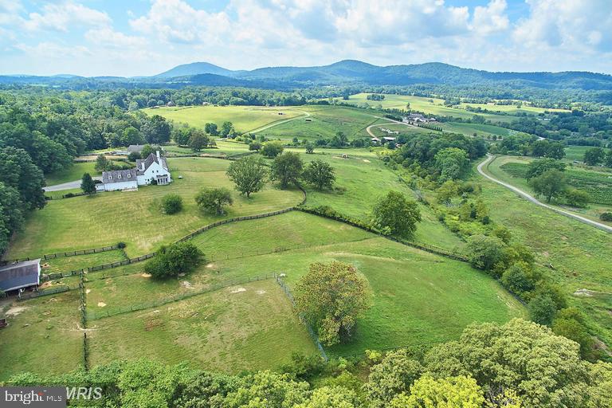
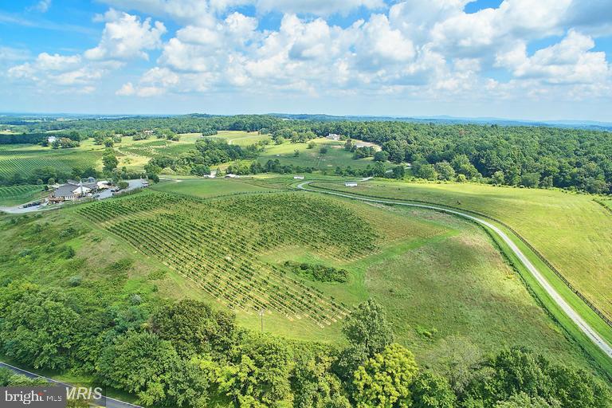
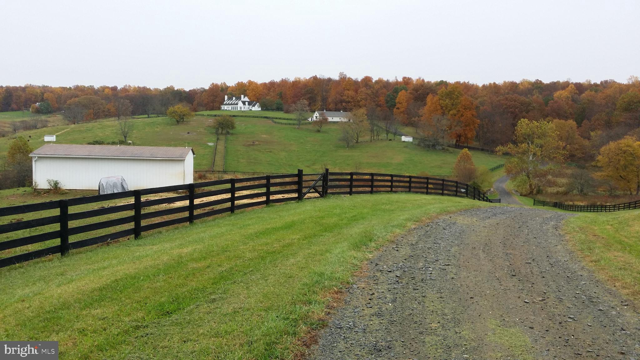
Nestled in the heart of Virginia's picturesque wine country, The Sanctuary stands as a testament to luxury and elegance on a sprawling 50-acre estate. This magnificent property, custom built in 2000 by esteemed local builder Castlerock Enterprises, offers the ultimate retreat with unparalleled amenities and breathtaking views.

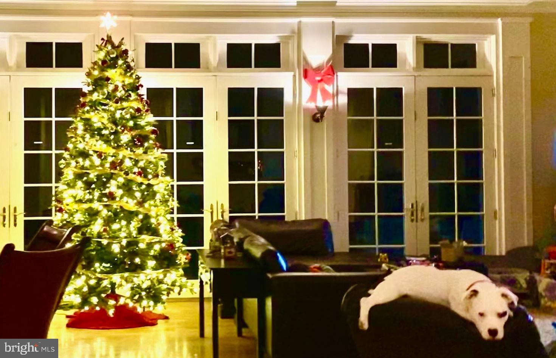
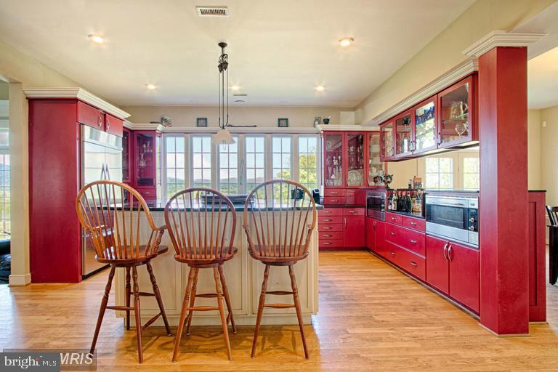
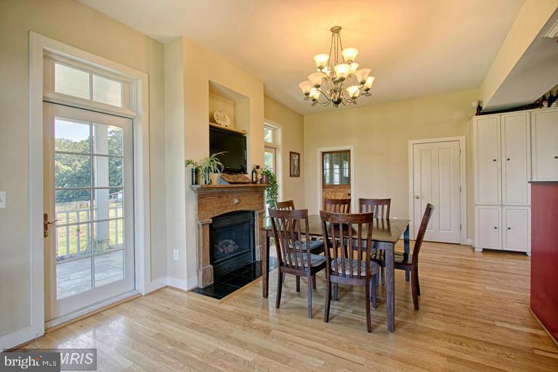
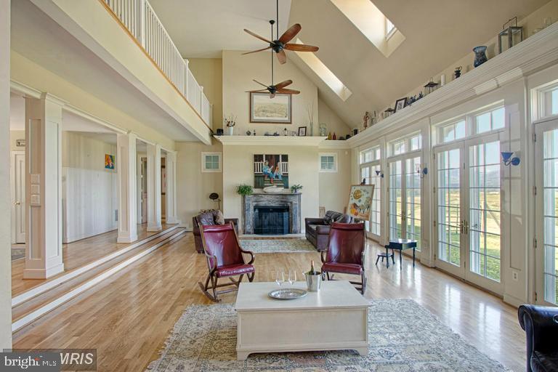
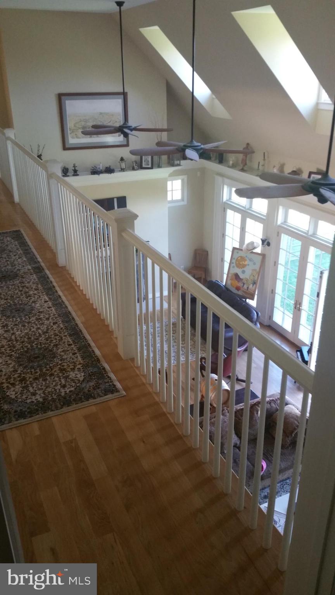
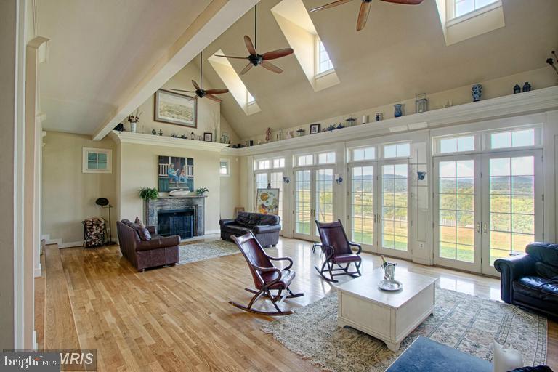
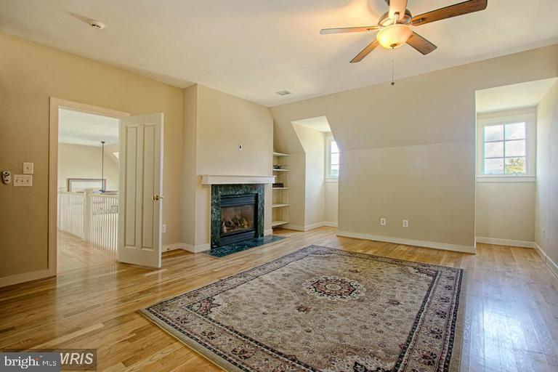
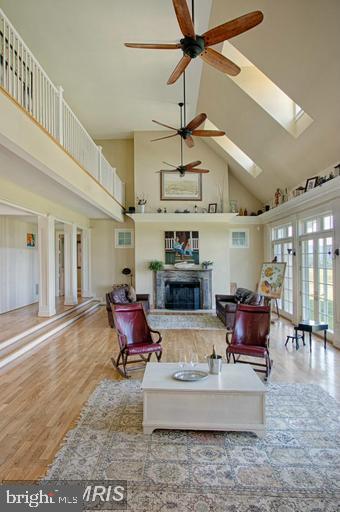
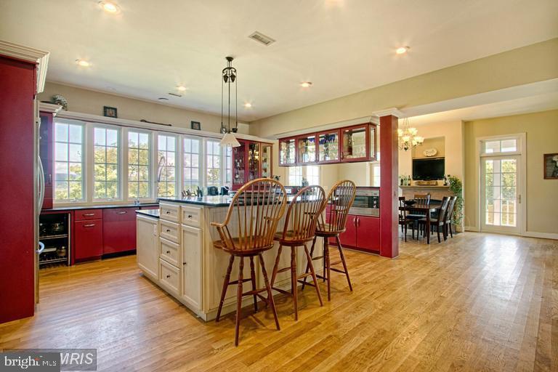
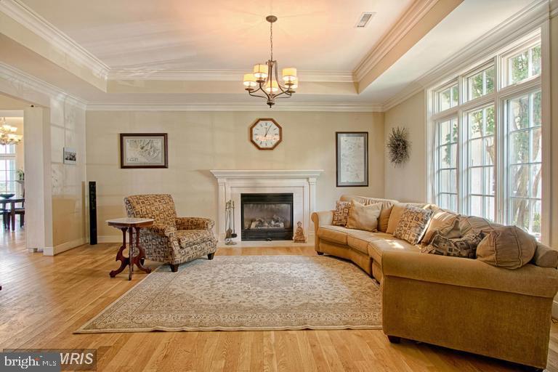
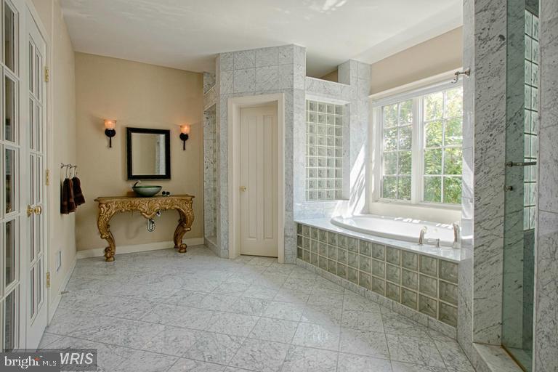
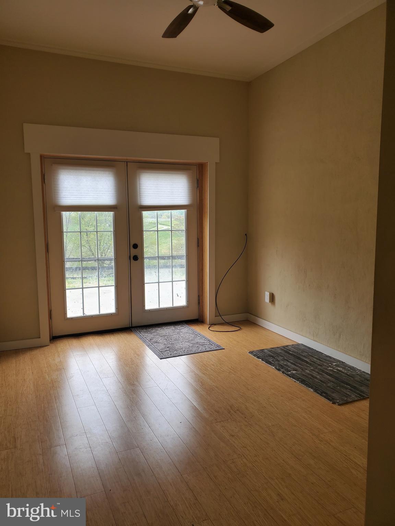
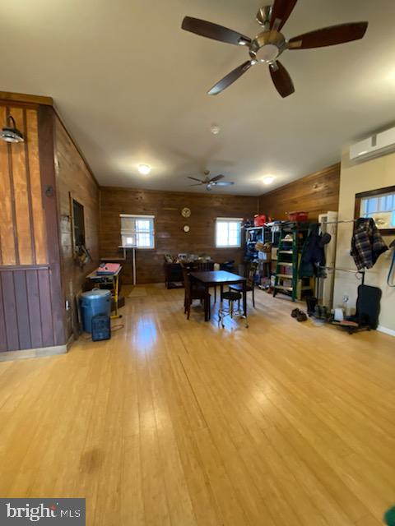
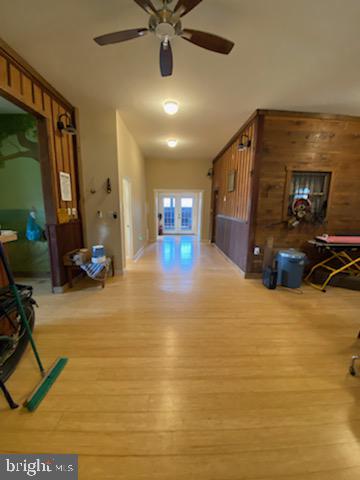
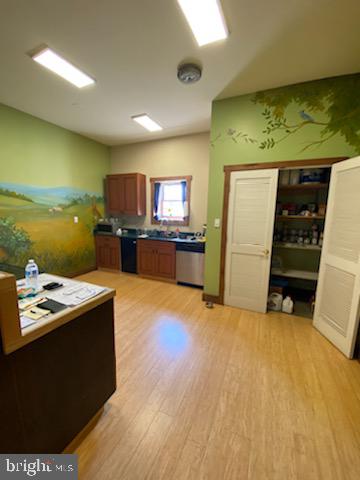
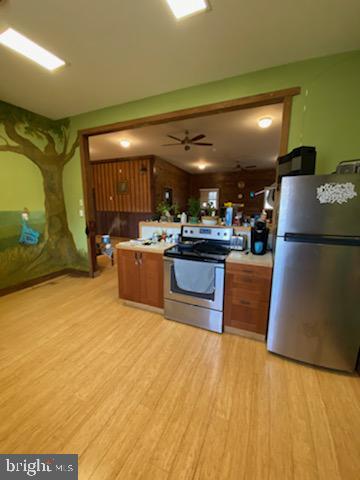
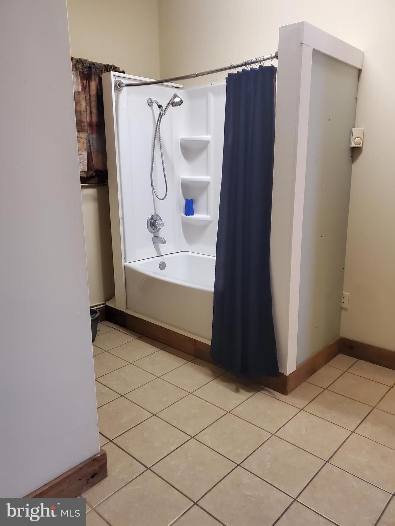
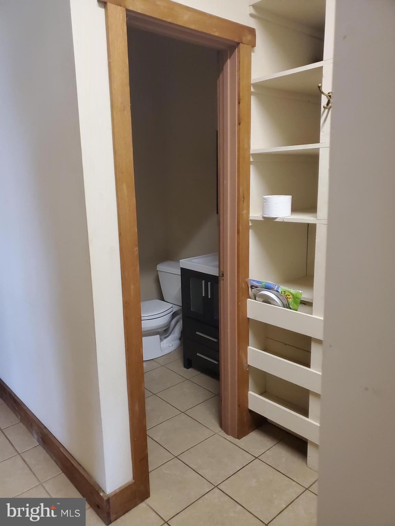
The centerpiece of this estate is the meticulously crafted main house, boasting approximately 6500 square feet of living space. Step inside to discover a residence designed for both comfort and grandeur, featuring 5 bedrooms, 5 and a half baths, and 5 fireplaces (4 gas, 1 wood) spread across two levels. The main level welcomes you with soaring 12-foot ceilings, bathed in natural light that dances off gleaming hardwood floors, creating an inviting ambiance throughout. Here, you'll find the luxurious Master Bedroom Suite, a spacious vaulted Great Room, and a gourmet kitchen, perfect for entertaining guests or simply enjoying culinary delights with loved ones.

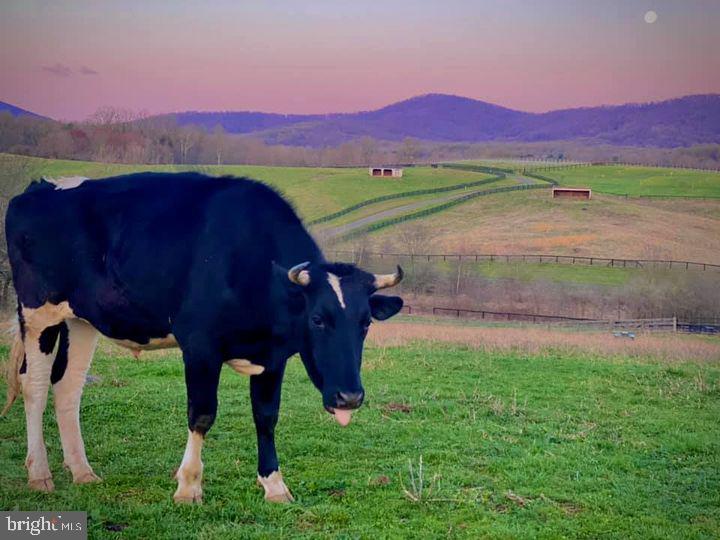
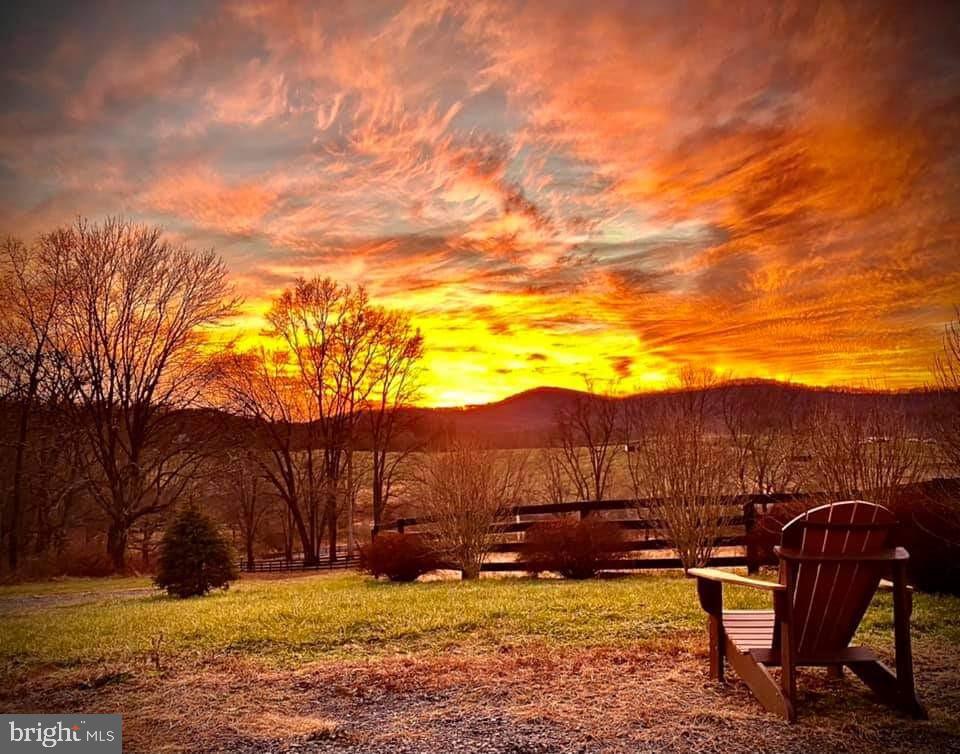
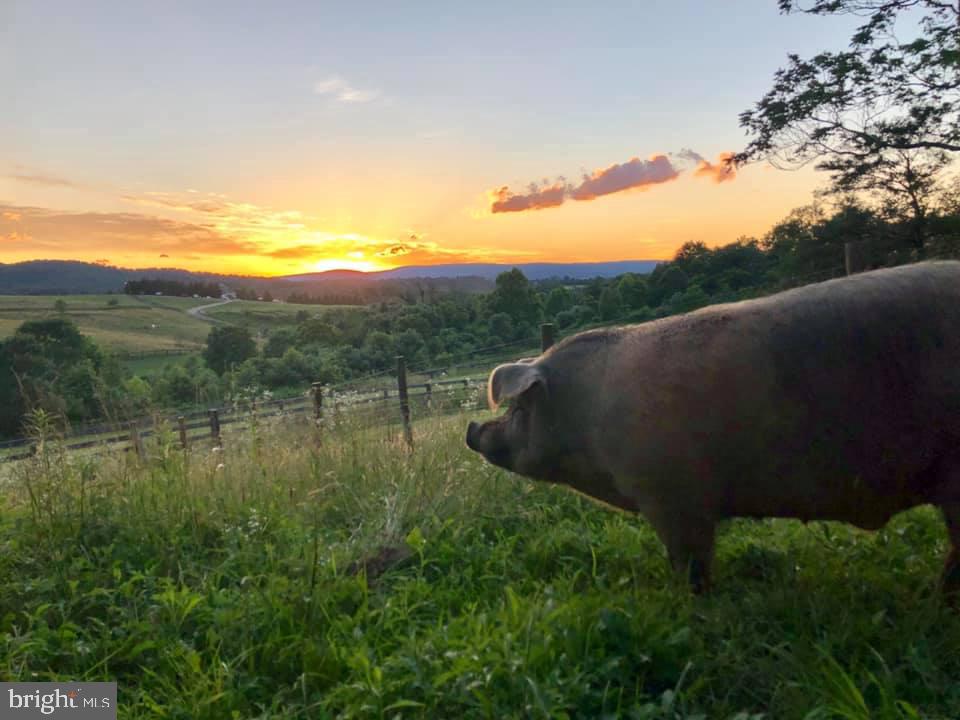
Upstairs, additional bedrooms offer ample space for family, friends, or guests, ensuring everyone feels right at home amidst the tranquil surroundings. Outside, panoramic views of lush vineyards, majestic mountains, and rolling farmland paint a stunning backdrop, creating an atmosphere of serenity and seclusion.

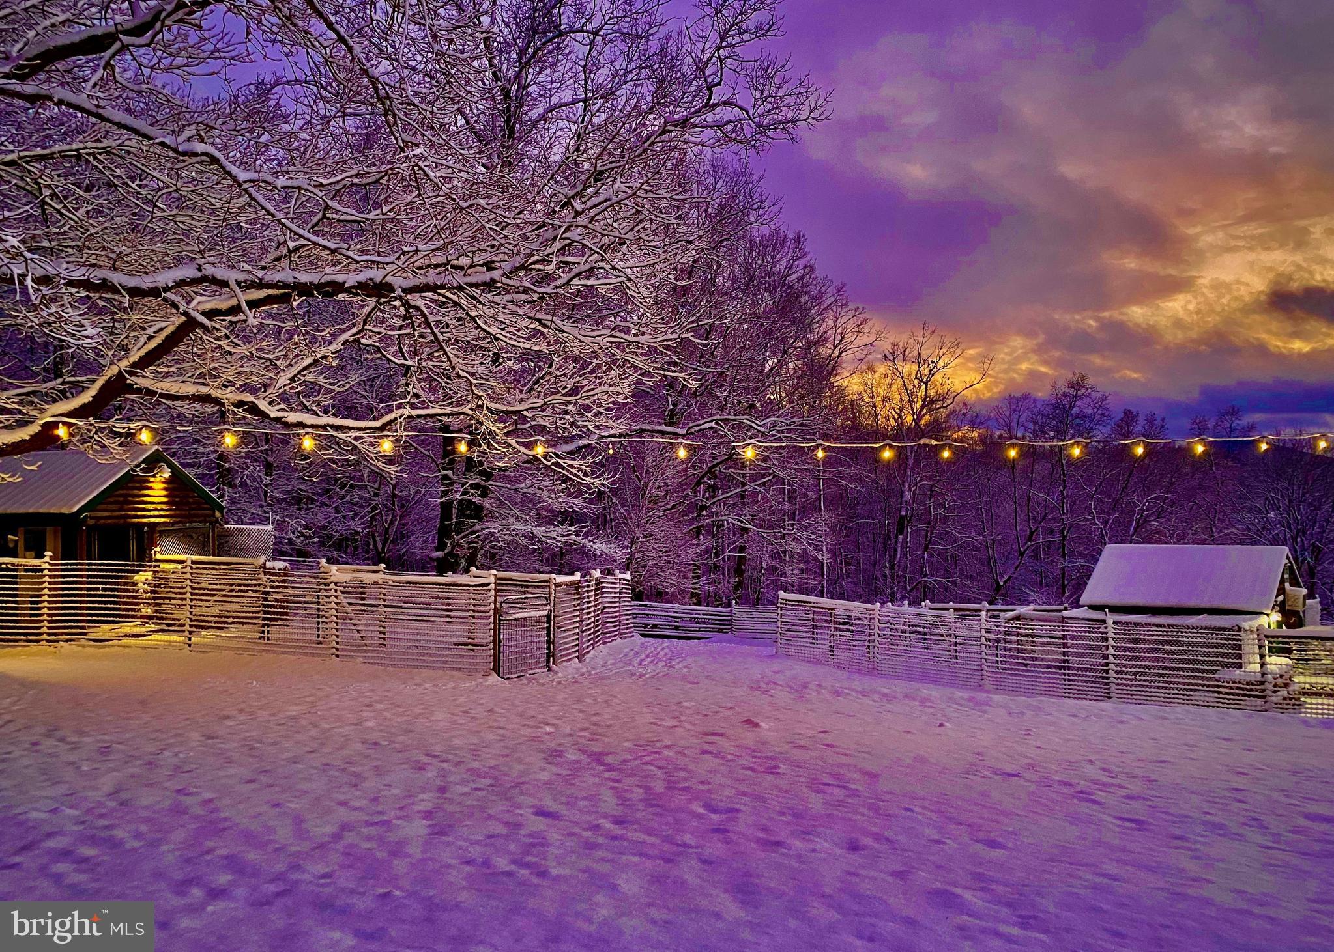
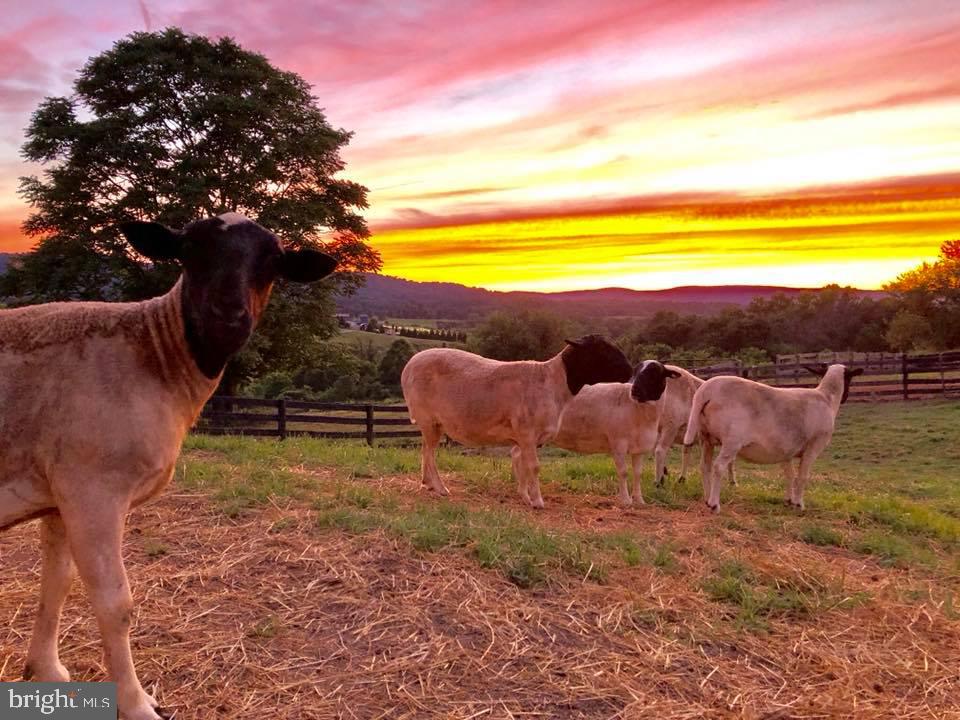
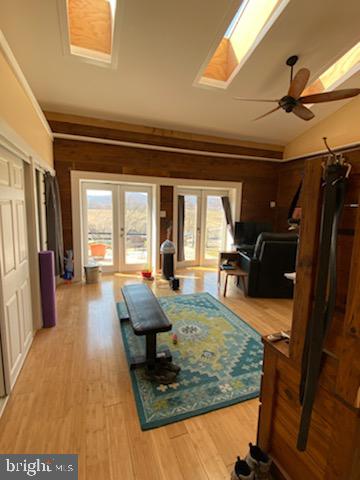
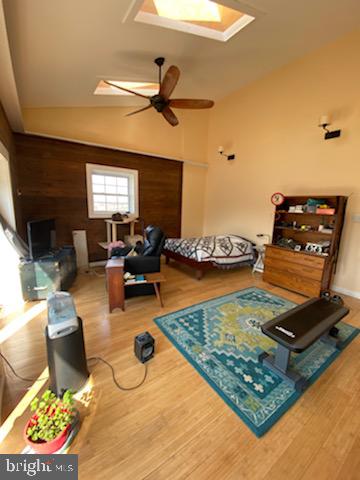
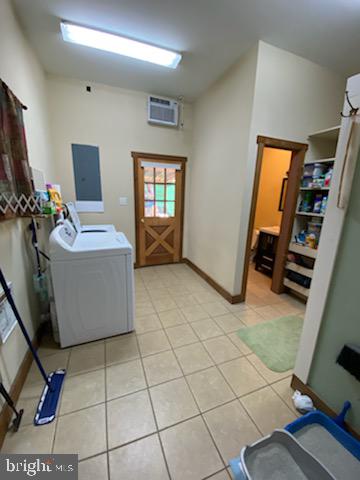
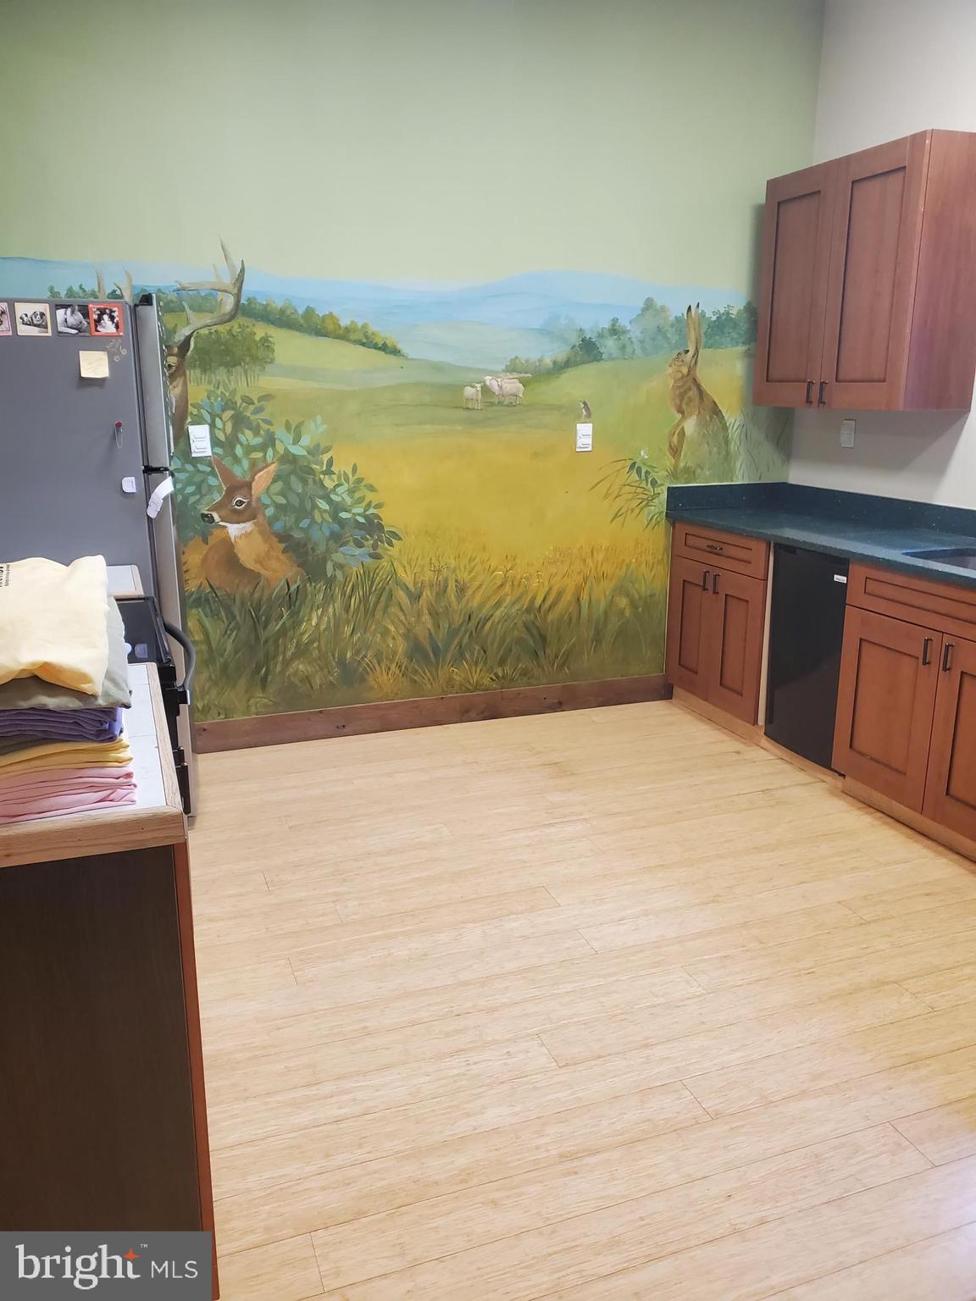
For equestrian enthusiasts, The Sanctuary offers a stable complete with a two-bedroom apartment, automatic waterers in each fenced field, several paddocks, and extensive 4-board fencing—all within the esteemed Orange County Hunt territory.

With fine dining, shopping, top-tier schools, and essential services just minutes away in the charming villages of Marshall, The Plains, Upperville, Middleburg, and Paris, The Sanctuary strikes the perfect balance between privacy and convenience.

This exceptional property is fully vetted and move-in ready, featuring a built-in generator and top-of-the-line HVAC and electric systems, ensuring comfort and peace of mind for years to come. Experience the epitome of luxury living in Virginia wine country—schedule your private tour of The Sanctuary today.

3677 GROVE LANE

Message successfully sent.

What would you like to know?

What is 3 + 4 ?

I agree to receive email communication and understand I can unsubscribe at any time.

I agree to be contacted by Charis Realty Group - Christine Issler, Broker via call, email, and text for real estate services. To opt out, you can reply 'stop' at any time or reply 'help' for assistance. You can also click the unsubscribe link in the emails. Message and data rates may apply. Message frequency may vary. Privacy Policy

Related Properties

A Million-Dollar View.

Perched atop Lost Mountain with sweeping views across the Virginia Piedmont, Greencrest is a private 25-acre retreat where European inspiration meets the romance of Virginia Hunt and Wine Country.

A quiet private road winds through mature woodland before arriving at the three-level residence, seemingly suspended above the world below. Yet Greencrest is remarkably convenient: I-66 is just minutes away, while the charming towns of Middleburg and Upperville are equally close, putting the best of Virginia’s Hunt Country, wineries and country life within easy reach. Washington, D.C., is approximately 50 miles from the property. It is a rare juxtaposition: privacy without remoteness, country life without compromise.

Designed as beautifully for a weekend escape as it is for a full-time homestead, Greencrest offers five bedrooms and four-and-a-half baths, with interiors that feel cozy, sophisticated and effortlessly beautiful. Clean lines are softened by warm, inviting spaces, while windows throughout the home draw the landscape inside.

At the heart of the house, the stately Great Room is anchored by an impressive stone fireplace. The sleek, newly renovated kitchen is both efficient and luxurious, with the landscape providing perhaps its most memorable feature: a view that turns even morning coffee into an occasion. Multiple sitting areas, a charming breakfast nook and a second fireplace create an easy flow between gathering and retreating, entertaining and simply being home.

Three upper-level bedrooms enjoy ensuite baths, while additional bedrooms and a newly renovated spa-like bathroom occupy the walkout lower level. Far from feeling like a traditional basement, this beautifully finished level feels like a natural extension of the home, with warm, heated ceramic tile floors designed to resemble distressed wood, creating an especially comfortable and inviting space for family and guests.

But at Greencrest, the house is only the beginning.

Expansive front and rear decks and a screened porch blur the boundaries between indoors and out, offering multiple places from which to enjoy the mountain. In summer, life gravitates toward the private pool and its dramatic diving stone. As temperatures fall, the six-person hot tub becomes the perfect place to watch the sun disappear, the stars emerge and the valley settle into darkness below.

The 25 acres offer a thoughtful balance of open ground, mature woods and a thoughtfully designed peach and cherry orchard, with additional fruit and nut trees woven throughout the property. There is room to wander, garden, explore and disappear for a while, with abundant wildlife as frequent company.

And then there is the view. It changes by the hour and by the season: morning mist settling into the valley, summer greens stretching toward the horizon, brilliant fall color and expansive winter skies. From the mountain, the Piedmont unfolds in every direction, with 360-degree vistas that seem to go on forever.

At Greencrest, the landscape isn’t simply something you look at. It becomes part of the way you live.

Beyond the property lies one of Virginia’s most treasured landscapes. Middleburg and Upperville, celebrated for their equestrian traditions, historic villages and protected countryside, are both within easy reach. Vineyards and tasting rooms dot the surrounding hills, while Sky Meadows State Park and the Appalachian Trail offer miles of hiking nearby. Horseback riding, cycling, wineries, farm markets and the Blue Ridge are all part of life here.

There is a lovely rhythm to life at Greencrest: pick fruit from your own trees, disappear into the woods for a morning walk, spend a summer afternoon by the pool, gather for dinner on the screened porch and watch the last light fall across the Piedmont.
#VAFQ2023714

DELAPLANE

10210 POSSUM HOLLOW DRIVE

5 Beds

4 Baths

6,082 Sq.Ft.

$2,250,000

MLS#: VAFQ2023714

Send a message

Message successfully sent.

Your message

What is 3 + 4 ?

Reason for contacting?

I agree to receive email communication and understand I can unsubscribe at any time.

I agree to be contacted by Charis Realty Group - Christine Issler, Broker via call, email, and text for real estate services. To opt out, you can reply 'stop' at any time or reply 'help' for assistance. You can also click the unsubscribe link in the emails. Message and data rates may apply. Message frequency may vary. Privacy Policy

Sign Out

Virtual Assistant

Would you like to take the next step with this property? We can help you schedule a showing or virtual tour, or send you more details.

Yes, I would like more information.

Thank You for Your Reply, One of Our Agents will contact you as soon as possible

No, maybe later.

Thank you, you can always contact me via email, phone number or through the contact form.

Realhub AI

Lucy - Your AI-Powered Realtor

Update Your Temporary Password

Personalize your search

Enter your email and we'll notify you immediately when new listings match what you're looking for.

or enter email address

Already have an account ? Login here

Continue your home search

I agree to receive communications and understand I can unsubscribe at any time.

I agree to be contacted by Charis Realty Group - Christine Issler, Broker via call, email, and text for real estate services. To opt out, you can reply 'stop' at any time or reply 'help' for assistance. You can also click the unsubscribe link in the emails. Message and data rates may apply. Message frequency may vary. Privacy Policy

Already have an account ? Login here

We use cookies

We use cookies primarily for analytics to enhance your experience. By accepting, you agree to our use of these cookies. You can manage your preferences or learn more about our cookies policy.