
Property
Beds
3
Full Baths
2
1/2 Baths
1
Year Built
2023
Sq.Footage
1,800
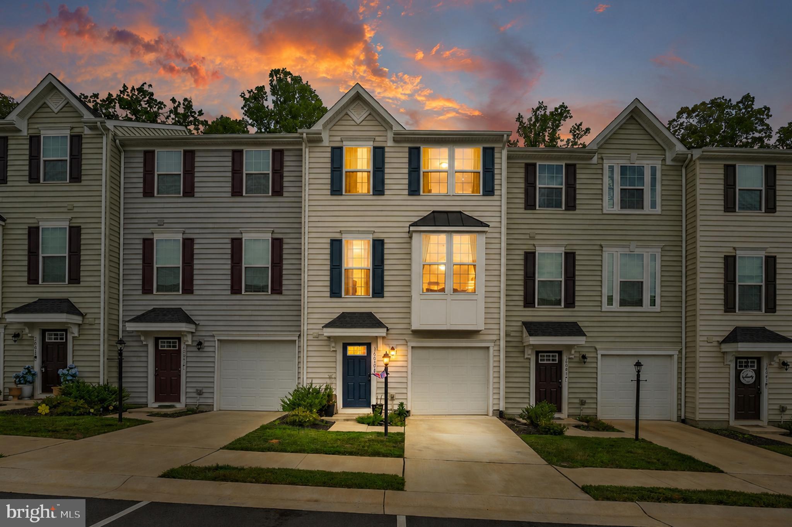
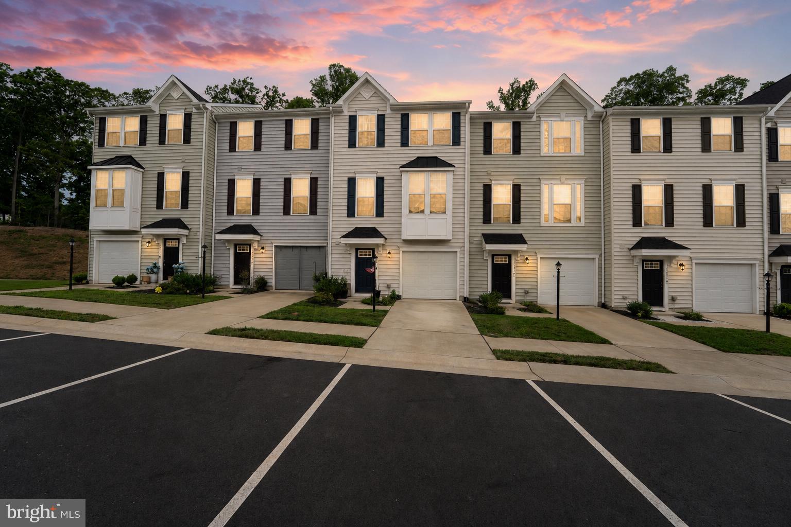
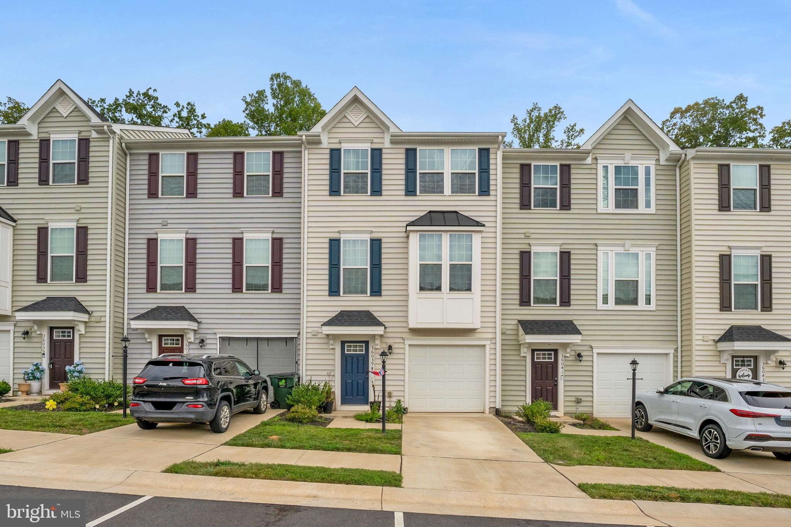
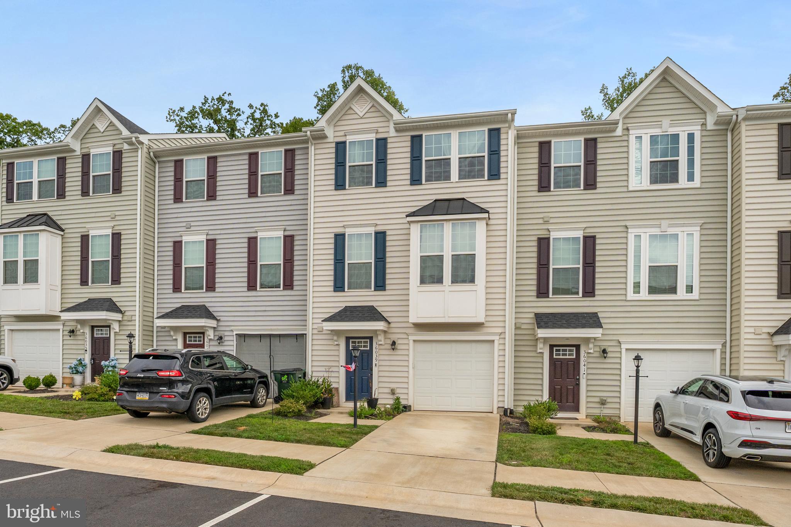
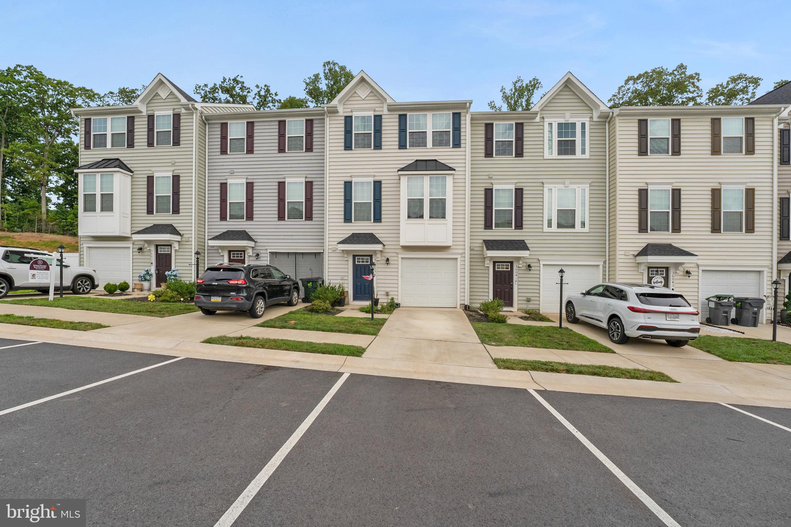
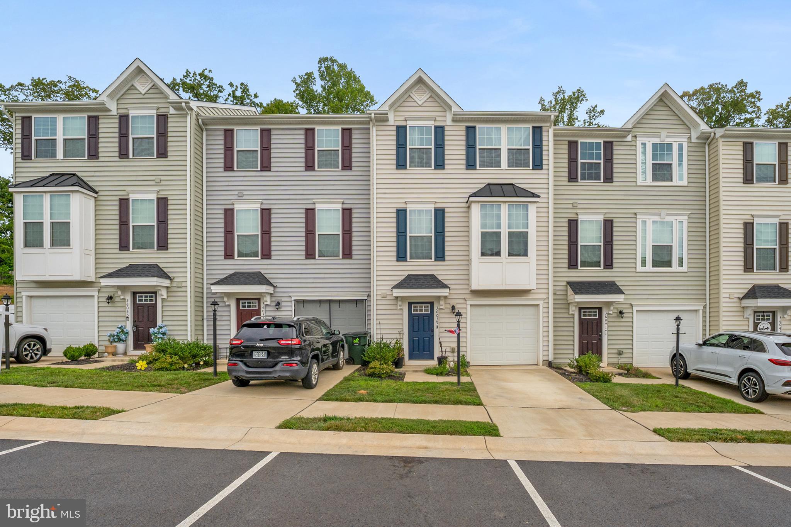
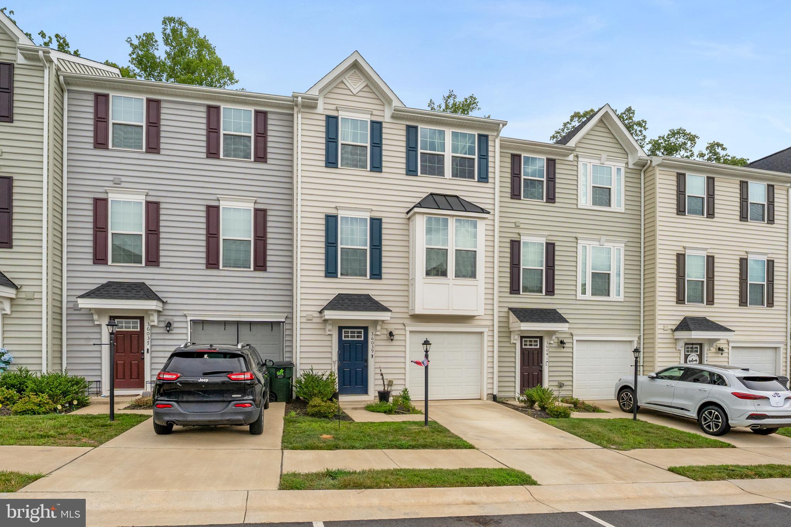
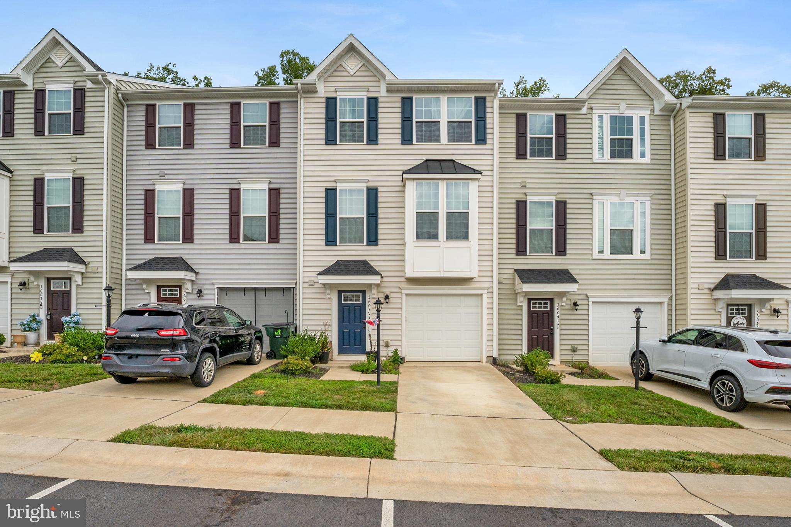
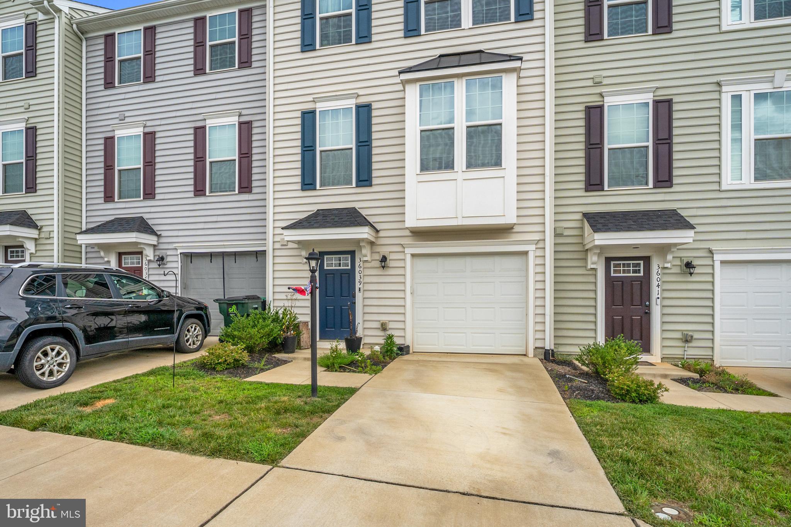
The wait is almost over! Professional photos are coming soon, but this beautifully appointed 2023 townhome is already preparing to steal the spotlight. Welcome to your next Home Sweet Home in the desirable Wilderness Shores community of Orange County. Built in 2023, this beautifully maintained townhome offers approximately 1,800 square feet of thoughtfully designed living space with the modern finishes today's buyers are searching for. The heart of the home is the stunning upgraded kitchen, featuring granite countertops, rich 42-inch dark stained cabinetry with crown trim, abundant workspace, and an open layout that flows seamlessly into the main living area, making it perfect for entertaining friends or enjoying a quiet evening at home. Hardwood flooring throughout the main level adds warmth and timeless style, while plush carpeting upstairs creates a cozy retreat. Upstairs, the spacious primary suite offers the perfect place to unwind, complete with a generous walk-in closet and an oversized ensuite bath designed for everyday comfort. Two additional bedrooms and another full bath provide flexibility for family, guests, or a dedicated home office. Outside, enjoy a fully fenced backyard with room to relax, grill, or let pets play, while the attached one-car garage provides added convenience and storage. Offering 3 bedrooms, 2 full baths, 1 half bath, modern finishes throughout, and the peace of mind that comes with a nearly new home, this beautiful townhome is move-in ready and waiting for its next owners. Professional photography and additional details are coming soon. Don't miss your opportunity to make this beautiful home yours!
Features & Amenities
Interior
-
Other Interior Features
Ceiling Fan(s), Kitchen Island, Pantry, Recessed Lighting, High Ceilings
-
Total Bedrooms
3
-
Bathrooms
2
-
1/2 Bathrooms
1
-
Above Grade Finished Area
1800.0
-
Basement YN
YES
-
Cooling YN
YES
-
Cooling
Central Air, Ceiling Fan(s), Electric
-
Fireplace YN
NO
-
Heating YN
YES
-
Heating
Exhaust Fan, Electric, Heat Pump
-
Pet friendly
N/A
Exterior
-
Garage
Yes
-
Garage spaces
1
-
Construction Materials
Vinyl Siding
-
Parking
Garage Door Opener, Garage, Parking Lot, Driveway, Other, Basement, Inside Entrance, Attached
-
Pool
No
-
Waterfront YN
NO
Area & Lot
-
Lot Size(acres)
0.05
-
Lot Size(square feet)
2,308
-
Property Type
Residential
-
Property Sub Type
Townhouse
-
Architectural Style
Colonial
Price
-
Sales Price
$359,000
-
Tax Amount
$1,900
-
Financing Options
Cash, Conventional, FHA, VA, USDA
-
Sq. Footage
1,800
-
Price/SqFt
$199
HOA
-
Association
YES
-
Association Fee
$196
-
Association Fee Frequency
Quarterly
-
Association Fee Includes
N/A
School District
-
Elementary School
CALL SCHOOL BOARD
-
Middle School
CALL SCHOOL BOARD
-
High School
ORANGE CO.
Property Features
-
New Construction
NO
-
Association Amenities
Clubhouse, Dog Park, Picnic Area, Trail(s), Jogging Path, Playground
-
Foundation Details
Slab
-
Senior Community YN
NO
-
Sewer
Public Sewer
-
Tax Lot
372R
-
Water Source
Public
Schedule a Showing
Showing scheduled successfully.
Mortgage calculator
Estimate your monthly mortgage payment, including the principal and interest, property taxes, and HOA. Adjust the values to generate a more accurate rate.
Your payment
Principal and Interest:
$
Property taxes:
$
HOA fees:
$
Total loan payment:
$
Total interest amount:
$
Location
County
ORANGE
Elementary School
CALL SCHOOL BOARD
Middle School
CALL SCHOOL BOARD
High School
ORANGE CO.
Listing Courtesy of Rachel A Myrick , LPT Realty, LLC
RealHub Information is provided exclusively for consumers' personal, non-commercial use, and it may not be used for any purpose other than to identify prospective properties consumers may be interested in purchasing. All information deemed reliable but not guaranteed and should be independently verified. All properties are subject to prior sale, change or withdrawal. RealHub website owner shall not be responsible for any typographical errors, misinformation, misprints and shall be held totally harmless.

AGENT
Lauren Seaton
Call Lauren today to schedule a private showing.

* Listings on this website come from the FMLS IDX Compilation and may be held by brokerage firms other than the owner of this website. The listing brokerage is identified in any listing details. Information is deemed reliable but is not guaranteed. If you believe any FMLS listing contains material that infringes your copyrighted work please click here to review our DMCA policy and learn how to submit a takedown request.© 2024 FMLS.
Related Properties
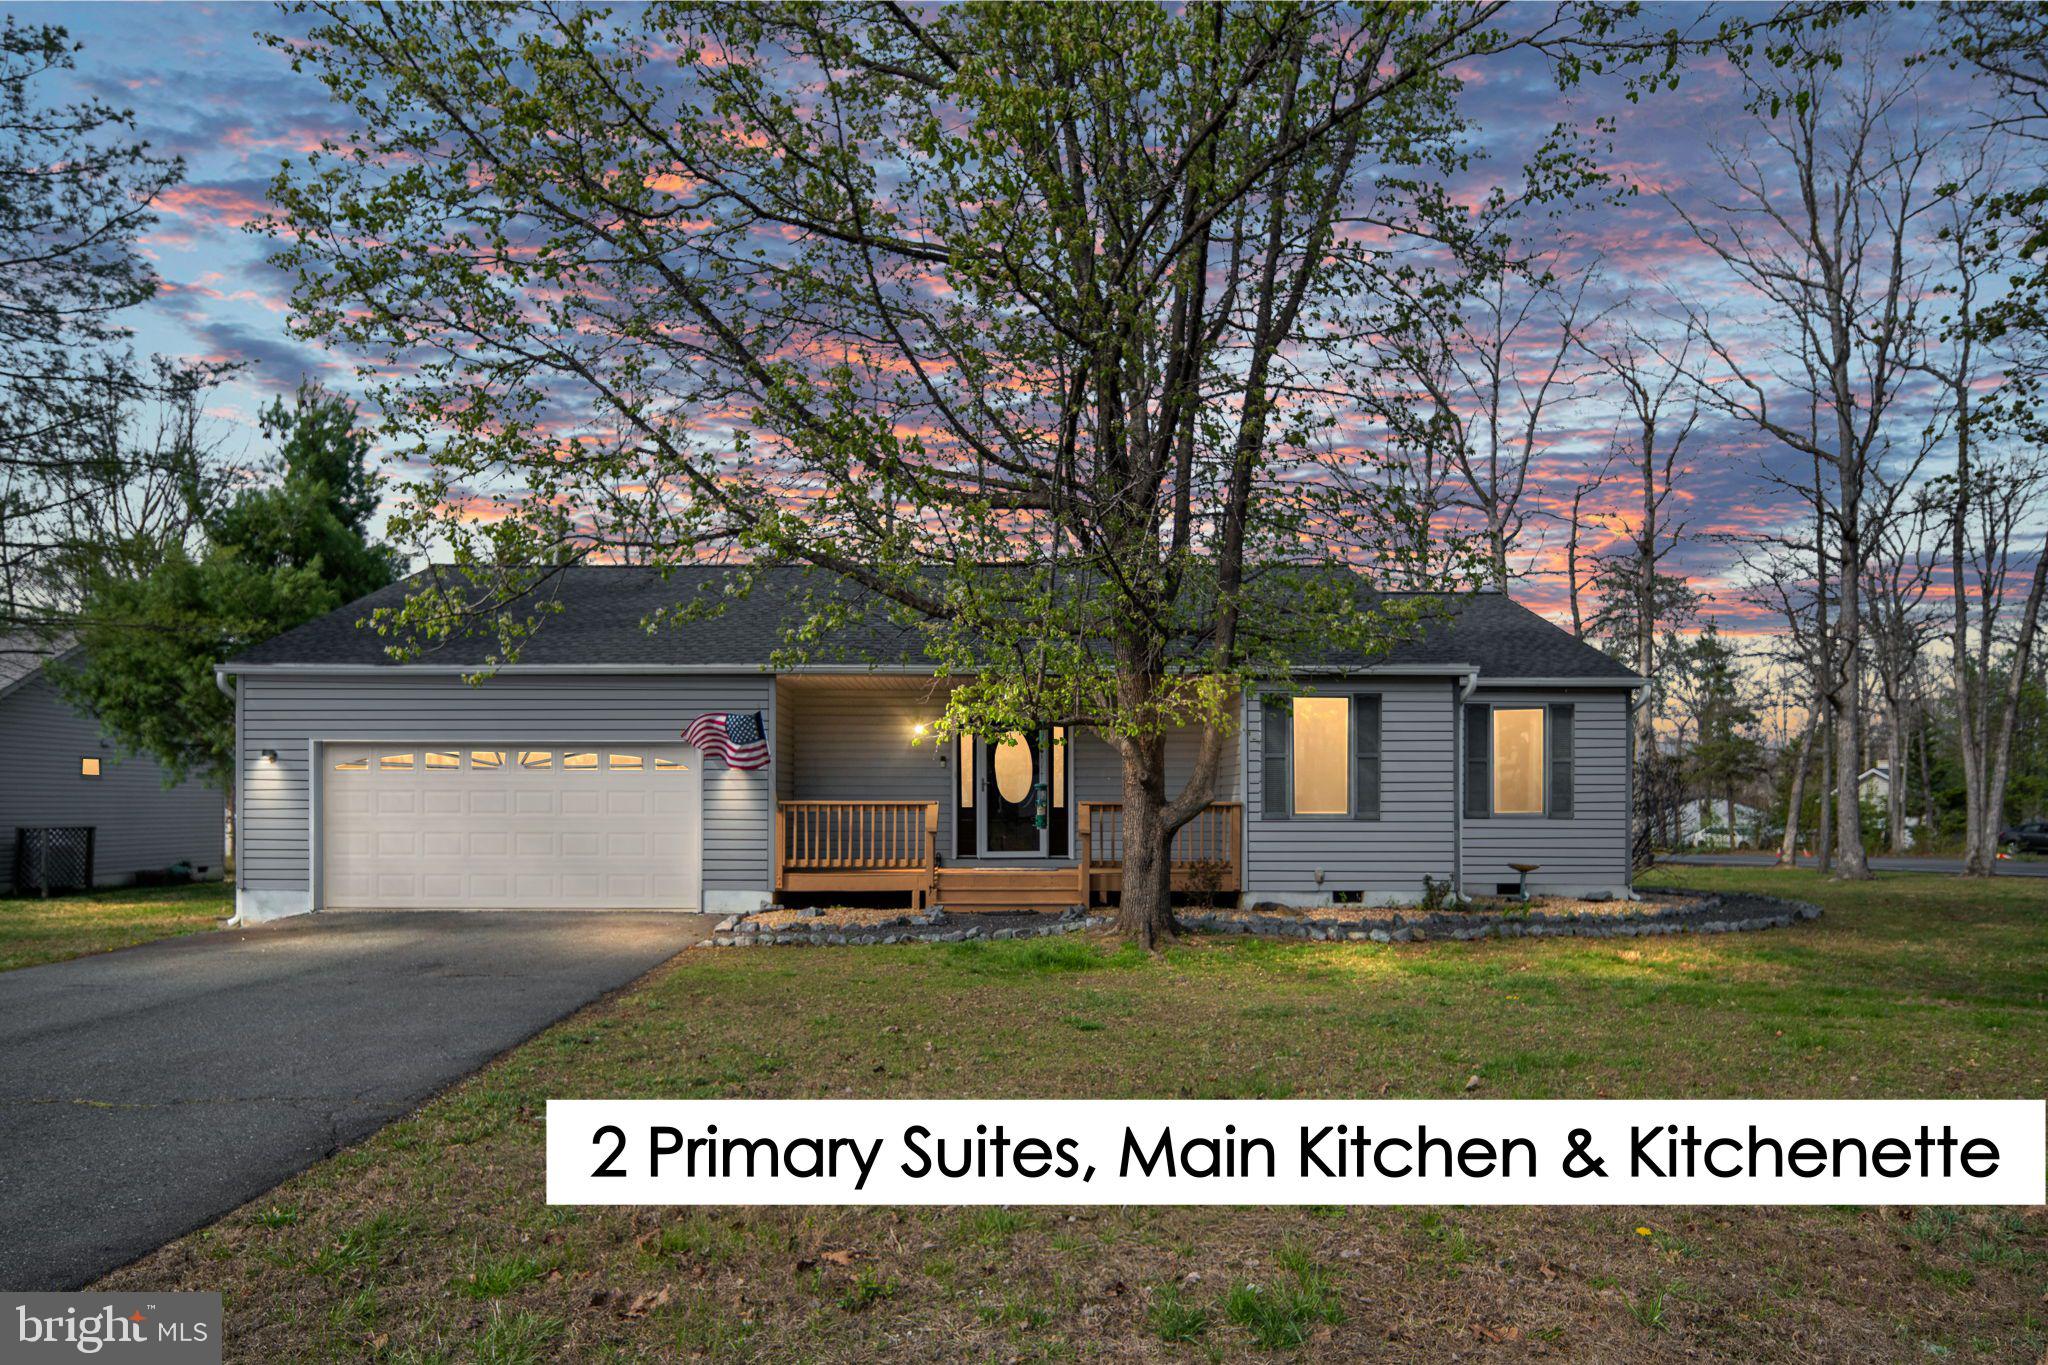
LOCUST GROVE
200 LIBERTY BOULEVARD
3 Beds
3 Baths
1,694 Sq.Ft.
$409,900
MLS#: VAOR2014412
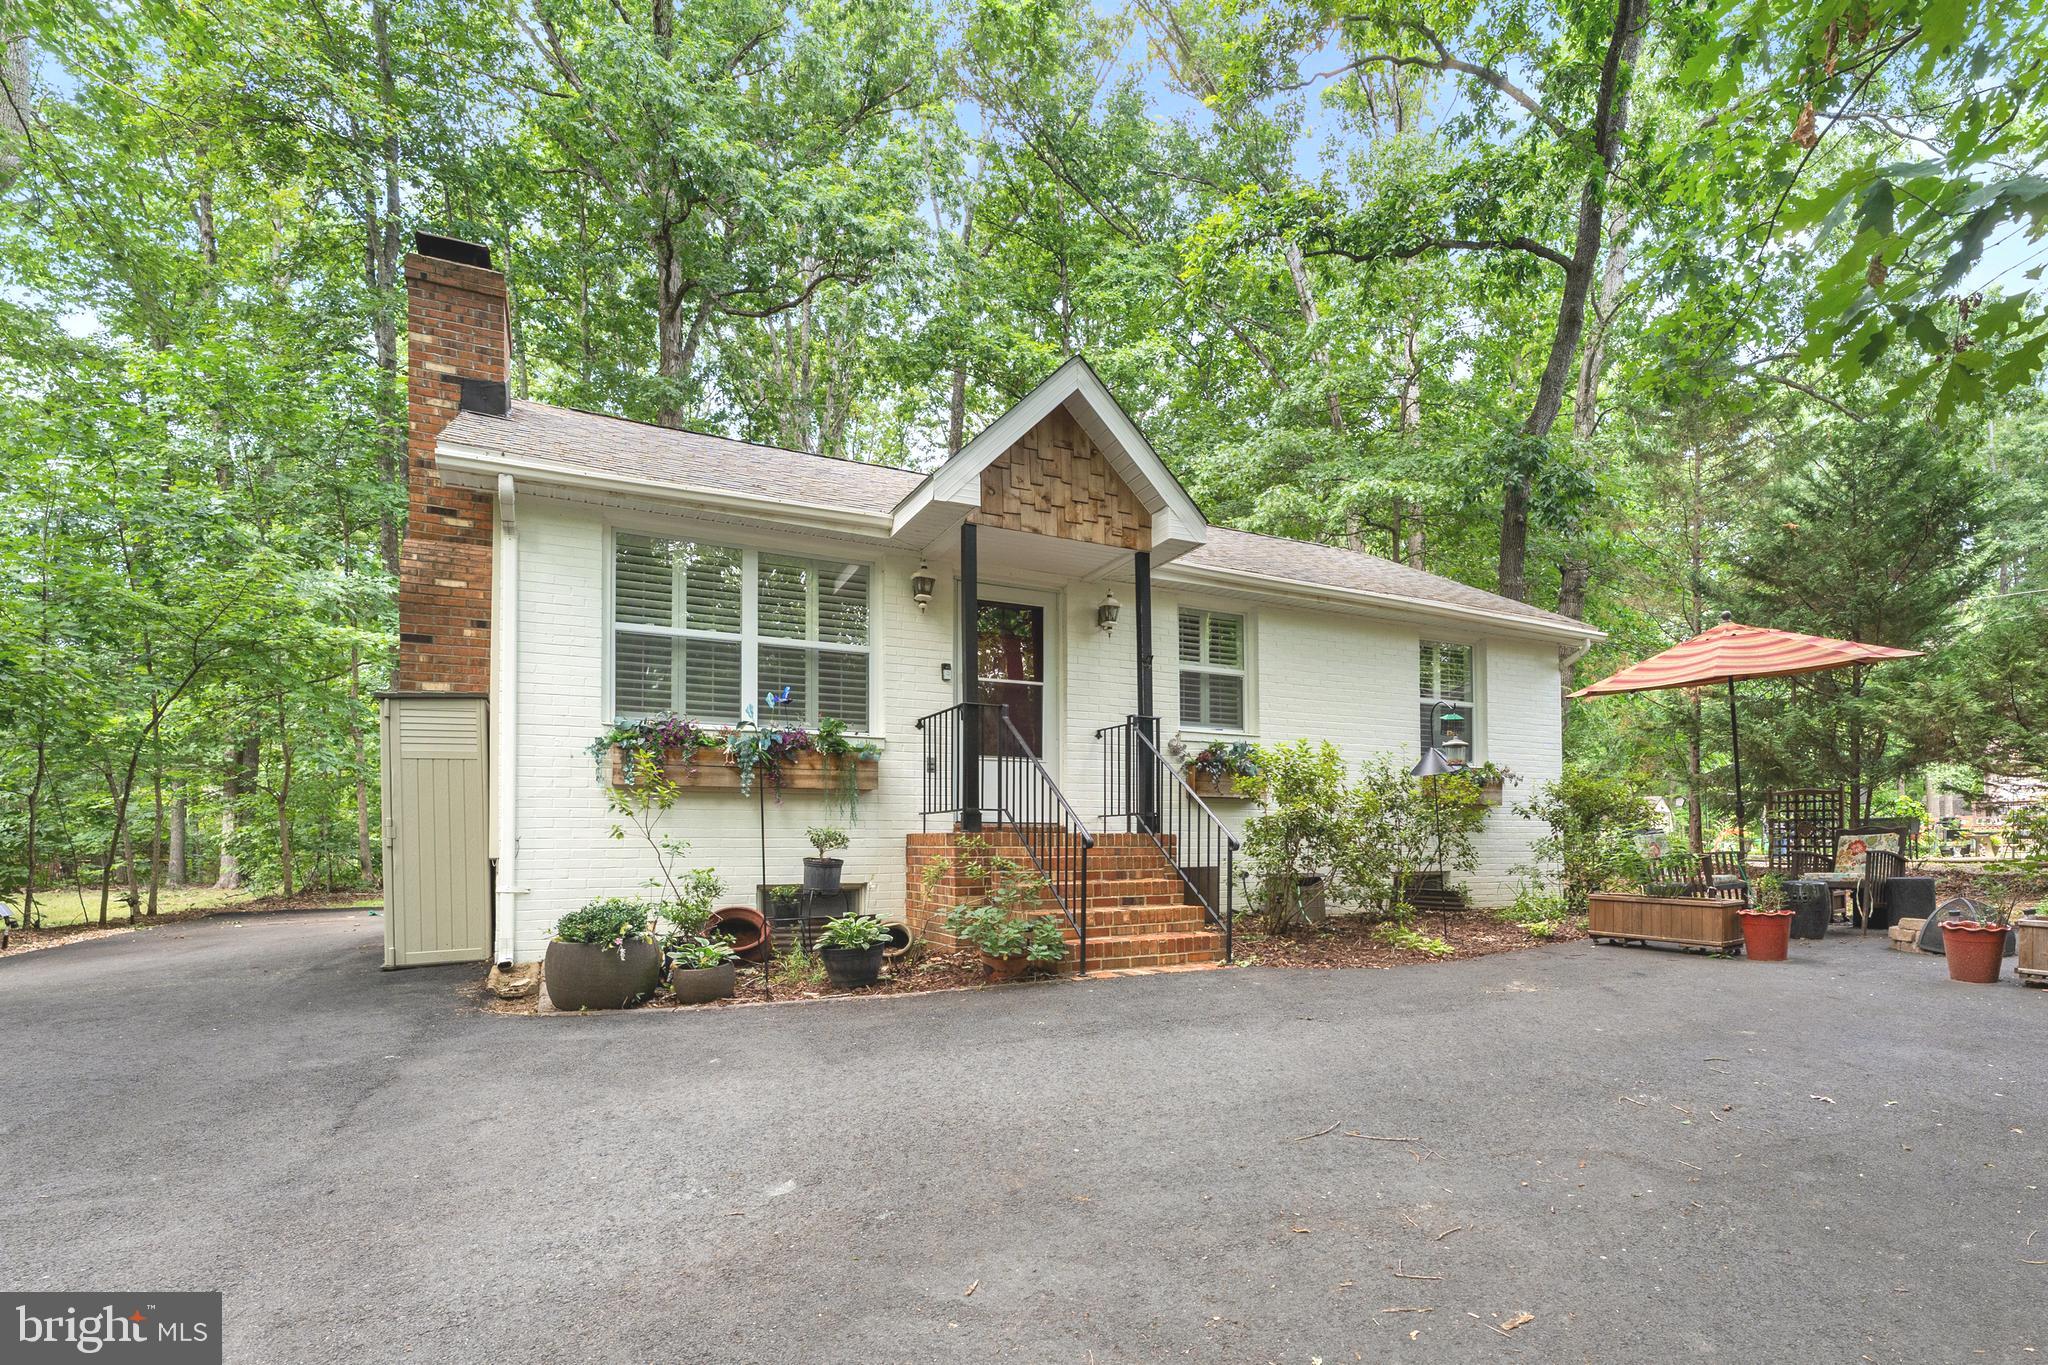
LOCUST GROVE
105 TALL PINES AVENUE
3 Beds
3 Baths
1,600 Sq.Ft.
$375,000
MLS#: VAOR2014596
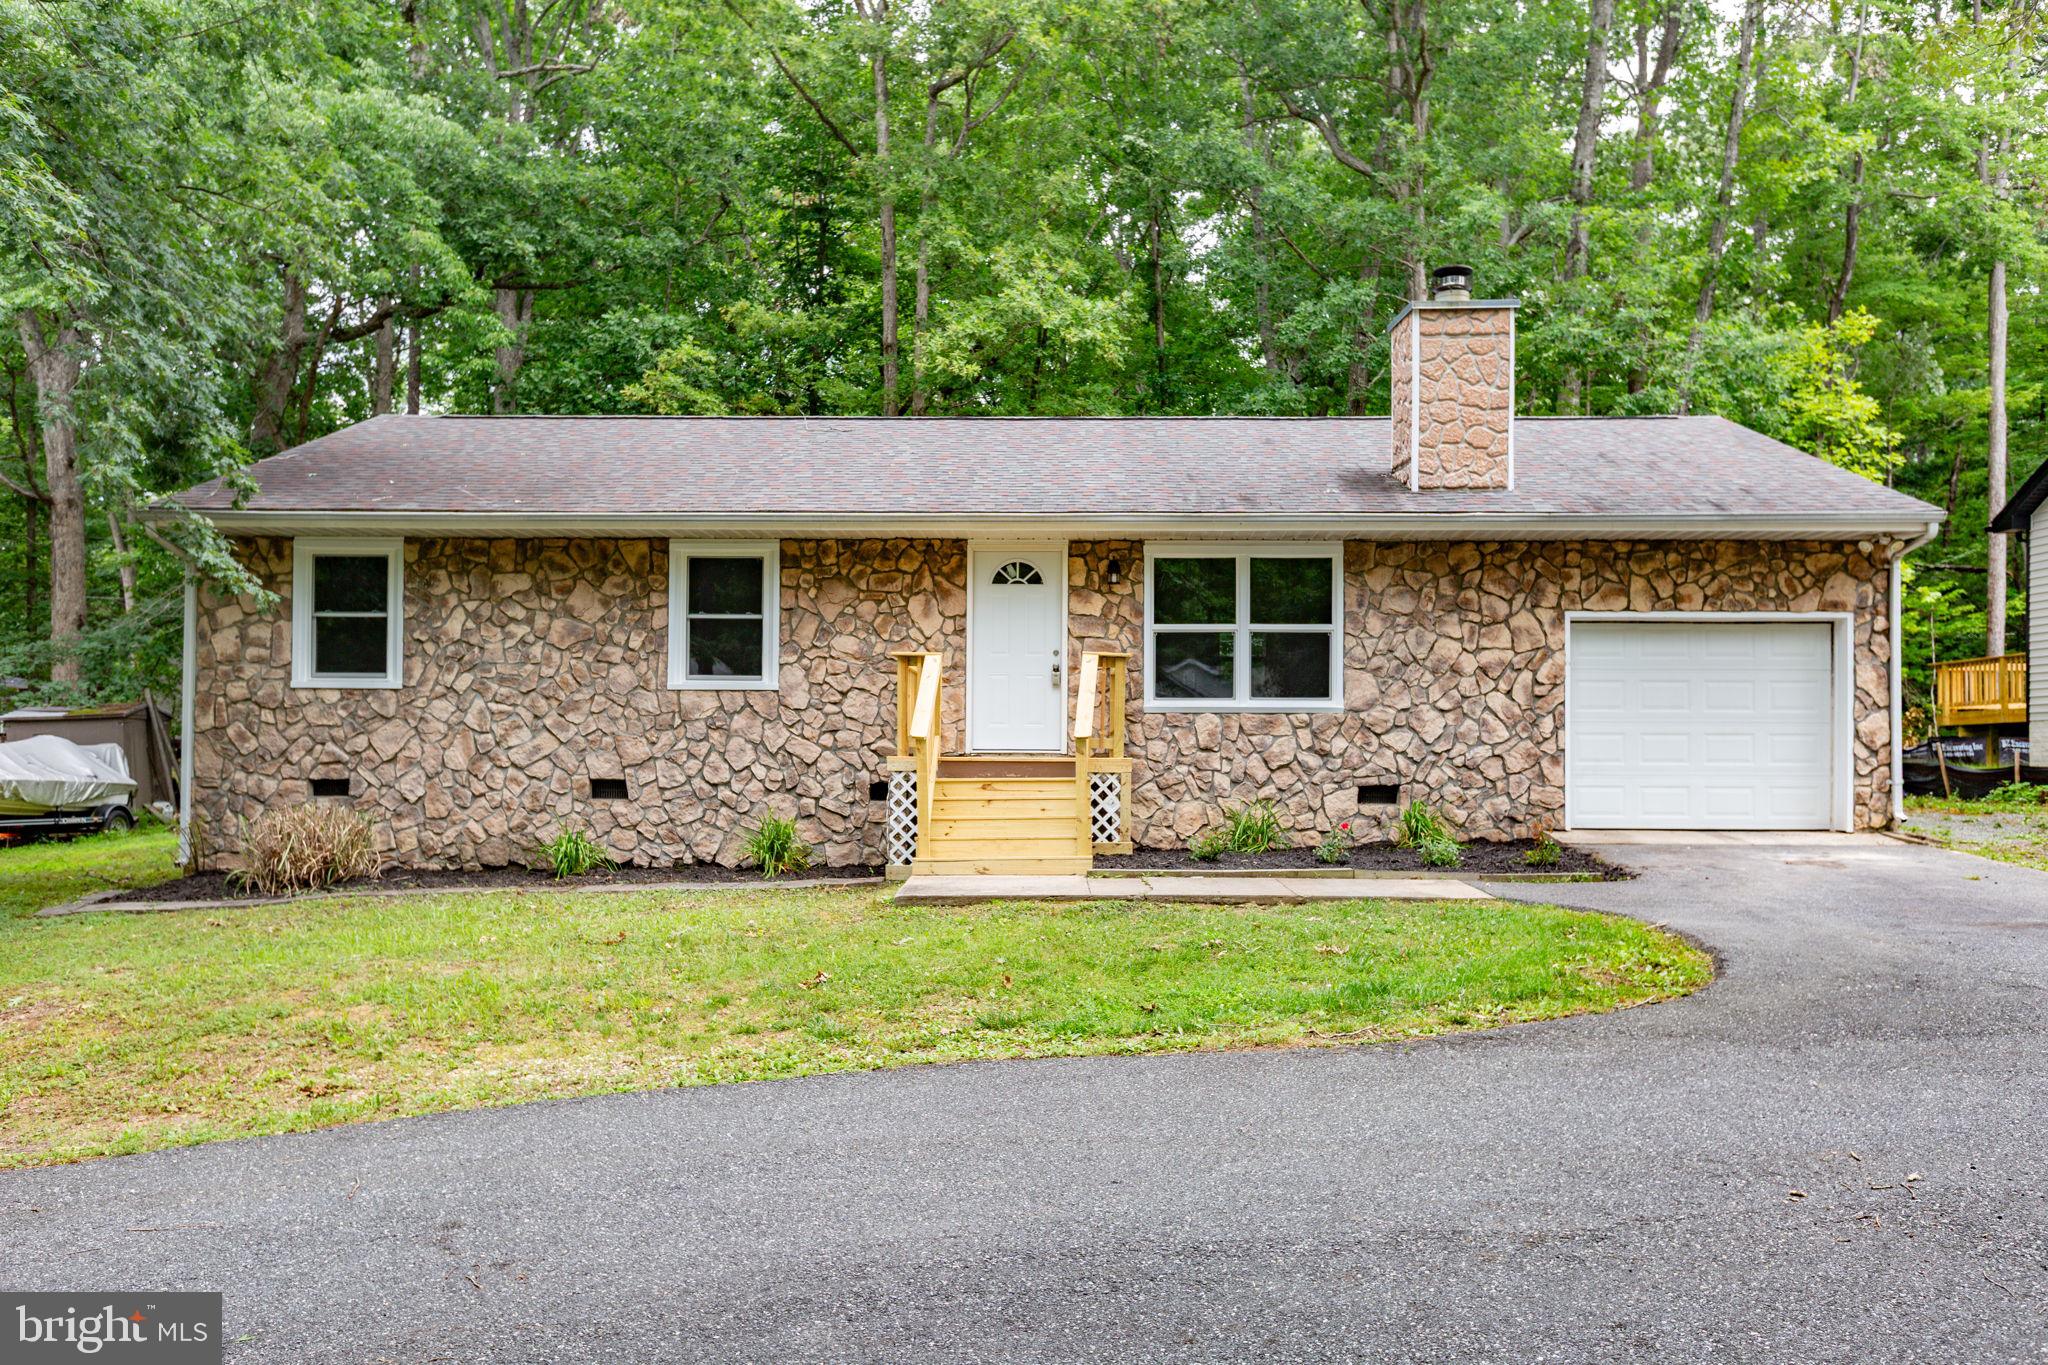
LOCUST GROVE
1105 LAKEVIEW PARKWAY
3 Beds
2 Baths
1,260 Sq.Ft.
$379,900
MLS#: VAOR2014546
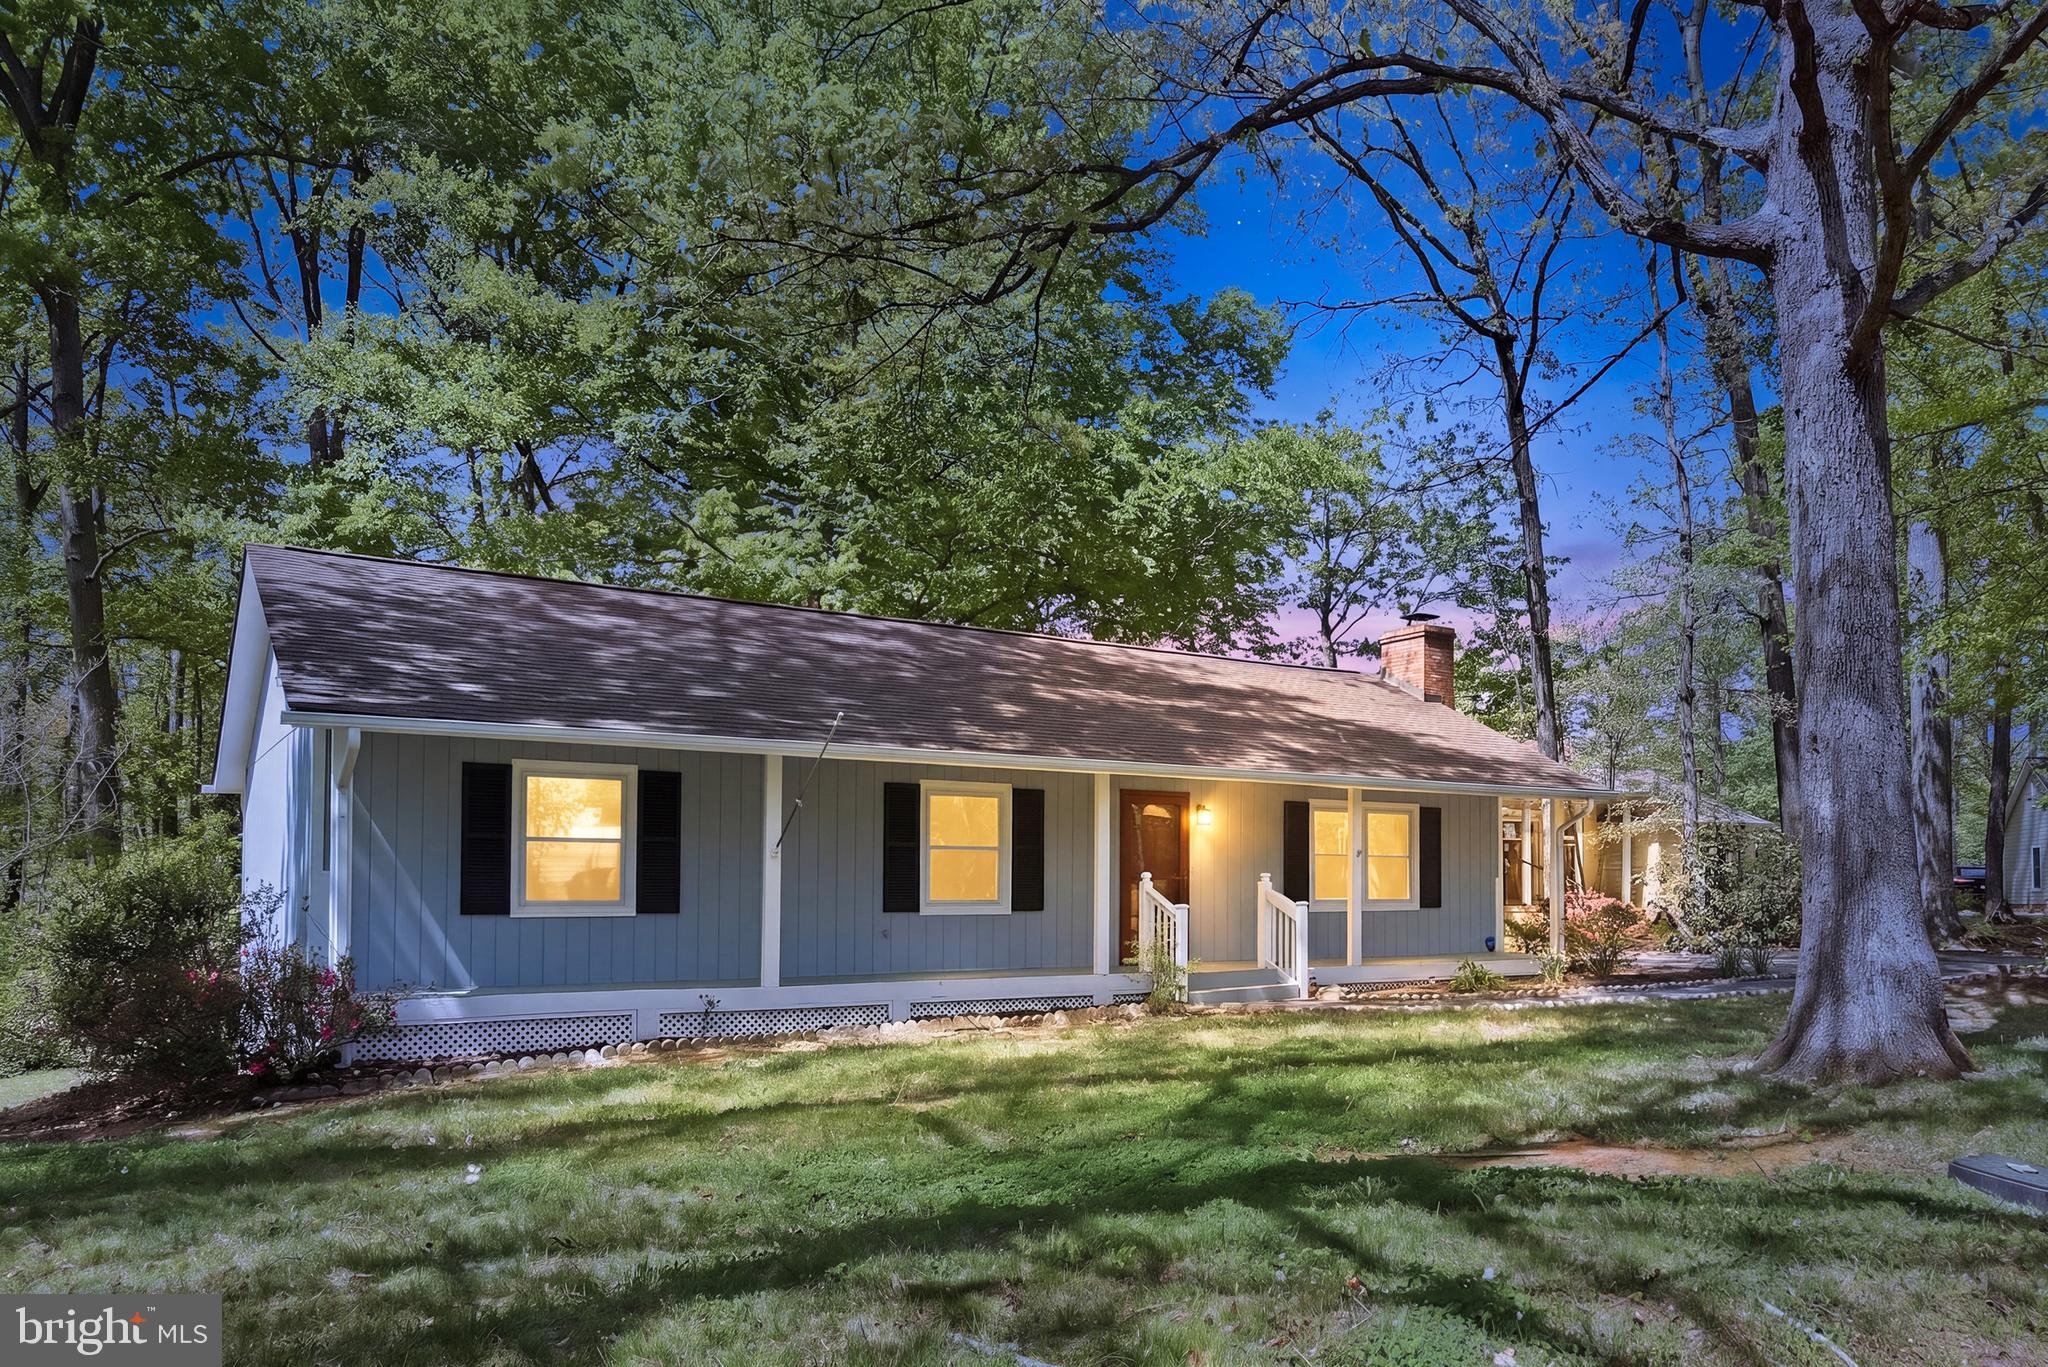
LOCUST GROVE
107 SUNSET COURT
3 Beds
2 Baths
1,248 Sq.Ft.
$329,900
MLS#: VAOR2013912
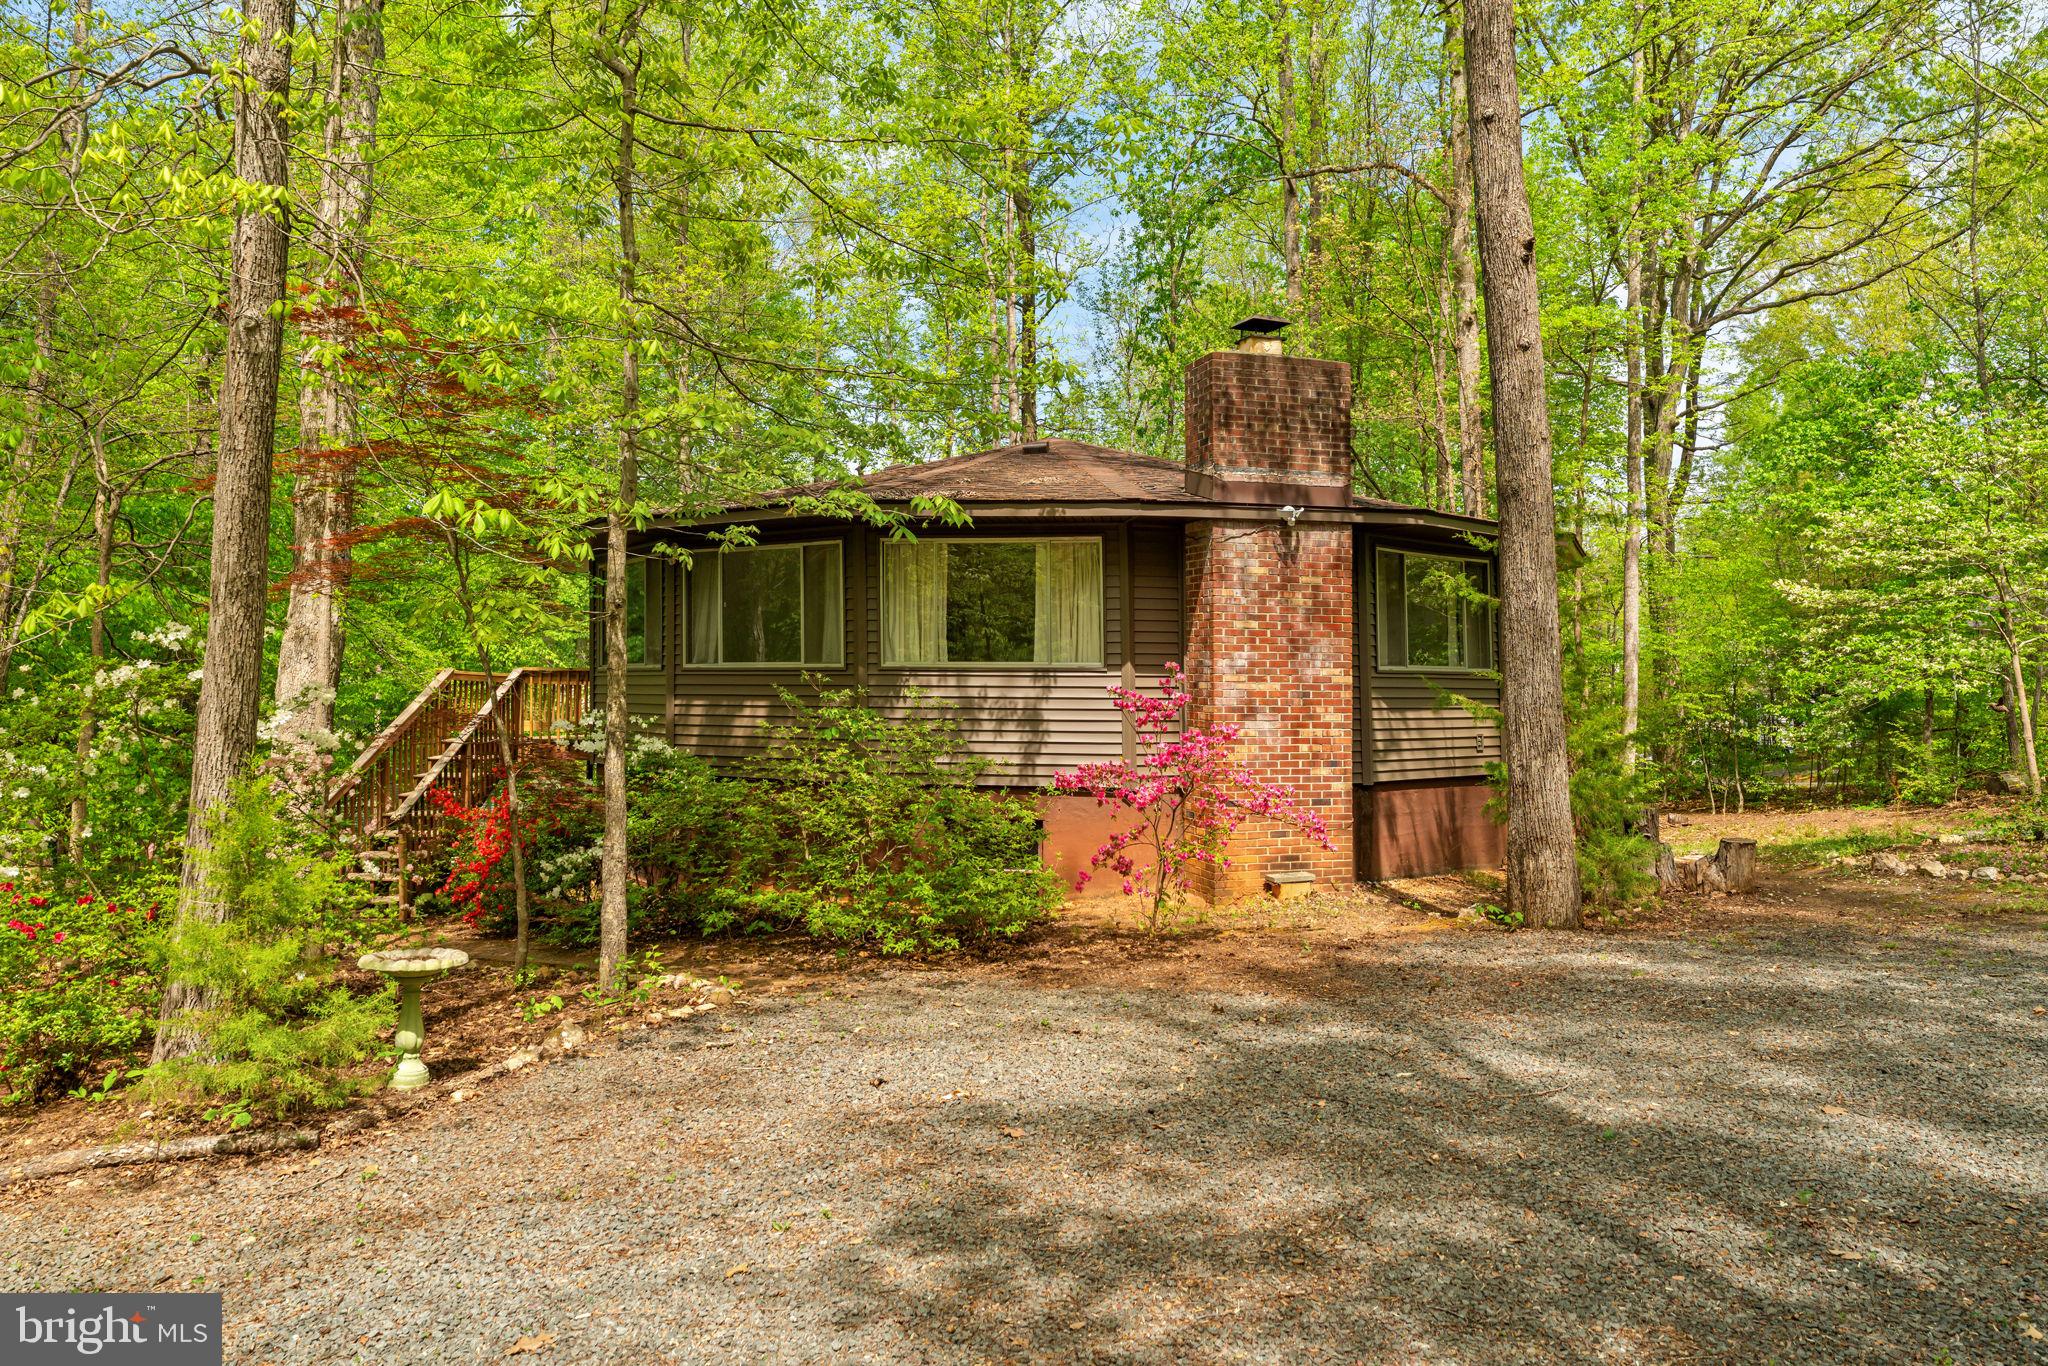
LOCUST GROVE
152 EDGEMONT CIRCLE
3 Beds
3 Baths
2,100 Sq.Ft.
$329,000
MLS#: VAOR2013874
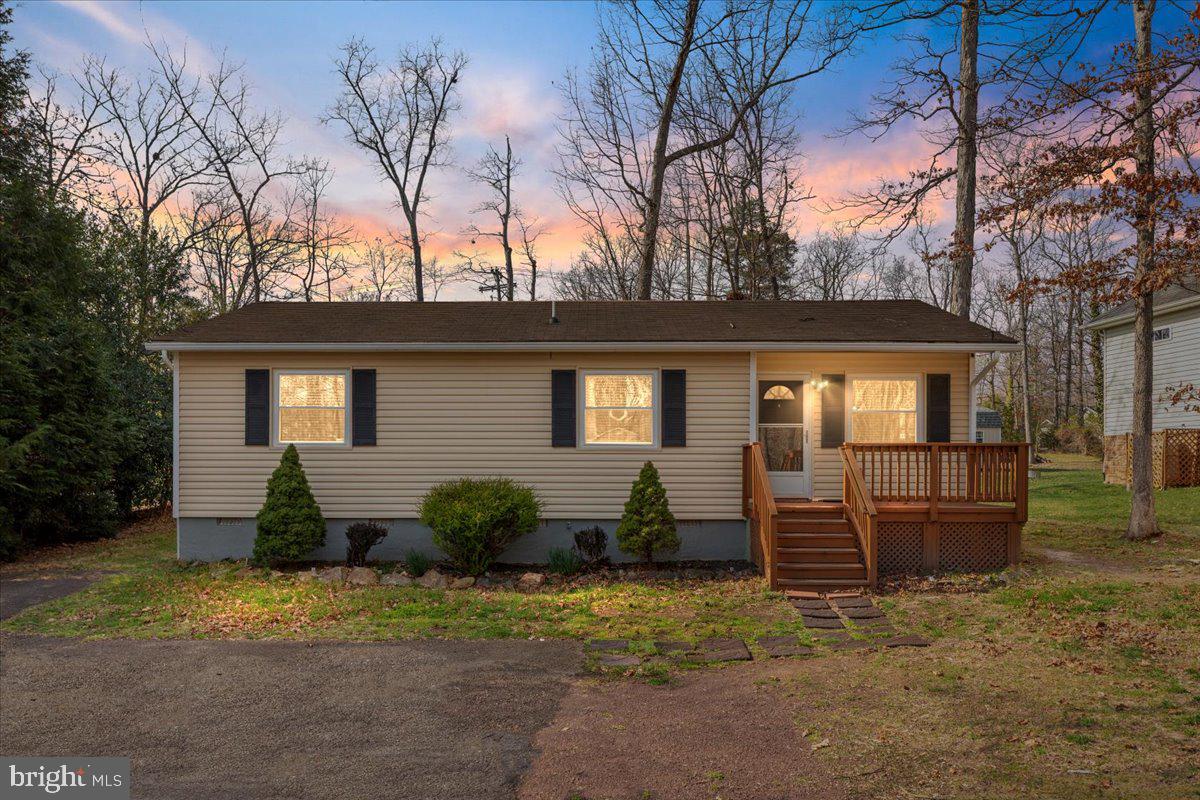
LOCUST GROVE
904 LAKEVIEW PARKWAY
3 Beds
2 Baths
984 Sq.Ft.
$325,000
MLS#: VAOR2013436
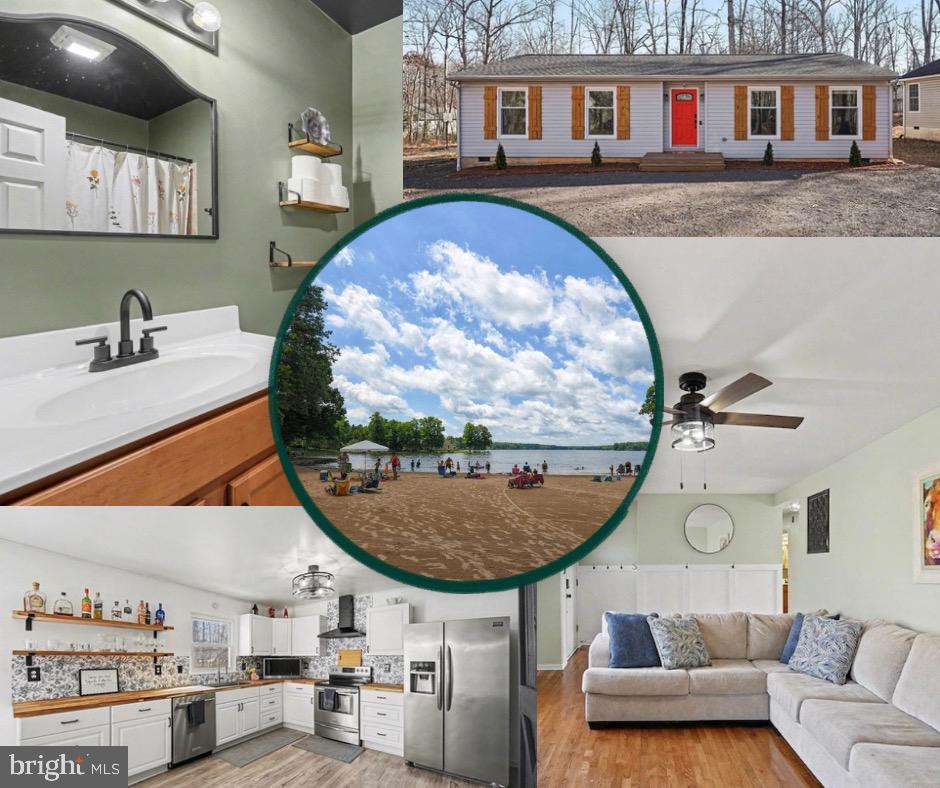
LOCUST GROVE
108 SEVEN PINES DRIVE
3 Beds
2 Baths
1,339 Sq.Ft.
$359,000
MLS#: VAOR2014716
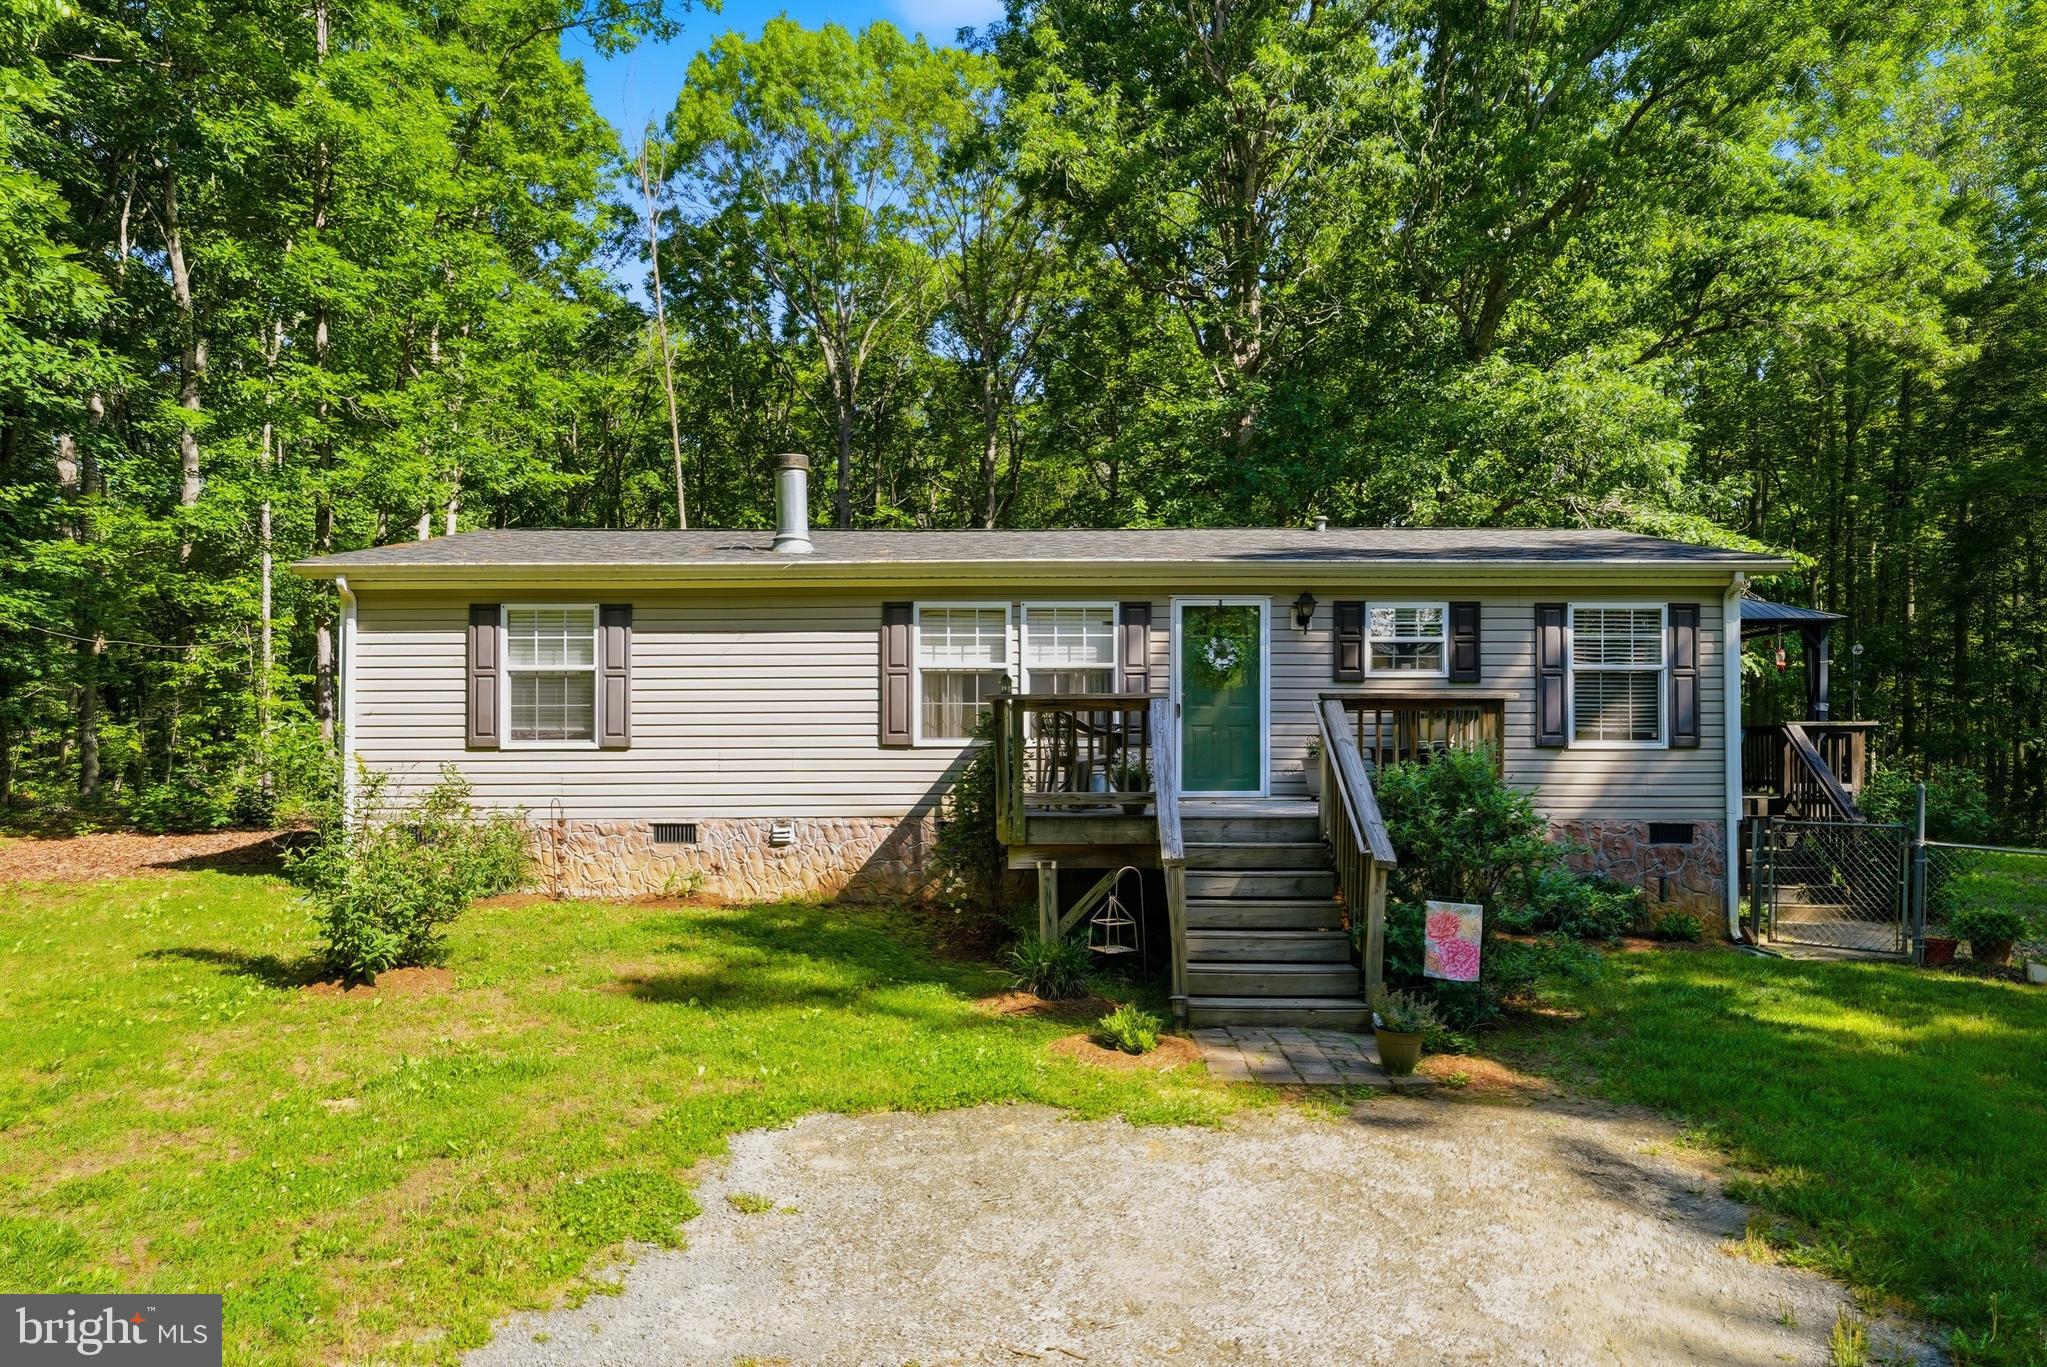
LOCUST GROVE
12925 ORANGE PLANK
3 Beds
2 Baths
1,188 Sq.Ft.
$379,900
MLS#: VASP2042452
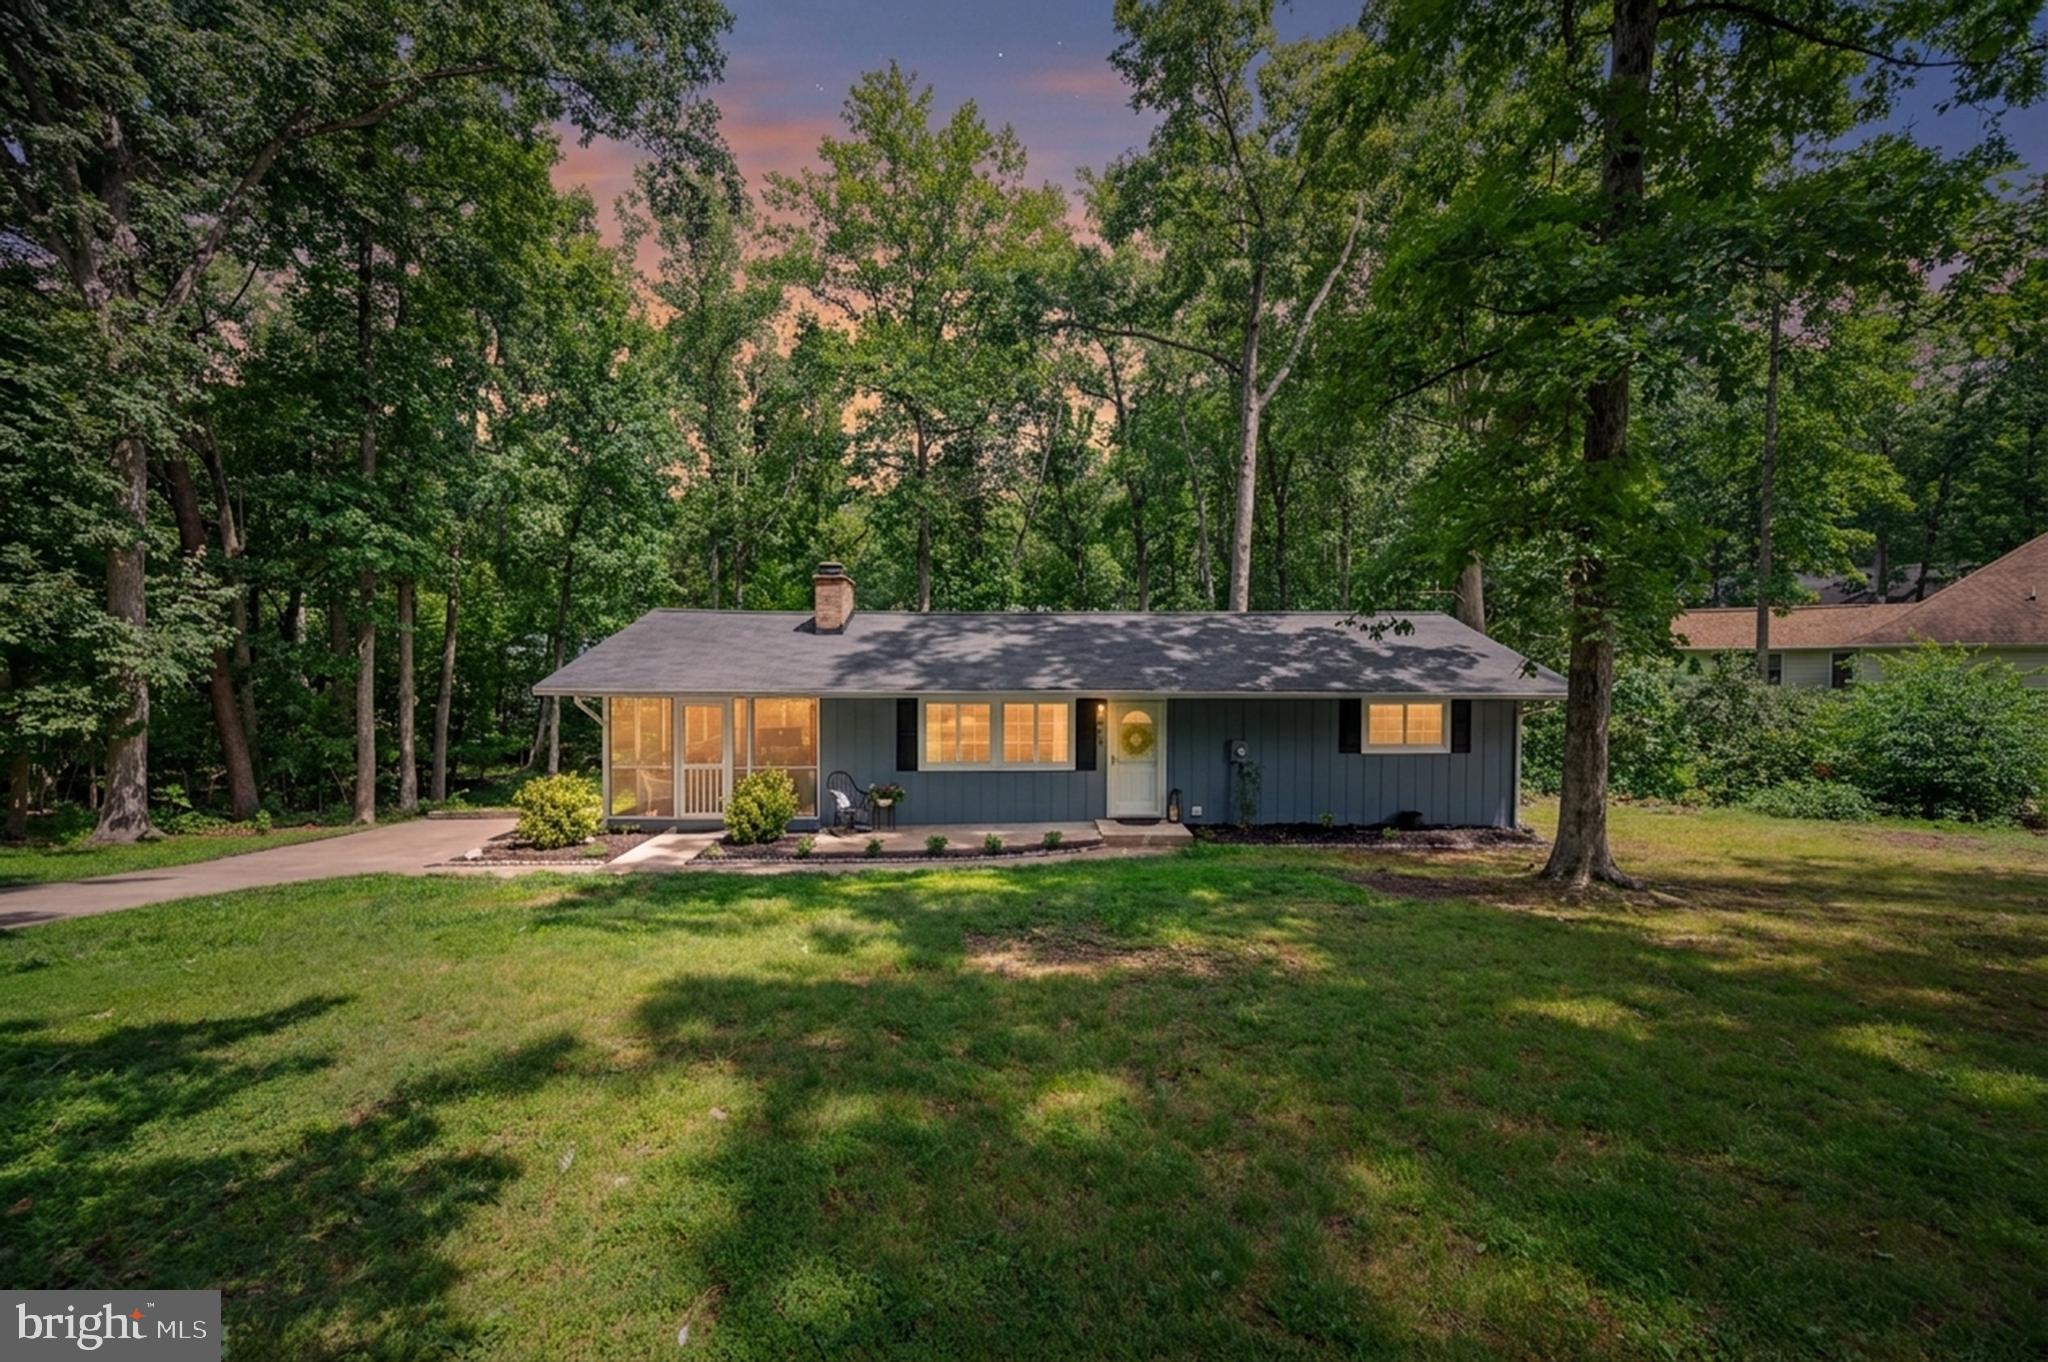
LOCUST GROVE
408 BIRCHSIDE CIRCLE
3 Beds
2 Baths
1,536 Sq.Ft.
$360,000
MLS#: VAOR2014718
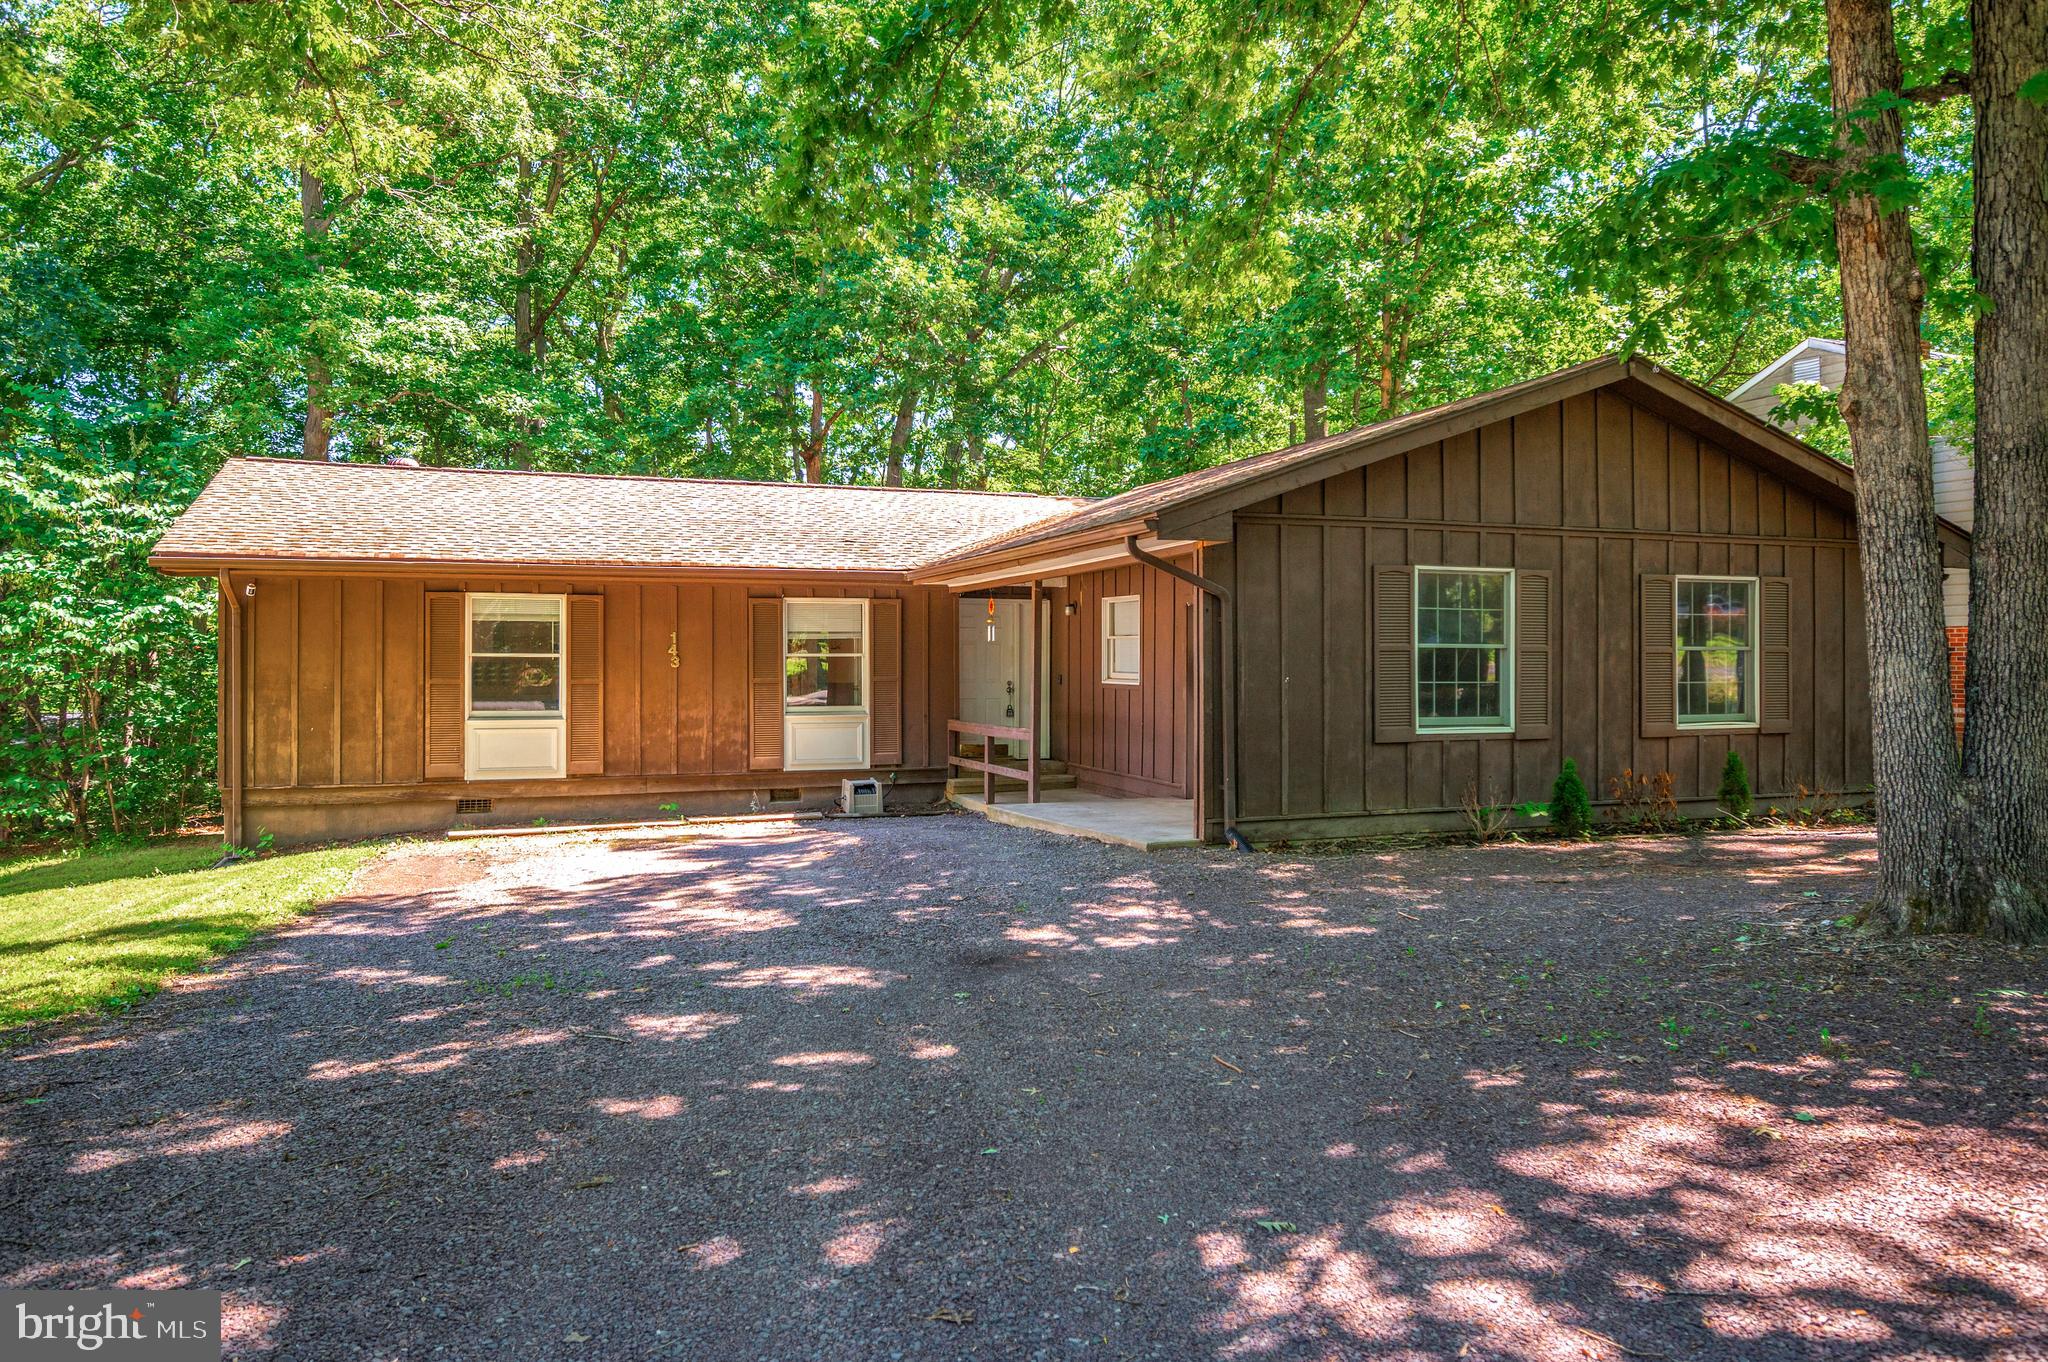
LOCUST GROVE
143 JEFFERSON AVENUE
3 Beds
2 Baths
1,591 Sq.Ft.
$329,900
MLS#: VAOR2014566
.png)