Features & Amenities

Interior

  • Other Interior Features

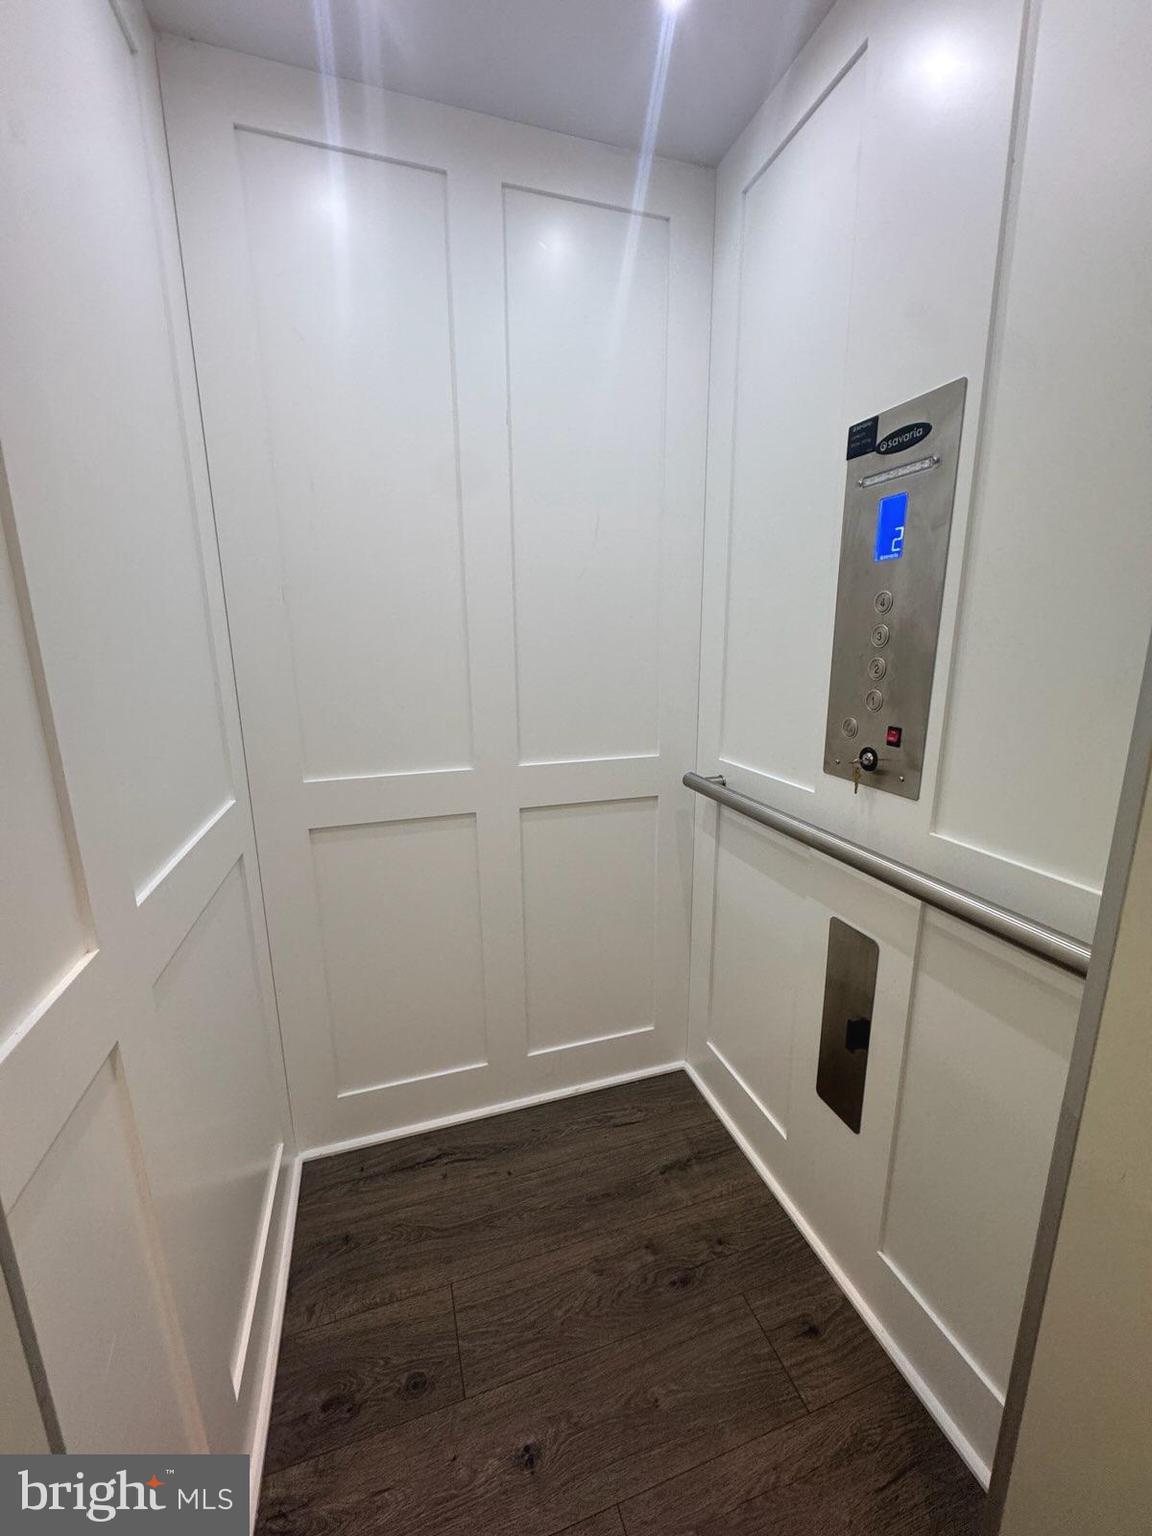
    Elevator, Kitchen Island, Recessed Lighting, Walk-In Closet(s), High Ceilings, Built-in Features, Open Floorplan

  • Total Bedrooms

    4

  • Bathrooms

    3

  • 1/2 Bathrooms

    2

  • Above Grade Finished Area

    3052.0

  • Basement YN

    YES

  • Cooling YN

    YES

  • Cooling

    Central Air, Electric

  • Fireplace YN

    NO

  • Heating YN

    YES

  • Heating

    Exhaust Fan, Natural Gas, Central

  • Pet friendly

    N/A

Exterior

  • Garage

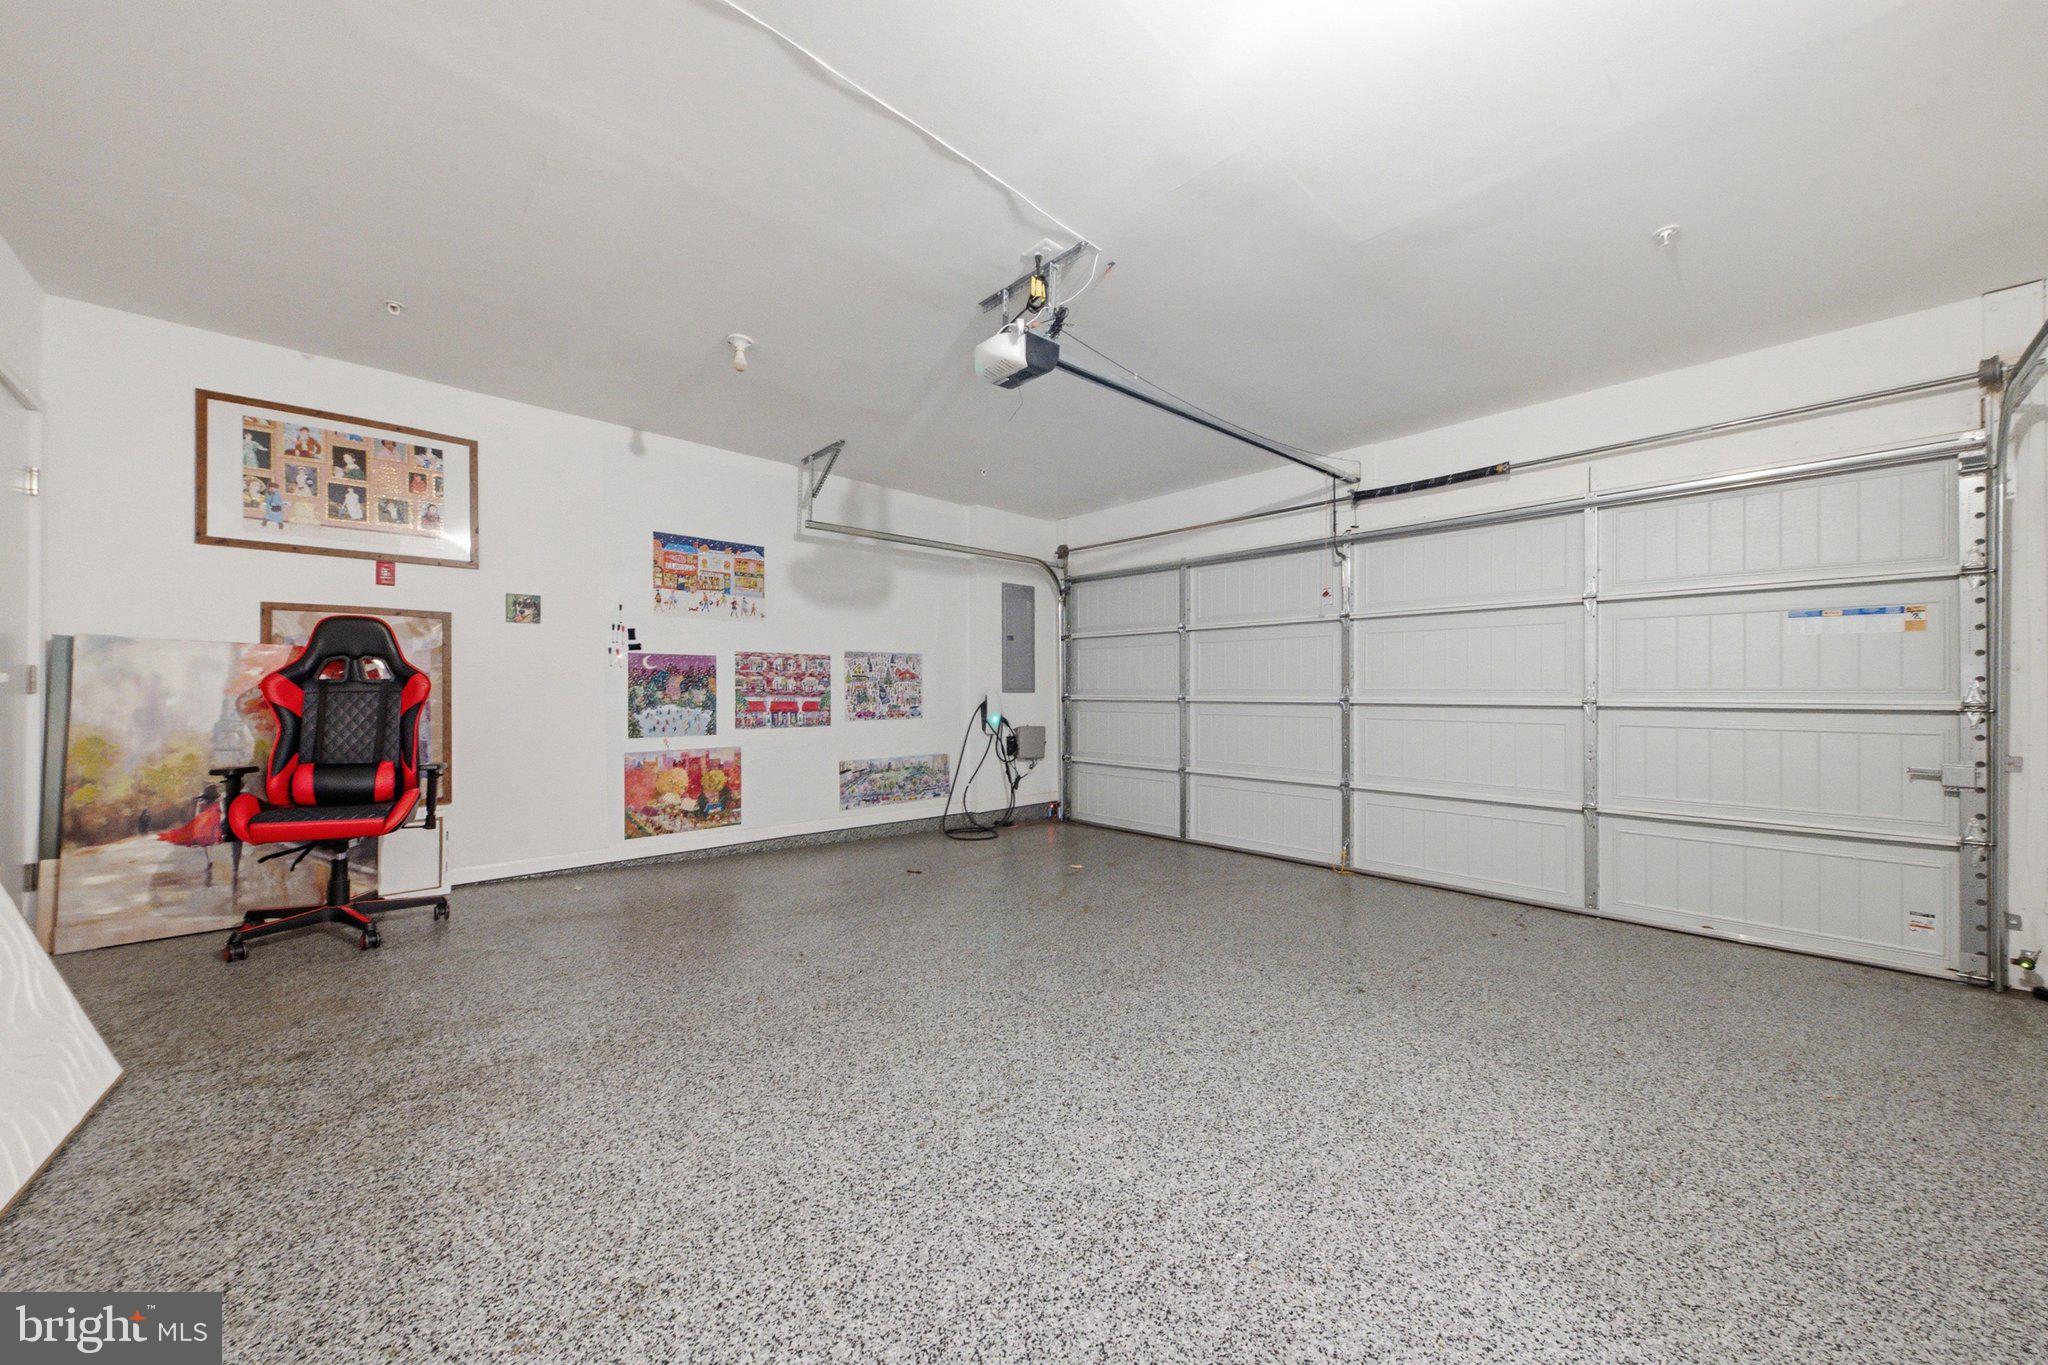
    Yes

  • Garage spaces

    2

  • Construction Materials

    Brick Veneer, Fiber Cement

  • Parking

    Garage, Driveway, Attached

  • Patio and Porch Features

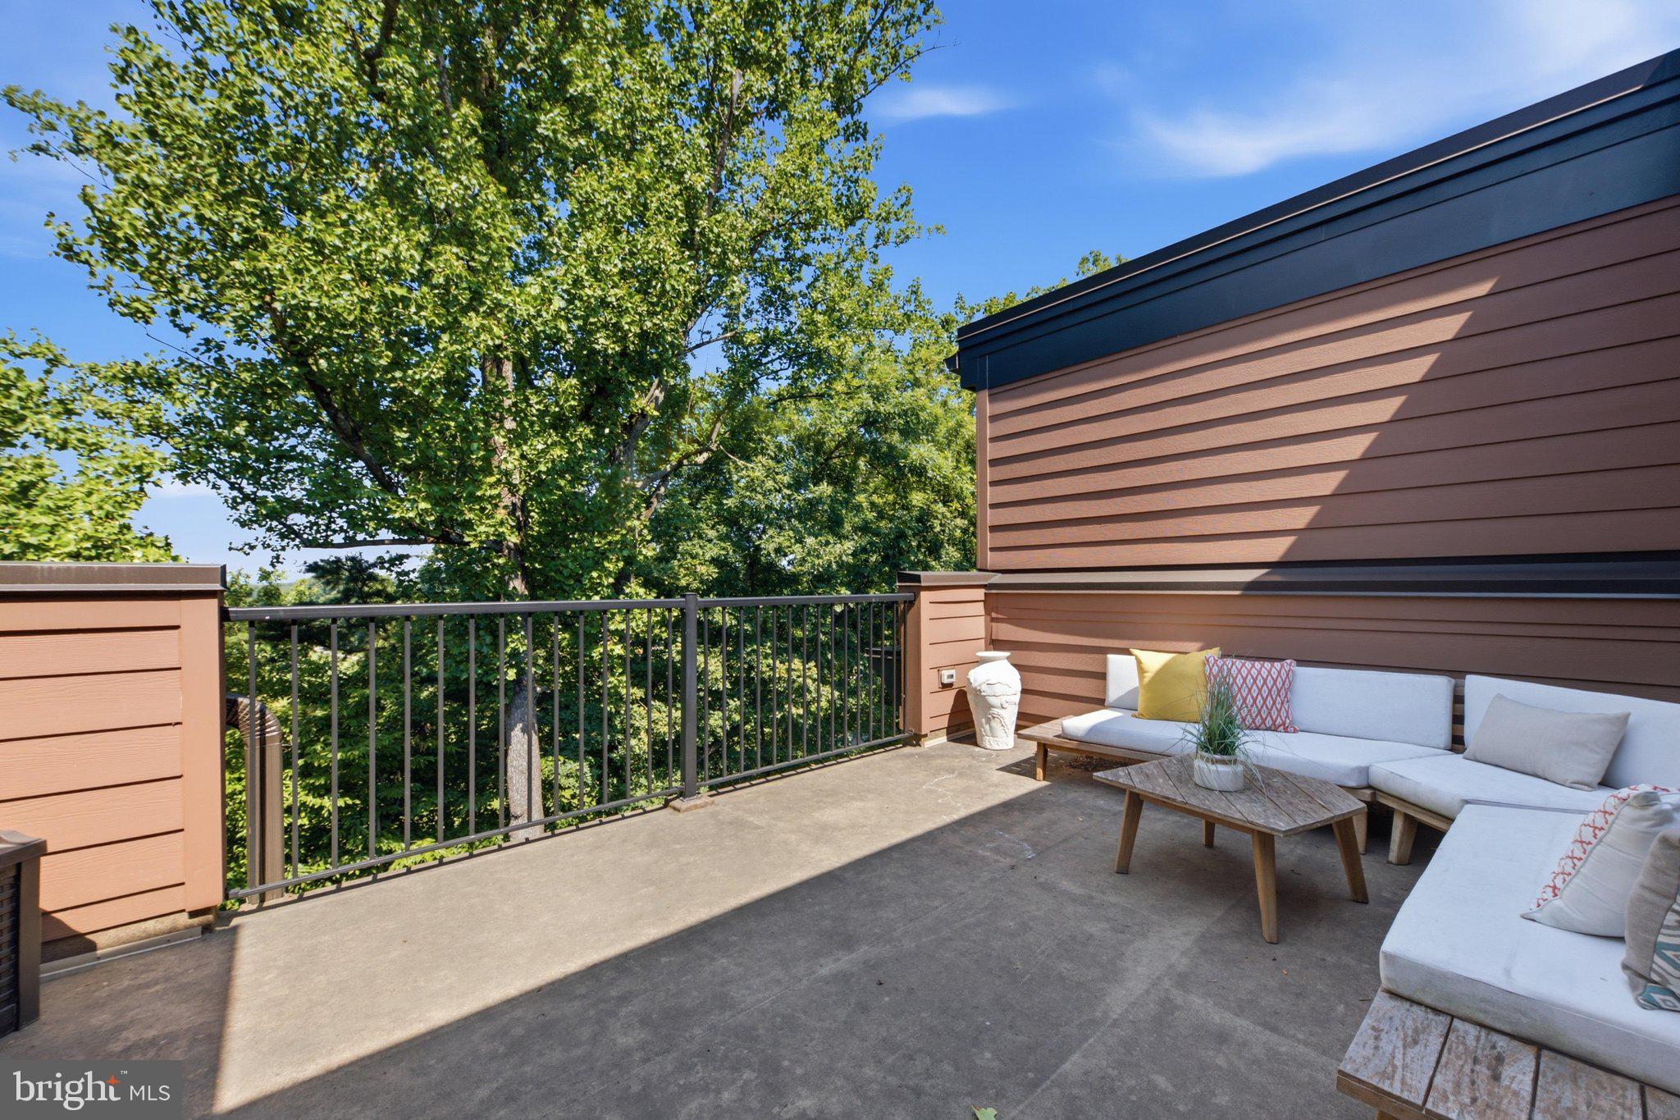
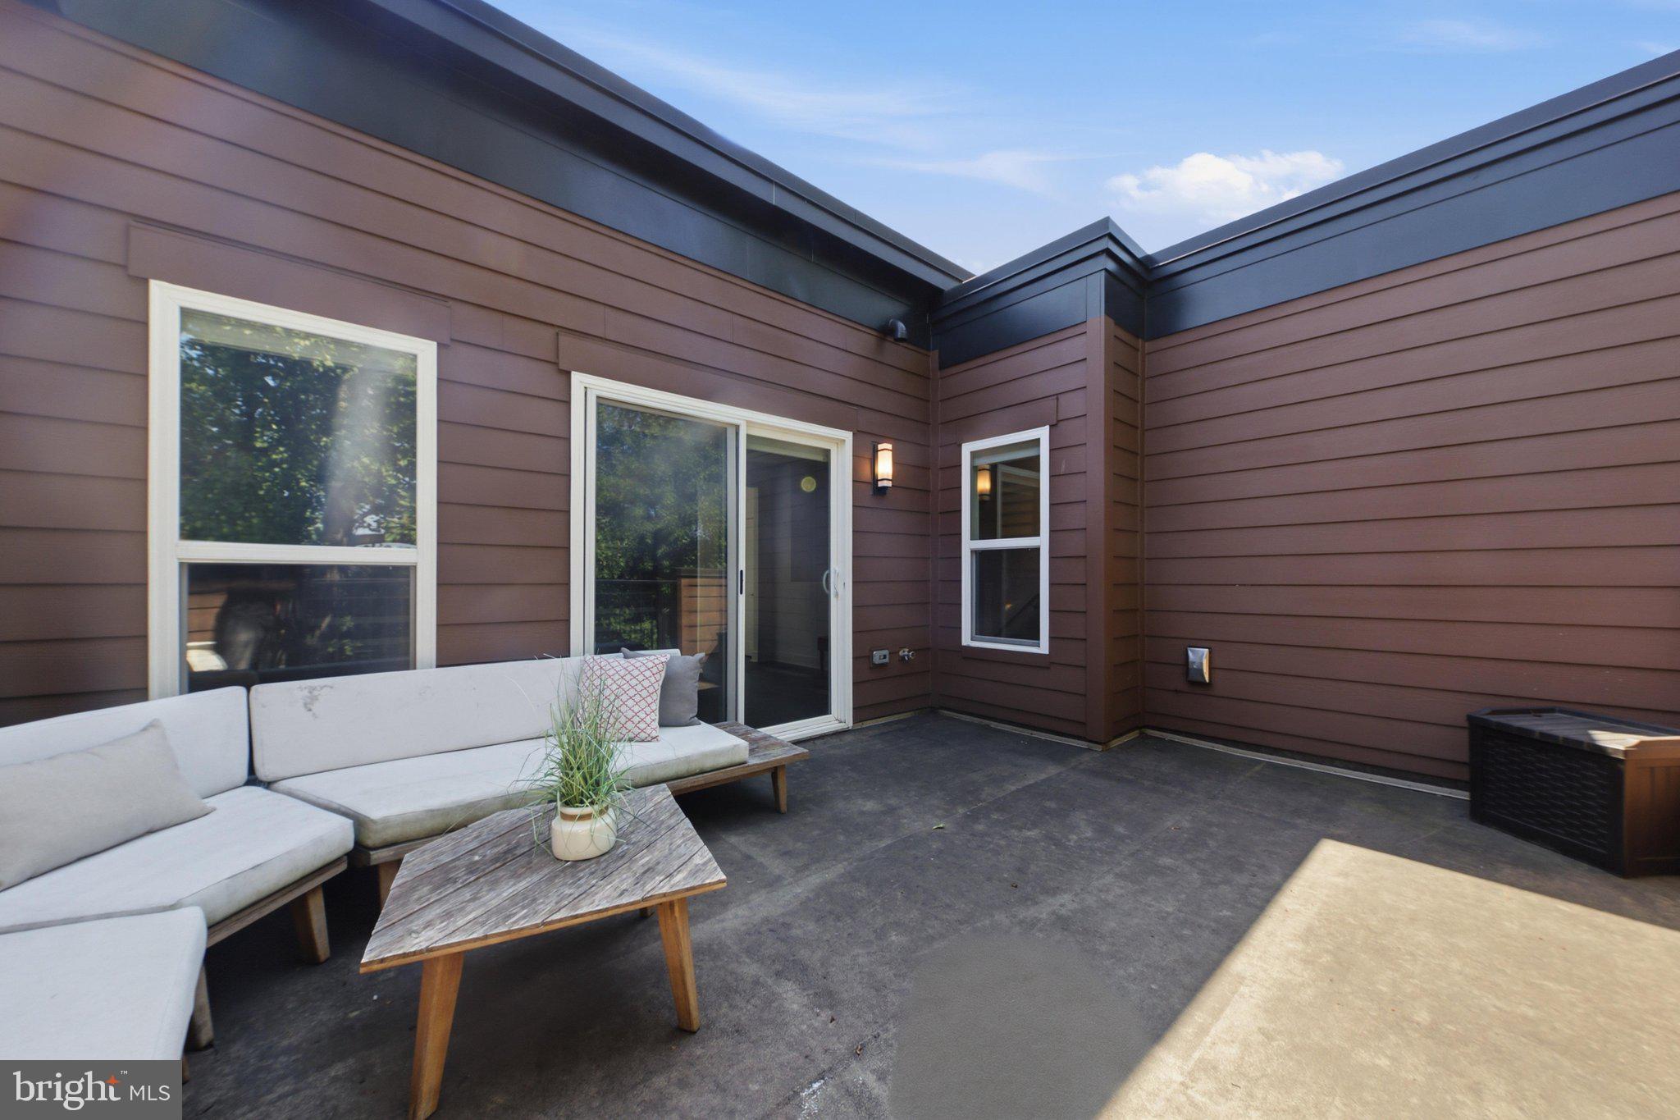
    Deck

  • Pool

    No

  • Waterfront YN

    NO

  • View

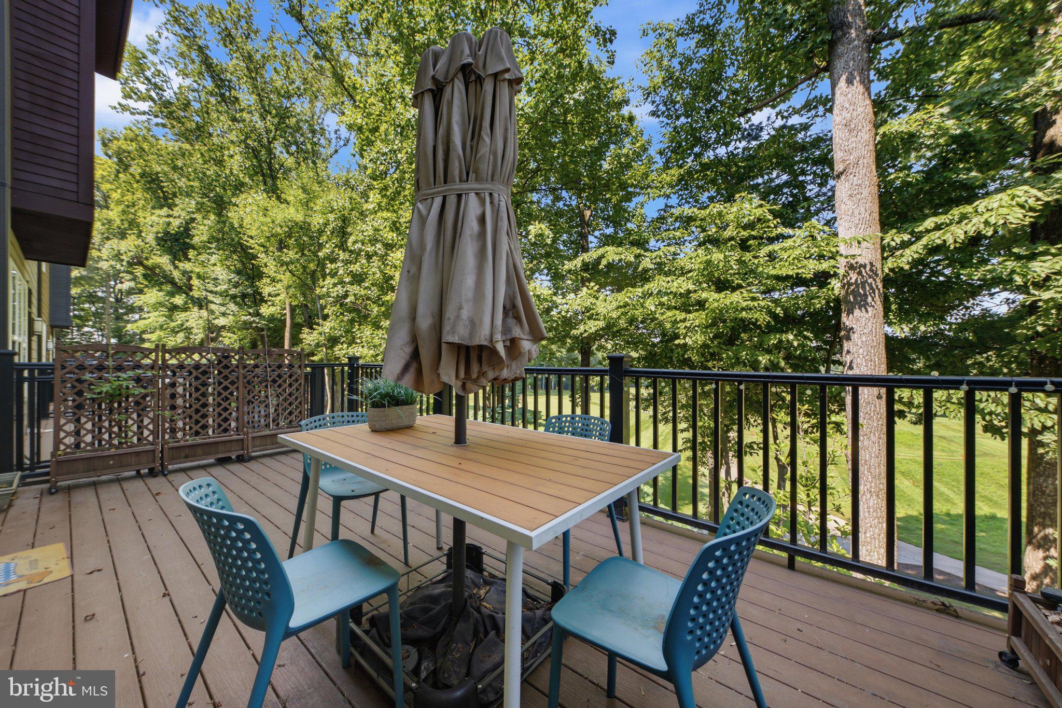
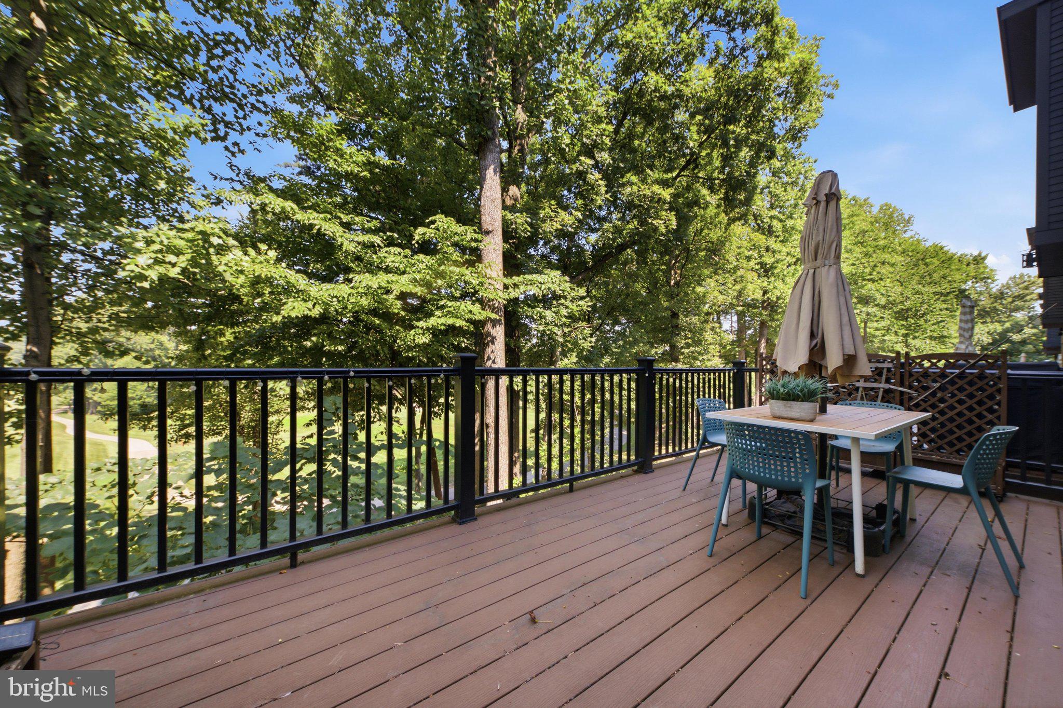
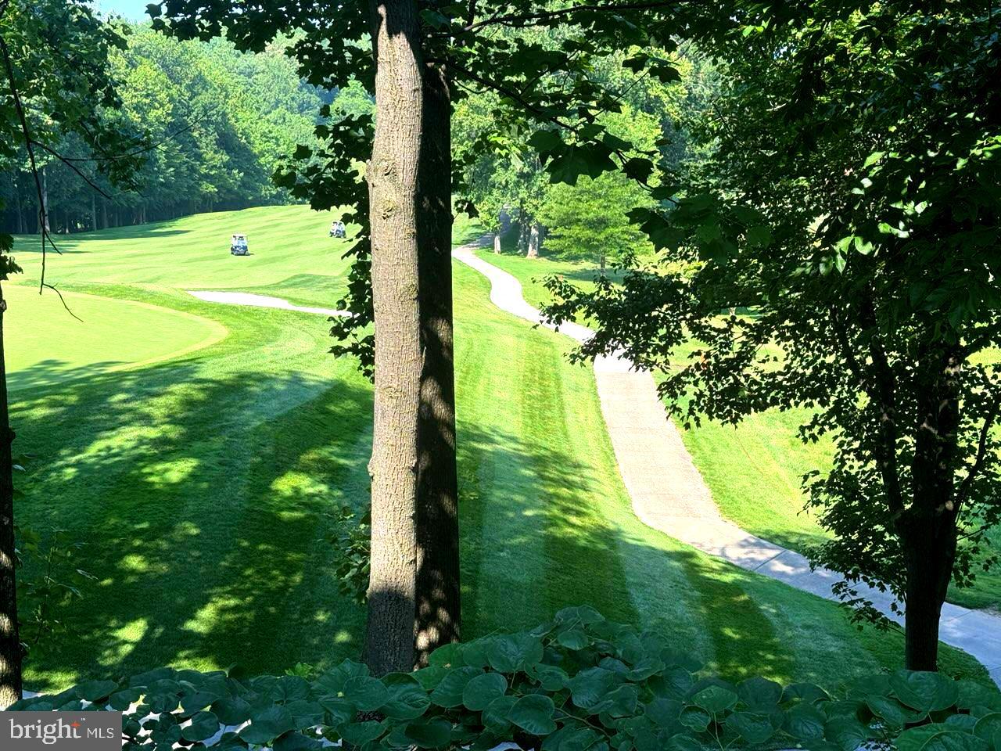
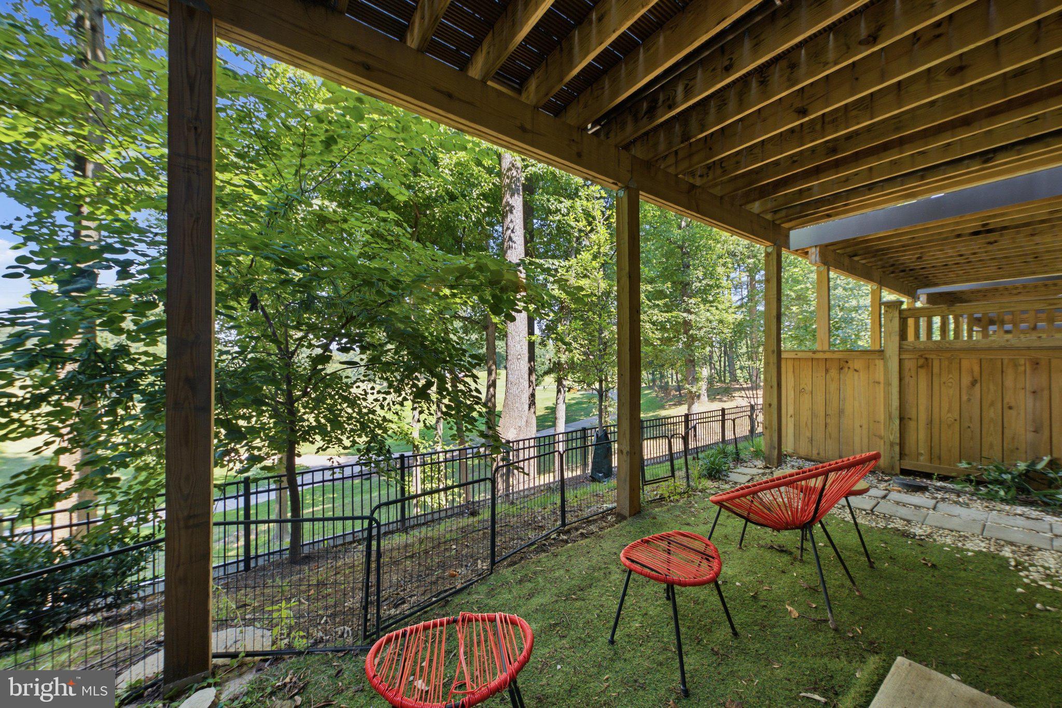
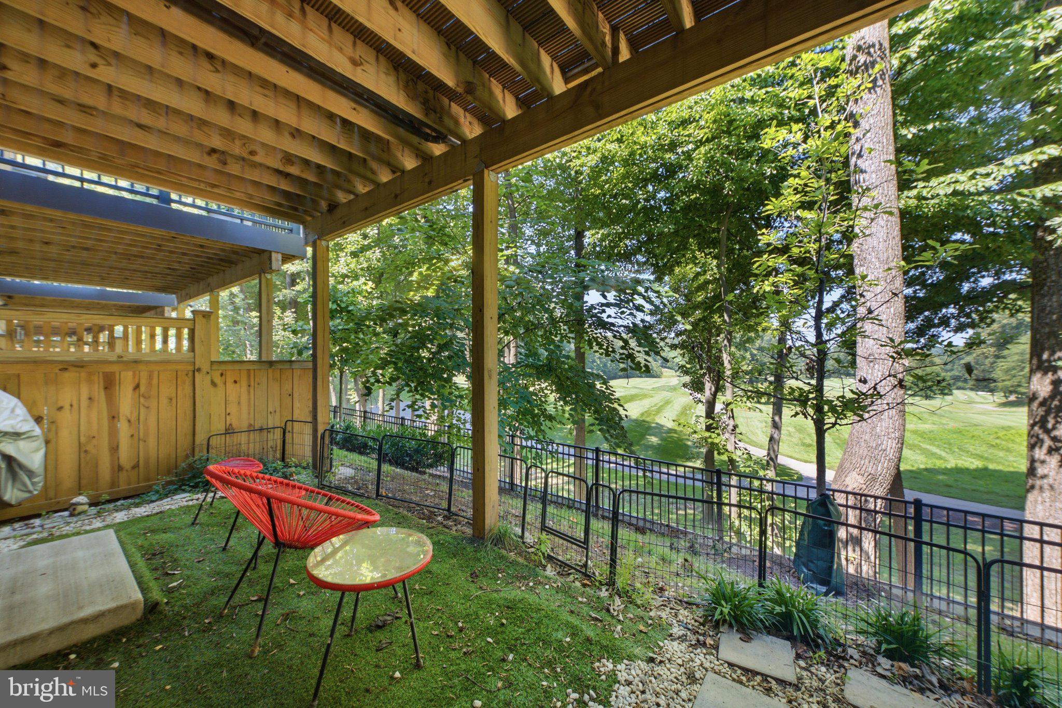
    Golf Course, Trees/Woods

Area & Lot

  • Lot Size(acres)

    0.04

  • Lot Size(square feet)

    1,709

  • Property Type

    Residential

  • Property Sub Type

    Townhouse

  • Architectural Style

    Colonial, Contemporary

Price

  • Sales Price

    $1,390,000
  • Tax Amount

    $12,044

  • Sq. Footage

    3,252

  • Price/SqFt

    $427

HOA

  • Association

    YES

  • Association Fee

    $183

  • Association Fee Frequency

    Monthly

  • Association Fee Includes

    N/A

School District

  • Elementary School

    DANIELS RUN

  • Middle School

    KATHERINE JOHNSON

  • High School

    FAIRFAX

Property Features

  • New Construction

    NO

  • Accessibility Features

    Accessible Elevator Installed

  • Foundation Details

    Concrete Perimeter

  • Senior Community YN

    NO

  • Sewer

    Public Sewer

  • Tax Lot

    16

  • Water Source

    Public

Schedule a Showing

Showing scheduled successfully.

<
>
IN PERSON
VIA CHAT

What is 3 + 4 ?


Change time

Mortgage calculator

Estimate your monthly mortgage payment, including the principal and interest, property taxes, and HOA. Adjust the values to generate a more accurate rate.

Your payment

Principal and Interest:

$

Property taxes:

$

HOA fees:

$

Total loan payment:

$

Total interest amount:

$

Location

County

FAIRFAX CITY

Elementary School

DANIELS RUN

Middle School

KATHERINE JOHNSON

High School

FAIRFAX

Listing Courtesy of Hanna G Wang , Prostage Realty, LLC

RealHub Information is provided exclusively for consumers' personal, non-commercial use, and it may not be used for any purpose other than to identify prospective properties consumers may be interested in purchasing. All information deemed reliable but not guaranteed and should be independently verified. All properties are subject to prior sale, change or withdrawal. RealHub website owner shall not be responsible for any typographical errors, misinformation, misprints and shall be held totally harmless.

Agent Lauren Seaton

AGENT

Lauren Seaton

Call Lauren today to schedule a private showing.


* Listings on this website come from the FMLS IDX Compilation and may be held by brokerage firms other than the owner of this website. The listing brokerage is identified in any listing details. Information is deemed reliable but is not guaranteed. If you believe any FMLS listing contains material that infringes your copyrighted work please click here to review our DMCA policy and learn how to submit a takedown request.© 2024 FMLS.
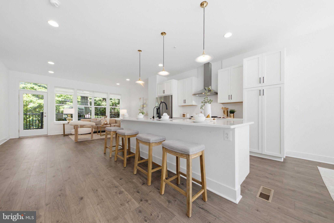
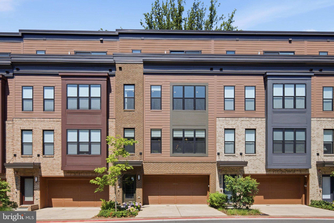
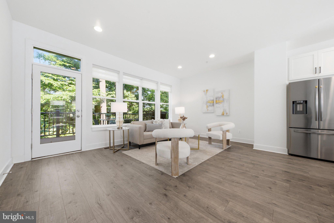
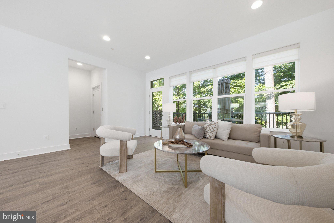
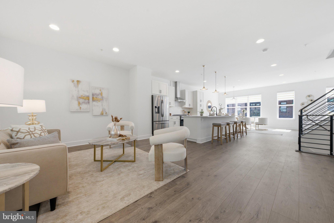
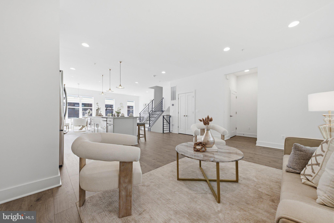
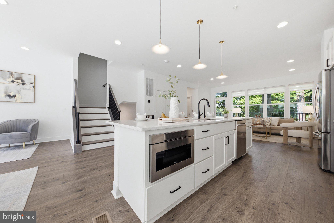
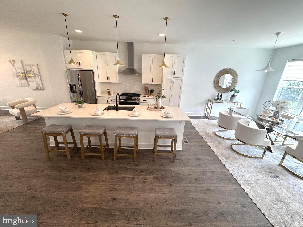
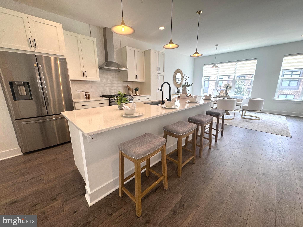
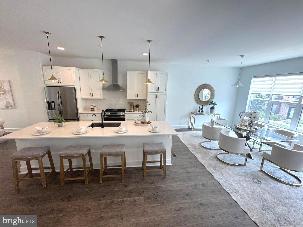
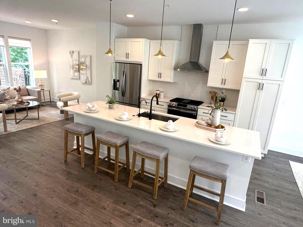
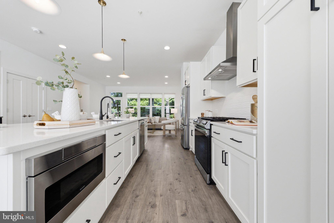
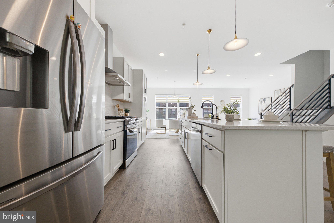
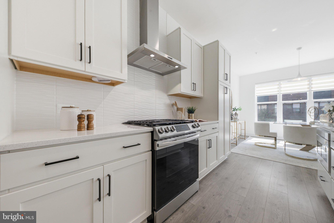
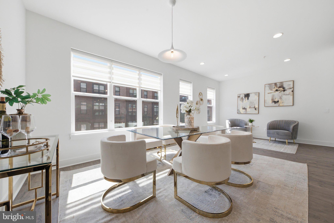
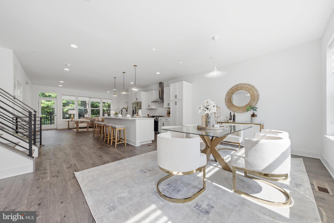
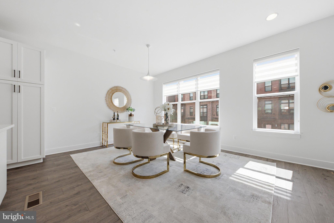
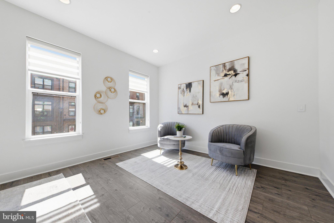
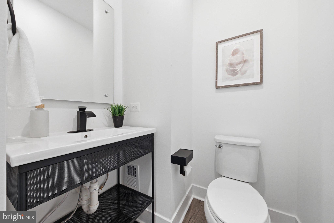
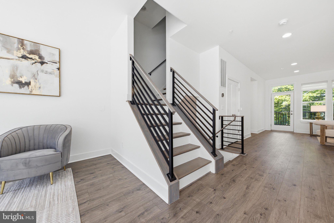
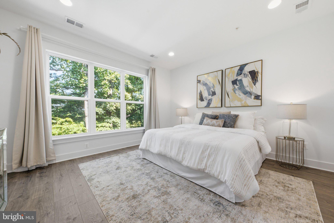
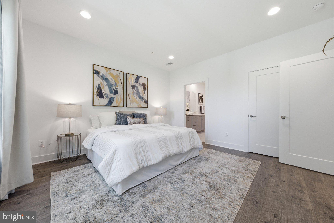
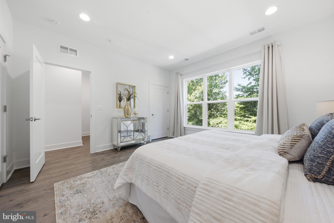
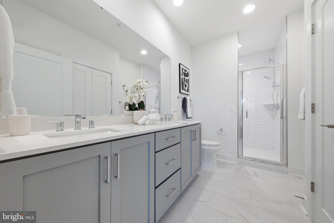
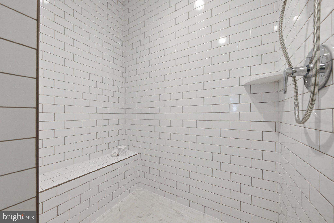
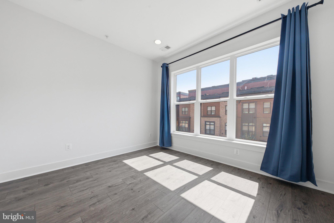
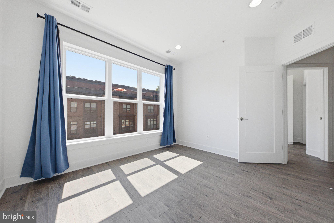
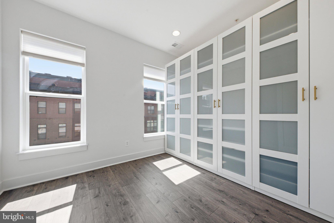
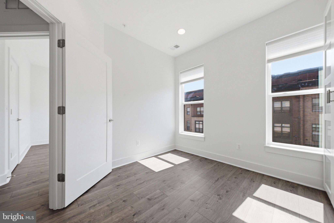
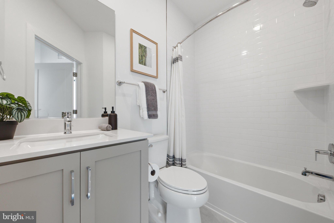
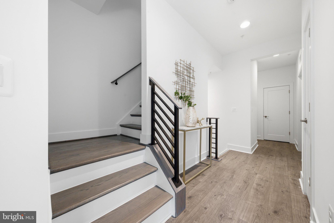
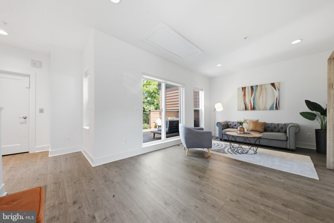
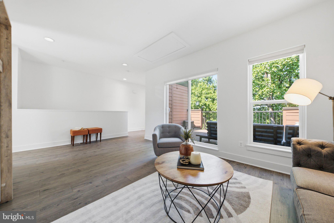
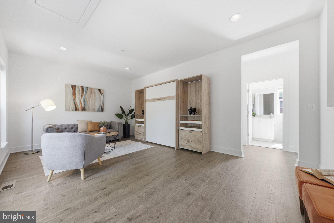
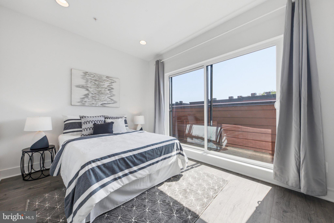
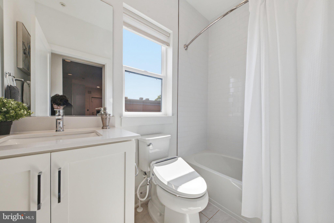
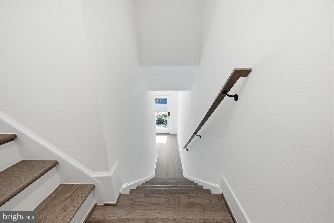
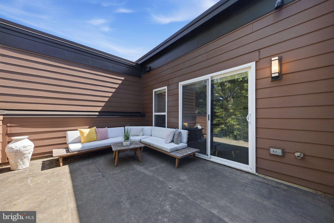
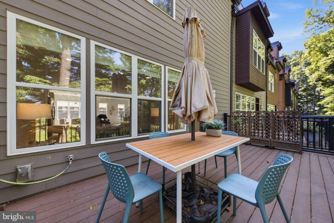
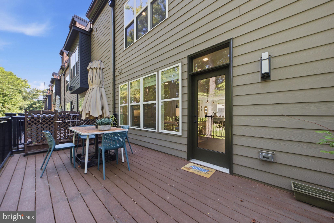
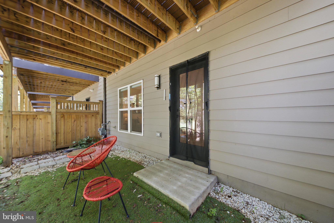
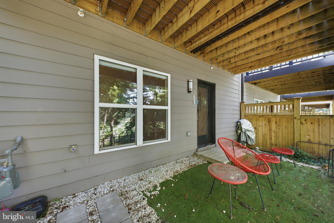
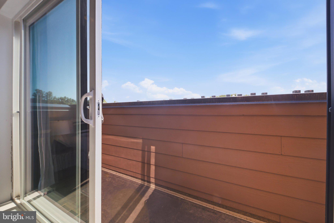
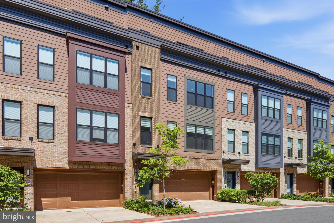
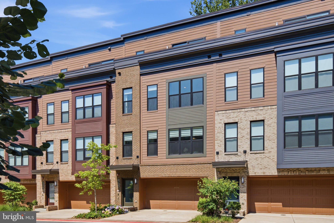
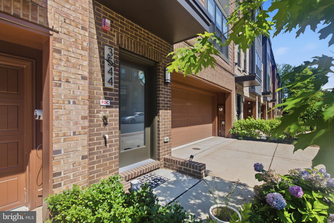
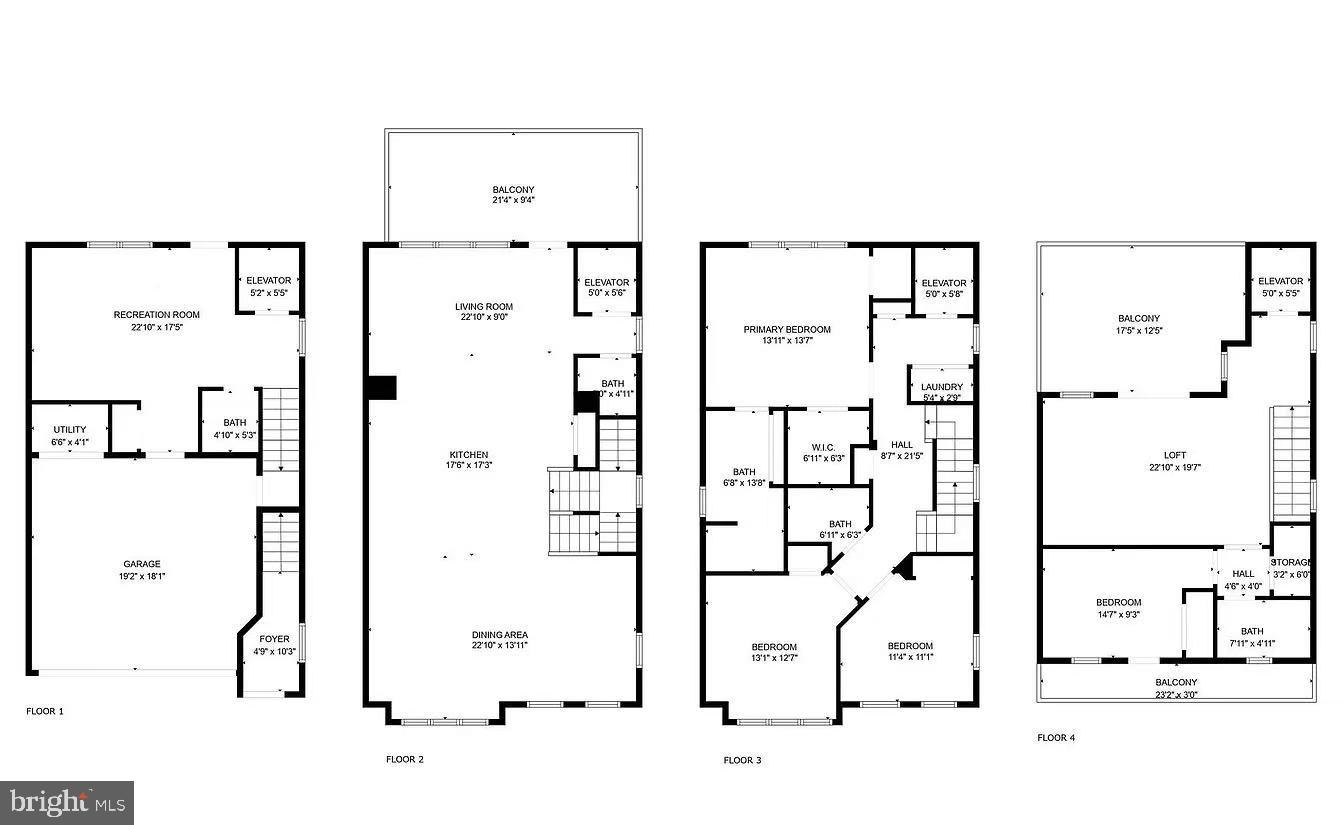
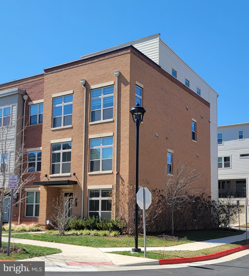
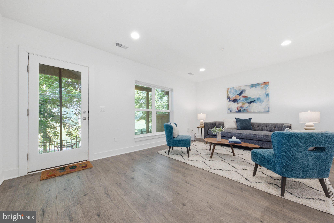
Welcome to this exceptional four-level luxury townhome with a private elevator, rooftop terrace, and spectacular golf course views—a rare offering in the heart of the City of Fairfax. This stunning contemporary residence blends modern sophistication with refined comfort, featuring 4 bedrooms, 3 full baths, and 2 half baths across four thoughtfully designed elevator-accessible levels with exceptional attention to detail.  The bright, open-concept main level showcases wide-plank hardwood flooring, soaring ceilings, and seamless living and dining spaces designed for both everyday living and effortless entertaining. The gourmet kitchen features sleek quartz countertops, stainless steel appliances, contemporary cabinetry, and a large center island. Just beyond the family room, the spacious deck overlooks the Army Navy Country Club golf course, providing a peaceful setting for morning coffee, outdoor dining, or simply enjoying the scenic views. Residents also enjoy convenient access to Daniels Run Park via nearby trails.  The upper bedroom level features a spacious primary suite, two additional bedrooms, and a full hall bath, providing an ideal layout for family living. The top level offers a private bedroom suite that opens to an expansive rooftop terrace with breathtaking golf course views—an exceptional outdoor retreat perfect for relaxing, entertaining, or enjoying sunsets under the stars. 
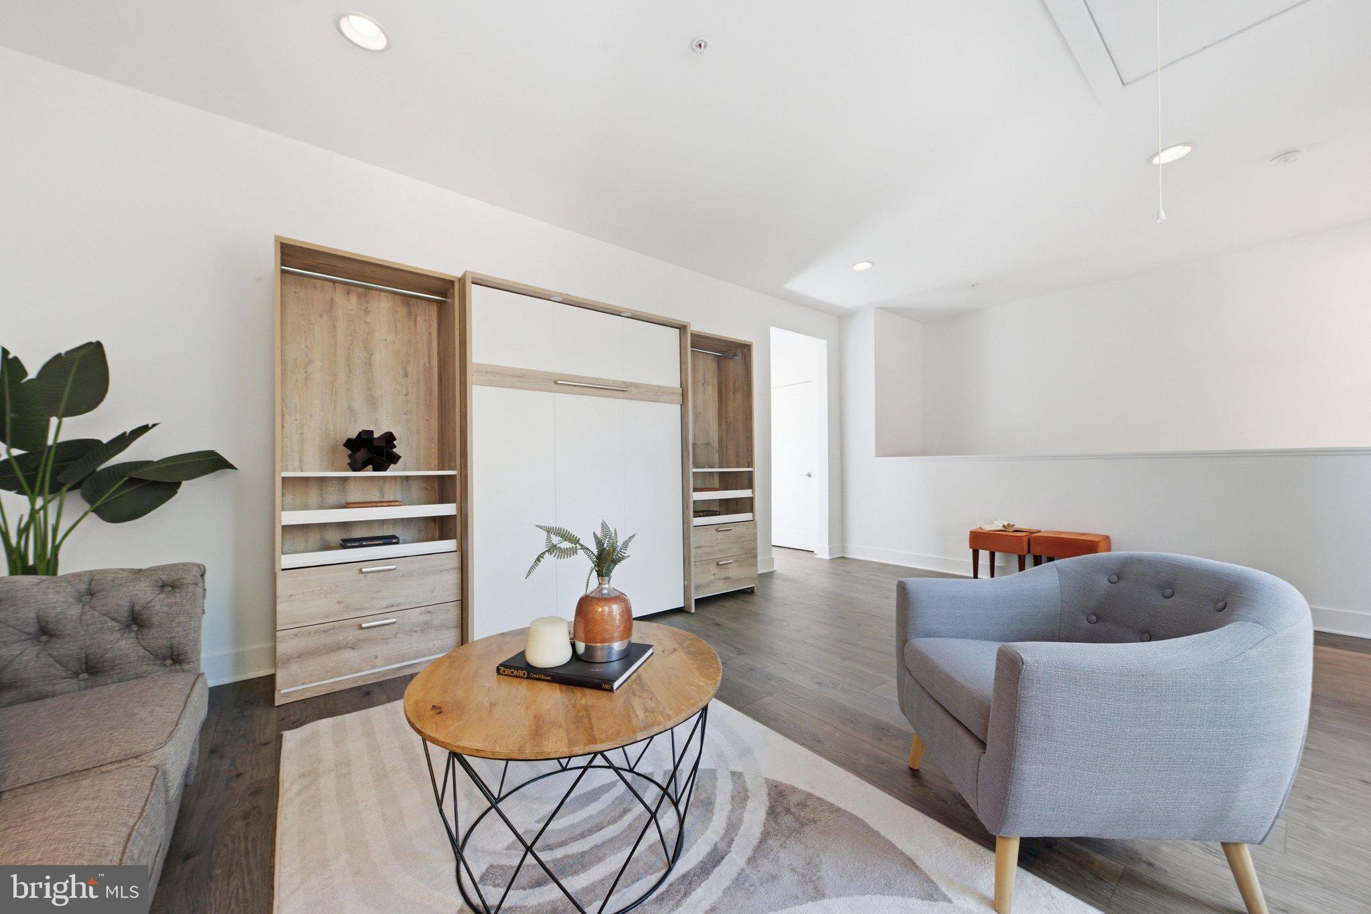
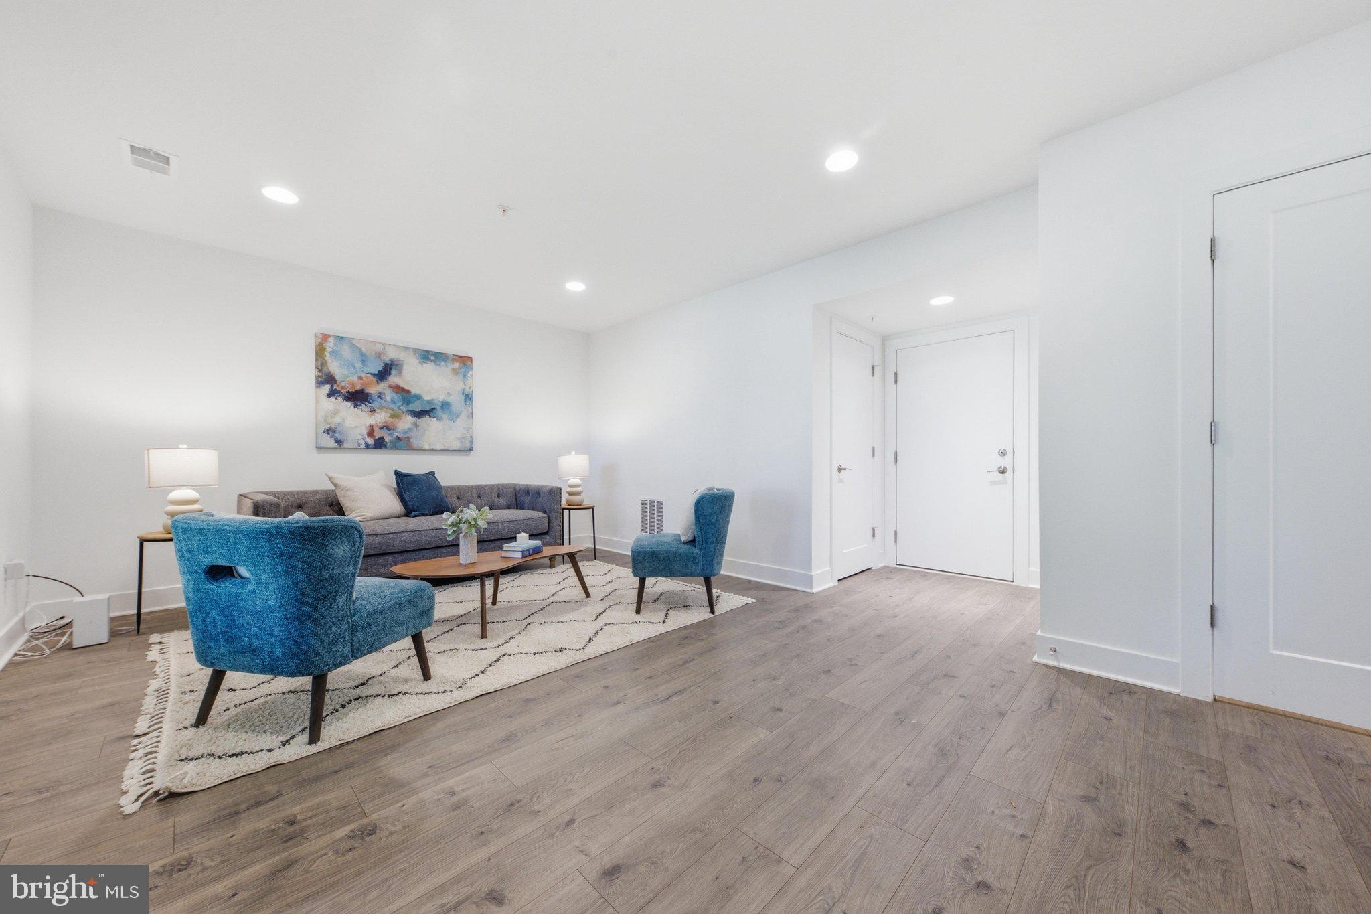
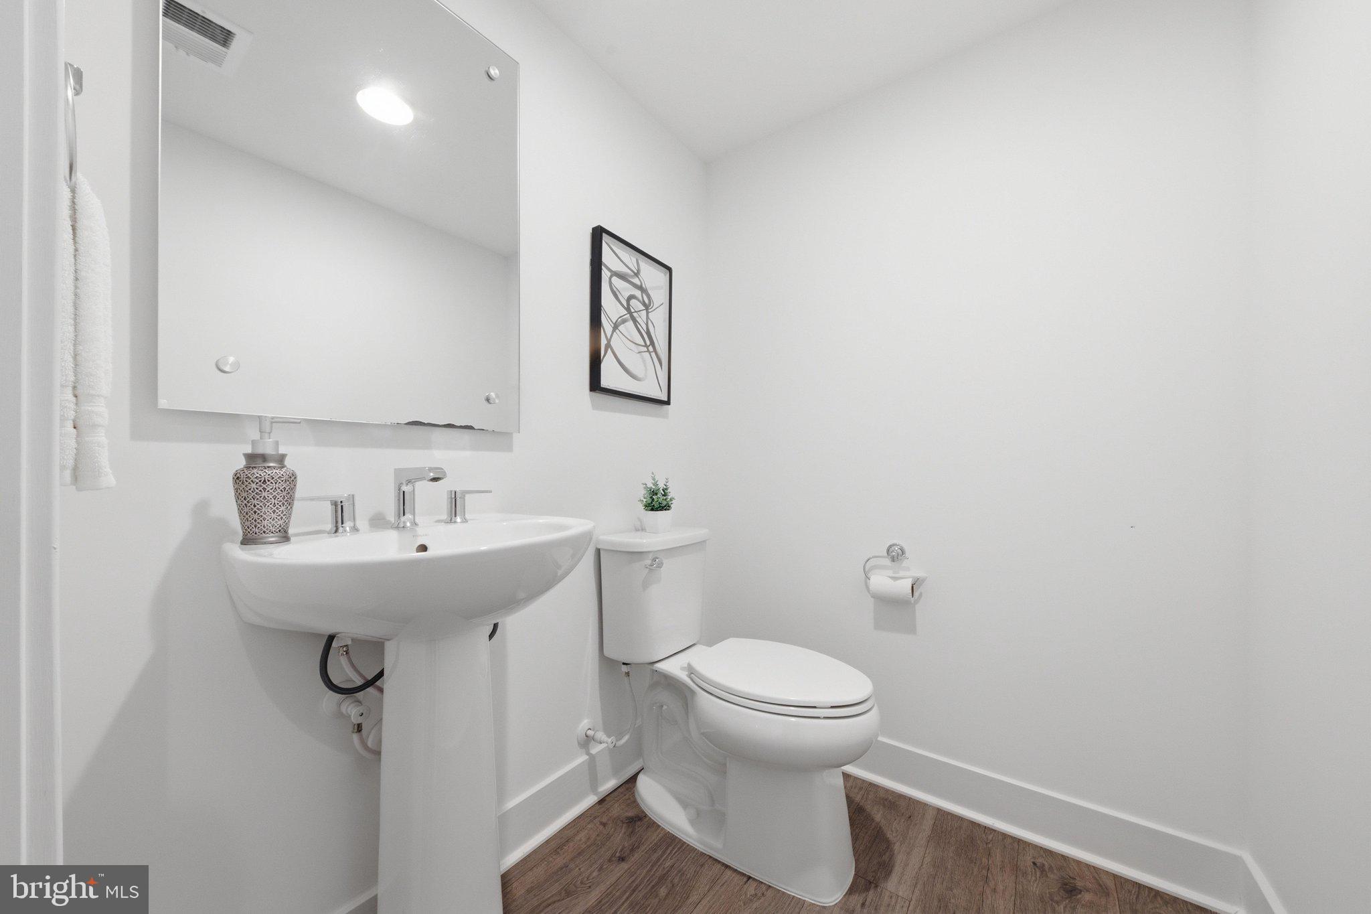
The entry level includes a versatile recreation room with a convenient half bath, making it an ideal space for a home office, media room, fitness area, or guest retreat.   Built with modern energy-efficient features, this home also includes a two-car garage and beautifully landscaped community spaces, offering the perfect blend of luxury, comfort, convenience, and low-maintenance living.   Ideally located on the eastern edge of Fairfax City, Sutton Heights is just minutes from the Vienna Metro, I-495, I-66, Tysons, the Mosaic District, and Inova Fairfax Hospital. A wide variety of shopping, dining, parks, and everyday conveniences are nearby. OPEN SUNDAY July 12th  1-4pm

3544 SUTTON HEIGHTS CIRCLE

Message successfully sent.

What would you like to know?

What is 3 + 4 ?

I agree to receive email communication and understand I can unsubscribe at any time.

I agree to be contacted by Charis Realty Group via call, email, and text for real estate services. To opt out, you can reply 'stop' at any time or reply 'help' for assistance. You can also click the unsubscribe link in the emails. Message and data rates may apply. Message frequency may vary. Privacy Policy

Related Properties

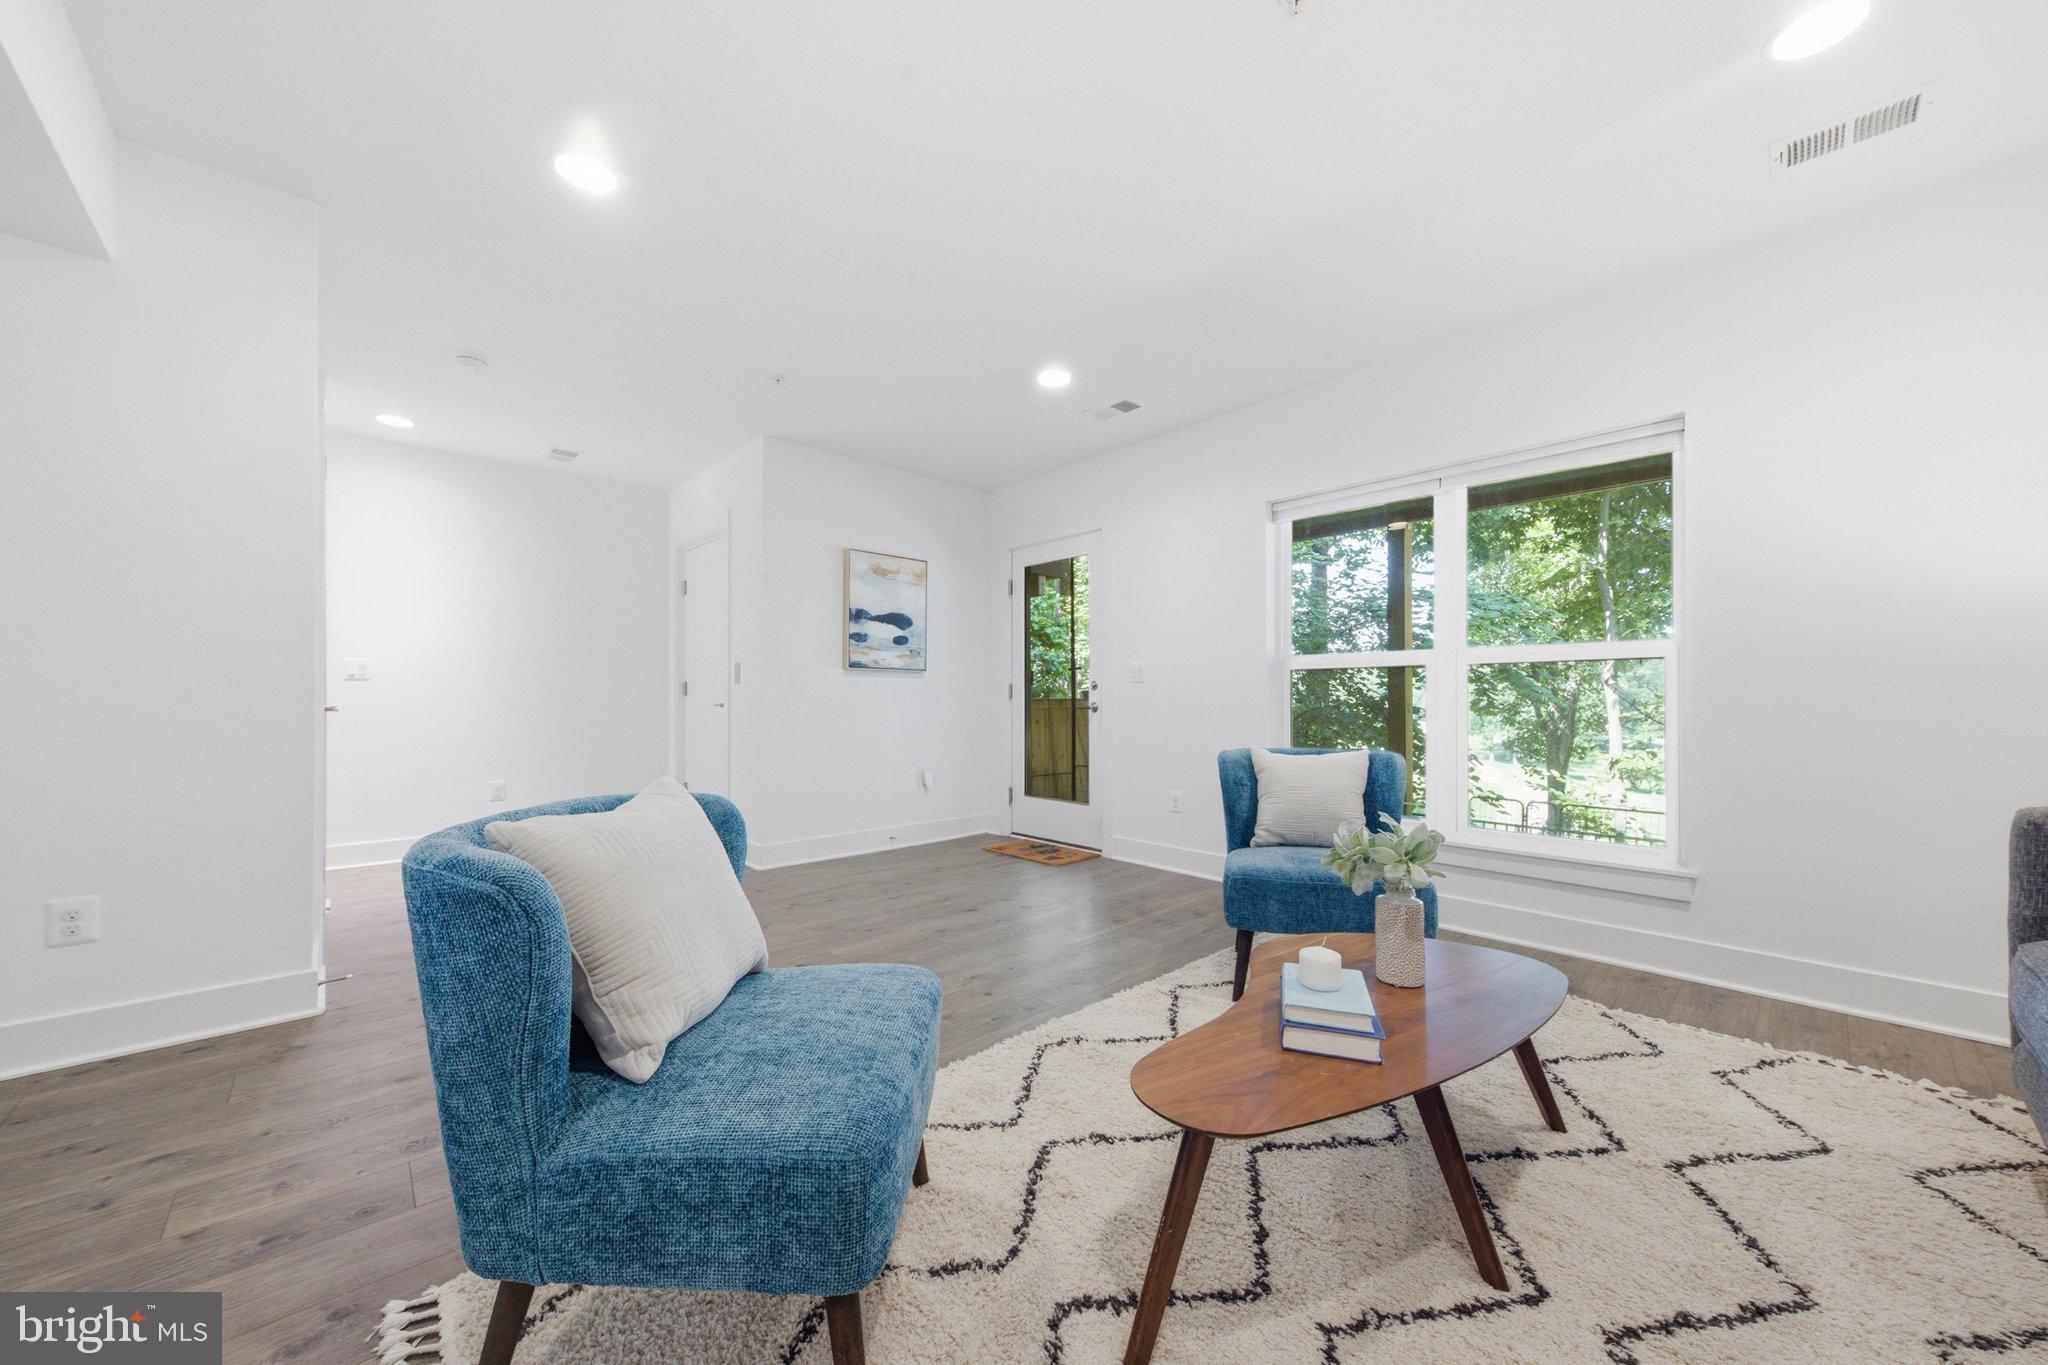
Built in 2002 and located in the Lewis Park neighborhood, this two story home offers approximately
3324 finished square feet, five bedrooms and four full baths, fireplace and attached two car
garage. This home sits on an approximate 46205 sqft lot.
#VAFX2319700
FAIRFAX

5743 WALCOTT AVENUE

5 Beds

4 Baths

3,324 Sq.Ft.

$1,149,750

MLS#: VAFX2319700

A rare Grand Barrington Tudor in the sought-after Hampton Chase section of Hampton Forest. This brick-and-stucco home offers 5,409 sq ft of living space with a welcoming front porch and sits on a quiet street with a large deck and fenced yard. Recent upgrades include brand-new, high-quality hardwood floors throughout the main and upper levels, fresh modern interior paint, and stylish new lighting with elegant chandeliers. The gourmet eat-in kitchen features quartz counters, a large island, gas cooktop, wall ovens, and newly upgraded stainless steel appliances. The open-concept main level flows beautifully creating an airy, inviting space. A private office has been fully renovated and modernized for today’s work-from-home needs. The two-story family room with brick fireplace opens to the deck—perfect for entertaining. Upstairs, the spacious primary suite includes a sitting area, large walk-in closet, cedar closet, and spa-like bath with double sinks, soaking tub, and separate shower. Three additional bedrooms share updated baths. The finished lower level offers a fifth bedroom with egress, full bath, wet bar, and flexible space for a theater, gym, or recreation area. Smart home features include a Nest thermostat and SimpliSafe alarm system. Excellent commuter location with easy access to major routes, plus top-rated Fairfax County schools.
#VAFX2321498

FAIRFAX

12607 LAKE NORMANDY LANE

5 Beds

4 Baths

5,409 Sq.Ft.

$1,550,000

MLS#: VAFX2321498

New on site 1 day ago
*Open Houses: 5-7 PM Friday, July 10 | 1-3 PM Saturday, July 11 | 1-4 PM Sunday, July 12.*

This gorgeous, beautifully remodeled, and meticulously maintained home, located in the highly sought-after Robinson High School pyramid, offers over 4,500 square feet of thoughtfully designed living space (plus an expansive four-season sunroom).

From the moment you arrive, you'll be impressed by the custom stone walkway and steps leading to the inviting front entrance. Inside, gleaming hardwood floors extend throughout all three finished levels, complemented by fresh paint and timeless, high-end finishes.

The heart of the home is the stunning gourmet kitchen, featuring gorgeous Matarazzo quartzite countertops, a large center island, pantry, spacious breakfast area and newer stainless steel appliances, including a new gas range and premium hood installed in 2022. The open layout is perfect for both everyday living and entertaining.

The main level also features  two cozy wood-burning fireplaces in two living rooms, and a versatile office or guest bedroom, perfect for today’s flexible living needs. Upstairs, you’ll find four additional spacious bedrooms, including three with private ensuite baths. The luxurious primary suite offers a beautifully renovated ensuite bath with matching quartz countertops, creating a cohesive, high-end feel throughout the home.

Seamlessly blending indoor and outdoor living is the spectacular four-season sunroom with hardwood floors, offering year-round enjoyment and abundant natural light. Sliding glass doors provide convenient access to the driveway and outdoor living spaces. Step outside to the low-maintenance Trex deck, added in 2022, which overlooks a private backyard and is an ideal setting for relaxing, entertaining, or enjoying peaceful evenings at home.

The finished lower level, which includes another bedroom, a full bath, and a private entrance, provides exceptional versatility with space for a home theater, in-law or guest suite, recreation room, workshop, utility room, and abundant storage and two cozy fireplaces. This home can offer Multi-generational living or  the lower level potentially  can be rental income. 

Nearby Amenities including: Lake Royal, Walking trail, Lake views, Fishing dock. And
Royal Lake Park, Playground,  Tennis courts, Walking paths,
 and George Mason University
#VAFX2319154

FAIRFAX

9622 MAURY ROAD

5 Beds

4 Baths

4,645 Sq.Ft.

$1,350,000

MLS#: VAFX2319154

PRICE IMPROVED.....Nestled in the charming Berkshire Woods community, this beautifully updated Colonial offers the perfect blend of comfort, elegance, and modern upgrades. Featuring 5 spacious bedrooms, 3.5 bathrooms, a 2-car garage, and over 4415 square feet of living space, this home sits on a generous .43-acre lot designed for both relaxation and entertaining.

Step inside to discover stunning Brazilian Cherry hardwood floors, spacious living areas, and numerous thoughtful updates throughout the home. The 333  additional sq ft of  outdoor spaces are equally impressive, featuring a covered patio with low-maintenance Trex decking, an additional stone patio, and a welcoming front patio perfect for enjoying the outdoors.

This home has been meticulously maintained with major recent improvements including a new roof and premium Castle Windows with a lifetime warranty, offering peace of mind for years to come, Viking Gas range. Numerous additional upgrades and updates have been completed, please refer to the uploaded documents for the full list of enhancements. The basement TV, AV system, the leather media chairs convey.
The public records are not accurate. the corrected  sq footage is based on appraisal report, and new floor plans.
#VAFX2315056

FAIRFAX

4907 ELSA COURT

5 Beds

3 Baths

4,415 Sq.Ft.

$1,374,999

MLS#: VAFX2315056

Step into this beautifully updated home, where comfort and style come together across all three levels. As you enter, you'll notice the brand-new floors that flow seamlessly throughout, with no carpet in sight for easy maintenance. The kitchen has been thoughtfully renovated with modern cabinetry, perfect for cooking and entertaining. The bathrooms have been updated as well, offering a fresh and inviting feel.

Enjoy relaxing mornings on the wraparound porch, or retreat to the upper-level porch off the master bedroom for a peaceful escape. The detached two-car garage provides plenty of storage, and the custom iron fence around the yard ensures privacy and security. There’s also ample parking in the extended driveway, making it easy to host guests.

This home is ready for you to explore. Photos may be virtually staged
#VAFC2007700

FAIRFAX

4101 ROBERTS ROAD

4 Beds

3 Baths

4,032 Sq.Ft.

$1,295,000

MLS#: VAFC2007700

GREAT LOCATION!     Largest Model  in the Community w/  3,390 SF.   (4 FLOORS)   Luxury  Brick Front , 4 Bed Rm, 4 Full & 1 Half Bath End-Unit Townhome  is in One of the Most Sought-After  Areas  of Fairfax City.   This  Stunning 4 Level  Unit has 2 Car Garage & two Balconies.    Gourmet Kitchen w/ Stainless Steel Appliances, Farmhouse Sink  & Soft-Close Cabinetry.   Huge Center Island w/ Upgraded Silestone Quartz Countertops.   Kitchen/Dining Leading out to Private    Covered Patio w/  Upgraded Wall Fireplace.   Impressive  Open & Modern Living Rm & Souring Ceilings   is included in this Home that Boasts over $20,000 in Upgrades.     Upstairs is  the Luxurious Owner's Suite w/ Tray Ceilings, Two Huge Walk-In Closets & Luxurious  En-Suite Bath w/ Silestone Quartz Countertops, Glass-Enclosed Shower & Upgraded Soaking Tub.     Generously Sized Two Other Bedrooms  & Baths.    Fourth Level has a Recreation Room,  4th Bedroom w/ Walk-In Closet & Full Bath.  Rec Rm  w/ Walk-Out to Rooftop Terrace.    Conveniently located to Shopping , Dining,  Entertainment, Schools,  Parks,  Major Commuter Routes, a Metro Station & Washington DC.       MUST SEE!
3754 Mayors Way,  Fairfax VA 22030  $1,169,000  3,390 SF  = $345
3711 Mayors Way, Fairfax VA 22030   $1,169,000  2,879 SF  = $406
3761 Mayors Way, Fairfax VA 22030   $1,075,000  2,669 SF  = $403
3775 Mayors Way, Fairfax VA 22030   $1,099,000  2,239 SF  = $491
3821 Tussica Way, Fairfax VA 22030    $1,150,000  2,839 SF  = $405
#VAFC2007976

FAIRFAX

3754 MAYORS WAY

4 Beds

4 Baths

3,390 Sq.Ft.

$1,169,000

MLS#: VAFC2007976

Welcome to 8901 Hargrove Court! Tucked at the end of a quiet cul-de-sac, this stunning 5BR/4.5BA Stanley Martin “Sandhurst” model offers over 6,000 sq ft of beautifully finished living space on a private 0.36-acre lot. One of the largest floorplans in the community, this home has been thoughtfully upgraded with a climate-controlled sunroom off the kitchen, perfect for year-round enjoyment of tree-lined views. Outdoor living is equally impressive with a spacious Trex deck and stamped concrete patio.

The main level features gleaming hardwood floors, fresh paint, and a light-filled, functional layout ideal for everyday living and entertaining. The gourmet kitchen includes an oversized island, double wall ovens, and a butler’s pantry, and opens seamlessly to the family room and sunroom. A bright study with bay window provides the perfect work-from-home space.

Upstairs, the expansive primary suite offers dual walk-in closets and a spa-like bath with soaking tub. Secondary bedrooms are generously sized, including a Jack-and-Jill bath and an additional en-suite. The walk-out lower level includes a bedroom and full bath, ideal for guests or an in-law suite—plus flexible space for a gym, media room, or office.

Additional features include newer upper-level carpet, crown molding, and a garage equipped with a Tesla charger.

Prime location just minutes to the Mosaic District, with easy access to I-66, I-495, Route 50, and Route 29. Convenient to both the Vienna/Fairfax-GMU Metro Station and Dunn Loring-Merrifield Metro Station for an easy commute. Close to shopping, dining, parks, and Fairfax County Public Schools.
#VAFX2306056

FAIRFAX

8901 HARGROVE COURT

5 Beds

4 Baths

6,424 Sq.Ft.

$1,500,000

MLS#: VAFX2306056

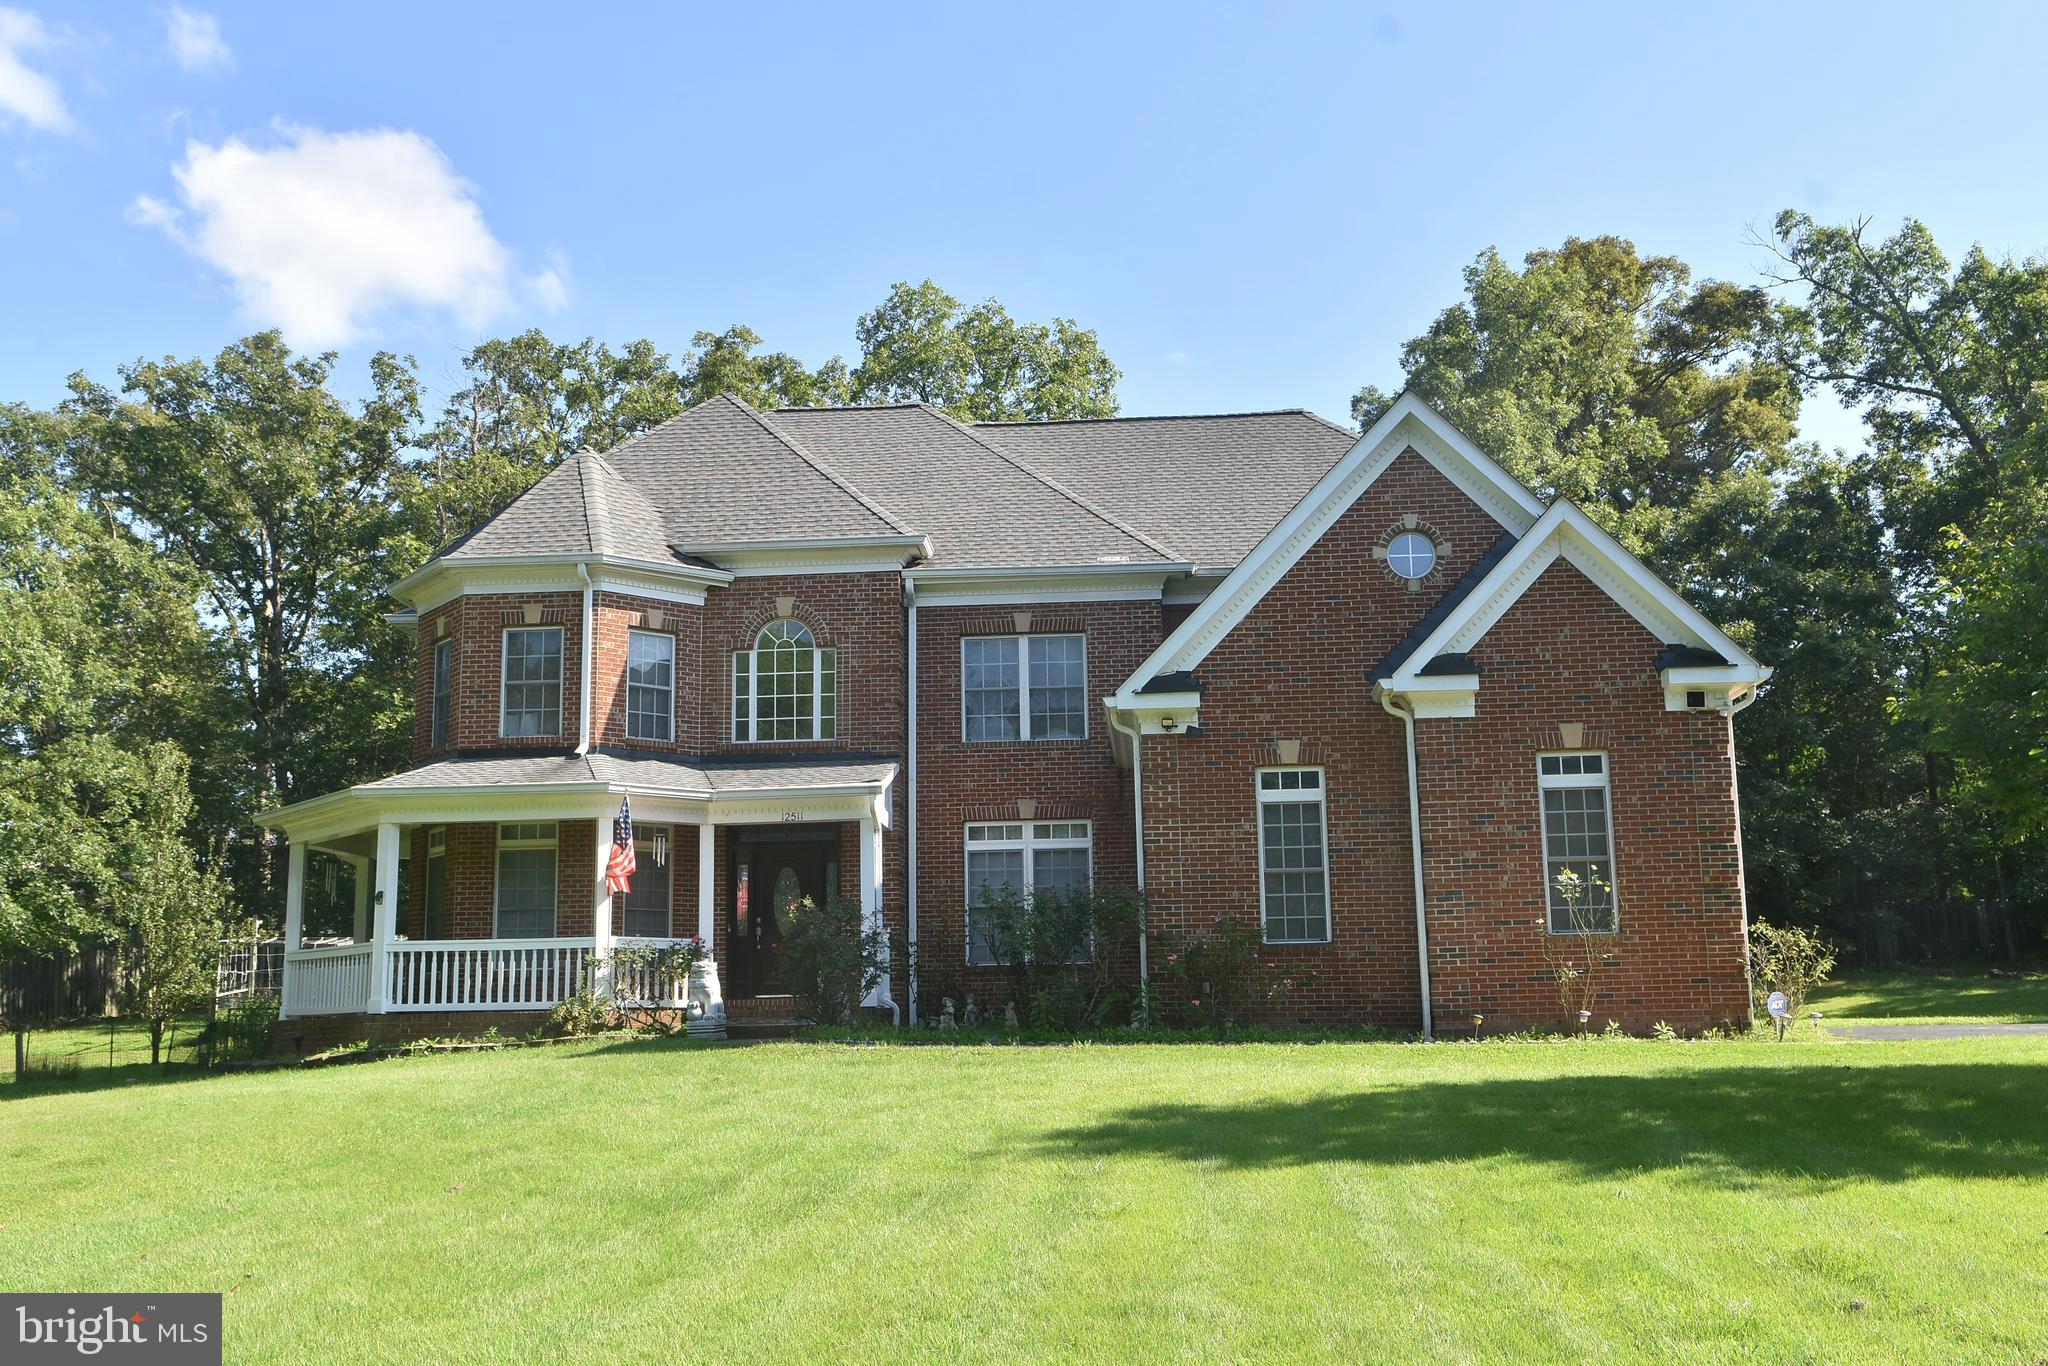
Great location!!! Custom Single Home with  3 car garage, 7 bedrooms and 5 full baths on the  1.1 acres lot.  This colonial style house has total finished 5,409 sqf. (Above finished is  3683. sqf, Below finished is 1726 sqf)
Step inside the main level  is soaring foyer ceiling with a gleaming chandelier and nice glossy hardwood floor throughout  the main level add warmth and character to the space, with elegant railings guides to upwards. 
On the left of main door is bright living area, and the lovely dinning area is on the right. The warmth and spacious family area has high ceiling with the cozy stone fireplace at the end.  There is a bright office room on the left that has door to the convenient full bath.  Nice Kitchen with wet bar featuring a sink, granite counter, and cabinets provides a convenient refreshment station. The bright eat-in area near to large windows and exercise room that lead to the huge wooden deck and the back yard.  Note: New roof in year 2021, New AC for upper level in year 2021.
Four nice and bright bedrooms with carpet floor and 3 full baths.  nice Zaccuzi in master bathroom.  There are a  walk -in closet , sitting room near to master bath on the upper level for added convenience. 
The finished basement expands the living and entertainment options, enjoy movie nights or game days in spacious area. with  3 bedrooms and full bath. this basement has walk -up on the right side to the garden.
The 3 car garage on the left side has door to the kitchen area. There is  anadditional water well for watering the lawn & garden.
This prestigious address  places you within a friendly neighborhood, perfect for raising a family or enjoying a peaceful lifestyle. The surrounding location of Fairfax offers easy access to top-rated schools, an abundance of shopping and dinning options, and commuter routes for exploring all benefits of vibrant community.
#VAFX2309640

FAIRFAX

12511 ROCHESTER DRIVE

7 Beds

5 Baths

3,650 Sq.Ft.

$1,449,000

MLS#: VAFX2309640

PLACEMENT & LOCATION!  Well Maintained in Sought-after home in the Mosaic District with an exceptional location and premier placement facing the courtyard, just steps from shopping, dining, and entertainment. This beautifully designed residence features 4 bedrooms, 3.5 baths, a spacious double garage, and ample additional parking. The stunning rooftop terrace is perfect for relaxing or entertaining and is sure to impress even the most discerning guests.

The Mosaic District is one of the most popular lifestyle destinations in Northern Virginia and is conveniently located between Falls Church, Merrifield, and Dunn Loring. It’s close to:

Washington, D.C. — about 15–20 minutes away depending on traffic
Tysons Corner — major shopping and business hub nearby
Dunn Loring–Merrifield Metro Station (Orange Line)
INOVA Fairfax Hospital
Major commuter routes including I-495, Route 50, and Route 29

Within and around the district, you’ll find upscale shopping, restaurants, entertainment, and nightlife including:

Bartaco Mosaic
Grand Cata at Mosaic
Urbano - Mosaic District
Angelika Film Center
#VAFX2314498

FAIRFAX

8319 LOOKING GLASS WAY

4 Beds

3 Baths

1,906 Sq.Ft.

$1,124,000

MLS#: VAFX2314498

 - property

Send a message

Message successfully sent.

Your message

What is 3 + 4 ?

Reason for contacting?

I agree to receive email communication and understand I can unsubscribe at any time.

I agree to be contacted by Charis Realty Group via call, email, and text for real estate services. To opt out, you can reply 'stop' at any time or reply 'help' for assistance. You can also click the unsubscribe link in the emails. Message and data rates may apply. Message frequency may vary. Privacy Policy

Sign Out

Virtual Assistant

Would you like to take the next step with this property? We can help you schedule a showing or virtual tour, or send you more details.

Yes, I would like more information.

Thank You for Your Reply, One of Our Agents will contact you as soon as possible

No, maybe later.

Thank you, you can always contact me via email, phone number or through the contact form.

Realhub AI

Lucy - Your AI-Powered Realtor

Update Your Temporary Password

Personalize your search

Enter your email and we'll notify you immediately when new listings match what you're looking for.

or enter email address

Already have an account ? Login here

Continue your home search

I agree to receive communications and understand I can unsubscribe at any time.

I agree to be contacted by Charis Realty Group via call, email, and text for real estate services. To opt out, you can reply 'stop' at any time or reply 'help' for assistance. You can also click the unsubscribe link in the emails. Message and data rates may apply. Message frequency may vary. Privacy Policy

Already have an account ? Login here

We use cookies

We use cookies primarily for analytics to enhance your experience. By accepting, you agree to our use of these cookies. You can manage your preferences or learn more about our cookies policy.