


Property
Beds
2
Full Baths
2
1/2 Baths
1
Year Built
2016
Sq.Footage
3,270
An exceptionally versatile Middleburg country property, Whitehall combines a thoughtfully designed main residence with a remarkable collection of newer supporting improvements, finished space, workshops, storage and utility buildings - creating a property that would be extraordinarily difficult and costly to reproduce today. The property is centered around a custom-built 1,600+/- SF main residence inspired by the classic Virginia hunt box and designed to provide comfortable, approachable country living without unnecessary formality. It is complemented by a substantial 1,670+/- SF carriage house incorporating a private apartment, office, fitness space, wine cellar and finished two-car garage. Beyond the residences, the property offers an extraordinary amount of usable infrastructure. A 2,200+/- SF flex utility building, approximately 2,840 SF of covered equipment barns, covered entertaining areas and additional support structures provide exceptional capacity for automobiles, collections, workshops, hobbies, storage and property operations while preserving the residential character of the property. The main residence and carriage house were built in 2016, while the property's other buildings, support structures and outdoor amenities are substantially newer. Everything was conceived and executed from the perspective of an experienced builder, with particular attention to durability, efficiency, thoughtful construction and ease of maintenance. Features include standing-seam metal roofs, high-efficiency windows and doors, spray-foam insulation packages, LED lighting, tankless hot water, substantial electrical infrastructure and carefully executed exterior spaces designed to make the property as enjoyable as it is functional. The main residence has benefited from continual reinvestment, including a newly completed Carrara stone primary shower, new or virtually unused kitchen and laundry appliances and built-in sound. Exceptional outdoor living spaces are equally integral to Whitehall, with covered porches, a pavilion and thoughtfully designed patio areas creating multiple settings for entertaining and everyday enjoyment. A custom hot tub and complementary sauna complete a private, year-round retreat that connects naturally with the surrounding grounds. Throughout Whitehall, incomparable care has been devoted not simply to creating the property, but to keeping its buildings, systems, grounds and finishes in exceptional condition. Maintenance has been continuous and proactive rather than deferred for a future owner. The philosophy behind Whitehall is straightforward: quality, longevity and extraordinary utility without creating a property that owns its owner. Entertain family and friends, pursue hobbies or collections, work on the property - or simply close the doors, lower the thermostat and leave for an extended period. This is a remarkably complete Middleburg offering with a combination of residential character, finished auxiliary space, workshops, storage and infrastructure seldom available at this price point. An adjoining, separately recorded .75-acre residential property at 35327 Snake Hill Road is separately offered for $795,000. (MLS# VALO2134092) The two independently deeded parcels are also available together as the complete Whitehall offering for $1,995,000.
Features & Amenities
Interior
-
Total Bedrooms
2
-
Bathrooms
2
-
1/2 Bathrooms
1
-
Above Grade Finished Area
3270.0
-
Basement YN
YES
-
Cooling YN
YES
-
Cooling
Central Air, Electric
-
Fireplace YN
YES
-
Heating YN
YES
-
Heating
Electric, Heat Pump
-
Pet friendly
No
Exterior
-
Garage
Yes
-
Garage spaces
2
-
Construction Materials
Stucco
-
Parking
Oversized, Garage Door Opener, Garage, Detached Carport, Driveway, Detached
-
Pool
No
-
Waterfront YN
NO
Area & Lot
-
Lot Size(acres)
2.26
-
Lot Size(square feet)
98,445
-
Property Type
Residential
-
Property Sub Type
Single Family Residence
-
Architectural Style
Colonial
Price
-
Sales Price
$1,399,000
-
Tax Amount
$5,279
-
Sq. Footage
3,270
-
Price/SqFt
$427
HOA
-
Association
No
School District
-
Elementary School
N/A
-
Middle School
N/A
-
High School
N/A
Property Features
-
New Construction
NO
-
Foundation Details
Slab
-
Senior Community YN
NO
-
Sewer
Public Sewer
-
Water Source
Well
Schedule a Showing
Showing scheduled successfully.
Mortgage calculator
Estimate your monthly mortgage payment, including the principal and interest, property taxes, and HOA. Adjust the values to generate a more accurate rate.
Your payment
Principal and Interest:
$
Property taxes:
$
HOA fees:
$
Total loan payment:
$
Total interest amount:
$
Location
County
LOUDOUN
Elementary School
Middle School
High School
Listing Courtesy of William McCulloch , Corcoran McEnearney
RealHub Information is provided exclusively for consumers' personal, non-commercial use, and it may not be used for any purpose other than to identify prospective properties consumers may be interested in purchasing. All information deemed reliable but not guaranteed and should be independently verified. All properties are subject to prior sale, change or withdrawal. RealHub website owner shall not be responsible for any typographical errors, misinformation, misprints and shall be held totally harmless.

AGENT
Lauren Seaton
Call Lauren today to schedule a private showing.

* Listings on this website come from the FMLS IDX Compilation and may be held by brokerage firms other than the owner of this website. The listing brokerage is identified in any listing details. Information is deemed reliable but is not guaranteed. If you believe any FMLS listing contains material that infringes your copyrighted work please click here to review our DMCA policy and learn how to submit a takedown request.© 2024 FMLS.
Related Properties
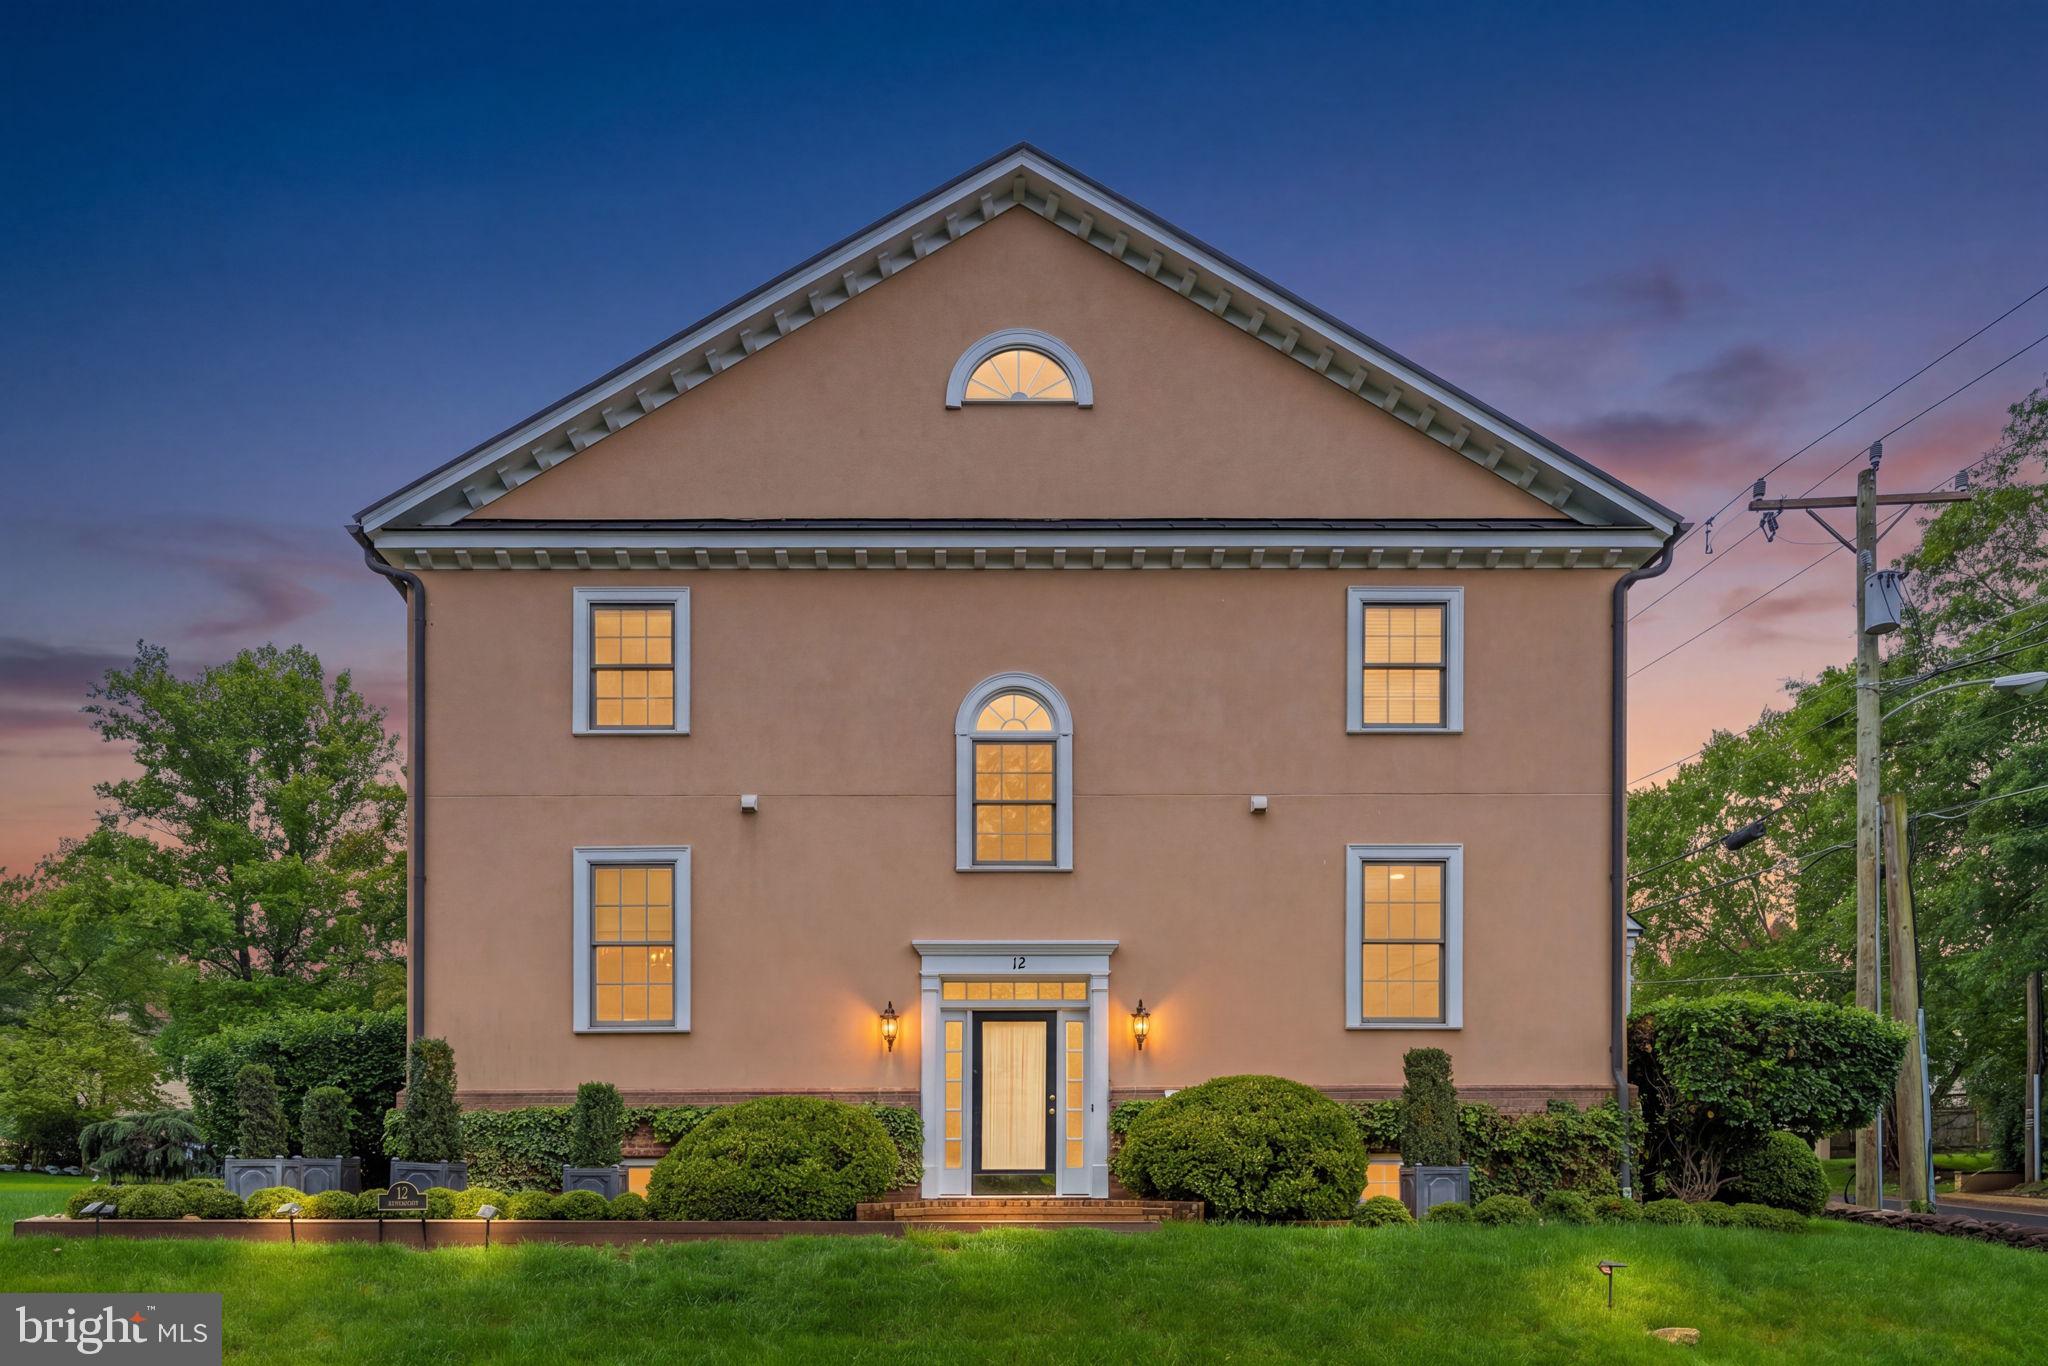
MIDDLEBURG
12 ORANGE DRIVE
4 Beds
4 Baths
4,158 Sq.Ft.
$1,445,000
MLS#: VALO2125854
.png)