


Property
Beds
4
Full Baths
3
1/2 Baths
1
Year Built
2023
Sq.Footage
2,742
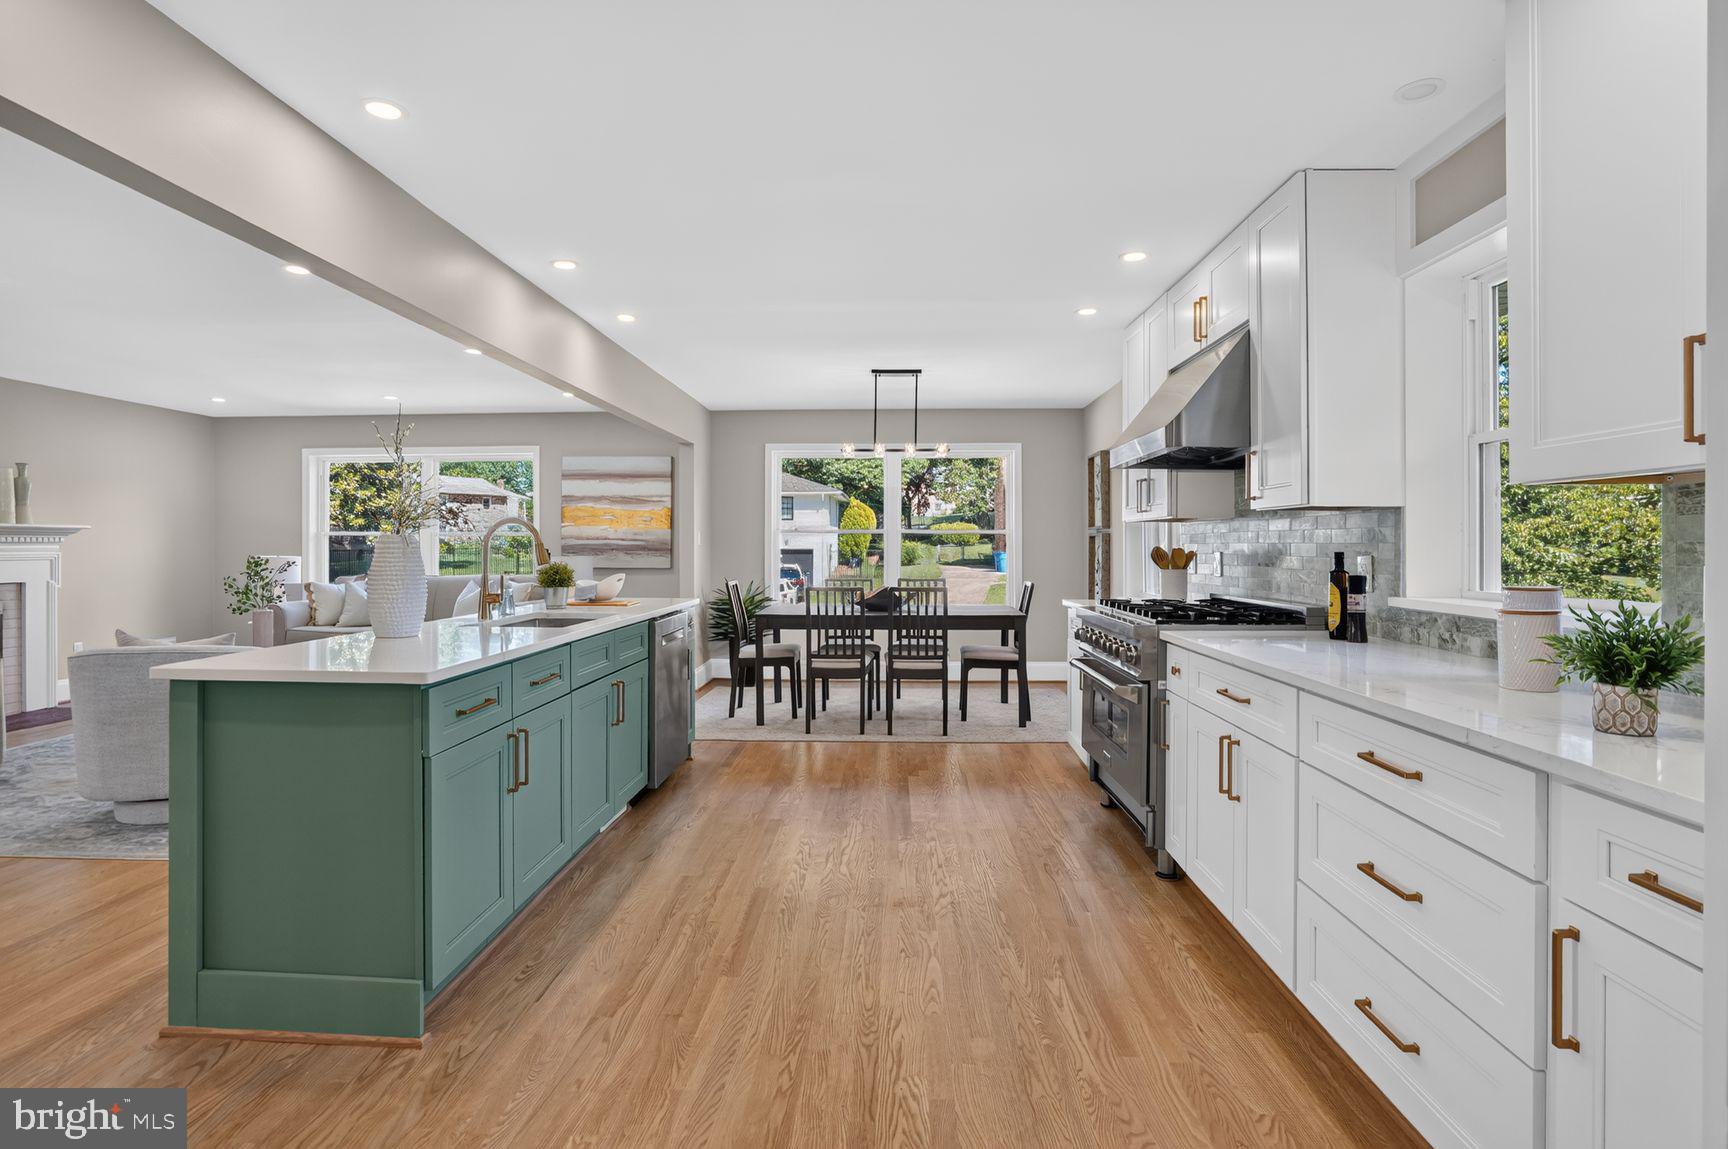
perfect balance of elegance, comfort, and functionality. Upon entry, a versatile flex space offers endless possibilities: An executive home office, private fitness studio, media room, or guest retreat, allowing the home to adapt beautifully to your needs. The main living level is the heart of the home, showcasing an expansive open-concept design flooded with natural light from oversized windows. The designer kitchen is a true showpiece, featuring striking blue cabinetry, a dramatic waterfall center island, premium finishes, and seamless flow into the inviting family room with a cozy fireplace. A private balcony extends the living space outdoors, creating the perfect setting for morning coffee or an evening glass of wine. The third level features three generously sized bedrooms, including a luxurious primary suite with a spa-inspired ensuite bath and spacious walk-in closet. Two additional bedrooms share a beautifully appointed hall bath, while the conveniently located laundry room adds everyday ease. Crowning this exceptional home is the spectacular fourth-level loft suite (a private sanctuary) complete with an additional bedroom, full bath, and direct access to an expansive rooftop terrace. This outdoor retreat offers an extraordinary extension of your living space. Perfectly positioned alongside Daniels Run Park Trail and the Army Navy Country Club golf course, the community offers beautifully landscaped green spaces, pocket parks, and scenic walking trails that create a tranquil neighborhood atmosphere. Despite its peaceful setting, you'll enjoy unmatched convenience just minutes from Historic Downtown Fairfax, the Mosaic District, Vienna Metro, Inova Fairfax Hospital, top-rated schools, and major commuter routes including I-66 and I-495
Features & Amenities
Interior
-
Other Interior Features
Ceiling Fan(s)
-
Total Bedrooms
4
-
Bathrooms
3
-
1/2 Bathrooms
1
-
Above Grade Finished Area
2352.0
-
Basement YN
YES
-
Cooling YN
YES
-
Cooling
Central Air, Heat Pump, Ceiling Fan(s), Electric
-
Fireplace YN
YES
-
Heating YN
YES
-
Heating
Electric, Heat Pump
-
Pet friendly
Yes
Exterior
-
Garage
Yes
-
Garage spaces
2
-
Construction Materials
Brick
-
Parking
Garage Door Opener, Garage, Attached
-
Pool
No
-
Waterfront YN
NO
Area & Lot
-
Lot Size(acres)
0.02
-
Lot Size(square feet)
1,020
-
Property Type
Residential
-
Property Sub Type
Townhouse
-
Architectural Style
Contemporary
Price
-
Sales Price
$1,069,888
-
Tax Amount
$9,444
-
Financing Options
Cash, Conventional, FHA, VA
-
Sq. Footage
2,742
-
Price/SqFt
$390
HOA
-
Association
YES
-
Association Fee
$183
-
Association Fee Frequency
Monthly
-
Association Fee Includes
N/A
School District
-
Elementary School
N/A
-
Middle School
N/A
-
High School
N/A
Property Features
-
New Construction
NO
-
Foundation Details
Other
-
Senior Community YN
NO
-
Sewer
Public Sewer
-
Tax Lot
43
-
Water Source
Public
Schedule a Showing
Showing scheduled successfully.
Mortgage calculator
Estimate your monthly mortgage payment, including the principal and interest, property taxes, and HOA. Adjust the values to generate a more accurate rate.
Your payment
Principal and Interest:
$
Property taxes:
$
HOA fees:
$
Total loan payment:
$
Total interest amount:
$
Location
County
FAIRFAX CITY
Elementary School
Middle School
High School
Listing Courtesy of Dina Braun , eXp Realty LLC
RealHub Information is provided exclusively for consumers' personal, non-commercial use, and it may not be used for any purpose other than to identify prospective properties consumers may be interested in purchasing. All information deemed reliable but not guaranteed and should be independently verified. All properties are subject to prior sale, change or withdrawal. RealHub website owner shall not be responsible for any typographical errors, misinformation, misprints and shall be held totally harmless.

AGENT
Lauren Seaton
Call Lauren today to schedule a private showing.

* Listings on this website come from the FMLS IDX Compilation and may be held by brokerage firms other than the owner of this website. The listing brokerage is identified in any listing details. Information is deemed reliable but is not guaranteed. If you believe any FMLS listing contains material that infringes your copyrighted work please click here to review our DMCA policy and learn how to submit a takedown request.© 2024 FMLS.
Related Properties
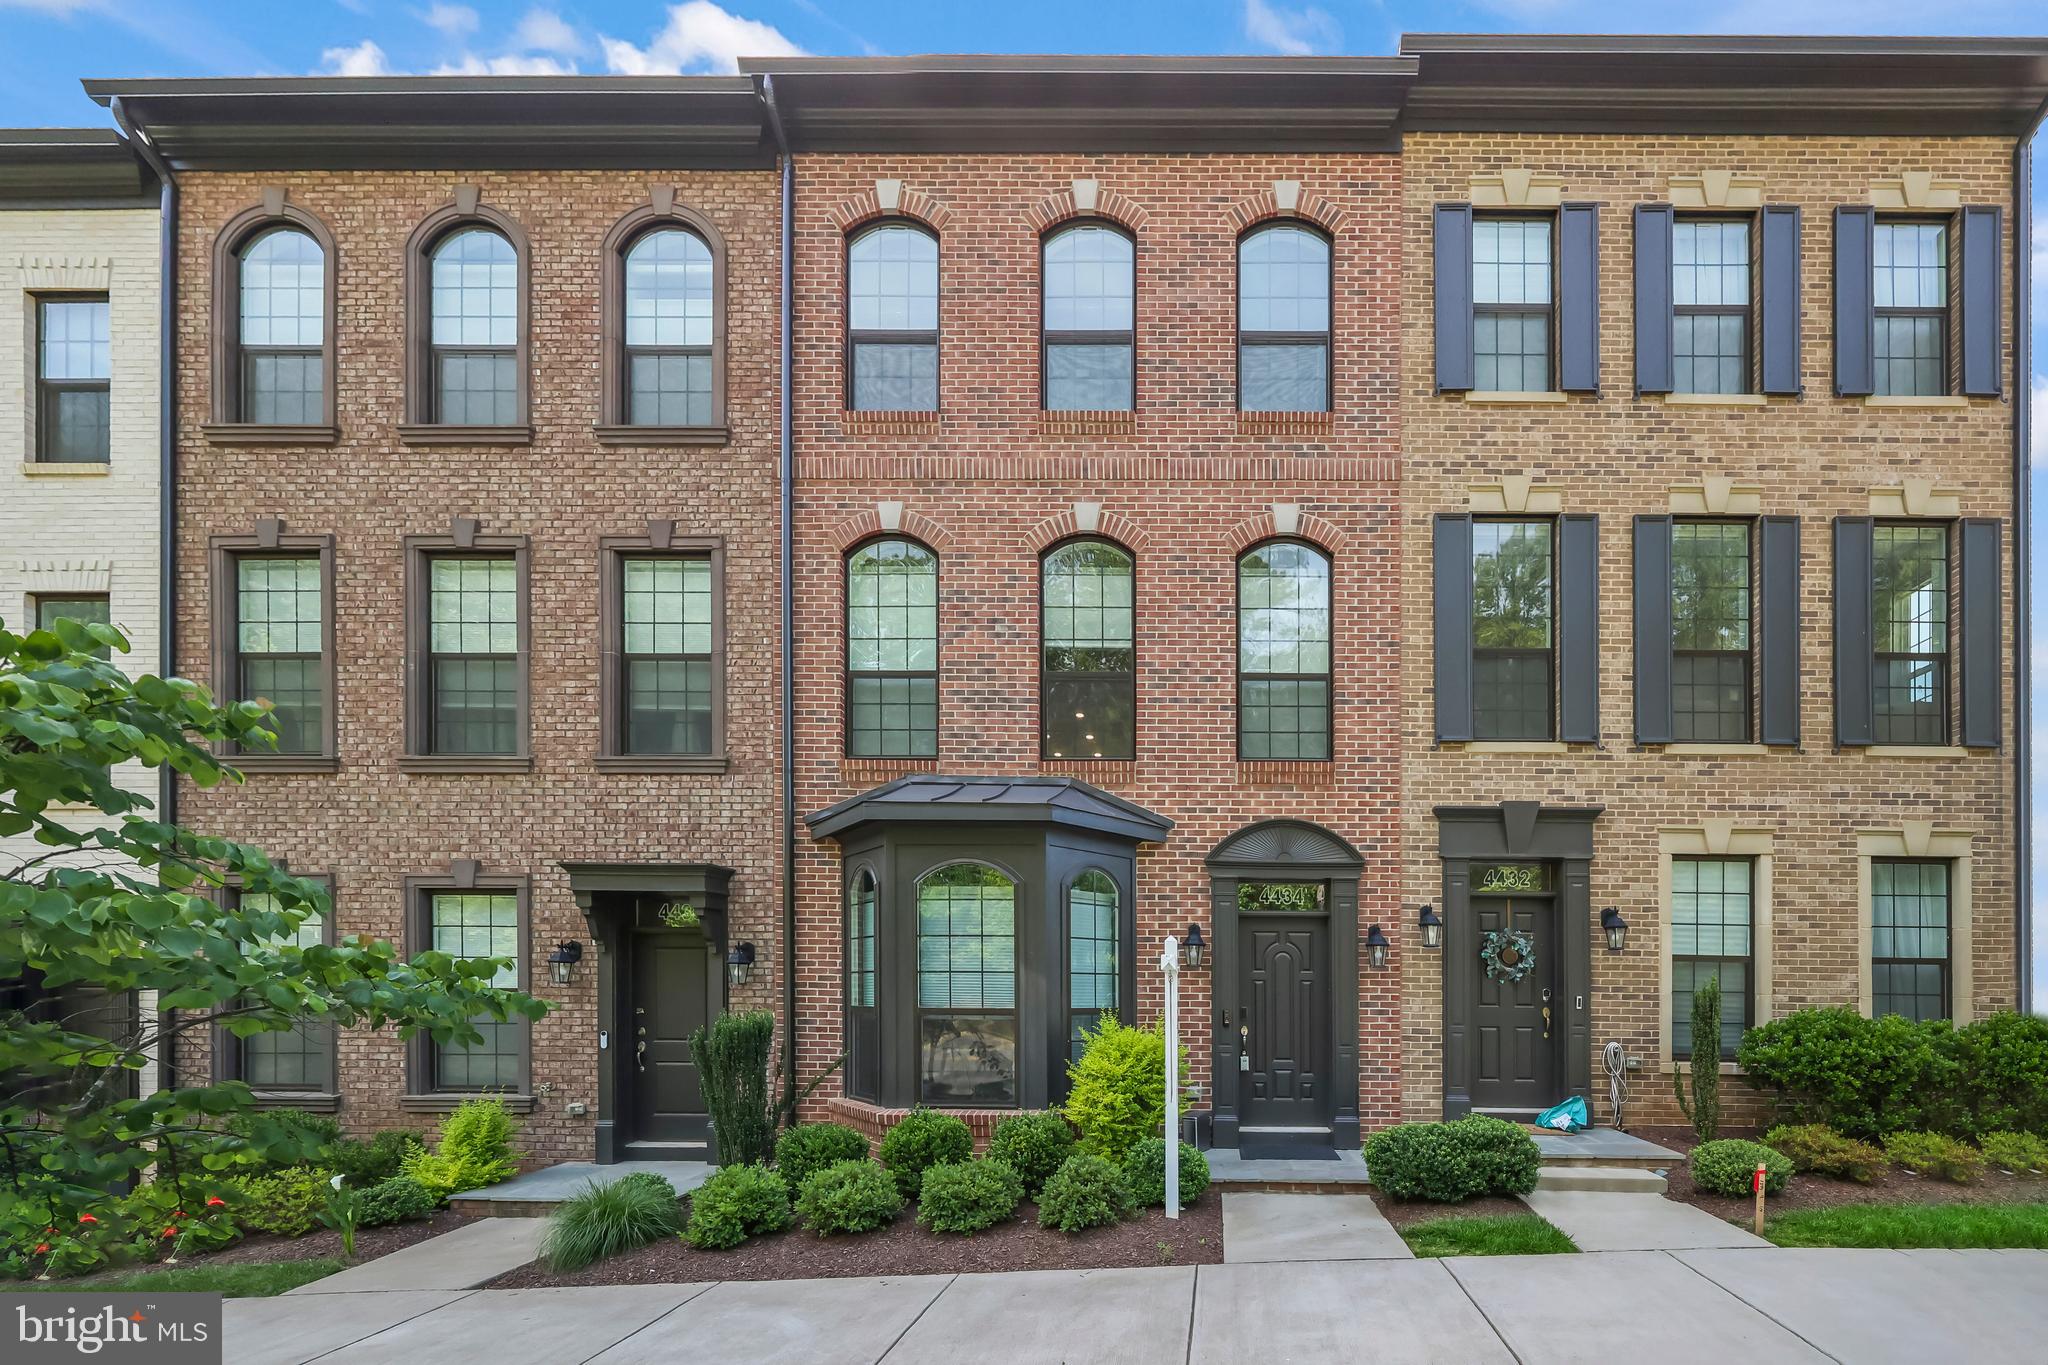
FAIRFAX
4434 FAIR LAKES COURT
4 Beds
3 Baths
2,231 Sq.Ft.
$885,000
MLS#: VAFX2318852
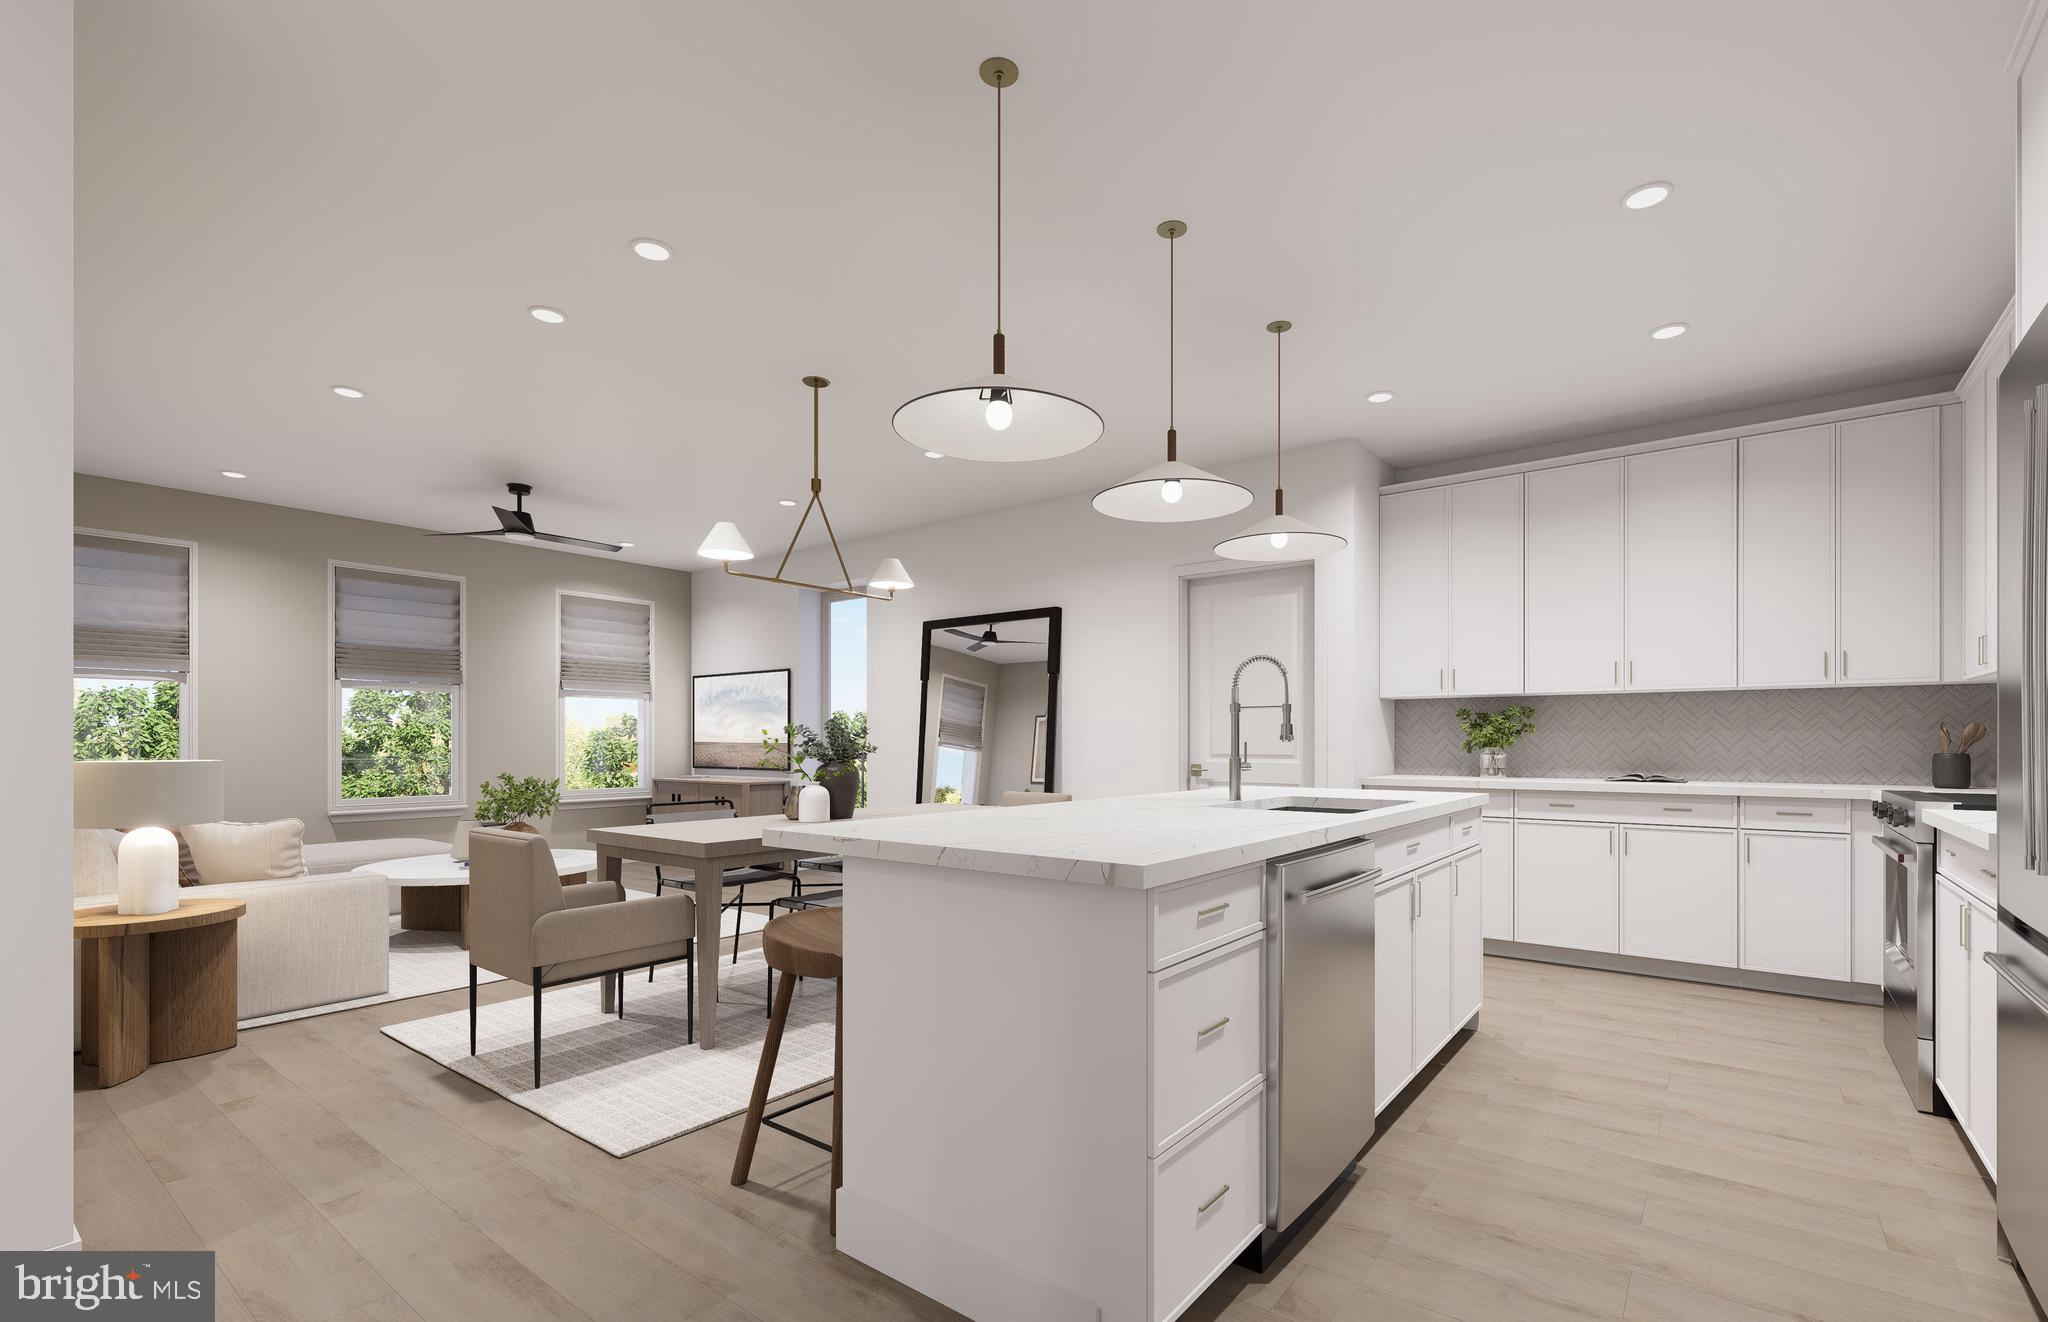
FAIRFAX
9475B SPRAGUE AVENUE 7
3 Beds
2 Baths
1,755 Sq.Ft.
$1,009,990
MLS#: VAFX2317646
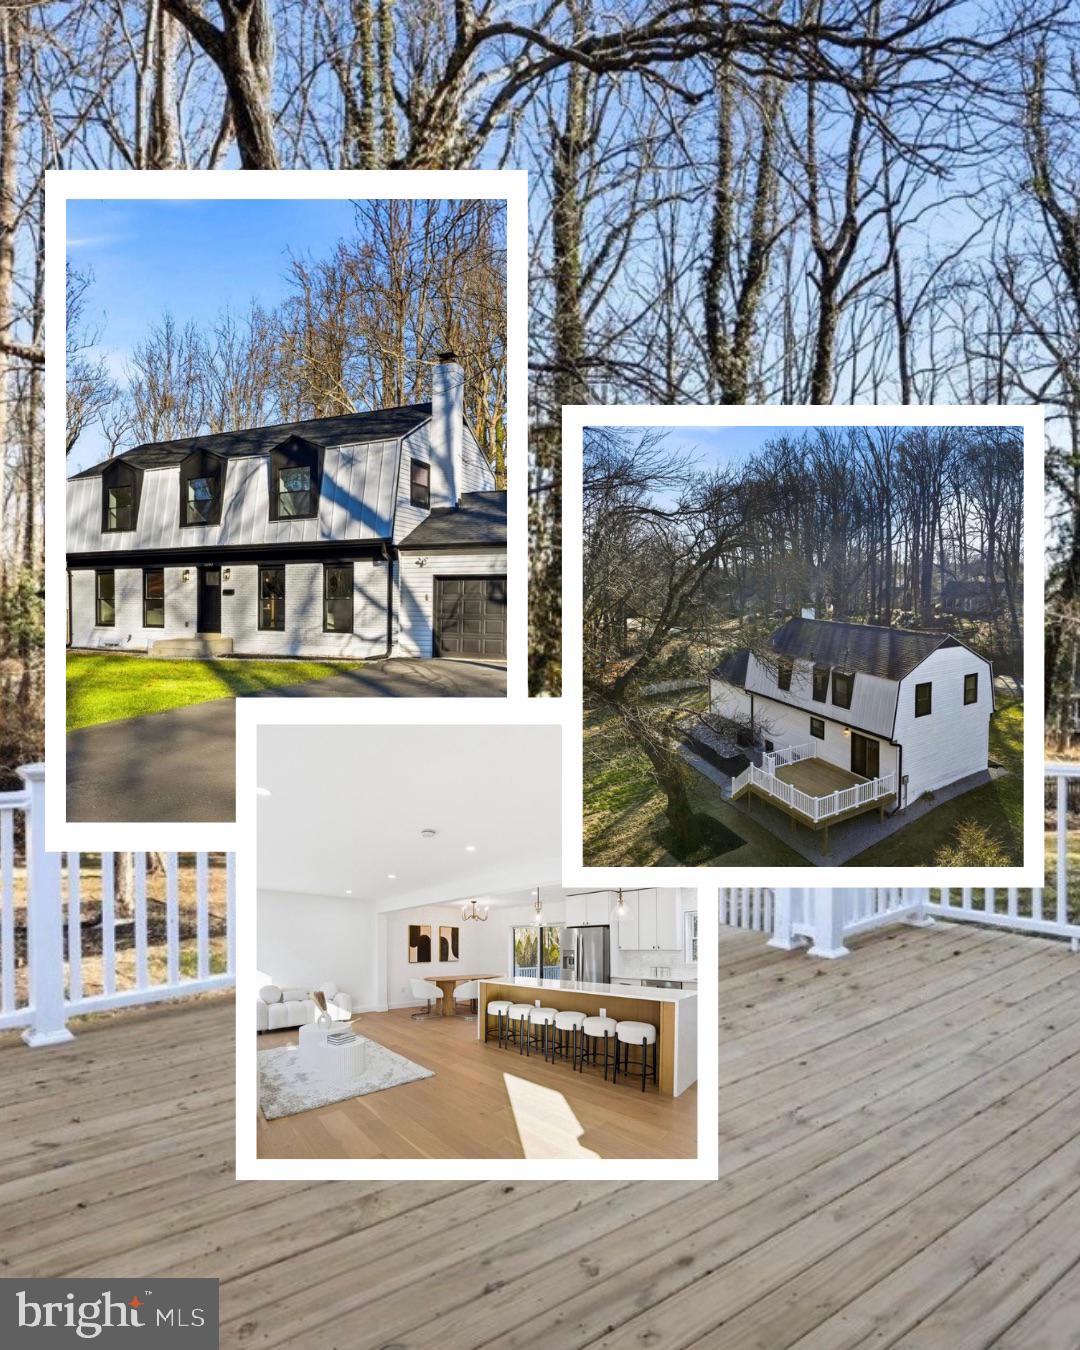
FAIRFAX
10704 HOWERTON AVENUE
4 Beds
3 Baths
3,122 Sq.Ft.
$1,174,000
MLS#: VAFC2008588
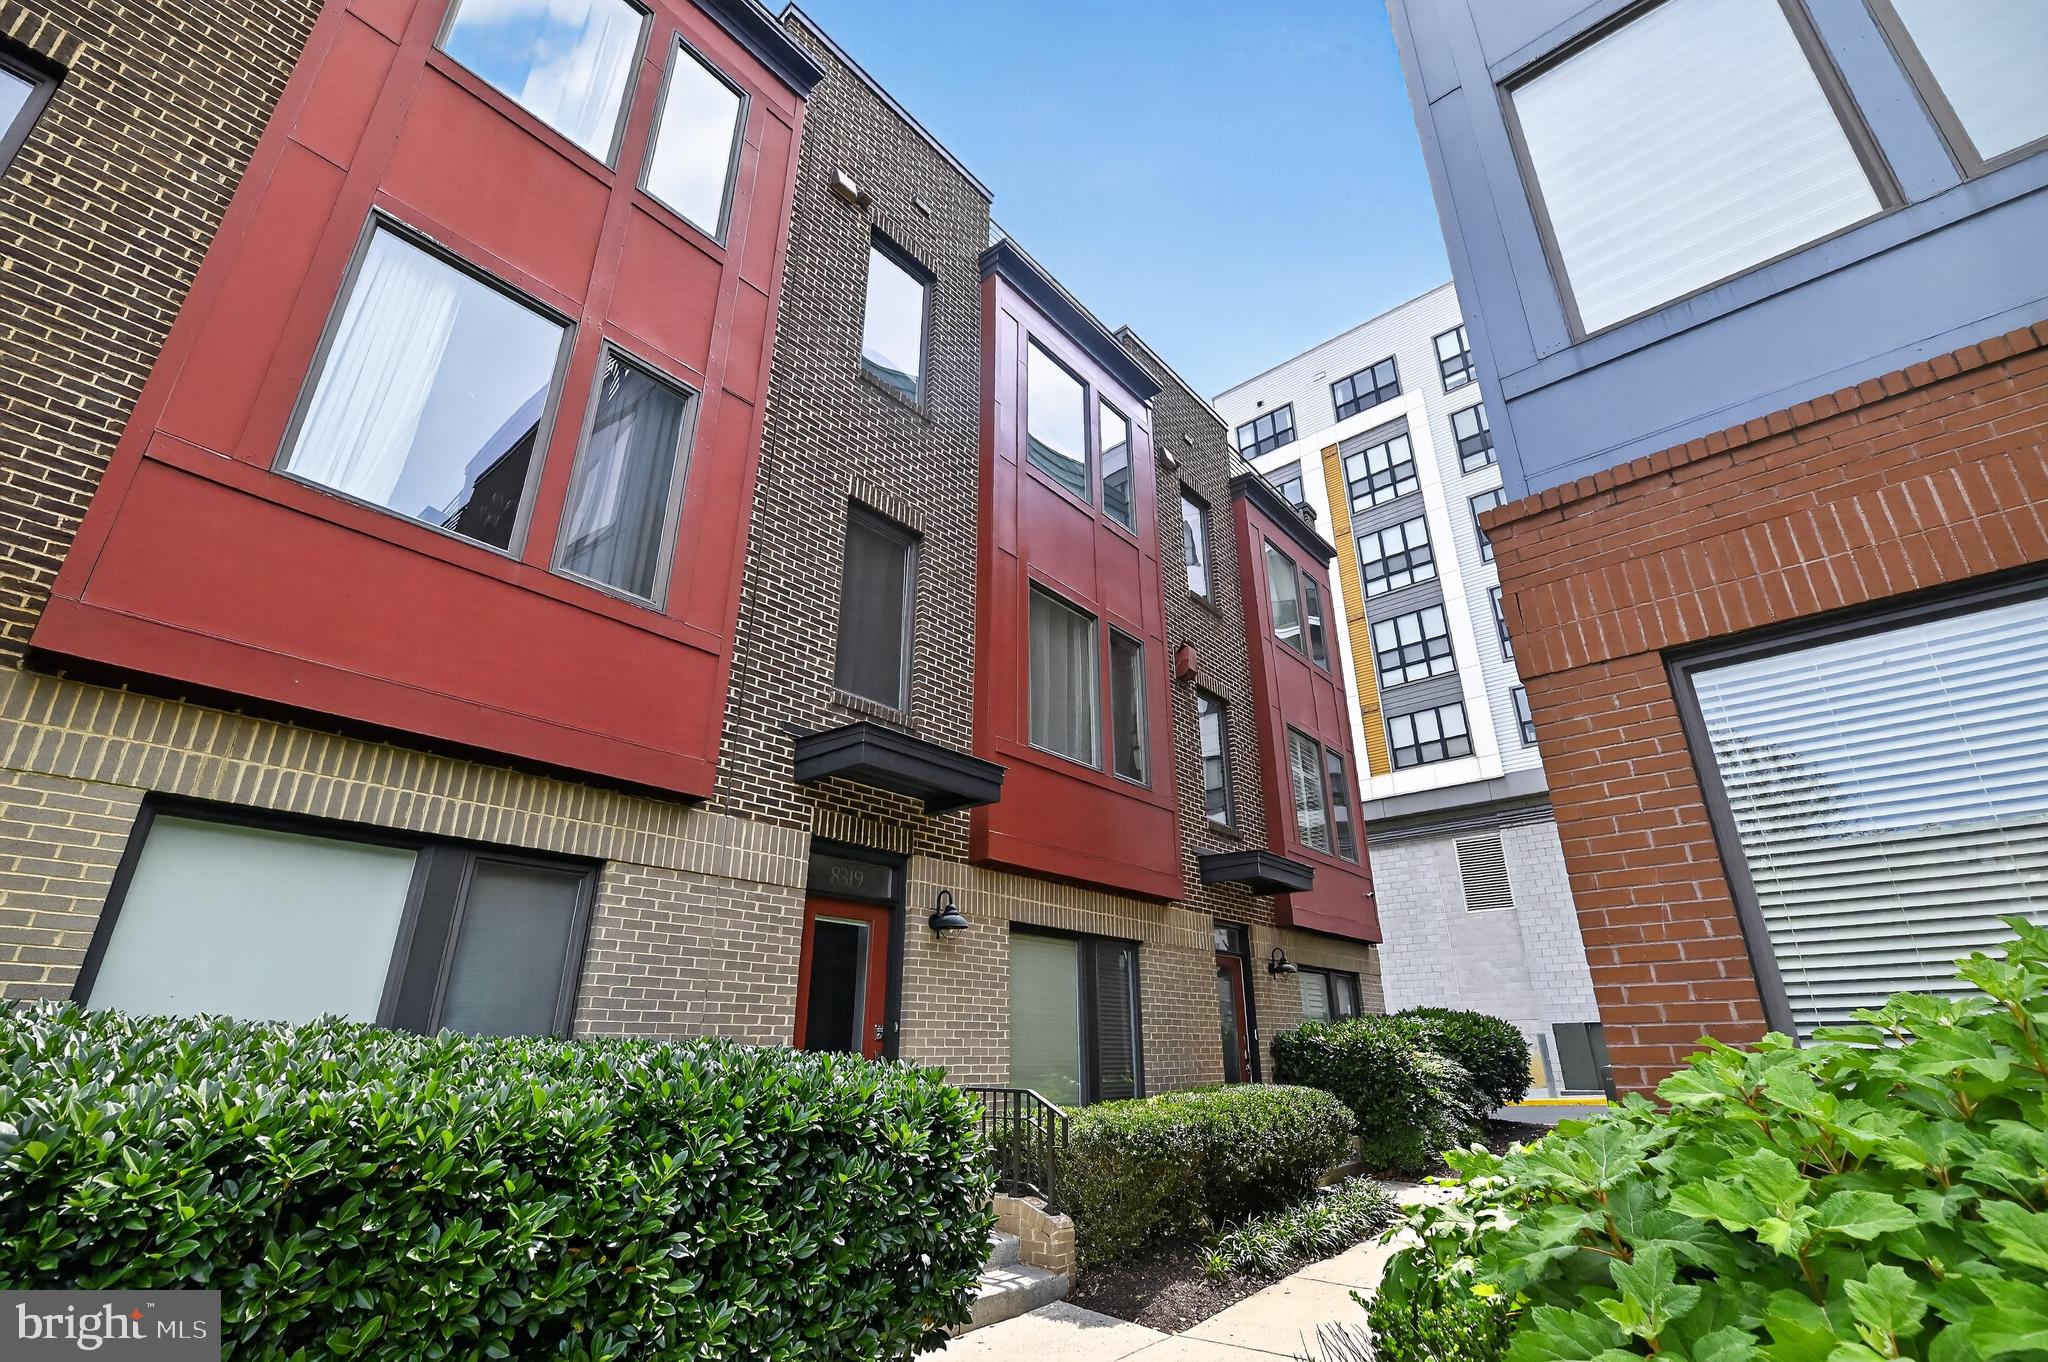
FAIRFAX
8319 LOOKING GLASS WAY
4 Beds
3 Baths
1,906 Sq.Ft.
$1,124,000
MLS#: VAFX2314498
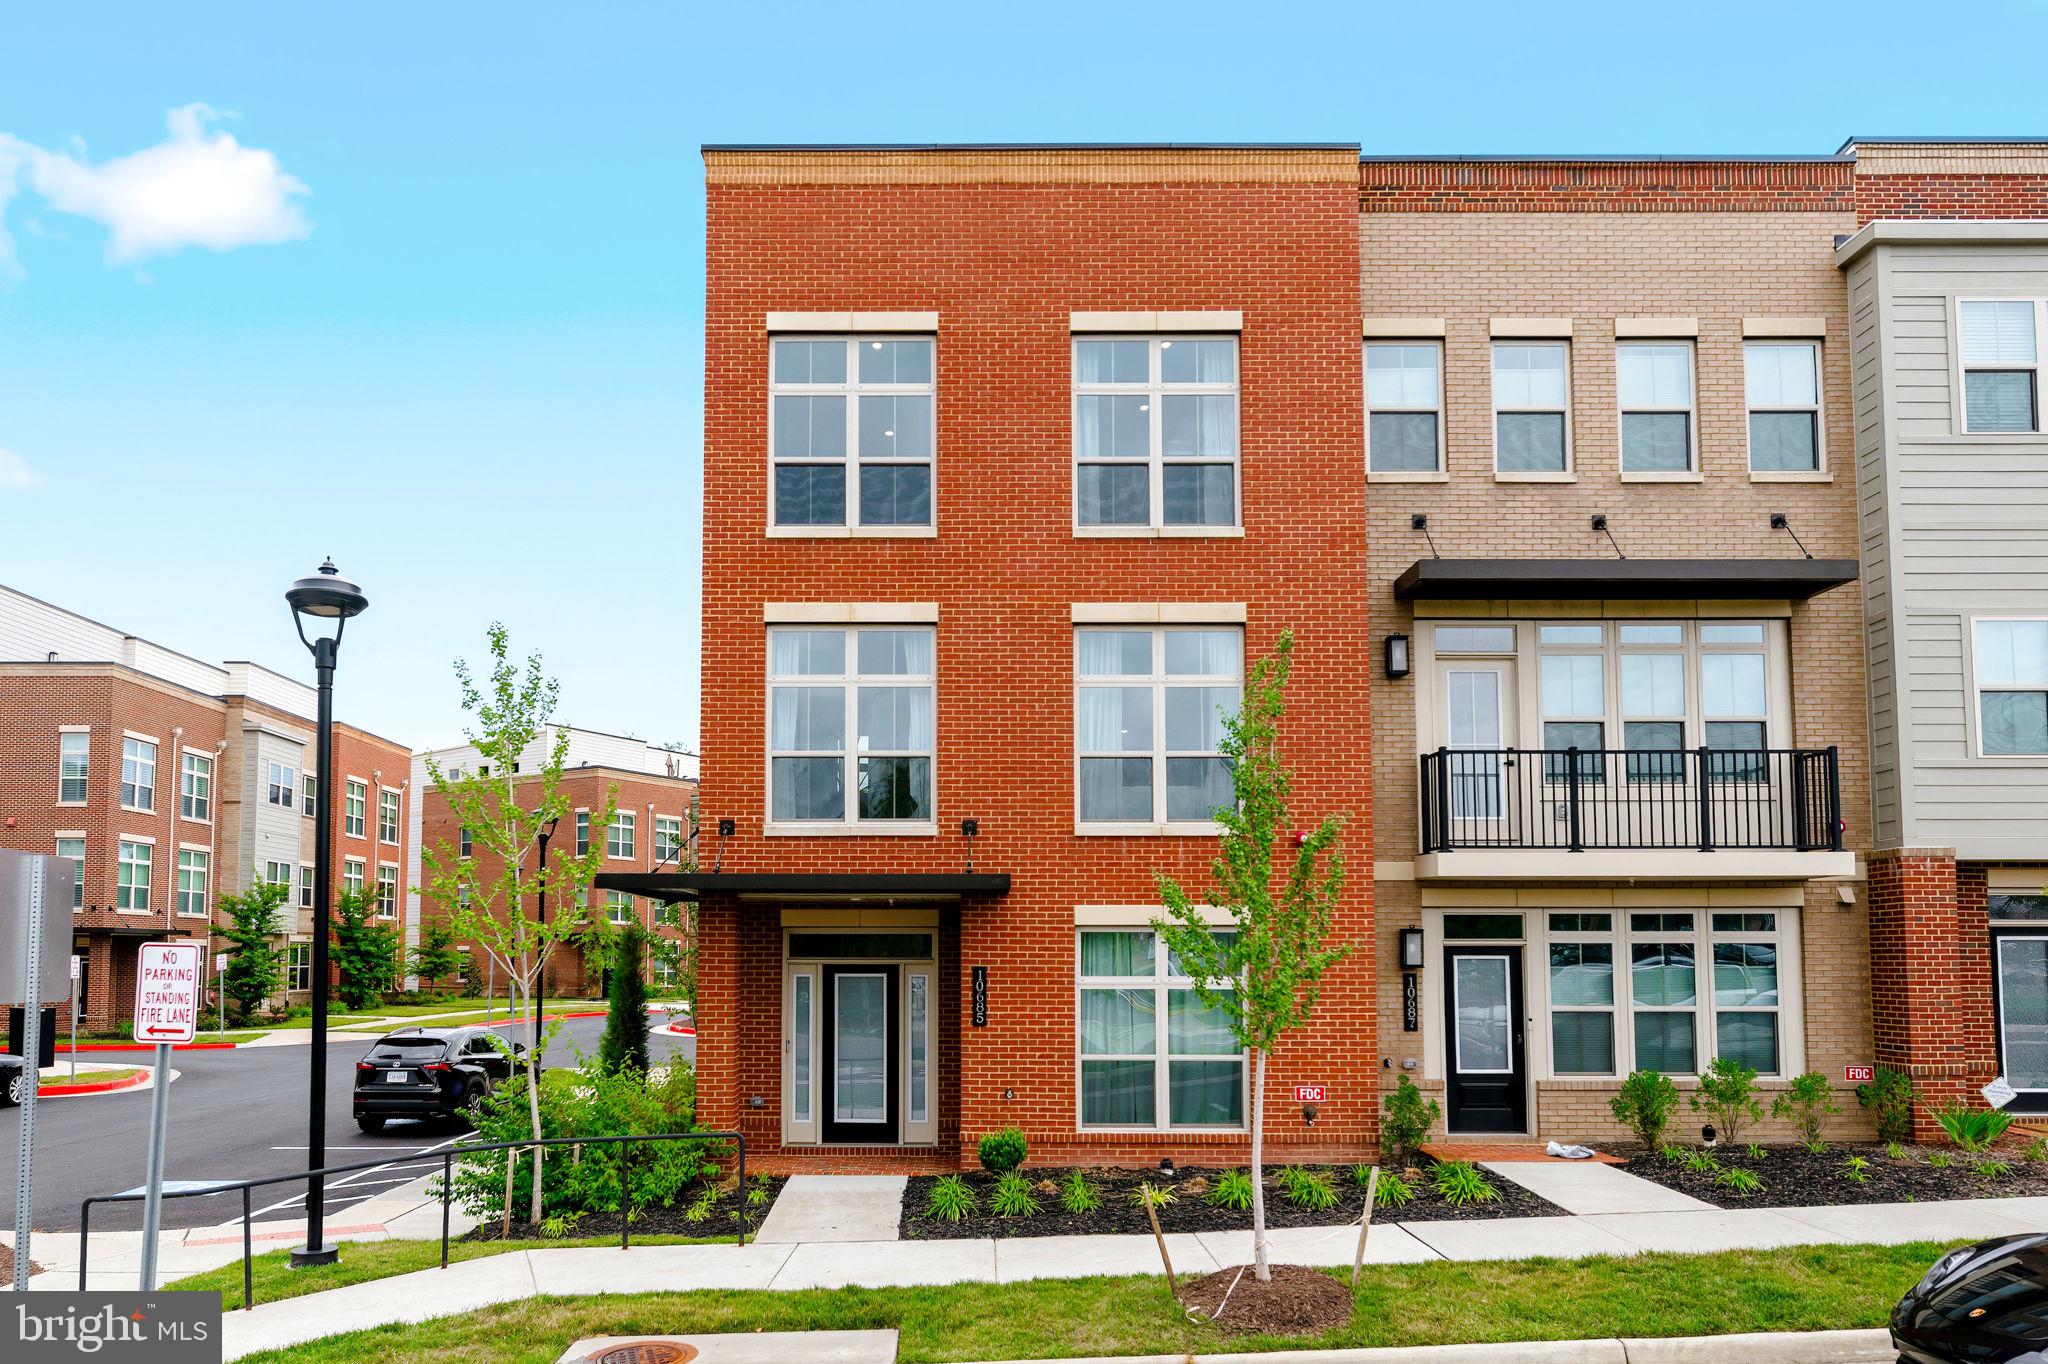
FAIRFAX
10685 FAIRGROUNDS DRIVE
3 Beds
2 Baths
2,660 Sq.Ft.
$980,000
MLS#: VAFC2008586
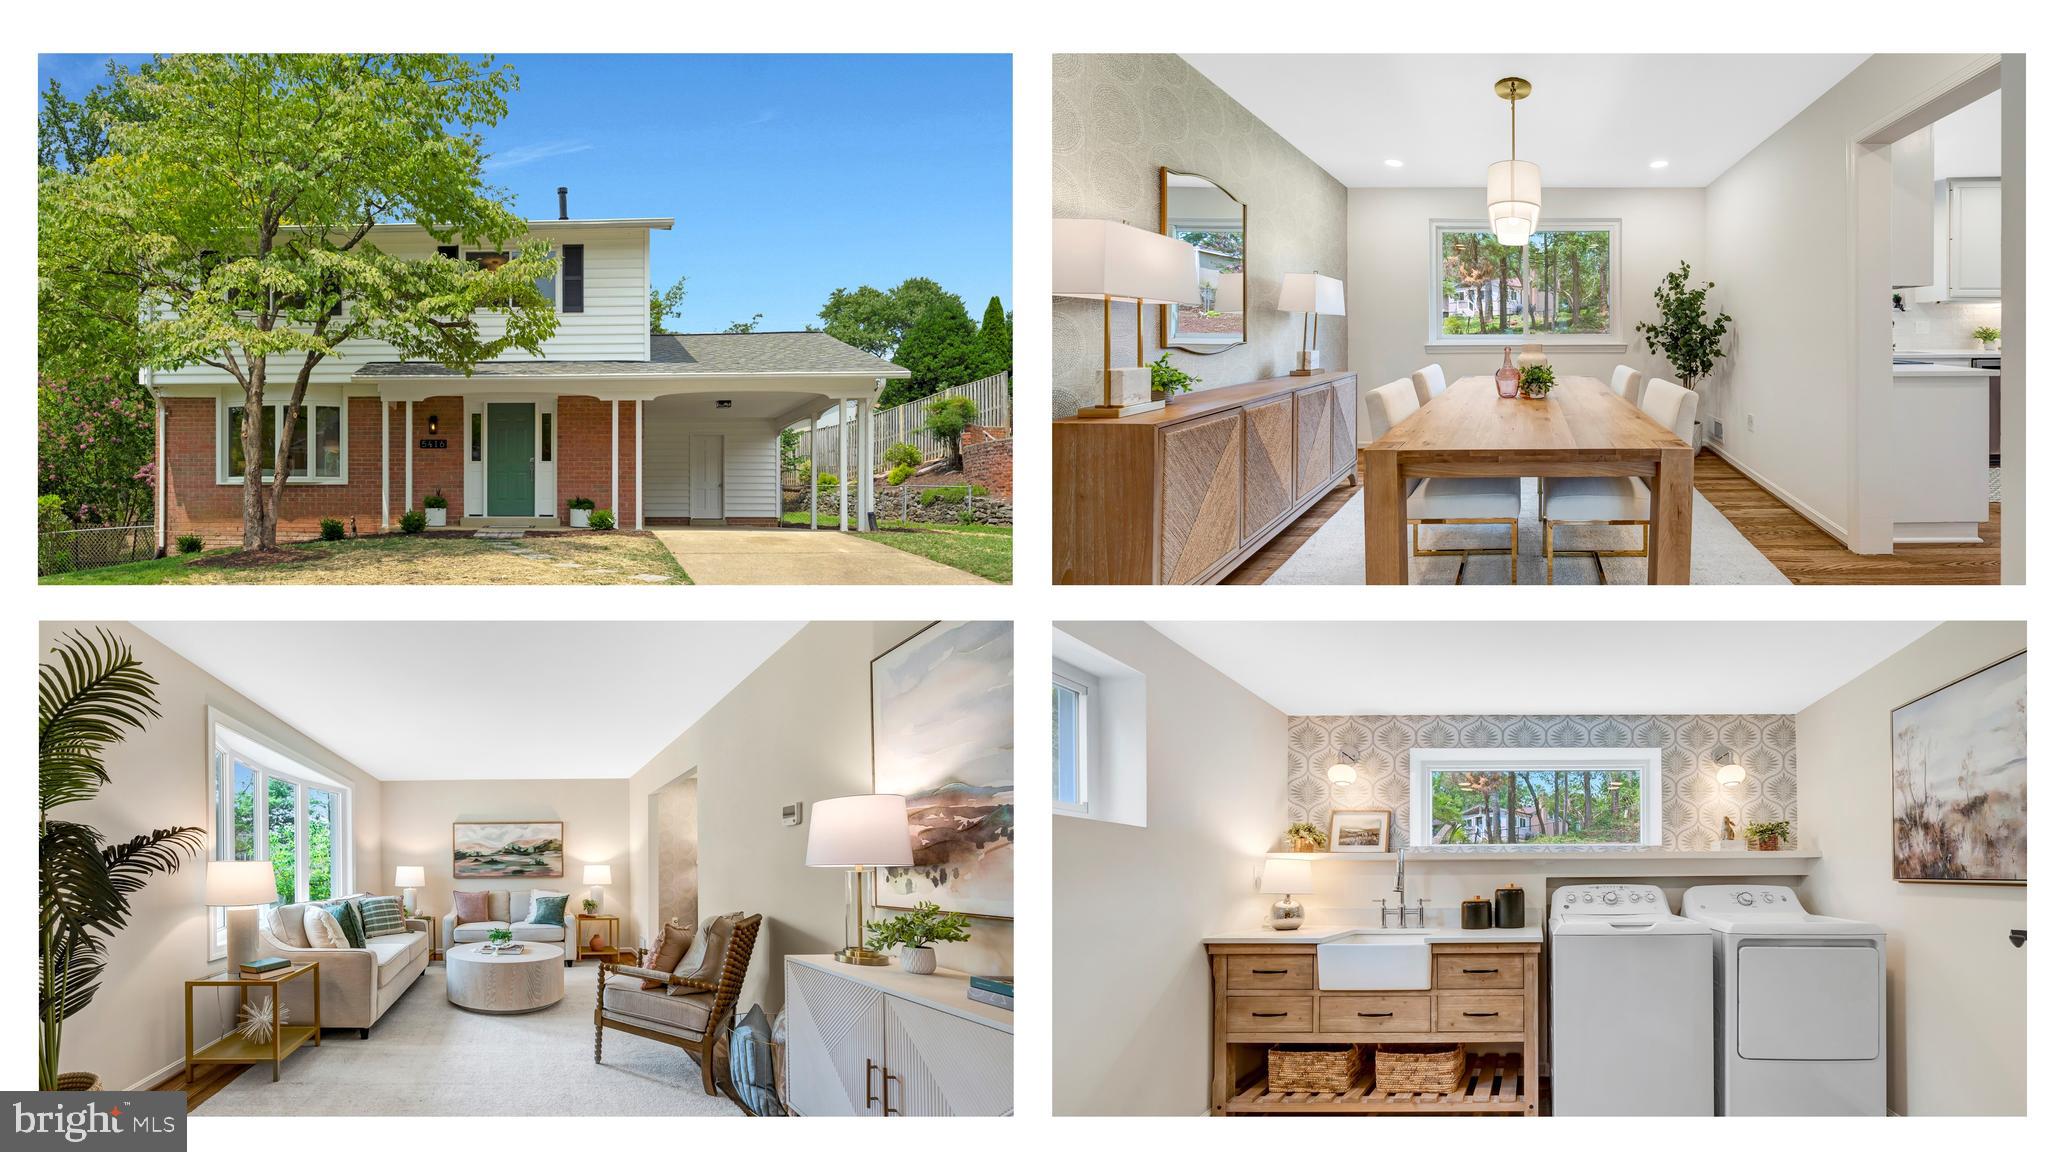
FAIRFAX
5416 CHATSWORTH COURT
4 Beds
2 Baths
2,228 Sq.Ft.
$899,500
MLS#: VAFX2328600
FAIRFAX
5743 WALCOTT AVENUE
5 Beds
4 Baths
3,324 Sq.Ft.
$1,057,900
MLS#: VAFX2319700
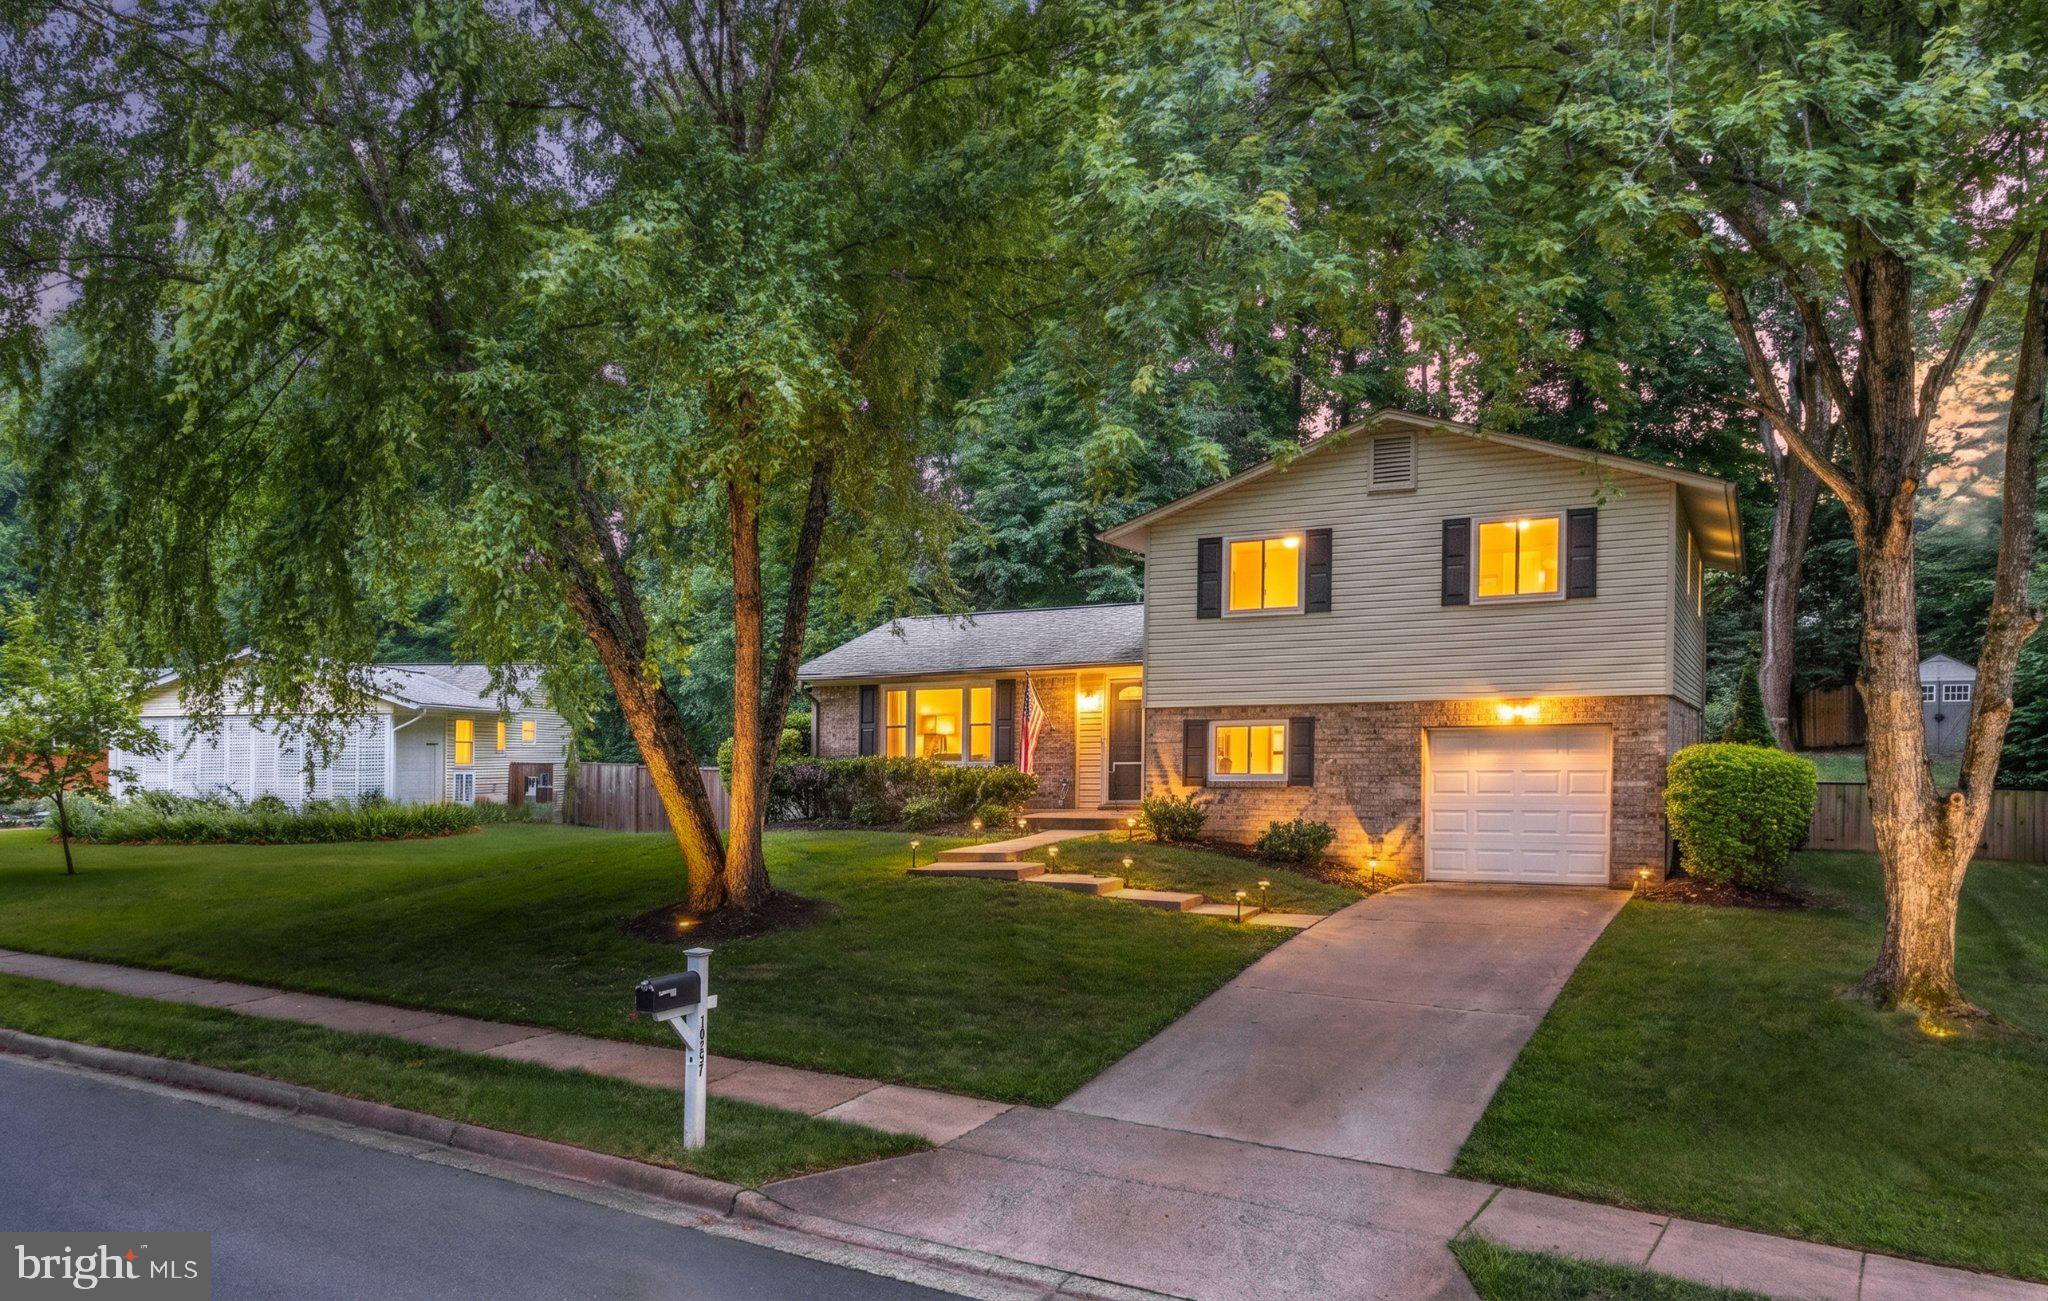
FAIRFAX
10197 WAVELL ROAD
4 Beds
3 Baths
2,609 Sq.Ft.
$950,000
MLS#: VAFX2326990
FAIRFAX
9009 MEARS STREET
4 Beds
4 Baths
2,800 Sq.Ft.
$1,025,000
MLS#: VAFX2318720
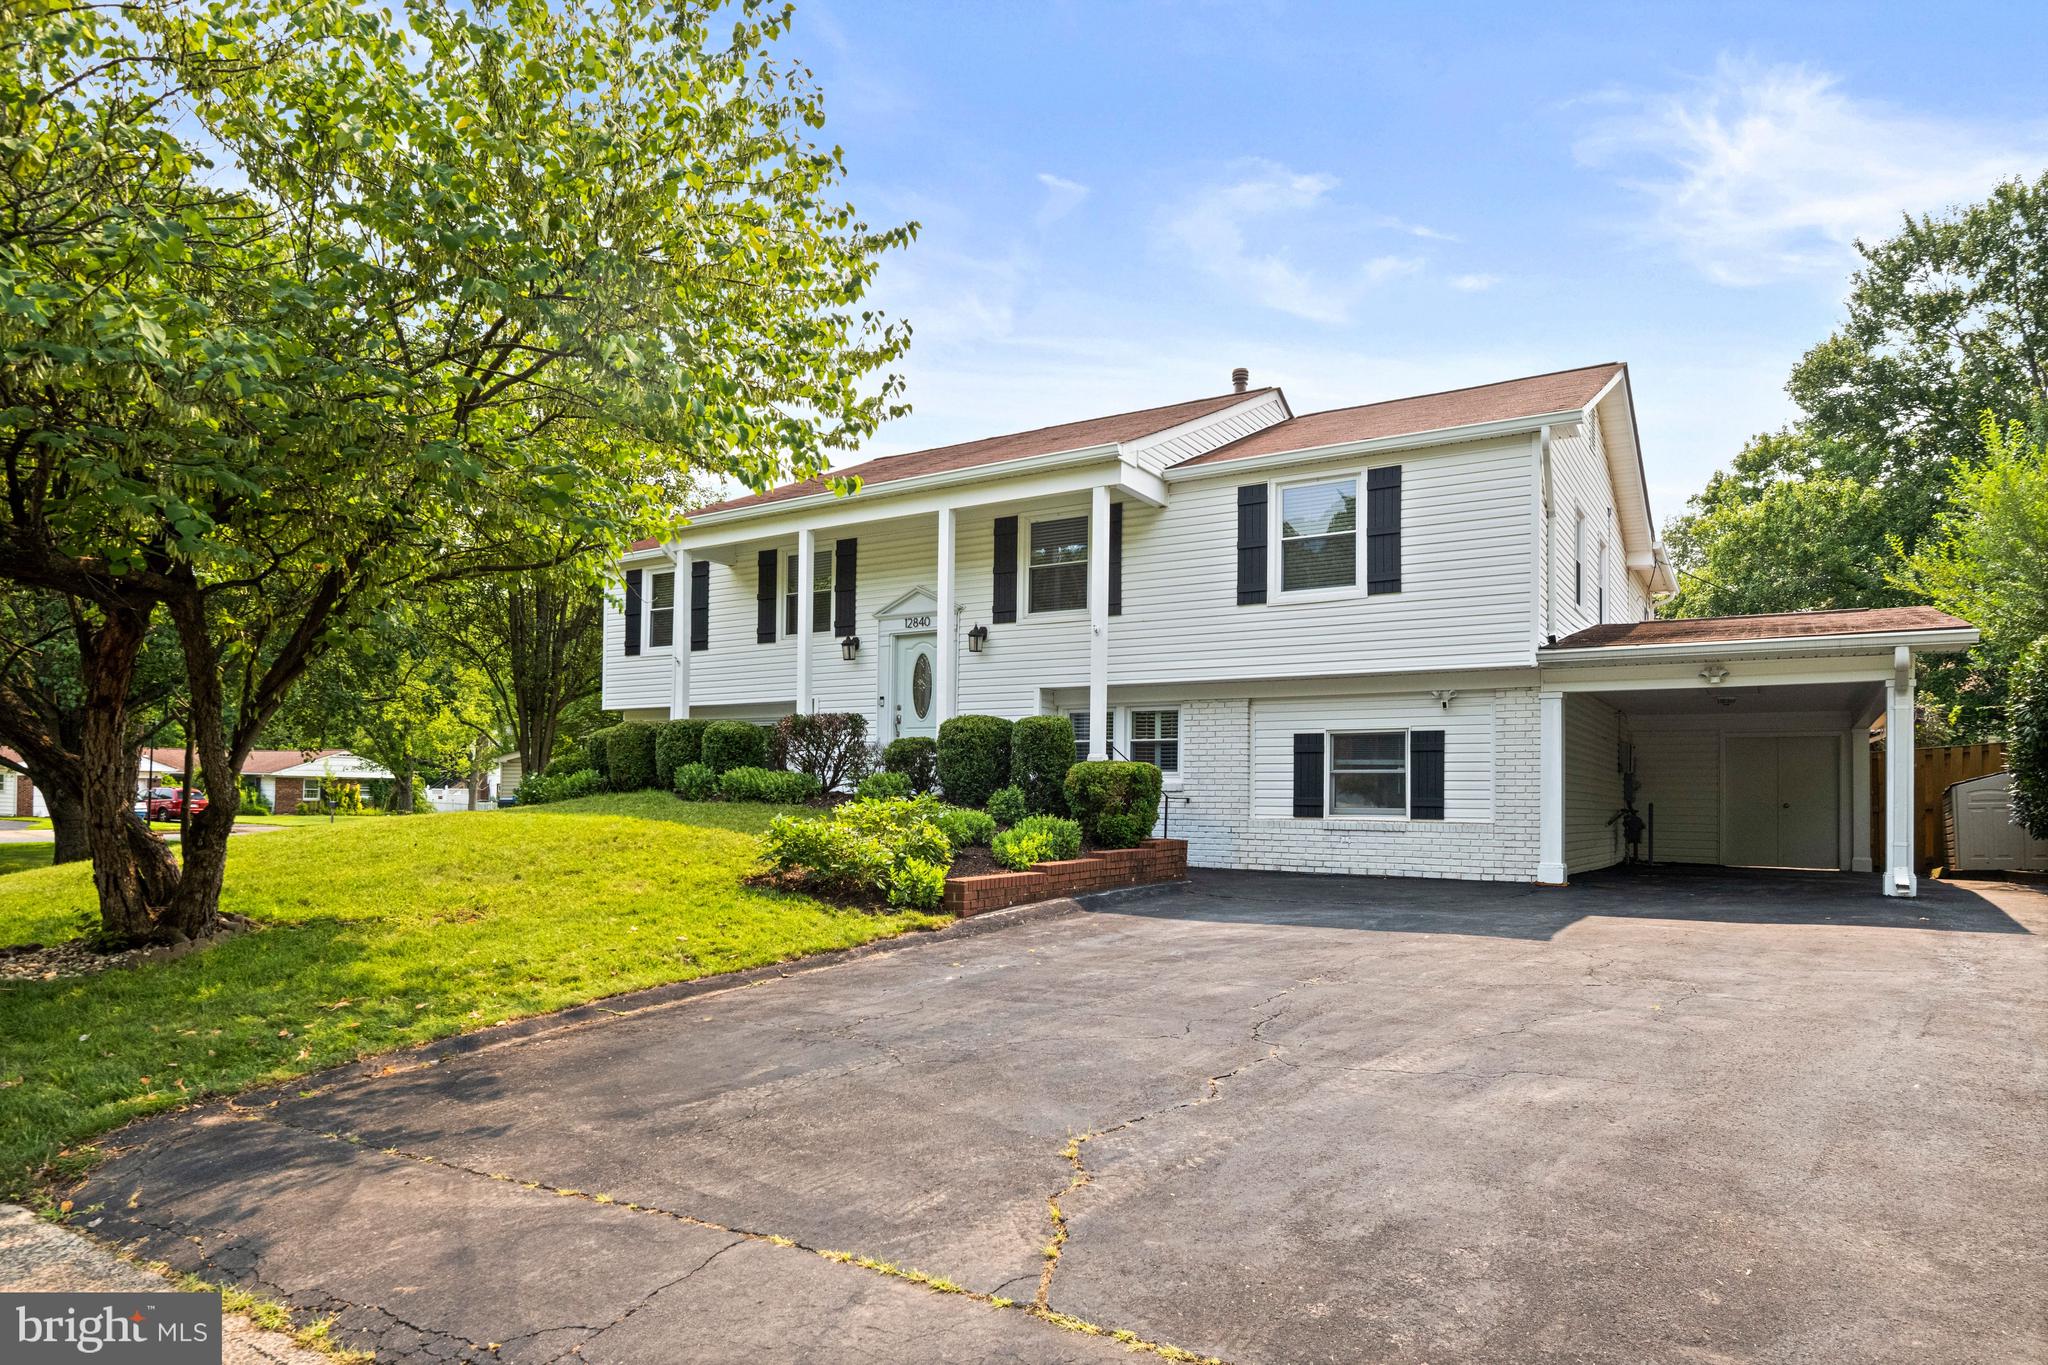
FAIRFAX
12840 POINT PLEASANT DRIVE
5 Beds
3 Baths
2,984 Sq.Ft.
$899,000
MLS#: VAFX2323336
.png)