Features & Amenities

Interior

  • Other Interior Features

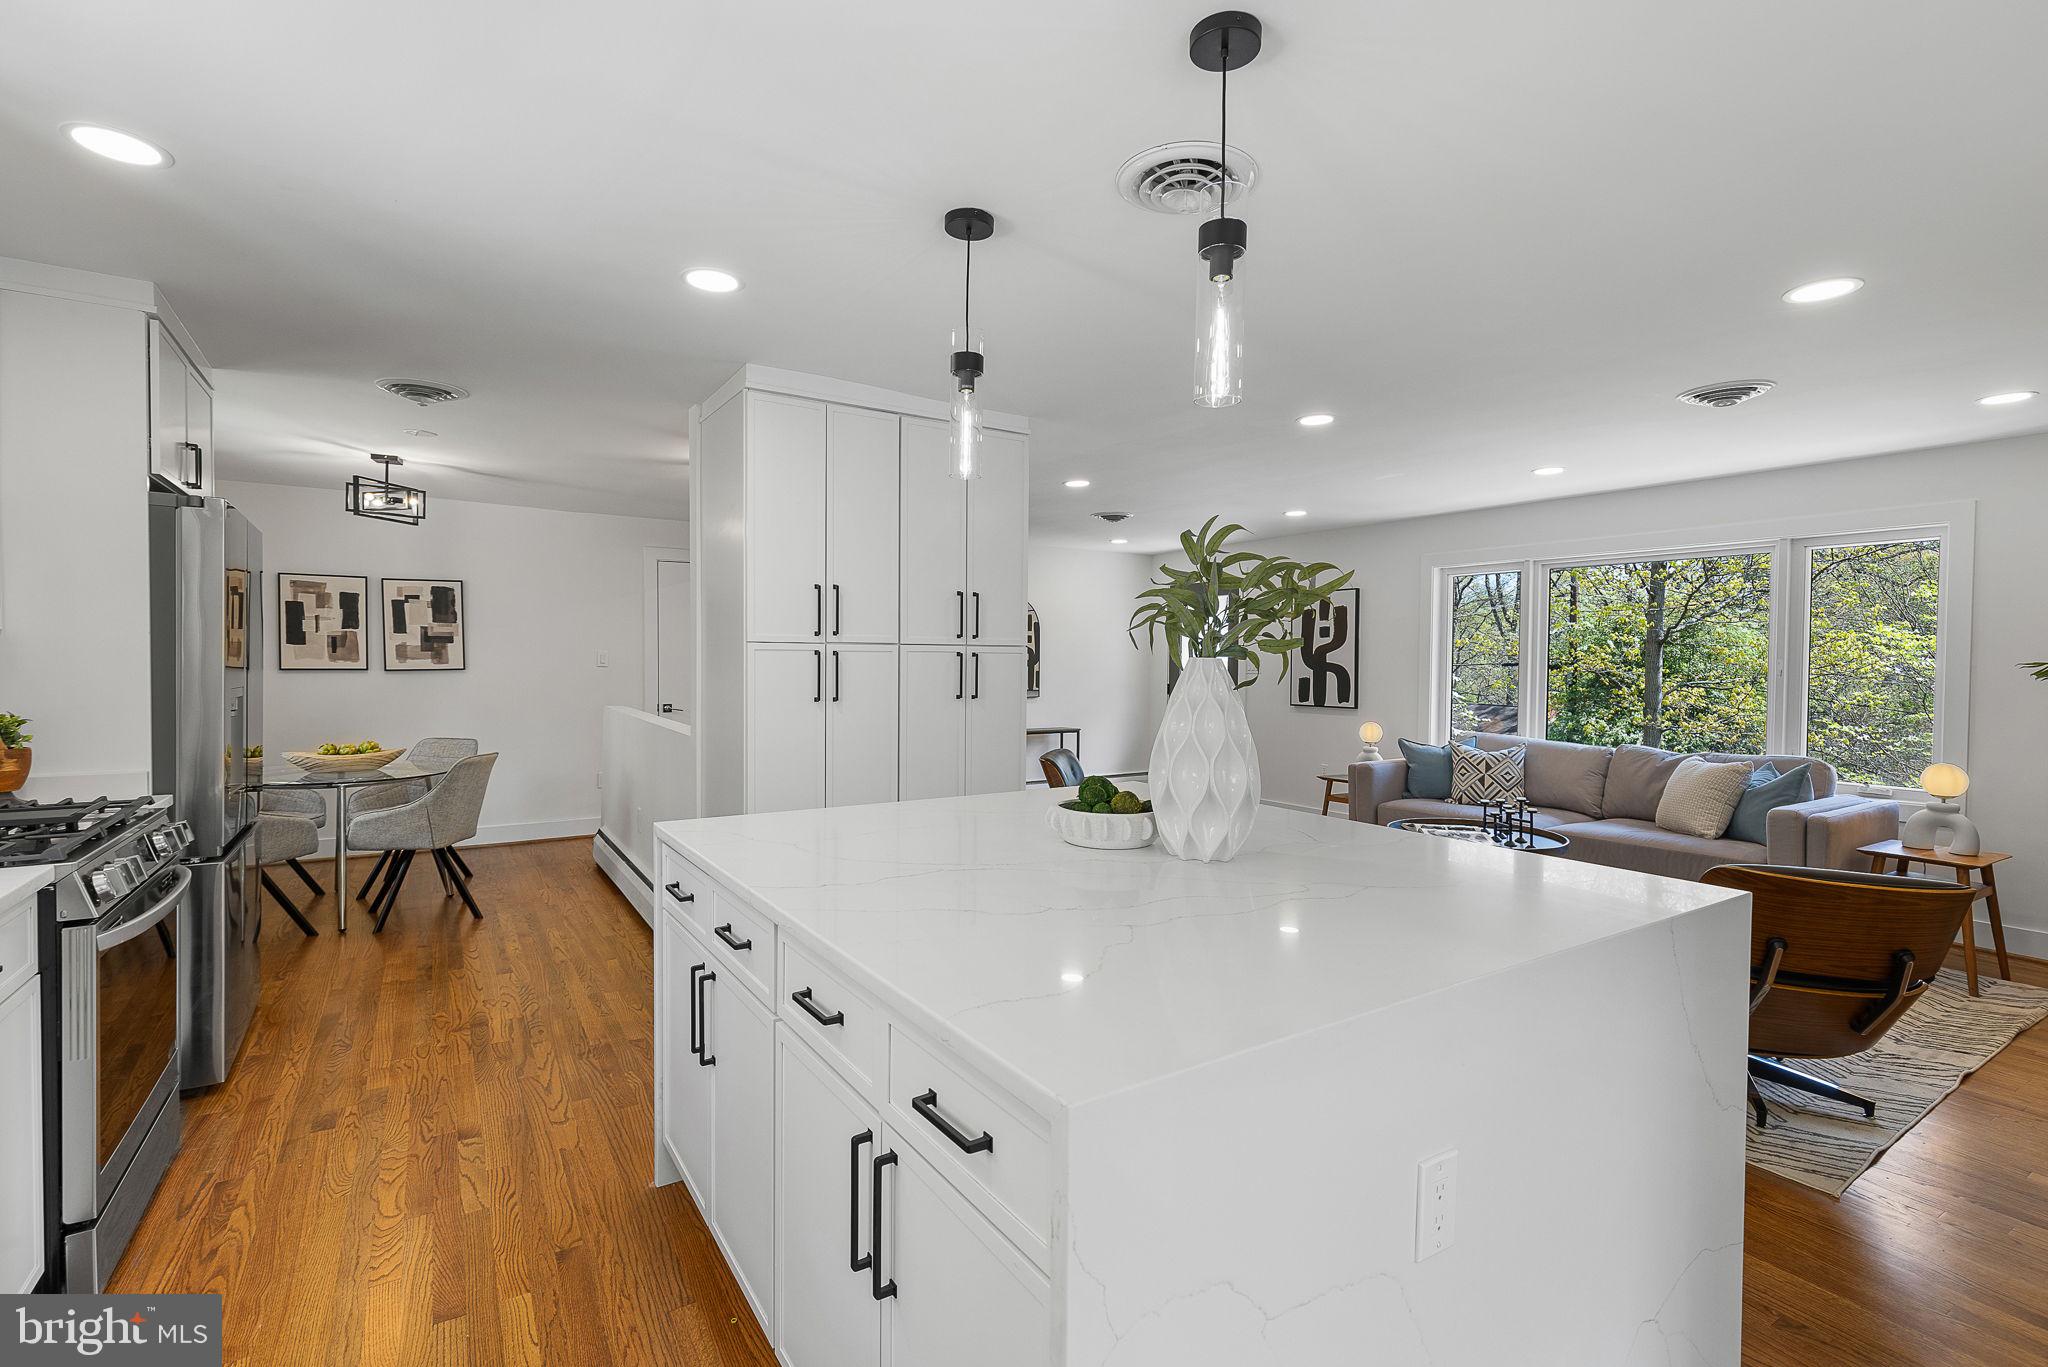
    Kitchen Island, Recessed Lighting, Walk-In Closet(s), Open Floorplan

  • Total Bedrooms

    4

  • Bathrooms

    3

  • Above Grade Finished Area

    1508.0

  • Basement YN

    YES

  • Cooling YN

    YES

  • Cooling

    Central Air, Electric

  • Fireplace YN

    YES

  • Heating YN

    YES

  • Heating

    Natural Gas, Forced Air

  • Main Level Bedrooms

    3

  • Pet friendly

    N/A

Exterior

  • Garage

    Yes

  • Garage spaces

    2

  • Construction Materials

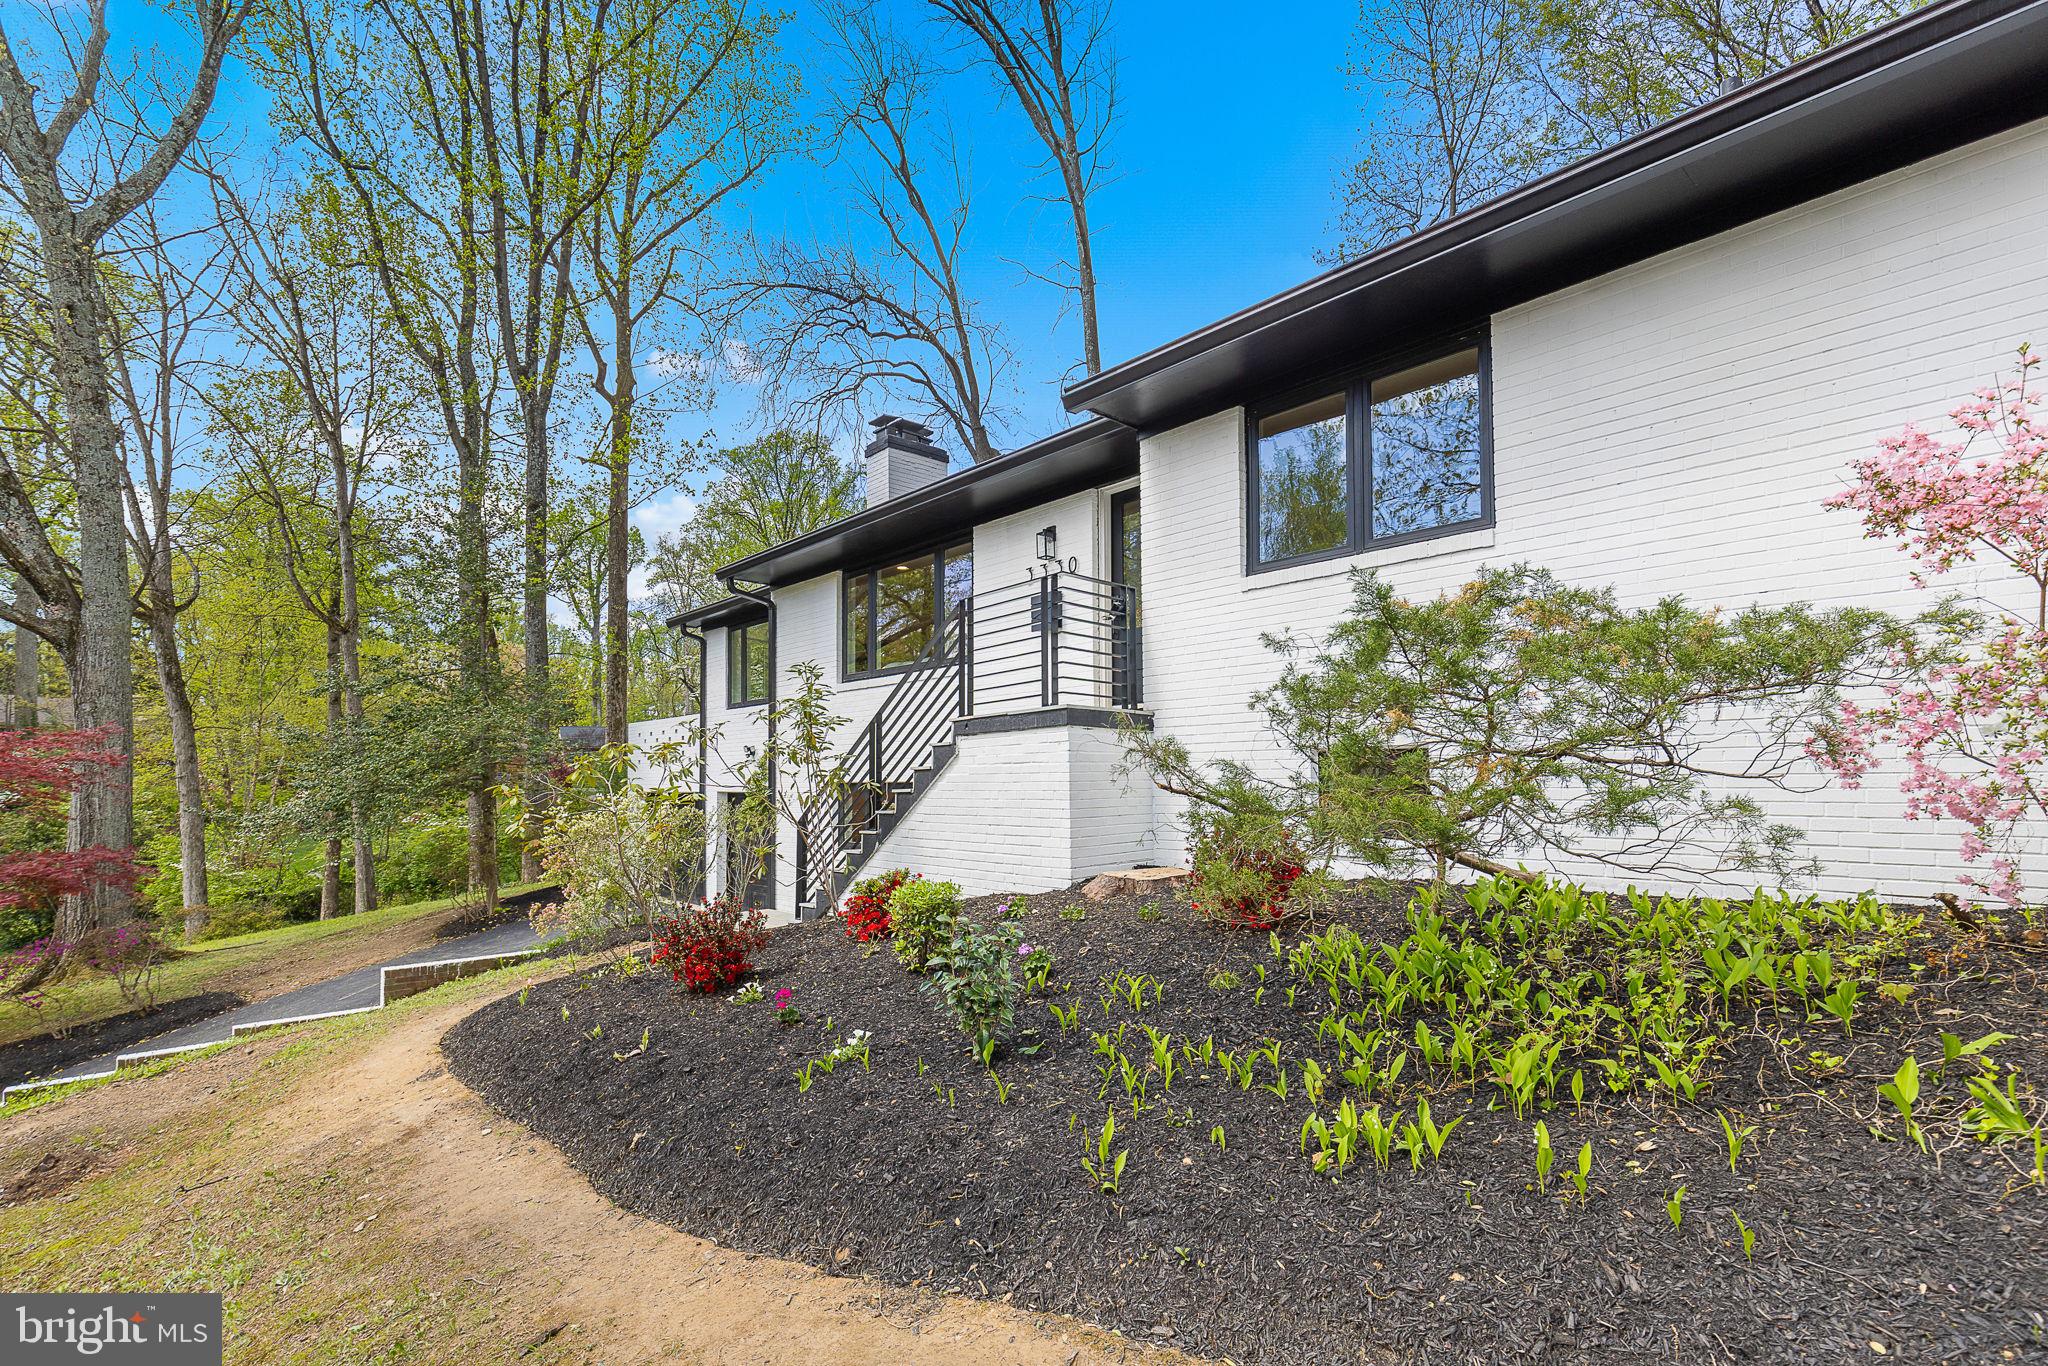
    Brick

  • Parking

    Asphalt, Garage, Driveway, Inside Entrance, Attached

  • Patio and Porch Features

    Patio, Porch

  • Pool

    No

  • Waterfront YN

    NO

  • View

    Trees/Woods, Garden

Area & Lot

  • Lot Size(acres)

    0.41

  • Lot Size(square feet)

    17738.0

  • Property Type

    Residential

  • Property Sub Type

    Single Family Residence

  • Architectural Style

    Raised Ranch/Rambler

Price

  • Sales Price

    $1,399,000
  • Tax Amount

    $12,991

  • Sq. Footage

    2, 761

  • Price/SqFt

    $506

HOA

  • Association

    Yes

  • Association Fee

    $495

  • Association Fee Frequency

    Annually

  • Association Fee Includes

    N/A

School District

  • Elementary School

    SLEEPY HOLLOW

  • Middle School

    GLASGOW

  • High School

    JUSTICE

Property Features

  • New Construction

    NO

  • Association Amenities

    Picnic Area, Security, Beach Access, Boat Dock, Playground, Sport Court

  • Foundation Details

    Slab

  • Senior Community YN

    NO

  • Sewer

    Public Sewer

  • Tax Lot

    773

  • Water Source

    Public

Schedule a Showing

Showing scheduled successfully.

<
>
IN PERSON
VIA CHAT

What is 3 + 4 ?


Change time

Mortgage calculator

Estimate your monthly mortgage payment, including the principal and interest, property taxes, and HOA. Adjust the values to generate a more accurate rate.

Your payment

Principal and Interest:

$

Property taxes:

$

HOA fees:

$

Total loan payment:

$

Total interest amount:

$

Location

County

FAIRFAX

Elementary School

SLEEPY HOLLOW

Middle School

GLASGOW

High School

JUSTICE

Listing Courtesy of Lisa Dubois-Headley , RE/MAX Distinctive Real Estate, Inc.

RealHub Information is provided exclusively for consumers' personal, non-commercial use, and it may not be used for any purpose other than to identify prospective properties consumers may be interested in purchasing. All information deemed reliable but not guaranteed and should be independently verified. All properties are subject to prior sale, change or withdrawal. RealHub website owner shall not be responsible for any typographical errors, misinformation, misprints and shall be held totally harmless.

Agent Lauren Seaton

AGENT

Lauren Seaton

Call Lauren today to schedule a private showing.


* Listings on this website come from the FMLS IDX Compilation and may be held by brokerage firms other than the owner of this website. The listing brokerage is identified in any listing details. Information is deemed reliable but is not guaranteed. If you believe any FMLS listing contains material that infringes your copyrighted work please click here to review our DMCA policy and learn how to submit a takedown request.© 2024 FMLS.
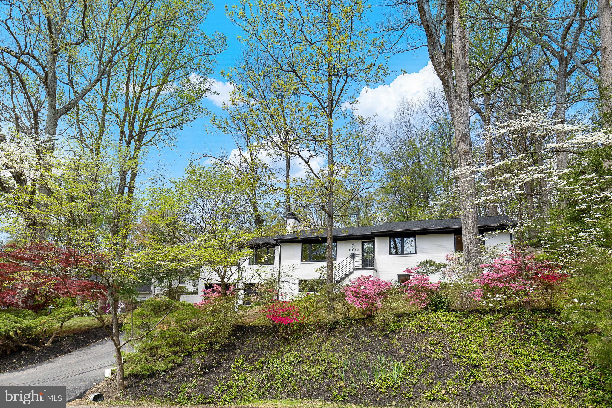
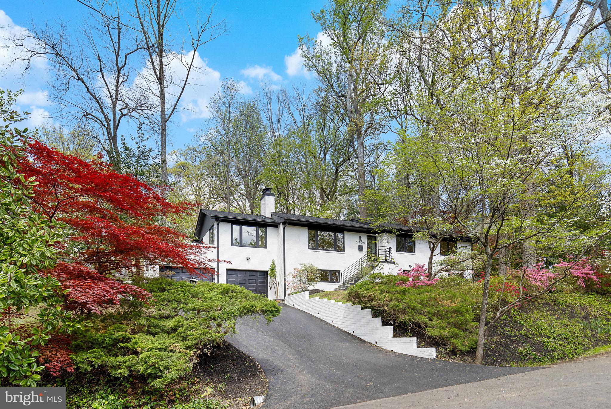
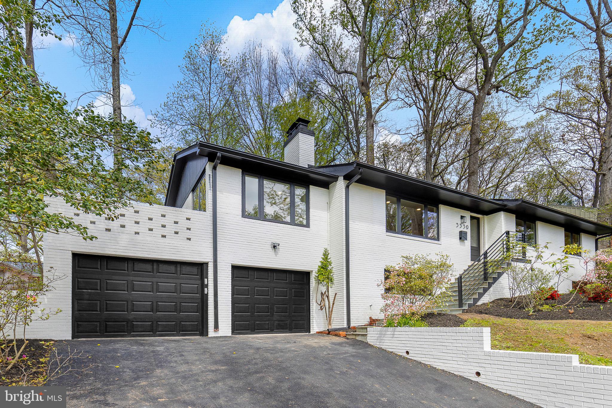
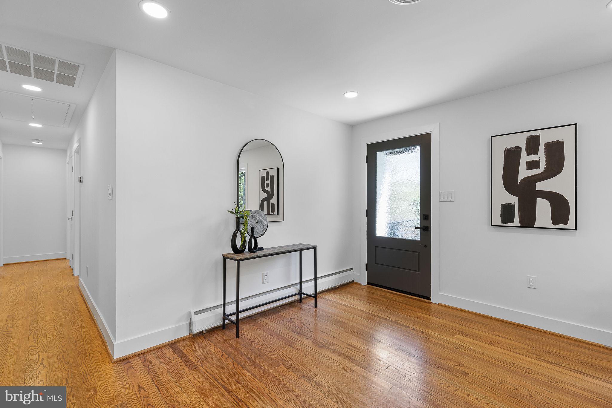
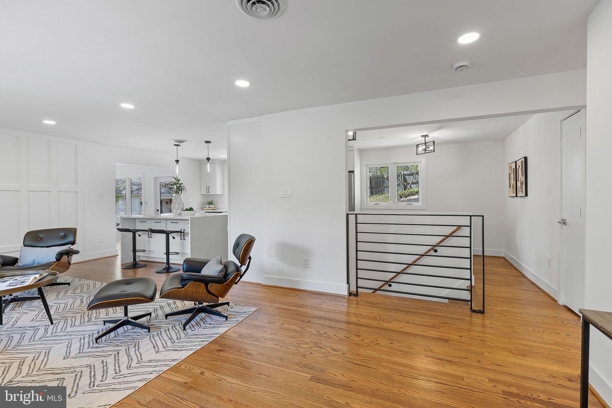
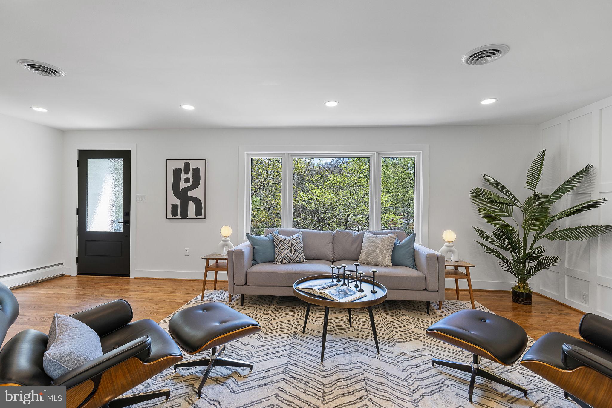
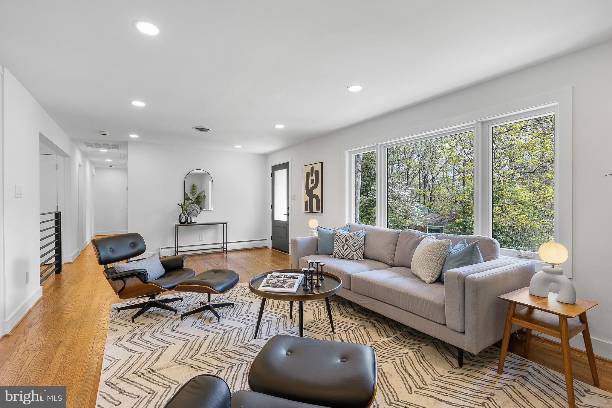
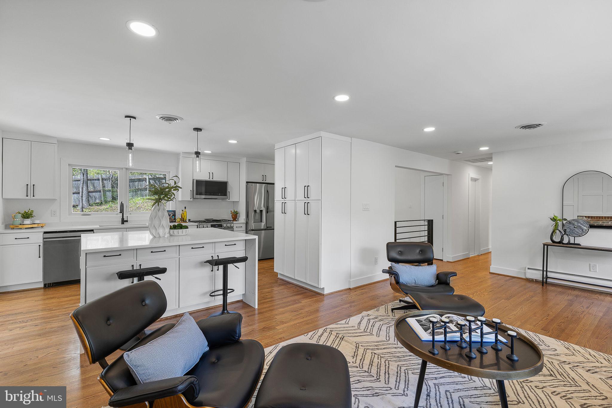
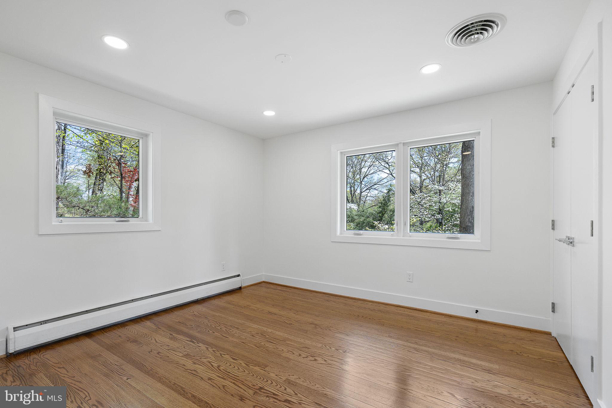
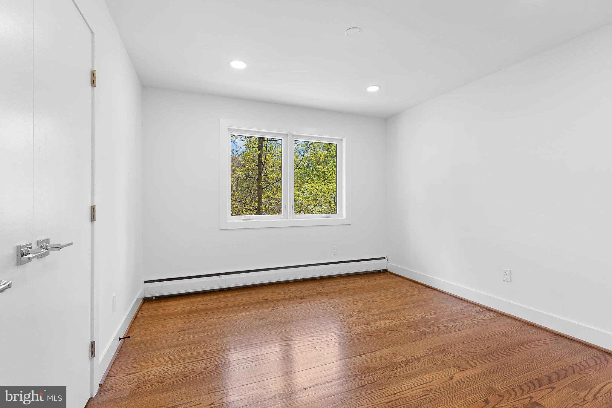
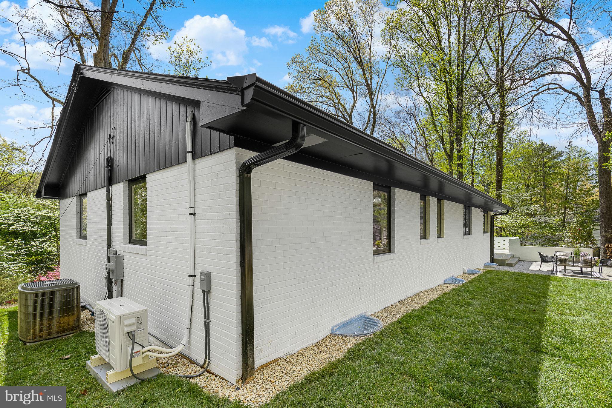
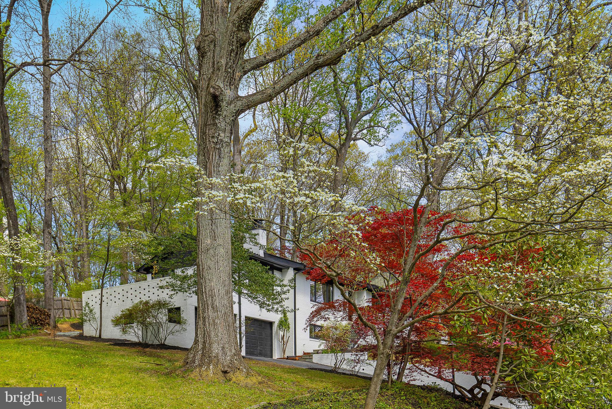
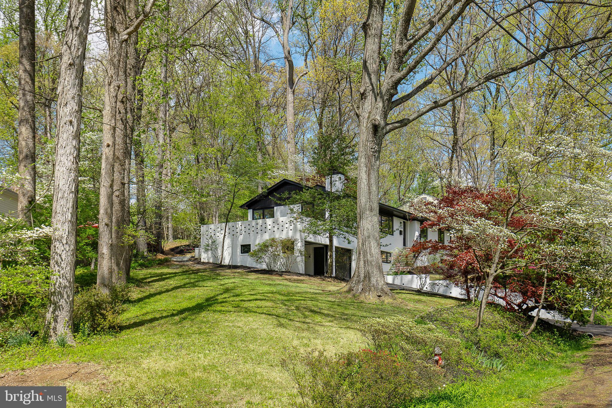
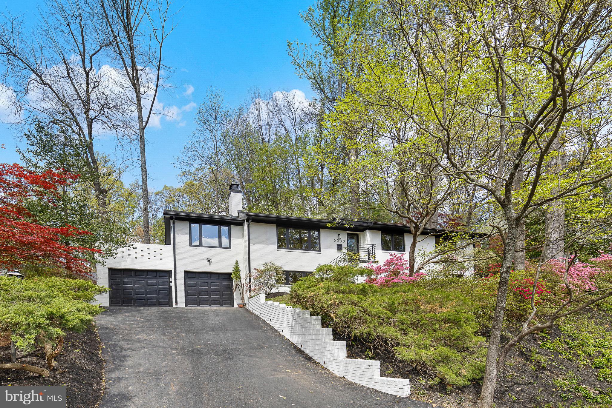
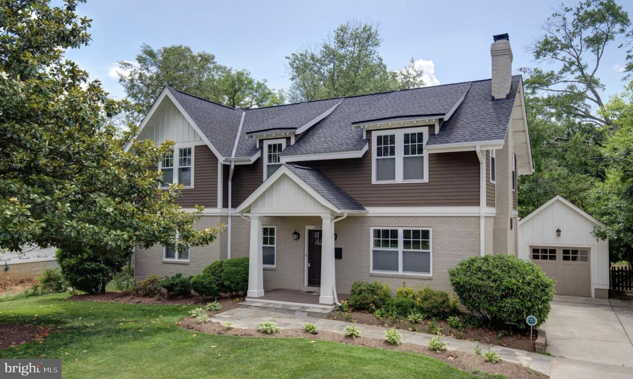
LAKE BARCROFT - This 4-bed, 3-bath  home is a showstopper! Stylishly renovated from top to bottom with fresh, modern finishes, sleek black windows throughout, and gleaming refinished hardwood floors on the main level.

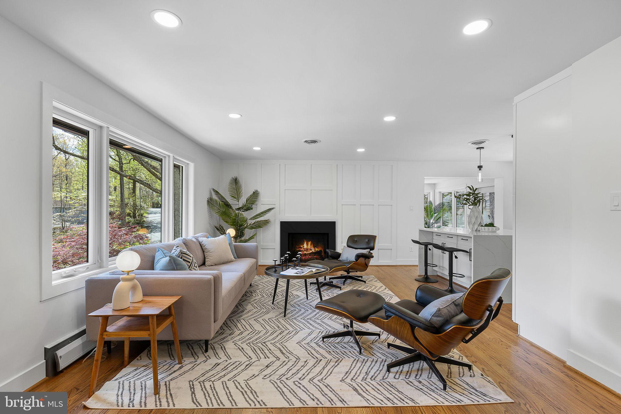
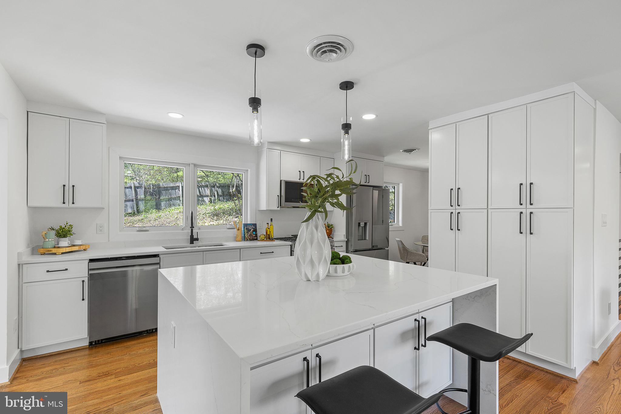
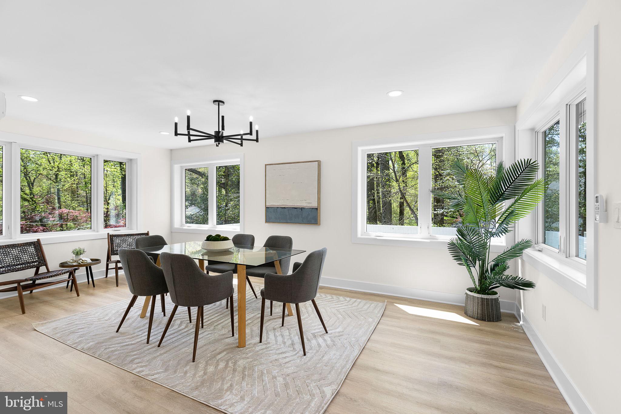
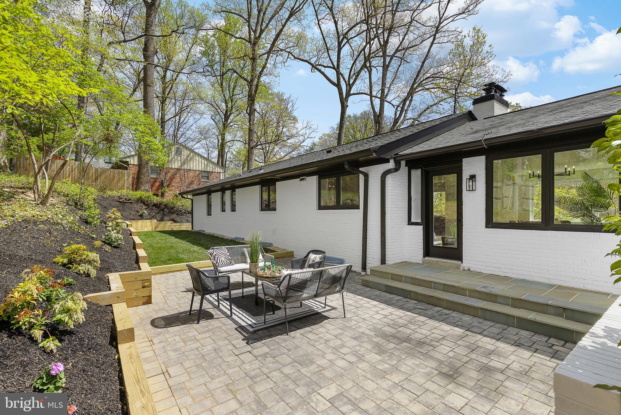
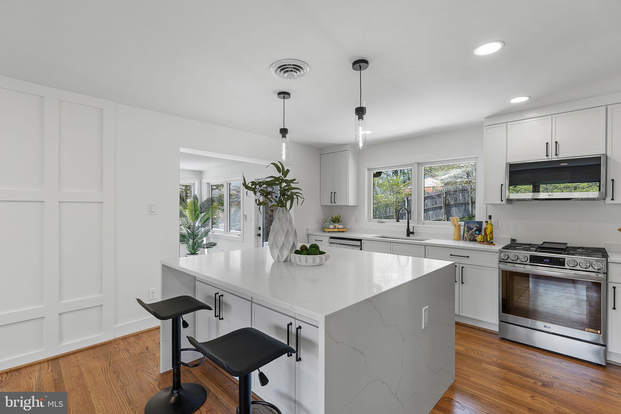
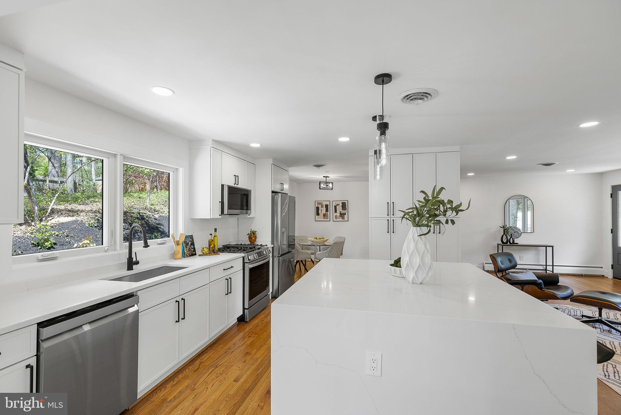
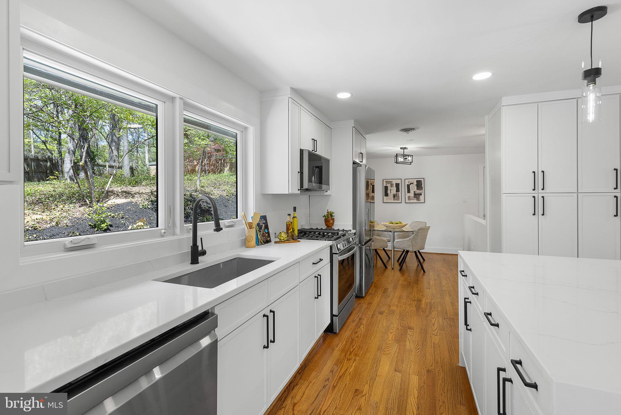
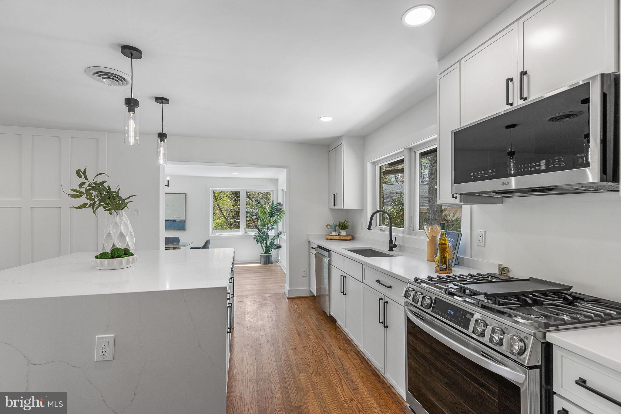
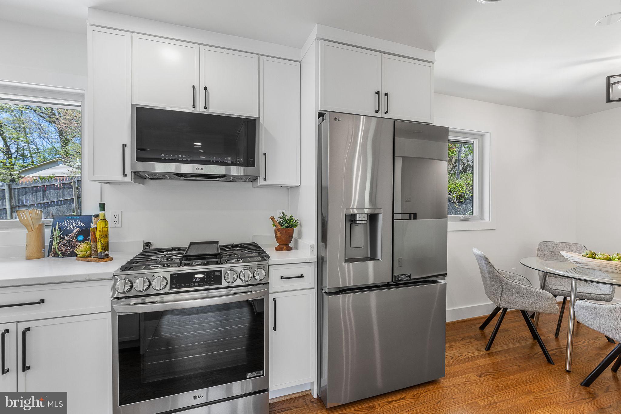
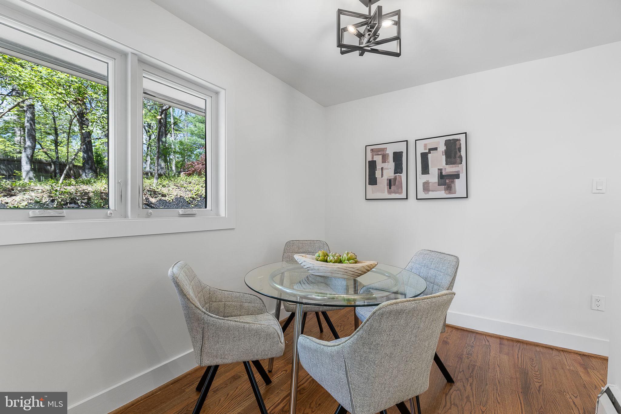
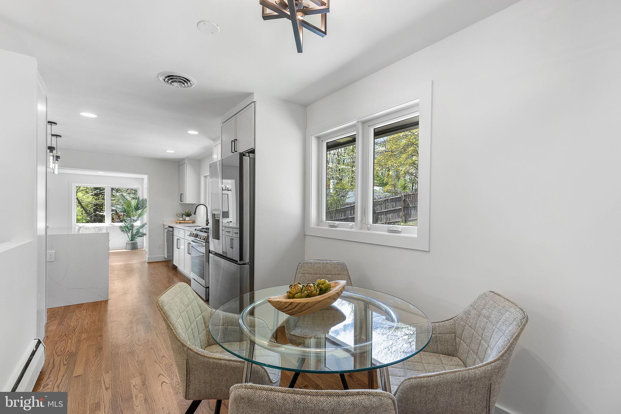
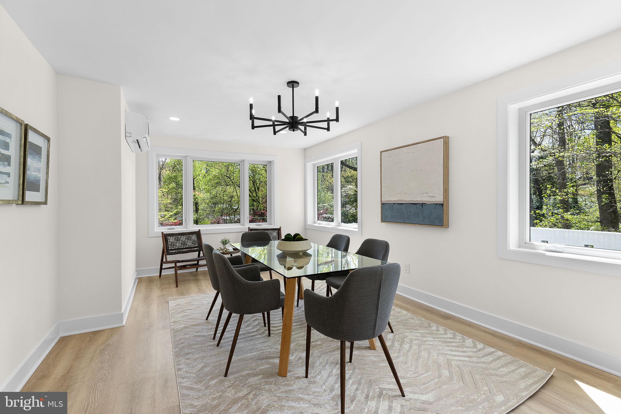
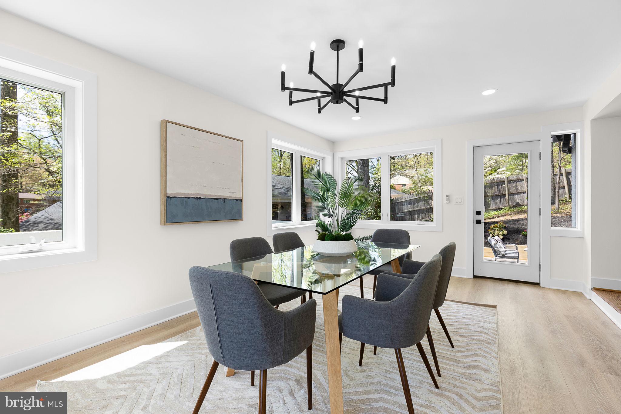
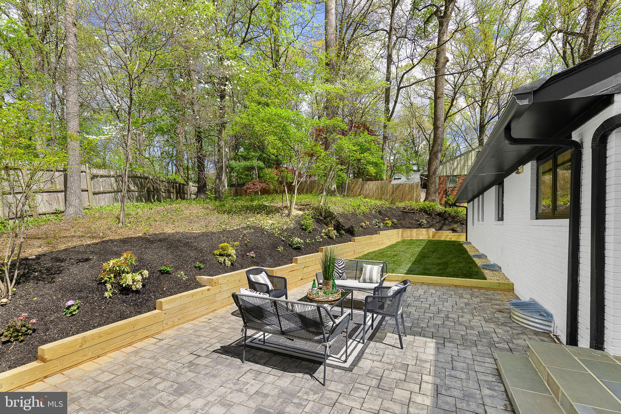
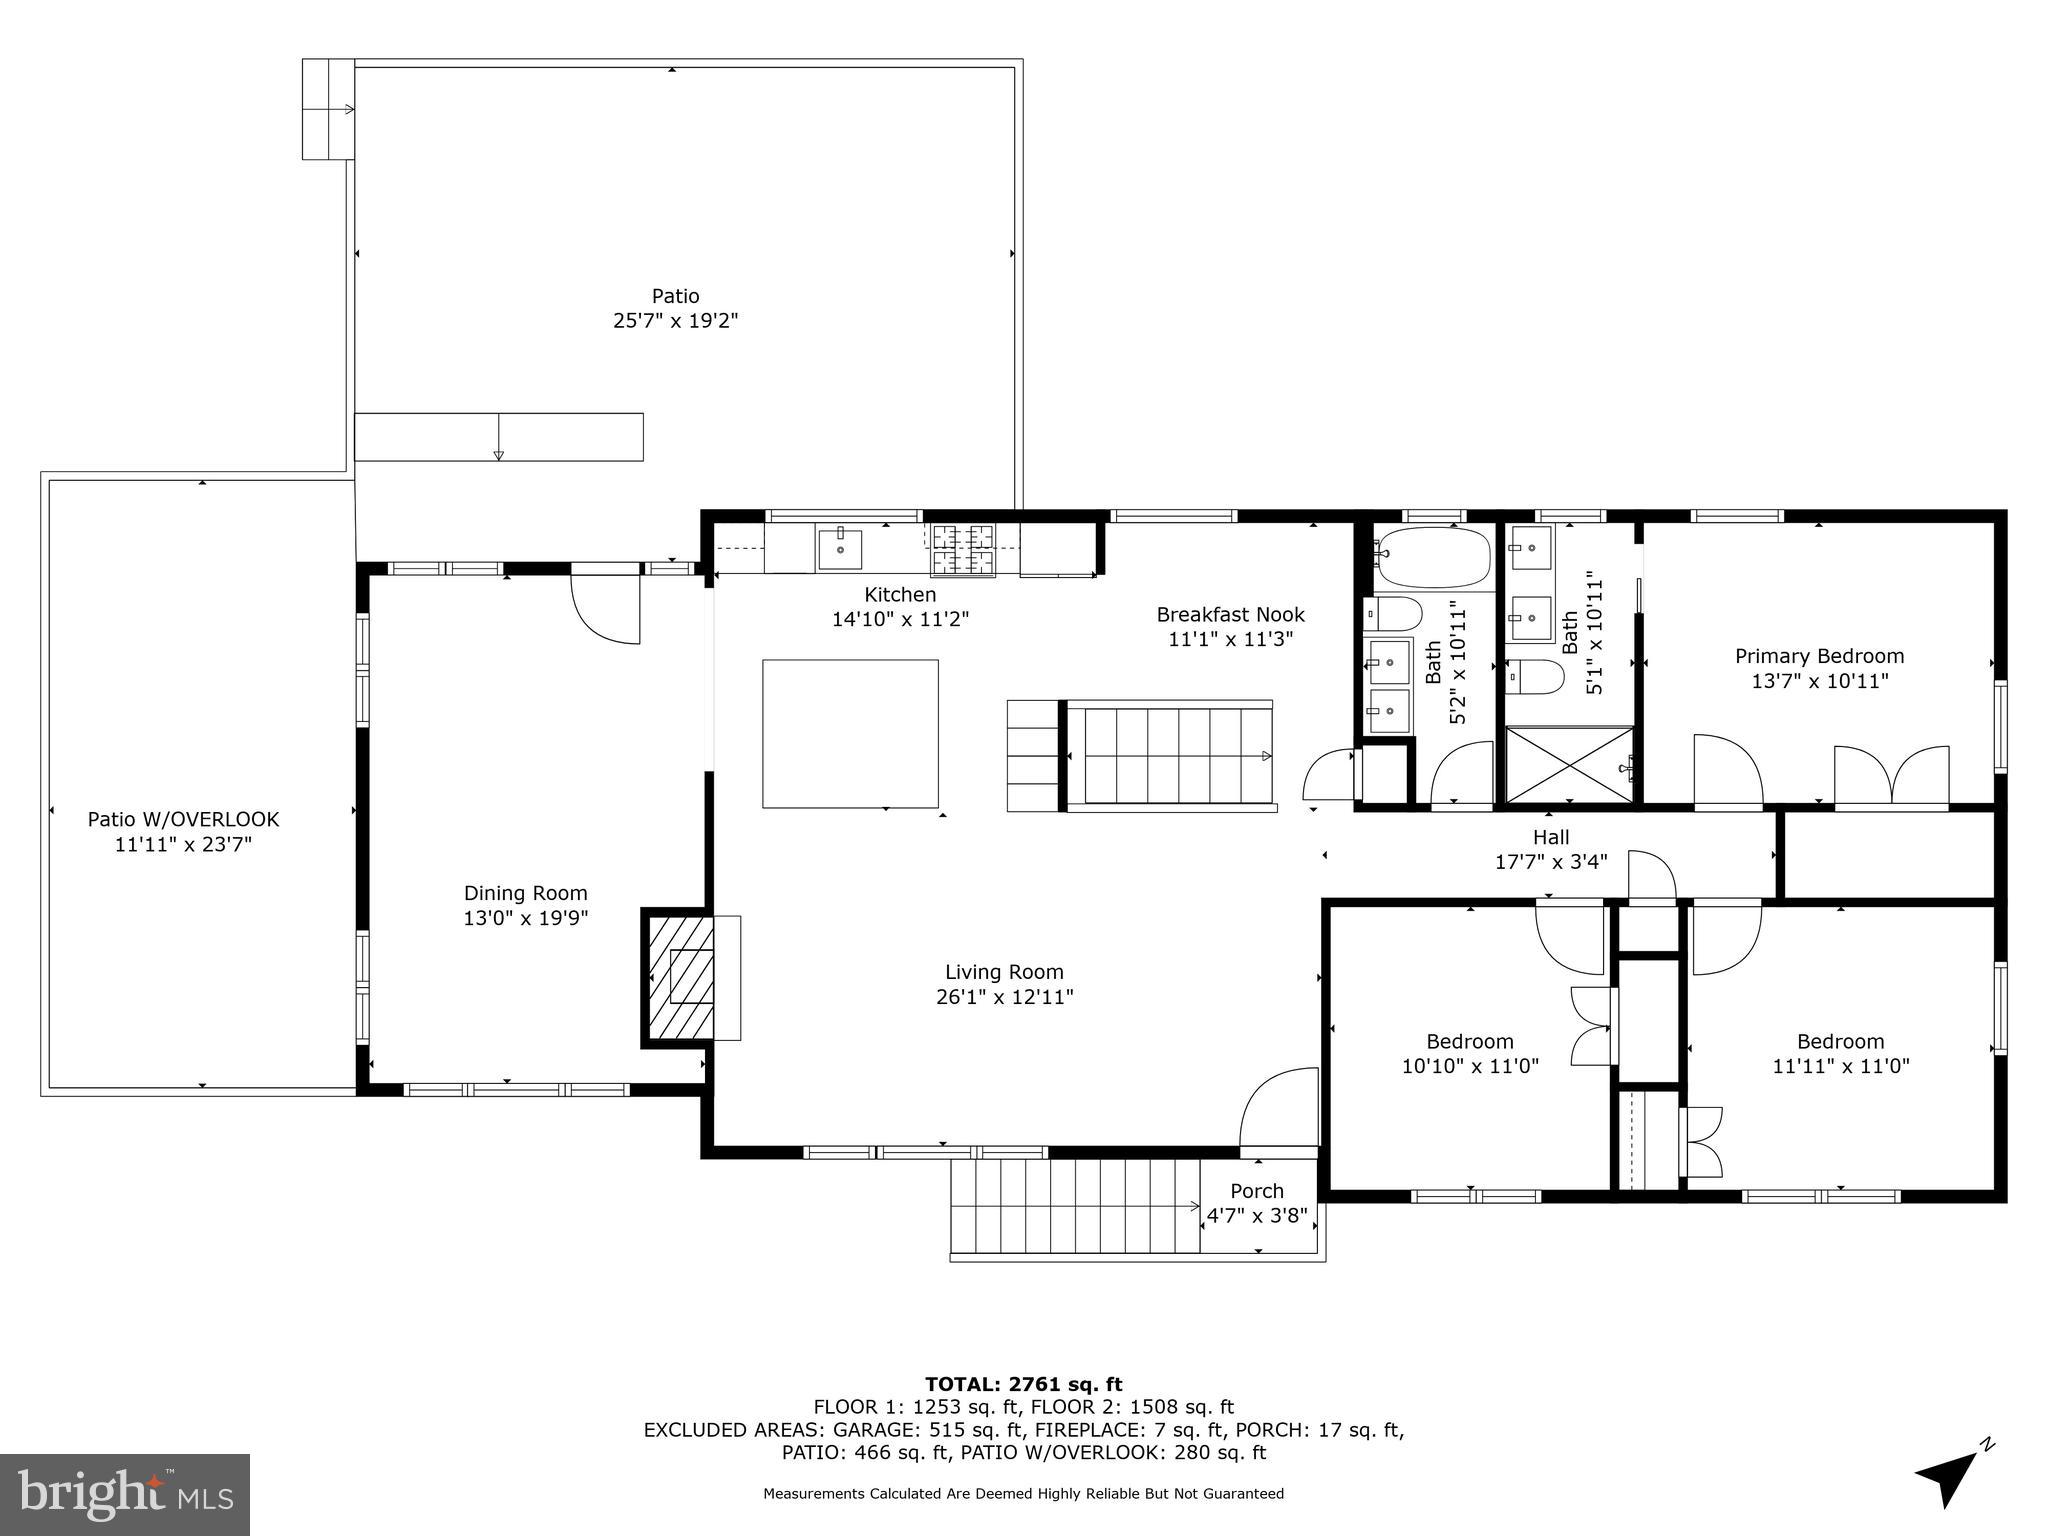
Step into a welcoming living room anchored by a wood-burning fireplace with a granite surround and striking wood accent wall. The open-concept kitchen features a large island with breakfast bar seating, new LG stainless steel appliances, ample white cabinetry, black hardware, and table space. The adjacent dining room showcases new luxury vinyl plank flooring and is wrapped in three walls of windows that bathe the space in natural light. A French door opens to multiple patios and a beautifully landscaped backyard. 

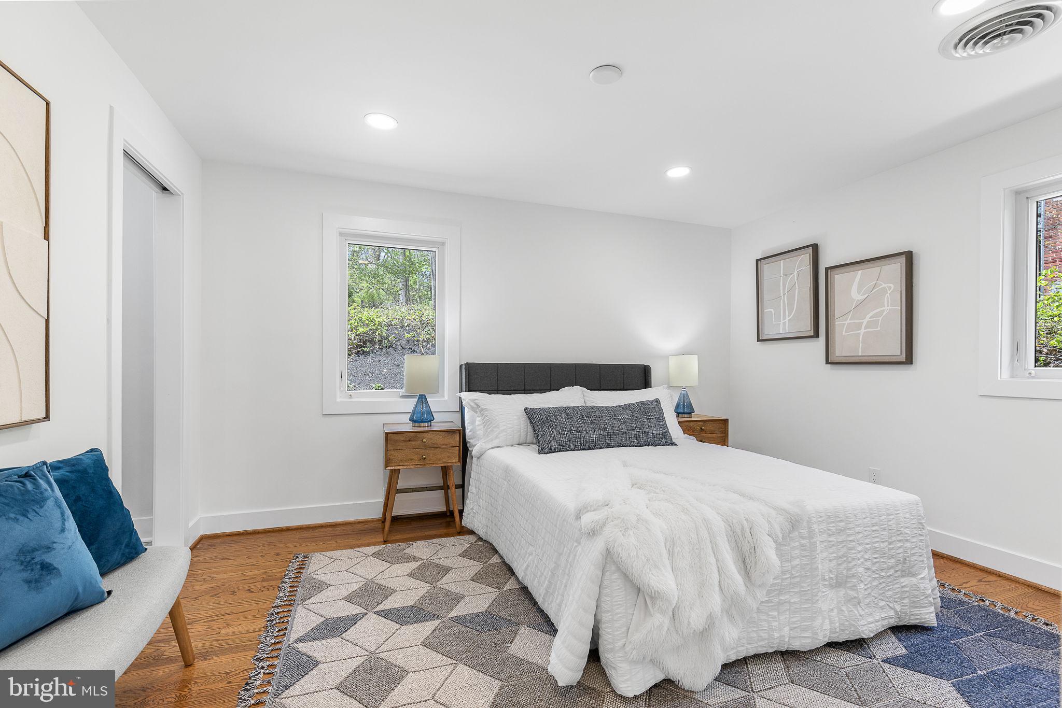
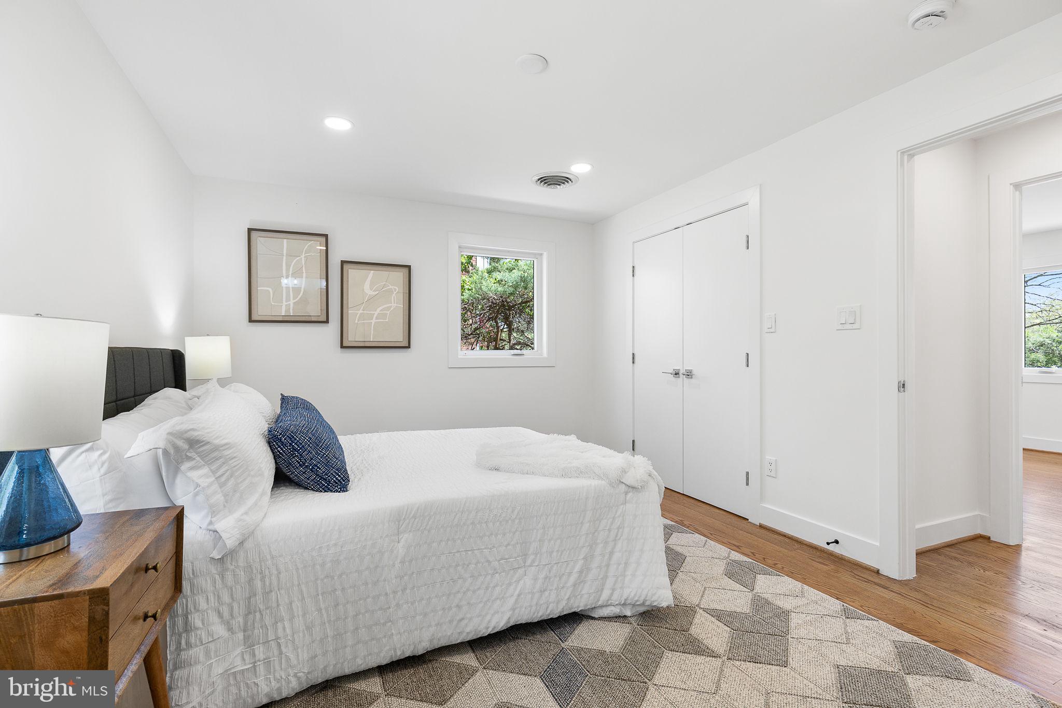
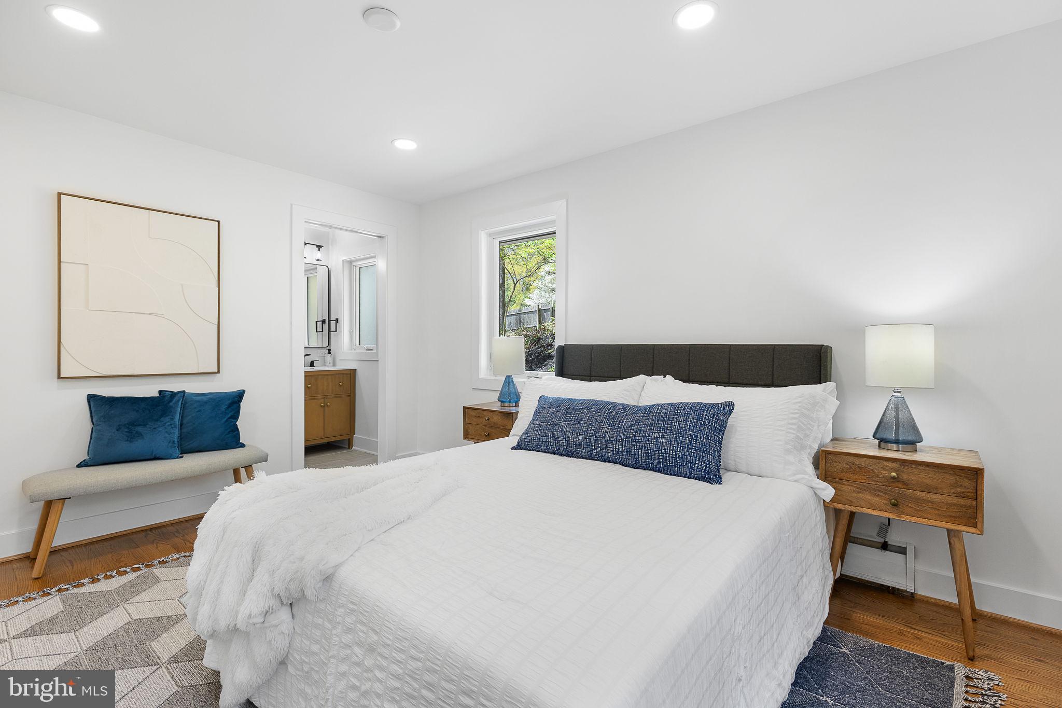
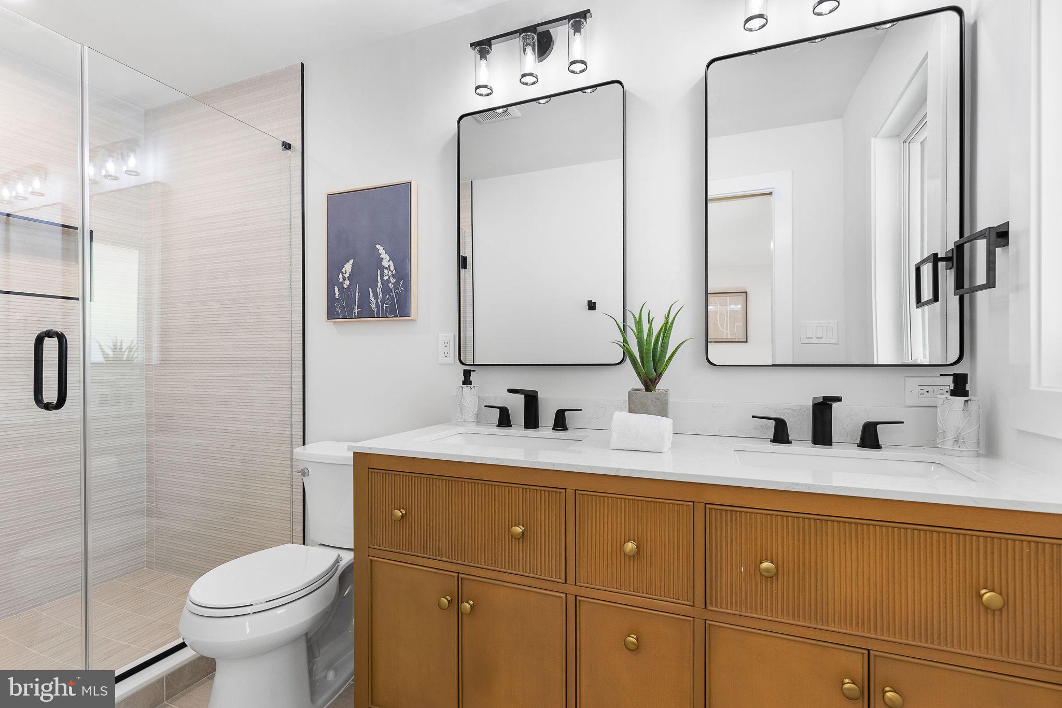
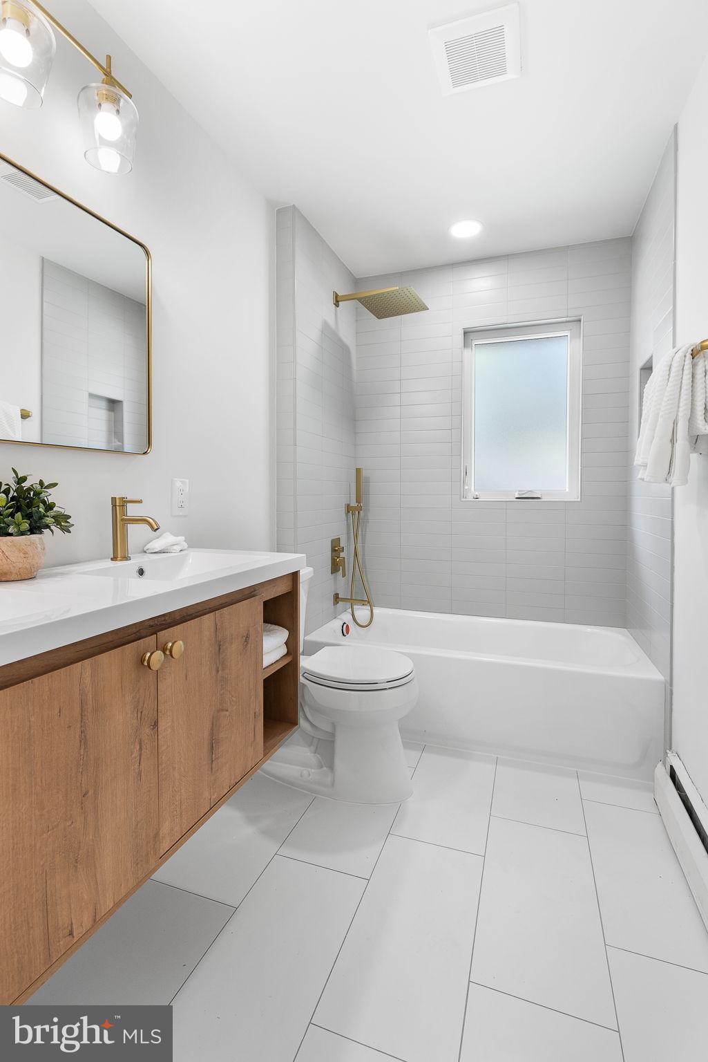
The main level also includes three generously sized bedrooms and two fully remodeled bathrooms, both with dual vanities and stunning tile work. The spacious ensuite primary suite also offers a large walk-in closet.

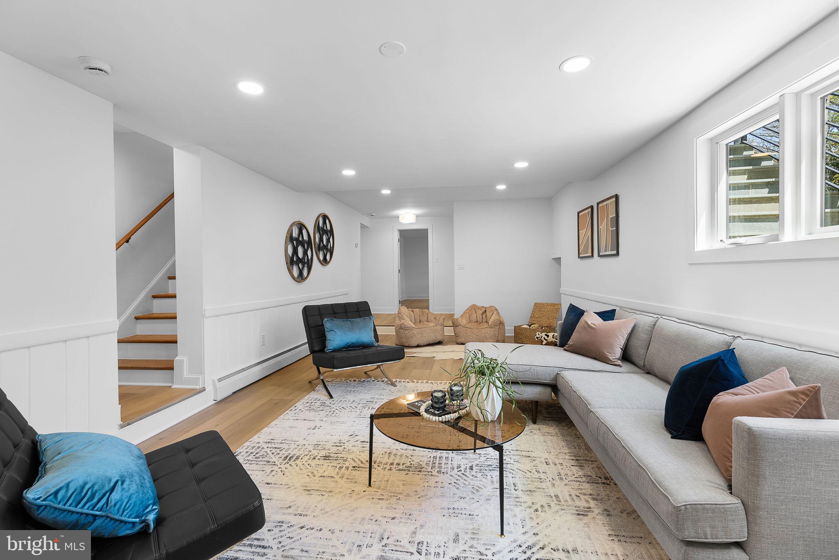
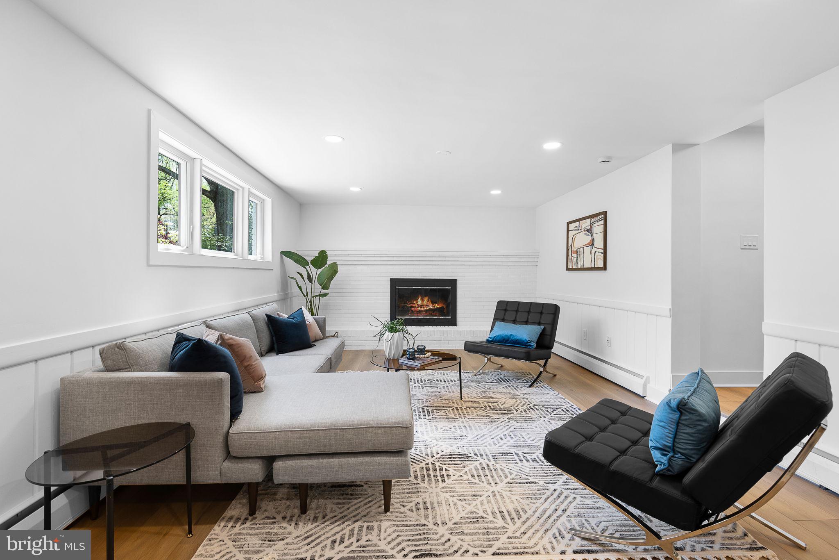
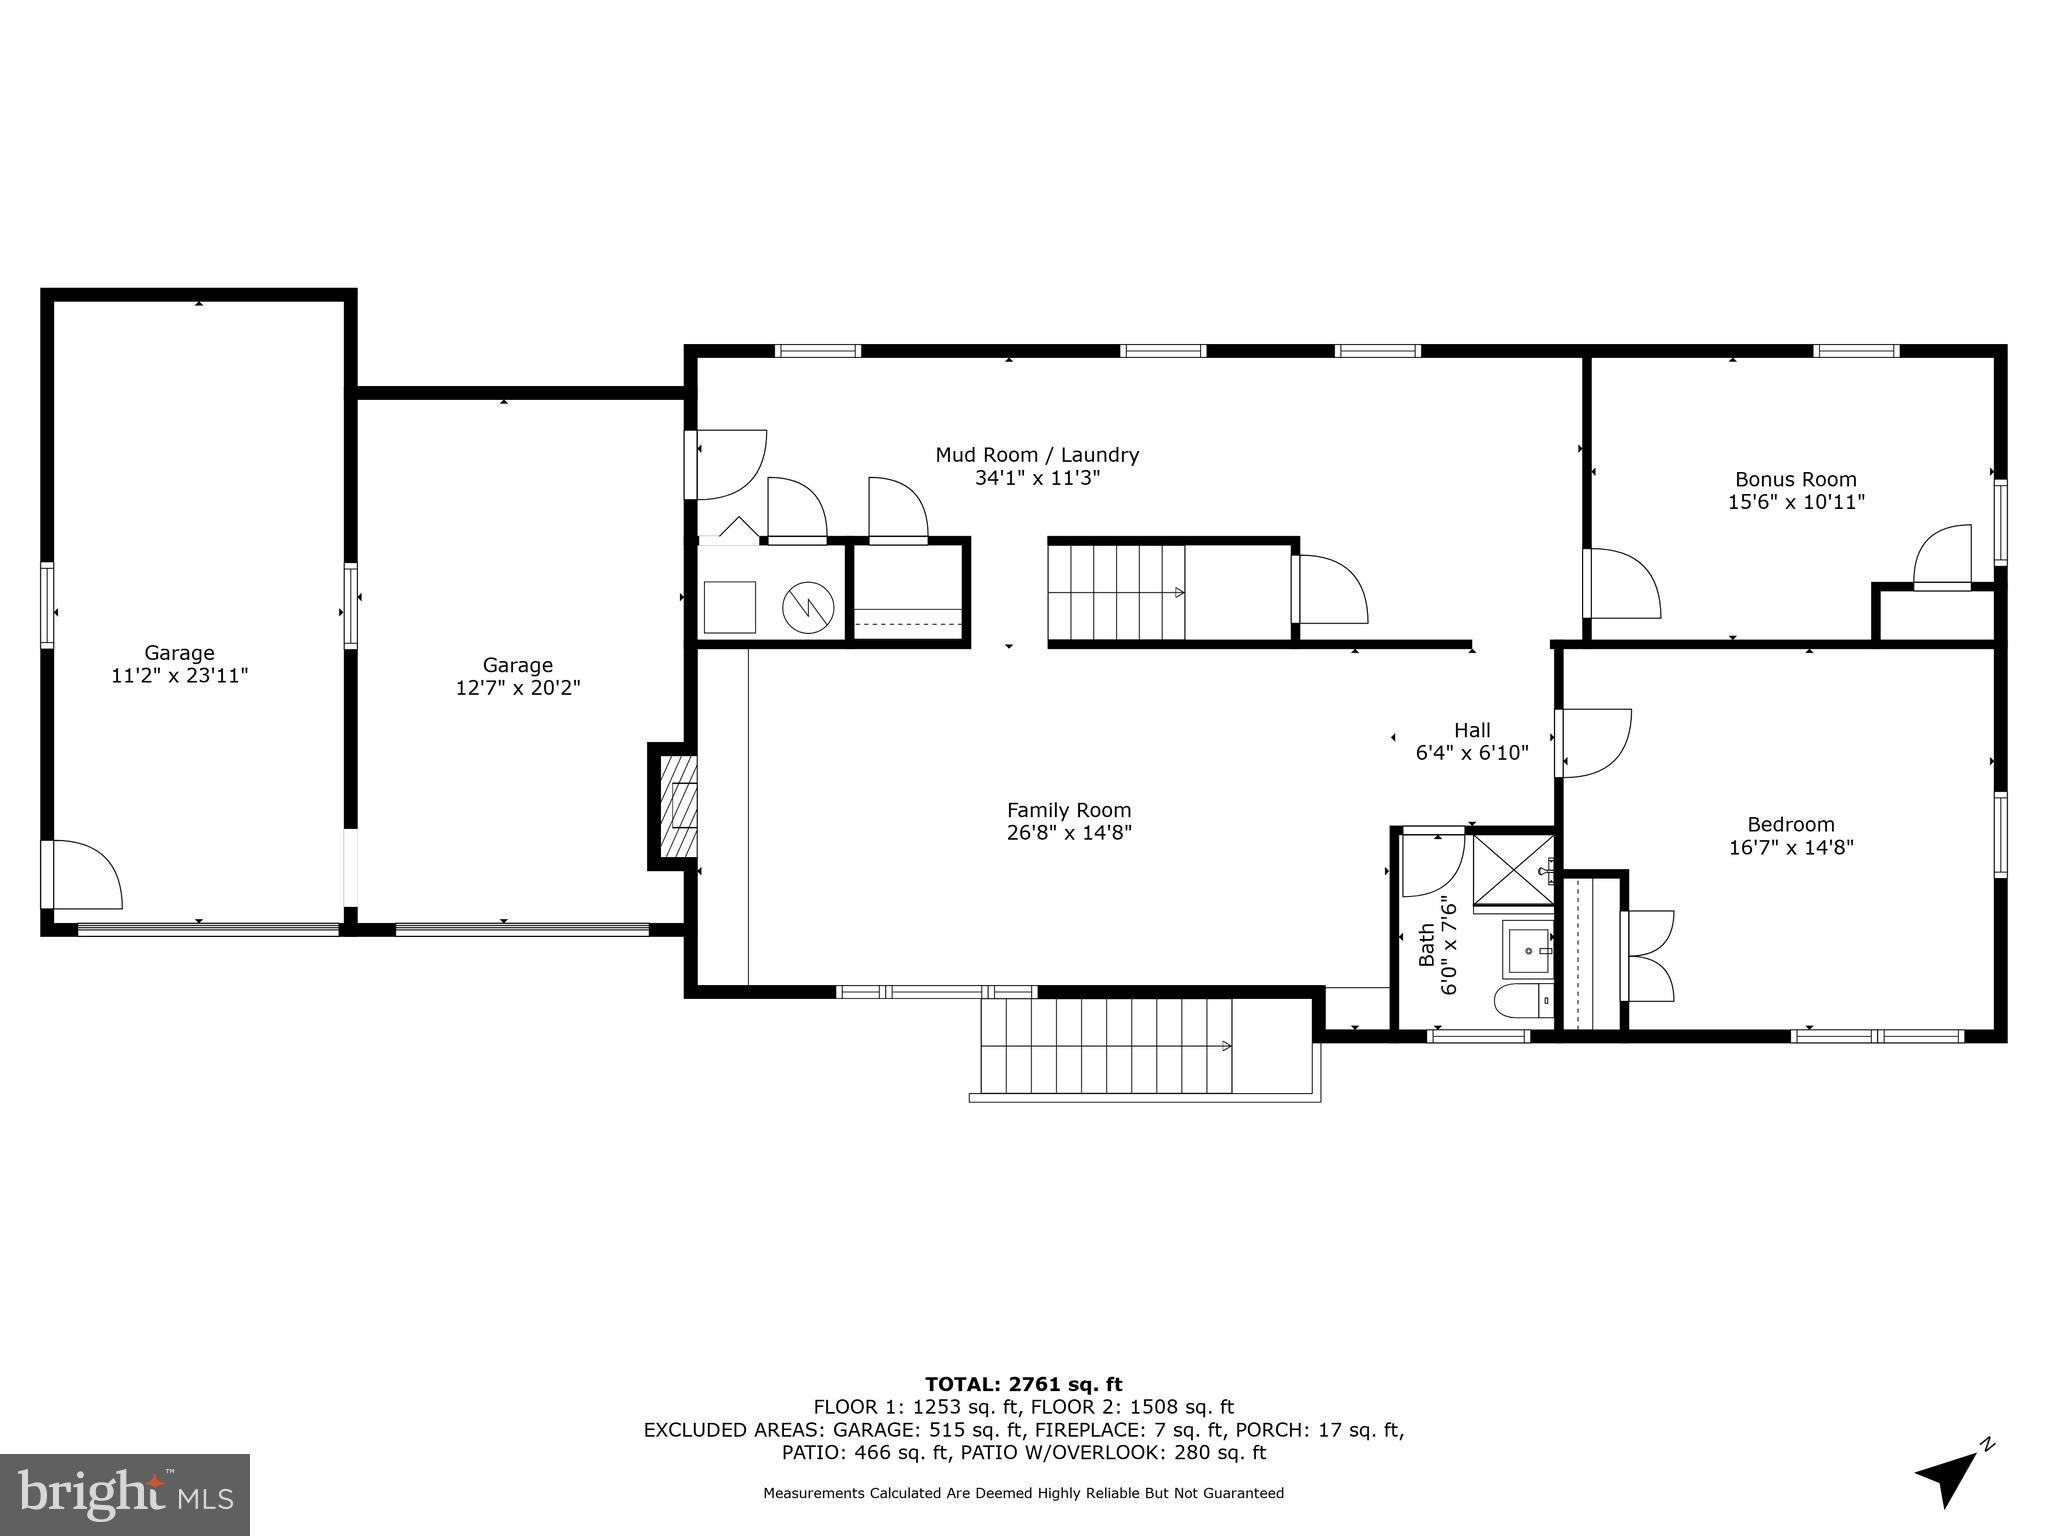
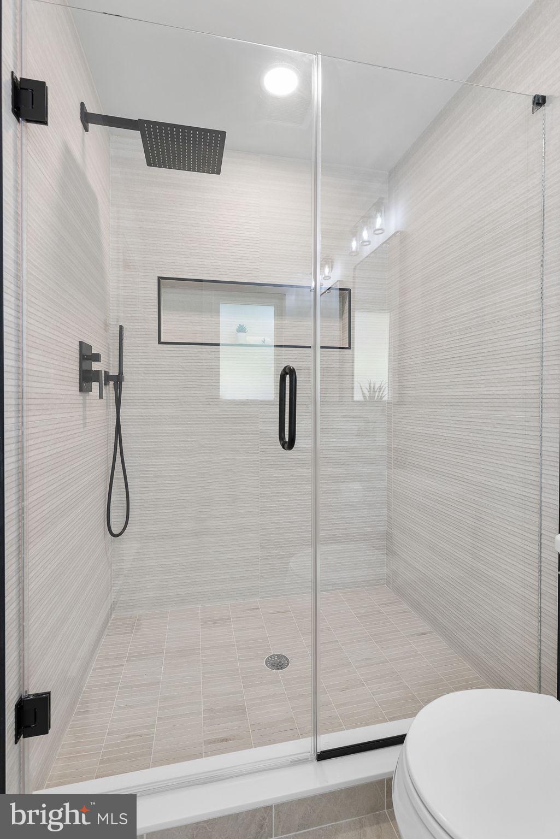
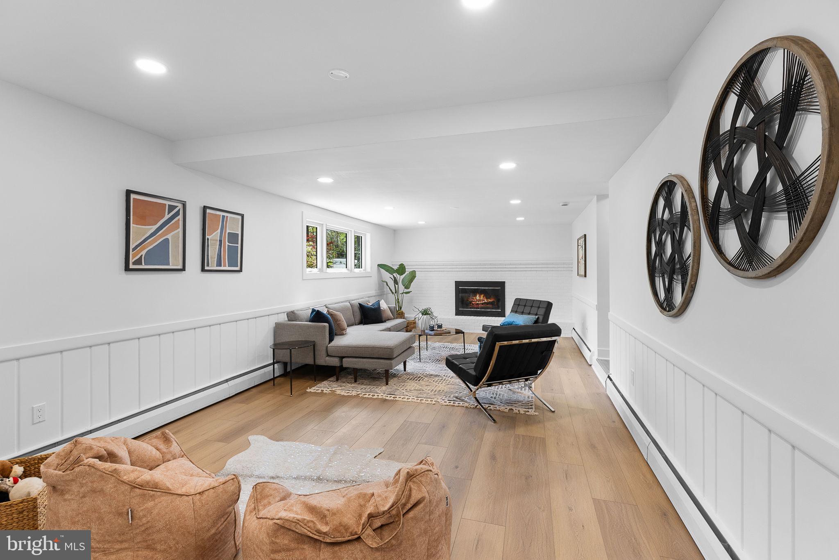
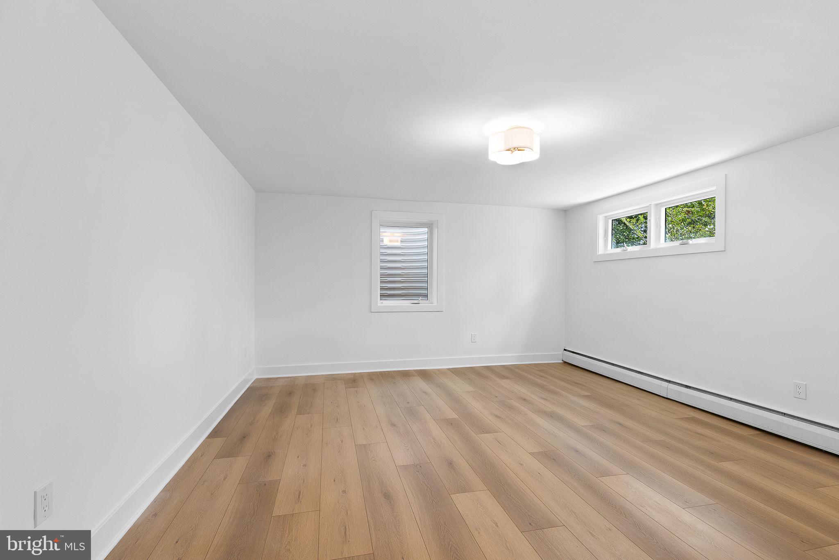
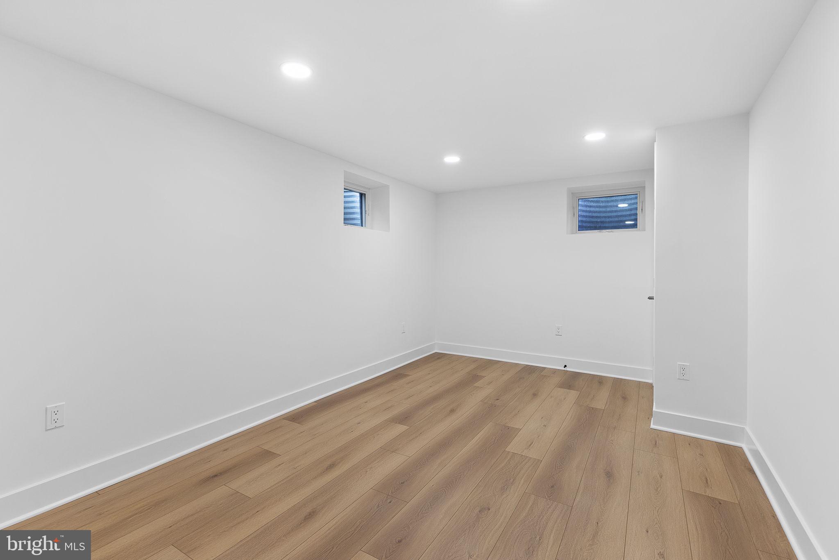
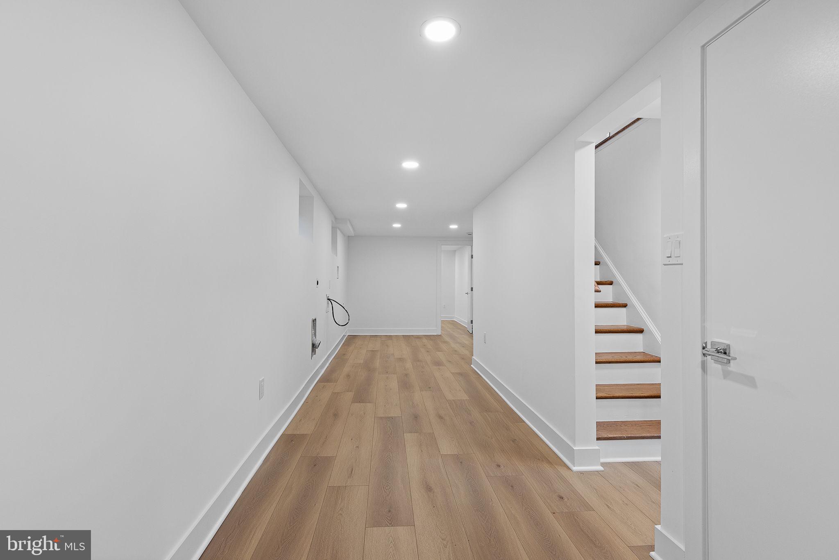
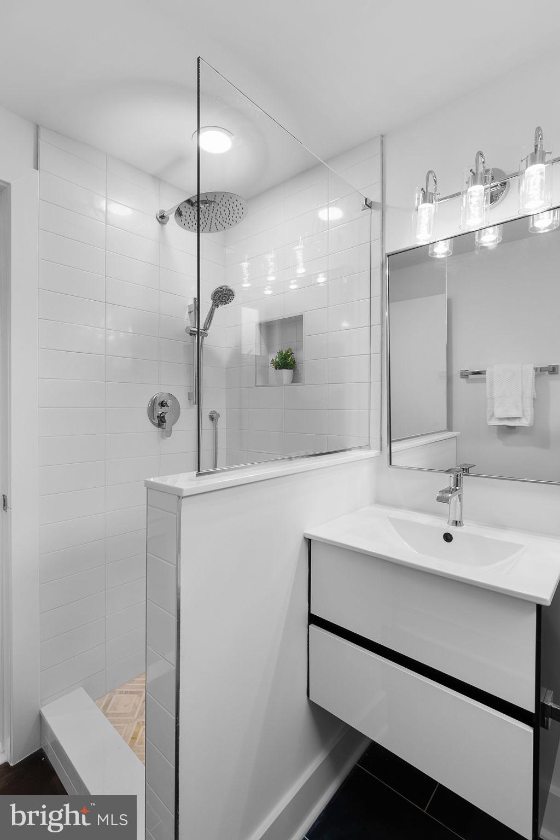
The lower level boasts new luxury vinyl plank flooring and offers exceptional flexibility with a spacious family room with a wood-burning fireplace, a fourth bedroom, a stunning renovated full bath, and  bonus room — perfect for a home office, fitness room, or creative space. The oversized mudroom/laundry area offers abundant storage and direct access to the two attached garages.

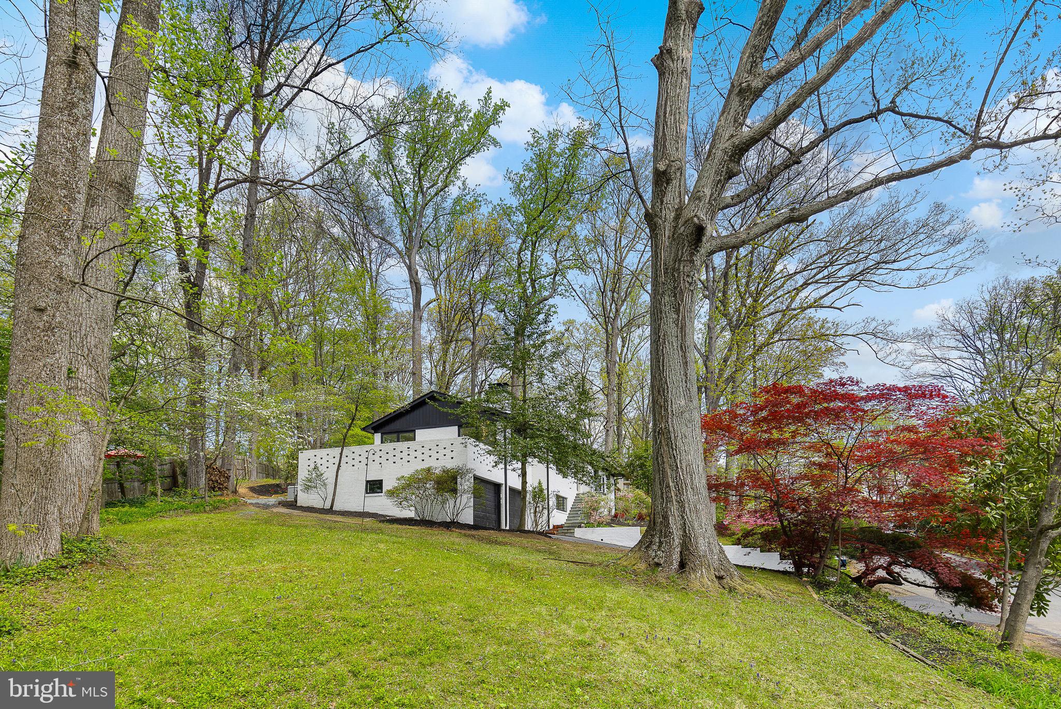
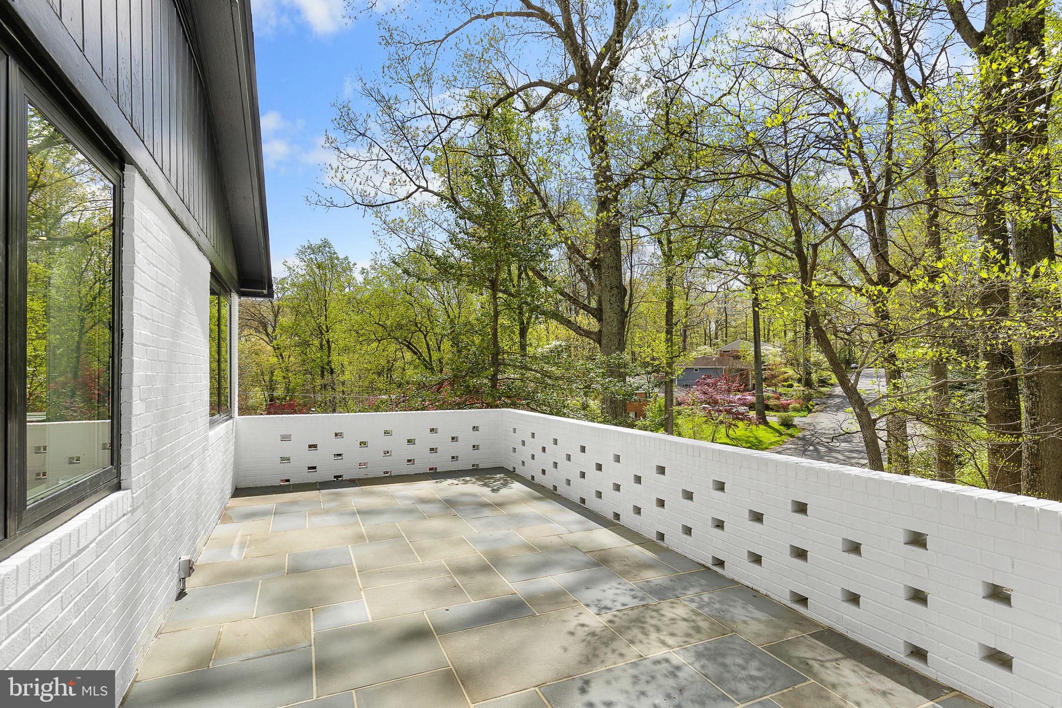
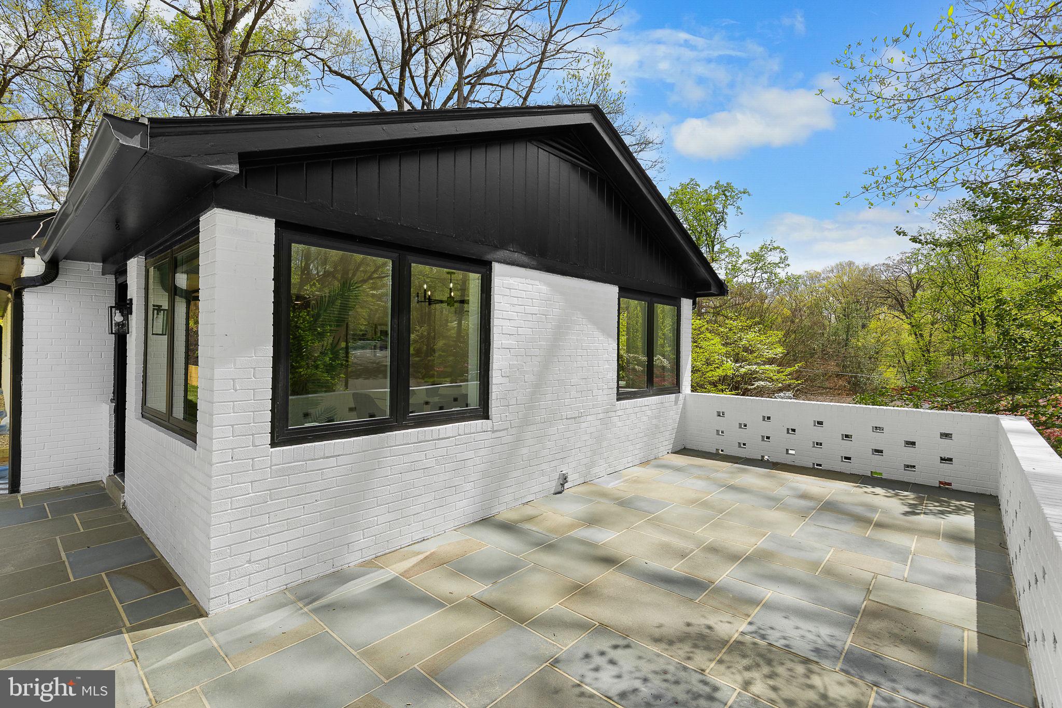
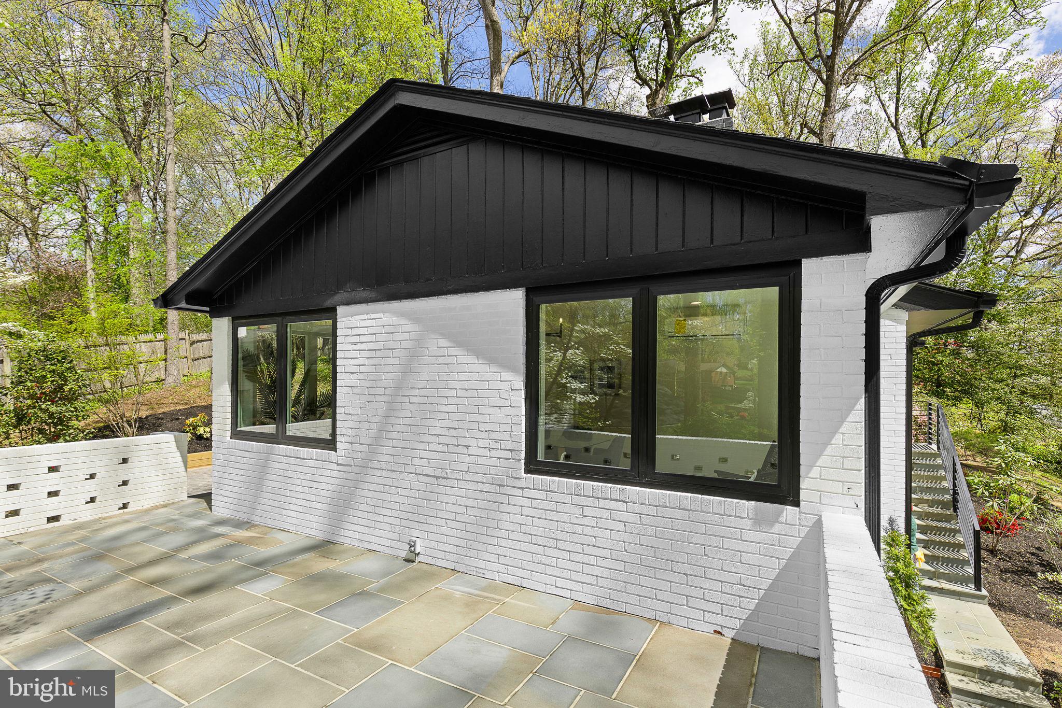
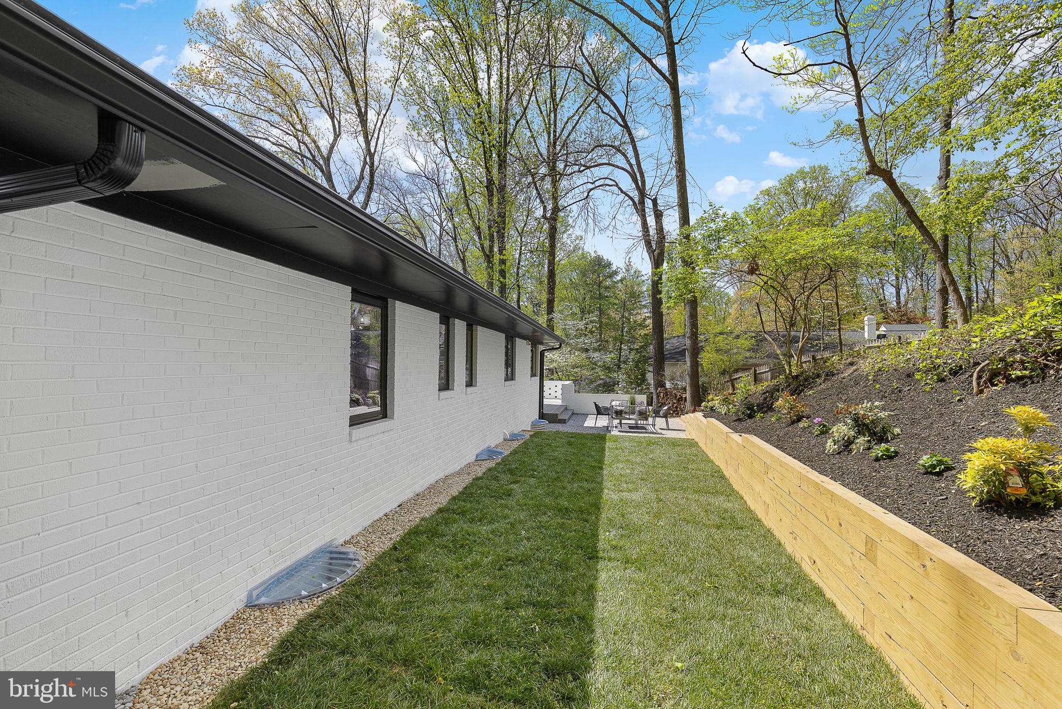
Tucked on a quiet cul-de-sac, this half-acre lot is a private oasis, surrounded by mature trees and vibrant flowering shrubs. A spacious slate patio on the side and a flagstone patio in the rear offer relaxing outdoor settings. 

Located just blocks to Lake Barcroft's private beaches for swimming, boating, and fishing, this home also offers easy access to major commuter routes (50/66/395/495) and is just minutes to Tysons, Arlington, and Washington, DC

This thoughtfully reimagined home is a rare blend of style, comfort, and space. Whether you're a nature lover, a beach enthusiast, or just looking for a peaceful escape, this is your sanctuary in sought-after Lake Barcroft!

Owner/agent(s)

3330 GRASS HILL TERRACE

Message successfully sent.

What would you like to know?

What is 3 + 4 ?

I agree to receive email communication and understand I can unsubscribe at any time.

I agree to be contacted by Charis Realty Group via call, email, and text for real estate services. To opt out, you can reply 'stop' at any time or reply 'help' for assistance. You can also click the unsubscribe link in the emails. Message and data rates may apply. Message frequency may vary. Privacy Policy

Related Properties

Schedule an appointment to tour The Oak, now over 55% sold and "move-in" ready.  

Unit  1001 is a 3BR/2.5BA  corner unit with a SE exposure.  This residence lives like a home--featuring  a generous open floorplan, laundry room, and copious closets.  Finishes Include two-tone European inspired frameless wood cabinetry, matte black hardware and fixtures, quartz countertops, tile kitchen backsplashes, kitchen islands, ENERGY STAR® Bosch kitchen appliances, full-size GE washer/dryers, LED light fixtures, Porcelanosa wide-plank wood-style flooring, high ceilings and expansive windows. 

Building Amenities Include: 5,000 SF outdoor terrace with gas grills, bar seating, dining and lawn, cozy penthouse terrace with dining and lounge seating, residents’ lounge with fireplace, lounge and communal dining, fitness center with cardio equipment and free weights, 24-hour front desk, secure bike storage, car detailing station, and pet washing station.

*Unit 1001  also includes: abundant natural light, laundry room, 2 parking spaces
#VAFA2003558

FALLS CHURCH

255 W FALLS STATION BOULEVARD 1001

3 Beds

2 Baths

1,690 Sq.Ft.

$1,340,000

MLS#: VAFA2003558

Schedule an appointment to tour The Oak, now over 55% sold and "move-in" ready.  

Unit 511 is a corner 3BD / 2.5BA unit with copius windows,  over 600 SF of coveted private outdoor terrace and an additional balcony;  2 parking spaces are  included.  This unit has an open floorplan, two-tone European inspired frameless kitchen cabinetry, matte black hardware and fixtures, quartz countertops, tile kitchen backsplashes, kitchen islands, ENERGY STAR® Bosch kitchen appliances, full-size GE washer/dryers, LED light fixtures, Porcelanosa wide-plank wood-style flooring, high ceilings and expansive windows. 

Building Amenities Include: 5,000 SF outdoor terrace with gas grills, bar seating, dining and lawn, cozy penthouse terrace with dining and lounge seating, residents’ lounge with fireplace, lounge and communal dining, fitness center with cardio equipment and free weights, 24-hour front desk, secure bike storage, car detailing station, and pet washing station.
#VAFA2003610

FALLS CHURCH

255 W. FALLS STATION BOULEVARD 511

3 Beds

2 Baths

1,640 Sq.Ft.

$1,329,000
MLS#: VAFA2003610

**ASSUMABLE 2.875% VA LOAN**
Tucked away on a quiet cul-de-sac just moments from the coveted Lake Barcroft community, this stunning modern farmhouse is the one you've been waiting for. Built in 2016 and impeccably maintained by its original owners, 6198 Champion Oak Court offers the perfect blend of timeless curb appeal and thoughtfully designed interior living across over 4,400 square feet of finished space.
From the moment you arrive, the crisp white exterior, black-accented windows, and welcoming covered front porch set the tone for what awaits inside. The open-concept main level flows effortlessly from a chef's kitchen — complete with generous prep space and casual dining — into the living areas, making it an ideal home for both everyday living and entertaining. A dedicated home office and stylish half bath round out the first floor.
Upstairs, the expansive owner's suite is a true retreat, featuring a spa-inspired bath with soaking tub, dual vanities, and a separate shower. Four additional bedrooms and three full baths provide exceptional flexibility for family and guests alike. Fresh paint and new carpet throughout give the home a move-in-ready feel from top to bottom.
The large finished basement adds valuable living space for a media room, gym, playroom — or all three. Step outside to a generous Trex deck off the kitchen, perfect for entertaining or simply enjoying the outdoors in privacy. The attached two-car garage completes the package.
Homes of this caliber, in this location, don't last.
#VAFX2304864

FALLS CHURCH

6198 CHAMPION OAK COURT

5 Beds

4 Baths

4,431 Sq.Ft.

$1,350,000
MLS#: VAFX2304864

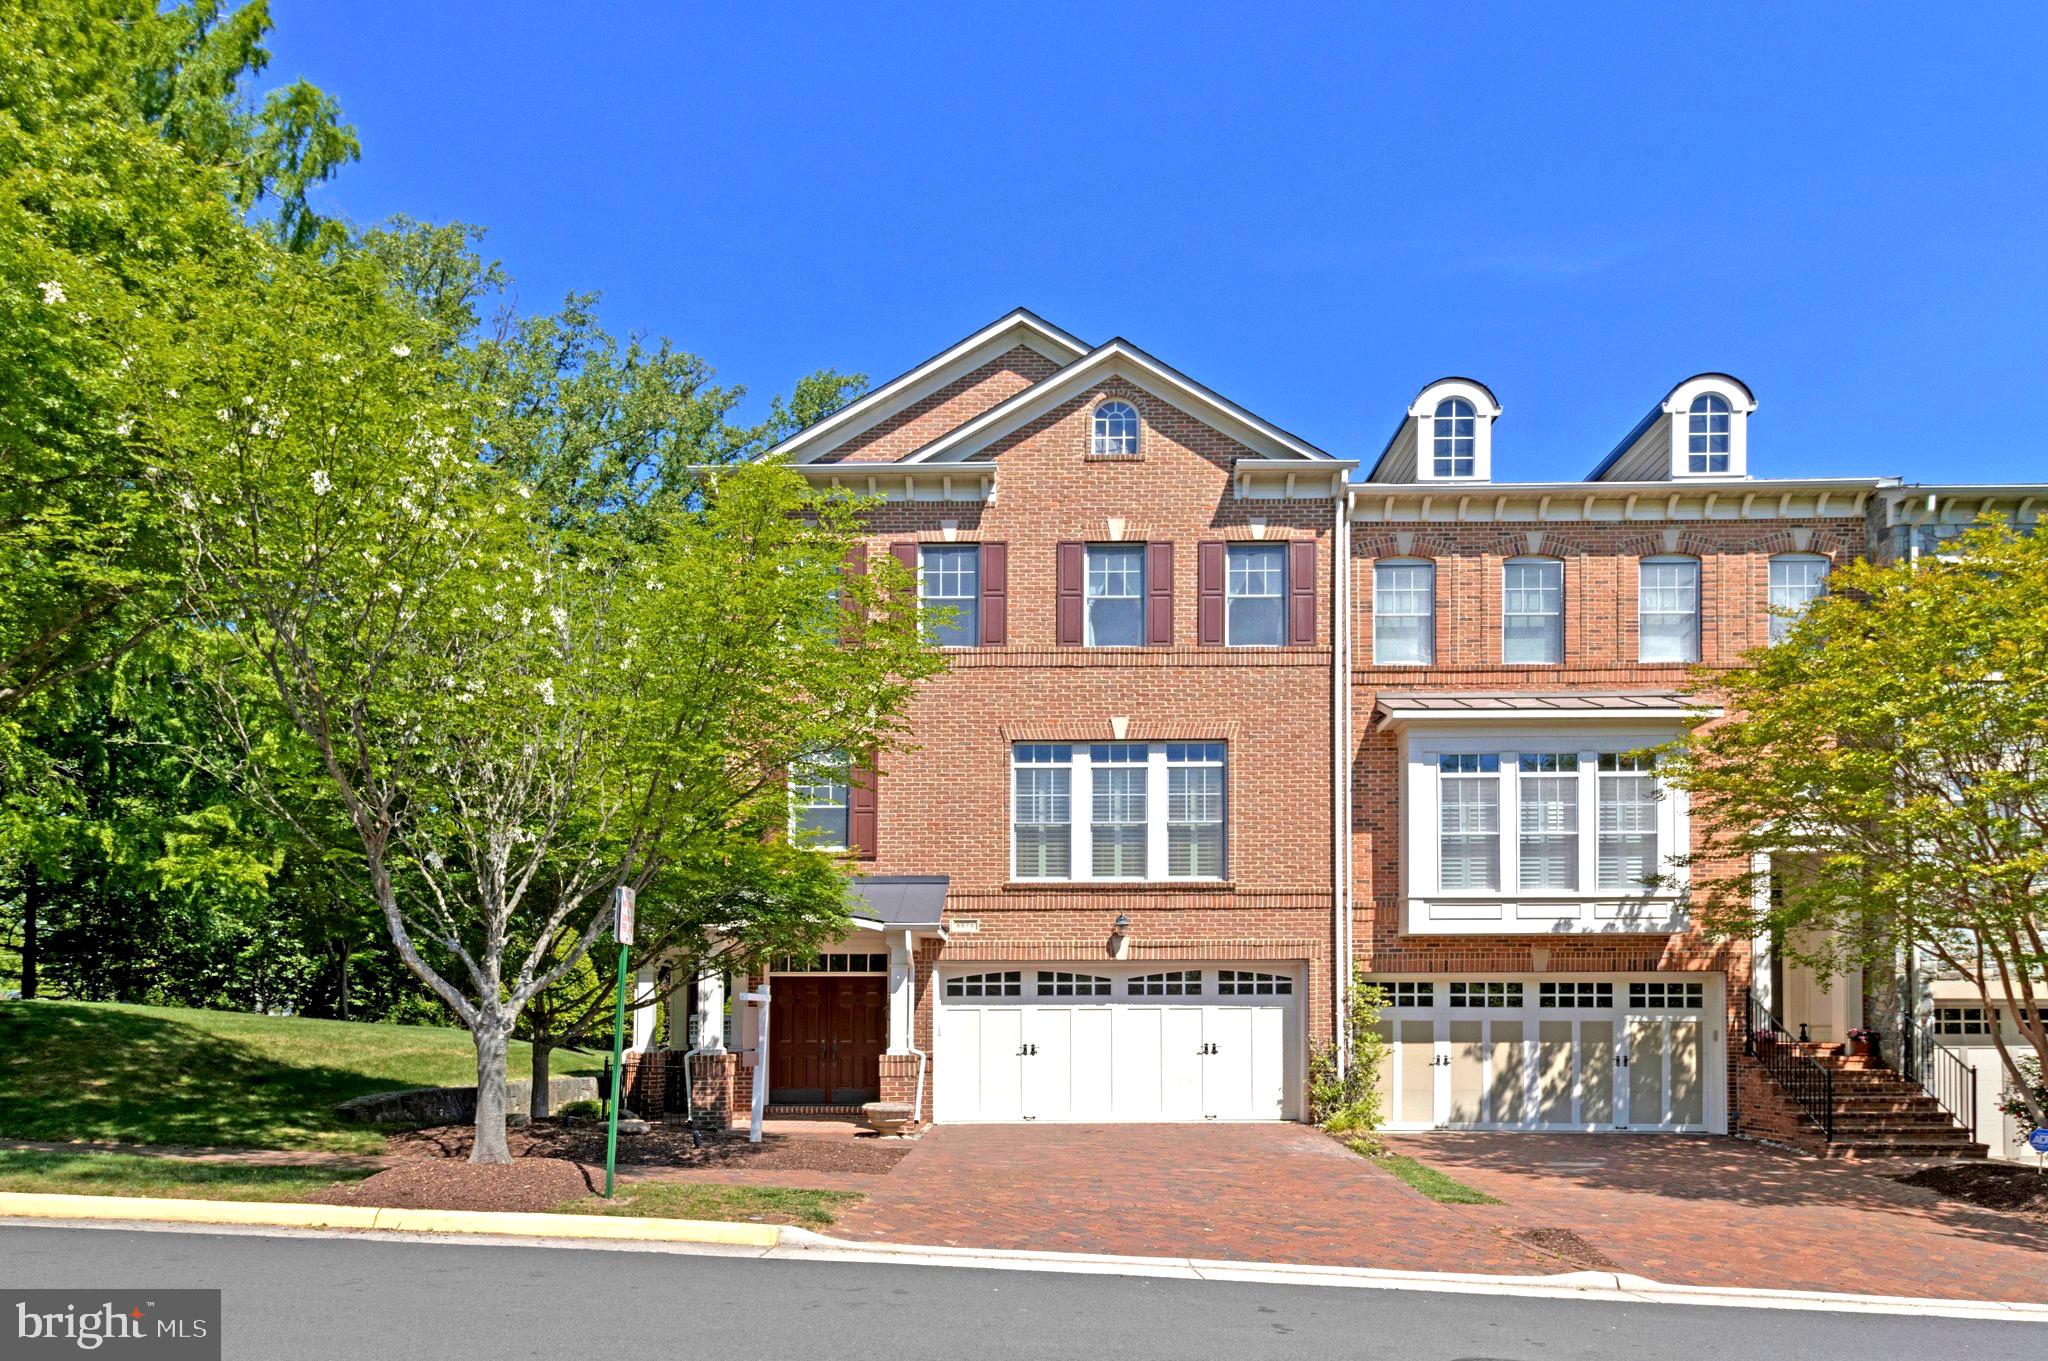
Price improvement--reduced by $50k. Perfect timing to settle in before the school year begins. Welcome to 6878 Frase Dr, Falls Church, VA 22043 — the former builder’s model home by Camberley Homes in the highly sought-after Stockwell Manor community. This elegant all-brick, three-level end-unit townhome offers over 3100 SQFT of thoughtfully designed living space, making it one of the largest homes in the neighborhood. Ideally positioned facing a private park with no homes on three sides, the property offers exceptional privacy, abundant natural light, and serene wooded views through high-quality Pella windows. A dramatic two-story foyer opens to a bright, open-concept main level with 10-foot ceilings, rich hardwood flooring, and spacious living and dining areas designed for both everyday living and entertaining. The gourmet kitchen features updated appliances and opens to a deck through a patio door, providing easy access for everyday outdoor use. Upstairs, the primary suite offers a tray ceiling, walk-in closet with custom organizers, and a spa-inspired ensuite bath, along with access to a private balcony. Two additional bedrooms share a full hall bath, with a conveniently located laundry room.The walk-out lower level includes a spacious recreation room with wet bar, built-in cabinetry, gas fireplace, sound system, and a full bath, with direct access to a beautifully landscaped patio and fully fenced backyard. With both a main-level deck and a private upper-level balcony, the home offers multiple outdoor living spaces. Additional highlights include custom built-ins and multi-zone sound system. Recent updates: water heater (2019), washer and dryer (2024) and dishwasher (2024). Premier location just minutes to West Falls Church Metro, Tysons, major commuter routes (I-66, I-495, GW Parkway), shopping, and dining. HOA covers lawn maintenance for a low-maintenance lifestyle. Top rated Haycock ES, Longfellow MS, and McLean HS pyramid
#VAFX2306402

FALLS CHURCH

6878 FRASE DRIVE

3 Beds

3 Baths

3,176 Sq.Ft.

$1,525,000
MLS#: VAFX2306402

Enjoy resort-style living in this stunning, like-new 4-bedroom, 2.5-bath, three-level home featuring a private saltwater POOL — a true luxury and rare find in Falls Church!
Completely remodeled in 2023, this beautiful home showcases luxury vinyl plank flooring, recessed lighting, abundant windows and sophisticated modern finishes throughout all three finished levels. Sunlight pours into the elegant dining room, where walls of windows and a striking designer chandelier create a bright and inviting atmosphere ideal for hosting gatherings. Just across the hall, the formal living room offers a seamless flow for entertaining and comfortable everyday living.
The heart of the home is the impressive gourmet kitchen featuring a large center island with bar seating, pendant lighting, abundant white cabinetry, tile backsplash, wine cooler, stainless steel appliances, and modern finishes that blend style and functionality. The spacious family room is equally inviting with a cozy gas fireplace, expansive windows overlooking the backyard oasis, and direct access to the screened deck, creating the perfect indoor-outdoor connection.
Upstairs, the luxurious primary suite serves as a private retreat complete with two walk-in closets, a beautifully renovated spa-inspired en suite bath with rainfall shower and oversized vanity, and private access to an oversized balcony with retractable awning overlooking the pool and backyard. Three additional generously sized bedrooms, a beautifully updated hallway bath with double vanity, and a conveniently located laundry room complete the upper level.
A flexible loft area provides endless possibilities for a home office, lounge, fitness space, playroom, or future expansion tailored to your lifestyle needs.
Step outside and experience your own private backyard retreat featuring a custom-built saltwater pool with waterfall, screened deck with retractable screens, spacious patio, and beautifully designed outdoor spaces ideal for relaxing, entertaining, or enjoying summer evenings at home.
Additional highlights include abundant storage throughout, a custom-built backyard shed, private driveway parking, plentiful street parking, and exceptional attention to detail throughout the entire renovation. Easy access to Arlington, City of Falls Church, Alexandria, Washington DC and Inova Fairfax Hospital (2 mi). Fantastic location inside the beltway, close to shopping and dining at vibrant Mosaic District, Tysons Corner and Seven Corner about 0.5 mi. Commuter's dream - near Dunn Loring Metro, East Falls Church Metro and major commuter routes: I-495, I-66, I-395, Rt. 50 and Rt. 29. Close to multiple parks and activities including Jefferson Village Park, Tyler Park, Tuckahoe Park, Providence Rec Center, Thomas Jefferson Library and local farmer's markets. Truly move-in ready and priced to impress, this home combines luxury, comfort, and an unbeatable location in one exceptional package.
#VAFX2311186

FALLS CHURCH

6925 BARRETT ROAD

4 Beds

2 Baths

3,800 Sq.Ft.
$1,237,000
MLS#: VAFX2311186

Beautiful Stone and Brick-front Colonial  set on a private 1.05 acre lot in  Falls Church.  At the front entry, a magnificent curved staircase welcomes you to the new built 10 year old home with well maintained 5 bedrooms, 5.5-baths residence offers a rare main level primary bedroom and full bathroom showcases grand architectural details throughout, including a two-story foyer and an impressive two-story family room features 2 story high Stone fireplace with elegant mantel and a complemented  a second rear staircase for added convenience.
Hardwood flooring throughout the main and upper levels, enhanced by extensive crown molding, recessed lightings, and ceramic tile baths. The gourmet kitchen is thoughtfully designed for both everyday living and entertaining, featuring stainless steel appliances, granite countertops, double ovens, an oversized center island, double sinks, custom tile backsplash, and a walk-in pantry.
Retreat to the luxurious upper-level primary suite, offering a spacious sitting area, dramatic cathedral/box ceiling, and a spa like bath with separate shower, private toilet room, and dual vanities and huge walk in closet.  All additional bedrooms are generously sized with with en-suite or nearby baths.
While the home does not include a basement, it offers a large, clean, and easily accessible crawl space ideal for extensive storage. Outdoor living is elevated with expansive, very level, front and rear yards, providing endless possibilities for entertaining or future enhancements. 
A two-car attached garage is complemented by an extra-long driveway accommodating 10+ vehicles, along with a substantial storage shed that conveys.
Ideally located near major commuter routes, transportation, shopping, and dining, this exceptional property seamlessly blends luxury, space, privacy, and convenience.  Much more about this home that you need to come and check it out.
#VAFX2302496

FALLS CHURCH

7934 SHREVE ROAD

5 Beds

5 Baths

5,570 Sq.Ft.

$1,650,000

MLS#: VAFX2302496

Schedule an appointment to tour The Oak, now over 55% sold and "move-in" ready.  

Unit PH1 is a 3BD / 2.5BA penthouse unit with a balcony and includes 2 parking spaces.  This unit has an open floorplan, two-tone European inspired frameless kitchen cabinetry, matte black hardware and fixtures, quartz countertops, tile kitchen backsplashes, kitchen islands, ENERGY STAR® Bosch kitchen appliances, full-size GE washer/dryers, LED light fixtures, Porcelanosa wide-plank wood-style flooring, high ceilings and expansive windows. 

Building Amenities Include: 5,000 SF outdoor terrace with gas grills, bar seating, dining and lawn, cozy penthouse terrace with dining and lounge seating, residents’ lounge with fireplace, lounge and communal dining, fitness center with cardio equipment and free weights, 24-hour front desk, secure bike storage, car detailing station, and pet washing station.
#VAFA2002242

FALLS CHURCH

255 W. FALLS STATION BOULEVARD PH1

3 Beds

2 Baths

1,690 Sq.Ft.

$1,470,000

MLS#: VAFA2002242

HIGHLY SOUGHT AFTER REES PLACE IN FALLS CHURCH! A MUST-SEE TO BELIEVE!
Fully redesigned interior boasting a wealth of tasteful upgrades and functionality!
Welcome to this gorgeous residence tucked away in an oasis in the heart of Falls Church City. This inviting home offers a remarkably comfortable and highly functional layout with light-filled spaces throughout, designed for everyday living and easy entertaining.
The main level top-grade kitchen design provides a large open workspace and plenty of storage, flowing naturally into the dining and living areas—ideal for gatherings or relaxed evenings on the deck.
Upstairs, you will find generously sized bedrooms that offer versatility for guests, a home office, or the needs of a growing family. The inviting primary bedroom suite has been uniquely redesigned for comfort and privacy.
The third-level loft area is perfect for a quiet retreat with its own quality kitchenette and space to expand further. 
The large, lower-level, built-out basement provides a walk-out outdoor deck with room to entertain or simply enjoy peaceful moments.

Highlights:

* Major reconstruction - the house was totally restructured and renovated over 18 months.

* The owner (an international journalist - ex-BBC, CNN, etc.) mostly travels overseas and only lives in the house between 12-15 weeks a year, so there is very little wear & tear.

* The newly finished loft has the potential for a full bathroom and other additions. 

* The basement was totally remodeled with the Brazilian Koa flooring (as in the loft), and the seller added double patio doors to the deck, as well as large double doors on the laundry and utility area for much easier access.

* The house has been wired to operate a full home generator in case of a power failure (to run the HVAC, refrigerator, and some power outlets to continue Wi-Fi use and charge phones, laptops, etc.).

* Equipped with an Energy Efficient Combi Boiler and Whole House Water Softening System.

* The flooring on the main two levels is top-quality quarter-sawn oak (very hard, durable, and featuring beautiful, unique grains) with 7” wide planks on the main level and 5” wide upstairs.

* The Torch fireplace replaced an outdated large fireplace between the kitchen/dining and sitting area (providing impressive ambiance, and great heat!)

This property is perfectly located near shopping, dining, parks, and major commuter routes. This property offers the perfect balance of neighborhood tranquility and urban convenience. It is a rare opportunity to own in one of Northern Virginia’s most desirable communities, known for its vibrant downtown, strong schools, and easy access to Washington, DC. 
COMPARE OUR LISTING TO THE NEWLY BUILT TOWNHOMES IN FALLS CHURCH!
#VAFA2003496

FALLS CHURCH

128 REES PLACE

4 Beds

3 Baths

3,000 Sq.Ft.

$1,600,000

MLS#: VAFA2003496

Beautifully renovated three-level single-family home featuring 5 bedrooms and 4.5 bathrooms in a prime Northern Virginia location! The main level welcomes you with an inviting foyer that opens to a bright living room and formal dining room. The newly renovated gourmet kitchen features quartz countertops, upgraded cabinetry, and brand-new stainless steel appliances, including a wall oven, cooktop, range hood, refrigerator, and dishwasher. The kitchen flows seamlessly into the cozy family room with a fireplace, creating a perfect space for everyday living and entertaining. The main level also includes a private office/library, a convenient laundry room, and a powder room. Upstairs, the spacious primary suite offers a walk-in closet and a spa-like bathroom with double vanities, a soaking tub, and a separate standing shower. A second bedroom suite features its own newly renovated bathroom, while two additional bedrooms share a beautifully updated hallway bath. The finished lower level provides excellent additional living space with a large recreation room, a fifth bedroom, and a fourth full bathroom. An extra bonus room can be used as a gym, media room, or hobby space. Additional highlights include a two-car garage and a large, flat fenced backyard. The home has been fully refreshed with new paint throughout, new flooring, new lighting fixtures, and a brand-new roof. Ideally located just minutes from Tysons Corner, with easy access to shopping, dining, and entertainment. Convenient to major commuter routes I-495 and I-66, and a short drive to Washington, DC. Come visit your future dream home!
#VAFX2310640

FALLS CHURCH

2373 WHITESTONE HILL COURT

5 Beds

4 Baths

4,431 Sq.Ft.

$1,599,990

MLS#: VAFX2310640

Lake Barcroft Beauty: Stunningly Updated 5-Bed, 3-Bath Home Steps from Beach One

Embrace the coveted Lake Barcroft lifestyle in this breathtaking, completely renovated residence. Just a short stroll to Beach One, this 5-bedroom, 3-bathroom home has been thoughtfully updated from top to bottom. Upon entering, residents will immediately be captivated by the tranquil, welcoming lake-inspired ambiance.  With year-round seasonal flowers and fruit trees—including peach, pear, apple, blueberry & raspberry—there isn't much to add to this wonderful backyard.  The main level showcases gleaming hardwood floors and an updated gourmet kitchen, which features a charming brick wall pass-through connecting seamlessly to the living area. This home perfectly balances a desirable open-concept design with a quaint, intimate feel.  

The exceptional, private backyard is a lush oasis for relaxation and entertaining. It boasts a tree-level deck spanning the entire length of the house, a patio-level outdoor kitchen, a dedicated play structure, a playhouse, and a sandbox. Additionally, the versatile lower level offers incredible flexibility with a separate entrance, a cozy fireplace, and a full secondary kitchen (minus an oven), providing an ideal retreat for in-laws, an au pair, or rental income.
Lake Barcroft is for residents only, This home has a spot just for pontoon boat parking.  A true oasis so close to the big city.
#VAFX2294370

FALLS CHURCH

6308 COLUMBIA PIKE

5 Beds

3 Baths

3,156 Sq.Ft.

$1,150,000

MLS#: VAFX2294370

 - property

Send a message

Message successfully sent.

Your message

What is 3 + 4 ?

Reason for contacting?

I agree to receive email communication and understand I can unsubscribe at any time.

I agree to be contacted by Charis Realty Group via call, email, and text for real estate services. To opt out, you can reply 'stop' at any time or reply 'help' for assistance. You can also click the unsubscribe link in the emails. Message and data rates may apply. Message frequency may vary. Privacy Policy

Sign Out

Virtual Assistant

Would you like to take the next step with this property? We can help you schedule a showing or virtual tour, or send you more details.

Yes, I would like more information.

Thank You for Your Reply, One of Our Agents will contact you as soon as possible

No, maybe later.

Thank you, you can always contact me via email, phone number or through the contact form.

Realhub AI

Lucy - Your AI-Powered Realtor

Update Your Temporary Password

Personalize your search

Enter your email and we'll notify you immediately when new listings match what you're looking for.

or enter email address

Already have an account ? Login here

Continue your home search

I agree to receive communications and understand I can unsubscribe at any time.

I agree to be contacted by Charis Realty Group via call, email, and text for real estate services. To opt out, you can reply 'stop' at any time or reply 'help' for assistance. You can also click the unsubscribe link in the emails. Message and data rates may apply. Message frequency may vary. Privacy Policy

Already have an account ? Login here

We use cookies

We use cookies primarily for analytics to enhance your experience. By accepting, you agree to our use of these cookies. You can manage your preferences or learn more about our cookies policy.