Features & Amenities

Interior

  • Other Interior Features

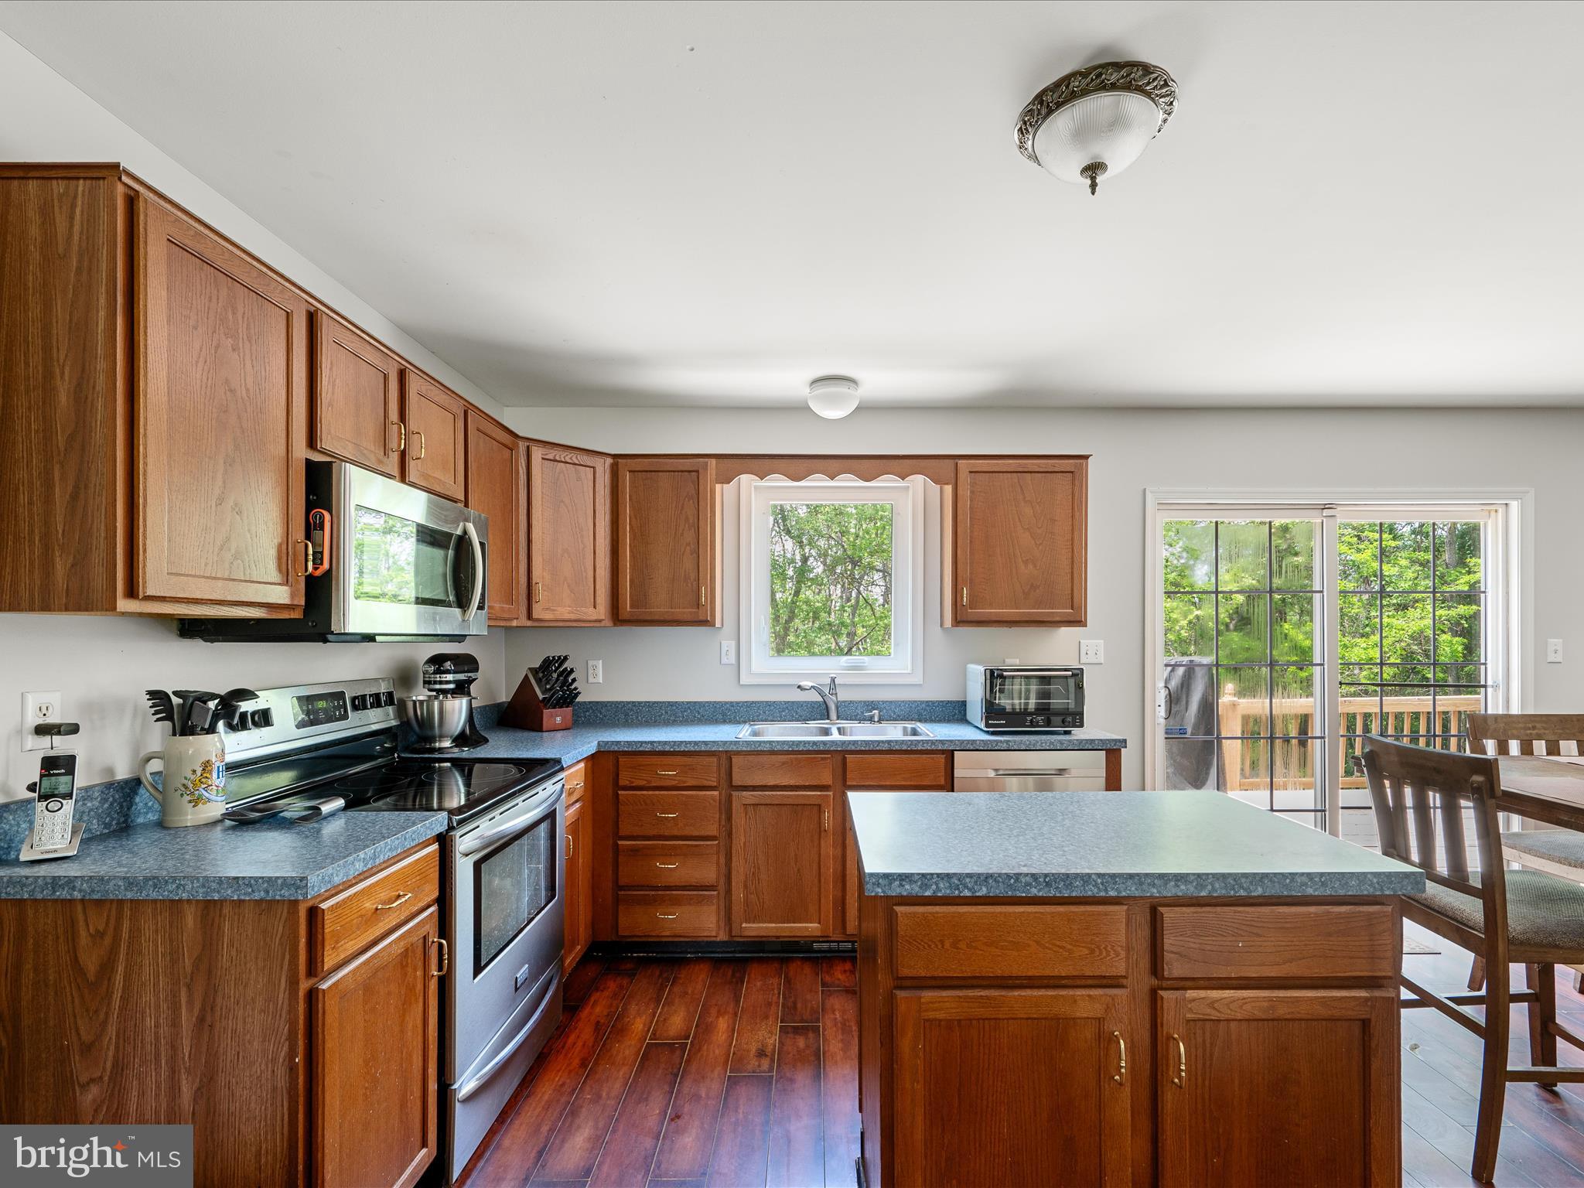
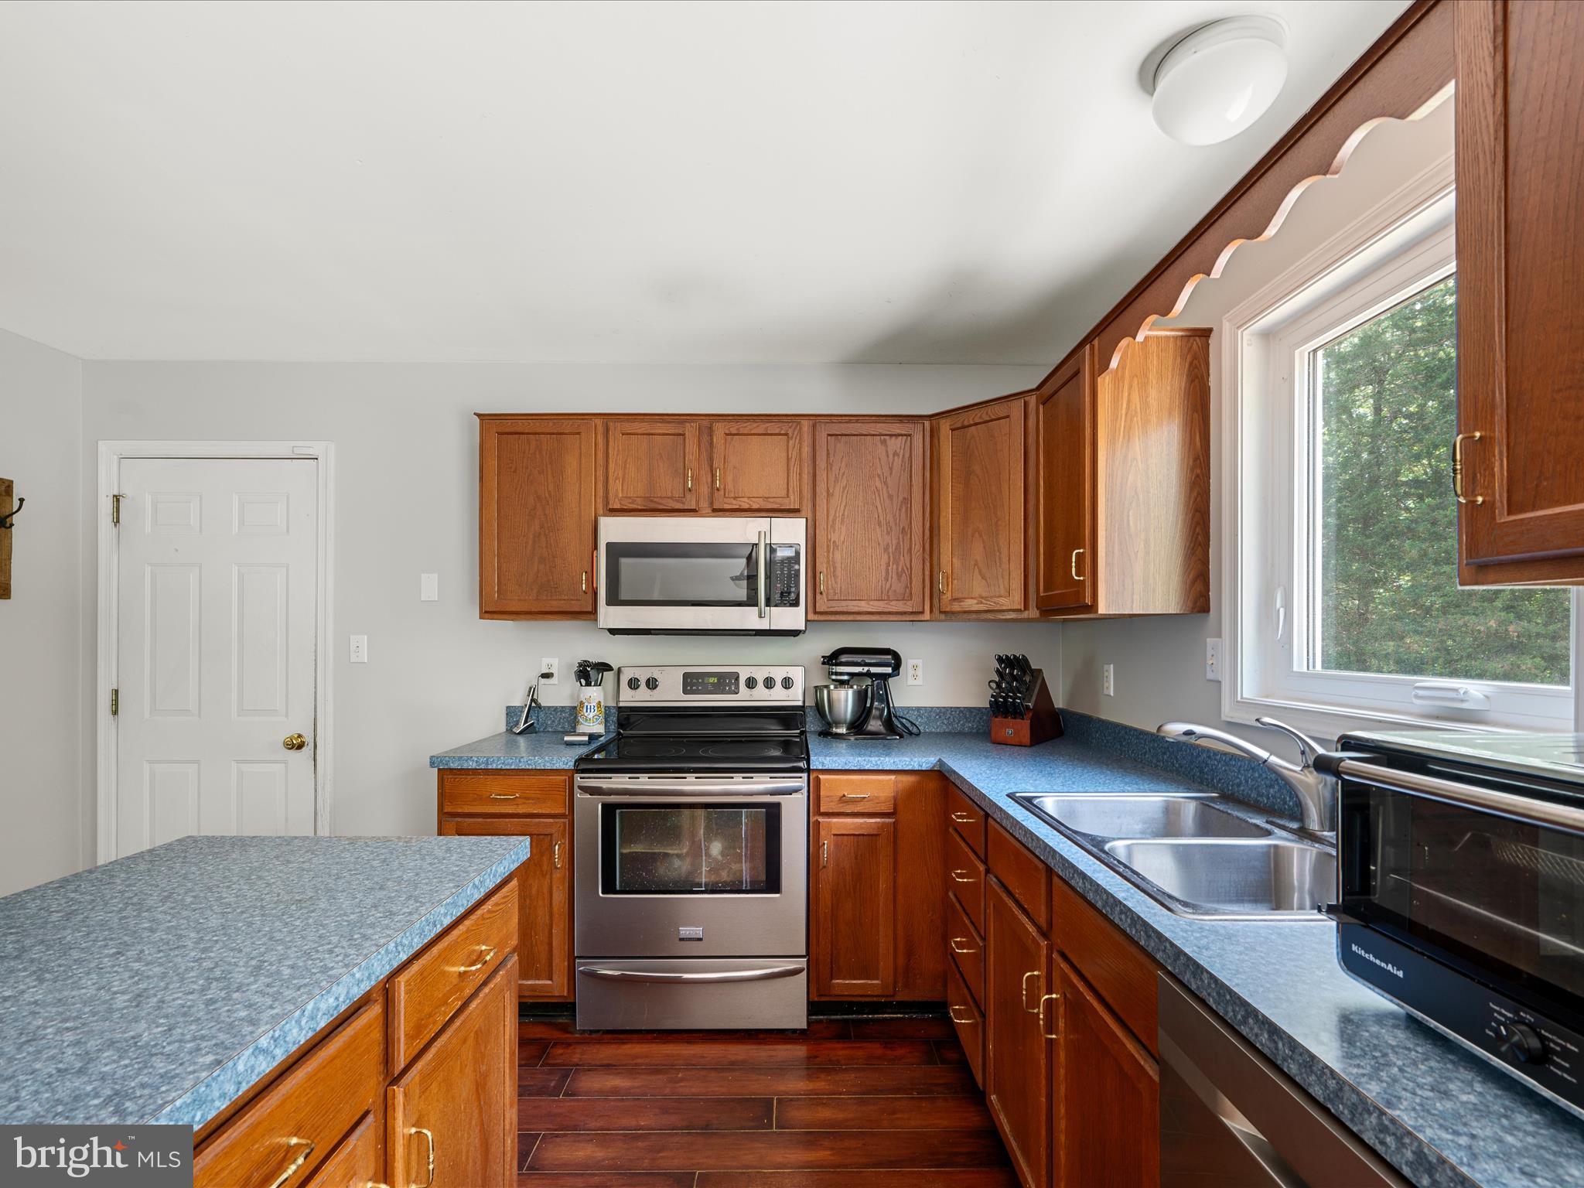
    Kitchen Island, Pantry, Walk-In Closet(s)

  • Total Bedrooms

    3

  • Bathrooms

    2

  • 1/2 Bathrooms

    1

  • Above Grade Finished Area

    1904.0

  • Basement YN

    YES

  • Cooling YN

    YES

  • Cooling

    Central Air, Electric

  • Fireplace YN

    NO

  • Heating YN

    YES

  • Heating

    Electric, Heat Pump

  • Pet friendly

    N/A

Exterior

  • Garage

    Yes

  • Garage spaces

    2

  • Construction Materials

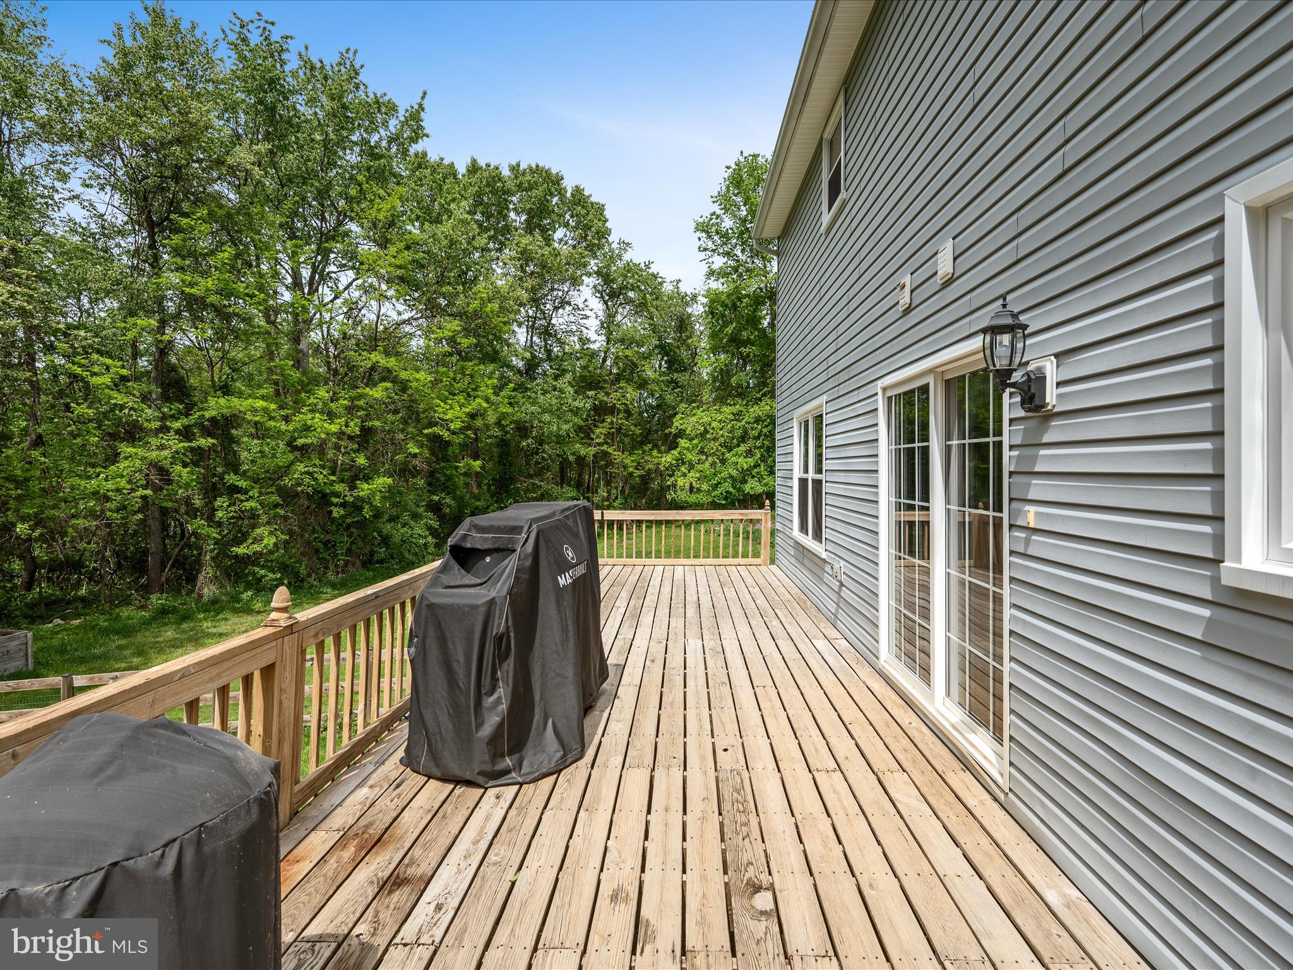
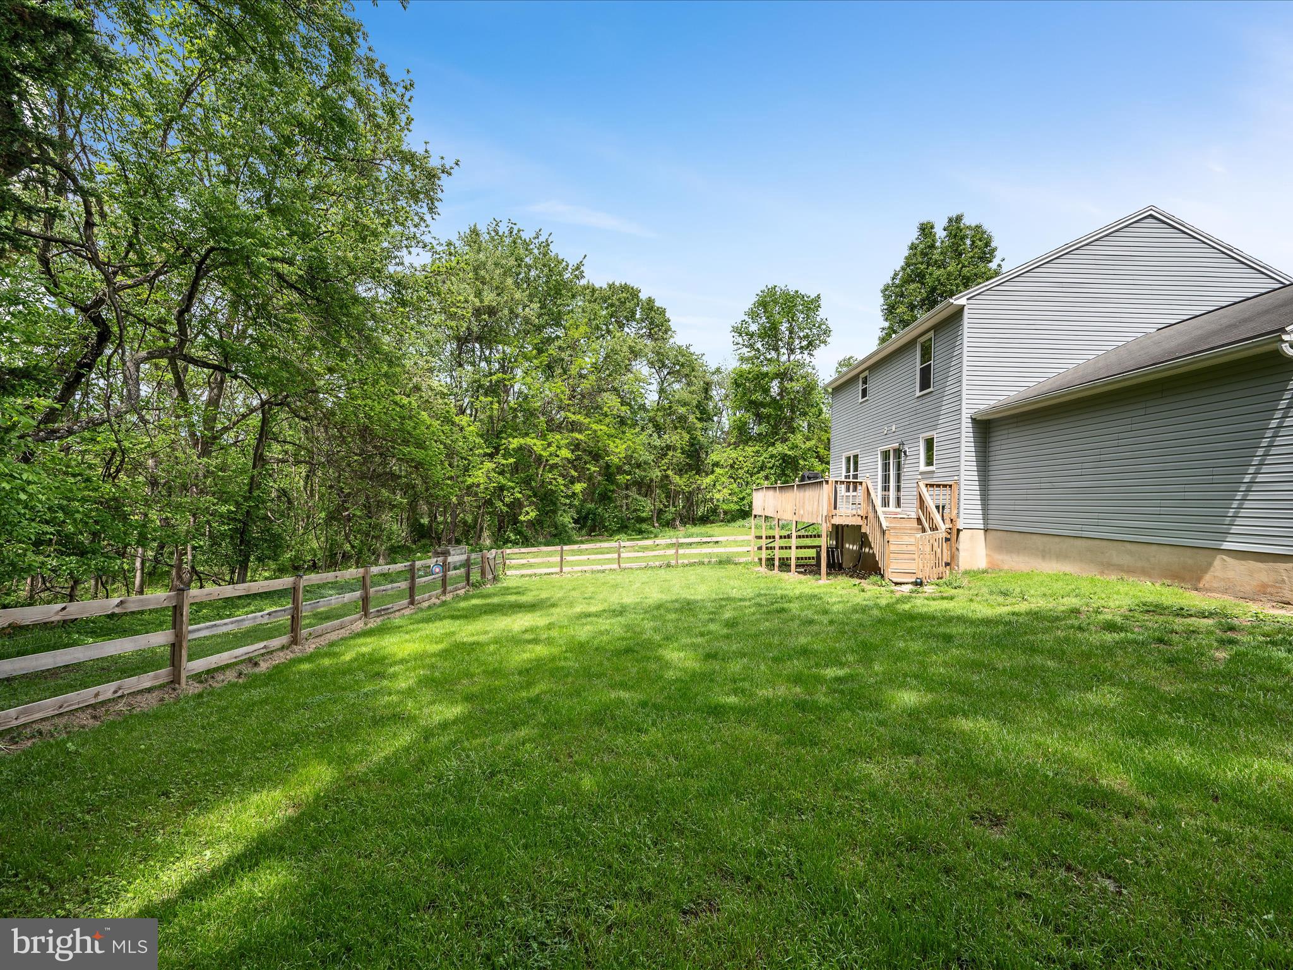
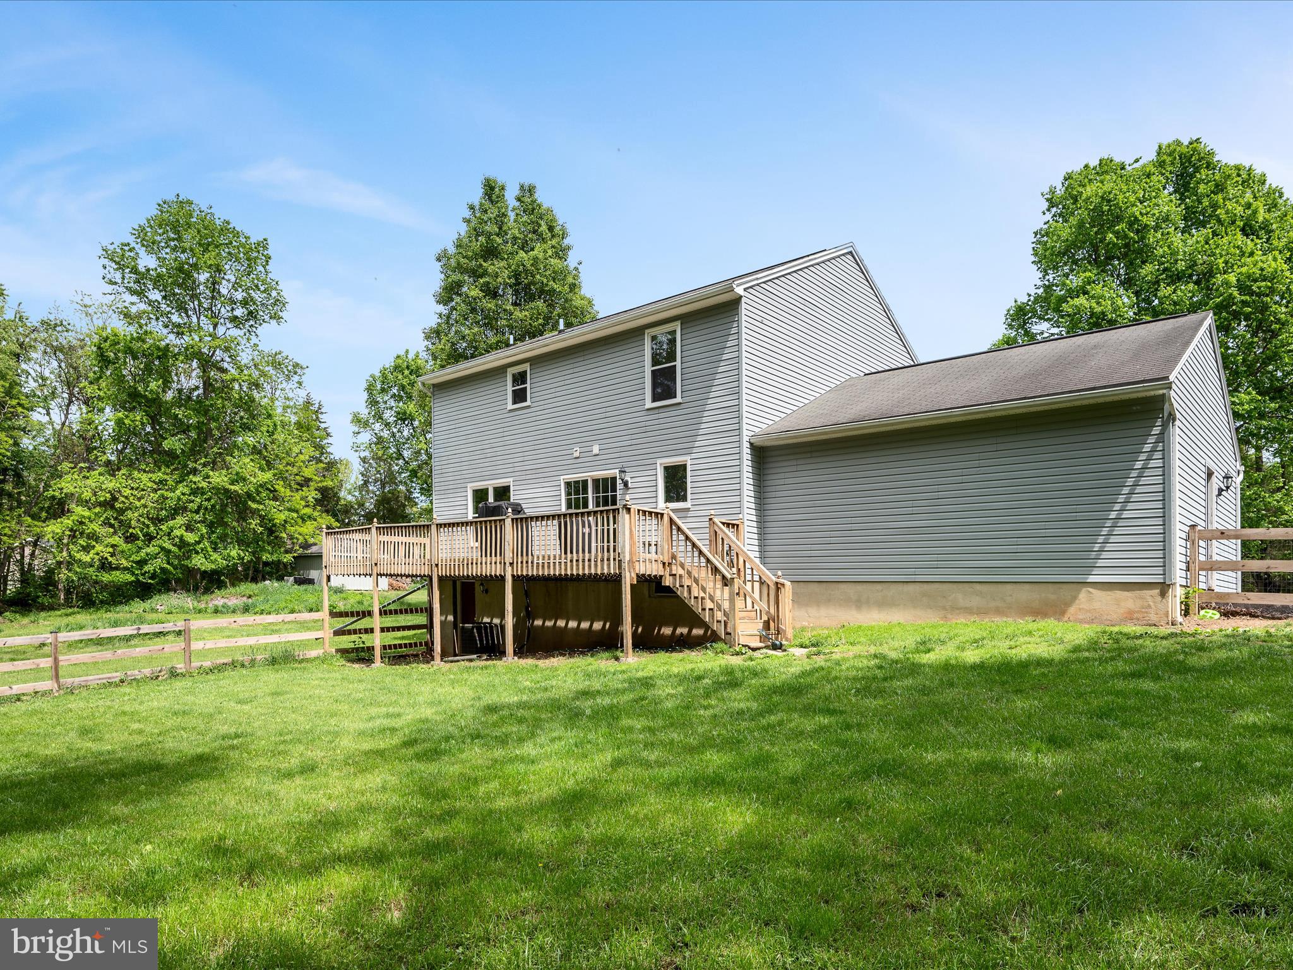
    Vinyl Siding

  • Parking

    Garage, Inside Entrance, Attached

  • Patio and Porch Features

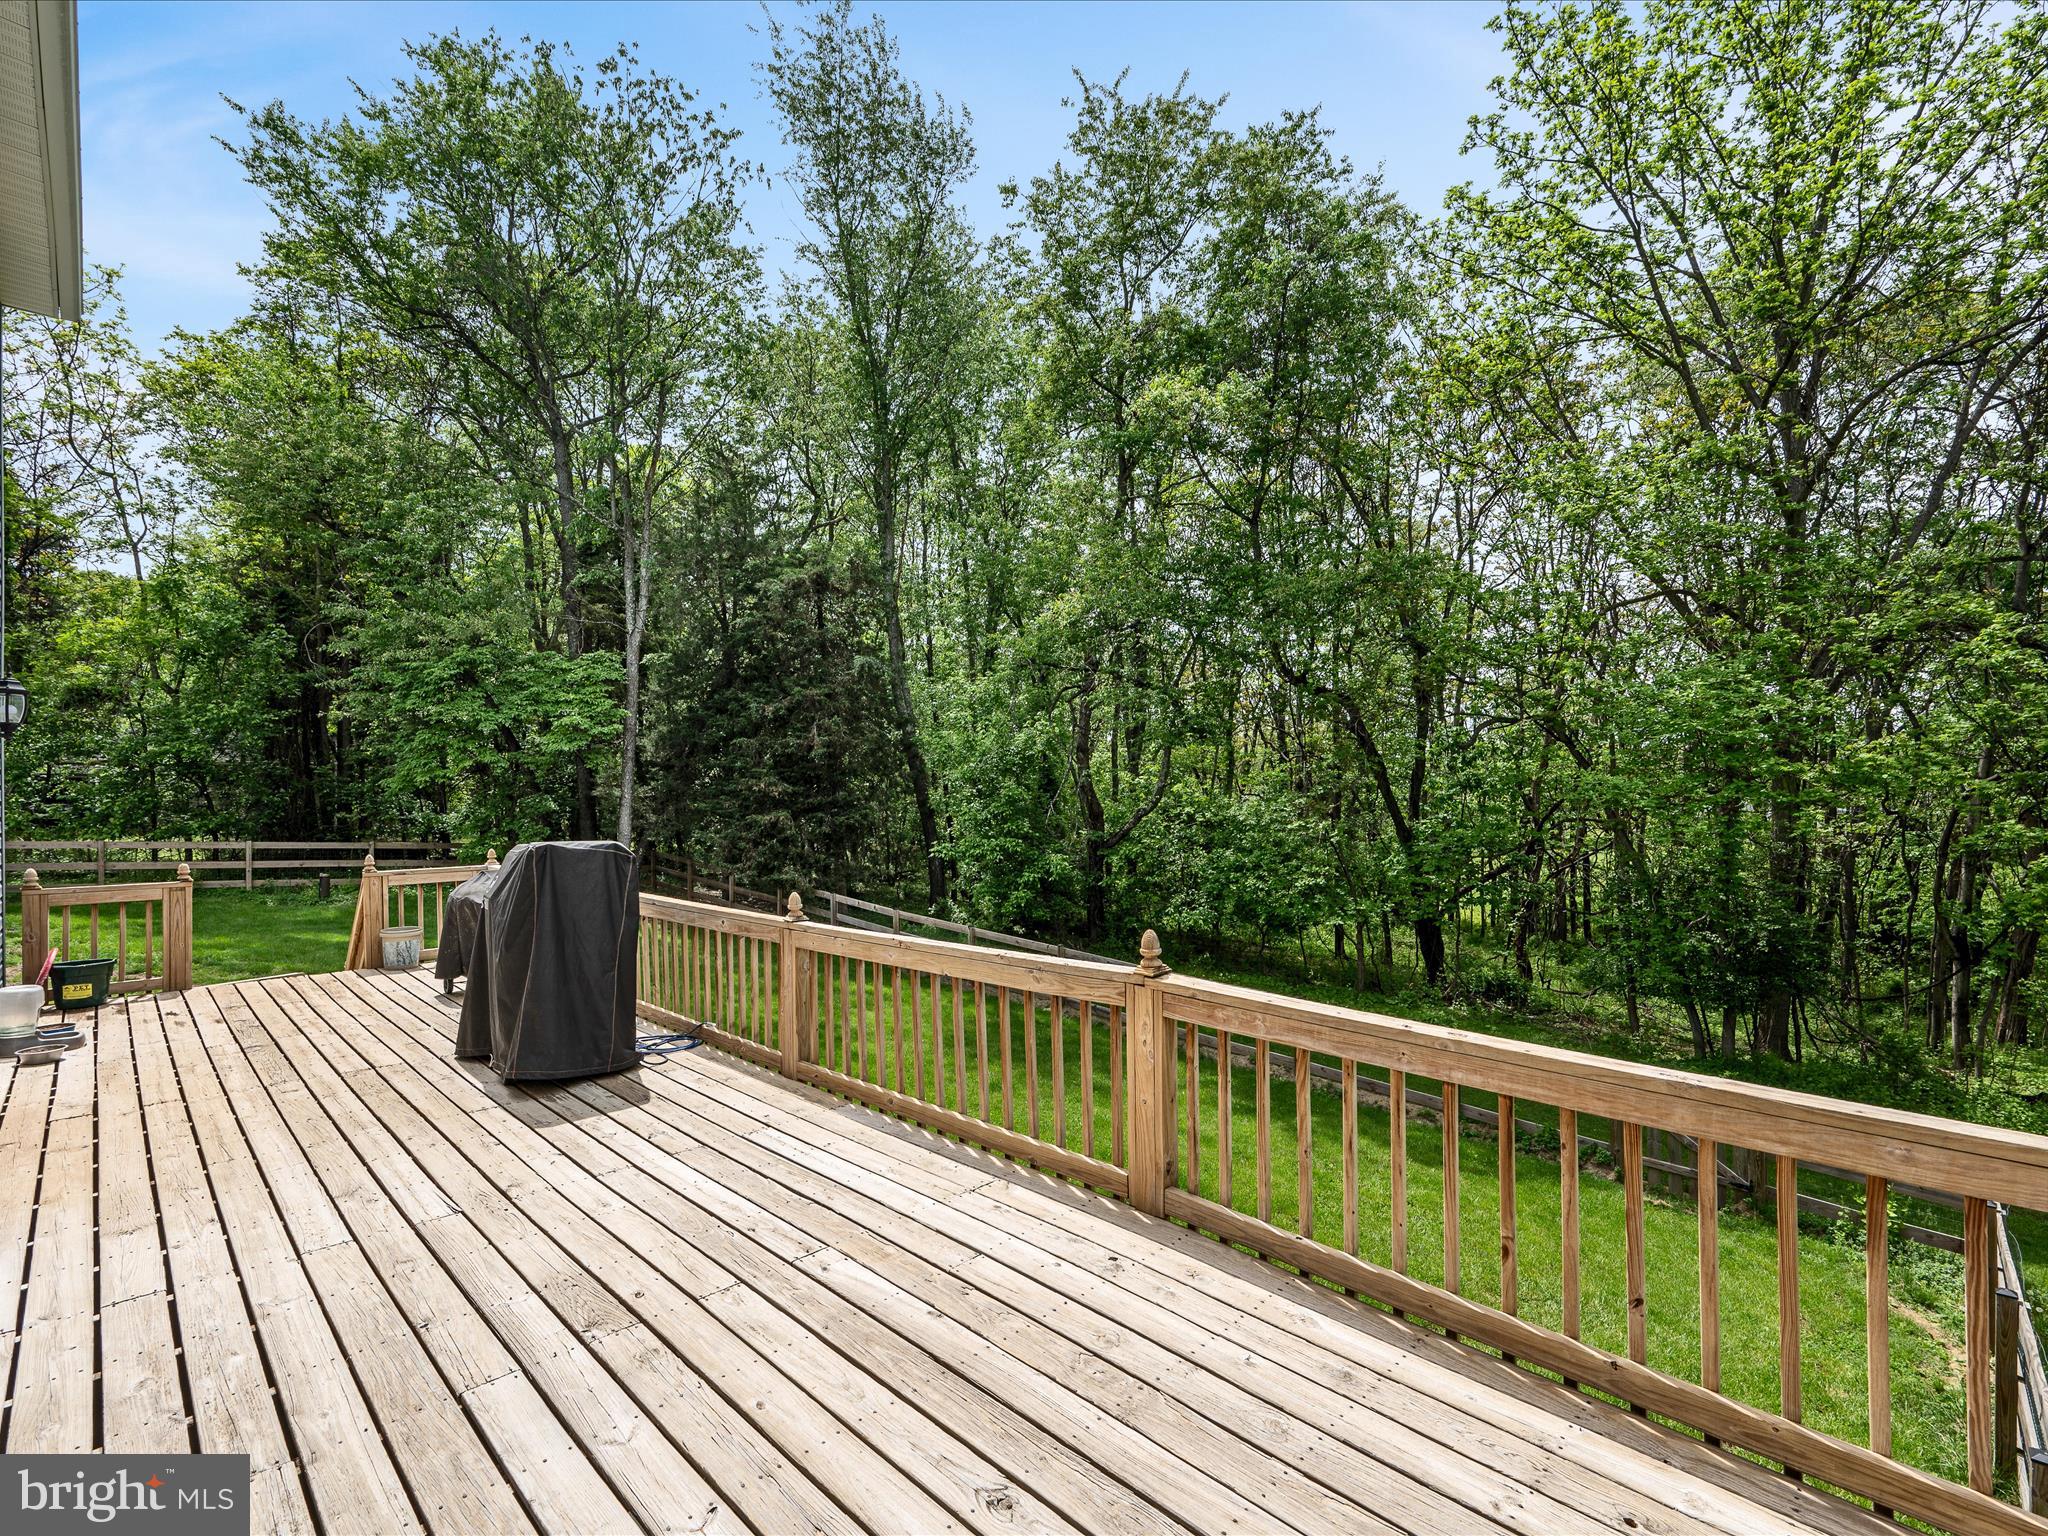
    Deck

  • Pool

    No

  • Waterfront YN

    NO

  • View

    Trees/Woods

Area & Lot

  • Lot Features

    Few Trees

  • Lot Size(acres)

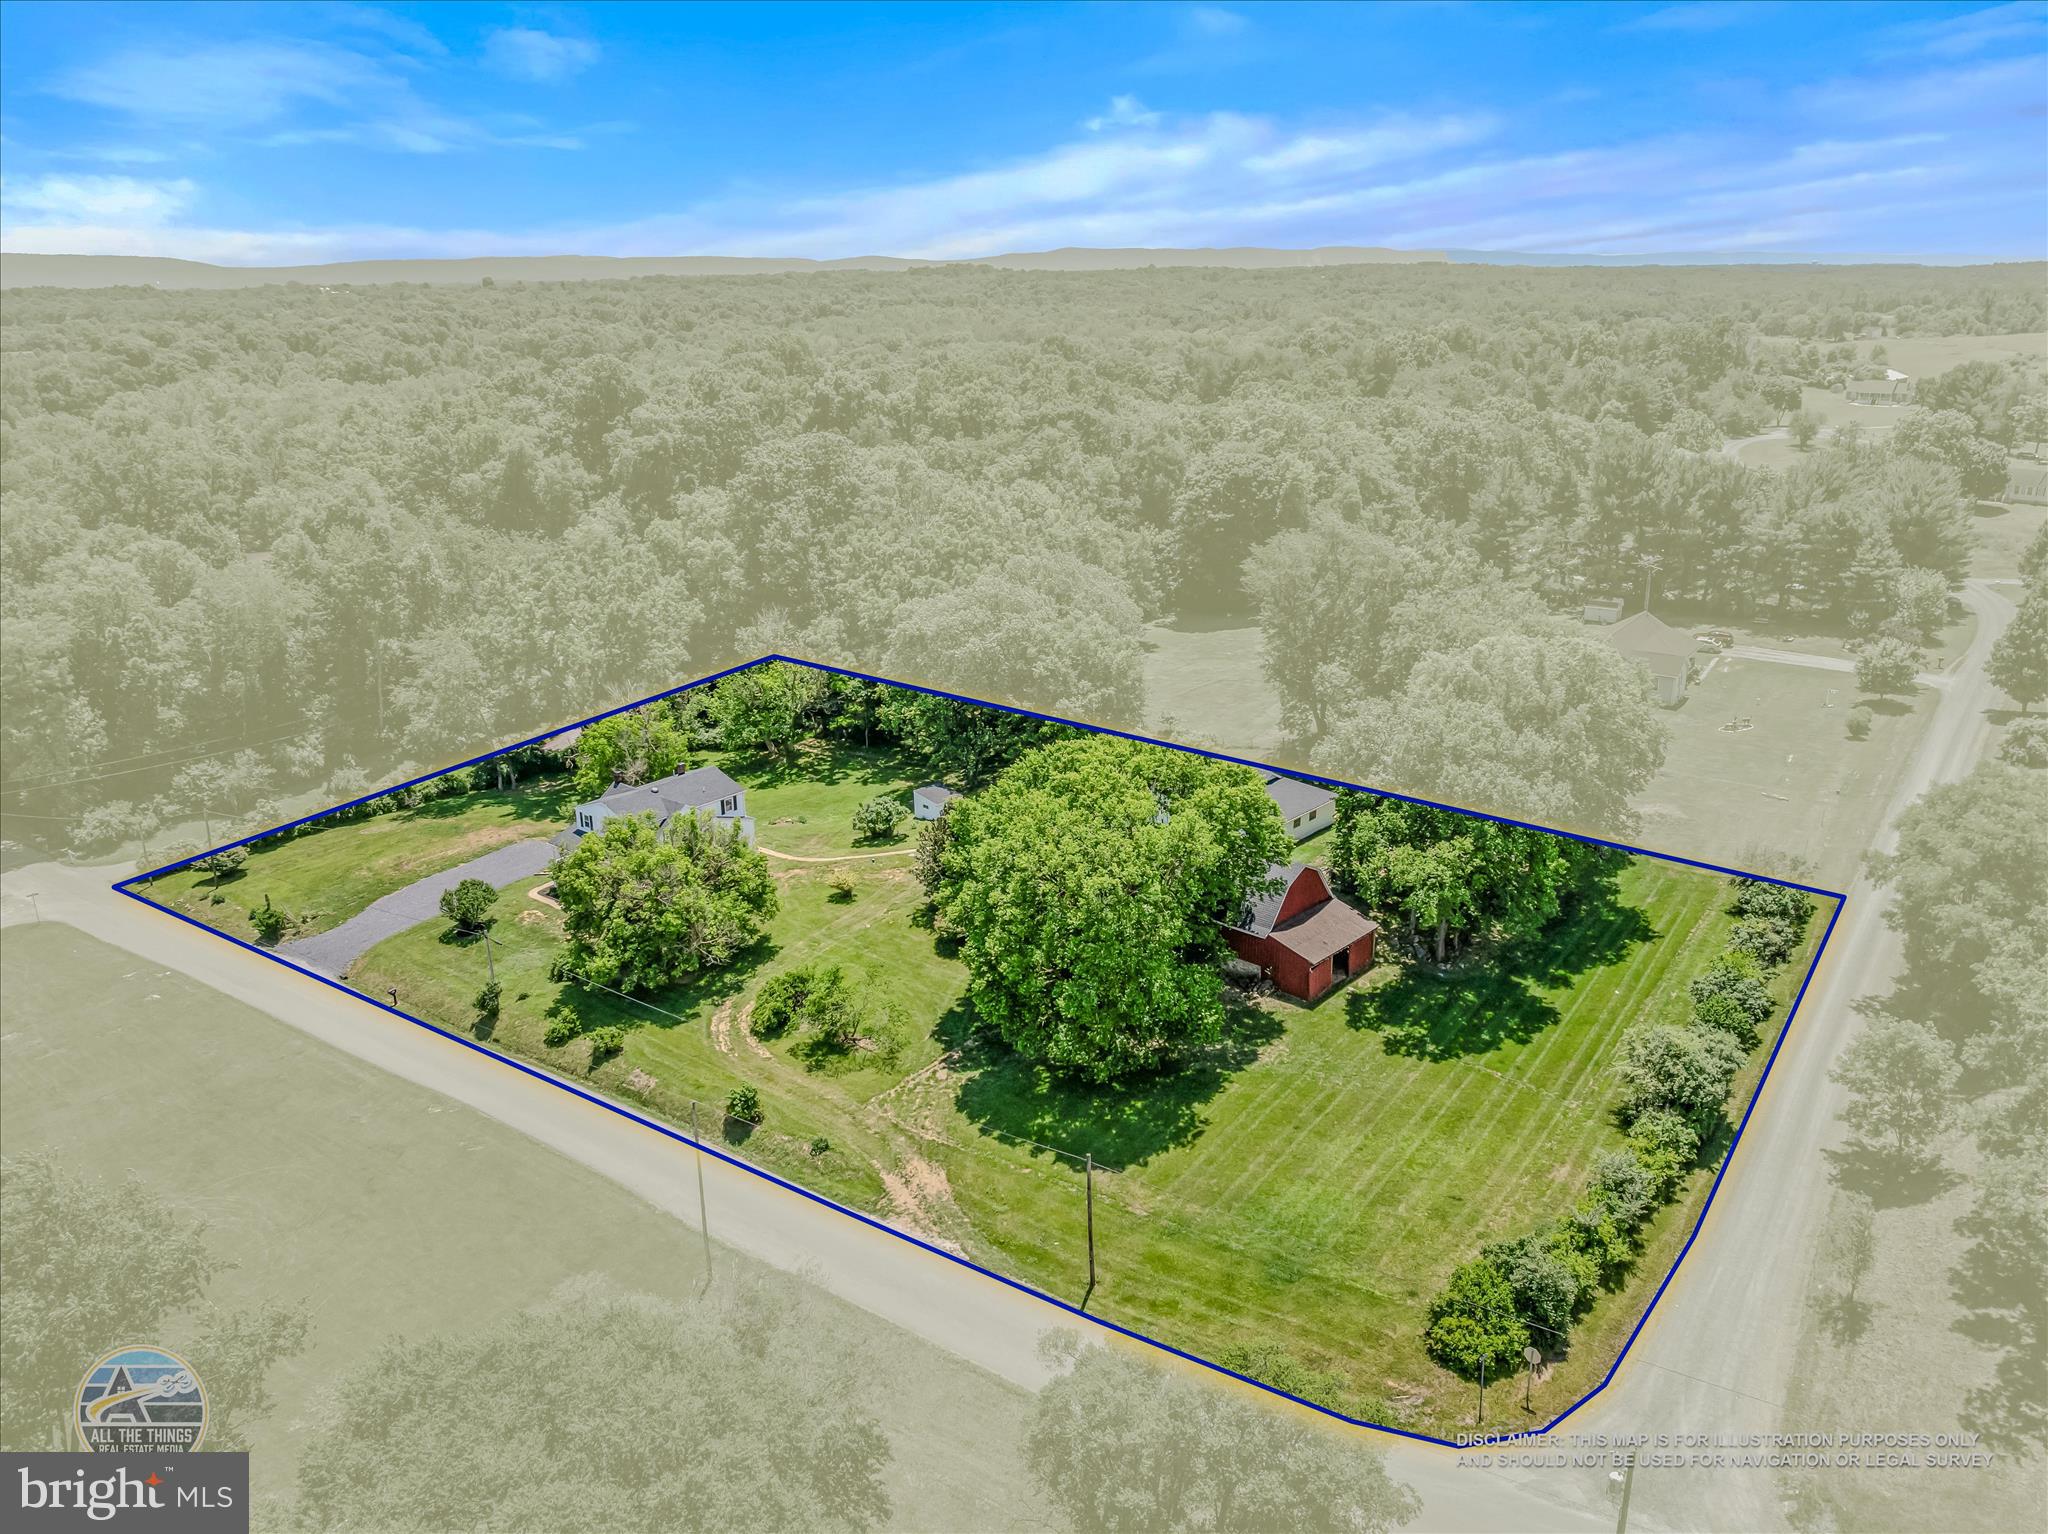
    3.0

  • Lot Size(square feet)

    130,680

  • Property Type

    Residential

  • Property Sub Type

    Single Family Residence

  • Architectural Style

    Colonial

Price

  • Sales Price

    $475,000

  • Tax Amount

    $1,285

  • Financing Options

    Conventional, Cash, FHA, VA

  • Sq. Footage

    2,279

  • Price/SqFt

    $208

HOA

  • Association

    YES

  • Association Fee

    $400

  • Association Fee Frequency

    Annually

  • Association Fee Includes

    N/A

School District

  • Elementary School

    N/A

  • Middle School

    N/A

  • High School

    N/A

Property Features

  • New Construction

    NO

  • Senior Community YN

    NO

  • Sewer

    Septic Tank

  • Water Source

    Well

Schedule a Showing

Showing scheduled successfully.

<
>
IN PERSON
VIA CHAT

What is 3 + 4 ?


Change time

Mortgage calculator

Estimate your monthly mortgage payment, including the principal and interest, property taxes, and HOA. Adjust the values to generate a more accurate rate.

Your payment

Principal and Interest:

$

Property taxes:

$

HOA fees:

$

Total loan payment:

$

Total interest amount:

$

Location

County

JEFFERSON

Elementary School

Middle School

High School

Listing Courtesy of Liz Owings, RE/MAX Roots

RealHub Information is provided exclusively for consumers' personal, non-commercial use, and it may not be used for any purpose other than to identify prospective properties consumers may be interested in purchasing. All information deemed reliable but not guaranteed and should be independently verified. All properties are subject to prior sale, change or withdrawal. RealHub website owner shall not be responsible for any typographical errors, misinformation, misprints and shall be held totally harmless.

Agent Lauren Seaton

Salesperson, Realtor

Lauren Seaton

Call Lauren today to schedule a private showing.


* Listings on this website come from the FMLS IDX Compilation and may be held by brokerage firms other than the owner of this website. The listing brokerage is identified in any listing details. Information is deemed reliable but is not guaranteed. If you believe any FMLS listing contains material that infringes your copyrighted work please click here to review our DMCA policy and learn how to submit a takedown request.© 2024 FMLS.
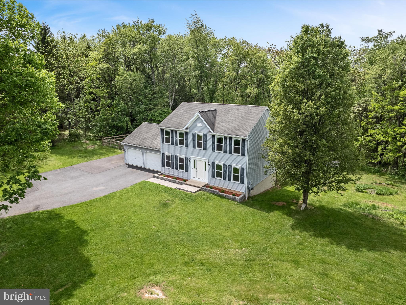
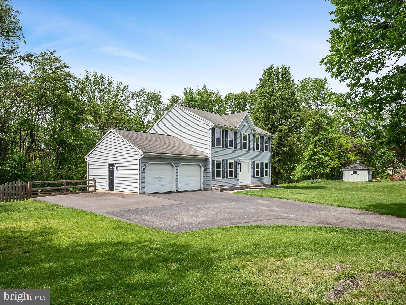
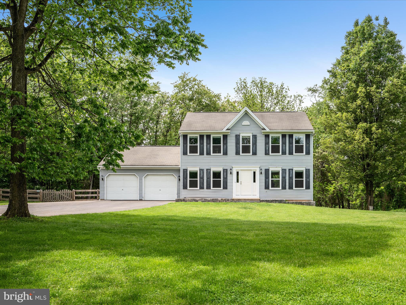
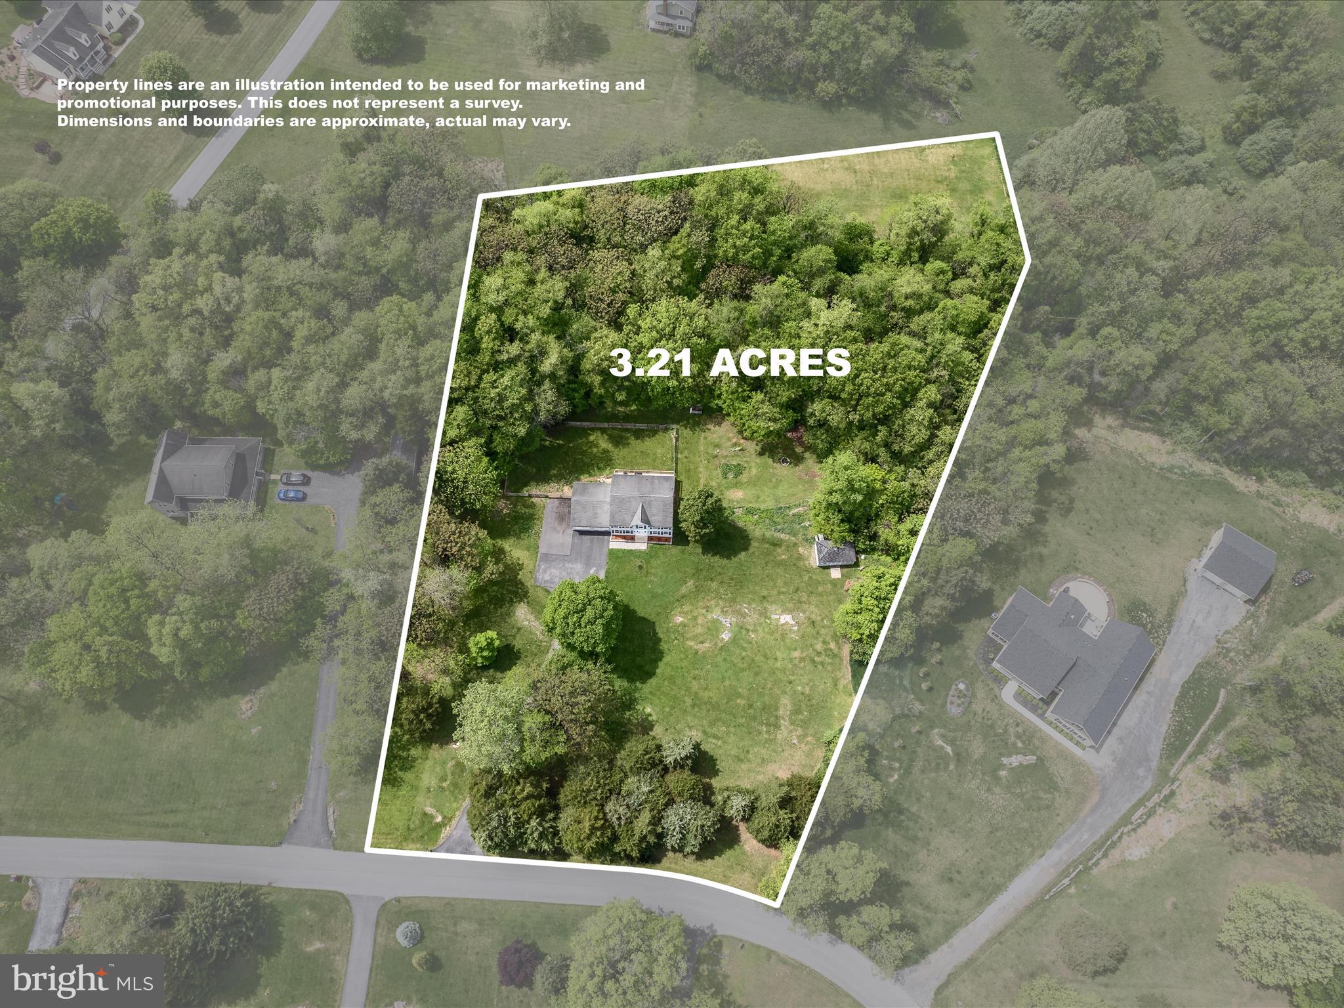
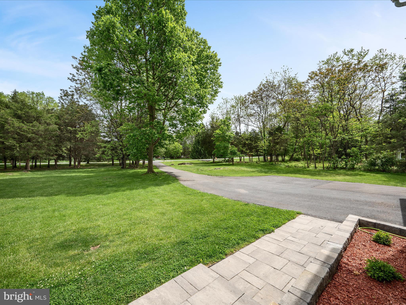
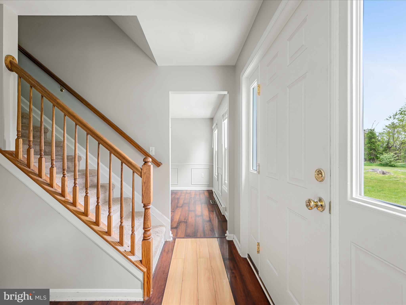
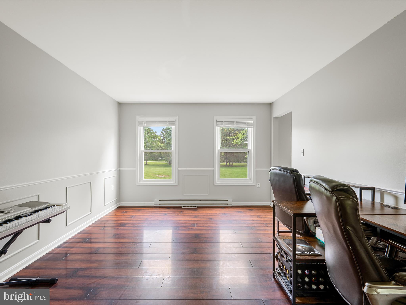
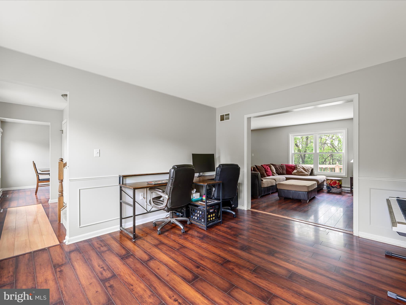
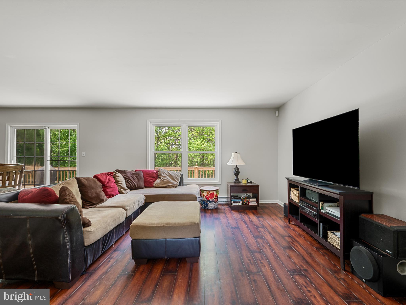
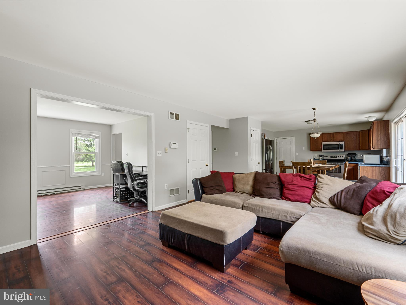
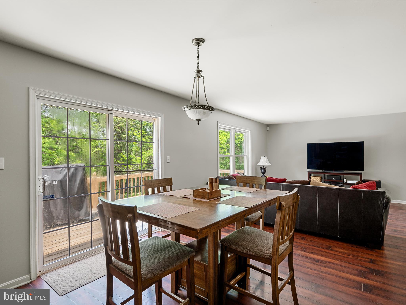
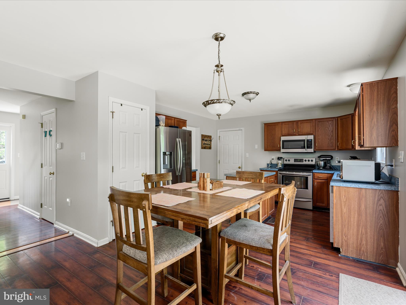
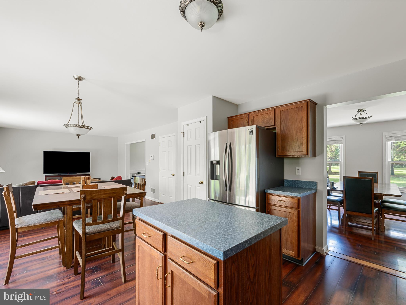
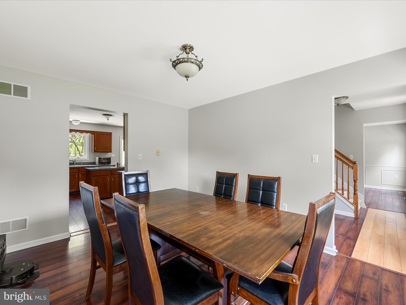
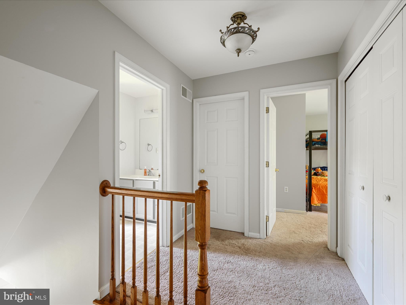
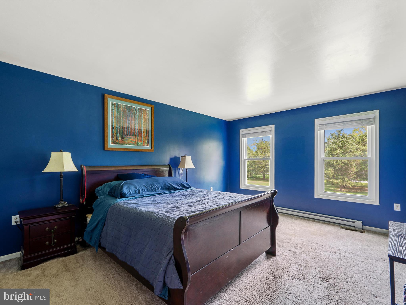
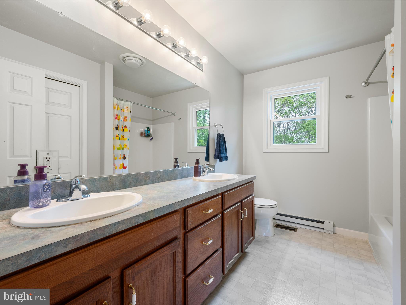
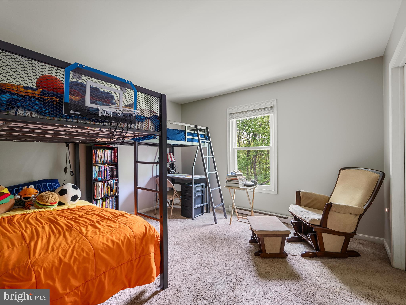
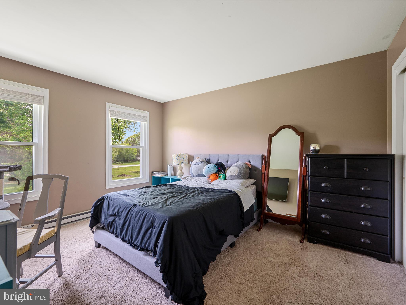
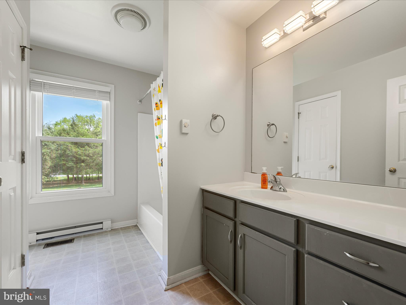
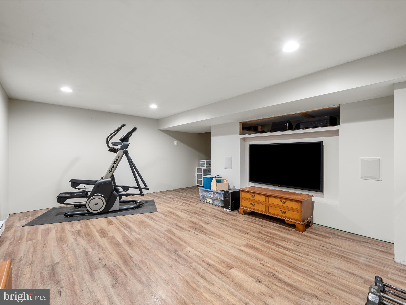
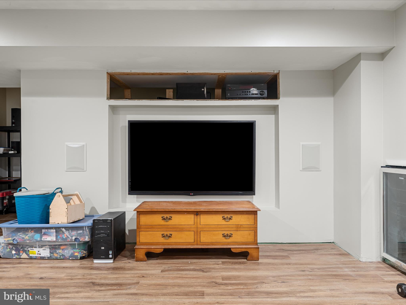
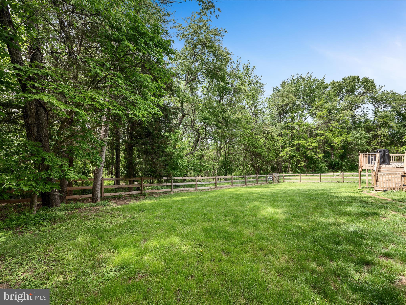
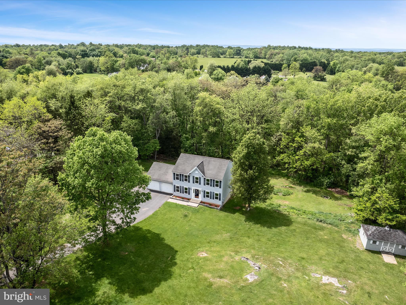
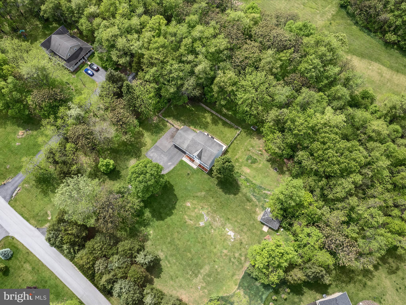
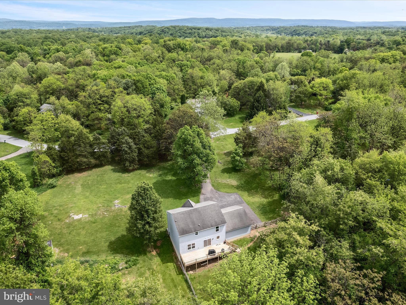
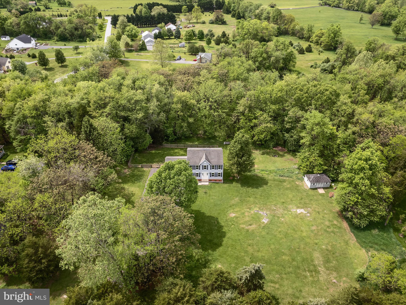
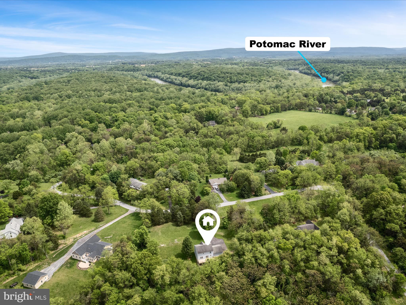
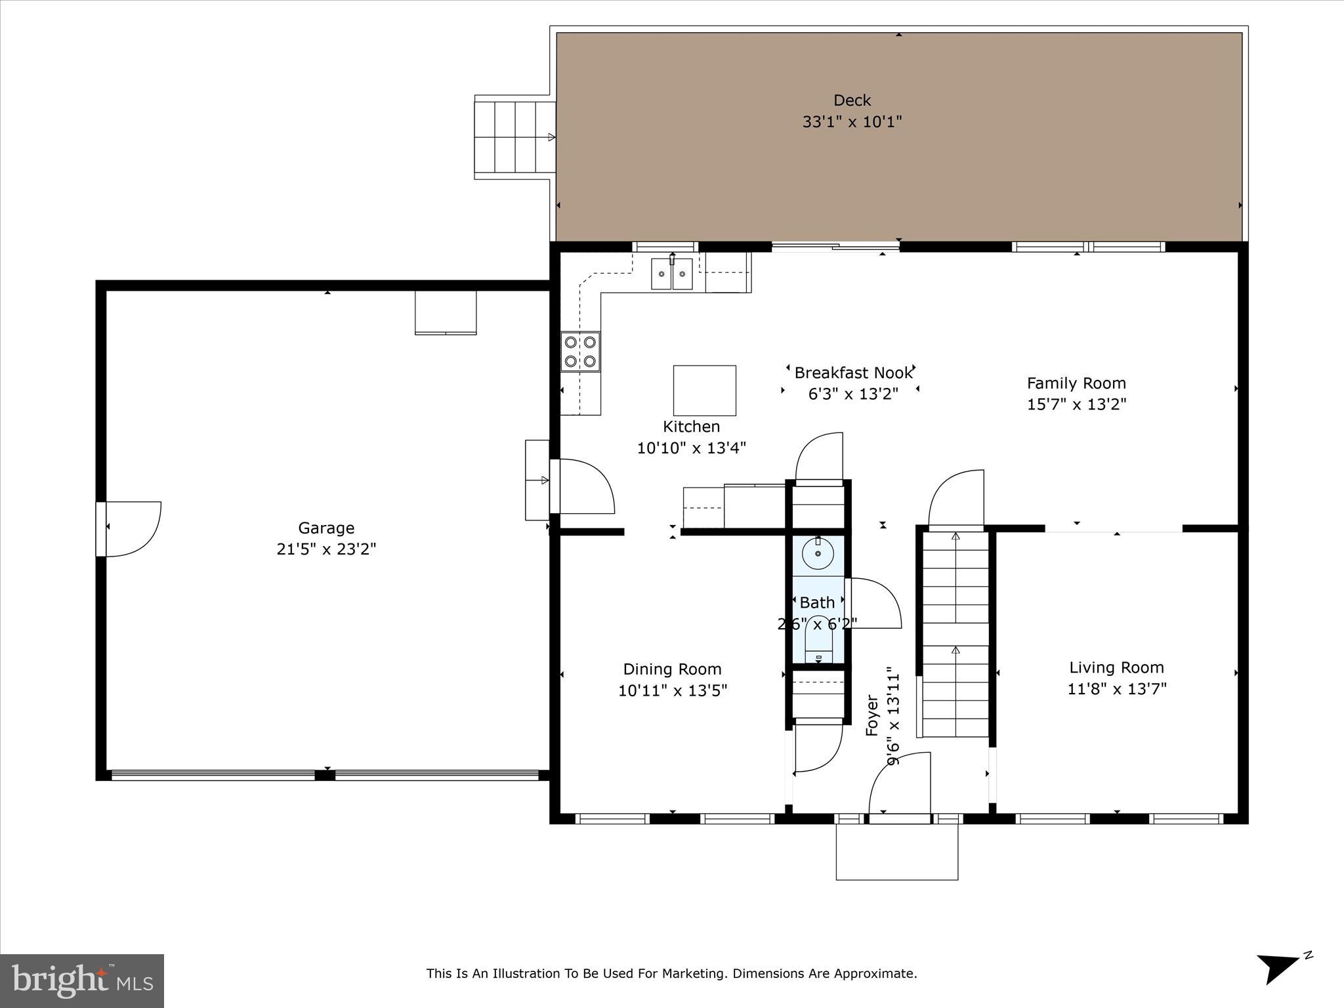
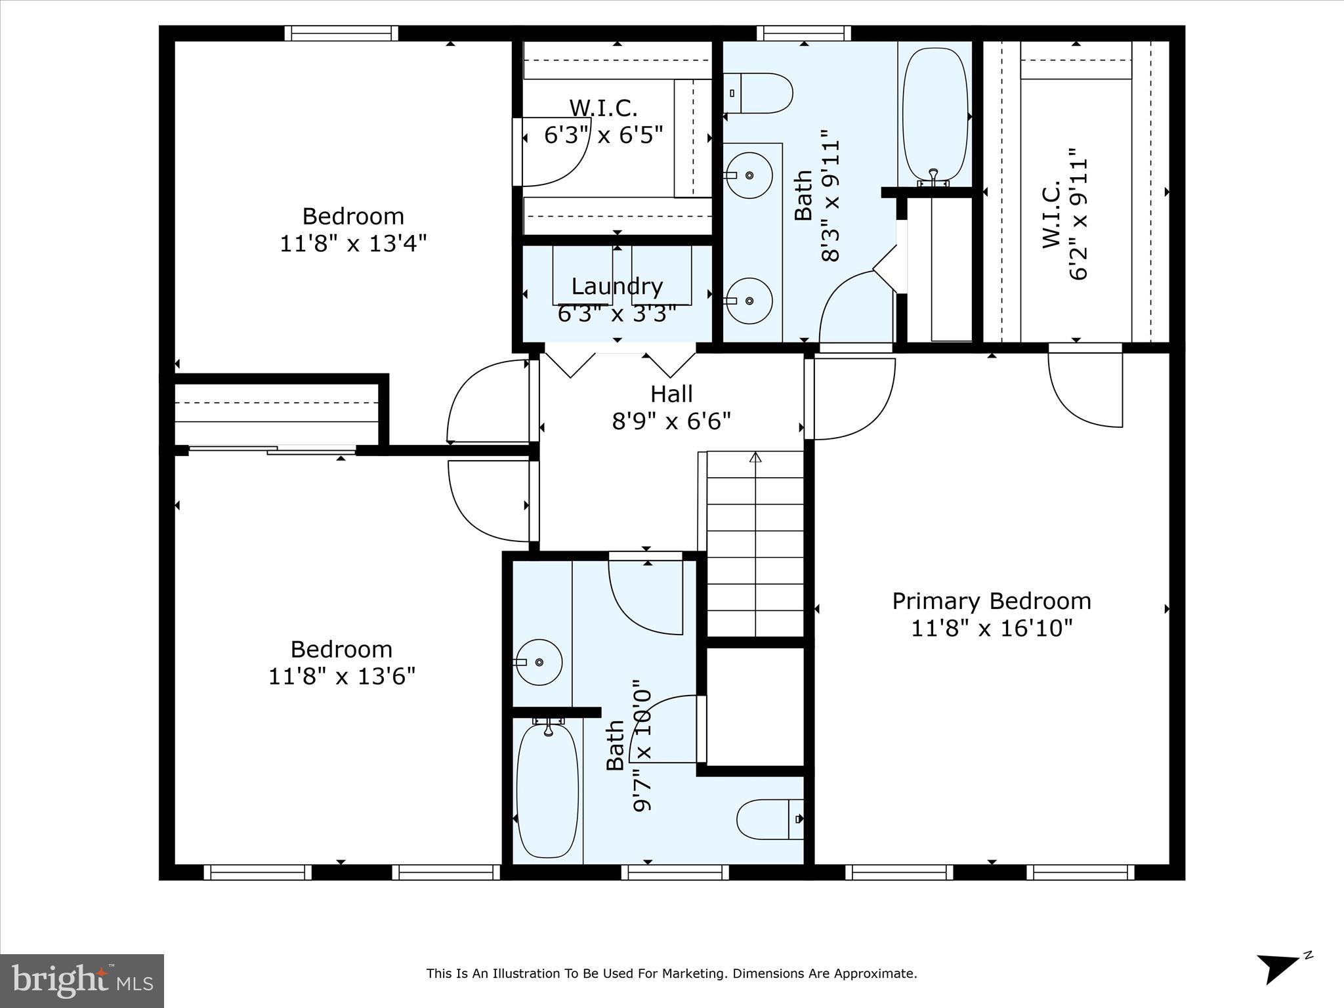
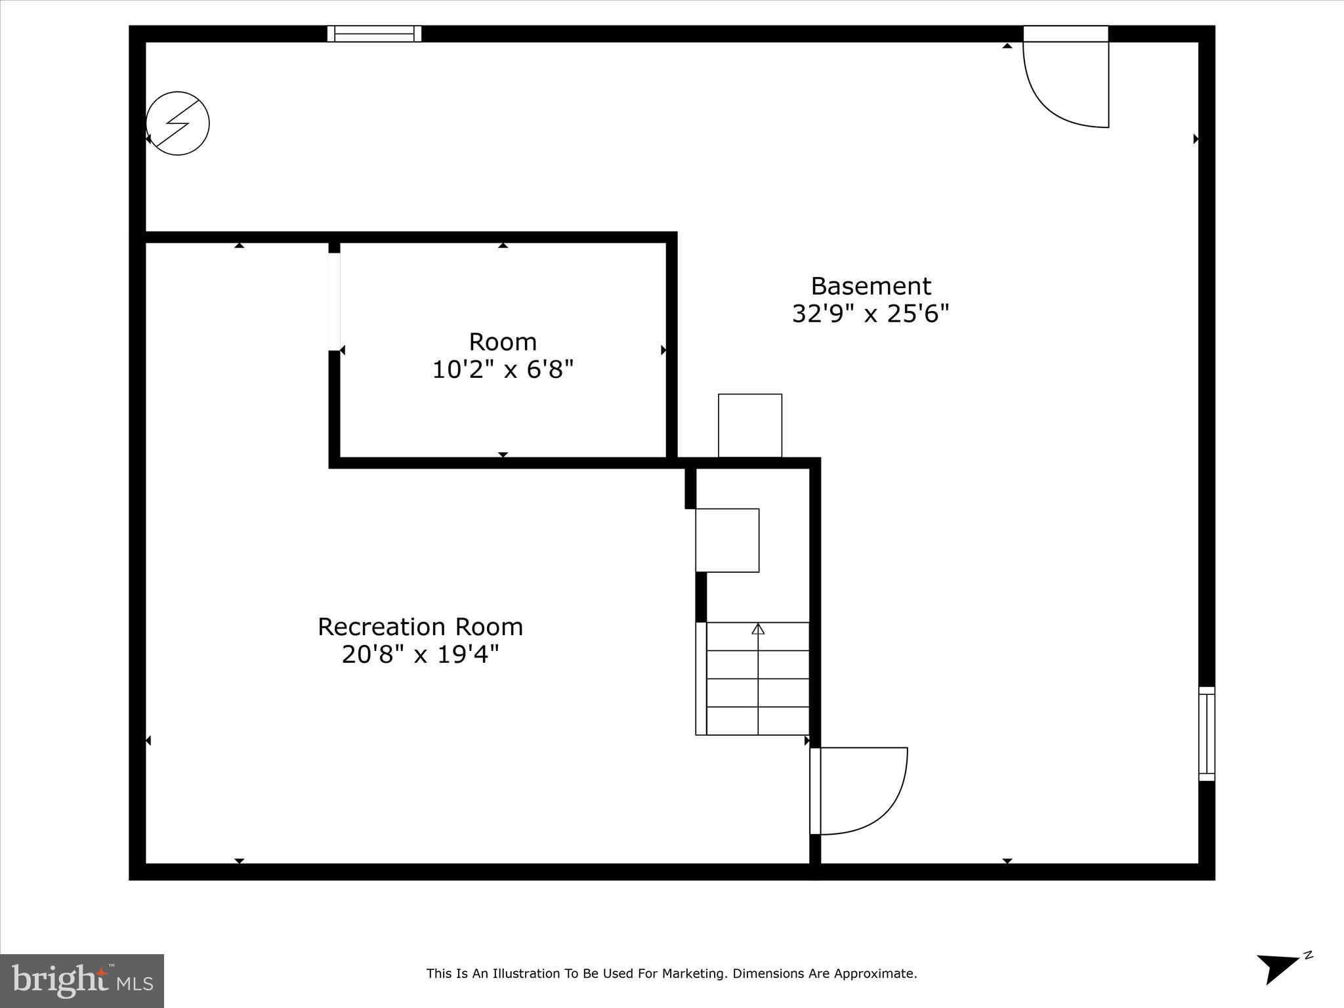
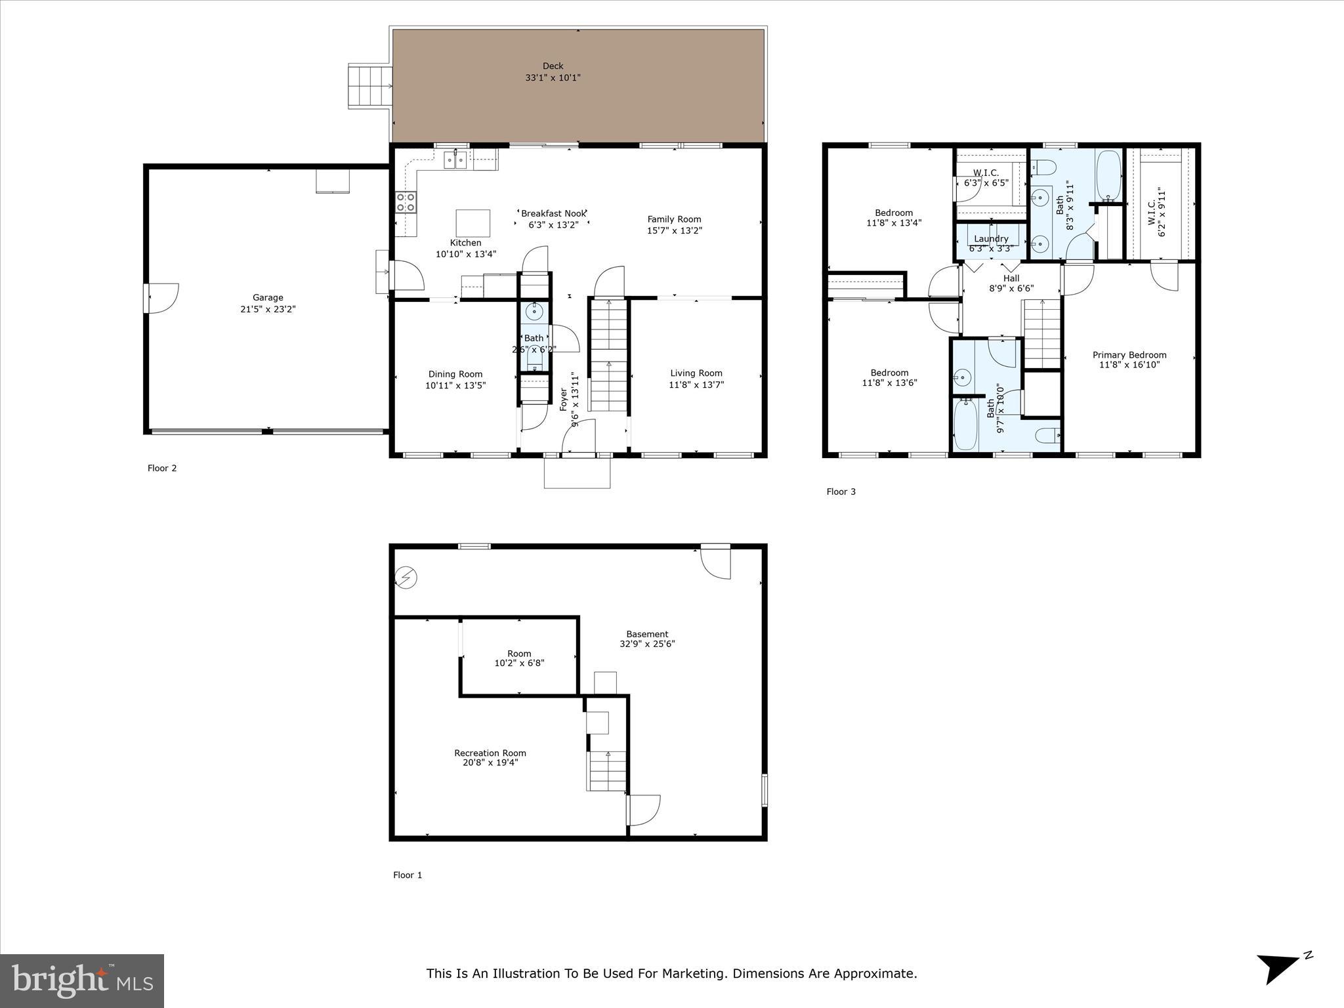
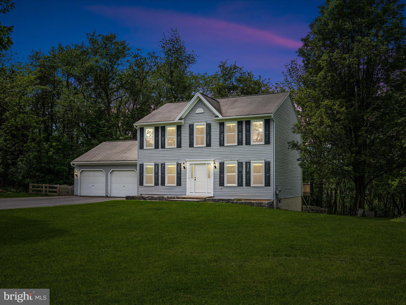
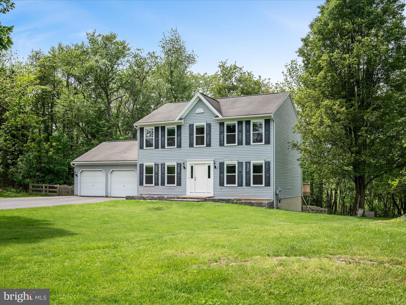
Welcome home to this beautiful 3 bedroom, 2.5 bath colonial, perfectly tucked away on 3 private acres just minutes from the charm of downtown Shepherdstown. This home offers the ideal blend of peace, privacy, and convenience. The main level features a bright and airy family room with expansive windows, seamlessly flowing into the inviting kitchen equipped with stainless steel appliances, a pantry, and a large sliding door that opens to the oversized back deck. Whether you're sipping your morning coffee while watching deer wander through the yard or hosting weekend cookouts, the outdoor space is a true highlight. You’ll also find a versatile flex room that makes a great office or formal living room, along with a separate dining room that's perfect for entertaining. Upstairs, the primary suite is a true retreat, complete with a spacious walk-in closet and ensuite bath featuring dual vanities and a linen closet. Two additional bedrooms, a full bath, and convenient upstairs laundry complete the second floor. Downstairs, the partially finished basement offers a cozy rec room ideal for movie nights or gaming, plus an unfinished space ready for your vision whether that’s a workshop, gym, or additional storage. Outside, you’ll enjoy a fenced backyard, a large storage shed, and extra parking beside the 2-car garage, perfect for your boat or camper. And if you’ve been dreaming of fresh eggs in the morning, good news-chickens are allowed! Recent updates include a brand-new architectural shingle roof (June 2025), fresh interior paint, a new front door, and all new windows throughout the home (2024). Whether you're relaxing on the deck, exploring nature, or heading into town for shopping and dining, you'll love the peaceful setting and easy access to everything Shepherdstown has to offer. Don’t miss your chance to make this private retreat yours. Schedule your showing today!

325 CHANDLER DRIVE

Message successfully sent.

What would you like to know?

What is 3 + 4 ?

I agree to receive email communication and understand I can unsubscribe at any time.

I agree to be contacted by Charis Realty Group - Christine Issler, Broker via call, email, and text for real estate services. To opt out, you can reply 'stop' at any time or reply 'help' for assistance. You can also click the unsubscribe link in the emails. Message and data rates may apply. Message frequency may vary. Privacy Policy

Related Properties

Multi-unit Property!  Unique opportunity in the heart of Shepherdstown! This versatile property features two separate living spaces under one roof, each with its own kitchen, making it ideal for multi-generational living, in-law suite, rental income potential, or owner-occupancy with additional living quarters.  Keep units separate or combine them back together to create a larger single residence.  Enjoy private rear porches overlooking the backyard, providing inviting outdoor space for relaxing or entertaining. Conveniently located near downtown Shepherdstown, Shepherd University, shopping, dining, and local amenities.
#WVJF2025730

SHEPHERDSTOWN

7 OLD PROSPECT AVENUE

4 Beds

2 Baths

2,146 Sq.Ft.

$460,000

MLS#: WVJF2025730

Back on the market, buyer got called cold feet. Welcome to 207 Sandpiper Lane, a beautifully maintained, like new, 3-bedroom, 3-full-bath home situated on nearly one acre in desirable Shepherdstown, West Virginia. Built in 2018, this inviting property offers a thoughtful layout with generous living space and a fully finished walkout lower level. The main level offers an open floor plan, hardwood floors in the main living areas,  a spacious living room, kitchen and dining area with access to the deck. The primary bedroom includes a full private bathroom. Two more nice size bedrooms and a 2nd full bathroom round out the main level.  The lower level includes a spacious recreation room, 3rd full bathroom, laundry room and a door leading to the backyard. The home features a two-car side-load garage, adding both convenience and attractive curb appeal. You'll love entertaining on the 12' x 16' rear deck overlooking the beautiful backyard that backs to mature trees, creating a peaceful and private setting for relaxing and enjoying the outdoors. Conveniently located near historic charm of downtown Shepherdstown, this home offers the ideal combination of space, privacy, modern construction, and accessibility. Don’t miss the opportunity to make this exceptional Shepherdstown property your own!
#WVJF2025616

SHEPHERDSTOWN

207 SANDPIPER LANE

3 Beds

3 Baths

1,740 Sq.Ft.

$400,000

MLS#: WVJF2025616
Move In Ready, 4 bed, 3.5 bath Farmette on 2.25 Unrestricted acres in Shepherdstown. This home has many updates including a NEW ROOF, 2 New HVAC Units, New Hot Water Heater, New bathrooms with custom tile and quartz tops, New LVP flooring, fresh paint from top to bottom, New hardware and fixtures. The brand new kitchen features stainless steel appliances and quartz counter tops. Other features include: 3 bedrooms on the upper level, and 1 bedroom/home office on the main level, a front and rear covered porch, an oversized 2 car garage, a barn, and a fully finished basement.
#WVJF2024806

SHEPHERDSTOWN

637 PERSIMMON LANE

4 Beds

3 Baths

2,866 Sq.Ft.

$550,000

MLS#: WVJF2024806

Nestled in the charming Fernbank community, this delightful twin home offers a perfect blend of comfort and convenience. Built in 1999, this villa-style residence features 3 spacious bedrooms and 2 full bathrooms, providing ample space for relaxation and gatherings. The fully finished daylight basement adds versatility, perfect for a home office or entertainment area. Enjoy serene views of the nearby golf course from your backyard, creating a peaceful retreat right at home. The 0.38-acre lot provides plenty of outdoor space for gardening or leisure activities. With an attached garage and driveway parking, convenience is at your fingertips. Fernbank is known for its welcoming atmosphere, with nearby parks and recreational facilities that encourage an active lifestyle. Local schools are highly regarded, ensuring quality education for all. The community also benefits from efficient public services, including snow removal, making winter months hassle-free. Experience the warmth of this neighborhood and make this lovely property your new home!
#WVJF2026308

SHEPHERDSTOWN

260 FERNBANK DRIVE

3 Beds

2 Baths

2,376 Sq.Ft.

$495,000

MLS#: WVJF2026308

New on site 1 day ago
**Professional photos coming soon** Welcome to 365 Leisure Way, a spacious and distinctive Shepherdstown-area home offering an impressive combination of indoor living space, outdoor entertaining areas, privacy, and exceptionally low ongoing utility expenses.
Inside, the home immediately stands out with its soaring vaulted ceilings, abundant windows, hardwood flooring, and expansive living spaces. The large great room is filled with natural light and anchored by a charming wood-burning stove with an impressive brick surround, creating a warm focal point while still providing plenty of flexibility for multiple seating and gathering areas.
The main kitchen offers generous cabinetry and counter space, a center island, tile flooring, glass-front cabinetry, and an open connection to the surrounding living areas. Additional finished space provides even more versatility for entertaining, hobbies, a home office, recreation room, or everyday living.
The home also offers flexible lower-level space with its own kitchen area, bathroom, exterior access, and additional rooms—ideal for guests, extended-family living, recreation, a home office, or a variety of other uses.
Outside, an expansive two-level deck with pergola overlooks the large, beautifully maintained backyard, providing a wonderful setting for grilling, entertaining, or simply enjoying the peaceful surroundings. Attractive white fencing and mature trees add to the setting, while an attached garage and additional detached storage/garage space provide plenty of practical room.
One of the property's standout benefits is its potential for very low monthly household expenses. With solar panels providing renewable energy, a private well eliminating a monthly water bill, and private septic eliminating public sewer charges, the major utility infrastructure is already in place to help keep recurring costs remarkably manageable.
With its dramatic living spaces, flexible floor plan, generous outdoor areas, energy-conscious features, and convenient Shepherdstown location, 365 Leisure Way offers a rare combination of space, character, versatility, and affordability of ownership.
#WVJF2025390

SHEPHERDSTOWN

365 LEISURE WAY

3 Beds

3 Baths

2,246 Sq.Ft.

$500,000

MLS#: WVJF2025390

 - property

Send a message

Message successfully sent.

Your message

What is 3 + 4 ?

Reason for contacting?

I agree to receive email communication and understand I can unsubscribe at any time.

I agree to be contacted by Charis Realty Group - Christine Issler, Broker via call, email, and text for real estate services. To opt out, you can reply 'stop' at any time or reply 'help' for assistance. You can also click the unsubscribe link in the emails. Message and data rates may apply. Message frequency may vary. Privacy Policy

Sign Out

Virtual Assistant

Would you like to take the next step with this property? We can help you schedule a showing or virtual tour, or send you more details.

Yes, I would like more information.

Thank You for Your Reply, One of Our Agents will contact you as soon as possible

No, maybe later.

Thank you, you can always contact me via email, phone number or through the contact form.

Realhub AI

Lucy - Your AI-Powered Realtor

Update Your Temporary Password

Personalize your search

Enter your email and we'll notify you immediately when new listings match what you're looking for.

or enter email address

Already have an account ? Login here

Continue your home search

I agree to receive communications and understand I can unsubscribe at any time.

I agree to be contacted by Charis Realty Group - Christine Issler, Broker via call, email, and text for real estate services. To opt out, you can reply 'stop' at any time or reply 'help' for assistance. You can also click the unsubscribe link in the emails. Message and data rates may apply. Message frequency may vary. Privacy Policy

Already have an account ? Login here

We use cookies

We use cookies primarily for analytics to enhance your experience. By accepting, you agree to our use of these cookies. You can manage your preferences or learn more about our cookies policy.