Features & Amenities

Interior

  • Other Interior Features

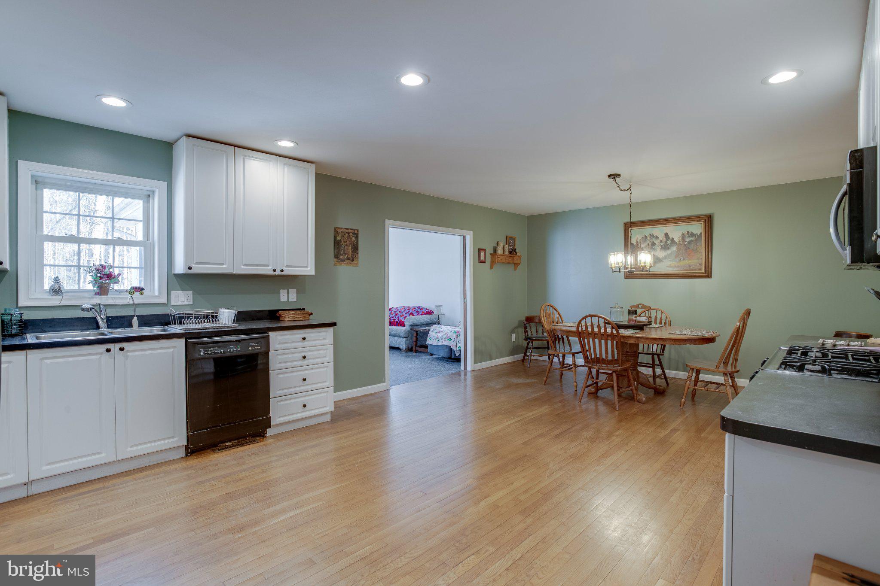
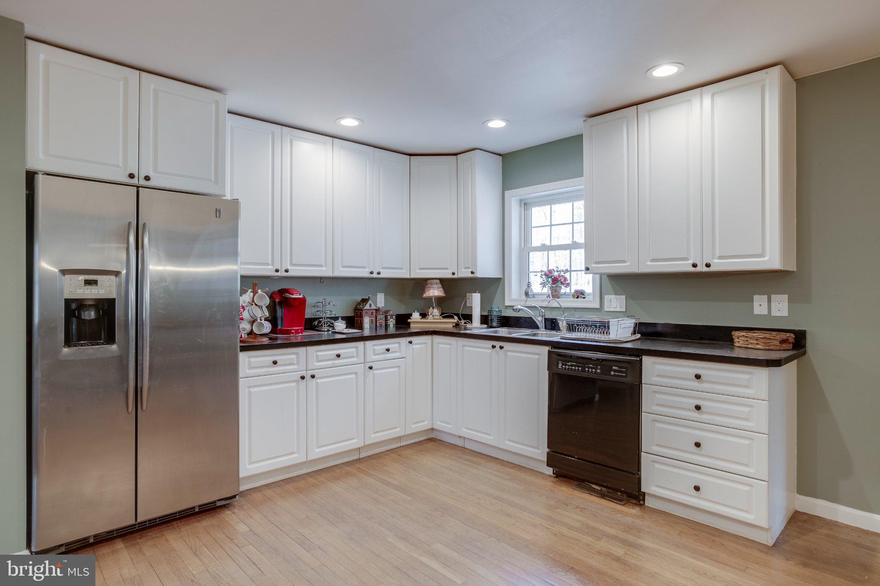
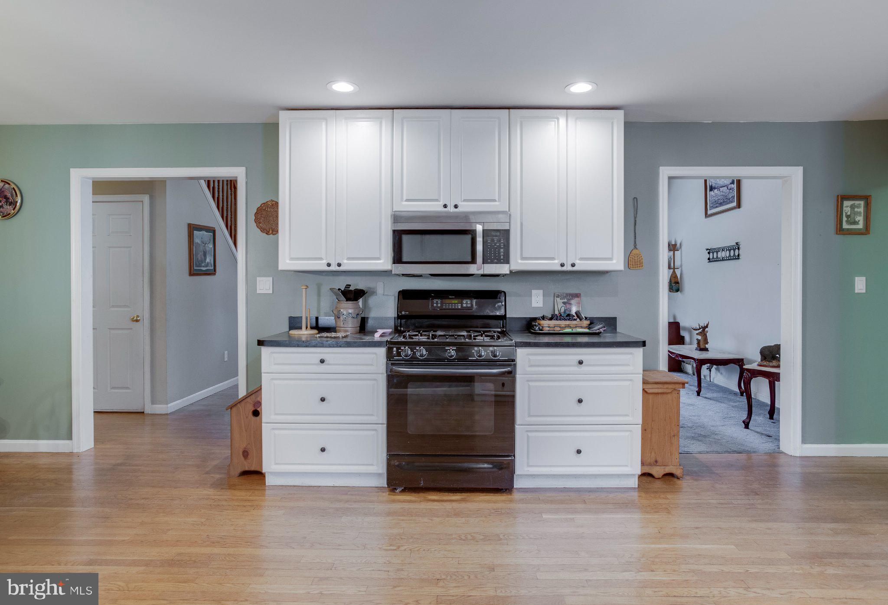
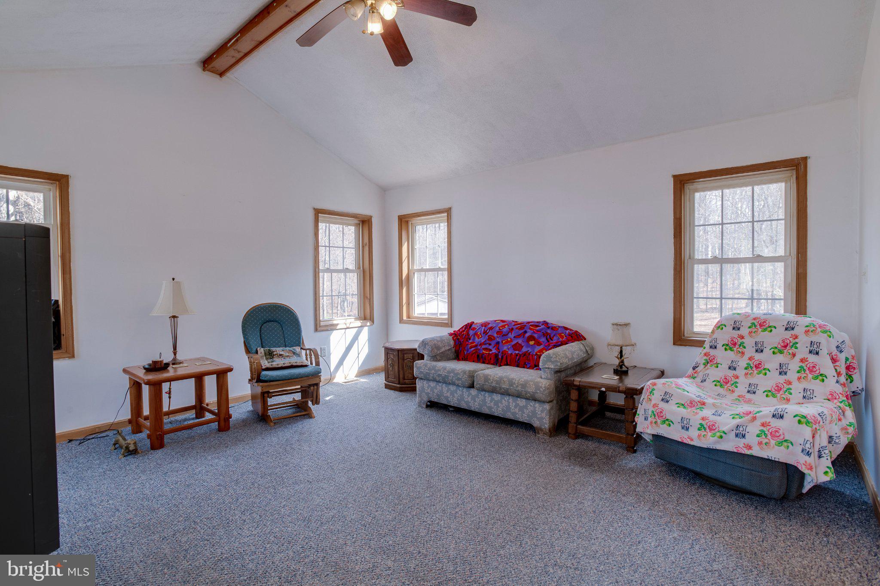
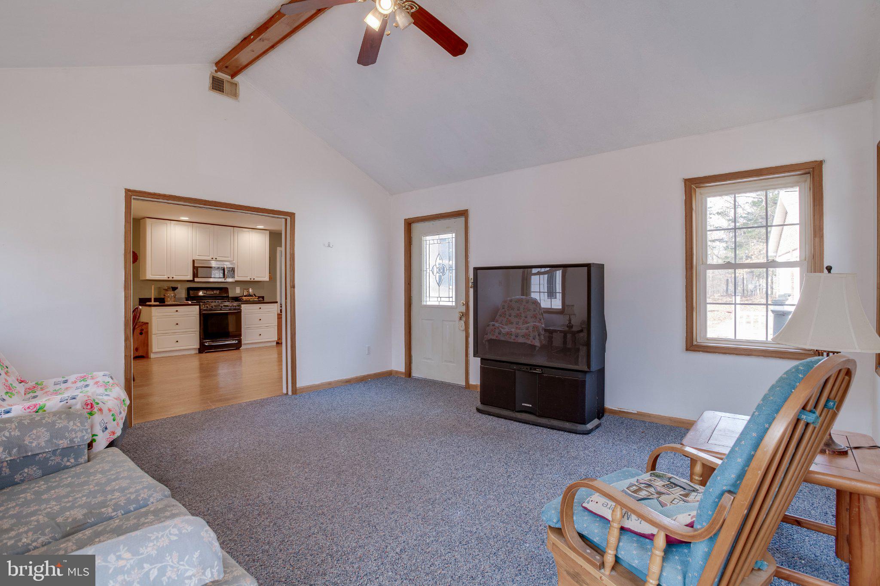
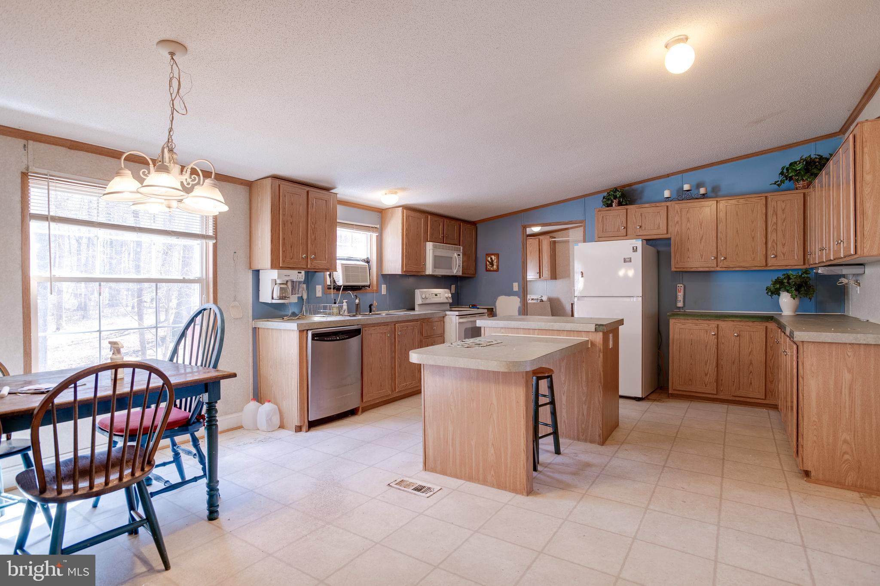
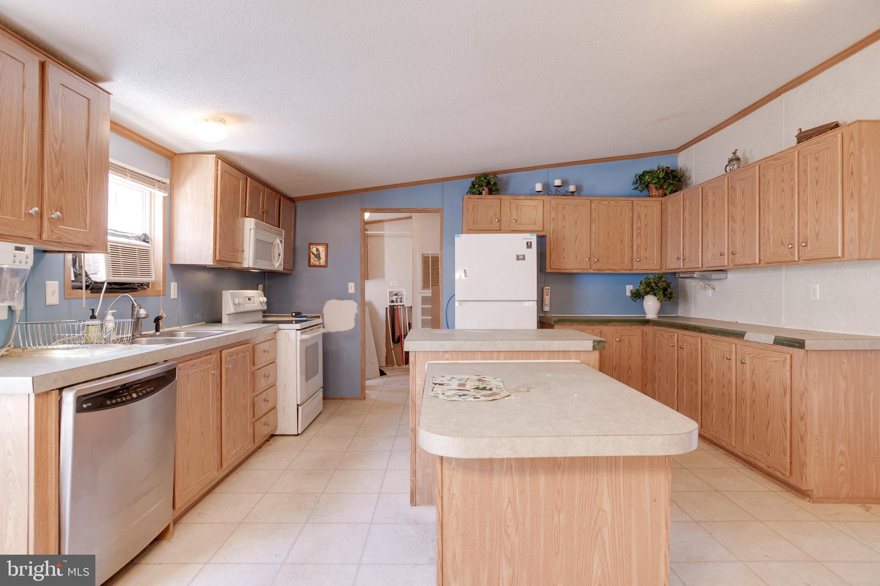
    Eat-in Kitchen, Pantry, Walk-In Closet(s), Ceiling Fan(s), Beamed Ceilings

  • Total Bedrooms

    6

  • Bathrooms

    4

  • 1/2 Bathrooms

    1

  • Above Grade Finished Area

    3088.0

  • Basement YN

    YES

  • Cooling YN

    YES

  • Cooling

    Ceiling Fan(s), Window Unit(s), Electric

  • Fireplace YN

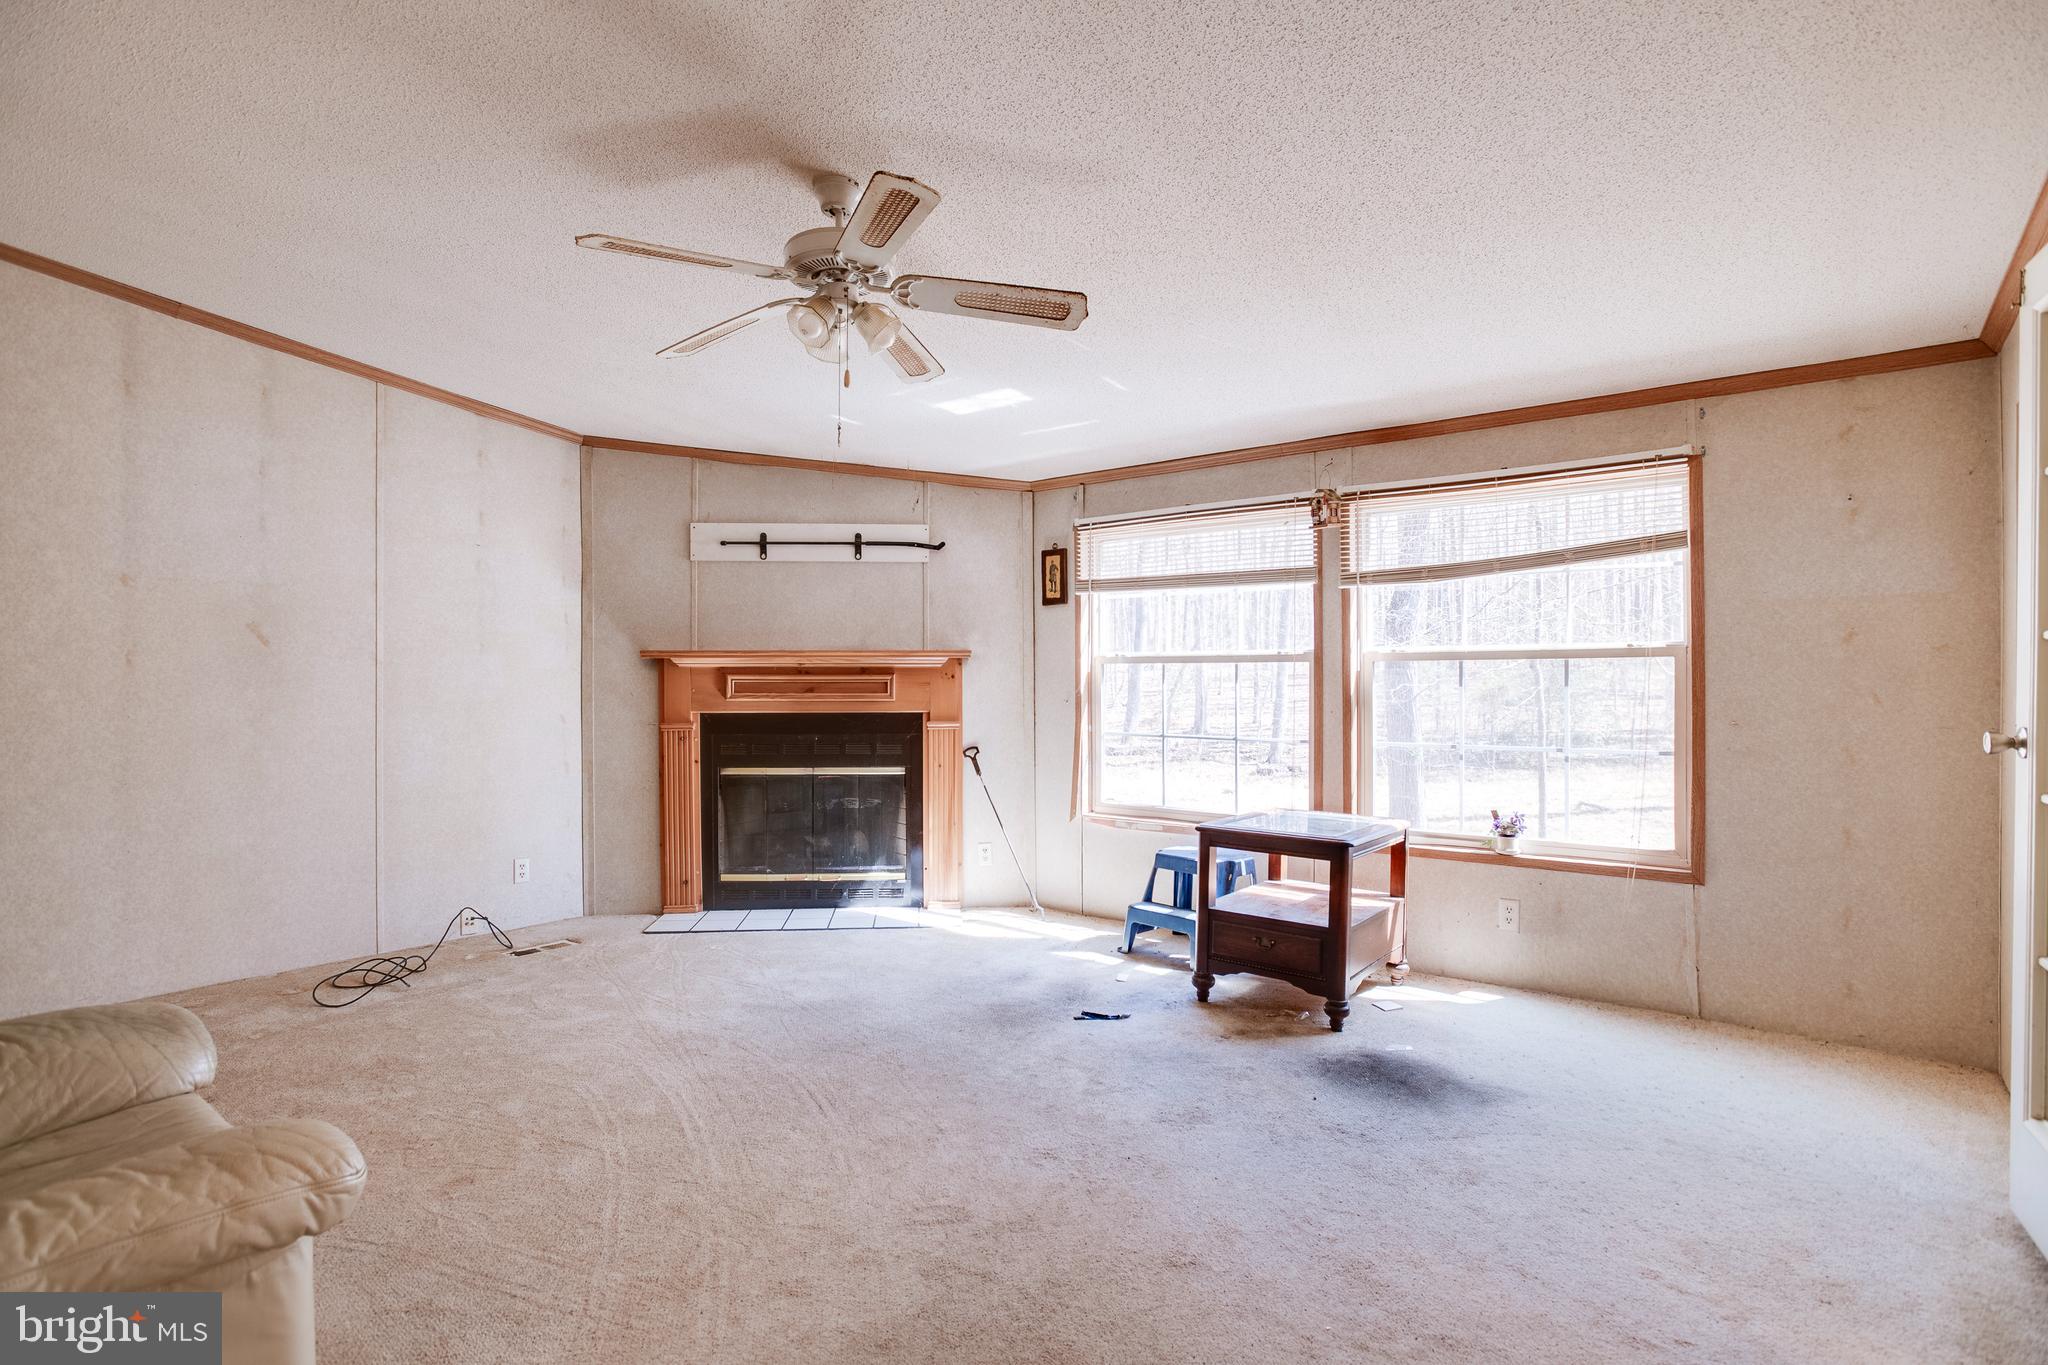
    NO

  • Heating YN

    YES

  • Heating

    Electric, Propane, Heat Pump

  • Main Level Bedrooms

    2

  • Pet friendly

    N/A

Exterior

  • Garage

    Yes

  • Garage spaces

    2

  • Construction Materials

    Brick

  • Other Exterior Features

    Lighting

  • Parking

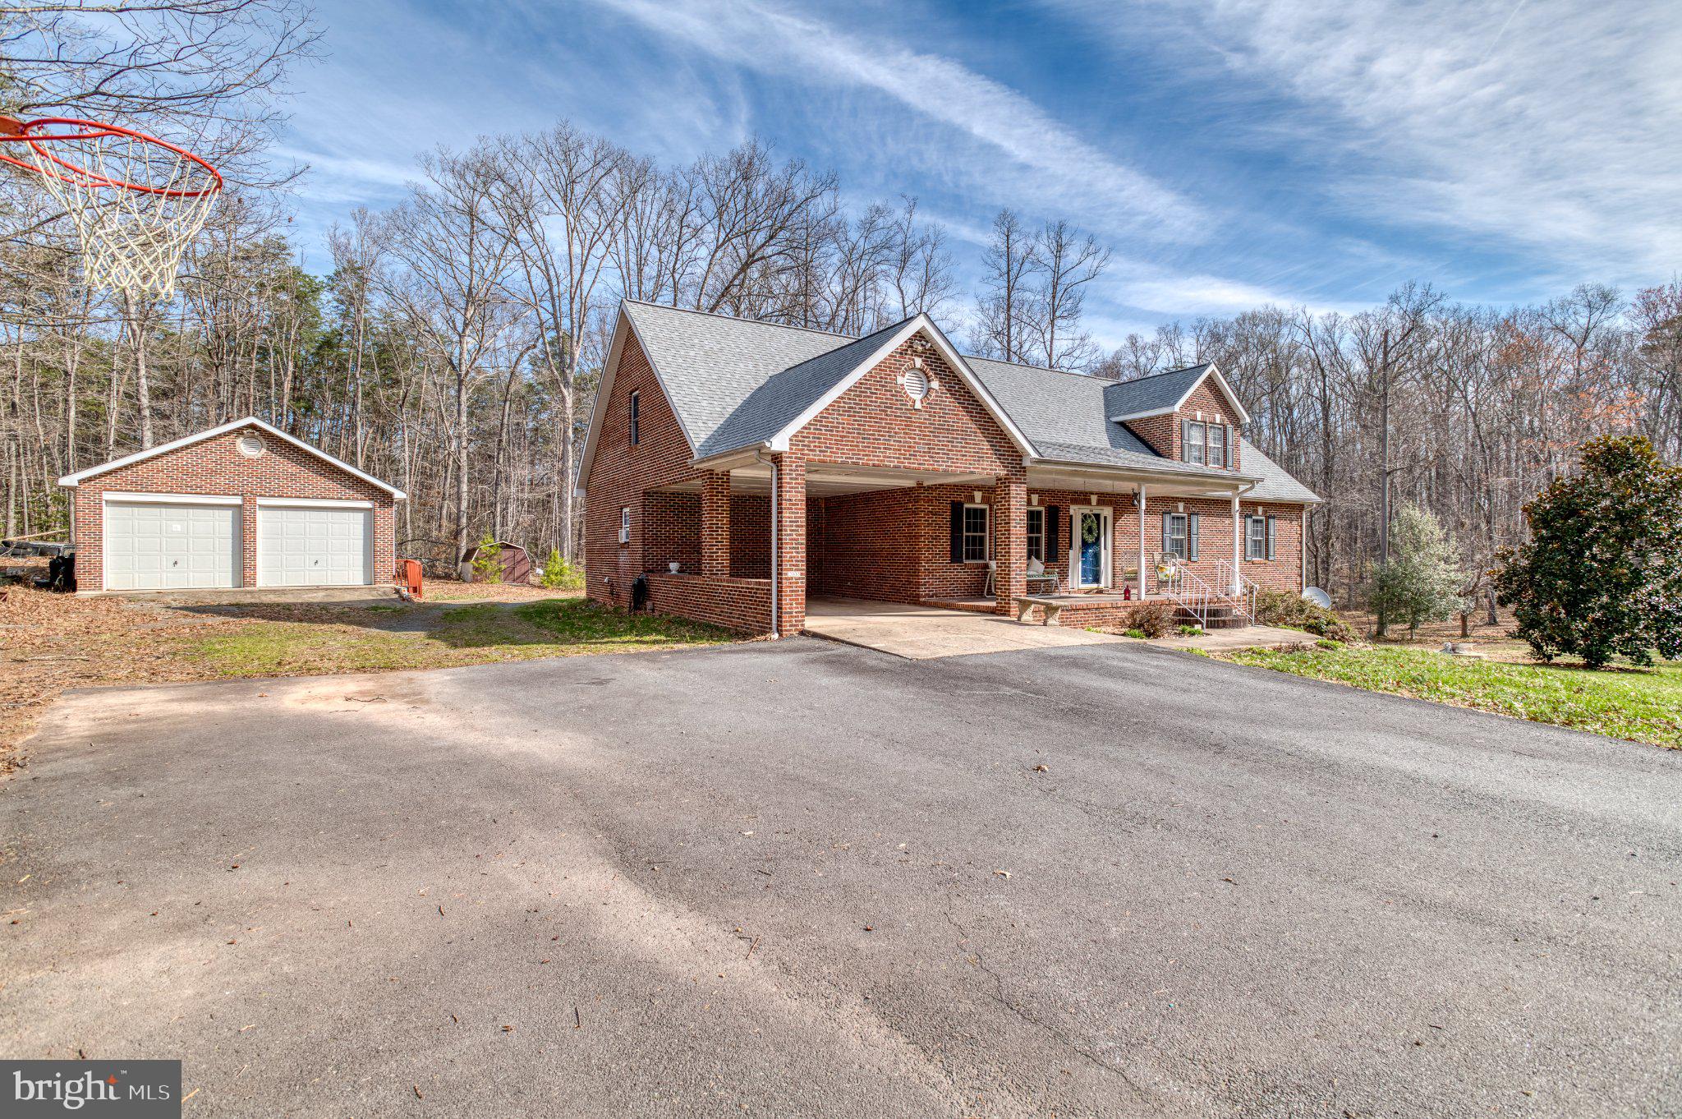
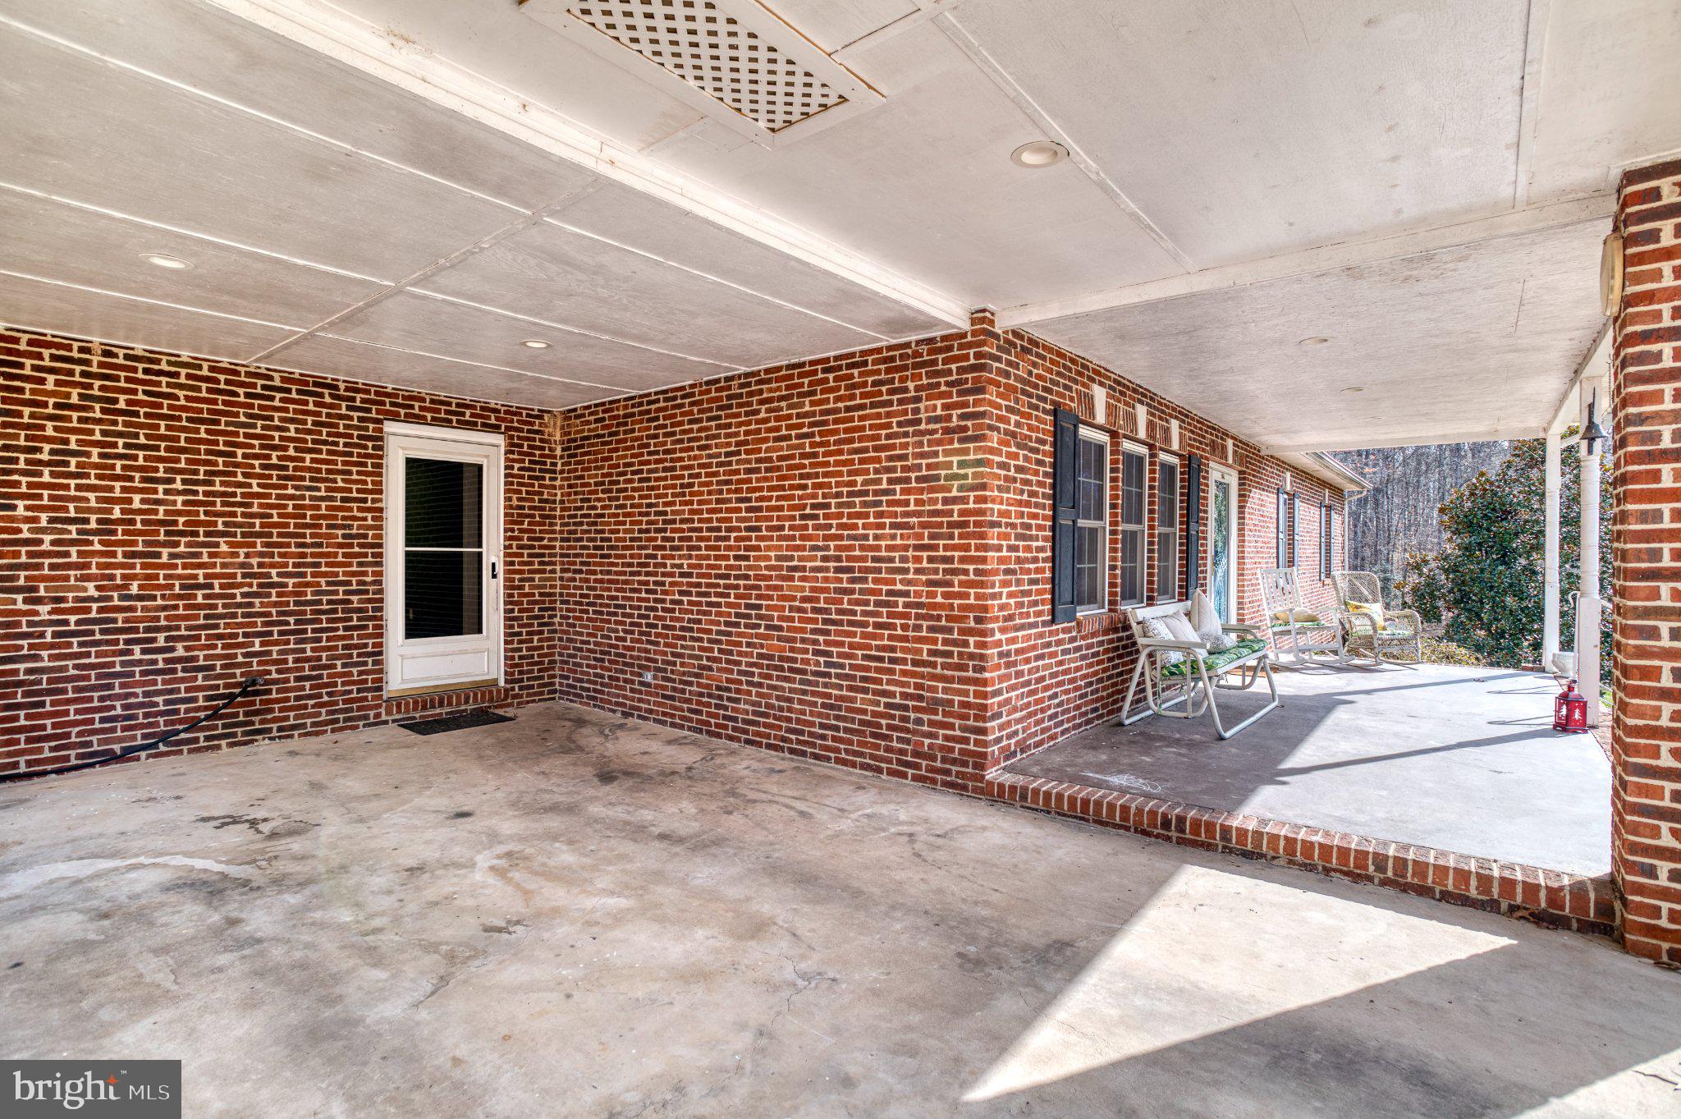
    Garage, Attached Carport, Driveway, Attached, Detached

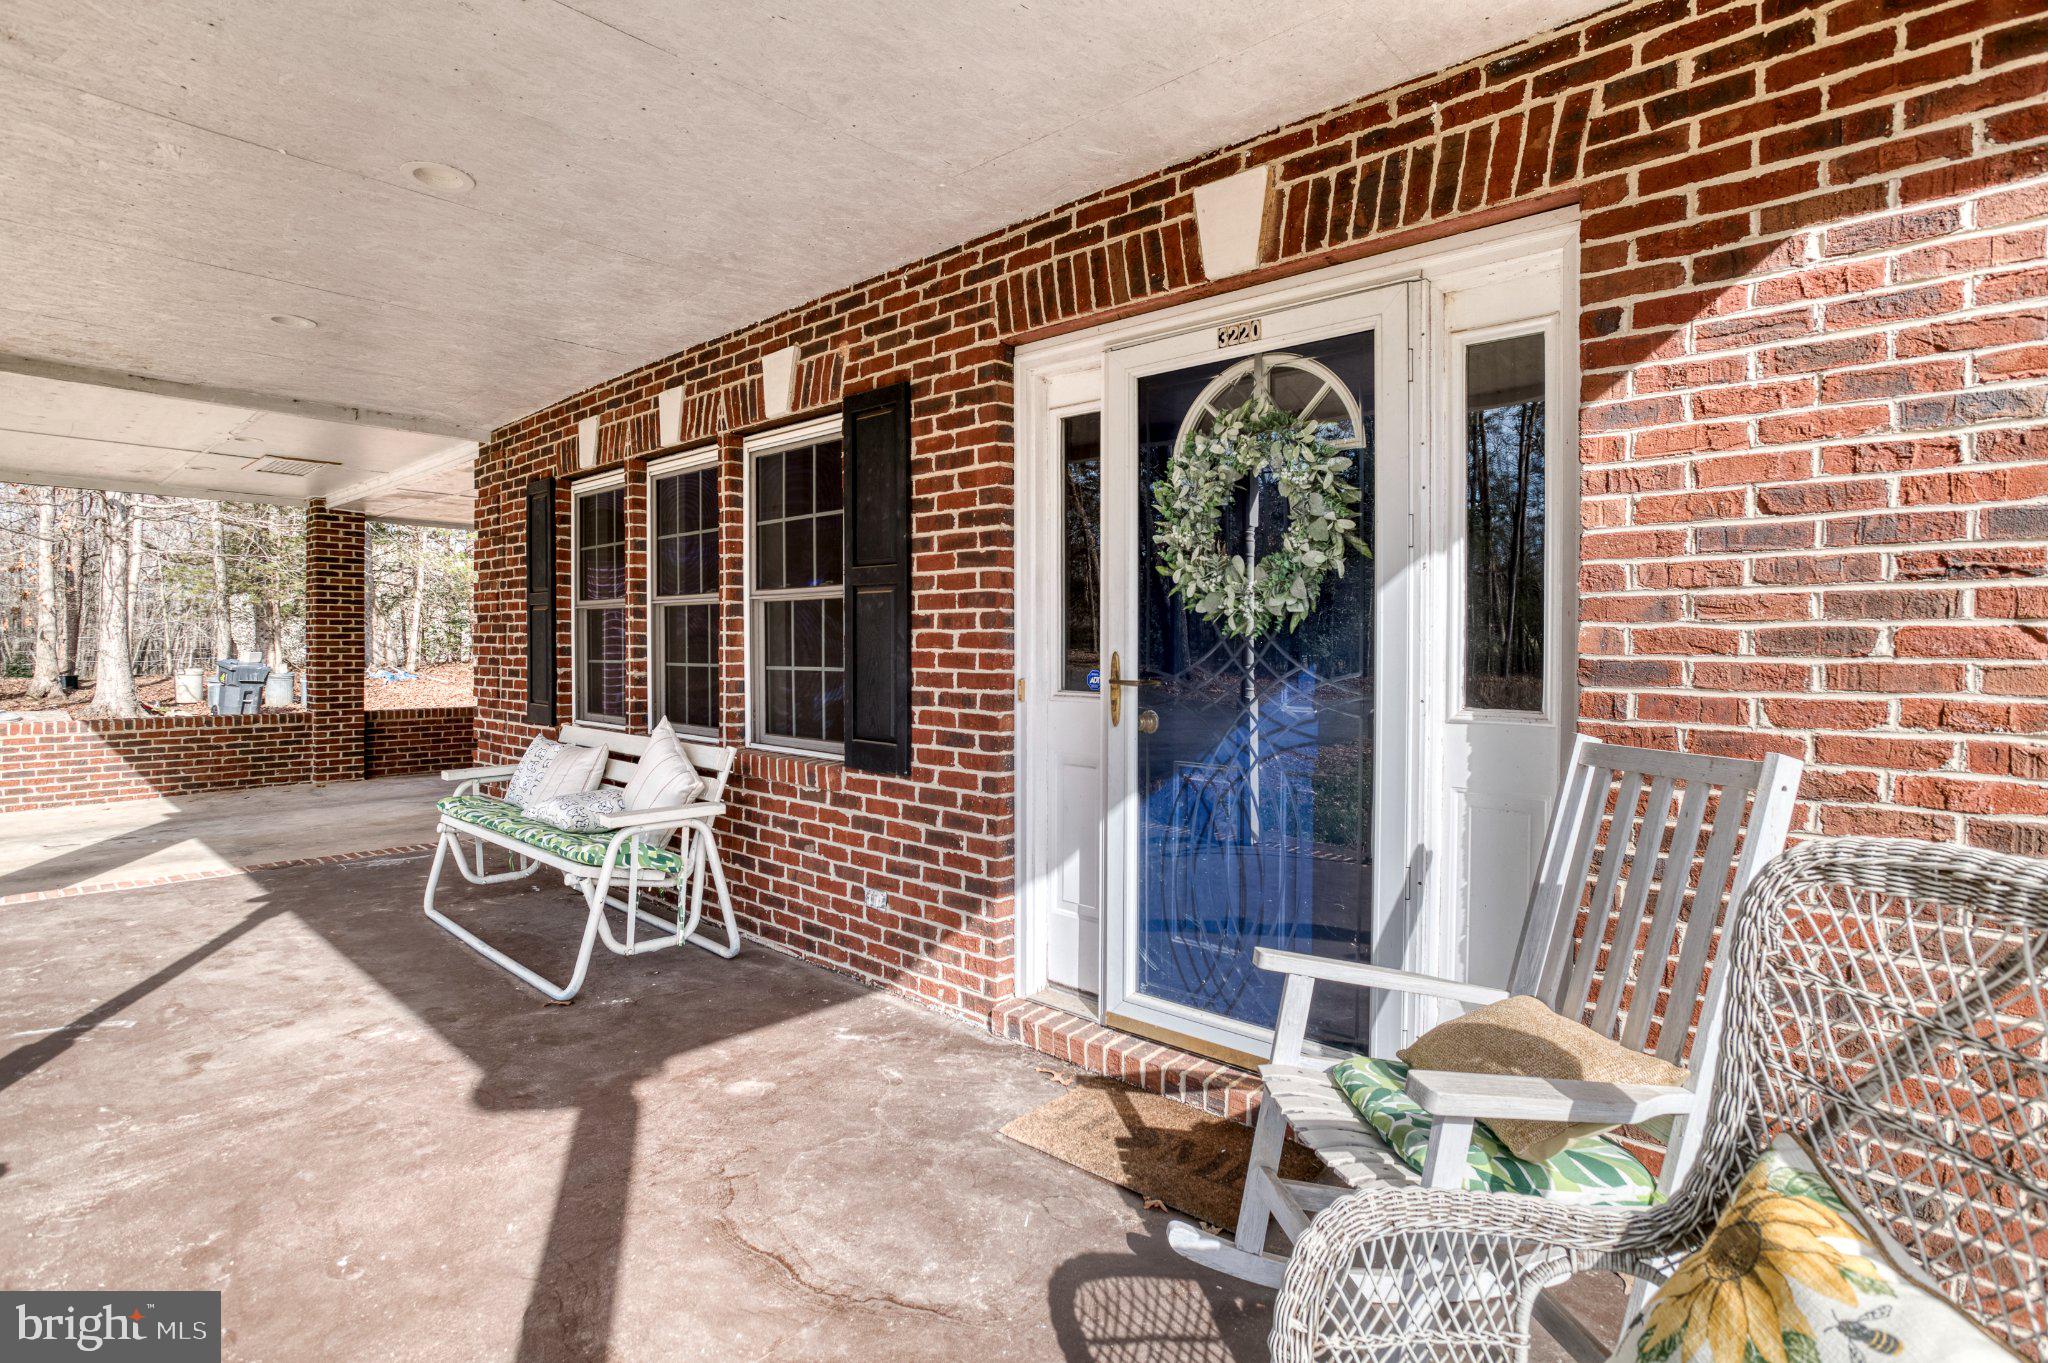
  • Patio and Porch Features

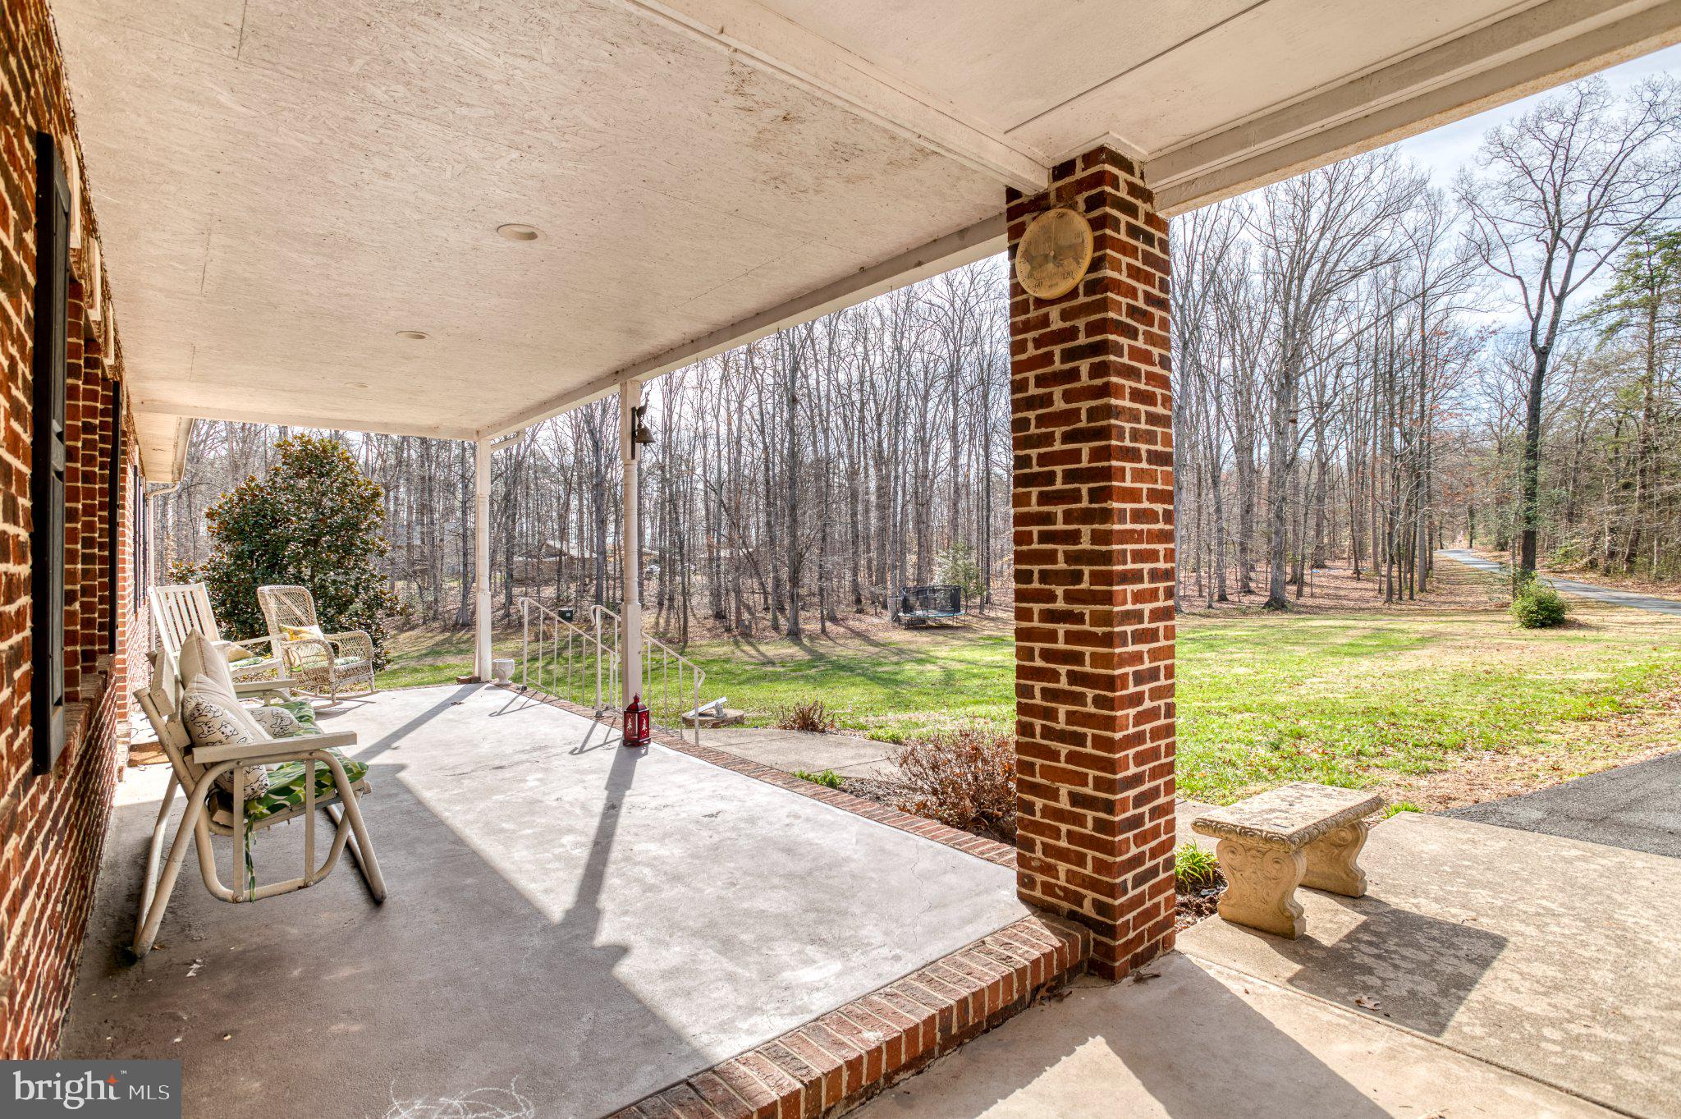
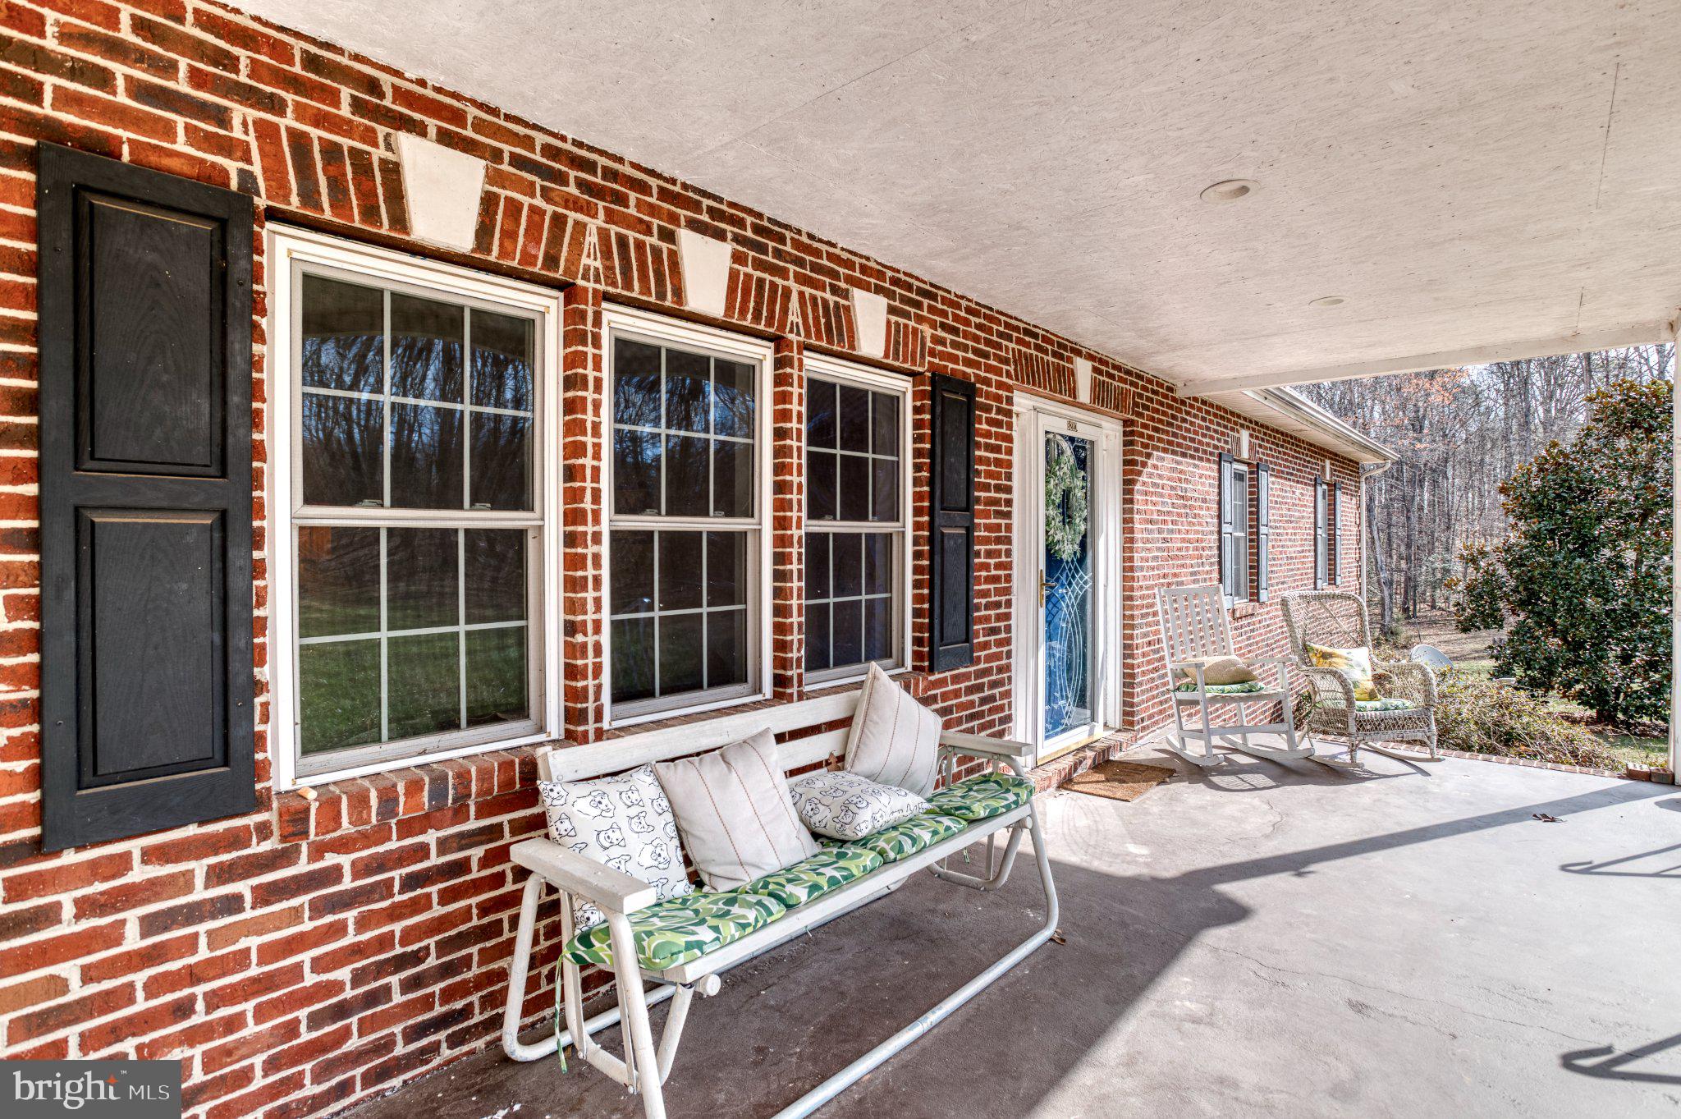
    Porch

  • Pool

    No

  • Waterfront YN

    NO

Area & Lot

  • Lot Features

    Wooded, Few Trees, Back Yard

  • Lot Size(acres)

    5.1

  • Lot Size(square feet)

    222156.0

  • Property Type

    Residential

  • Property Sub Type

    Single Family Residence

  • Architectural Style

    Cape Cod

Price

  • Sales Price

    $879,000

  • Tax Amount

    $7,821.18

  • Zoning

    RA

  • Sq. Footage

    4, 975

  • Price/SqFt

    $176

HOA

  • Association

    No

School District

  • Elementary School

    N/A

  • Middle School

    N/A

  • High School

    N/A

Property Features

  • New Construction

    NO

  • Foundation Details

    Block

  • Senior Community YN

    NO

  • Sewer

    Septic Tank

  • Water Source

    Well

Schedule a Showing

Showing scheduled successfully.

<
>
IN PERSON
VIA CHAT

What is 3 + 4 ?


Change time

Mortgage calculator

Estimate your monthly mortgage payment, including the principal and interest, property taxes, and HOA. Adjust the values to generate a more accurate rate.

Your payment

Principal and Interest:

$

Property taxes:

$

HOA fees:

$

Total loan payment:

$

Total interest amount:

$

Location

County

FAUQUIER

Elementary School

Middle School

High School

Listing Courtesy of Brenda E Rich , Century 21 Redwood Realty

RealHub Information is provided exclusively for consumers' personal, non-commercial use, and it may not be used for any purpose other than to identify prospective properties consumers may be interested in purchasing. All information deemed reliable but not guaranteed and should be independently verified. All properties are subject to prior sale, change or withdrawal. RealHub website owner shall not be responsible for any typographical errors, misinformation, misprints and shall be held totally harmless.

Agent Lauren Seaton

AGENT

Lauren Seaton

Call Lauren today to schedule a private showing.


* Listings on this website come from the FMLS IDX Compilation and may be held by brokerage firms other than the owner of this website. The listing brokerage is identified in any listing details. Information is deemed reliable but is not guaranteed. If you believe any FMLS listing contains material that infringes your copyrighted work please click here to review our DMCA policy and learn how to submit a takedown request.© 2024 FMLS.
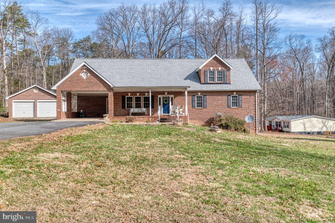
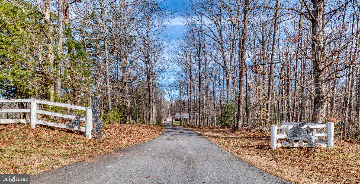
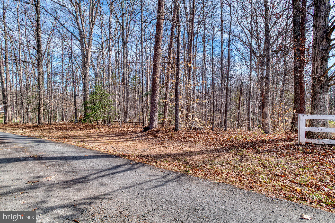
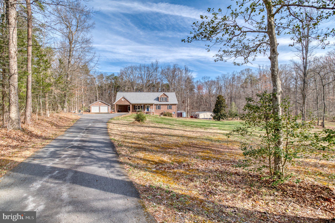
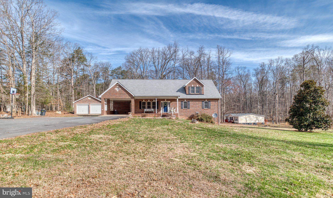
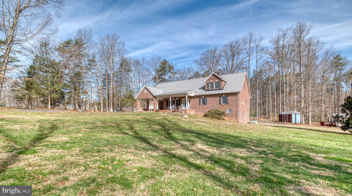
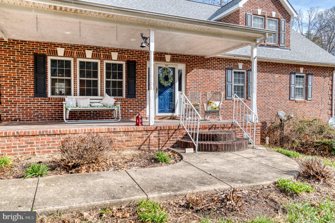
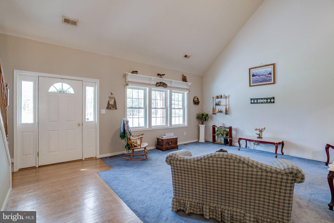
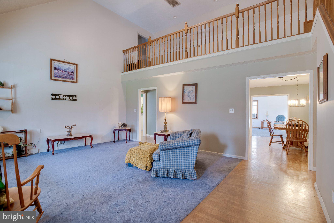
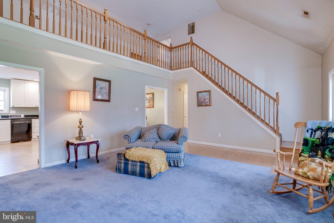
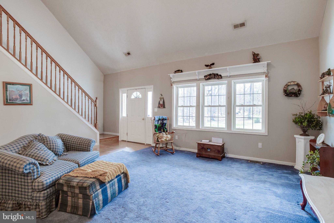
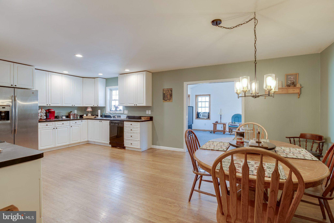
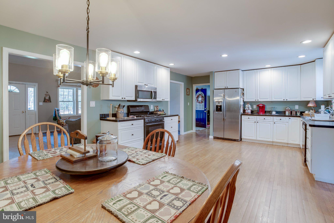
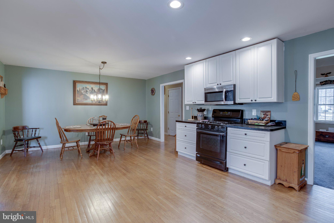
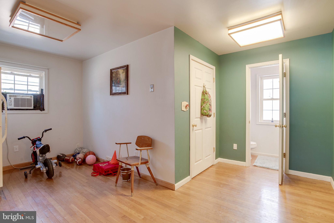
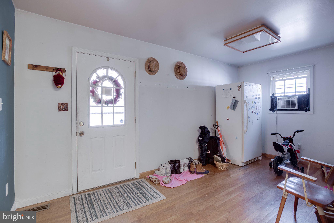
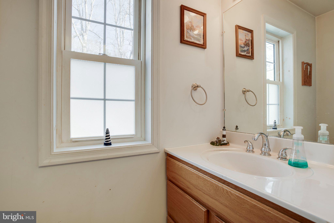
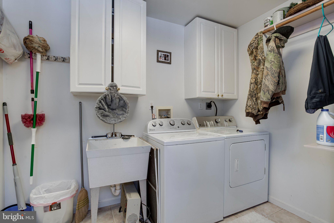
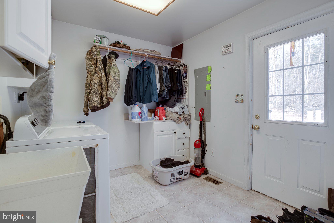
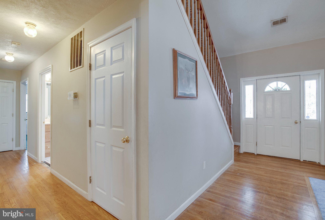
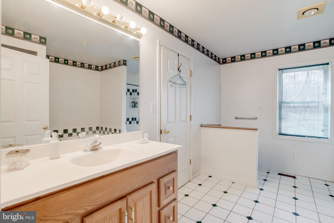
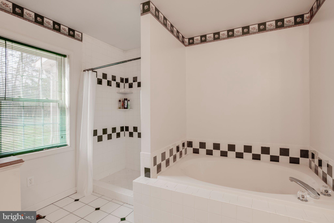
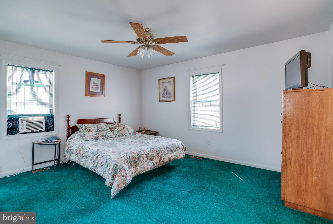
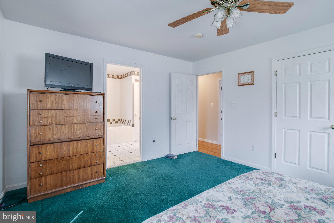
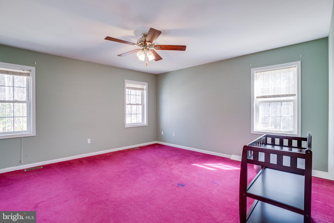
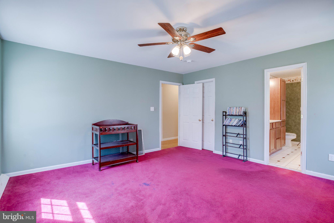
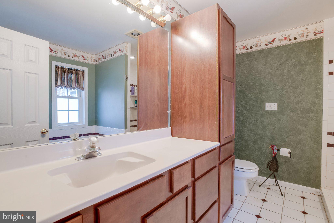
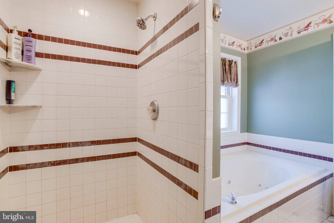
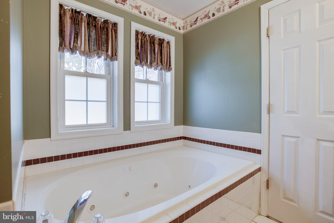
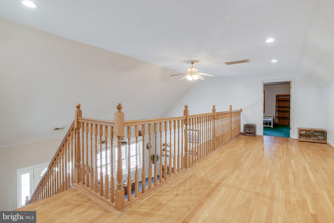
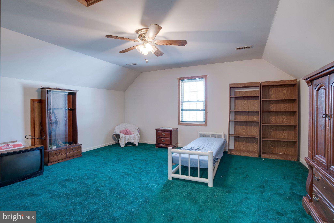
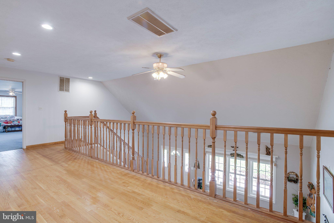
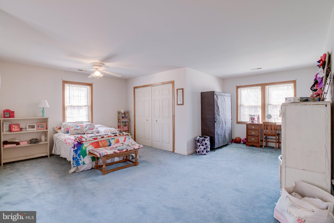
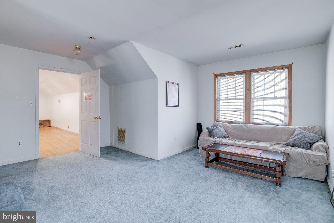
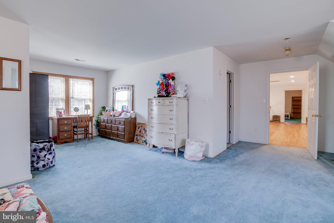
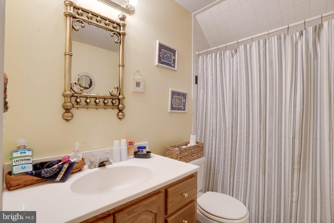
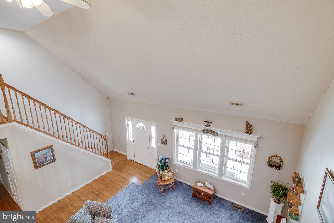
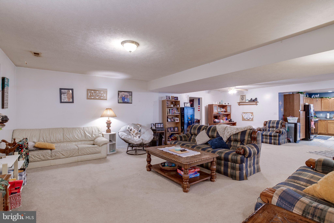
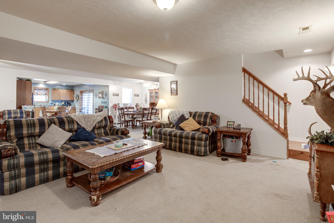
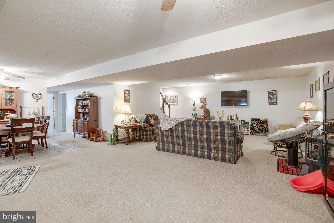
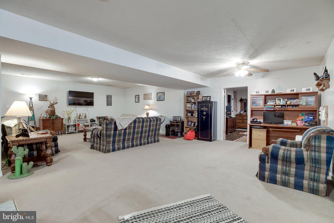
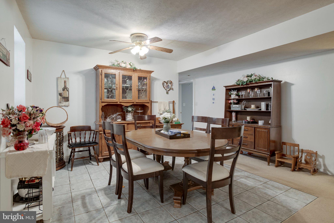
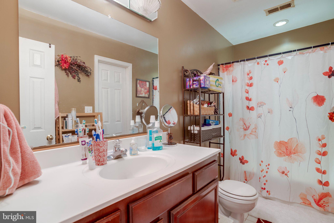
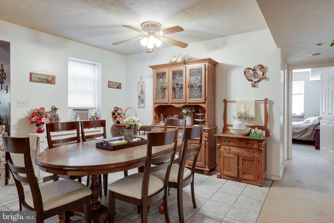
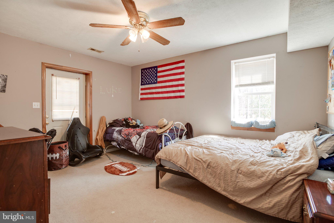
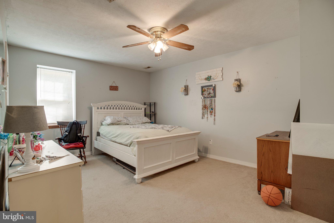
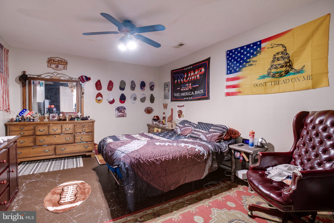
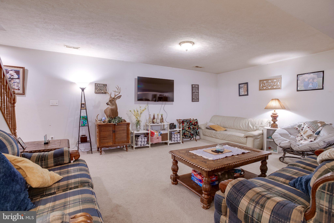
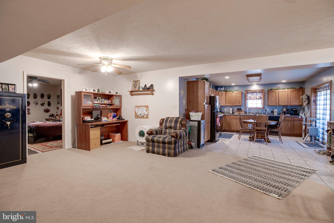
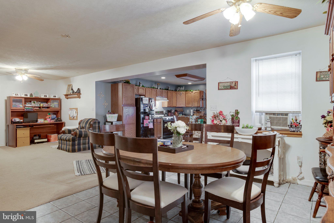
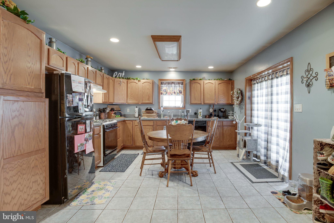
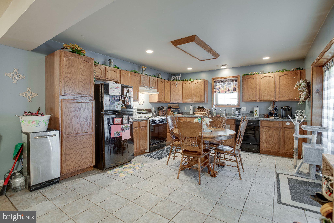
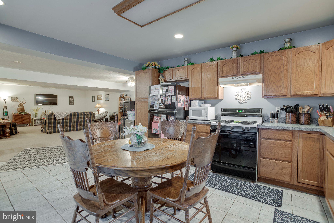
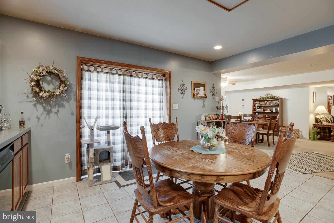
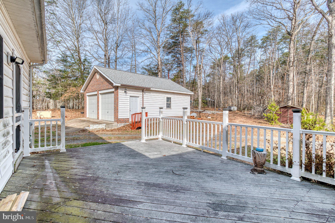
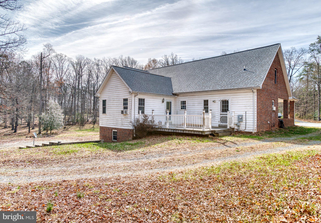
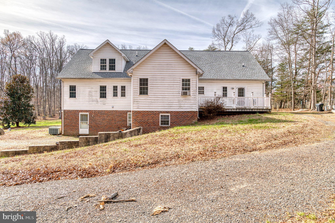
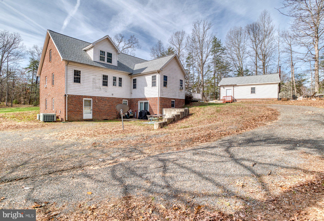
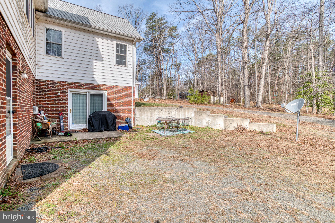
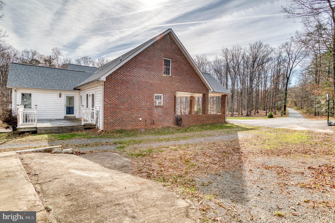
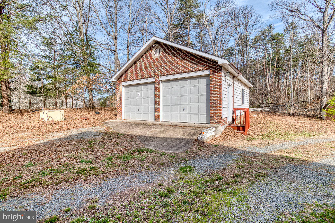
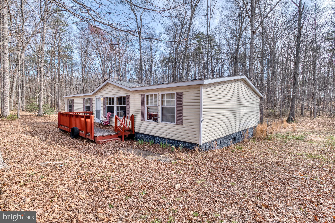
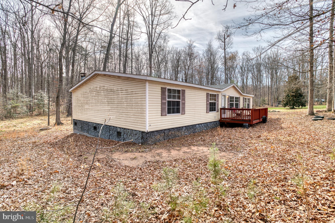
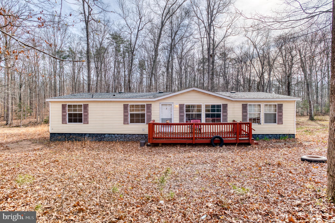
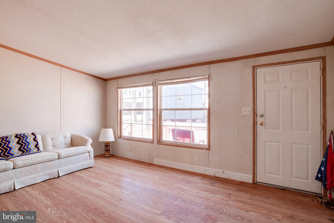
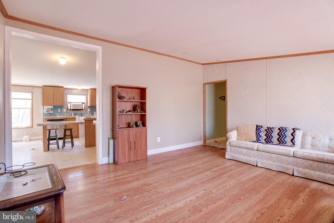
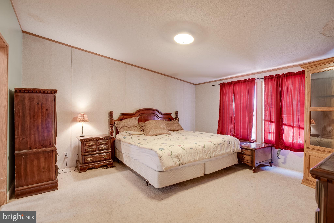
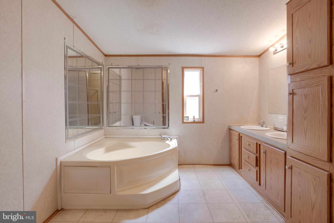
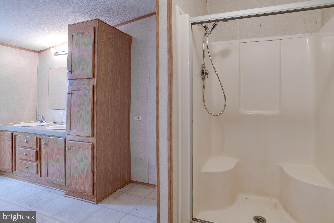
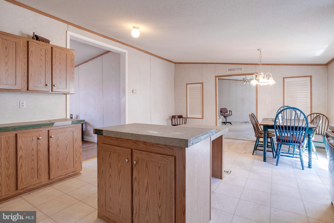
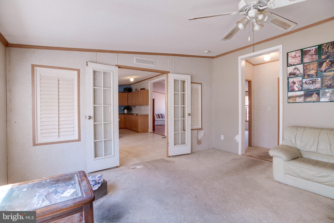
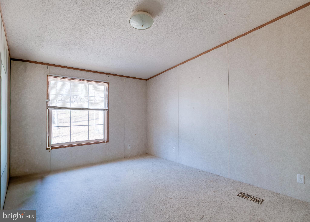
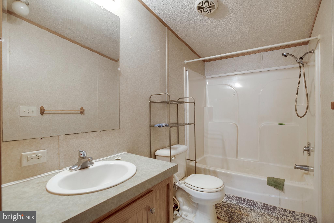
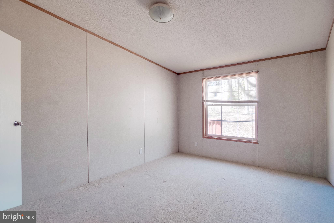
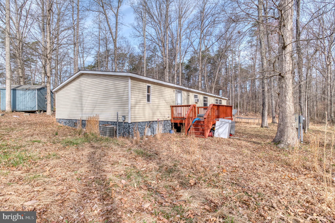
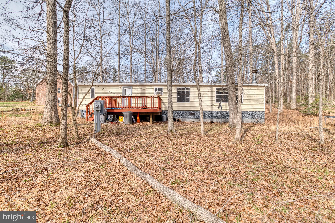
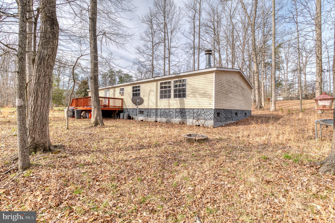
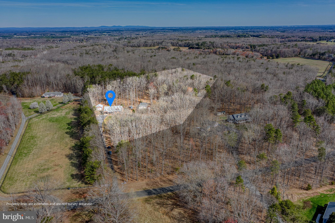
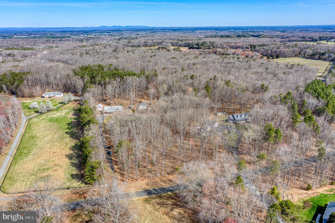
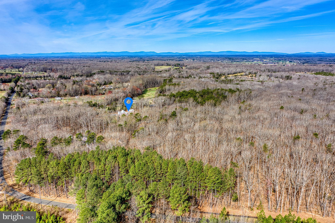
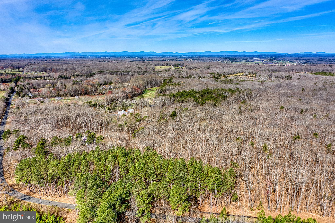
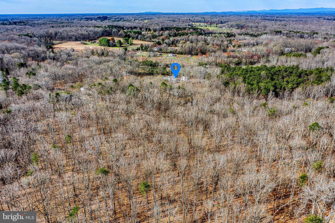
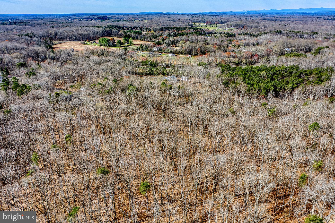
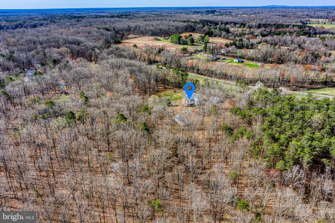
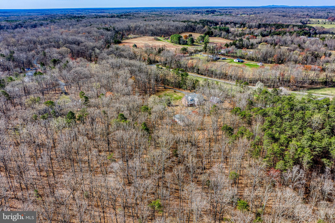
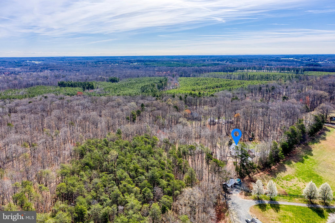
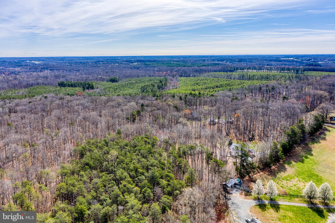
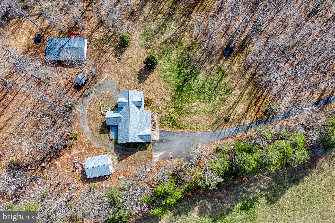
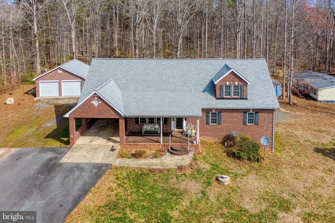
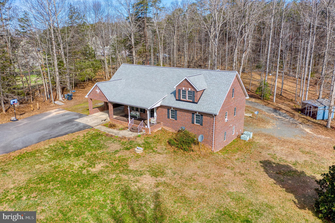
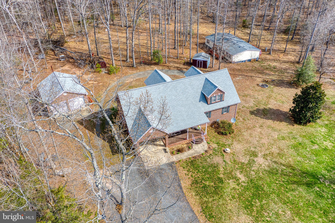
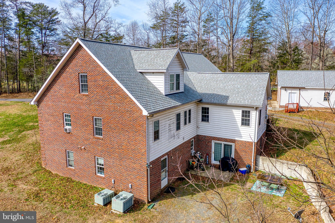
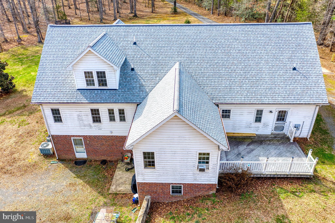

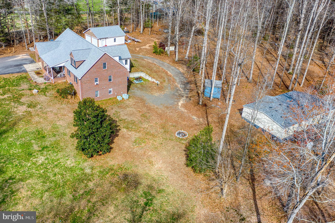
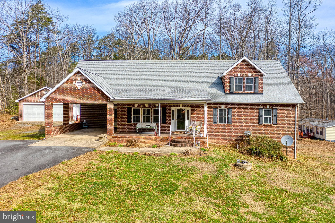
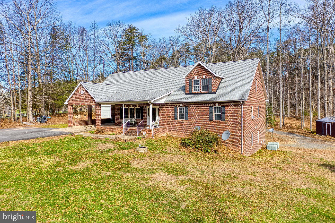
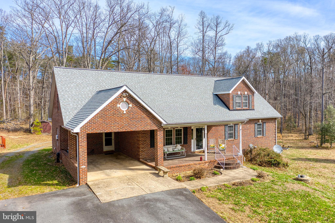
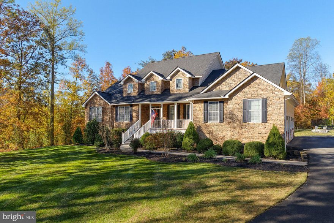
LOOKING FOR MULTI FAMILY LIVING?  THIS IS IT!!  Discover the charm of this stunning Cape Cod-style home, nestled on a sprawling 5.1-acre lot that offers both privacy and natural beauty. Built in 2000, this meticulously maintained residence features a traditional floor plan that seamlessly blends comfort and functionality. Step inside to find an inviting family room that flows effortlessly into a country-style kitchen, complete with upgraded countertops, stainless steel appliances, and ample table space for gatherings. The main level boasts an entry-level bedroom and a luxurious primary bath featuring a jetted tub and walk-in shower, perfect for unwinding after a long day. With three spacious bedrooms and three and a half bathrooms, there’s plenty of room for everyone. The fully finished basement, equipped with a connecting stairway and windows, offers In-law suite or rental opportunity. Full Kitchen and living room, bedrooms, and bath complete the basement.  Enjoy the warmth of wood floors and exposed beams that add character throughout the home. Outside, the property is a nature lover's dream, backing to trees and featuring a partly wooded area that enhances your outdoor experience. The exterior is complemented by thoughtful lighting and outbuildings, including a detached garage and 2 sheds for all your storage needs. With a paved driveway accommodating up to ten vehicles and an attached carport, convenience is at your fingertips. This home is not just a place to live; it’s a lifestyle waiting to be embraced. Don’t miss your chance to make it yours!
This property also offers a second home with 3 bedrooms, 2 baths, family room with fireplace, large eat in kitchen and living room.   This property in being sold in as is condition.

3220 COURTNEY SCHOOL ROAD

Message successfully sent.

What would you like to know?

What is 3 + 4 ?

I agree to receive email communication and understand I can unsubscribe at any time.

I agree to be contacted by Charis Realty Group via call, email, and text for real estate services. To opt out, you can reply 'stop' at any time or reply 'help' for assistance. You can also click the unsubscribe link in the emails. Message and data rates may apply. Message frequency may vary. Privacy Policy

Related Properties

CUSTOM NEW CONSTRUCTION - READY TO MOVE IN

Modern Farmhouse Retreat on a Private Wooded Lot

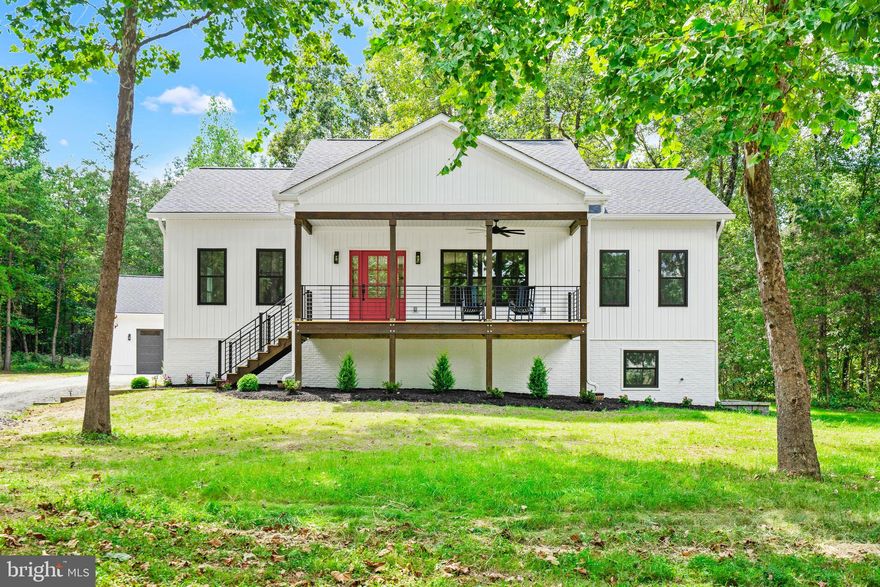
Welcome to this stunning modern farmhouse-style home nestled on a peaceful, tree-lined property offering the perfect balance of privacy, charm, and contemporary living.  With striking curb appeal, clean architectural lines, and a spacious covered front porch, this beautifully designed home makes an unforgettable first impression and statement.

Step inside to discover an open and inviting floor plan filled with natural light, stylish finishes, and comfortable living spaces perfect for everyday living and entertaining alike.  The elevated front porch creates the ideal setting for morning coffee, relaxing evenings, or gathering with family and friends while enjoying the surrounding natural beauty.

Property Features

Beautiful modern farmhouse exterior
Spacious covered front porch with ceiling fan
Bright open-concept layout
Large windows with abundant natural light
Peaceful wooded setting with privacy
Contemporary black-trim accents and designer touches
Generous yard with room to entertain, garden, or play
Convenient side access and ample parking
Detached oversized 2+ car garage with EV charger

This exceptional property combines modern elegance with quiet country living, creating a warm and welcoming place to call home.  Whether you’re looking for a serene retreat or the perfect space to host family and friends, this home offers comfort, style, and timeless appeal.

An excellent location for commuting, only 2 miles to Rt. 28 and 6 miles to Warrenton.   School district for Auburn Middle School and Kettle Run High School.   Right around the corner from the county’s largest lakeside park.  An absolute must see!
#VAFQ2018028

MIDLAND

9653 WOODBROOK LANE

3 Beds

3 Baths

2,494 Sq.Ft.

$795,000

MLS#: VAFQ2018028
PRICE IMPROVED!  If you're looking for space to spread out, this is it!  Set on 4.25 scenic acres along Brent Town Road, this property offers a peaceful setting with room to live, gather, and grow. Featuring 4 bedrooms, 4 full baths and 2 half baths, the home includes inviting living spaces and plenty of room to make it your own.

The expansive lower level adds incredible versatility, offering a large recreation area perfect for entertaining, movie nights, or game space, along with bonus rooms ideal for a home office, gym, and/or guest accommodations.  In addition there is a second kitchen with stove, microwave, and dishwasher—highlighted by room for seating at a stunning live-edge bar top with coordinating live-edge finishes that carry into the dedicated bar area.  

Enjoy outdoor living, space for hobbies, and easy access to everyday conveniences—a rare blend of privacy and accessibility.
#VAFQ2021034

MIDLAND

12140 BRENT TOWN ROAD

4 Beds

4 Baths

4,825 Sq.Ft.

$949,900

MLS#: VAFQ2021034

 - property

Send a message

Message successfully sent.

Your message

What is 3 + 4 ?

Reason for contacting?

I agree to receive email communication and understand I can unsubscribe at any time.

I agree to be contacted by Charis Realty Group via call, email, and text for real estate services. To opt out, you can reply 'stop' at any time or reply 'help' for assistance. You can also click the unsubscribe link in the emails. Message and data rates may apply. Message frequency may vary. Privacy Policy

Sign Out

Virtual Assistant

Would you like to take the next step with this property? We can help you schedule a showing or virtual tour, or send you more details.

Yes, I would like more information.

Thank You for Your Reply, One of Our Agents will contact you as soon as possible

No, maybe later.

Thank you, you can always contact me via email, phone number or through the contact form.

Realhub AI

Lucy - Your AI-Powered Realtor

Update Your Temporary Password

Personalize your search

Enter your email and we'll notify you immediately when new listings match what you're looking for.

or enter email address

Already have an account ? Login here

Continue your home search

I agree to receive communications and understand I can unsubscribe at any time.

I agree to be contacted by Charis Realty Group via call, email, and text for real estate services. To opt out, you can reply 'stop' at any time or reply 'help' for assistance. You can also click the unsubscribe link in the emails. Message and data rates may apply. Message frequency may vary. Privacy Policy

Already have an account ? Login here

We use cookies

We use cookies primarily for analytics to enhance your experience. By accepting, you agree to our use of these cookies. You can manage your preferences or learn more about our cookies policy.