


Property
Beds
3
Full Baths
3
1/2 Baths
2
Year Built
1973
Sq.Footage
4,675
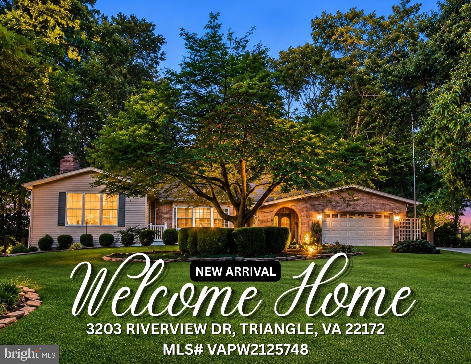
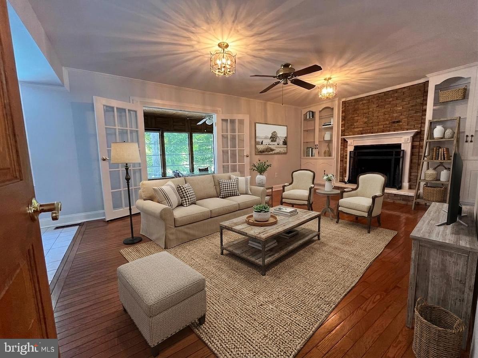
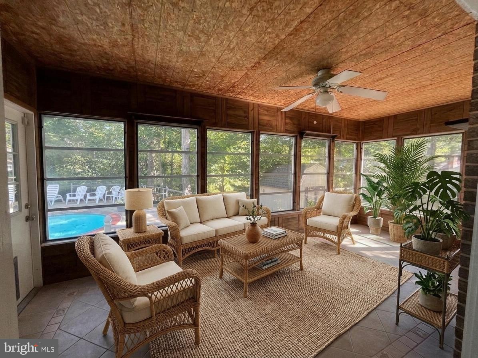
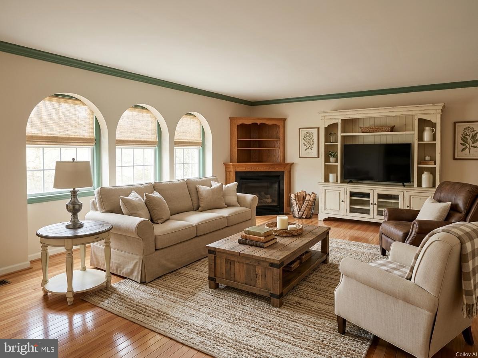
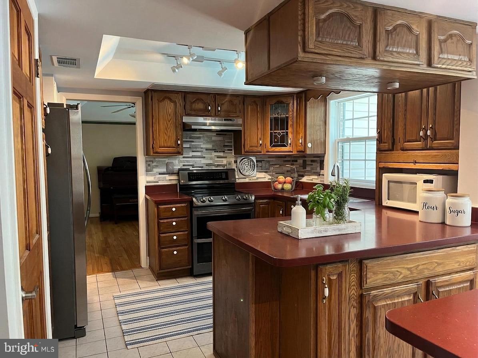
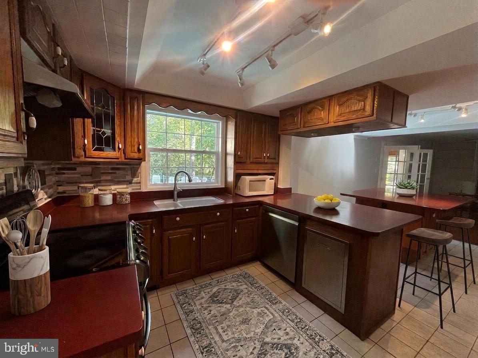
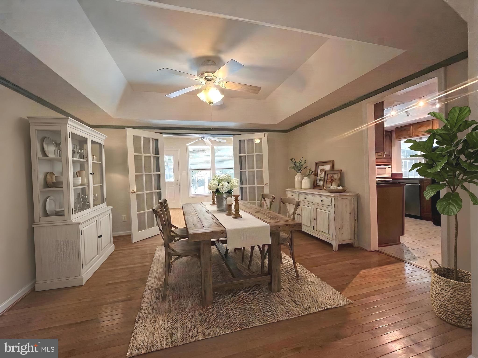
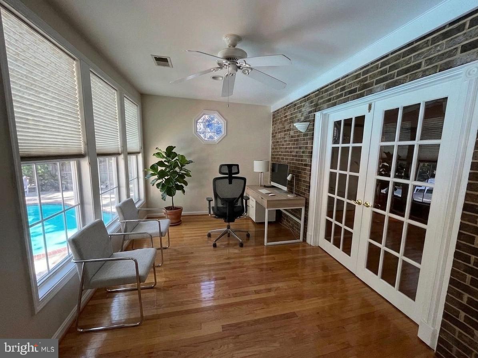
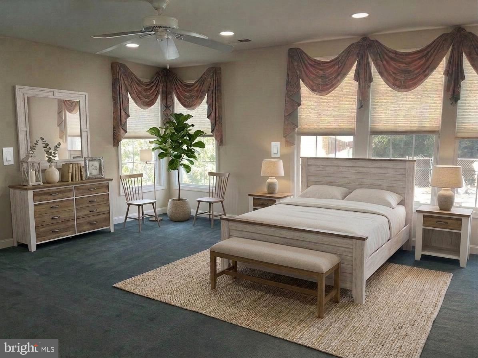
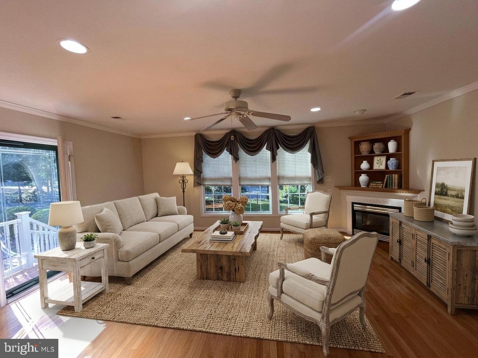
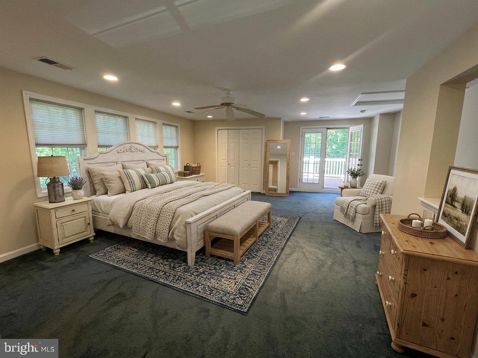
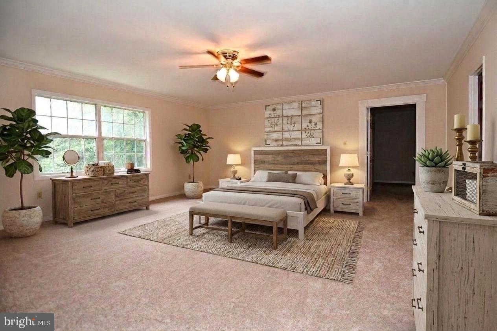
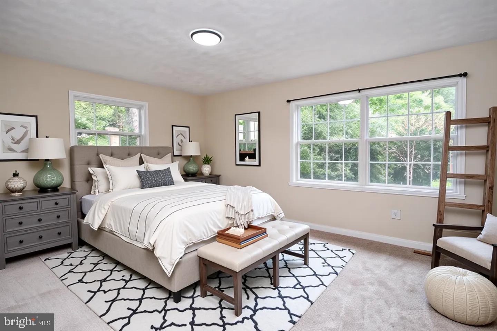
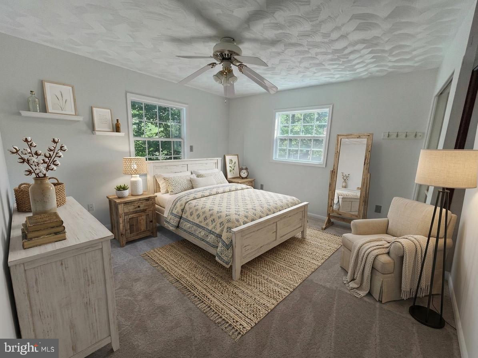
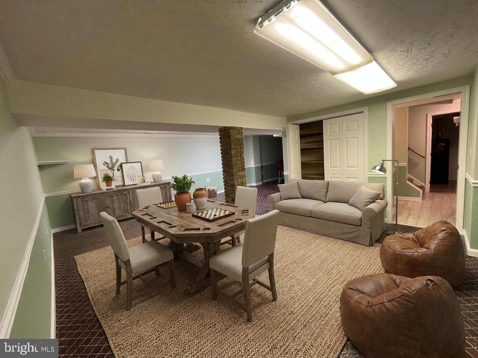
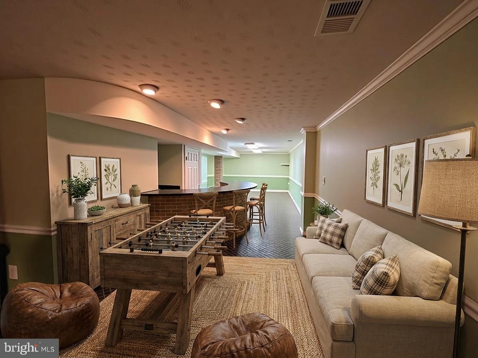
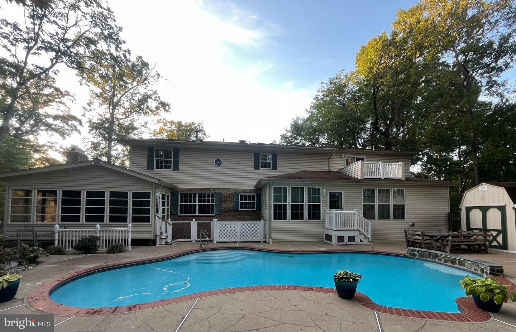
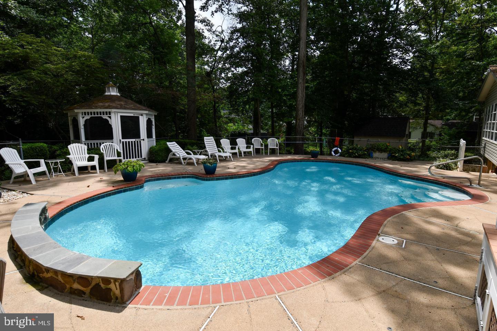
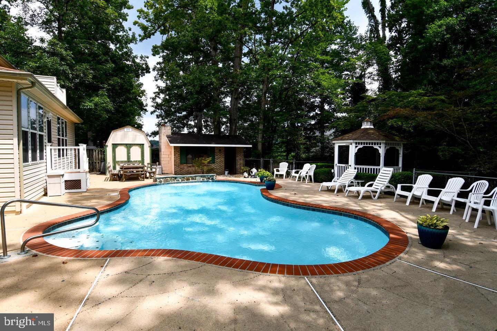
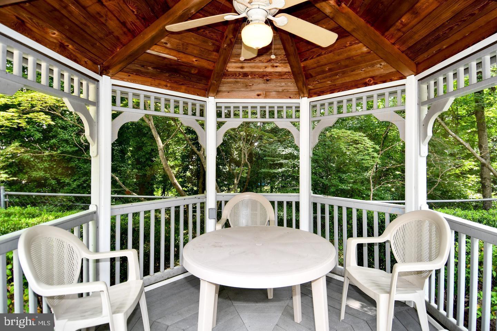
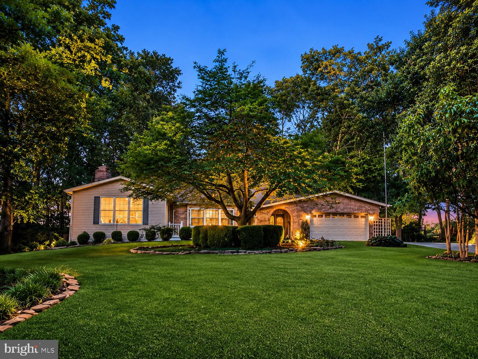
**MULTIGENERATIONAL HOME WITH IN-LAW SUITE, POOL, WATER VIEWS & NO HOA!** Discover approximately 4,683 SF of versatile living space on a half-acre lot in sought-after Graham Park Shores in Triangle, VA. This unique property combines a 3-bedroom main residence with an attached two-story multigenerational/in-law suite featuring a private entrance, 2 additional bedrooms, mini kitchen, separate laundry and spacious living area. Minutes from Quantico! The **three-level main residence** features **3 bedrooms, 2 full baths and 2 half baths** with a traditional yet incredibly versatile floor plan. Beautiful architectural details include hardwood flooring, crown molding, tray ceilings, recessed lighting, ceiling fans, built-in bookcases, decorative arched windows and multiple fireplaces. The main level provides wonderful spaces for everyday living and entertaining with a **formal dining room, expansive living room with fireplace, family room with fireplace, music/flex room, and two all-season sunrooms**. French doors lead from the sunrooms toward the pool, while their abundance of natural light and views of the outdoor living areas also make them ideal flex spaces for an office, sitting room, studio or hobbies. The kitchen features **new stainless steel appliances** and plenty of opportunity to personalize the space to your own style. Upstairs, retreat to the generously sized **primary suite** featuring a beautifully appointed bath surrounded by granite and marble finishes. Enjoy **double sinks, make-up vanity, separate walk-in/seated shower, clawfoot soaking tub, chandelier lighting and a dedicated dressing area**. New upstairs carpeting and a recently remodeled second full bath complete the upper level. The finished lower level adds another dimension to this home's incredible entertaining potential. A **built-in wet bar, stone fireplace and hearth, multiple recreation areas and pool/ping-pong table that conveys** create the perfect setting for gatherings, game nights and relaxation. You'll also find a half bath and a spacious **main-house laundry room with two-story laundry chute, workstation, new washer and dryer, and Navien high-efficiency tankless water heater**. From the walkout lower level, step into the enclosed **all-season hot tub/pool changing room**, providing convenient access to your own backyard retreat. Outside, enjoy an **inground custom-designed pool with lighting and bubbling fountain**, Quantico Creek water views, a **four-person gazebo, all-brick pool house, two charming barn-style utility sheds, underground irrigation system and additional fenced areas**. With approximately half an acre, there is plenty of room to enjoy both the indoor and outdoor lifestyle this unique property provides. **THE ATTACHED MULTIGENERATIONAL LIVING SPACE IS A STANDOUT FEATURE!** The two-story attached **in-law/au pair suite** provides additional privacy and flexibility with its **own private entrance, 2 additional bedrooms, separate laundry room, mini kitchen, large full bathroom with double sinks, and spacious family room with its own fireplace**. This thoughtfully designed addition provides substantial additional living space while remaining connected to the main residence. With **4 fireplaces throughout the home**, multiple living and recreation spaces, two laundry areas, two sunrooms, a pool, hot tub, water views and an exceptionally versatile floor plan, this property presents an opportunity unlike many others. **Bring your vision and make it your own! Property is being sold AS-IS. Seller welcomes offers and is ready to negotiate acceptable terms.**
Features & Amenities
Interior
-
Other Interior Features
Eat-in Kitchen, Ceiling Fan(s), Pantry, Recessed Lighting, Walk-In Closet(s), Other, Built-in Features, Bar, Crown Molding, Soaking Tub
-
Total Bedrooms
3
-
Bathrooms
3
-
1/2 Bathrooms
2
-
Above Grade Finished Area
3535.0
-
Basement YN
YES
-
Cooling YN
YES
-
Cooling
Central Air, Ceiling Fan(s), Electric
-
Fireplace YN
YES
-
Heating YN
YES
-
Heating
Exhaust Fan, Electric, Forced Air
-
Pet friendly
N/A
Exterior
-
Garage
Yes
-
Garage spaces
2
-
Construction Materials
Brick Veneer, Aluminum Siding
-
Parking
Garage, Driveway, Attached
-
Pool
Yes
-
Pool Features
Fenced, Gunite, In Ground, Heated, Private
-
Waterfront YN
NO
Area & Lot
-
Lot Features
Wooded, Level, Other, Few Trees
-
Lot Size(acres)
0.47
-
Lot Size(square feet)
20,499
-
Property Type
Residential
-
Property Sub Type
Single Family Residence
-
Architectural Style
Colonial
Price
-
Sales Price
$695,000
-
Tax Amount
$6,035
-
Financing Options
Cash, Conventional, FHA, Private, VA, Other
-
Sq. Footage
4,675
-
Price/SqFt
$148
HOA
-
Association
No
School District
-
Elementary School
TRIANGLE
-
Middle School
GRAHAM PARK
-
High School
POTOMAC
Property Features
-
New Construction
NO
-
Accessibility Features
Accessible Full Bath, Accessible Entrance, Therapeutic Whirlpool, Accessible Doors, Grip-Accessible Features, Customized Wheelchair Accessible
-
Foundation Details
Other
-
Senior Community YN
NO
-
Sewer
Public Sewer
-
Tax Lot
23
-
Water Source
Public
Schedule a Showing
Showing scheduled successfully.
Mortgage calculator
Estimate your monthly mortgage payment, including the principal and interest, property taxes, and HOA. Adjust the values to generate a more accurate rate.
Your payment
Principal and Interest:
$
Property taxes:
$
HOA fees:
$
Total loan payment:
$
Total interest amount:
$
Location
County
PRINCE WILLIAM
Elementary School
TRIANGLE
Middle School
GRAHAM PARK
High School
POTOMAC
Listing Courtesy of Paula J Keiper, EXP Realty, LLC
RealHub Information is provided exclusively for consumers' personal, non-commercial use, and it may not be used for any purpose other than to identify prospective properties consumers may be interested in purchasing. All information deemed reliable but not guaranteed and should be independently verified. All properties are subject to prior sale, change or withdrawal. RealHub website owner shall not be responsible for any typographical errors, misinformation, misprints and shall be held totally harmless.

AGENT
Lauren Seaton
Call Lauren today to schedule a private showing.

* Listings on this website come from the FMLS IDX Compilation and may be held by brokerage firms other than the owner of this website. The listing brokerage is identified in any listing details. Information is deemed reliable but is not guaranteed. If you believe any FMLS listing contains material that infringes your copyrighted work please click here to review our DMCA policy and learn how to submit a takedown request.© 2024 FMLS.
Related Properties
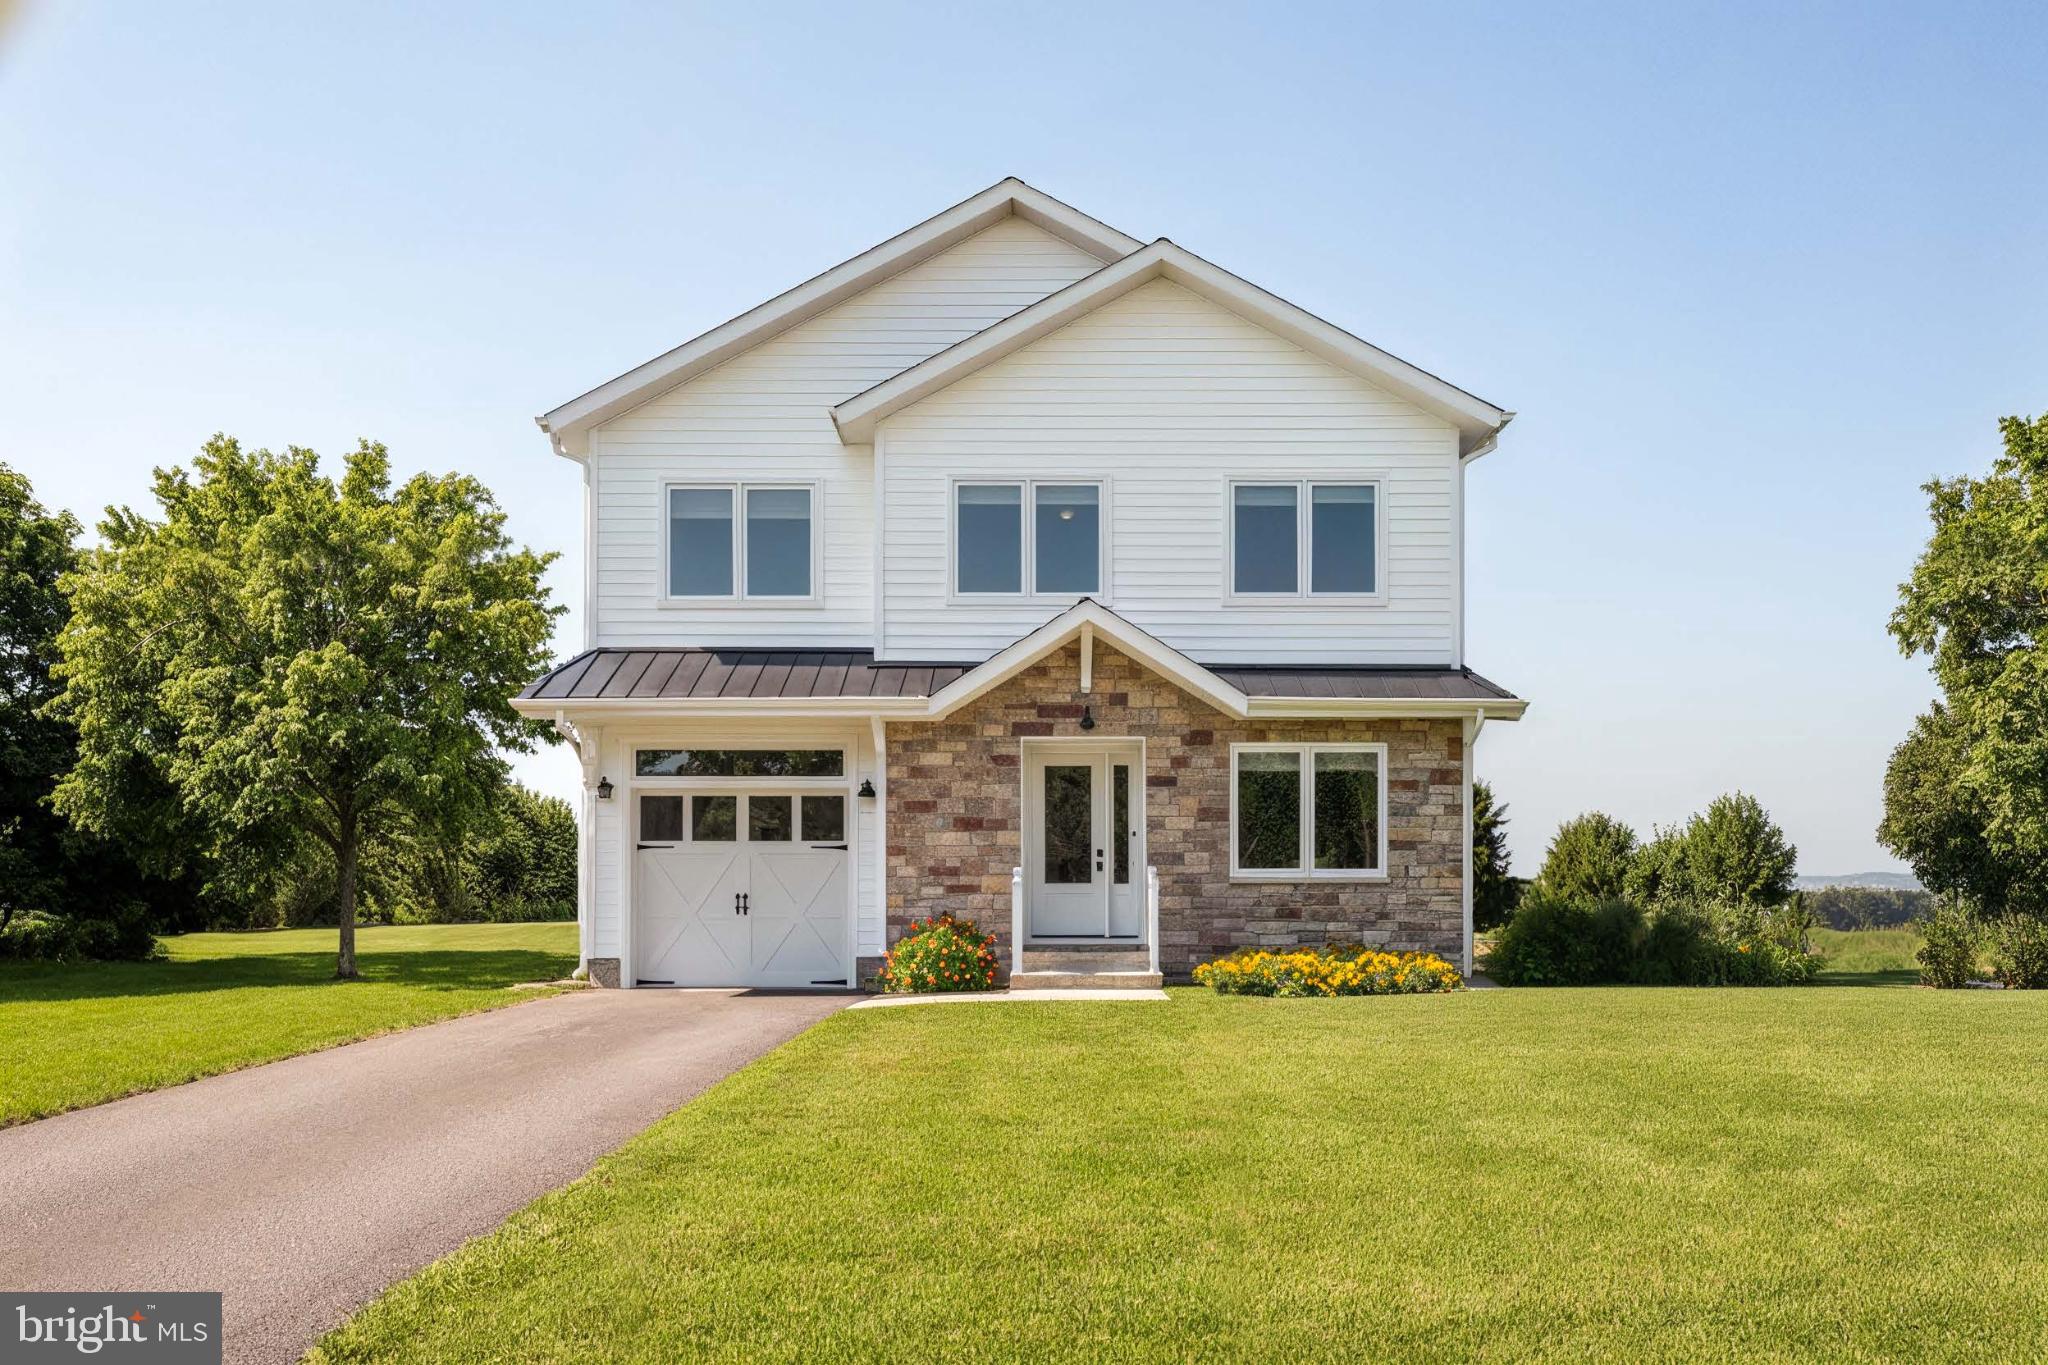
TRIANGLE
17997 OLD TRIANGLE ROAD
5 Beds
4 Baths
2,851 Sq.Ft.
$816,000
MLS#: VAPW2111538
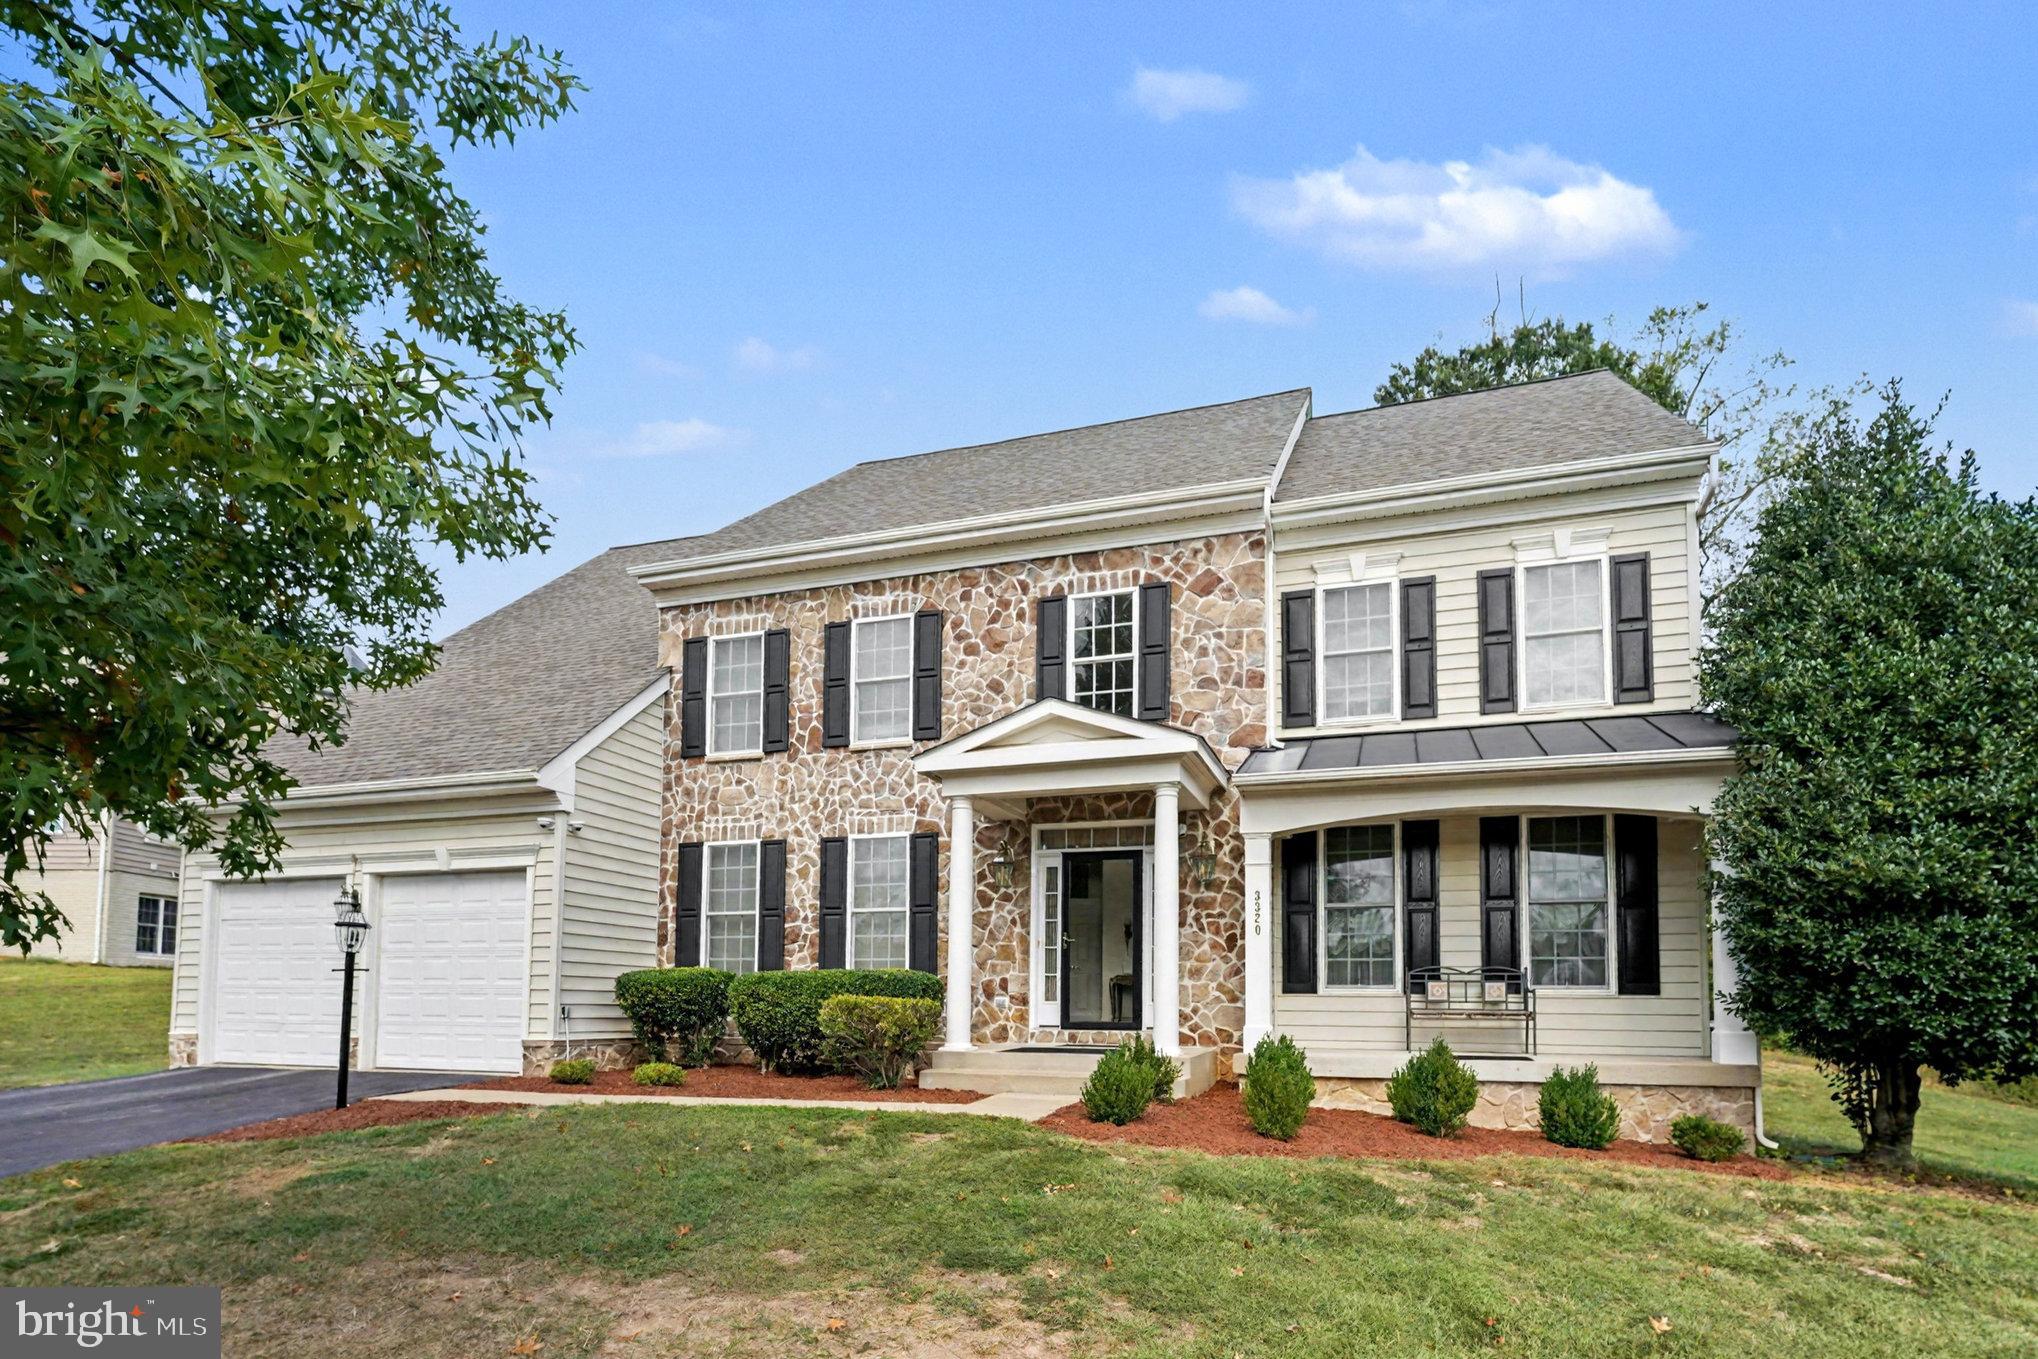
TRIANGLE
3320 MCCORKLE COURT
4 Beds
4 Baths
5,458 Sq.Ft.
$778,500
MLS#: VAPW2105322
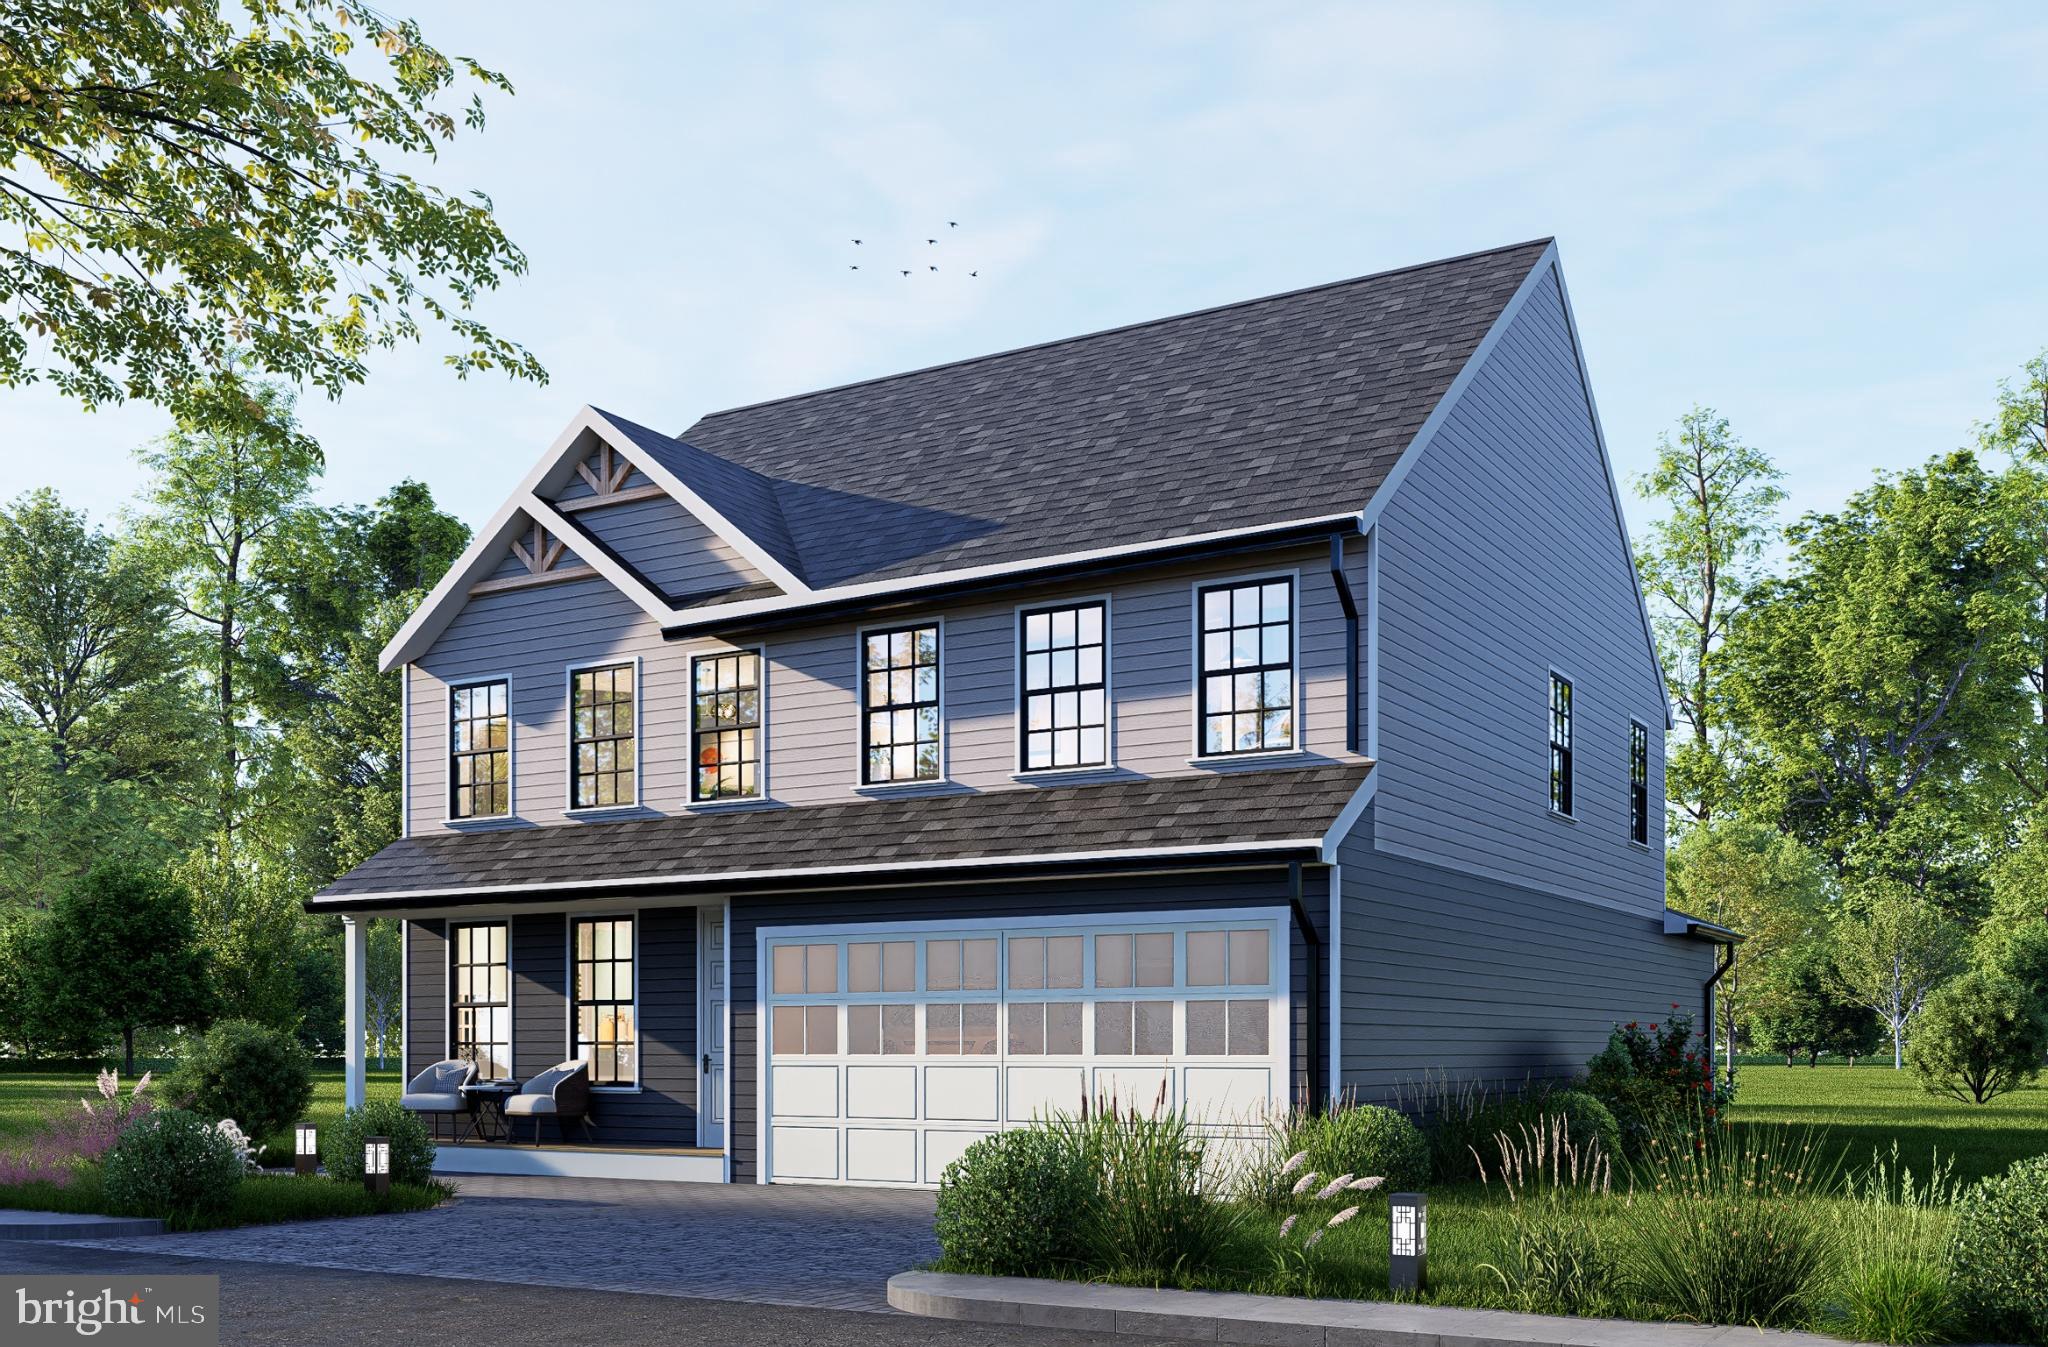
TRIANGLE
19204 CARDINAL HEIGHTS
4 Beds
2 Baths
3,889 Sq.Ft.
$730,000
MLS#: VAPW2111496

TRIANGLE
18604 CABIN ROAD
4 Beds
3 Baths
3,310 Sq.Ft.
$729,900
MLS#: VAPW2128600
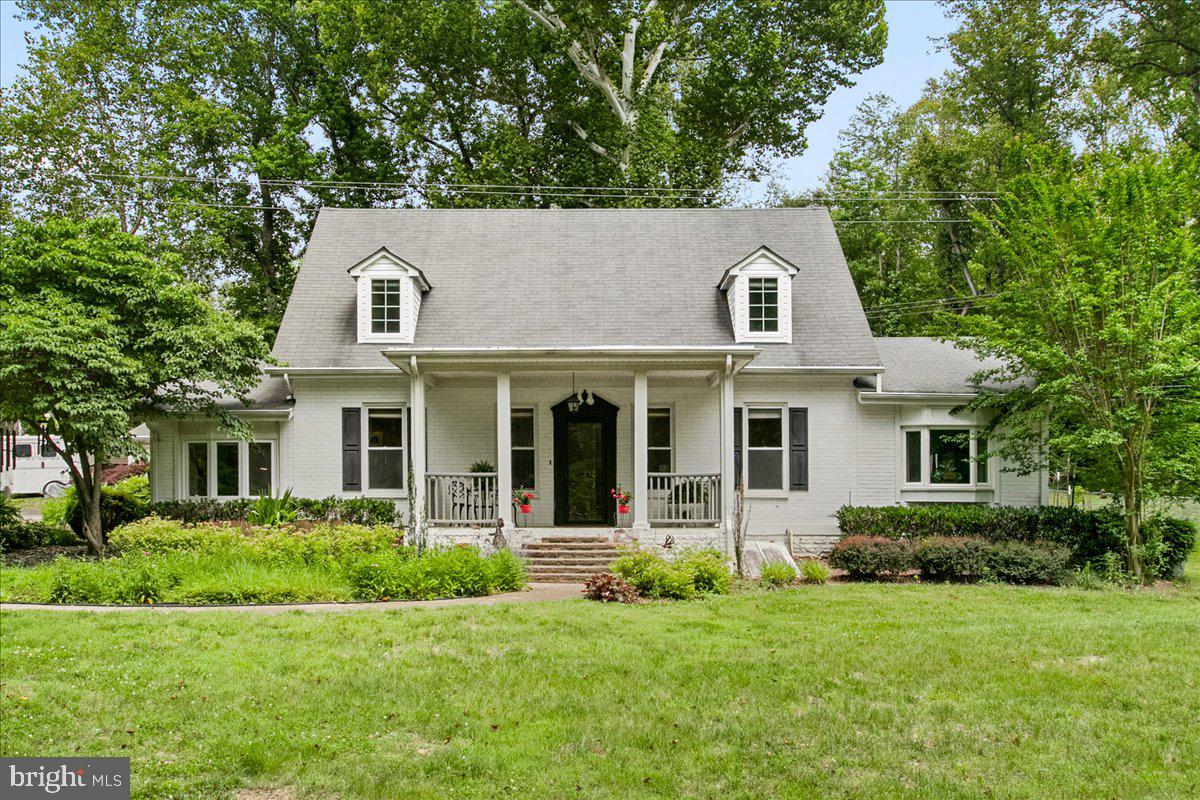
TRIANGLE
19266 MOCKINGBIRD HEIGHTS ROAD
4 Beds
3 Baths
2,349 Sq.Ft.
$575,000
MLS#: VAPW2123186

TRIANGLE
16270 GAYLE COURT
4 Beds
3 Baths
2,686 Sq.Ft.
$600,000
MLS#: VAPW2125564

TRIANGLE
3379 OAKHAM DRIVE
5 Beds
4 Baths
3,012 Sq.Ft.
$769,000
MLS#: VAPW2127068
TRIANGLE
3646 THOMASSON CROSSING DRIVE
5 Beds
3 Baths
4,534 Sq.Ft.
$774,000
MLS#: VAPW2124650

TRIANGLE
18892 LEAF COVERED COURT
4 Beds
2 Baths
3,216 Sq.Ft.
$599,000
MLS#: VAPW2127354

TRIANGLE
3237 RIVERVIEW DRIVE
4 Beds
2 Baths
2,640 Sq.Ft.
$709,000
MLS#: VAPW2128482
.png)