Features & Amenities

Interior

  • Other Interior Features

    Built-in Features, Soaking Tub

  • Total Bedrooms

    3

  • Bathrooms

    1

  • Above Grade Finished Area

    1005.0

  • Basement YN

    YES

  • Cooling YN

    YES

  • Cooling

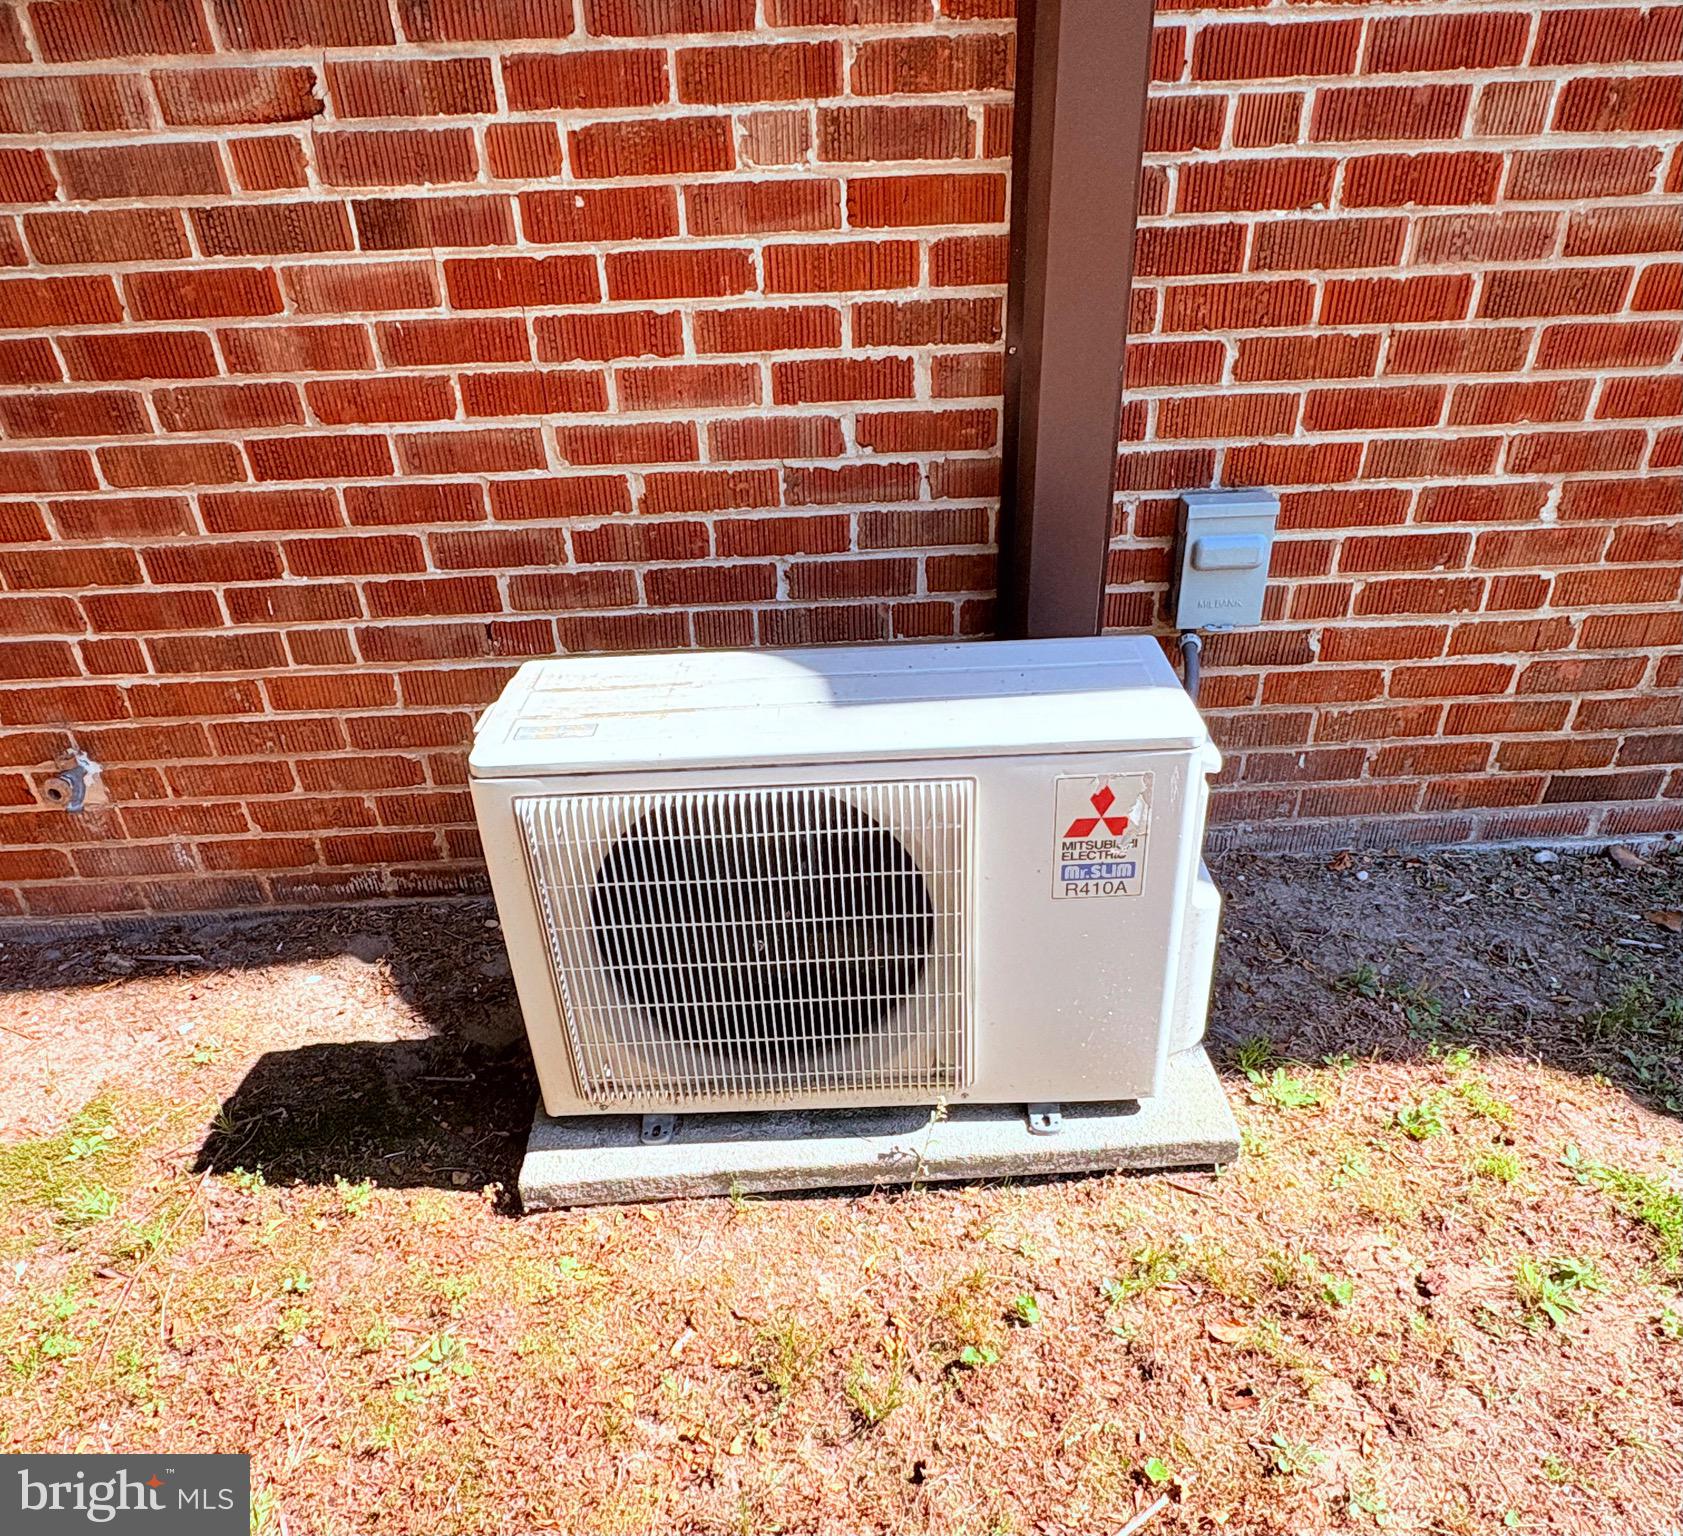
    Window Unit(s), Ductless, Electric

  • Fireplace YN

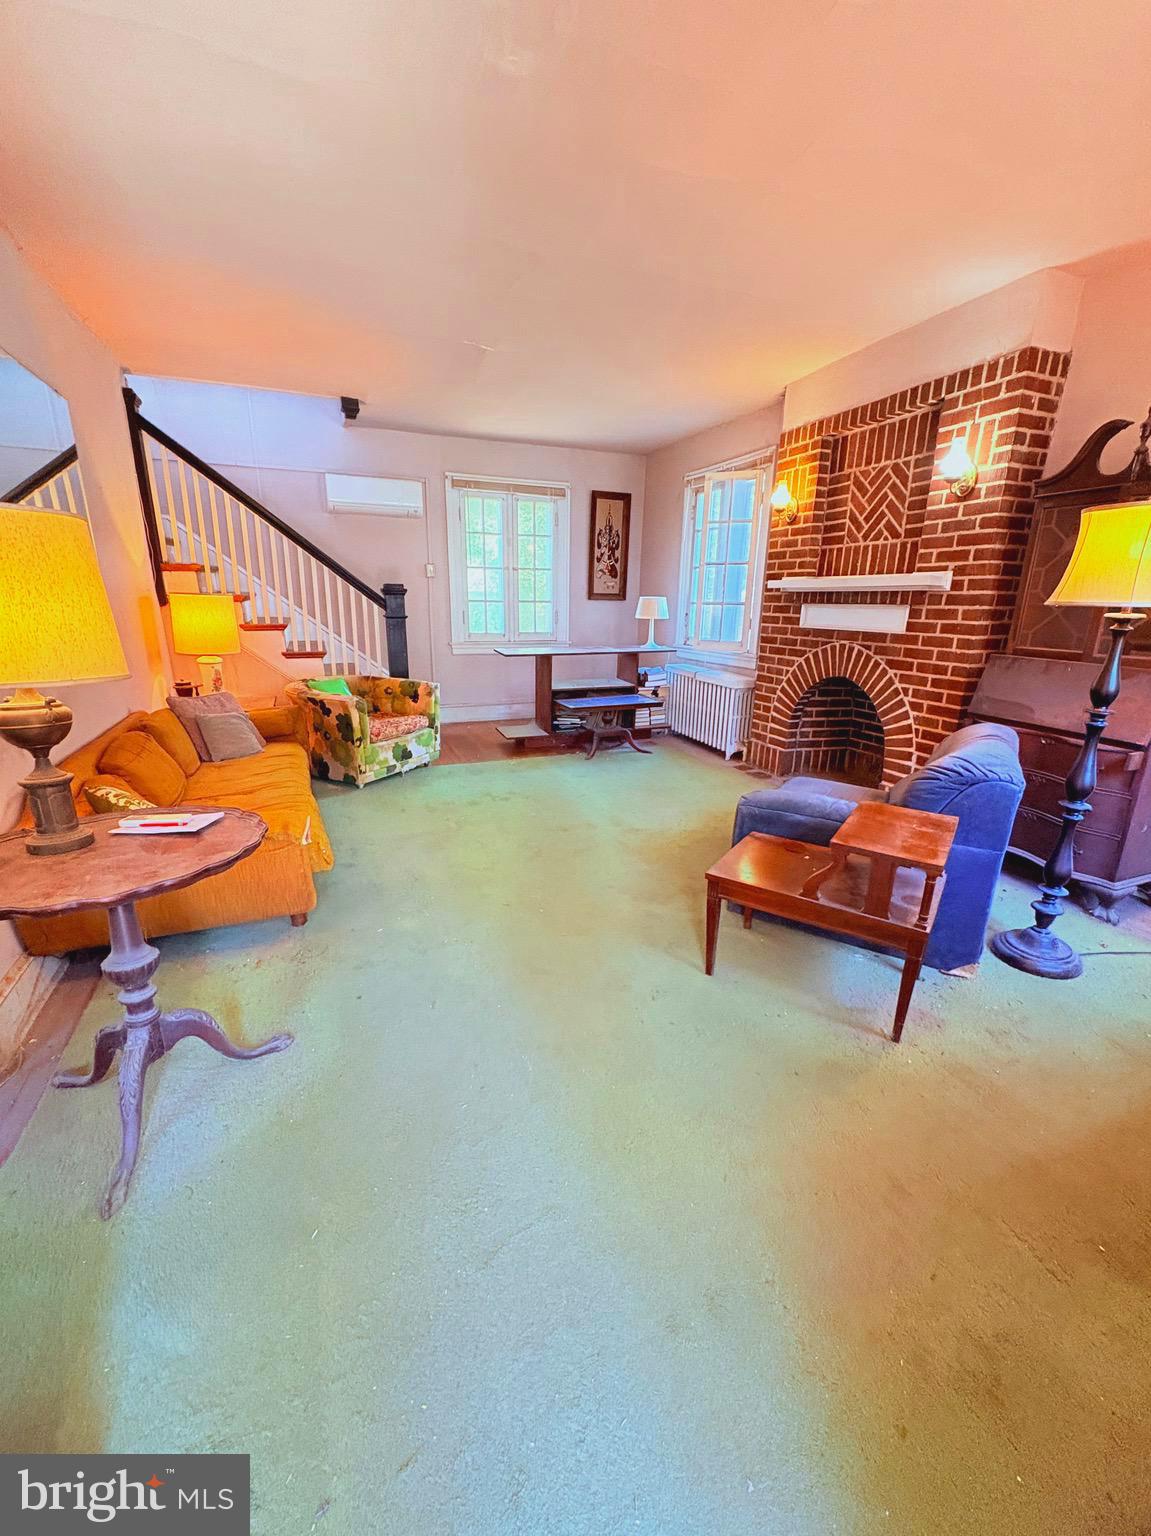
    YES

  • Heating YN

    YES

  • Heating

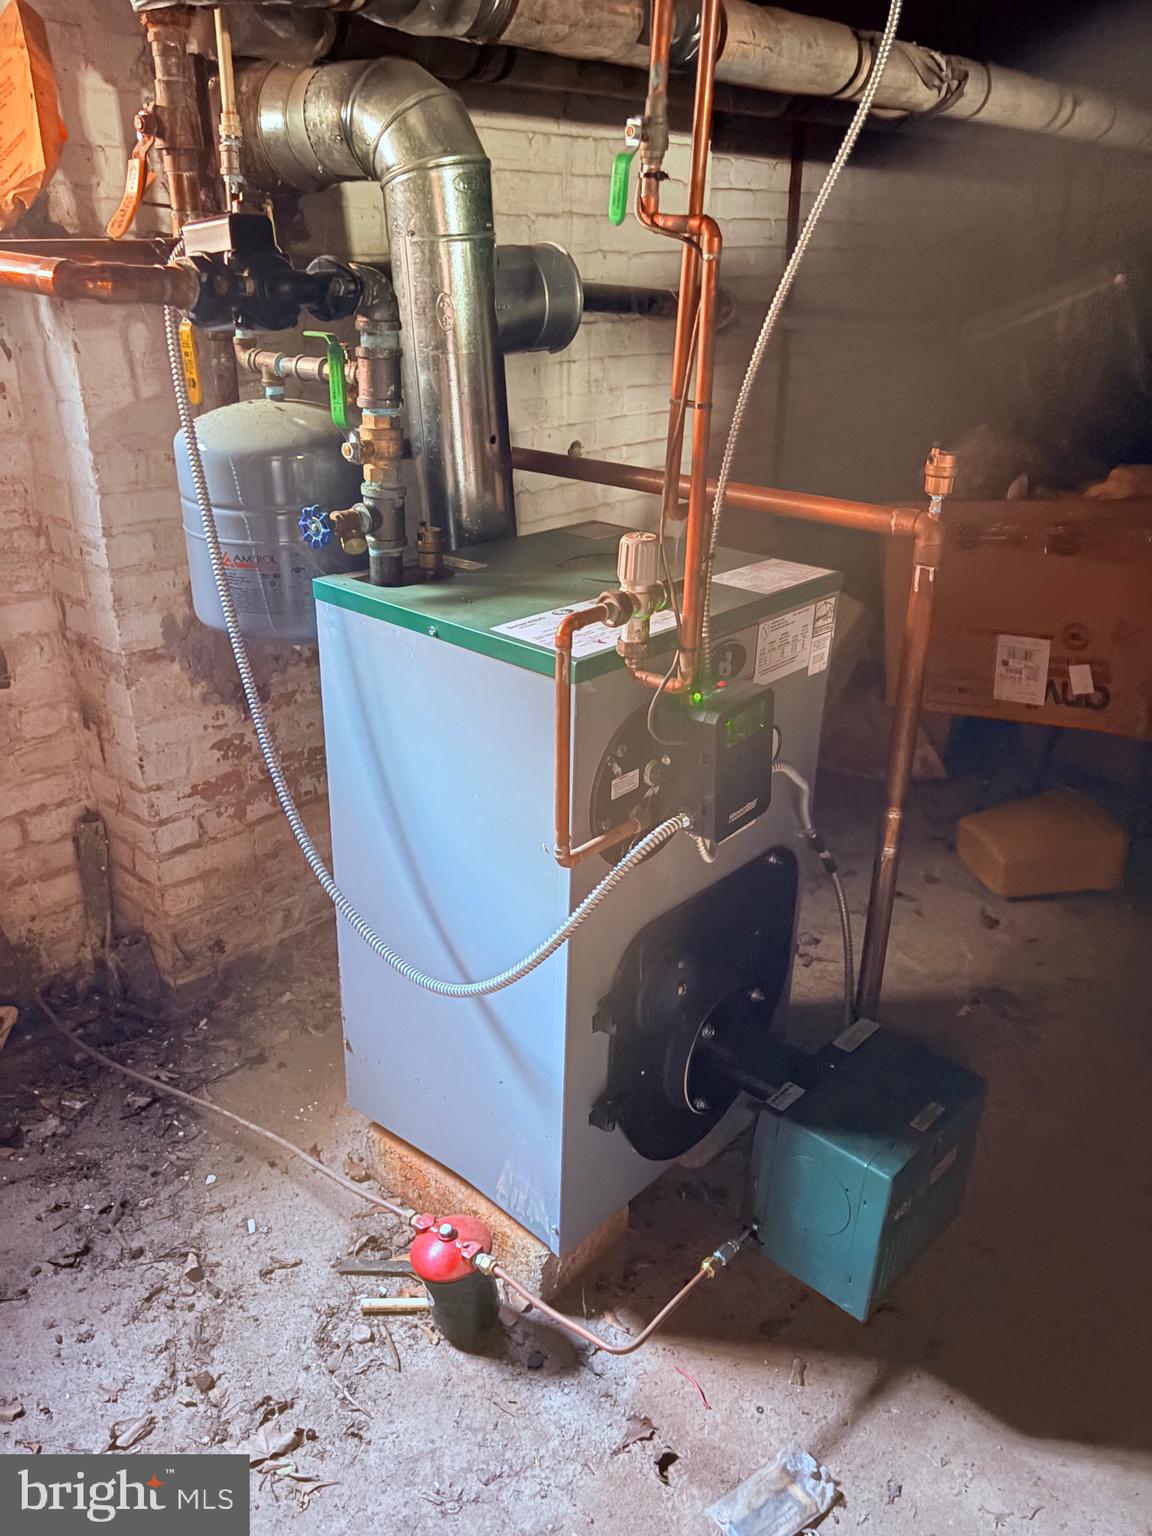
    Oil, Radiant

  • Pet friendly

    N/A

Exterior

  • Garage

    Yes

  • Garage spaces

    1

  • Construction Materials

    Brick

  • Other Exterior Features

    Rain Gutters

  • Parking

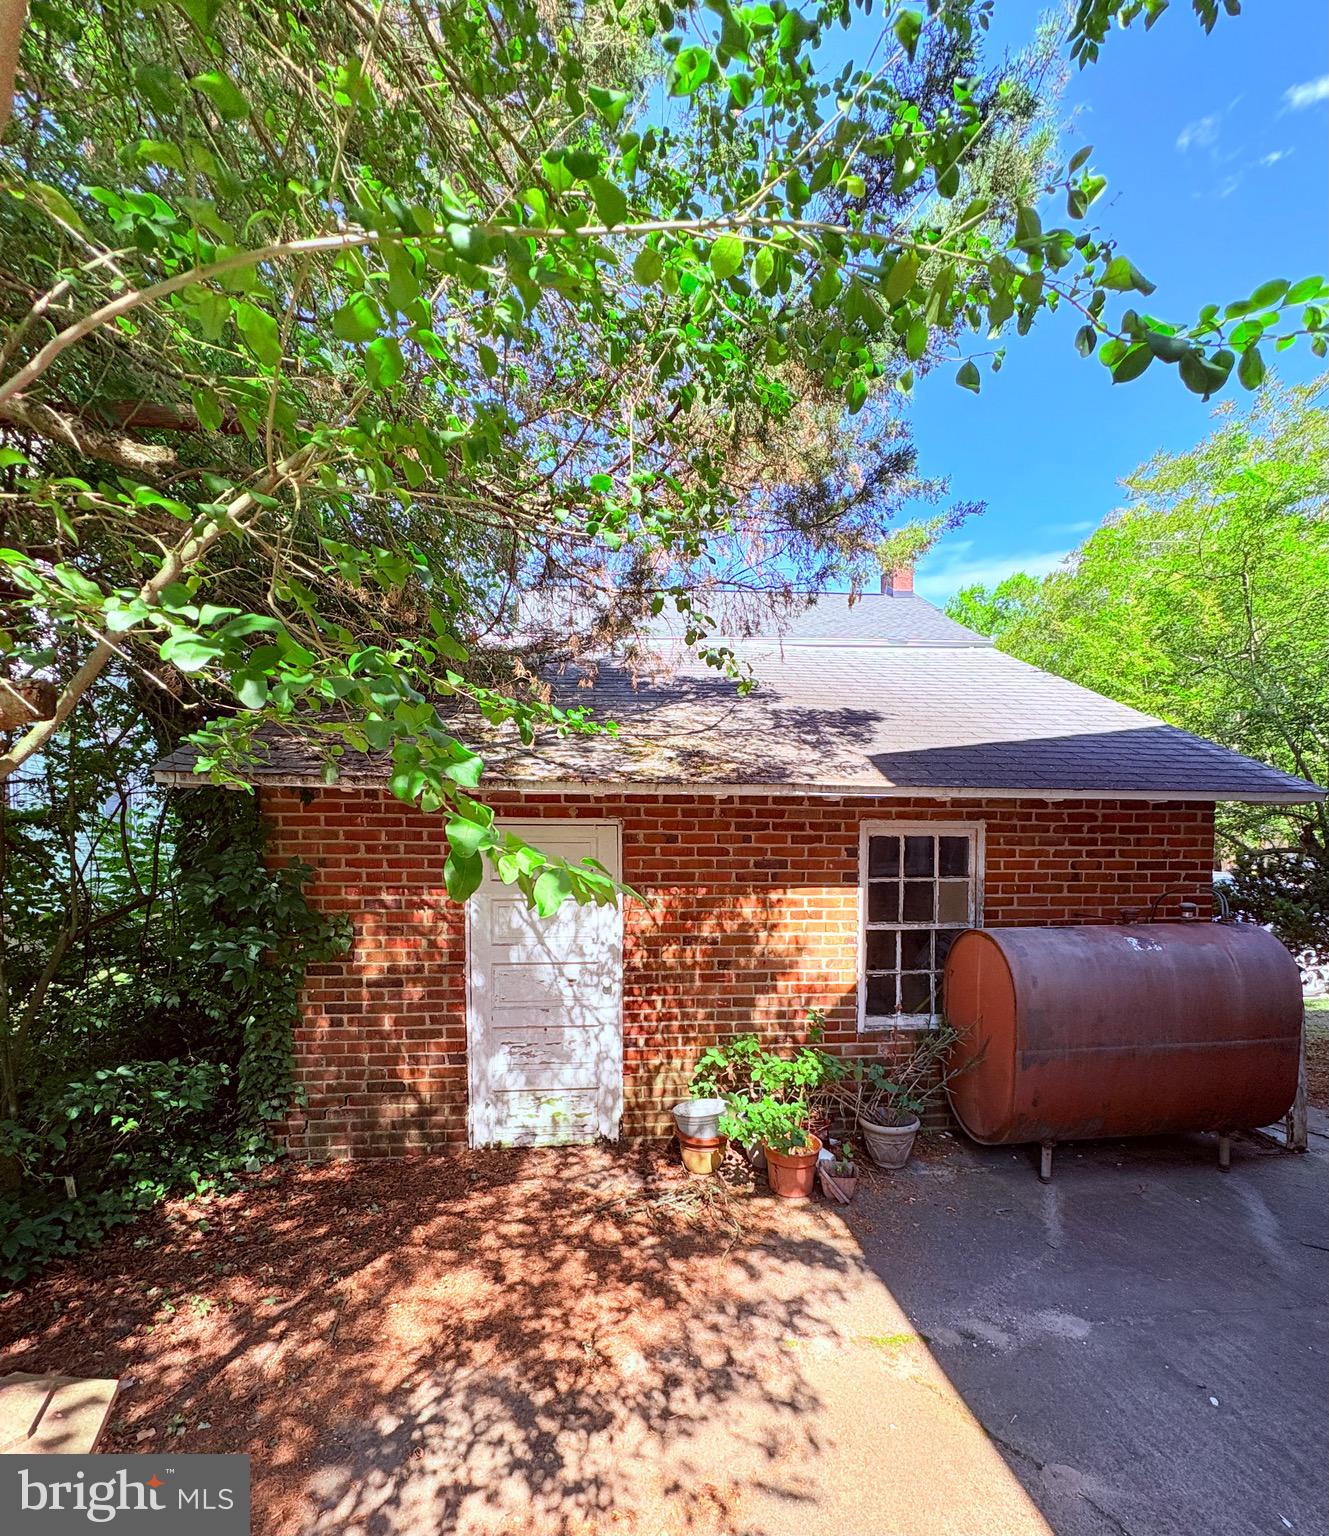
    Concrete, On Street, Shared Driveway, Garage, Driveway, Detached

  • Pool

    No

  • Waterfront YN

    NO

  • View

    Street

Area & Lot

  • Lot Size(acres)

    0.06

  • Lot Size(square feet)

    2,731

  • Property Type

    Residential

  • Property Sub Type

    Single Family Residence

  • Architectural Style

    Bungalow

Price

  • Sales Price

    $159,000

  • Tax Amount

    $1,038

  • Financing Options

    Cash, Conventional

  • Sq. Footage

    1,005

  • Price/SqFt

    $158

HOA

  • Association

    No

School District

  • Elementary School

    PINEHURST

  • Middle School

    BENNETT

  • High School

    JAMES M. BENNETT

Property Features

  • New Construction

    NO

  • Foundation Details

    Brick/Mortar

  • Senior Community YN

    NO

  • Sewer

    Public Sewer

  • Tax Lot

    1

  • Water Source

    Public

Schedule a Showing

Showing scheduled successfully.

<
>
IN PERSON
VIA CHAT

What is 3 + 4 ?


Change time

Mortgage calculator

Estimate your monthly mortgage payment, including the principal and interest, property taxes, and HOA. Adjust the values to generate a more accurate rate.

Your payment

Principal and Interest:

$

Property taxes:

$

HOA fees:

$

Total loan payment:

$

Total interest amount:

$

Location

County

WICOMICO

Elementary School

PINEHURST

Middle School

BENNETT

High School

JAMES M. BENNETT

Listing Courtesy of Laura Annette Evans , Wilson Realty

RealHub Information is provided exclusively for consumers' personal, non-commercial use, and it may not be used for any purpose other than to identify prospective properties consumers may be interested in purchasing. All information deemed reliable but not guaranteed and should be independently verified. All properties are subject to prior sale, change or withdrawal. RealHub website owner shall not be responsible for any typographical errors, misinformation, misprints and shall be held totally harmless.

Agent Lauren Seaton

AGENT

Lauren Seaton

Call Lauren today to schedule a private showing.


* Listings on this website come from the FMLS IDX Compilation and may be held by brokerage firms other than the owner of this website. The listing brokerage is identified in any listing details. Information is deemed reliable but is not guaranteed. If you believe any FMLS listing contains material that infringes your copyrighted work please click here to review our DMCA policy and learn how to submit a takedown request.© 2024 FMLS.
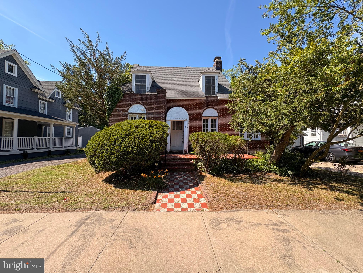
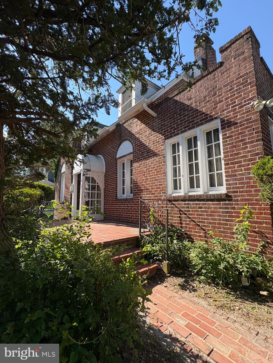
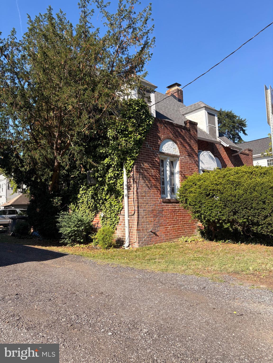
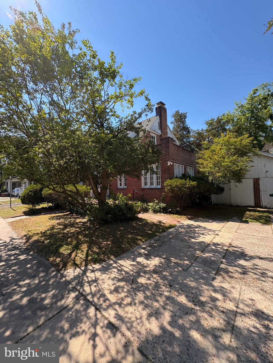
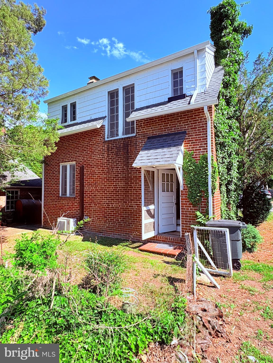
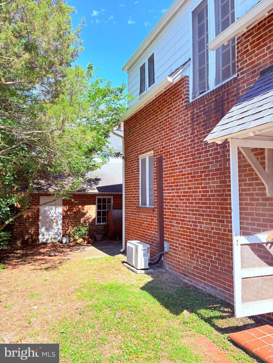
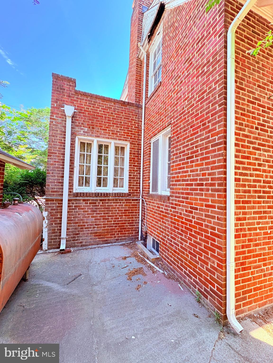
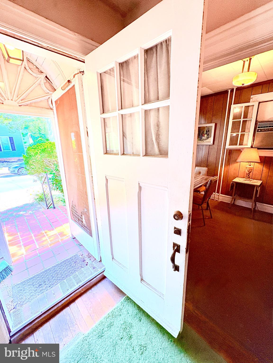
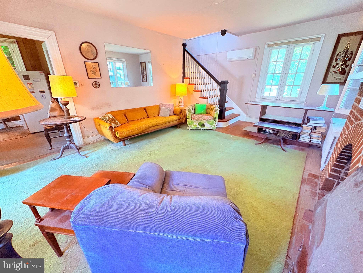
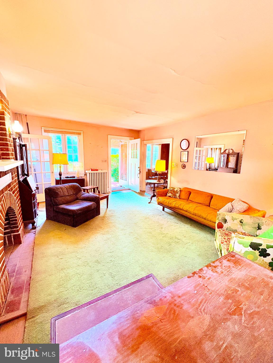
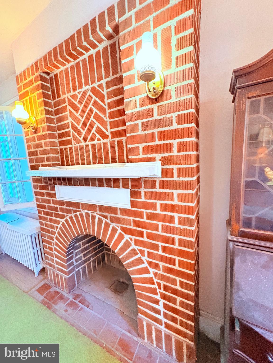
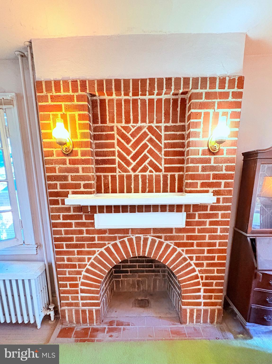
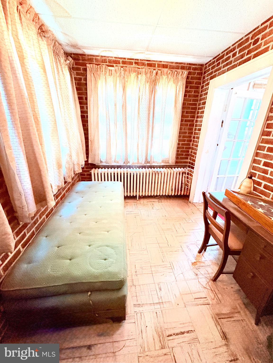
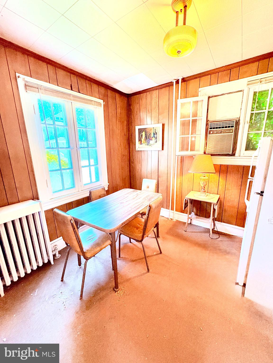
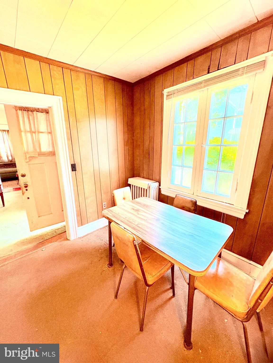
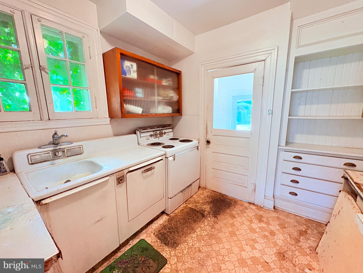
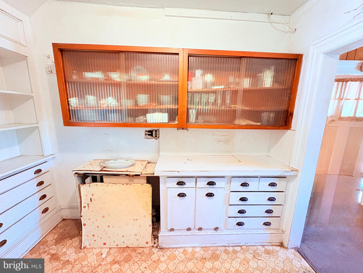
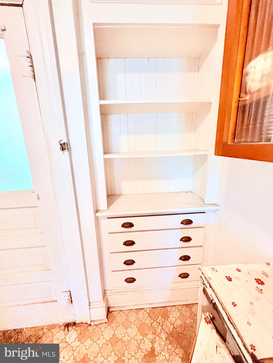
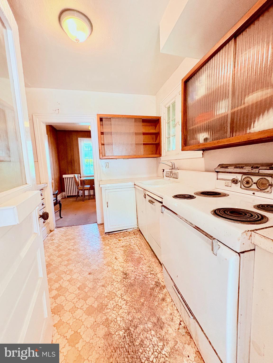
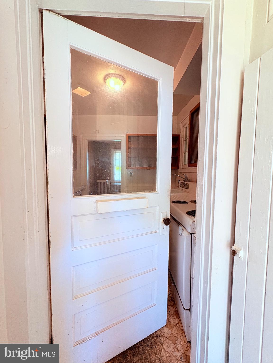
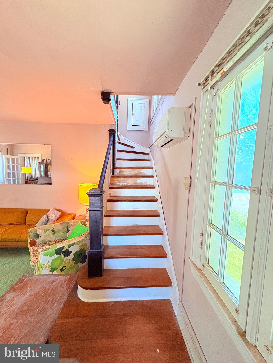
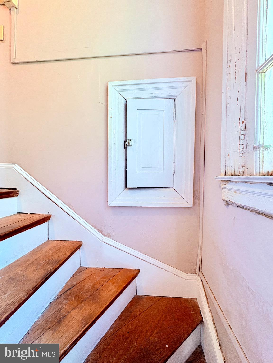
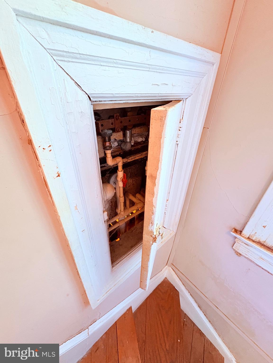
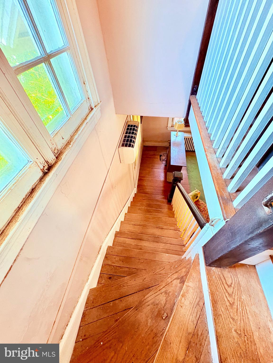
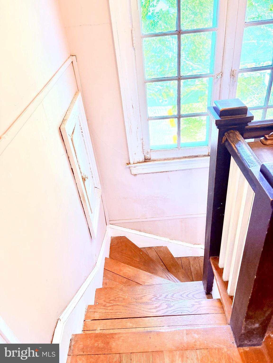
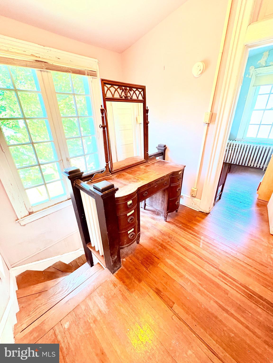
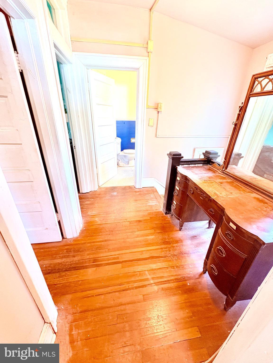
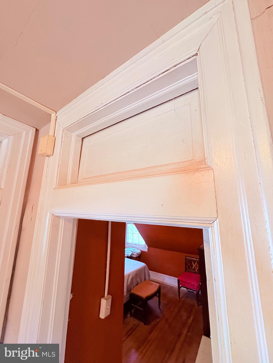
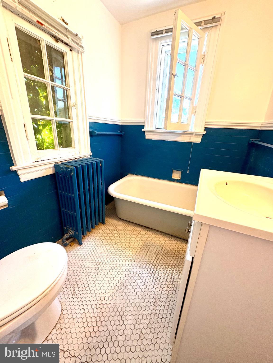
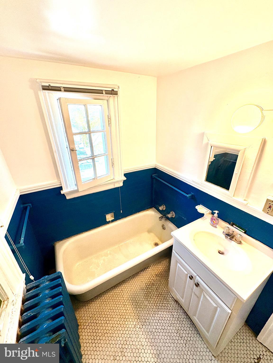
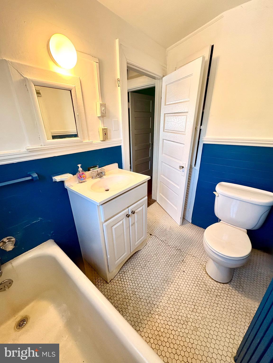
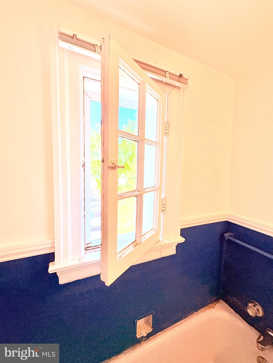
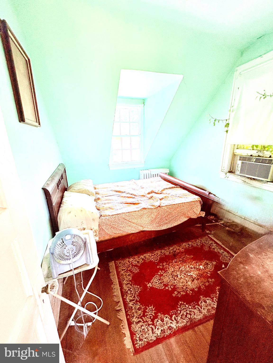
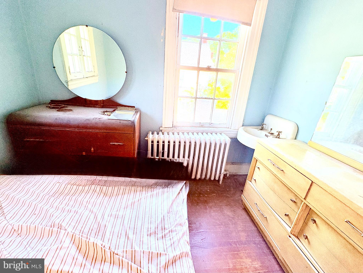
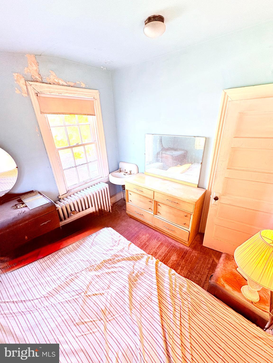
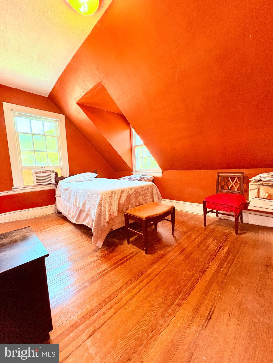
JUST REDUCED! Step back in time with this enchanting 1935 brick Cape Cod situated in a sought-after neighborhood ideal for college rentals. This three-bedroom, one bath home, retains all of its original charm with beautiful hardwood floors, detailed moldings, and elegant casement windows offering a classic, timeless character in every room. The spacious living room features a lovely brick wood-burning fireplace accented by matching sconces and a new Mitsubishi mini split ac unit for added modern comfort. An adjacent bonus room can be adapted as an office or additional bedroom, offering flexible options. The kitchen preserves its vintage charm featuring a classic sink, stove and dishwasher, along with a beautiful built-in storage cabinet.  Access to the full basement is conveniently located through the kitchen and the back entrance. Upstairs two of the three bedrooms have beautifully sloped ceilings and dormers. The third bedroom includes its own bathroom sink tucked neatly in the corner adding a convenient and private touch to the space. The full bathroom exudes vintage charm with penny tile flooring, original  cast iron bathtub and built in storage. There's also a wooden panel door at the top of the stairs giving direct access to the bathroom plumbing. Outside,  the home is framed with custom brick sidewalks and hardscaping along with beautiful trees and lush shrubs. A shared garage with two additional parking spaces in the shared driveway provides ample parking space. The architectural shingled roof was replaced within the last five years. This home is a rare find, brimming with original character and charm - perfect for a college rental, a family home, or a buyer ready to restore its timeless appeal.

314 HAZEL AVENUE

Message successfully sent.

What would you like to know?

What is 3 + 4 ?

I agree to receive email communication and understand I can unsubscribe at any time.

I agree to be contacted by Charis Realty Group via call, email, and text for real estate services. To opt out, you can reply 'stop' at any time or reply 'help' for assistance. You can also click the unsubscribe link in the emails. Message and data rates may apply. Message frequency may vary. Privacy Policy

Related Properties

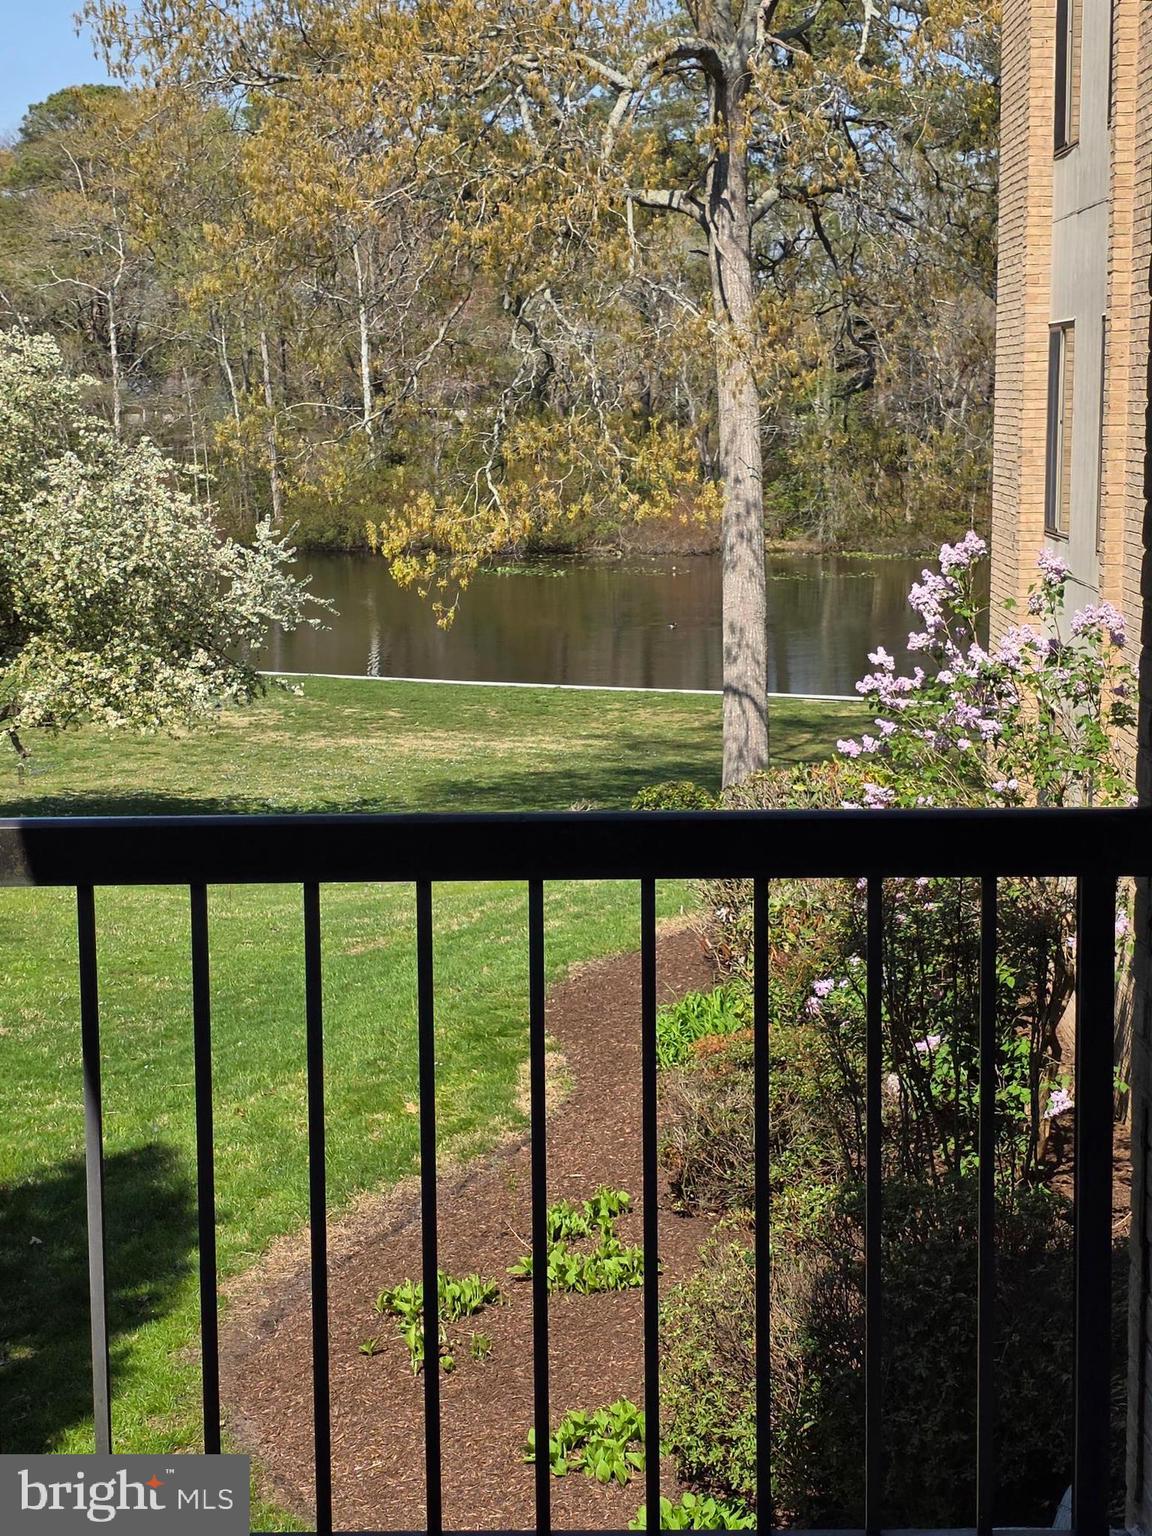
Enjoy peaceful waterfront views of the Tony Tank Pond from your private open-air balcony — one of the few balcony's that is not enclosed so you can enjoy the outside air. This lovely 2 bedroom, 2 bath condo offers exceptional storage with abundant closet space throughout, plus a separate private storage room.

The well sized kitchen includes space for a cozy dining table, while the spacious living room features sliding glass doors that open directly to the balcony, creating a bright and refreshing atmosphere. The primary suite also offers balcony access, a large walk-in closet, an additional linen closet, dual vanities, and a walk-in shower. The second bedroom includes two generous closets and convenient access to the hall bath with a tub/shower combination.

Recent carpet, vinyl flooring, and fresh paint make this home truly move-in ready. Ideally located near Route 13, shopping, dining, and everyday conveniences, this condo combines comfort, ease, and affordable waterfront living. Bonus: Convenient proximity to Salisbury University (SU) makes this a smart investment opportunity — own instead of rent and enjoy being just minutes from campus.
#MDWC2020908

SALISBURY

227 CANAL PARK DRIVE 206

2 Beds

2 Baths

1,185 Sq.Ft.

$174,900

MLS#: MDWC2020908
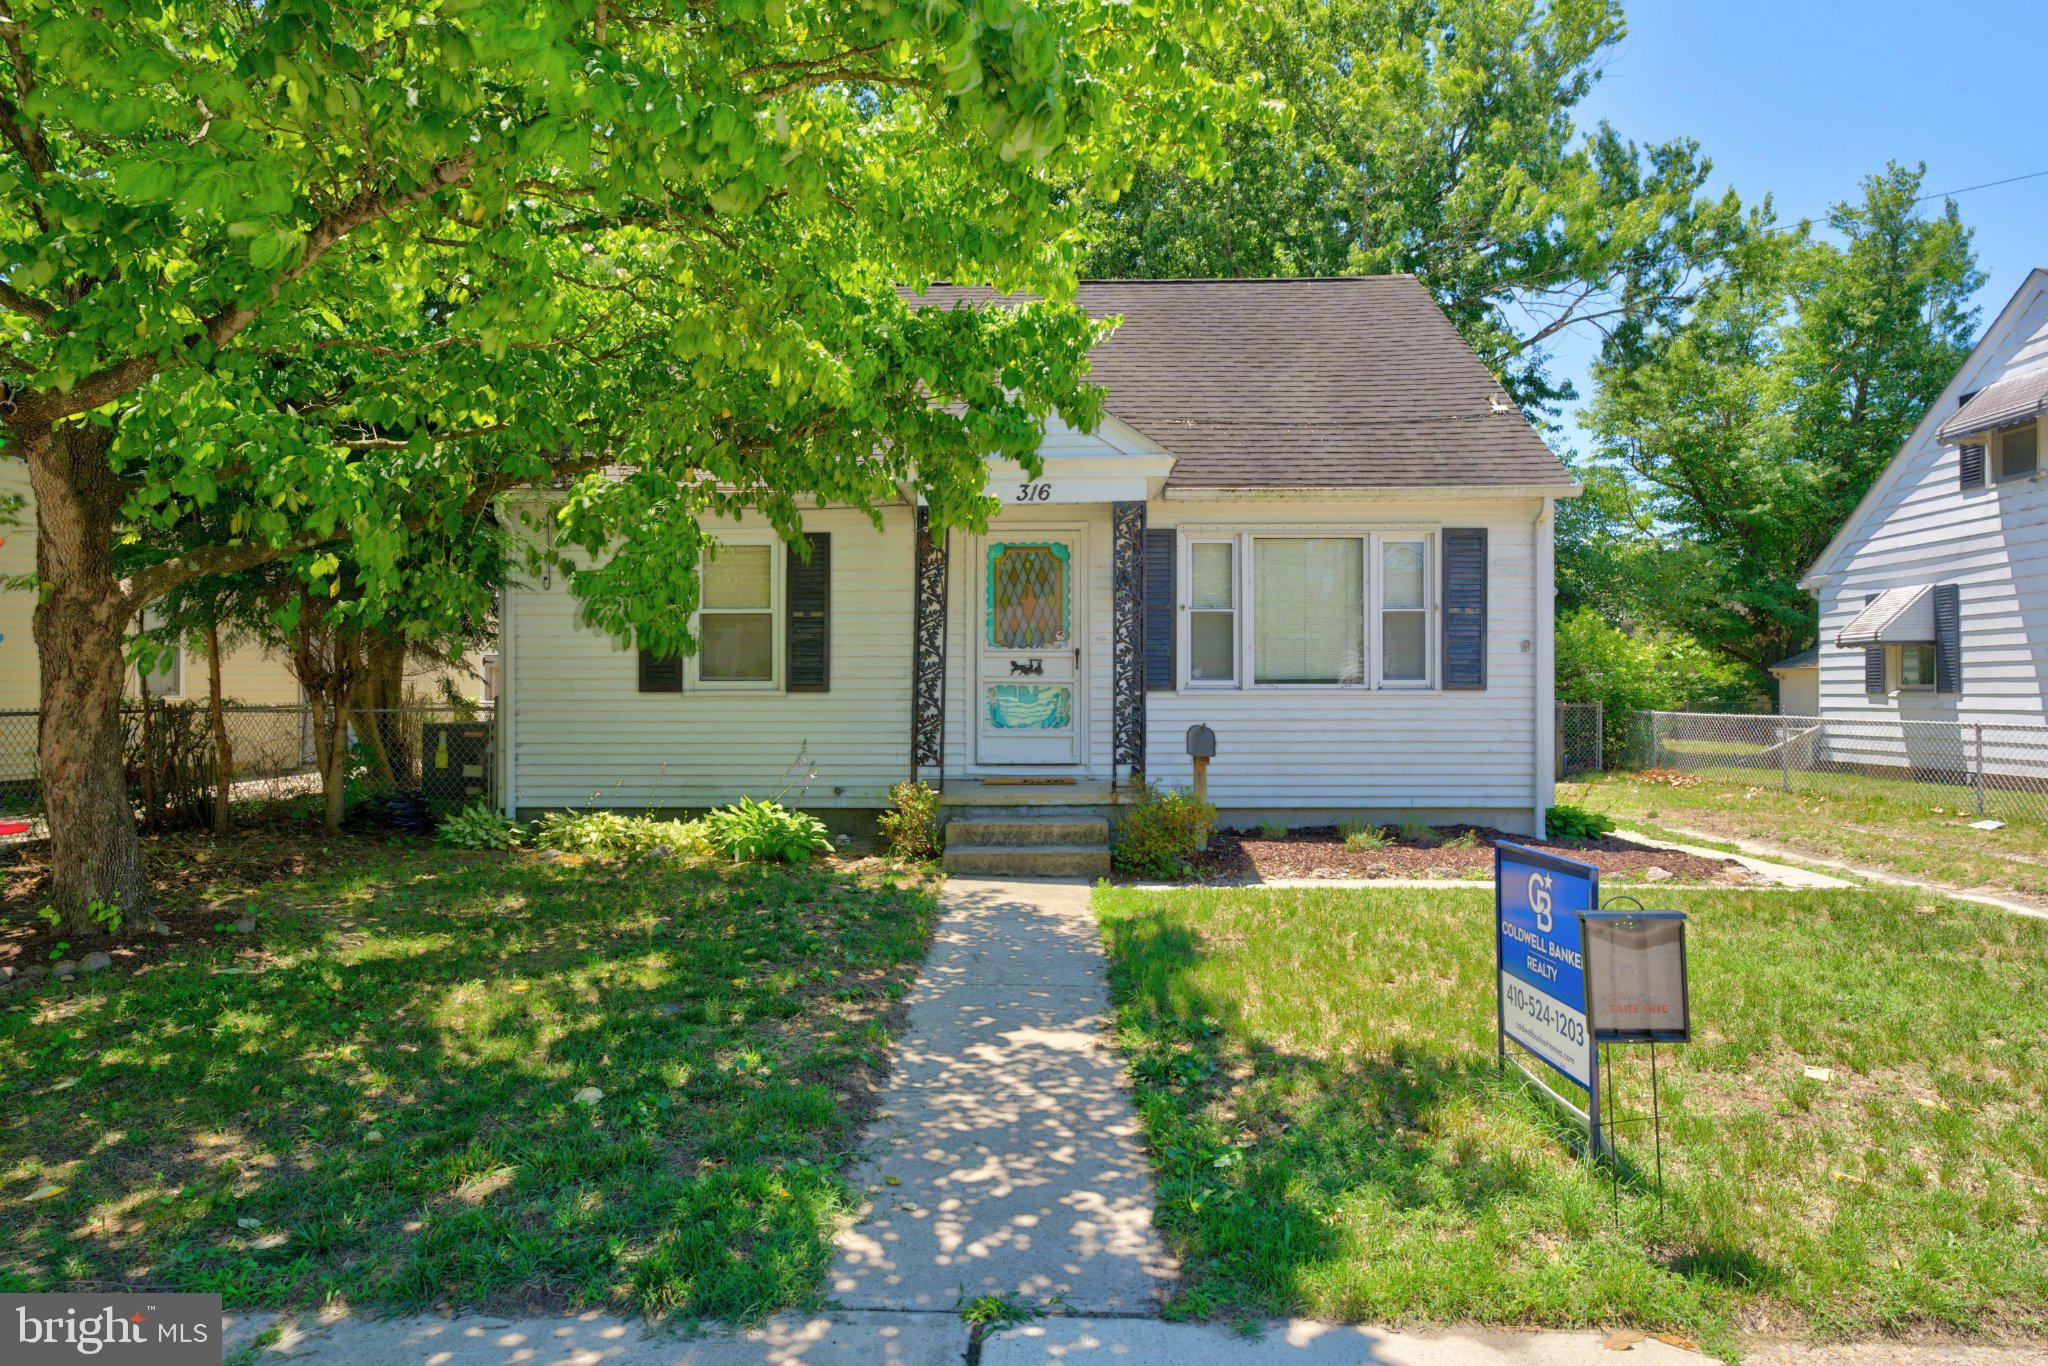
RECENTLY REFRESHED! PRICE IMPROVEMENT!! Come see this adorable Cape Cod home in Salisbury!  Primary bedroom recently updated with Wainscotting.  The upstairs area is freshly painted.  Sellers have also updated the electric for the home.  The home features 2 bedrooms on the entry level and a full bath.  HVAC is approximately 6 years old.  Check out the cozy living room with a pellet stove.  There is an eat in kitchen with a new refrigerator.  Upstairs features another large bedroom and area for a play room or office.  Outside has a covered back porch, fenced in yard and large shed/work room with electricity.  Home is being sold as-is.
#MDWC2021260

SALISBURY

316 S HAVEN AVENUE

3 Beds

1 Baths

1,212 Sq.Ft.

$189,000

MLS#: MDWC2021260
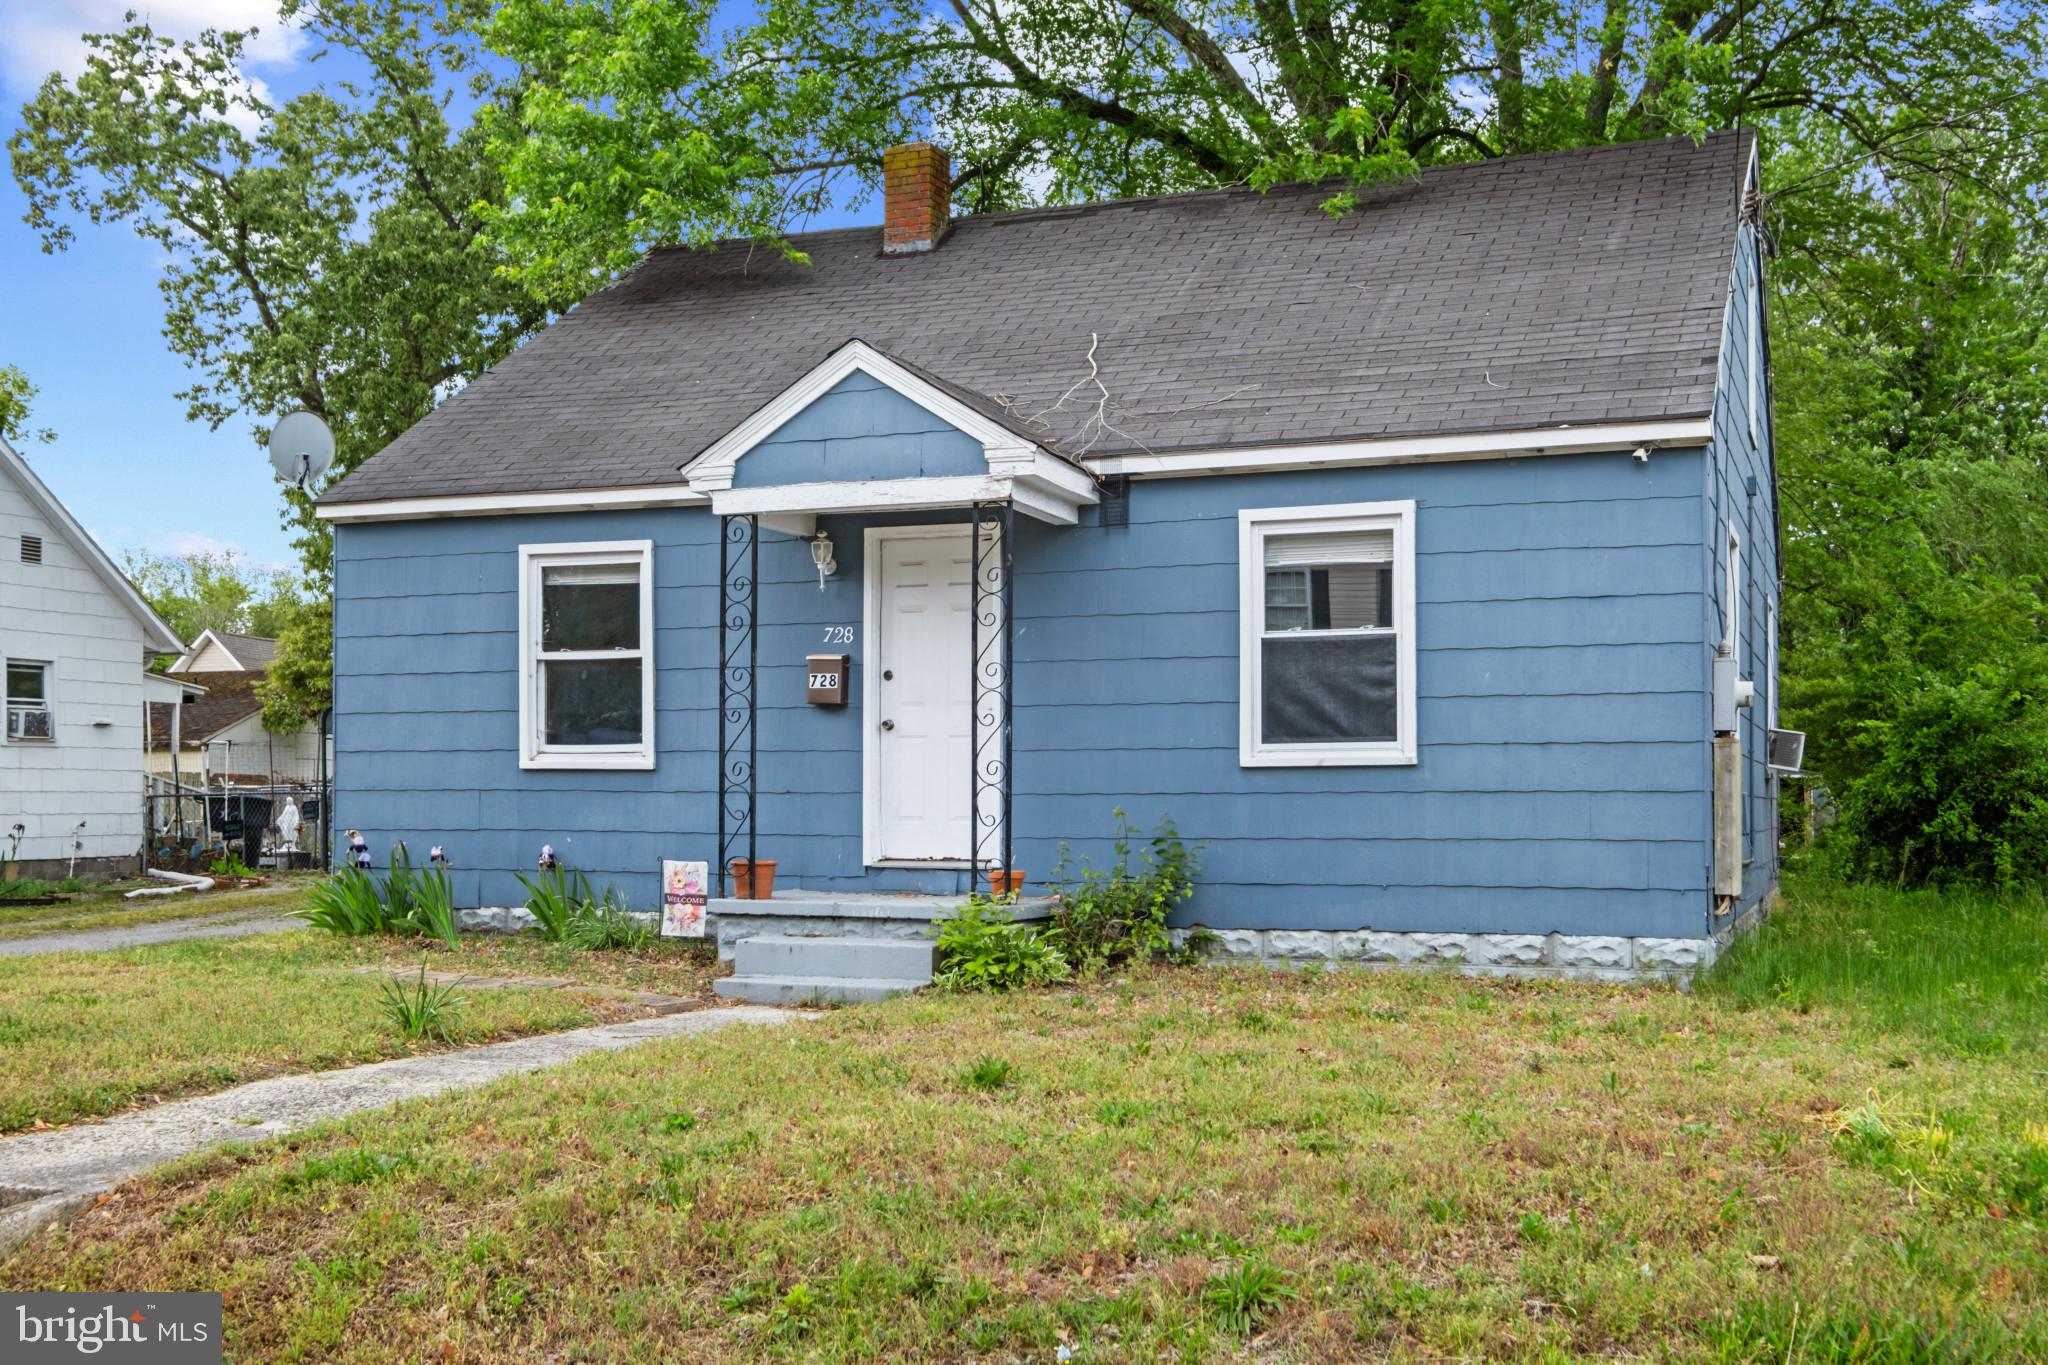
***MAJOR PRICE REDUCTION***.   NEW PHOTOS.   Welcome to 728 Jackson Street — a charming bungalow-style residence offering comfort, convenience, and a spacious outdoor setting in the heart of Salisbury. This 3-bedroom, 1-bath home features durable LVP flooring, creating a clean and modern feel with easy maintenance. The inviting layout offers comfortable living spaces filled with natural light. Outside, enjoy a generously sized backyard with plenty of room for entertaining, gardening, pets, or simply relaxing outdoors. Whether you are looking for a primary residence or investment opportunity, this delightful home offers charm, functionality, and value.
#MDWC2022658

SALISBURY

728 JACKSON STREET

3 Beds

1 Baths

1,080 Sq.Ft.

$185,000

MLS#: MDWC2022658
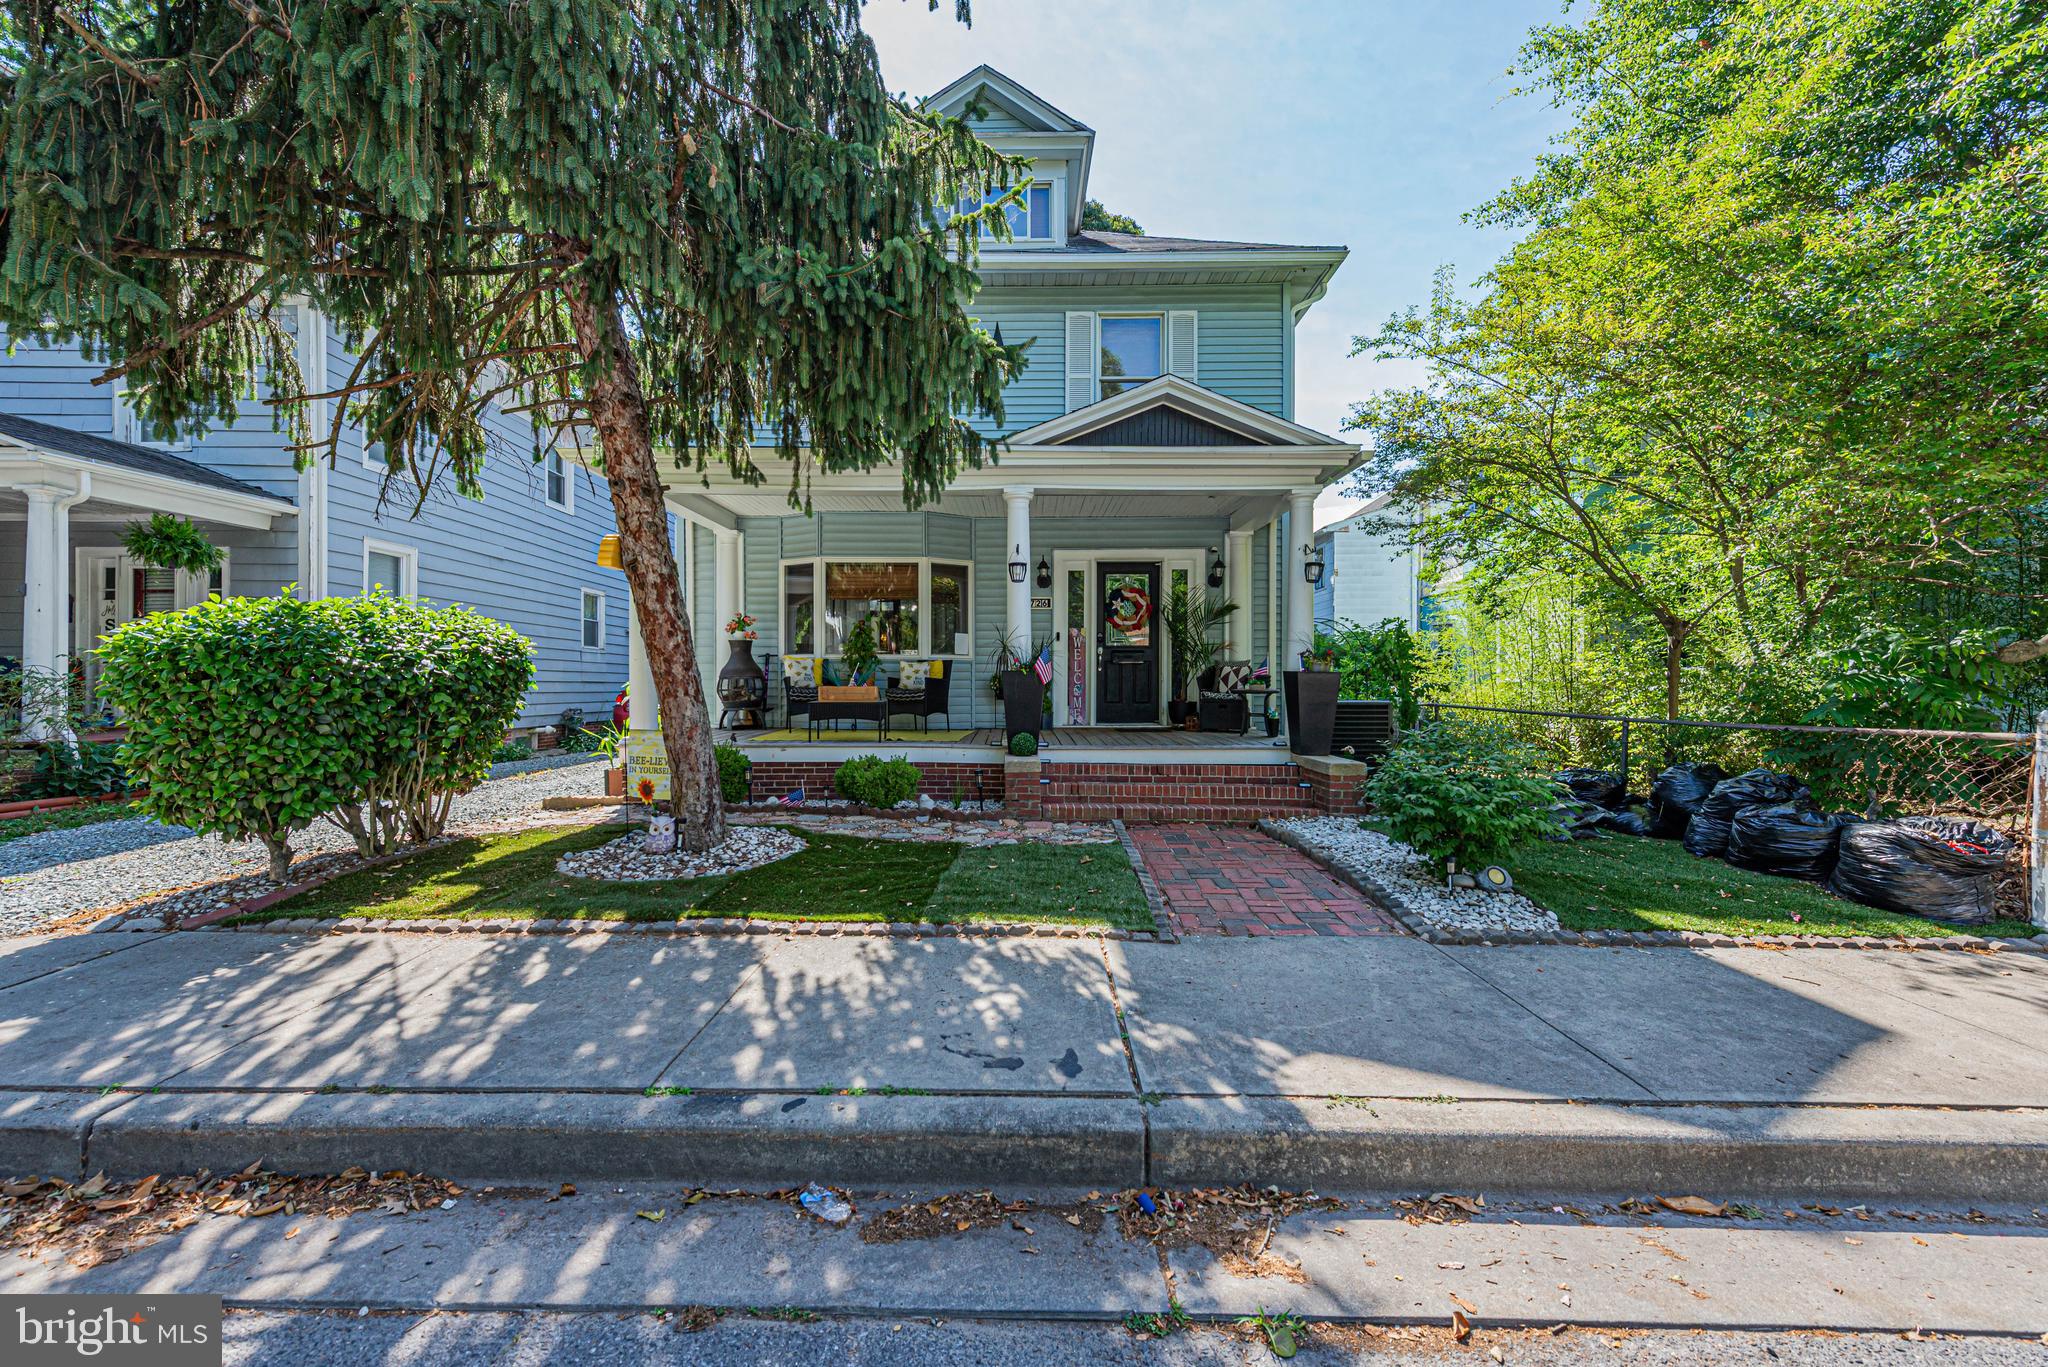
Step back in time and discover the timeless charm of this delightful 1920s home nestled in the heart of Salisbury, surrounded by a collection of grand historic residences that showcase the character and elegance of a bygone era. Rich in architectural charm and filled with potential, this home offers a unique opportunity to own a piece of local history.
Relax and unwind on the spacious front porch, the perfect place to enjoy your morning coffee or spend quiet evenings taking in the neighborhood’s classic beauty. Out back, a thoughtfully designed courtyard creates a private outdoor retreat, complemented by a generous deck ideal for entertaining, dining al fresco, or simply enjoying the peaceful surroundings. A second-level balcony off the third bedroom provides yet another inviting outdoor space to relax and enjoy the view.
Inside, you’ll be welcomed by an expansive great room filled with natural light and character. French doors lead to a cozy sitting room currently used as a living room, creating flexible spaces for gathering and everyday living. Around the corner, you’ll find a charming kitchen, convenient half bath, and a full laundry room.
Upstairs, the home continues to impress with spacious bedrooms and access to the private balcony. The attic offers incredible potential and could easily become additional living space, a home office, studio, or guest retreat.
Filled with the hallmarks of a classic older home, including its warmth, character, and timeless appeal, this property presents a rare opportunity to own a historic Salisbury treasure. With just a bit of interior paint and a few updates tailored to your personal taste, this home could be transformed into an even more impressive showplace while preserving all the charm and craftsmanship that make historic homes so special. Best of all, it is priced below assessed value, making it an exceptional find for homeowners and investors alike.
#MDWC2023380

SALISBURY

726 SMITH STREET

3 Beds

1 Baths

1,456 Sq.Ft.

$187,400

MLS#: MDWC2023380
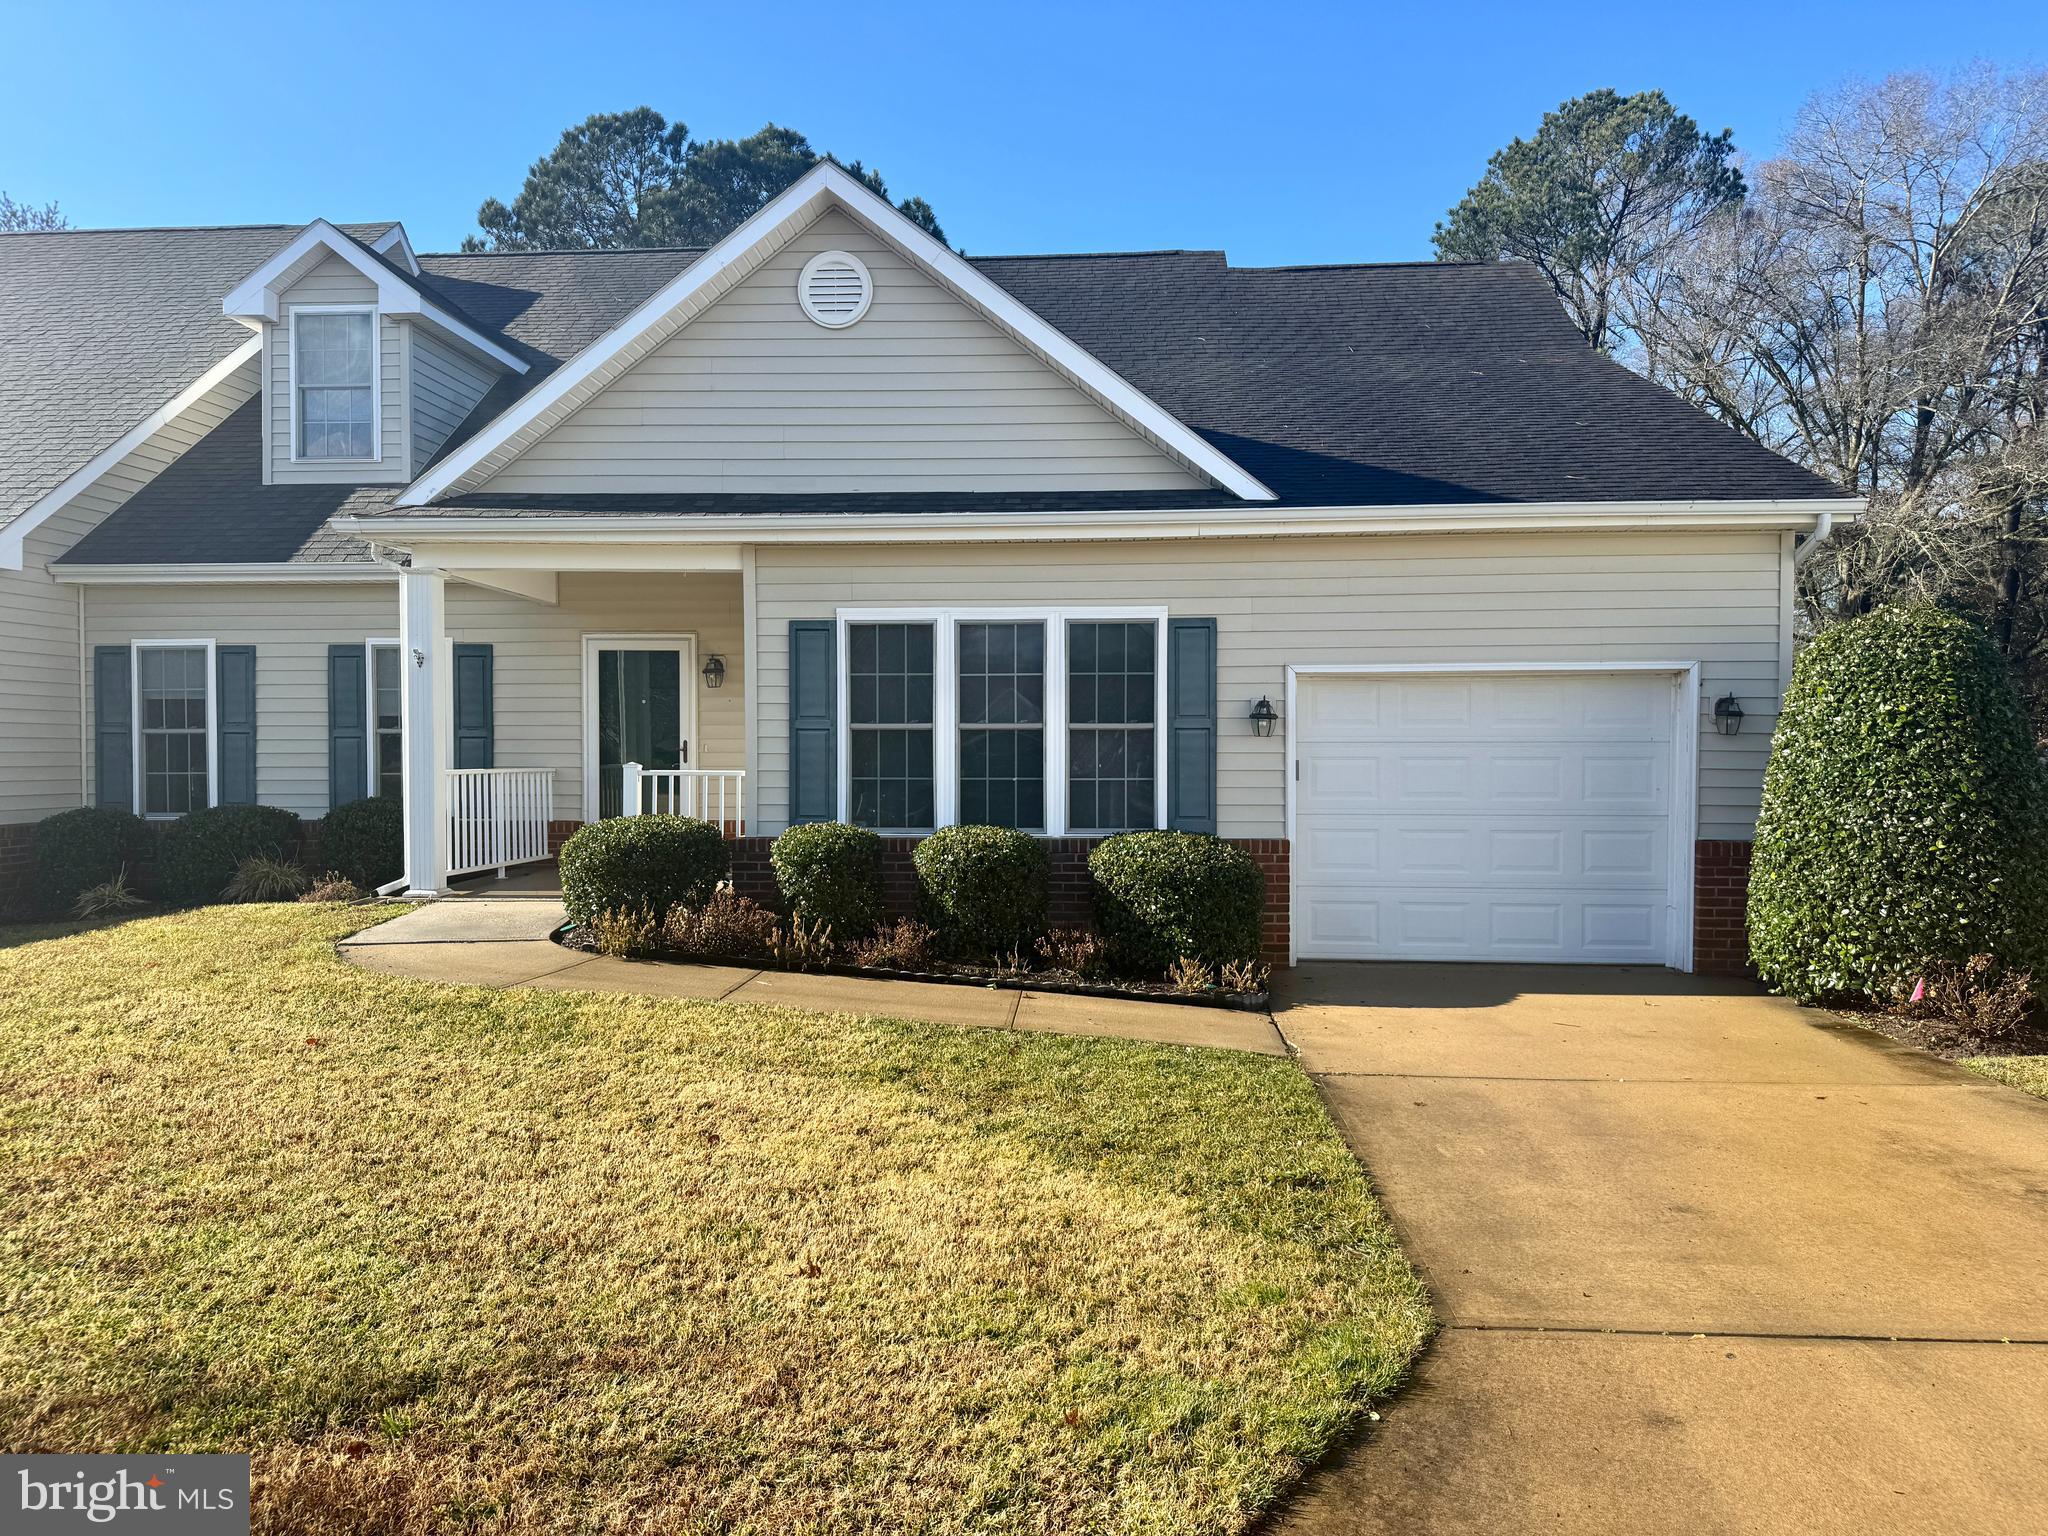
Discover comfort, space, and worry-free living in this beautifully maintained cottage located in the desirable retirement community of Mallard Landing. This large, well-cared-for home has been thoughtfully updated by its previous owner and offers an inviting blend of charm and modern convenience. A bright and spacious living room features a vaulted ceiling and a cozy gas fireplace, creating the perfect setting for relaxing or entertaining. The home includes 2 bedrooms, 2 full baths, a versatile den, and a generous upstairs loft- ideal for guests, hobbies, or additional living space. Enjoy the enclosed and conditioned porch, offering extra year-round comfort not included in the home's 2,224 square feet of reported living area. The exterior is designed for maintenance-free living, allowing you to enjoy more time doing what you love. Experience the best of low-maintenance living in a welcoming community- this is a must-see home in Mallard Landing!
#MDWC2020856

SALISBURY

925 WINDING WAY

2 Beds

2 Baths

2,224 Sq.Ft.

$174,900

MLS#: MDWC2020856
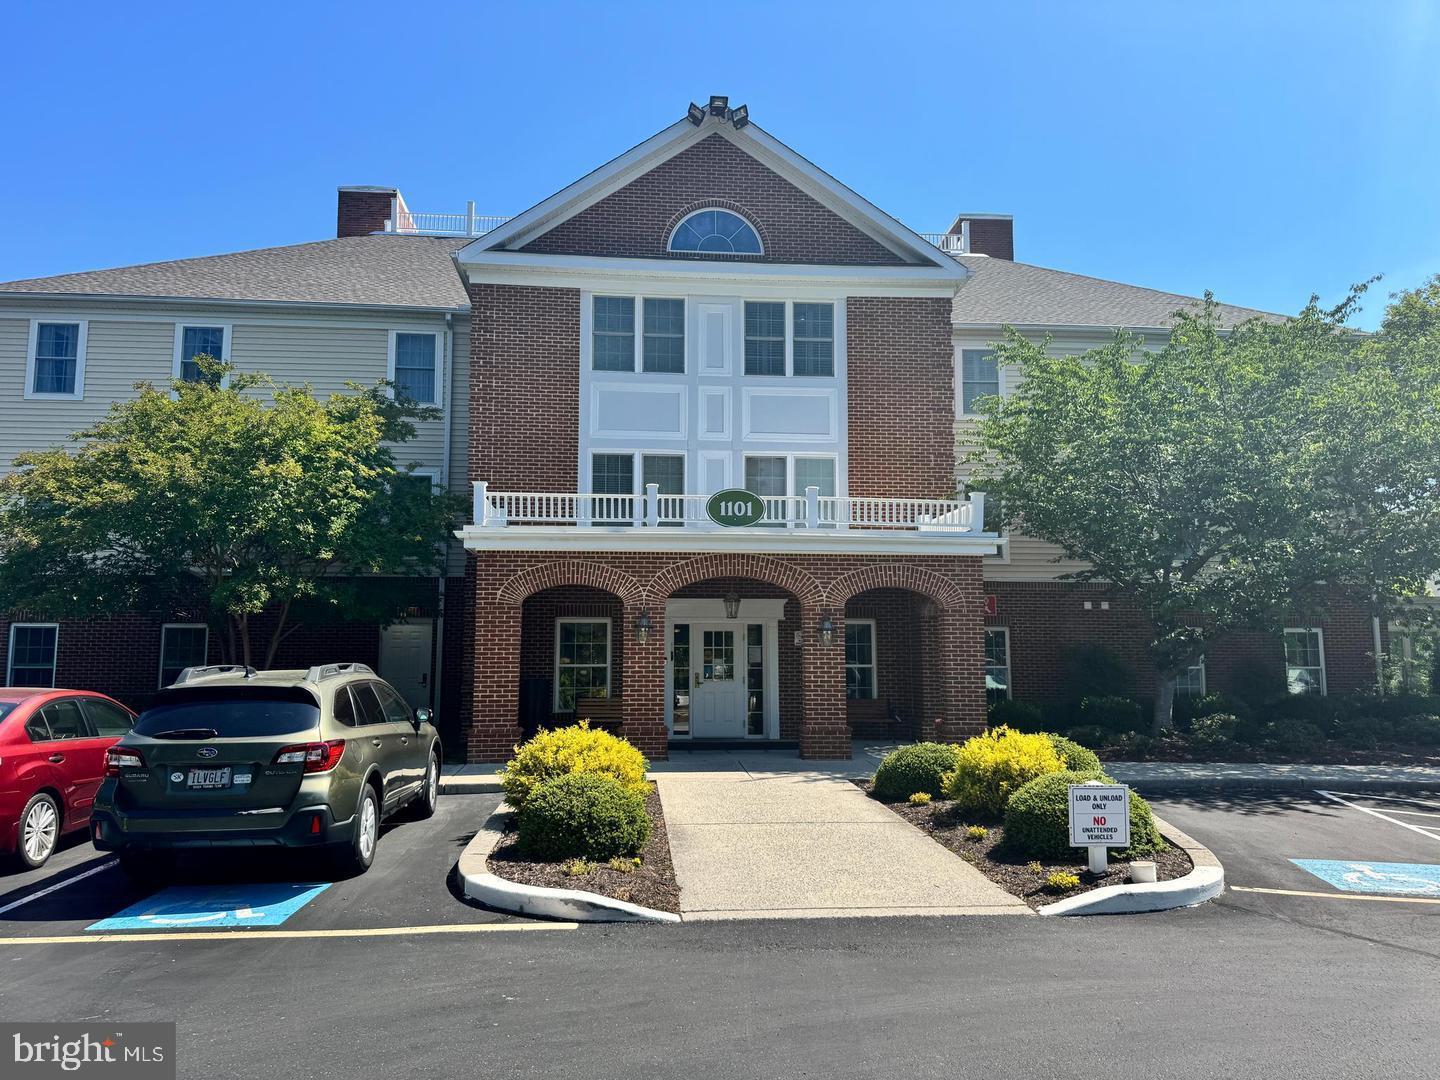
Recently renovated & upgraded "Oxford" floor plan in the retirement community of Mallard Landing. Beautiful views of Schumaker Pond. First floor unit so no need for the elevator except to access your storage unit. 1 bedroom, 1.5 bath with large den.
#MDWC2023464

SALISBURY

1101 S SCHUMAKER DRIVE 108

1 Beds

1 Baths

1,187 Sq.Ft.

$129,500

MLS#: MDWC2023464
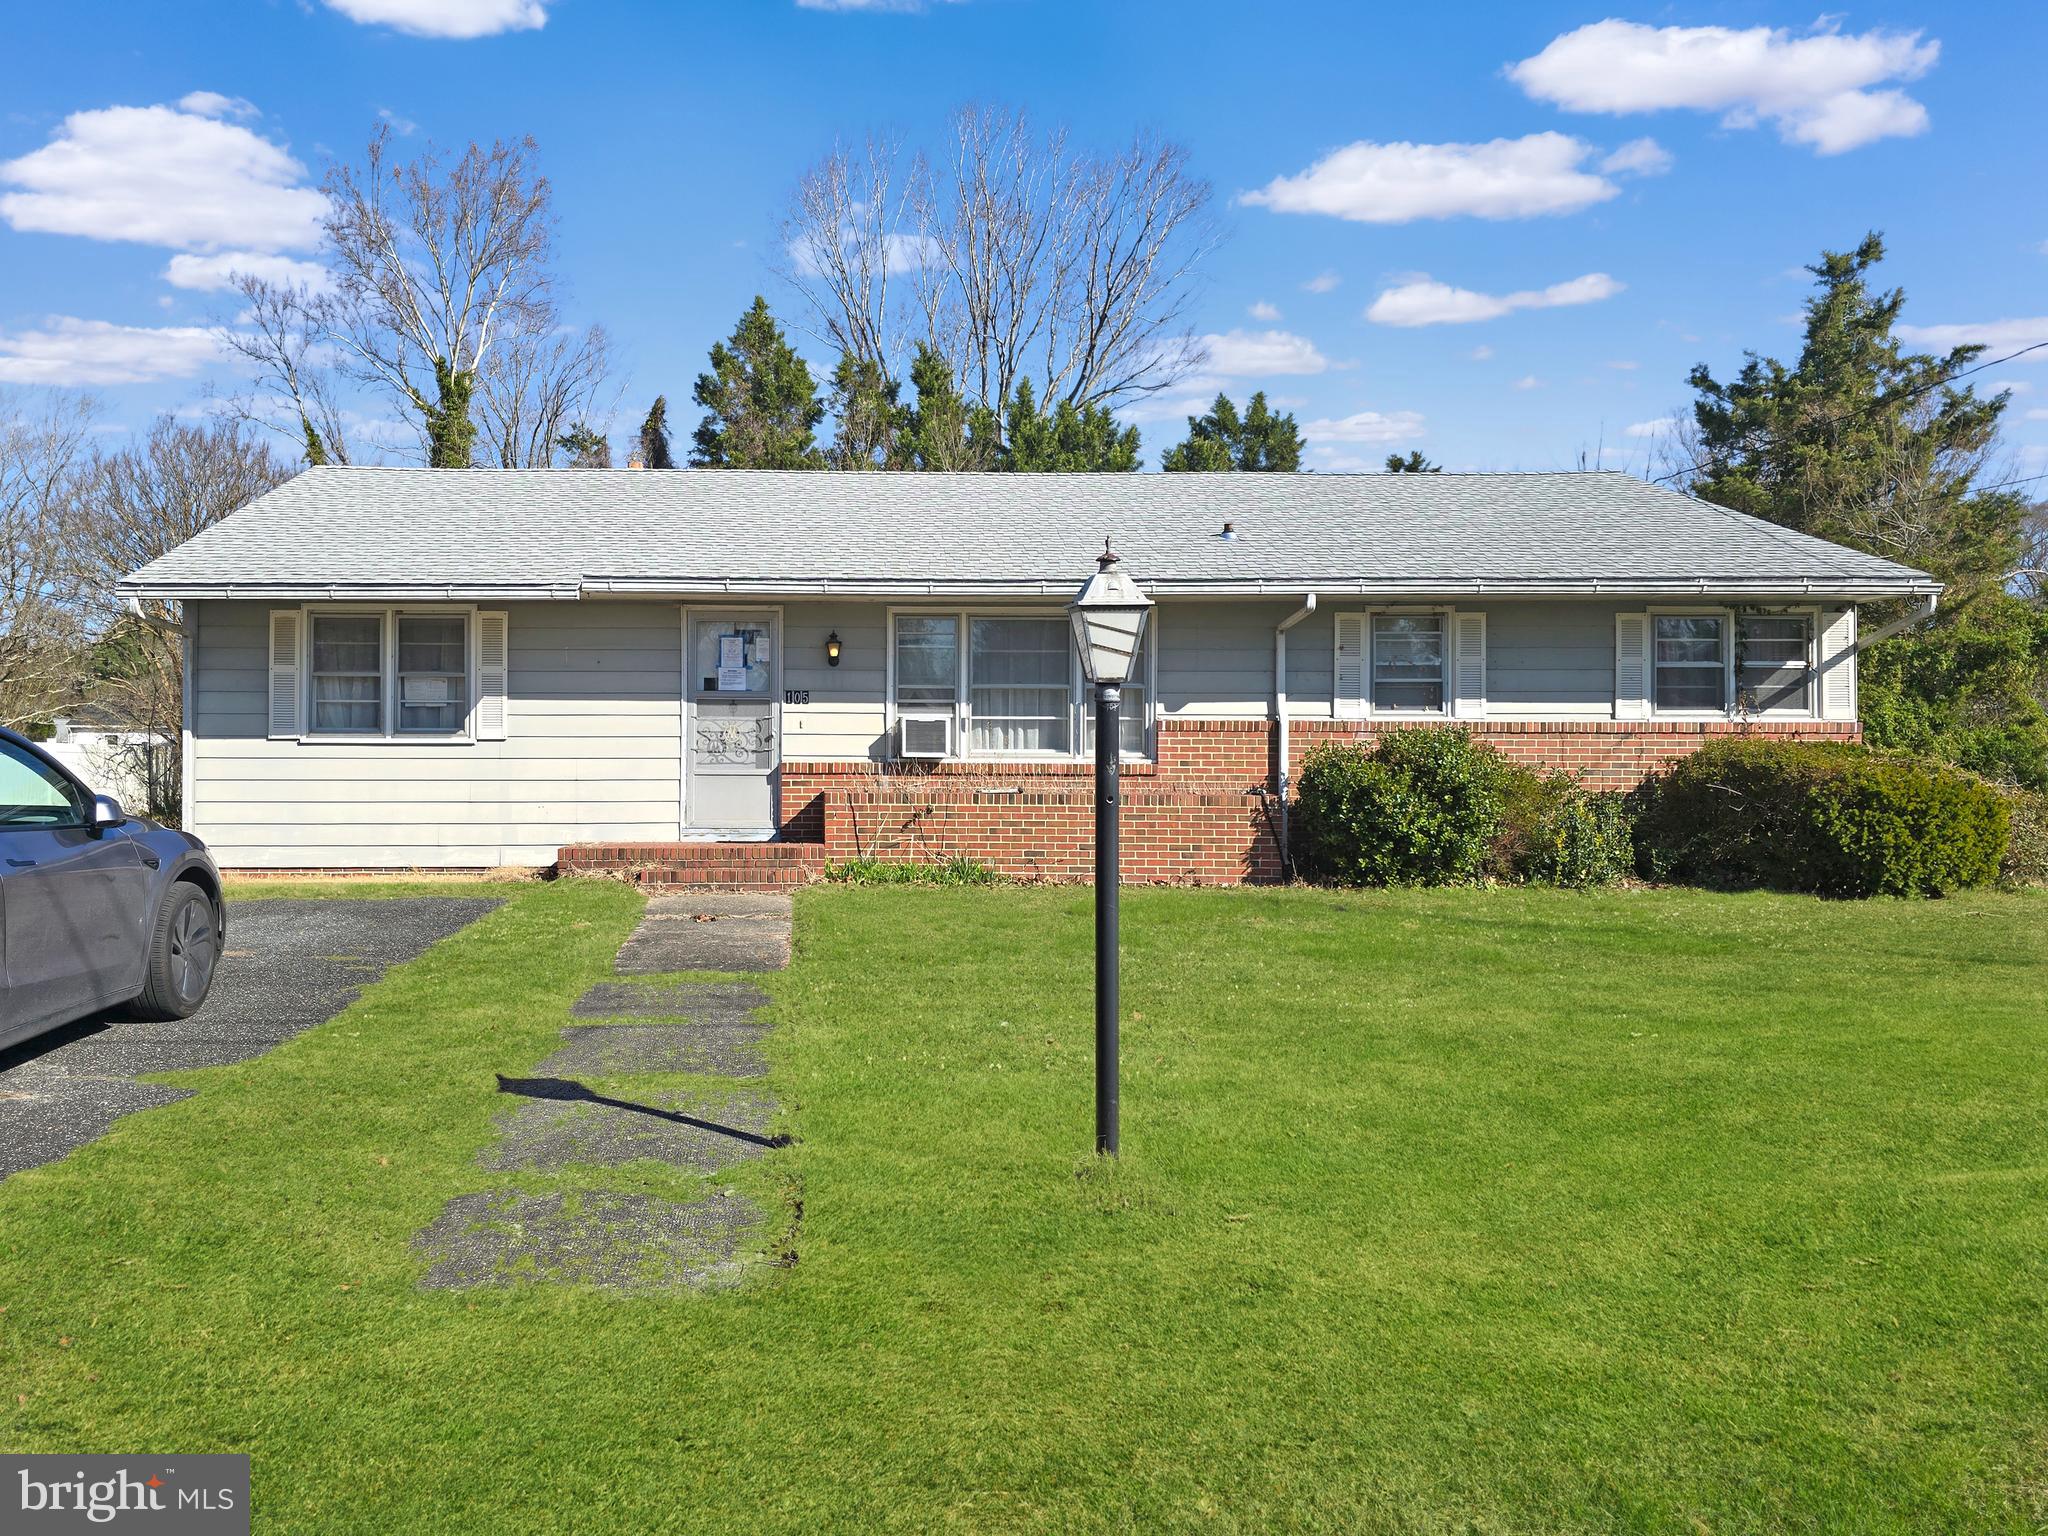
This is a combination REO Estate sale and pre-approved short sale.  Property is being sold "As Is".
3Bd/1ba rancher with off street parking,  a 2 car detached garage and  storage shed. Property needs new septic. Possible opportunity for handy Owner Occupant or investor looking to add to their portfolio.

Both Asset Manager and PR prefer using Gemini Title and Escrow.
#MDWC2022388

SALISBURY

105 LAKEVIEW DRIVE

3 Beds

1 Baths

1,381 Sq.Ft.

$185,000

MLS#: MDWC2022388
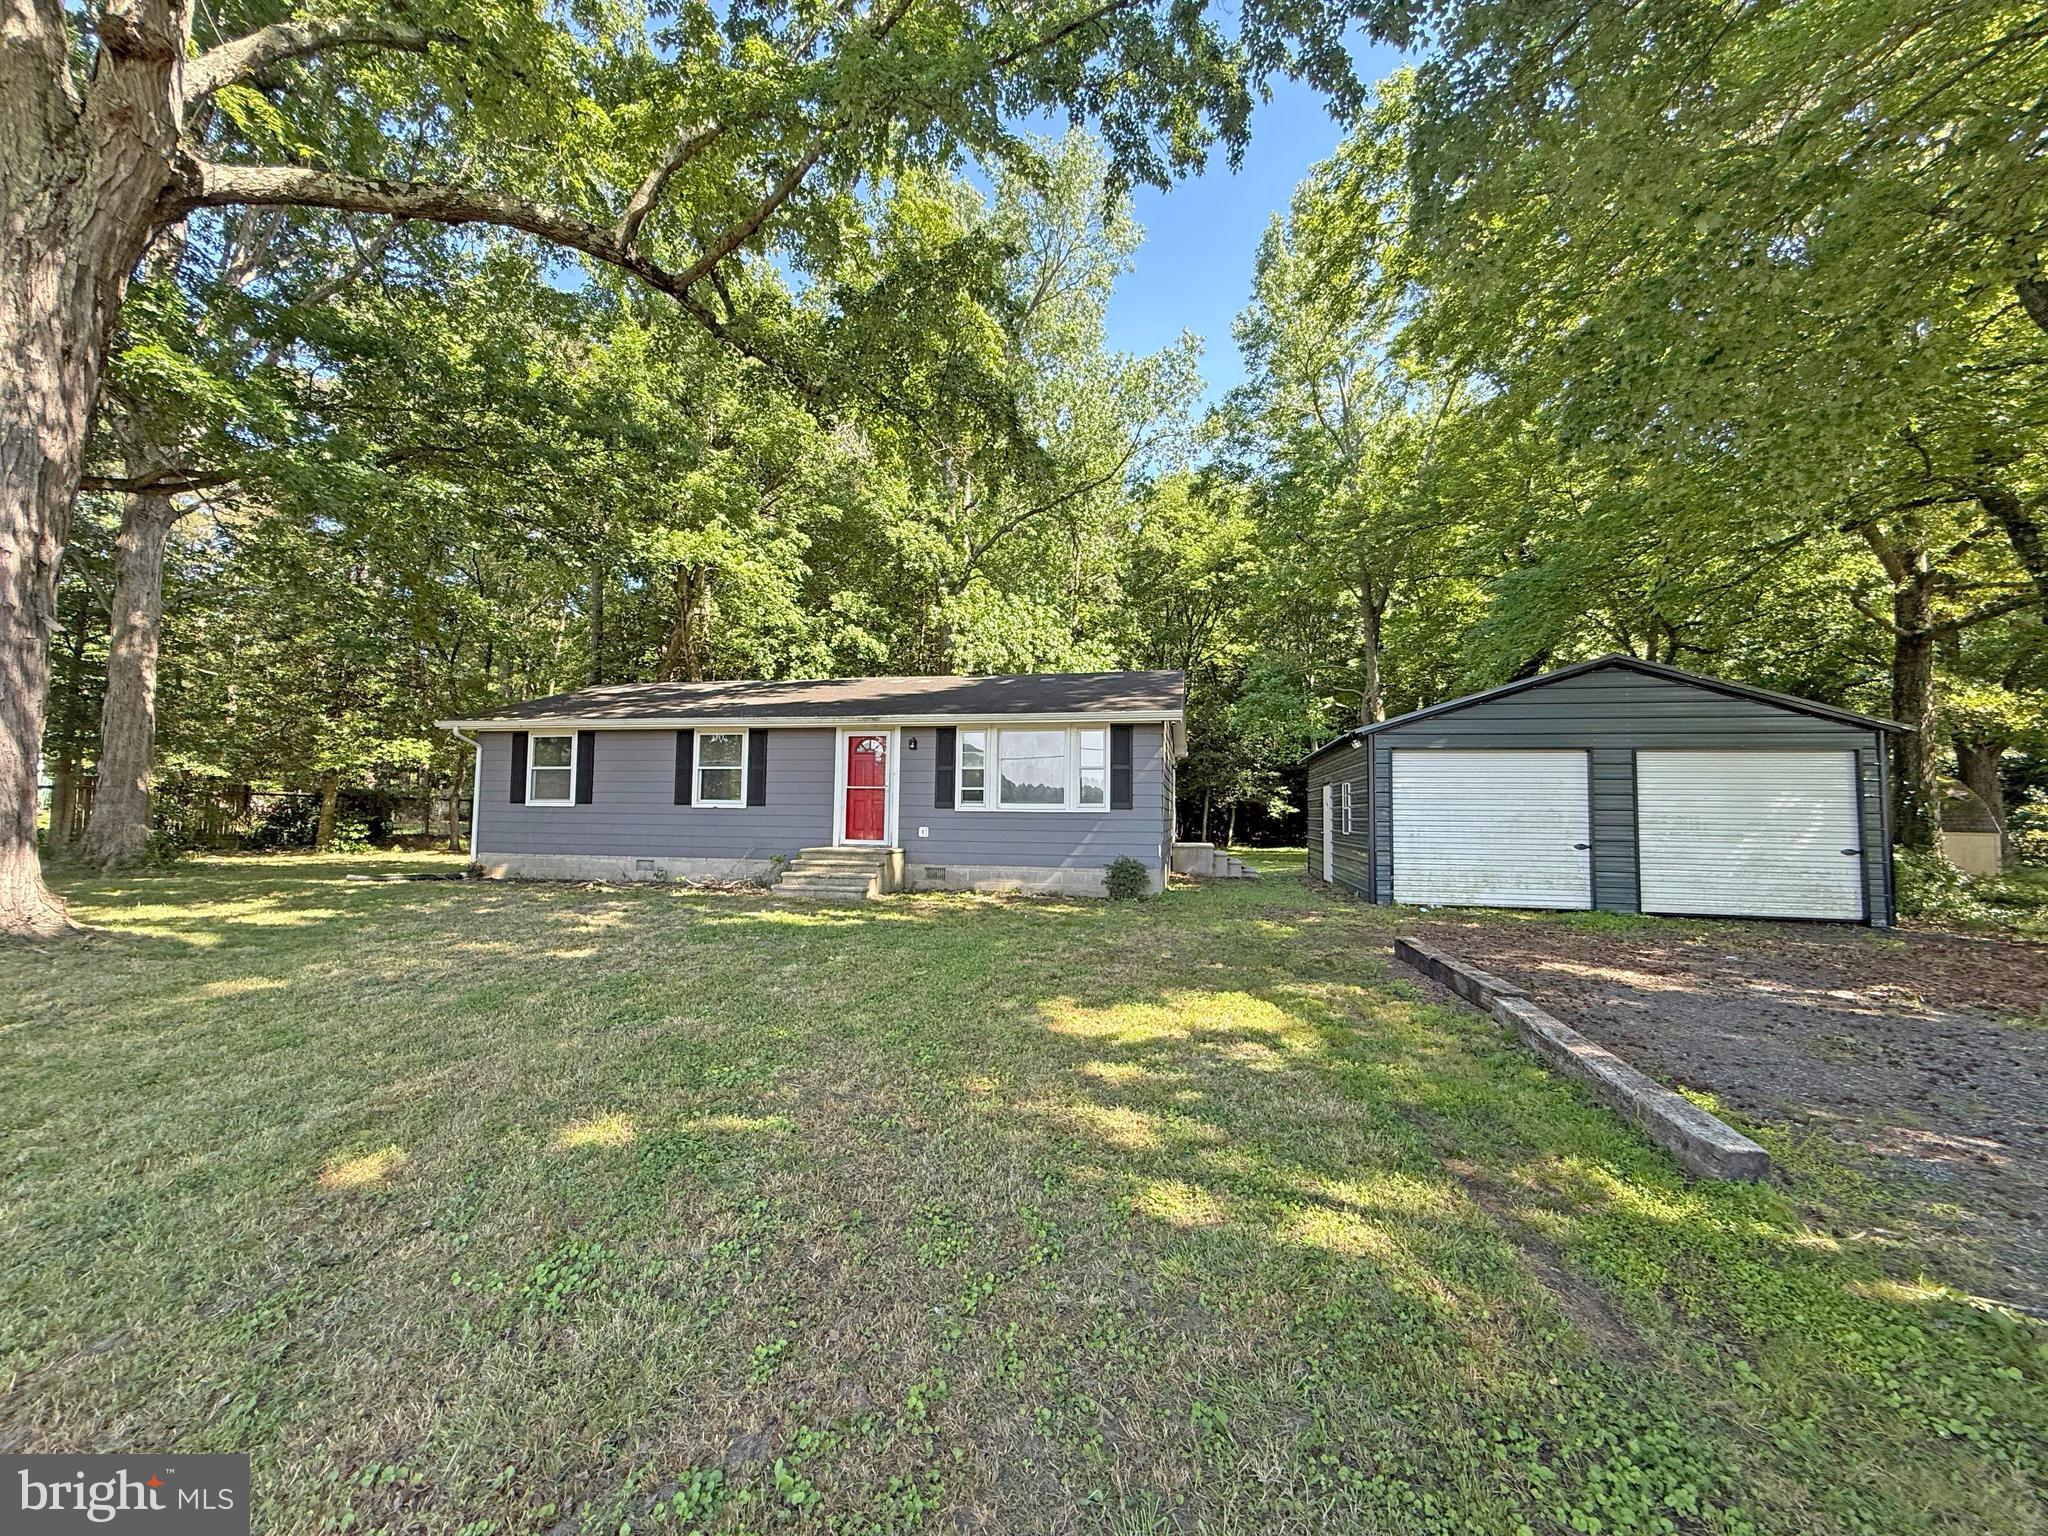
Bring your vision and unlock the potential of this 3 bedroom, 1.5 bath rancher situated on a spacious 0.62 acre lot. The open kitchen and living area creates a welcoming layout that is ready to be transformed into a modern gathering space. Outside, the oversized detached garage provides ample room for vehicles, storage, hobbies, or a workshop. The generous yard offers plenty of space for outdoor enjoyment. Call for your personal tour!
#MDWC2023582

SALISBURY

4779 AIRPORT ROAD

3 Beds

1 Baths

1,012 Sq.Ft.

$164,900

MLS#: MDWC2023582
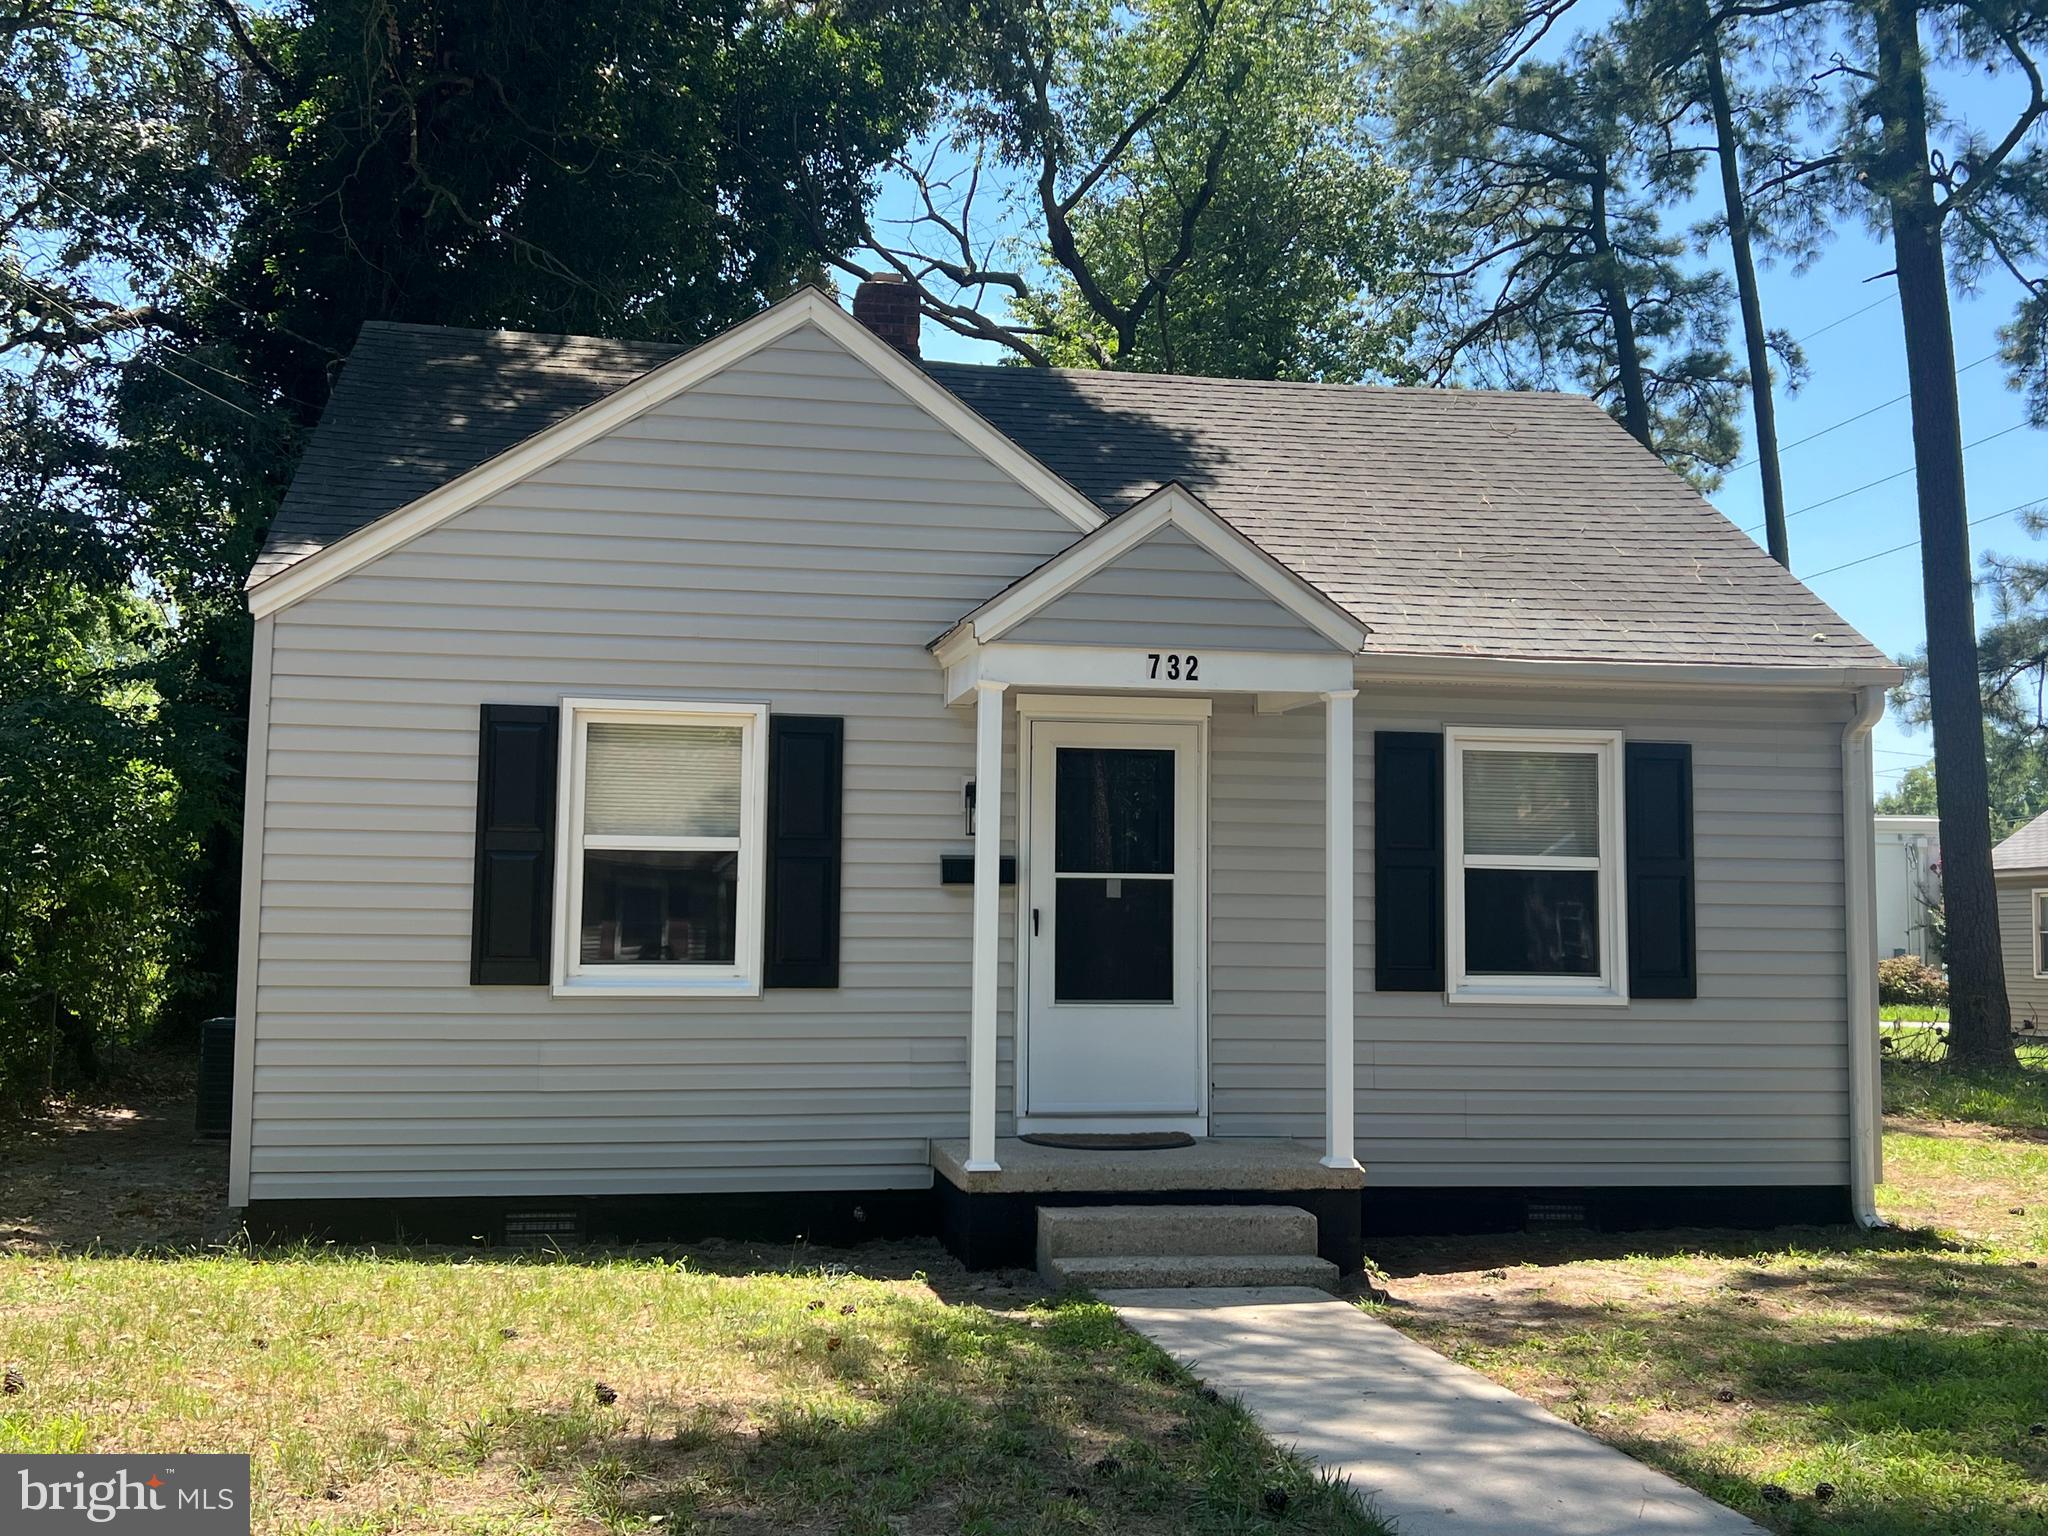
New on site 2 days ago
Completely Renovated – Move-In Ready!
This beautifully renovated home has been updated from top to bottom, offering modern finishes, energy efficiency, and low-maintenance living.
Interior Features
Completely renovated throughout
Brand-new drywall and fresh paint on all walls and ceilings
Premium waterproof luxury vinyl plank (LVP/LVT) flooring throughout
New wall and crawlspace insulation with vapor barrier for improved energy efficiency
All new interior and exterior doors
New front and rear storm doors with built-in screens
Dusk-to-dawn exterior lighting at both the front and rear entrances
Beautiful New Kitchen
Brand-new shaker-style cabinetry with new countertops
New refrigerator
New smooth glass-top electric range
New over-the-range microwave with built-in exhaust fan
New built-in dishwasher
Single-handle pull-down kitchen faucet
Ice-maker ready refrigerator connection
Convenient washer and dryer hookups
Updated Bathroom
New maintenance-free tub and shower surround
Luxury rainfall showerhead with handheld wand
New vanity with mirror
Water-saving dual-flush toilet
New exhaust fan
Comfort & Energy Efficiency
Brand-new 2-ton Goodman central heating and air conditioning system
LED lighting throughout
Dimmable LED lighting in the kitchen and living room
Ceiling fans with integrated lighting in the bedrooms
New pull-down attic stairs providing easy access to generous attic storage
Exterior
Large, cleared backyard with plenty of room for entertaining, gardening, or play
Private off-street parking with driveway
This home has been thoughtfully renovated with quality materials and modern finishes, making it truly move-in ready. Simply unpack and enjoy!
#MDWC2023718

SALISBURY

732 DENNIS STREET

2 Beds

1 Baths

672 Sq.Ft.

$174,500

MLS#: MDWC2023718

 - property

Send a message

Message successfully sent.

Your message

What is 3 + 4 ?

Reason for contacting?

I agree to receive email communication and understand I can unsubscribe at any time.

I agree to be contacted by Charis Realty Group via call, email, and text for real estate services. To opt out, you can reply 'stop' at any time or reply 'help' for assistance. You can also click the unsubscribe link in the emails. Message and data rates may apply. Message frequency may vary. Privacy Policy

Sign Out

Virtual Assistant

Would you like to take the next step with this property? We can help you schedule a showing or virtual tour, or send you more details.

Yes, I would like more information.

Thank You for Your Reply, One of Our Agents will contact you as soon as possible

No, maybe later.

Thank you, you can always contact me via email, phone number or through the contact form.

Realhub AI

Lucy - Your AI-Powered Realtor

Update Your Temporary Password

Personalize your search

Enter your email and we'll notify you immediately when new listings match what you're looking for.

or enter email address

Already have an account ? Login here

Continue your home search

I agree to receive communications and understand I can unsubscribe at any time.

I agree to be contacted by Charis Realty Group via call, email, and text for real estate services. To opt out, you can reply 'stop' at any time or reply 'help' for assistance. You can also click the unsubscribe link in the emails. Message and data rates may apply. Message frequency may vary. Privacy Policy

Already have an account ? Login here

We use cookies

We use cookies primarily for analytics to enhance your experience. By accepting, you agree to our use of these cookies. You can manage your preferences or learn more about our cookies policy.