
Features & Amenities

Interior

  • Total Bedrooms

    5

  • Bathrooms

    2

  • 1/2 Bathrooms

    1

  • Above Grade Finished Area

    2376.0

  • Basement YN

    YES

  • Cooling YN

    YES

  • Cooling

    Central Air, Electric

  • Fireplace YN

    YES

  • Heating YN

    YES

  • Heating

    Natural Gas, Heat Pump

  • Pet friendly

    N/A

Exterior

  • Garage

    Yes

  • Garage spaces

    2

  • Construction Materials

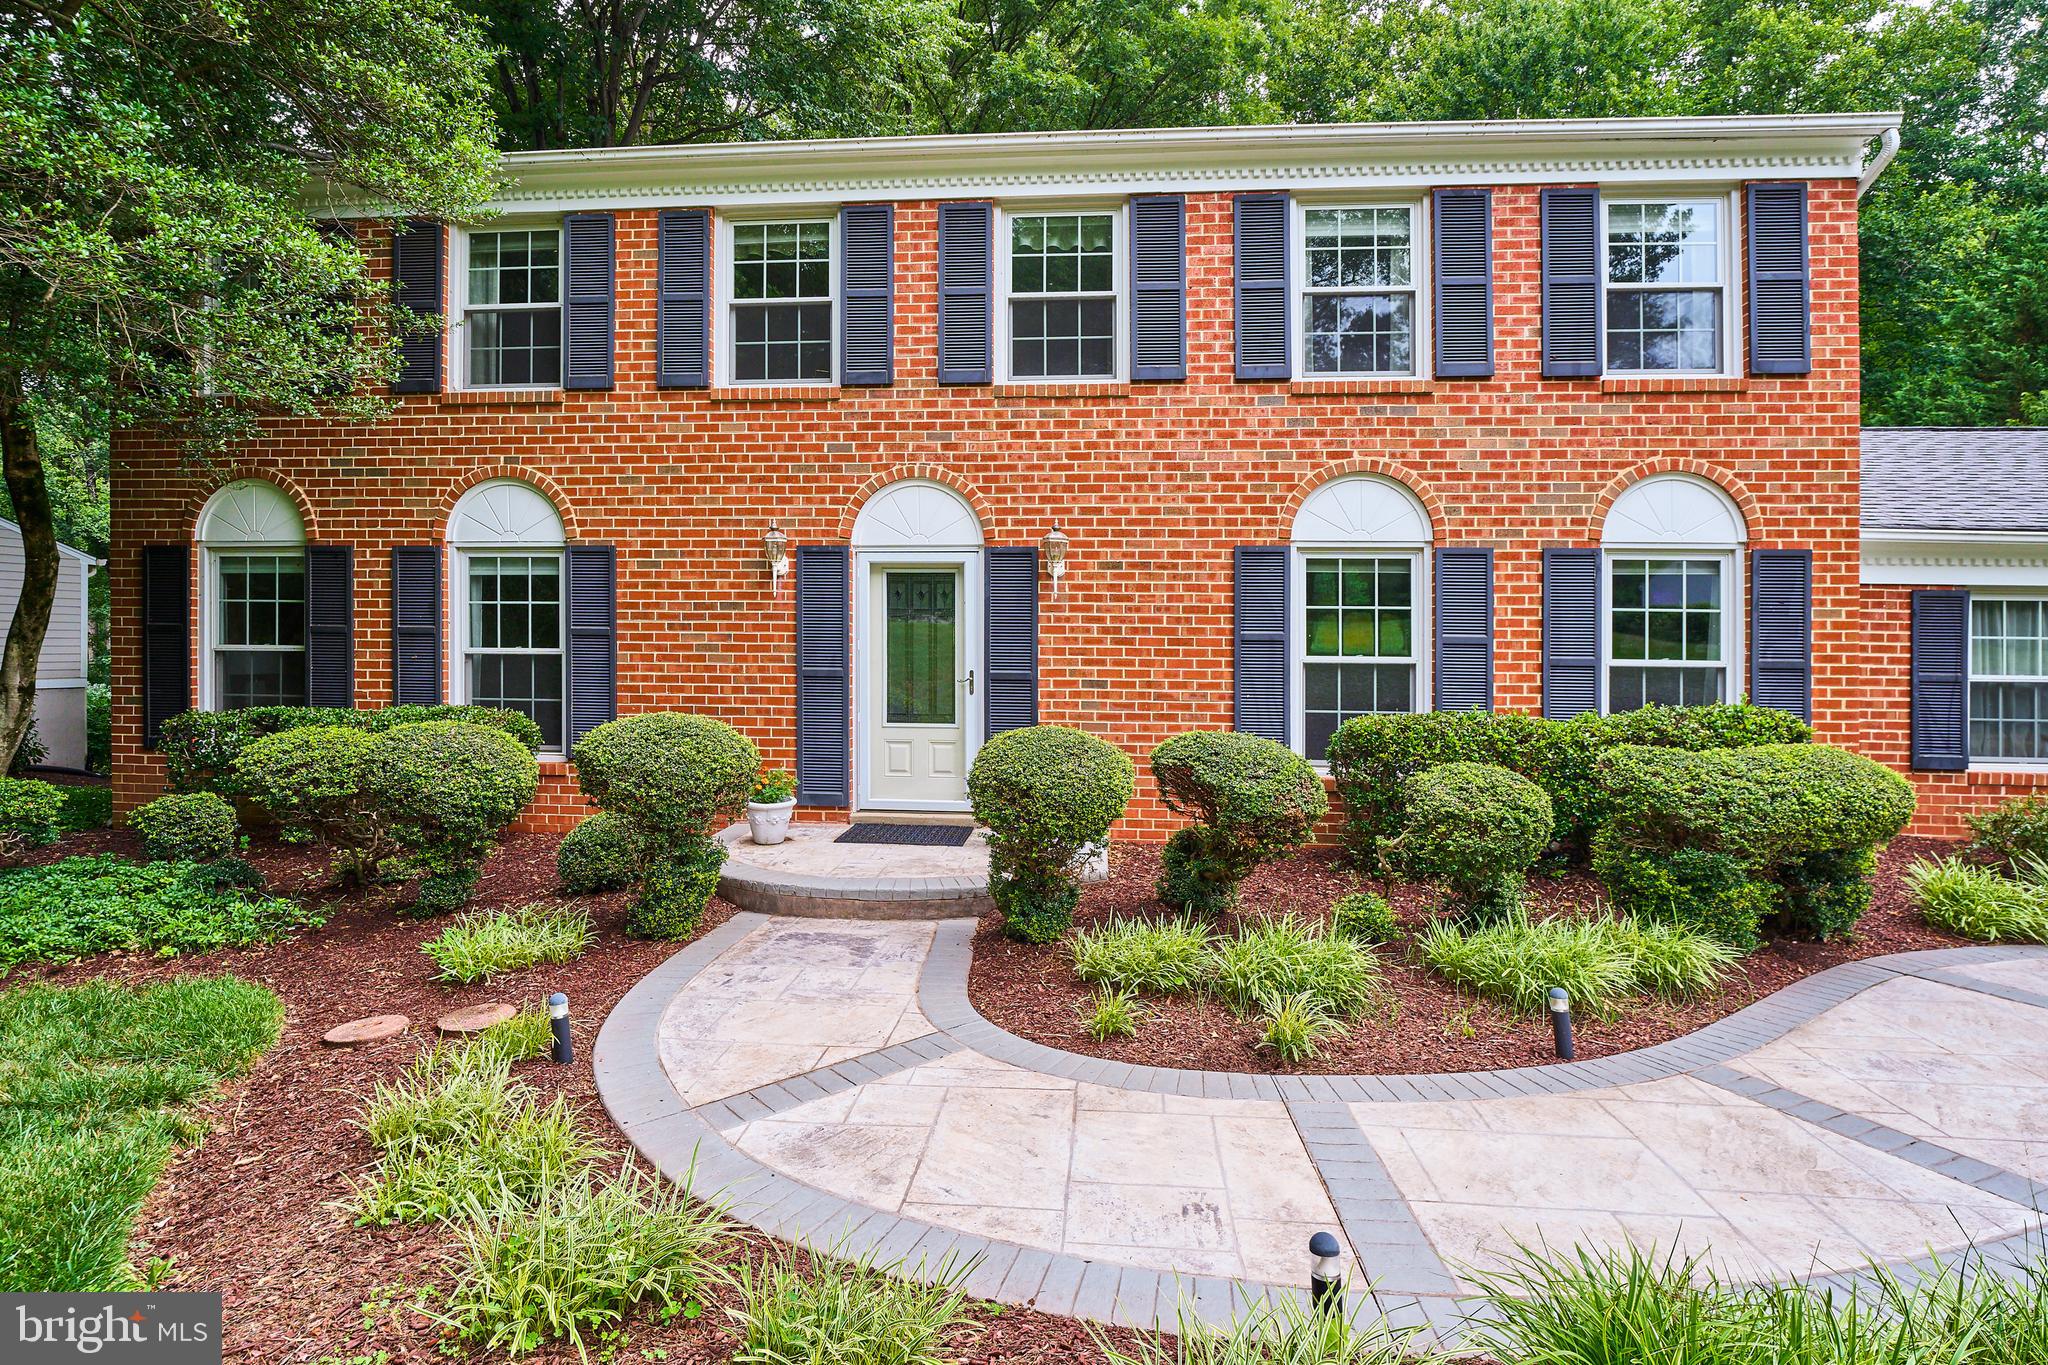
    Brick, Aluminum Siding

  • Parking

    Garage Door Opener, Garage, Attached

  • Pool

    No

  • Waterfront YN

    NO

Area & Lot

  • Lot Size(acres)

    0.46

  • Lot Size(square feet)

    20,001

  • Property Type

    Residential

  • Property Sub Type

    Single Family Residence

  • Architectural Style

    Colonial

Price

  • Sales Price

    $1,199,888

  • Tax Amount

    $10,948

  • Financing Options

    Conventional, Cash, VA

  • Sq. Footage

    3,564

  • Price/SqFt

    $336

HOA

  • Association

    No

School District

  • Elementary School

    NAVY

  • Middle School

    FRANKLIN

  • High School

    OAKTON

Property Features

  • New Construction

    NO

  • Foundation Details

    Slab

  • Senior Community YN

    NO

  • Tax Lot

    45

  • Water Source

    Public

Schedule a Showing

Showing scheduled successfully.

<
>
IN PERSON
VIA CHAT

What is 3 + 4 ?


Change time

Mortgage calculator

Estimate your monthly mortgage payment, including the principal and interest, property taxes, and HOA. Adjust the values to generate a more accurate rate.

Your payment

Principal and Interest:

$

Property taxes:

$

HOA fees:

$

Total loan payment:

$

Total interest amount:

$

Location

County

FAIRFAX

Elementary School

NAVY

Middle School

FRANKLIN

High School

OAKTON

Listing Courtesy of Mark S Wilson , Long & Foster Real Estate, Inc.

RealHub Information is provided exclusively for consumers' personal, non-commercial use, and it may not be used for any purpose other than to identify prospective properties consumers may be interested in purchasing. All information deemed reliable but not guaranteed and should be independently verified. All properties are subject to prior sale, change or withdrawal. RealHub website owner shall not be responsible for any typographical errors, misinformation, misprints and shall be held totally harmless.

Agent Lauren Seaton

AGENT

Lauren Seaton

Call Lauren today to schedule a private showing.


* Listings on this website come from the FMLS IDX Compilation and may be held by brokerage firms other than the owner of this website. The listing brokerage is identified in any listing details. Information is deemed reliable but is not guaranteed. If you believe any FMLS listing contains material that infringes your copyrighted work please click here to review our DMCA policy and learn how to submit a takedown request.© 2024 FMLS.
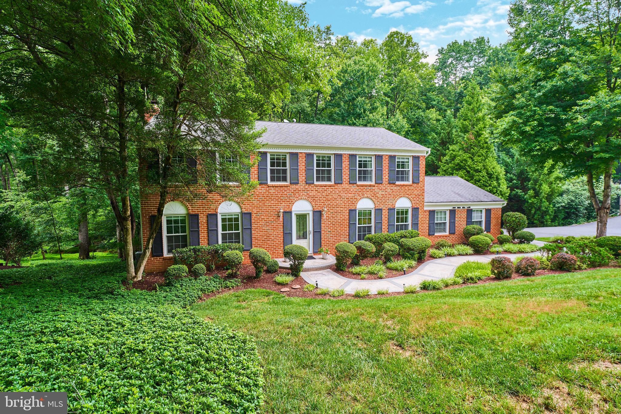
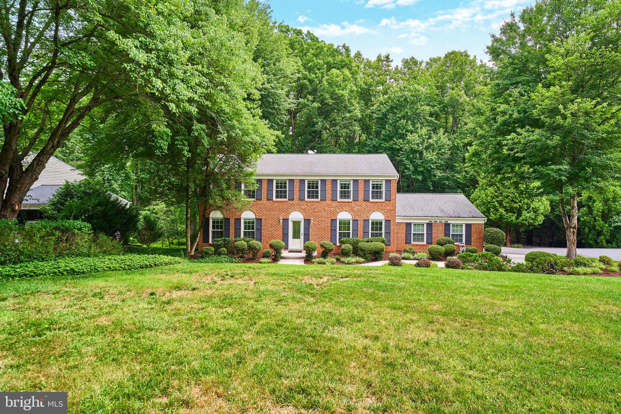
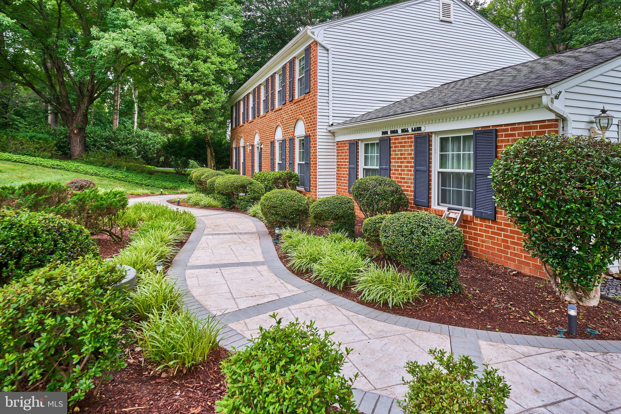
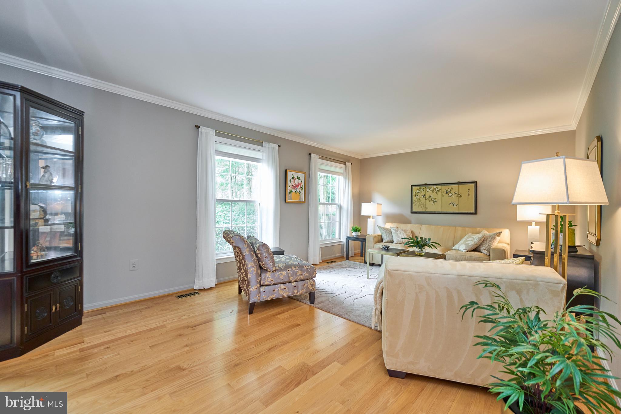
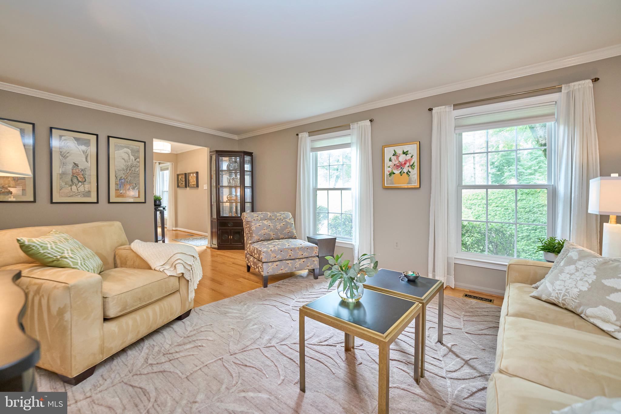
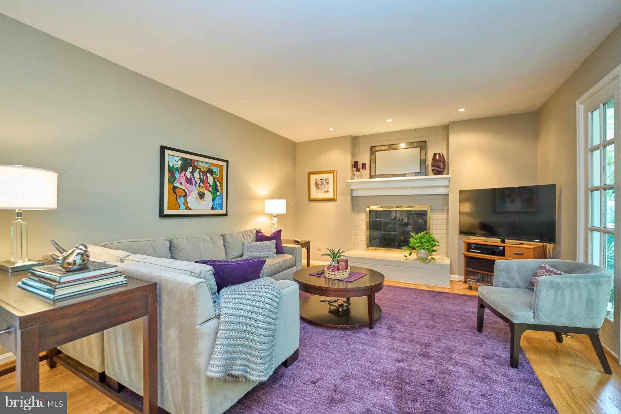
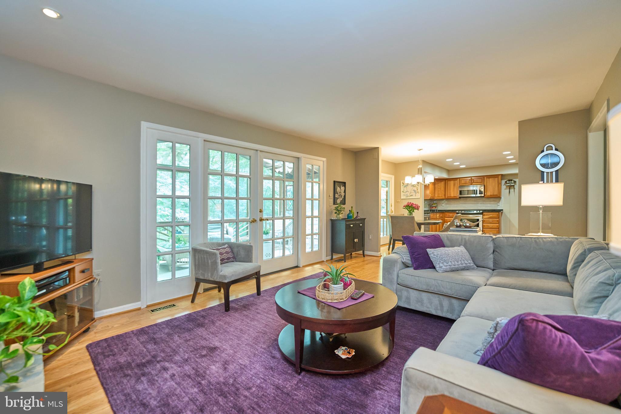
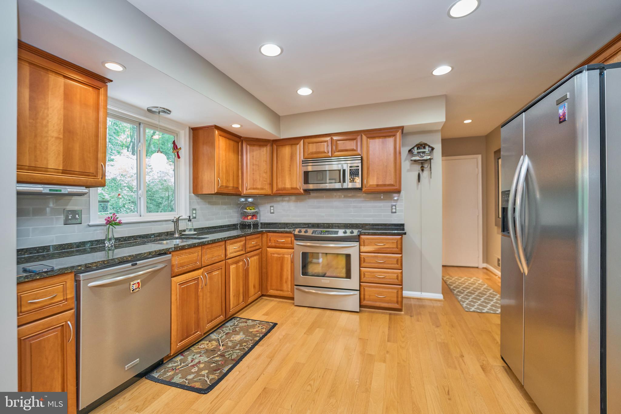
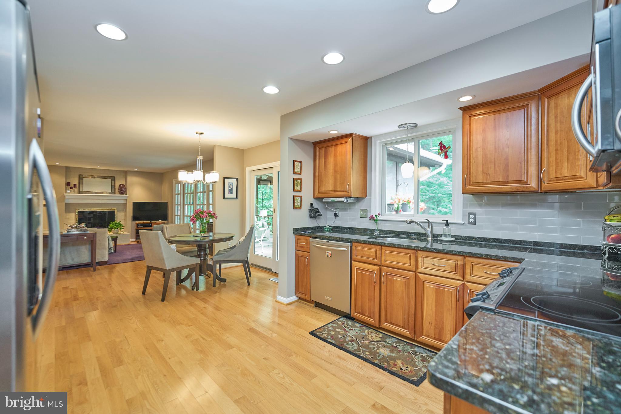
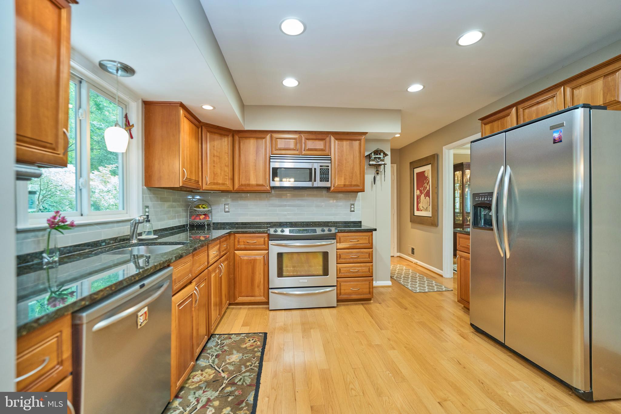
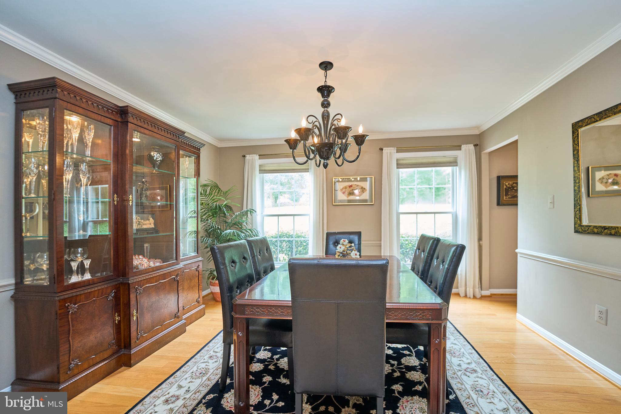
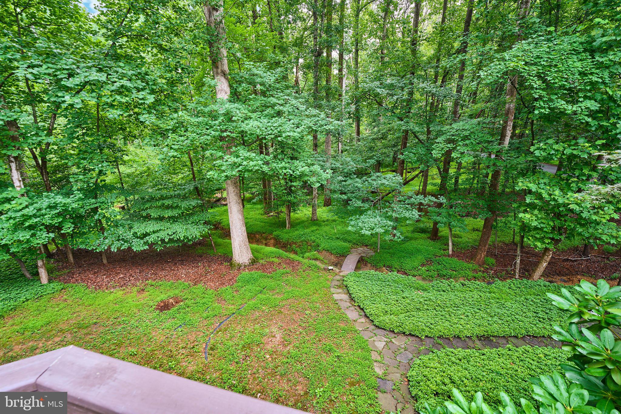
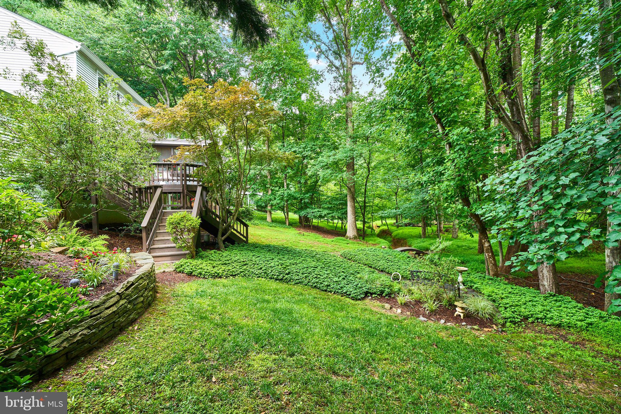
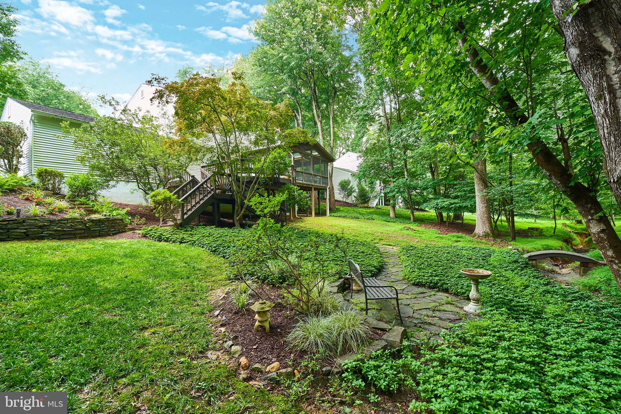
Welcome home to your private woodland retreat tucked away at 3091 Cobb Hill Ln! This classic 3 level model home is gracefully situated on a generous 0.46-acre lot nestled right against a gorgeous park backdrop, delivering the ultimate blend of peace, privacy, and architectural charm.
<br>
<br>
Prepare to fall in love with 3091 Cobb Hill Lane, a stunning retreat perfectly situated in the highly coveted Oakton Vale community. Seamlessly nestled on a gorgeous, tree-lined 0.45-acre lot that feels like your own private hardwood forest. This magnificent model home offers the ultimate escape from the everyday hustle while keeping you effortlessly connected to everything you need. 
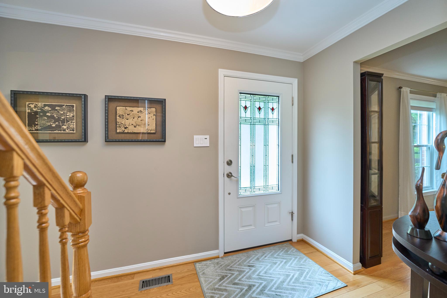
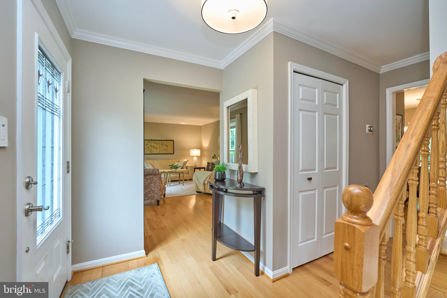
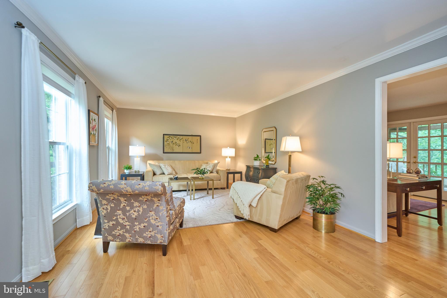
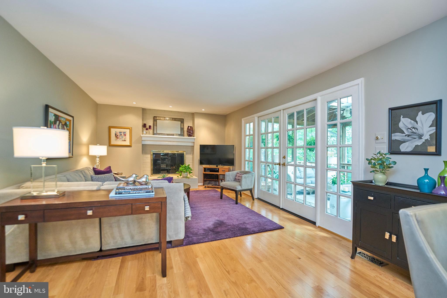
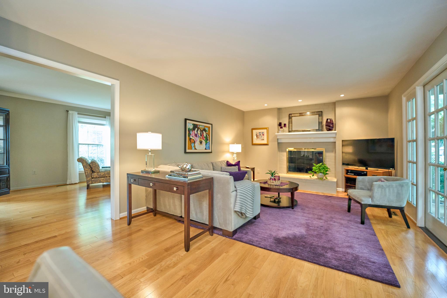
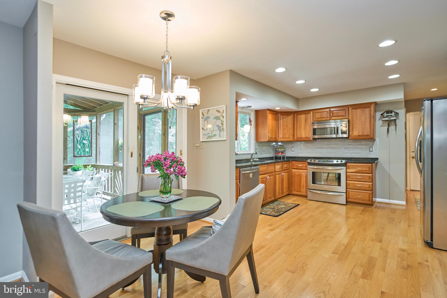
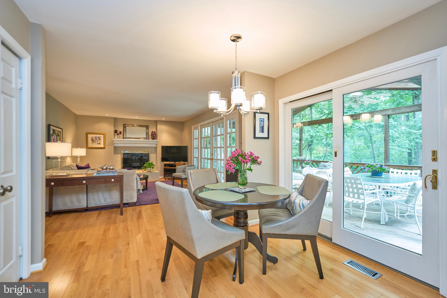
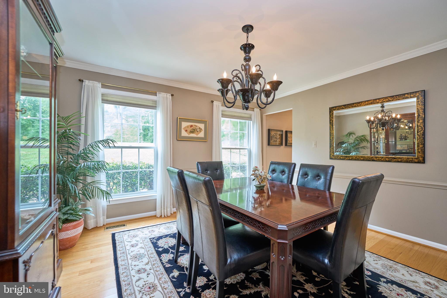
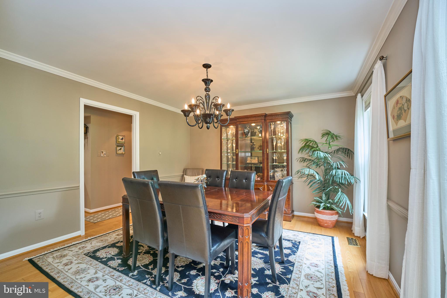
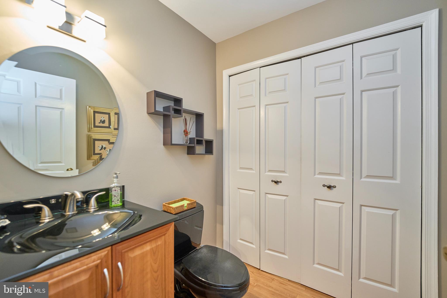
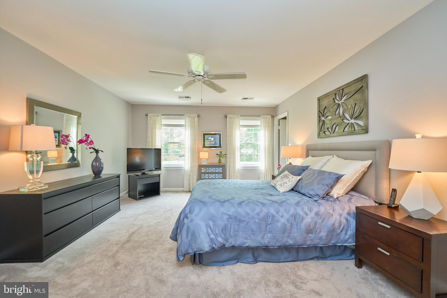
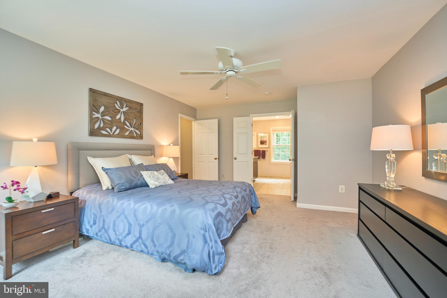
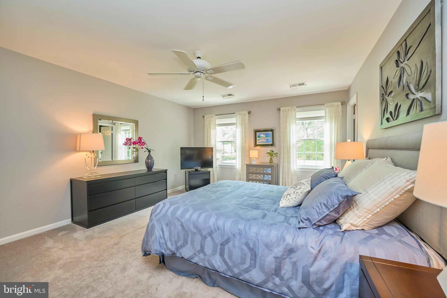
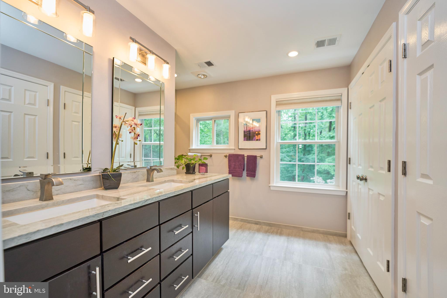
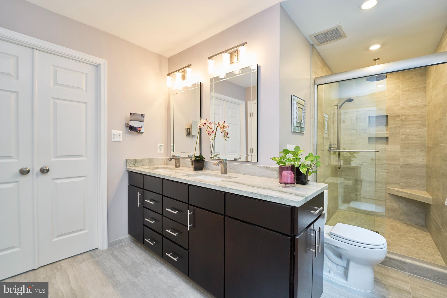
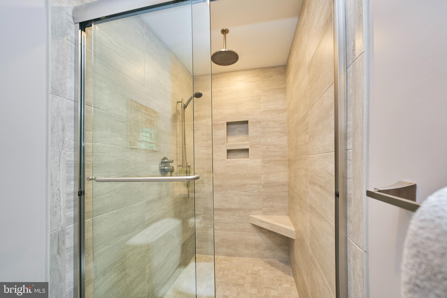
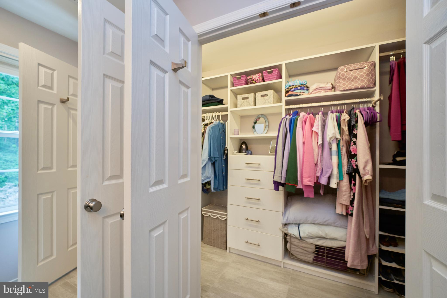
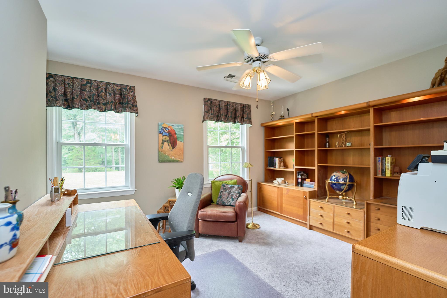
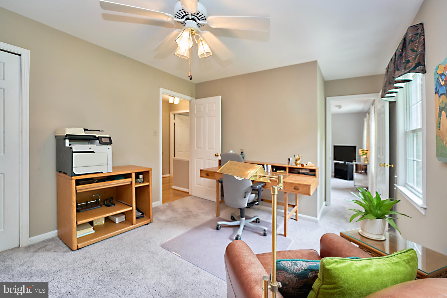
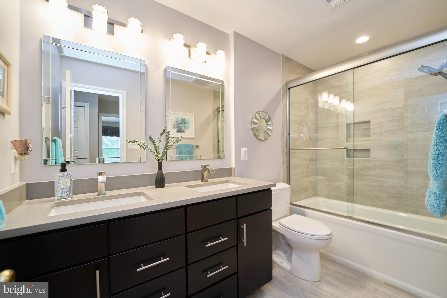
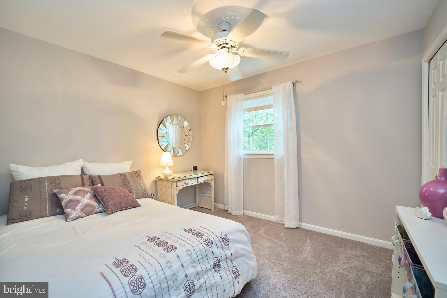
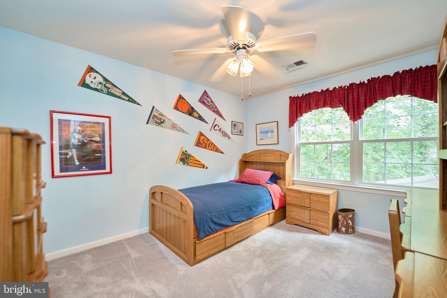
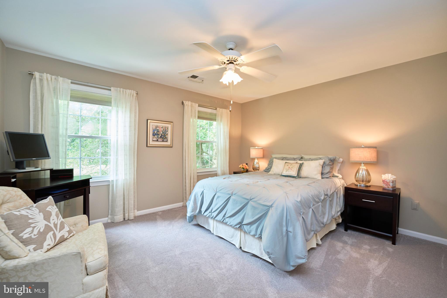
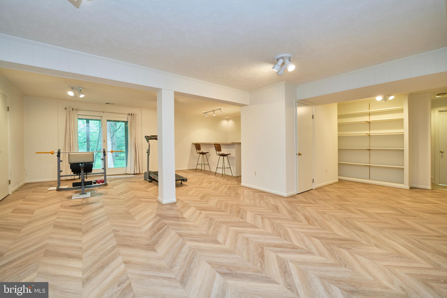
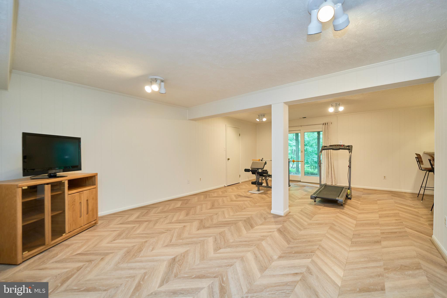
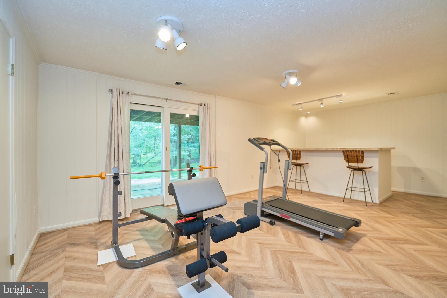
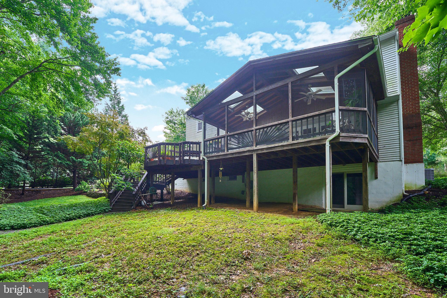
Step inside this classic three level home and discover almost 4000 sq ft of light-filled living space. The main levels are designed for both vibrant entertaining and cozy everyday living, highlighted by hardwood flooring and a warm, inviting fireplace that serves as the perfect centerpiece for crisp evenings. With five spacious bedrooms and 2.5 baths, there is incredible flexibility for dedicated home offices, creative studios, or quiet retreats. The layout extends down to a fantastic full walk-out basement, offering a bright, airy space ready to become your ultimate recreation room, home gym, or media haven. 
<br>
<br>
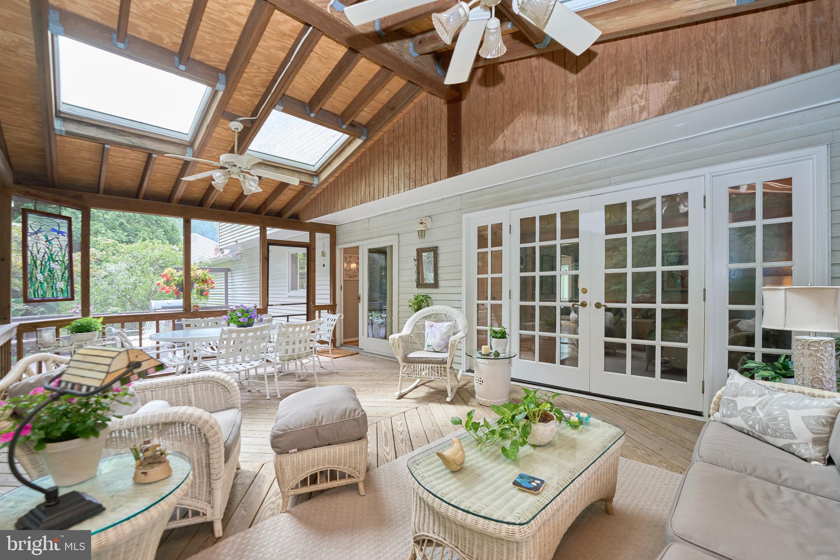
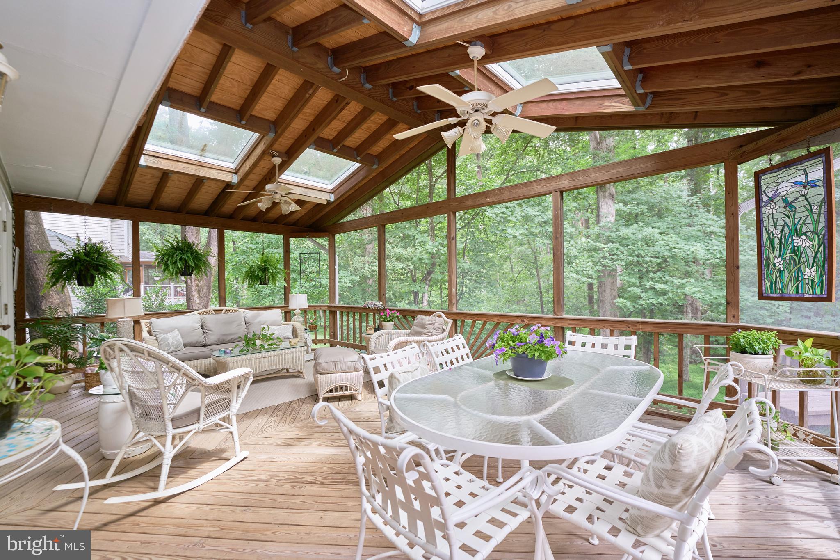
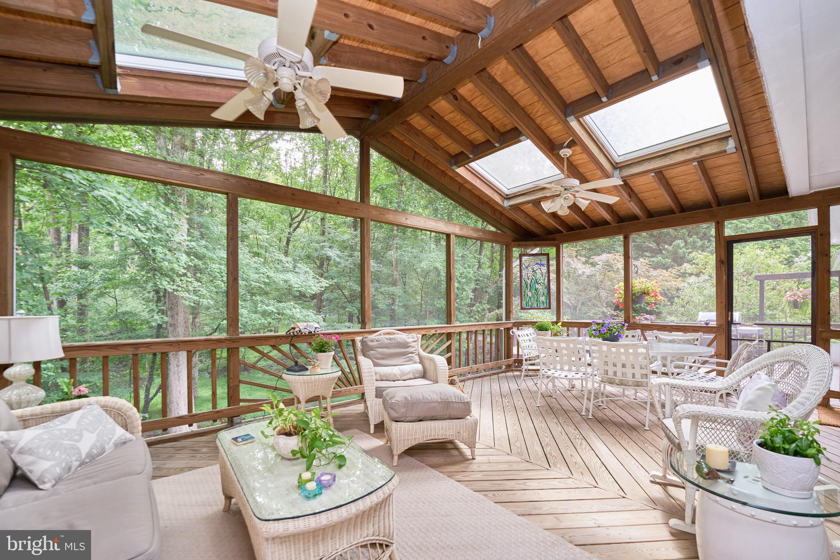
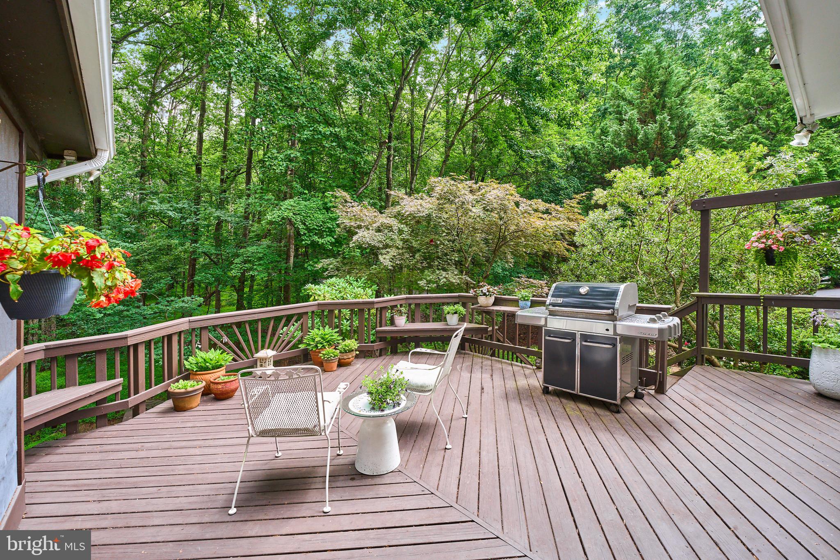
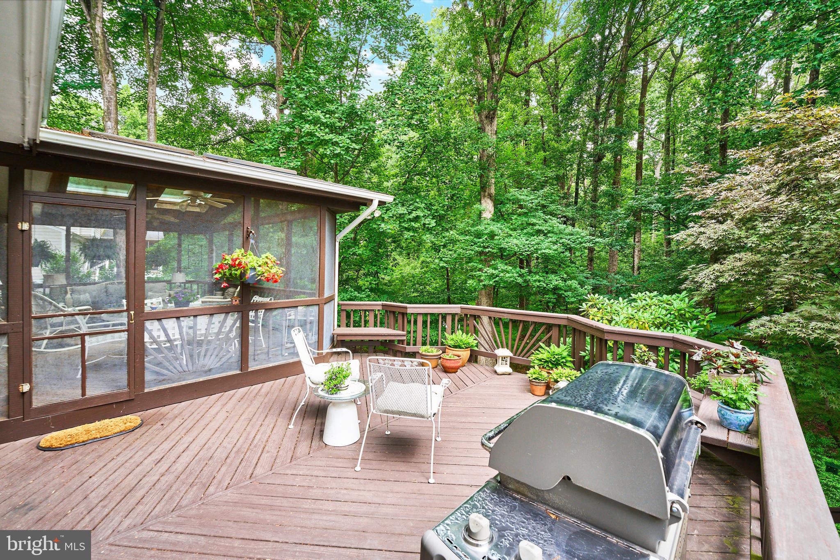
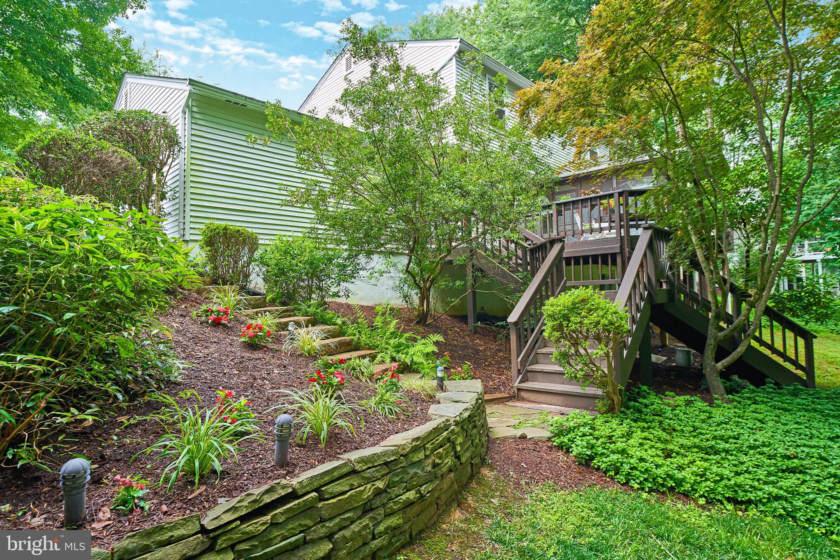
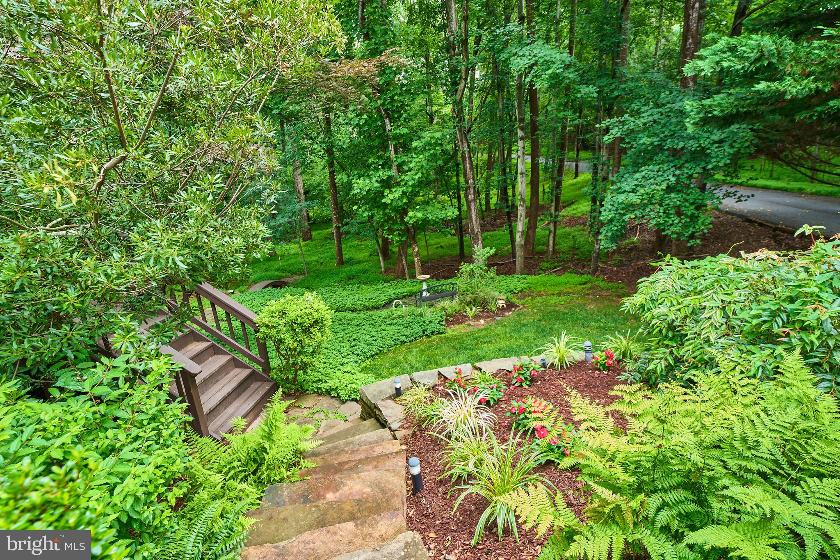
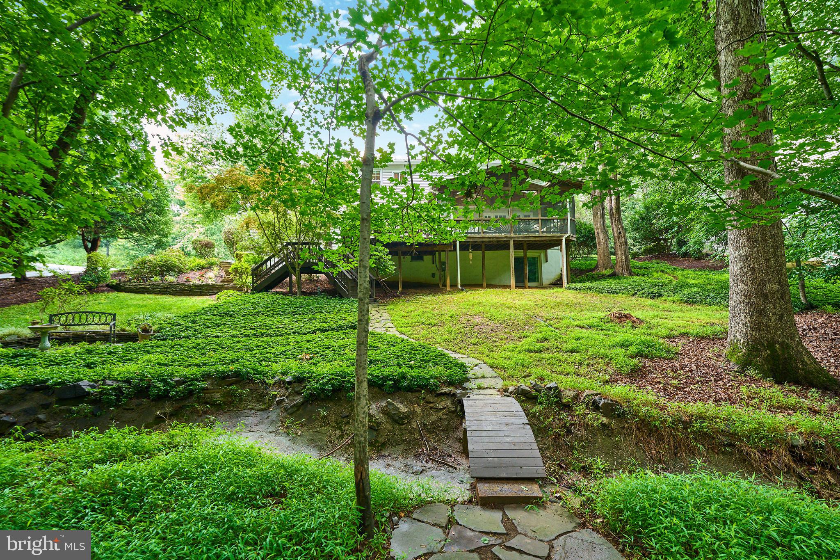
Outdoor enthusiasts will be absolutely enchanted by the backyard oasis. Off the kitchen area step out to a huge screened deck with ceiling fans that is too comfortable for words.  The deck extends futher to a an uncovered area for potential BBQ cookouts or other adventures.  Follow down the steps to a landscaped wonderland and manicured gardens.  There is even a bench to sit and admire your kingdom and a footbridge over a babbling brook.  I’m not making this up see the photos.
<br>
<br>
This home also features a spacious, attached two-car garage providing plenty of extra storage. Best of all, your piece of paradise backs up to the serene acres of the Difficult Run Stream Valley Park trail system, delivering scenic hiking, wildlife watching, and outdoor recreation right to your doorstep (never to be developed).
<br>
<br>
Beyond the peaceful trees, you will find a welcoming, vibrant neighborhood atmosphere with convenient access to Oakton's finest shopping, dining, and major commuter routes. Lastly, this incredible home is located within the top-rated Fairfax County Public Schools district. 
<br>
<br>
This property truly offers a rare combination of natural tranquility, generous space, and premium suburban convenience. Schedule your private tour today and take the first step toward making this dream woodland haven your reality!

3091 COBB HILL LANE

Message successfully sent.

What would you like to know?

What is 3 + 4 ?

I agree to receive email communication and understand I can unsubscribe at any time.

I agree to be contacted by Charis Realty Group via call, email, and text for real estate services. To opt out, you can reply 'stop' at any time or reply 'help' for assistance. You can also click the unsubscribe link in the emails. Message and data rates may apply. Message frequency may vary. Privacy Policy

Related Properties

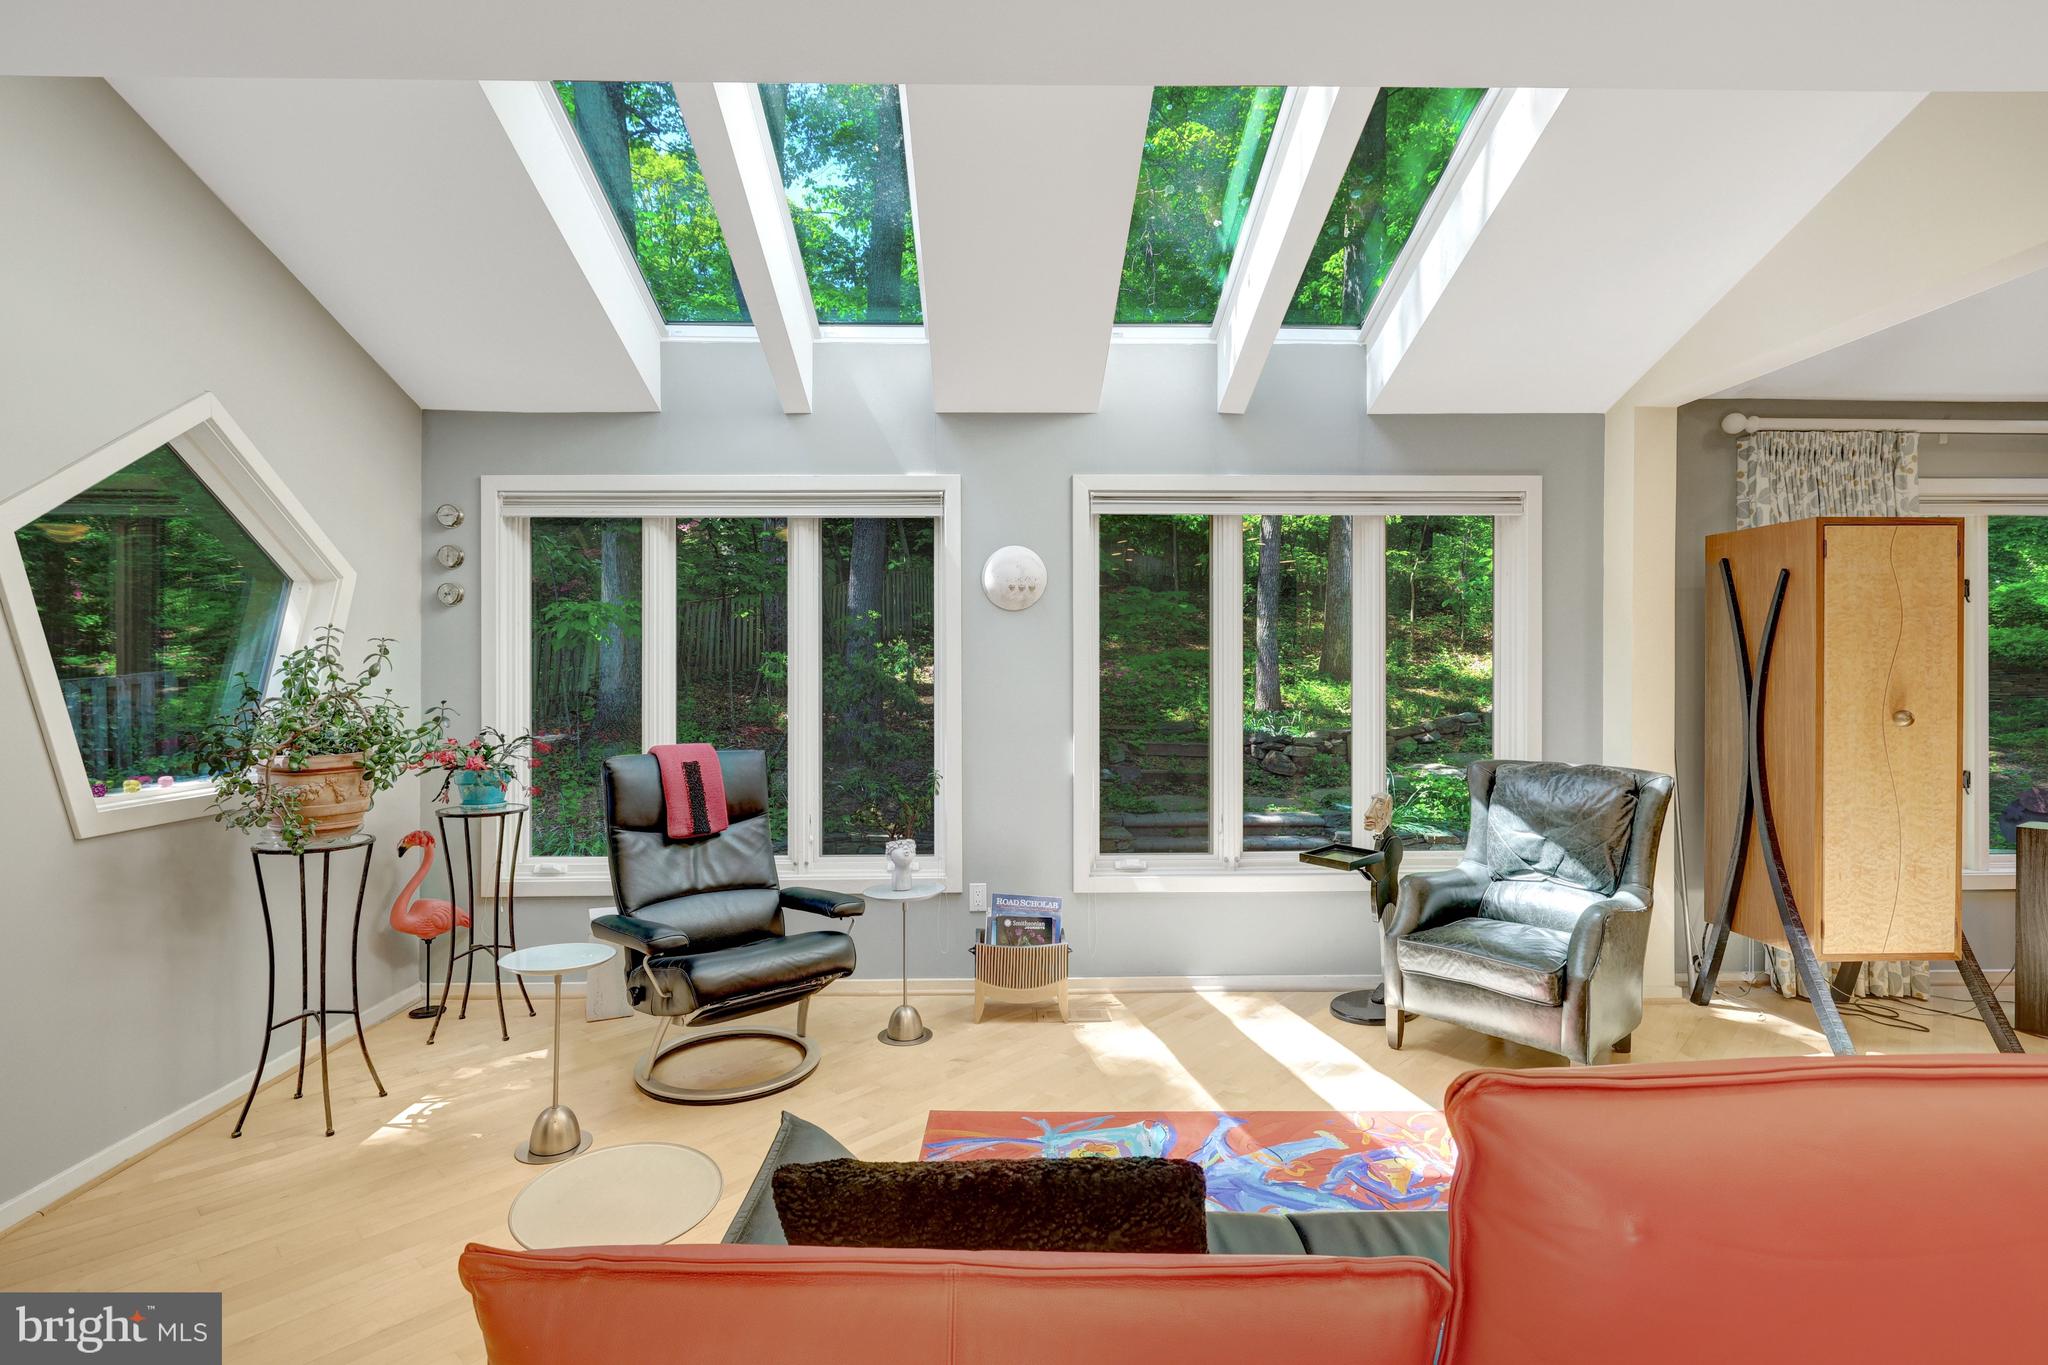
Stunning Contemporary Hardieplank home in the most incredible park-like setting including extensive hardscape and gardens! The owners have lovingly updated and cared for this home with so many beautiful upgrades, additions, custom windows & skylights, maple hardwood floors, and beautiful lighting. The hand-crafted cherry & padauk handrail on their staircase is truly a piece of art! As you enter the breath-taking custom Kolbe front door, you are greeted in the large foyer. The expansive main level offers a Living Room, Dining Room, Family Room with wood burning stove, Sun Room, Gourmet Kitchen, Laundry Room with custom pantry, and Powder Room. The showcase Kitchen has gorgeous Quartzite counters plus a live edge walnut breakfast bar, stainless Bosch oven & microwave-drawer, Sub-zero Refrigerator, Miele 3-tiered dishwasher, and Plato cabinets! The upper level includes the Primary Bedroom with balcony, Primary Sitting Room, custom designed Primary Bathroom with walk-in shower, 2 additional generous size Bedrooms, Study, & updated second Bathroom. All bedrooms have lots of closets including an easy-access door to a floored storage space. The lower level is quite spacious with 3 large Recreation Rooms, a gas fireplace, spa-like Bathroom, and a well-designed utility room including a workshop, handy utility sink & cabinet, and a tankless water heater. The yard is so inviting with gorgeous curved stone walls, stone walkways, year-round low-maintenance perennial gardens, patios, decks, porch & balcony, AND a private grassy oasis in the backyard for running around or sitting by a firepit! The schools are top notch with Waples Mill ES, Franklin MS, and Oakton HS! And a membership to the Oakton Swim & Racquet Club can be purchased directly from the owners as a separate bill of sale. This home truly brings the outside, in! You Will Fall in Love!!
#VAFX2294382

OAKTON

11698 FOX GLEN DRIVE

3 Beds

3 Baths

3,765 Sq.Ft.

$1,298,500

MLS#: VAFX2294382
New on site 2 days ago
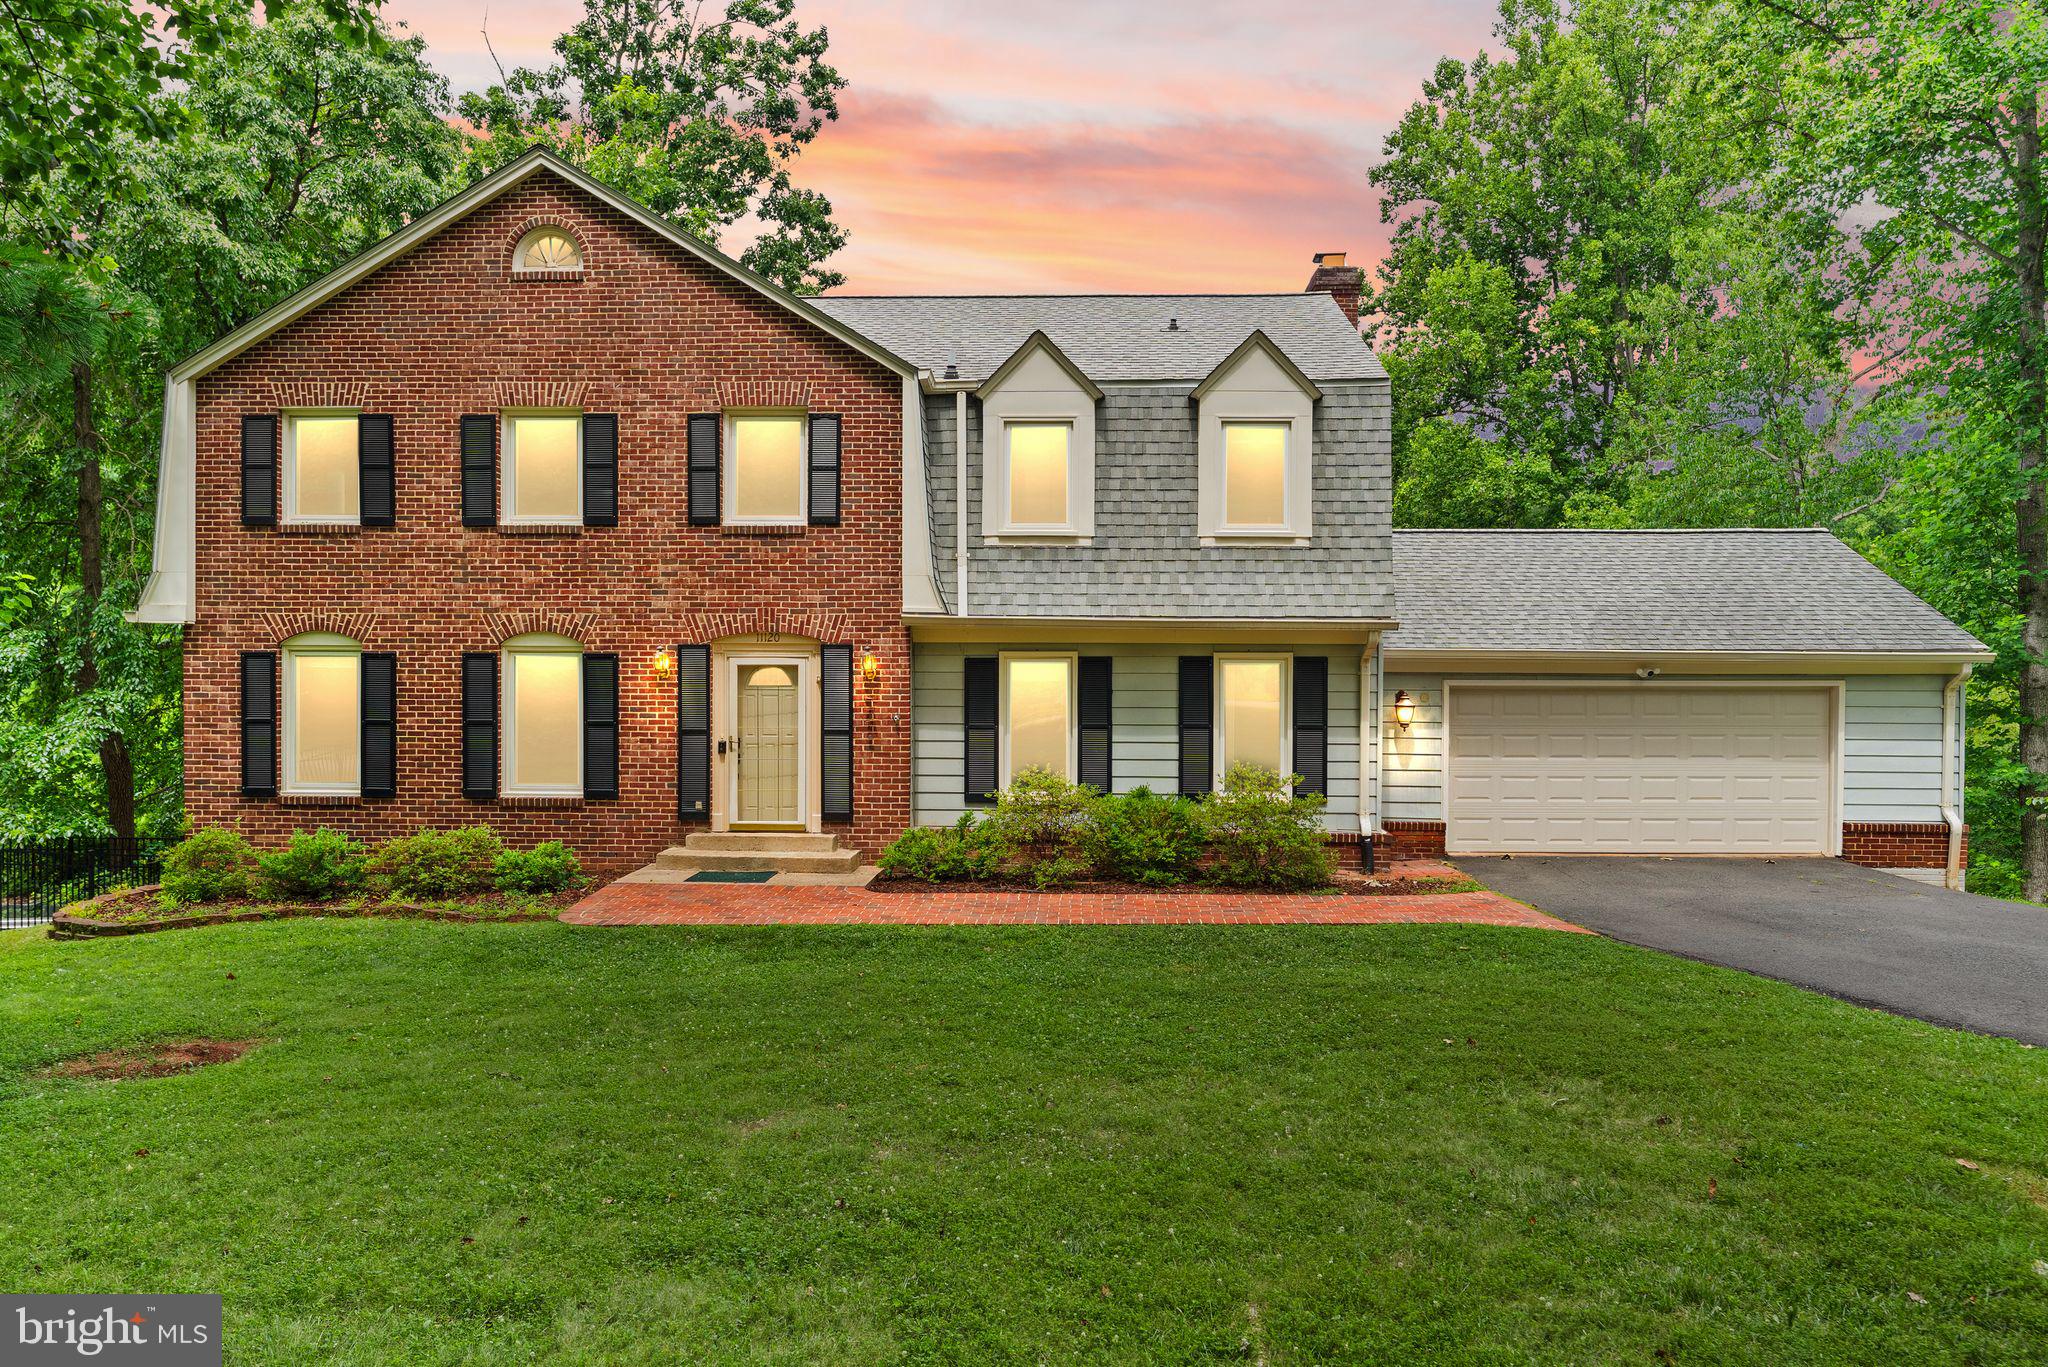
Welcome to this beautiful colonial home in Oakton, one of Northern Virginia's most sought after area!  Nestled on a quiet cul-de-sac and featuring plenty of upgrades, this 5 bedroom 3.5 bathroom home spans over 4300 square feet and has everything you need.  Pulling into the neighborhood, you'll immediately notice the privacy this street offers, mature trees everywhere, and this home's striking curb appeal.  Stepping inside, the size and layout of this home will impress you - the main level is home to two large main living spaces, gorgeous fully remodeled white kitchen with extensive cabinetry, spacious sunroom complete with its own mini-split, mudroom with built ins, and a full sized office!  Upstairs you'll find 4 fantastic sized bedrooms, including a primary suite with a full bonus space (closet/sitting room/fitness room), secondary walk-in closet, and primary bathroom complete with a double vanity, soaking tub, and standup shower.  Each of the remaining bedrooms features closets with built ins, and these rooms share a hall bathroom with a split double vanity, and standup shower!  The lower level boasts a full walk-OUT basement with an open recreation space, bonus room perfect for a gym, wood burning fireplace, 5th bedroom, a full bathroom and storage space.   Outside even more fun begins as this home offers a covered deck space that walks down to a wide open deck where you can take in the beautiful Oakton scenery. And then you can jump right into your massive high-end spa (over $20,000!) that is perfect for relaxation, or even get in some training with its VIP current that allows you to swim in place!  Upgrades on this home include fresh paint on the top 2 levels (2026), freshly stained deck and lattice (2026), basement remodeled (2024), mini split in sunroom (2024), 15' swim spa (2023), kitchen remodel (2021), garage door (2019), roof (2015), and windows (2011), plus septic updates in recent years.  The icing on the cake is the location - nestled in the heart of Fairfax County, you'll have easy access to Tysons Corner, multiple metro stops, commuter routes, major shopping and restaurant hubs, and more. Plus this home feeds to the Oakton High School pyramid!  This home truly has it all, so be sure to come see it for yourself.
#VAFX2305702

OAKTON

11120 TATTERSALL TRAIL

5 Beds

3 Baths

4,396 Sq.Ft.

$1,295,000

MLS#: VAFX2305702
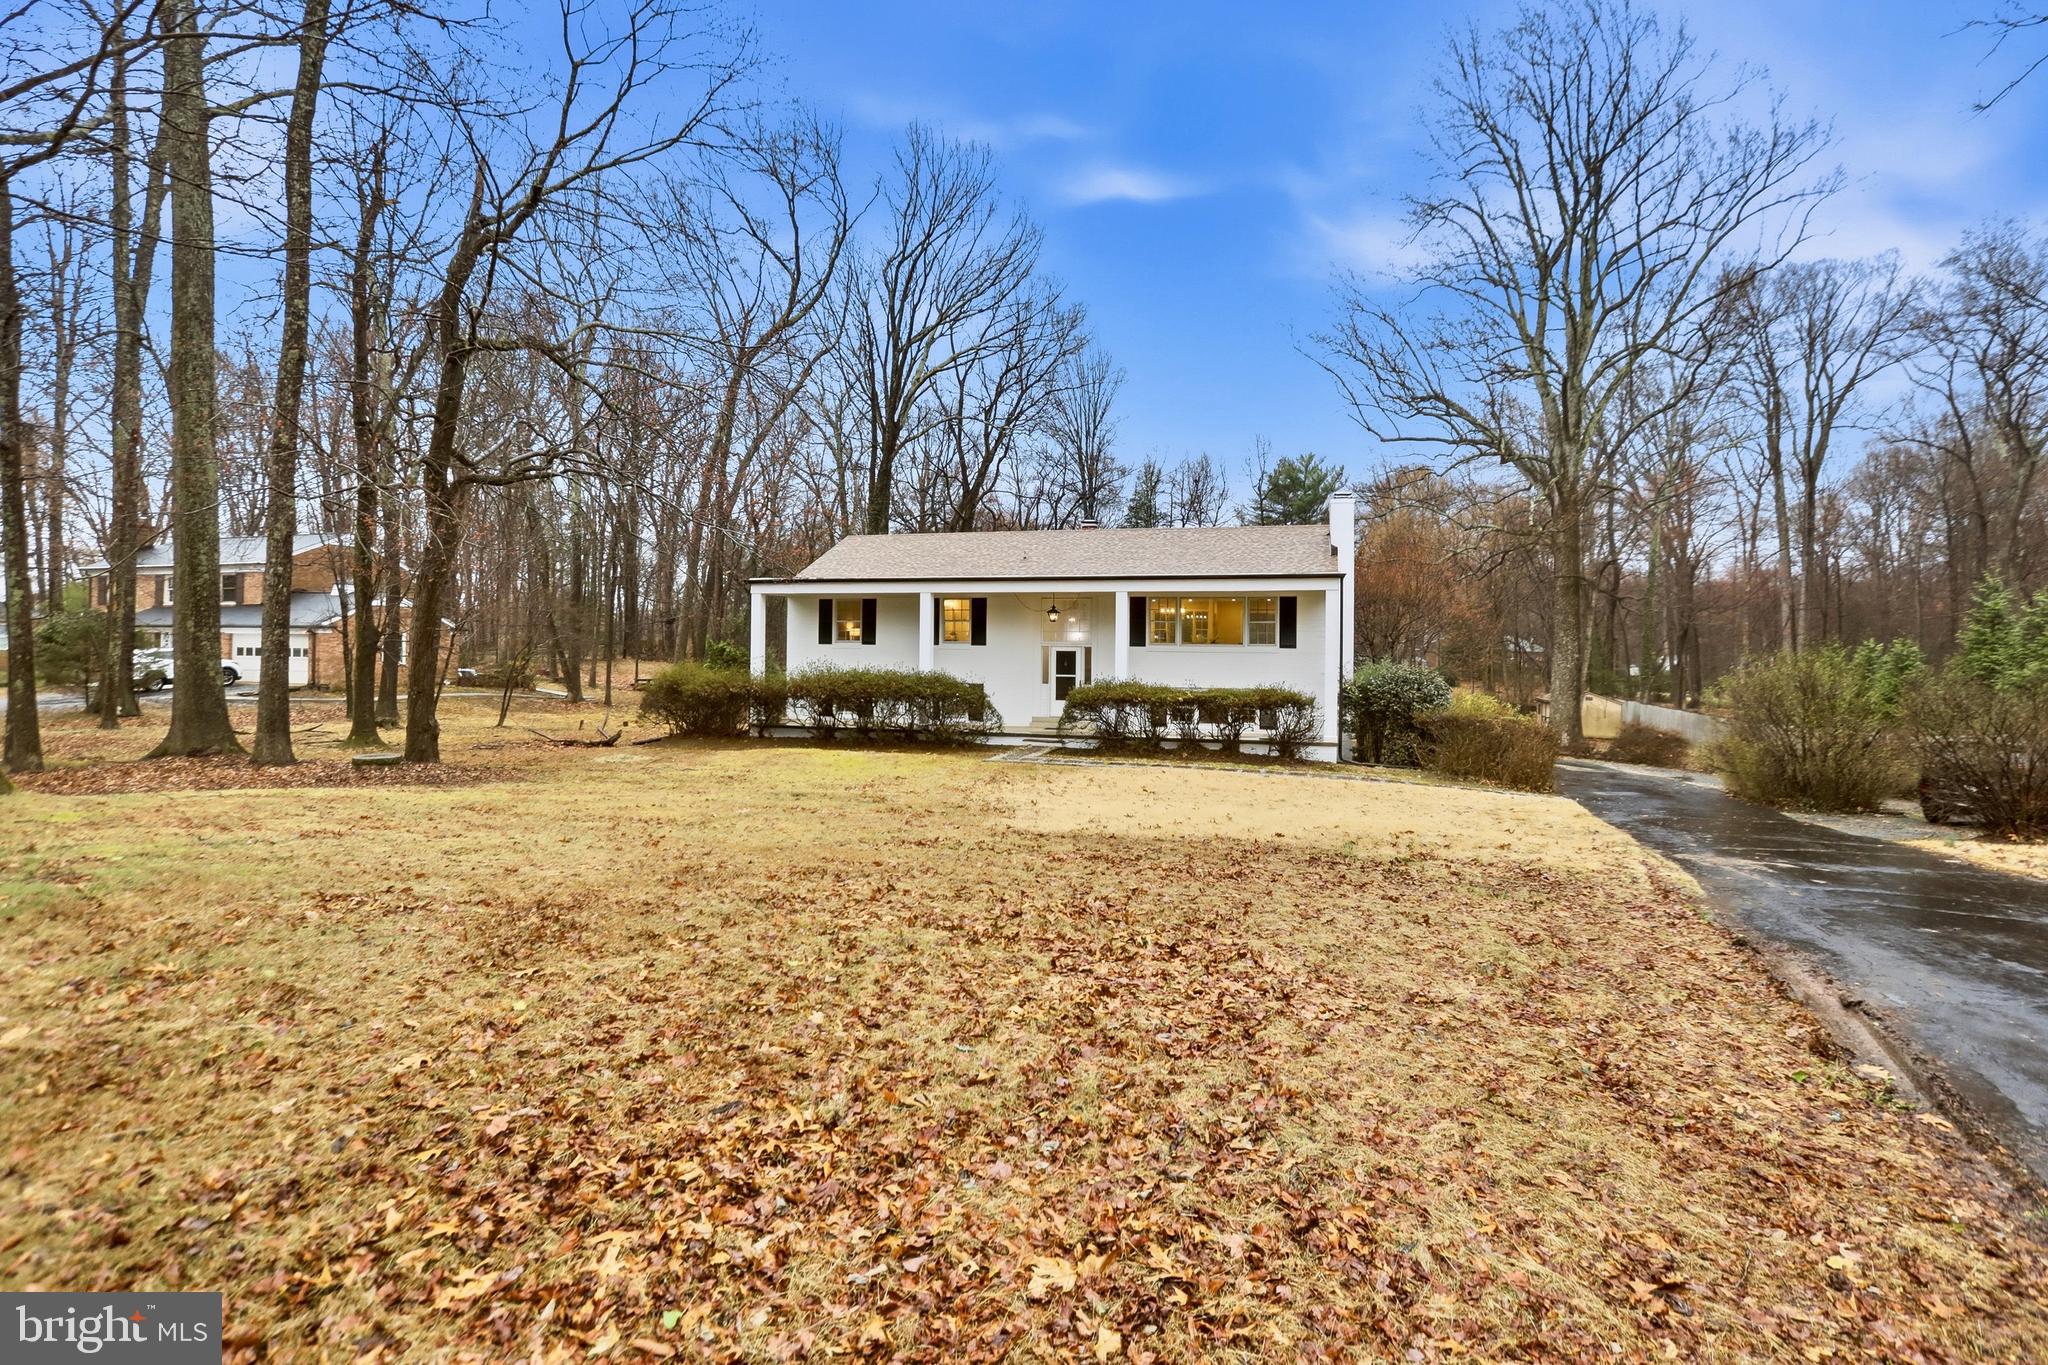
$75,000 PRICE REDUCTION! Beautiful, modern and updated home with a 1 acre lot in Oakton!
Welcome to a reimagined all‑brick estate on prestigious Vale Road—one of Oakton’s most admired corridors, known for its collection of multi‑million‑dollar homes and serene, wooded landscapes. Set on an expansive almost 1‑acre (.95‑acre) level lot, this residence blends the timeless presence and comfort of an estate home with the sophistication of a complete designer renovation.
A long, graceful setback framed by mature azaleas, lilac, forsythia, and flowering trees creates a sense of arrival, leading to a stately columned front porch and crisp white brick exterior with black shutters. Inside, the home unfolds with abundant natural light, beautiful hardwood floors, and the warmth of two fireplaces—one anchoring the chic and functional upper living room and another enhancing the spacious lower‑level recreation room with built‑in shelving.
The heart of the home is a fully rebuilt, showpiece kitchen, redesigned with custom white cabinetry, waterfall‑edge quartz countertops, stainless steel appliances, a striking linear chandelier, and recessed lighting. The open flow to the dining area and deck creates effortless indoor‑outdoor living with wooded views.
The primary bedroom suite offers a calm, refined retreat with generous natural light and updated lighting. The adjoining brand‑new primary bathroom has been completely rebuilt with marble‑veined tile, a custom recessed niche, a new stone‑top vanity, premium gold fixtures, designer lighting, and a modern glass‑enclosed shower.
The main level continues with two additional bright, freshly updated bedrooms and a fully new main‑level bathroom featuring marble‑patterned tile, a new tub with upgraded fixtures, a built‑in niche, a stone‑top vanity, brushed‑nickel hardware, and updated lighting. Every surface and detail has been renewed to create a cohesive, modern aesthetic.
The lower level expands the home’s versatility with two additional bedrooms, a spacious recreation room centered around a wood‑burning stove and built‑ins, new flooring, and abundant natural light—ideal for guests, multi‑generational living, or a private office suite. The lower‑level full bathroom is also completely rebuilt with marble‑veined tile, a custom niche, a new stone‑top vanity, matte‑black fixtures, updated lighting, and a sleek glass shower enclosure.
The lower level also includes a spacious laundry and mudroom with built‑in shelving and an additional large closet, offering convenient access to the backyard.
A freshly painted garage and both finished and unfinished basement spaces provide exceptional storage and flexibility. The home also benefits from key system improvements, including a new roof and water heater.
Perfectly positioned minutes from Vienna, Fair Oaks, and major commuter routes—and zoned for top‑rated schools—this property offers the rare combination of premier location, architectural charm, and a complete designer renovation. A distinguished opportunity on one of Oakton’s most coveted streets.
#VAFX2295280

OAKTON

11328 VALE ROAD

5 Beds

3 Baths

2,812 Sq.Ft.

$1,199,999

MLS#: VAFX2295280
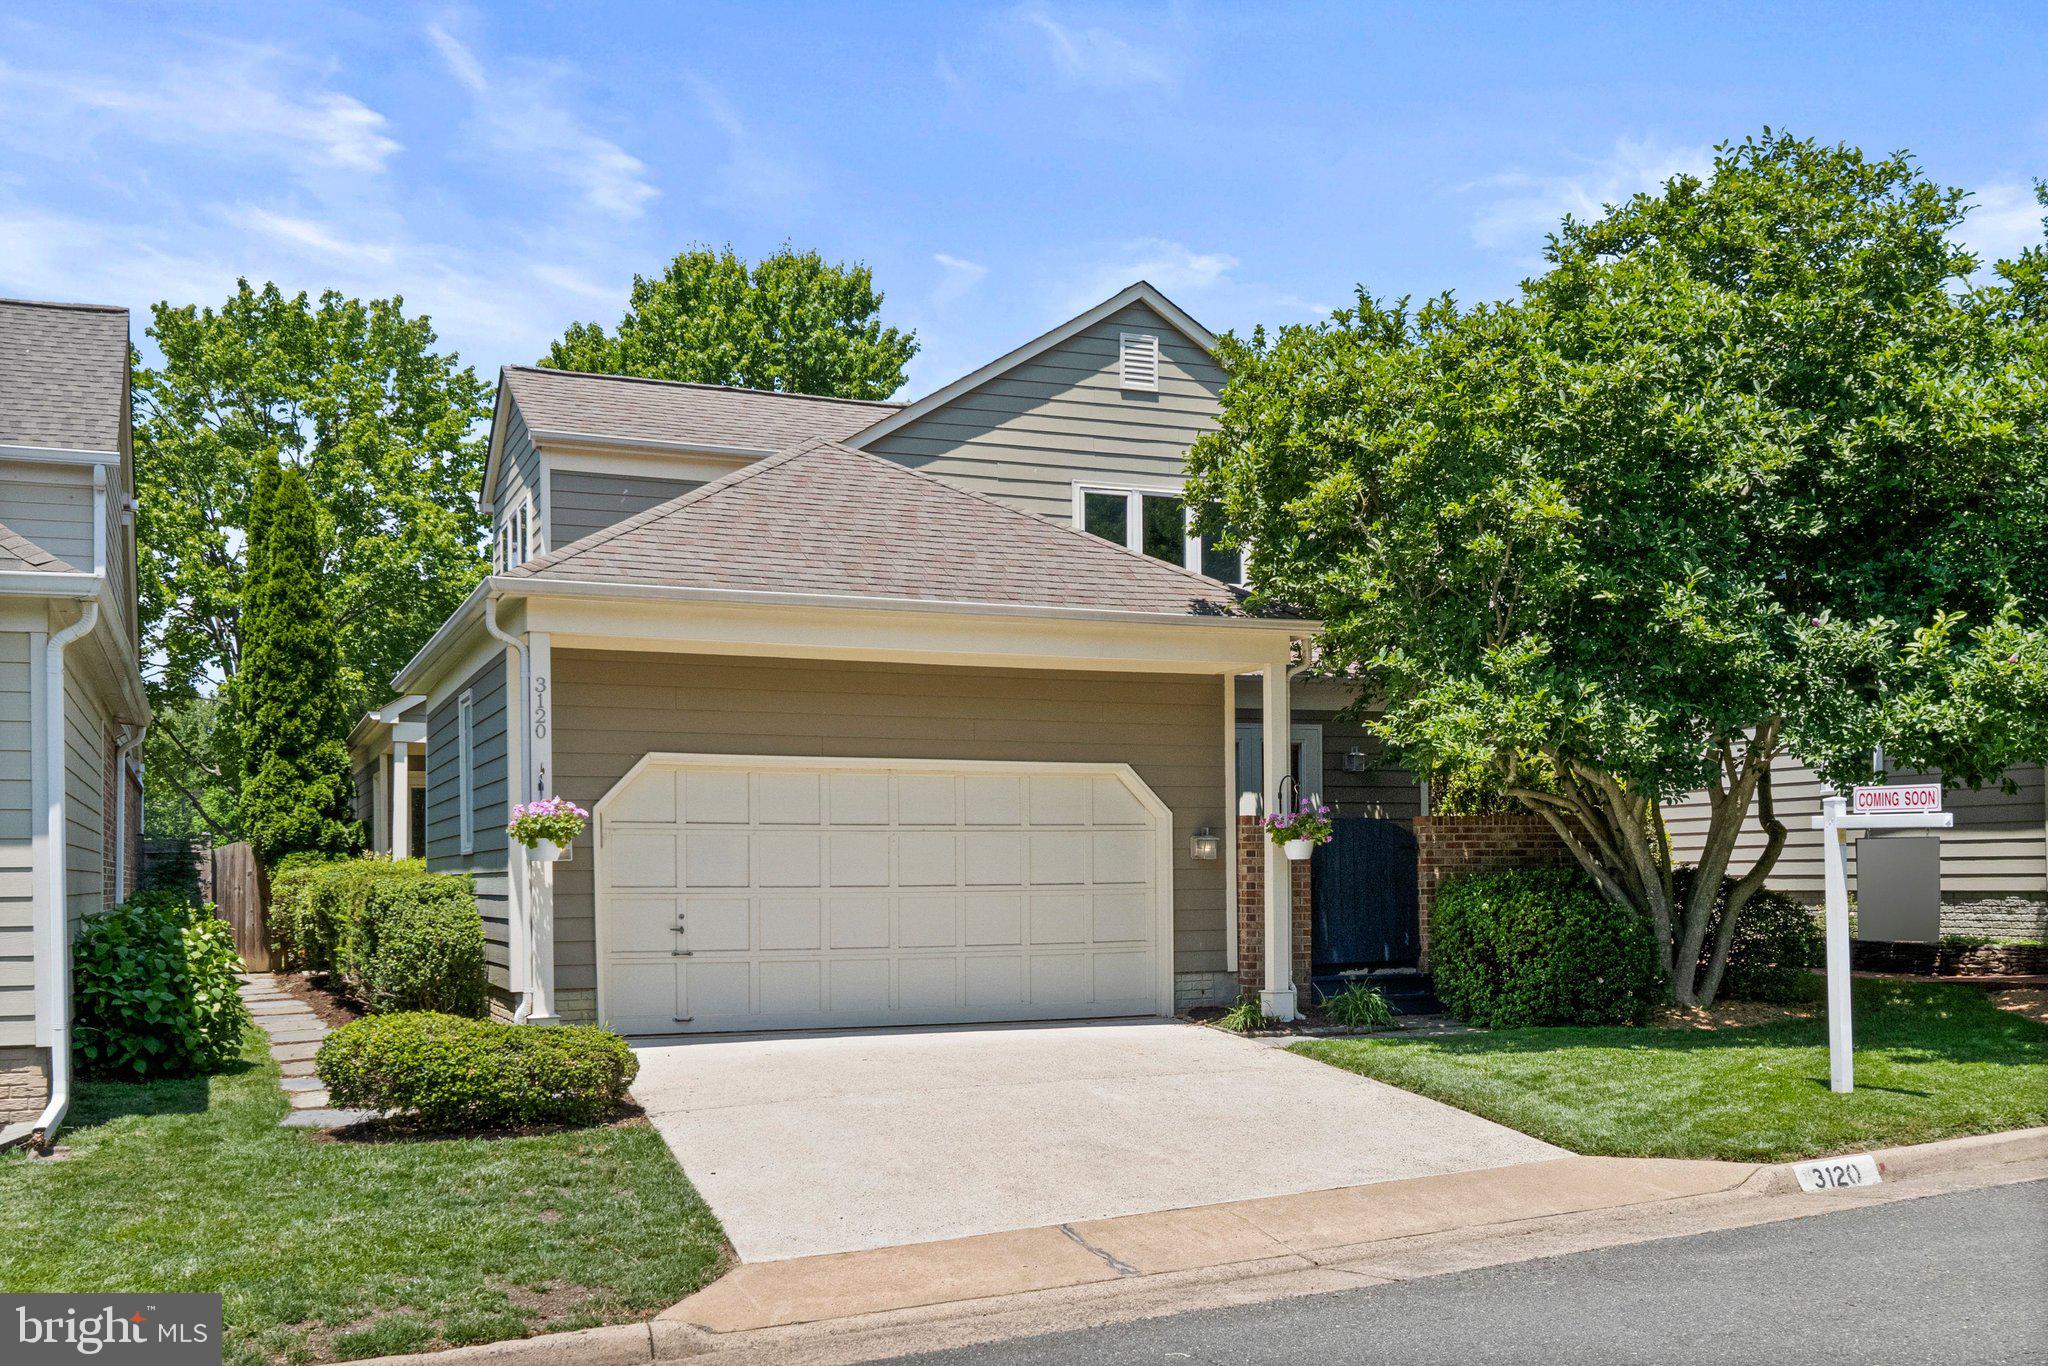
Welcome to popular Oak Marr Courts! This contemporary home - the Cabot Model - has 4 bedrooms, 3 full baths, soaring ceilings, skylights galore & 2 car garage. SO MUCH natural light! Open concept living & dining areas with gas fireplace, built -in cabinet and hardwood floors, which connects to the large backyard, deck and fully fenced yard.  The handsome kitchen has with granite countertops, wood cabinets, gas cooking & stainless steel appliances. The kitchen connects to a charming private patio, the laundry area, and garage while also providing extra space to create whatever you need - a breakfast nook, small den or office.   A special feature with this model is its main level bedroom with ensuite bath and access to back deck. Upstairs has a huge primary suite with cathedral ceiling, ensuite bath with skylight plus 2 other bedrooms that share a hall bath. Andersen doors and windows are throughout the home. The unfinished basement is vast & awaits your design. It has high ceilings, a storage shelving area and is already plumbed for a full bath. Walk to the neighborhood's private pond and to Fairfax County Oakmont Rec Center complex with its golf, Olympic size indoor pool, gym, courts  and numerous class offerings for all ages. Easy car commutes  to shops and dining of Oakton & Vienna, malls & entertainment of Tysons as well as nearby orange Metro lines or hop on I-66 to get everywhere, DC, Dulles and beyond   fantastic location! Ask your agent for the special features & systems document. 3120 Jerman Lane is a nice oasis in the middle of busy NOVA. Not decided if Open House will occur so please call your agent and get an appointment!
#VAFX2322090

OAKTON

3120 JERMAN LANE

4 Beds

3 Baths

2,200 Sq.Ft.

$995,000

MLS#: VAFX2322090
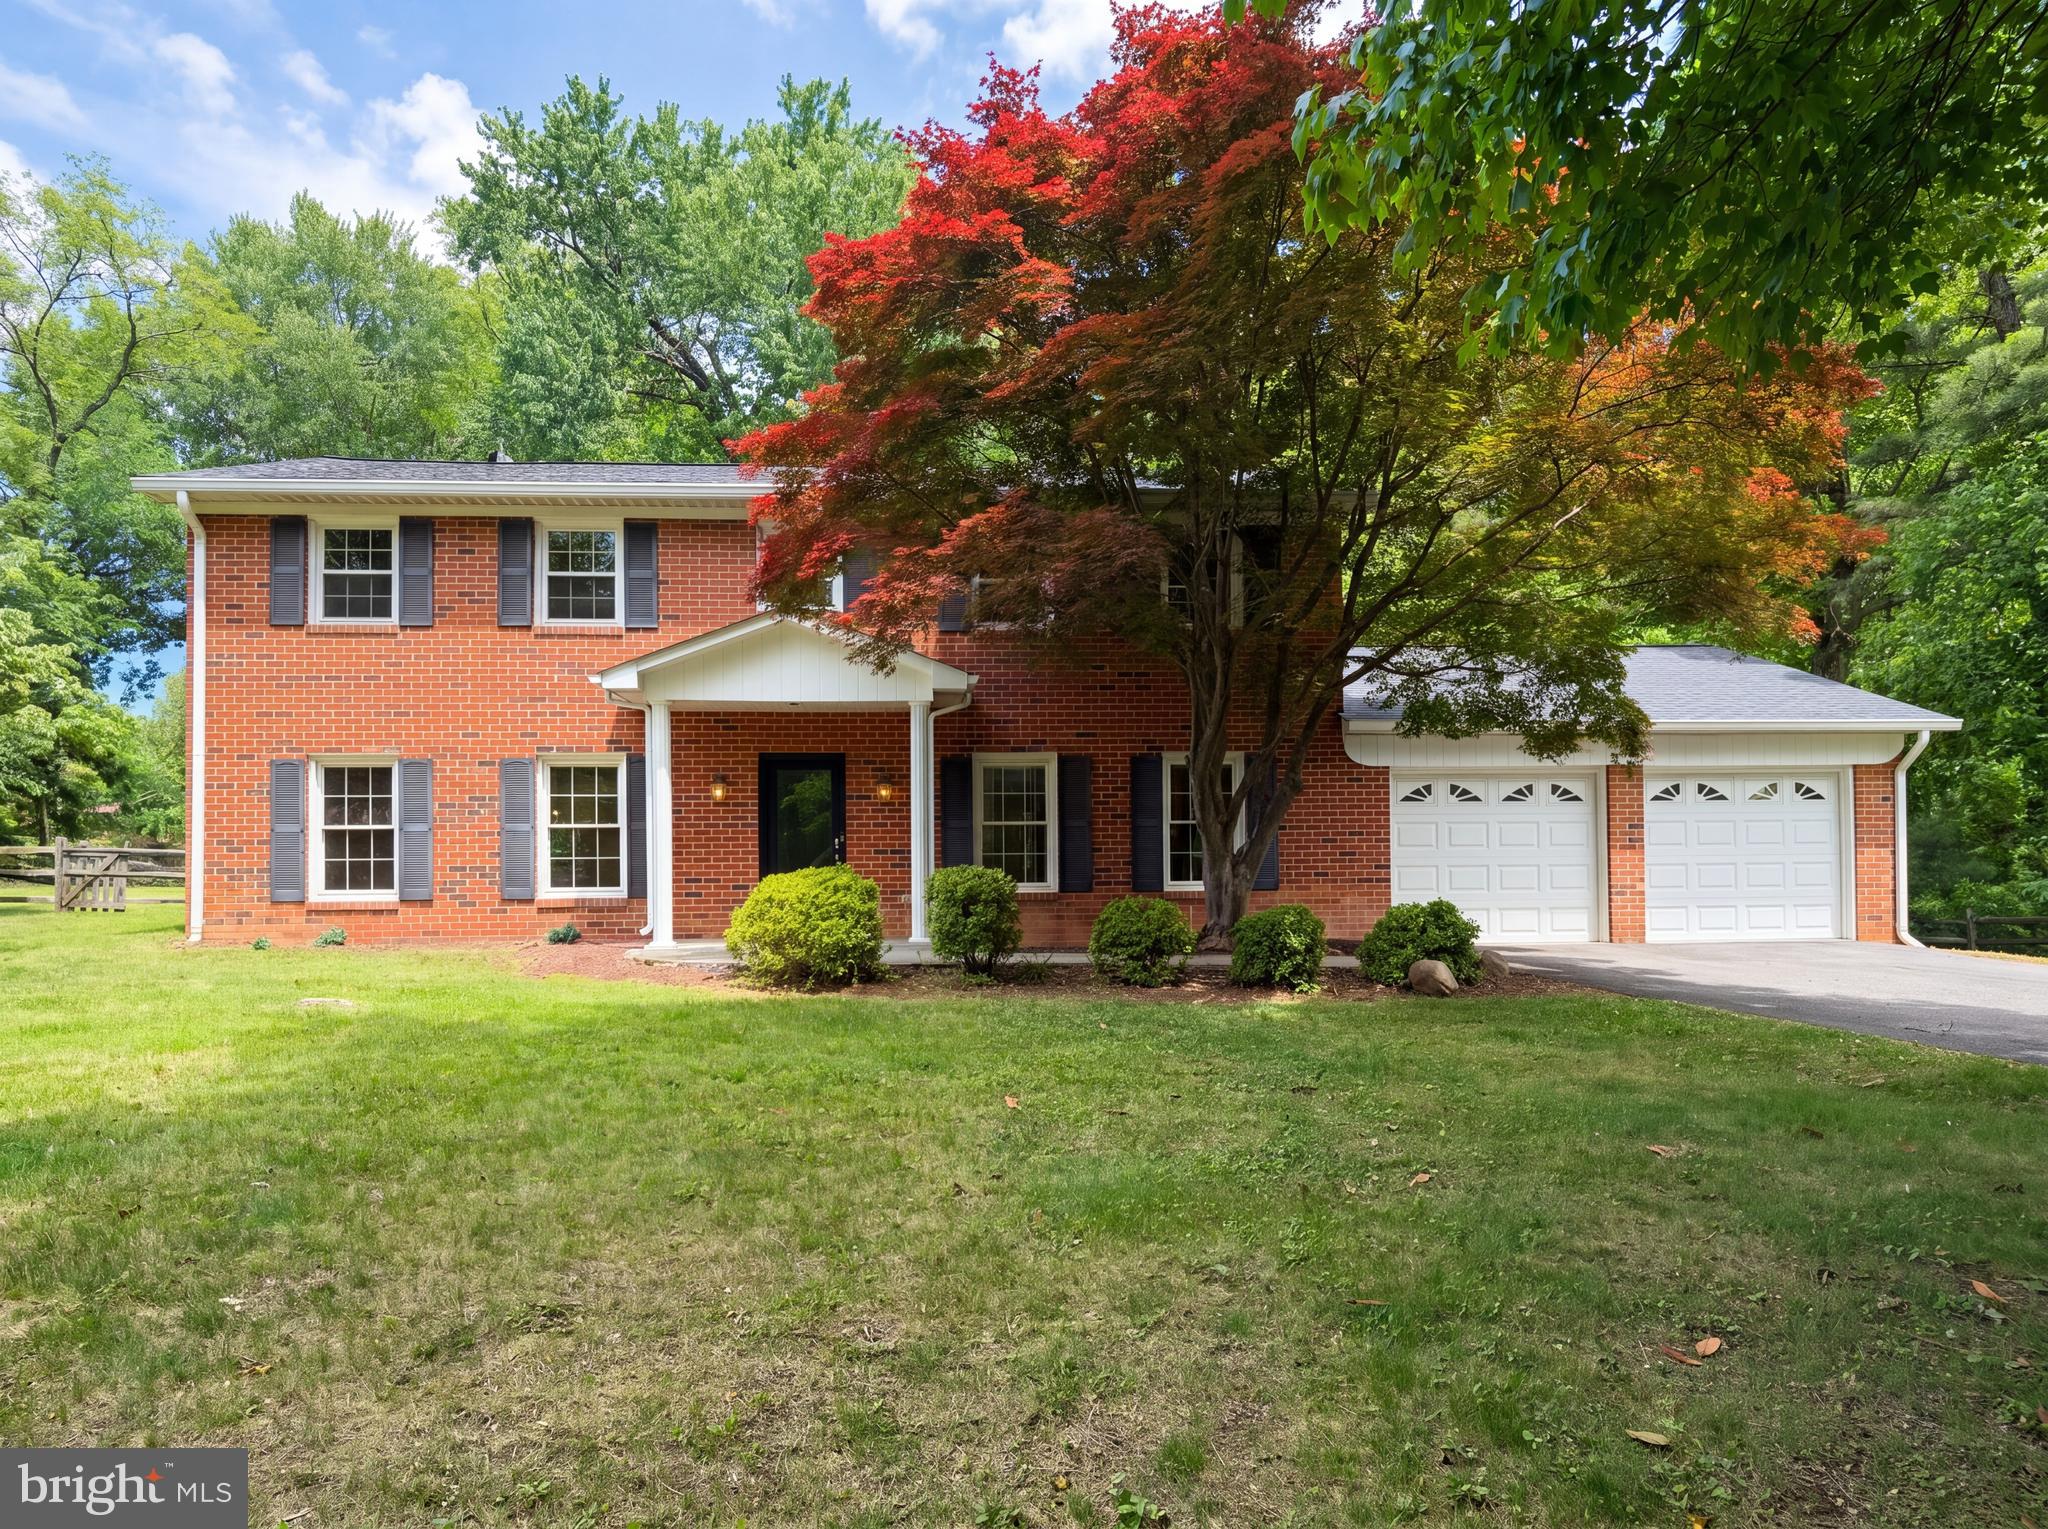
Check out 3211 Fox Mill Rd, a functional residence providing everyday comfort. A welcoming fireplace anchors the living area, and the kitchen is equipped with all stainless steel appliances. The primary bedroom includes a spacious walk in closet for organized storage. A ready patio extends to a fully fenced in backyard. Fresh interior paint was recently applied throughout. Updated style meets comfortable spaces and convenient outdoor enjoyment. Included 100-Day Home Warranty with buyer activation.
#VAFX2310916

OAKTON

3211 FOX MILL ROAD

4 Beds

2 Baths

2,552 Sq.Ft.

$1,000,000

MLS#: VAFX2310916

 - property

Send a message

Message successfully sent.

Your message

What is 3 + 4 ?

Reason for contacting?

I agree to receive email communication and understand I can unsubscribe at any time.

I agree to be contacted by Charis Realty Group via call, email, and text for real estate services. To opt out, you can reply 'stop' at any time or reply 'help' for assistance. You can also click the unsubscribe link in the emails. Message and data rates may apply. Message frequency may vary. Privacy Policy

Sign Out

Virtual Assistant

Would you like to take the next step with this property? We can help you schedule a showing or virtual tour, or send you more details.

Yes, I would like more information.

Thank You for Your Reply, One of Our Agents will contact you as soon as possible

No, maybe later.

Thank you, you can always contact me via email, phone number or through the contact form.

Realhub AI

Lucy - Your AI-Powered Realtor

Update Your Temporary Password

Personalize your search

Enter your email and we'll notify you immediately when new listings match what you're looking for.

or enter email address

Already have an account ? Login here

Continue your home search

I agree to receive communications and understand I can unsubscribe at any time.

I agree to be contacted by Charis Realty Group via call, email, and text for real estate services. To opt out, you can reply 'stop' at any time or reply 'help' for assistance. You can also click the unsubscribe link in the emails. Message and data rates may apply. Message frequency may vary. Privacy Policy

Already have an account ? Login here

We use cookies

We use cookies primarily for analytics to enhance your experience. By accepting, you agree to our use of these cookies. You can manage your preferences or learn more about our cookies policy.