Features & Amenities

Interior

  • Other Interior Features

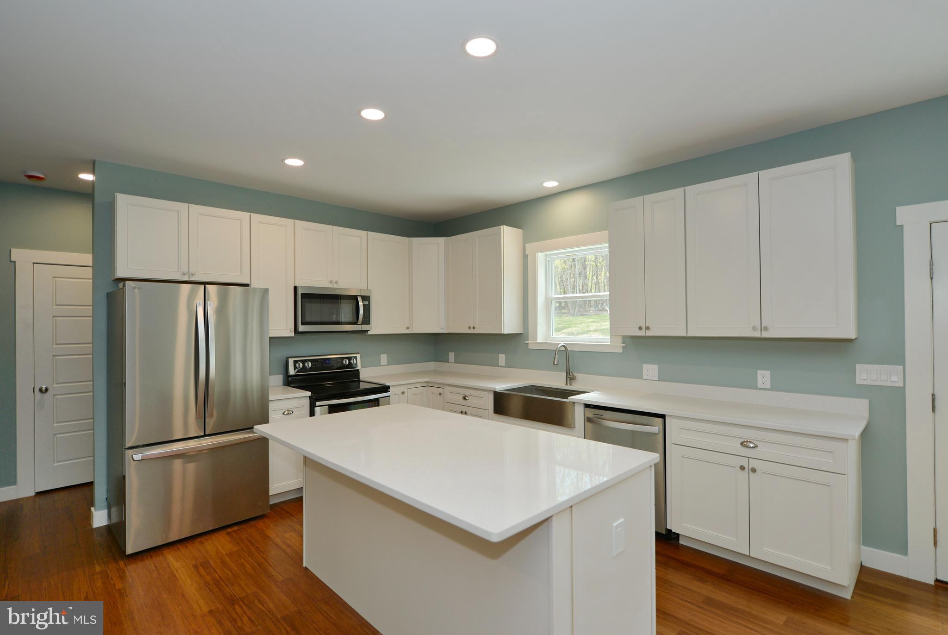
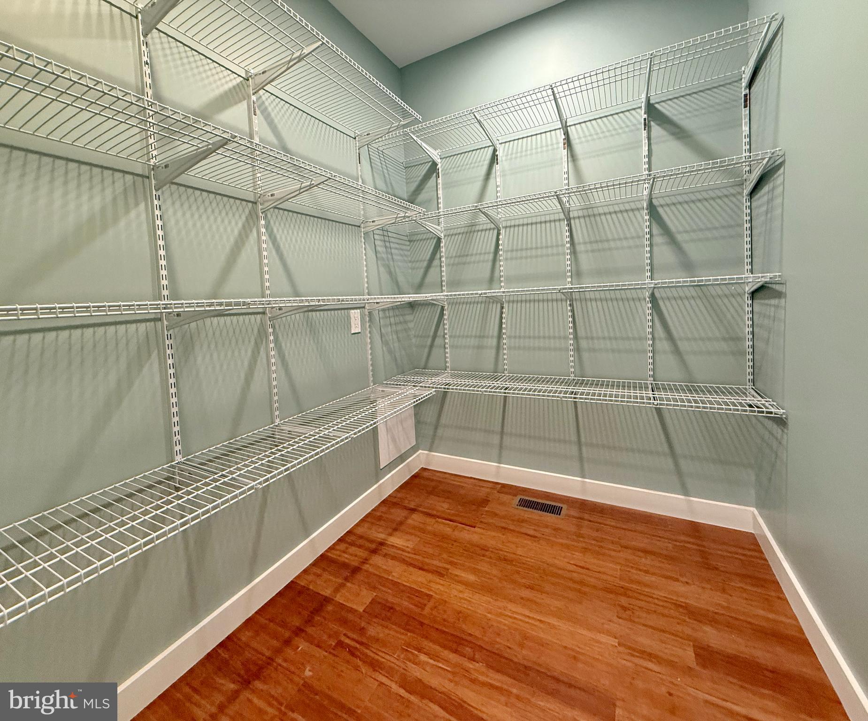
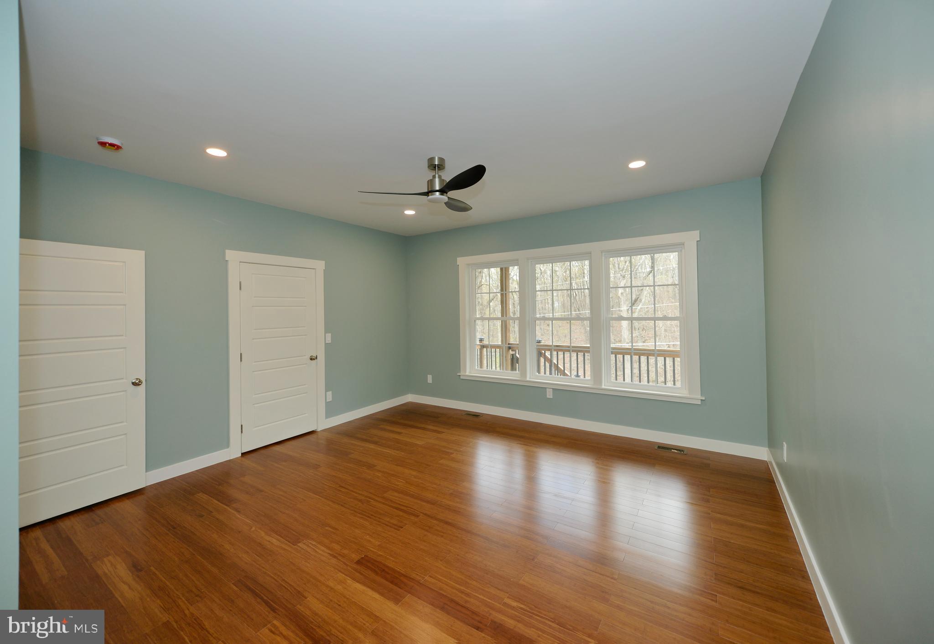
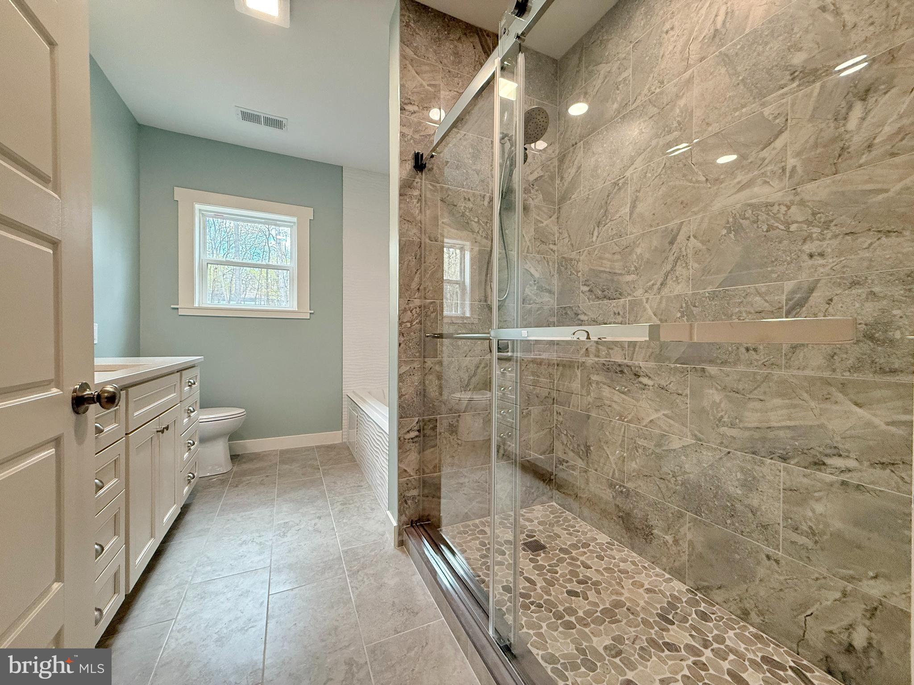
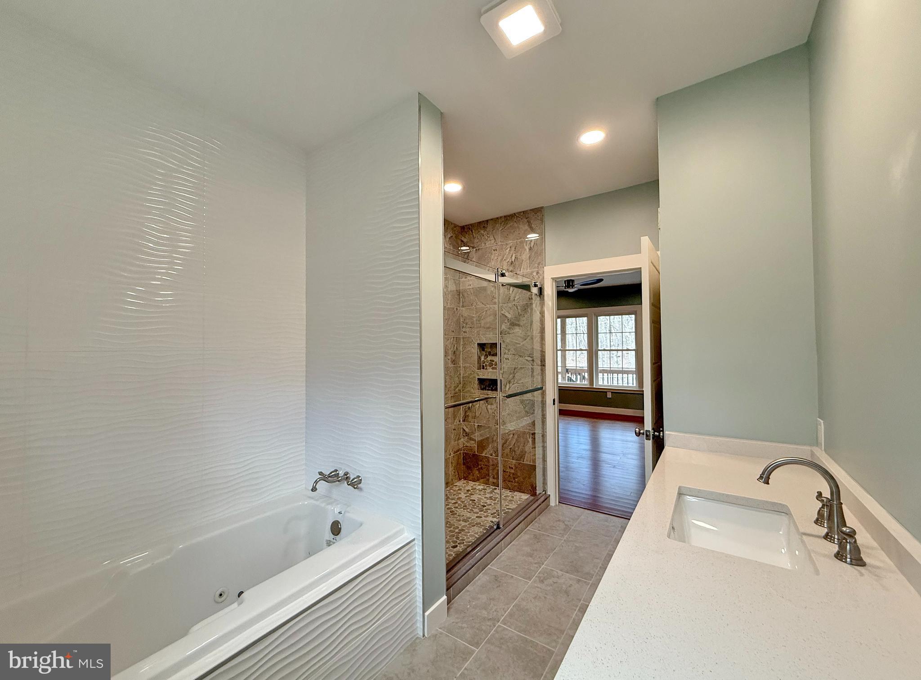
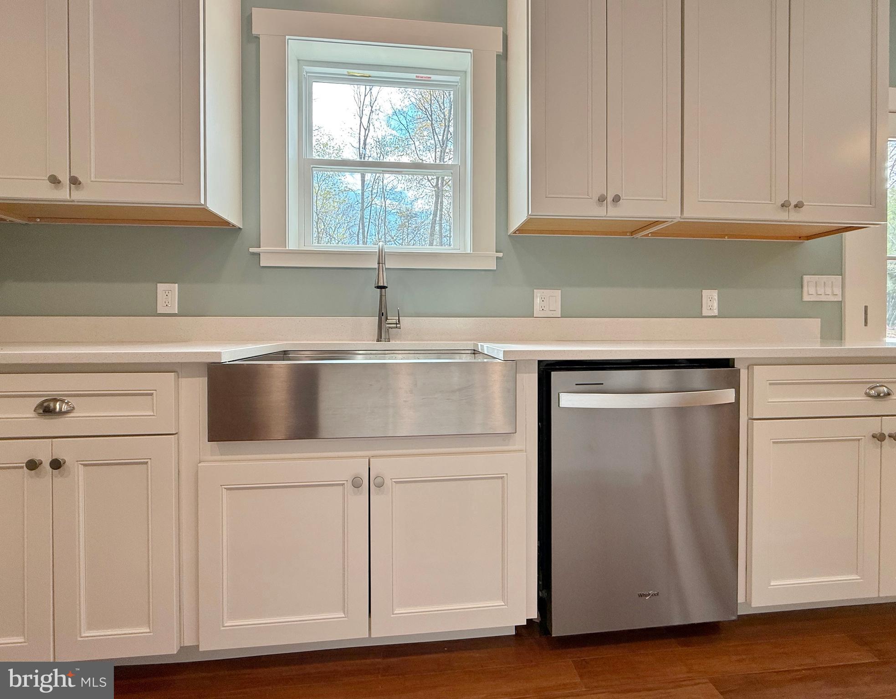
    Eat-in Kitchen, Ceiling Fan(s), Kitchen Island, Pantry, Recessed Lighting, High Ceilings, Soaking Tub

  • Total Bedrooms

    6

  • Bathrooms

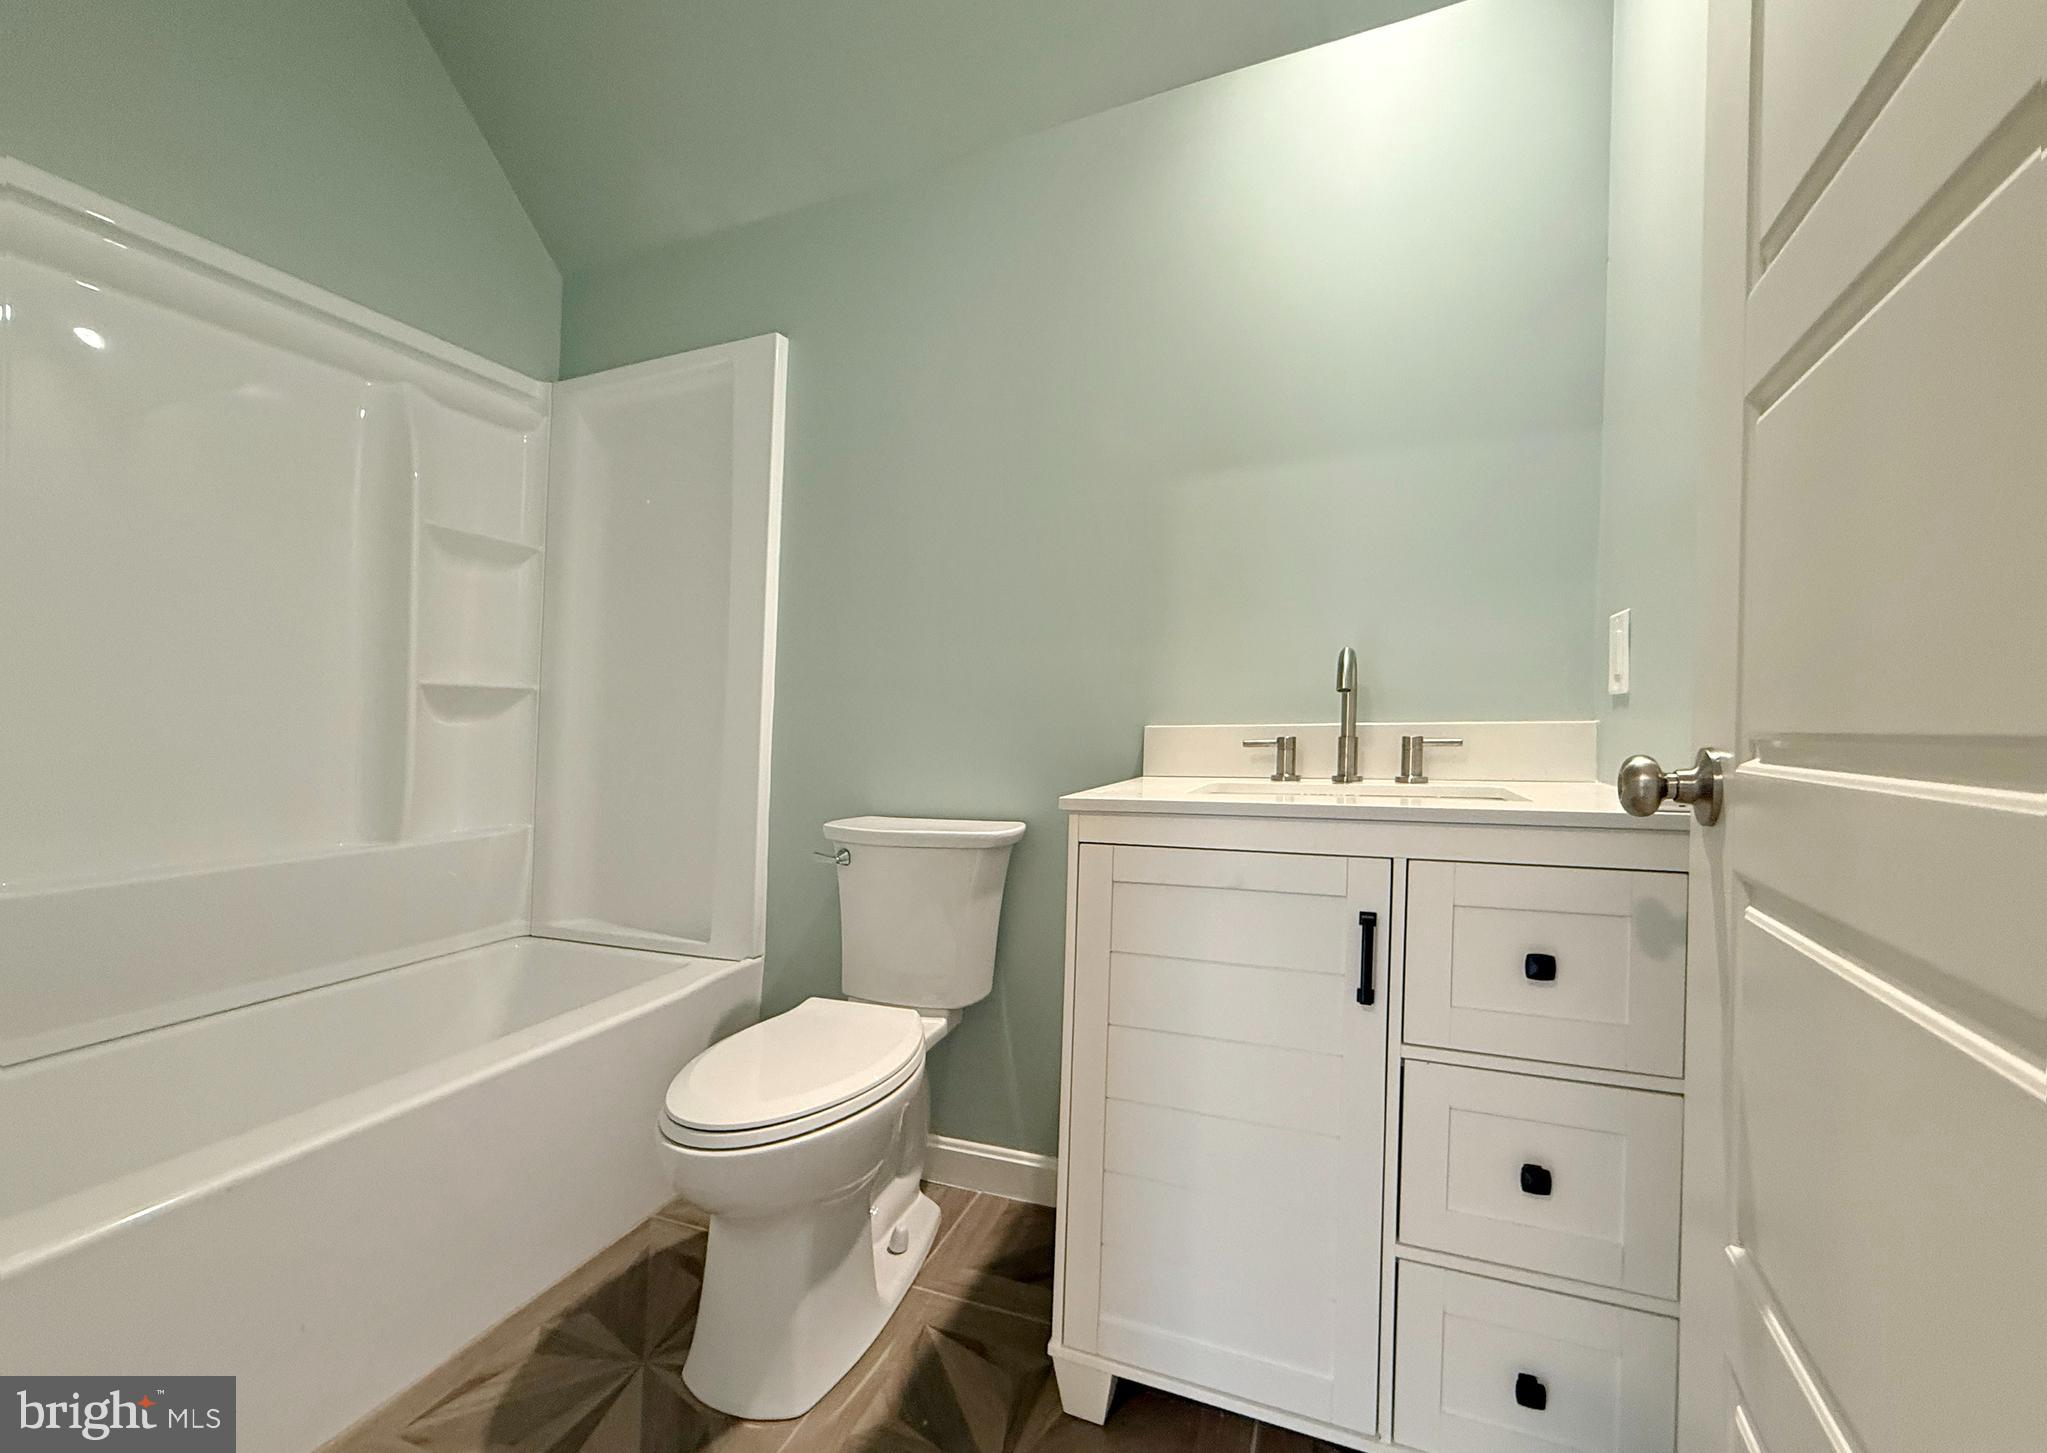
    4

  • 1/2 Bathrooms

    1

  • Above Grade Finished Area

    3369.0

  • Basement YN

    YES

  • Cooling YN

    YES

  • Cooling

    Central Air, Heat Pump, Ceiling Fan(s), Multi Units, Ductless, Electric

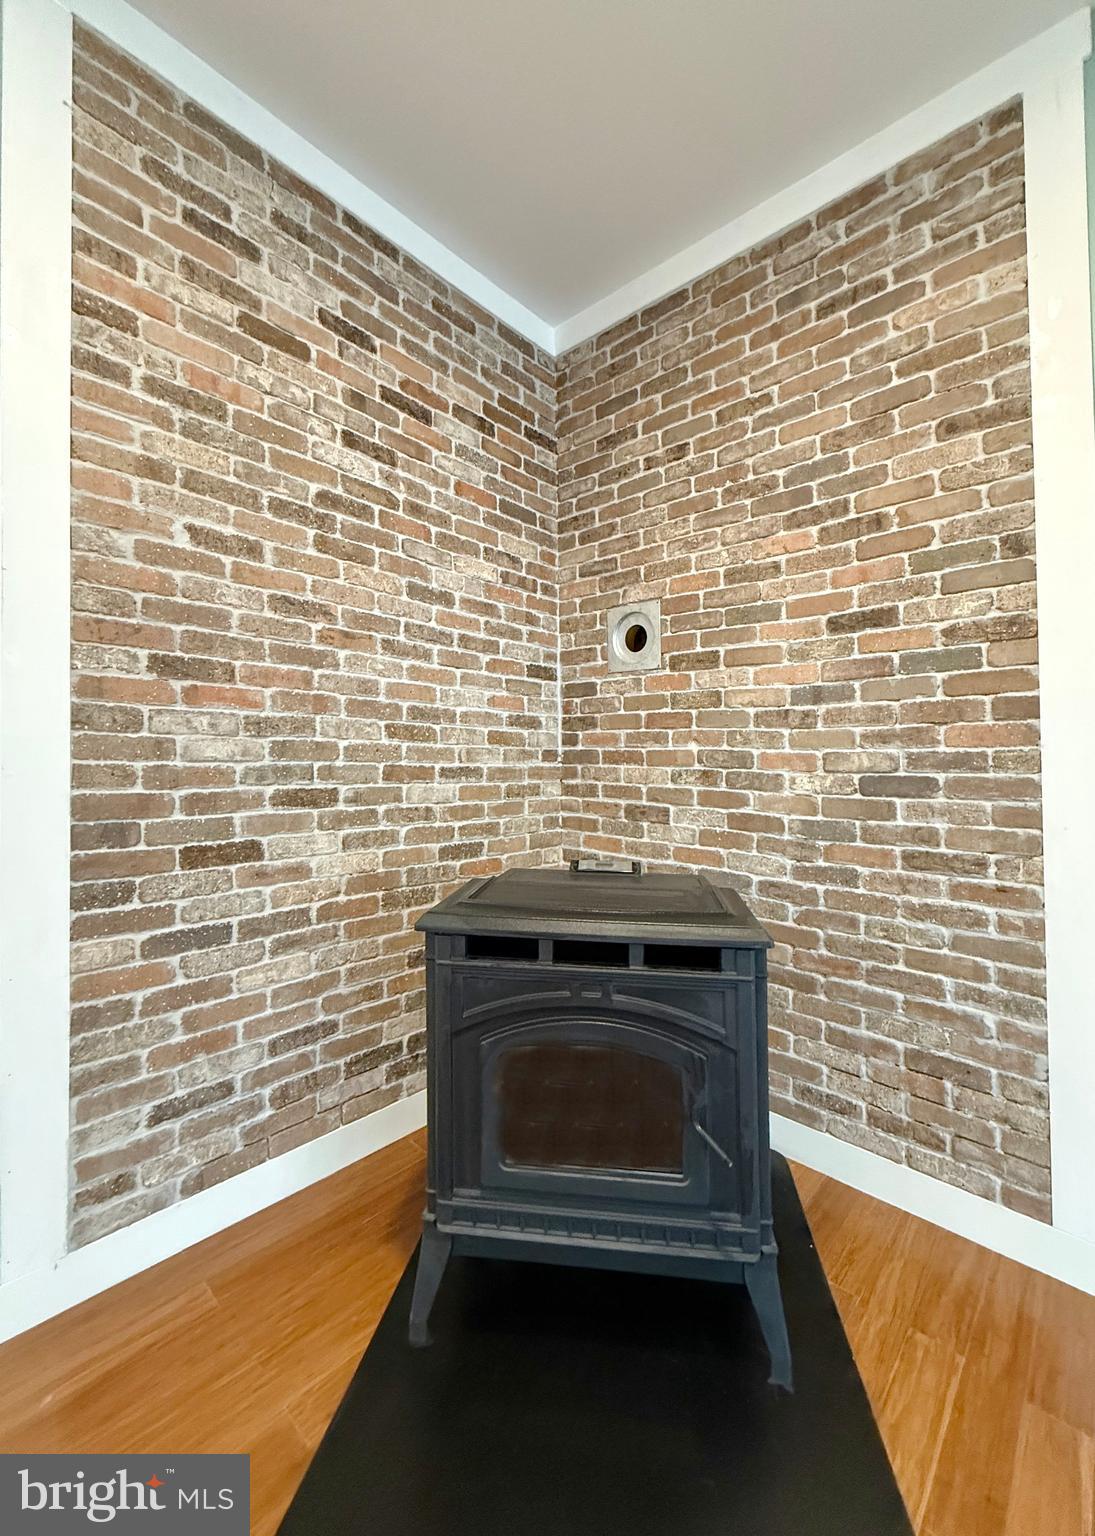
  • Fireplace YN

    YES

  • Heating YN

    YES

  • Heating

    Electric, Zoned, Forced Air, Heat Pump

  • Main Level Bedrooms

    2

  • Pet friendly

    Yes

Exterior

  • Garage

    Yes

  • Garage spaces

    2

  • Construction Materials

    Batts Insulation, Brick Veneer, Concrete

  • Parking

    Oversized, Garage, Driveway, Basement, Attached

  • Patio and Porch Features

    Deck, Porch

  • Pool

    No

  • Waterfront YN

    NO

Area & Lot

  • Lot Size(acres)

    1.23

  • Lot Size(square feet)

    53415.0

  • Property Type

    Residential

  • Property Sub Type

    Single Family Residence

  • Architectural Style

    Cape Cod

Price

  • Sales Price

    $675,000
  • Tax Amount

    $542

  • Sq. Footage

    3, 369

  • Price/SqFt

    $200

HOA

  • Association

    No

School District

  • Elementary School

    BERRYVILLE

  • Middle School

    JOHNSON-WILLIAMS

  • High School

    CLARKE COUNTY

Property Features

  • New Construction

    YES

  • Foundation Details

    Slab

  • Senior Community YN

    NO

  • Tax Lot

    17A2

  • Water Source

    Well

Schedule a Showing

Showing scheduled successfully.

<
>
IN PERSON
VIA CHAT

What is 3 + 4 ?


Change time

Mortgage calculator

Estimate your monthly mortgage payment, including the principal and interest, property taxes, and HOA. Adjust the values to generate a more accurate rate.

Your payment

Principal and Interest:

$

Property taxes:

$

HOA fees:

$

Total loan payment:

$

Total interest amount:

$

Location

County

CLARKE

Elementary School

BERRYVILLE

Middle School

JOHNSON-WILLIAMS

High School

CLARKE COUNTY

Listing Courtesy of Derek J. Greene , The Greene Realty Group

RealHub Information is provided exclusively for consumers' personal, non-commercial use, and it may not be used for any purpose other than to identify prospective properties consumers may be interested in purchasing. All information deemed reliable but not guaranteed and should be independently verified. All properties are subject to prior sale, change or withdrawal. RealHub website owner shall not be responsible for any typographical errors, misinformation, misprints and shall be held totally harmless.

Agent Lauren Seaton

AGENT

Lauren Seaton

Call Lauren today to schedule a private showing.


* Listings on this website come from the FMLS IDX Compilation and may be held by brokerage firms other than the owner of this website. The listing brokerage is identified in any listing details. Information is deemed reliable but is not guaranteed. If you believe any FMLS listing contains material that infringes your copyrighted work please click here to review our DMCA policy and learn how to submit a takedown request.© 2024 FMLS.
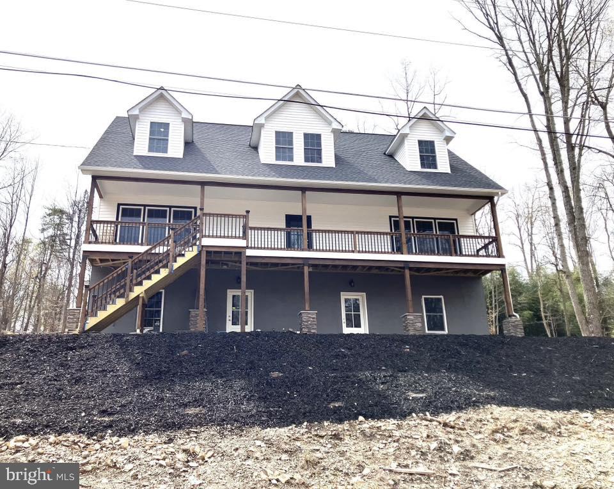
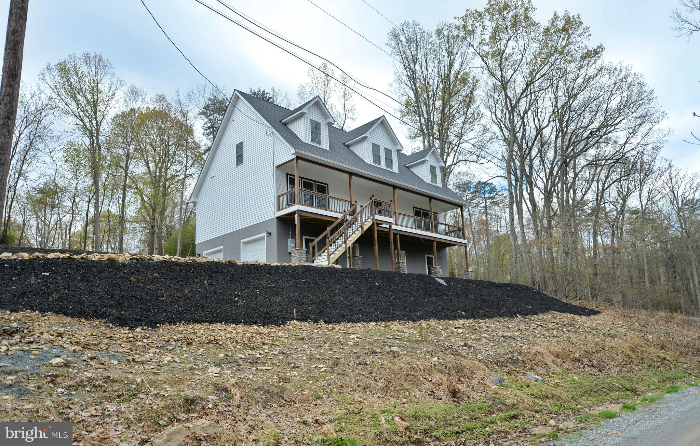
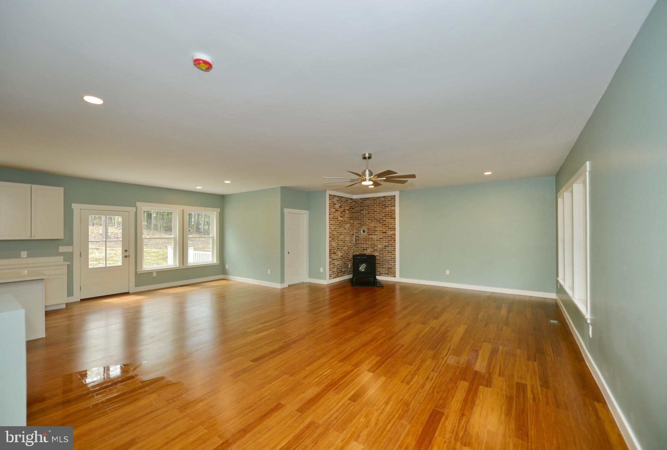
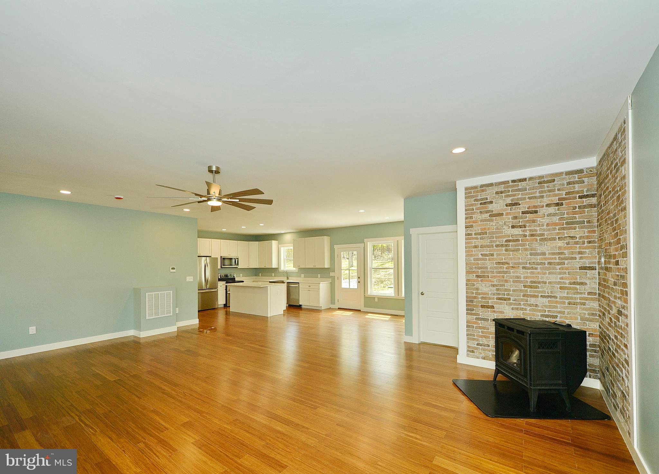
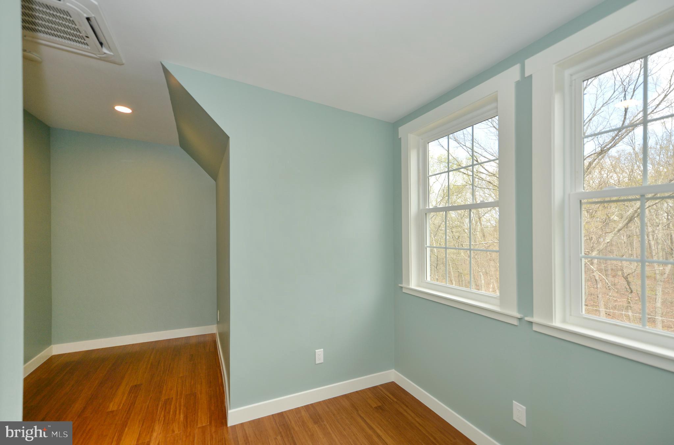
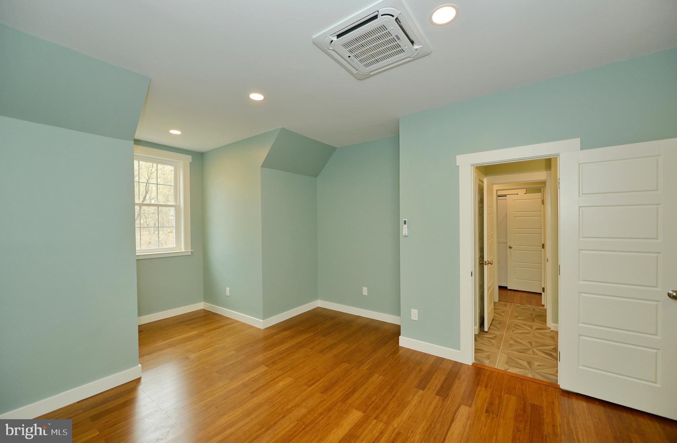
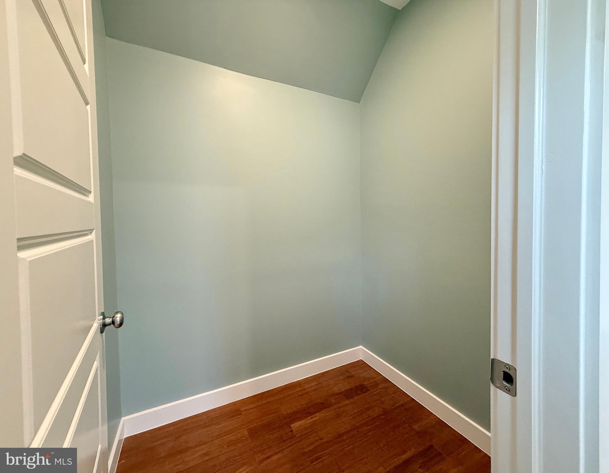
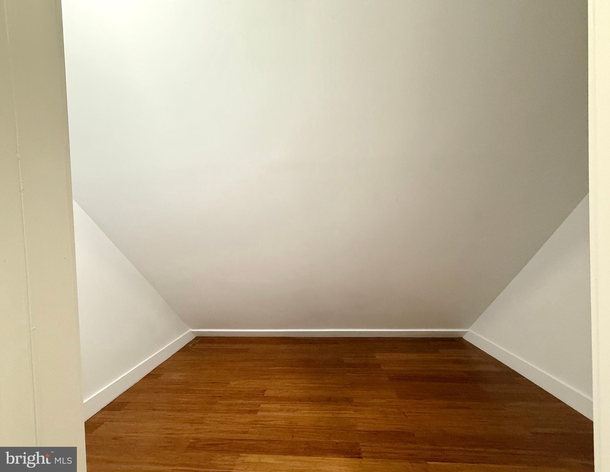
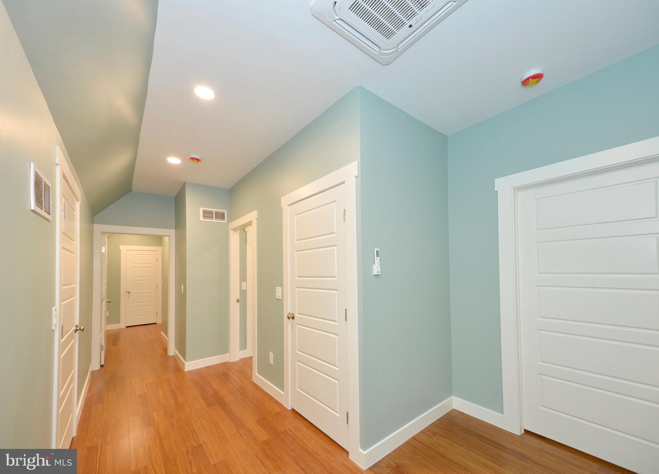
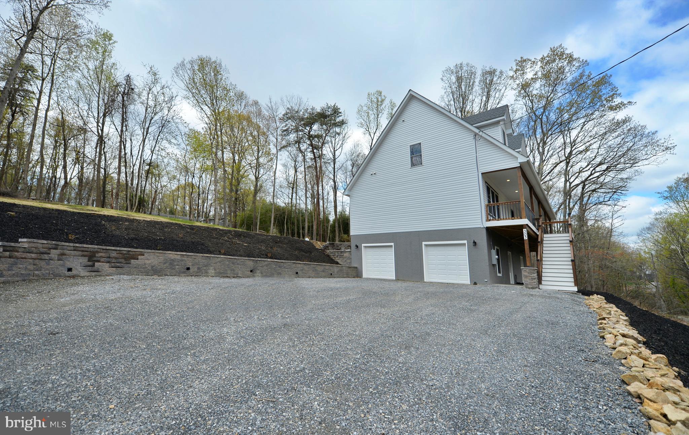
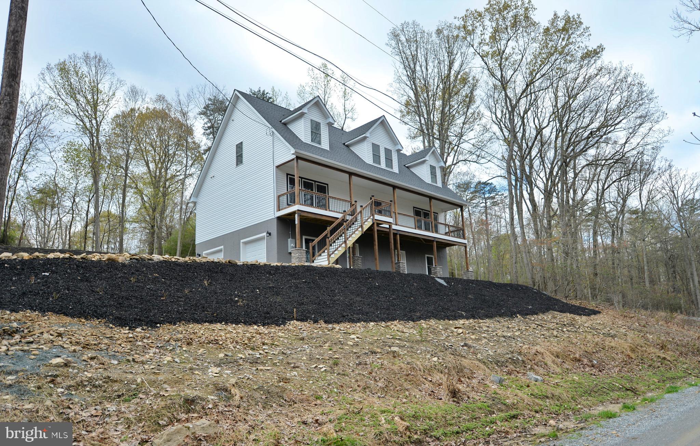
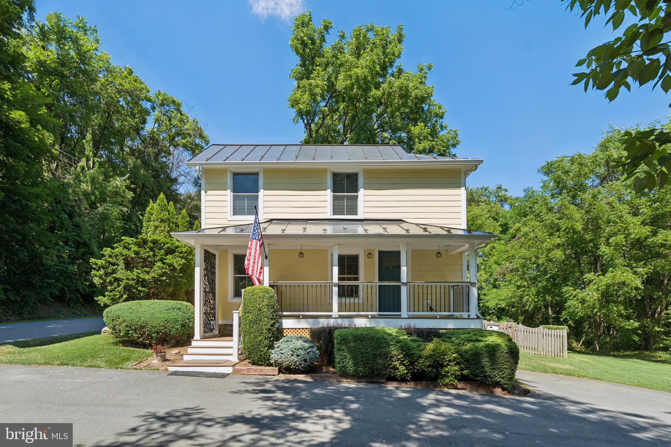
Welcome home to the peace and serenity of the Shenandoah Retreat.  The gorgeous home has 3 finished 
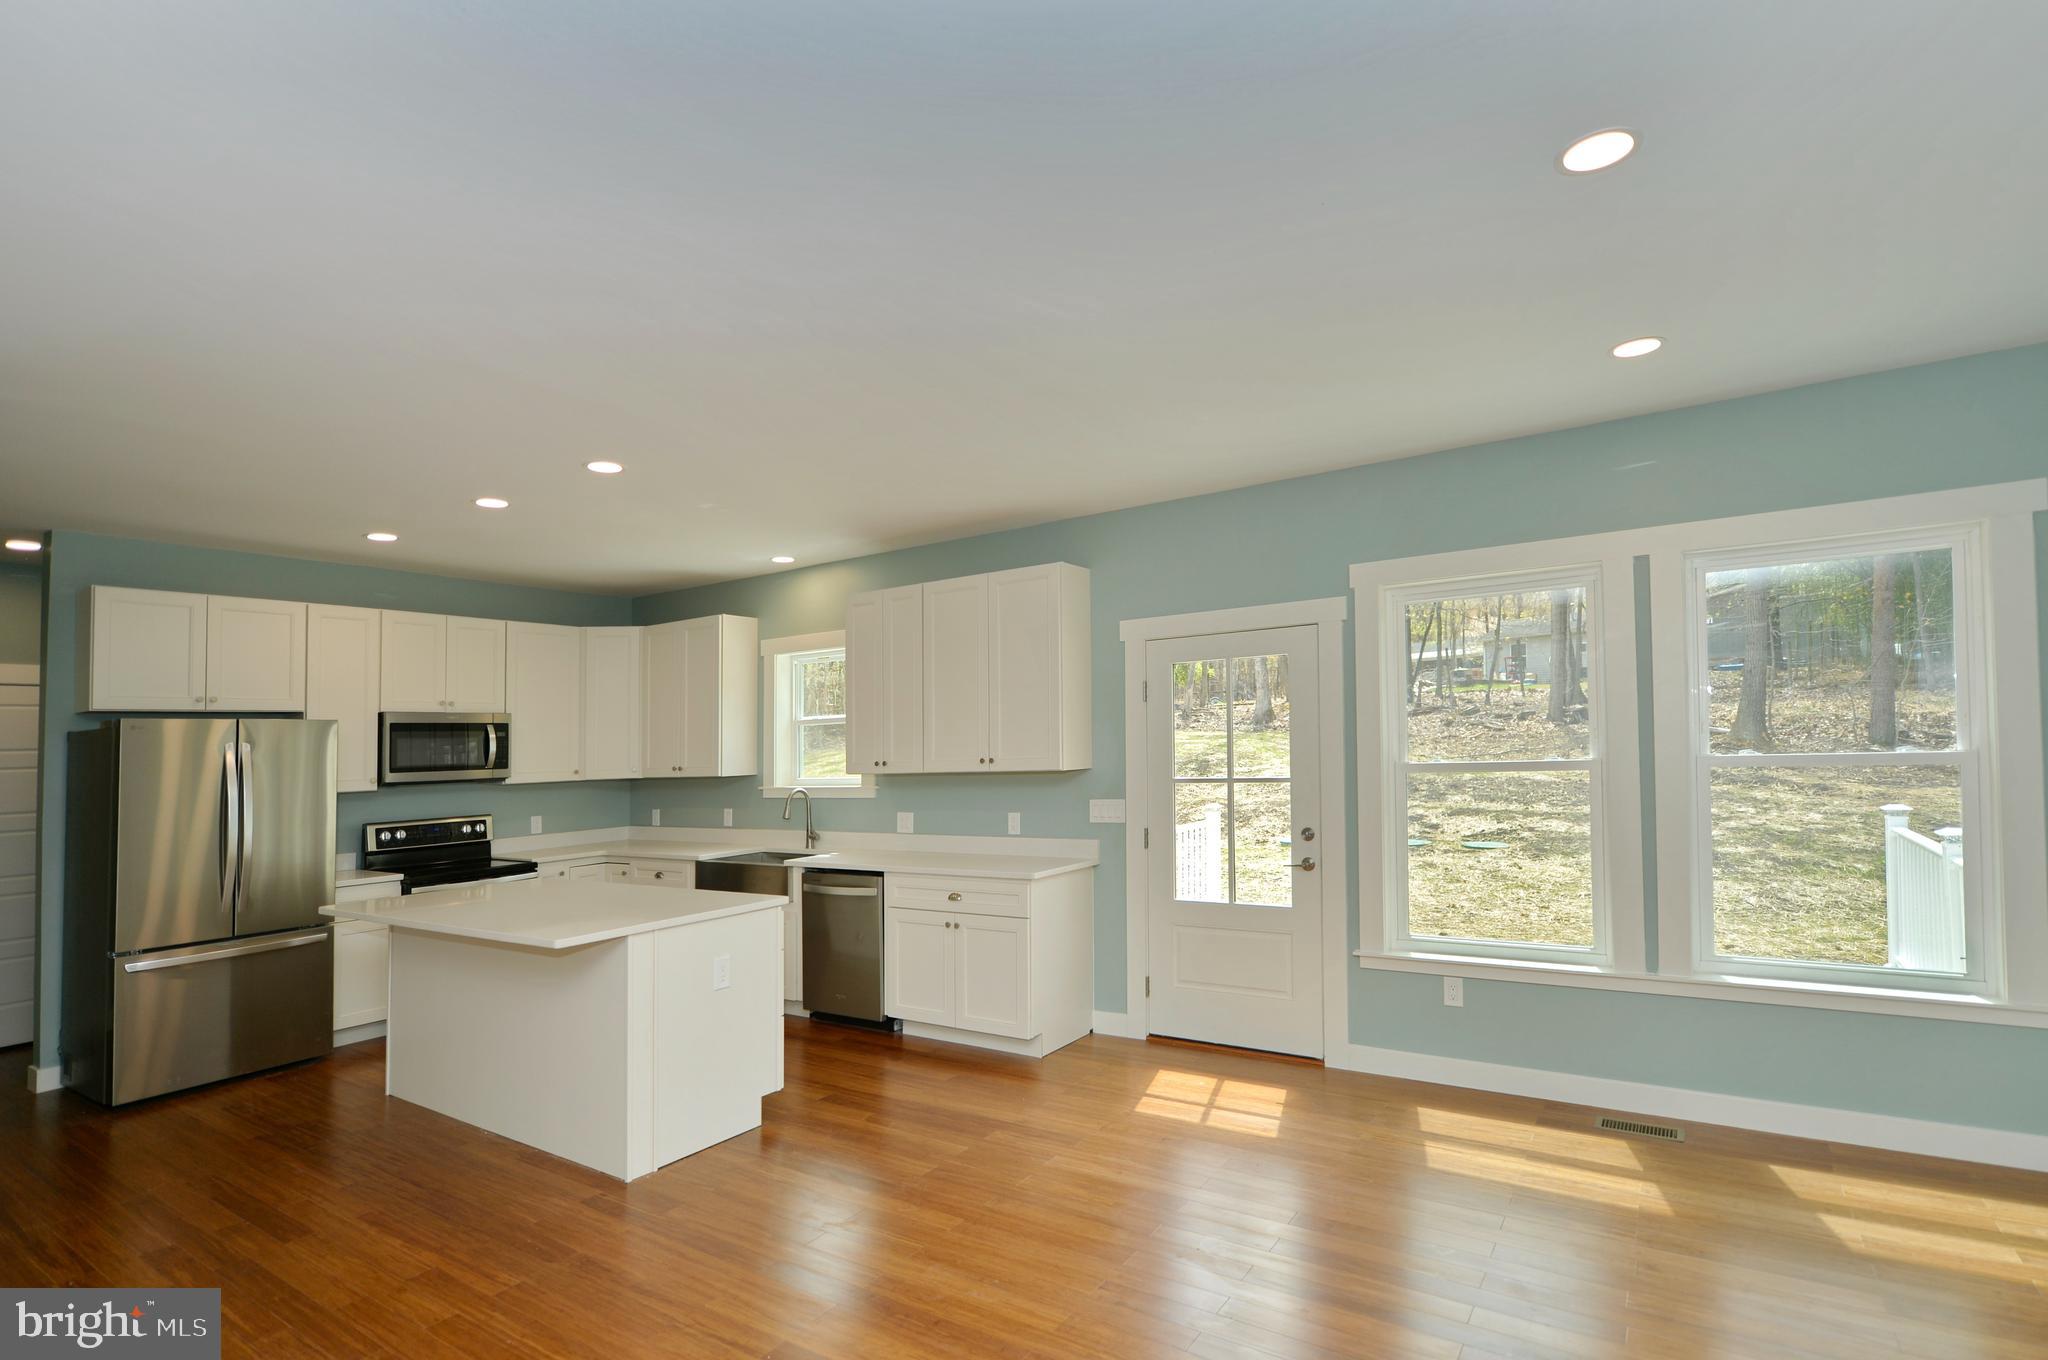
levels, 4+ bedrooms, 4.5 baths nicely situated on 1.2 acres.  Oversized family room adjoins an eat in 
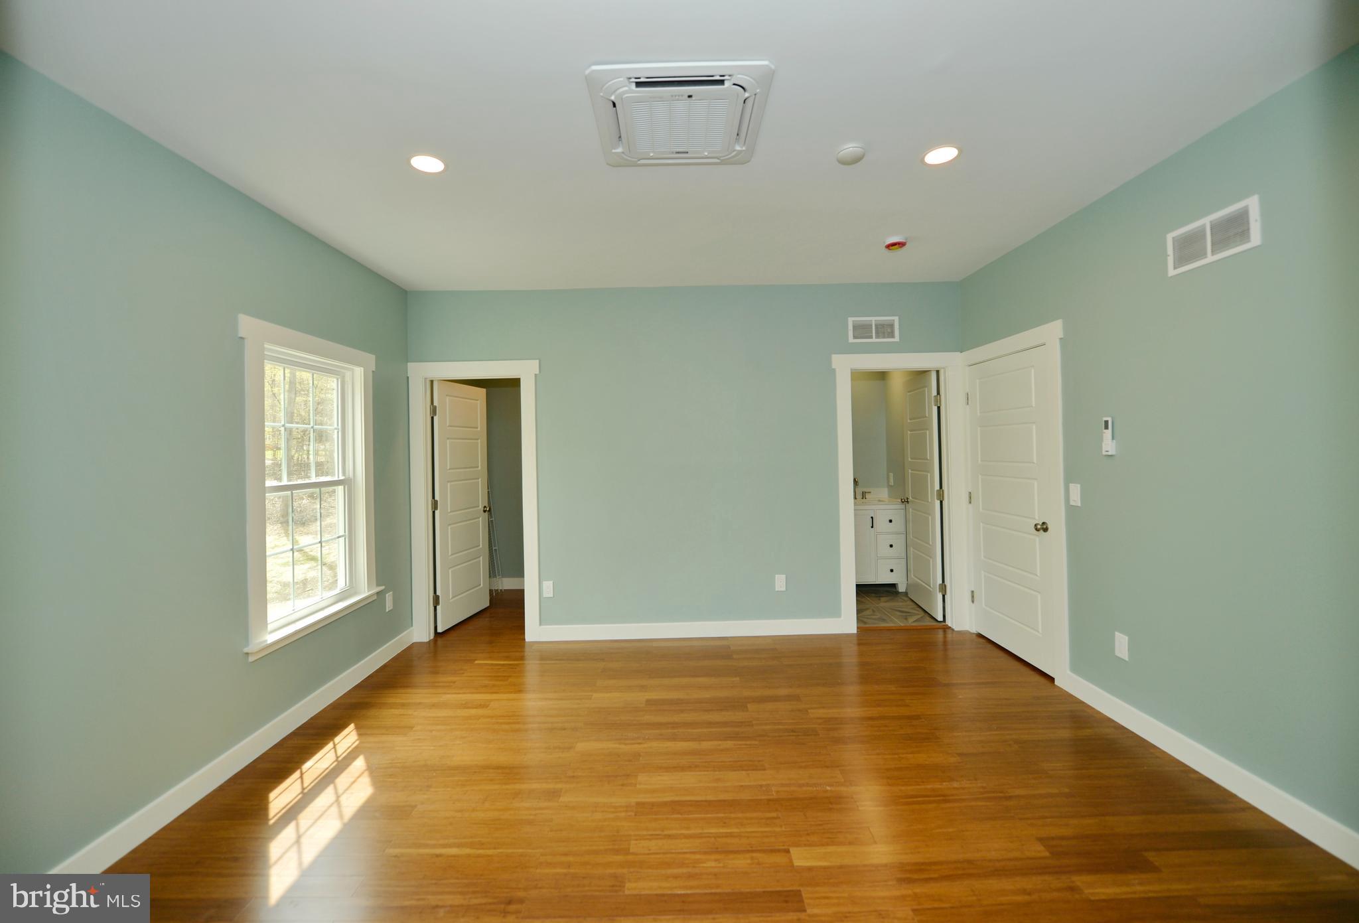
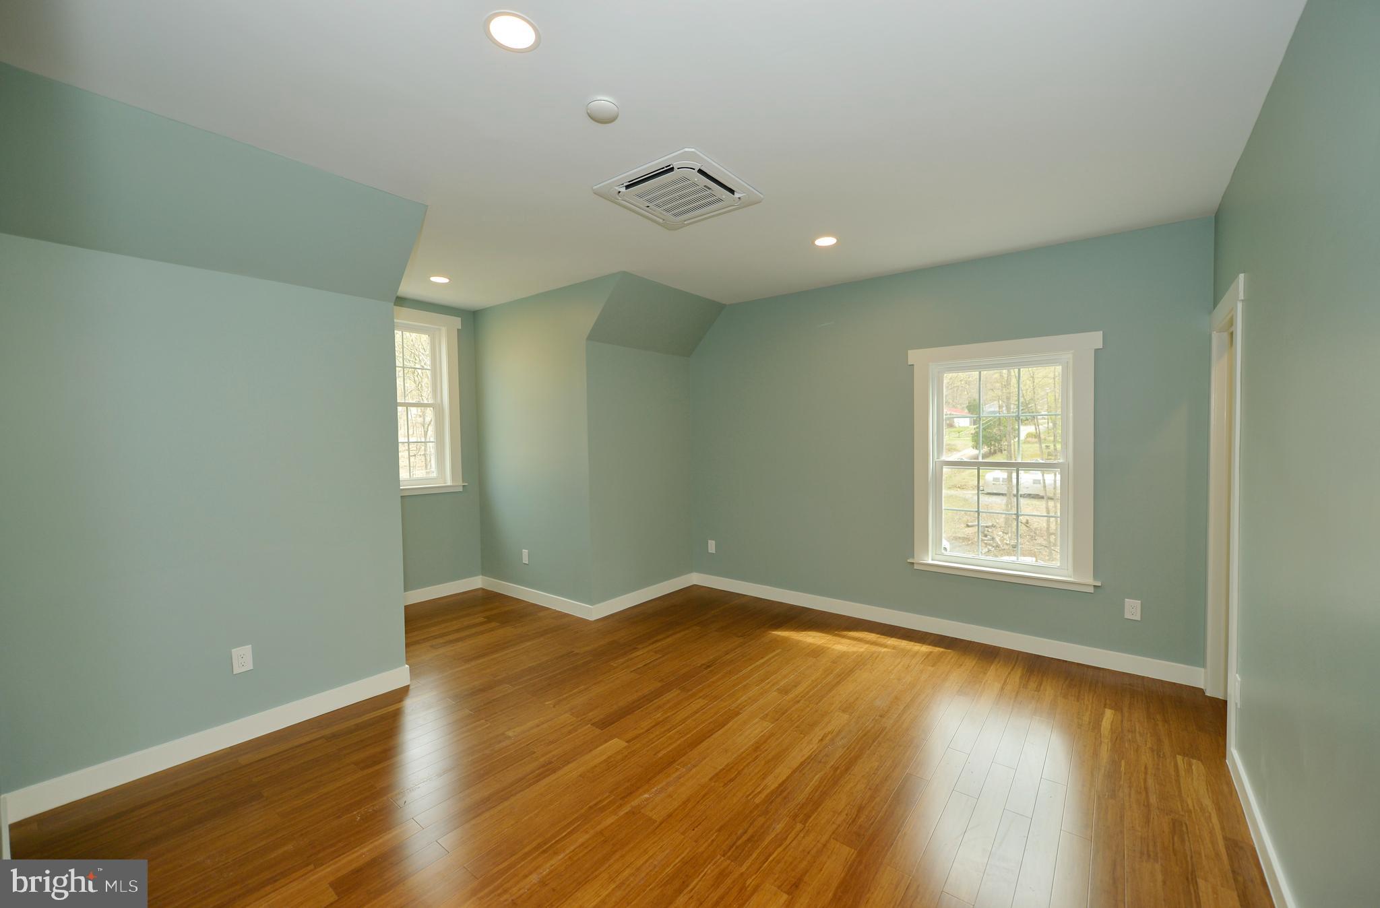
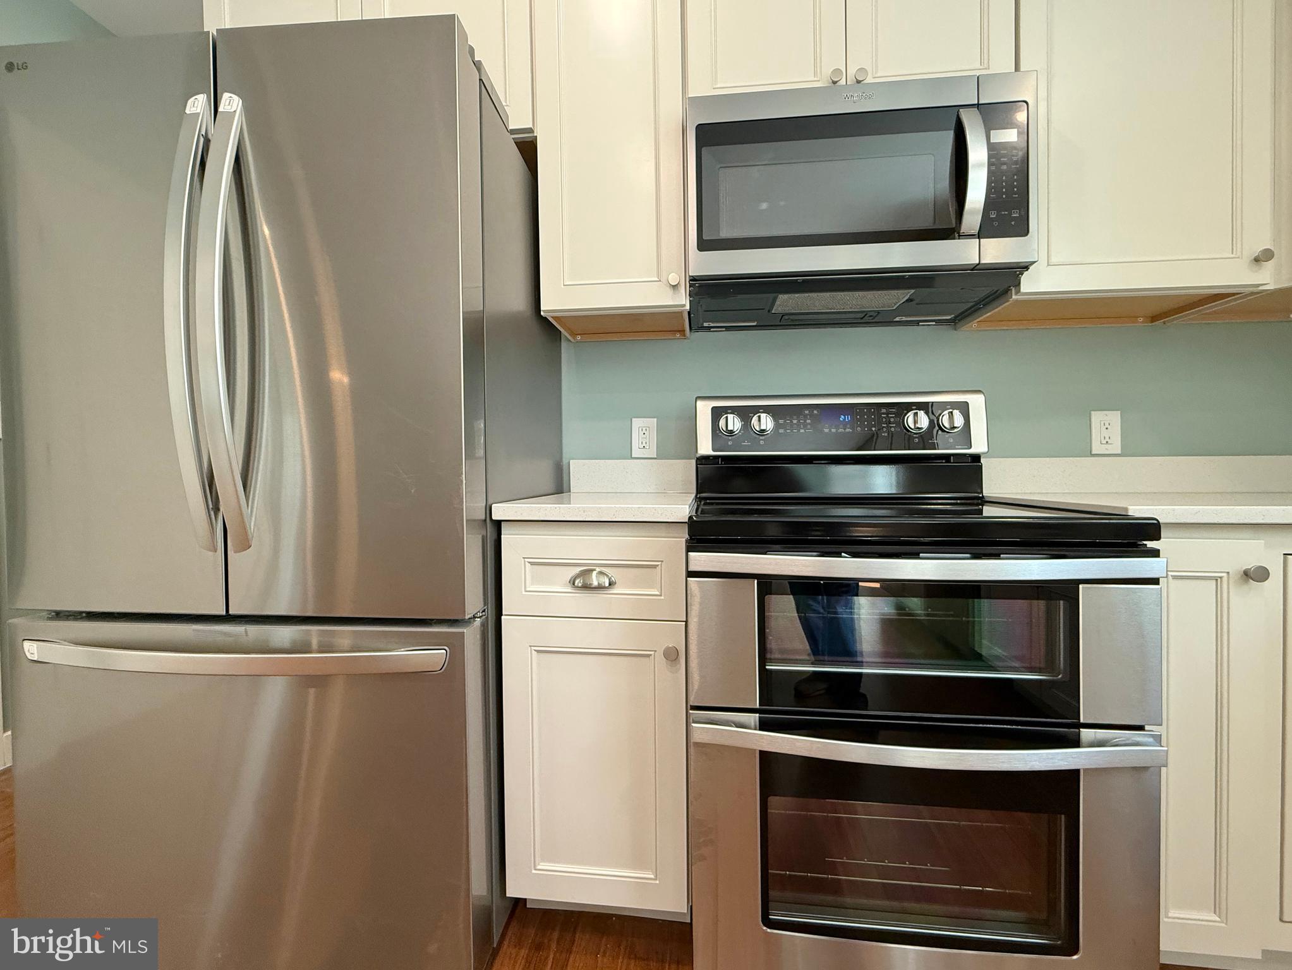
kitchen with beautiful soft close cabinets, SS appliances, and large walk in pantry.  Gorgeous solid 
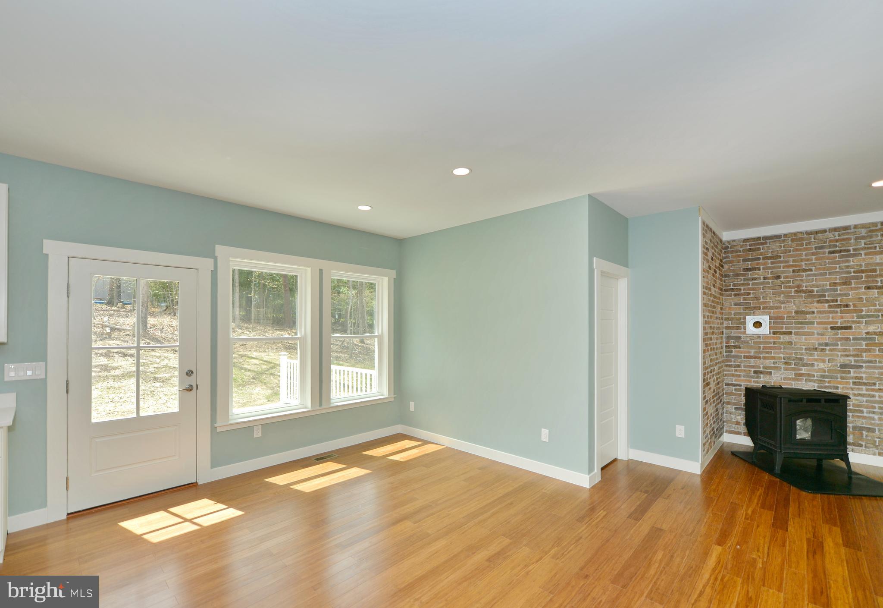
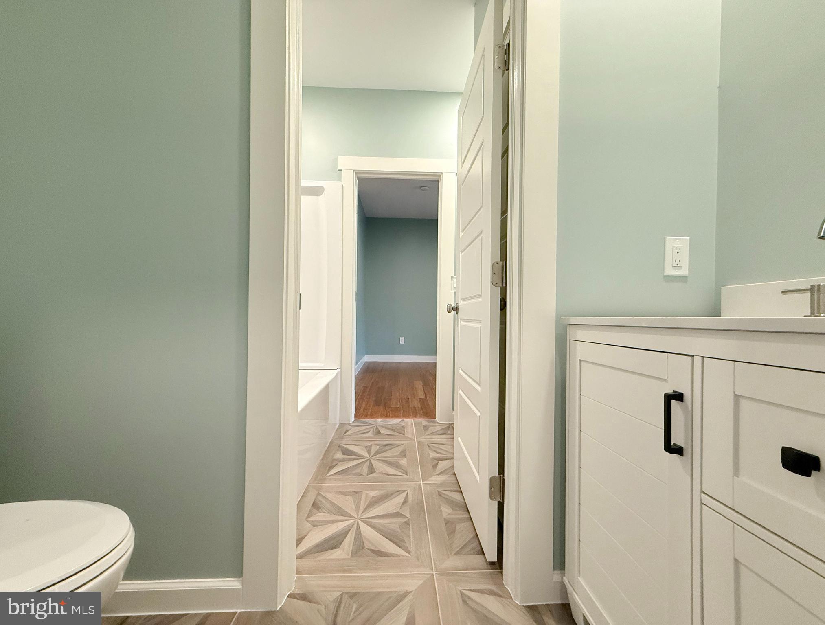
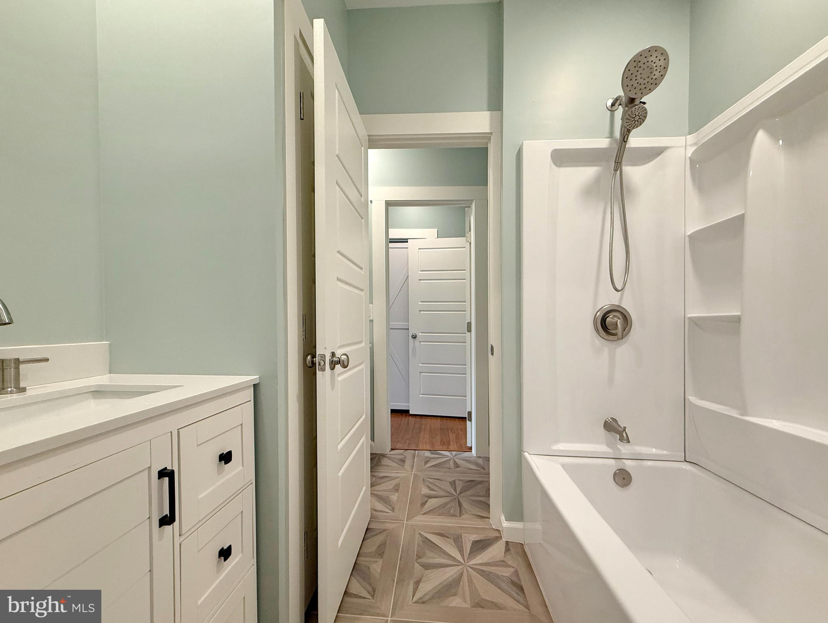
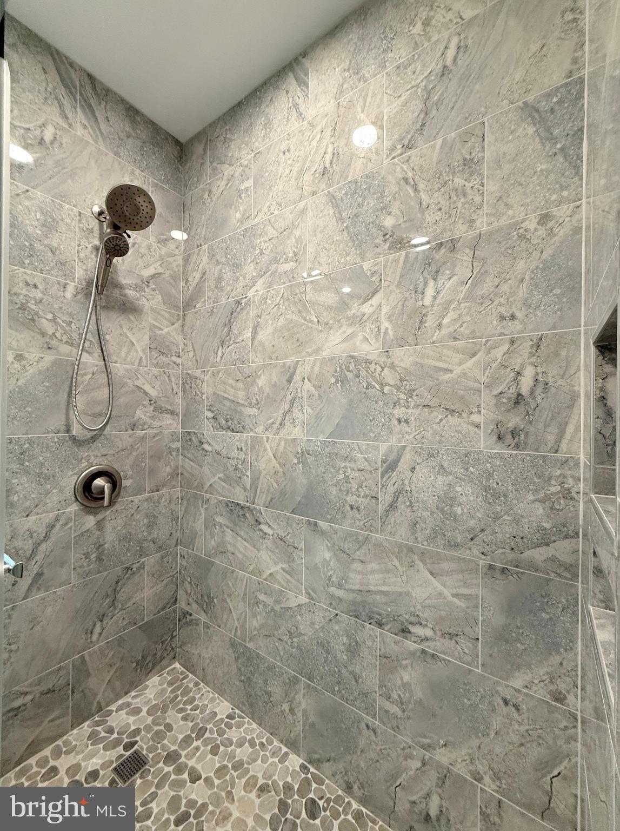
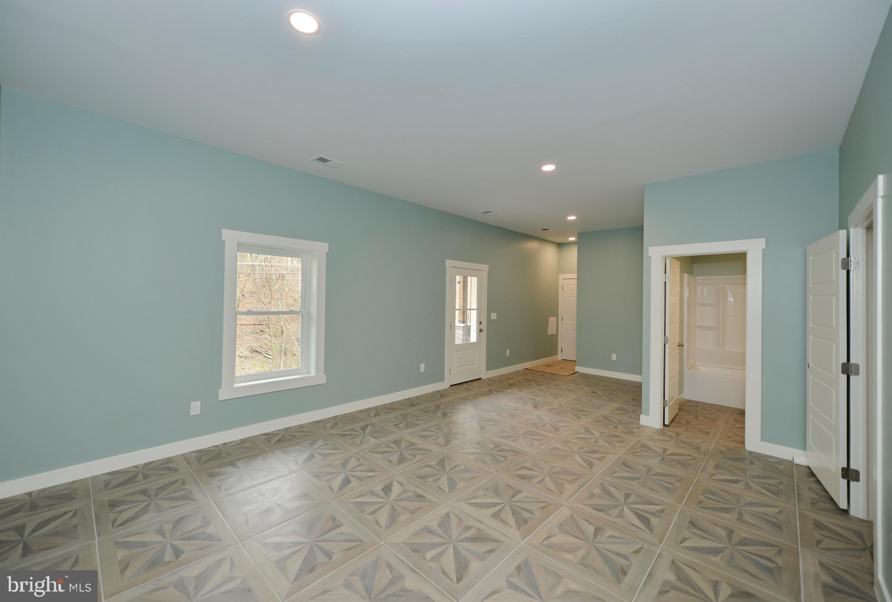
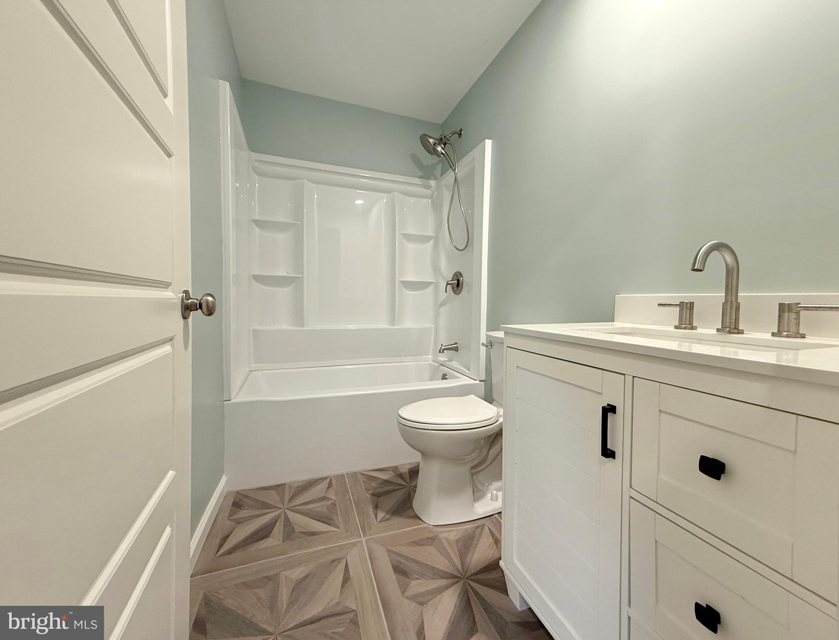
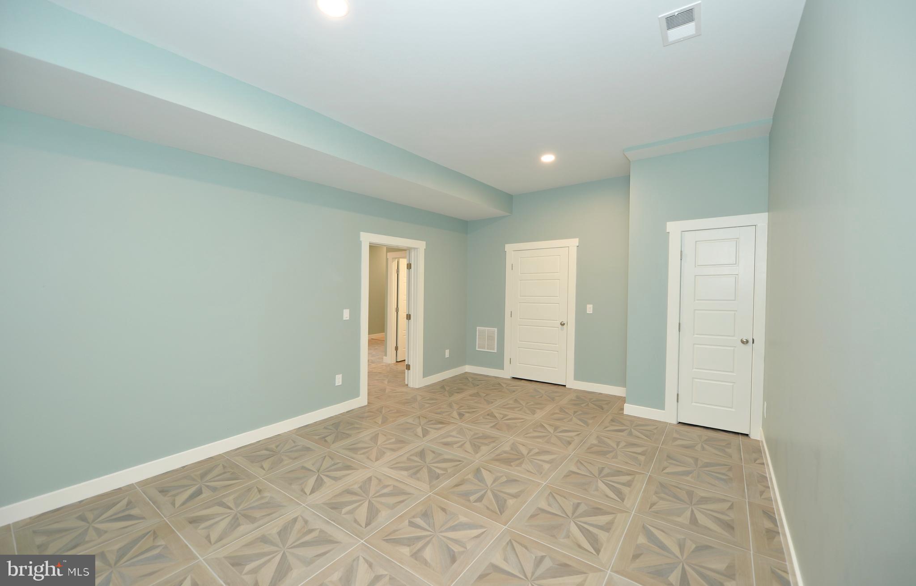
hardwood Bamboo floors on the 1st and 2nd levels.  Fully tiled basement.  Master bath boasts a large walk 
in tiled shower with glass doors, a large jetted spa tub with chromotherapy lights and bluetooth speaker.  
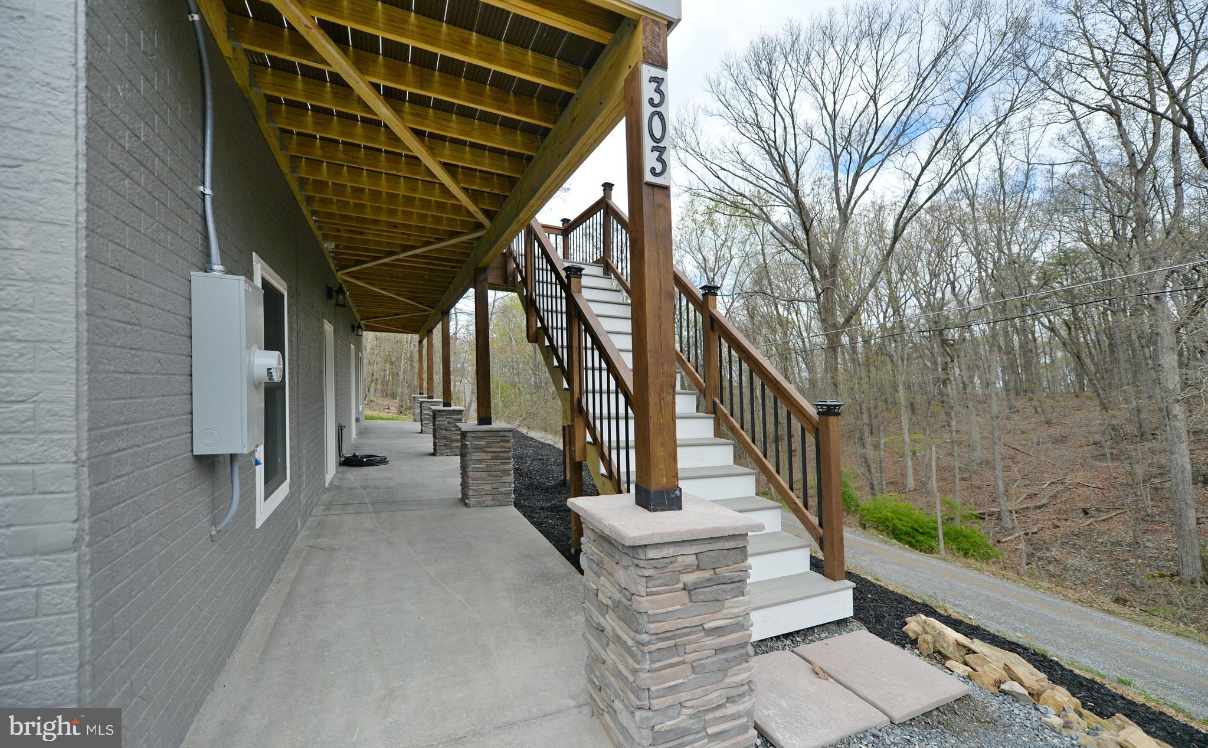
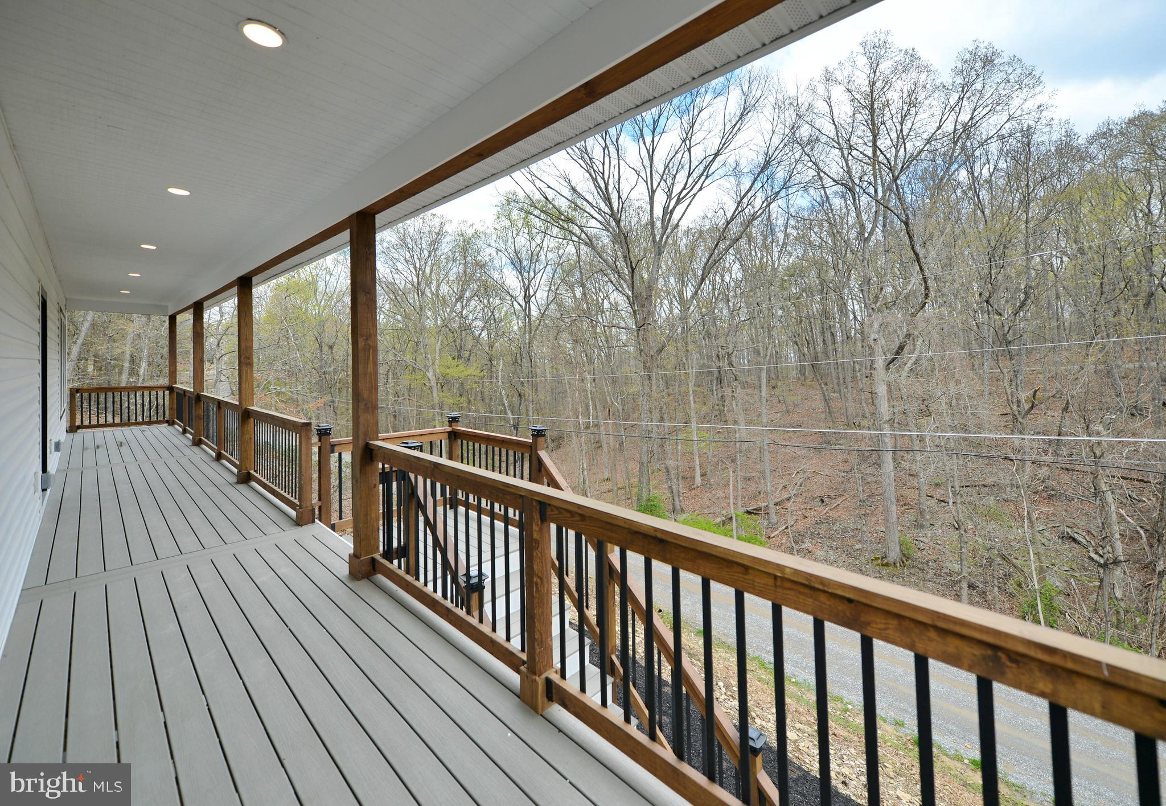
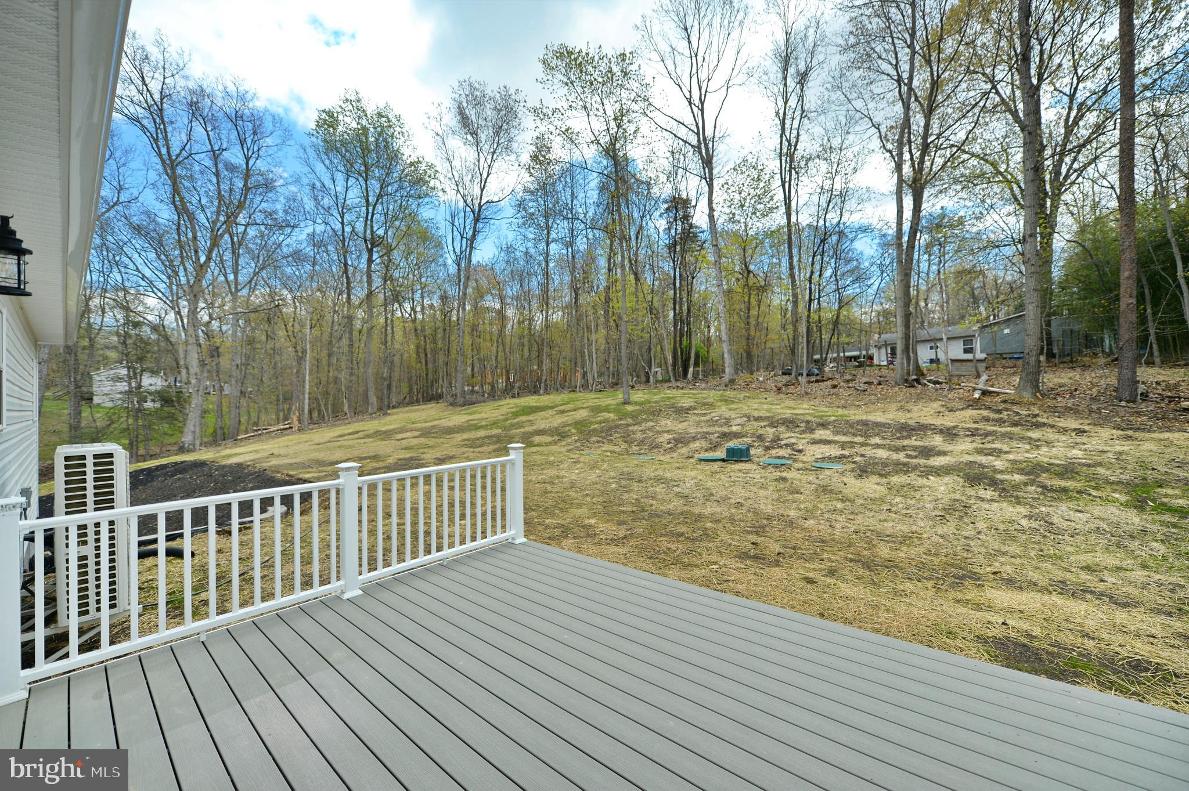
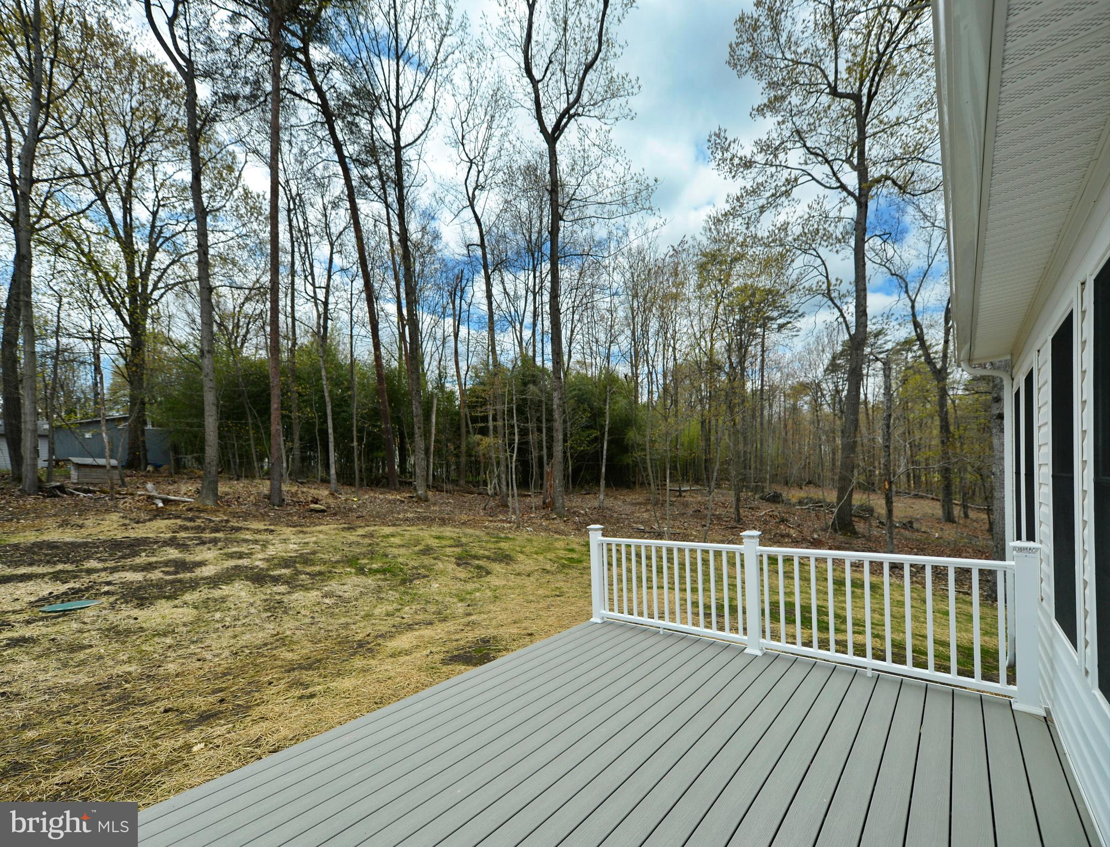
Off of the kitchen is a spacious deck leading to a private backyard.  Oversized 2 car garage.  Enjoy 
sunsets from the front porch or ground level patio.  High speed Xfinity internet available.  Mins from Route 
7, breweries, wineries, hiking trails and the Shenandoah River.  Private deeded access to the Shenandoah 
River to launch a small boat or kayaks. Yearly road maintenance fee of $428.

303 HACKBERRY LANE

Message successfully sent.

What would you like to know?

What is 3 + 4 ?

I agree to receive email communication and understand I can unsubscribe at any time.

I agree to be contacted by Charis Realty Group via call, email, and text for real estate services. To opt out, you can reply 'stop' at any time or reply 'help' for assistance. You can also click the unsubscribe link in the emails. Message and data rates may apply. Message frequency may vary. Privacy Policy

Related Properties

15K Flex Money!!  Welcome to Bluemont, VA. This 3,175 sq ft new construction home is almost ready for its owners. Situated on 0.29 acres in the peaceful Shenandoah Retreat in sought-after Clarke County, this home offers gorgeous sunset views from the front yard and sunrise views from the back. As you step through the front door, you are greeted with beautiful Cali Bamboo engineered hardwood flooring that spans the entire main and second levels, excluding the tiled bathroom floors. Entering the heart of the home, you'll find a spacious eat-in kitchen featuring quartz countertops, upgraded two-tone cabinetry with abundant drawer space, and stainless steel appliances, including a double oven range, quiet three-rack dishwasher, and French door refrigerator. Additional upgrades include a walk-in pantry, a separate trash/broom closet, and a side cabinet area that can be used as a coffee, wine, or whiskey bar. Flowing off the kitchen is a great room with a pellet stove-perfect for cozy winter nights. Just off the great room is a deck leading to the backyard. The main level is completed by a spacious dining room, a full bathroom, and an office with a large closet. On the second floor, you will find a large primary suite with an elegant adjoining bath that includes a jetted soaking tub, tiled shower, spacious linen closet, and separate water closet. The primary bath leads to an impressive 18x8 walk-in closet. Two additional large bedrooms, each with walk-in closets, share a Jack and Jill bathroom. A laundry closet completes the upper level. The lower level features a large one-car garage over 30 feet deep. The finished basement includes a family room, storage room, and a three-piece rough-in bathroom ready for completion. This home is equipped with a 40 GPM well, dual-zoned HVAC, a whole-house water filtration system, and modern lighting and fixtures. All appliances and fixtures are designed for water and energy efficiency, including faucets and lavatories. Enjoy nearby paved trails at Cool Spring, access to the Appalachian Trail, and proximity to local wineries and breweries. Tube, kayak, or canoe along the Shenandoah River, with private river access available to residents of the Retreat. Xfinity internet is available in the neighborhood. Take advantage of low Clarke County taxes, no monthly water or septic bills, and the charm of small-town living. Enjoy scenic backroad drives along the river, stop at the local monastery for fresh whipped honey, and relax while taking in the fresh air. Convenient commuter access to Route 7. No HOA. Road maintenance is approximately $350 per year. Architectural rendering photos and plans do not reflect some onsite changes. Photos coming soon!  ABR warmly welcomed.
#VACL2006710

BLUEMONT

448 CEDAR LANE

3 Beds

4 Baths

3,248 Sq.Ft.

$599,900

MLS#: VACL2006710

 - property

Send a message

Message successfully sent.

Your message

What is 3 + 4 ?

Reason for contacting?

I agree to receive email communication and understand I can unsubscribe at any time.

I agree to be contacted by Charis Realty Group via call, email, and text for real estate services. To opt out, you can reply 'stop' at any time or reply 'help' for assistance. You can also click the unsubscribe link in the emails. Message and data rates may apply. Message frequency may vary. Privacy Policy

Sign Out

Virtual Assistant

Would you like to take the next step with this property? We can help you schedule a showing or virtual tour, or send you more details.

Yes, I would like more information.

Thank You for Your Reply, One of Our Agents will contact you as soon as possible

No, maybe later.

Thank you, you can always contact me via email, phone number or through the contact form.

Realhub AI

Lucy - Your AI-Powered Realtor

Update Your Temporary Password

Personalize your search

Enter your email and we'll notify you immediately when new listings match what you're looking for.

or enter email address

Already have an account ? Login here

Continue your home search

I agree to receive communications and understand I can unsubscribe at any time.

I agree to be contacted by Charis Realty Group via call, email, and text for real estate services. To opt out, you can reply 'stop' at any time or reply 'help' for assistance. You can also click the unsubscribe link in the emails. Message and data rates may apply. Message frequency may vary. Privacy Policy

Already have an account ? Login here

We use cookies

We use cookies primarily for analytics to enhance your experience. By accepting, you agree to our use of these cookies. You can manage your preferences or learn more about our cookies policy.