
Property
Beds
6
Full Baths
6
1/2 Baths
None
Year Built
2024
Sq.Footage
4,710
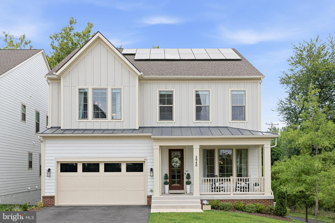
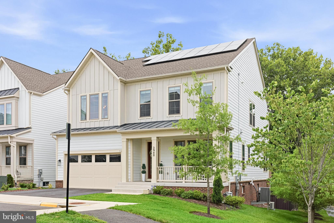
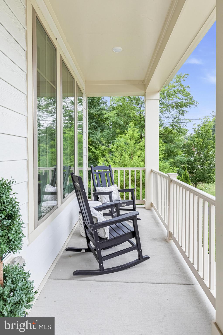
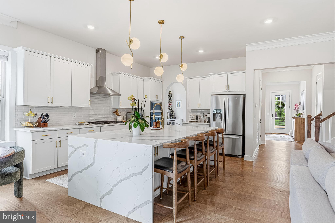
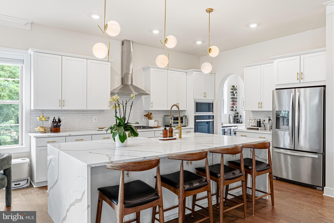
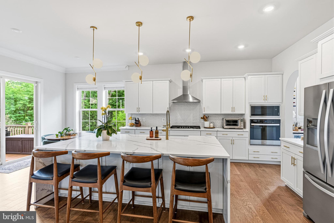
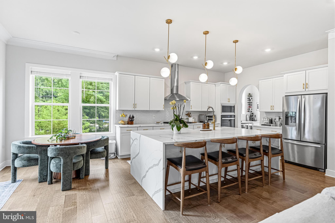
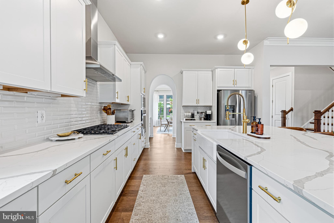
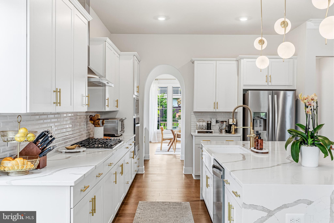
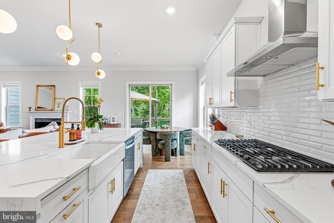
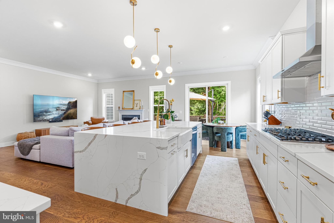
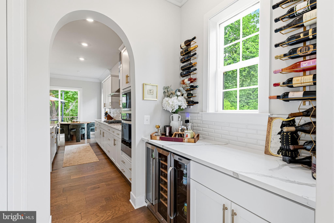
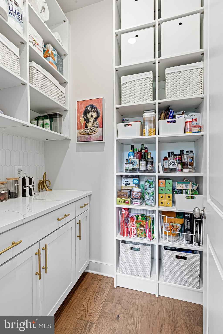
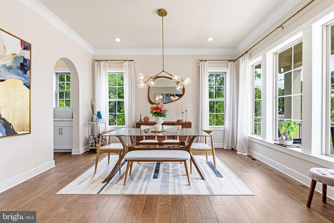
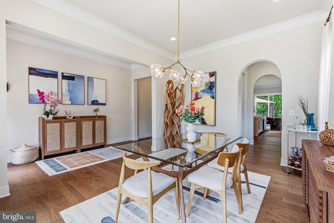
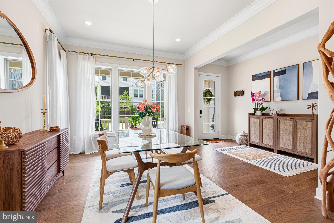
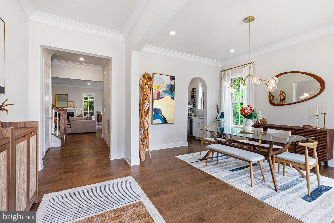
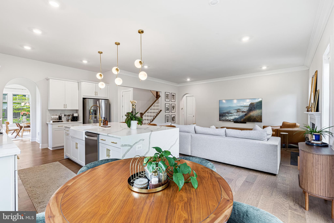
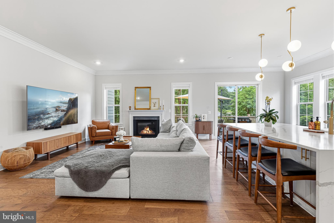
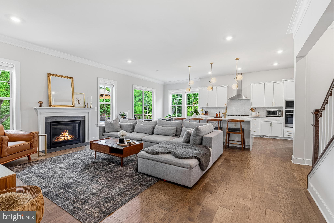
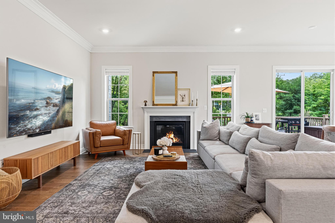
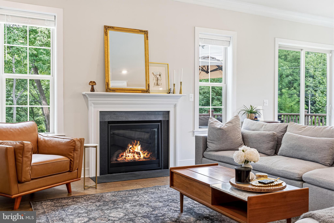
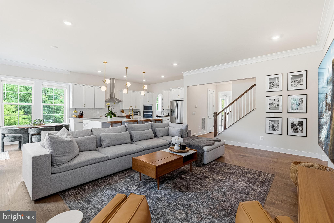
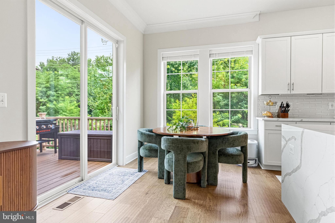
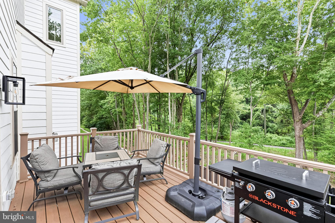
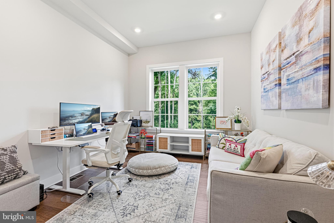
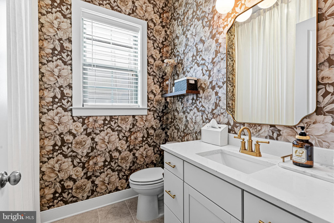
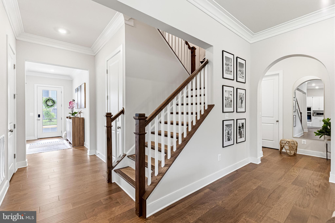
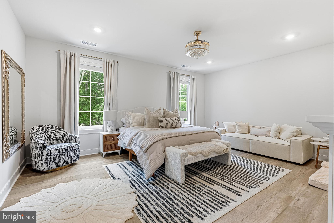
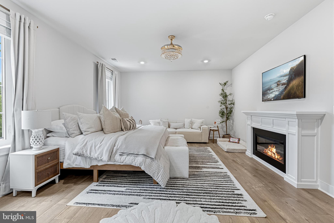
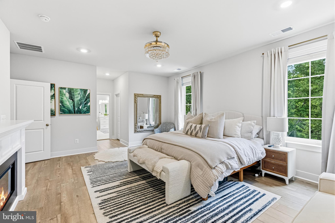
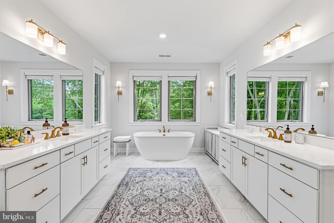
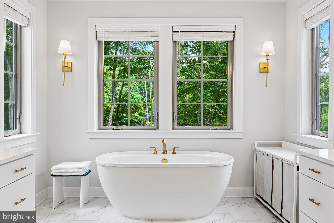
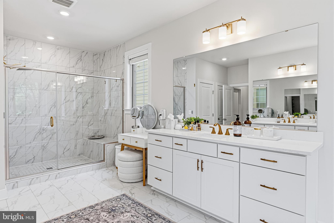
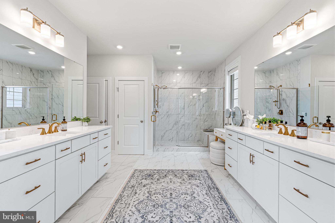
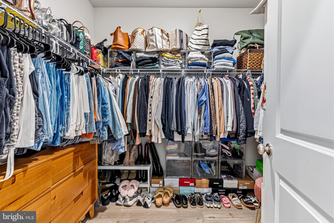
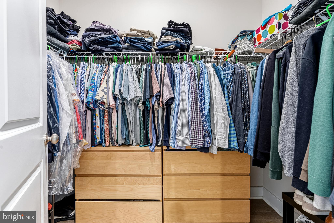
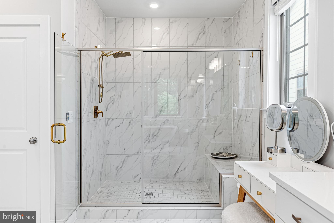
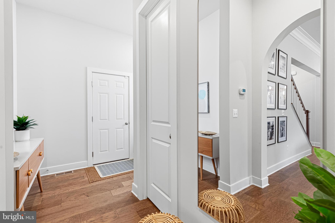
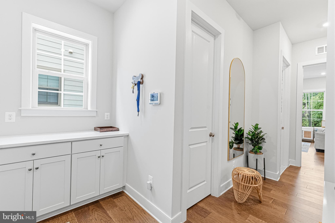
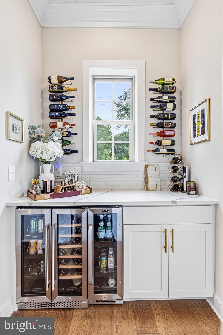
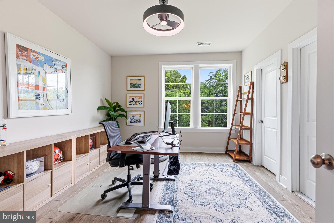
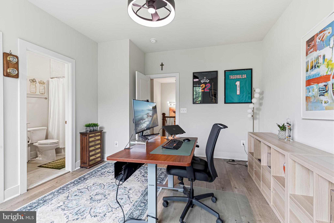
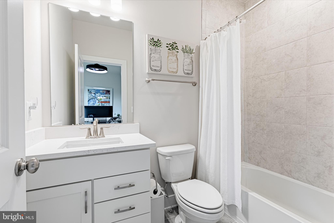
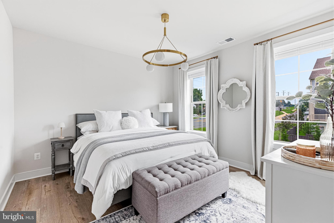
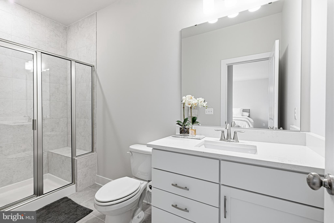
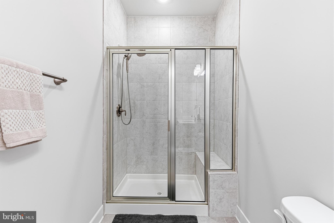
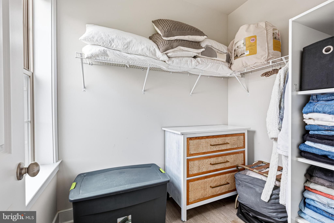
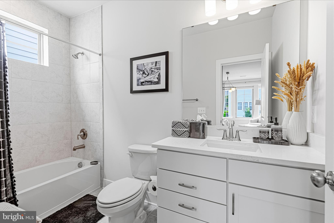
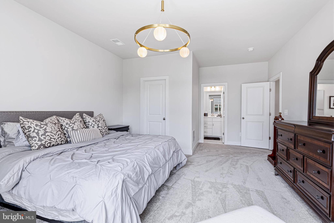
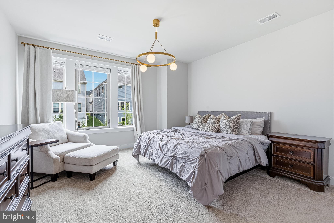
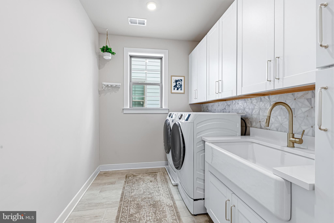
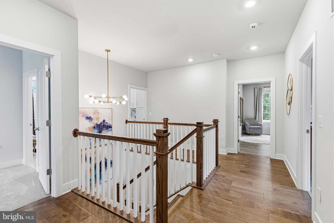
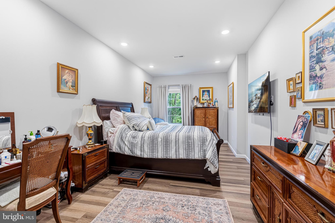
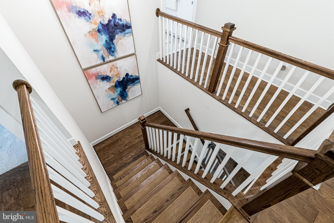
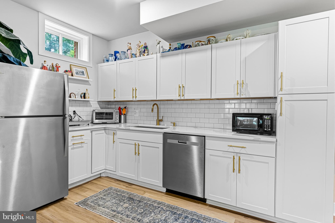
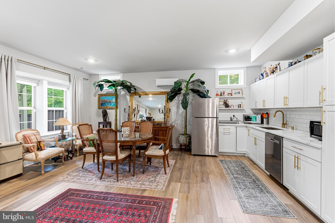
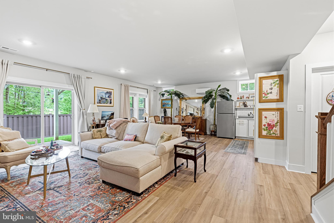
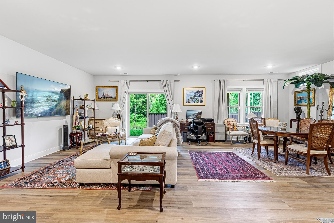
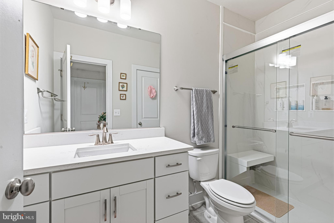
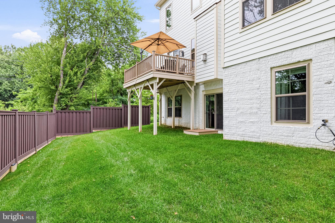
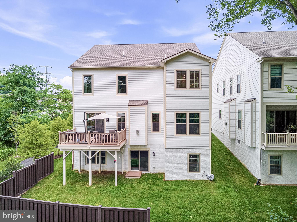
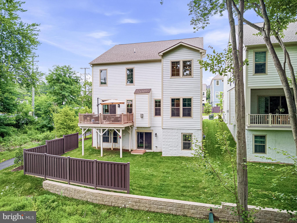
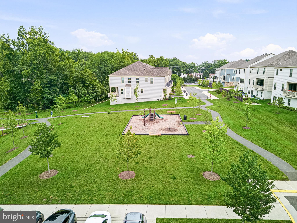
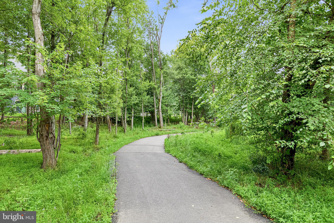
Over $250K in Improvements to this Stunning House - Original Owner, who is a Designer, has Meticulously Updated Flooring, Painting & Trim, Acoustic Grade Bedroom Windows, New Custom Blinds & Curtains, Light Fixtures & Chandeliers, Kitchen & Bathroom Faucets, Custom Closets & Storage, Finished Basement, 4 Zone HVAC System, Level 2 Electric Car Charger in Garage, Solar Panels, Leaf Filter Gutters, Holiday Lights Built In Along Exterior Trim of House, New Exterior Deck - All Updates of the Highest Quality Material and Finishings - Please Refer to Updates List in Documents Section This is the Only House in the Neighborhood w/ BR & Full Bath on Main Level, and a Separate Suite on Lower Level. LL Suite includes Kitchenette, Full Bath w/ Walk In Shower, Separately Zoned AC and Heat, and Separate Exterior Entrance at Walkout level. Great Location! 4 Min to Mosaic District, Walking Path to Safeway/Starbucks/Pan Am Shopping Center, Nature Trails Behind House (Accotink Trail), Easy Access to 66 & 495!
Features & Amenities
Interior
-
Total Bedrooms
6
-
Bathrooms
6
-
Above Grade Finished Area
3610.0
-
Basement YN
YES
-
Cooling YN
YES
-
Cooling
Central Air, Zoned, Electric
-
Fireplace YN
YES
-
Heating YN
YES
-
Heating
Electric, Central, Zoned
-
Main Level Bedrooms
1
-
Pet friendly
N/A
Exterior
-
Garage
Yes
-
Garage spaces
2
-
Construction Materials
Other
-
Parking
Electric Vehicle Charging Station(s), Garage, Driveway, Attached
-
Pool
No
-
Waterfront YN
NO
Area & Lot
-
Lot Size(acres)
0.11
-
Lot Size(square feet)
4,973
-
Property Type
Residential
-
Property Sub Type
Single Family Residence
-
Architectural Style
Colonial
Price
-
Sales Price
$1,999,950
-
Tax Amount
$19,139
-
Sq. Footage
4,710
-
Price/SqFt
$424
HOA
-
Association
YES
-
Association Fee
$250
-
Association Fee Frequency
Monthly
-
Association Fee Includes
N/A
School District
-
Elementary School
N/A
-
Middle School
N/A
-
High School
N/A
Property Features
-
New Construction
NO
-
Accessibility Features
Accessible Full Bath
-
Foundation Details
Slab, Concrete Perimeter
-
Senior Community YN
NO
-
Sewer
Public Sewer
-
Tax Lot
26
-
Water Source
Public
Schedule a Showing
Showing scheduled successfully.
Mortgage calculator
Estimate your monthly mortgage payment, including the principal and interest, property taxes, and HOA. Adjust the values to generate a more accurate rate.
Your payment
Principal and Interest:
$
Property taxes:
$
HOA fees:
$
Total loan payment:
$
Total interest amount:
$
Location
County
FAIRFAX
Elementary School
Middle School
High School
Listing Courtesy of Shahin Sean Sharifi , Lydia Real Estate, LLC
RealHub Information is provided exclusively for consumers' personal, non-commercial use, and it may not be used for any purpose other than to identify prospective properties consumers may be interested in purchasing. All information deemed reliable but not guaranteed and should be independently verified. All properties are subject to prior sale, change or withdrawal. RealHub website owner shall not be responsible for any typographical errors, misinformation, misprints and shall be held totally harmless.

AGENT
Lauren Seaton
Call Lauren today to schedule a private showing.

* Listings on this website come from the FMLS IDX Compilation and may be held by brokerage firms other than the owner of this website. The listing brokerage is identified in any listing details. Information is deemed reliable but is not guaranteed. If you believe any FMLS listing contains material that infringes your copyrighted work please click here to review our DMCA policy and learn how to submit a takedown request.© 2024 FMLS.
Related Properties
FAIRFAX
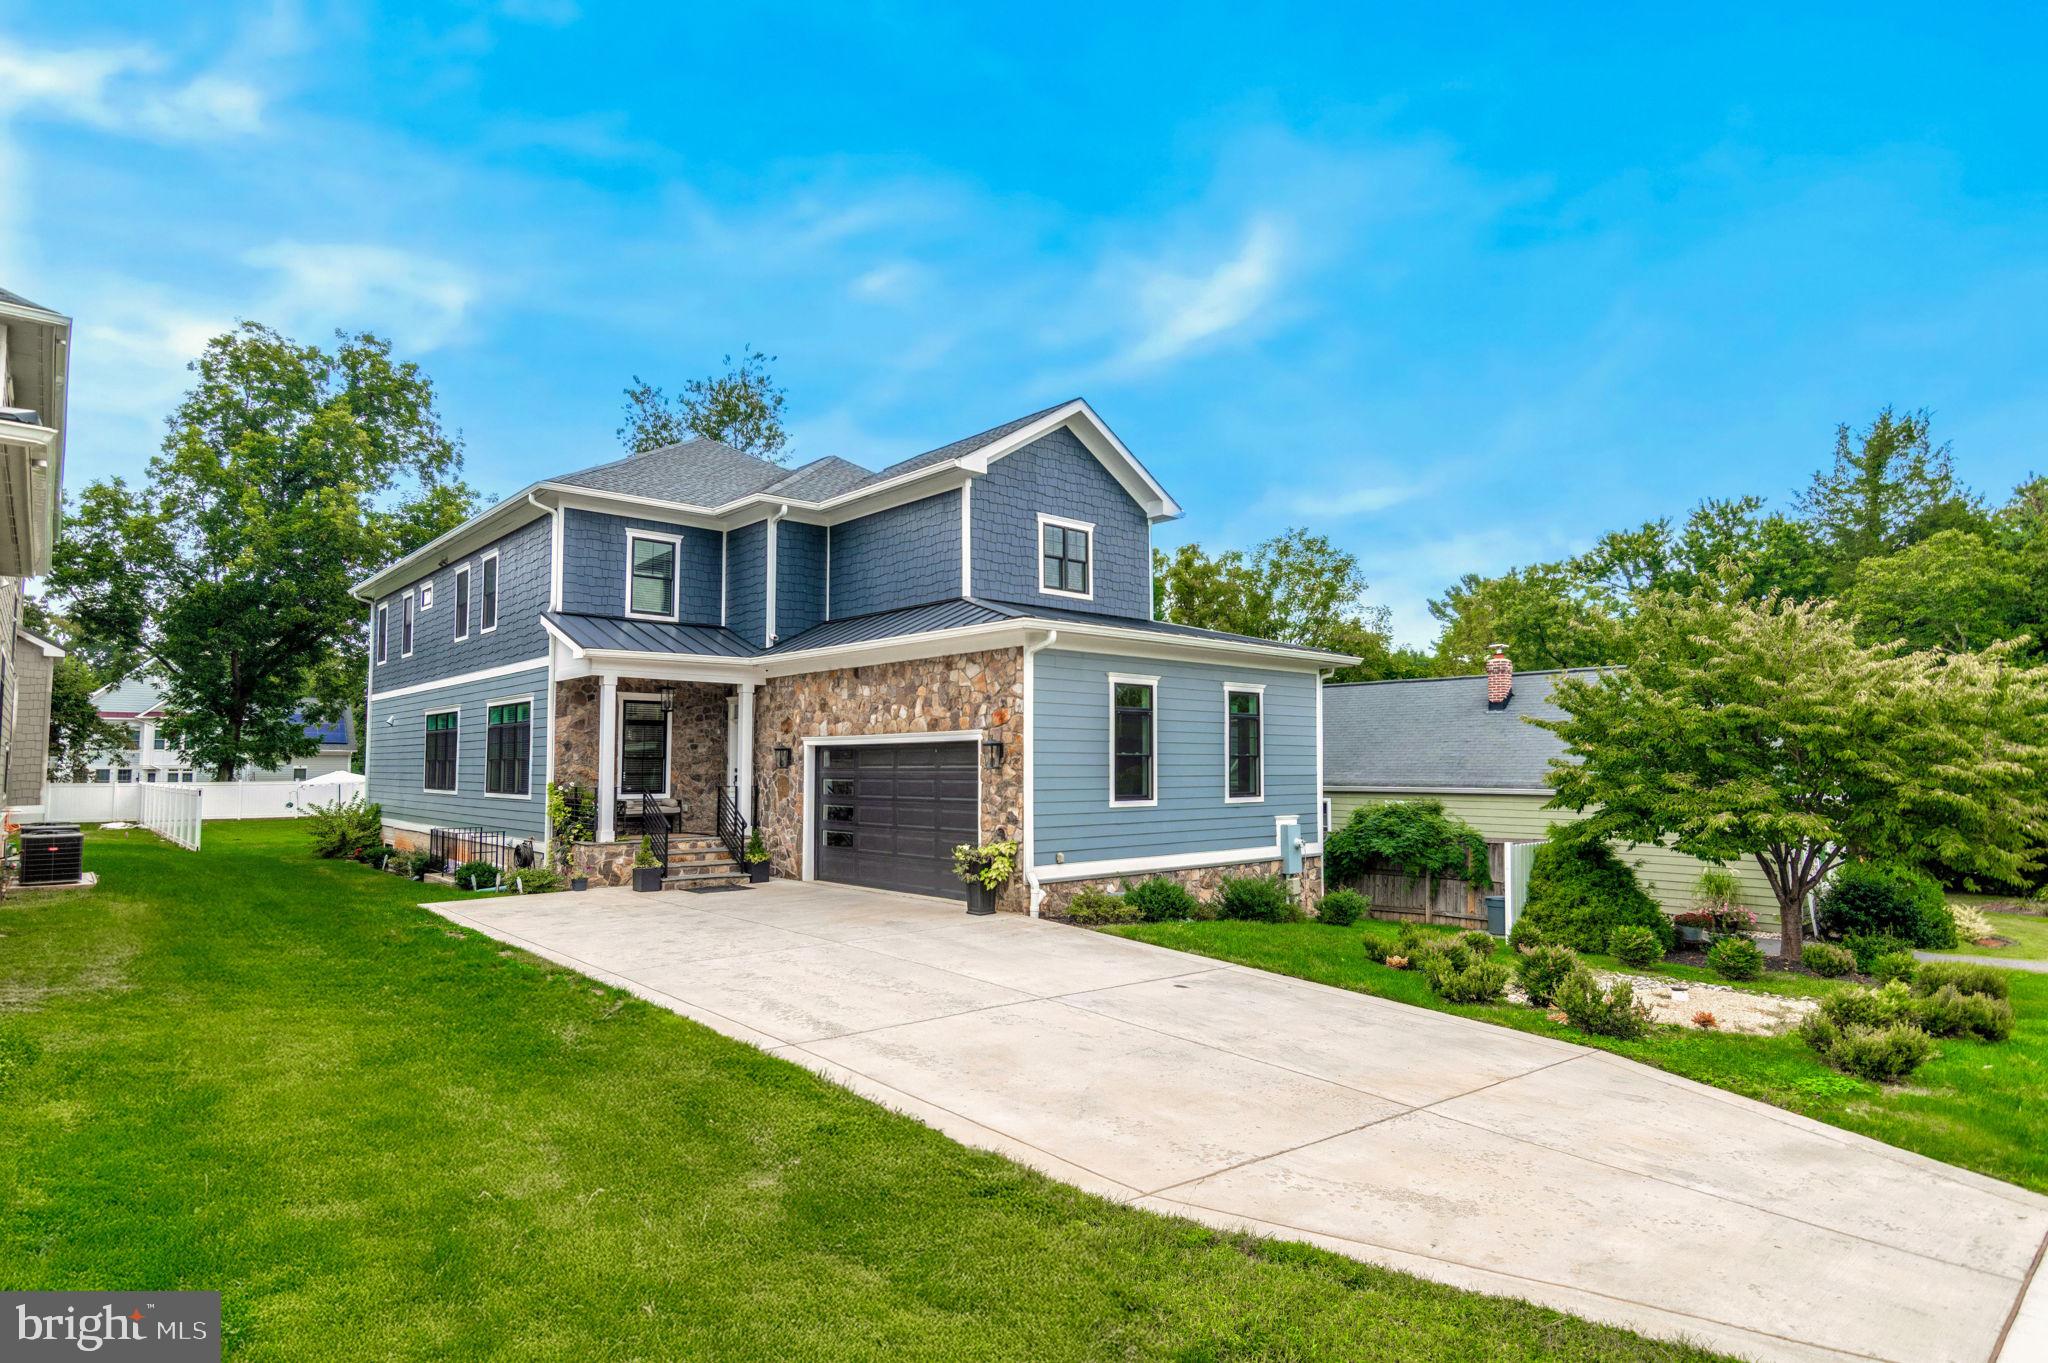
10708 WARWICK AVENUE
6 Beds
5 Baths
5,700 Sq.Ft.
$1,850,000
MLS#: VAFC2007300
FAIRFAX
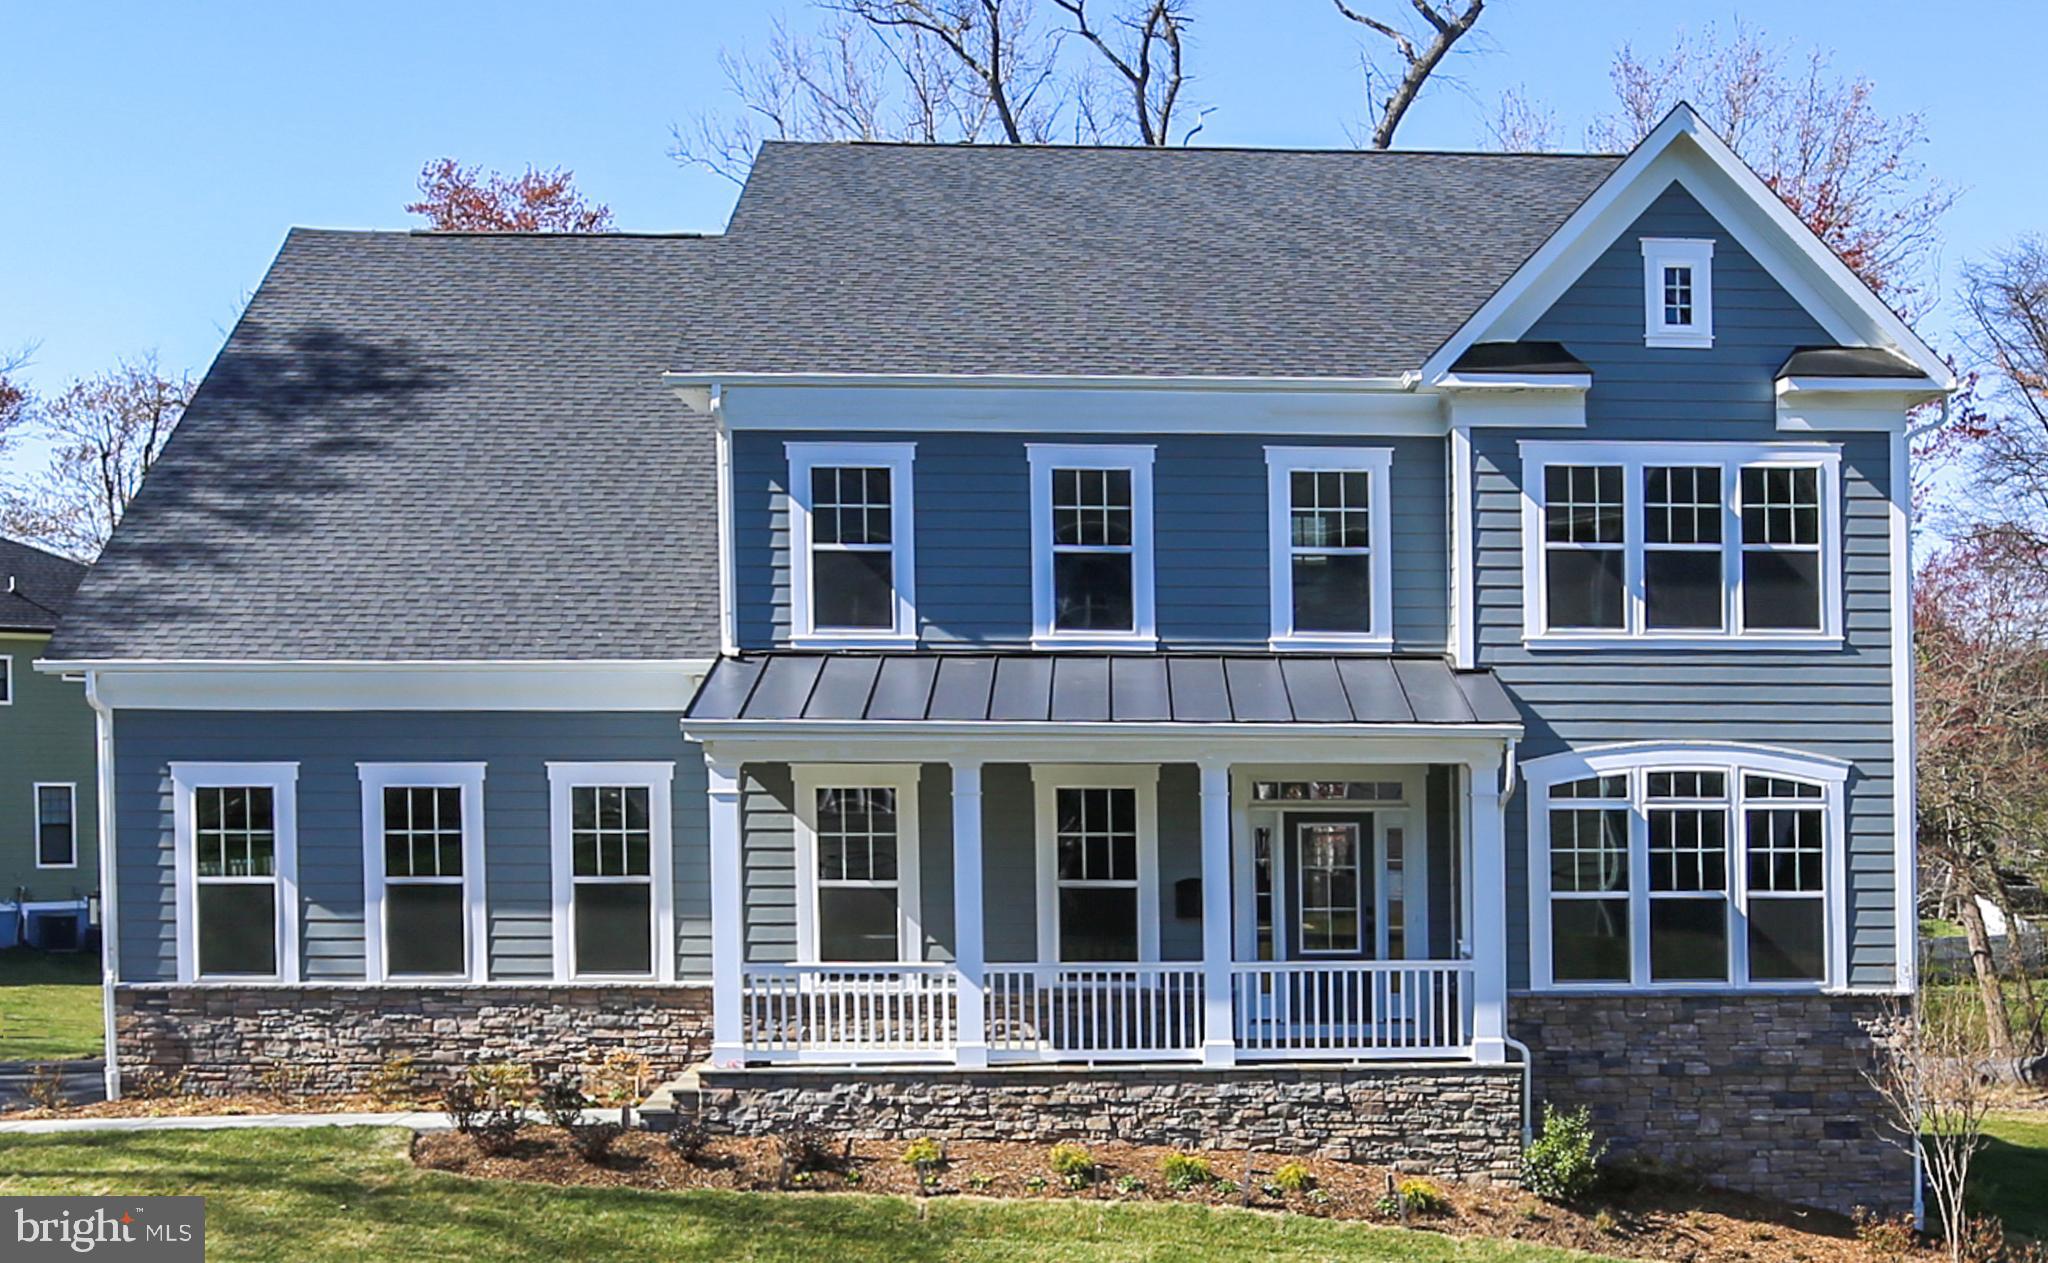
9211 KILMARNOCK DRIVE
5 Beds
4 Baths
6,405 Sq.Ft.
$2,074,500
MLS#: VAFX2287274
FAIRFAX
4403 ANDES DRIVE
4 Beds
4 Baths
4,820 Sq.Ft.
$1,998,000
MLS#: VAFX2273880
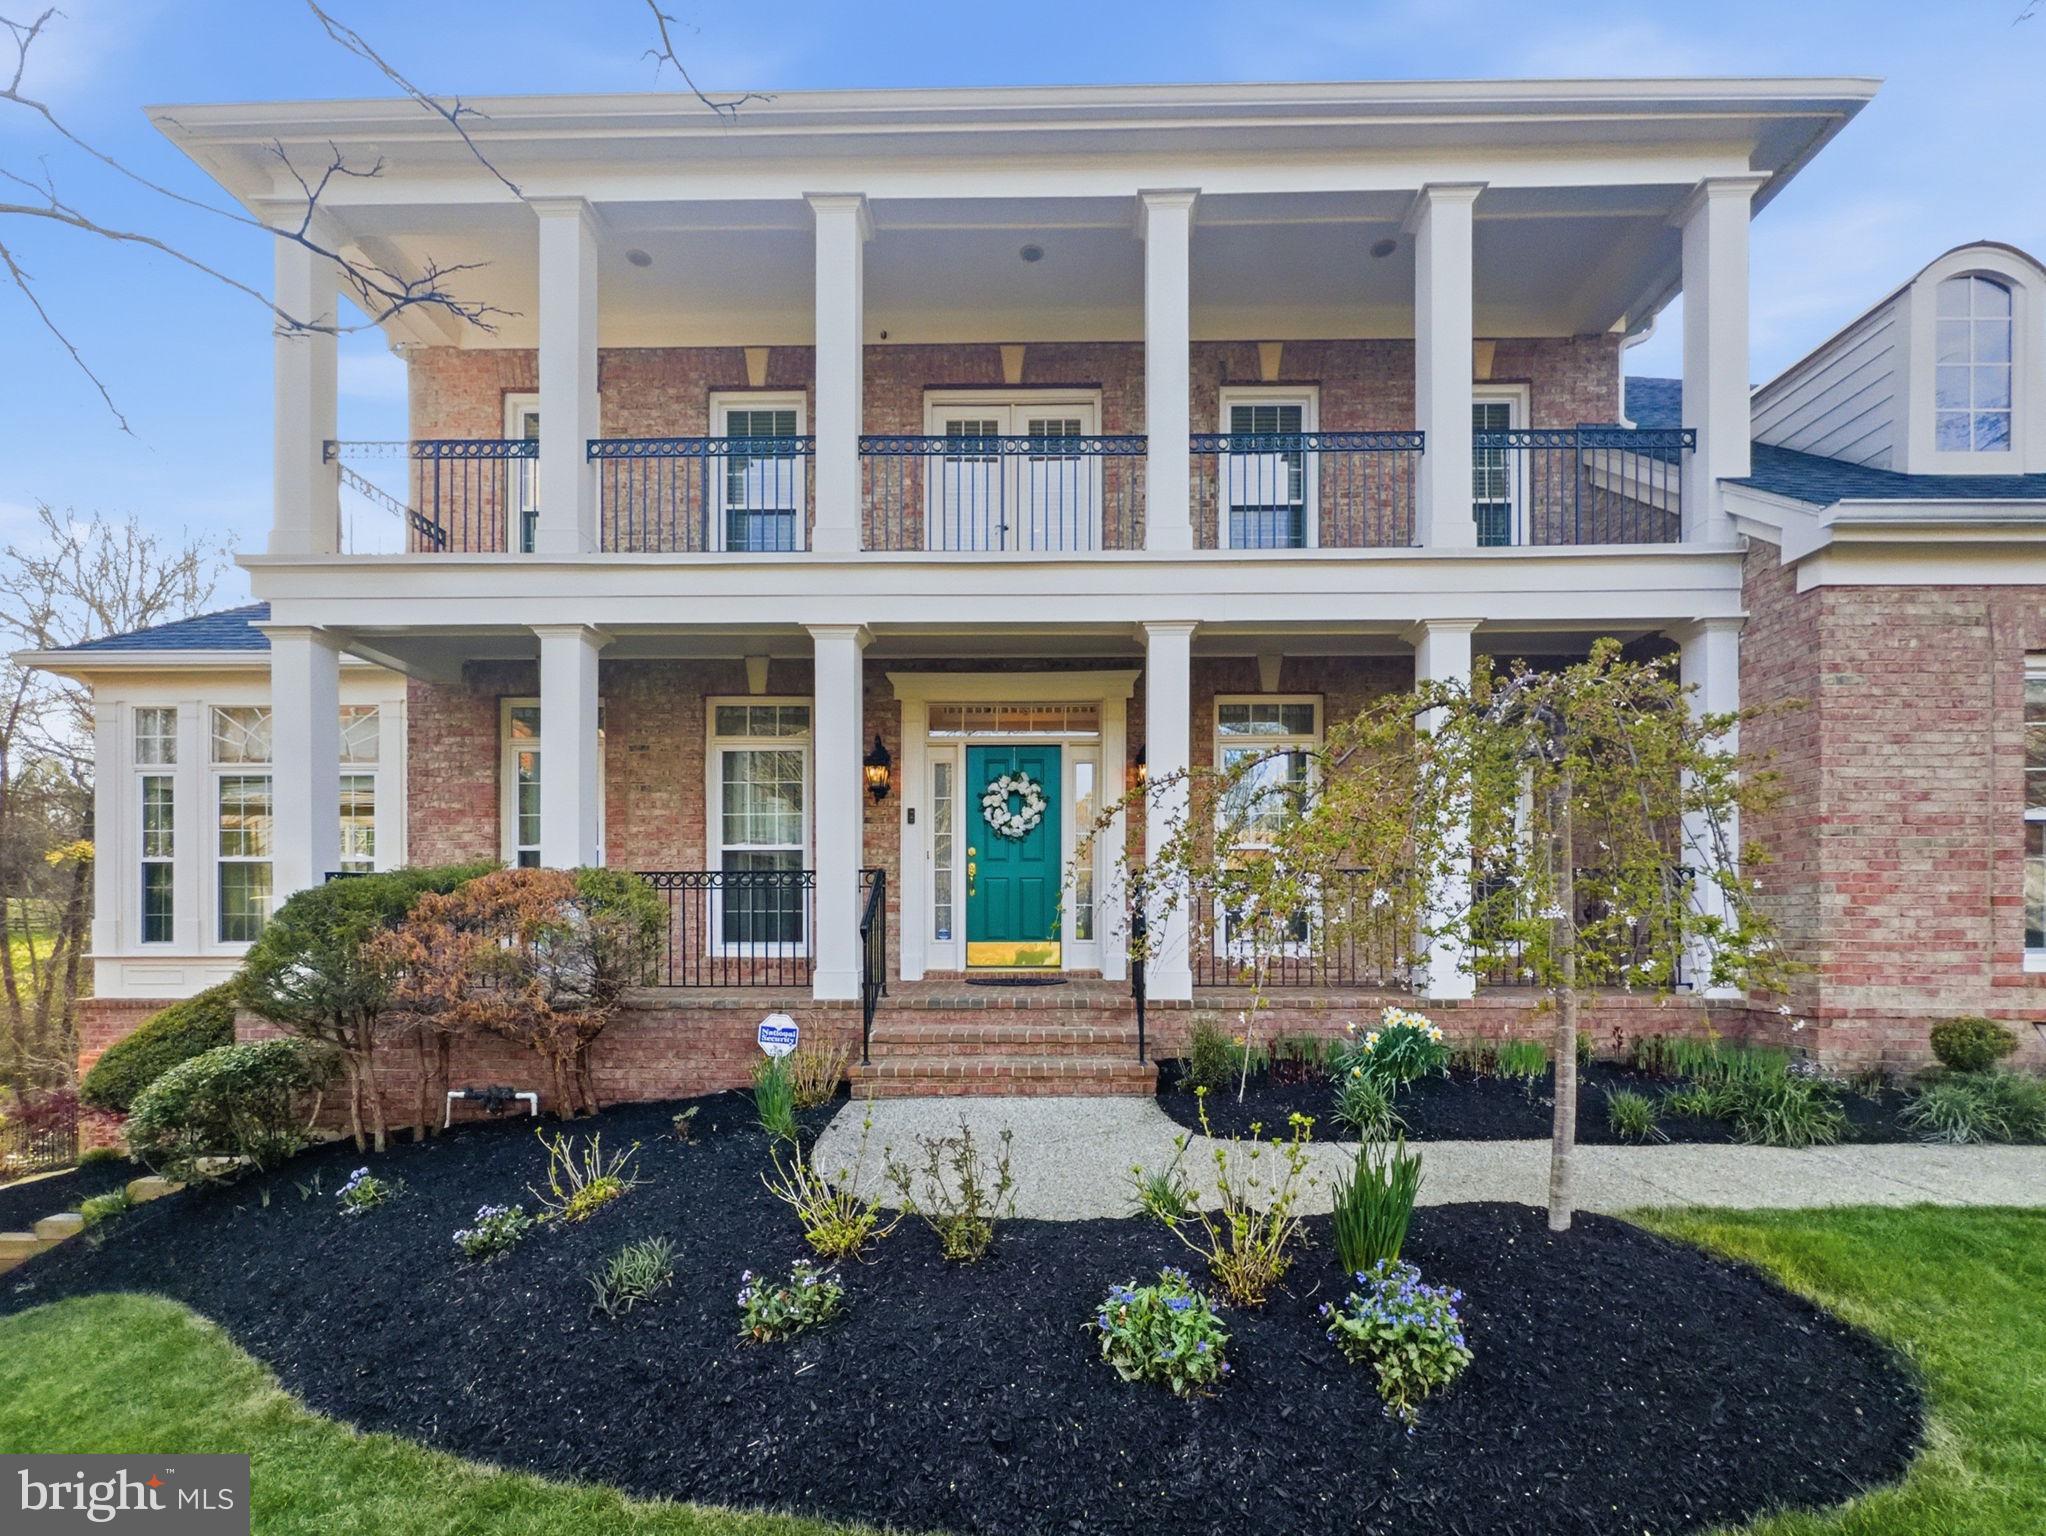
FAIRFAX
10123 RATCLIFFE MANOR DRIVE
6 Beds
5 Baths
6,651 Sq.Ft.
$1,749,900
MLS#: VAFC2008064
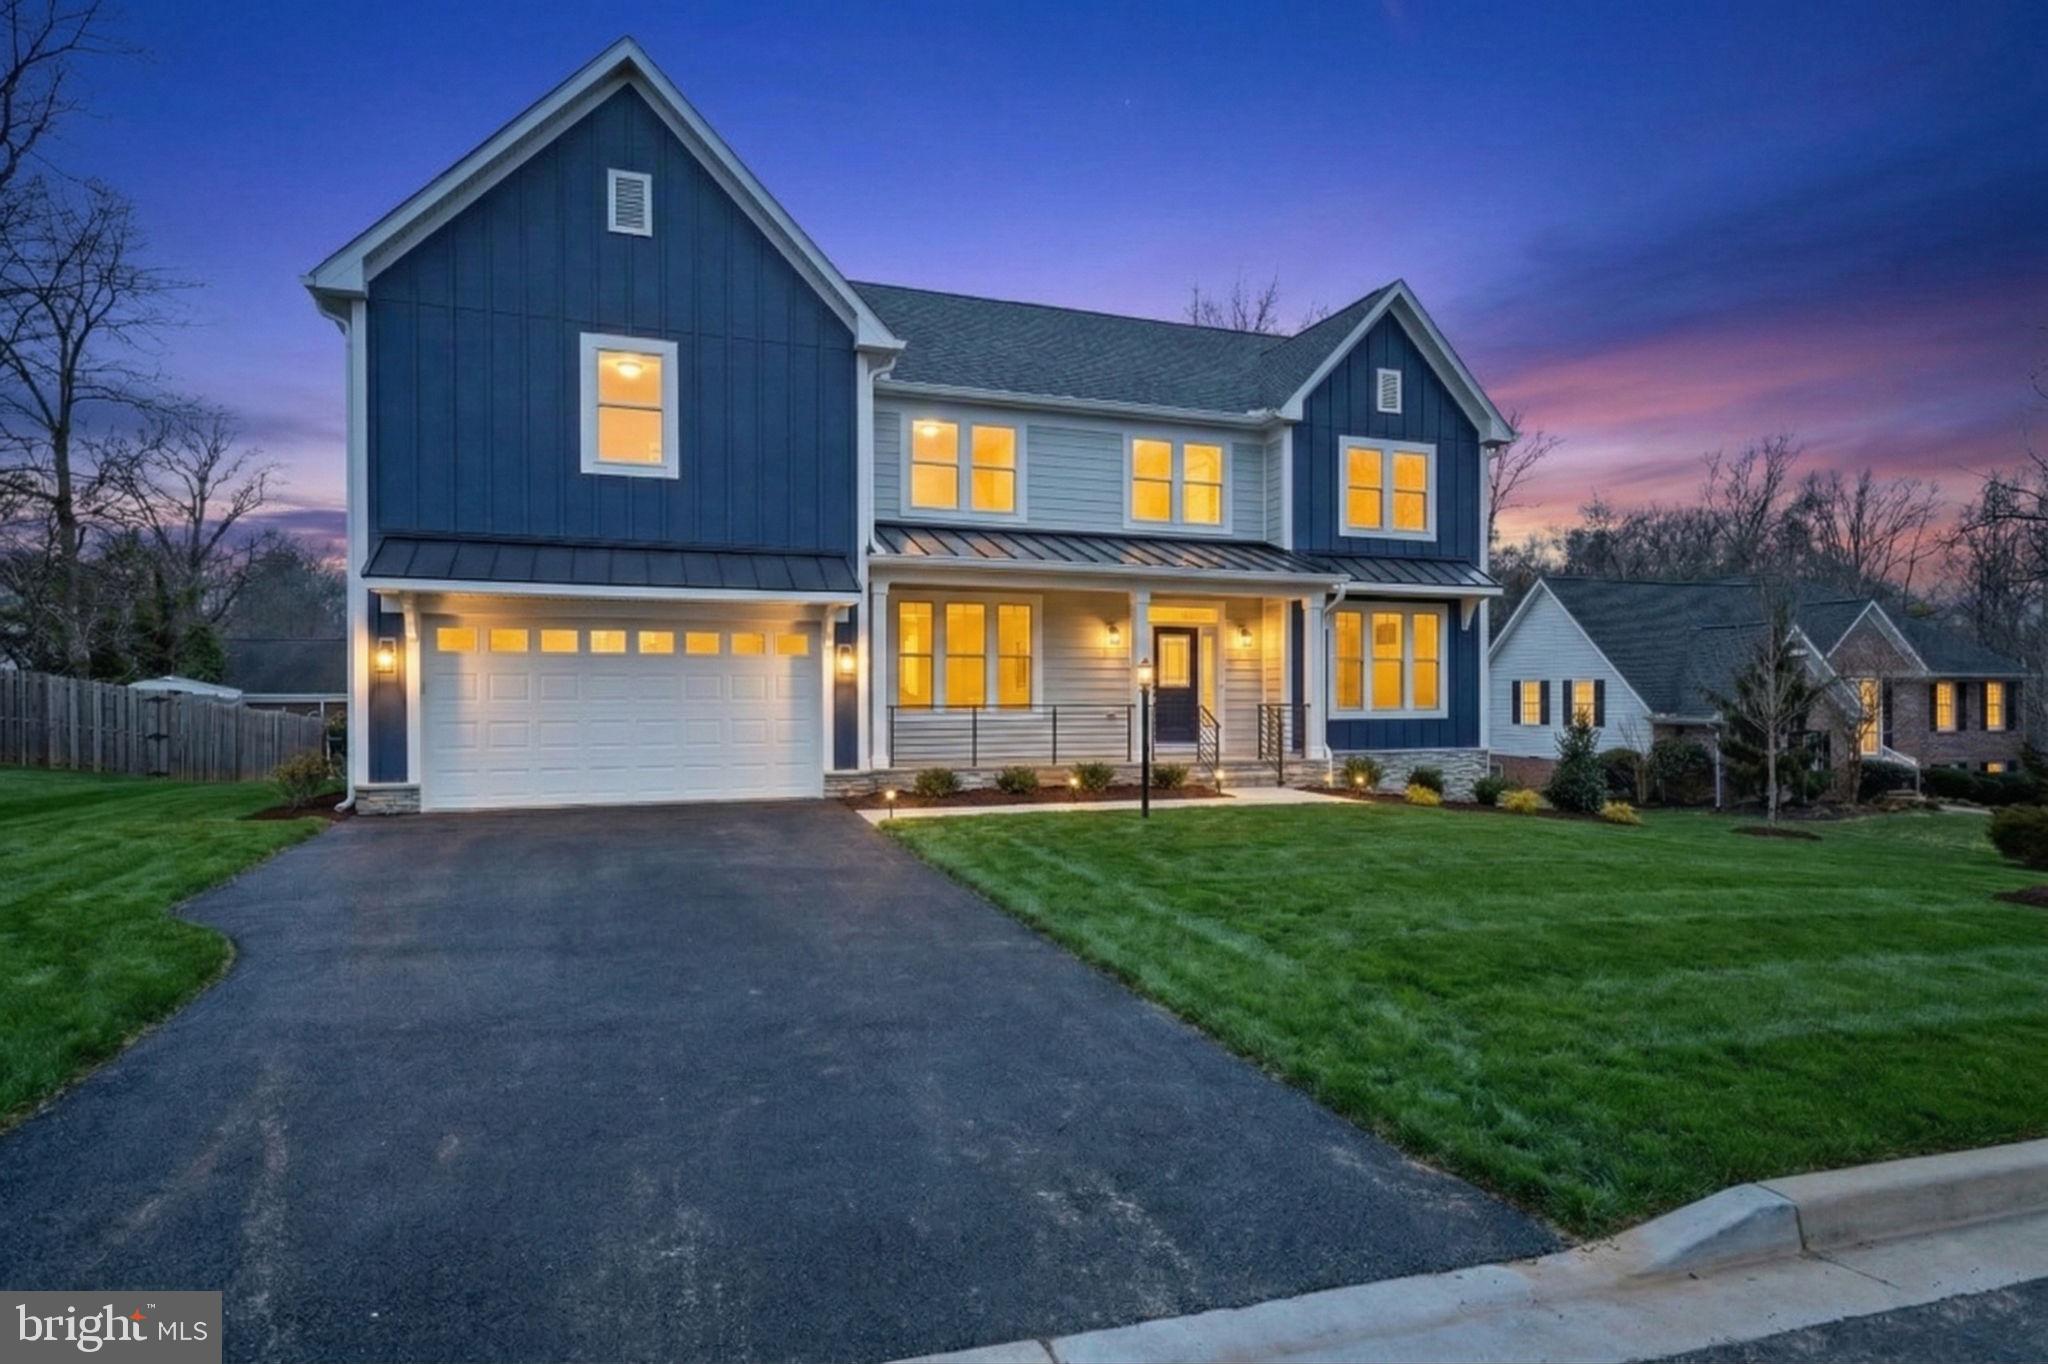
FAIRFAX
3410 BURROWS AVENUE
5 Beds
4 Baths
5,188 Sq.Ft.
$1,749,000
MLS#: VAFC2007984
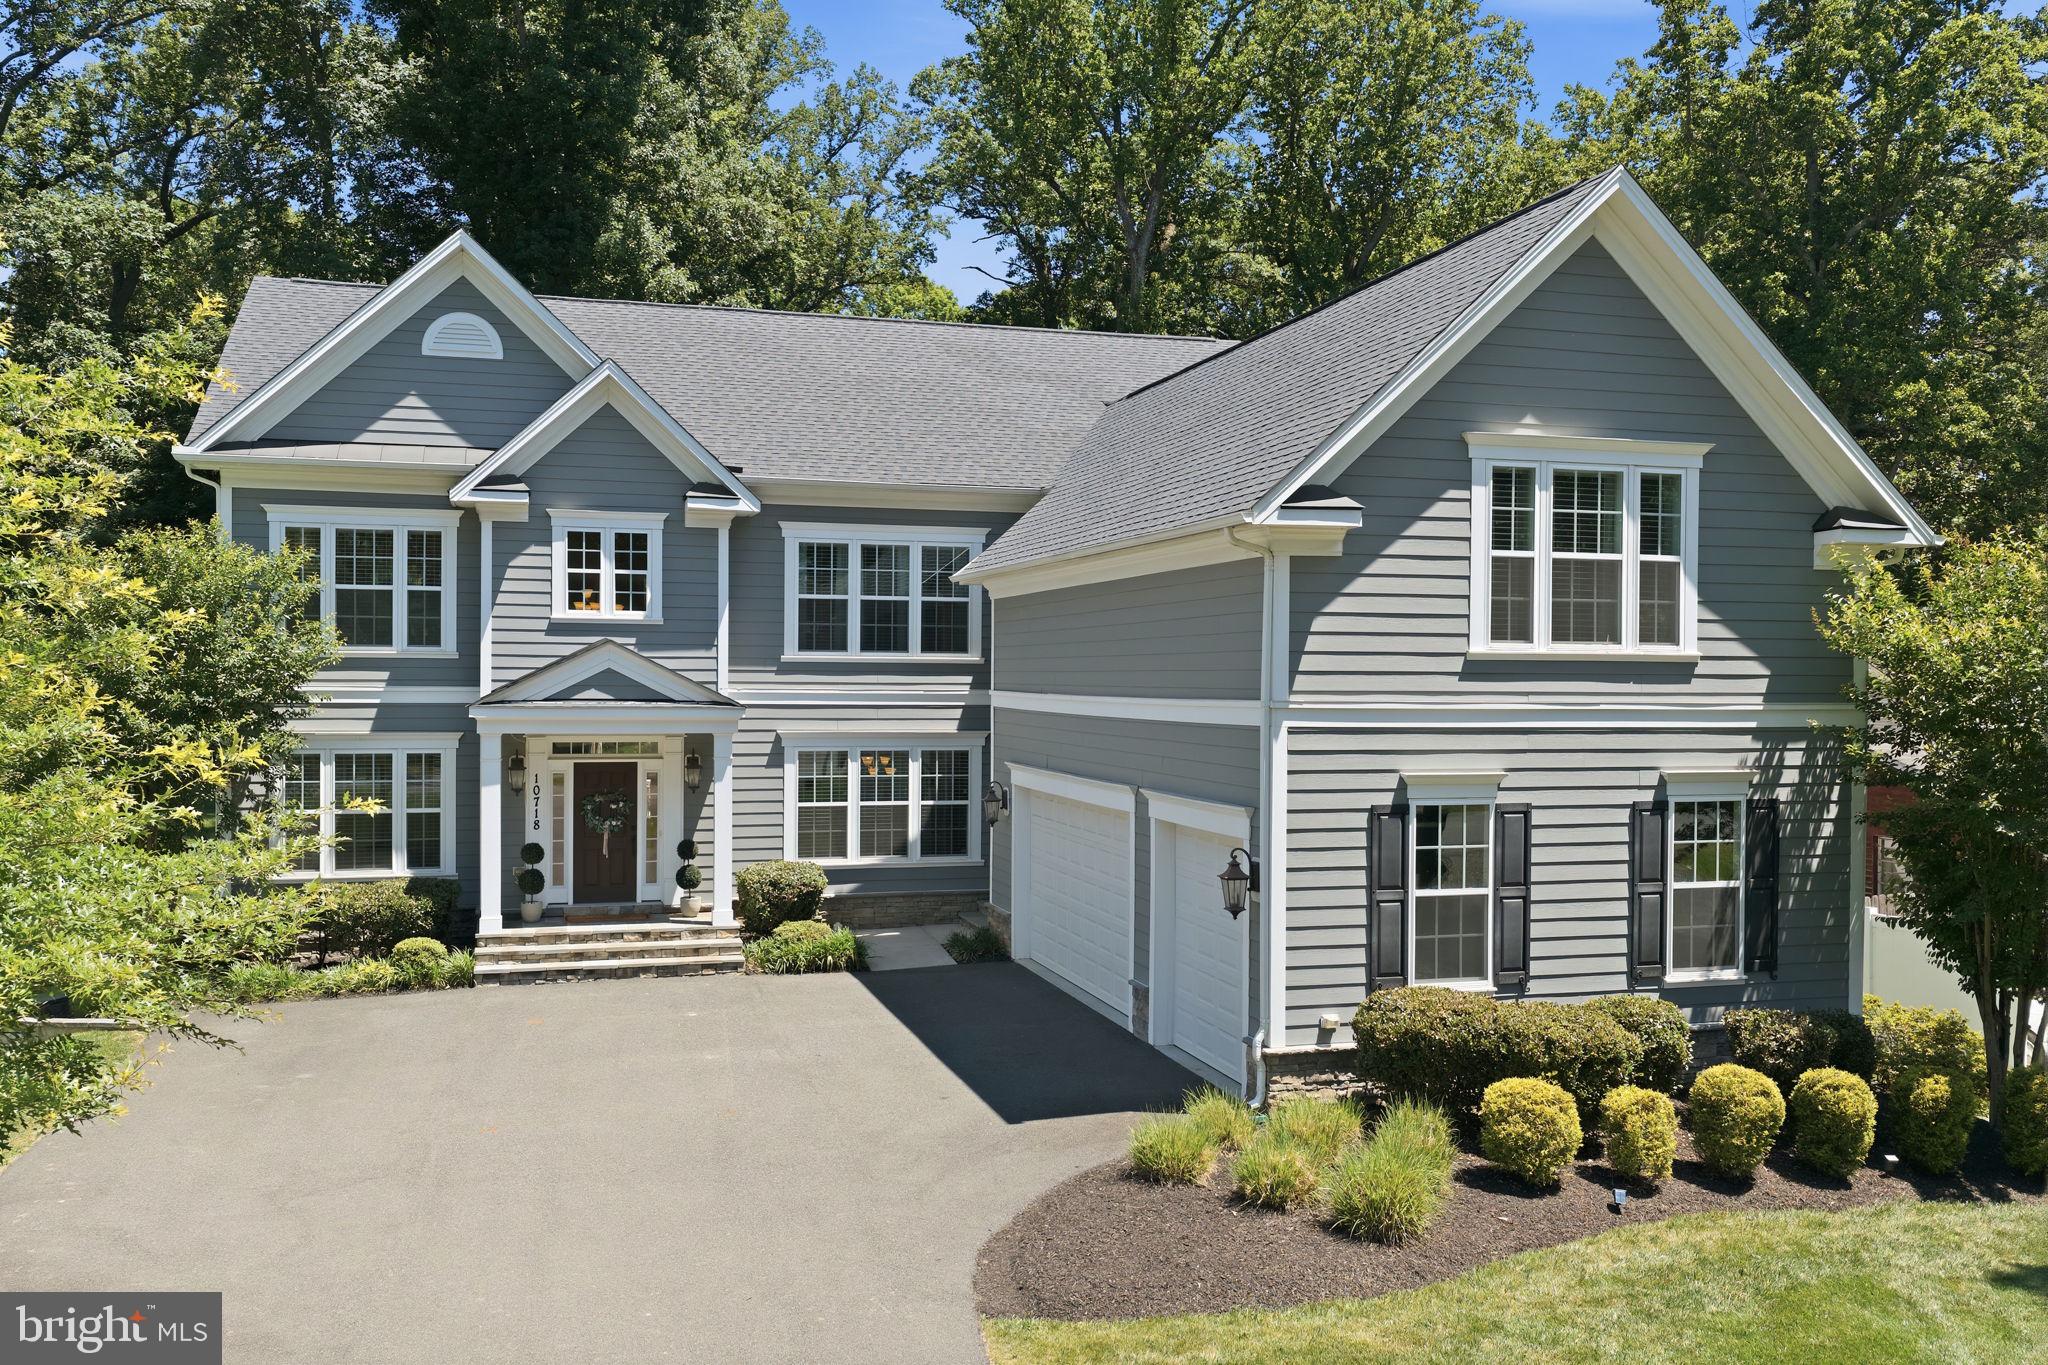
FAIRFAX
10718 SPRUCE STREET
5 Beds
5 Baths
5,740 Sq.Ft.
$1,649,000
MLS#: VAFX2314182
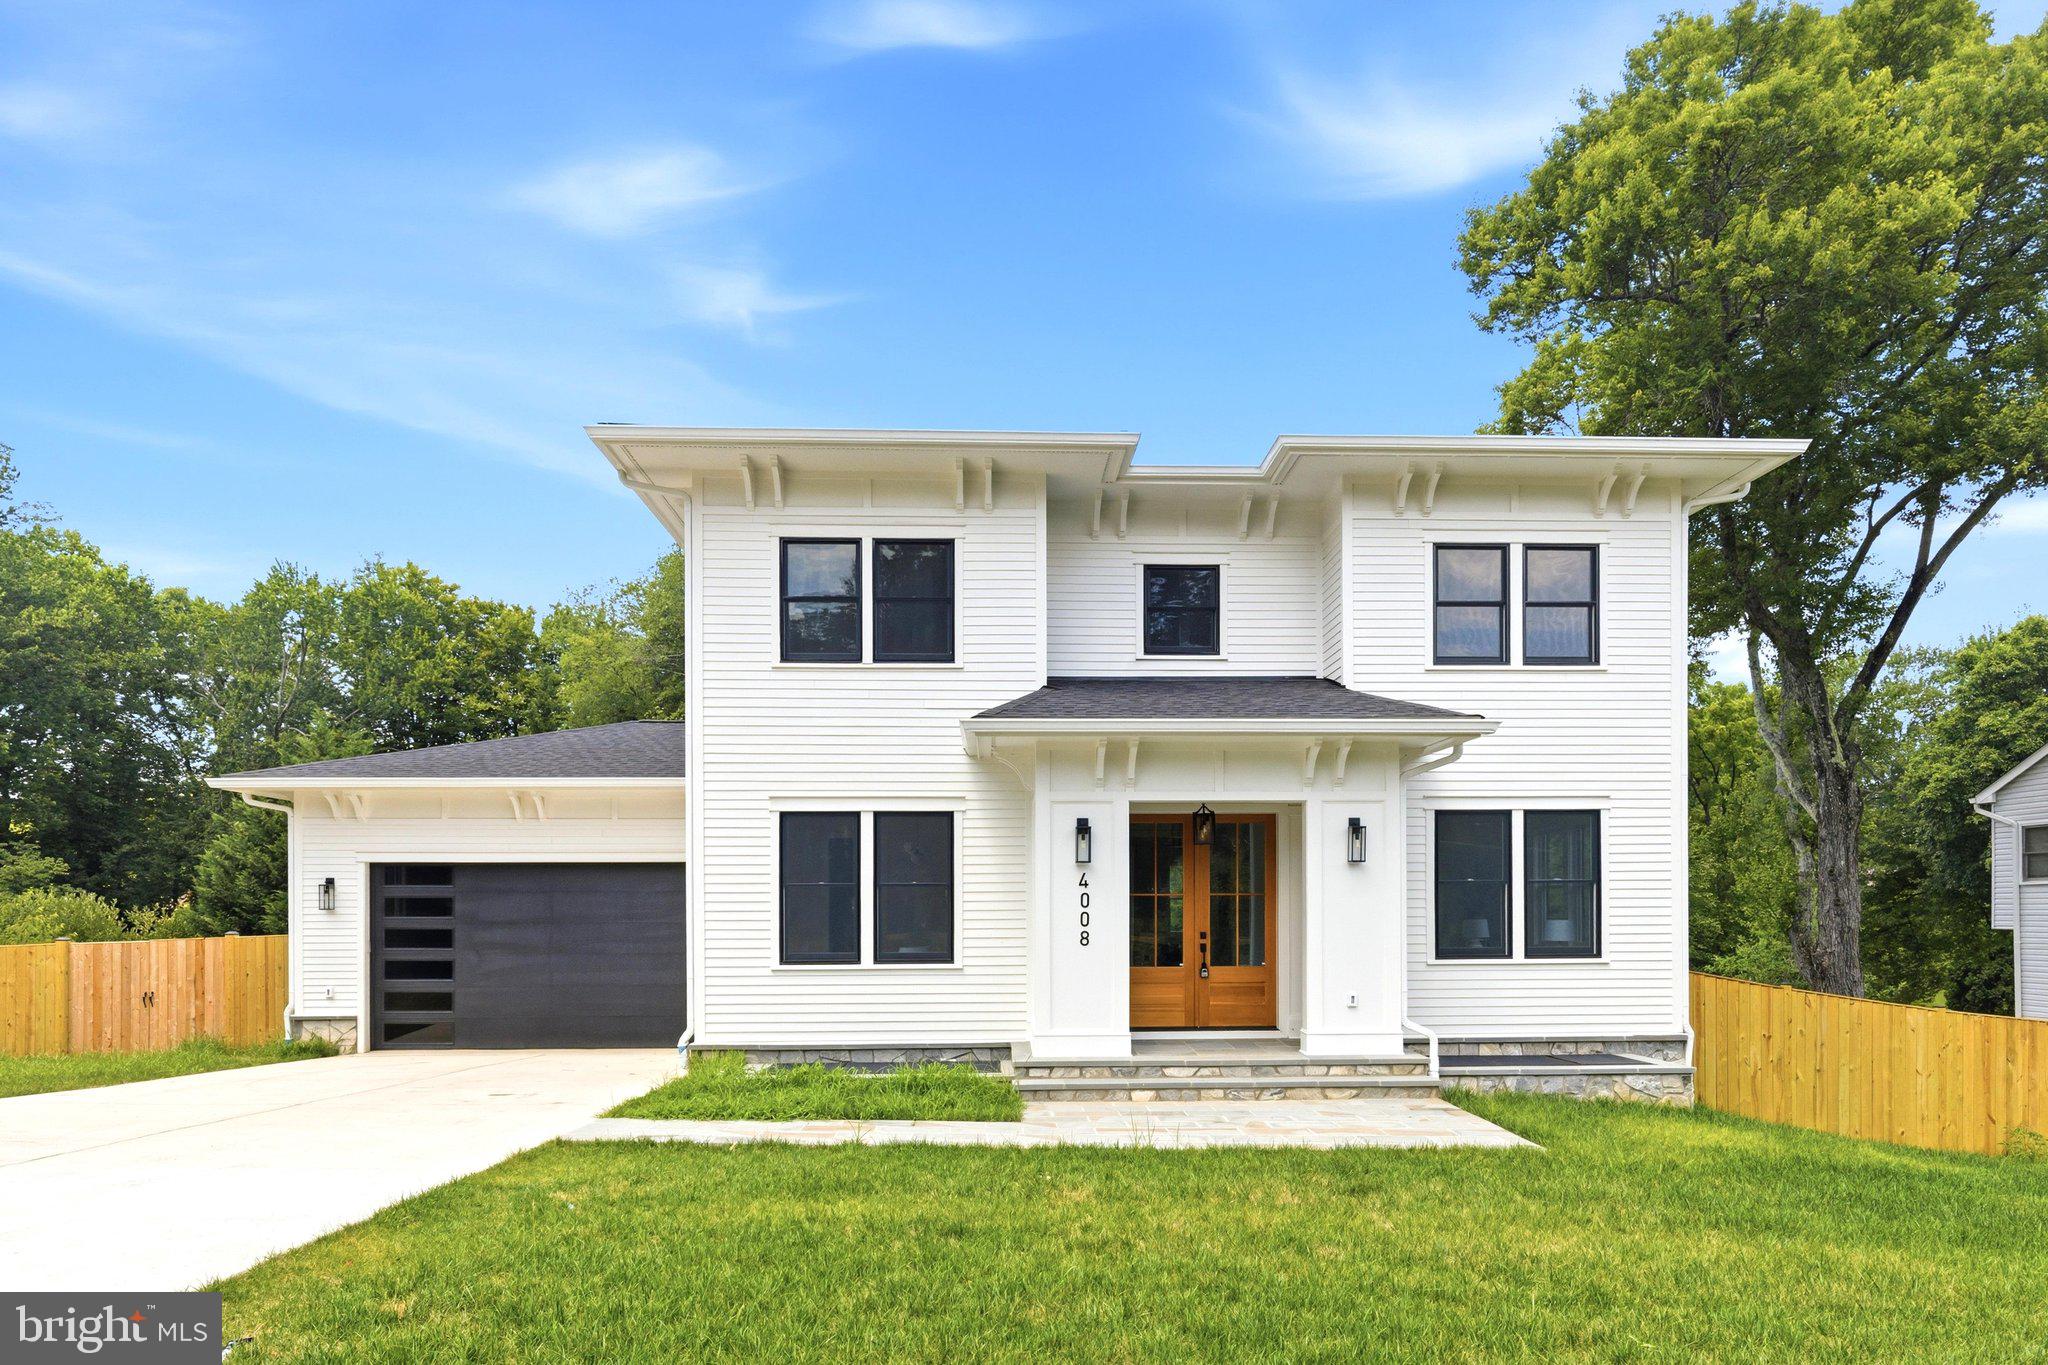
FAIRFAX
4008 BURKE STATION ROAD
8 Beds
6 Baths
7,048 Sq.Ft.
$2,290,000
MLS#: VAFC2008494
.png)