
Property
Beds
4
Full Baths
3
1/2 Baths
None
Year Built
1982
Sq.Footage
1,137
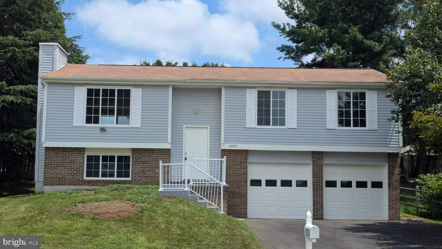
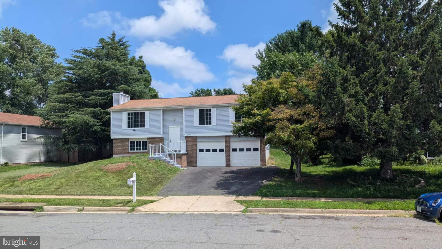
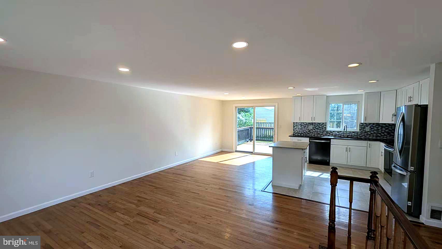
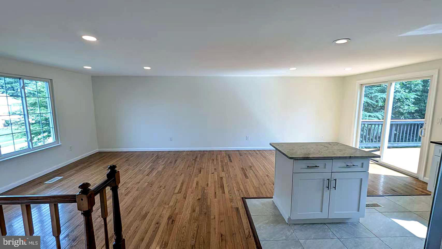
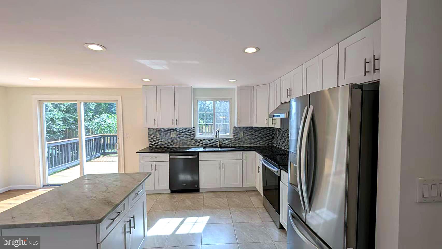
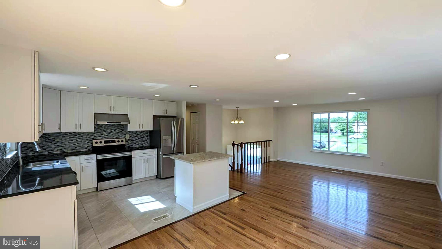
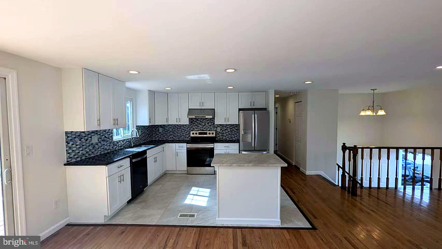
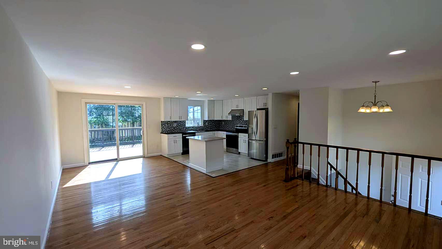
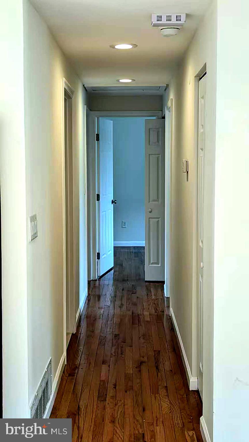
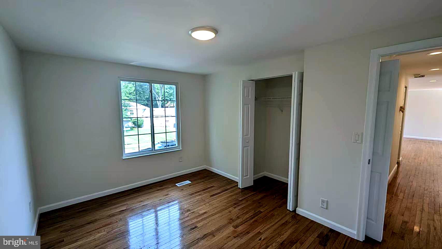
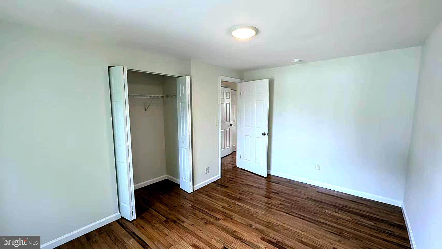
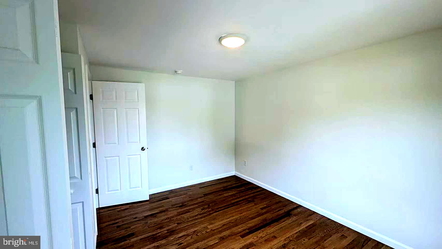
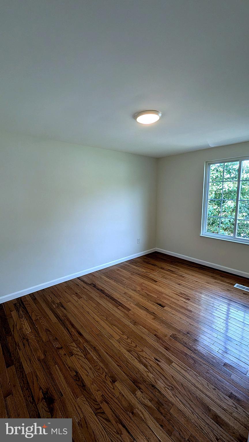
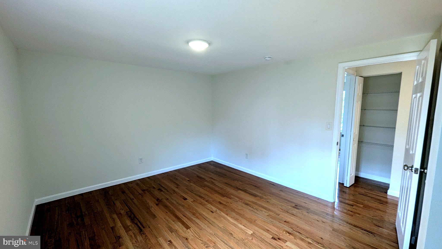
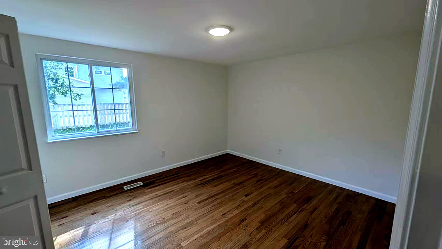
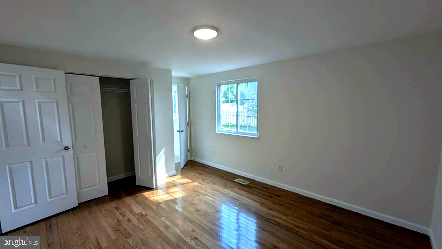
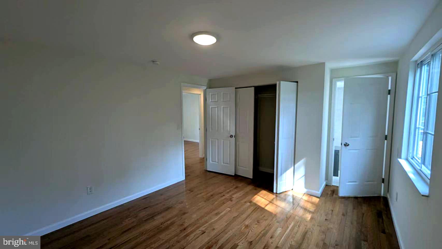
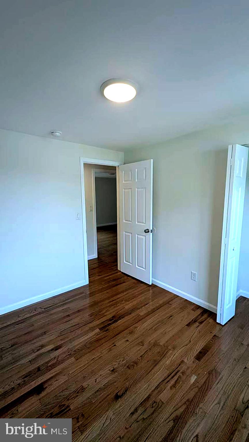
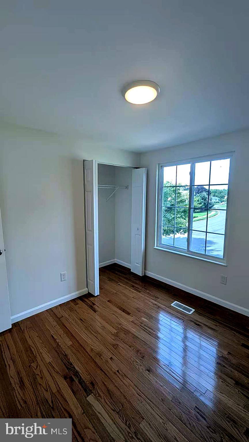
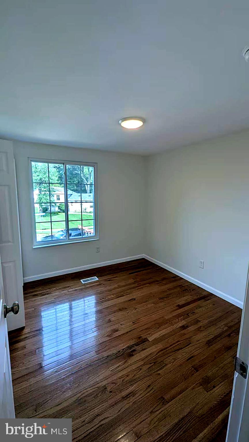
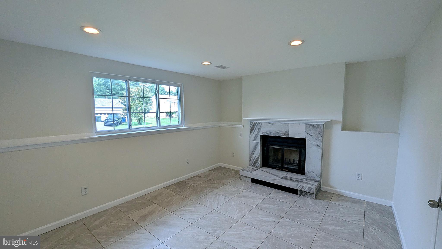
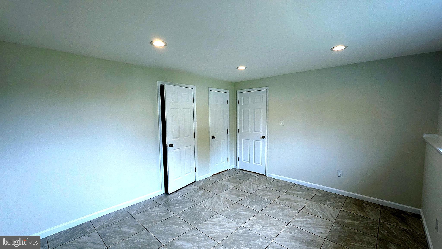
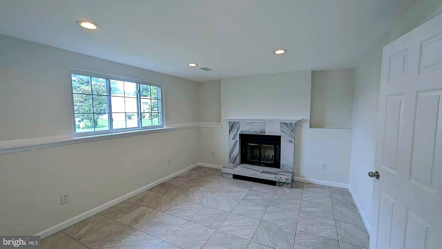
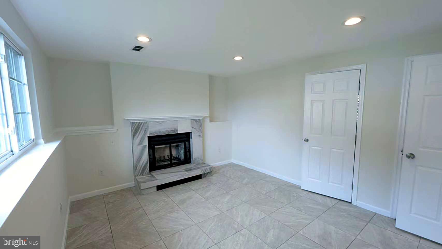
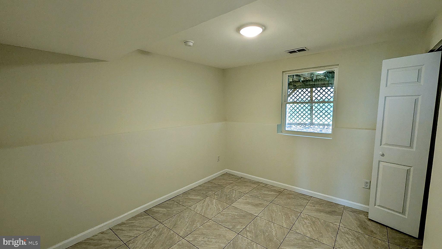
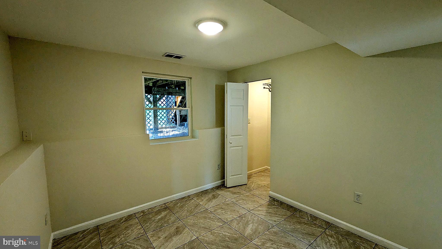
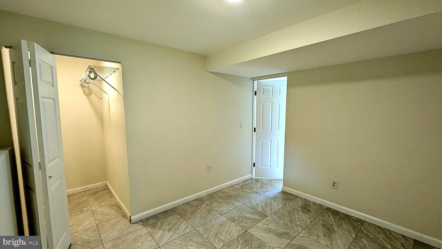
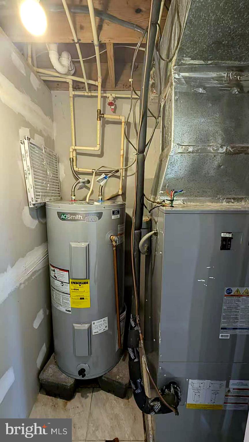
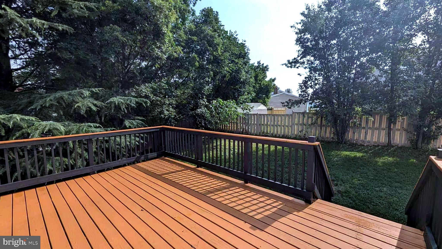
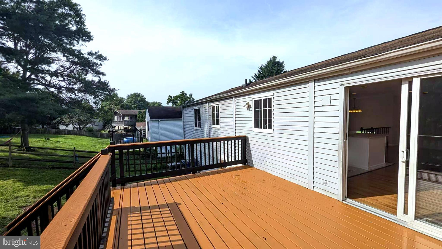
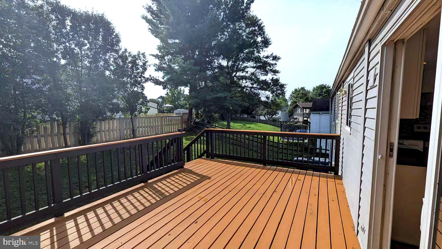
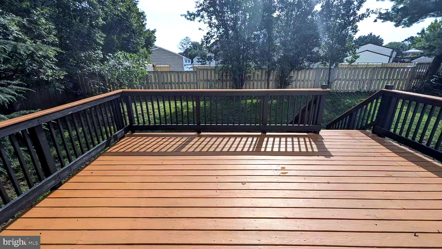
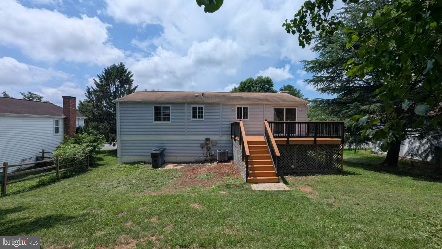
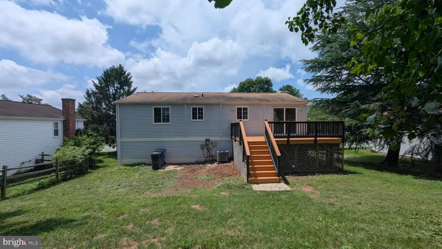
Nestled in the charming West Ox Cluster, this delightful split foyer home offers a perfect blend of comfort and convenience. Built in 1982, this well-maintained residence boasts 4 spacious bedrooms and 3 full bathrooms, making it an ideal retreat for those seeking both space and style. Step inside to discover a fully finished basement that invites endless possibilities-whether it's a cozy family room, a home office, or a play area for hobbies. The heart of the home features a warm and inviting fireplace, perfect for creating cherished memories during chilly evenings. With an attached garage and driveway parking, convenience is at your fingertips. The exterior, adorned with durable aluminum siding, complements the lush 0.2-acre lot, providing ample outdoor space for gardening, entertaining, or simply enjoying the serene surroundings. Located in a vibrant neighborhood, you'll find yourself just moments away from local parks, shopping centers, and dining options that cater to every palate. The community atmosphere is enhanced by nearby recreational facilities, making it easy to embrace an active lifestyle. This home is not just a place to live; it's a gateway to a lifestyle filled with comfort, community, and convenience. Don't miss the opportunity to make this charming residence your own and experience all that West Ox Cluster has to offer!
Features & Amenities
Interior
-
Total Bedrooms
4
-
Bathrooms
3
-
Above Grade Finished Area
1137.0
-
Basement YN
YES
-
Cooling YN
YES
-
Cooling
Central Air, Electric
-
Fireplace YN
YES
-
Heating YN
YES
-
Heating
Electric, Heat Pump
-
Main Level Bedrooms
3
-
Pet friendly
N/A
Exterior
-
Garage
Yes
-
Garage spaces
2
-
Construction Materials
Aluminum Siding
-
Parking
Garage, Driveway, Inside Entrance, Attached
-
Pool
No
-
Waterfront YN
NO
Area & Lot
-
Lot Size(acres)
0.2
-
Lot Size(square feet)
8,500
-
Property Type
Residential
-
Property Sub Type
Single Family Residence
-
Architectural Style
Split Foyer
Price
-
Sales Price
$760,000
-
Tax Amount
$7,739
-
Sq. Footage
1,137
-
Price/SqFt
$668
HOA
-
Association
YES
-
Association Fee
$231.66
-
Association Fee Frequency
Quarterly
-
Association Fee Includes
N/A
School District
-
Elementary School
CROSSFIELD
-
Middle School
CARSON
-
High School
OAKTON
Property Features
-
New Construction
NO
-
Foundation Details
Block
-
Senior Community YN
NO
-
Sewer
Public Sewer
-
Tax Lot
13
-
Water Source
Public
Schedule a Showing
Showing scheduled successfully.
Mortgage calculator
Estimate your monthly mortgage payment, including the principal and interest, property taxes, and HOA. Adjust the values to generate a more accurate rate.
Your payment
Principal and Interest:
$
Property taxes:
$
HOA fees:
$
Total loan payment:
$
Total interest amount:
$
Location
County
FAIRFAX
Elementary School
CROSSFIELD
Middle School
CARSON
High School
OAKTON
Listing Courtesy of Yezuo Wang, Realty Aspire
RealHub Information is provided exclusively for consumers' personal, non-commercial use, and it may not be used for any purpose other than to identify prospective properties consumers may be interested in purchasing. All information deemed reliable but not guaranteed and should be independently verified. All properties are subject to prior sale, change or withdrawal. RealHub website owner shall not be responsible for any typographical errors, misinformation, misprints and shall be held totally harmless.

Salesperson, Realtor
Lauren Seaton
Call Lauren today to schedule a private showing.

* Listings on this website come from the FMLS IDX Compilation and may be held by brokerage firms other than the owner of this website. The listing brokerage is identified in any listing details. Information is deemed reliable but is not guaranteed. If you believe any FMLS listing contains material that infringes your copyrighted work please click here to review our DMCA policy and learn how to submit a takedown request.© 2024 FMLS.
Related Properties

HERNDON
13993 AIRFOIL ROAD
5 Beds
4 Baths
2,400 Sq.Ft.
$849,900
MLS#: VAFX2330784
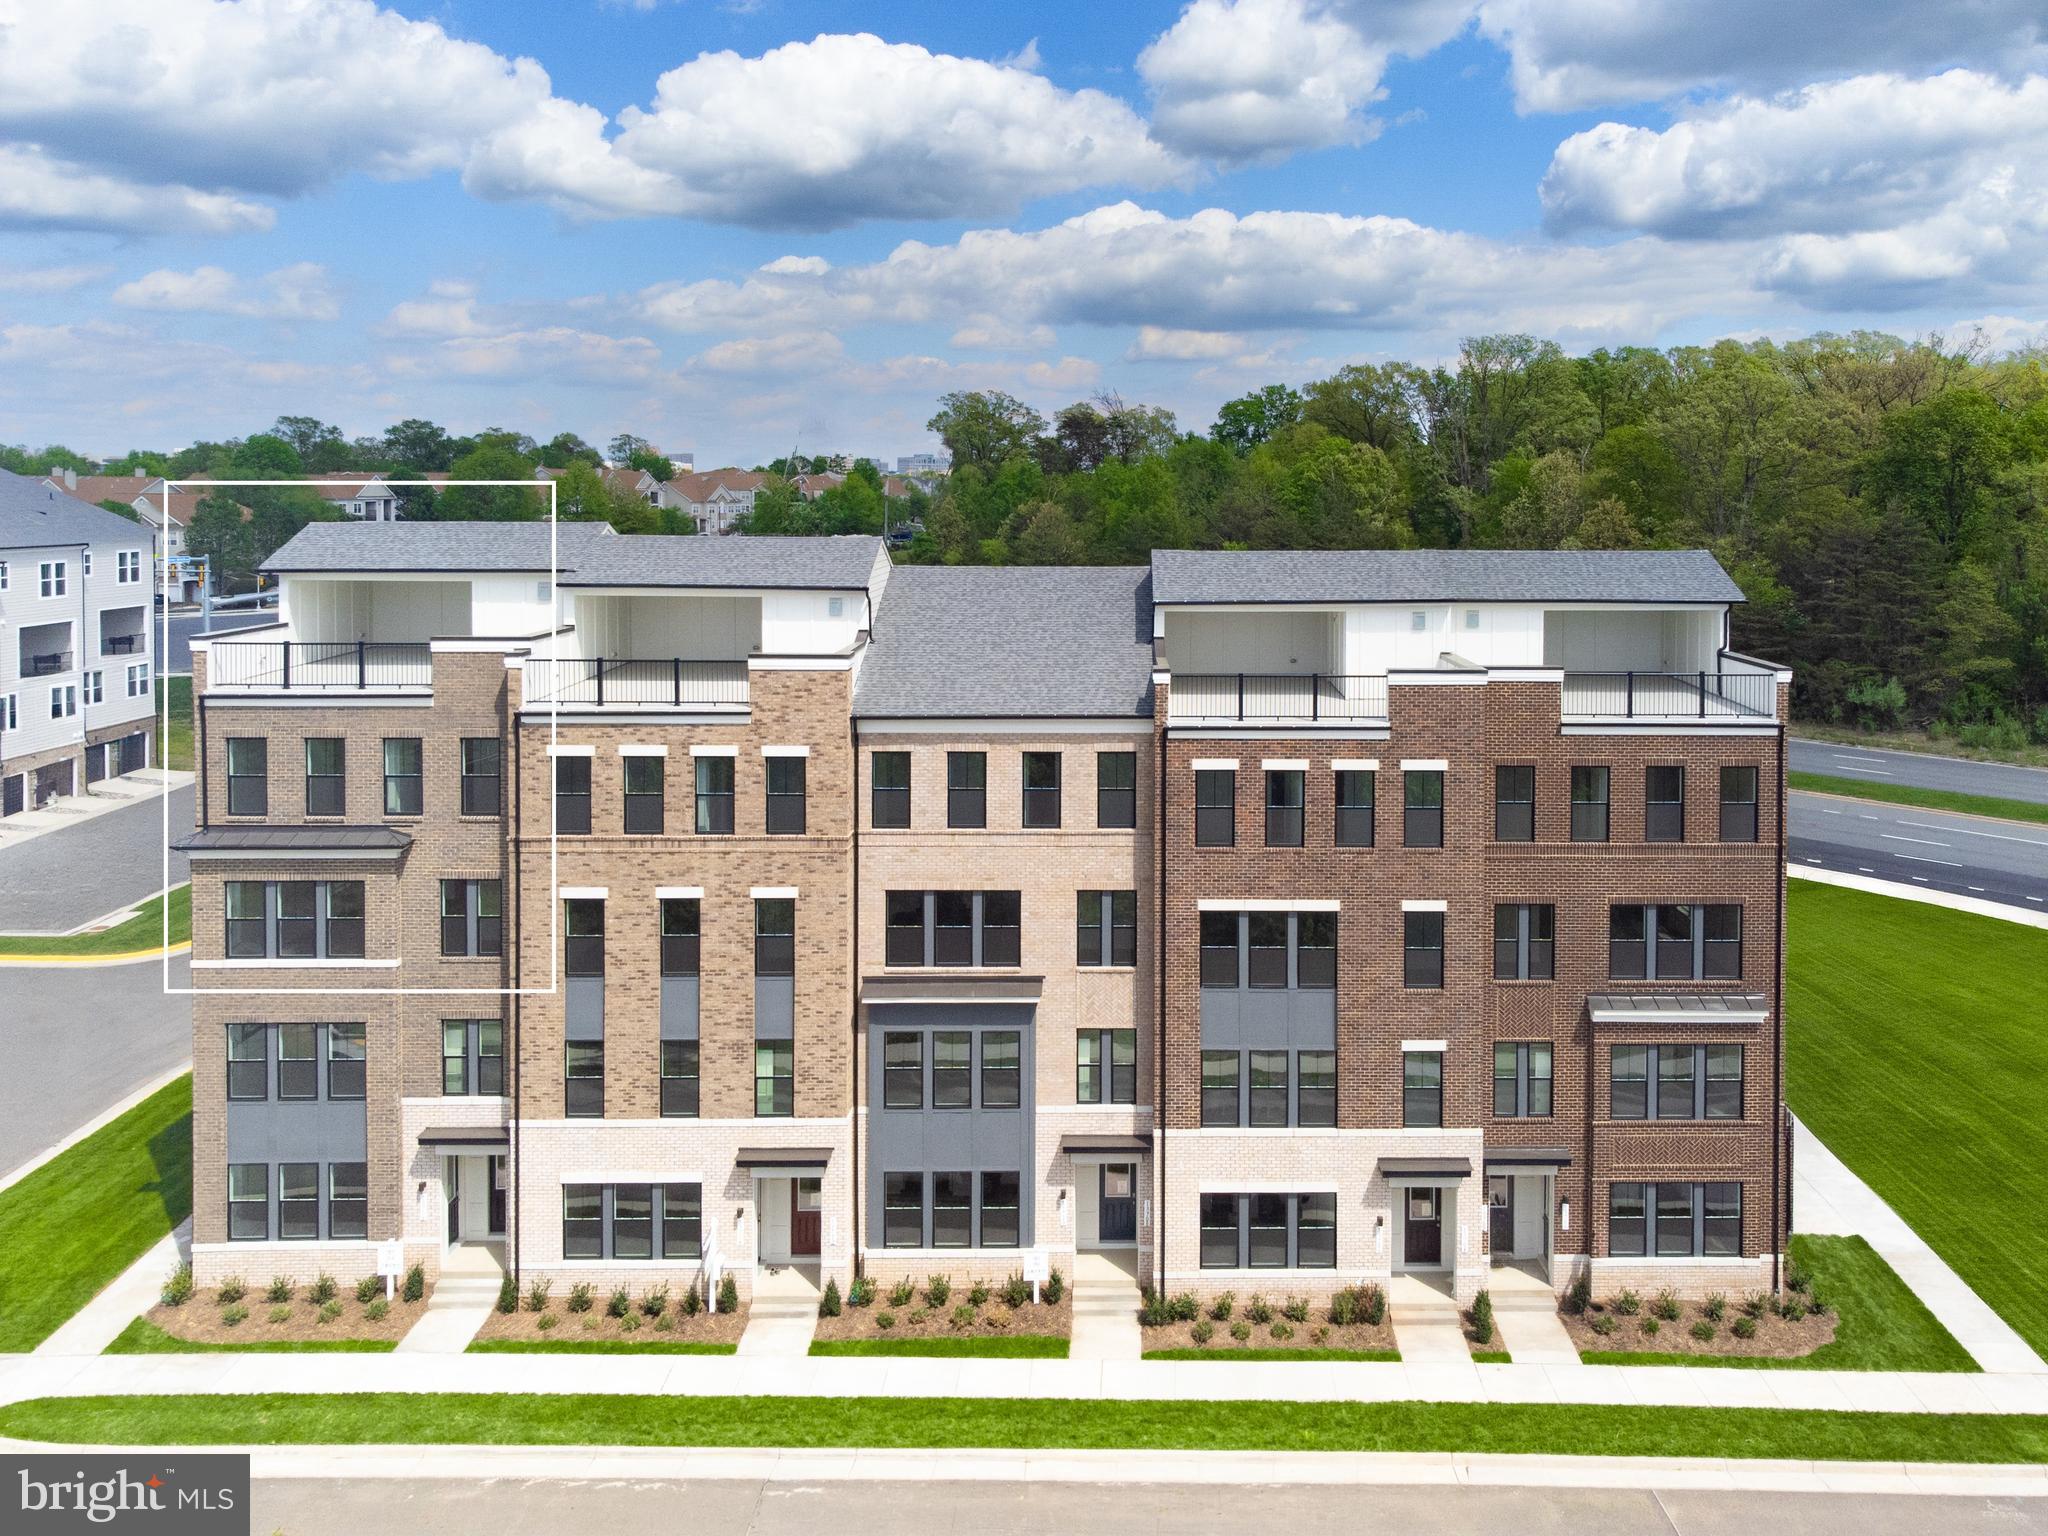
HERNDON
13716 AVIATION PLACE
3 Beds
2 Baths
2,300 Sq.Ft.
$749,900
MLS#: VAFX2324252

HERNDON
13220 LAKE WATERVIEW WAY
3 Beds
3 Baths
2,311 Sq.Ft.
$799,999
MLS#: VAFX2341240
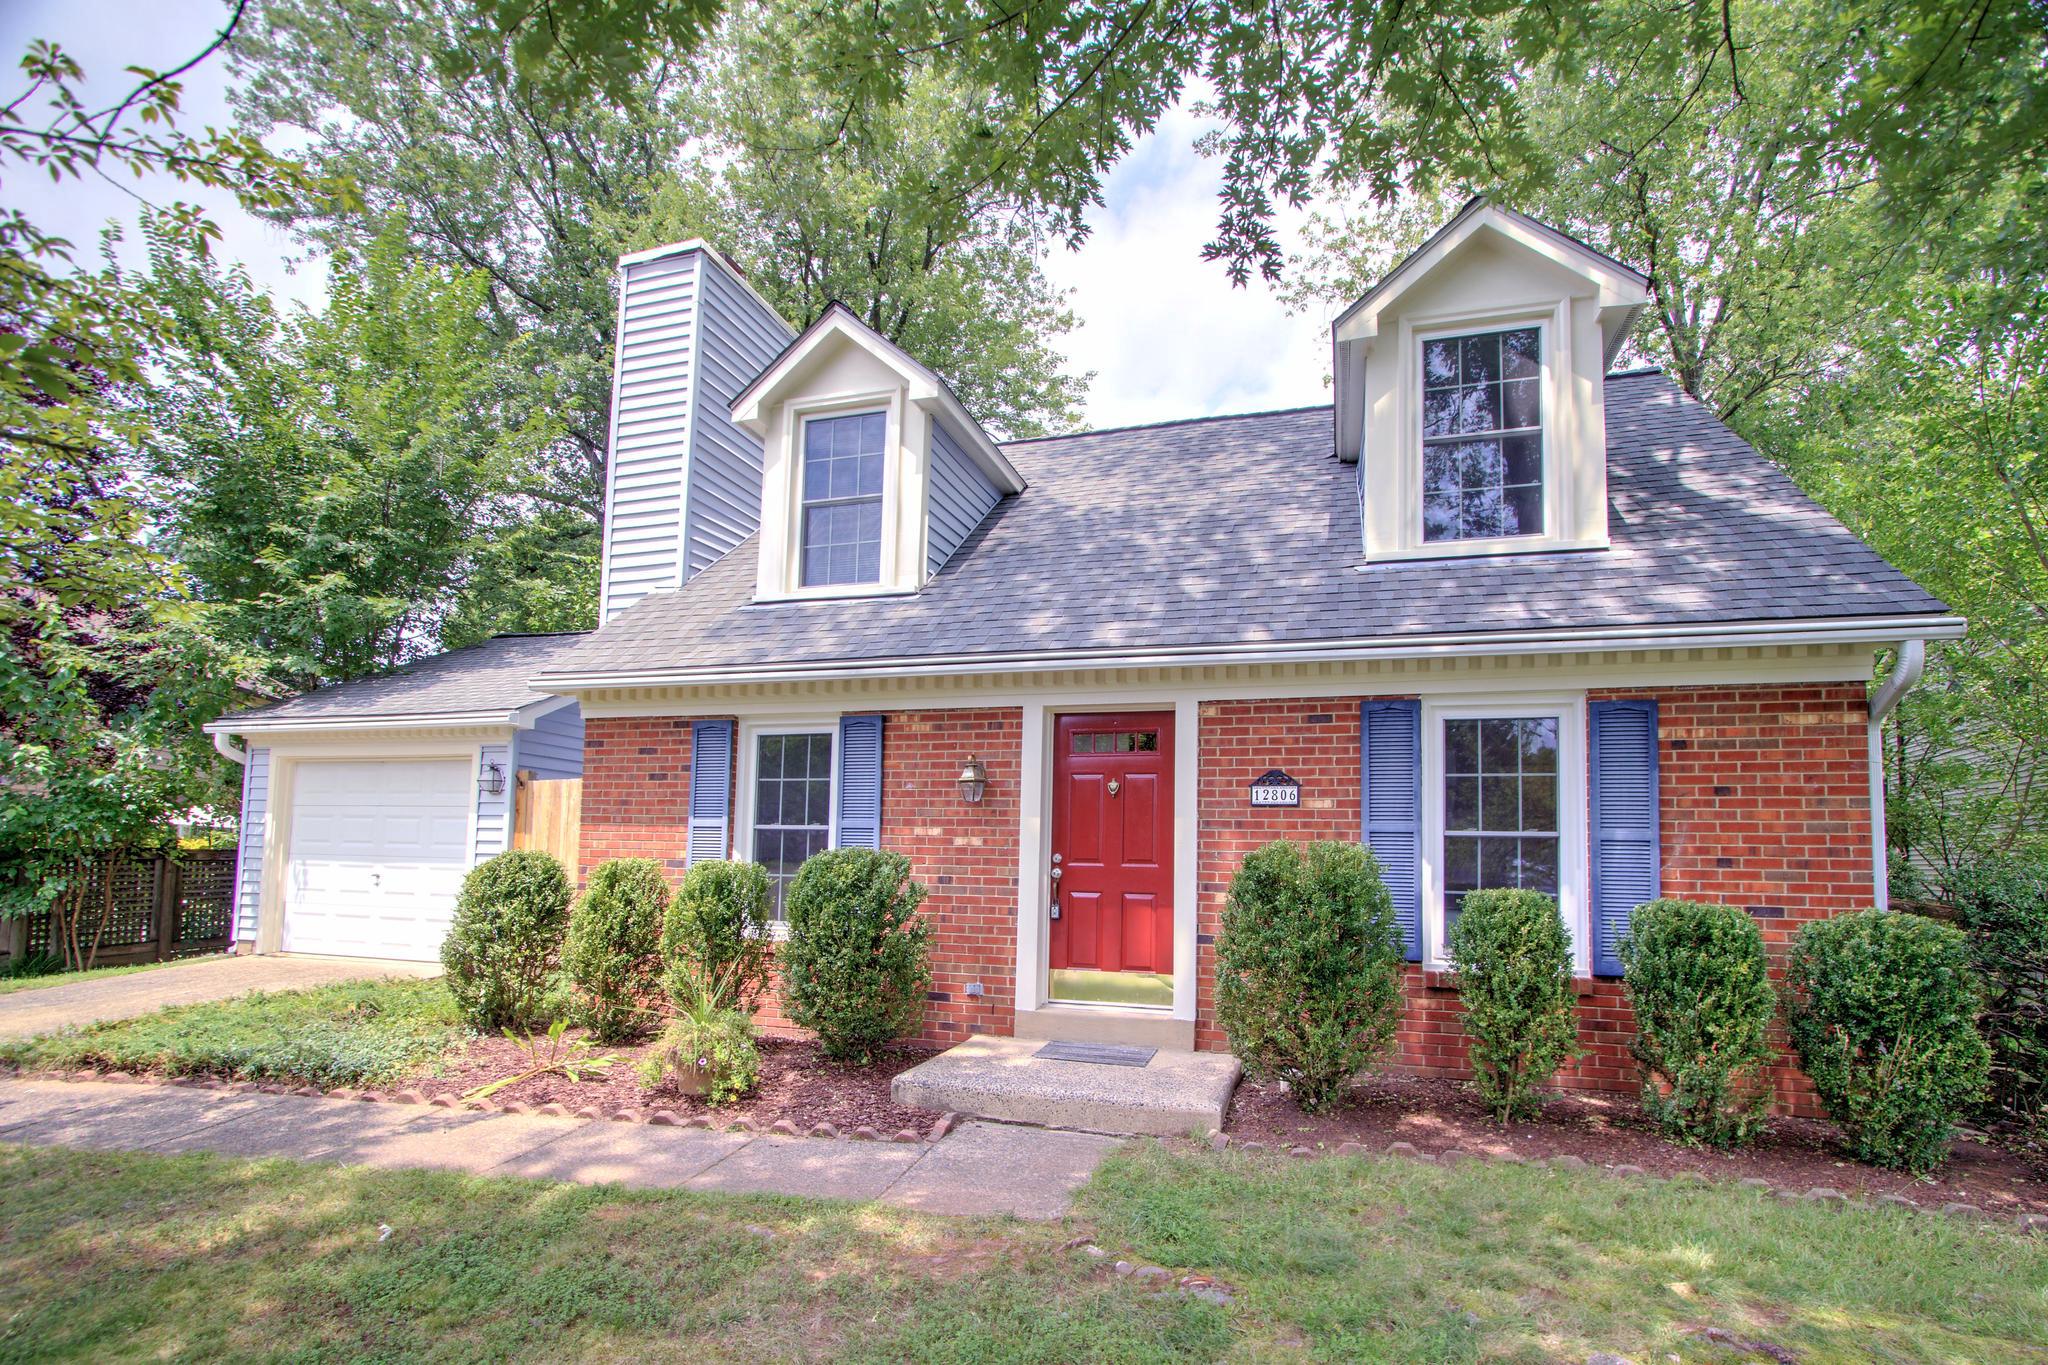
HERNDON
12806 FANTASIA DRIVE
3 Beds
2 Baths
1,167 Sq.Ft.
$649,900
MLS#: VAFX2328114

HERNDON
12630 ETRUSCAN DRIVE
5 Beds
3 Baths
2,888 Sq.Ft.
$775,000
MLS#: VAFX2342606

HERNDON
3149 SOUTHFIELD DRIVE
4 Beds
2 Baths
2,193 Sq.Ft.
$870,000
MLS#: VAFX2318788

HERNDON
13764 AVIATION PLACE HOMESITE 8
3 Beds
3 Baths
2,723 Sq.Ft.
$901,740
MLS#: VAFX2333128

HERNDON
1718 STUART POINTE LANE
3 Beds
2 Baths
3,115 Sq.Ft.
$779,000
MLS#: VAFX2332720

HERNDON
13756 AVIATION PLACE HOMESITE 12
3 Beds
3 Baths
2,721 Sq.Ft.
$906,740
MLS#: VAFX2332286

HERNDON
13586 CEDAR RUN LANE
3 Beds
3 Baths
2,676 Sq.Ft.
$742,000
MLS#: VAFX2342406
.png)