
Property
Beds
3
Full Baths
2
1/2 Baths
1
Year Built
1950
Sq.Footage
1,672
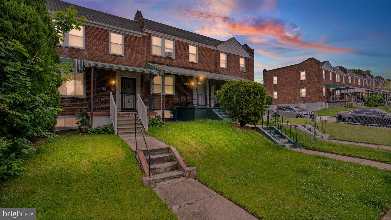
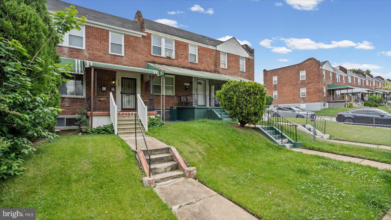
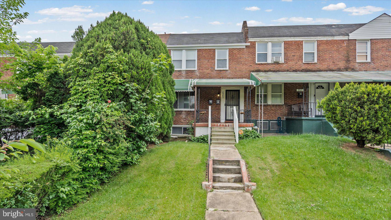
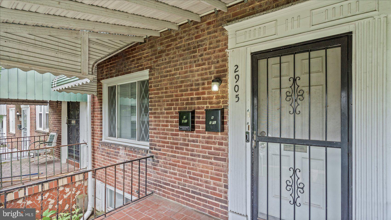
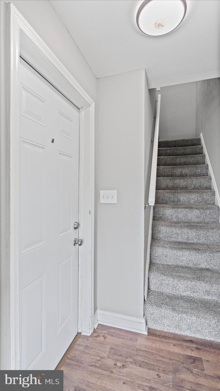
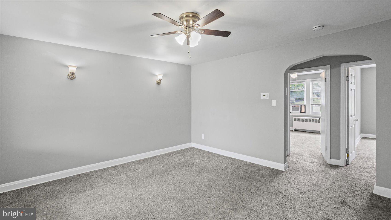
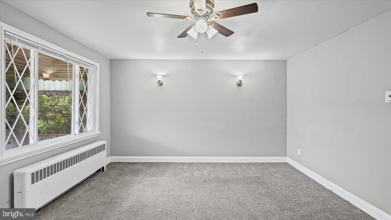
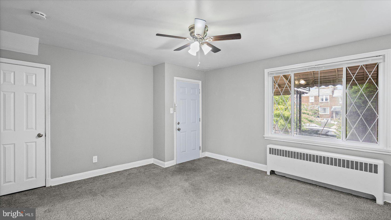
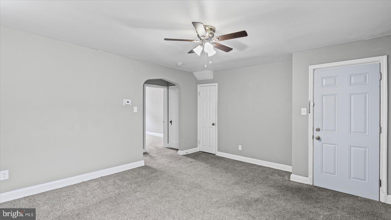
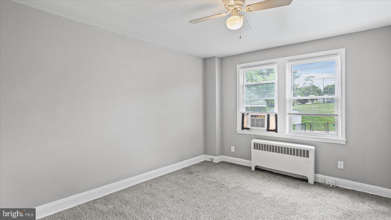
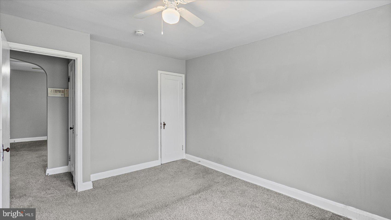
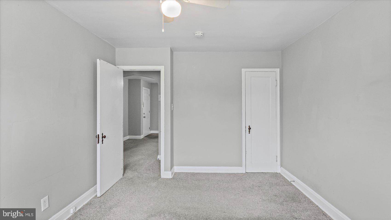
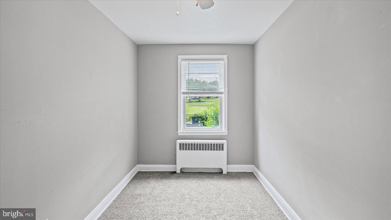
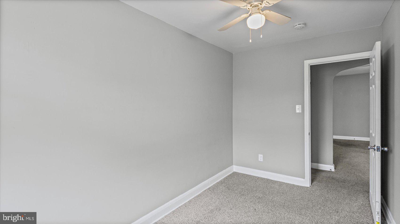
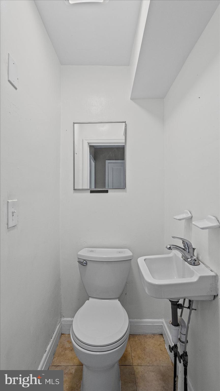
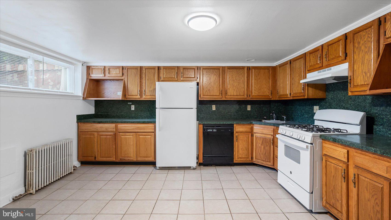
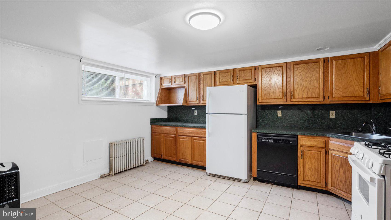
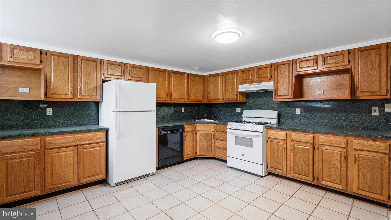
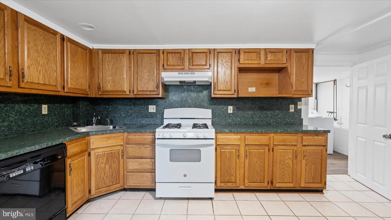
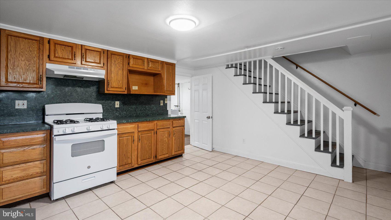
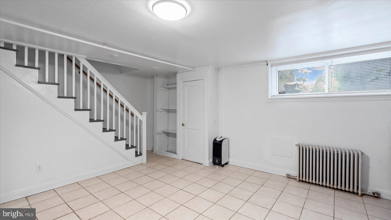
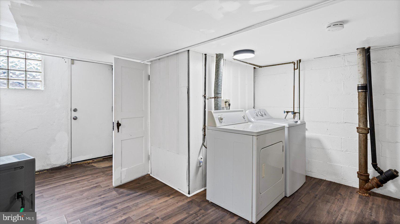
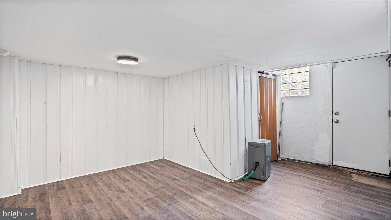
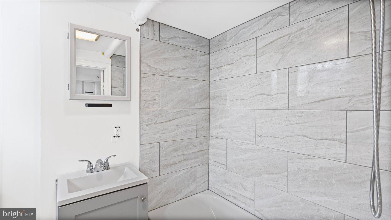
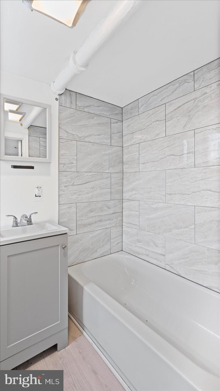
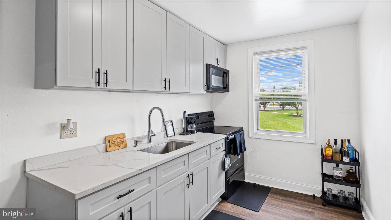
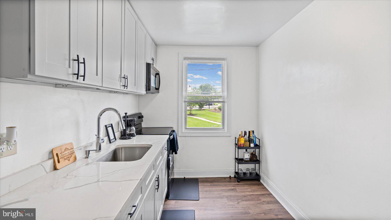
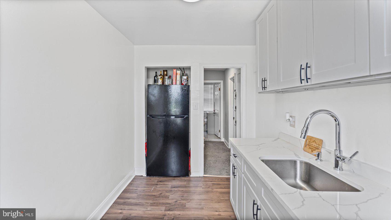
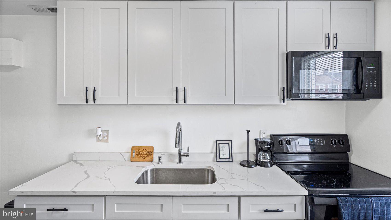
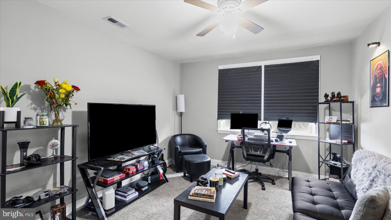
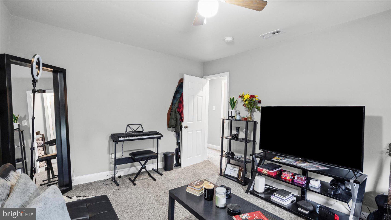
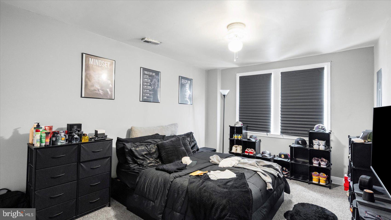
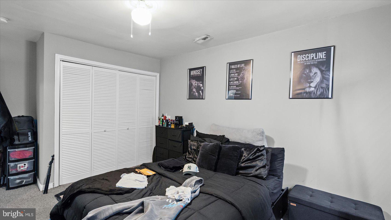
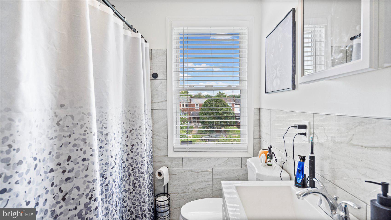
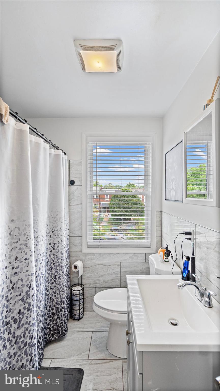
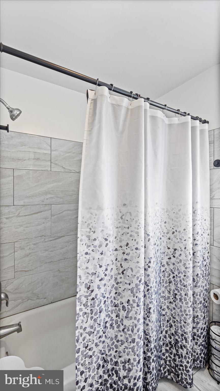
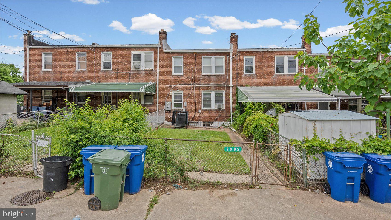
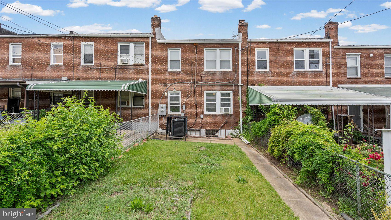
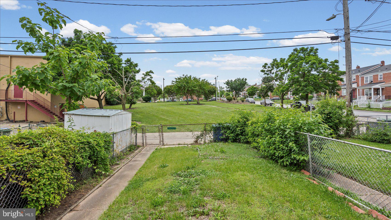
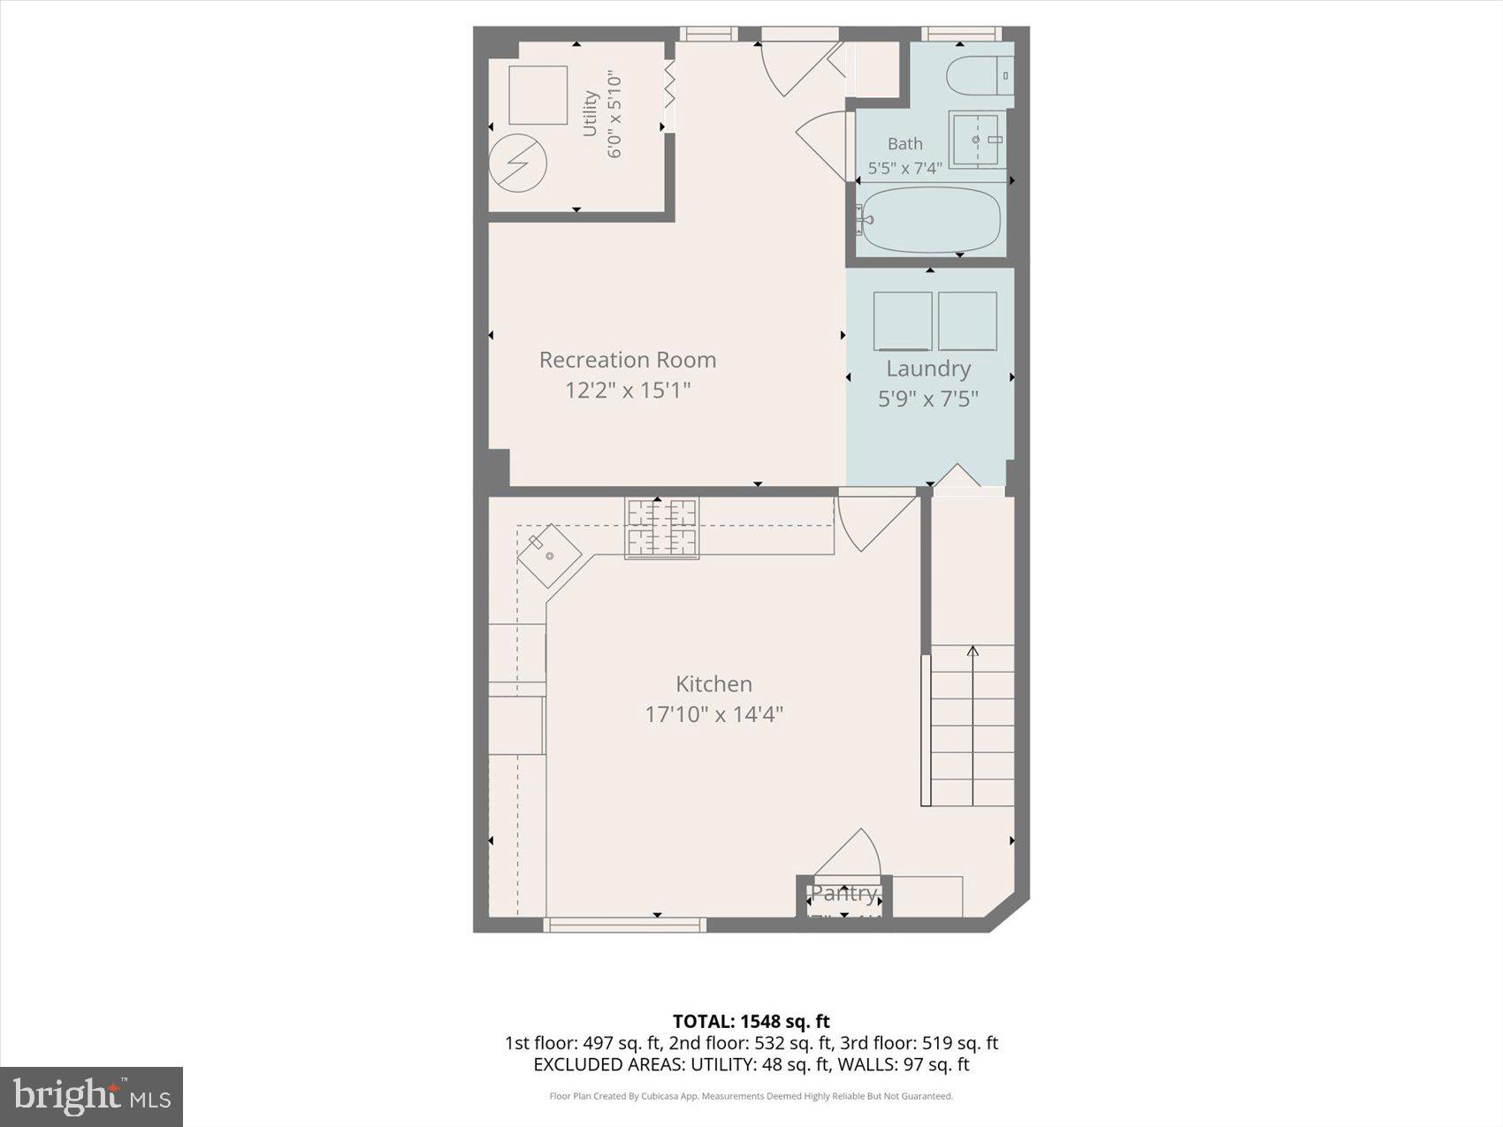
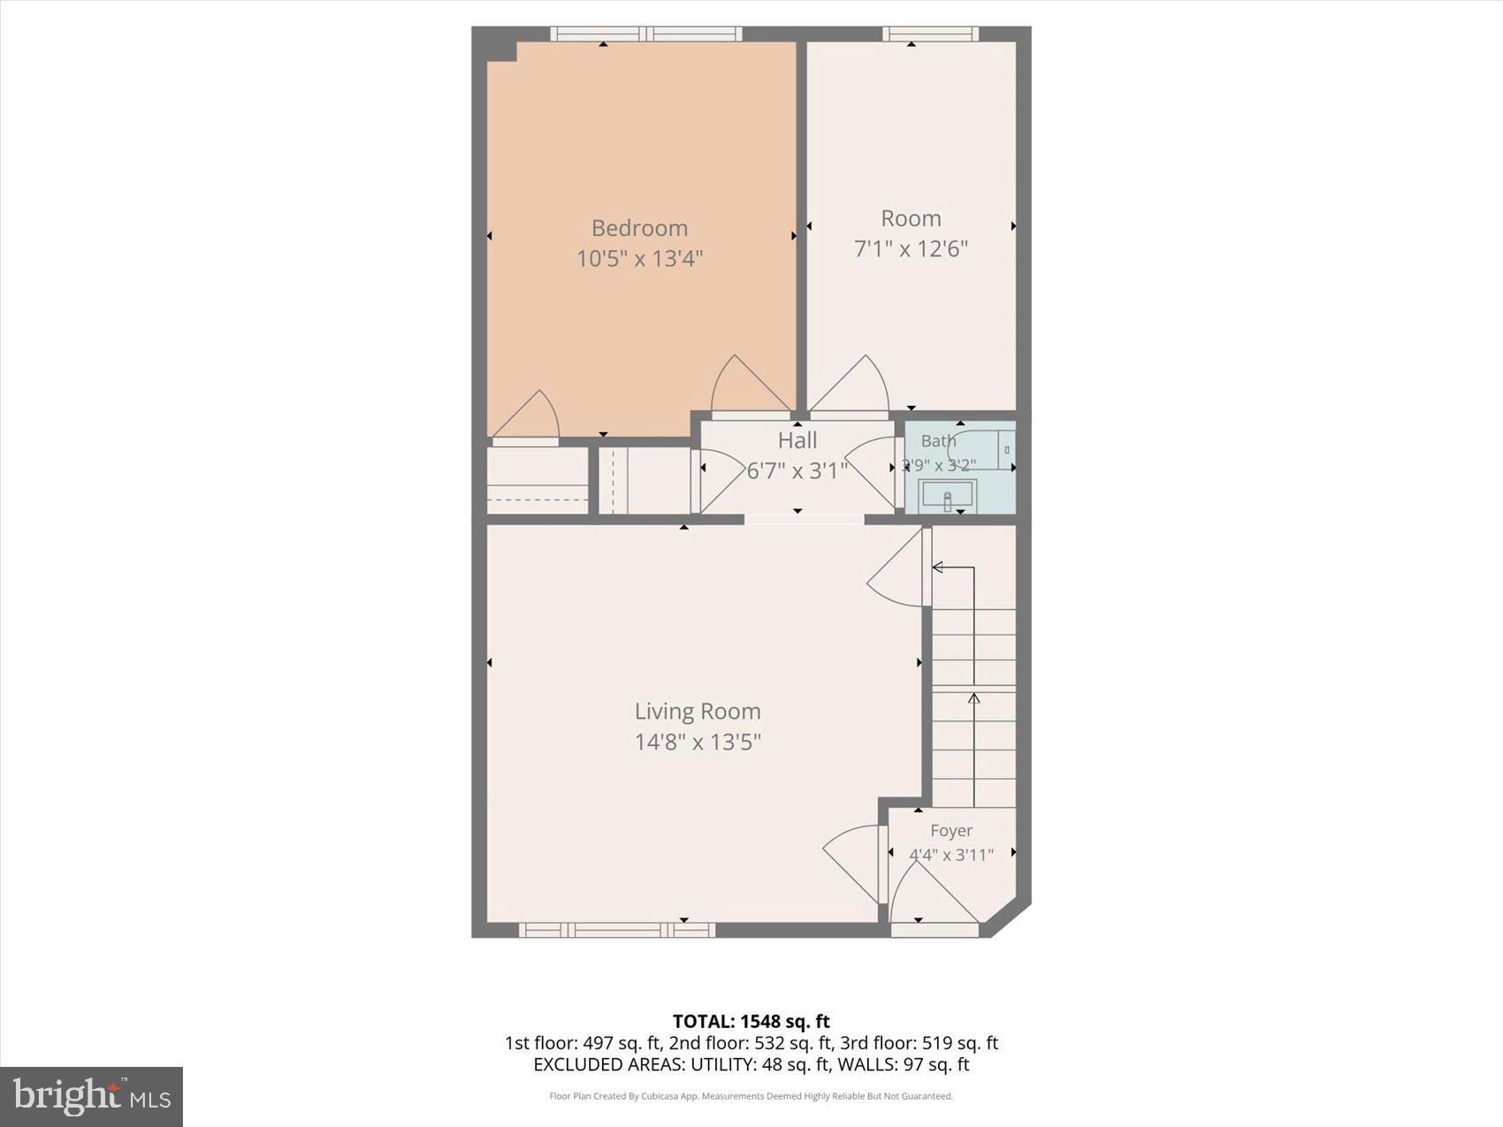
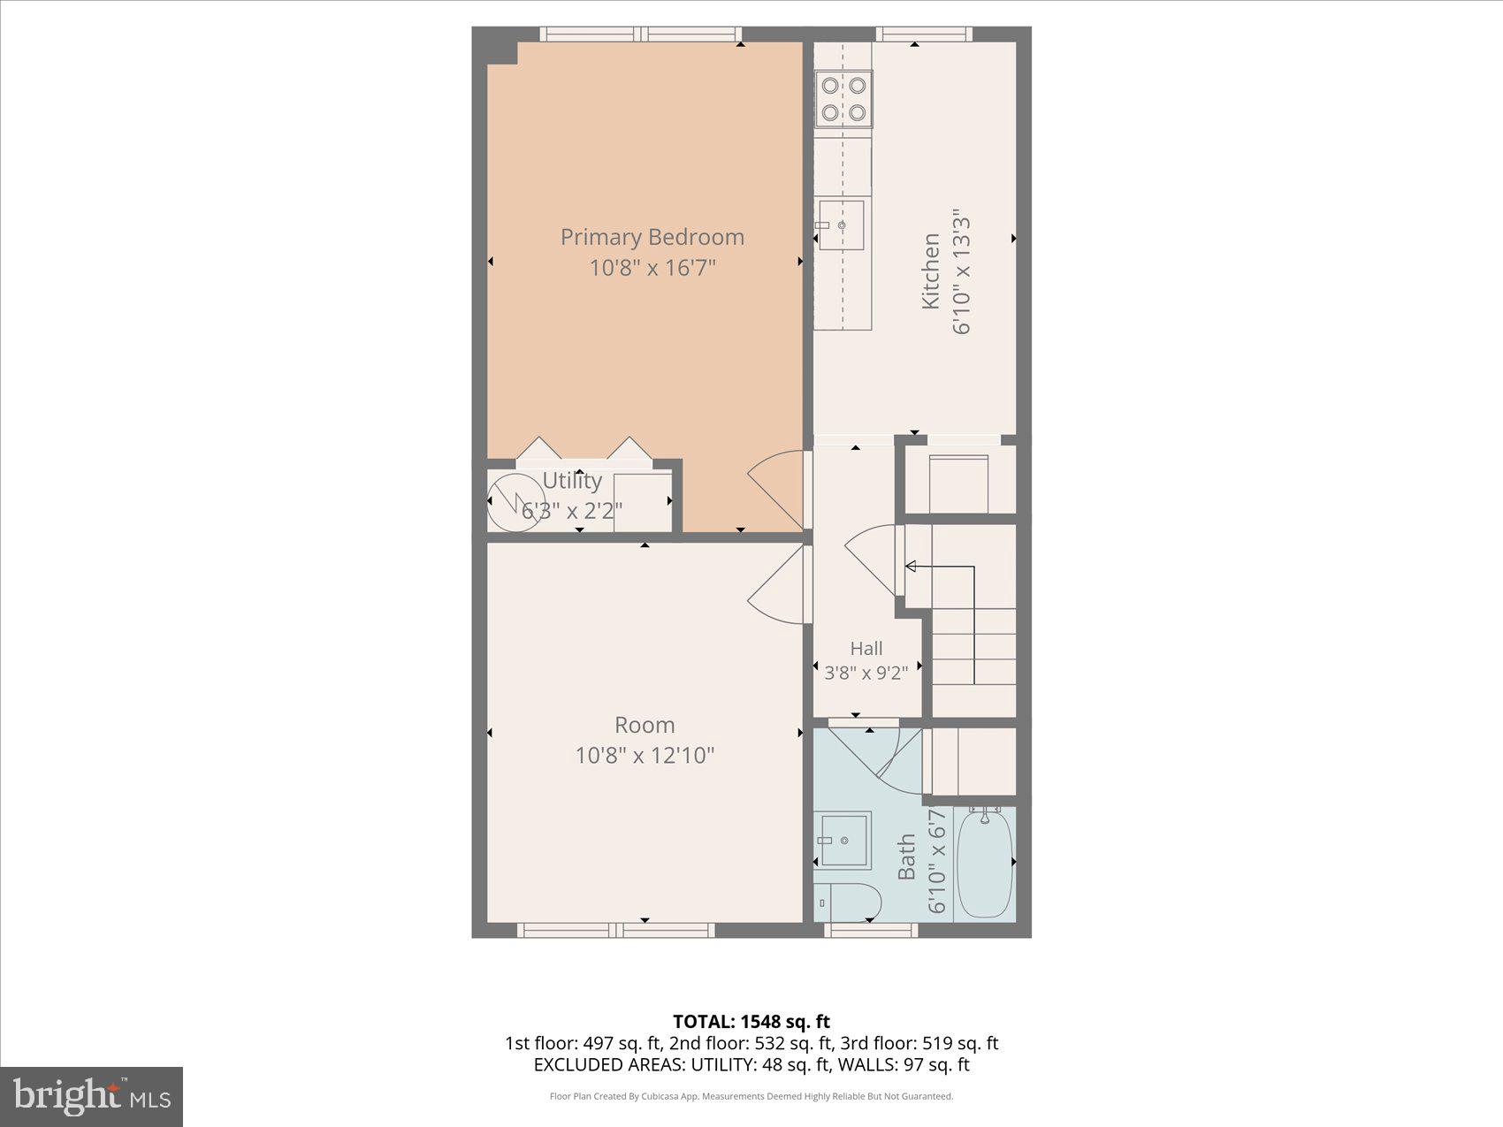
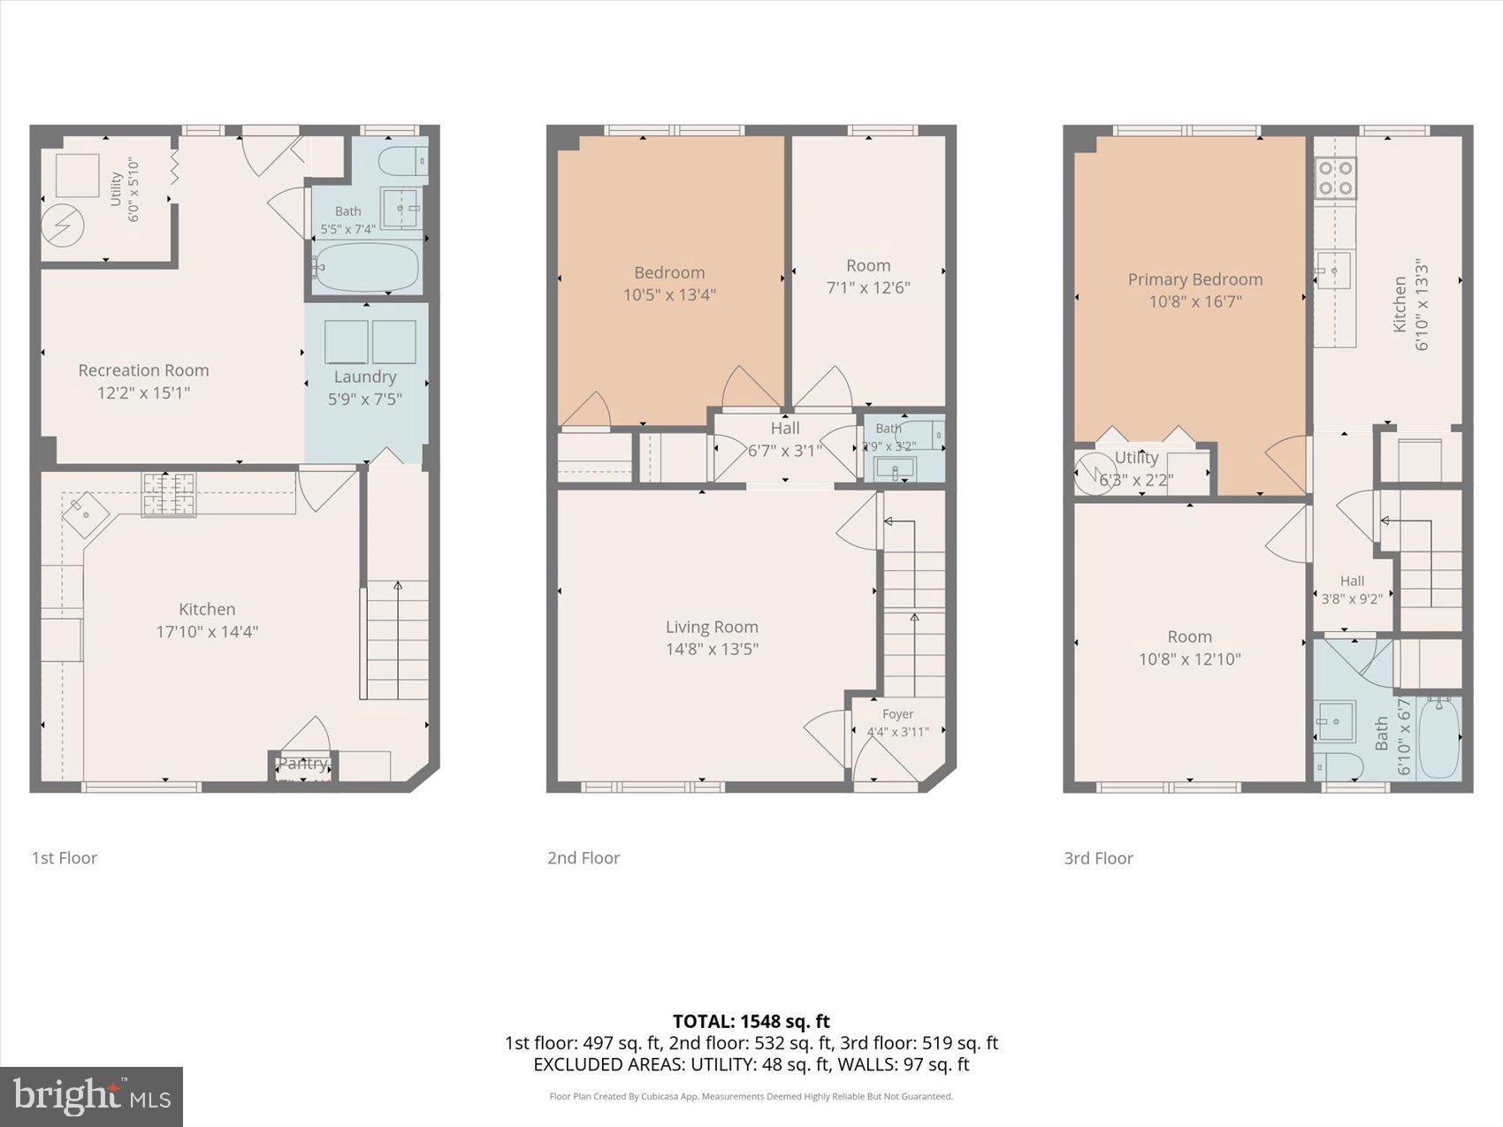
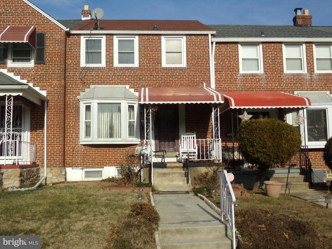
Spacious and updated multi-unit property offering strong rental potential and separate utilities throughout. The first-floor/basement unit (Apt. A) features 2 bedrooms, 1.5 baths, a large living room, and an oversized eat-in kitchen with ceramic tile flooring, solid oak cabinetry, gas cooking, dishwasher, refrigerator, and in-unit washer/dryer. Extensive updates in 2023 include a new boiler, stove and hood, carpet, paint, and light fixtures. Additional improvements include an updated bathroom, new flooring, paint, and sump pump (2022), along with a new washing machine (2025). Additional highlights include upgraded 200-amp electric service, club basement access, fenced rear yard access, and open space behind the property for added privacy. The upper-level unit (Apt. B) offers 1 bedroom and 1 full ceramic-tile bath with tub/shower combo. Renovated in 2023, this unit includes a completely new kitchen with new cabinets and quartz countertops, updated bathroom, new water heater, and new HVAC system. Additional features include new vinyl flooring and carpet throughout, refrigerator, microwave, electric range, and updated windows. Apt. B is currently leased through April 2027, providing immediate rental income stability. Property-wide improvements include vinyl replacement windows throughout, current lead certification, separate metering for each unit, and a covered brick front porch. Excellent opportunity for investors or owner-occupants seeking supplemental rental income.
Features & Amenities
Interior
-
Total Bedrooms
3
-
Bathrooms
2
-
1/2 Bathrooms
1
-
Above Grade Finished Area
1216.0
-
Basement YN
YES
-
Cooling YN
YES
-
Cooling
Central Air, Window Unit(s), Electric
-
Fireplace YN
NO
-
Heating YN
YES
-
Heating
Electric, Natural Gas, Forced Air, Radiant
-
Main Level Bedrooms
2
-
Pet friendly
N/A
Exterior
-
Garage
No
-
Construction Materials
Brick
-
Parking
On Street
-
Pool
No
-
Waterfront YN
NO
Area & Lot
-
Lot Size(acres)
0.04
-
Lot Size(square feet)
1824.0
-
Property Type
Residential
-
Property Sub Type
Townhouse
Price
-
Sales Price
$214,900
-
Tax Amount
$2,997
-
Sq. Footage
1, 672
-
Price/SqFt
$128
HOA
-
Association
No
School District
-
Elementary School
N/A
-
Middle School
N/A
-
High School
N/A
Property Features
-
New Construction
NO
-
Foundation Details
Block, Brick/Mortar
-
Senior Community YN
NO
-
Sewer
Public Sewer
-
Tax Lot
021
-
Water Source
Public
Schedule a Showing
Showing scheduled successfully.
Mortgage calculator
Estimate your monthly mortgage payment, including the principal and interest, property taxes, and HOA. Adjust the values to generate a more accurate rate.
Your payment
Principal and Interest:
$
Property taxes:
$
HOA fees:
$
Total loan payment:
$
Total interest amount:
$
Location
County
BALTIMORE CITY
Elementary School
Middle School
High School
Listing Courtesy of Brennan Quinn Johnson , MJL Realty LLC
RealHub Information is provided exclusively for consumers' personal, non-commercial use, and it may not be used for any purpose other than to identify prospective properties consumers may be interested in purchasing. All information deemed reliable but not guaranteed and should be independently verified. All properties are subject to prior sale, change or withdrawal. RealHub website owner shall not be responsible for any typographical errors, misinformation, misprints and shall be held totally harmless.

AGENT
Lauren Seaton
Call Lauren today to schedule a private showing.

* Listings on this website come from the FMLS IDX Compilation and may be held by brokerage firms other than the owner of this website. The listing brokerage is identified in any listing details. Information is deemed reliable but is not guaranteed. If you believe any FMLS listing contains material that infringes your copyrighted work please click here to review our DMCA policy and learn how to submit a takedown request.© 2024 FMLS.
Related Properties
BALTIMORE
3720 BARTWOOD ROAD
3 Beds
2 Baths
1,280 Sq.Ft.
$179,900
MLS#: MDBA2189468
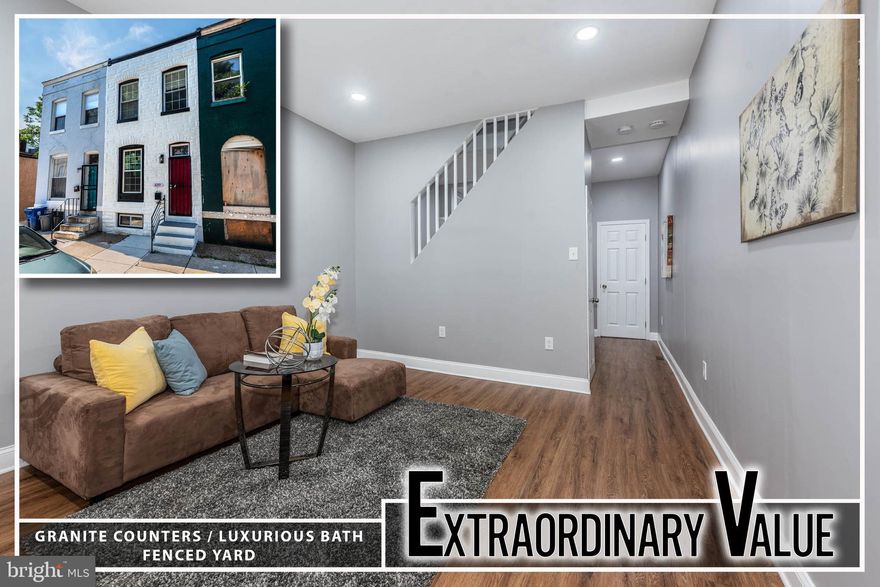
BALTIMORE
439 E 27TH STREET
3 Beds
1 Baths
1,300 Sq.Ft.
$214,900
MLS#: MDBA2192660
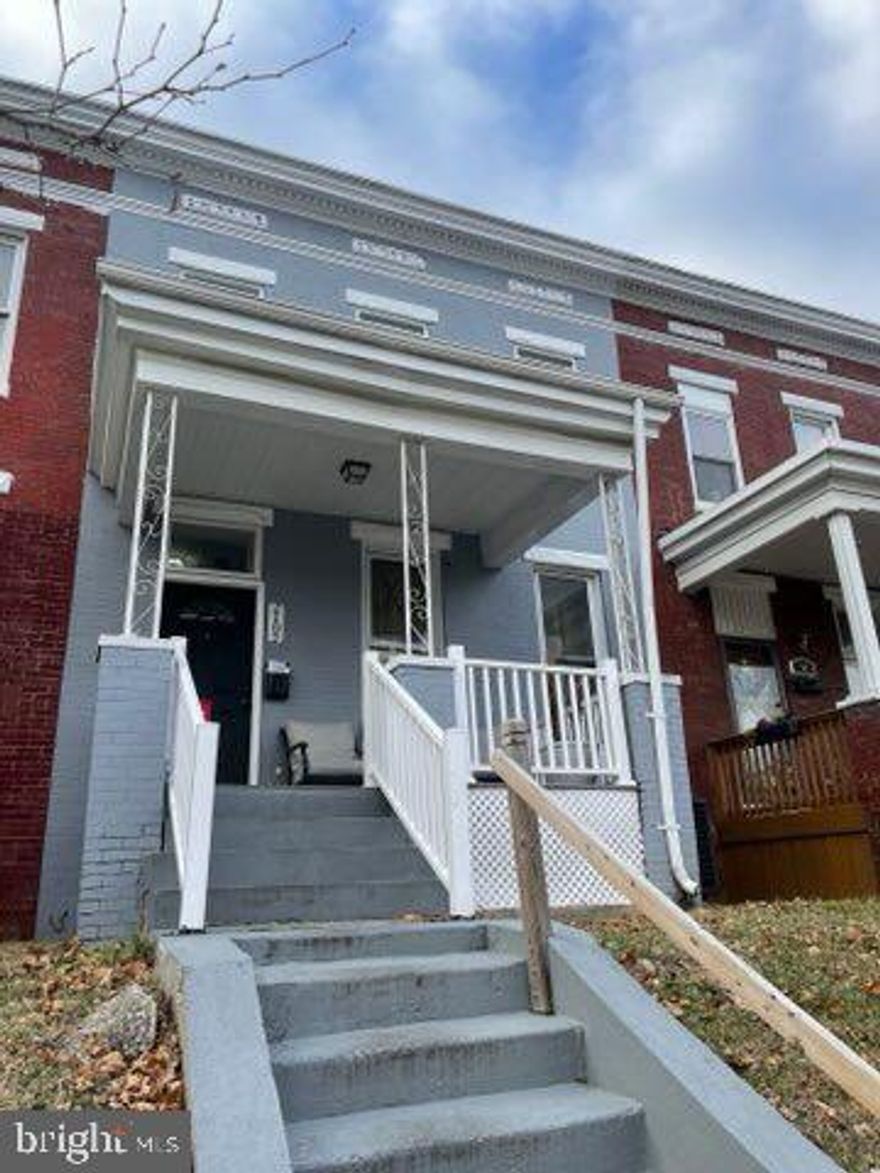
BALTIMORE
2102 POPLAR GROVE STREET
4 Beds
3 Baths
1,748 Sq.Ft.
$249,000
MLS#: MDBA2184280
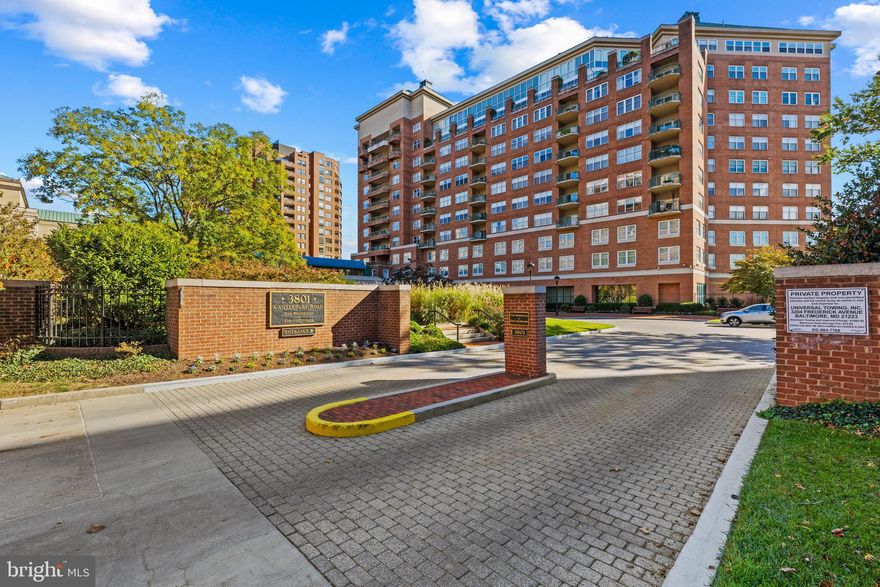
BALTIMORE
3801 CANTERBURY ROAD 708
1 Beds
1 Baths
1,068 Sq.Ft.
$239,000
MLS#: MDBA2186886

BALTIMORE
604 E 31ST STREET
5 Beds
2 Baths
1,184 Sq.Ft.
$215,000
MLS#: MDBA2197884
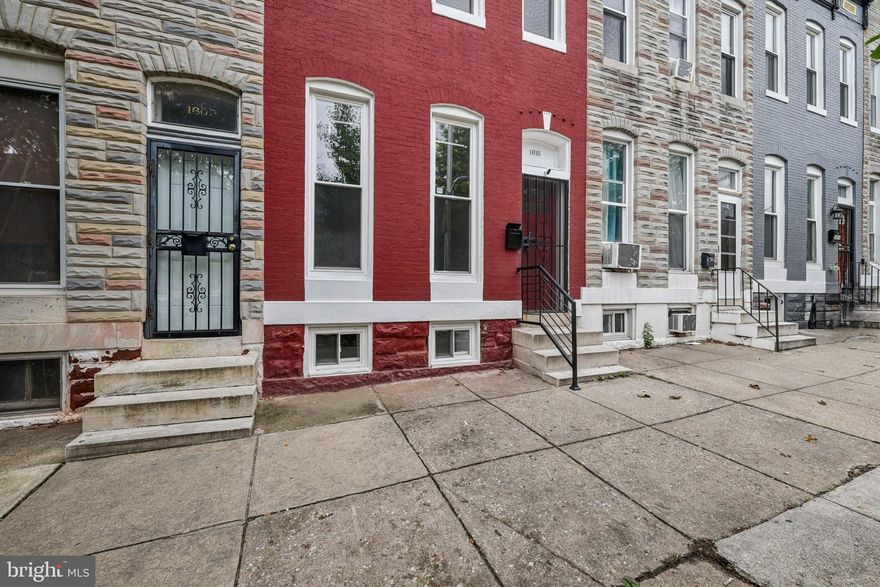
BALTIMORE
1610 N BOND STREET
3 Beds
2 Baths
1,096 Sq.Ft.
$250,000
MLS#: MDBA2186704
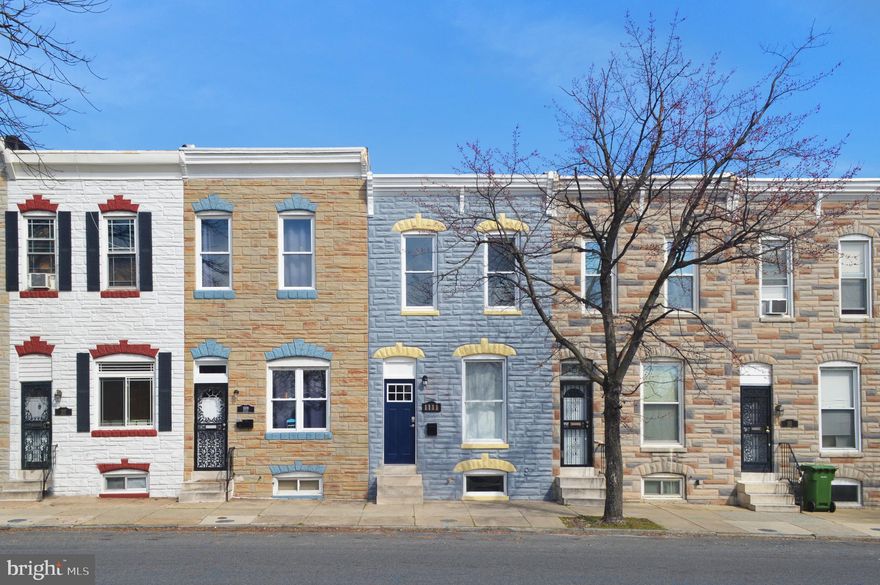
BALTIMORE
1111 BAYARD STREET
2 Beds
2 Baths
1,211 Sq.Ft.
$175,000
MLS#: MDBA2197792
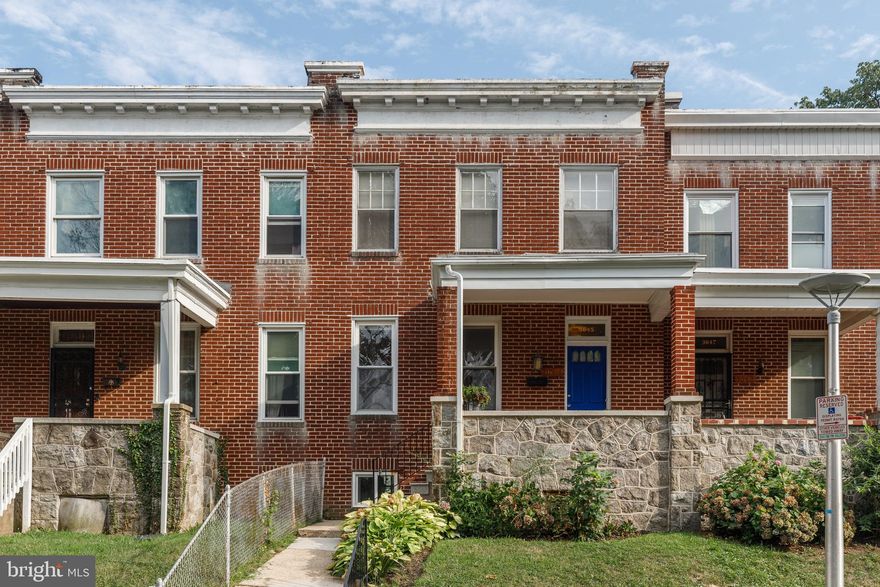
BALTIMORE
3645 GELSTON DRIVE
3 Beds
1 Baths
1,240 Sq.Ft.
$215,000
MLS#: MDBA2204666
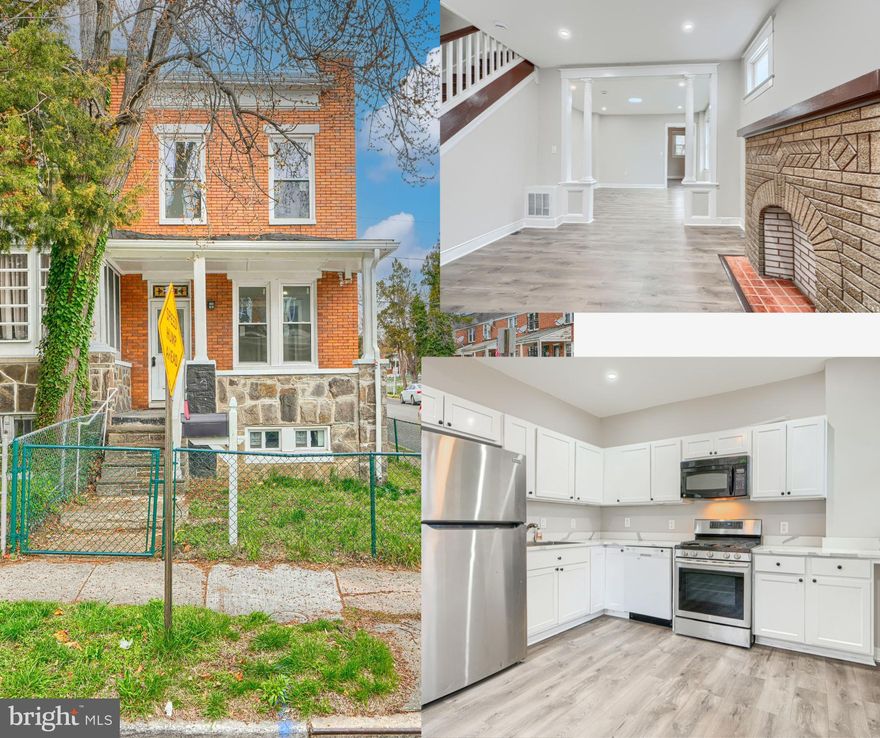
BALTIMORE
240 N MONASTERY AVENUE
3 Beds
2 Baths
1,320 Sq.Ft.
$239,000
MLS#: MDBA2209062
BALTIMORE
2014 CRESTVIEW ROAD
3 Beds
1 Baths
1,140 Sq.Ft.
$210,000
MLS#: MDBA2195318
.png)