Features & Amenities

Interior

  • Other Interior Features

    Ceiling Fan(s)

  • Total Bedrooms

    3

  • Bathrooms

    2

  • Above Grade Finished Area

    2721.0

  • Basement YN

    YES

  • Cooling YN

    YES

  • Cooling

    Central Air, Ceiling Fan(s), Electric

  • Heating YN

    YES

  • Heating

    Natural Gas, Central

  • Main Level Bedrooms

    3

  • Pet friendly

    No

Exterior

  • Garage

    Yes

  • Garage spaces

    1

  • Construction Materials

    Vinyl Siding

  • Other Exterior Features

    Balcony

  • Parking

    Oversized, Concrete, Off Street, Garage, Detached Carport, Driveway, Detached

  • Patio and Porch Features

    Deck, Patio

  • Pool

    No

  • Waterfront YN

    NO

Area & Lot

  • Lot Size(acres)

    1.04

  • Lot Size(square feet)

    45302.0

  • Property Type

    Residential

  • Property Sub Type

    Single Family Residence

  • Architectural Style

    Colonial

Price

  • Sales Price

    $650,000

  • Tax Amount

    $3,038

  • Sq. Footage

    2, 721

  • Price/SqFt

    $238

HOA

  • Association

    No

School District

  • Elementary School

    N/A

  • Middle School

    N/A

  • High School

    N/A

Property Features

  • New Construction

    NO

  • Accessibility Features

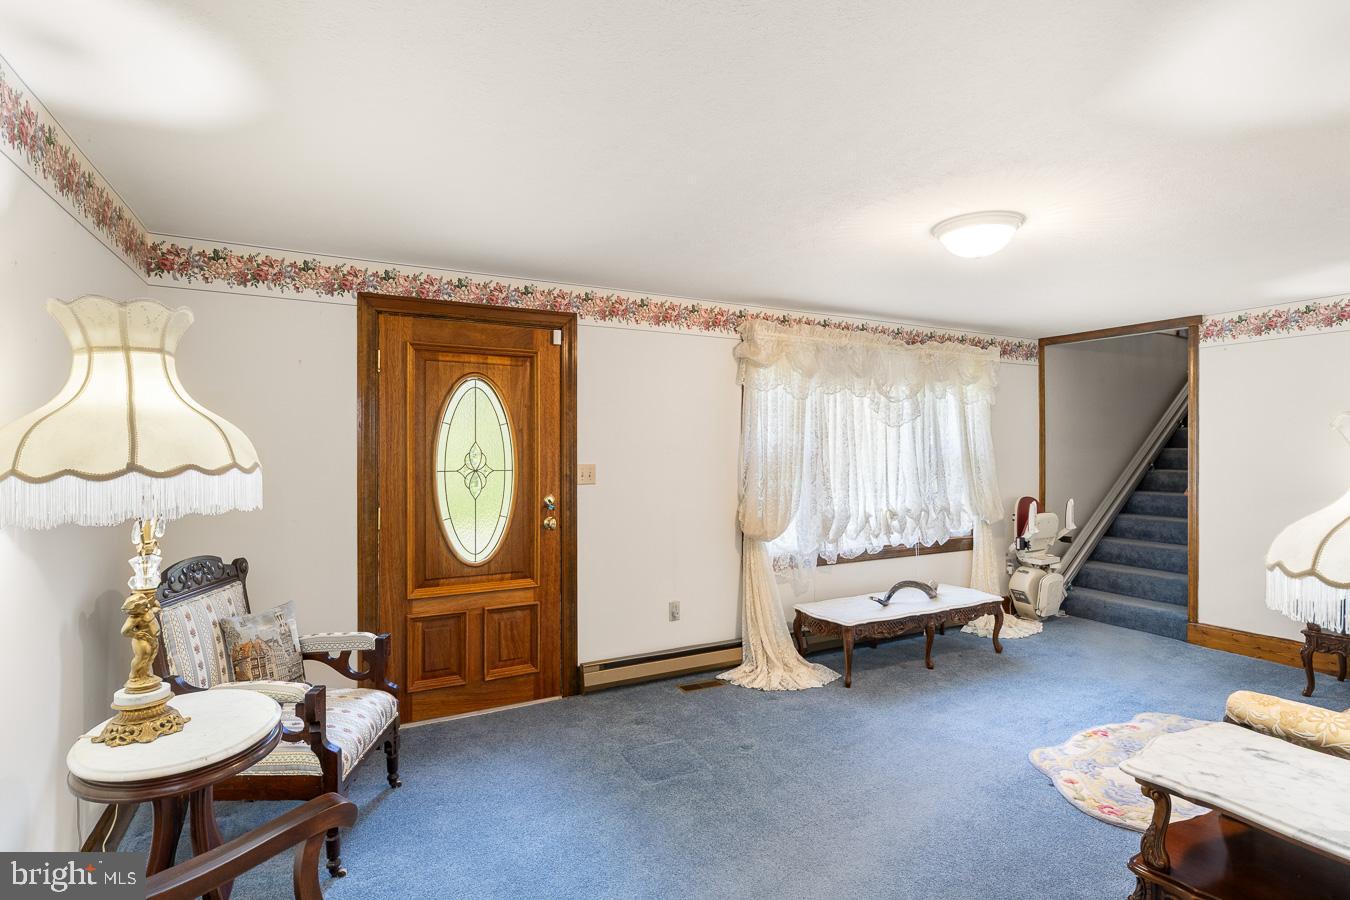
    Stair Lift

  • Foundation Details

    Block

  • Senior Community YN

    NO

  • Sewer

    Septic Tank

  • Tax Lot

    84

  • Water Source

    Well

Schedule a Showing

Showing scheduled successfully.

<
>
IN PERSON
VIA CHAT

What is 3 + 4 ?


Change time

Mortgage calculator

Estimate your monthly mortgage payment, including the principal and interest, property taxes, and HOA. Adjust the values to generate a more accurate rate.

Your payment

Principal and Interest:

$

Property taxes:

$

HOA fees:

$

Total loan payment:

$

Total interest amount:

$

Location

County

PAGE

Elementary School

Middle School

High School

Listing Courtesy of Robin D Gochenour , Skyline Team Real Estate

RealHub Information is provided exclusively for consumers' personal, non-commercial use, and it may not be used for any purpose other than to identify prospective properties consumers may be interested in purchasing. All information deemed reliable but not guaranteed and should be independently verified. All properties are subject to prior sale, change or withdrawal. RealHub website owner shall not be responsible for any typographical errors, misinformation, misprints and shall be held totally harmless.

Agent Lauren Seaton

AGENT

Lauren Seaton

Call Lauren today to schedule a private showing.


* Listings on this website come from the FMLS IDX Compilation and may be held by brokerage firms other than the owner of this website. The listing brokerage is identified in any listing details. Information is deemed reliable but is not guaranteed. If you believe any FMLS listing contains material that infringes your copyrighted work please click here to review our DMCA policy and learn how to submit a takedown request.© 2024 FMLS.
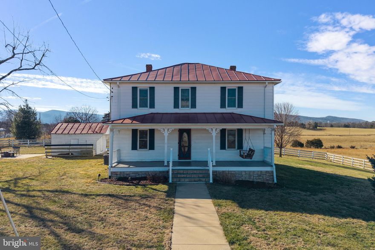
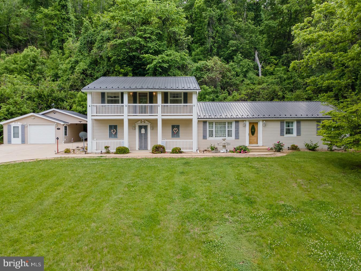
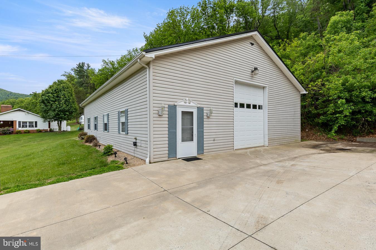
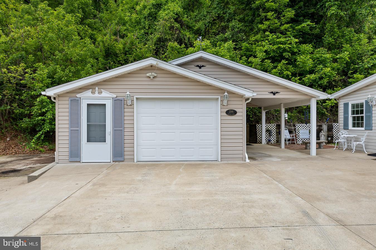
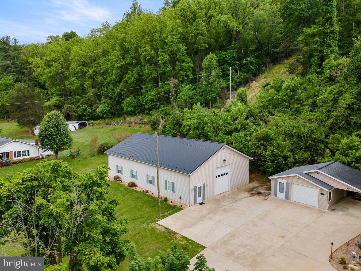
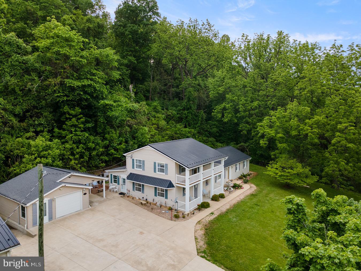
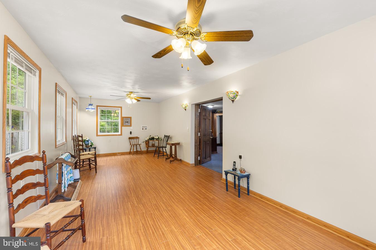
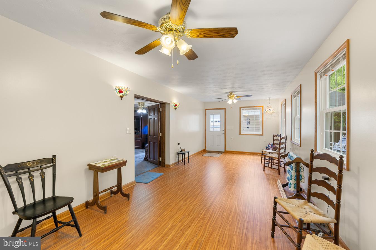
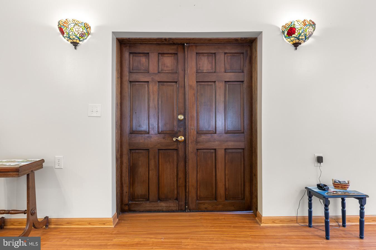
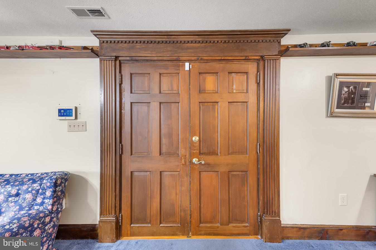
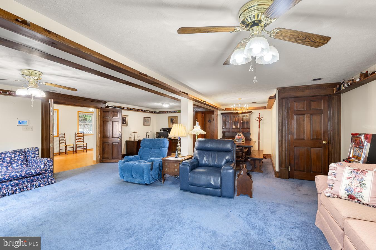
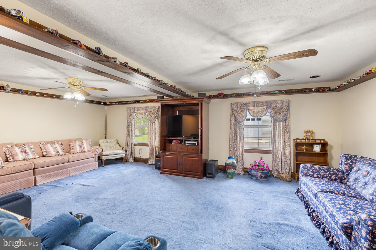
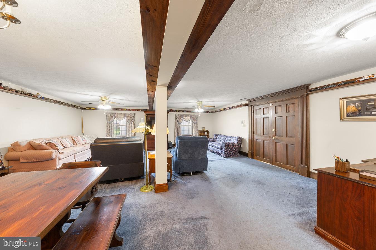
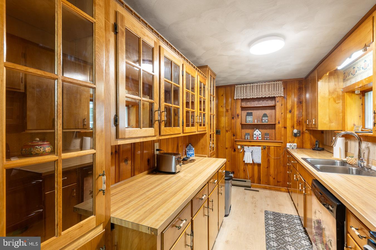
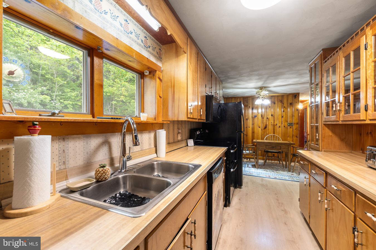
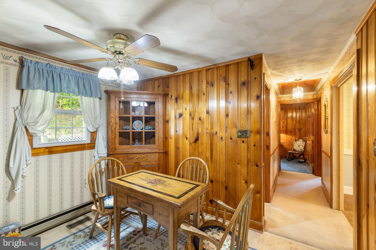
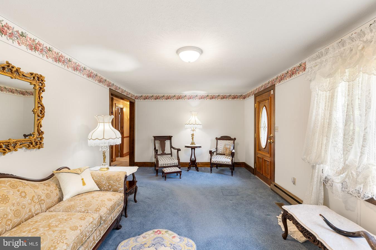
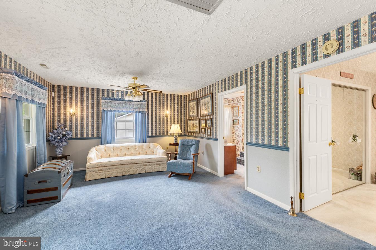
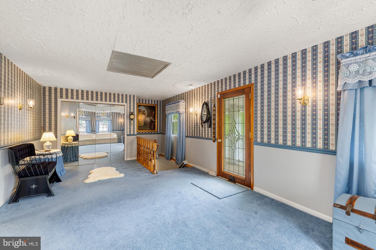
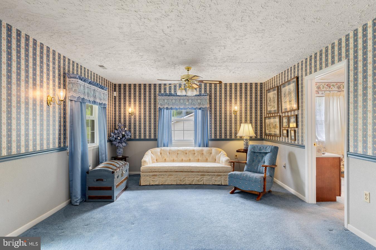
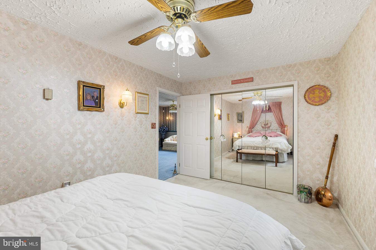
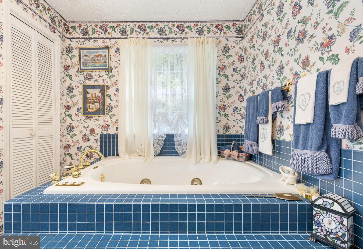
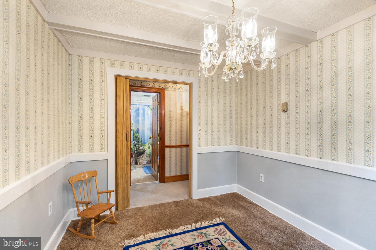
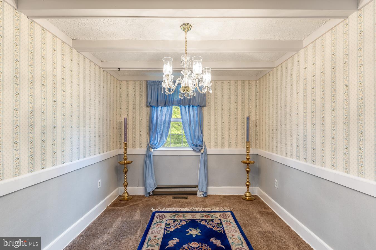
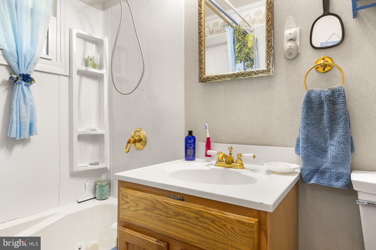
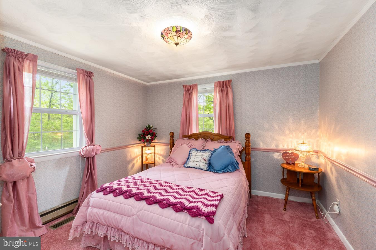
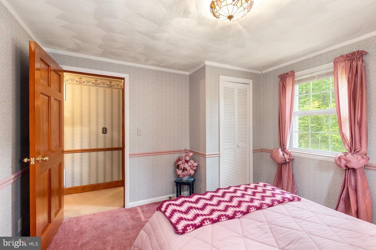
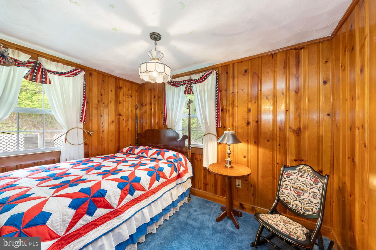
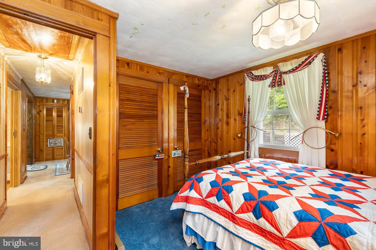
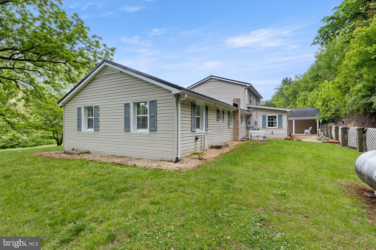
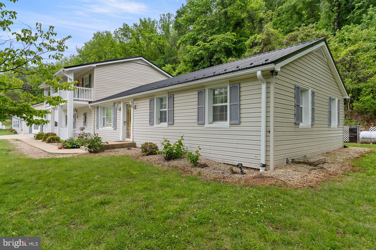
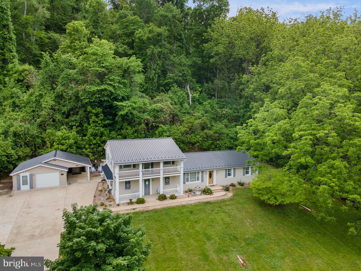
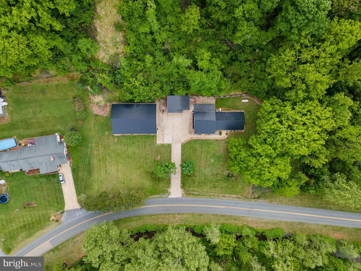
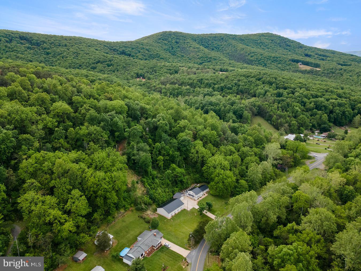
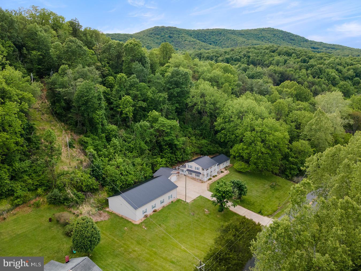
Willow Bend…. This 2,721 Finished Square Foot Residence has  3 bedrooms and 2 baths, enter through a stained glass storm front door to experience the formal living room or enter from the side leading to the  Florida Room where you have Two Solid wood doors also includes 2 Costa Rica Mahogany stained glass doors ($7,000 each, Total$14,000),  You'll love the original portion of the house with that quaint cabin feel.  Over the new addition you have the Primary Suite and 3rd living area.  Having an extra large jetted tub.  There is a private entrance to the porch for your morning quiet time.  The house comes with lots of storage in the unfinished basement area.  New 75 year metal roof on building and house.  New Generac generator $12,000.  There are two laundry setups, with one in the basement and one on the main level.  Attic also provides lots of storage area.  The property has a 40 x 60 2,400 sq. ft. Shop/Garage Building that is fully insulated and houses a 15' x 25' office, are you an auto collector?  House upto 10-12 vehicles, or use it for an entertainment hall,  maybe you are an equipment contractor and need to house all your supplies.  The possibilities are endless.  There is a single car remodeled detached garage with a shop and an attached carport.  You'll love the ease of owning an all concrete drive and parking pad, it lends the eye to a beautiful entrance to your property.  As you meander around the homestead you can listen to the babbling stream that borders the property or listen as you sit on the covered porch.  Be mesmerized by the views of the Blue Ridge Mountain.  Don't wait make your appointment today to see this inviting property with all it's unique characteristics.  It's charm is just what you need to get away from the hustle and bustle of life...  Luray Caverns, Shenandoah National Park and Skyline Drive nearby. Just 3 miles to grocery stores and restaurants. Public swimming pool and activity park only a few miles away Shenandoah River boat access  only a few miles away
Horseback riding available only a mile away

2586 PINE GROVE

Message successfully sent.

What would you like to know?

What is 3 + 4 ?

I agree to receive email communication and understand I can unsubscribe at any time.

I agree to be contacted by Charis Realty Group via call, email, and text for real estate services. To opt out, you can reply 'stop' at any time or reply 'help' for assistance. You can also click the unsubscribe link in the emails. Message and data rates may apply. Message frequency may vary. Privacy Policy

Related Properties

Modernized farmhouse on 4.7 acres with breathtaking Blue Ridge Mountain views. This 4-bedroom, 3-bath home blends historic charm with modern upgrades and features a grand center foyer with sweeping staircase. Spacious living areas include a gourmet kitchen with walk-in pantry, formal dining room, living room, office, and cozy family room. The primary suite offers a private bath and walk-in closet, while additional bedrooms are generously sized with abundant natural light. Outdoor features include a serene pond, covered front porch, rear patio with outdoor fireplace, and expansive mountain views. Three-bay detached garage provides ample storage and flexibility.
#VAPA2005916

STANLEY

467 VISTA VIEW ROAD

4 Beds

3 Baths

2,661 Sq.Ft.

$619,900

MLS#: VAPA2005916
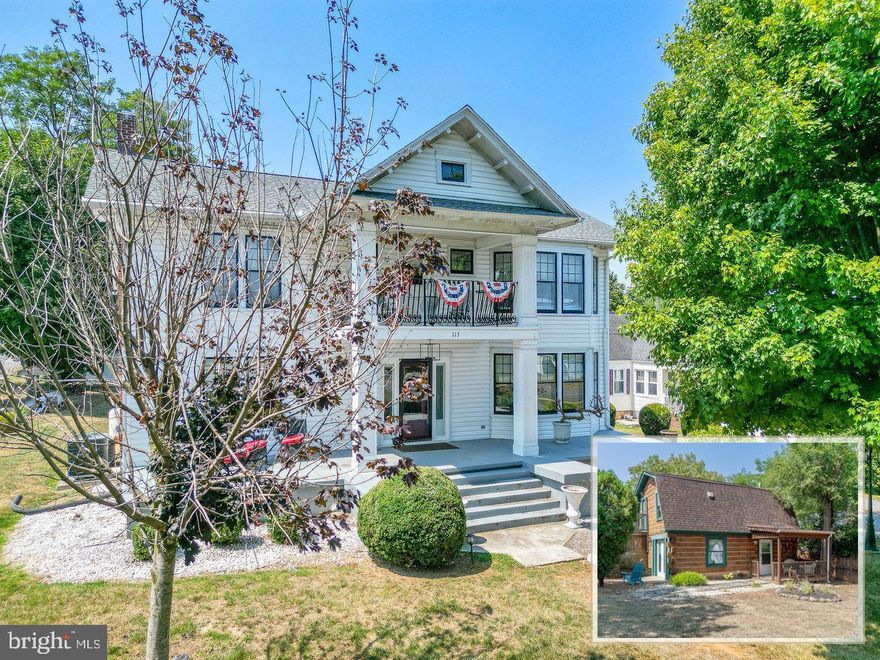
Step into a rare opportunity to own a truly distinctive piece of Page County history with the Milton House Inn, a classic 1913 Sears & Roebuck home that blends timeless character with thoughtful updates and one-of-a-kind features you won’t find in most properties. Lovingly maintained over the years and currently operating as a successful short-term rental, this 3,100+ square foot residence offers three well-appointed second-level suites, each with a private full bath and closet space, with two enjoying access to a charming second-story balcony overlooking downtown Stanley. The main level is designed for both comfort and entertaining, featuring a spacious kitchen, formal dining room, and two separate living areas. A cozy sunroom off the rear of the home leads to a large deck with hot tub and continues out to an inviting fire pit area, perfect for gatherings. The unfinished basement provides excellent functionality with both interior and exterior access, making it easy to manage storage, linens, and supplies. Adding exceptional value is the two-story cottage tucked along the rear of the property, offering two fully remodeled suites that are tastefully furnished, easy to maintain, and boast a strong year-round rental history. All furnishings in both the main house and cottage convey, making this a truly turnkey investment! Ideally located in downtown Stanley directly across from a local coffee shop, with grocery stores and restaurants within a one-mile drive, the property also offers convenient access to outdoor attractions including the Shenandoah River within 10 minutes, as well as Skyline Drive and Massanutten Resort both under 30 minutes away, making this an outstanding opportunity for investors seeking a proven income-producing property in a highly desirable location!
#VAPA2006228

STANLEY

113 W MAIN STREET

6 Beds

6 Baths

3,173 Sq.Ft.

$575,000

MLS#: VAPA2006228

 - property

Send a message

Message successfully sent.

Your message

What is 3 + 4 ?

Reason for contacting?

I agree to receive email communication and understand I can unsubscribe at any time.

I agree to be contacted by Charis Realty Group via call, email, and text for real estate services. To opt out, you can reply 'stop' at any time or reply 'help' for assistance. You can also click the unsubscribe link in the emails. Message and data rates may apply. Message frequency may vary. Privacy Policy

Sign Out

Virtual Assistant

Would you like to take the next step with this property? We can help you schedule a showing or virtual tour, or send you more details.

Yes, I would like more information.

Thank You for Your Reply, One of Our Agents will contact you as soon as possible

No, maybe later.

Thank you, you can always contact me via email, phone number or through the contact form.

Realhub AI

Lucy - Your AI-Powered Realtor

Update Your Temporary Password

Personalize your search

Enter your email and we'll notify you immediately when new listings match what you're looking for.

or enter email address

Already have an account ? Login here

Continue your home search

I agree to receive communications and understand I can unsubscribe at any time.

I agree to be contacted by Charis Realty Group via call, email, and text for real estate services. To opt out, you can reply 'stop' at any time or reply 'help' for assistance. You can also click the unsubscribe link in the emails. Message and data rates may apply. Message frequency may vary. Privacy Policy

Already have an account ? Login here

We use cookies

We use cookies primarily for analytics to enhance your experience. By accepting, you agree to our use of these cookies. You can manage your preferences or learn more about our cookies policy.