


Property
Beds
5
Full Baths
4
1/2 Baths
2
Year Built
2002
Sq.Footage
7,850
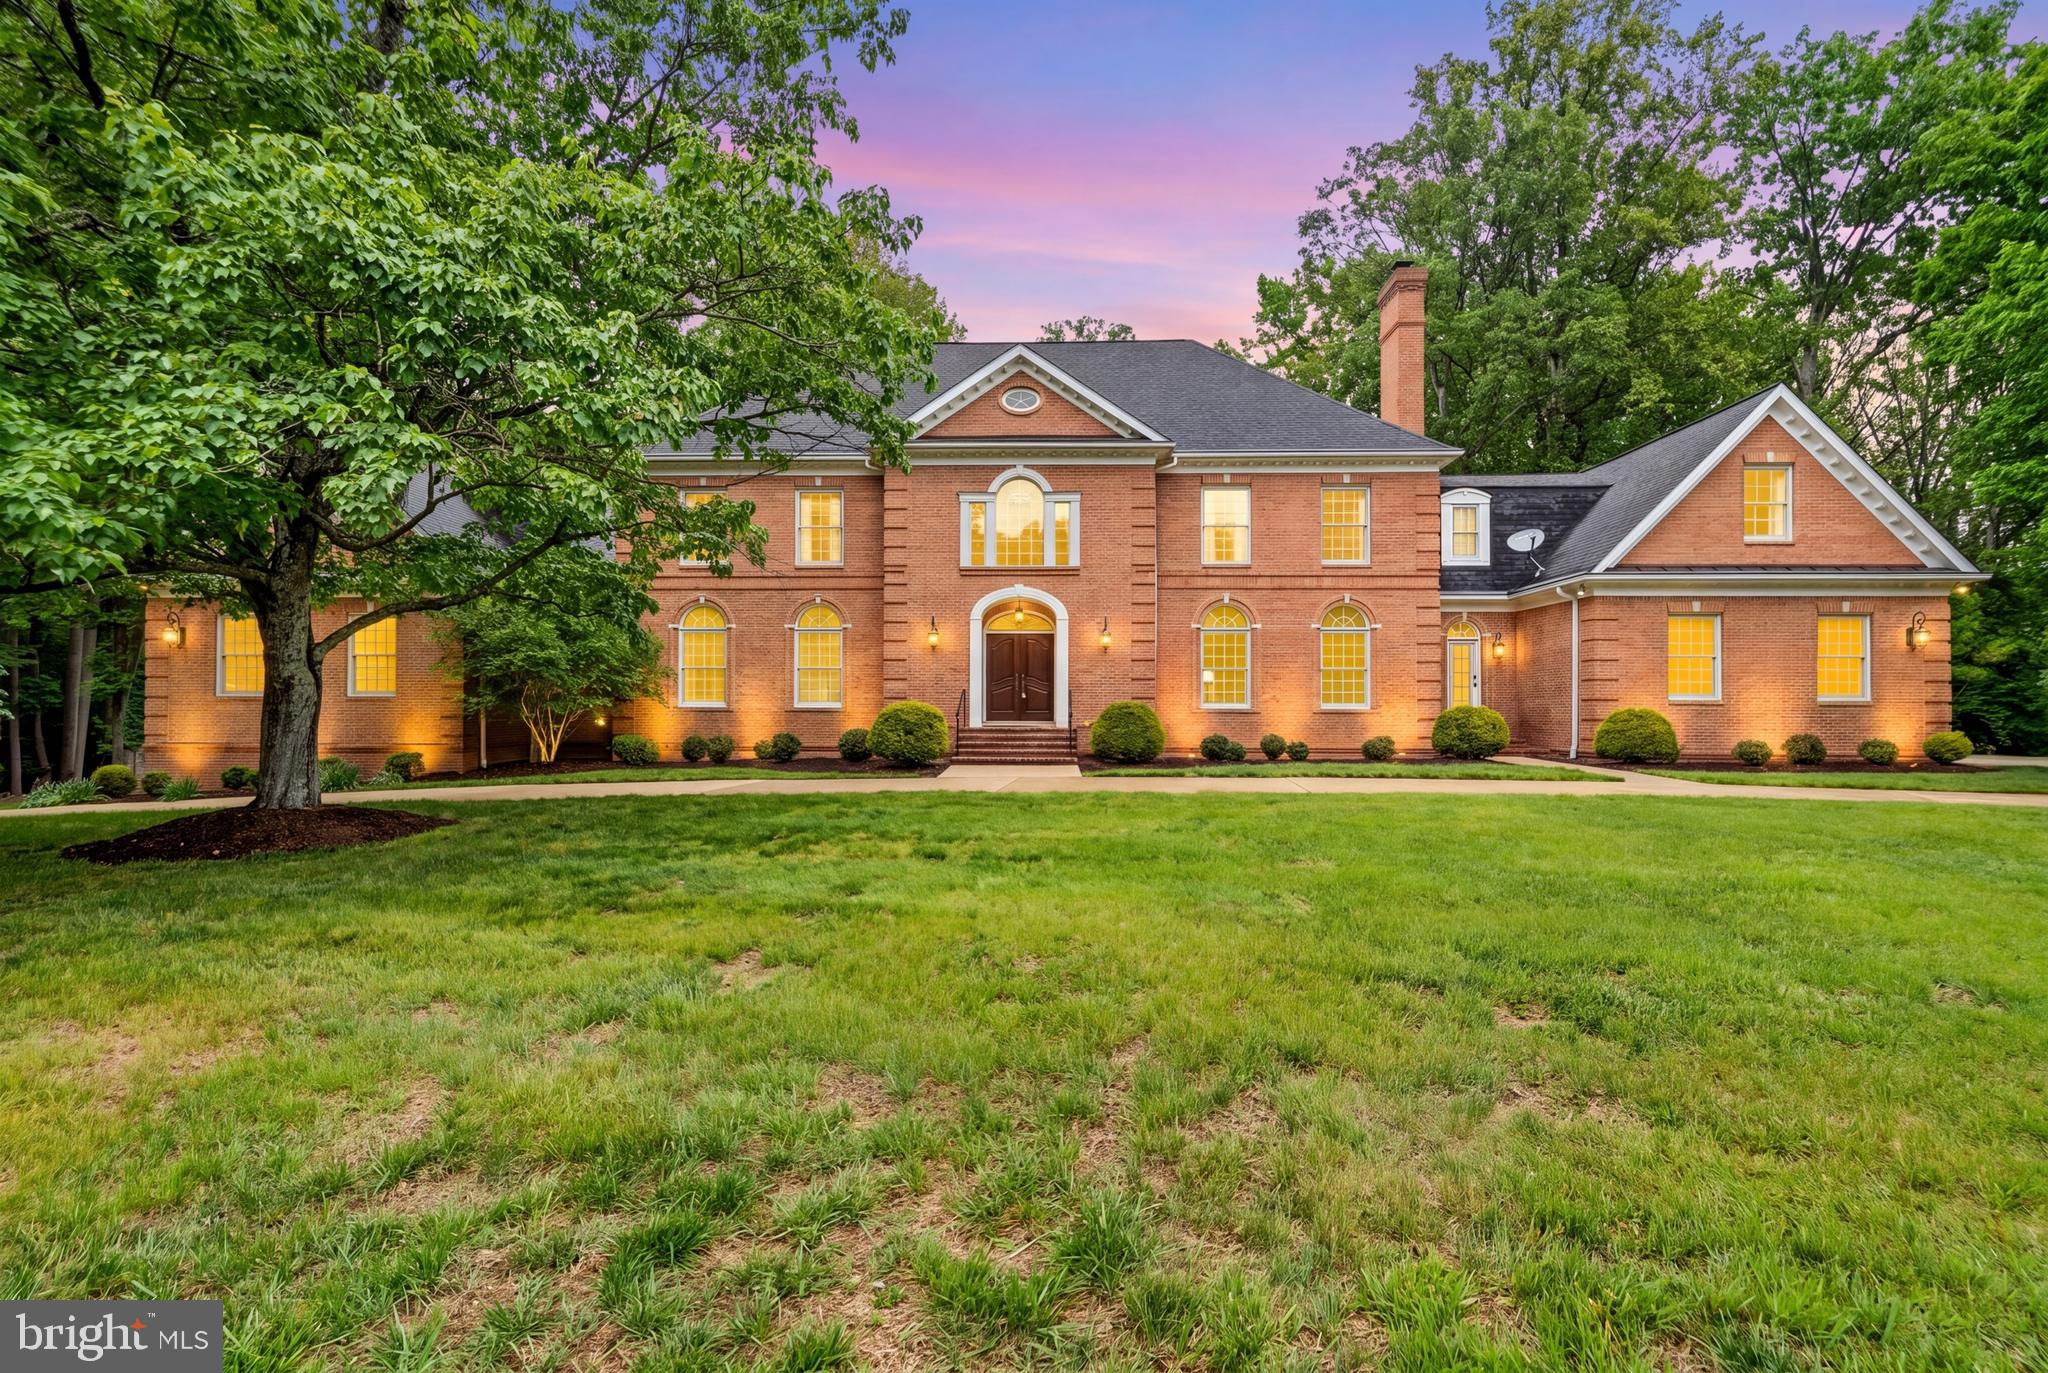
Look no farther... This property has no peer! Breathtaking resort-style property on the perfect almost-2 acre cul de sac lot in sought after Bridges of Oakton. Four car garage and ample driveway parking. The pictures tell it all! This all-Brick Masterpiece offers a brilliantly-designed vacation at home Shangri-la, with its lagoon-style, stone wall-surrounded pool with a "Pebble-sheen" surface (about 35,000 gallons) with three waterfalls, separate hot tub and koi pond (pump replaced 2021). You will also enjoy a pool house , highlighted by a dramatic wood-burning fireplace, with a large entertaining kitchen with granite counters, outdoor shower and half bath ... and a lanai (all together about 550 square feet of additional space) ... with a movie screen for outdoor films under the stars! Celebrate birthdays with swim parties followed by late night movie sleepovers! The magnificent saltwater pool, with stone decking, has a 2 year old multispeed high efficiency pool pump and a separate waterfall pump, with 3 stunning waterfalls. It is warmed by a gas water heater (2020). Welcome to your forever home! ... And then, walk inside... Almost 8500 square feet of luxurious interior space, updated to perfection... inviting you to enjoy your life to the fullest. The home is lovely, offering 5 bedrooms and 4.5 baths in a Renaissance Grand Botticelli, the most light-filled of the Renaissance models. Enter a stunning two-story center hall foyer with dramatic curved staircase, ascending to the upper level. The open floorplan is awe-inspiring and offers beautiful architectural details throughout! The formal Living Room and Dining Room flank the foyer and overlook the front gardens; their spacious dimensions make them ideal for entertaining. The Sun room with its walls of glass offers a space for quiet respite, overlooking the sprawling playable yard. An expansive kitchen with new Thermador and Sub Zero Stainless Steel Appliances (2019) is at the rear of the main level and is truly a Chef's kitchen, overlooking your private backyard retreat. It is wide open to the Breakfast Room with built-in bench seating and a wall of windows. The Family Room, open to the kitchen, offers a Gas Fireplace and built-ins for audio/visual gear, and a wall of windows overlooking your private outdoor oasis. A library with built in shelving is also located off the kitchen, ideal for homework or a handy place to sit and check email while dinner cooks. A second private staircase ascends from the library to the upper level. ... Upstairs, four enormous bedrooms. The primary bedroom enjoys a sitting room/office as well as two walk-in closets and a gas fireplace and a luxury spa-inspired bath. One other bedroom also enjoys its own private bath and walk-in closet. Two other upper-level bedrooms share a bath. The upper level also offers an open-concept study, which could easily, if needed, be converted to a fifth upper level bedroom. On the lower level, the space feels limitless. Enjoy an enormous rec room, a huge home theatre ( all furniture and the projector convey --- including recliners with built-in sound waves) , an amazing exercise room ... and a fifth bedroom and very large full bath. Besides all this, ample unfinished storage area is preserved in two separate storage rooms. The lower level opens seamlessly to the outdoor living space. Bridges of Oakton is easily the most exquisite of the many manicured communities in Oakton. Enjoy strolling through its manicured streets, every home distinct from its neighbors. You will not believe you're just 10 minutes from both the Silver line and Orange line Metro. and 15 minutes from Dulles. Madison High School pyramid.... Enjoy the life you've been dreaming of, the lifestyle you've earned! Don't put it off another year. Make summer 2021 the year you invest in yourself!
Features & Amenities
Interior
-
Other Interior Features
Ceiling Fan(s), Kitchen Island, Pantry, Recessed Lighting, Walk-In Closet(s), Vaulted Ceiling(s), High Ceilings, Tray Ceiling(s), Built-in Features, Bar, Crown Molding, Open Floorplan
-
Total Bedrooms
5
-
Bathrooms
4
-
1/2 Bathrooms
2
-
Above Grade Finished Area
5890.0
-
Basement YN
YES
-
Cooling YN
YES
-
Cooling
Central Air, Heat Pump, Ceiling Fan(s), Zoned, Electric
-
Fireplace YN
YES
-
Heating YN
YES
-
Heating
Exhaust Fan, Natural Gas, Forced Air, Zoned, Heat Pump
-
Pet friendly
N/A
Exterior
-
Garage
Yes
-
Garage spaces
4
-
Construction Materials
Brick
-
Other Exterior Features
Lighting, Rain Gutters
-
Parking
Garage Door Opener, Asphalt, On Street, Garage, Driveway, Inside Entrance, Attached
-
Patio and Porch Features
Deck, Patio
-
Pool
Yes
-
Pool Features
Fenced, Heated, In Ground, Private
-
Waterfront YN
NO
-
View
Trees/Woods, Garden
Area & Lot
-
Lot Features
Cul-De-Sac, Front Yard, Private, Few Trees, Waterfall
-
Lot Size(acres)
1.86
-
Lot Size(square feet)
81,188
-
Property Type
Residential
-
Property Sub Type
Single Family Residence
-
Architectural Style
Transitional
Price
-
Sales Price
$2,200,000
-
Tax Amount
$16,711
-
Financing Options
Conventional
-
Sq. Footage
7,850
-
Price/SqFt
$280
HOA
-
Association
YES
-
Association Fee
$830
-
Association Fee Frequency
Annually
-
Association Fee Includes
N/A
Property Resources
-
Horse Property
NO
School District
-
Elementary School
FLINT HILL
-
Middle School
THOREAU
-
High School
MADISON
Property Features
-
New Construction
NO
-
Accessibility Features
Therapeutic Whirlpool
-
Senior Community YN
NO
-
Tax Lot
26
-
Water Source
Public
Schedule a Showing
Showing scheduled successfully.
Mortgage calculator
Estimate your monthly mortgage payment, including the principal and interest, property taxes, and HOA. Adjust the values to generate a more accurate rate.
Your payment
Principal and Interest:
$
Property taxes:
$
HOA fees:
$
Total loan payment:
$
Total interest amount:
$
Location
County
FAIRFAX
Elementary School
FLINT HILL
Middle School
THOREAU
High School
MADISON
Listing Courtesy of Patricia E Stack, Weichert, REALTORS
RealHub Information is provided exclusively for consumers' personal, non-commercial use, and it may not be used for any purpose other than to identify prospective properties consumers may be interested in purchasing. All information deemed reliable but not guaranteed and should be independently verified. All properties are subject to prior sale, change or withdrawal. RealHub website owner shall not be responsible for any typographical errors, misinformation, misprints and shall be held totally harmless.

AGENT
Lauren Seaton
Call Lauren today to schedule a private showing.

* Listings on this website come from the FMLS IDX Compilation and may be held by brokerage firms other than the owner of this website. The listing brokerage is identified in any listing details. Information is deemed reliable but is not guaranteed. If you believe any FMLS listing contains material that infringes your copyrighted work please click here to review our DMCA policy and learn how to submit a takedown request.© 2024 FMLS.
Related Properties

OAKTON
2785 MARSHALL LAKE DRIVE
6 Beds
5 Baths
7,000 Sq.Ft.
$2,195,000
MLS#: VAFX2334696
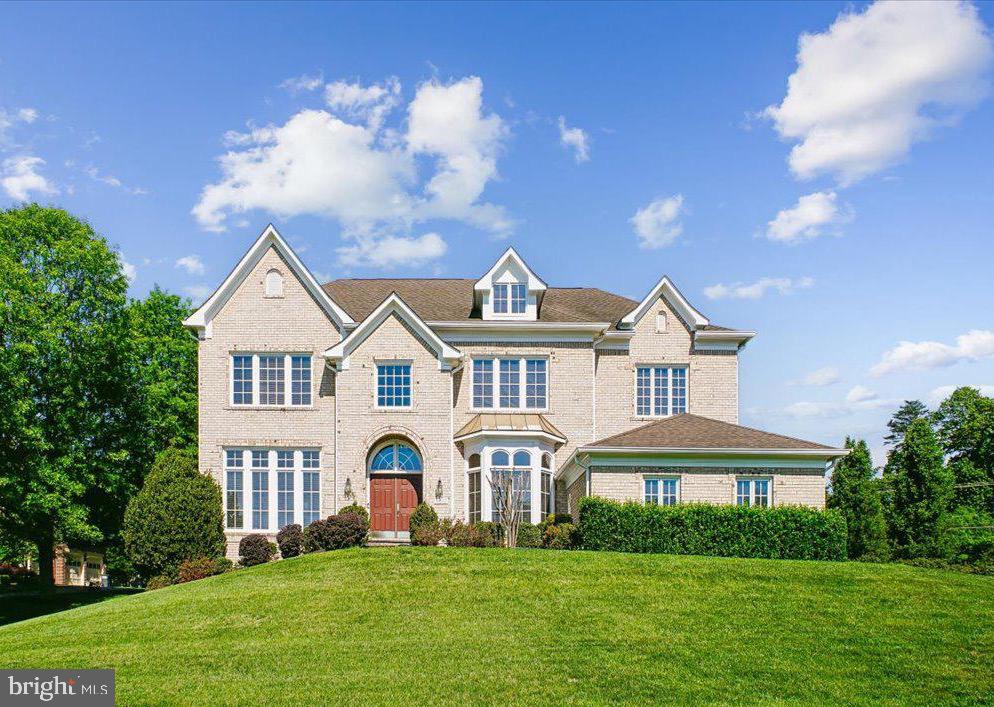
OAKTON
11102 PRINCE EDWARD COURT
7 Beds
6 Baths
11,445 Sq.Ft.
$2,349,900
MLS#: VAFX2305568
OAKTON
11040 HEATHLAND DRIVE
5 Beds
4 Baths
7,100 Sq.Ft.
$2,199,000
MLS#: VAFX2306554
.png)