Features & Amenities

Interior

  • Other Interior Features

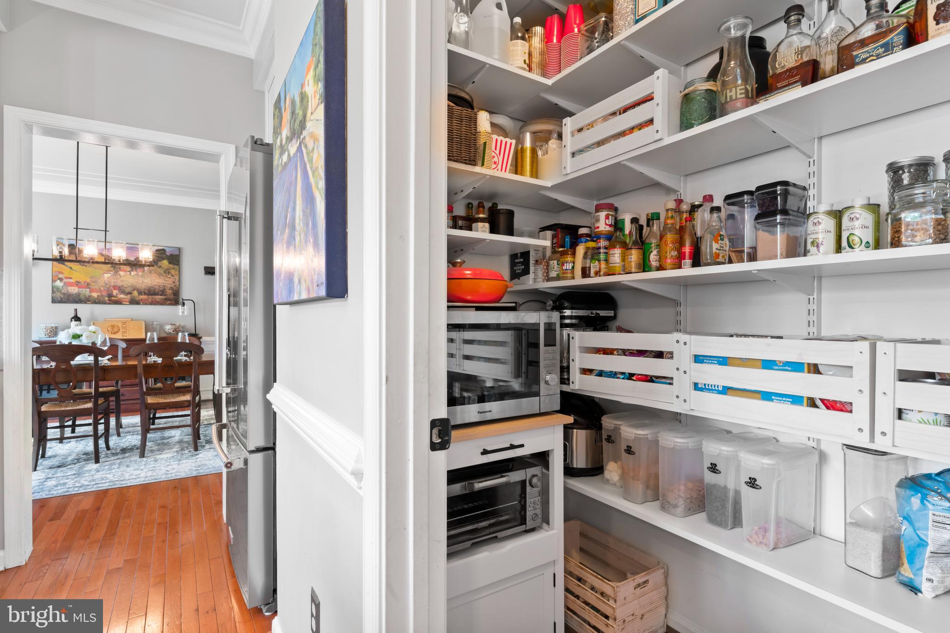
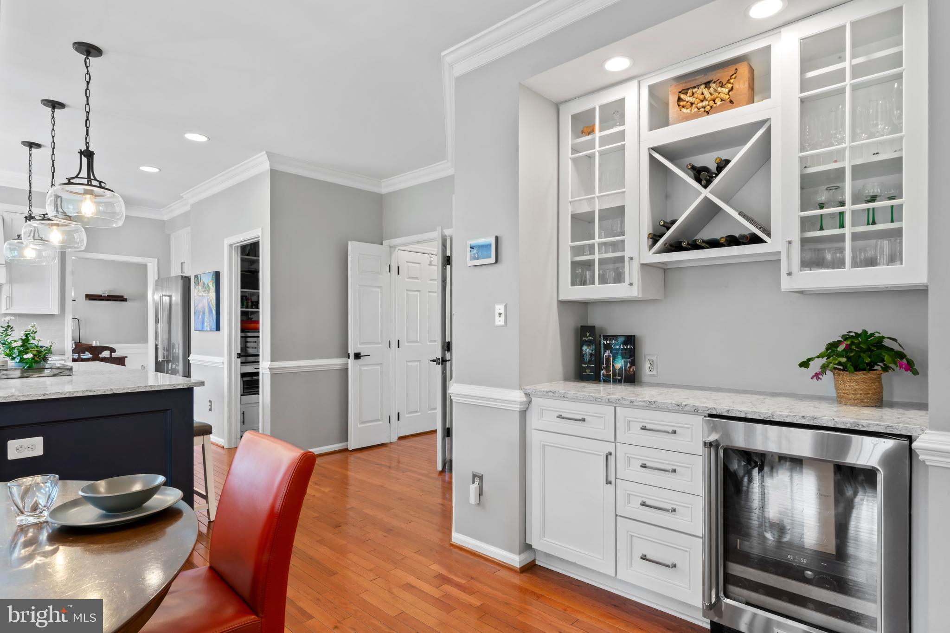
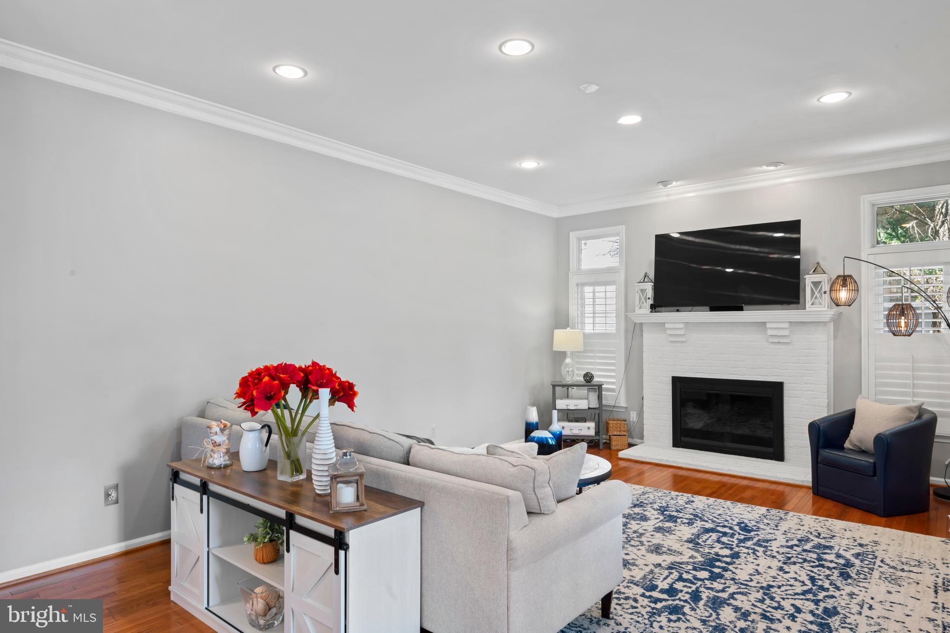
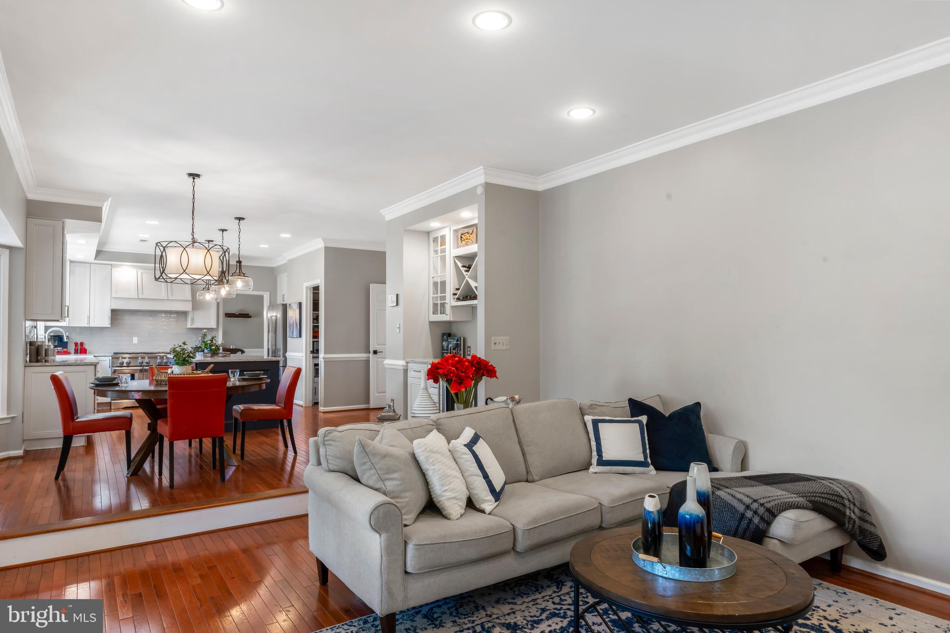
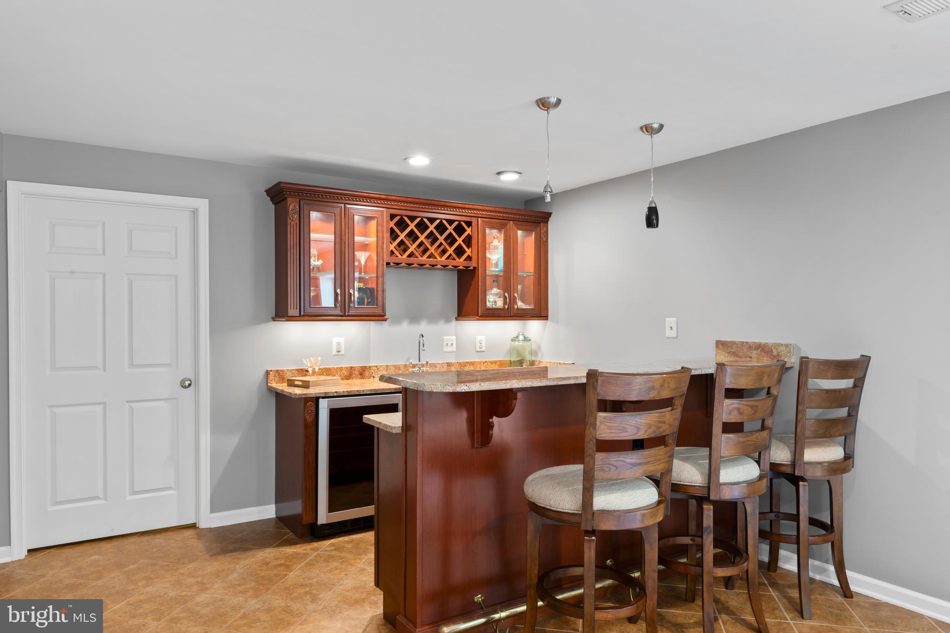
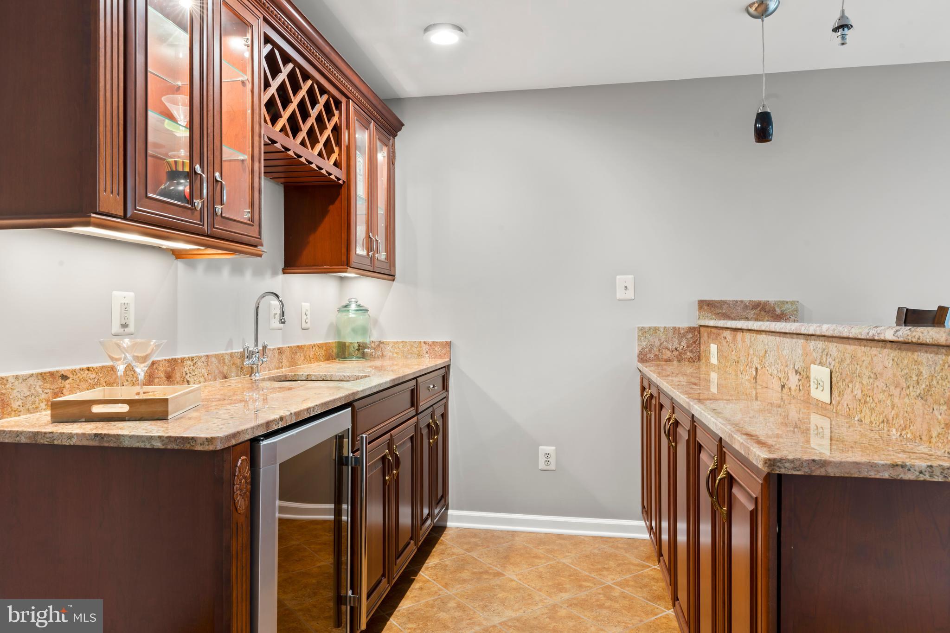
    Bar, Kitchen Island, Recessed Lighting, Walk-In Closet(s), Built-in Features, Crown Molding, Soaking Tub, Pantry

  • Total Bedrooms

    4

  • Bathrooms

    4

  • 1/2 Bathrooms

    1

  • Above Grade Finished Area

    3794.0

  • Basement YN

    YES

  • Cooling YN

    YES

  • Cooling

    Central Air, Electric

  • Fireplace YN

    YES

  • Heating YN

    YES

  • Heating

    Exhaust Fan, Natural Gas, Forced Air

  • Pet friendly

    Yes

Exterior

  • Garage

    Yes

  • Garage spaces

    2

  • Construction Materials

    Aluminum Siding

  • Other Exterior Features

    Lighting, Rain Gutters

  • Parking

    Garage Door Opener, Asphalt, On Street, Electric Vehicle Charging Station(s), Garage, Driveway, Inside Entrance, Attached

  • Patio and Porch Features

    Porch, Patio

  • Pool

    Yes

  • Pool Features

    Community

  • Waterfront YN

    NO

Area & Lot

  • Lot Features

    Cleared

  • Lot Size(acres)

    0.26

  • Lot Size(square feet)

    11340.0

  • Property Type

    Residential

  • Property Sub Type

    Single Family Residence

  • Architectural Style

    Colonial

Price

  • Sales Price

    $1,300,000
  • Tax Amount

    $13,531

  • Sq. Footage

    3, 794

  • Price/SqFt

    $342

HOA

  • Association

    Yes

  • Association Fee

    $223

  • Association Fee Frequency

    Quarterly

  • Association Fee Includes

    N/A

School District

  • Elementary School

    FLORIS

  • Middle School

    CARSON

  • High School

    SOUTH LAKES

Property Features

  • New Construction

    NO

  • Foundation Details

    Concrete Perimeter

  • Senior Community YN

    NO

  • Sewer

    Public Sewer

  • Tax Lot

    84

  • Water Source

    Public

Schedule a Showing

Showing scheduled successfully.

<
>
IN PERSON
VIA CHAT

What is 3 + 4 ?


Change time

Mortgage calculator

Estimate your monthly mortgage payment, including the principal and interest, property taxes, and HOA. Adjust the values to generate a more accurate rate.

Your payment

Principal and Interest:

$

Property taxes:

$

HOA fees:

$

Total loan payment:

$

Total interest amount:

$

Location

County

FAIRFAX

Elementary School

FLORIS

Middle School

CARSON

High School

SOUTH LAKES

Listing Courtesy of Chaweewan Thongpia , Keller Williams Realty

RealHub Information is provided exclusively for consumers' personal, non-commercial use, and it may not be used for any purpose other than to identify prospective properties consumers may be interested in purchasing. All information deemed reliable but not guaranteed and should be independently verified. All properties are subject to prior sale, change or withdrawal. RealHub website owner shall not be responsible for any typographical errors, misinformation, misprints and shall be held totally harmless.

Agent Lauren Seaton

AGENT

Lauren Seaton

Call Lauren today to schedule a private showing.


* Listings on this website come from the FMLS IDX Compilation and may be held by brokerage firms other than the owner of this website. The listing brokerage is identified in any listing details. Information is deemed reliable but is not guaranteed. If you believe any FMLS listing contains material that infringes your copyrighted work please click here to review our DMCA policy and learn how to submit a takedown request.© 2024 FMLS.
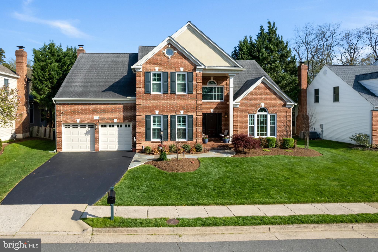
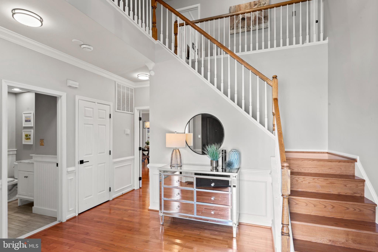
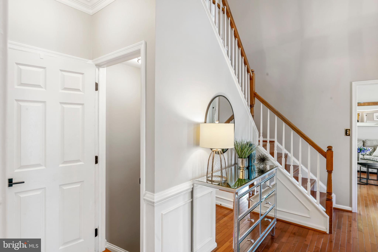
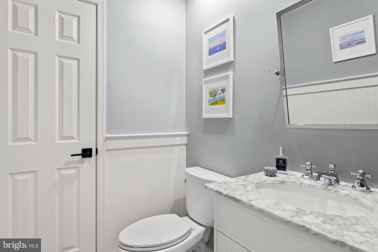
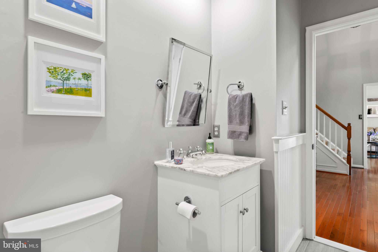
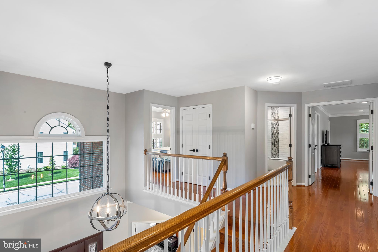
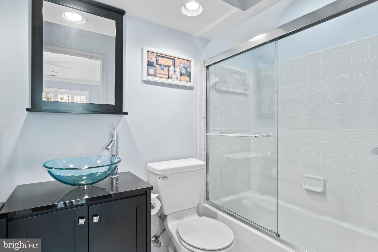
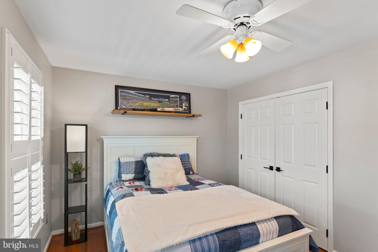
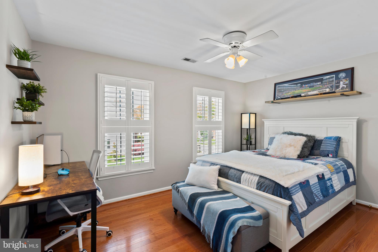
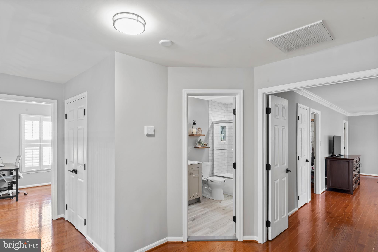
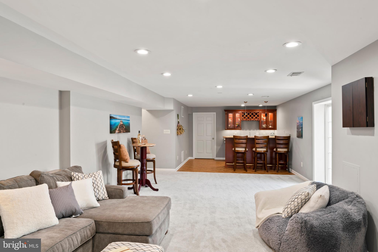
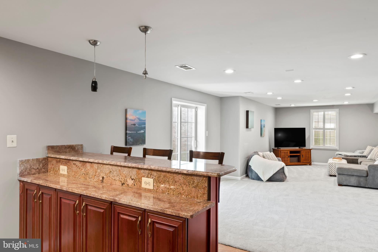
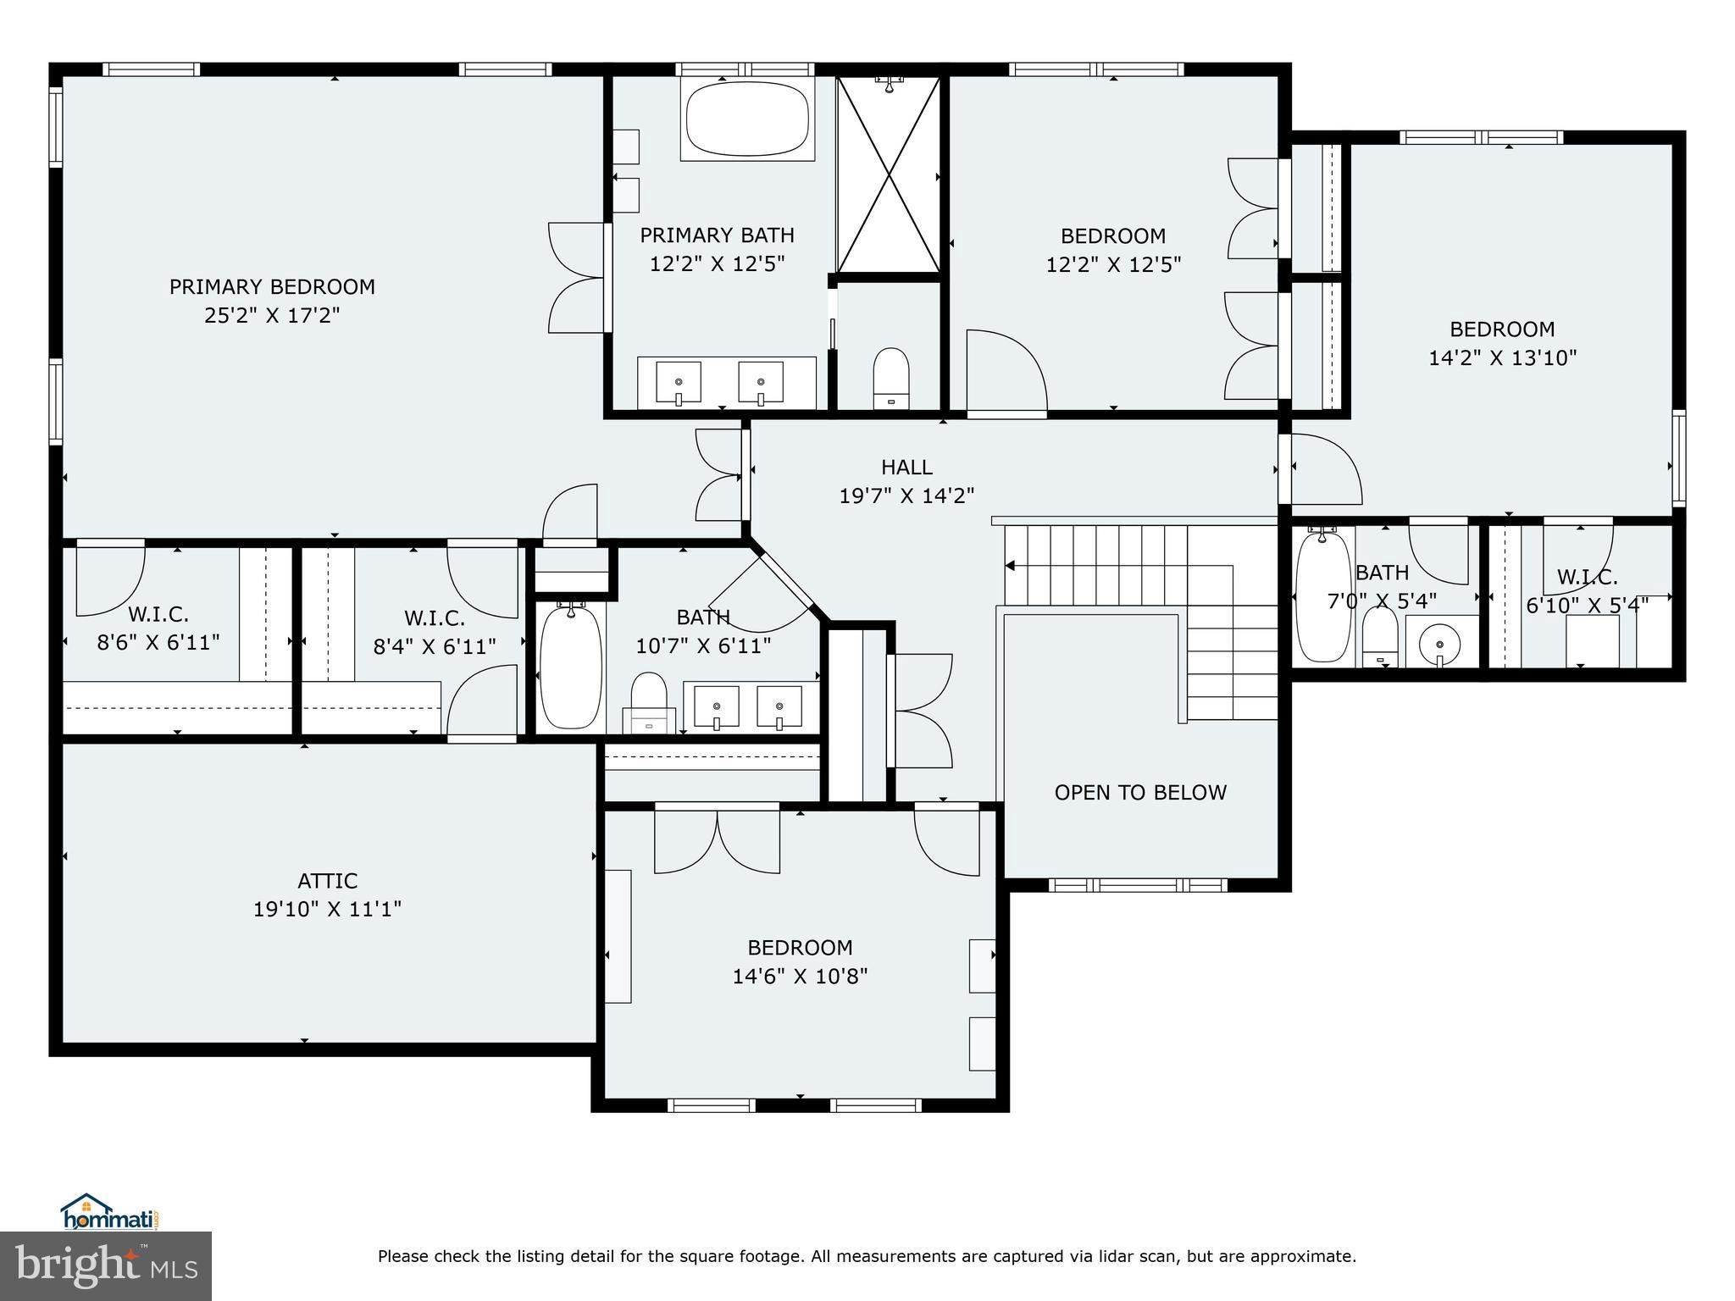
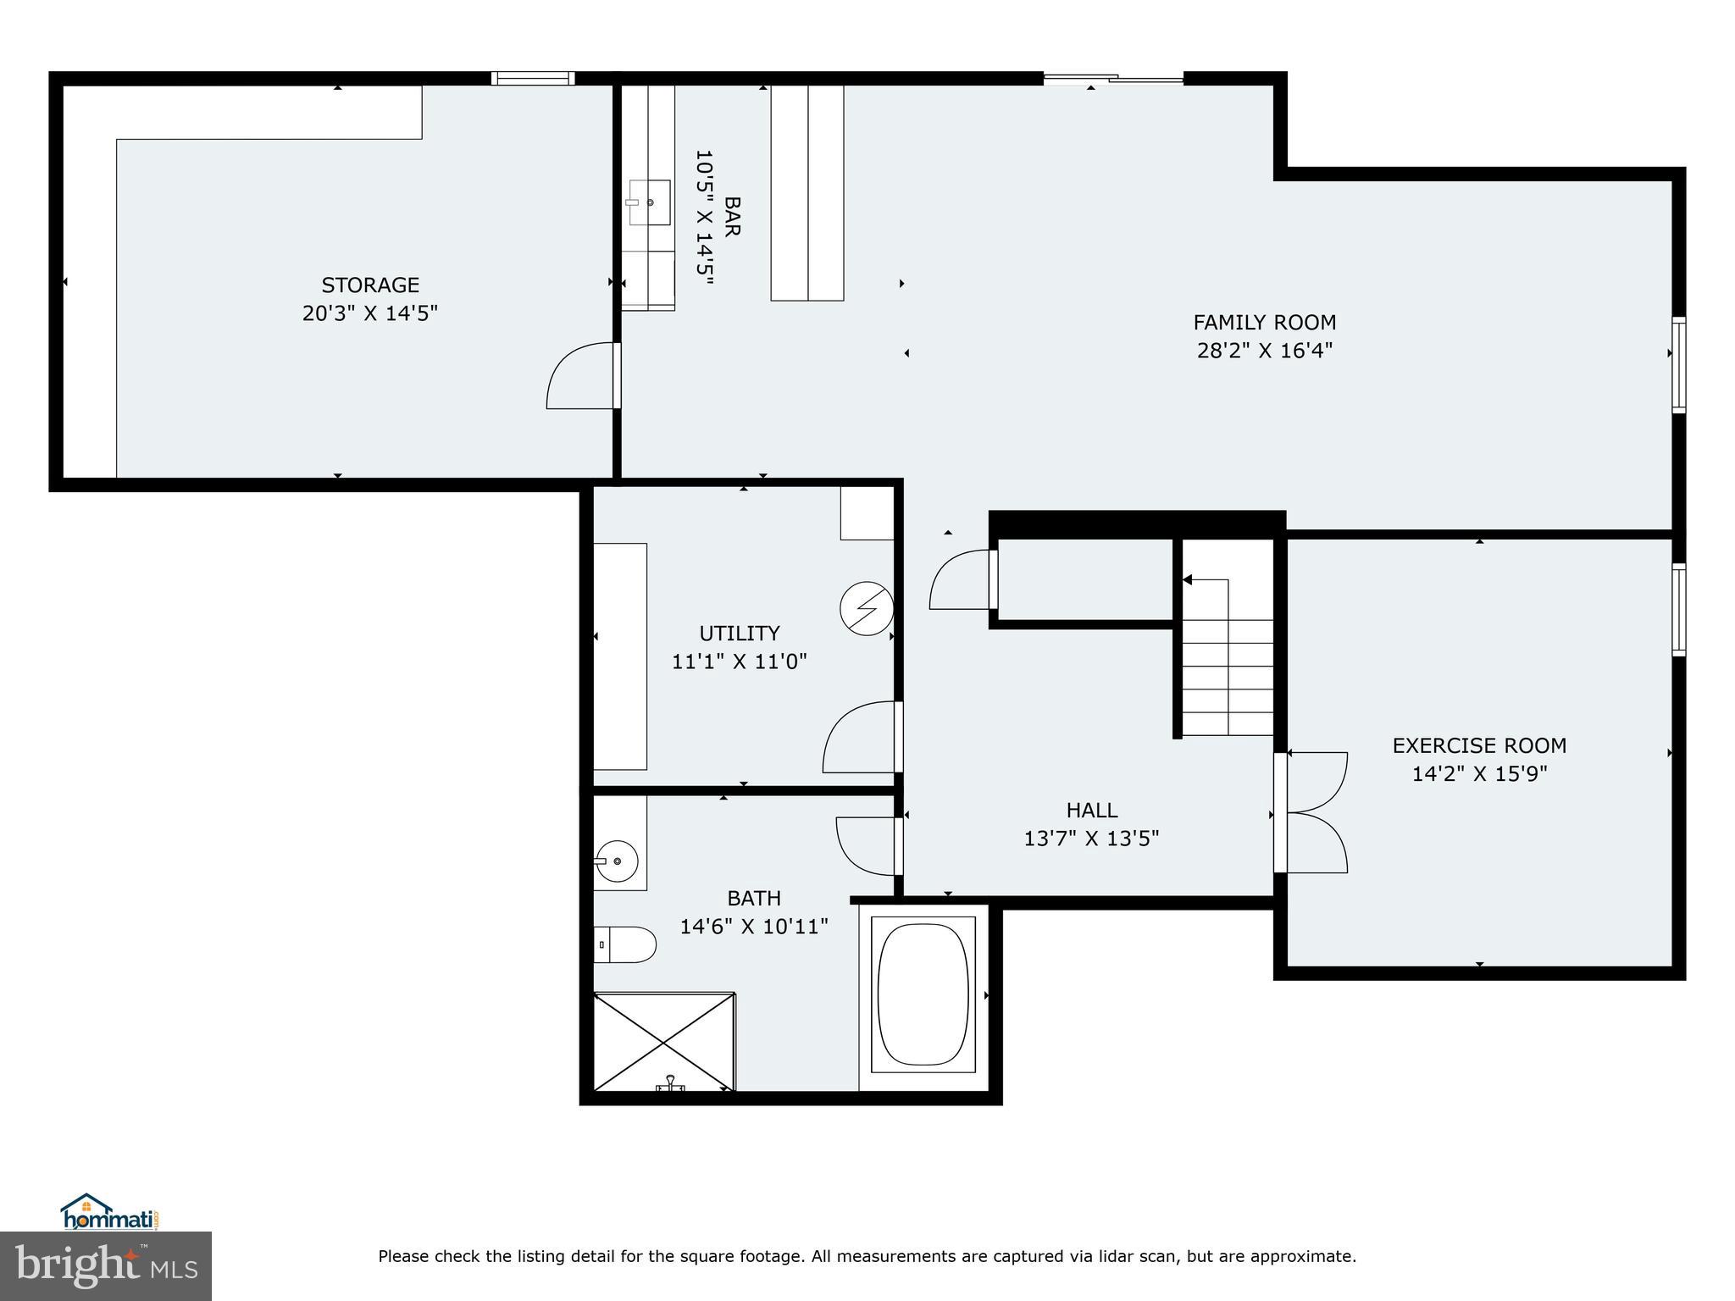
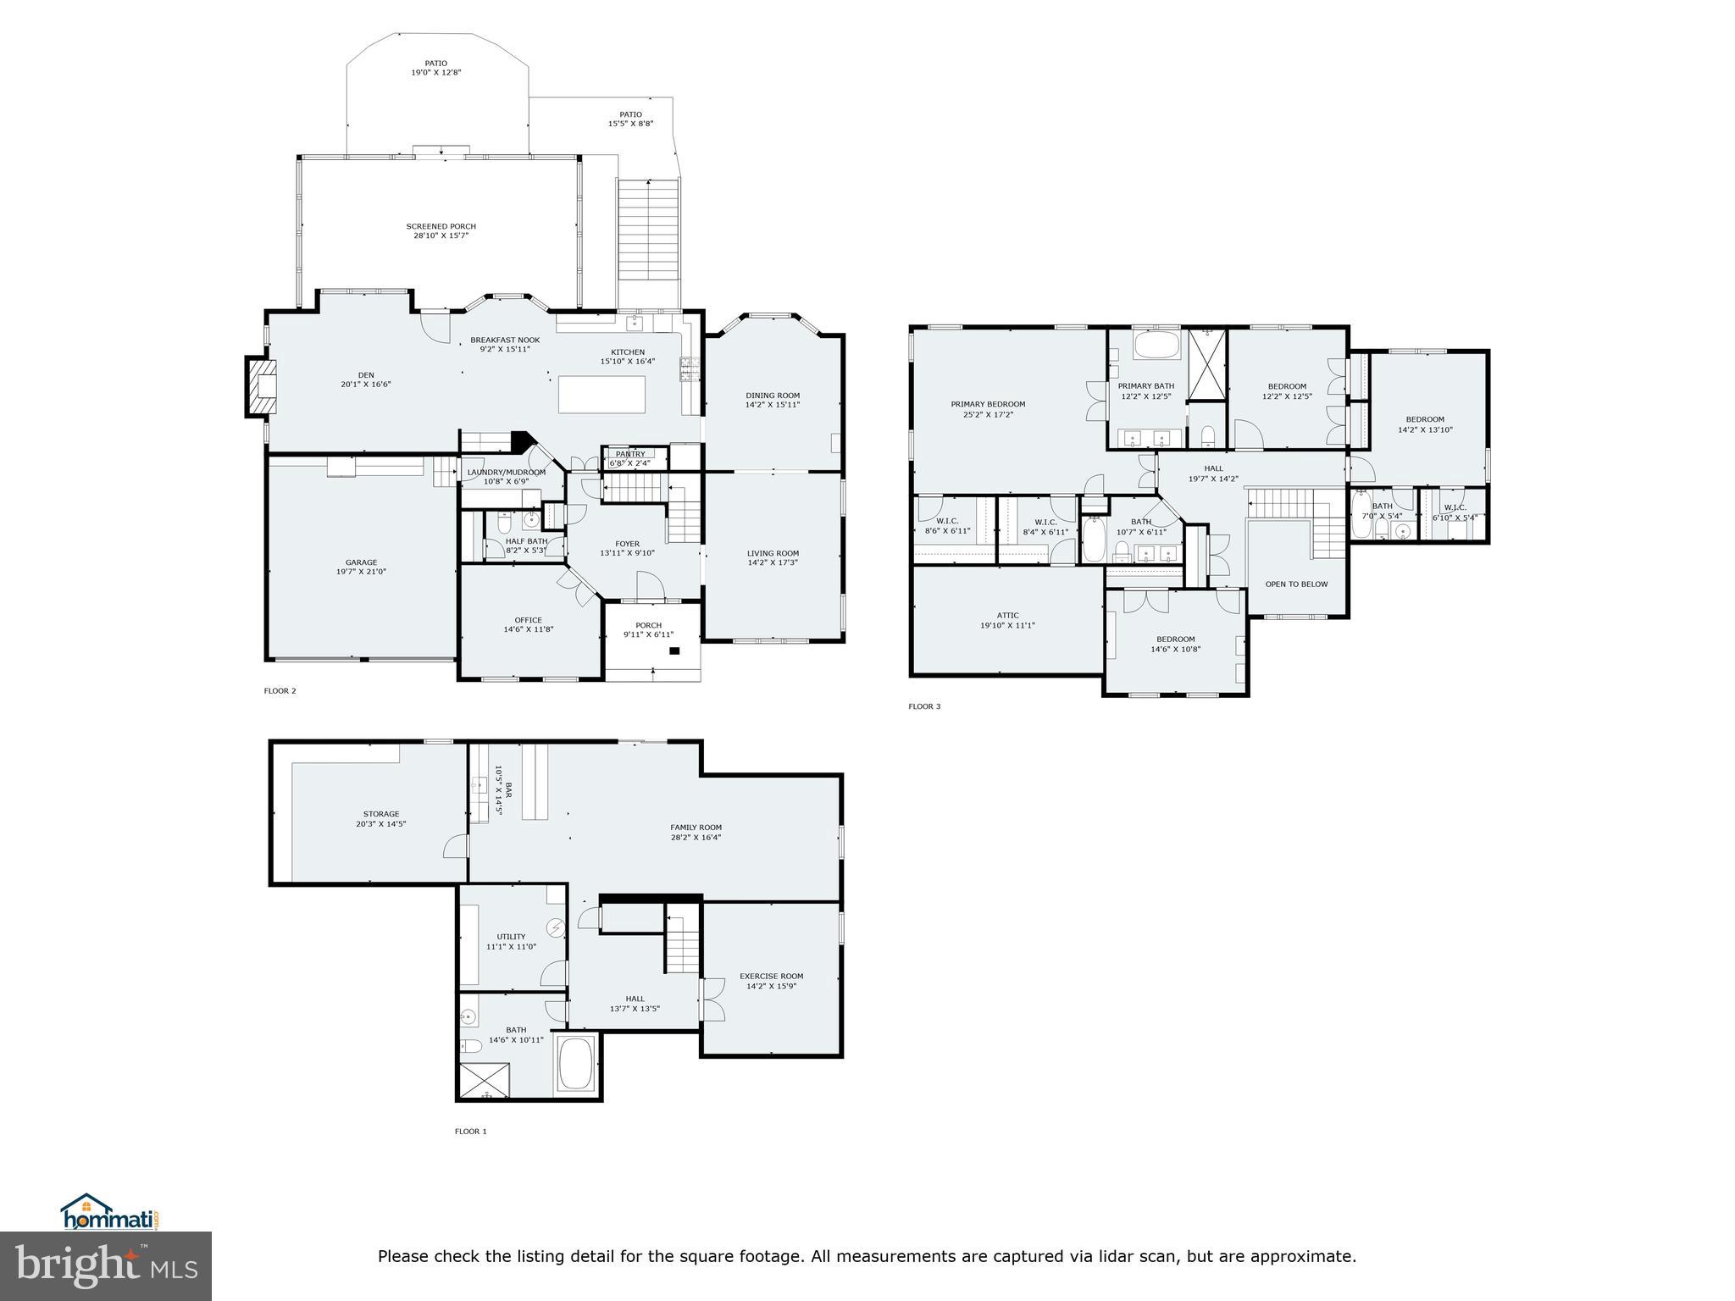
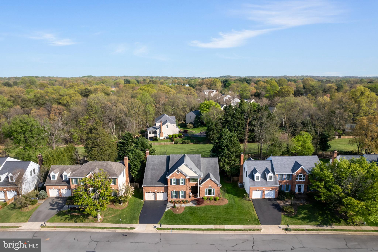
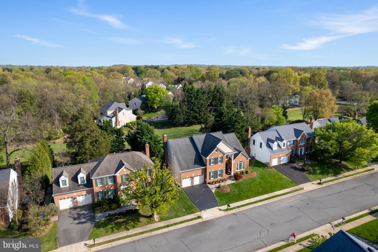
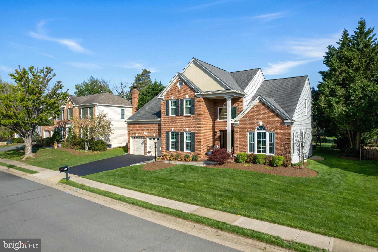
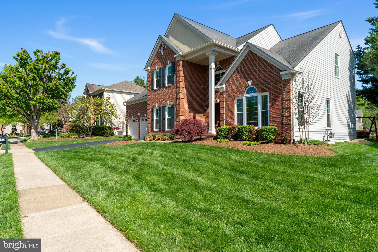
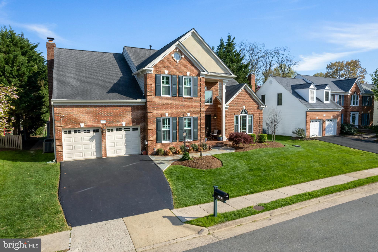
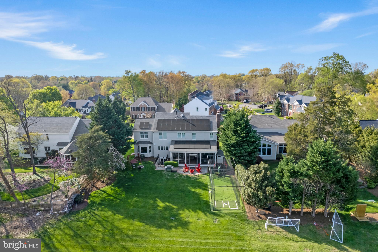
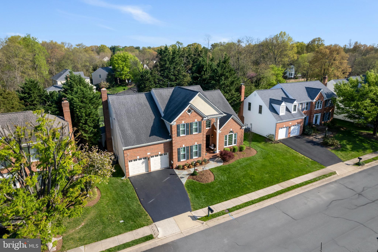
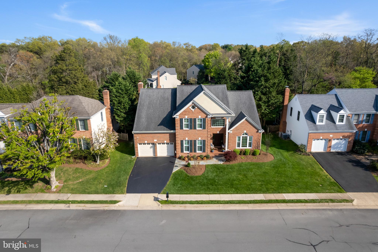
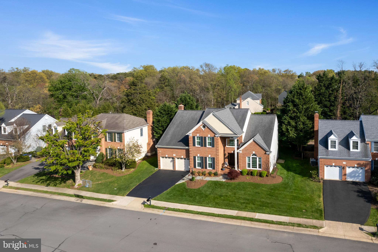
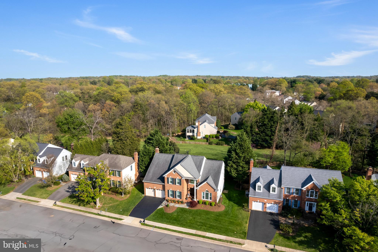
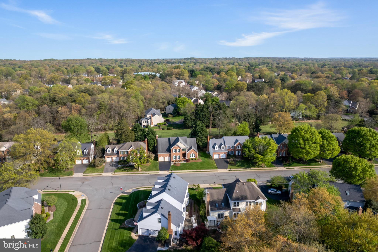
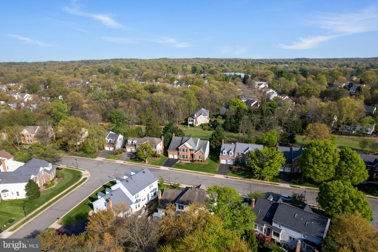
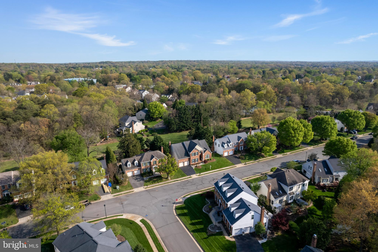
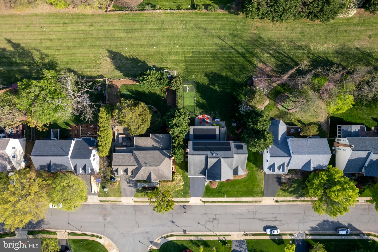
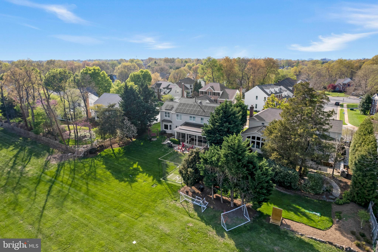
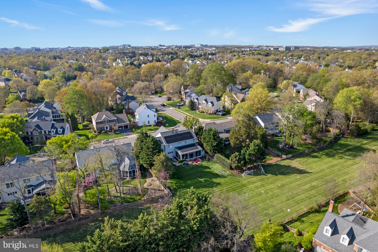
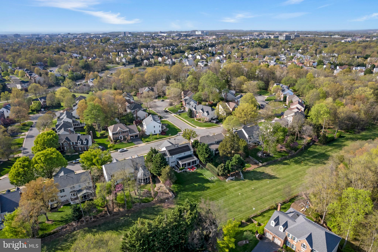
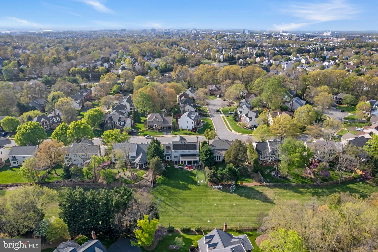
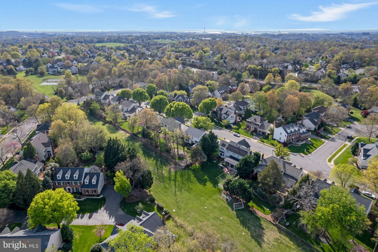
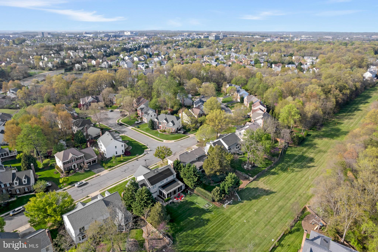
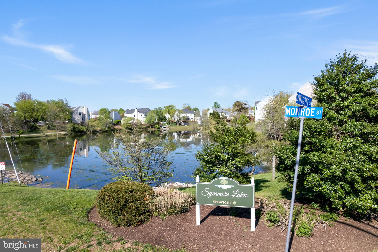
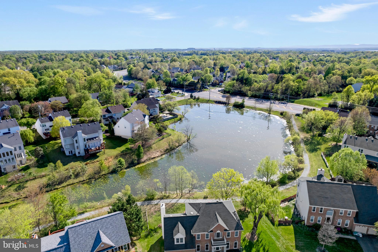
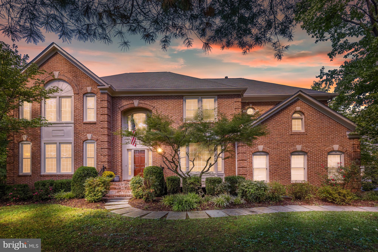
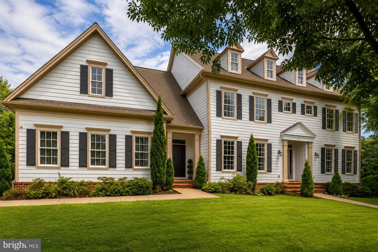
Offer due on Sunday 7pm.  Step into a world of timeless elegance and modern luxury at this stunning 4-bedroom, 4.5-bathroom (3 full upper level)  masterpiece in the heart of the sought-after Monroe Manor community. Spanning 3,794 square feet on a lush 0.26-acre lot, this meticulously upgraded residence is more than a home—it’s a lifestyle, designed to inspire and captivate at every turn.

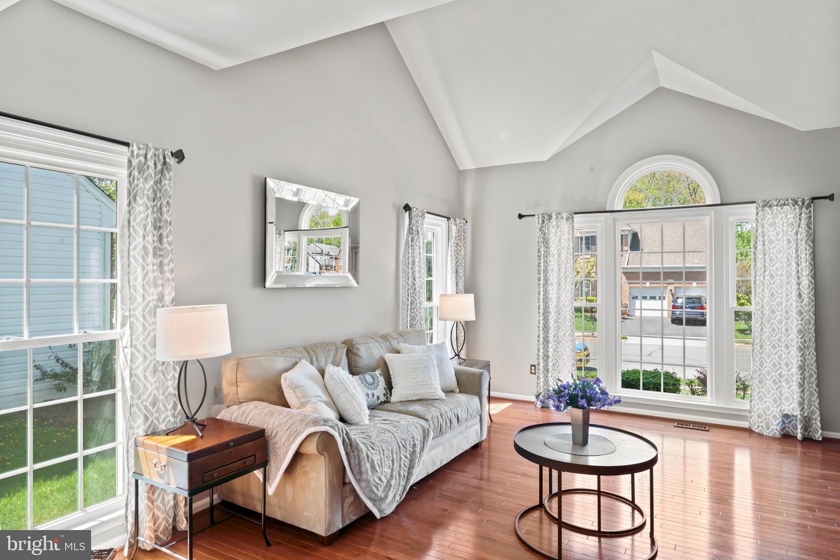
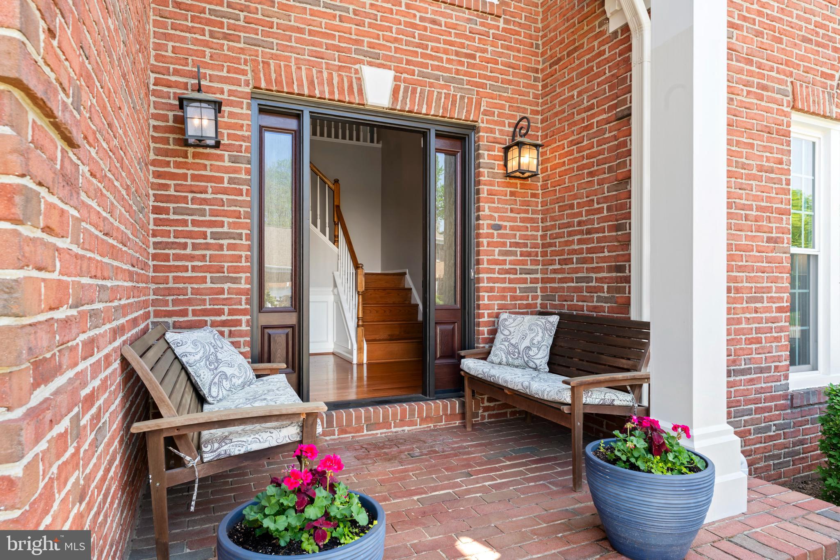
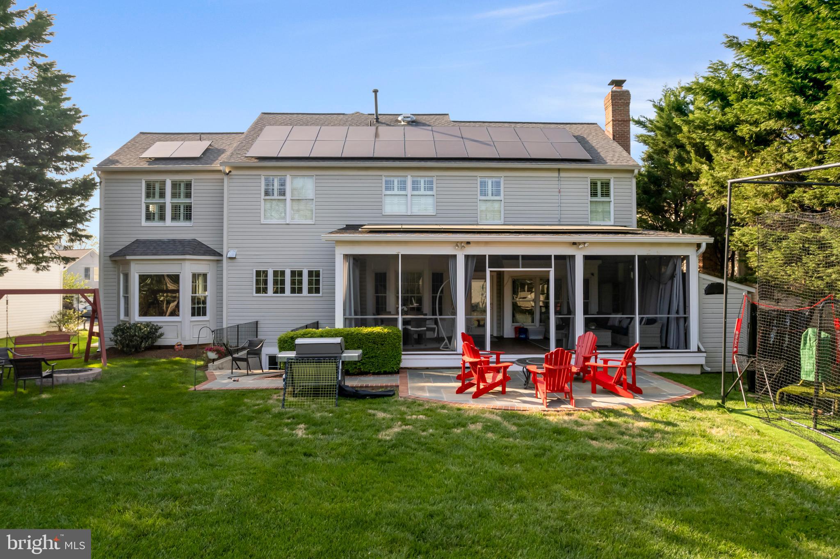
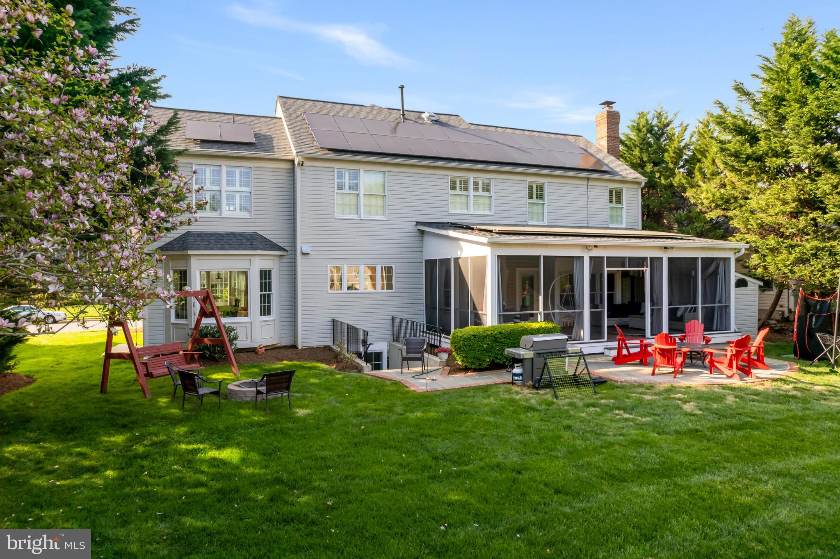
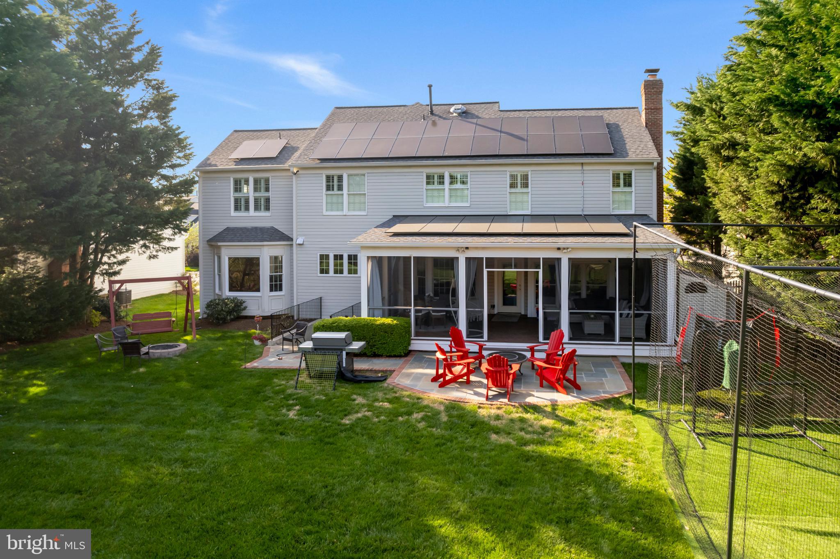
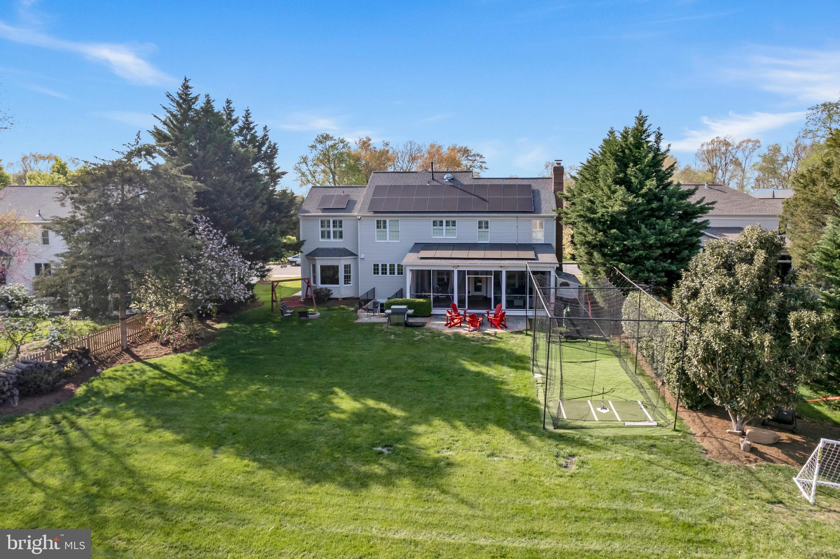
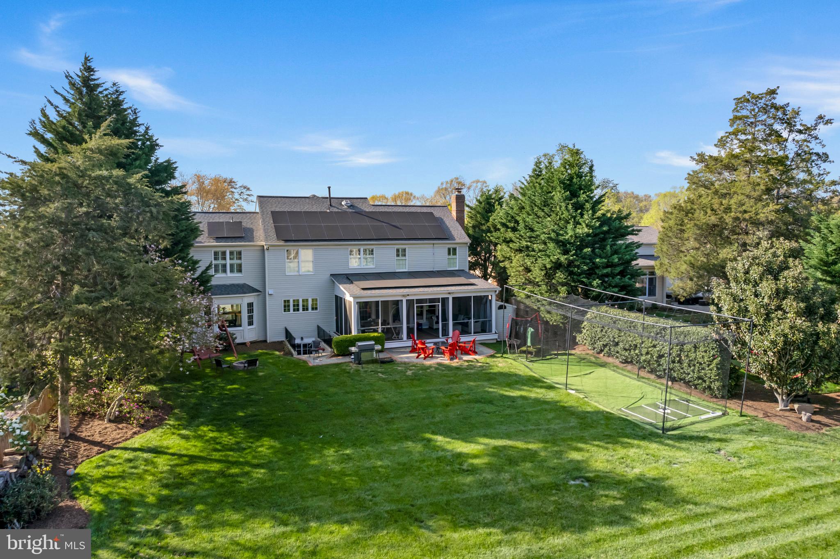
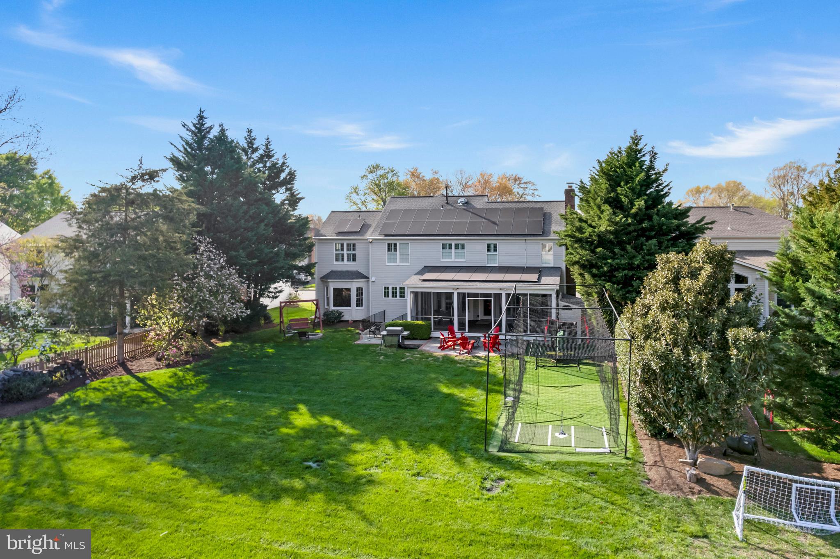
From the moment you approach, the newly installed front patio and sidewalk, paired with a striking new front entrance door system, welcome you with sophistication. Exterior accent lighting highlights (2024)  the classic brick facade. At the same time,56 energy-efficient windows (2022), a Tesla garage charging station (2024), and solar panels (2023)  promise sustainability and savings, blending eco-conscious living with unparalleled style.

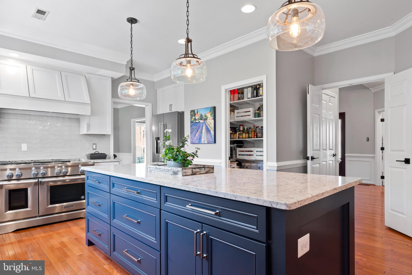
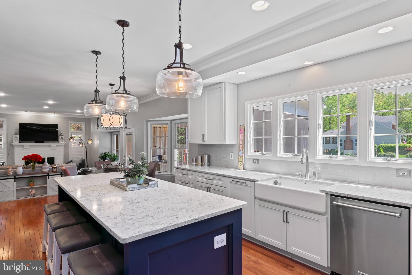
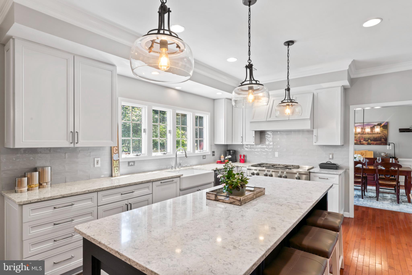
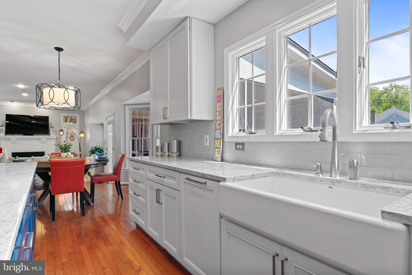
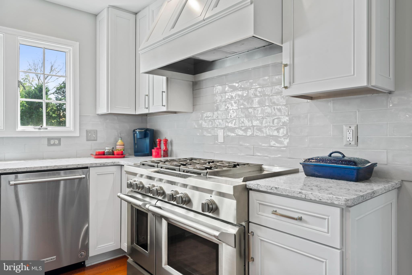
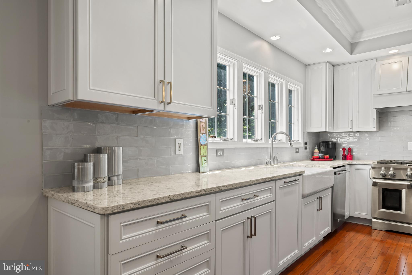
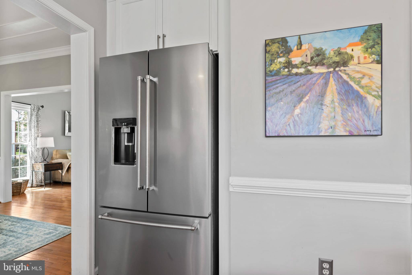
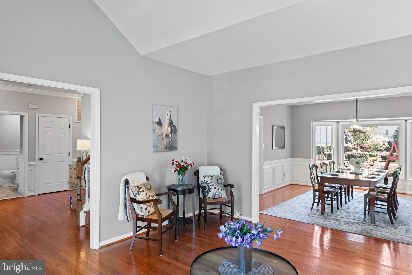
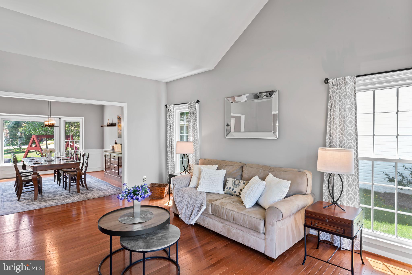
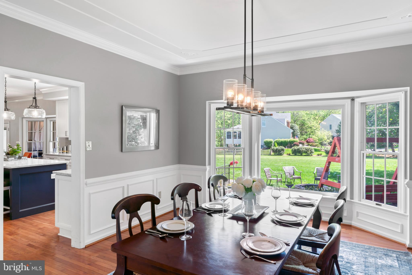
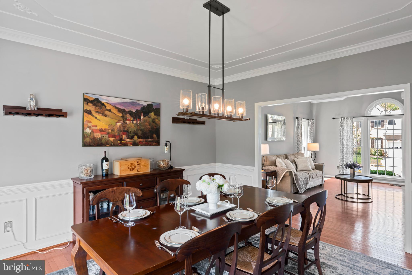
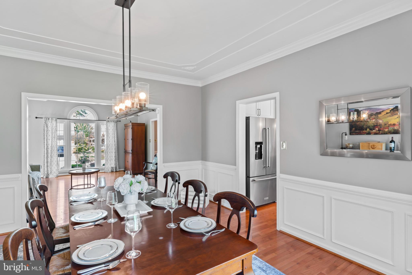
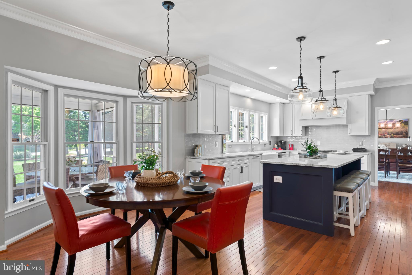
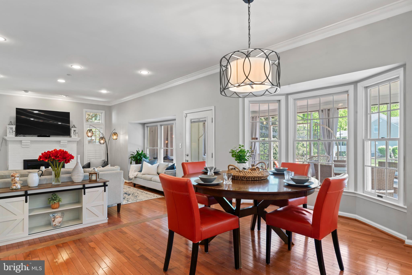
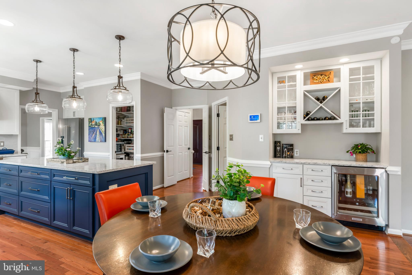
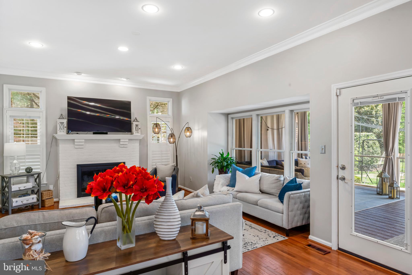
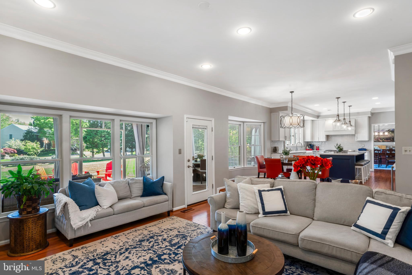
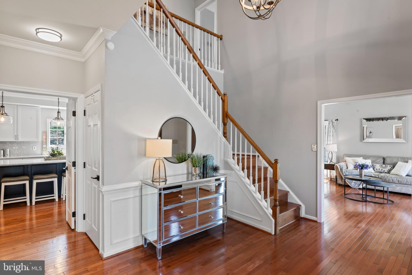
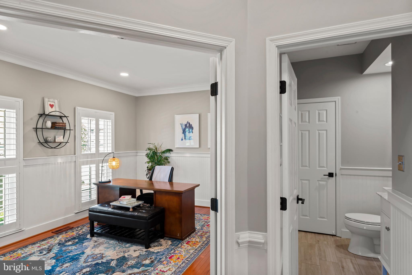
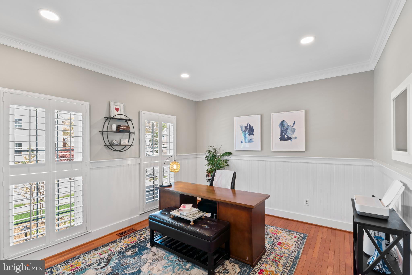
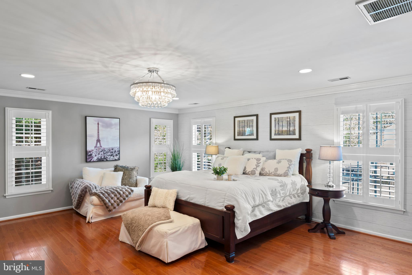
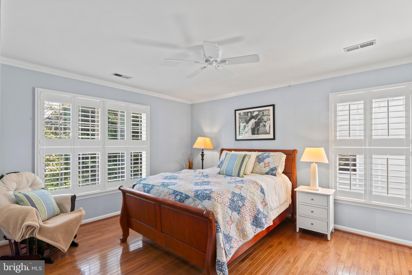
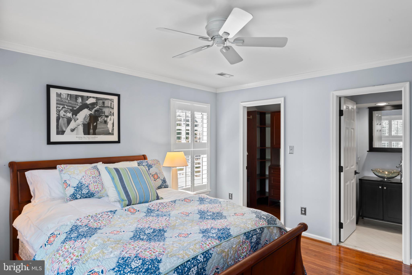
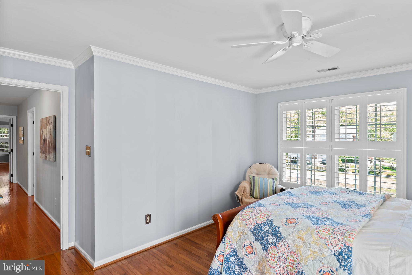
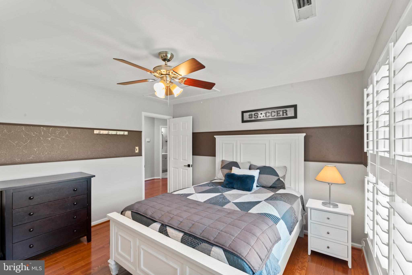
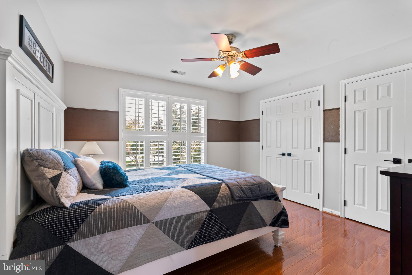
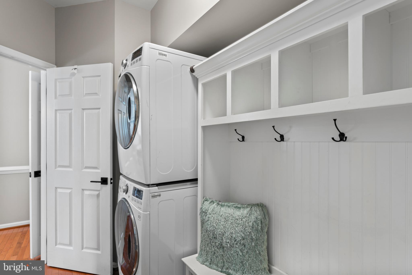
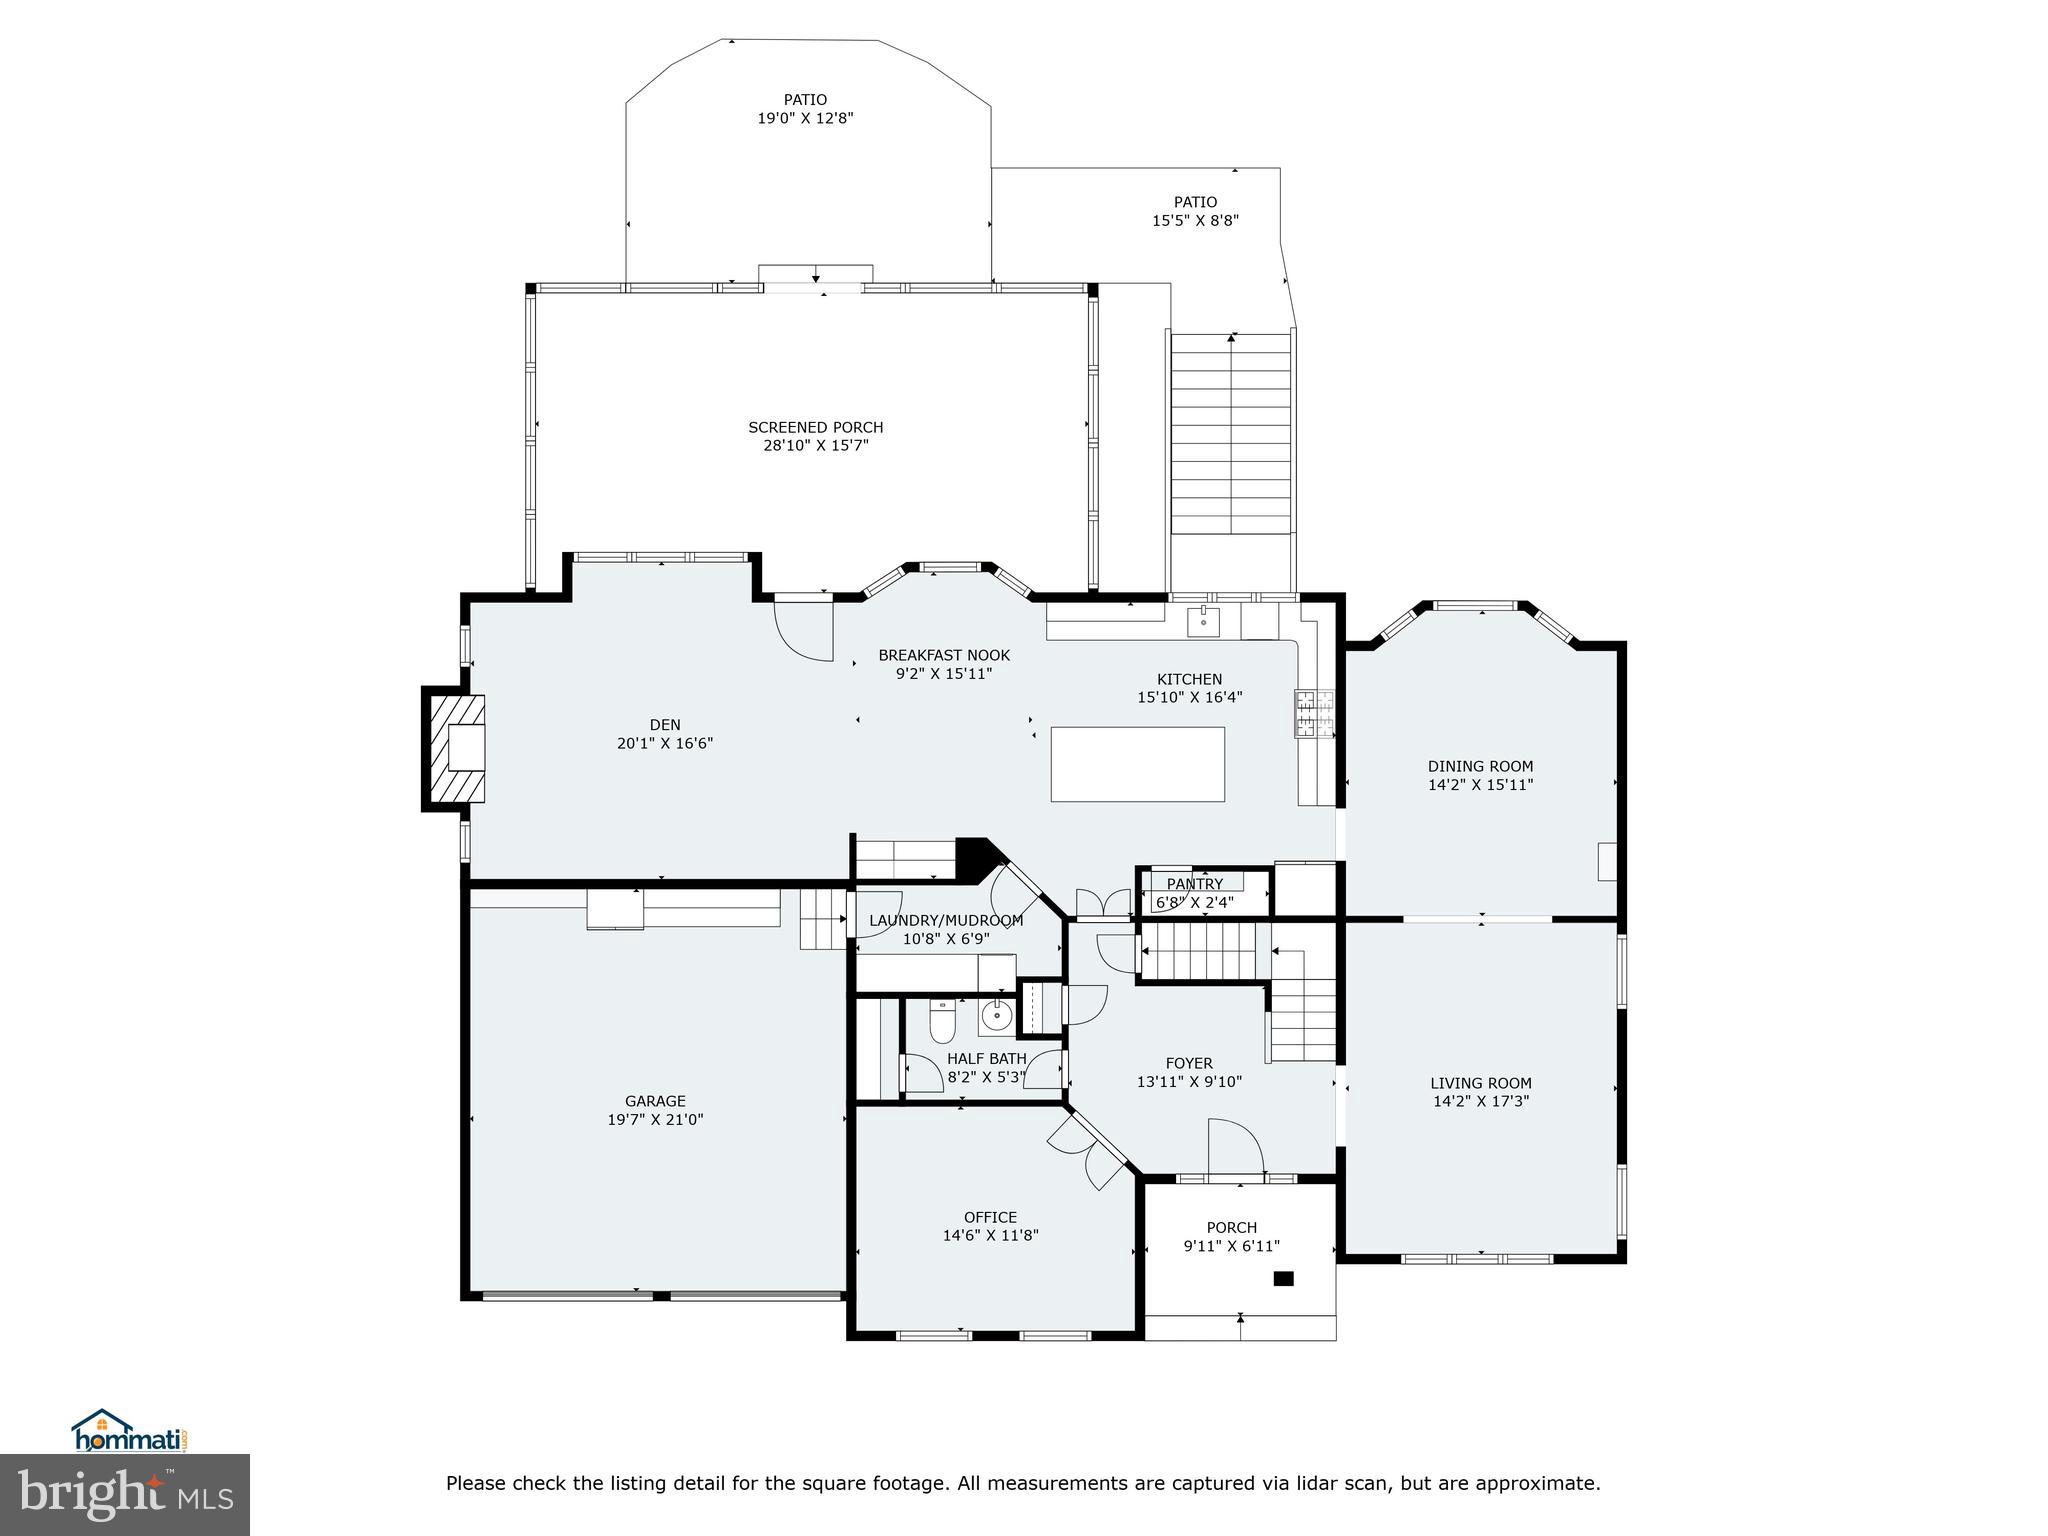
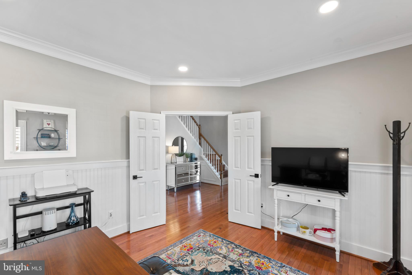
Inside, prepare to be enchanted by a home transformed by thoughtful, high-end upgrades. Gleaming hardwood floors flow seamlessly throughout, complemented by elegant crown molding and 25 recessed lights that bathe rooms in a warm, inviting glow.  Professional shutters (2020) adorn every window, offering both privacy and charm. The fully remodeled kitchen (2019)  is a chef’s dream, boasting sleek cabinets, a gourmet 6-burner stove with griddle, shimmering quartz countertops, and a spacious island perfect for gatherings. Whether you’re hosting a lively dinner party or savoring a quiet morning coffee, this space is designed to inspire.

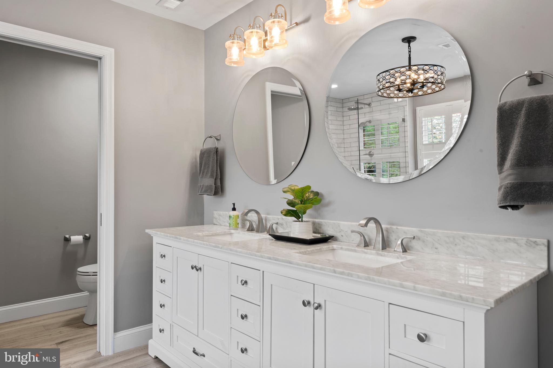
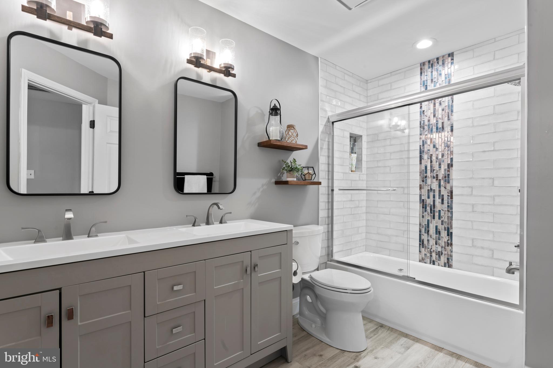
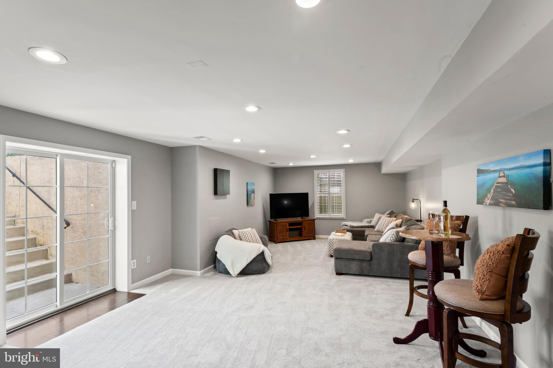
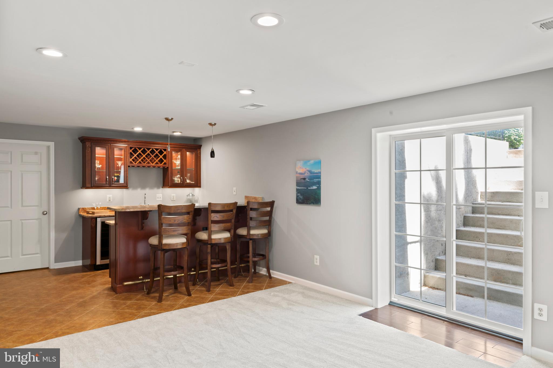
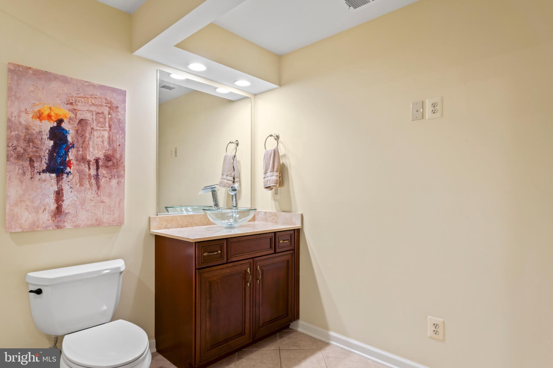
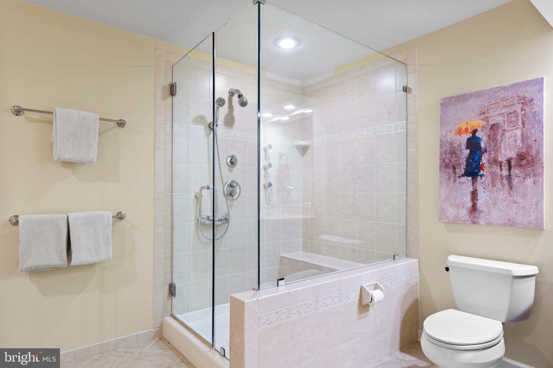
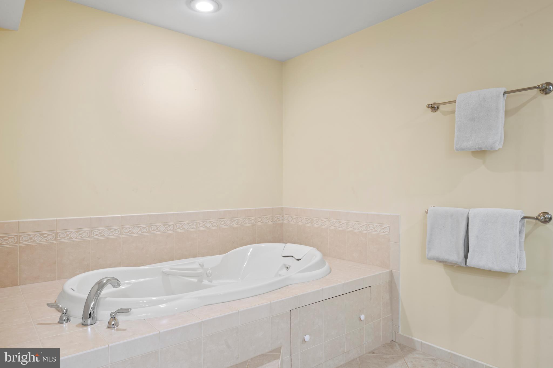
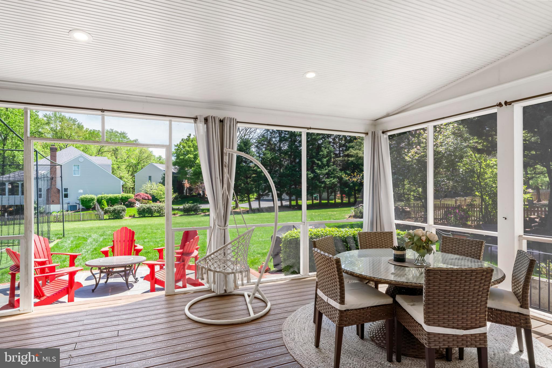
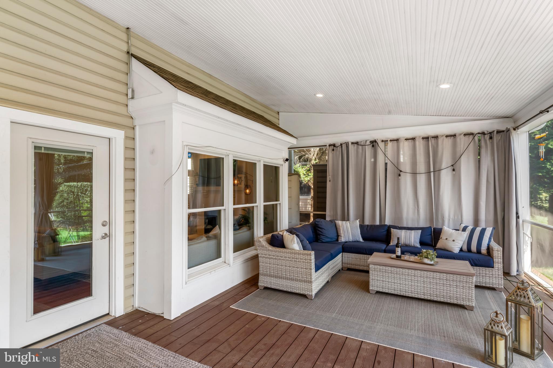
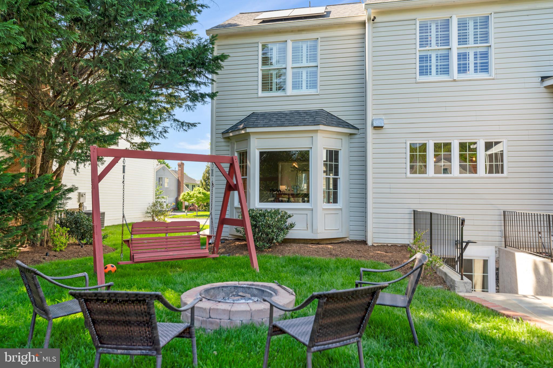
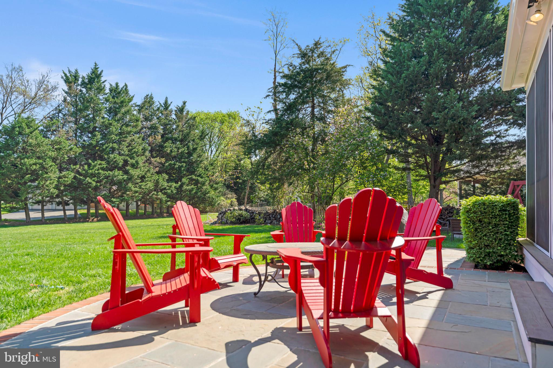
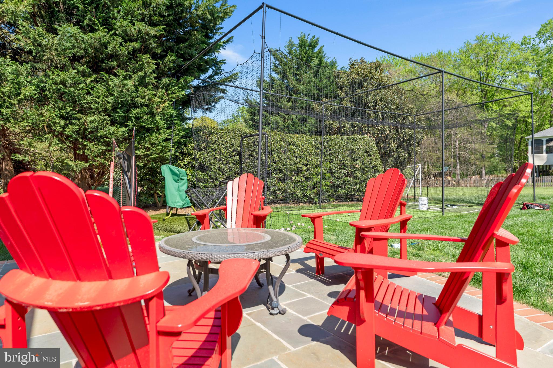
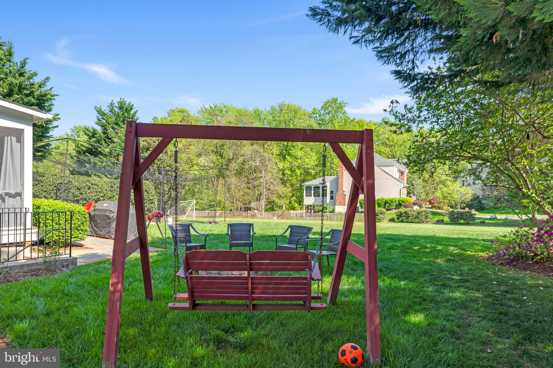
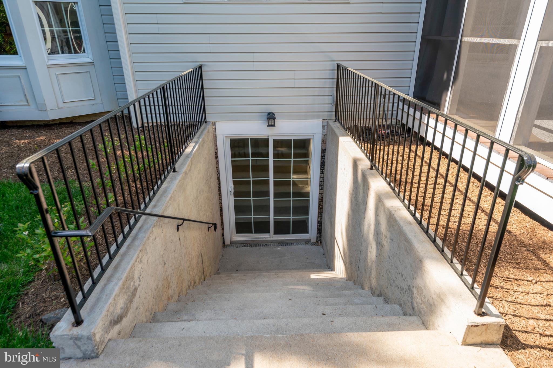
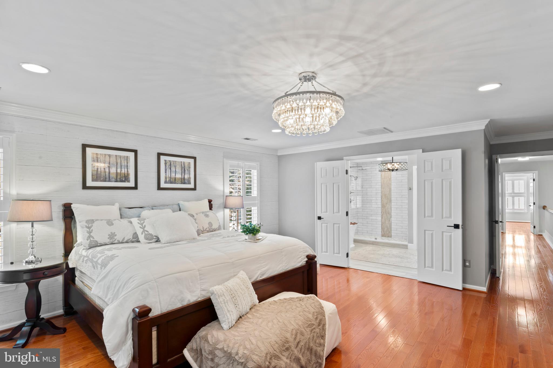
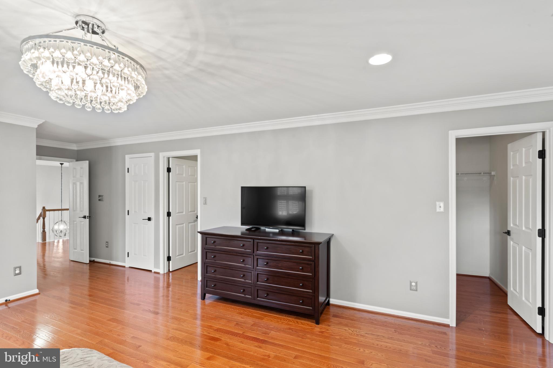
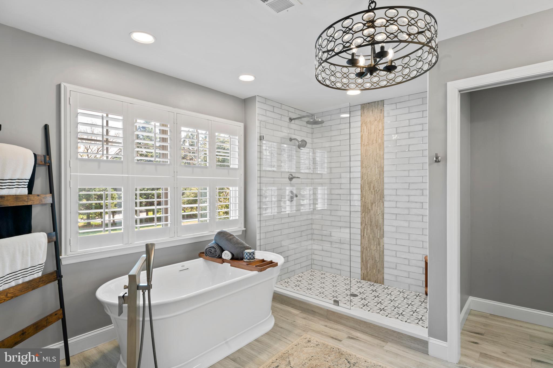
The master suite is a true sanctuary, featuring a fully renovated bathroom (2022) with luxurious finishes, a center-piece soaking tub, which elevates relaxation to an art form. The main second-floor bathroom has also been remodeled and completely reimagined (2023).  Every detail, from the beadboard-accented office to the airy screened-in porch (2015), has been crafted to enhance your daily life. Step outside to the back patio walkout, where you can unwind amidst beautifully landscaped grounds, perfect for summer barbecues or tranquil evenings under the stars, while you warm to a custom fire pit.

Modern comforts abound with a thoughtful addition of a screened-in porch invites you to enjoy Virginia’s seasons in style. This home doesn’t just meet expectations—it exceeds them, offering a rare blend of functionality, beauty, and innovation.

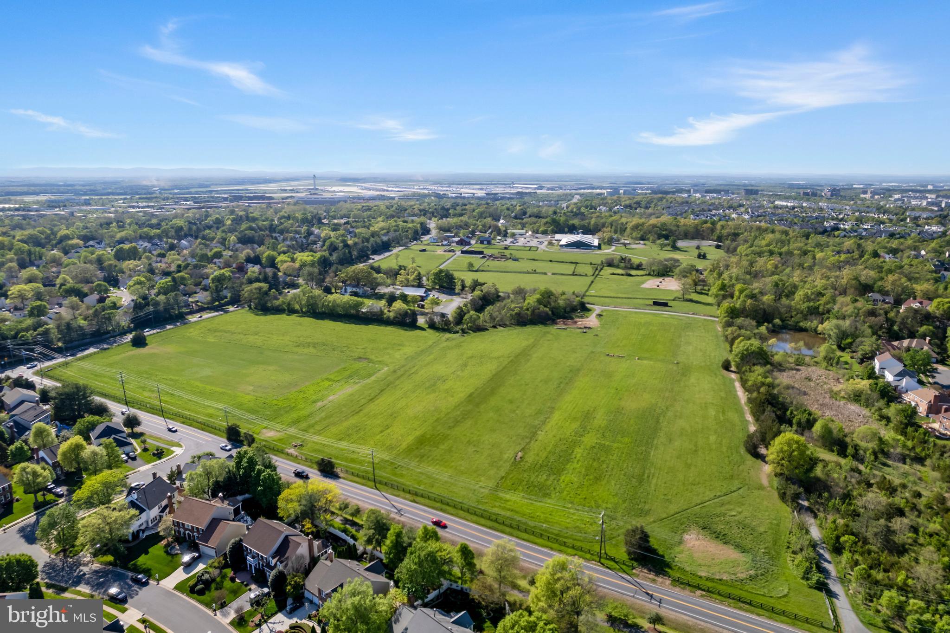
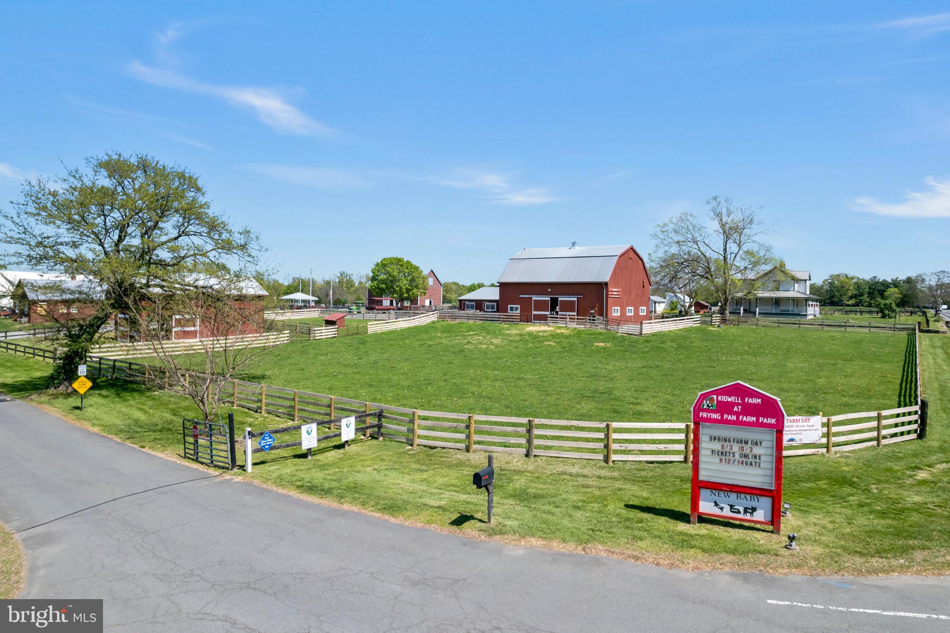
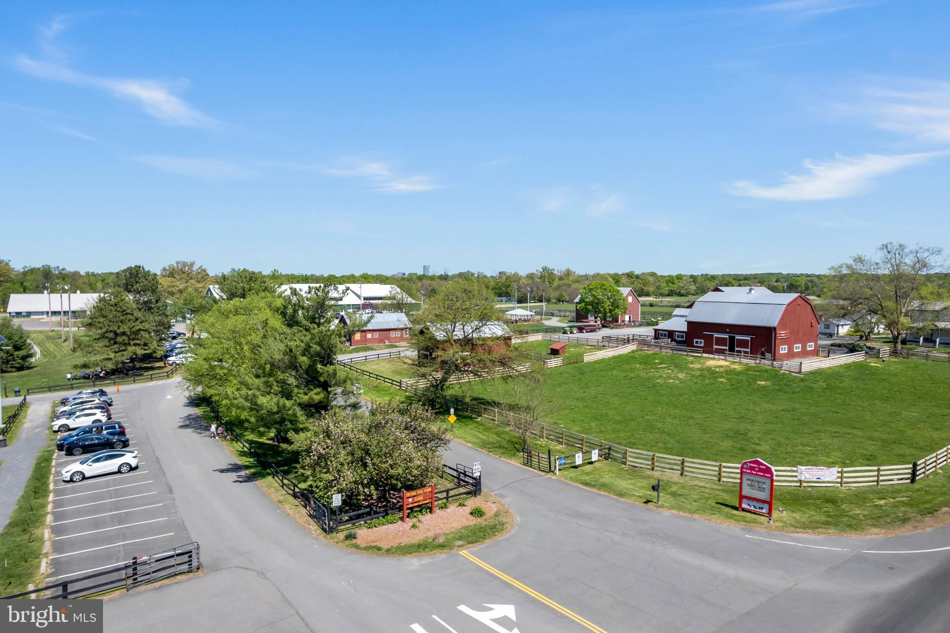
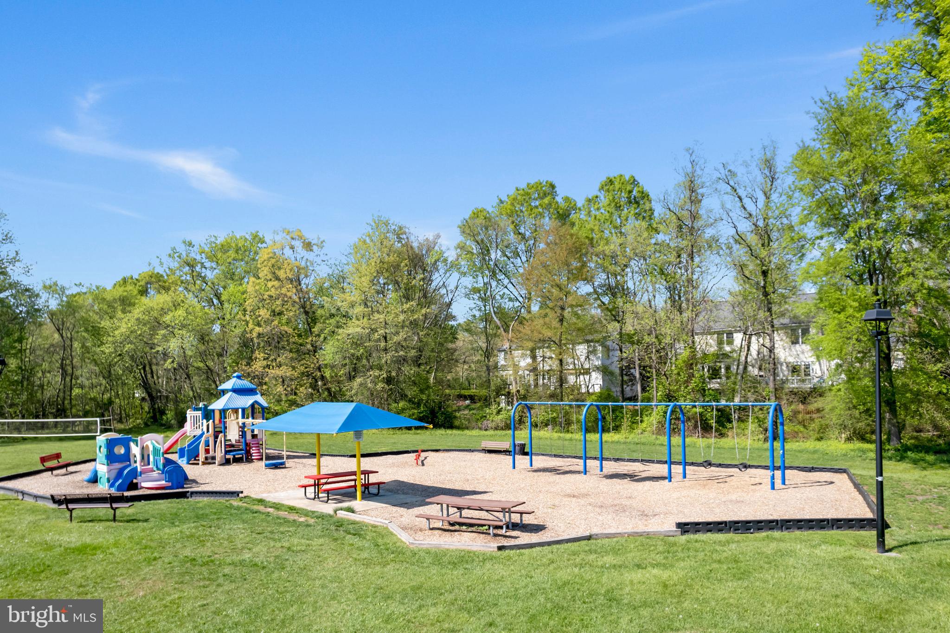
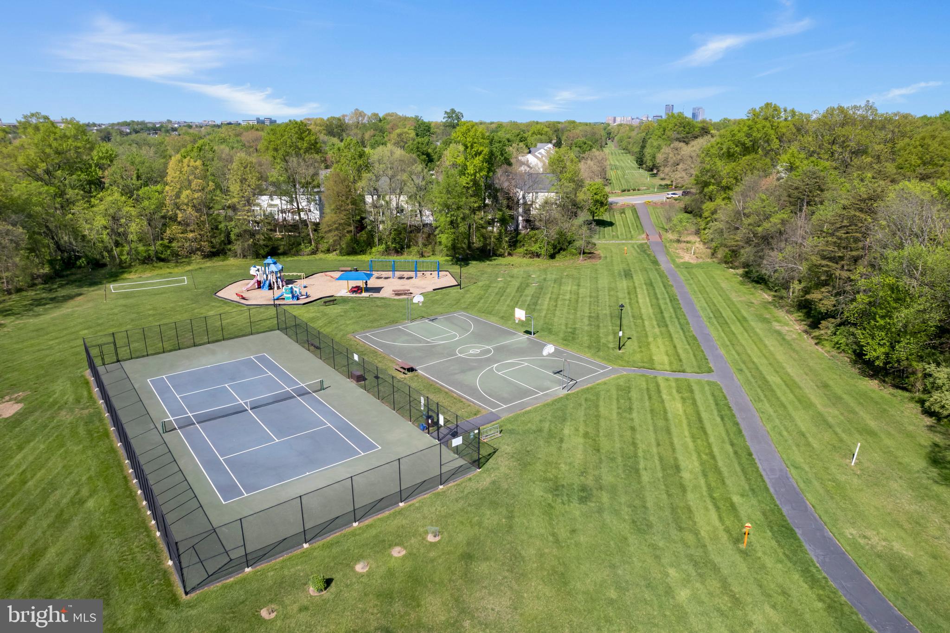
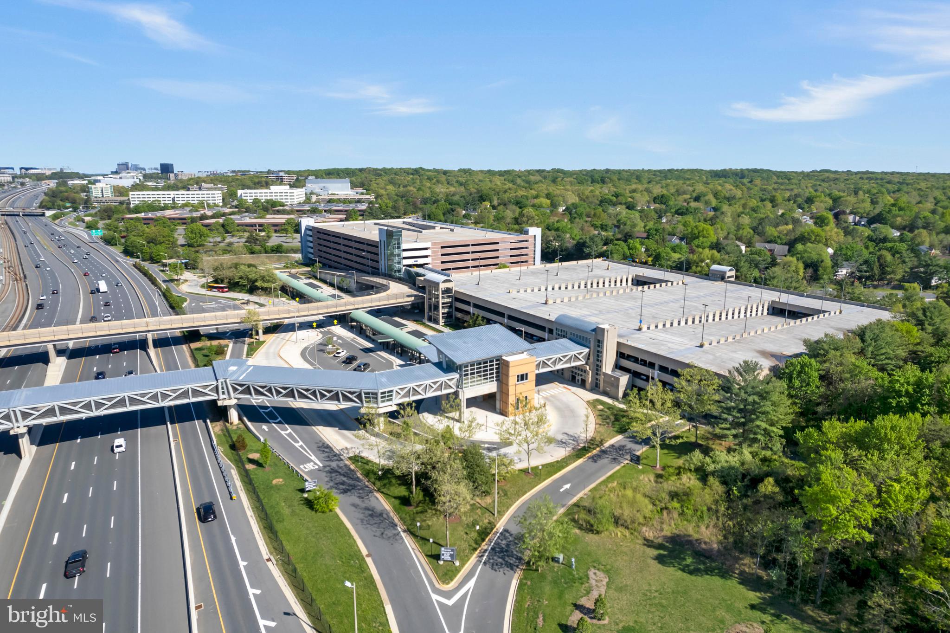
Nestled in a vibrant Herndon neighborhood, you’re moments from top-rated schools like Floris Elementary, premier shopping at Harris Teeter, and dining gems like Kumo Sushi. With easy access to major commuter routes, 1 mile from silver metro rail, including Rt 267 and Fairfax County Parkway, your connection to Dulles Airport and beyond is effortless.

This is more than a home—it’s a place where memories are made, dreams are nurtured, and every day feels like a celebration. Don’t miss your chance to own this extraordinary residence, where every upgrade reflects a commitment to quality and every corner inspires joy.

2519 FALLON DRIVE

Message successfully sent.

What would you like to know?

What is 3 + 4 ?

I agree to receive email communication and understand I can unsubscribe at any time.

I agree to be contacted by Charis Realty Group via call, email, and text for real estate services. To opt out, you can reply 'stop' at any time or reply 'help' for assistance. You can also click the unsubscribe link in the emails. Message and data rates may apply. Message frequency may vary. Privacy Policy

Related Properties

Welcome to 1498 Powells Tavern Place. Nestled in the charming Hiddenbrook community—one of Herndon’s most loved neighborhoods—this beautifully cared‑for colonial home offers the perfect blend of comfort, character, and everyday convenience.
This rare 5‑bedroom model features sun‑filled rooms, an open and inviting layout, and 3.5 well‑appointed baths. Crown molding and wainscoting add timeless charm throughout the home.  The main level flows effortlessly for both daily living or entertaining, highlighted by upgraded countertops, recessed lighting, and a warm, welcoming kitchen equipped with modern appliances. The cozy living area, complete with a brick‑surround gas fireplace, creates the perfect gathering spot on cooler evenings. Enjoy the oversized screened in porch right off the family room overlooking the massive fully fenced in yard.  Play, entertain and enjoy all year around!  Plus a new roof installed (2023)
The fully finished basement provides additional space for recreation, work, or relaxation, while the main‑level laundry room adds everyday ease. Step outside to a beautifully landscaped yard backing to serene trees—your own peaceful retreat right at home.
Location truly sets this property apart. Perfectly positioned directly across the road from Dranesville Elementary School, mornings become easier and the sense of community even stronger. Sidewalks, streetlights, and tree‑lined streets enhance the neighborhood’s welcoming feel.
This is more than a house—it’s a place where comfort, convenience, and community come together. A home ready to be enjoyed from the moment you move in and to be part of your next chapter.
#VAFX2312292

HERNDON

1498 POWELLS TAVERN PLACE

5 Beds

3 Baths

3,966 Sq.Ft.

$1,049,000

MLS#: VAFX2312292

Welcome to this stately and beautifully updated colonial—offering the space, upgrades, and setting today’s buyers are searching for. From the moment you enter the dramatic two-story foyer, you’ll notice gleaming hardwood floors and an inviting, light-filled layout designed for both everyday living and effortless entertaining. The MAIN LEVEL centers around a gourmet kitchen with a large island, stainless steel appliances, and granite countertops, flowing seamlessly into the spacious family room with vaulted ceilings and a cozy brick fireplace. Formal living and dining rooms with elegant moldings and bay windows provide refined gathering spaces, while a private office with French doors offers the ideal work-from-home retreat. UPSTAIRS, the expansive owner’s suite is a true sanctuary, featuring a private sitting room, dual customized closets, and a beautifully renovated spa-like bath with a soaking tub, walk-in tile shower, and dual quartz vanity. Three additional spacious bedrooms with hardwood flooring and an updated hall bath complete the upper level. The fully finished walk-out LOWER LEVEL adds nearly 1,500 square feet of versatile living space, complete with a full bath, wet bar with granite counters, and abundant room for recreation, guests, or hobbies. OUTDOOR living shines with a screened porch, deck for grilling, and a lush, landscaped yard supported by an irrigation system—perfect for relaxing or entertaining. An oversized two-car garage adds convenience and storage. Ideally LOCATED near trails, ponds, playgrounds, major commuter routes, shopping, and Dulles Airport, this exceptional home offers the perfect blend of elegance, comfort, and convenience. Don’t miss your opportunity to make it yours today.
#VAFX2304792

HERNDON

13018 GREY FRIARS PLACE

4 Beds

3 Baths

5,193 Sq.Ft.

$1,350,000

MLS#: VAFX2304792

Located in the Historic District of the Town of Herndon, this meticulous home offers a rare walkable lifestyle just steps from restaurants, the W&OD Trail, farmers markets, concerts, breweries, festivals, a golf course, and local parks. Enjoy small-town vibes with unmatched convenience, while remaining minutes from Reston Town Center, the Silver Line Metro, Dulles Airport, Tysons, and major commuter routes.

Inside, the home is perfect for entertaining as it combines a spacious open flow with elegant design, featuring a dramatic two-story foyer, 10-foot ceilings, solid oak floors, built-in sound system, and abundant natural light throughout. The gourmet kitchen includes a large island, wine fridge, natural stone counters, butler’s pantry, and walk-in pantry, opening to the family room with a wood burning fireplace and the fenced backyard with professional landscaping, patio, and irrigation system.

The luxurious primary suite features newly installed (2025) natural oak hardwood floors, dual walk-in closets, and a spa-inspired bath with Italian travertine, soaking tub, and dual shower with a built-in seat and storage shelves. Each additional upper-level bedroom includes its own en-suite bath with linen closets and oversized clothing closets; a rare feature that provides exceptional comfort and privacy for guests or multigenerational living.

The expansive walk-up lower level offers over 2,000 square feet, is an entertainer’s dream, offering the perfect space for game days, movie nights, gatherings with friends, or a dedicated recreation retreat for all ages. It includes a large recreation area, pool table, air hockey, kitchenette, full bath, a bonus room that can be used as a gym or a bedroom for an au pair, guests, in-law suit, etc.

Hardie Plank on all four sides, an oversized three-car garage, and more than $150,000 in recent improvements, making this home fully move-in ready.

Grocery shopping is easy with Whole Foods, MOM’s Organic Market, Sprouts, Trader Joe’s, and Wegmans all within 5-10 minutes. Just 20 minutes from the Loudoun County wine country, home to dozens of award-winning wineries.

Schedule of events and activities a short walk from Locust Street:

Friday Night Live! Concert Series: Every Friday evening from 5/22 – 9/4, Live outdoor music, food, and beer.
Herndon Farmers Market Every Thursday from 5/7 – 10/29, 8:00 a.m. – Noon | Old Town Herndon near the Red Caboose.
Seasonal summer fireworks and Town Green festivals throughout June, July, and early September.
Herndon Festival, typically held annually in early June; One of Northern Virginia’s largest community festivals featuring live music, carnival rides, arts, food vendors, and family entertainment.
4th of July Celebration & Fireworks, held each July 4th in downtown Herndon (view them from your patio on Locust Street!)
Jimmy’s Old Town Tavern Events: Year-round live music, trivia nights, sports viewing, community gatherings, and special event nights.
Aslin Beer Company Events: Weekly trivia, themed nights, brewery events, seasonal festivals, food trucks, and live entertainment throughout the year.
Arts Herndon Events & Exhibits: Rotating art exhibits, live performances, theater, classes, workshops, and community arts programming year-round.
W&OD Trail Access: Direct access to one of Northern Virginia’s premier biking and walking trails, with frequent races, charity runs, and community outdoor events throughout the year.
Holiday Events & Seasonal Festivals: Downtown Herndon hosts annual fall festivals, holiday tree lighting ceremonies, parades, outdoor movie nights, and winter celebrations throughout the year.

AI was used to make small adjustments on some photos, ie fireplace burning in fire, families walking to Herndon events, in order to represent the amazing experiences the owners enjoyed while living here!
#VAFX2279862

HERNDON

904 LOCUST STREET

4 Beds

5 Baths

6,073 Sq.Ft.

$1,550,000

MLS#: VAFX2279862

New on site 4 days ago
Location, Space, and Community! Don't miss this brick Colonial in Herndon’s sought-after Sycamore Ridge neighborhood. Over 3200 square feet and boasting 4 spacious bedrooms and 3.5 baths, this home is designed for effortless everyday living. The bright, inviting layout features a cozy fireplace, a beautifully appointed kitchen, with brand new appliances and a seamless flow out to a screened in porch overlooking the generous quarter-acre yard. Head downstairs to the fully finished basement complete with a full bath—ideal for movie nights or hosting visitors. Community with low HOA fees, and a stellar Fairfax County school pyramid (Floris Elementary, Carson Middle). Minutes from everything Herndon and Reston have to offer, this home is a true gem!
#VAFX2313102

HERNDON

2626 IRON FORGE ROAD

4 Beds

3 Baths

3,212 Sq.Ft.

$1,180,000

MLS#: VAFX2313102

Beautiful 5 bedroom, 3 full bathroom, 1 half bath brick single family home in the sought after community of Shaker Woods. Large private
lot nestled in a cul de sac with mature trees and plenty of outdoor space. Entering the home you
will be greeted by a soaring two story foyer, with raised wainscoting paneling extending up to
the second level and down the hallway. Coffered ceilings, plenty of natural light from the large
windows create a warm and bright entry way. Spacious formal living room and dining room flank
the entry way. Stunning home office with french doors, custom built ins and a large bay window.
A two story family room with wood burning fireplace and enclosed deck off the back are perfect
for entertaining and family gatherings. Fantastic remodeled eat in kitchen (2025) featuring white
shaker cabinets, quartz counter tops, tile backsplash, Kitchen Aide 36” cooktop with downdraft
venting, dual 30” convection wall ovens, stainless steel appliances and large storage pantry.
Custom laundry center with bench seating, storage cabinetry, granite counter tops and slate
flooring is conveniently located off of the 2 car garage. Solid hardwood flooring, recessed lights, half bath and many custom touches throughout the main level. Hardwood flooring continues upstairs where you’ll find 4 bedrooms, a hallway bath with frameless shower and marble vanity. Primary suite of your dreams with 2 large closets, a walk-in closet with custom closet system, dressing area with vanity, gas fireplace flanked by built in bookshelves and custom window seats. Recently remodeled (2025) spa like bathroom with
oversized shower, free standing bathtub, dual vanities and heated floors. Walk out basement
with a large rec room, flex space with multiple closets, unfinished storage, 5th bedroom (legal)
and spa like full bathroom with heated floors, dressing area and large shower make for the
perfect lower level! This location cannot be beat as you are less than 10 minutes to Reston
Town Center, multiple shopping centers, parks and major commuter roads. Quick access to
Fairfax County Parkway, Route 7, Route 28, Wiehle Metro and the Dulles Toll Road.
#VAFX2307544

HERNDON

1210 CAMEO COURT

5 Beds

3 Baths

4,000 Sq.Ft.

$1,100,000
MLS#: VAFX2307544

Open Friday 5/22 from 4 to 6 and Sunday 5/24 from 1 to 3.  Beautifully expanded and updated 5-bedroom, 4.5-bath home offering over 5,200 sq feet ofexceptional space, design, and unique architectural charm. The only home in the neighborhood featuring five decorative dormers, this property stands out with unmatched curb appeal.  A rare 3-foot rear extension enhances the dining room, kitchen, family room, primary suite, additional bedrooms, and lower level—creating one of the largest and most functional layouts in the community.  The chef’s kitchen, fully renovated in 2022, features a large center island with cooktop vented outside, double-opening base cabinets, and elegant marble countertops, seamlessly connecting the kitchen, breakfast area, and family room—perfect for entertaining and everyday living.
The main level features 10 foot ceilings and includes a private office/den with custom built-in bookshelves and cabinetry, along with an oversized formal dining room highlighted by a distinctive tray ceiling.  Hardwood floors throughout the mail level.
Upstairs, the spacious primary suite is oversized includes a beautifully remodeled bath (2020), plus, 2 walk-in closets and a sitting room.  The fully finished basement offers a large recreation room with floor length windows and entertainment area with wet bar, a 5th bedroom suite with 6-foot tub, french doors to the lower deck, second office or bonus room and oversized storage room.
Outdoor living is enhanced with an upper-level deck that leads to a second lower-level deck and fenced backyard.
Additional updates include new carpeting throughout all levels and stairs, and a brand-new roof installed in October 2024.  You have to see this lovely home.  It won’t last long.
#VAFX2302538

HERNDON

2808 GIBSON OAKS DRIVE

5 Beds

4 Baths

5,209 Sq.Ft.

$1,399,999

MLS#: VAFX2302538

Welcome to 12136 Westwood Hills Drive, a fully renovated 5-bedroom, 3.5-bath colonial nestled on a quiet street in the coveted Folkstone neighborhood of Herndon. Offering 3,290 square feet across three fully finished levels, this home delivers exceptional space, a thoughtful layout, and modern finishes throughout — all within the highly sought-after Oakton school pyramid.
The main level sets the tone with a welcoming foyer that opens to a bright living room and a sprawling family room, each offering comfortable, distinct gathering spaces. The updated kitchen flows into a generous dining area, perfectly suited for both everyday meals and entertaining. A main-level full bath and direct access to the deck — ideal for outdoor dining and relaxing — complete the first floor, along with an oversized two-car garage.
Upstairs, four well-sized bedrooms offer outstanding flexibility for growing families, remote workers, or multi-generational households. The primary suite is a true retreat, featuring a spacious layout, a large walk-in closet, and a well-appointed private bath. Three additional bedrooms share a full hall bath, providing comfortable accommodations for everyone.
The fully finished basement adds another layer of value, anchored by an exceptional recreation room that provides tremendous space for entertaining, relaxing, or play. A fifth bedroom, full bath, utility room, and additional flex space make this level ideal for a guest suite, home gym, theater room, or au pair quarters.
Located minutes from the Dulles Toll Road, Silver Line Metro stations, Reston Town Center, and Tysons Corner, with trails and Little Difficult Run Stream Valley Park right at your doorstep, 12136 Westwood Hills Drive is a rare opportunity to own a fully turnkey home of this size and quality in one of Fairfax County's most established and accessible communities.
#VAFX2300444

HERNDON

12136 WESTWOOD HILLS DRIVE

4 Beds

3 Baths

3,290 Sq.Ft.

$1,200,000
MLS#: VAFX2300444

Beautifully updated 5-bedroom, 3.5-bath Colonial in sought-after Bradley Forest! Recently painted and kitchen flooring and carpet recently replaced. Dual HVAC systems replaced within the last two years offer enhanced comfort and efficiency.

This bright, open floor plan boasts over 4,100 square feet across three finished levels, ideal for both everyday living and entertaining. The updated gourmet kitchen features quartz countertops, high-end stainless steel appliances, under-cabinet lighting, a large center island, and a custom pantry.

The spacious family room with recessed lighting and a cozy fireplace opens to a fenced backyard complete with a custom stone patio and Jacuzzi—perfect for outdoor gatherings or quiet relaxation.

The luxurious primary suite offers a walk-in closet and a beautifully appointed en-suite bath. The finished basement provides a versatile rec room, exercise or game room, and a full bath—ideal for guests or additional living space.  Seller is offering decorator allowance of $5,000!

Conveniently located near Fairfax County Parkway, the Toll Road, and Route 50, with easy access to shopping, dining, and commuter routes.

Don’t miss the opportunity to own this exceptional home—schedule your private tour today!
#VAFX2301826

HERNDON

13205 PLEASANT GLEN COURT

5 Beds

3 Baths

4,132 Sq.Ft.

$1,160,000
MLS#: VAFX2301826

 - property

Send a message

Message successfully sent.

Your message

What is 3 + 4 ?

Reason for contacting?

I agree to receive email communication and understand I can unsubscribe at any time.

I agree to be contacted by Charis Realty Group via call, email, and text for real estate services. To opt out, you can reply 'stop' at any time or reply 'help' for assistance. You can also click the unsubscribe link in the emails. Message and data rates may apply. Message frequency may vary. Privacy Policy

Sign Out

Virtual Assistant

Would you like to take the next step with this property? We can help you schedule a showing or virtual tour, or send you more details.

Yes, I would like more information.

Thank You for Your Reply, One of Our Agents will contact you as soon as possible

No, maybe later.

Thank you, you can always contact me via email, phone number or through the contact form.

Realhub AI

Lucy - Your AI-Powered Realtor

Update Your Temporary Password

Personalize your search

Enter your email and we'll notify you immediately when new listings match what you're looking for.

or enter email address

Already have an account ? Login here

Continue your home search

I agree to receive communications and understand I can unsubscribe at any time.

I agree to be contacted by Charis Realty Group via call, email, and text for real estate services. To opt out, you can reply 'stop' at any time or reply 'help' for assistance. You can also click the unsubscribe link in the emails. Message and data rates may apply. Message frequency may vary. Privacy Policy

Already have an account ? Login here

We use cookies

We use cookies primarily for analytics to enhance your experience. By accepting, you agree to our use of these cookies. You can manage your preferences or learn more about our cookies policy.