


Property
Beds
4
Full Baths
3
1/2 Baths
1
Year Built
2005
Sq.Footage
2,200
**OFFER DEADLINE TUESDAY 9:00PM**We have received multiple offers on the property. Please submit your highest and best offer by Tuesday at 9:00 PM** Welcome to 2512 Terra Cotta Cir, Herndon, VA – A Fully Renovated Townhome Backing to Woods! Nestled in the highly sought-after Coppermine Crossing community, this beautifully renovated townhome offers 4 bedrooms, 3.5 bathrooms, and over 2,200 square feet of thoughtfully designed living space across three finished levels. Combining extensive modern updates, spacious interiors, low-maintenance living, and an unbeatable location, this move-in-ready home is truly one of Herndon's finest. The home has been extensively updated with three fully remodeled bathrooms (2026), brand-new wide-plank luxury vinyl plank flooring throughout all three levels (2026) that is both waterproof and scratch-resistant, fresh interior paint (2026), custom recessed lighting (2026), a newer water heater, a new Trex composite wraparound deck (2024) backing to mature woods, and a new roof (2018). The kitchen is equipped with brand-new Maytag stainless steel appliances (2025), including the refrigerator, dishwasher, range, and microwave. Arrive to the convenience of a one-car garage and an oversized driveway before stepping inside to an inviting open-concept main level. The bright and spacious living and dining areas flow seamlessly into the updated kitchen, featuring granite countertops, custom cabinetry, stainless steel appliances, a pantry, and abundant storage—perfect for both everyday living and entertaining. The expansive lower level offers exceptional flexibility with a large recreation room, a fourth bedroom, and a fully renovated full bathroom, making it ideal for guests, a home office, gym, or media room. The second level features three spacious bedrooms, including the private primary suite. The primary retreat offers a large walk-in closet with custom built-ins and a beautifully renovated en-suite bathroom. Two additional generously sized bedrooms share a fully remodeled hall bathroom, while the conveniently located laundry area and ample closet space add to the home's functionality. With a low monthly condo fee, this home delivers outstanding value while providing the feel and space of a single-family residence. Perfectly positioned for today's connected lifestyle, this home is a commuter's dream. The Dulles Toll Road, Route 28, and the Silver Line Metro are all less than five minutes away. Major employers and destinations—including Dulles International Airport, Amazon Web Services, Reston Hospital Center, and Inova Fairfax Hospital—are all within approximately a ten-minute drive. For recreation, enjoy nearby Worldgate Athletic Club & Spa, Frying Pan Farm Park, Reston National Golf Course, and the Herndon Community Center, featuring a fitness center, indoor pool, sports courts, golf course, driving range, and year-round programs. Outdoor enthusiasts will appreciate easy access to the scenic 45-mile Washington & Old Dominion (W&OD) Trail. Shopping, dining, and entertainment are just minutes away at Reston Town Center, Worldgate Centre, and Dulles Town Center. Offering exceptional space, extensive 2026 renovations, premium upgrades, and an outstanding location, 2512 Terra Cotta Circle is a rare opportunity to own one of Herndon's most desirable townhomes.
Features & Amenities
Interior
-
Total Bedrooms
4
-
Bathrooms
3
-
1/2 Bathrooms
1
-
Above Grade Finished Area
2200.0
-
Basement YN
YES
-
Cooling YN
YES
-
Cooling
Central Air, Electric
-
Fireplace YN
YES
-
Heating YN
YES
-
Heating
Natural Gas, Central
-
Pet friendly
Yes
Exterior
-
Garage
Yes
-
Garage spaces
1
-
Construction Materials
Brick
-
Parking
Garage, Attached
-
Pool
Yes
-
Pool Features
Private
-
Waterfront YN
NO
Area & Lot
-
Lot Size(acres)
0.03
-
Lot Size(square feet)
1,500
-
Property Type
Residential
-
Property Sub Type
Townhouse
-
Architectural Style
Colonial
Price
-
Sales Price
$659,900
-
Sq. Footage
2,200
-
Price/SqFt
$299
HOA
-
Association
YES
-
Association Fee
$102
-
Association Fee Frequency
Monthly
-
Association Fee Includes
N/A
School District
-
Elementary School
N/A
-
Middle School
N/A
-
High School
WESTFIELD
Property Features
-
New Construction
NO
-
Foundation Details
Slab
-
Senior Community YN
NO
-
Sewer
Public Sewer
-
Water Source
Public
Schedule a Showing
Showing scheduled successfully.
Mortgage calculator
Estimate your monthly mortgage payment, including the principal and interest, property taxes, and HOA. Adjust the values to generate a more accurate rate.
Your payment
Principal and Interest:
$
Property taxes:
$
HOA fees:
$
Total loan payment:
$
Total interest amount:
$
Location
County
FAIRFAX
Elementary School
Middle School
High School
WESTFIELD
Listing Courtesy of Akshay Bhatnagar , Virginia Select Homes, LLC.
RealHub Information is provided exclusively for consumers' personal, non-commercial use, and it may not be used for any purpose other than to identify prospective properties consumers may be interested in purchasing. All information deemed reliable but not guaranteed and should be independently verified. All properties are subject to prior sale, change or withdrawal. RealHub website owner shall not be responsible for any typographical errors, misinformation, misprints and shall be held totally harmless.

AGENT
Lauren Seaton
Call Lauren today to schedule a private showing.

* Listings on this website come from the FMLS IDX Compilation and may be held by brokerage firms other than the owner of this website. The listing brokerage is identified in any listing details. Information is deemed reliable but is not guaranteed. If you believe any FMLS listing contains material that infringes your copyrighted work please click here to review our DMCA policy and learn how to submit a takedown request.© 2024 FMLS.
Related Properties

HERNDON
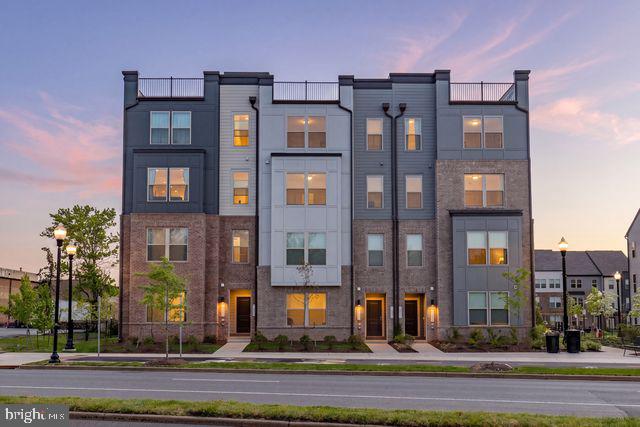
13514 DAVINCI LANE 61
3 Beds
2 Baths
2,110 Sq.Ft.
$560,900
MLS#: VAFX2312402
HERNDON
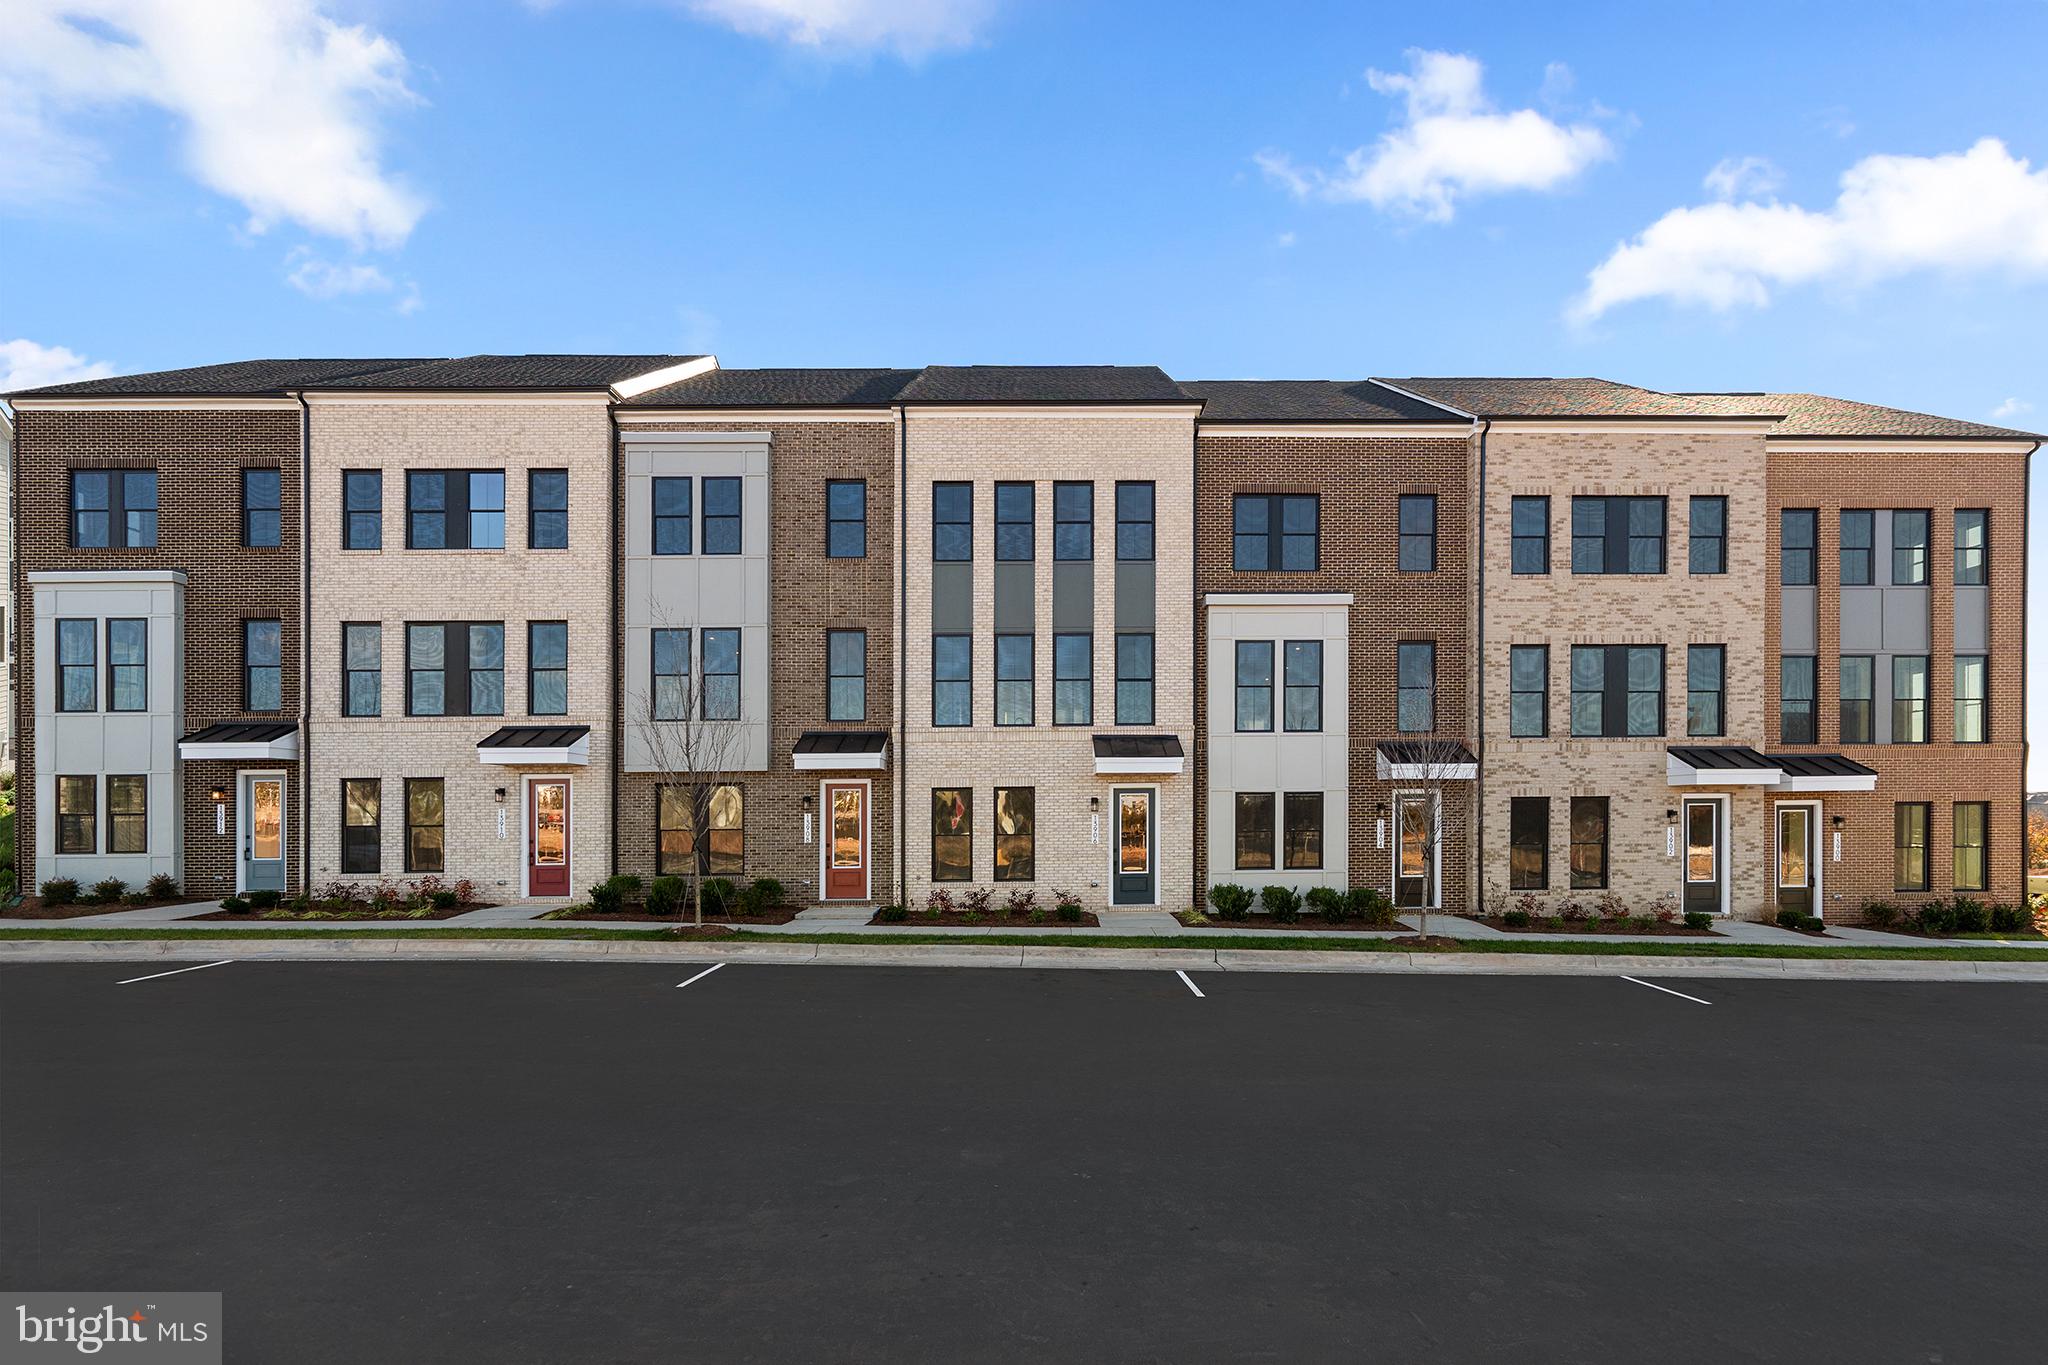
1147 HERNDON PARKWAY 110
3 Beds
2 Baths
2,422 Sq.Ft.
$699,998
MLS#: VAFX2307206
HERNDON
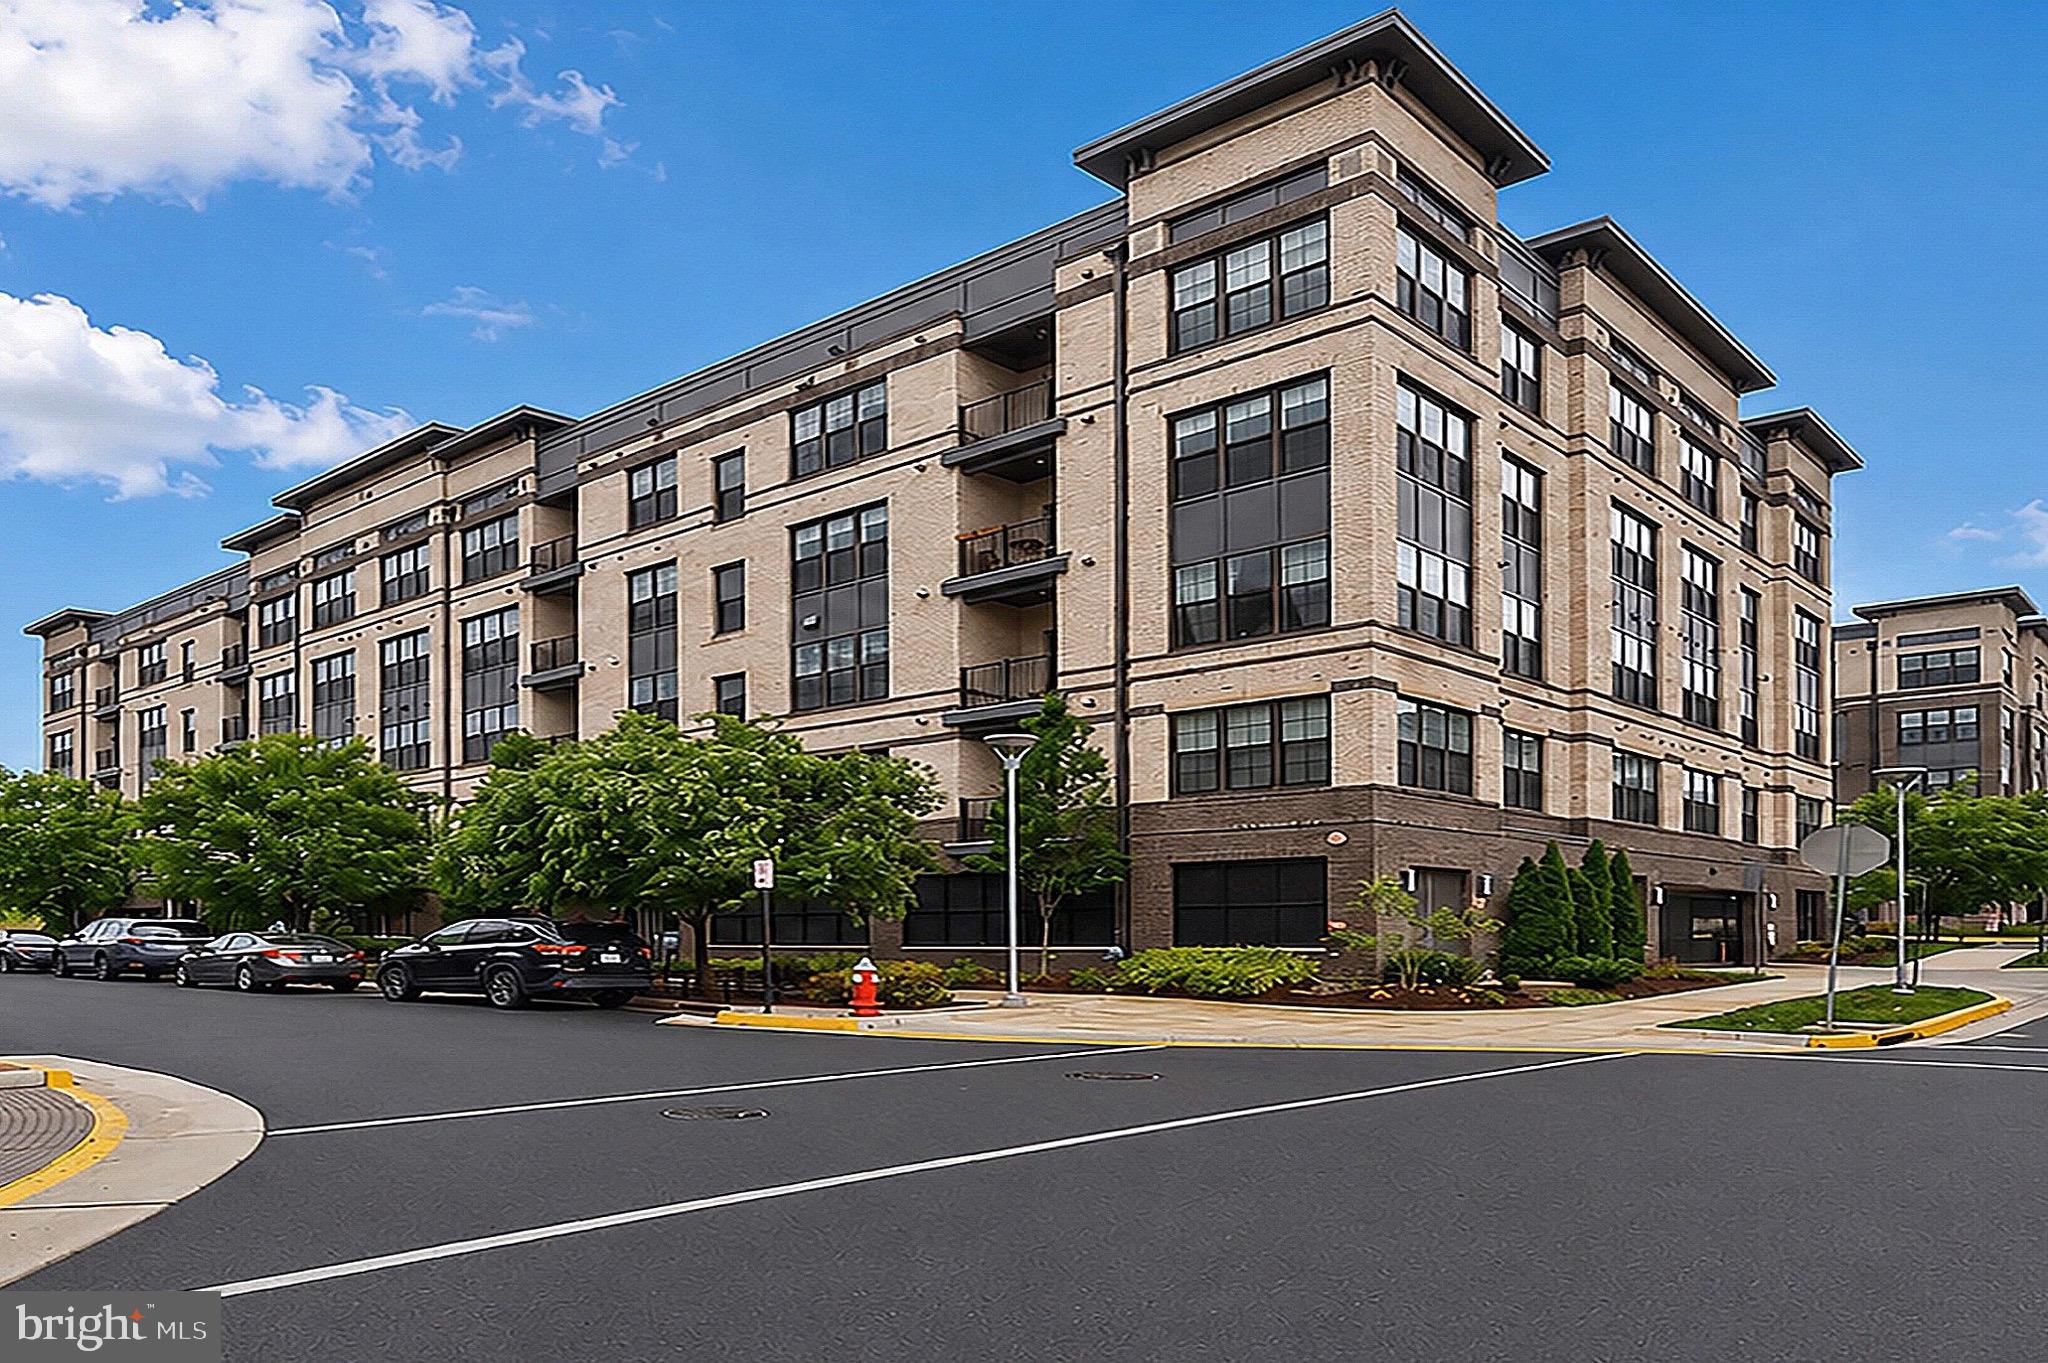
2 AVIATION PLACE TALLY 20-R2-RT
4 Beds
3 Baths
2,487 Sq.Ft.
$745,990
MLS#: VAFX2325428
HERNDON
2319 FIELD POINT ROAD 102
2 Beds
2 Baths
1,451 Sq.Ft.
$569,900
MLS#: VAFX2311086

HERNDON
2764 VELOCITY ROAD
3 Beds
2 Baths
1,442 Sq.Ft.
$610,000
MLS#: VAFX2321486

HERNDON
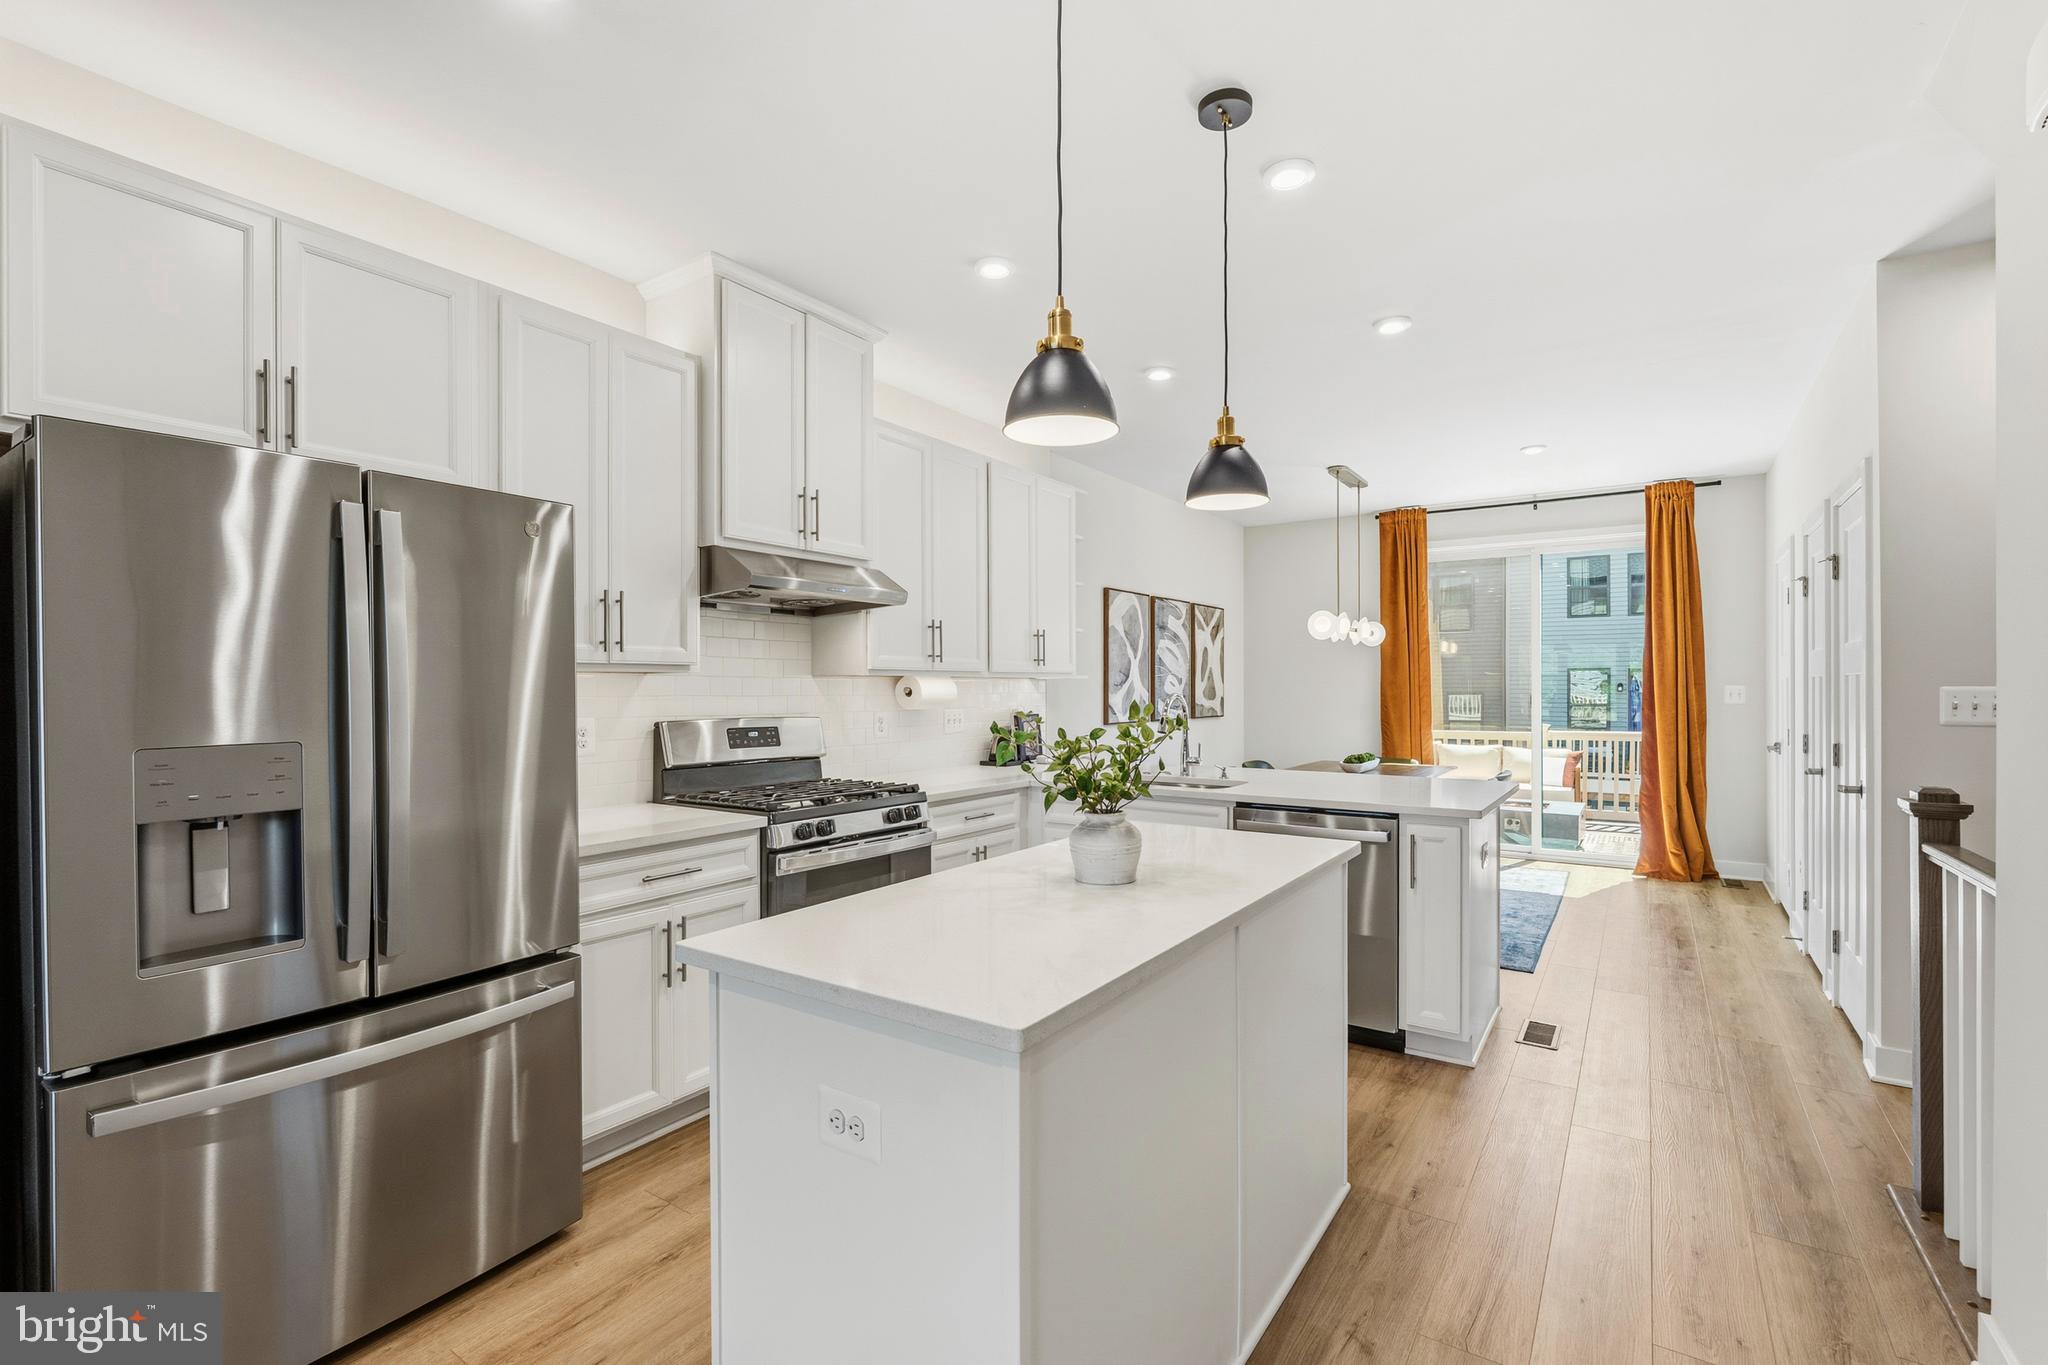
408 ARKANSAS AVENUE
4 Beds
2 Baths
1,747 Sq.Ft.
$665,000
MLS#: VAFX2323612
HERNDON
14016 AIRFOIL ROAD
3 Beds
3 Baths
1,442 Sq.Ft.
$675,000
MLS#: VAFX2324188

HERNDON
13334 ARROWBROOK CENTRE DRIVE 112
3 Beds
2 Baths
1,510 Sq.Ft.
$550,000
MLS#: VAFX2335206
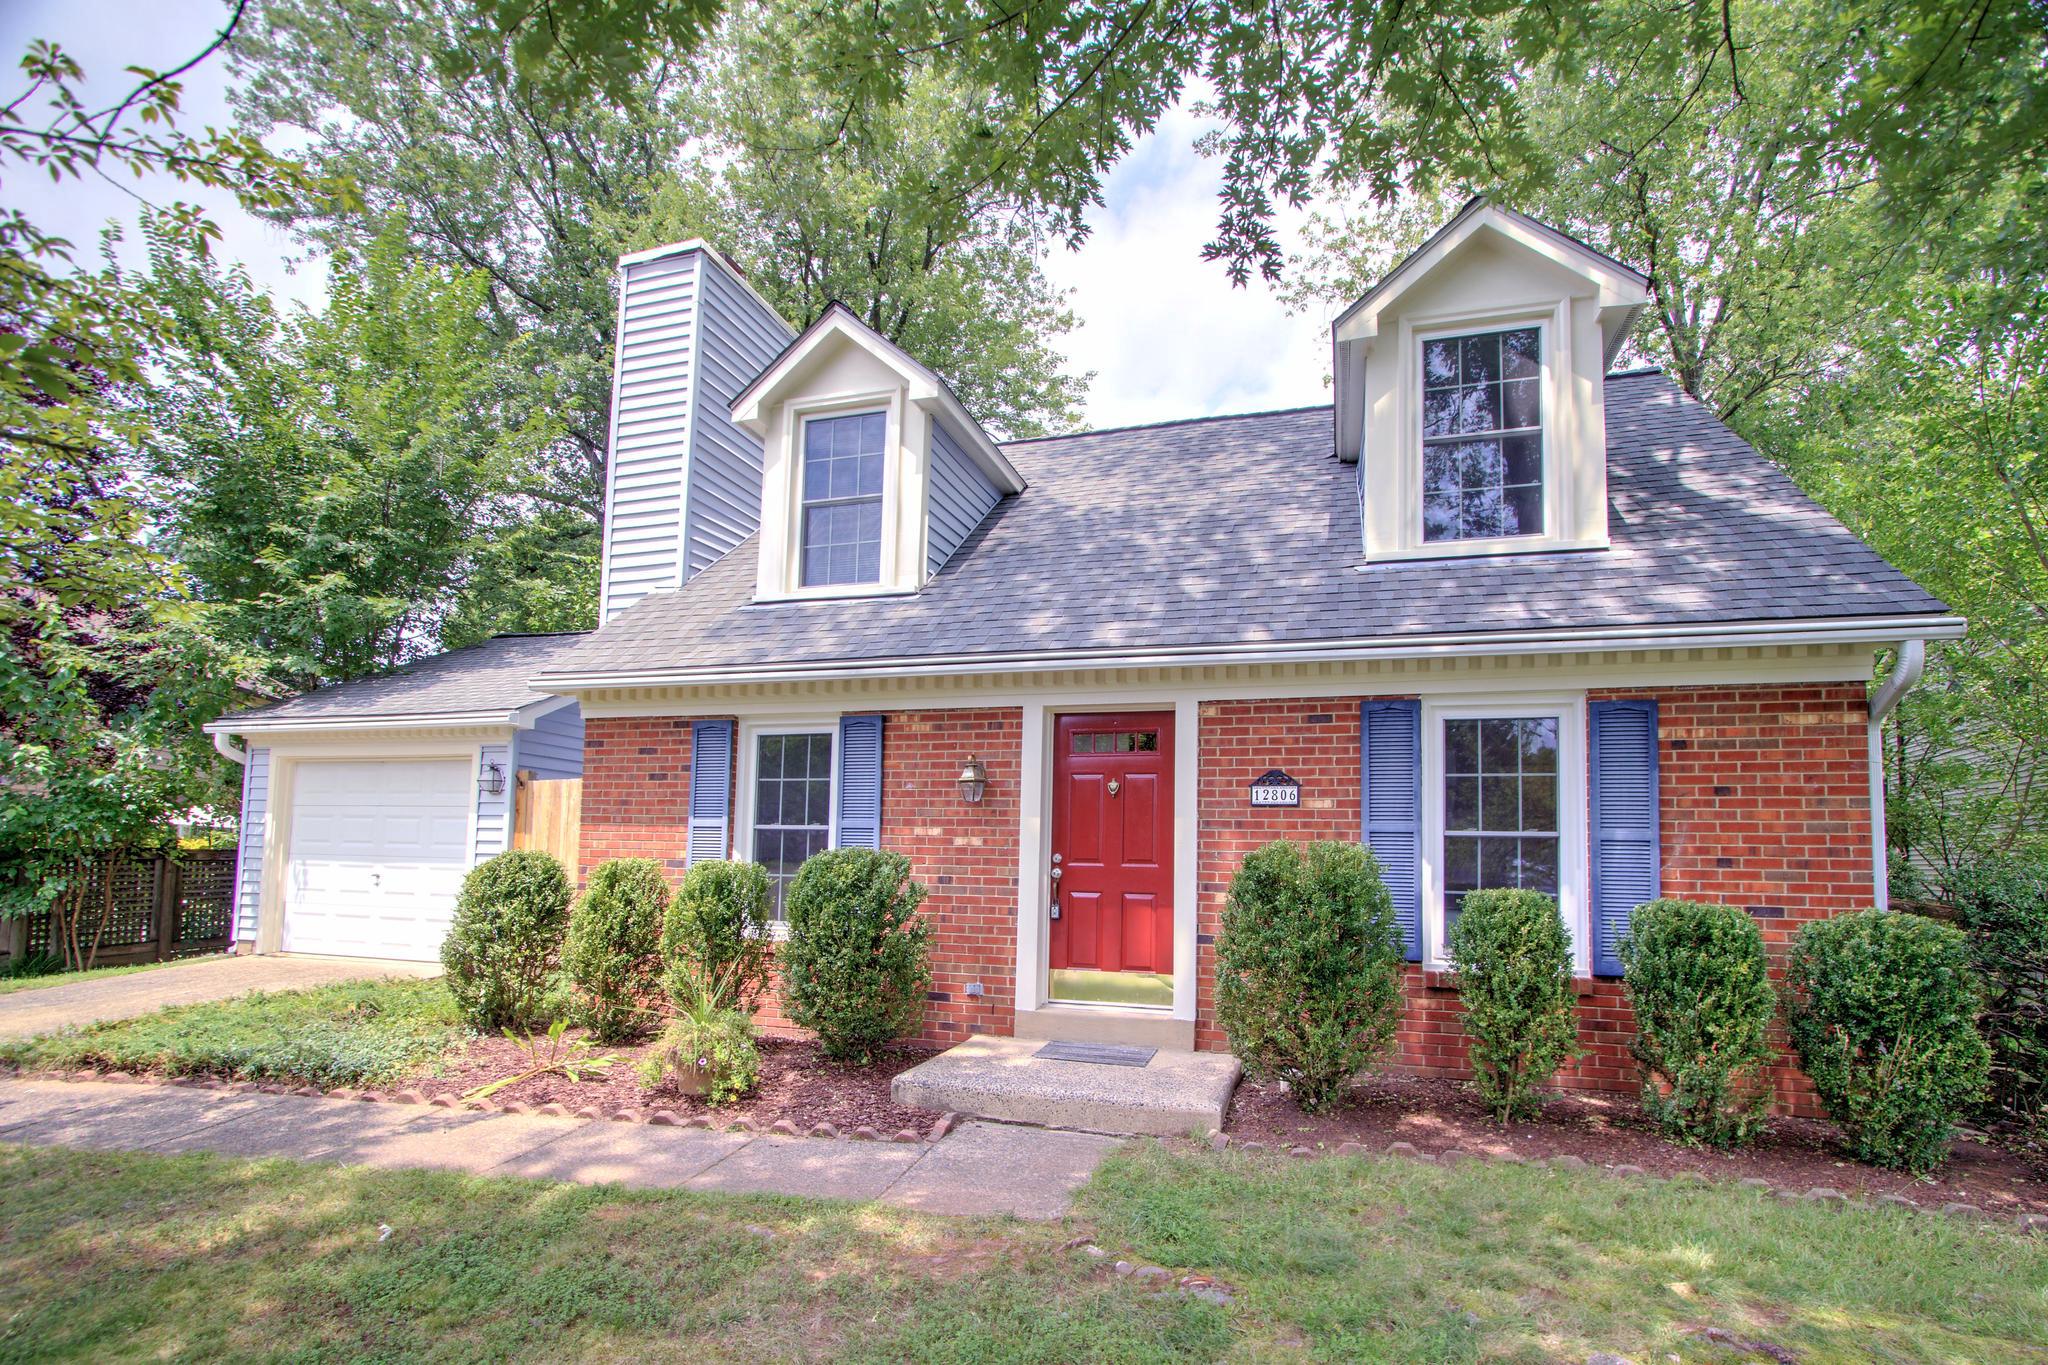
HERNDON
12806 FANTASIA DRIVE
3 Beds
2 Baths
1,167 Sq.Ft.
$649,900
MLS#: VAFX2328114
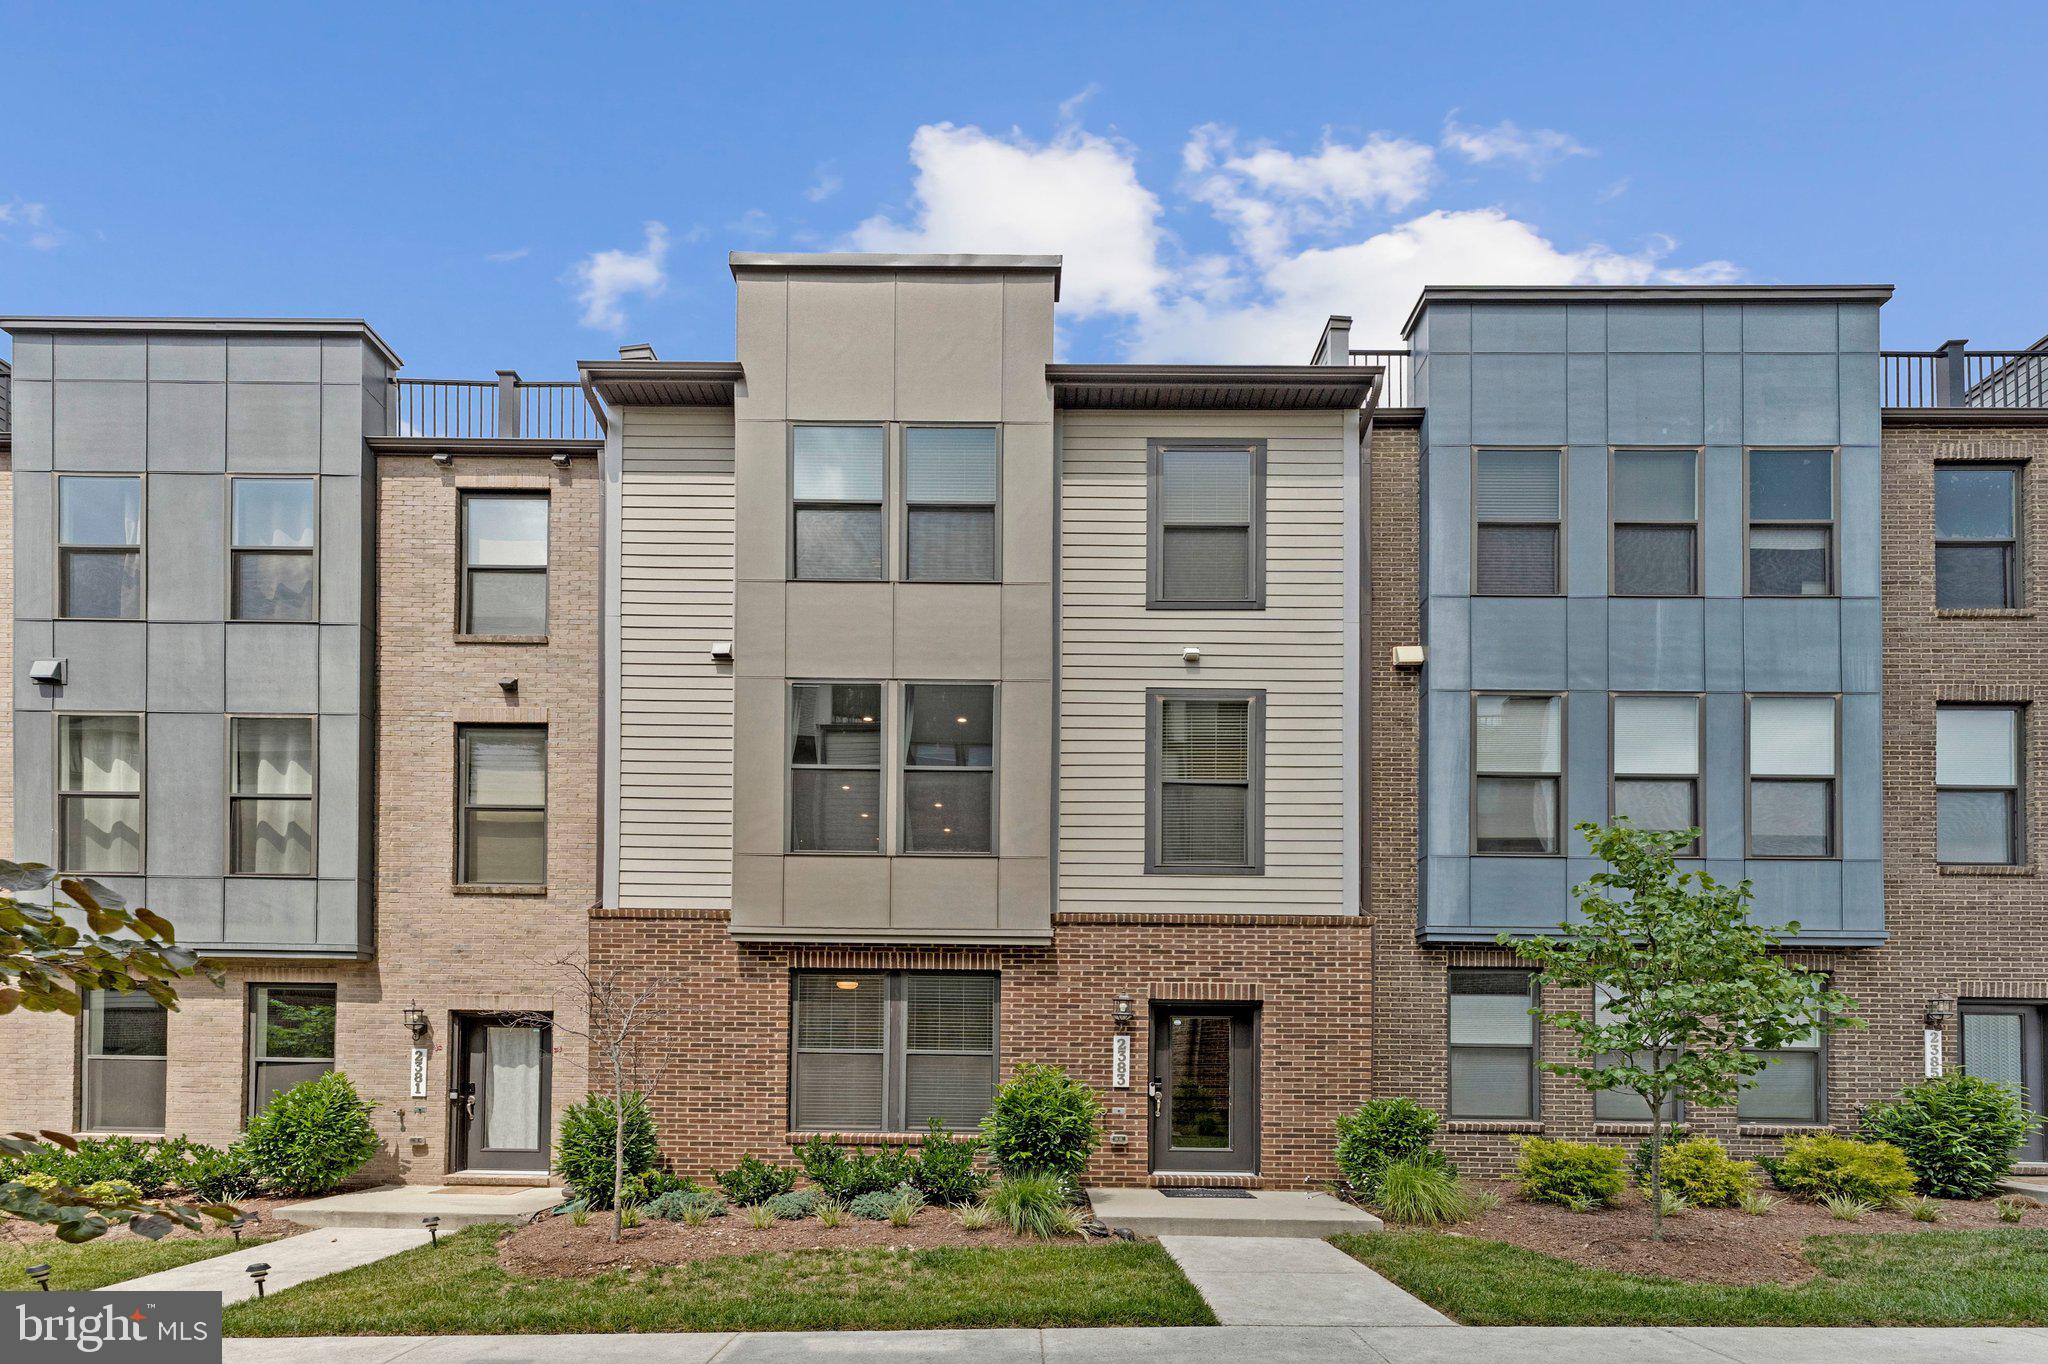
HERNDON
2383 LIBERTY LOOP
4 Beds
3 Baths
2,141 Sq.Ft.
$784,990
MLS#: VAFX2327822
.png)