Features & Amenities

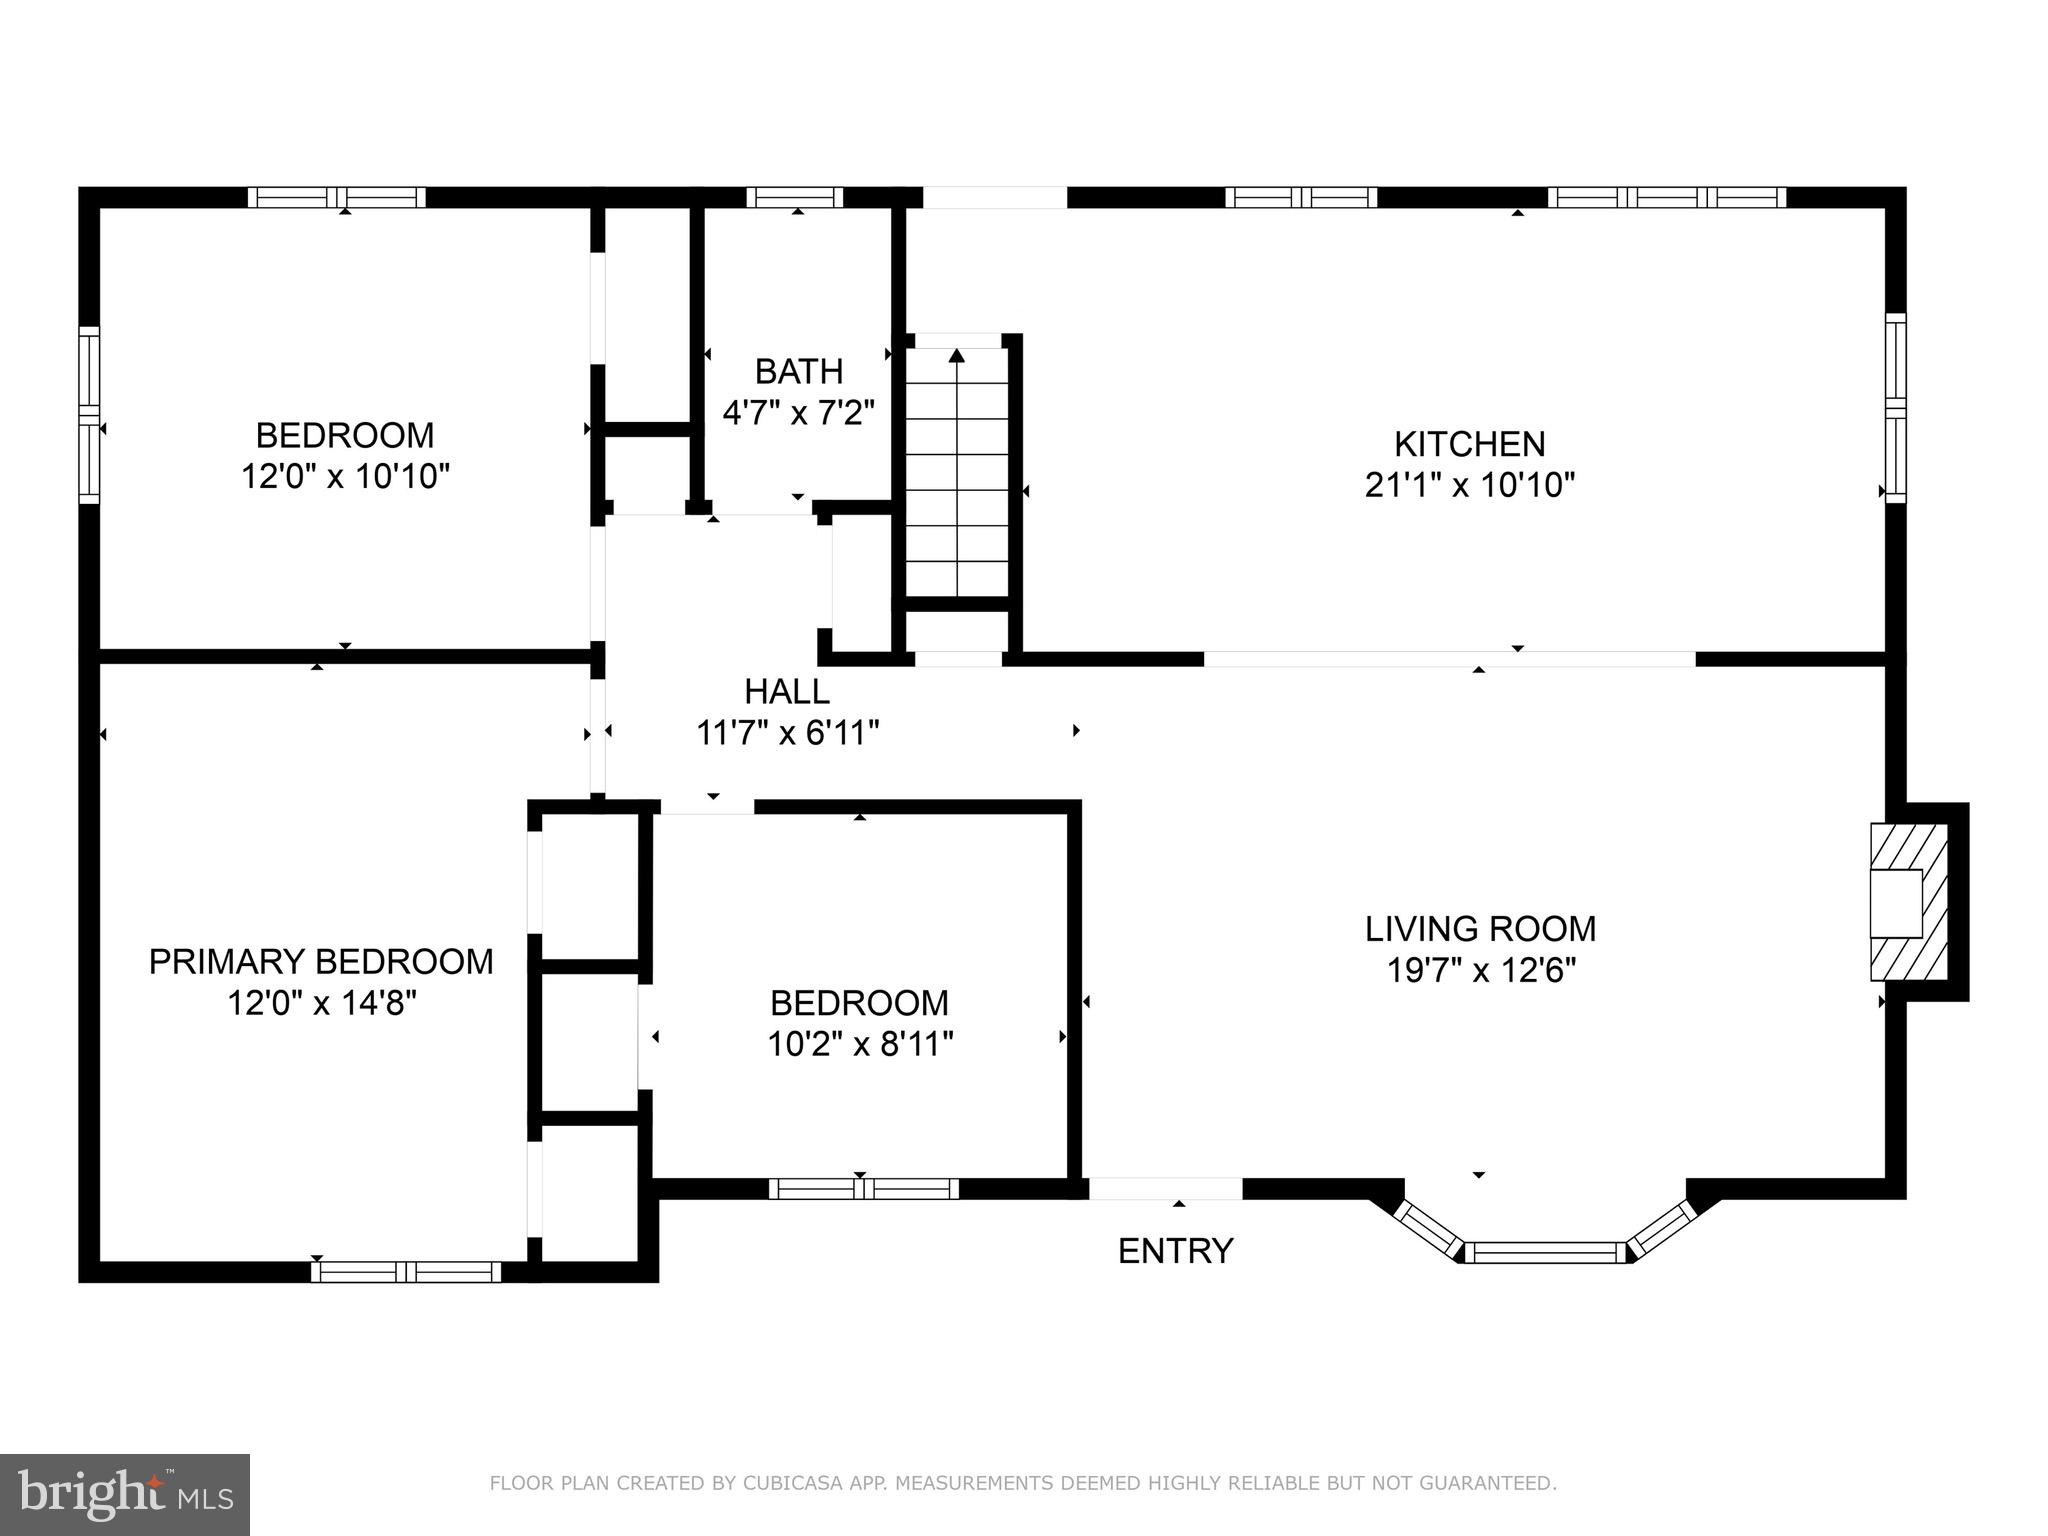
Interior

  • Other Interior Features

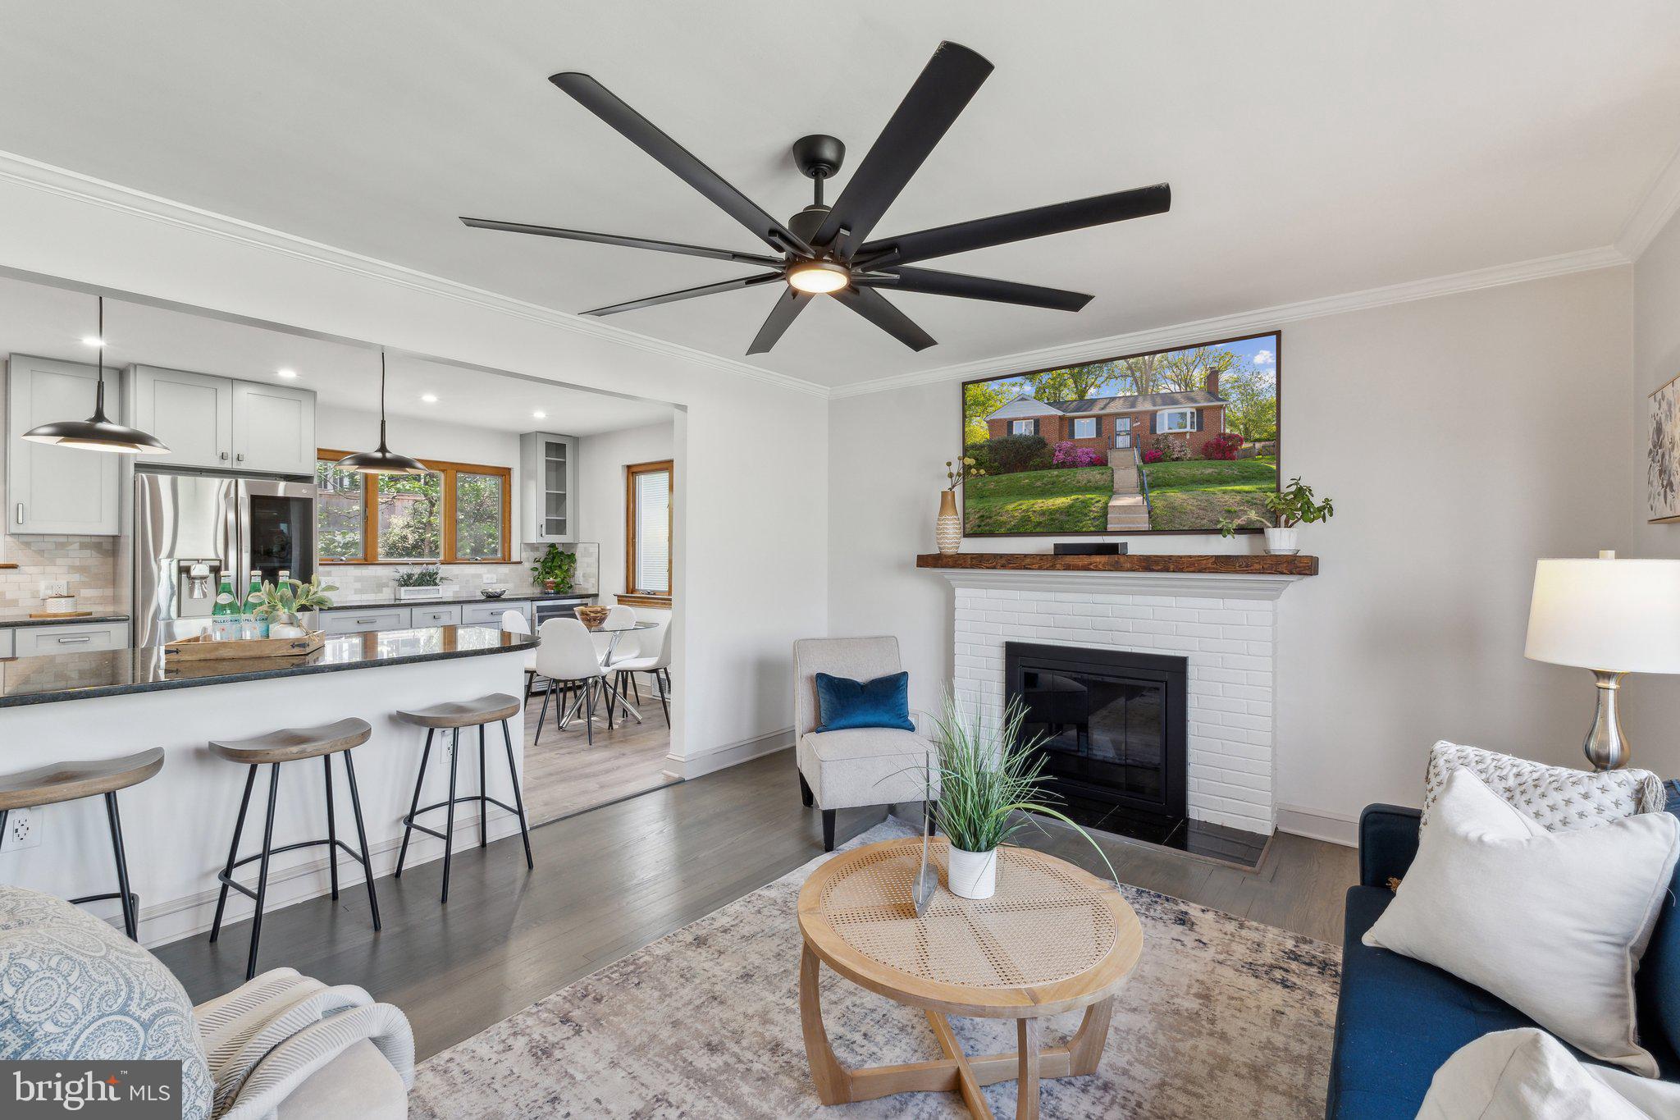
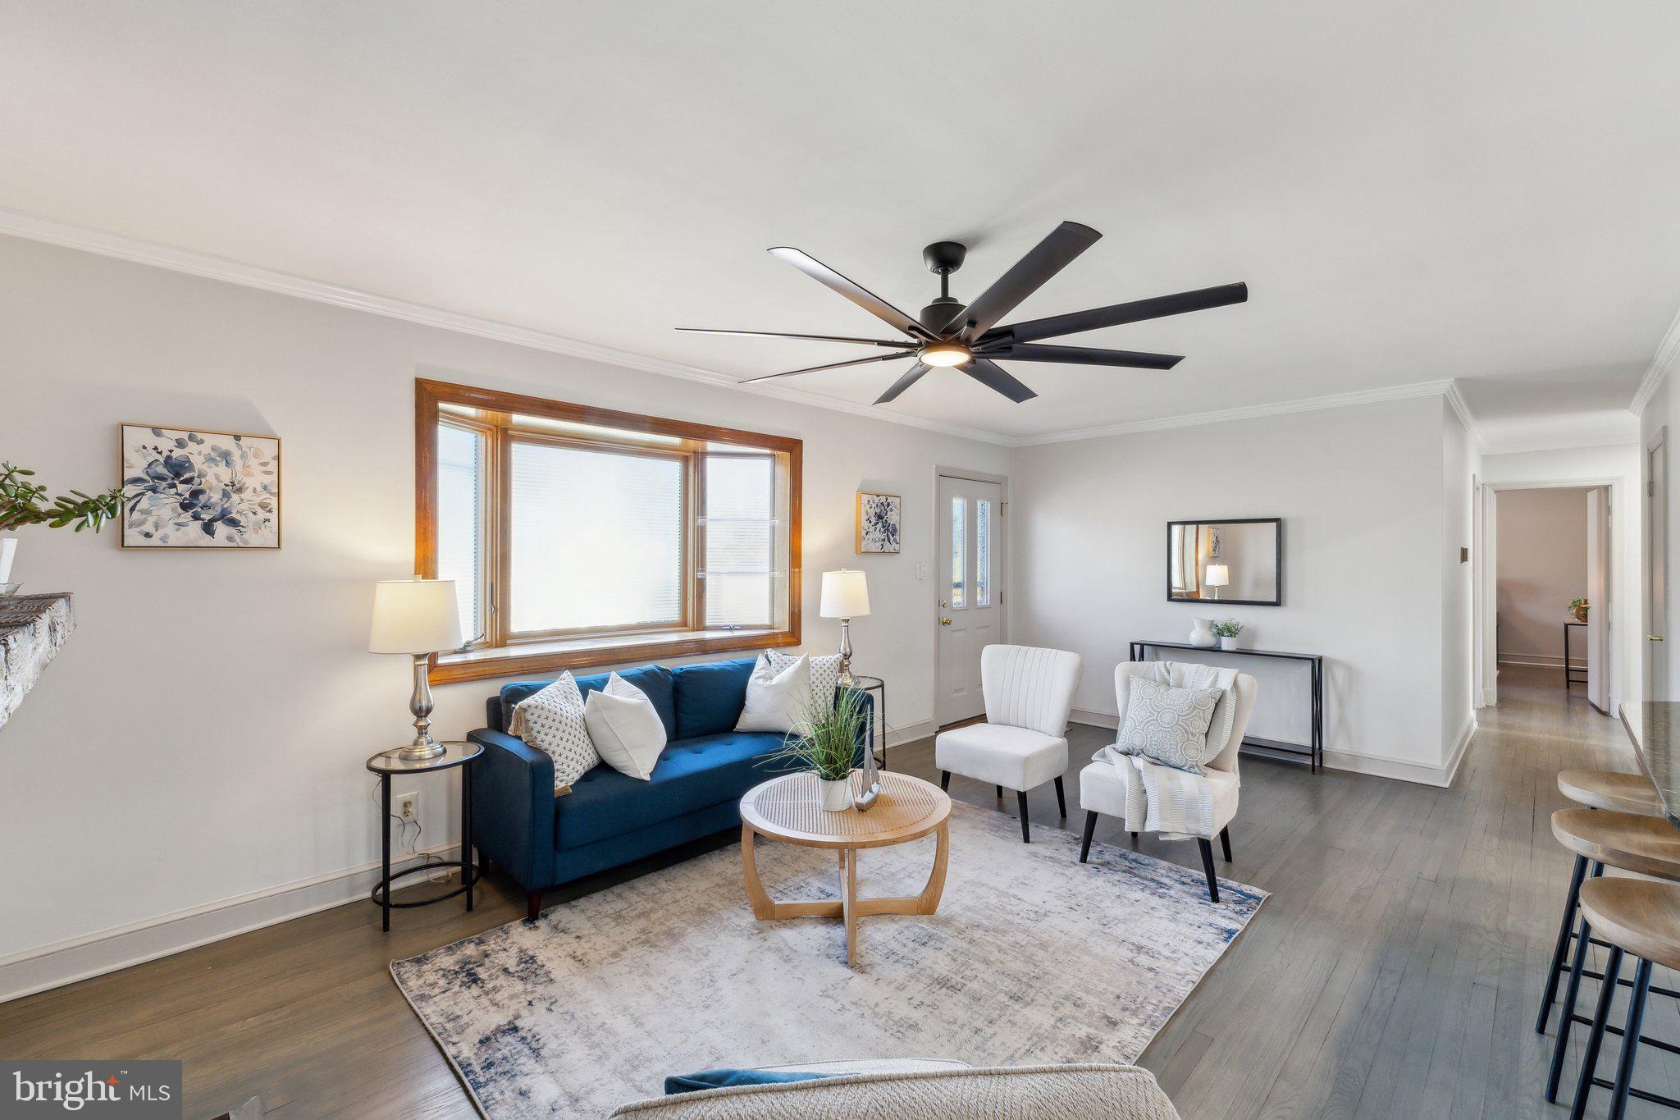
    Crown Molding

  • Total Bedrooms

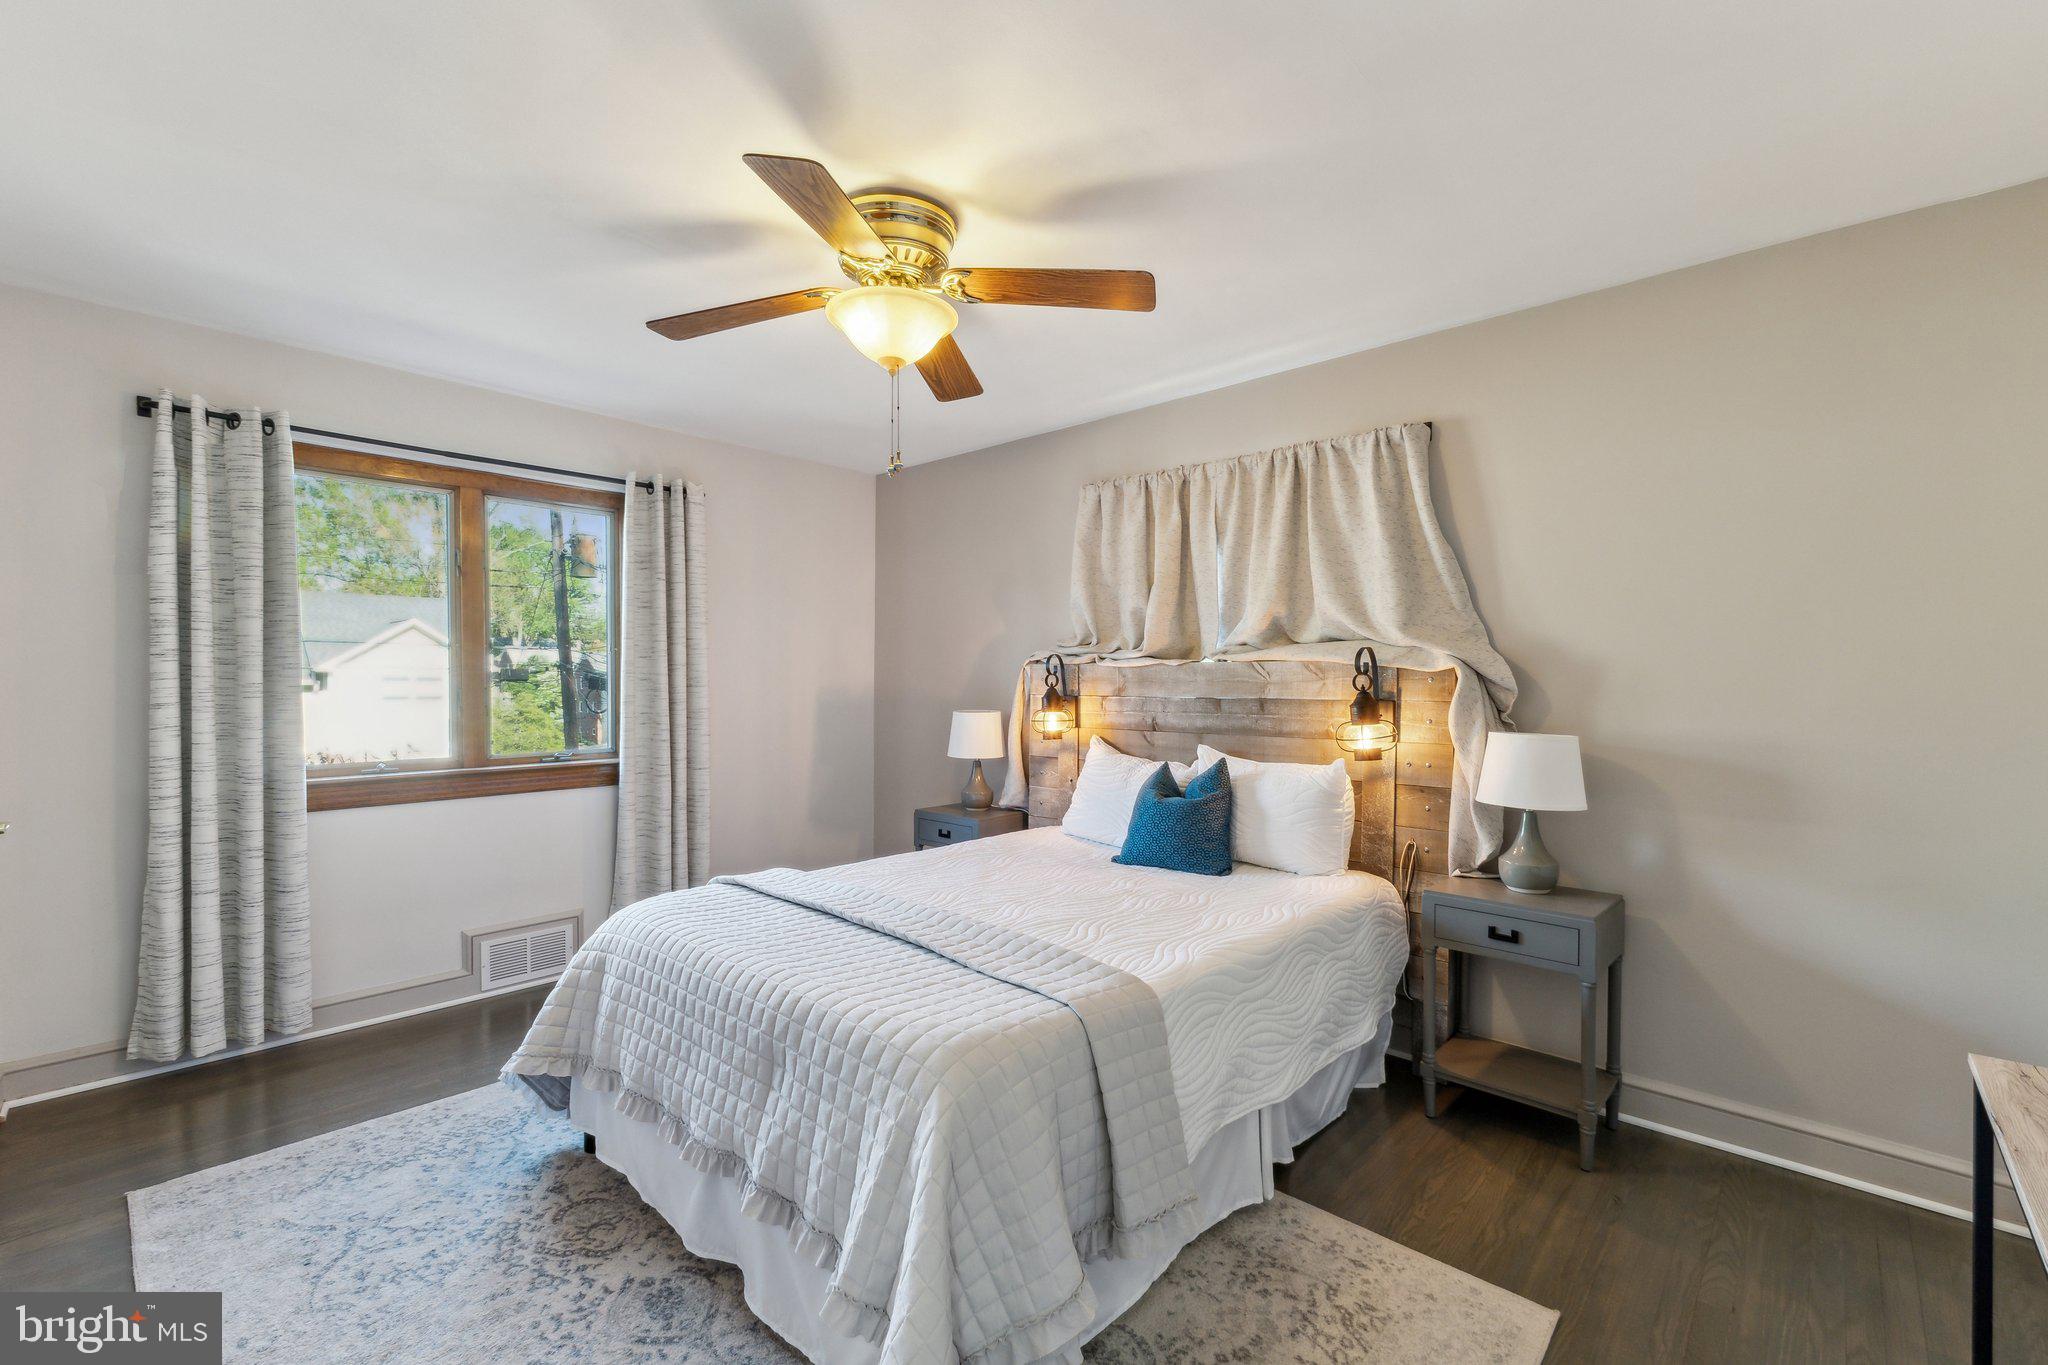

    3

  • Bathrooms

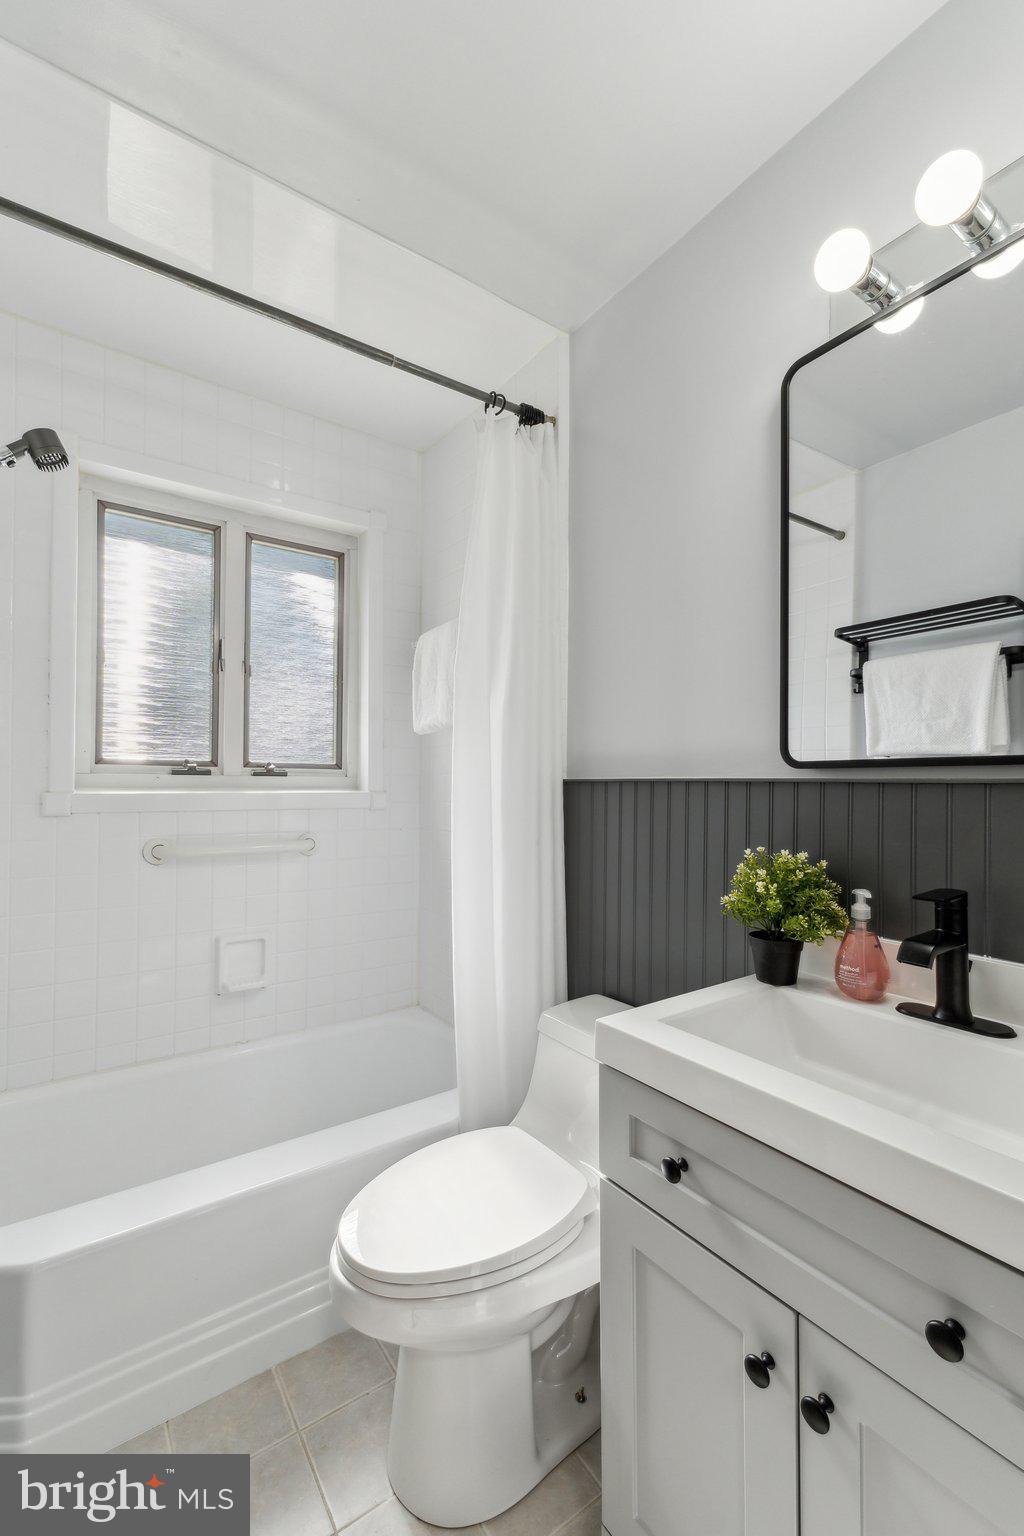
    2

  • Above Grade Finished Area

    1226.0

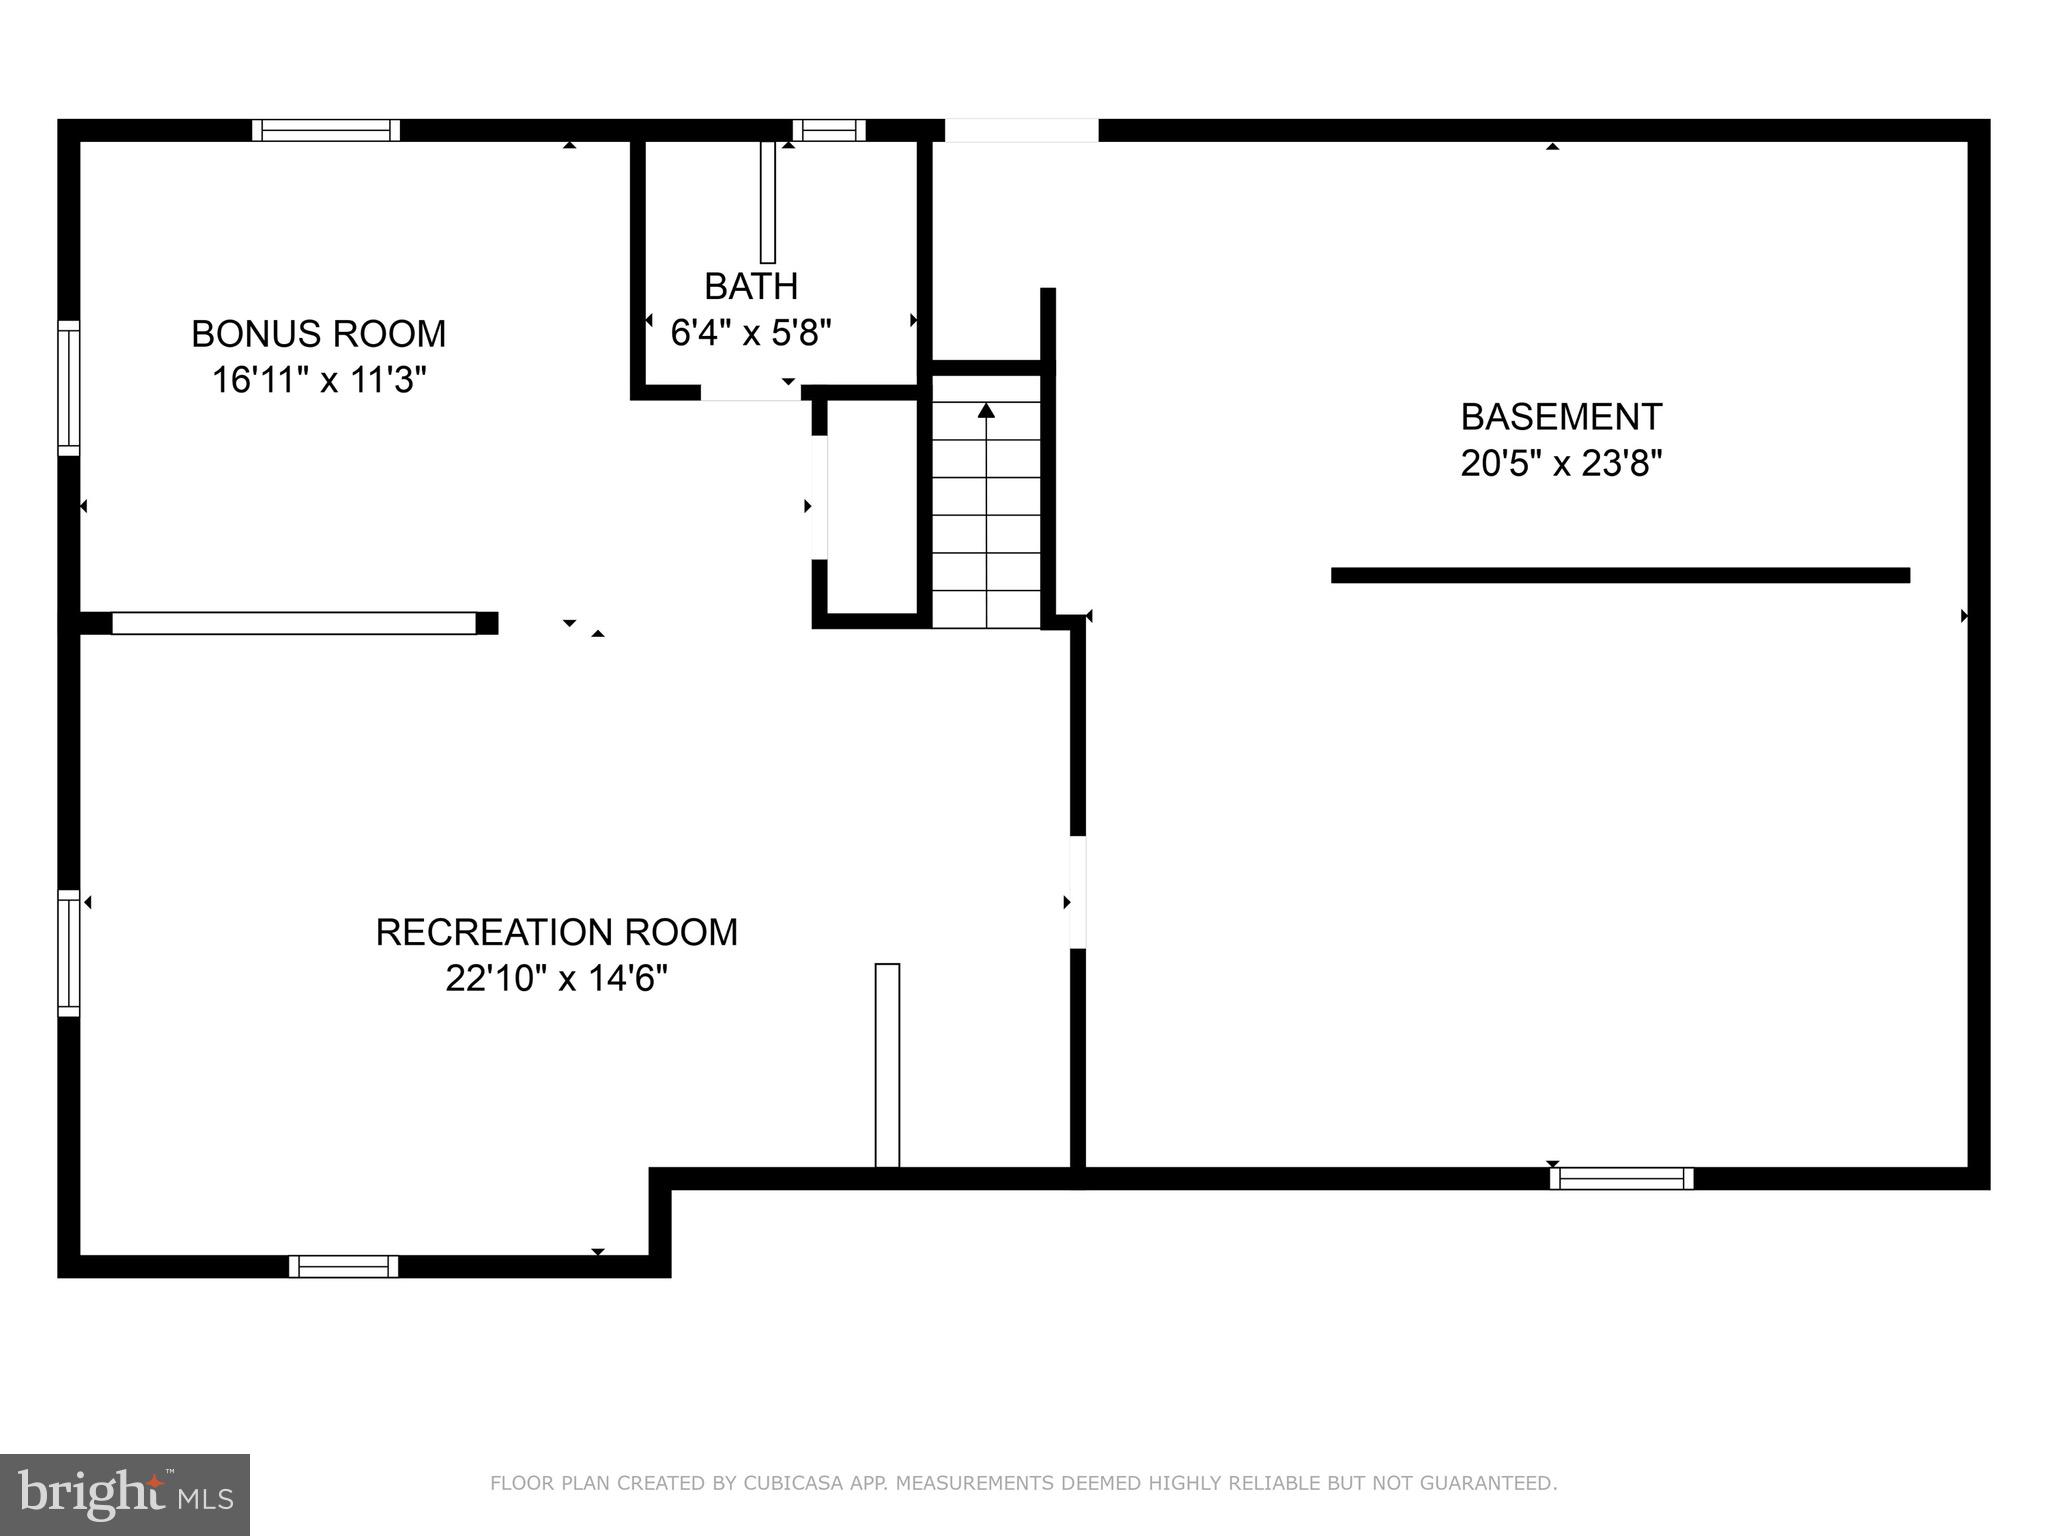
  • Basement YN

    YES

  • Cooling YN

    YES

  • Cooling

    Central Air, Electric

  • Fireplace YN

    YES

  • Heating YN

    YES

  • Heating

    Natural Gas, Heat Pump

  • Main Level Bedrooms

    3

  • Pet friendly

    N/A

Exterior

  • Garage

    No

  • Construction Materials

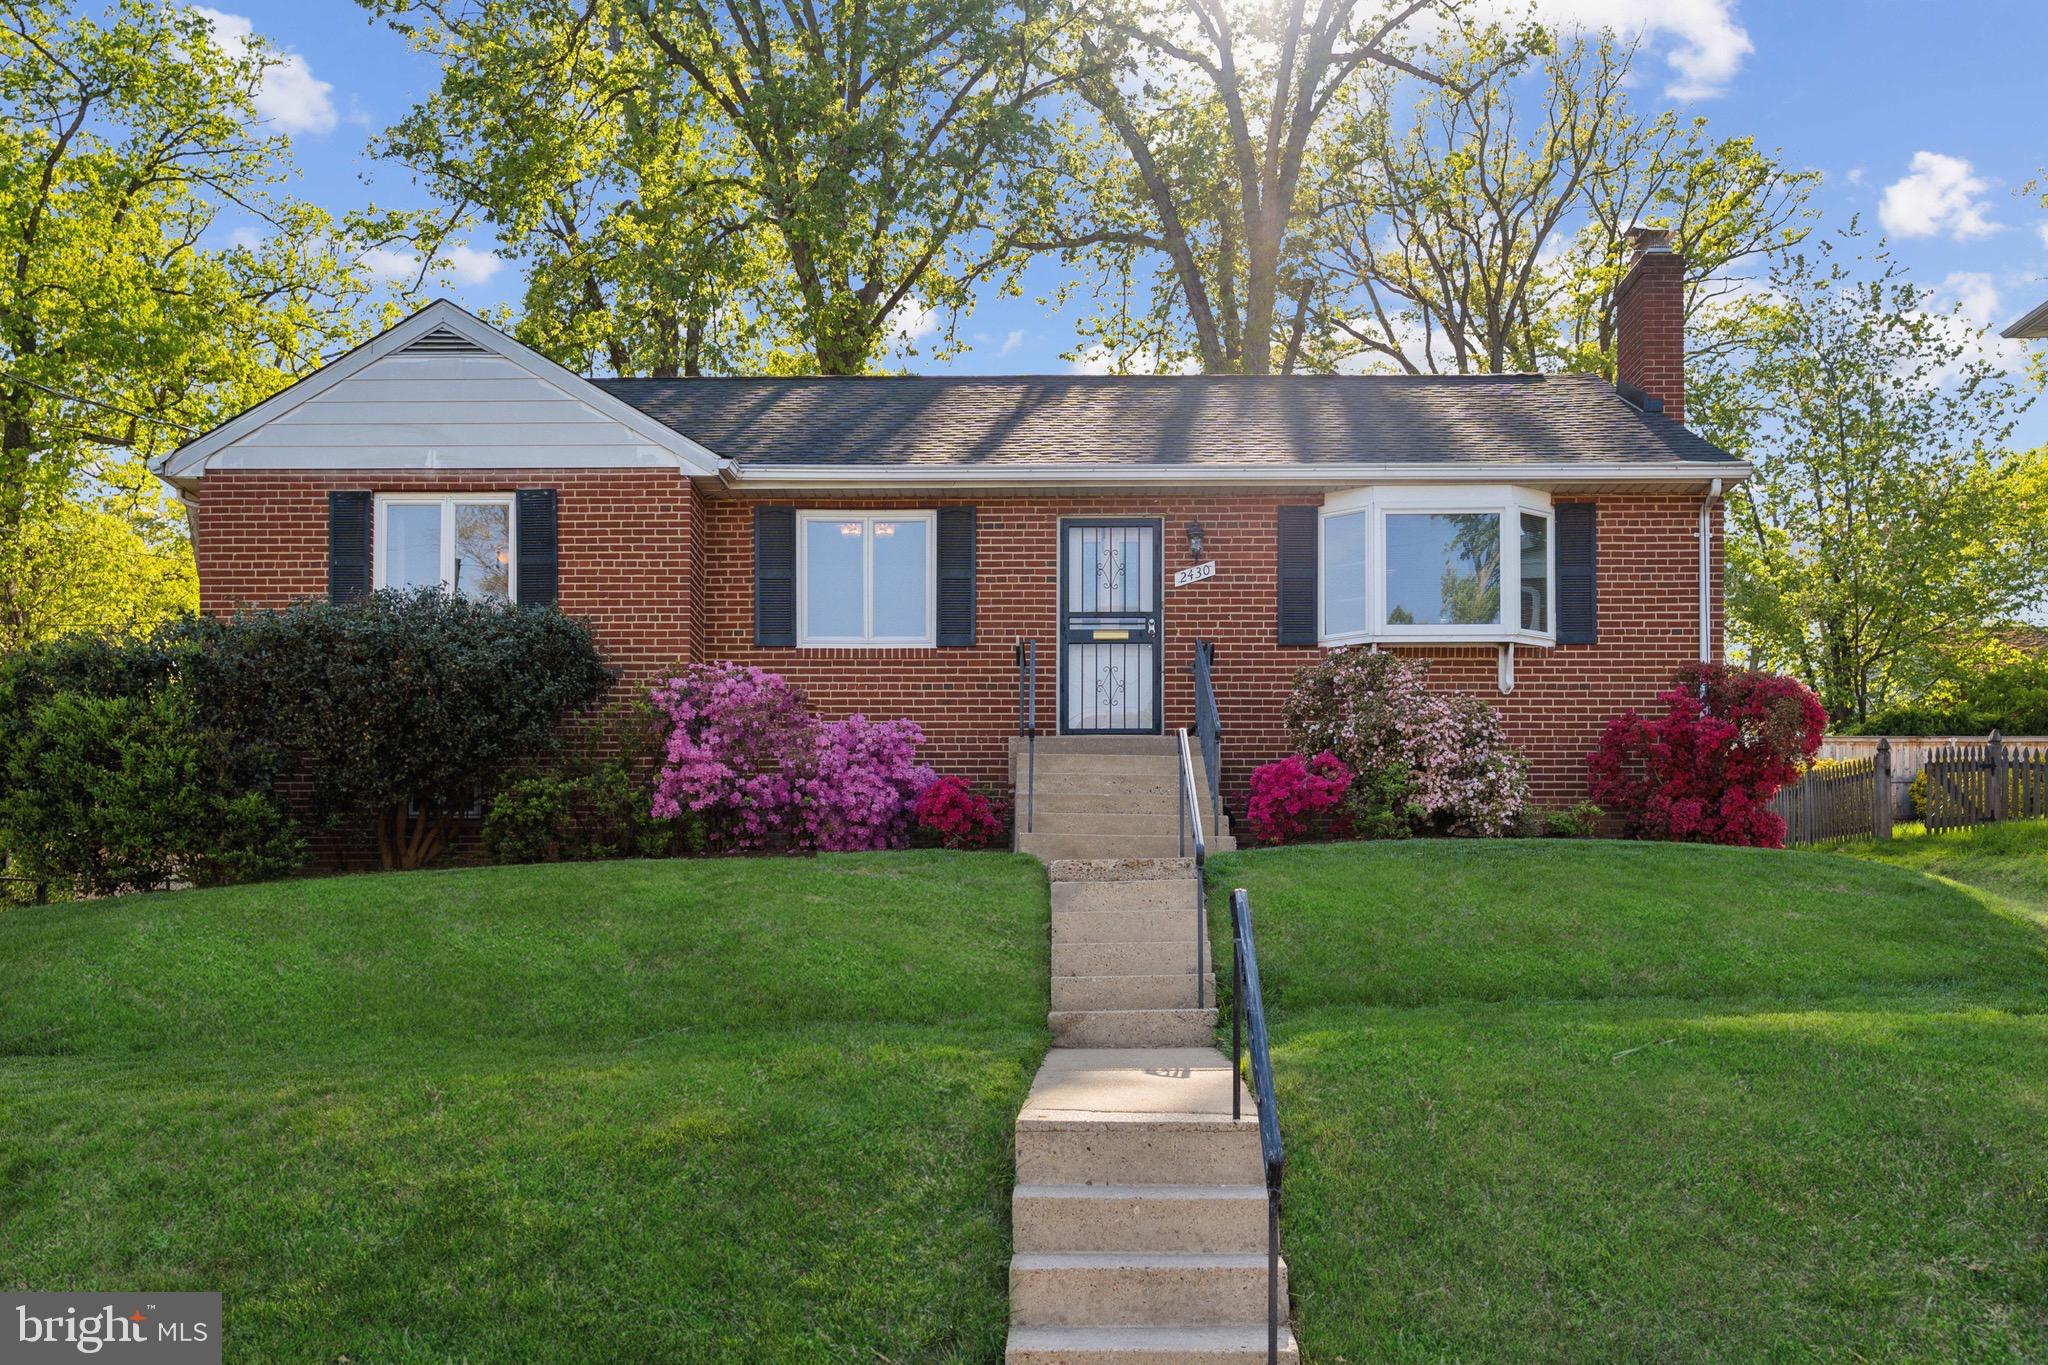
    Brick

  • Parking

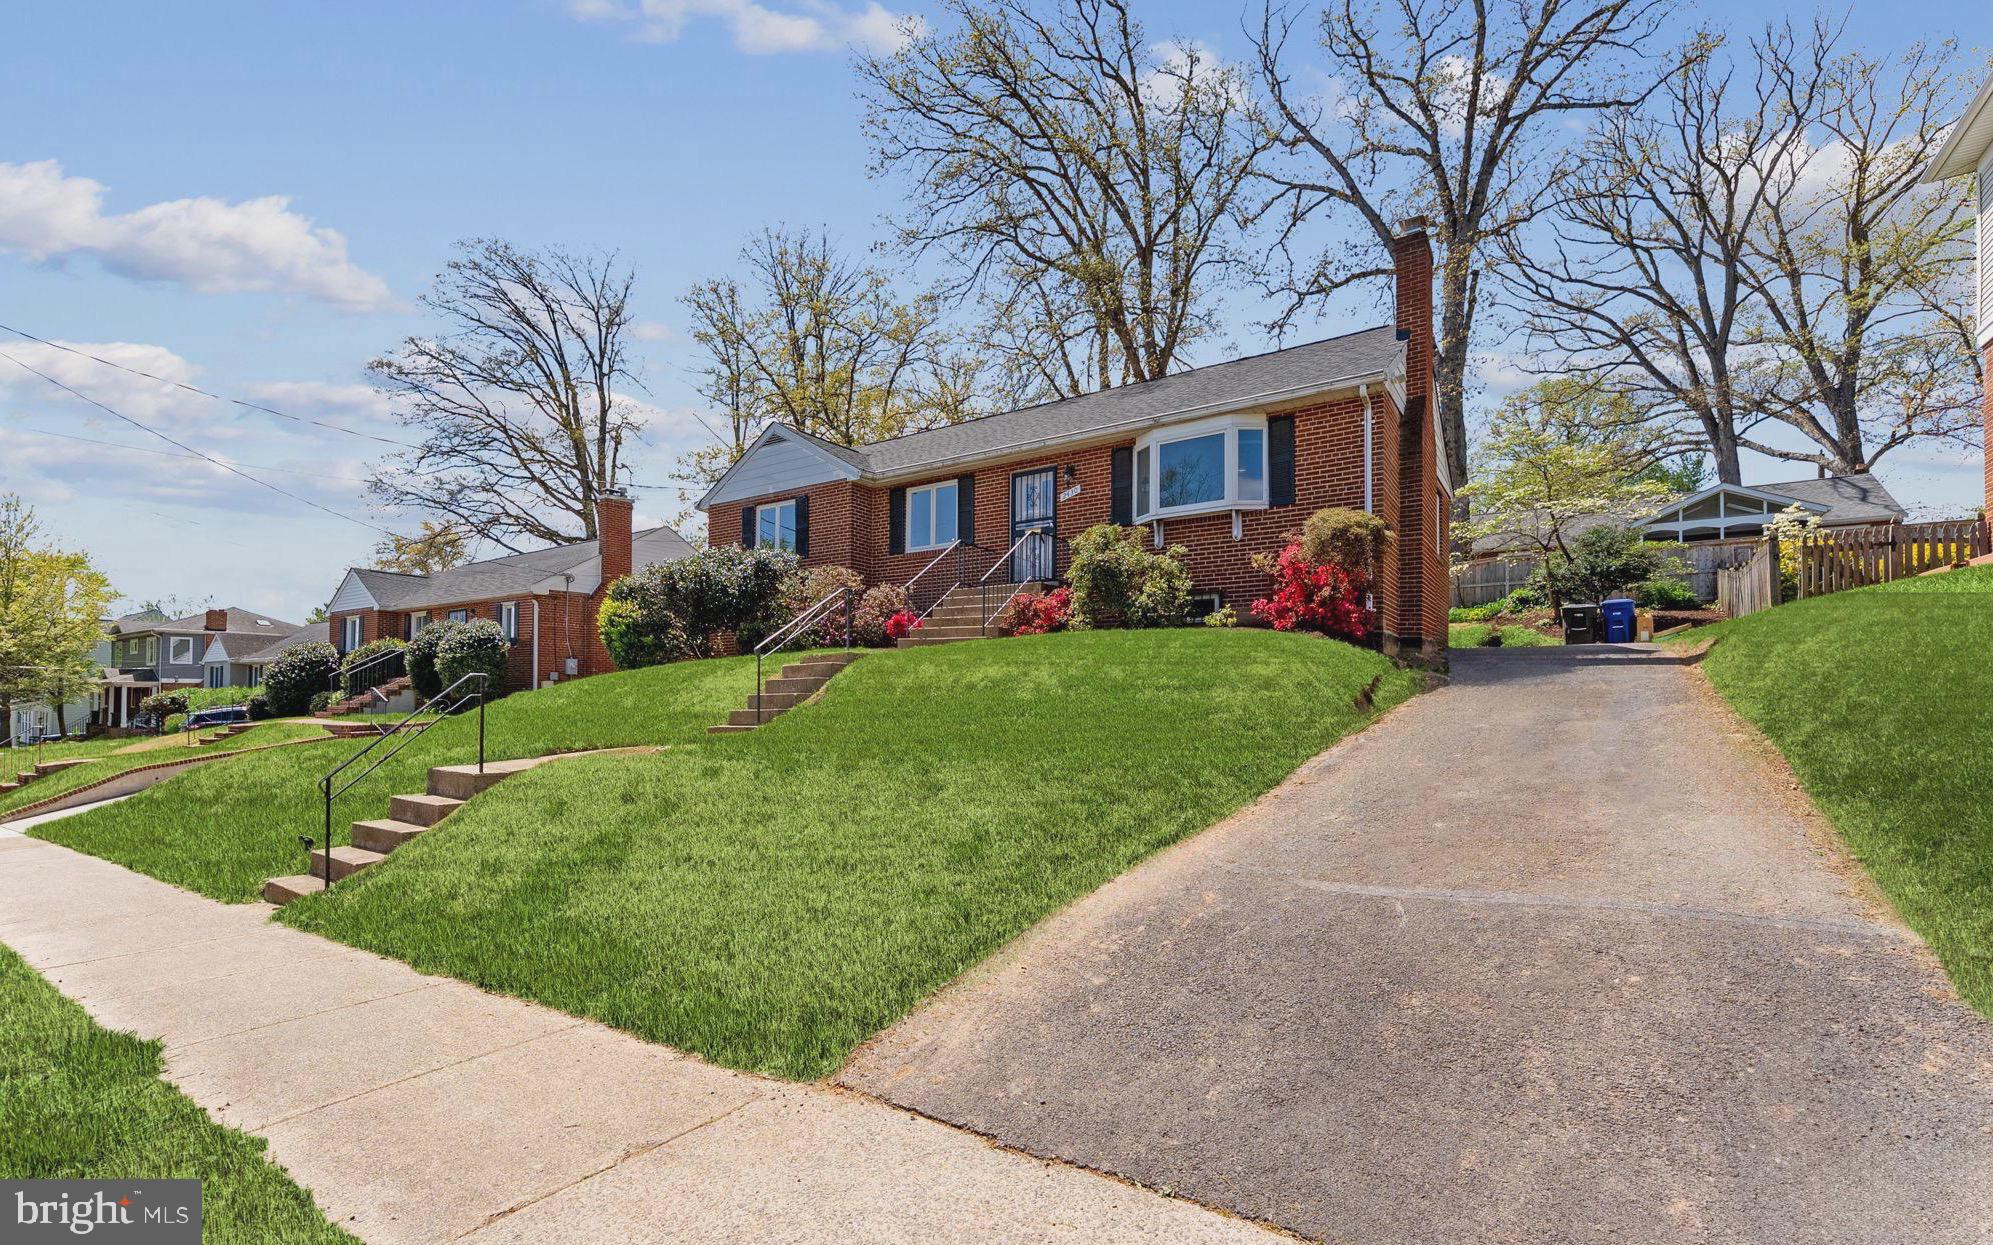
    Off Street

  • Pool

    No

  • Waterfront YN

    NO

Area & Lot

  • Lot Size(acres)

    0.16

  • Lot Size(square feet)

    7000.0

  • Property Type

    Residential

  • Property Sub Type

    Single Family Residence

  • Architectural Style

    Ranch/Rambler

Price

  • Sales Price

    $1,105,875

  • Tax Amount

    $9,926

  • Sq. Footage

    1, 839

  • Price/SqFt

    $601

HOA

  • Association

    No

School District

  • Elementary School

    TUCKAHOE

  • Middle School

    WILLIAMSBURG

  • High School

    YORKTOWN

Property Features

  • New Construction

    NO

  • Foundation Details

    Slab

  • Senior Community YN

    NO

  • Sewer

    Septic Tank, Public Sewer

  • Tax Lot

    21

  • Water Source

    Public

Schedule a Showing

Showing scheduled successfully.

<
>
IN PERSON
VIA CHAT

What is 3 + 4 ?


Change time

Mortgage calculator

Estimate your monthly mortgage payment, including the principal and interest, property taxes, and HOA. Adjust the values to generate a more accurate rate.

Your payment

Principal and Interest:

$

Property taxes:

$

HOA fees:

$

Total loan payment:

$

Total interest amount:

$

Location

County

ARLINGTON

Elementary School

TUCKAHOE

Middle School

WILLIAMSBURG

High School

YORKTOWN

Listing Courtesy of Andres A Serafini , Realty of America LLC

RealHub Information is provided exclusively for consumers' personal, non-commercial use, and it may not be used for any purpose other than to identify prospective properties consumers may be interested in purchasing. All information deemed reliable but not guaranteed and should be independently verified. All properties are subject to prior sale, change or withdrawal. RealHub website owner shall not be responsible for any typographical errors, misinformation, misprints and shall be held totally harmless.

Agent Lauren Seaton

AGENT

Lauren Seaton

Call Lauren today to schedule a private showing.


* Listings on this website come from the FMLS IDX Compilation and may be held by brokerage firms other than the owner of this website. The listing brokerage is identified in any listing details. Information is deemed reliable but is not guaranteed. If you believe any FMLS listing contains material that infringes your copyrighted work please click here to review our DMCA policy and learn how to submit a takedown request.© 2024 FMLS.
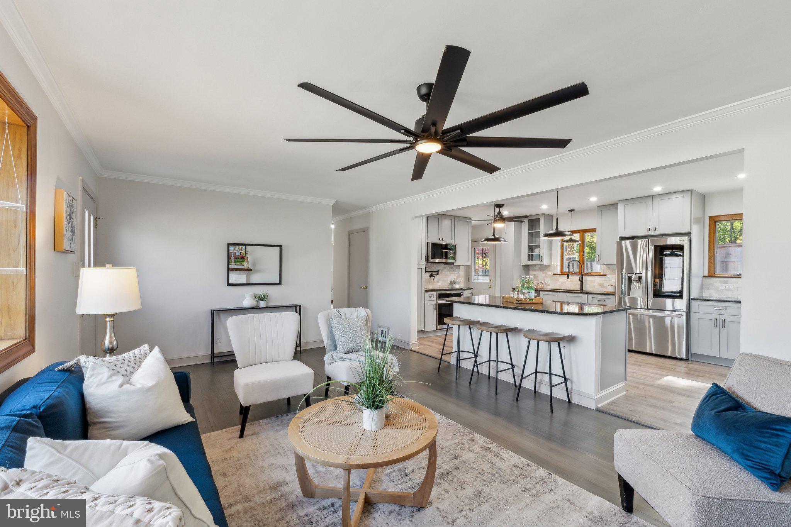
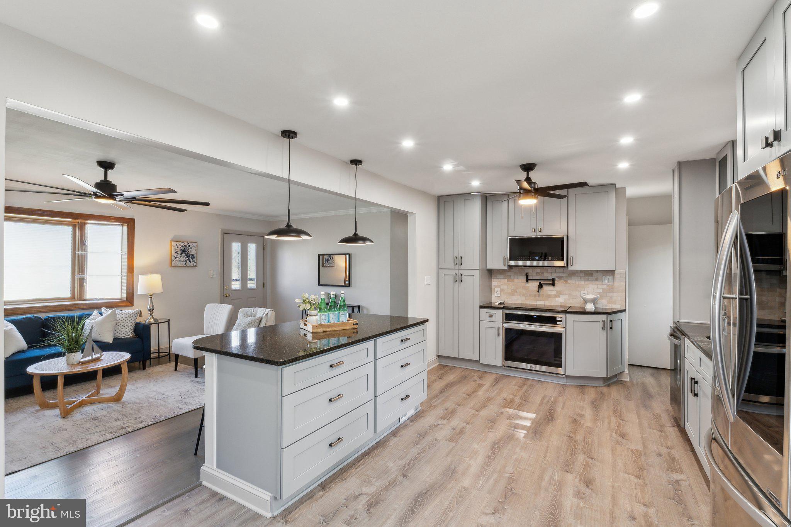
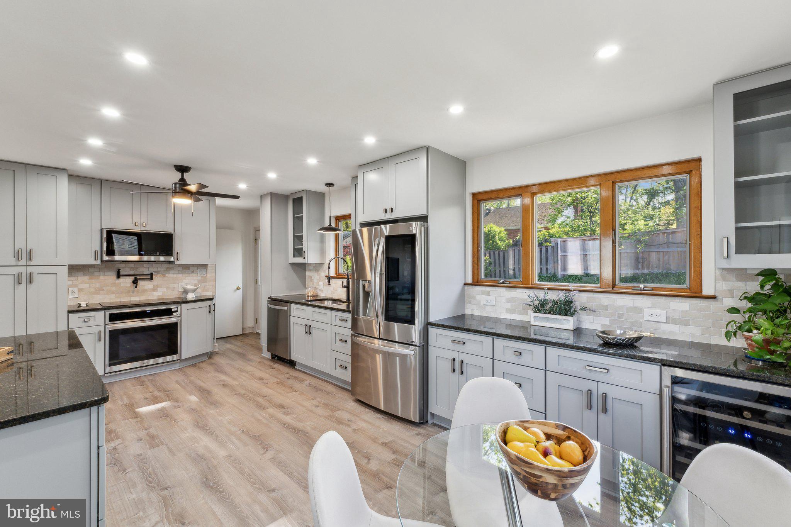
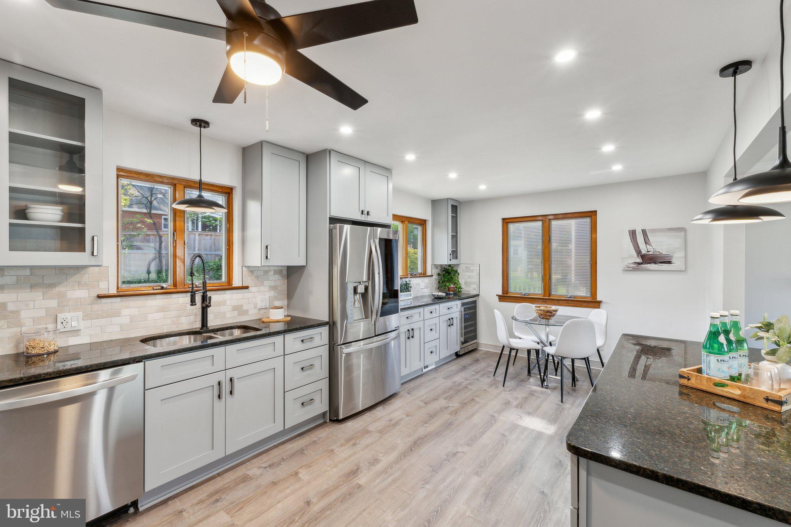
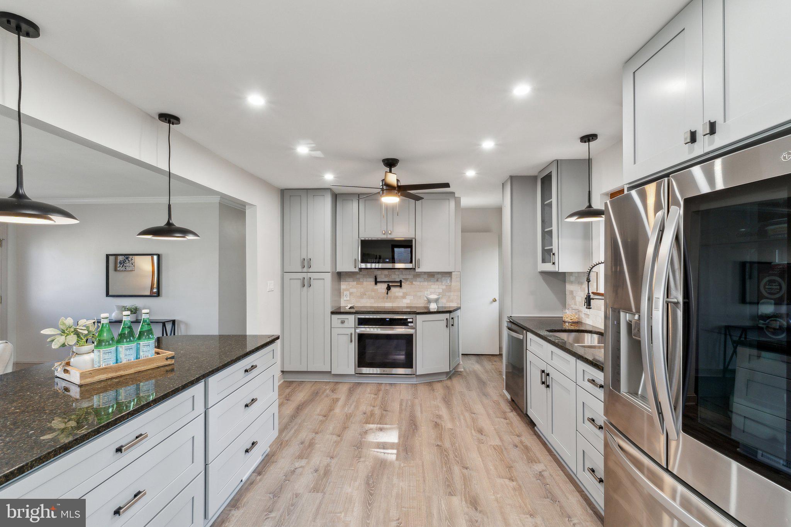
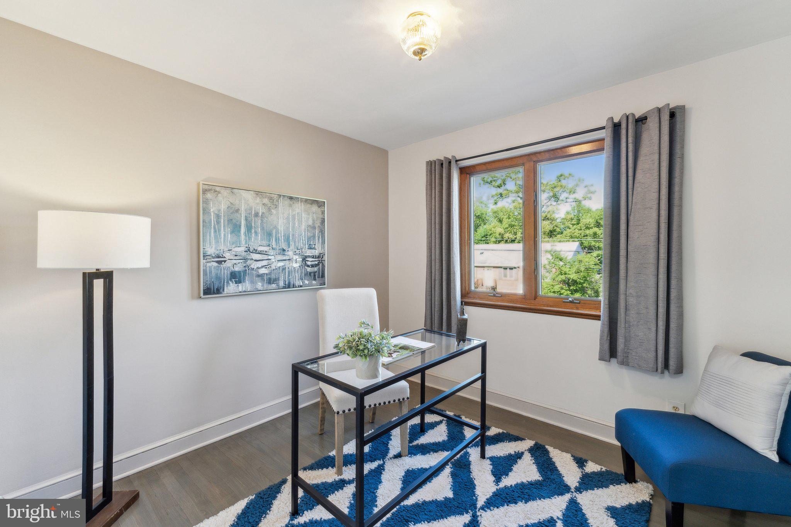
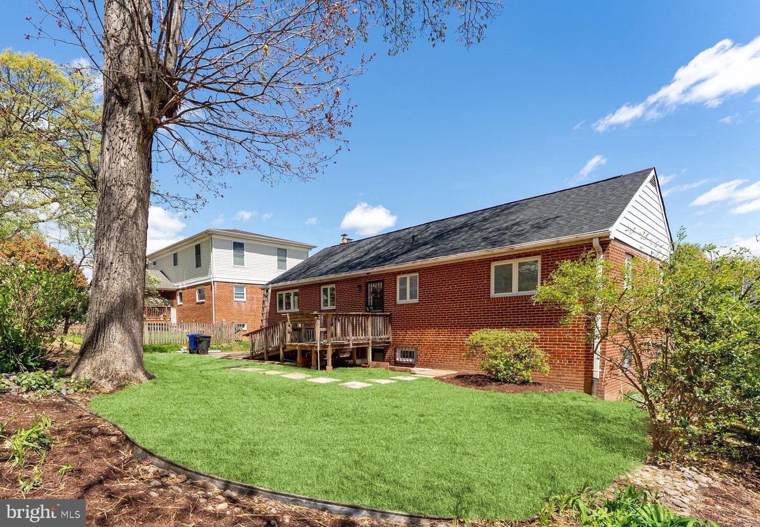
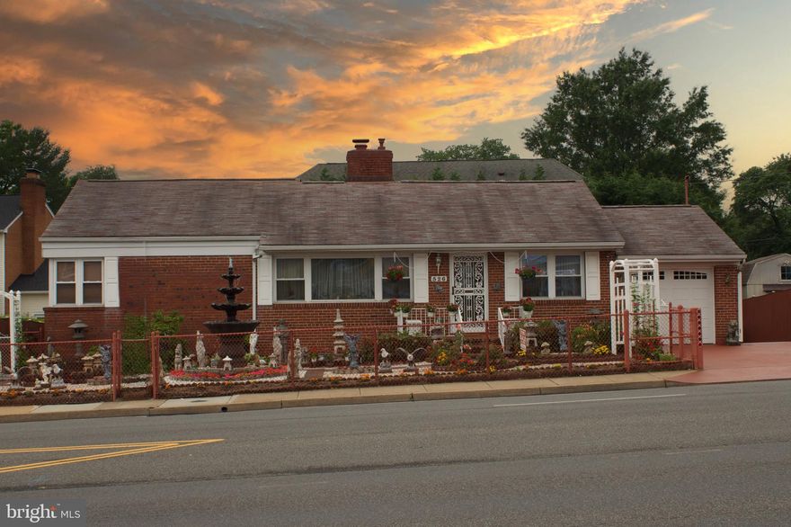
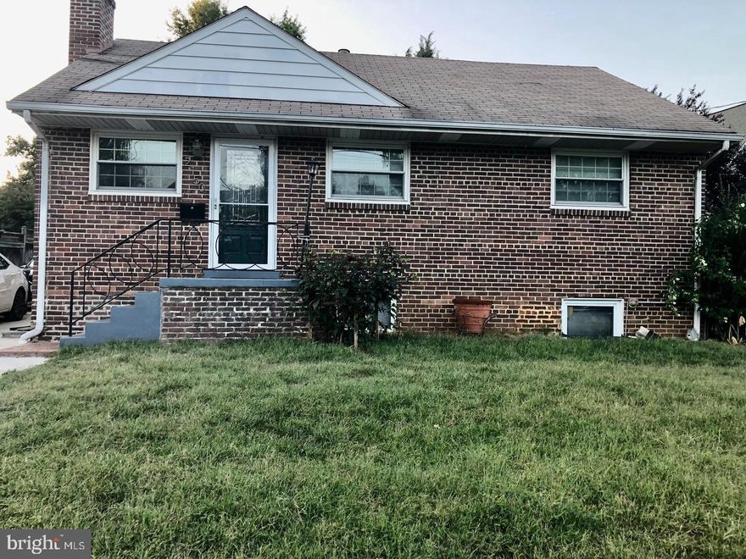
This stunning 3-bedroom, 2-bathroom home is a true gem, located in one of Arlington’s most sought-after neighborhoods. Impeccably maintained and thoughtfully updated, it offers the perfect balance of classic character and modern convenience.

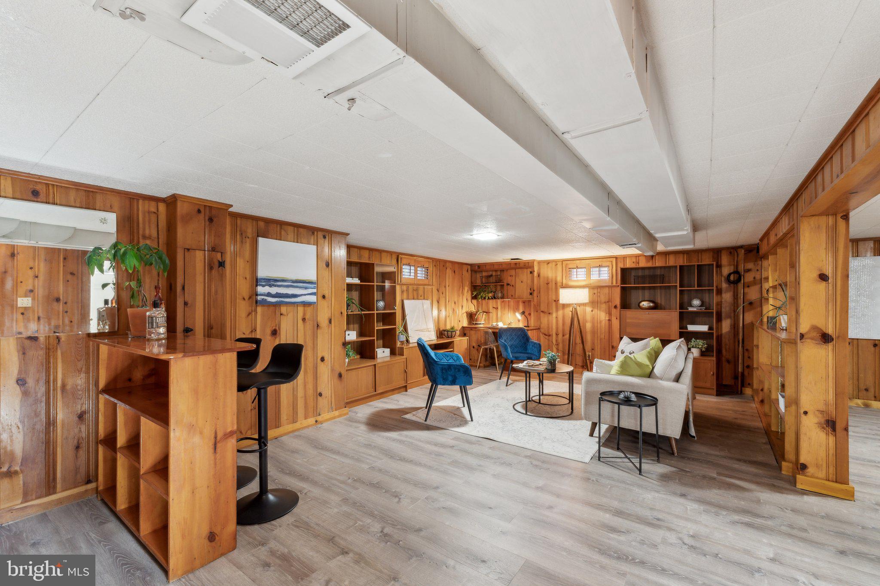
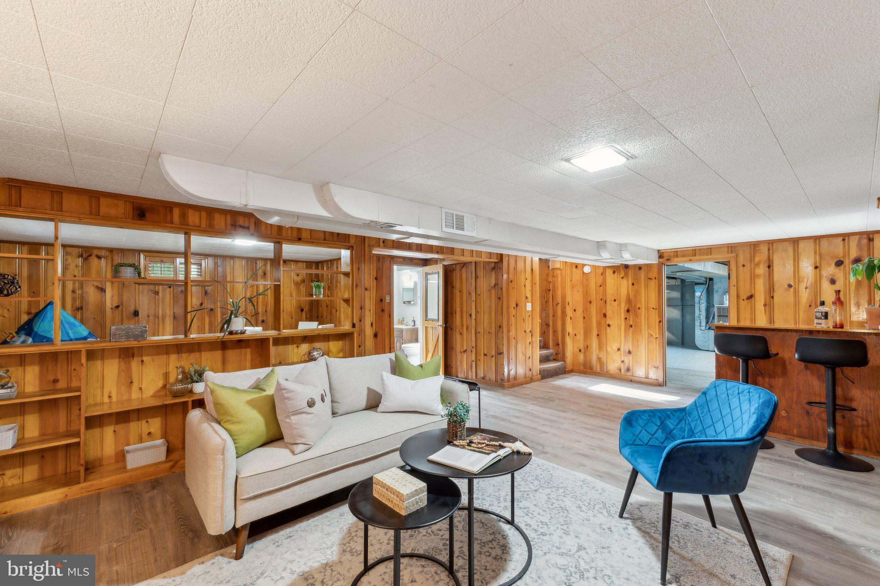
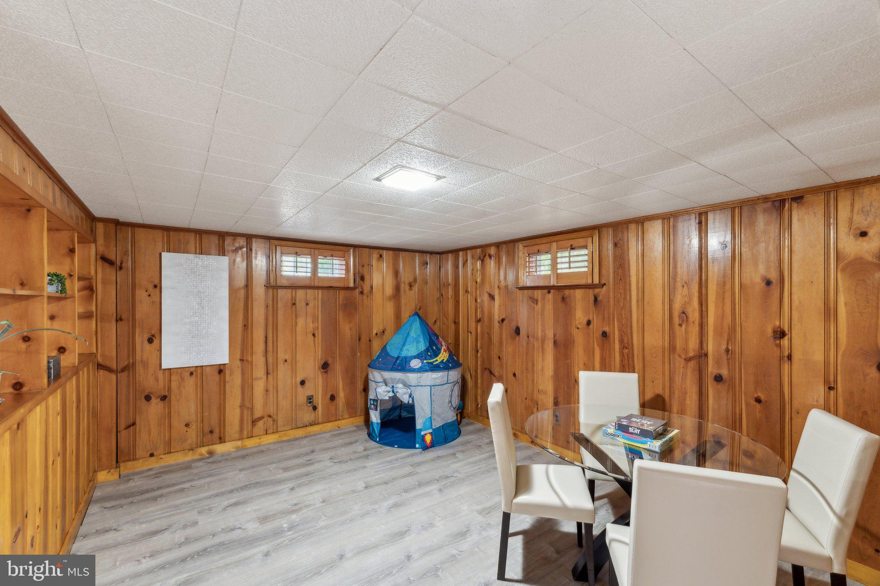
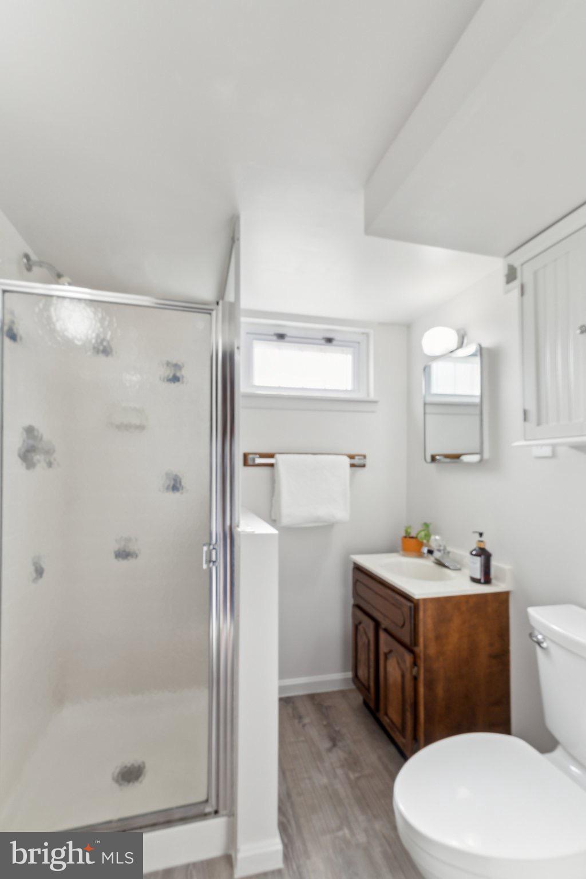
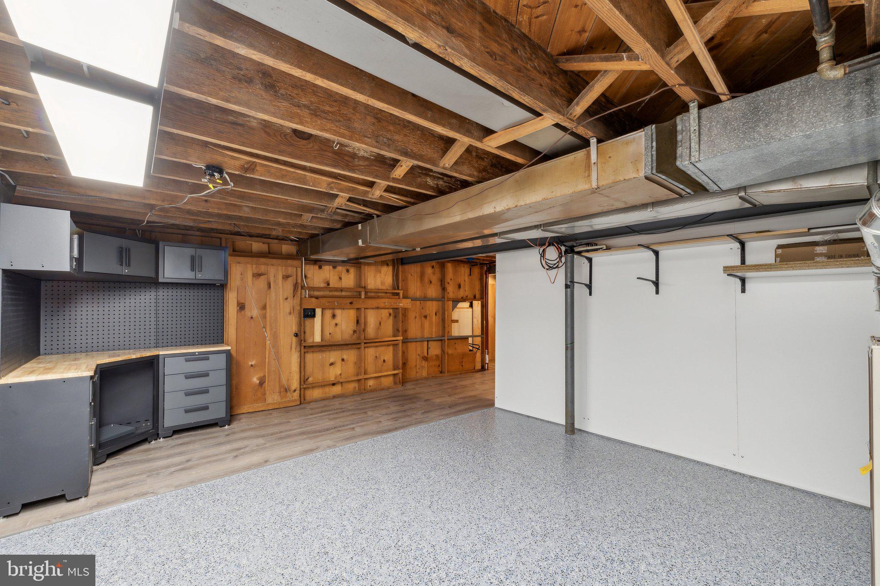
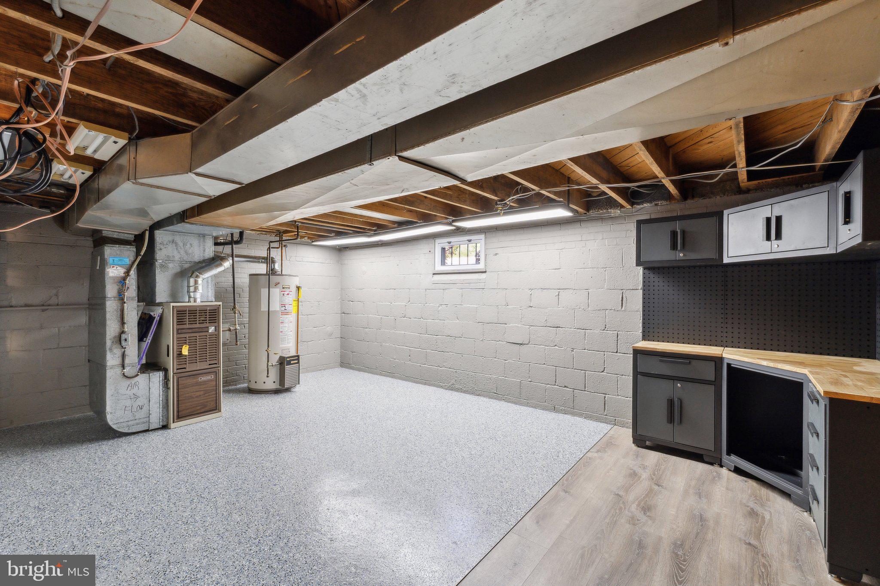
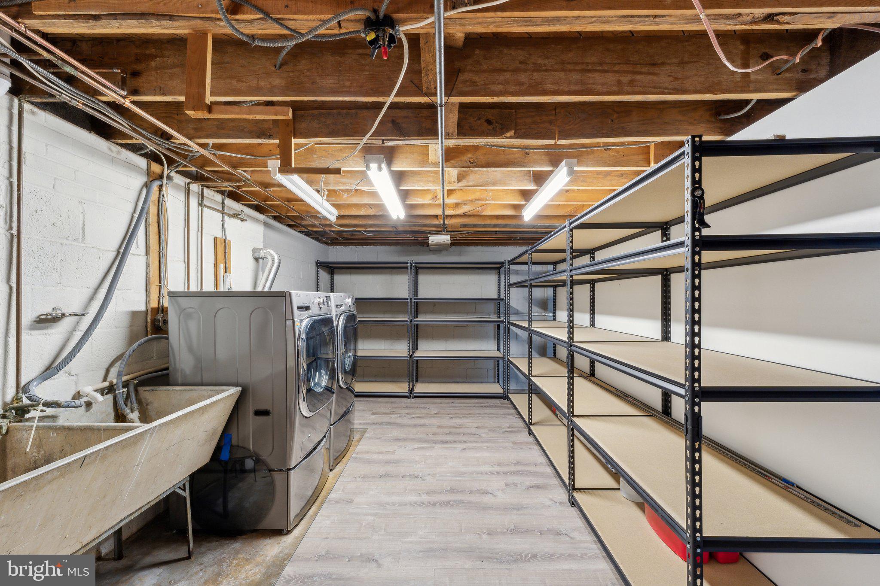
The heart of the home is the upgraded kitchen, designed with an open-concept layout that seamlessly connects to the main living areas, ideal for both entertaining and everyday life. The bathroom has been stylishly renovated with quality finishes, and the basement has been refreshed with new flooring, creating a functional bonus space and an oversized workshop area.


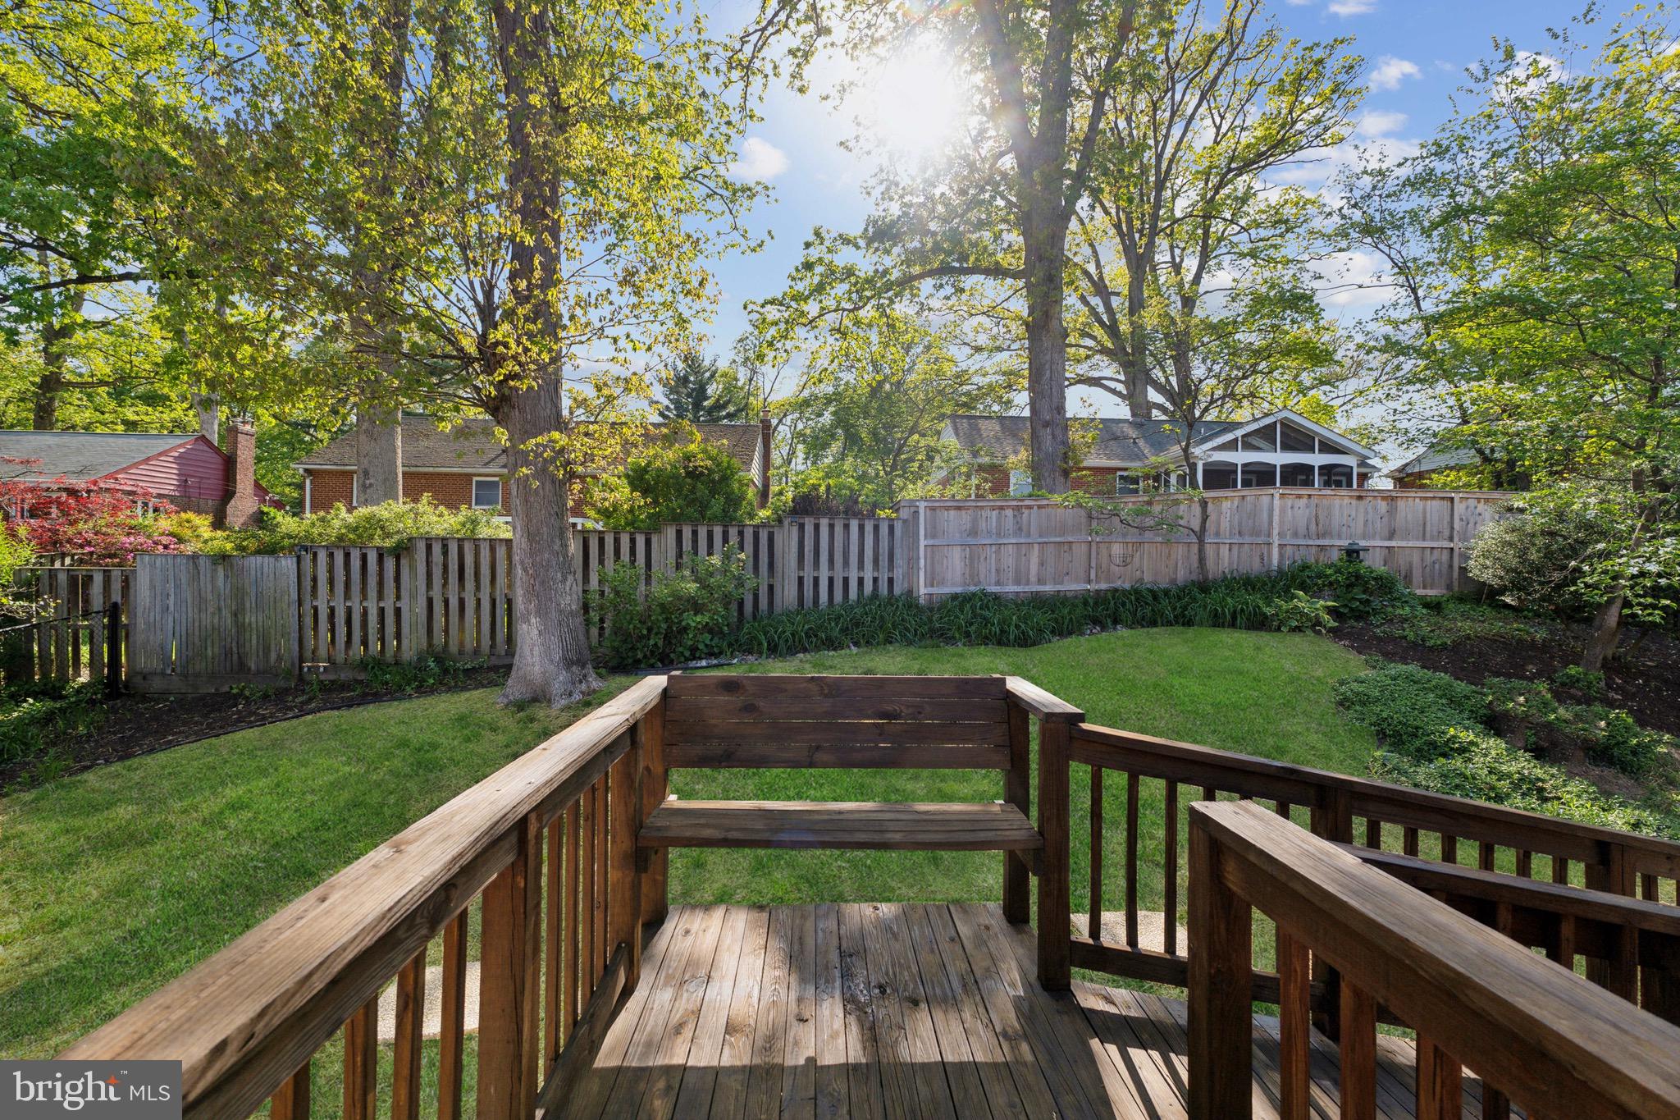
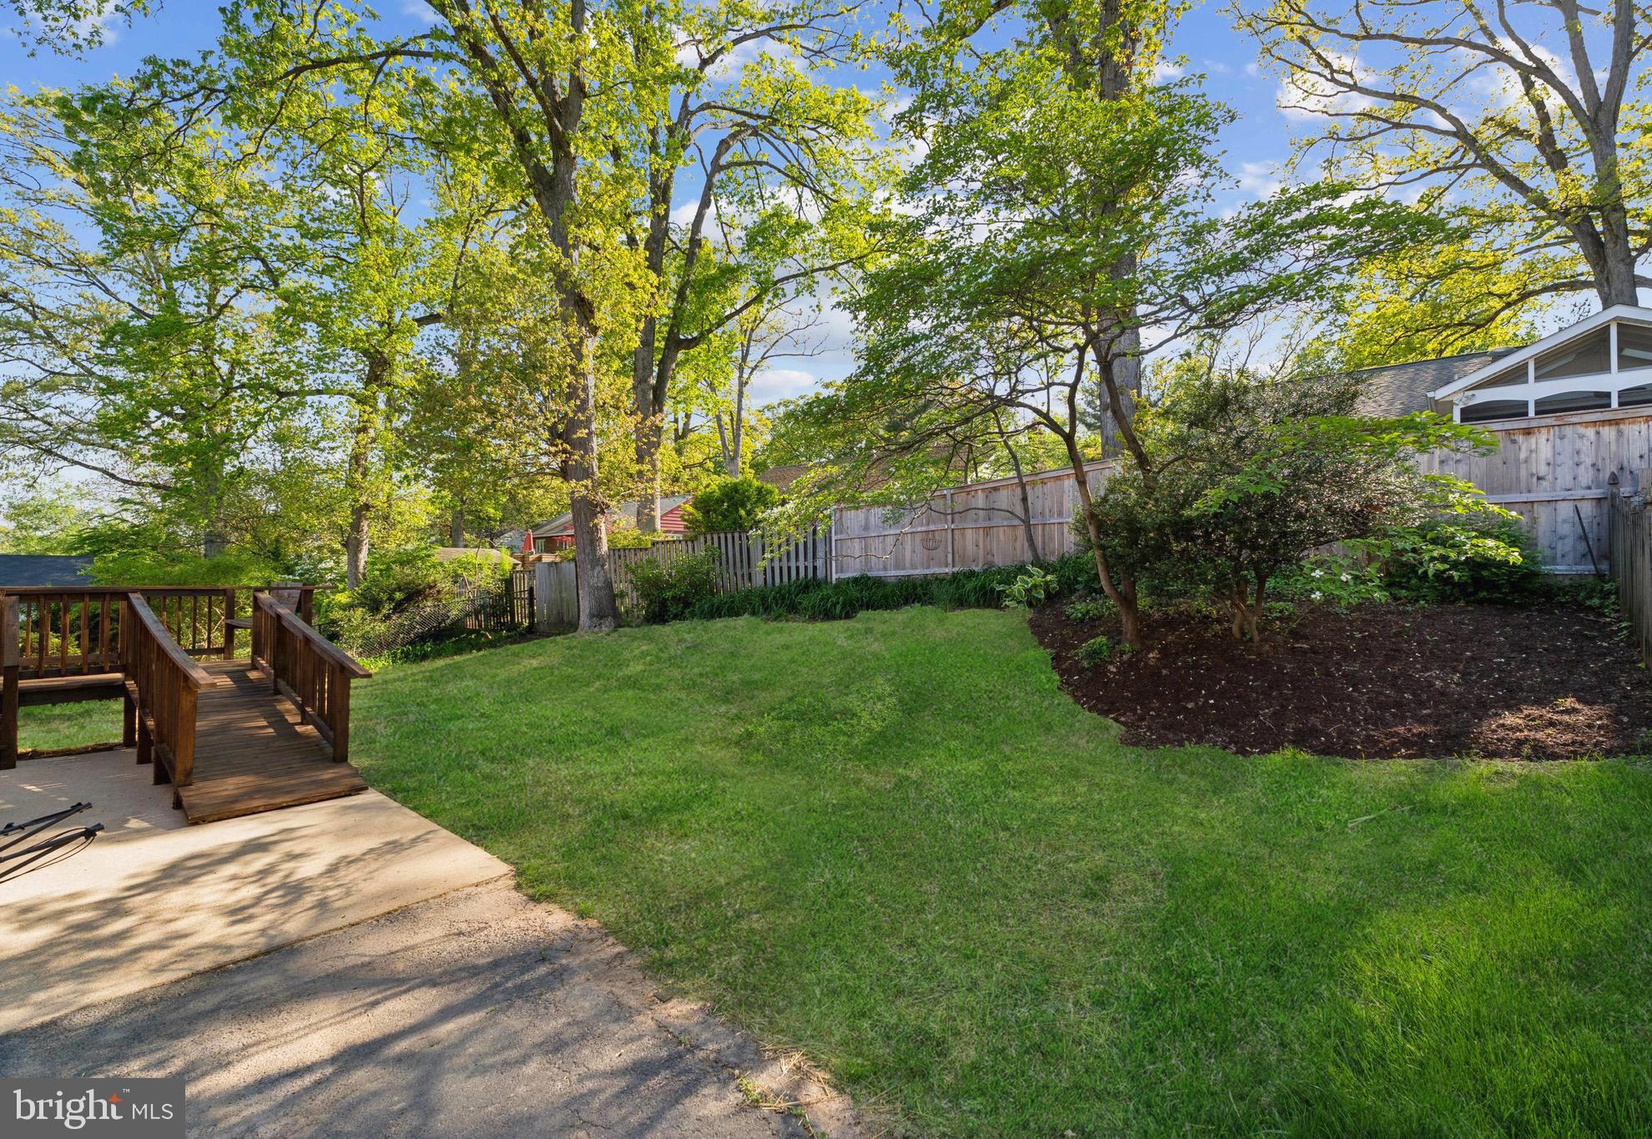
You’ll love the ample storage throughout, making it easy to keep the home organized and clutter-free. Step outside to a peaceful backyard that’s perfect for relaxing, gardening, or summer get-togethers.

When it comes to location, this home truly shines, just minutes from top-rated schools, scenic parks, vibrant local shops, and major commuter routes.

Whether you're searching for turnkey comfort or envisioning a space to make your own, this home delivers exceptional potential in an unbeatable location.

2430 N ROCKINGHAM STREET N

Message successfully sent.

What would you like to know?

What is 3 + 4 ?

I agree to receive email communication and understand I can unsubscribe at any time.

I agree to be contacted by Charis Realty Group via call, email, and text for real estate services. To opt out, you can reply 'stop' at any time or reply 'help' for assistance. You can also click the unsubscribe link in the emails. Message and data rates may apply. Message frequency may vary. Privacy Policy

Related Properties

TRANQUILITY!!! If there was one word to describe this home, it would be tranquility! Featuring two beautiful gardens and a 24x24 enclosed patio, this beautifully maintained home has so much to offer any family, first time home buyer, or investor! This gorgeous home boasts three levels of spacious comfortable living with a finished and insulated walk-up attic, perfect for a cozy play room or storage, a large and spacious main level, and fully finished basement. Not only is the basement finished, but it has a full kitchen, bar, and approved plans from Arlington county to add an additional full bathroom AND an additional bedroom making it primed for any investor looking to buy a property that has MASSIVE income producing potential!

This home also has a brand new furnace (2024), brand new hard wood flooring on the main level, newly serviced A/C (2024),  Porcelain tile in the basement, and  a brand new microwave and stove in the basement kitchen.

This home truly is one of a kind in its beauty and size! With not just one but TWO driveways accommodating up to six vehicles, and an attached garage for one vehicle, not only is it one of the largest on the street, but it also sits on one of the largest lots as well. This home combines tranquility and serenity, with the convenience of location and city living! And now it can be yours!
#VAAR2066740

ARLINGTON

526 S CARLIN SPRINGS ROAD

4 Beds

2 Baths

2,436 Sq.Ft.

$998,000

MLS#: VAAR2066740
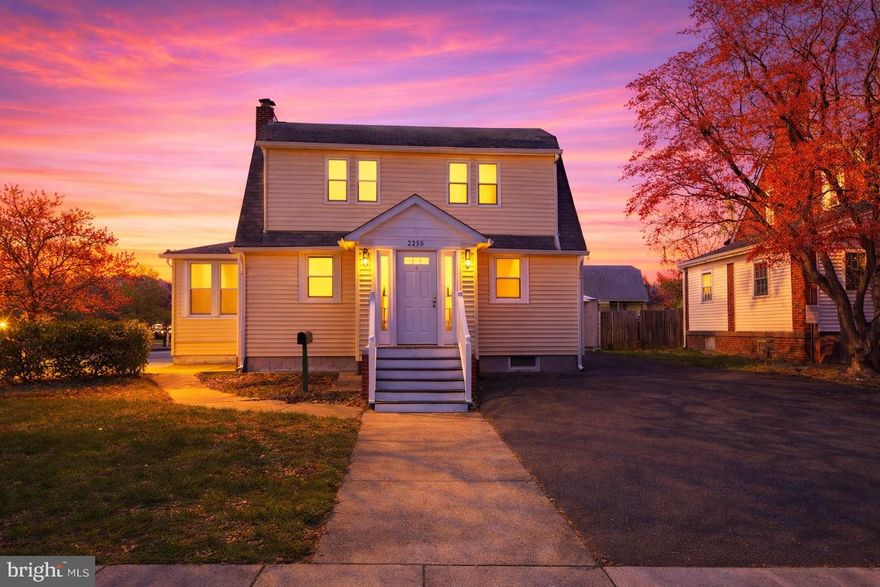
Interior photos coming soon! This single-family home with a detached garage offers a unique opportunity to purchase alongside the adjacent property at 505 24th St S, Arlington, VA 22202. Currently tenant-occupied with a lease in place through June of this year, the property offers flexibility for investors, builders, or buyers seeking an opportunity in a highly desirable location. Showings are by appointment only with a minimum of 24 hours’ notice.
The home is being sold strictly As-Is, presenting a chance to renovate, reimagine, or redevelop based on buyer plans and approvals. Ideally located with convenient access to Pentagon City, Crystal City, Amazon HQ2, major commuter routes, and everything Arlington has to offer.
#VAAR2070780

ARLINGTON

2320 S EADS STREET

3 Beds

2 Baths

1,442 Sq.Ft.

$975,000

MLS#: VAAR2070780
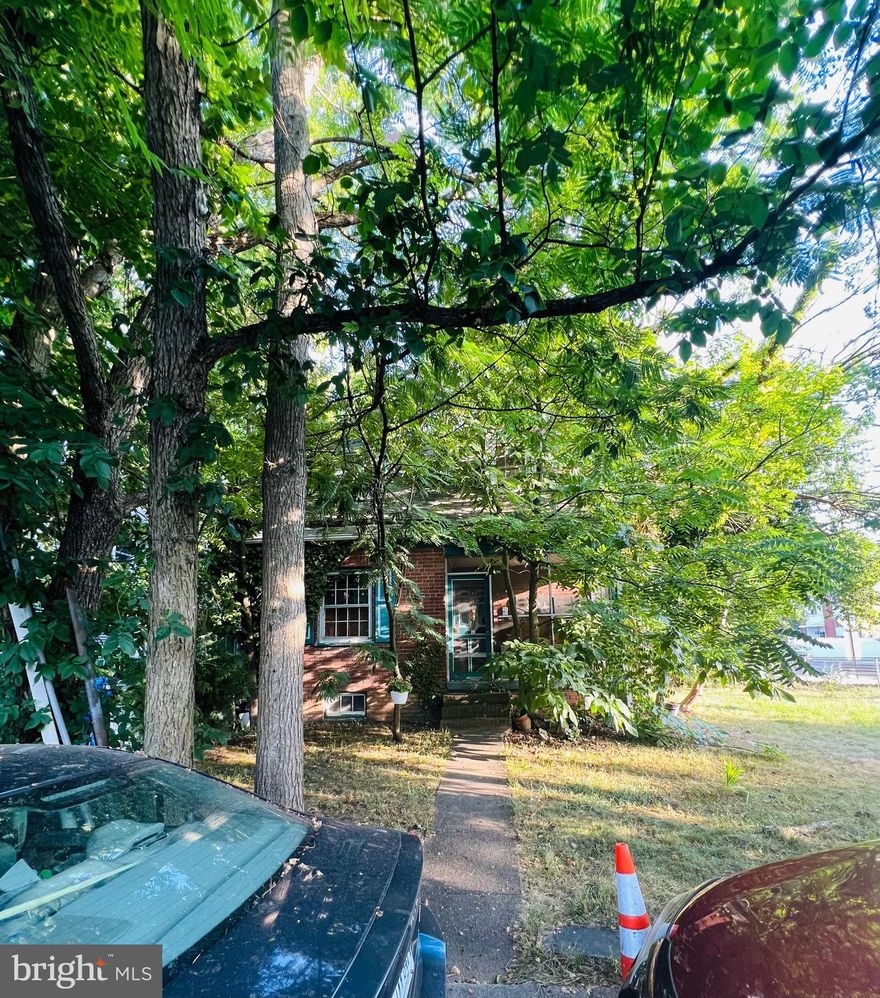
Seller will prefer to close with Cardinal Title Group ***    The property is occupy by tenants ***    Please call Listing agent to confirm your  showing appointment***    Parking is included in the list price ***    Nice detached house in the heart of Arlington!!!   Close to Virginia Hospital Center!!!    Close to Shopping and Public Transportation!!!   The property is ready occupy;  however,  the value is in the land***
#VAAR2068544

ARLINGTON

2150 PATRICK HENRY DRIVE

4 Beds

3 Baths

1,260 Sq.Ft.

$949,000

MLS#: VAAR2068544
DIAMOND in the rough! Great LOCATION!!! Highly sought-after PENROSE neighborhood! Walking distance to 5 playgrounds; elementary, middle and Montessori schools; Public library and community centers with lots of FREE services! Public tennis, basketball, baseball courts and soccer field are within a few blocks too! ***Multiple bus lines within 2-10 minutes walk. ***Awesome shops and restaurants and a farmers market a few blocks away at Columbia Pike corridor. Minutes driving from Pentagon, DC and major highways.

Tear down or fully gut the existing home to build your dream home. TWO LOTS IN THIS PARCEL! Lot 83-84

HUGE CORNER lot (9,200 sqft) to build your dream home or go through zoning determination to find out if you could build TWO single family homes !
#VAAR2057022

ARLINGTON

2810 5TH STREET S

2 Beds

1 Baths

729 Sq.Ft.

$975,000

MLS#: VAAR2057022
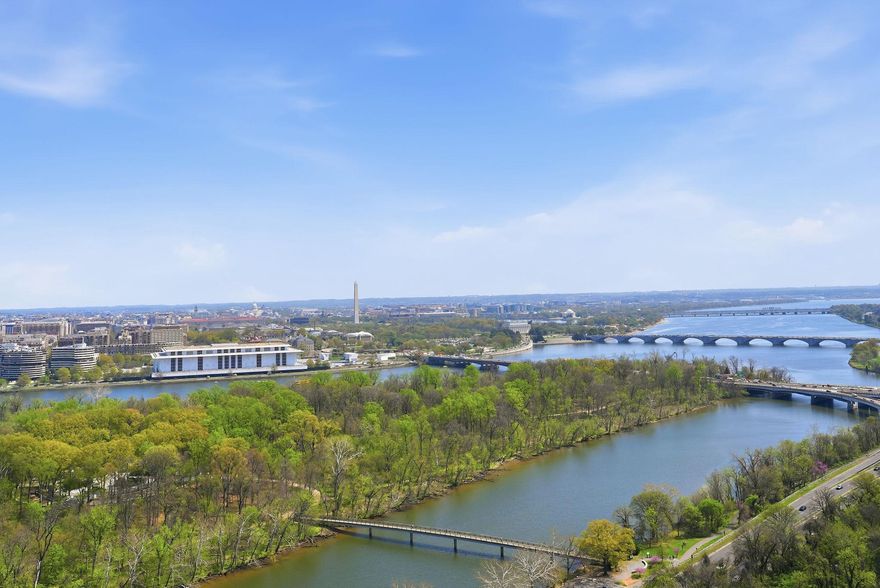
Experience elevated living at The Waterview—a rarely available luxury 2-bedroom corner residence perched on the 26th floor of the iconic Waterview in Arlington. Every room showcases breathtaking, panoramic vistas stretching across the Potomac River, the monuments of Washington, D.C., National Airport, The Pentagon, and the vibrant Rosslyn skyline.

Inside, the home blends modern elegance with comfort. The sleek, contemporary kitchen is outfitted with premium Miele, Sub-Zero, and Viking appliances, designed for both everyday living and sophisticated entertaining. Heated tile floors flow throughout the main living spaces, while the bedrooms offer plush wool carpeting for warmth and tranquility.

Residents enjoy 24-hour security and a friendly concierge, along with exclusive access to the building’s spectacular rooftop terrace featuring approximately 280-degree views spanning the monuments, Georgetown, the airport, and beyond. Entertain in style with the BBQ area, fire pits, lounge seating, and the option to reserve the rooftop for private gatherings.

Unbeatable convenience places you just one block from the Rosslyn Metro Station, surrounded by dining and shopping, and moments from the Francis Scott Key Bridge into Georgetown. One assigned parking space conveys.

This is luxury high-rise living at its most breathtaking—where every window frames a postcard view.
#VAAR2071234

ARLINGTON

1111 19TH STREET N 2604

2 Beds

2 Baths

1,232 Sq.Ft.

$990,000

MLS#: VAAR2071234
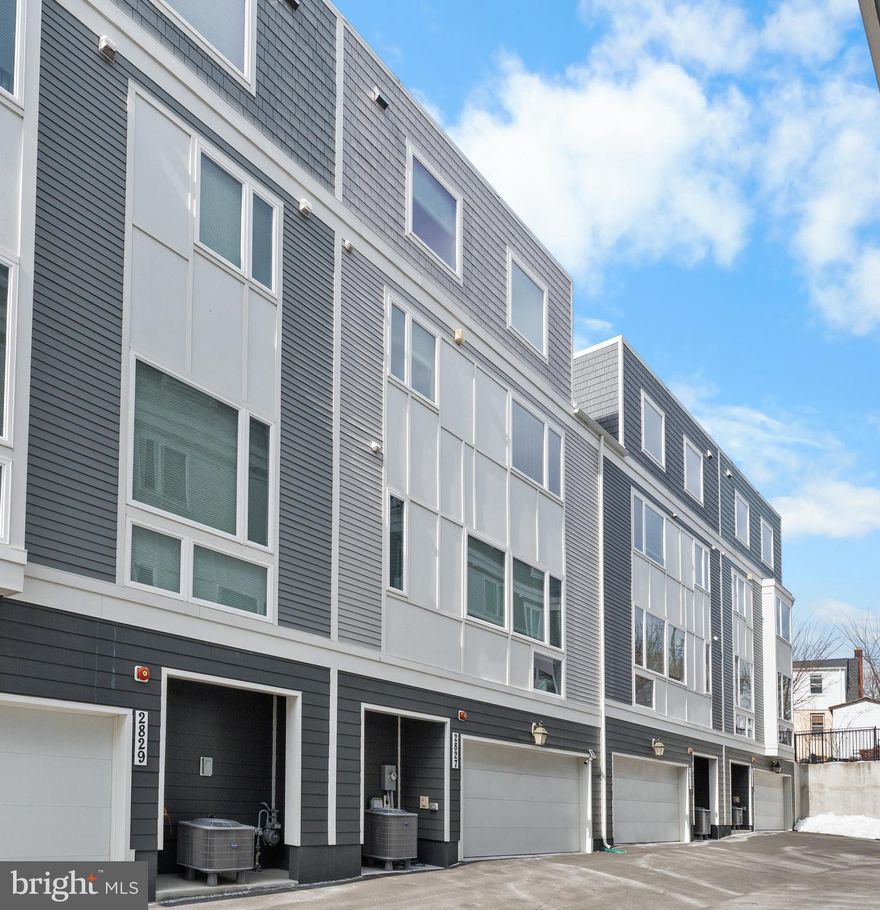
Gorgeous Contemporary Newly Built 4-Level Townhome Welcome to The Towns of 24th, an exclusive boutique community in Arlington’s sought-after Green Valley neighborhood. This modern residence features 3 spacious bedrooms—including a luxurious 4th-floor owner’s suite and two generously sized bedrooms on the 3rd floor—along with 2 full baths and 1 half bath The main level offers an open-concept design with hardwood floors, a chef’s kitchen with granite countertops, and a large center island that’s perfect for entertaining. Expansive windows flood the home with natural light, and the seller has custom blinds on order for the 3rd-floor bedrooms, kitchen, and front entry. Residents enjoy a pet-friendly community with a nearby dog park, plus unmatched convenience to Ballston Quarter, Ballston Metro, the Pentagon, Amazon HQ2, Reagan National Airport, and Washington, DC. Blending contemporary design, thoughtful upgrades, and a prime location, this townhome is truly a must-see. Don’t miss your chance to make it yours!
#VAAR2069470

ARLINGTON

2827 24TH ROAD S

3 Beds

2 Baths

2,563 Sq.Ft.

$935,000

MLS#: VAAR2069470
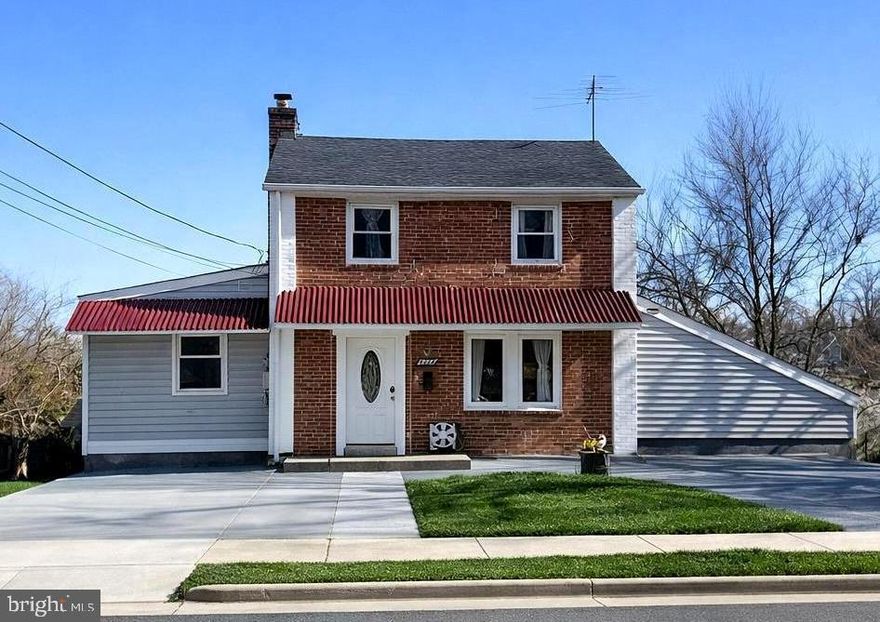
Welcome to 5028 12th Street S, a rare opportunity in the heart of Arlington! Nestled in a well-established and sought-after neighborhood, this property offers the perfect blend of charm, potential, and location. Originally built during Arlington’s growth boom, when the area transformed into one of Northern Virginia’s most desirable communities for professionals and investors, this home sits on valuable land with incredible upside.
Featuring 5 bedrooms and 3 bathrooms, hardwood floors, and a fully finished basement with multiple rooms, the home offers generous living space for today’s needs. What truly sets this property apart is its future potential;  the owner already has permits in place to expand, making it an exceptional opportunity to build a larger custom home, renovate, or maximize rental income.
Located just minutes from major commuter routes, Washington, DC, and vibrant dining, shopping, and lifestyle amenities, this is a prime location for both homeowners and investors looking to secure a strong asset in Arlington’s competitive market.
Interior photos coming soon, stay tuned!
Whether you’re looking to create your dream home or invest in a high-demand area, this property is full of possibilities.
#VAAR2070800

ARLINGTON

5028 12TH STREET S

5 Beds

3 Baths

2,186 Sq.Ft.

$950,000

MLS#: VAAR2070800
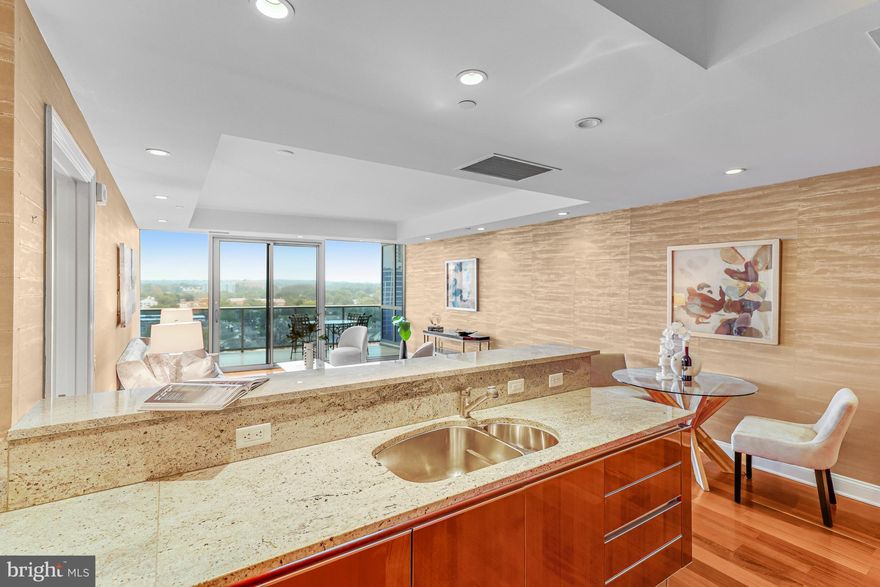
Luxe one-bedroom, two-bath condo at Turnberry Tower with floor to ceiling windows, offering plenty of natural light and incredible views of the Potomac River from the 17th Floor. 1,400 sq ft of living space, with Brazilian Cherry hardwood floors throughout, and an expansive 32’ balcony with western-facing views for catching sunsets and treescapes that change with the seasons. The large den is a perfect spot for a home office, easily transformed into a guest bedroom - featuring a Murphy bed with storage! The well-appointed kitchen features Snaidero Italian cabinetry, gas cooktop with Miele exhaust fan, Miele wall oven and Sub Zero refrigerator. The primary bedroom has direct access to the balcony through sliding glass doors. The primary bath features marble flooring and surround, double vanities, a large glass framed walk-in shower, and a 6 ft soaking tub. A second full bath, with a glass framed walk-in shower, is super convenient for guests. This condo unit has a new heat pump, conveniently located in the hallway, just outside the unit, as well as a storage unit on level P3 ($15K value). Turnberry Tower features a variety of luxury amenities including 24/7 valet service for owners and their guests vehicles, full time concierge service, a fully equipped fitness center, an indoor heated pool, theater room, a social club and business center.
#VAAR2064256

ARLINGTON

1881 N NASH STREET 1706

1 Beds

2 Baths

1,404 Sq.Ft.

$975,000

MLS#: VAAR2064256
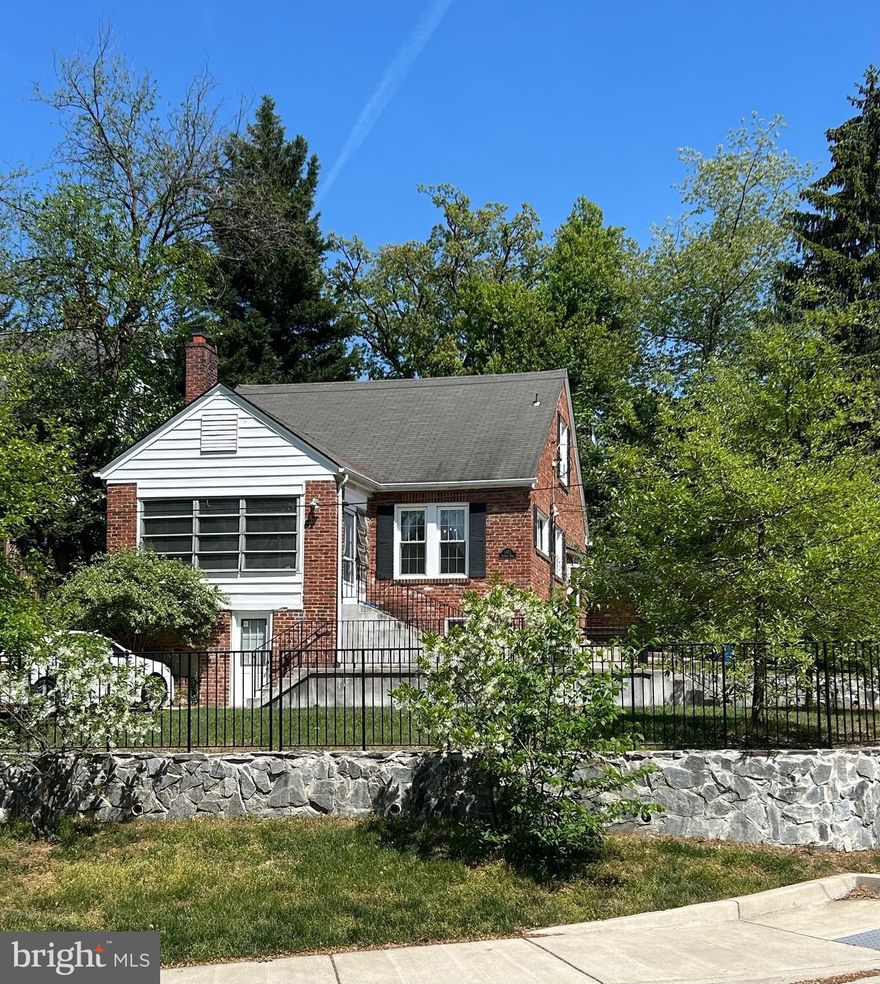
Welcome to Lyon Village, one of Arlington's most beloved and sought-after neighborhoods. Set on a prime corner lot with two private driveway spaces -one in front, one on the side- this classic 5 bedroom, 3 full bath home offers the kind of charm, space, and location that rarely comes available. Inside, the main level features a full kitchen and generous living spaces filled with warmth and traditional character. The fully equipped basement suite is complete with its own full kitchen and bath adding exceptional flexibility, whether for extended family, guests, or multi-generational living. Just minutes from the Clarendon Metro, Reagan National Airport, and Washington, D.C., the location speaks for itself. Lyon Village delivers tree-lined streets, a tight-knit community feel, and immediate access to everything the DMV has to offer. Whether you're a growing family looking to put down roots in one of Arlington's finest neighborhoods, an investor with a vision, or a builder ready to capitalize on a prime corner lot, the opportunity here is real and rare!
#VAAR2072100

ARLINGTON

1301 N KIRKWOOD

5 Beds

3 Baths

1,268 Sq.Ft.

$1,289,000

MLS#: VAAR2072100
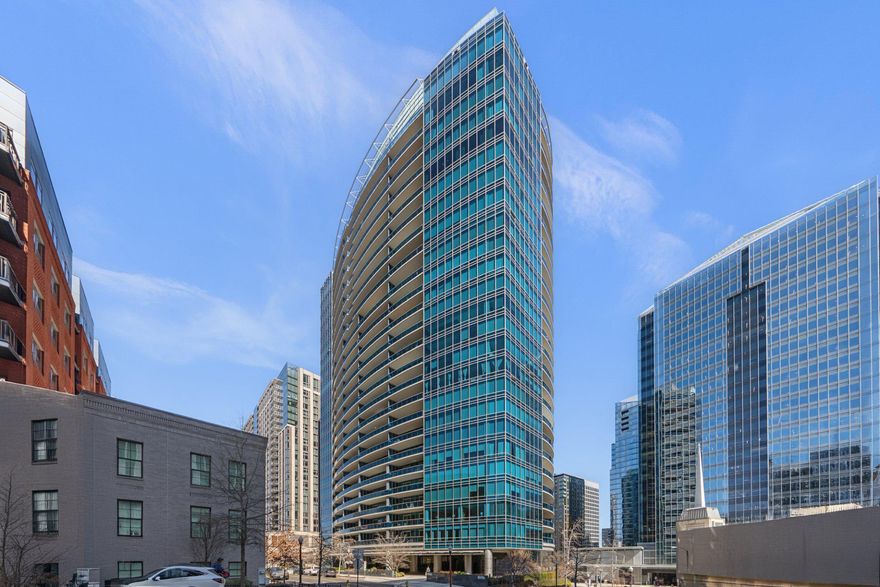
The choice of the DMV’s discriminating buyer, this exceptional residence at Turnberry Tower in Rosslyn offers a truly elevated living experience. Arrive in style with valet service for you and your guests. From the elegant lobby, take an elevator that opens directly to your residence—an impressive welcome home.      The spacious elevator foyer features built-in cabinetry for coats and footwear, along with ample space for your bikes or a bench. Inside, the open-concept layout, floor-to-ceiling glass and sophisticated modern finishes create a bright, inviting atmosphere with timeless appeal.      Indulge your inner chef. The gourmet kitchen is equipped with top-tier stainless steel Miele appliances, an integrated Sub-Zero refrigerator, granite countertops, under-cabinet lighting and a breakfast bar. It blends seamlessly with the living and dining rooms which open up to a large covered patio for relaxing and entertaining..
     The primary suite includes a comfortable seating area, a large walk-in closet with built-ins, and a motorized dual-shade system. The spa-inspired ensuite bath features dual vanities, marble floors and walls, a frameless glass shower with seating, and a Jacuzzi whirlpool hydrotherapy tub. The second bedroom also features motorized curtains and makes a great home office.      Additional highlights include marble, porcelain, ceramic, and hardwood flooring throughout, as well as tray ceilings in the living room and bedrooms.      This residence is enhanced by a professionally engineered smart home system to control air conditioning, lighting, window treatments, entertainment, and more from anywhere in the world. Enjoy whole-home audio, video-over-IP, and intuitive control via in-wall panels, remotes or your personal devices, all supported by professional-grade power conditioning. Unlike typical retrofits, this hardwired system provides seamless integration, superior reliability, and scalability.      Turnberry Tower residents enjoy white-glove amenities, including 24/7 concierge, security, and valet service, along with EV charging stations. Stay active in the state-of-the-art fitness center, indoor heated pool and spa. Entertain in the social lounge with catering kitchen, host movie nights in the private theater, or gather in the elegant atrium and outdoor terrace. The condo fee also covers water, gas, internet and cable.     Ideally located in the heart of Rosslyn, this home offers effortless access to Routes 66, 50, 395, and the GW Parkway. The Rosslyn Metro Station (Orange, Blue, and Silver lines) is just a short walk away, providing easy access to Reagan National and Dulles Airports. Walk to nearby Georgetown via the Key Bridge or explore the scenic Mount Vernon and Custis Trails for running and biking.      This is a smart buy! Own with pride in its understated elegance. Experience Turnberry luxury in person—book your private showing now.
#VAAR2071042

ARLINGTON

1881 N NASH STREET 612

2 Beds

2 Baths

1,742 Sq.Ft.

$1,275,000

MLS#: VAAR2071042

 - property

Send a message

Message successfully sent.

Your message

What is 3 + 4 ?

Reason for contacting?

I agree to receive email communication and understand I can unsubscribe at any time.

I agree to be contacted by Charis Realty Group via call, email, and text for real estate services. To opt out, you can reply 'stop' at any time or reply 'help' for assistance. You can also click the unsubscribe link in the emails. Message and data rates may apply. Message frequency may vary. Privacy Policy

Sign Out

Virtual Assistant

Would you like to take the next step with this property? We can help you schedule a showing or virtual tour, or send you more details.

Yes, I would like more information.

Thank You for Your Reply, One of Our Agents will contact you as soon as possible

No, maybe later.

Thank you, you can always contact me via email, phone number or through the contact form.

Realhub AI

Lucy - Your AI-Powered Realtor

Update Your Temporary Password

Personalize your search

Enter your email and we'll notify you immediately when new listings match what you're looking for.

or enter email address

Already have an account ? Login here

Continue your home search

I agree to receive communications and understand I can unsubscribe at any time.

I agree to be contacted by Charis Realty Group via call, email, and text for real estate services. To opt out, you can reply 'stop' at any time or reply 'help' for assistance. You can also click the unsubscribe link in the emails. Message and data rates may apply. Message frequency may vary. Privacy Policy

Already have an account ? Login here

We use cookies

We use cookies primarily for analytics to enhance your experience. By accepting, you agree to our use of these cookies. You can manage your preferences or learn more about our cookies policy.